
 Under Contract

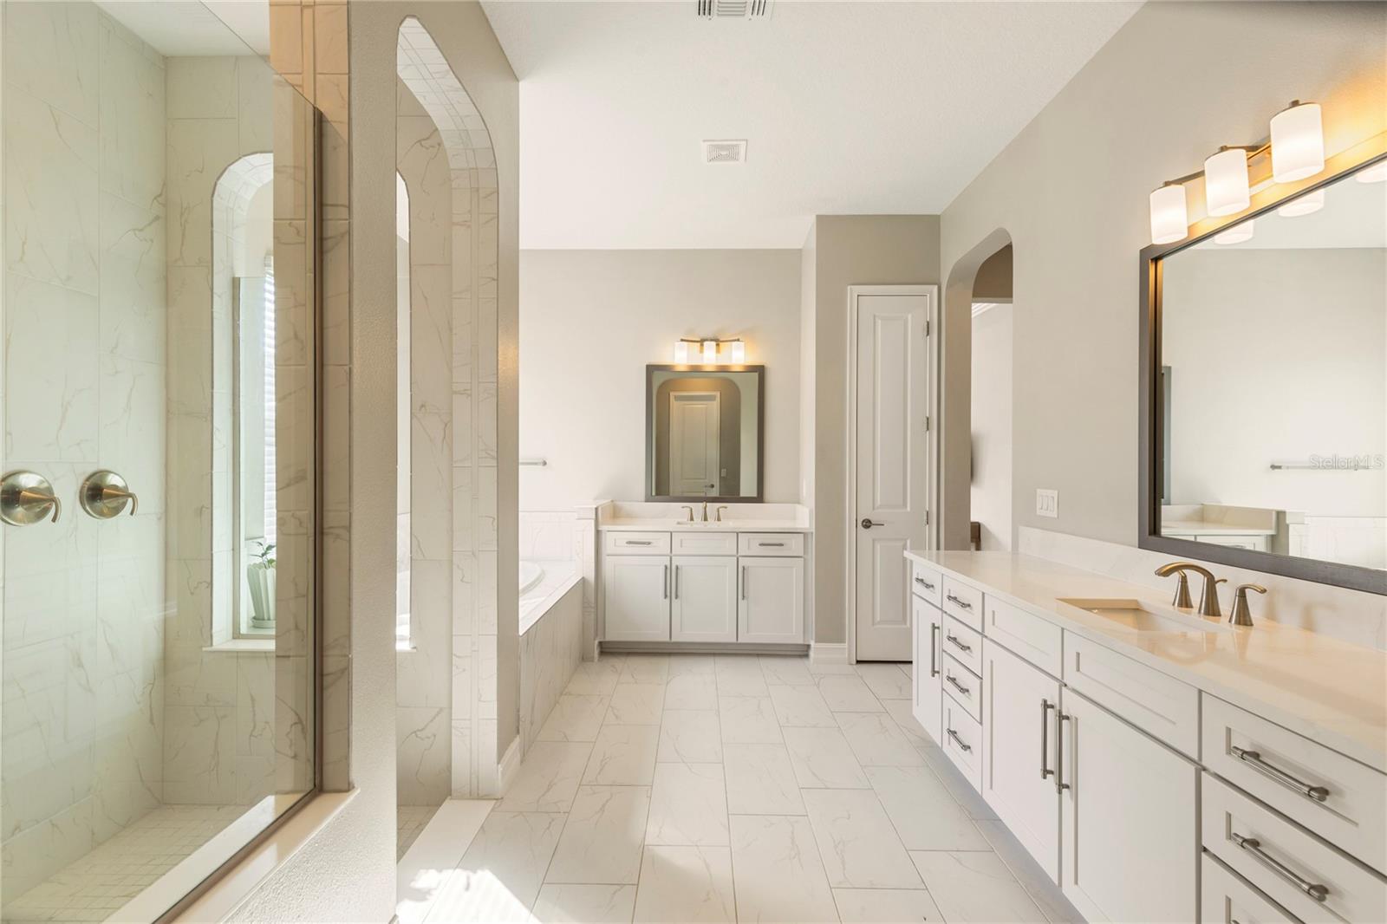
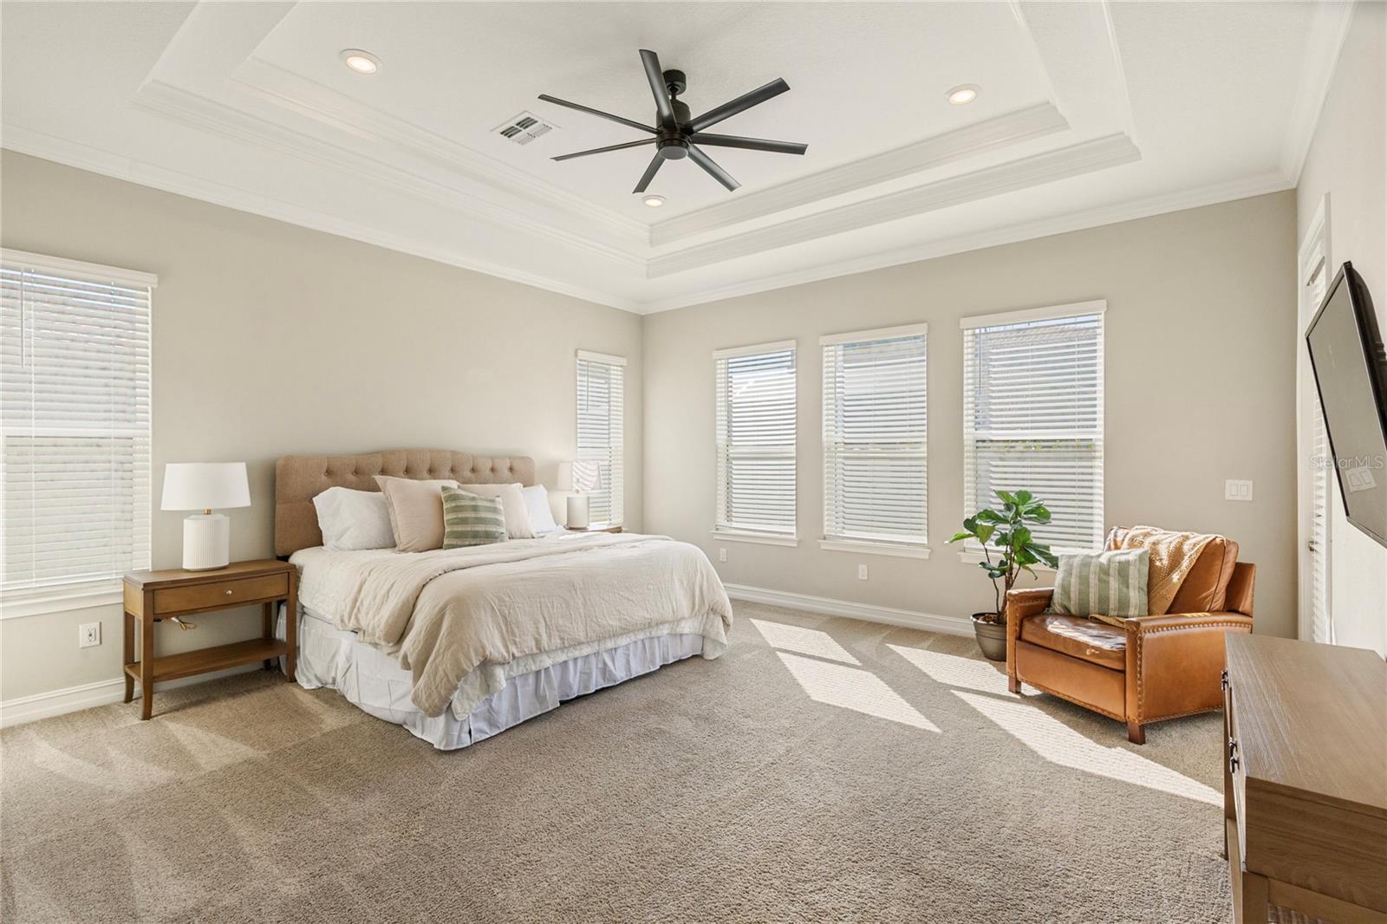
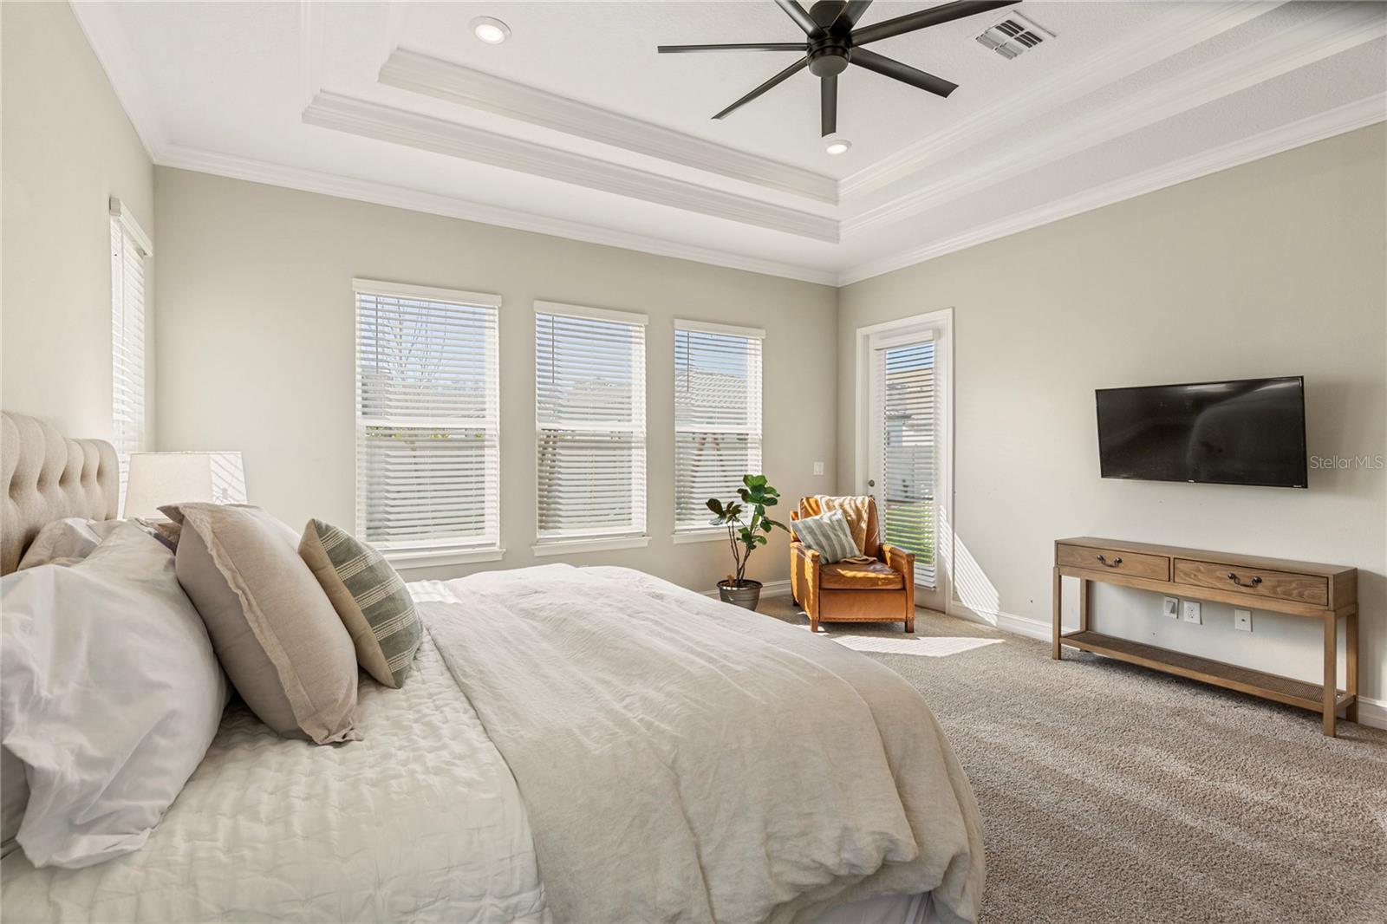
6159 Marsh Trail Dr
Odessa, FL 33556 · Single family
$1,149,900
Listing courtesy of Tanner Tillung and Cam Taylor, EXP REALTY LLC
- 5 Beds
- 4 Baths
- 4,481 sqft
Cynthia's Insights On This Property
- Built 2022
- Last recorded sale: $800,200 in March 2022
- Typical sale in 33556 over the last year: $785,000, $288 per sq ft
- Owners in 33556 stay about 10 years; 3% of homes changed hands last year
- Taxes could jump about $1,900/yr after a sale (homestead cap resets)


📊 Price Pulse
What would you pay for this place?
Sale prices come from county public records, not MLS data.Listing agent
Contact
Send a message and we'll pass it to the listing agent. Nothing is sent until you ask.
About this home
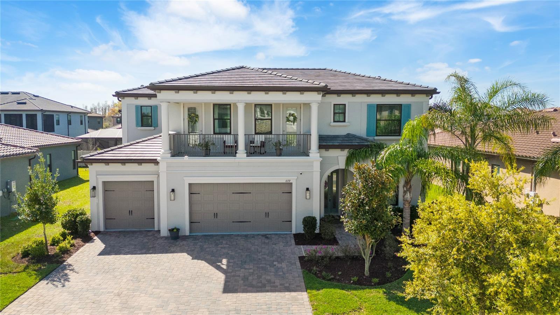
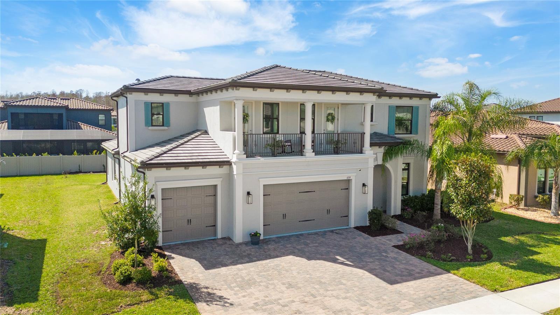
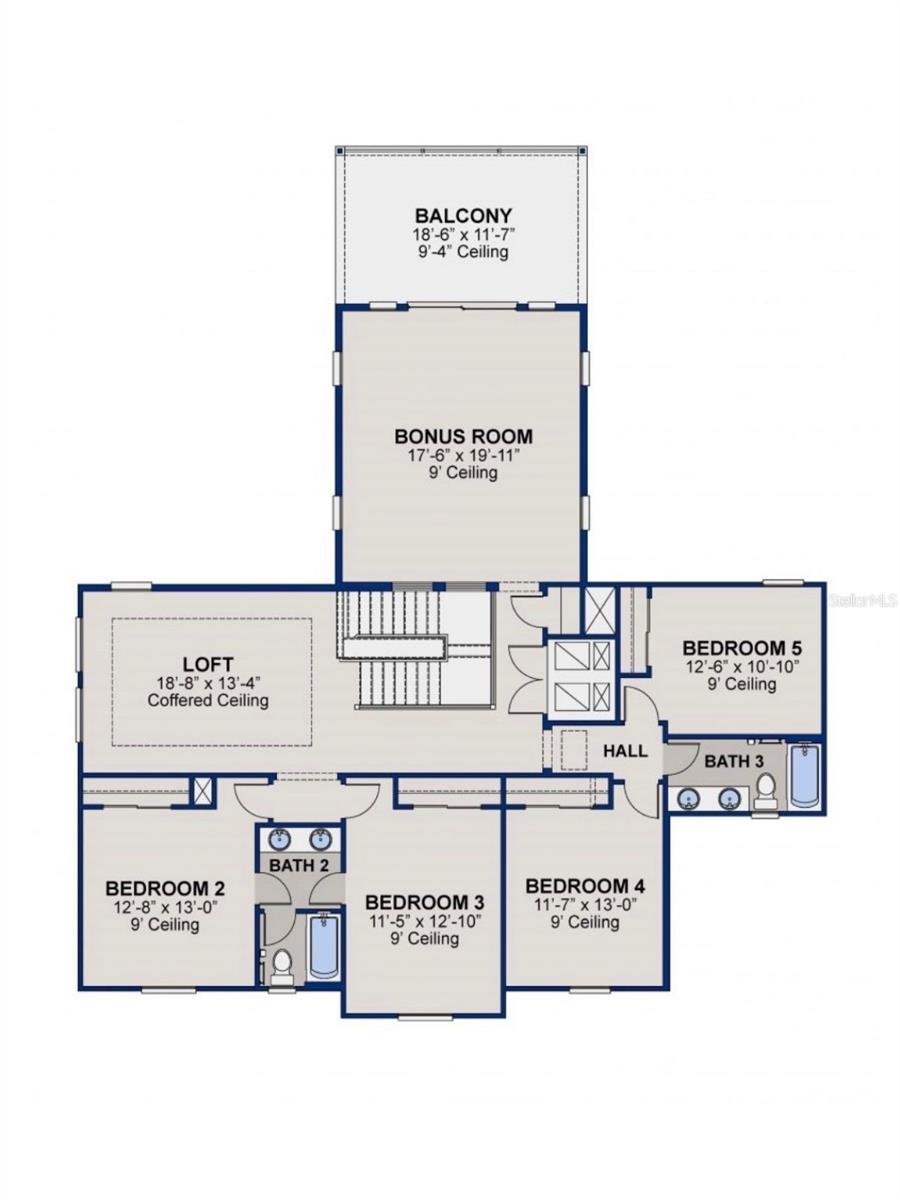
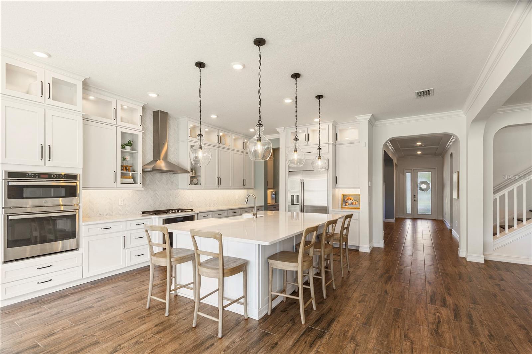
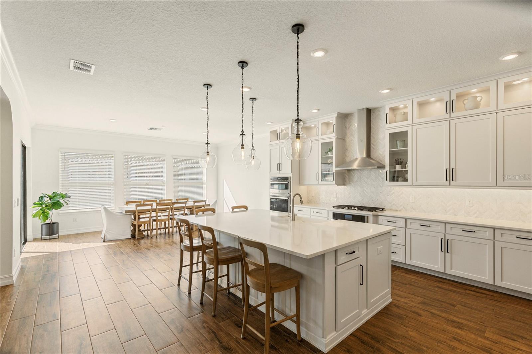
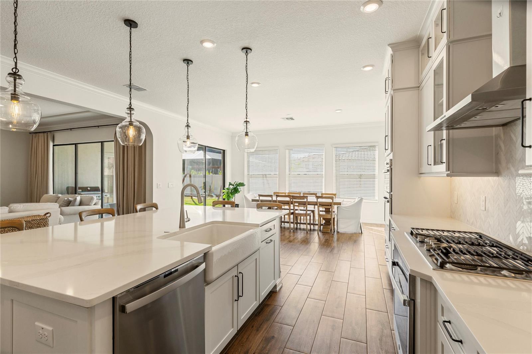
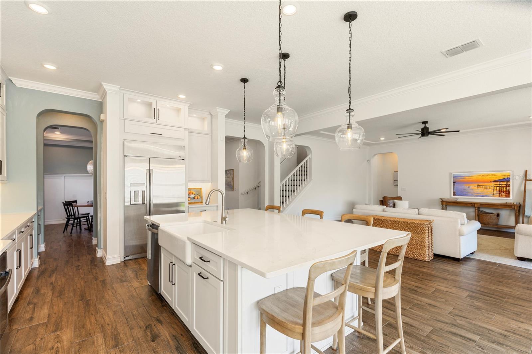
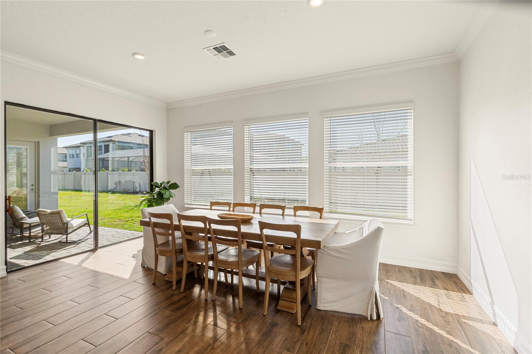
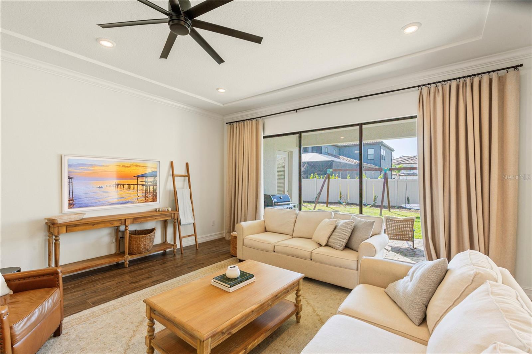
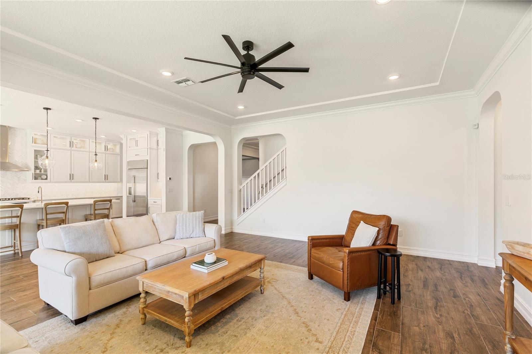
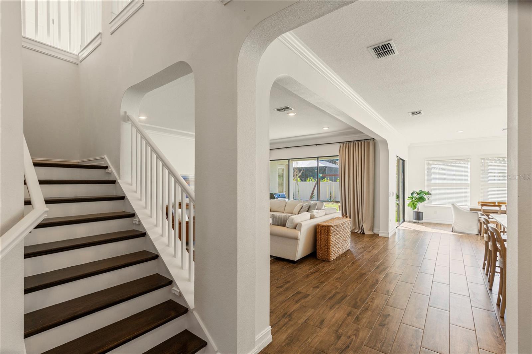
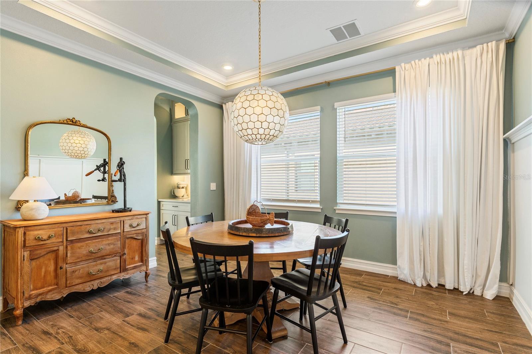
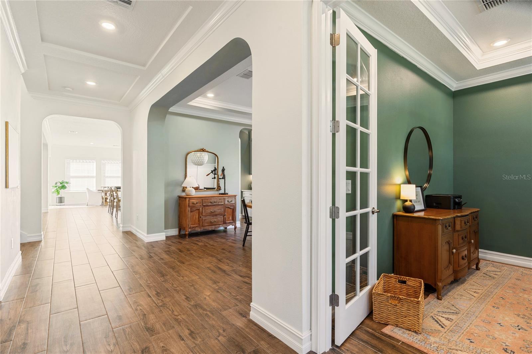
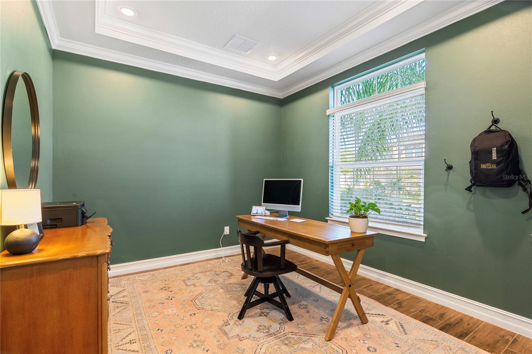
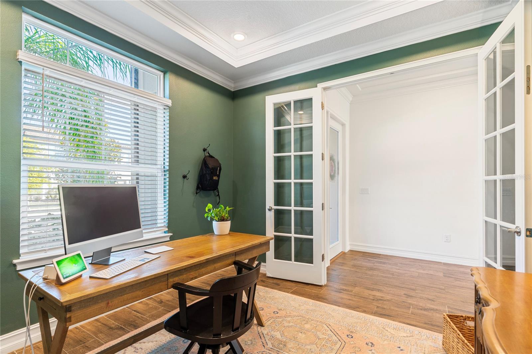
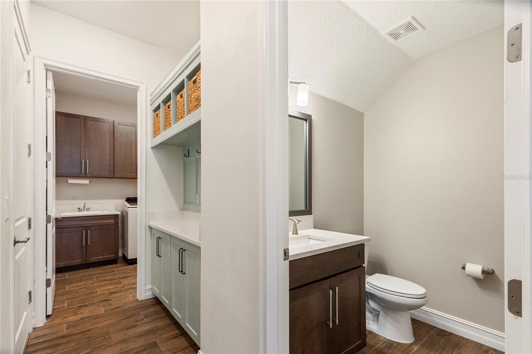
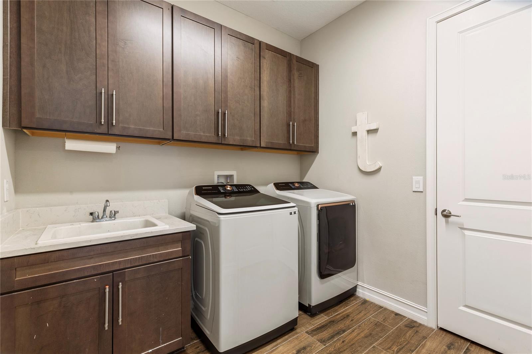
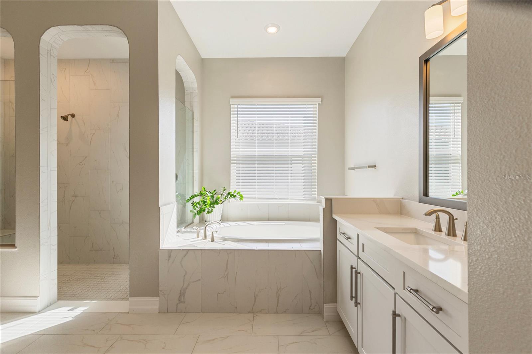
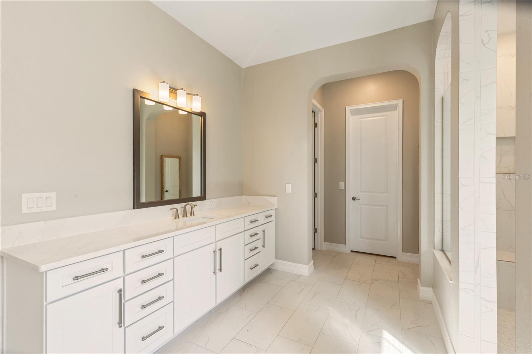
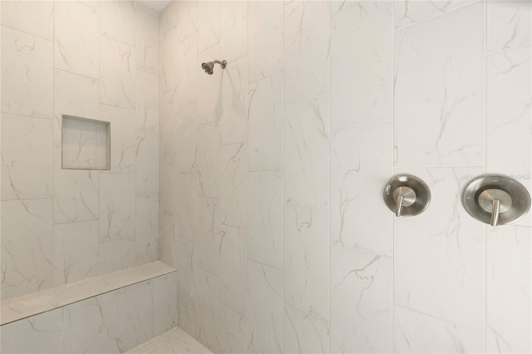
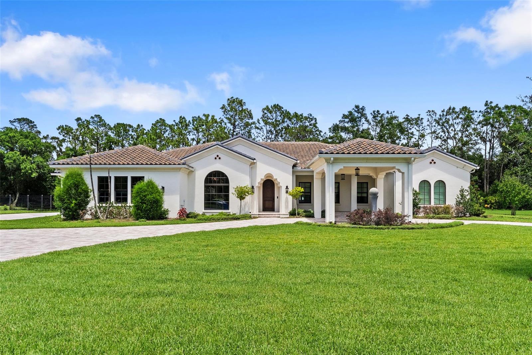
Under contract-accepting backup offers. Located in Tarramor, a sought-after gated community in Odessa, this stunning Mediterranean-inspired residence showcases exceptional design and curb appeal with its arched entryway, clay tile roof and decorative window shutters. This spacious 5-bedroom, 3.5-bath home with a 3-car garage features a thoughtfully designed layout including a first-floor den/office, formal dining room and an elegant foyer entrance. The open-concept living area is ideal for both everyday living and entertaining, highlighted by a large family room that flows seamlessly into the kitchen and casual dining nook. The chef’s kitchen features an oversized center island with single bowl apron sink, Quartz countertops, 42" Alpine cabinetry with soft-close drawers, custom backsplash, stacked cabinets with glass inserts, LED lighting package, crown molding and a walk-in pantry. Stainless steel appliances include a gas cooktop, built-in ovens, refrigerator and dishwasher. Beautiful wood-plank tile flooring enhances the main living areas. The luxurious first-floor owner’s suite is privately positioned and offers a relaxing retreat, while the second floor features additional bedrooms along with a spacious loft and bonus room that opens to a private balcony. Additional upscale features include tray ceilings, French doors, Silestone and granite bathroom countertops, 5-inch baseboards, and a large downstairs laundry room with sink. The exterior offers paver driveway and patio spaces perfect for enjoying Florida living. Enhancing comfort and convenience, the home is equipped with a Vivint SmartHome Security System and a Kinetico full-home water softener and treatment center, delivering modern smart-home functionality and high-quality water throughout the entire residence. This exceptional home offers the perfect combination of elegance, space and modern amenities within one of Odessa’s most desirable gated communities.
moreless
- Property type
- Single family
- Year built
- 2022
- Lot size
- 10,000 sqft
- Garage
- 3 cars
- On market
- 118 days
- Price per sqft
- $257
- HOA fees
- $173/mo
- Listing ID
- TB8485388
Show Full Details
Property Info
- Property Type
- Residential
- Property Subtype
- SingleFamilyResidence
- Year Built
- 2022
- Levels
- Two
- Direction Faces
- North
- Lot Size (acres)
- 0.23
- Lot Size (sqft)
- 10000.0
- Contract Date
- 2026-03-11
- On Market Date
- 2026-03-12
- Cumulative Days on Market
- 118
Interior Features
- Interior Features
- Coffered Ceiling(S), Crown Molding, Eat-In Kitchen, High Ceilings, Open Floorplan, Smart Home, Stone Counters, Tray Ceiling(S), Walk-In Closet(S)
- Flooring
- Carpet, Tile
- Laundry Features
- Electric Dryer Hookup, Gas Dryer Hookup, Laundry Room, Washer Hookup
- Levels
- Two
- Window Features
- Window Coverings, Blinds, Double Pane Windows, Insulated Windows, Storm Window(S), Window Treatments
- Door Features
- Sliding Doors
Appliances
- Appliances
- Convection Oven, Dishwasher, Disposal, Electric Water Heater, Exhaust Fan, Freezer, Ice Maker, Microwave, Range, Refrigerator, Tankless Water Heater, Water Purifier, Water Softener
Heating & Cooling
- Heating
- Central, Natural Gas
- Cooling
- Central Air, Zoned
Exterior Features
- Exterior Features
- Balcony, Lighting, Playground, Rain Gutters
- Patio & Porch Features
- Covered, Front Porch, Rear Porch
- Construction Materials
- Block, Stucco
- Foundation
- Block, Slab
- Roof
- Tile
- Fencing
- Other
Features & Amenities
- Garage Spaces
- 3.0
- Garage
- Yes
- Attached Garage
- Yes
- Parking Features
- Common, Driveway, Garage Door Opener, Attached
- Security Features
- Gated Community, Security System, Security System Leased, Smoke Detector(S)
- Lot Features
- Paved, Private
Community/Association
- HOA
- Yes
- HOA Name
- HomeRiver Group/Richard Schrutt
- HOA Phone
- $8,136,180,099
- HOA Fee
- $518
- HOA Fee Frequency
- Quarterly
- Community Features
- Gated, Clubhouse, Fitness Center, Pool, Sidewalks
Utilities
- Utilities
- Cable Available, Natural Gas Available, Cable Connected, Electricity Connected, Natural Gas Connected, Phone Available, Sewer Connected, Underground Utilities, Water Connected
- Sewer
- Public Sewer
- Water Source
- Public
Taxes
- Annual Tax Amount
- $13,763
- Tax Year
- $2,025
- Legal Description
- TARRAMOR PHASE 1 LOT 48 BLOCK D
Other
- Derived Previous List Price
- $1,179,900
- Co List Agent Mls Id
- 260055999
- Co List Agent Full Name
- Cam Taylor
- Co List Office Name
- EXP REALTY LLC
- Co List Office Mls Id
- 261010944
Data freshness
- SURF LOCAL last checked
- Nov 21, 2026, 2:05 AM EST
Location
Approximate location, shown from the displayed address.
Similar homes nearby
- $1,225,0003861 Barbour Trl, Odessa, FL 335565 Beds5 Baths3,457 sqftListing courtesy of RE/MAX ACTION FIRST OF FLORIDA · Data courtesy of: Stellar MLS
 Active
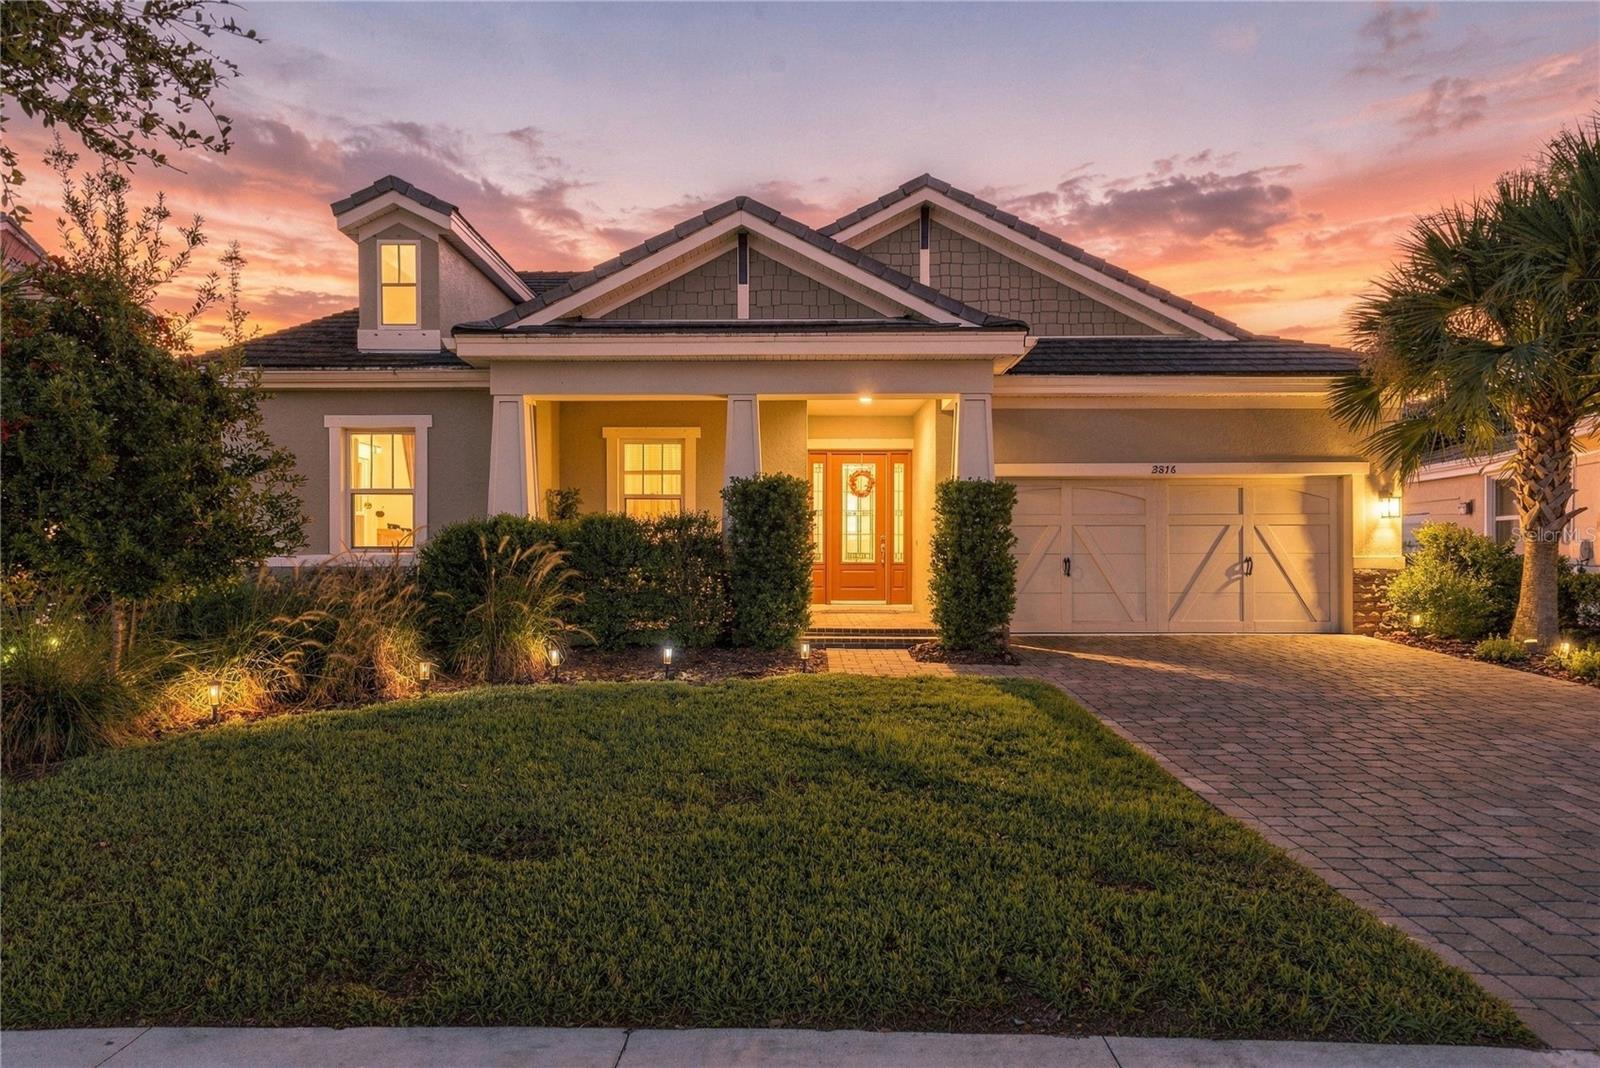
- $949,9003816 Bonfire Dr, Odessa, FL 335564 Beds4 Baths2,755 sqftListing courtesy of SERHANT · Data courtesy of: Stellar MLS
 Active
- $1,299,0004081 Barbour Trl, Odessa, FL 335565 Beds5 Baths3,461 sqftListing courtesy of SERHANT · Data courtesy of: Stellar MLS
 Active
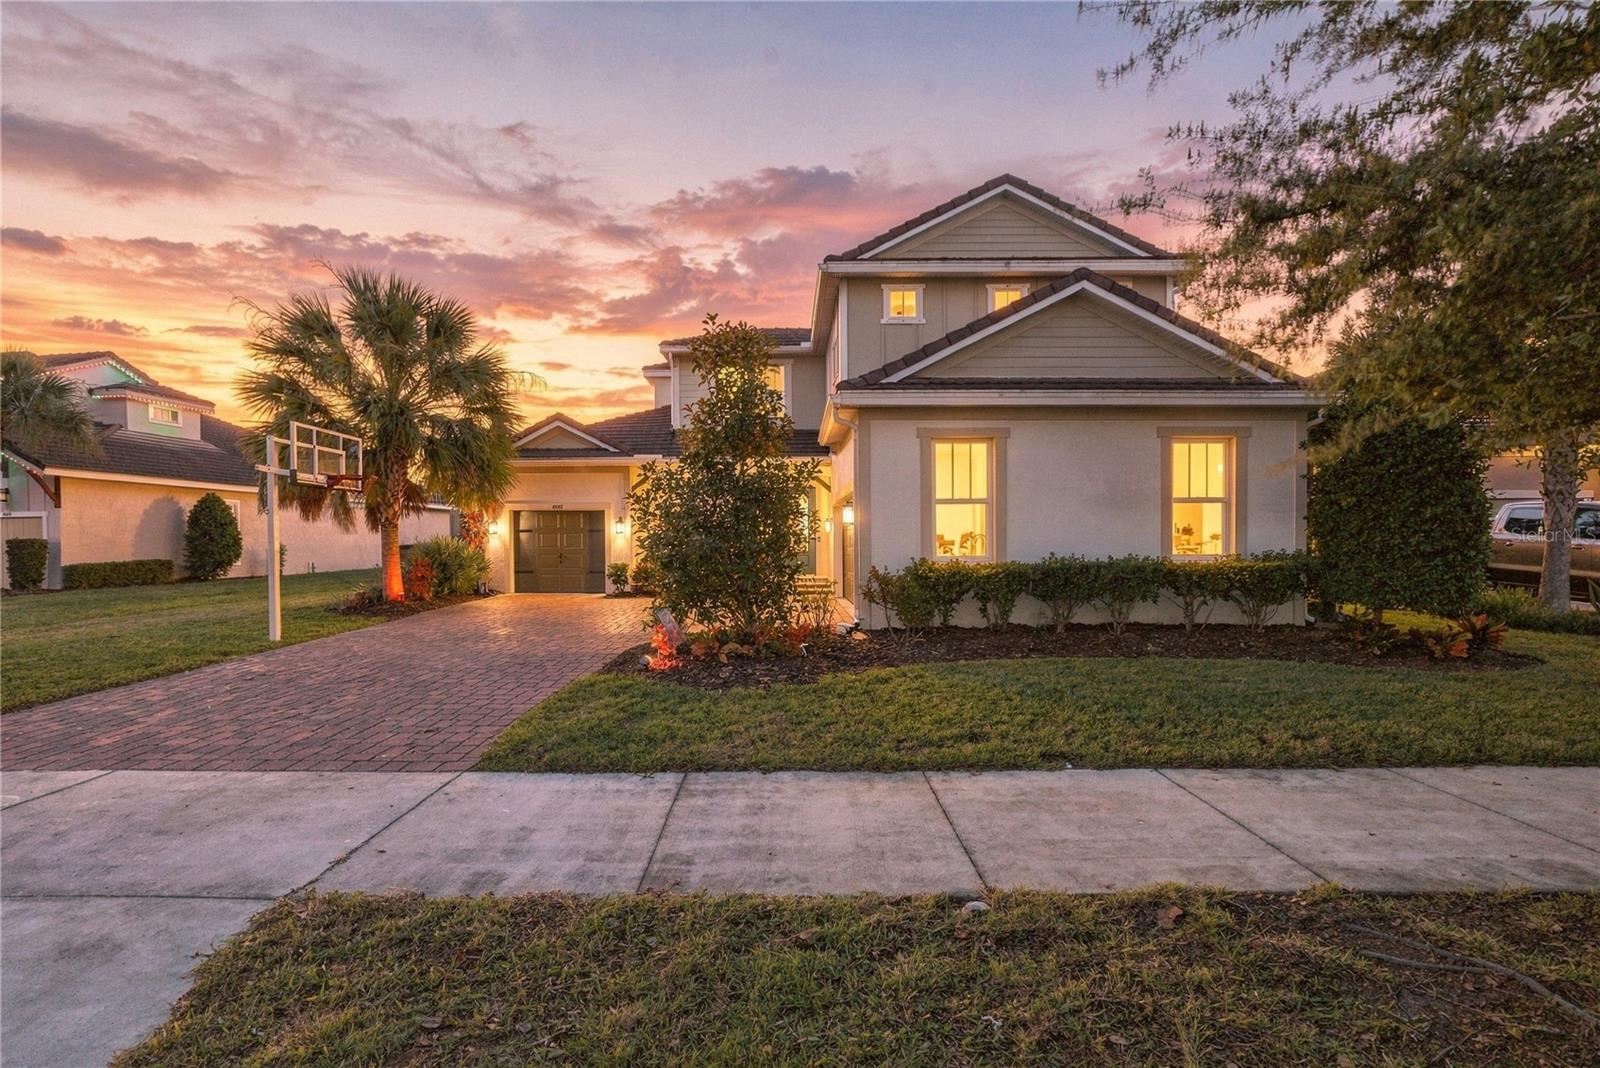
- $1,249,99914211 Wadsworth Dr, Odessa, FL 335564 Beds4 Baths4,108 sqftListing courtesy of EXP REALTY LLC · Data courtesy of: Stellar MLS
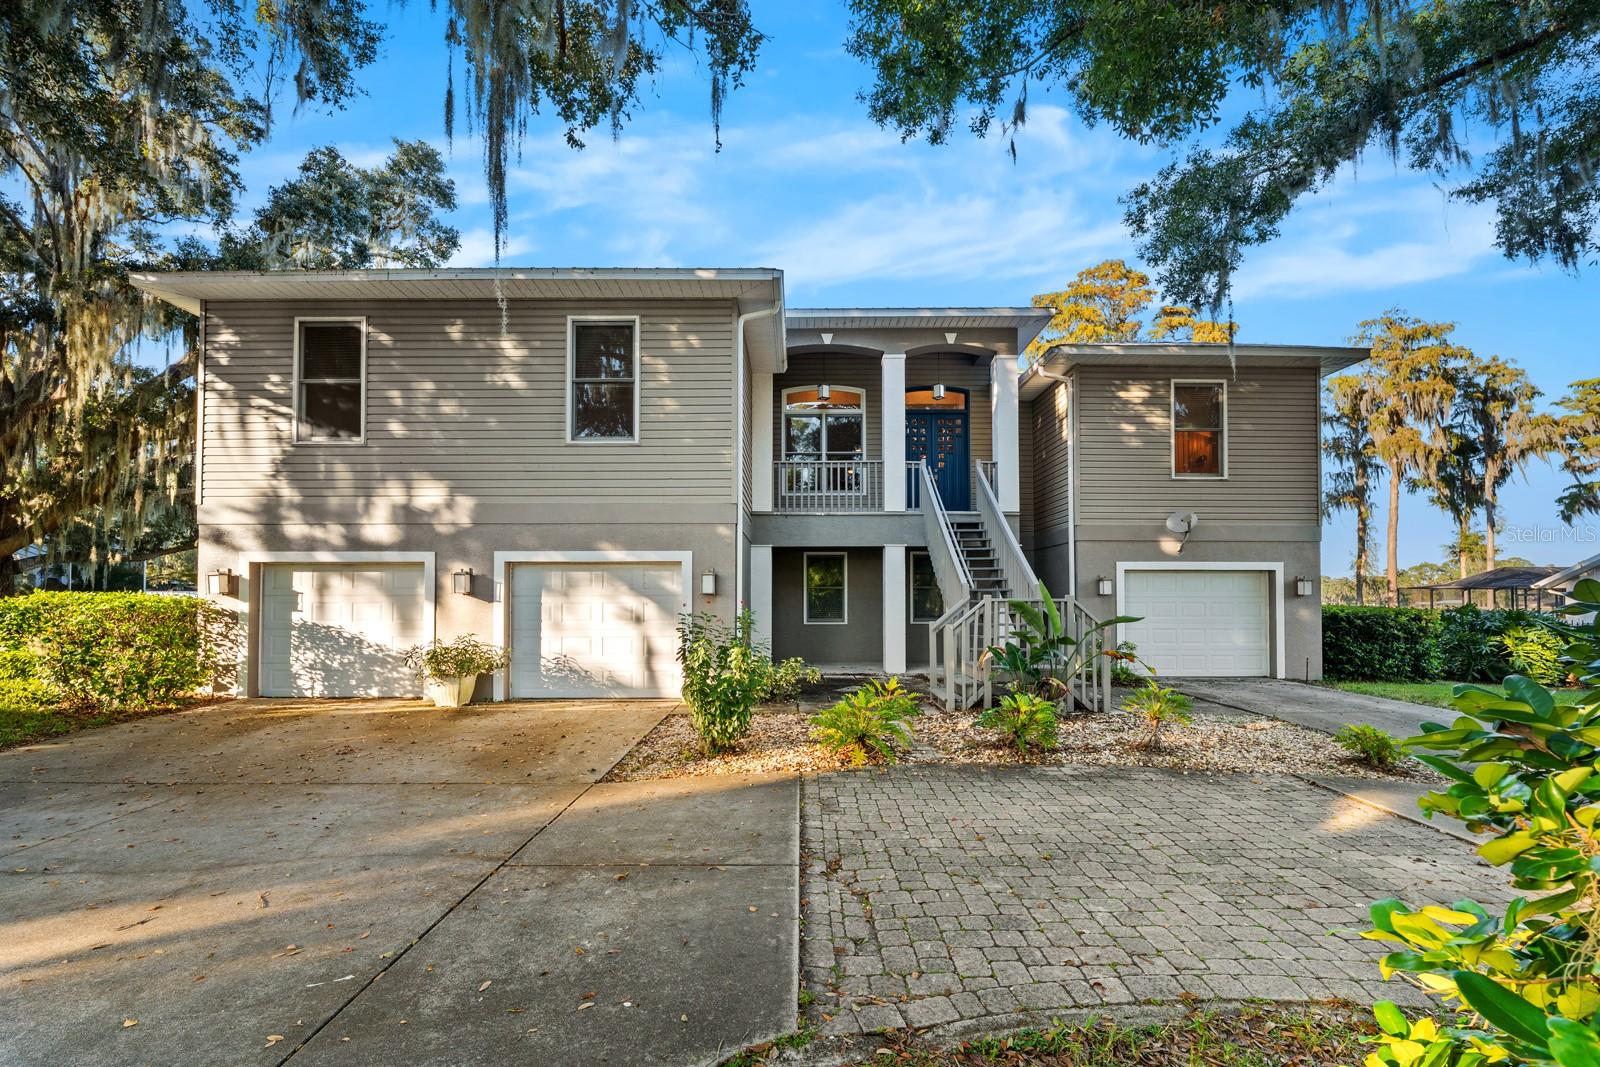 Under Contract
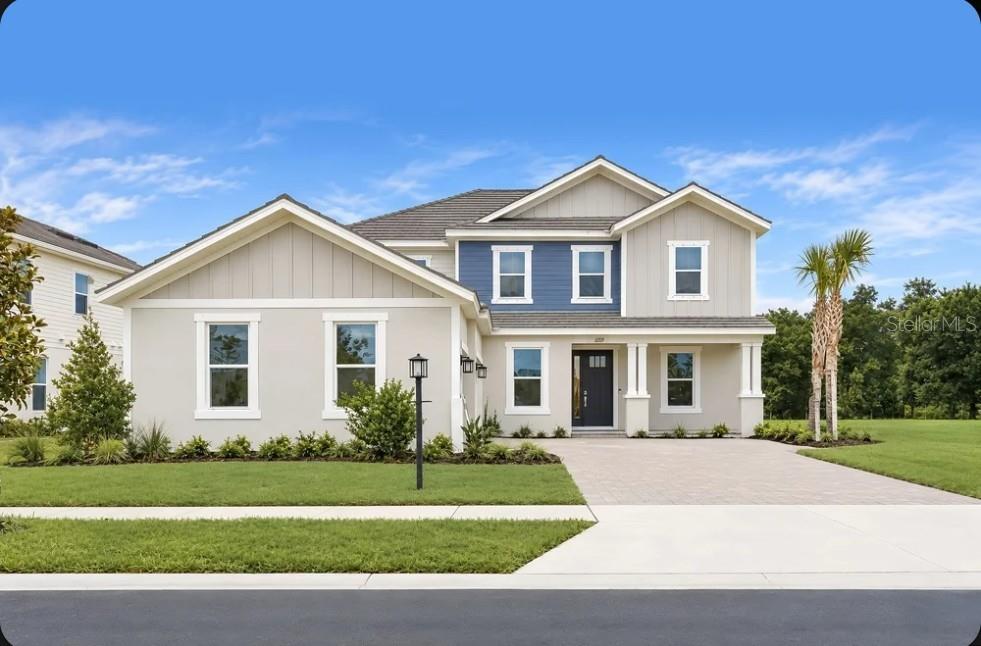
- $1,174,99911209 Manor House Ln, Odessa, FL 335565 Beds5 Baths3,835 sqftListing courtesy of TAYLOR MORRISON REALTY OF FL · Data courtesy of: Stellar MLS
 Active
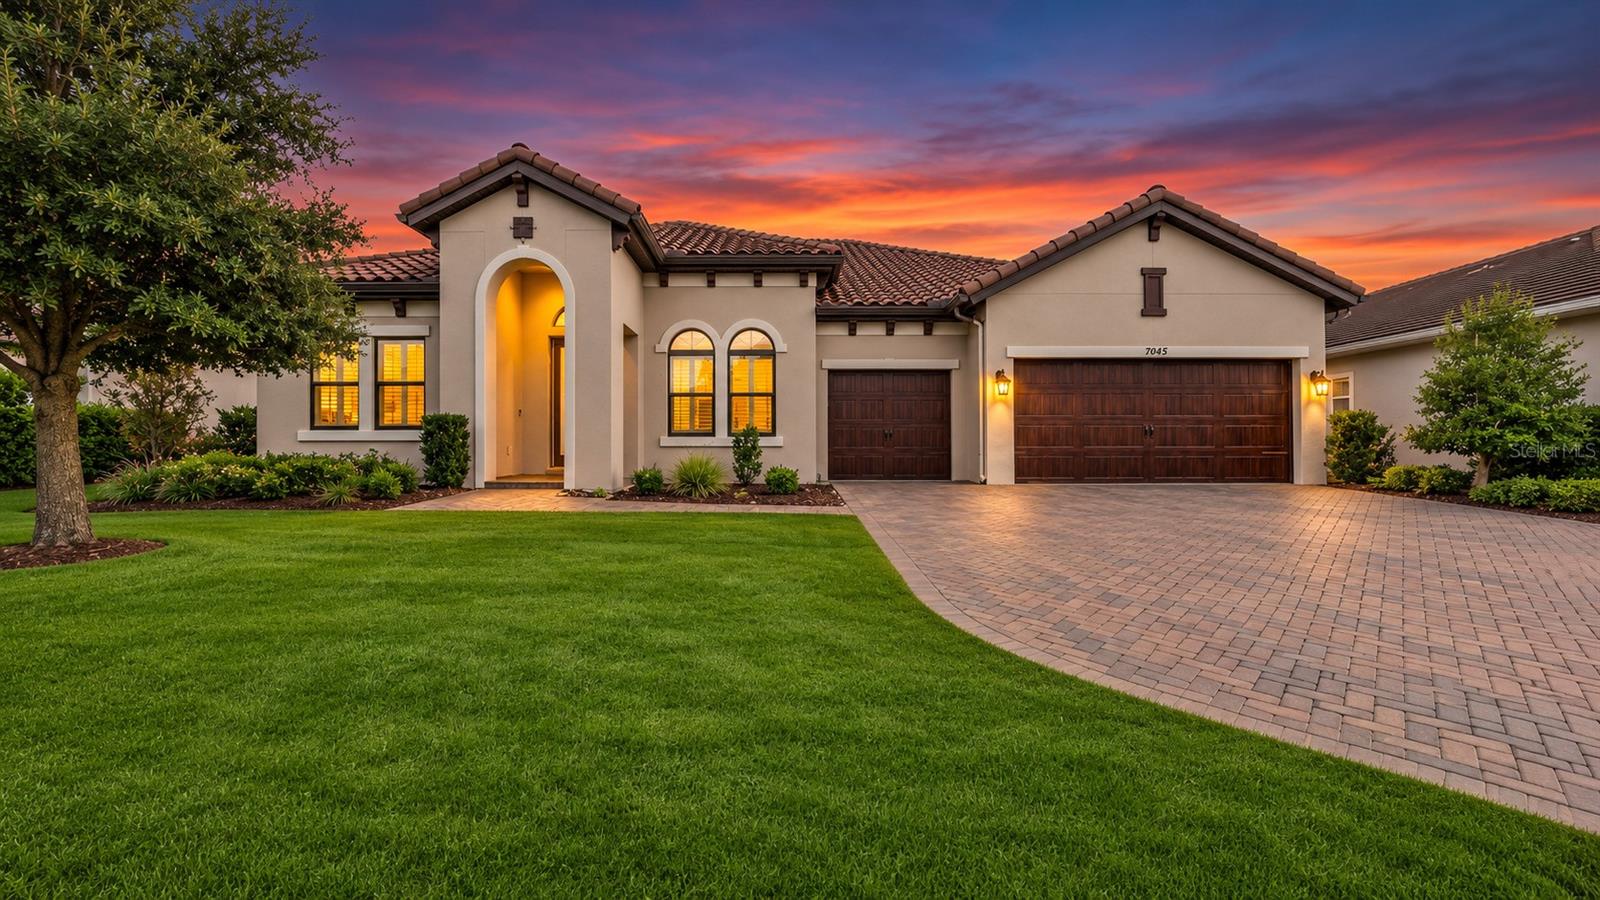
- $1,100,0005057 Night Star Trl, Odessa, FL 335564 Beds3 Baths3,421 sqftListing courtesy of COMPASS FLORIDA LLC · Data courtesy of: Stellar MLS
 Active
- $1,095,00016019 Chastain Rd, Odessa, FL 335564 Beds3 Baths2,672 sqftListing courtesy of KELLER WILLIAMS TAMPA PROPERTIES · Data courtesy of: Stellar MLS
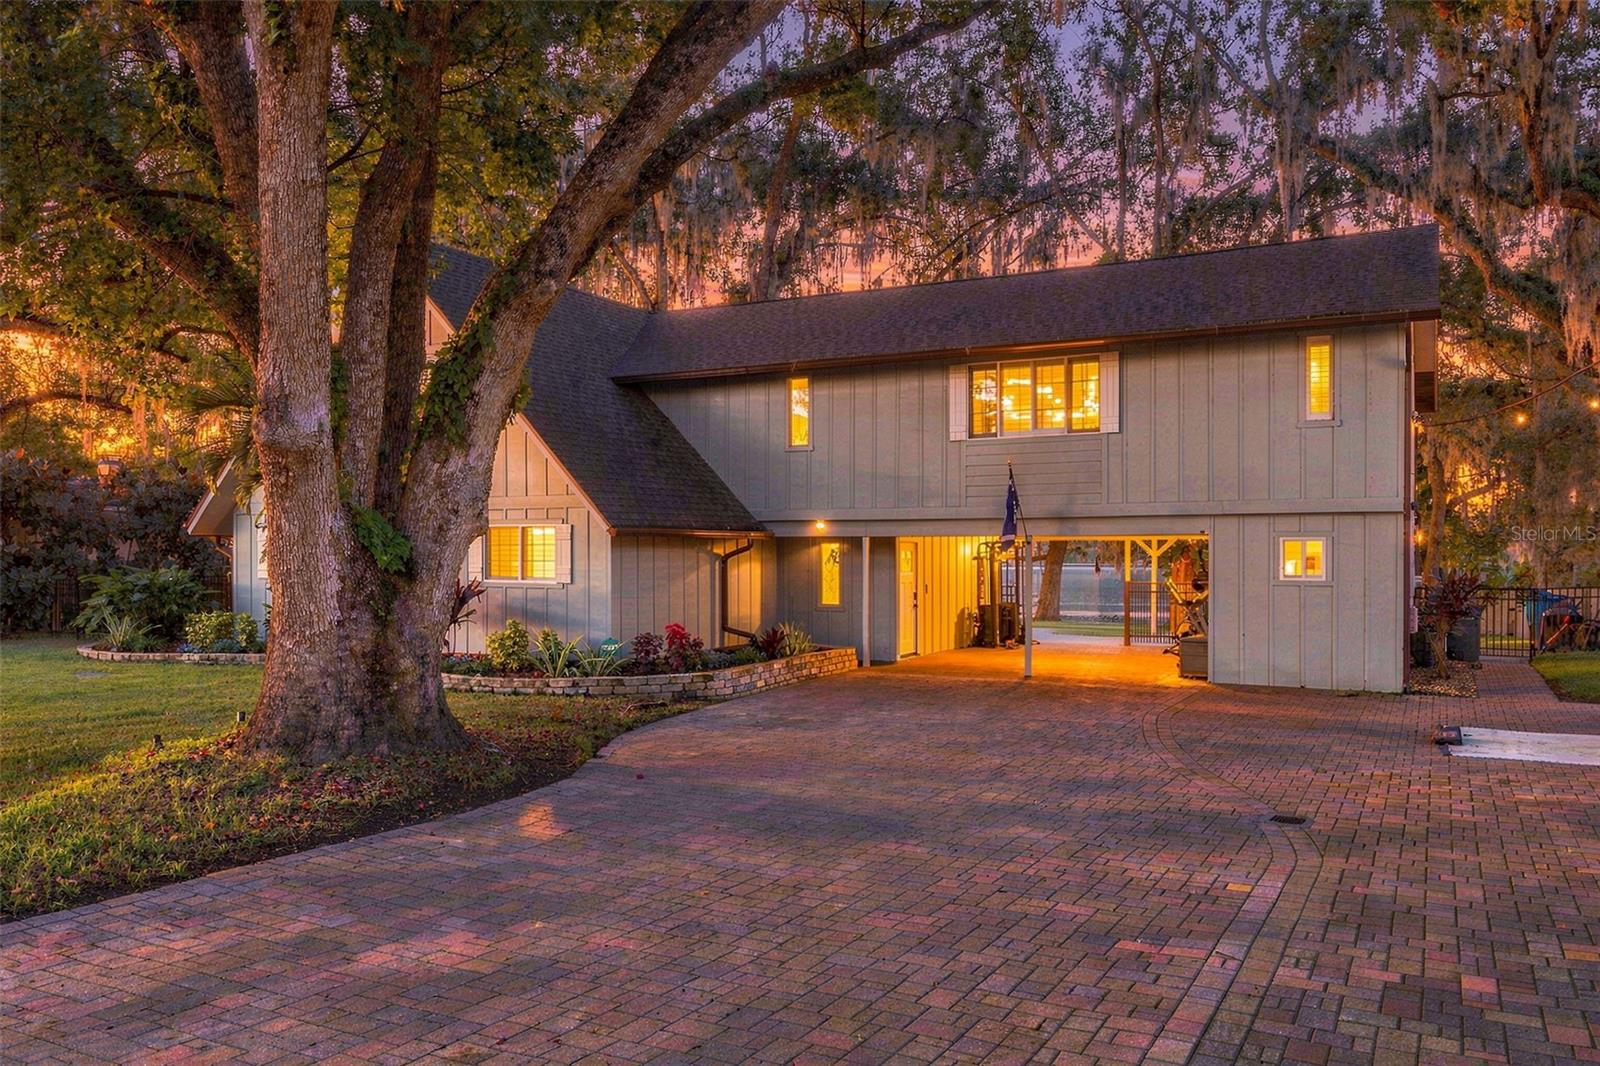 Active
- $1,376,00012811 Eagles Entry Dr, Odessa, FL 335565 Beds5 Baths4,236 sqftListing courtesy of KELLER WILLIAMS TAMPA PROPERTIES · Data courtesy of: Stellar MLS
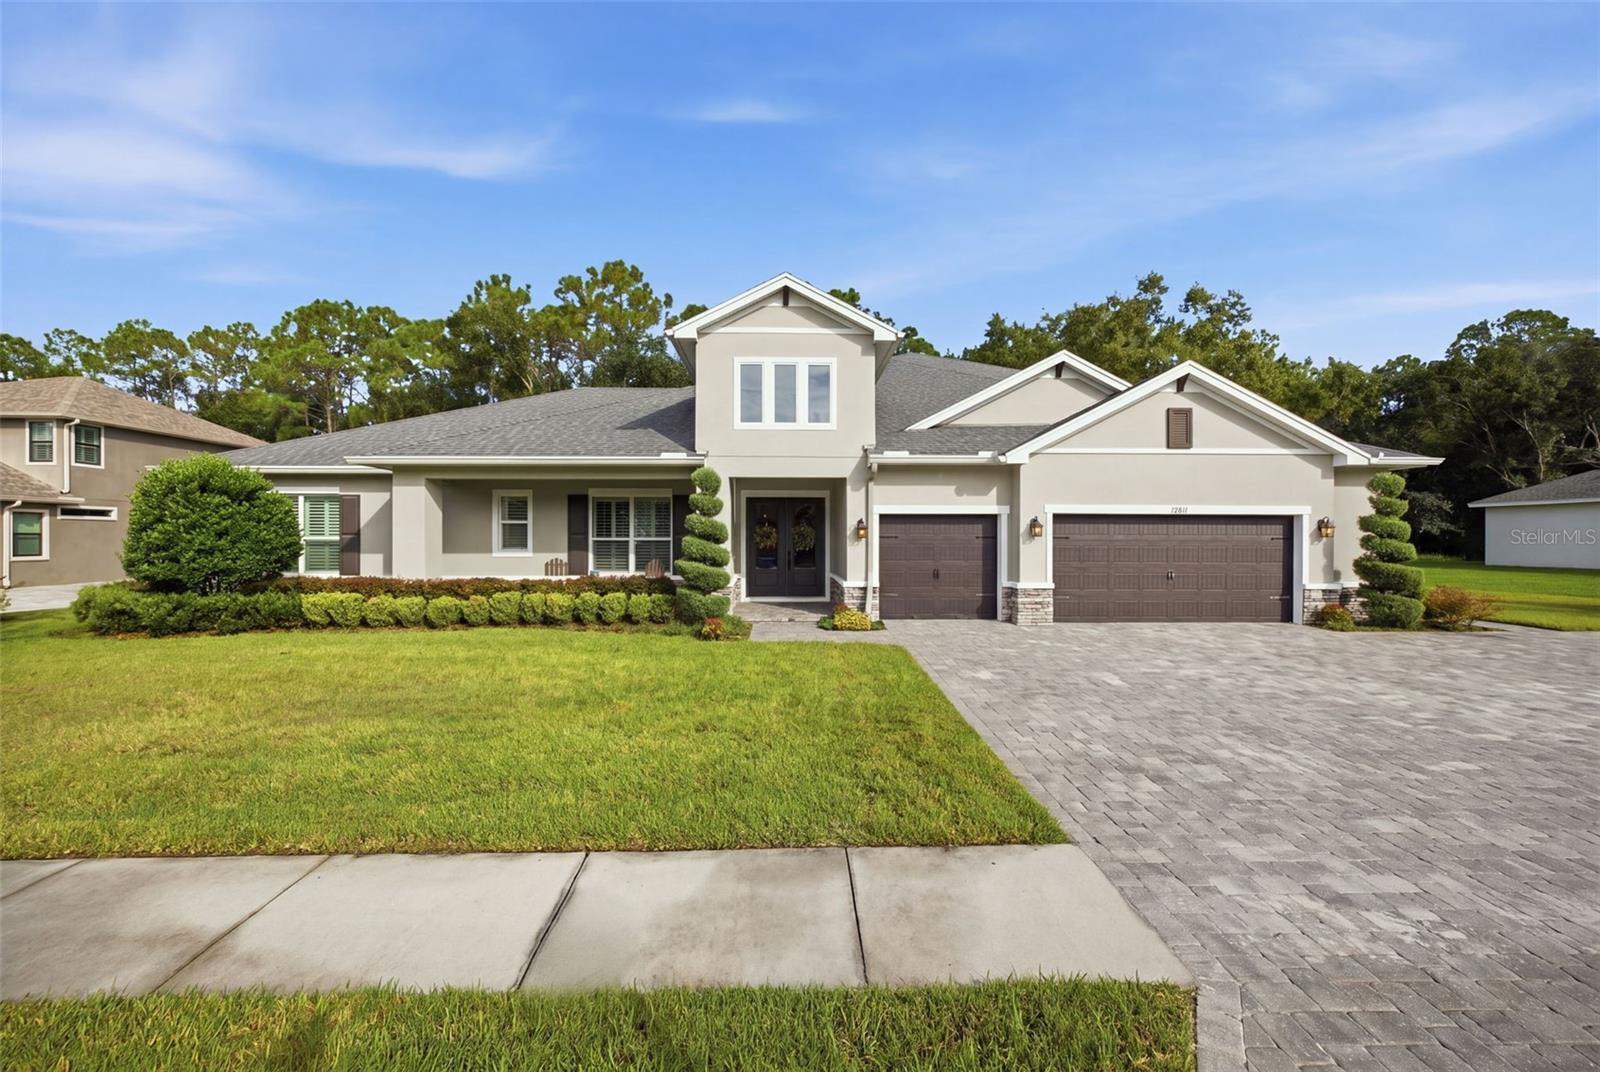 Active
What Sold Nearby
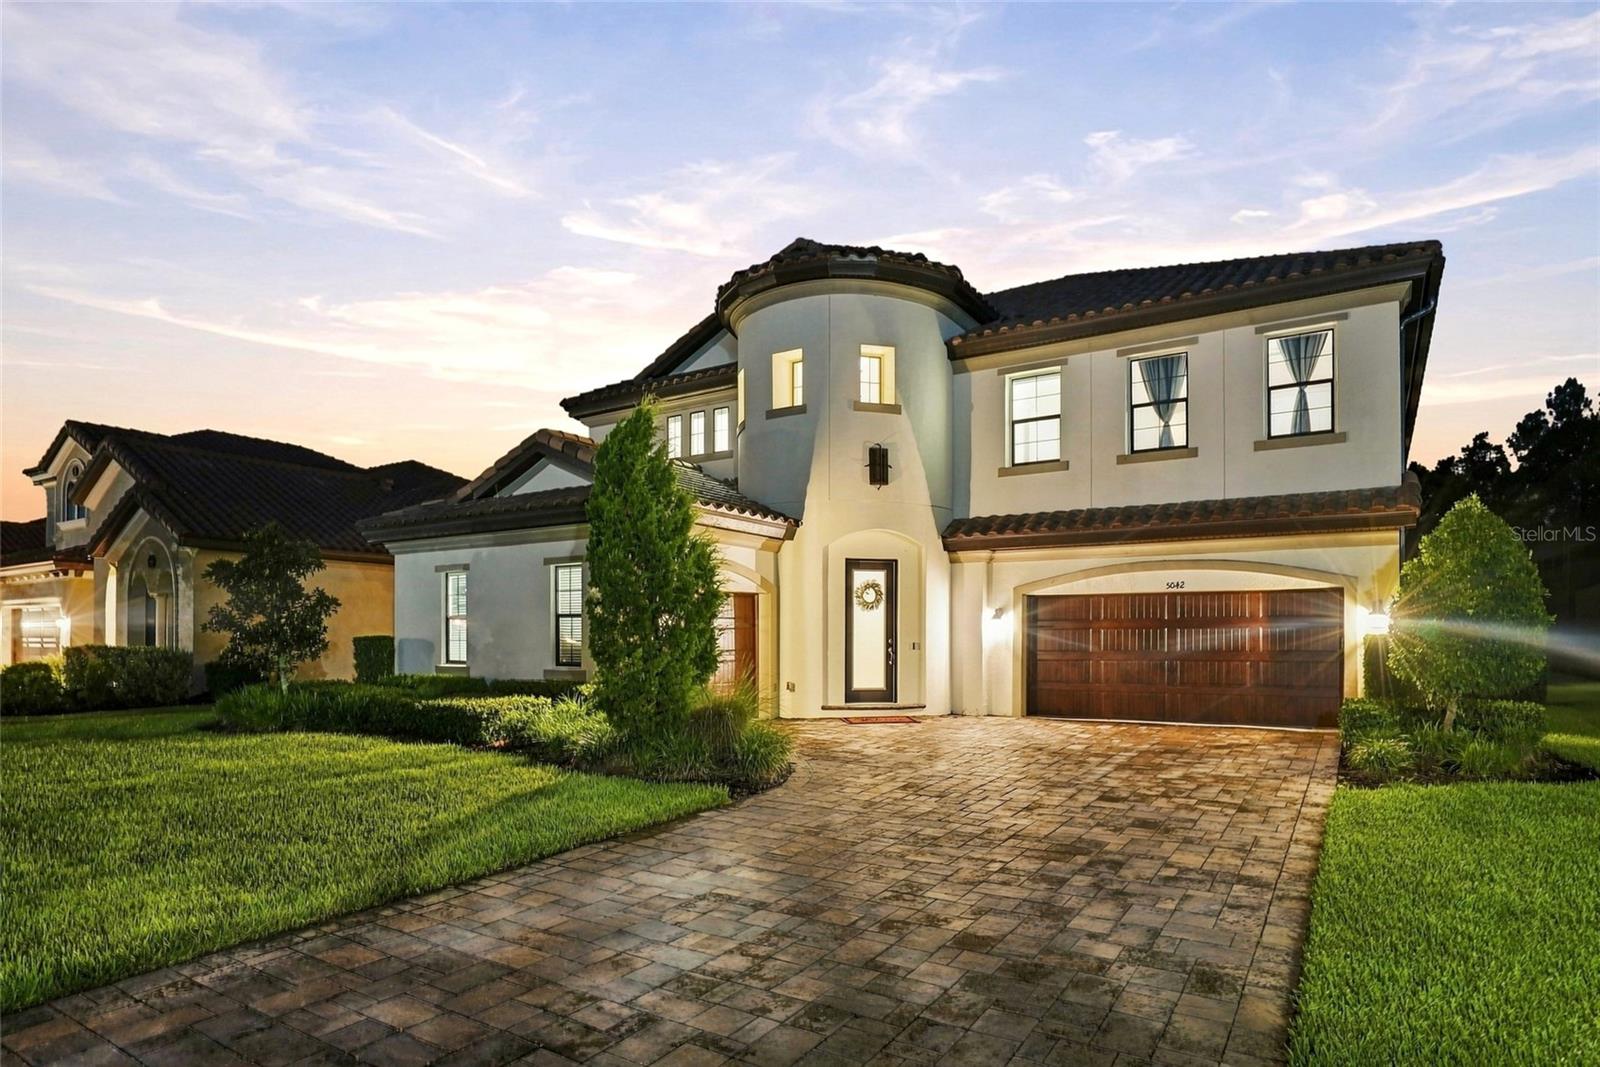 $1,250,0005042 Night Star TrlOdessa, FL · Sold 2026-10-30
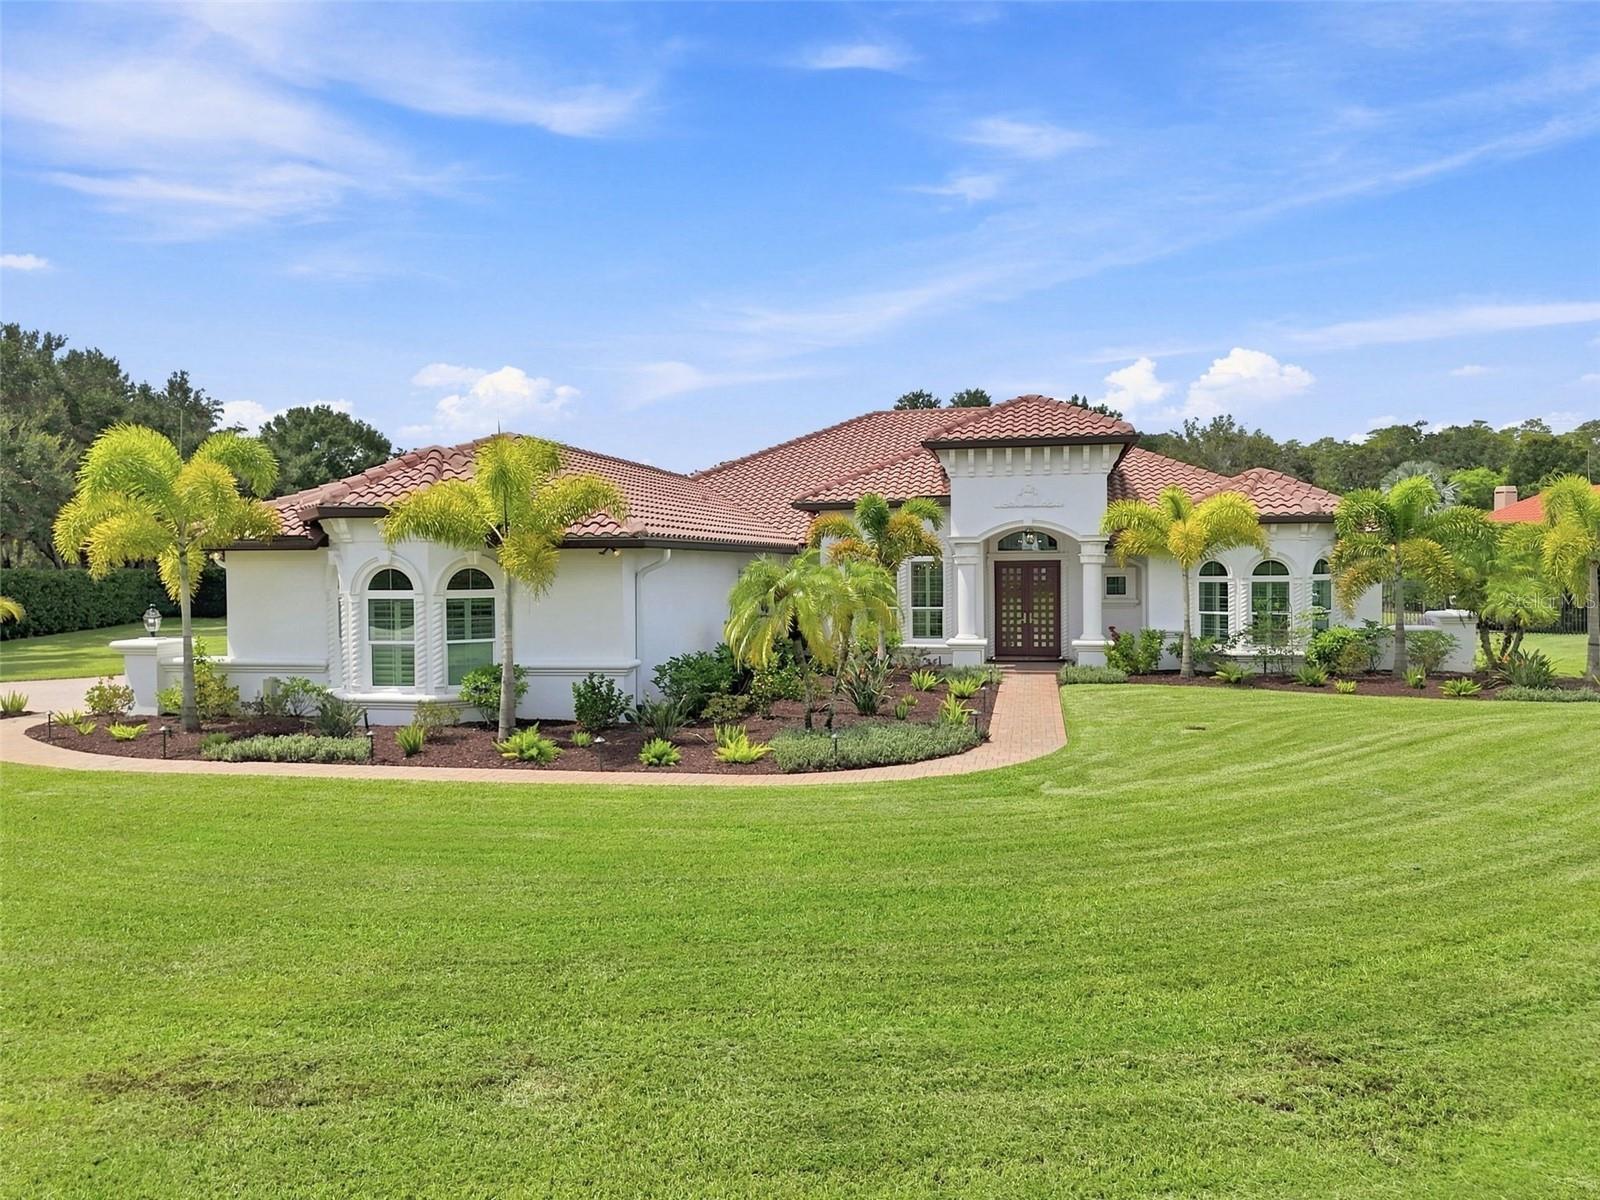 $1,950,00016120 Suncrest Shores DrOdessa, FL · Sold 2026-10-29
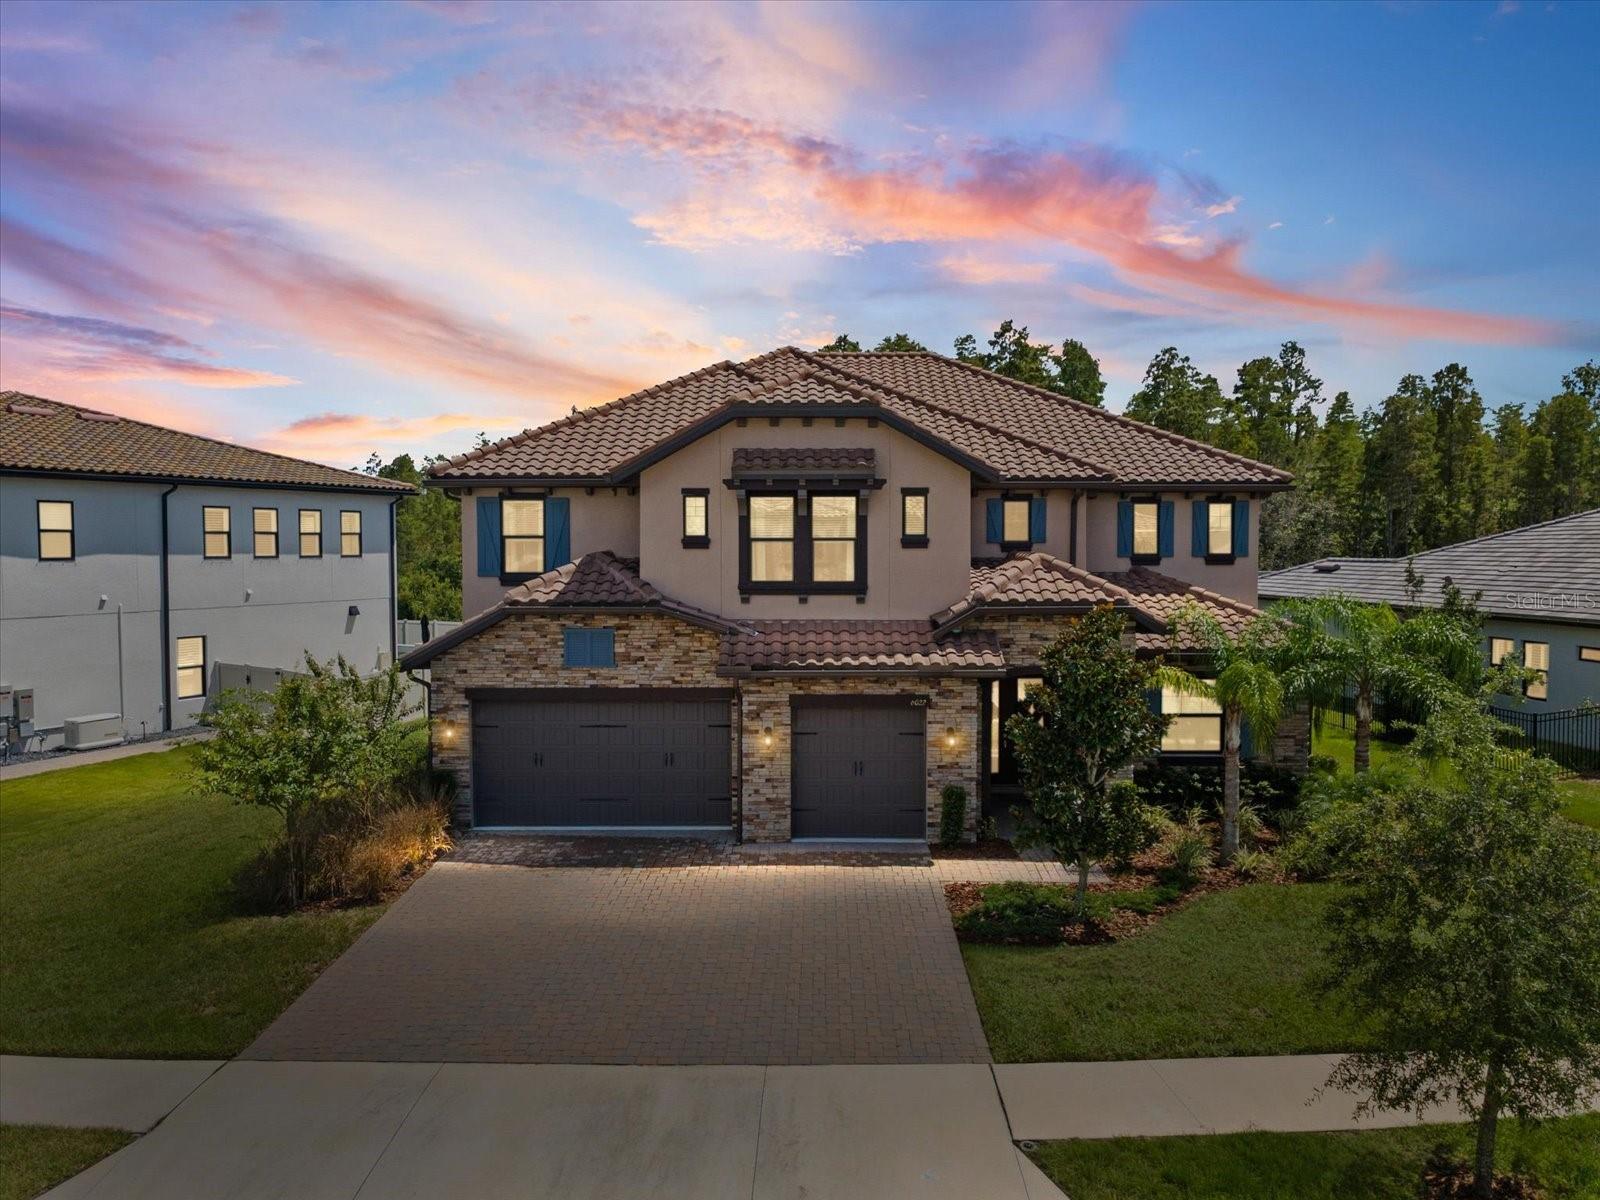 $1,282,0006022 Marsh Trail DrOdessa, FL · Sold 2026-10-26
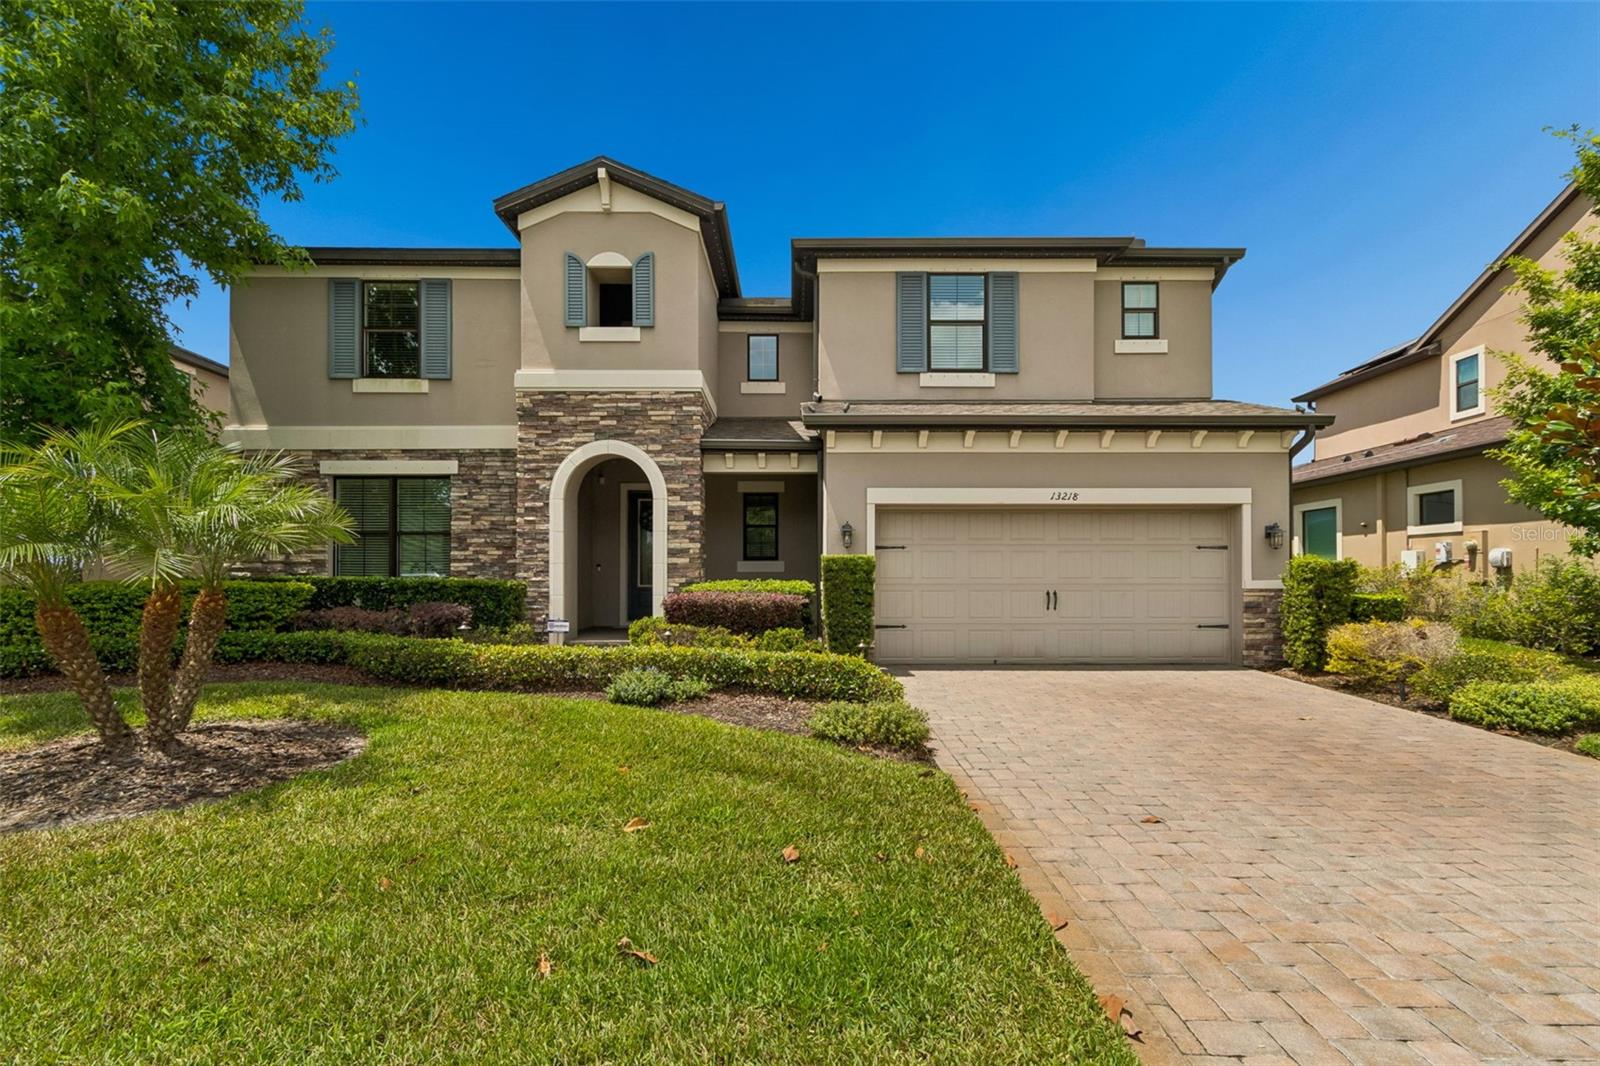 $975,00013218 Batten LnOdessa, FL · Sold 2026-10-15
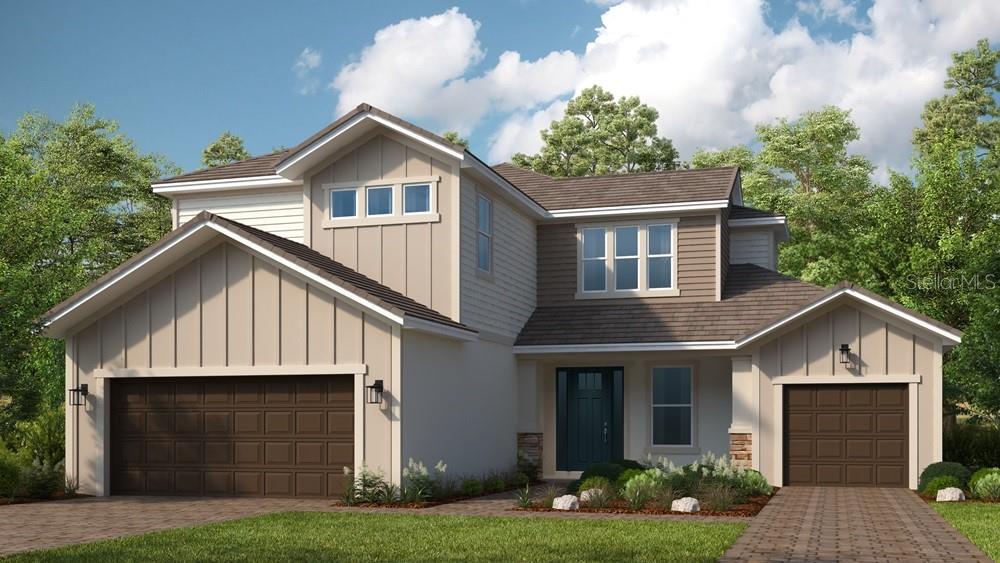 $1,024,00016286 Alpha Grove PlOdessa, FL · Sold 2026-10-15
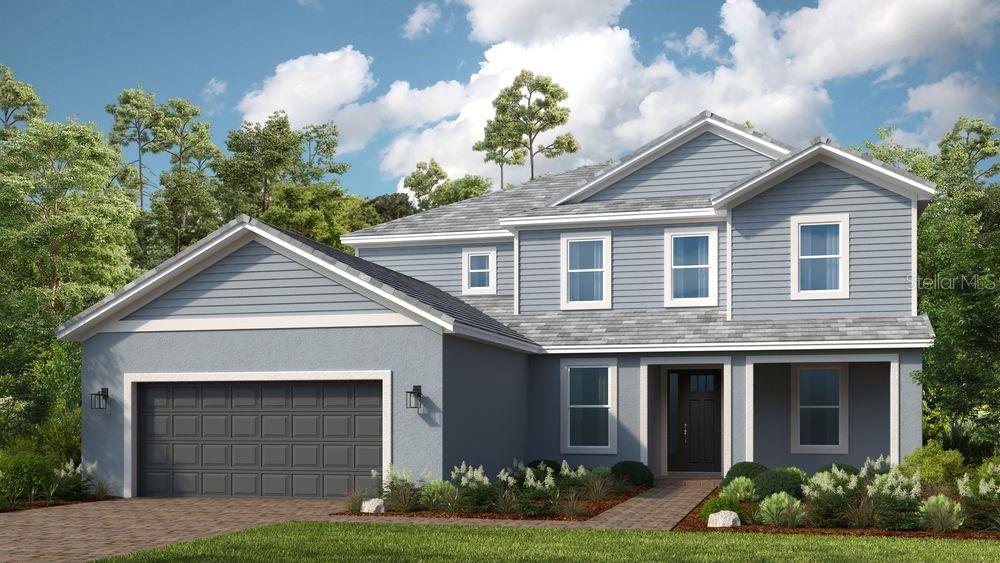 $1,115,02511178 Manor House LnOdessa, FL · Sold 2026-10-15
 $1,400,00015004 Maurine Cove LnOdessa, FL · Sold 2026-10-13
 $2,000,00018907 Lakes Edge WayOdessa, FL · Sold 2026-09-28
Flood
Flood zone X · Minimal flood risk
What's Nearby
Restaurants
- Chili'sSuncoast Trail, Odessa, FL 33558, United States of America1.4 mi
- San Jose Mexican Restaurant16540 Pointe Village Drive, Lutz, FL 33558, United States of America1.4 mi
- HootersRedstone Way, Odessa, FL 33558, United States of America1.4 mi
- International Beer Garten16540 Pointe Village Drive, Lutz, FL 33558, United States of America1.4 mi
- Carrabba's Italian Grill16525 Pointe Village Drive, Lutz, FL 33558, United States of America1.4 mi
- Delectable Delights16541 Pointe Village Drive, Lutz, FL 33558, United States of America1.4 mi
- Glory Days16553 Pointe Village Drive, Lutz, FL 33558, United States of America1.4 mi
- Mandola's FCSembler Drive, Odessa, FL 33558, United States of America1.5 mi
Groceries
- Greenwise Marketplace2175 Sembler Drive, Odessa, FL 33556, United States of America1.6 mi
Schools
- Reflections BoulevardKeystone, FL 33549, United States of America0.6 mi
- Martinez Middle SchoolReflections Boulevard, Keystone, FL 33549, United States of America0.6 mi
- Steinbrenner High SchoolWest Lutz Lake Fern Road, Keystone, FL 33556, United States of America0.7 mi
- West Lutz Lake Fern RoadKeystone, FL 33556, United States of America1.0 mi
- McKitrick Elementary SchoolWest Lutz Lake Fern Road, Keystone, FL 33556, United States of America1.0 mi
- Skybrooke K-8 SchoolSkybrooke Boulevard, Odessa, FL 33558, United States of America1.8 mi
Parks
- Suncoast TrailKeystone, Florida, United States of America0.9 mi
- Odessa, FloridaUnited States of America1.0 mi
- Villa Rosa ParkKeystone, Florida, United States of America1.3 mi
- Parking and picnic areaKeystone, Florida, United States of America1.4 mi
- Odessa, FloridaUnited States of America1.7 mi
- Odessa, FloridaUnited States of America1.8 mi
Coffee
- Starbucks16330 State Road 54, Odessa, FL 33556, United States of America1.4 mi
More homes in Odessa
Homes for sale near Odessa
Data courtesy of: Stellar MLSDisclaimers and data details

Listings courtesy of Stellar MLS as distributed by MLS GRID. Based on information submitted to the MLS GRID. All data is obtained from various sources and may not have been verified by broker or MLS GRID. Supplied Open House Information is subject to change without notice. All information should be independently reviewed and verified for accuracy. Properties may or may not be listed by the office/agent presenting the information. Listing information is provided for consumers’ personal, non-commercial use, solely to identify prospective properties for potential purchase; all other use is strictly prohibited and may violate relevant federal and state law. Information deemed reliable but not guaranteed. Copyright © 2026 MLS GRID. All Rights Reserved.

Continental Real Estate Group, Inc
Broker: Derek Eisenberg
Listing last updated: Nov 19, 2026, 3:33 PM EST. SURF LOCAL last checked: Nov 21, 2026, 2:05 AM EST.