
 Active
4303 Barbour Trl
Odessa, FL 33556 · Single family
$1,150,000
Listing courtesy of Justine Manousogiannakis PLLC, FUTURE HOME REALTY
- 5 Beds
- 5 Baths
- 3,454 sqft
Cynthia's Insights On This Property
- Built 2019
- Last recorded sale: $543,882 in August 2019
- Typical sale in 33556 over the last year: $555,000, $249 per sq ft
- Owners in 33556 stay about 6 years; 4% of homes changed hands last year
- County record lists a private pool


📊 Price Pulse
What would you pay for this place?
Sale prices come from county public records, not MLS data.Listing agent
Contact
Send a message and we'll pass it to the listing agent. Nothing is sent until you ask.
About this home
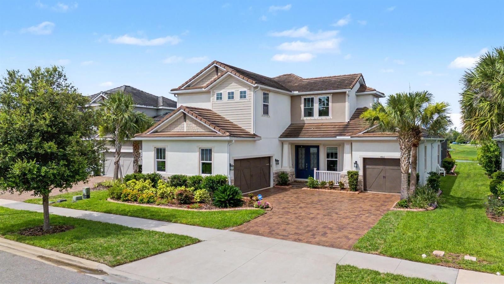
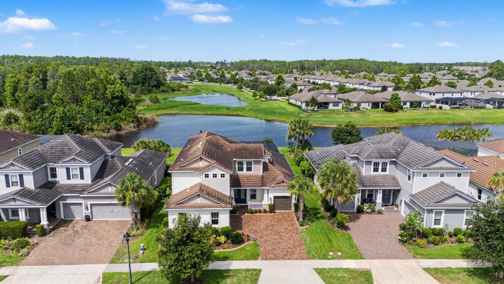
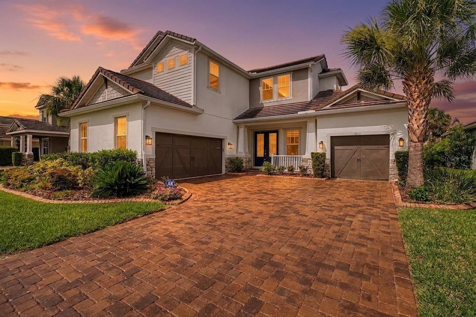
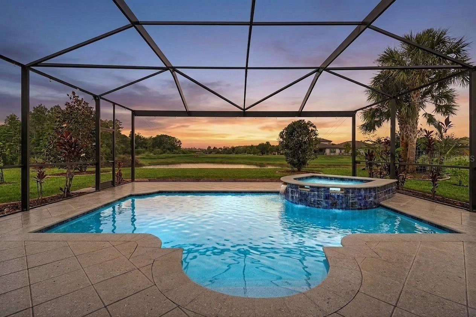
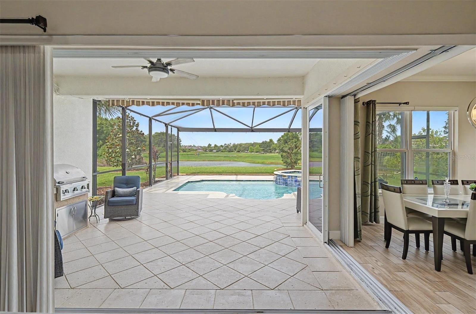
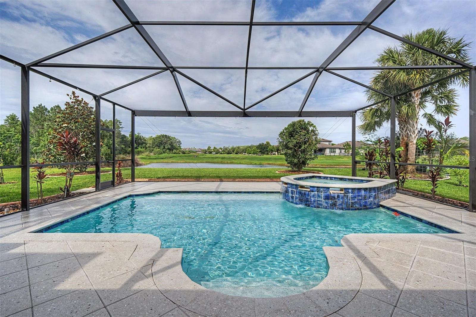
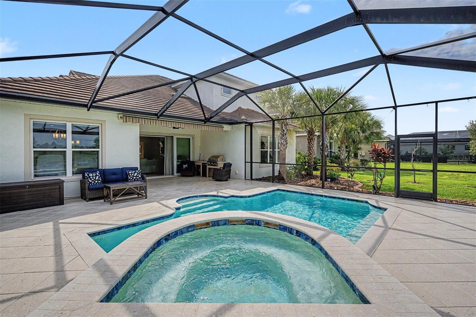
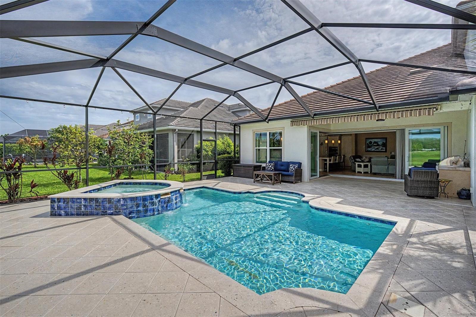
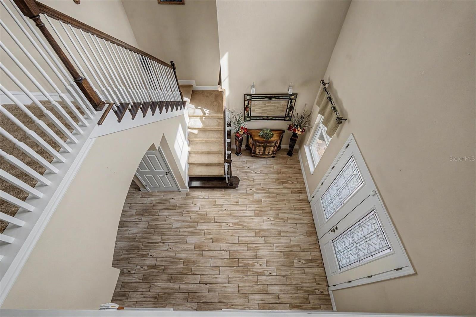
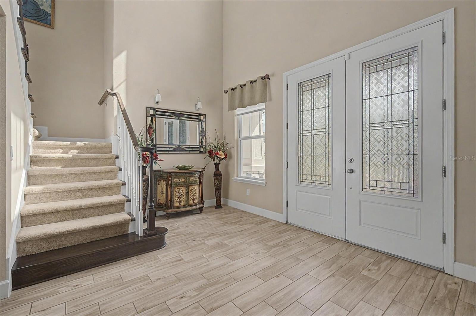
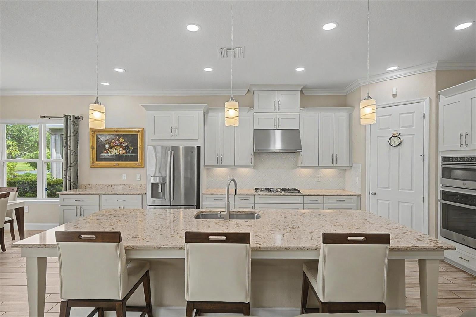
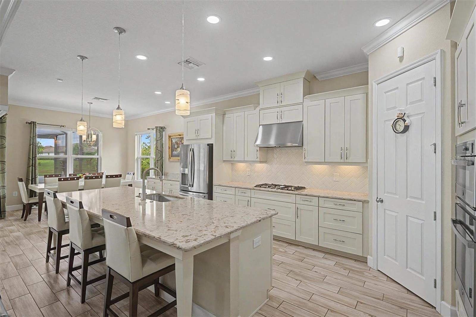
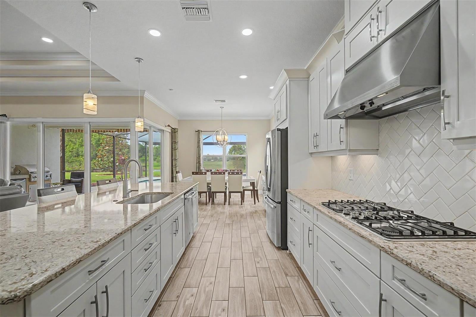
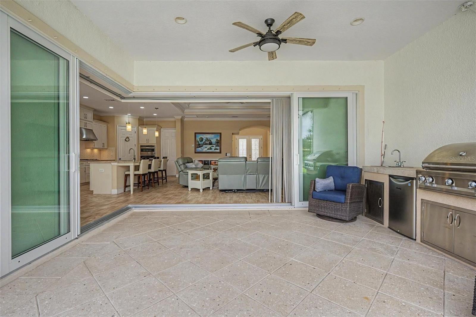
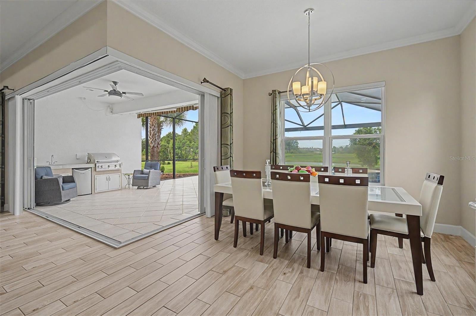
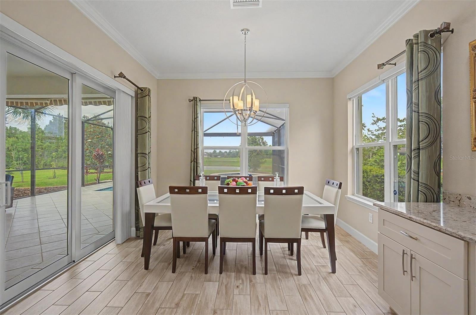
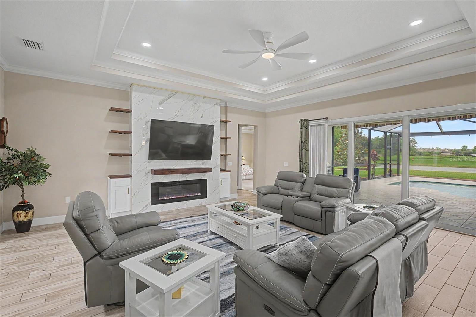
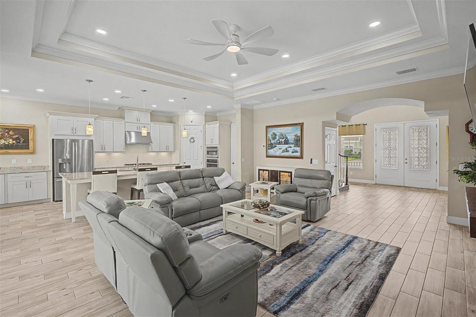
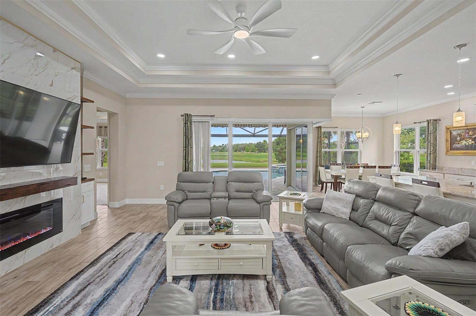
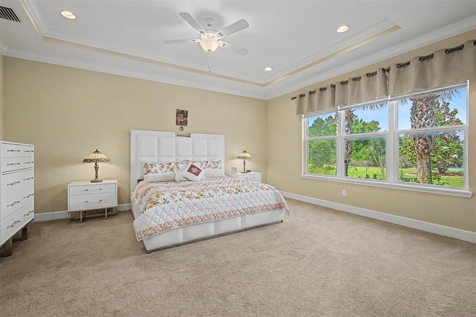
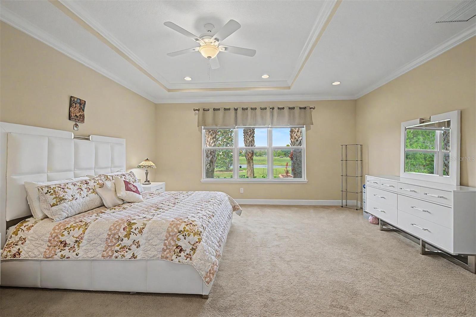
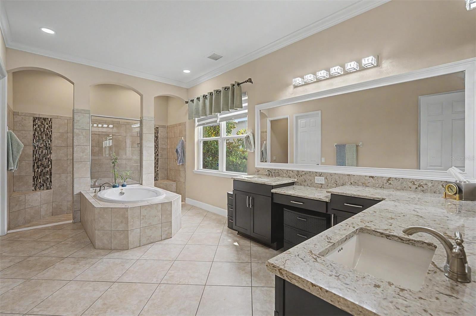
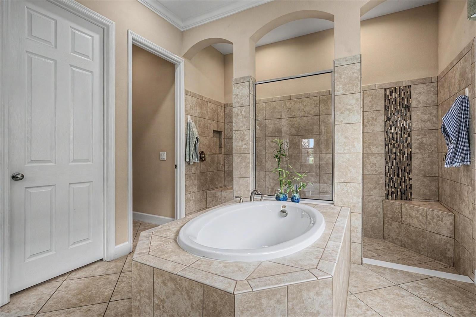
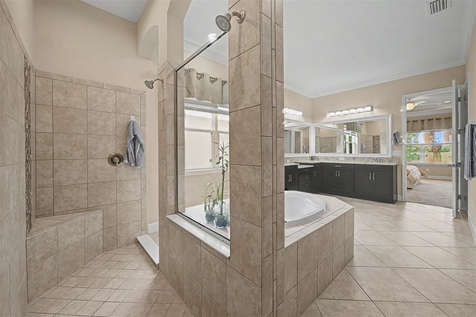
Welcome to luxury living in the highly desirable Tortola floorplan by Taylor Morrison, with breathtaking pond and conservation views from the swimming pool with 6 seats, spa and waterfall. Inside you will find soaring ceilings, beautiful wood-grain tile flooring, with exceptional curb appeal create an inviting first impression. Nestled on an oversized homesite with lush landscaping, this stunning residence offers the perfect blend of elegance, comfort, and functionality. The open-concept design is enhanced by a TV entertainment center with fireplace, tray ceilings, recessed LED lighting, and expansive living spaces ideal for both everyday living and entertaining. Featuring 5 spacious bedrooms and 4.5 bathrooms, this thoughtfully designed floorplan offers room for everyone. A private first-floor guest or in-law suite with its own en-suite bath provides comfort and convenience. At the heart of the home, the gourmet kitchen with granite countertops, a large walk-in pantry, and a custom extension that creates the perfect dedicated coffee bar area. The luxurious primary suite, conveniently located on the main level, serves as a private retreat complete with an oversized walk-in closet and a spa-inspired bath featuring a center soaking tub and an impressive walk-around shower. Upstairs, three additional bedrooms and a spacious loft/bonus room offer endless possibilities for the perfect flex space. Located in Whitfield Preserve within the award-winning Starkey Ranch community, residents enjoy miles of scenic walking and biking trails, resort-style pools and amenities, parks, playgrounds, tennis courts, dog parks, ball fields, top-rated schools, and year-round community events that create a true neighborhood feel. Conveniently located near Starkey Market, this is more than just a home — it’s the lifestyle you’ve been waiting for.
moreless
- Property type
- Single family
- Year built
- 2019
- Lot size
- 9,880 sqft
- Garage
- 3 cars
- On market
- 25 days
- Price per sqft
- $333
- HOA fees
- $7/mo
- Listing ID
- W7889686
Show Full Details
Property Info
- Property Type
- Residential
- Property Subtype
- SingleFamilyResidence
- Year Built
- 2019
- Levels
- Two
- Direction Faces
- Northeast
- Neighborhood
- Starkey Ranch
- Lot Size (acres)
- 0.23
- Lot Size (sqft)
- 9880.0
- Contract Date
- 2026-09-22
- On Market Date
- 2026-09-25
- Cumulative Days on Market
- 25
Interior Features
- Interior Features
- Built-In Features, Crown Molding, Dry Bar, Eat-In Kitchen, High Ceilings, Open Floorplan, Stone Counters, Tray Ceiling(S), Vaulted Ceiling(S), Walk-In Closet(S)
- Flooring
- Carpet, Ceramic Tile
- Laundry Features
- Inside
- Levels
- Two
Appliances
- Appliances
- Dishwasher, Disposal, Microwave, Range, Refrigerator, Tankless Water Heater, Water Softener
Heating & Cooling
- Heating
- Central, Electric
- Cooling
- Central Air
Exterior Features
- Exterior Features
- Private Yard, Rain Gutters
- Patio & Porch Features
- Patio, Screened
- Construction Materials
- Stucco
- Foundation
- Block
- Roof
- Tile
- Pool Features
- Gunite, In Ground, Other, Salt Water, Private
- Private Pool
- Yes
- Spa Features
- Heated, In Ground
- Spa
- Yes
- View
- Pond, Water
Features & Amenities
- Garage Spaces
- 3.0
- Garage
- Yes
- Attached Garage
- Yes
- Parking Features
- Attached
Community/Association
- HOA
- Yes
- HOA Name
- Stephanie Tirado
- HOA Fee
- $85
- HOA Fee Frequency
- Annually
- Association Amenities
- Clubhouse, Other, Playground, Pool, Recreation Facilities
- Community Features
- Playground, Pool, Sidewalks, Tennis Court(S)
Utilities
- Sewer
- Public Sewer
- Water Source
- Public
Taxes
- Annual Tax Amount
- $13,130
- Tax Year
- $2,025
- Legal Description
- WHITFIELD PRESERVE PHASE 1 PB 75 PG 132 BLOCK 3 LOT 7
Other
- Derived Previous List Price
- $1,190,000
Data freshness
- SURF LOCAL last checked
- Nov 21, 2026, 4:48 PM EST
Location
Approximate location, shown from the displayed address.
Similar homes nearby
- $1,225,0003861 Barbour Trl, Odessa, FL 335565 Beds5 Baths3,457 sqftListing courtesy of RE/MAX ACTION FIRST OF FLORIDA · Data courtesy of: Stellar MLS
 Active
- $949,9003816 Bonfire Dr, Odessa, FL 335564 Beds4 Baths2,755 sqftListing courtesy of SERHANT · Data courtesy of: Stellar MLS
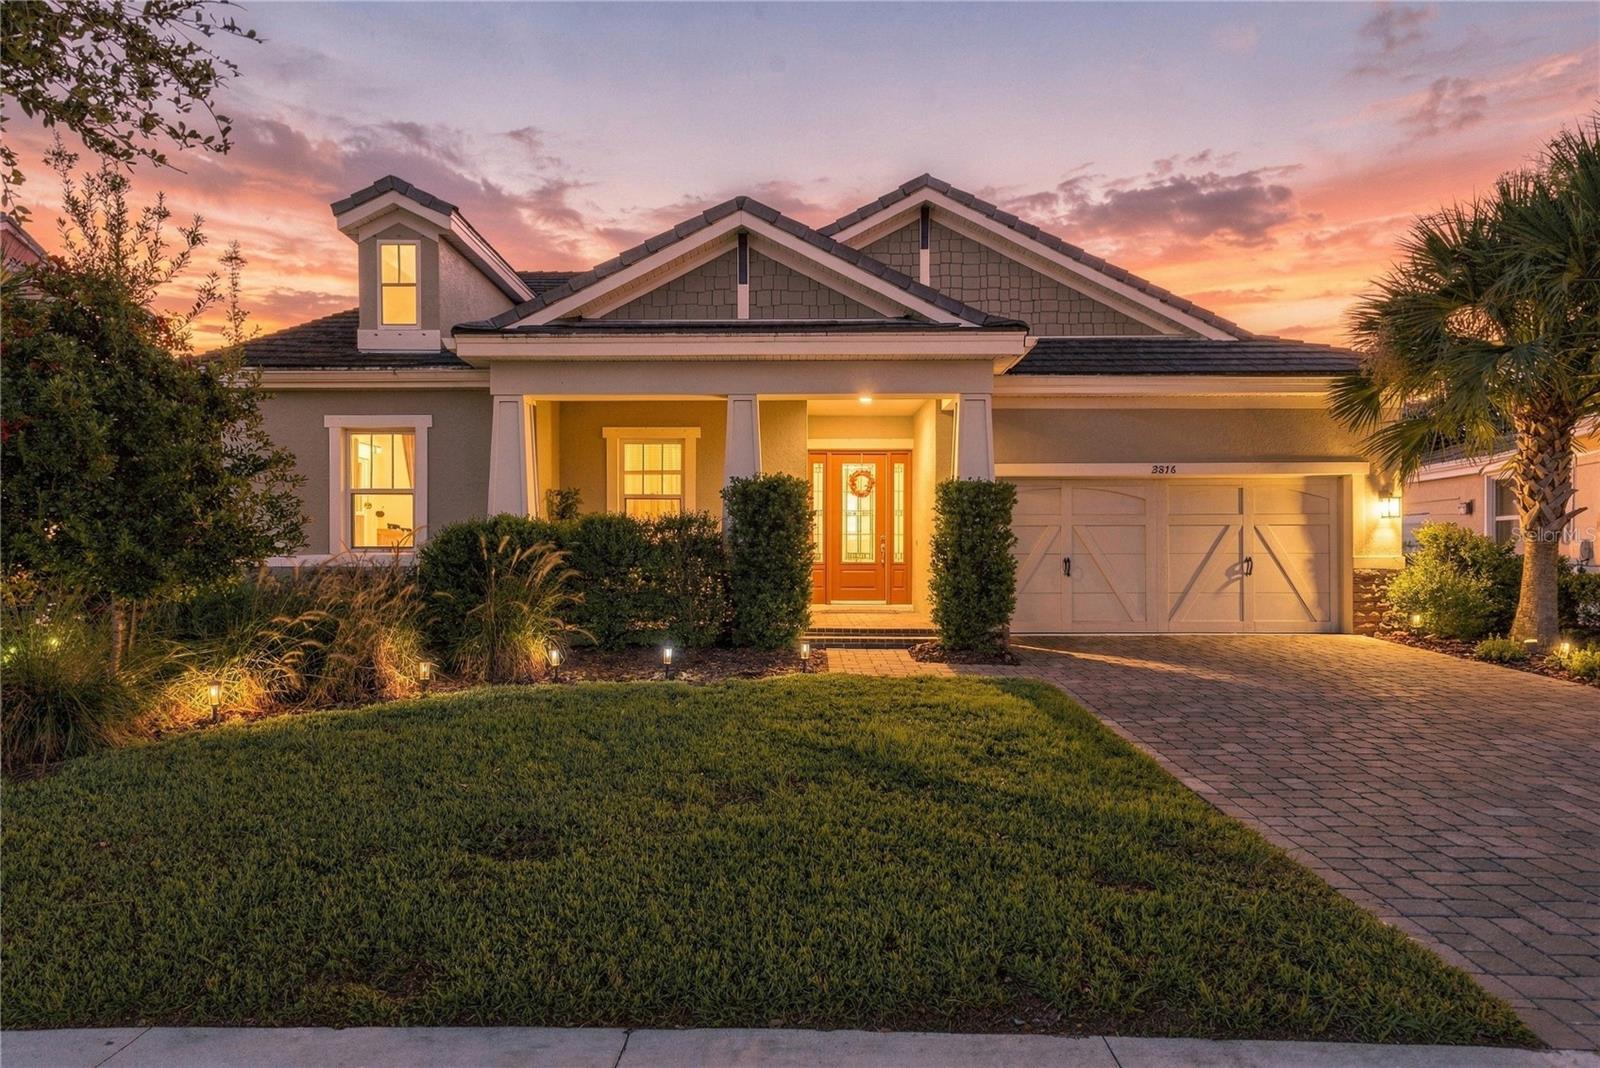 Active
- $1,299,0004081 Barbour Trl, Odessa, FL 335565 Beds5 Baths3,461 sqftListing courtesy of SERHANT · Data courtesy of: Stellar MLS
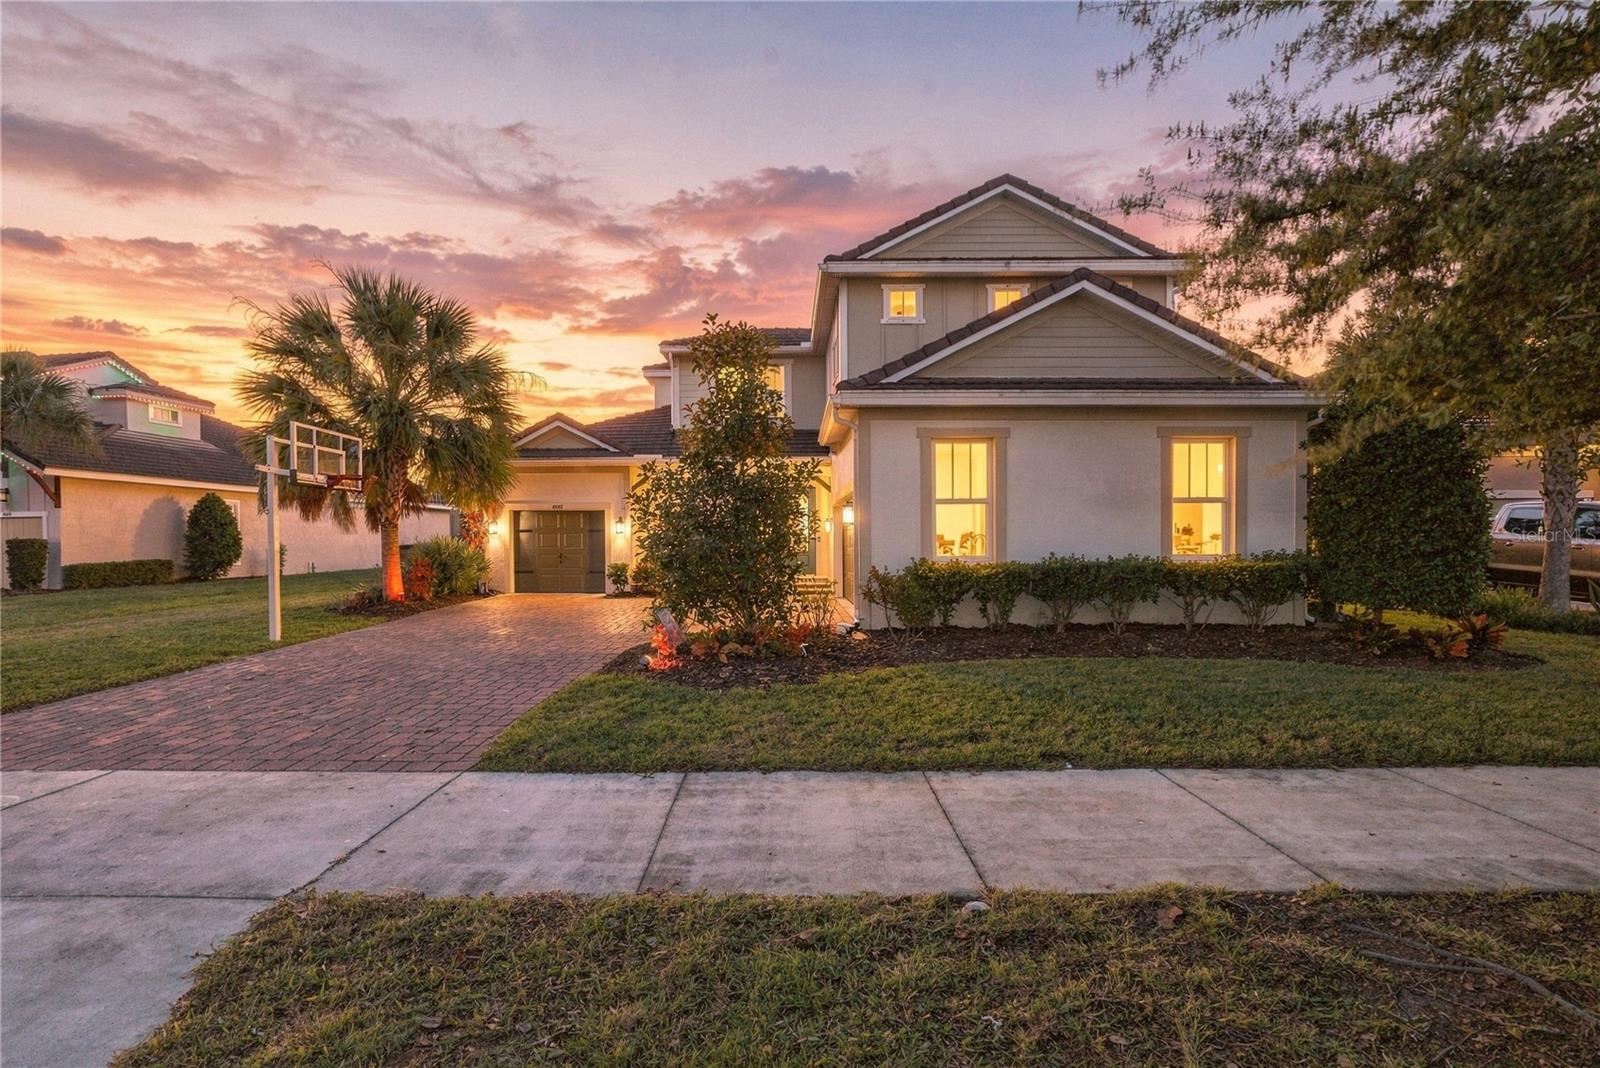 Active
- $1,249,99914211 Wadsworth Dr, Odessa, FL 335564 Beds4 Baths4,108 sqftListing courtesy of EXP REALTY LLC · Data courtesy of: Stellar MLS
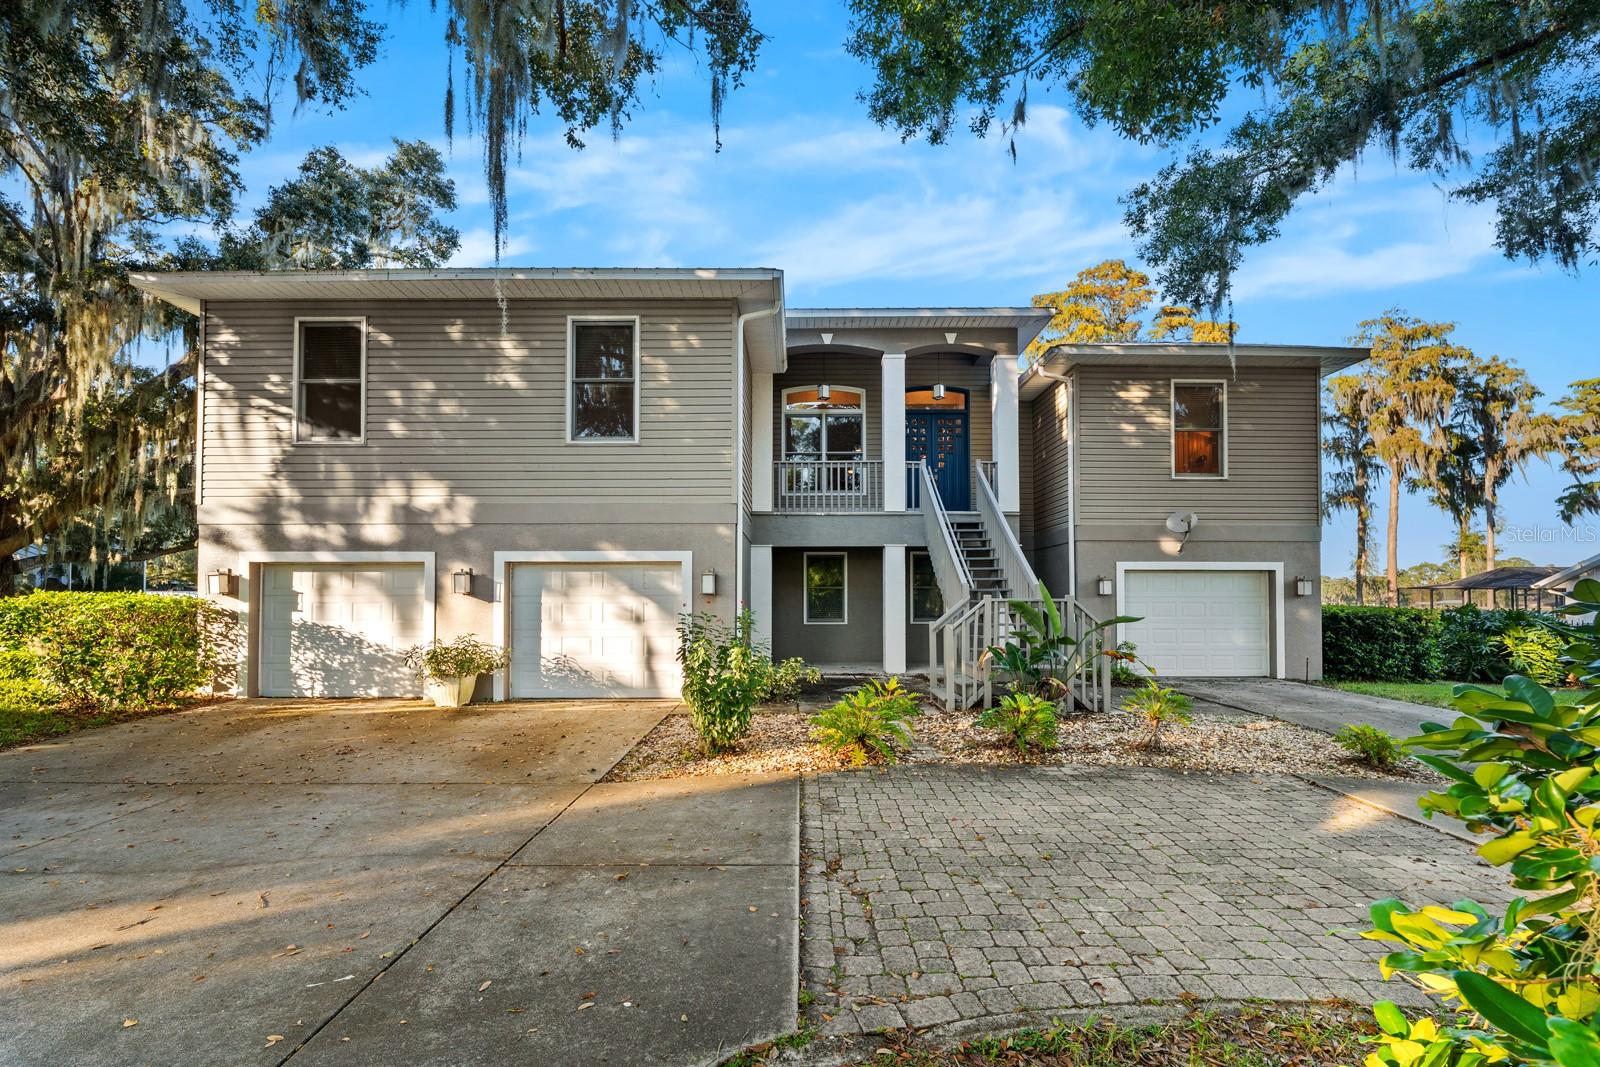 Under Contract
- $1,174,99911209 Manor House Ln, Odessa, FL 335565 Beds5 Baths3,835 sqftListing courtesy of TAYLOR MORRISON REALTY OF FL · Data courtesy of: Stellar MLS
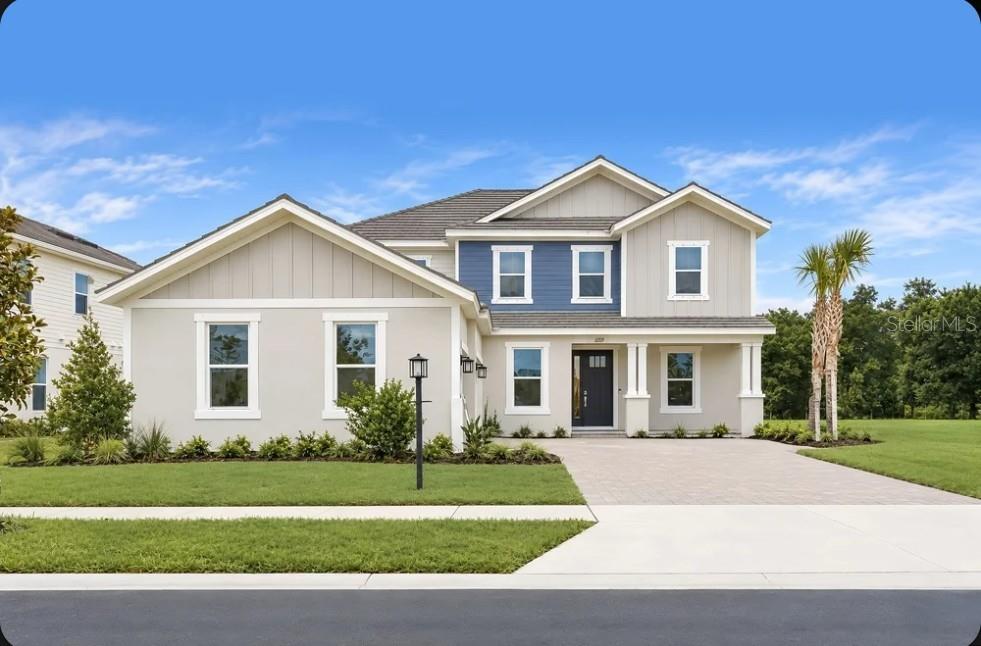 Active
- $1,100,0005057 Night Star Trl, Odessa, FL 335564 Beds3 Baths3,421 sqftListing courtesy of COMPASS FLORIDA LLC · Data courtesy of: Stellar MLS
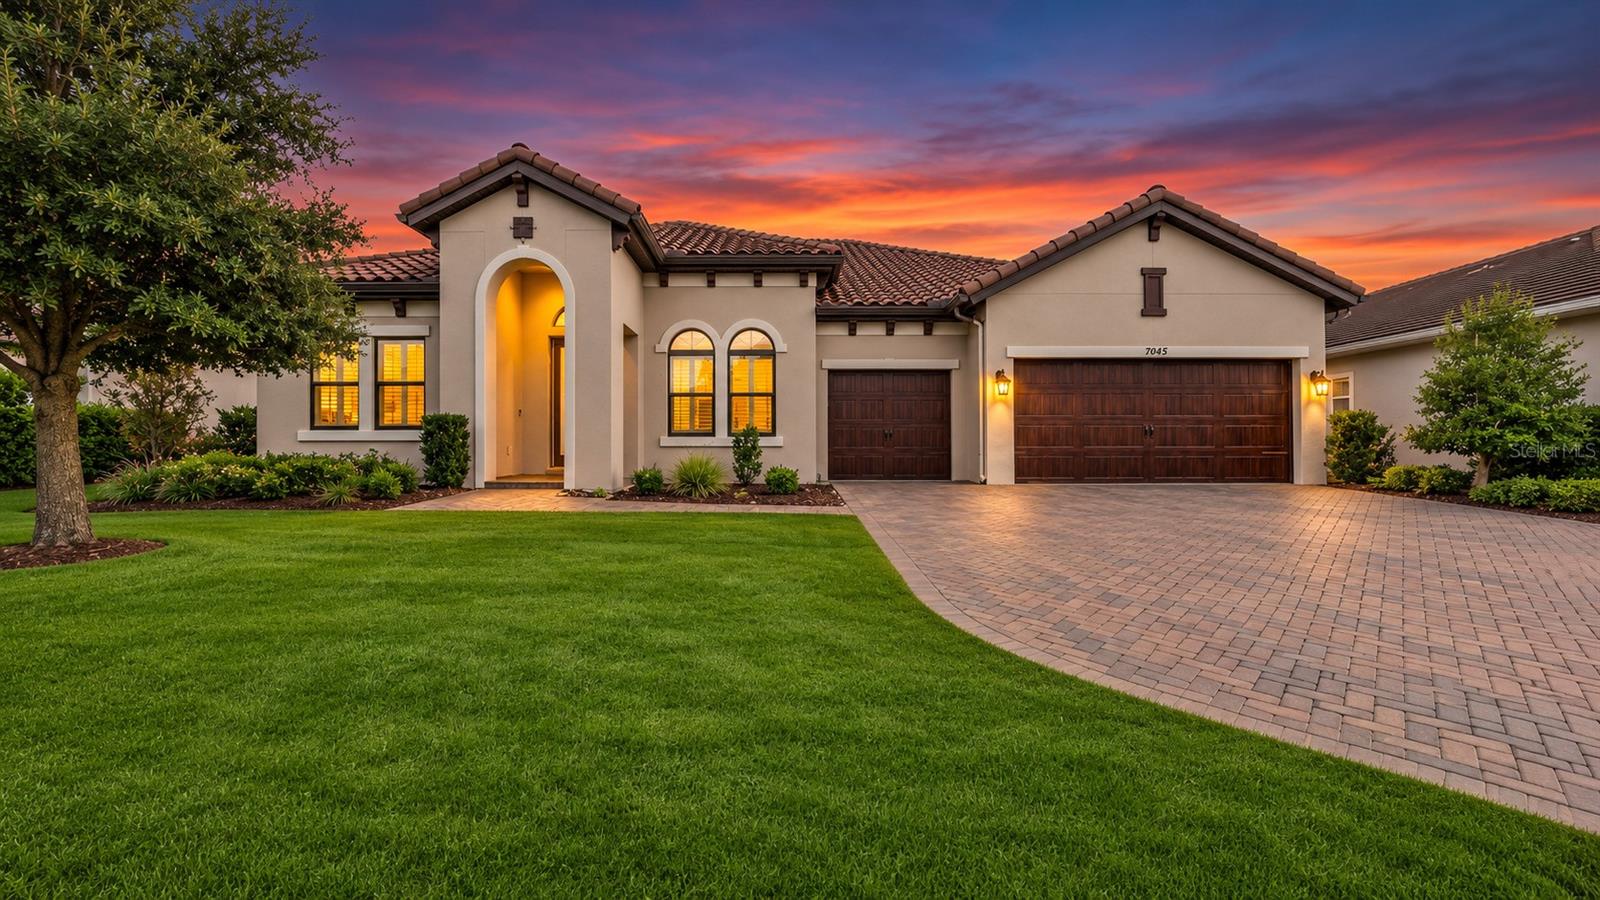 Active
- $1,095,00016019 Chastain Rd, Odessa, FL 335564 Beds3 Baths2,672 sqftListing courtesy of KELLER WILLIAMS TAMPA PROPERTIES · Data courtesy of: Stellar MLS
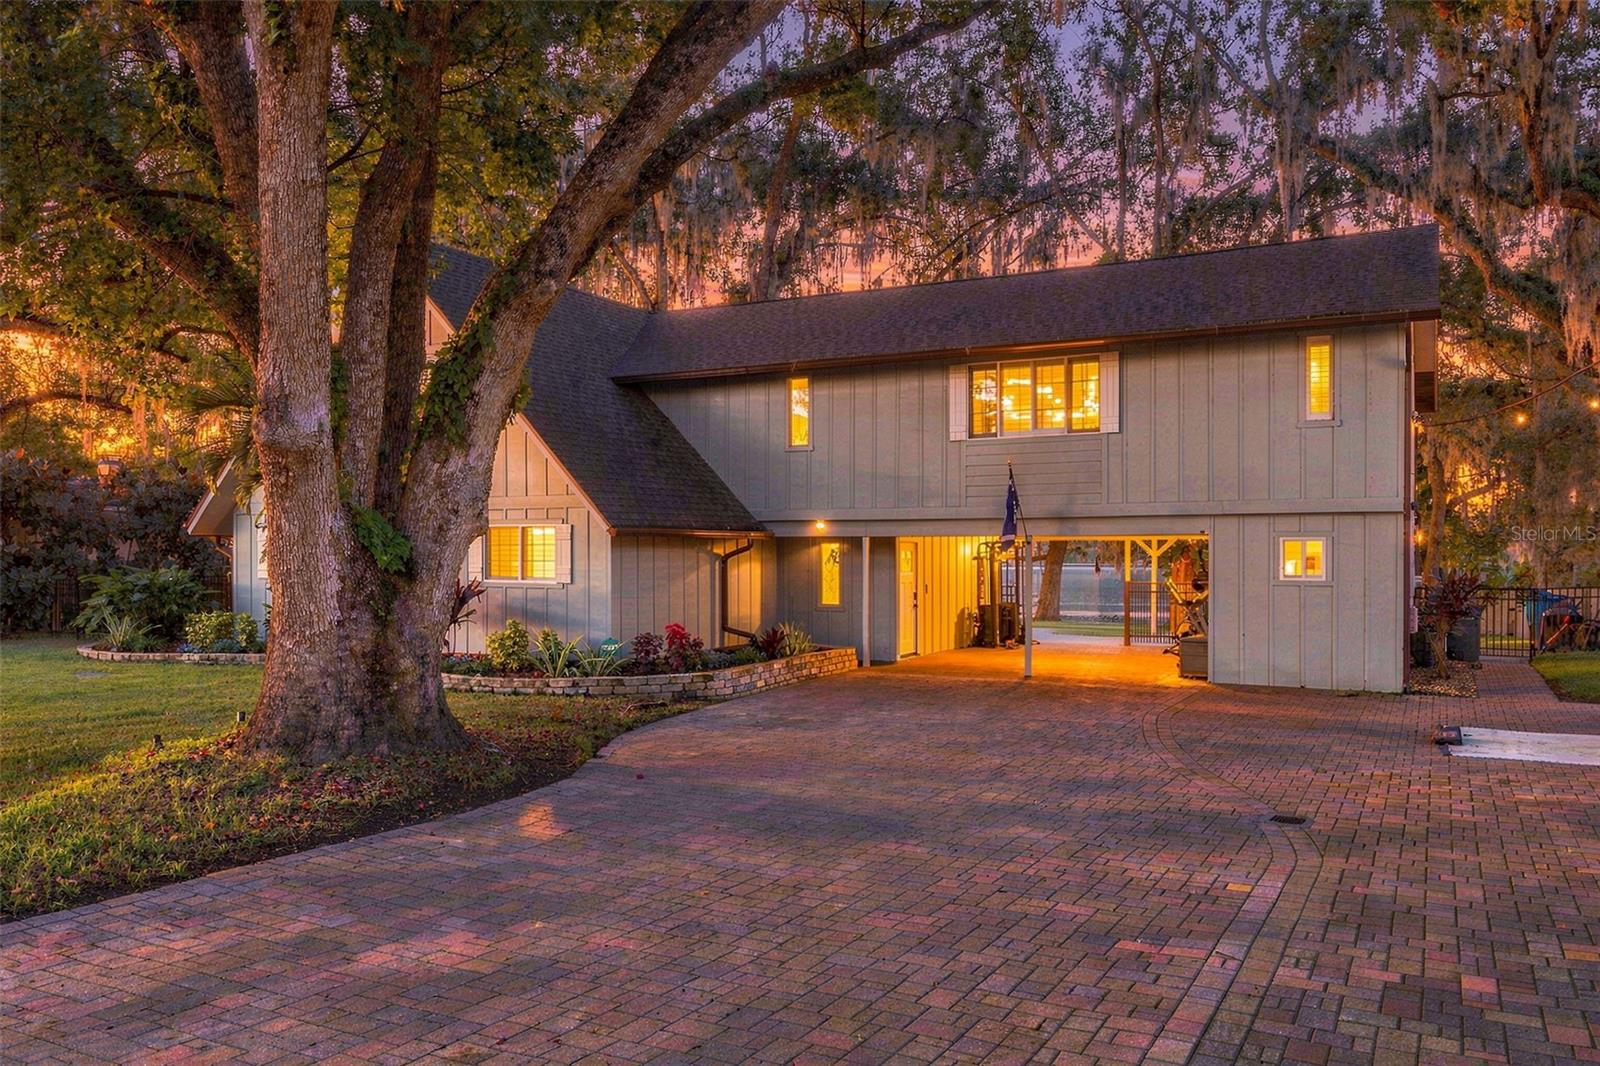 Active
- $1,376,00012811 Eagles Entry Dr, Odessa, FL 335565 Beds5 Baths4,236 sqftListing courtesy of KELLER WILLIAMS TAMPA PROPERTIES · Data courtesy of: Stellar MLS
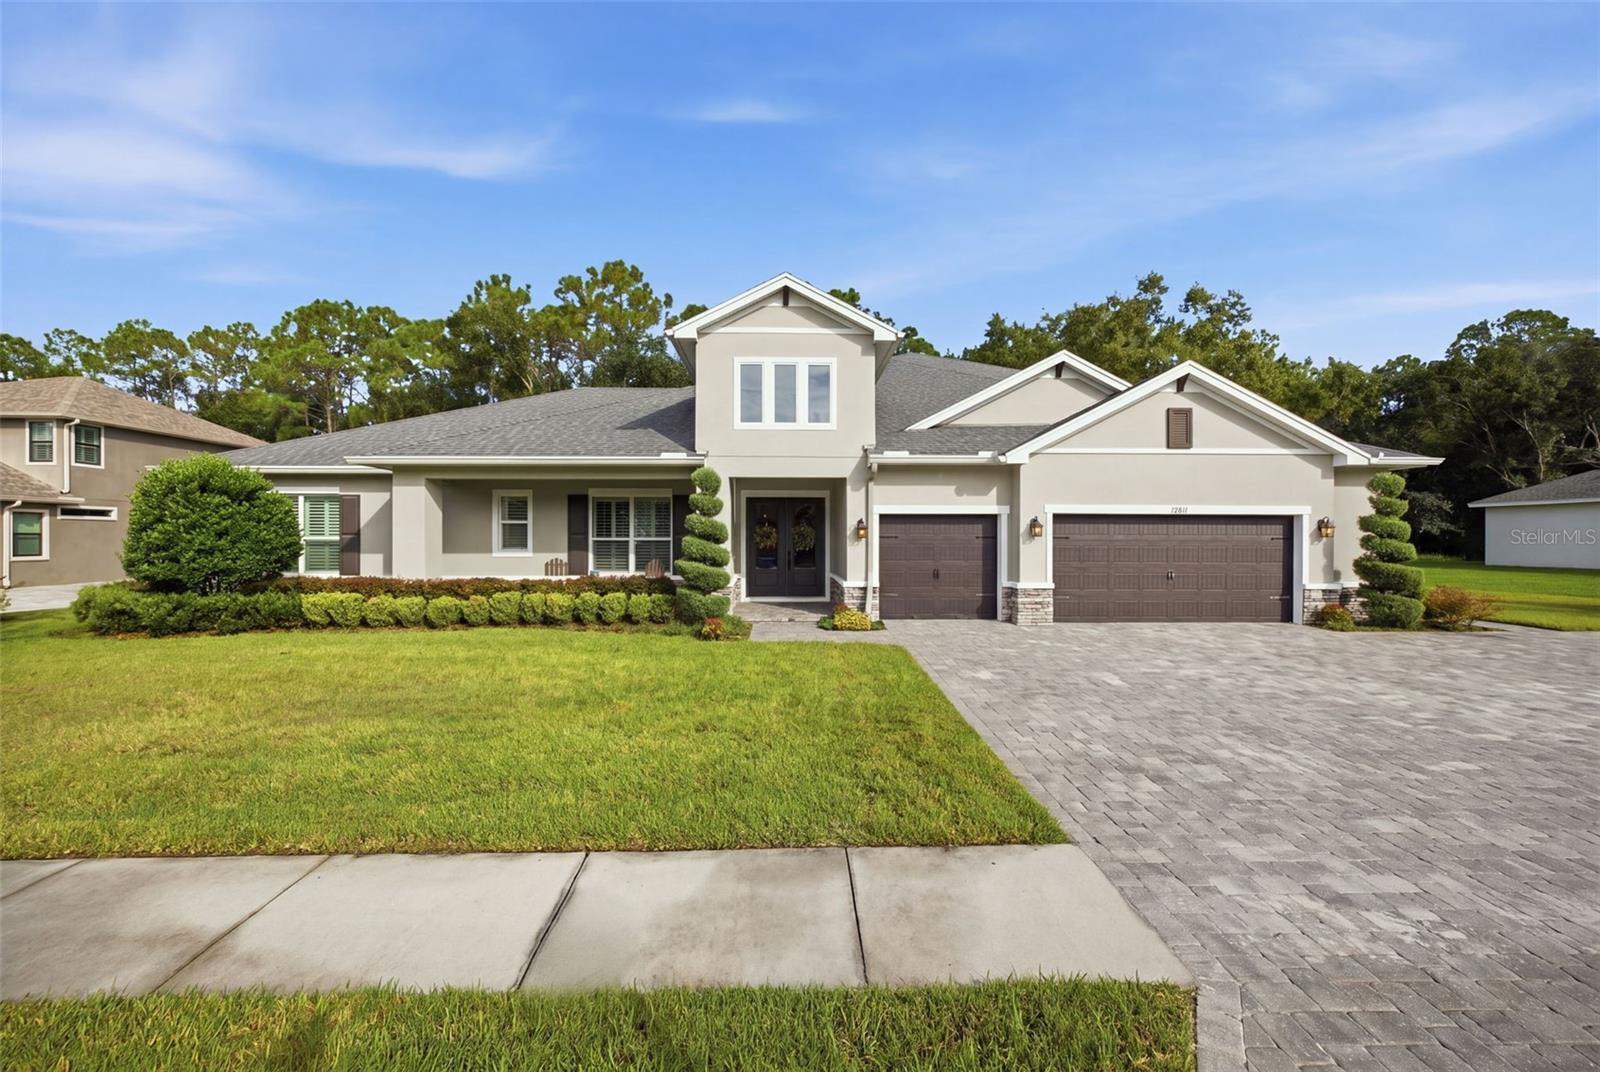 Active
What Sold Nearby
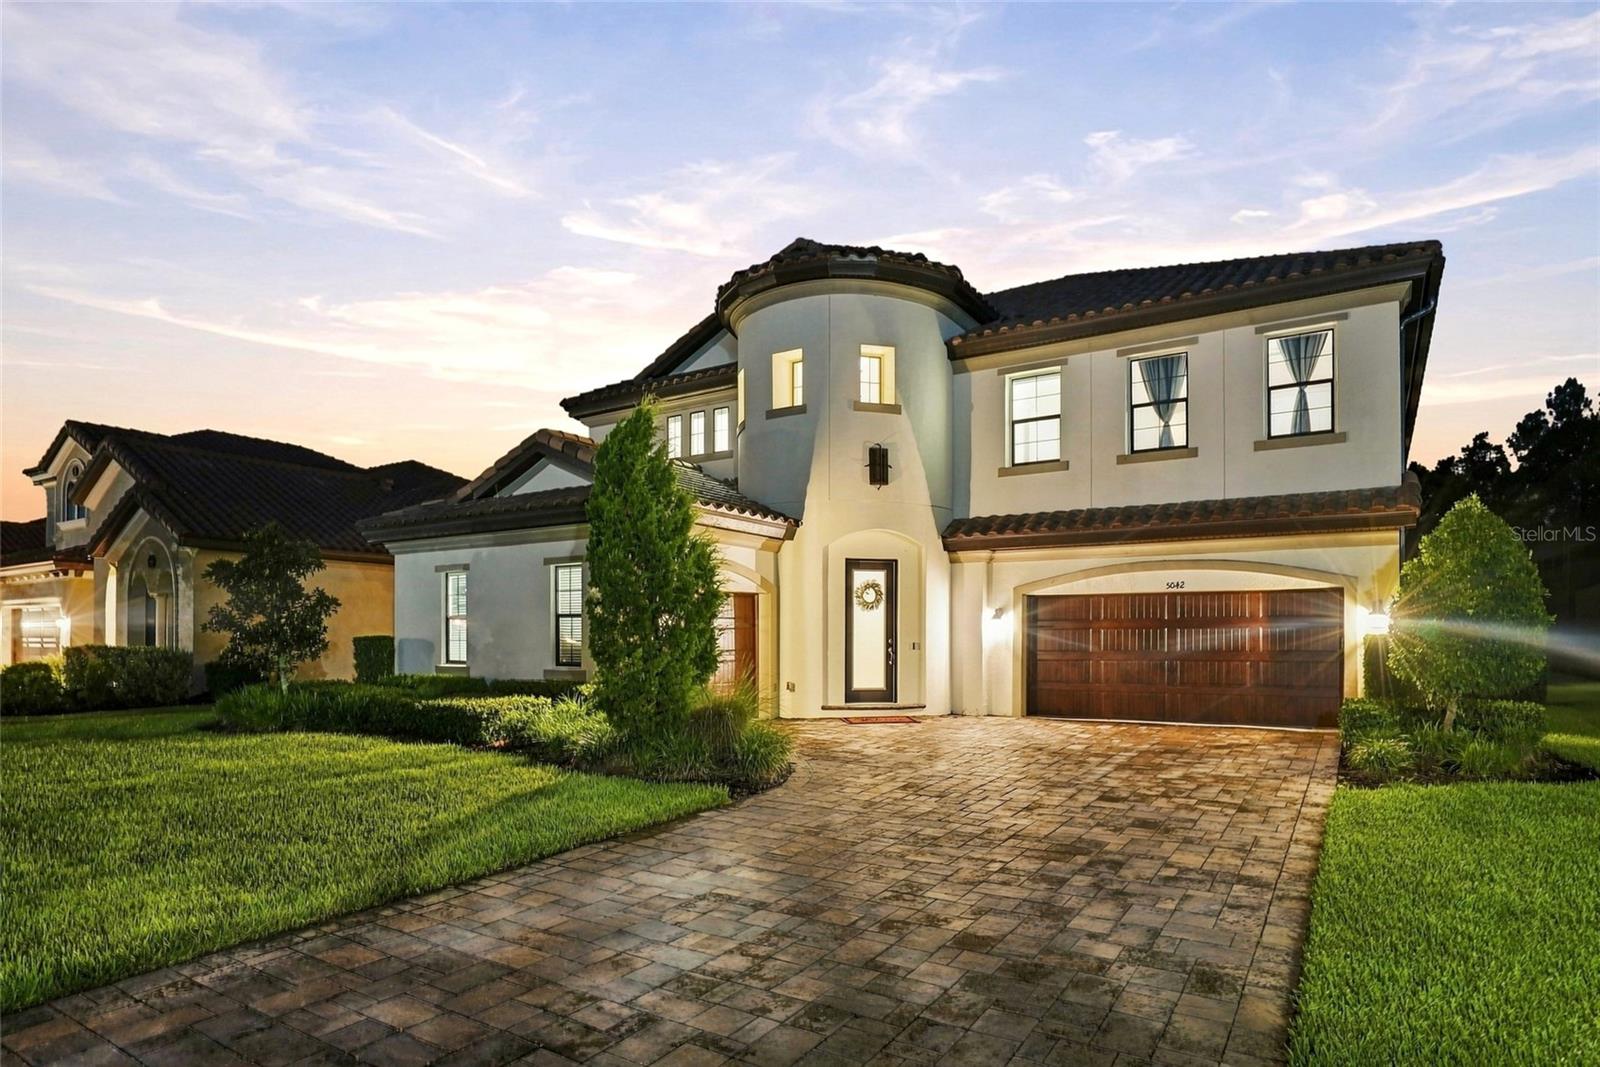 $1,250,0005042 Night Star TrlOdessa, FL · Sold 2026-10-30
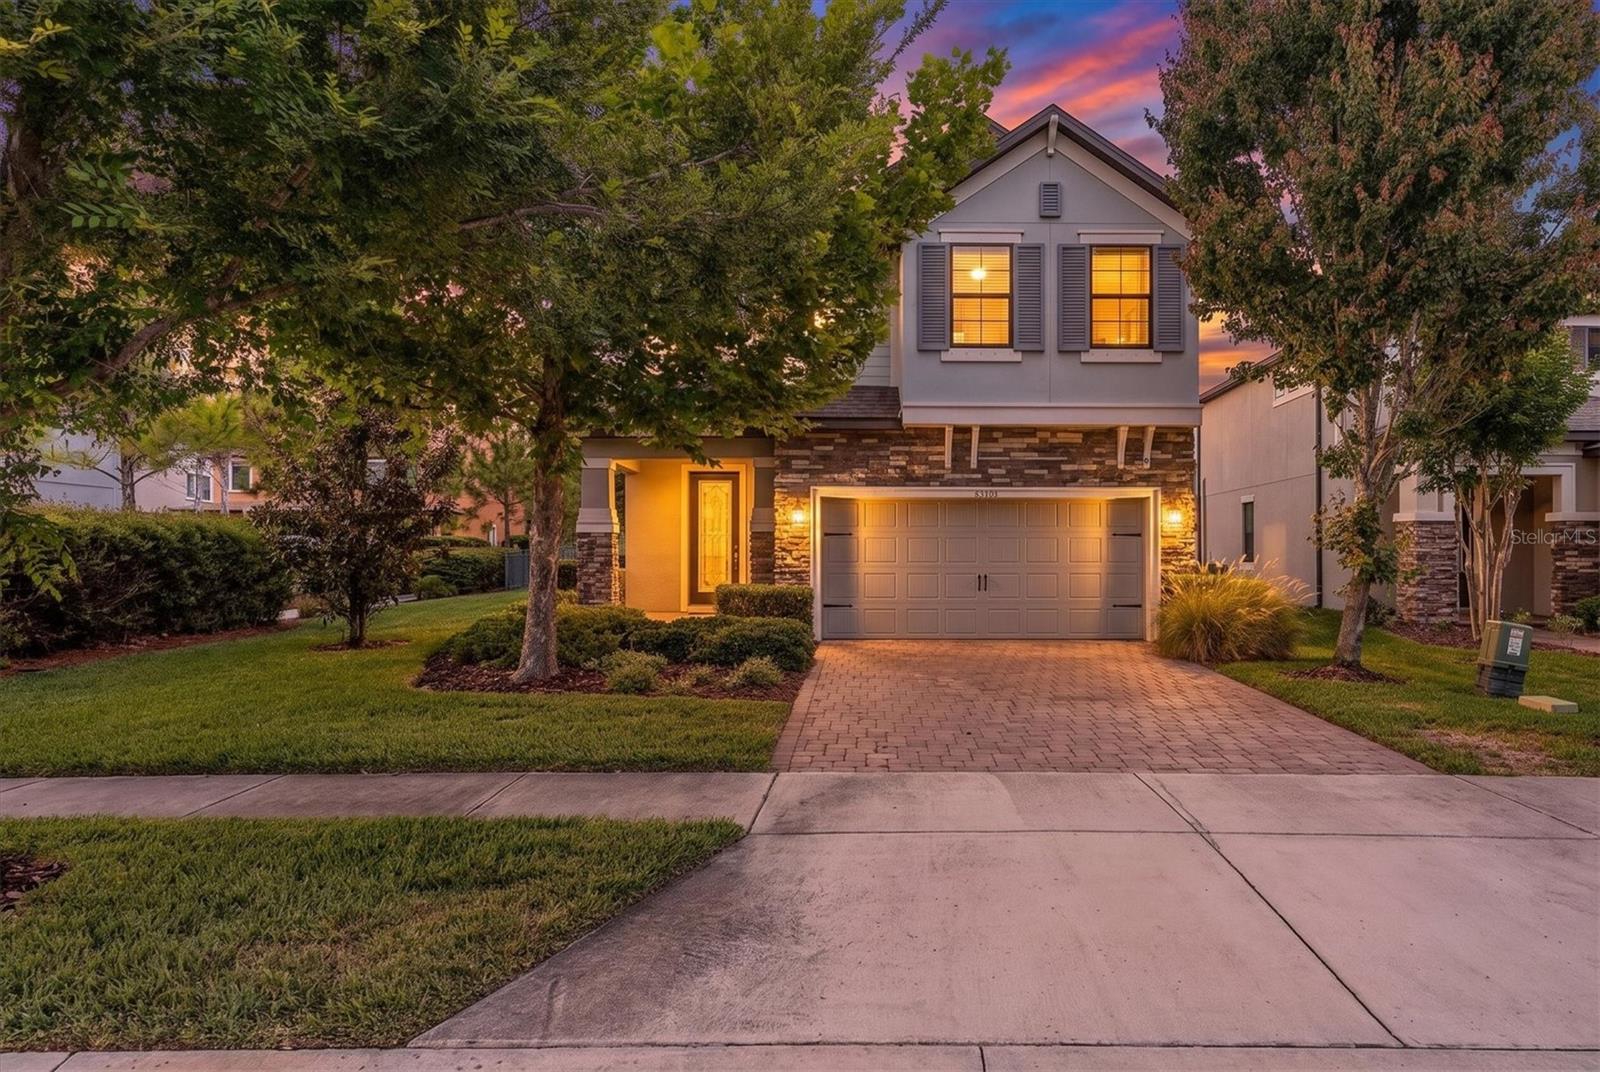 $650,00012345 Tibbetts StOdessa, FL · Sold 2026-10-29
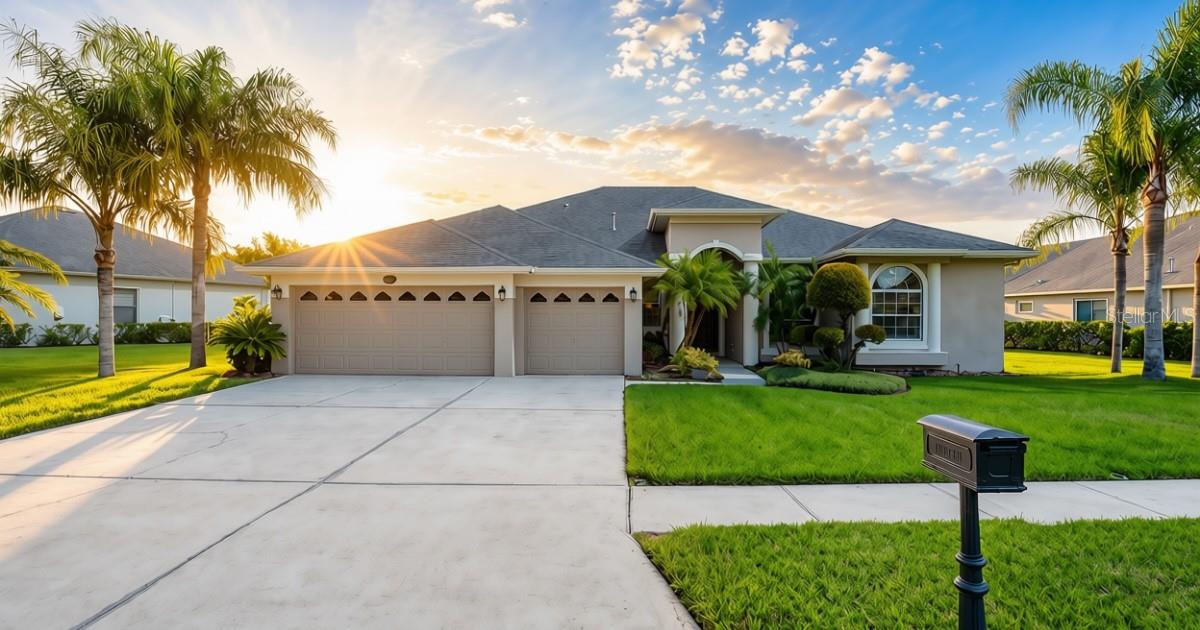 $725,00016215 Ivy Lake DrOdessa, FL · Sold 2026-10-29
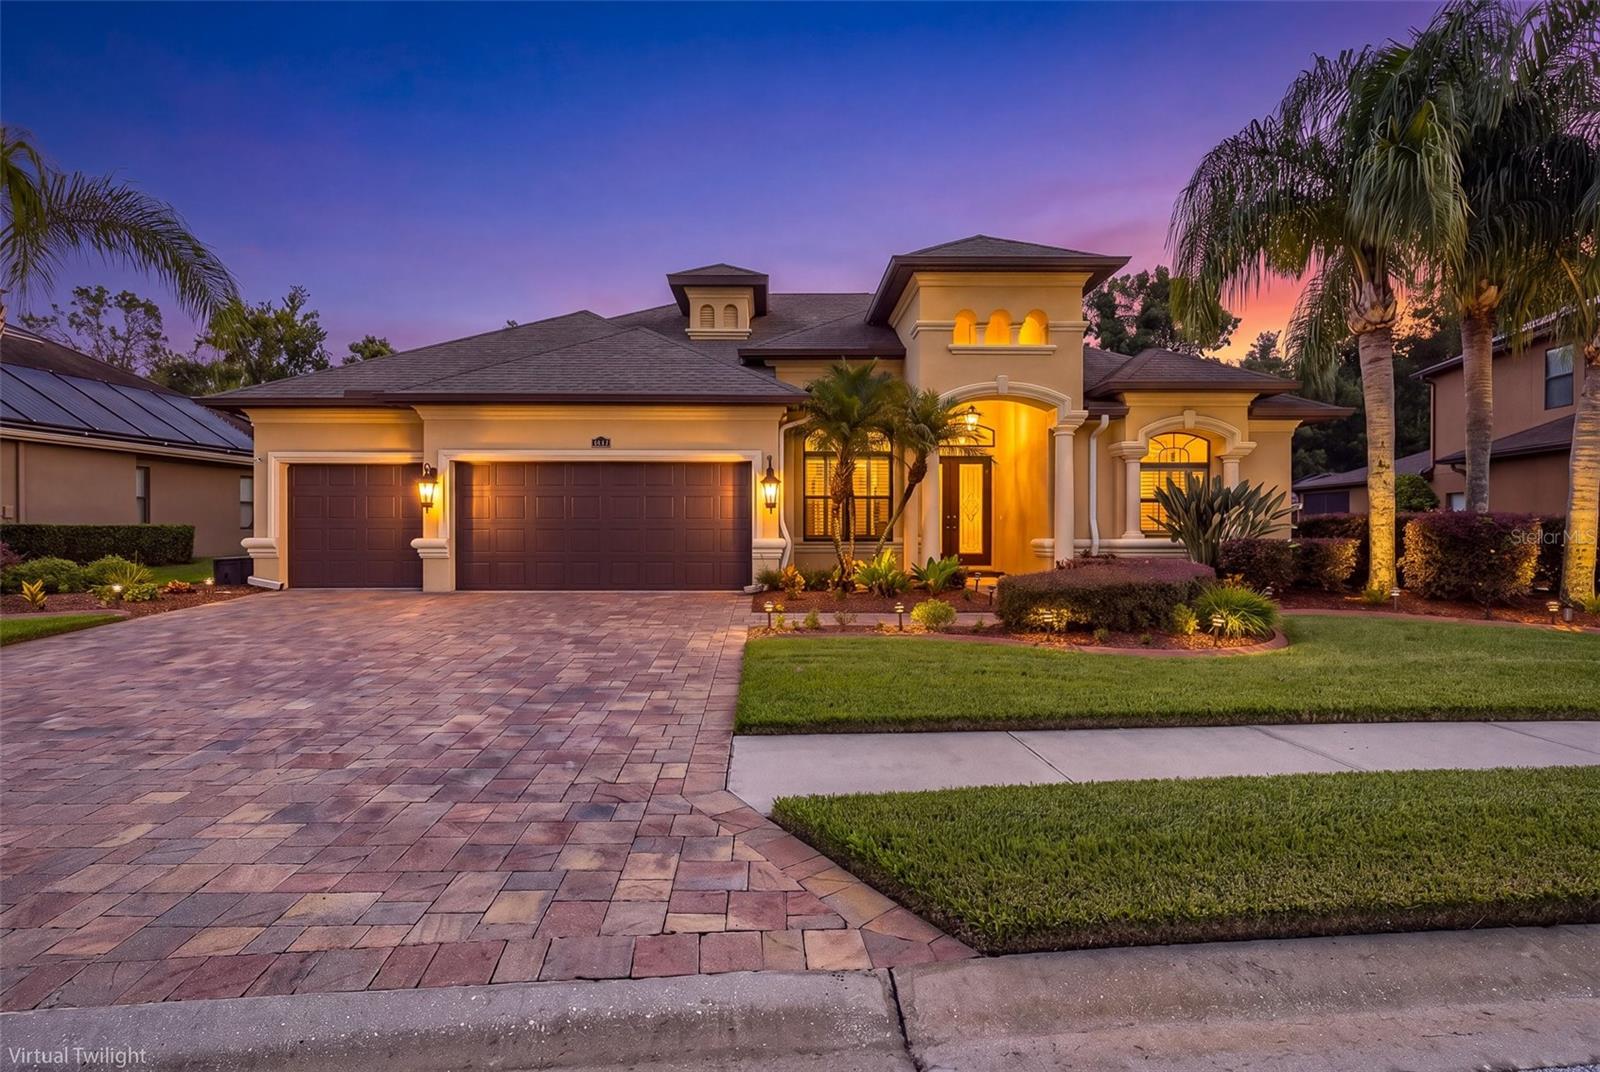 $855,00015312 Azra DrOdessa, FL · Sold 2026-10-27
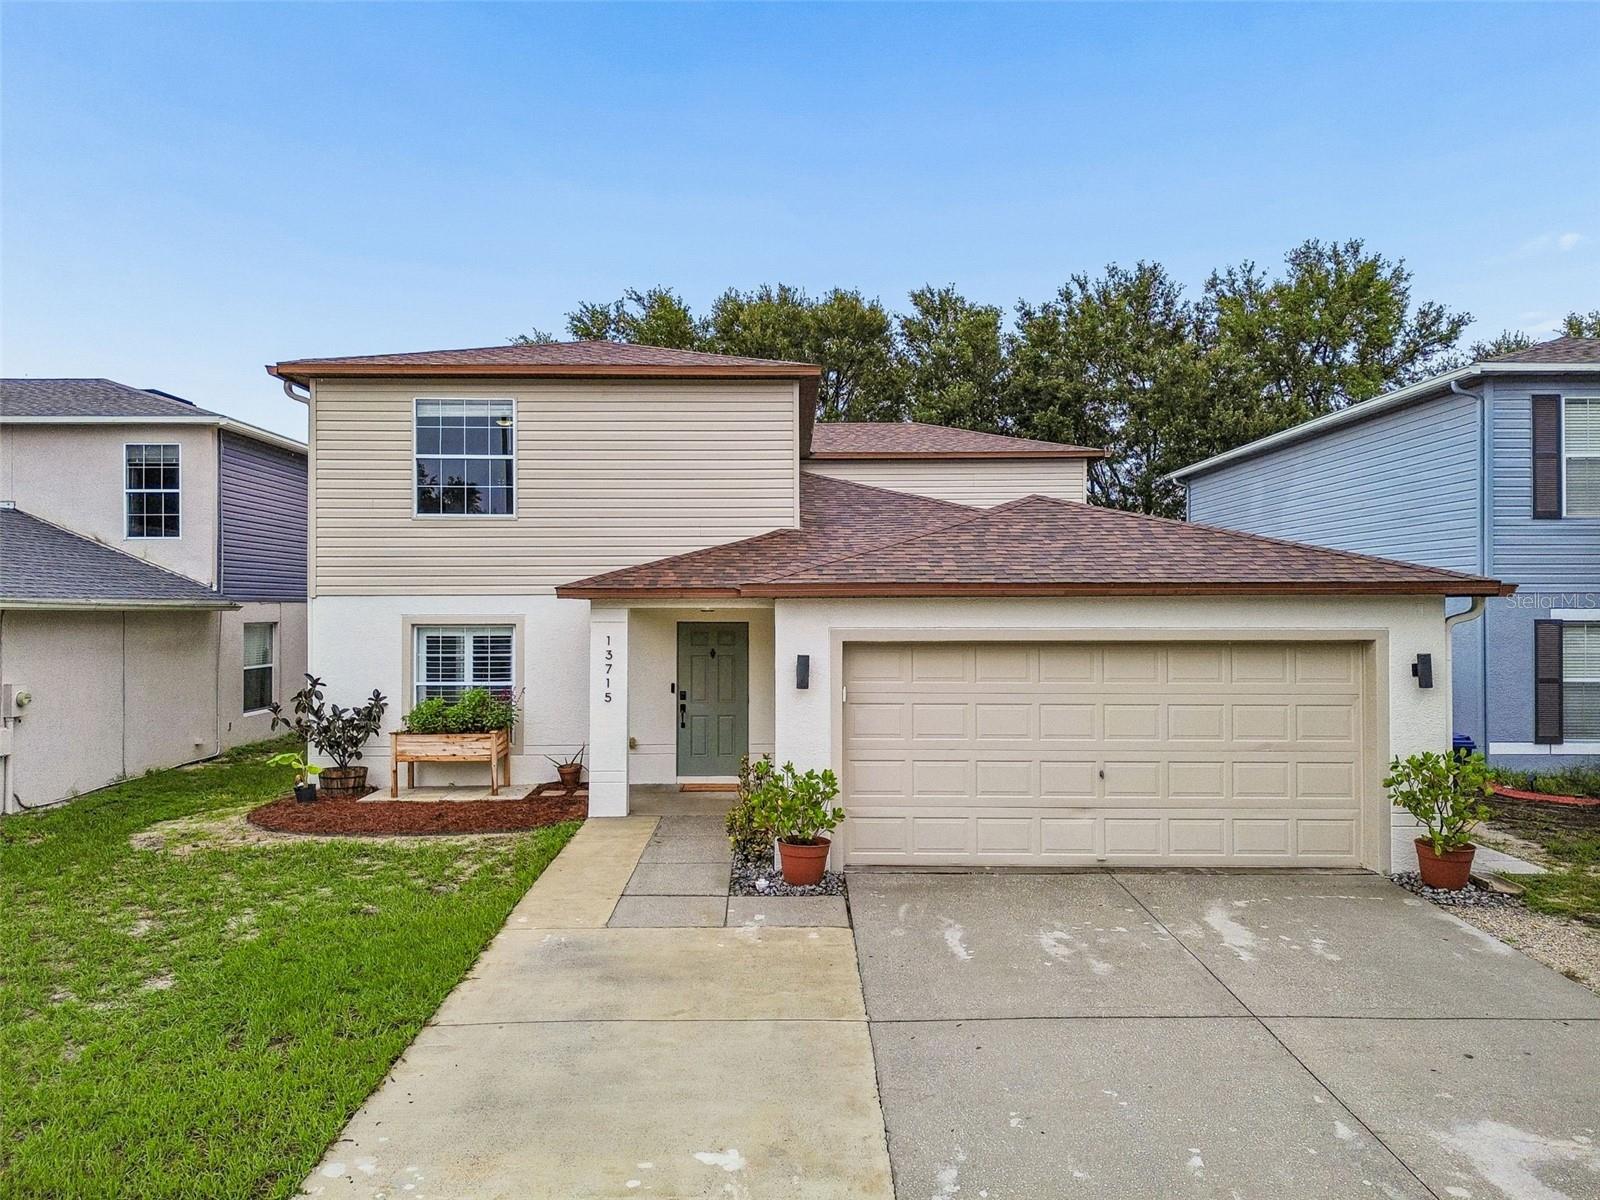 $499,90013715 Tramore DrOdessa, FL · Sold 2026-10-26
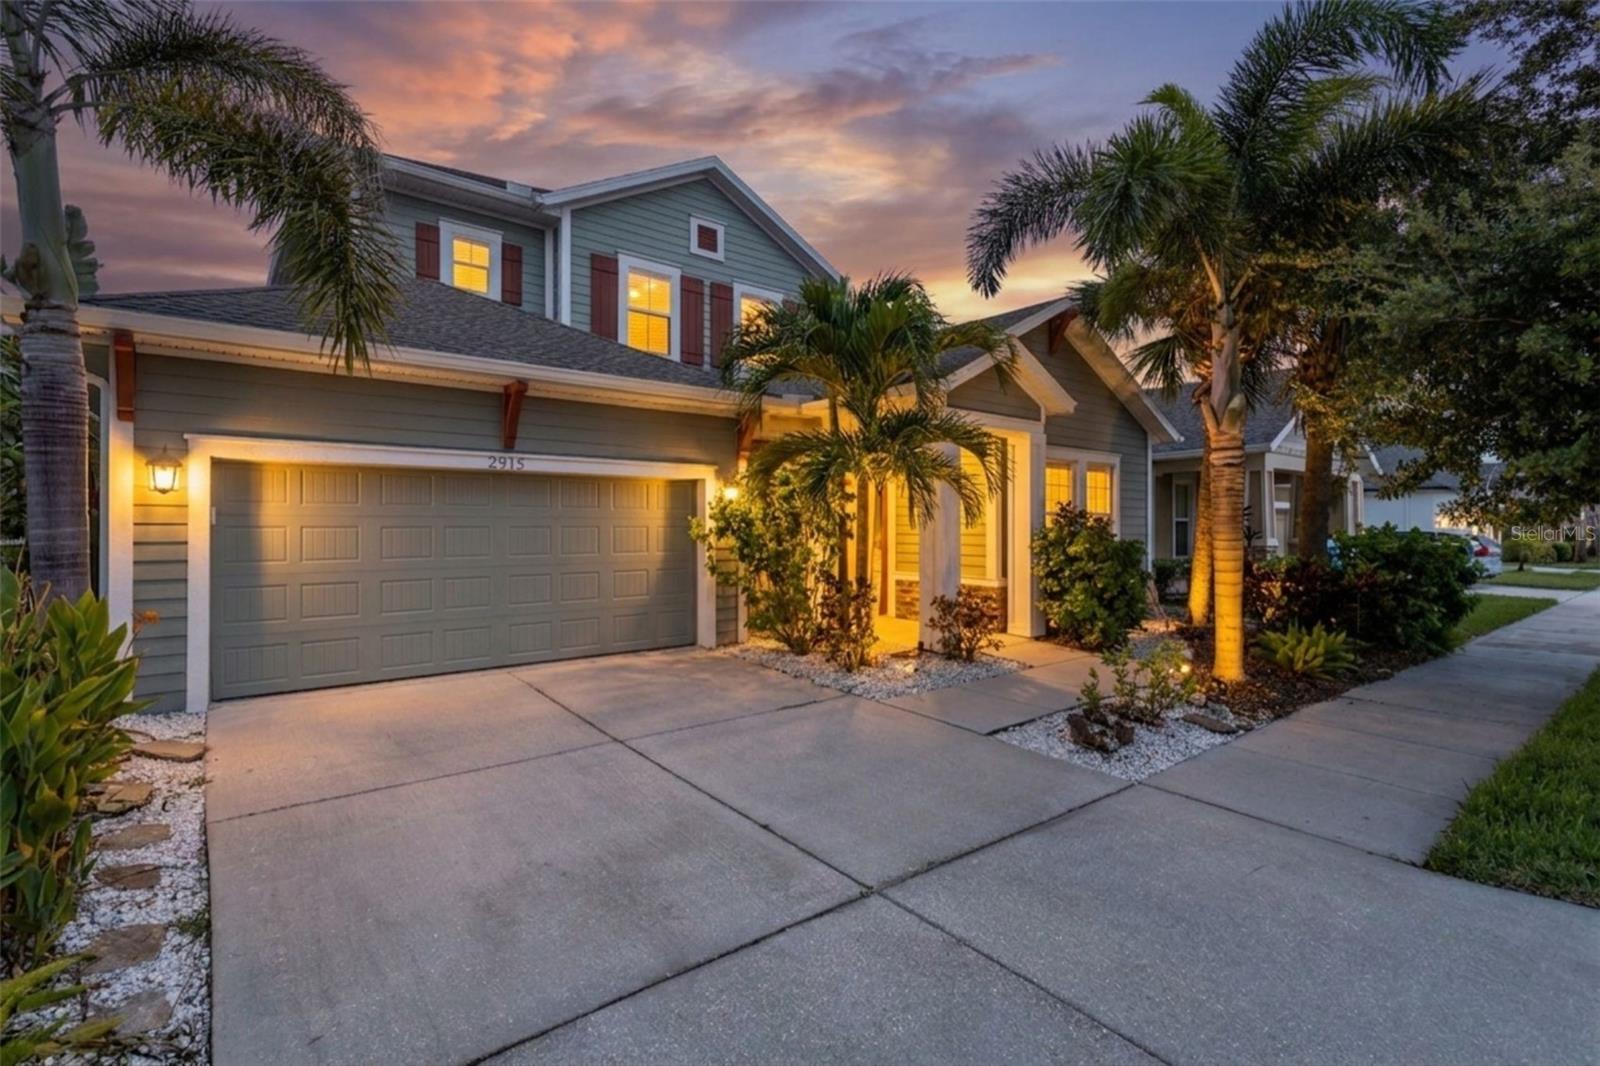 $725,0002515 Portico StOdessa, FL · Sold 2026-10-23
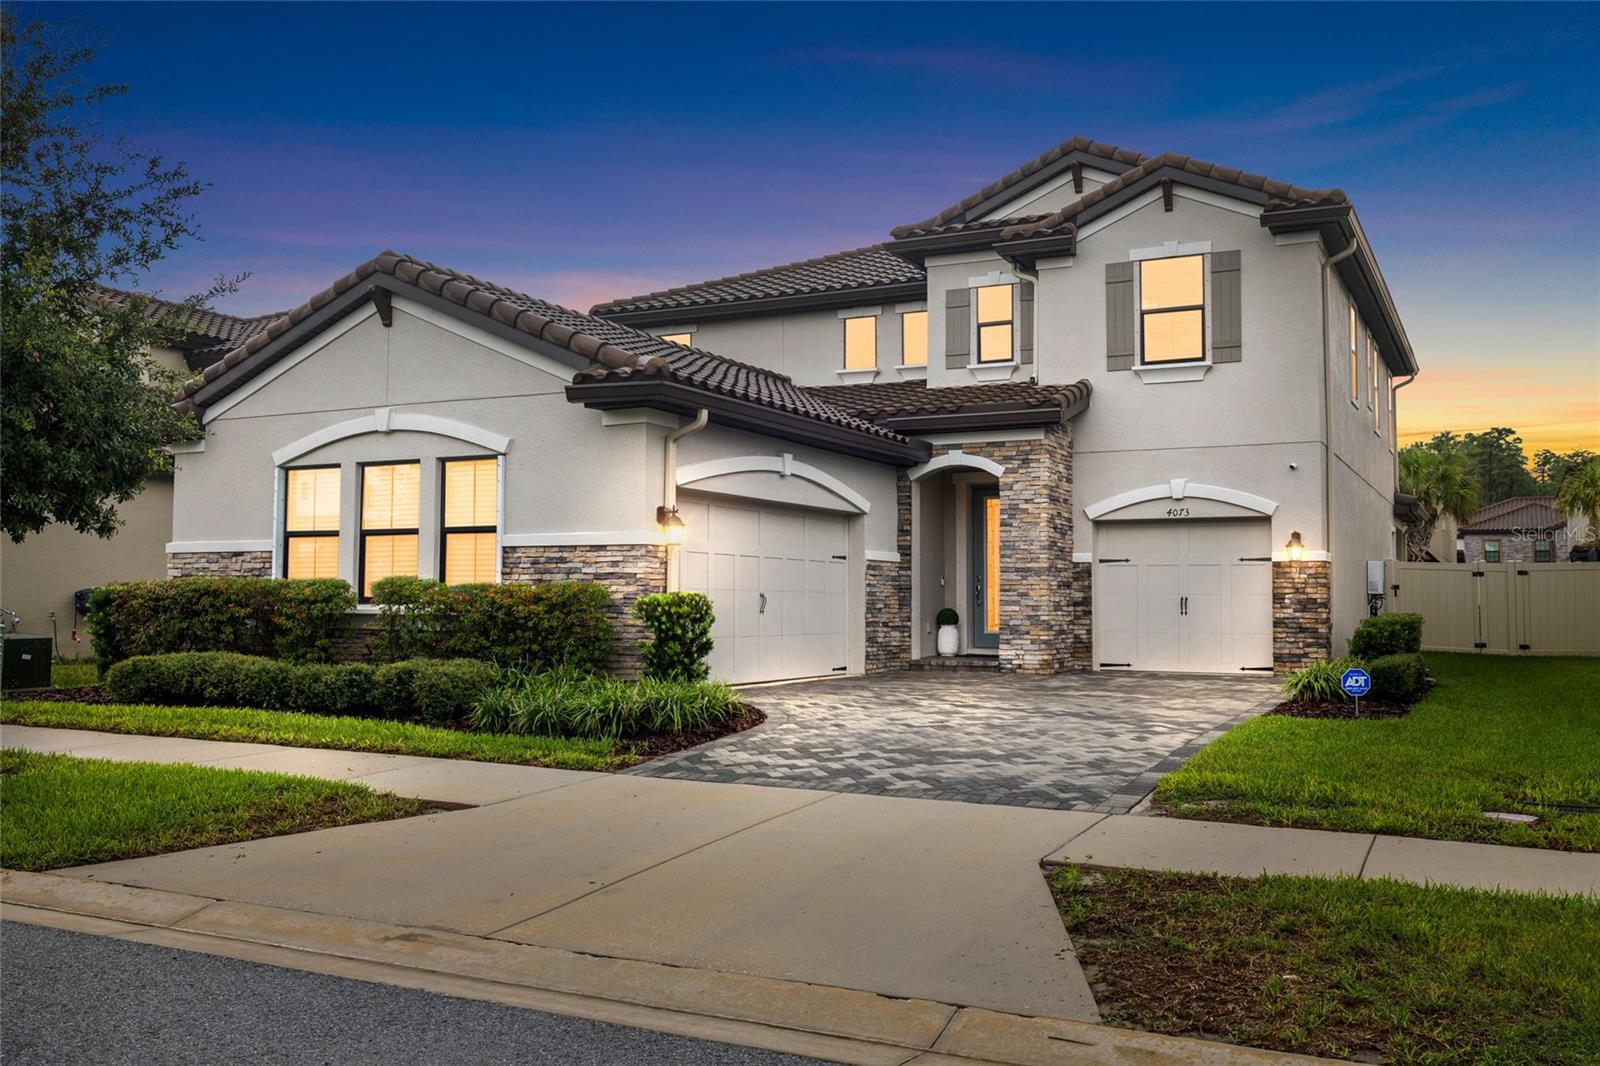 $800,0004073 Maurice AveOdessa, FL · Sold 2026-10-23
 $1,005,0008530 Northton Groves BlvdOdessa, FL · Sold 2026-10-21
Flood
Flood zone X · Minimal flood risk
What's Nearby
Restaurants
- Hungry GreekState Road 54, Starkey Ranch, FL 34656, United States of America1.6 mi
- Capriotti's Sandwich ShopState Road 54, Starkey Ranch, FL 34656, United States of America1.6 mi
- World of BeerPine Gap Spur, Odessa, FL 34656, United States of America1.8 mi
- Vallarta's MexicanPhi Delta Way, Starkey Ranch, FL 35655, United States of America1.8 mi
Groceries
- ALDI12134 State Road 54, Odessa, FL 33556, United States of America1.7 mi
- Publix12500 State Road 54, Odessa, FL 34656, United States of America1.8 mi
- Publix13589 Rangeland Boulevard, Odessa, FL 33556, United States of America1.8 mi
Schools
- Starkey Ranch K-8 SchoolLong Spur, Starkey Ranch, FL 34656, United States of America1.0 mi
Parks
- Starkey Ranch, FloridaUnited States of America0.2 mi
- Starkey Ranch, FloridaUnited States of America0.6 mi
- Whitfield ParkStarkey Ranch, Florida, United States of America0.8 mi
- Starkey Ranch, FloridaUnited States of America0.8 mi
- Starkey Ranch, FloridaUnited States of America0.9 mi
- Starkey Ranch District ParkStarkey Ranch, Florida, United States of America1.0 mi
- Starkey Ranch, FloridaUnited States of America1.5 mi
- Trinity lakes Community ParkStarkey Ranch, Florida, United States of America1.8 mi
Coffee
- Starbucks11930 State Road 54, Odessa, FL 33556, United States of America1.8 mi
More homes in Odessa
Homes for sale near Odessa
Data courtesy of: Stellar MLSDisclaimers and data details

Listings courtesy of Stellar MLS as distributed by MLS GRID. Based on information submitted to the MLS GRID. All data is obtained from various sources and may not have been verified by broker or MLS GRID. Supplied Open House Information is subject to change without notice. All information should be independently reviewed and verified for accuracy. Properties may or may not be listed by the office/agent presenting the information. Listing information is provided for consumers’ personal, non-commercial use, solely to identify prospective properties for potential purchase; all other use is strictly prohibited and may violate relevant federal and state law. Information deemed reliable but not guaranteed. Copyright © 2026 MLS GRID. All Rights Reserved.

Continental Real Estate Group, Inc
Broker: Derek Eisenberg
Listing last updated: Oct 20, 2026, 1:21 PM EDT. SURF LOCAL last checked: Nov 21, 2026, 4:48 PM EST.