
 Active

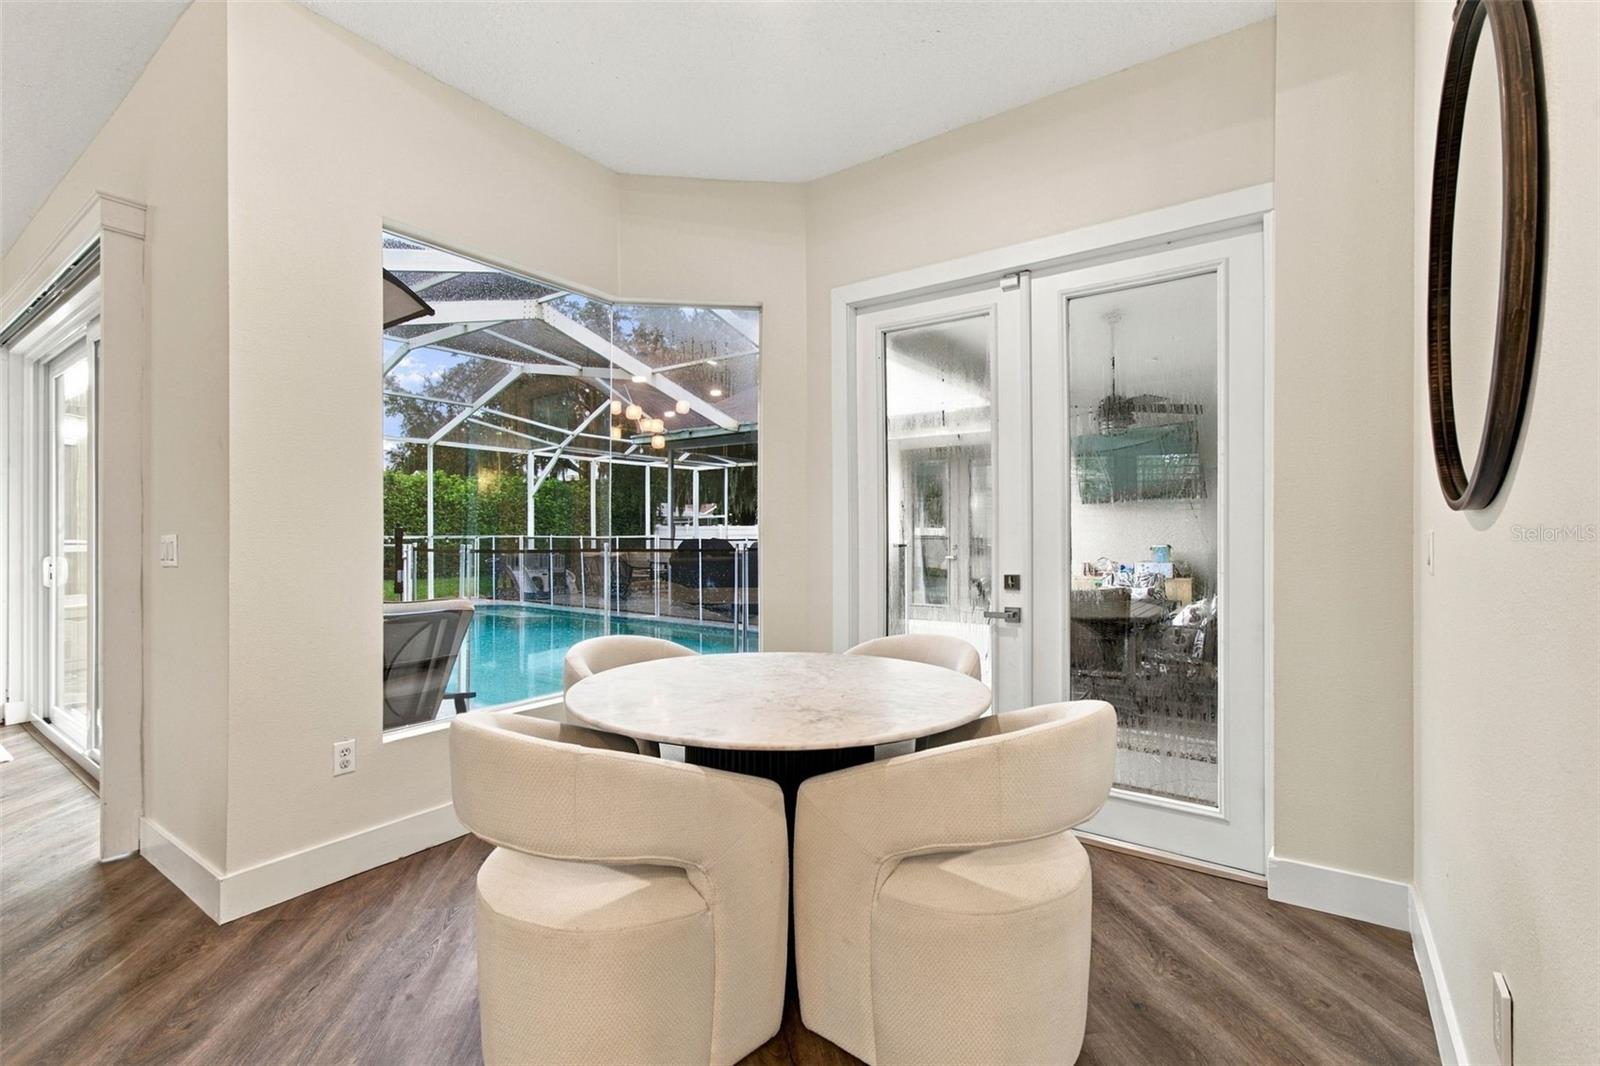
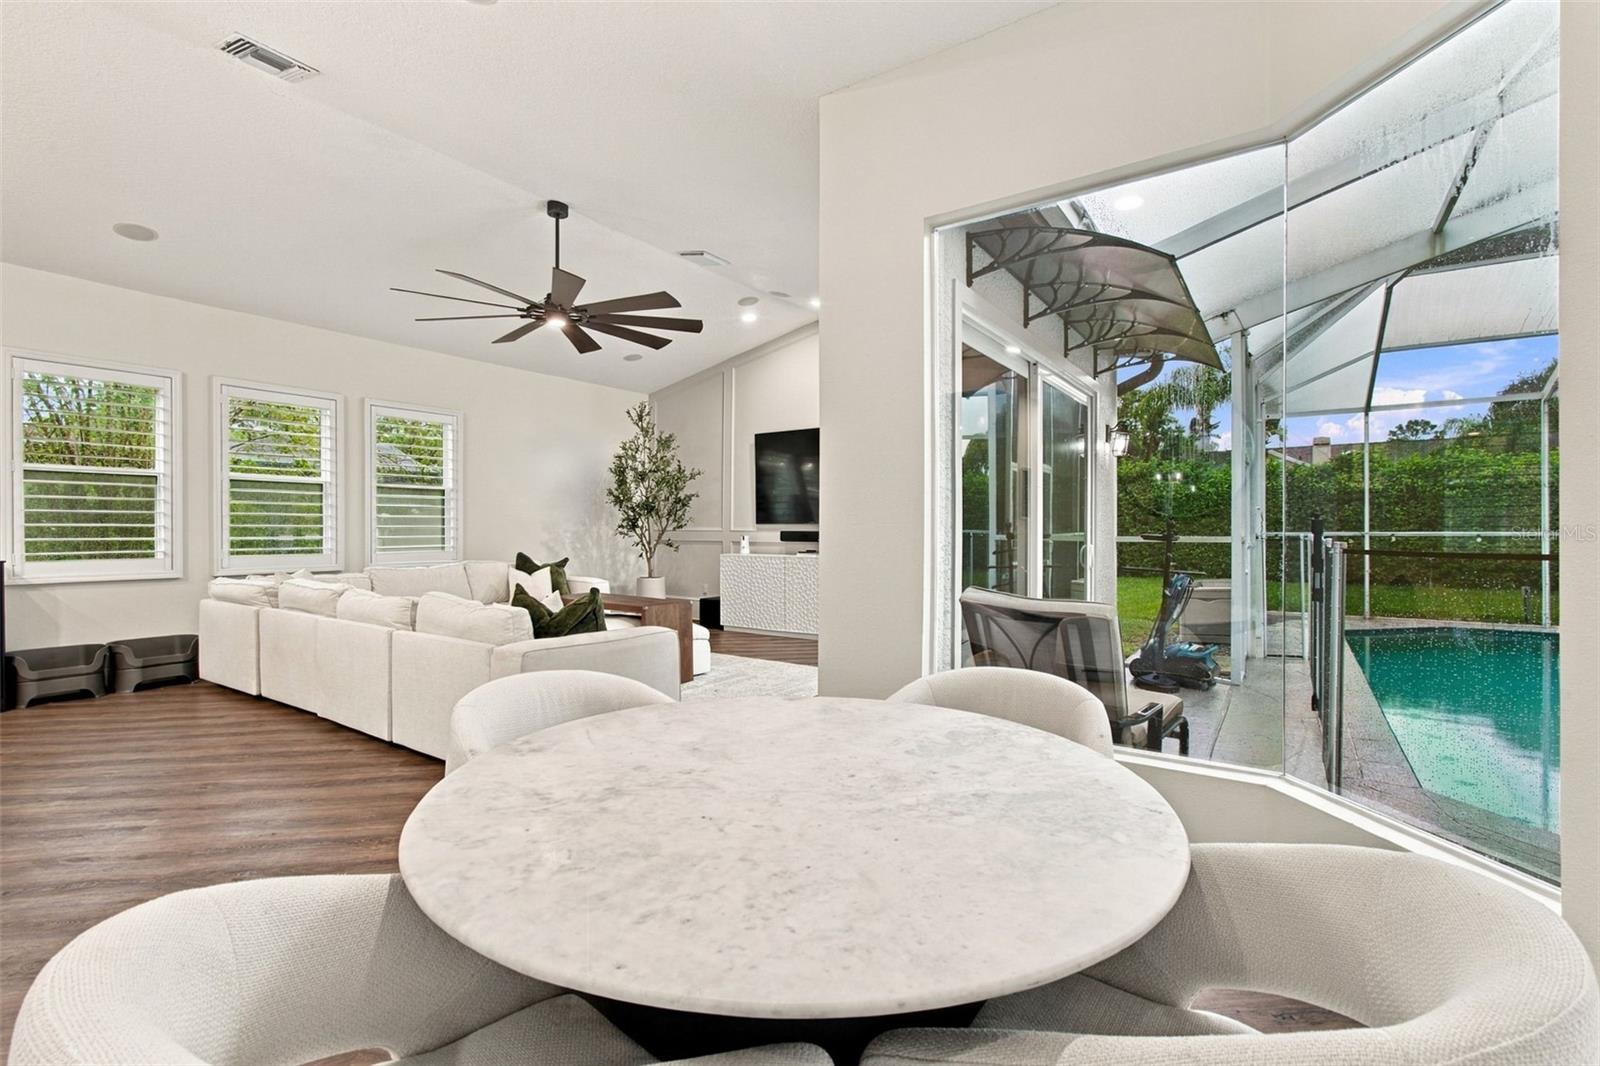

17035 Winners Cir
Odessa, FL 33556 · Single family
$1,095,000
Listing courtesy of John LaRocca, FUTURE HOME REALTY INC
- 4 Beds
- 3 Baths
- 2,990 sqft
Cynthia's Insights On This Property
- Built 1992 — before Florida's 2002 building code
- Last recorded sale: $920,000 in June 2024
- Typical sale in 33556 over the last year: $785,000, $288 per sq ft
- Owners in 33556 stay about 10 years; 3% of homes changed hands last year
- Taxes could jump about $2,800/yr after a sale (homestead cap resets)
- County record lists a private pool


📊 Price Pulse
What would you pay for this place?
Sale prices come from county public records, not MLS data.Listing agent
Contact
Send a message and we'll pass it to the listing agent. Nothing is sent until you ask.
About this home
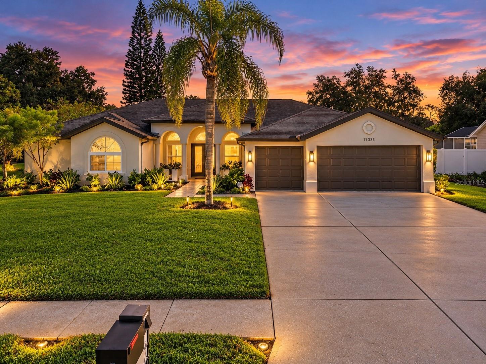
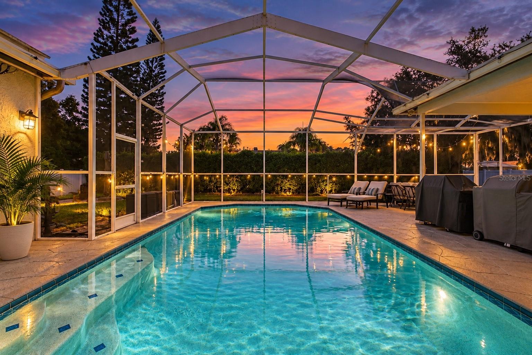
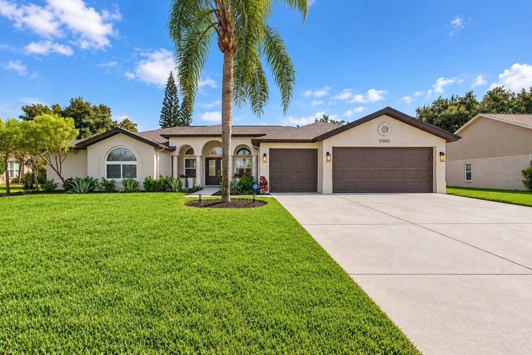
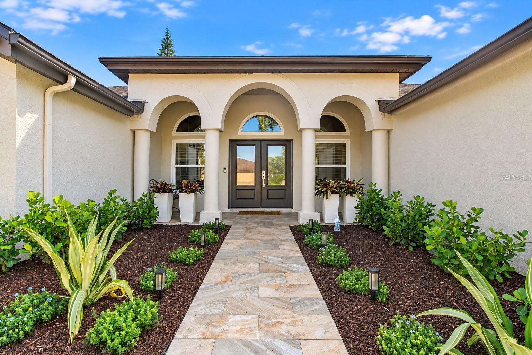
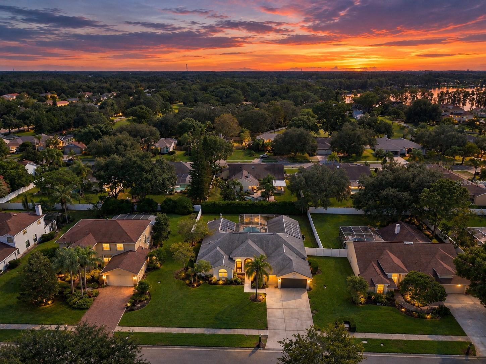
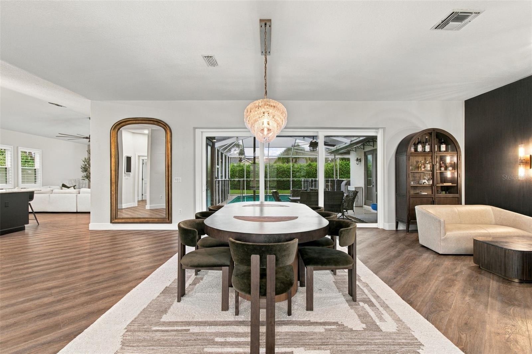
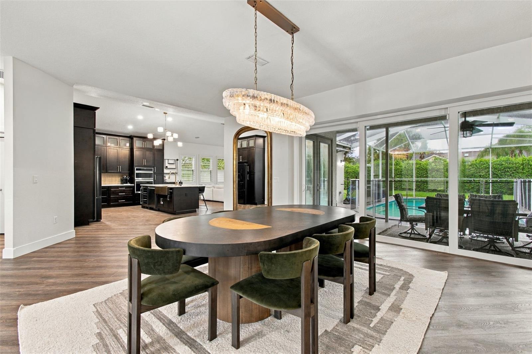
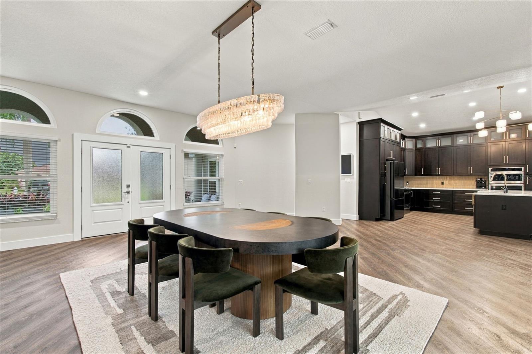
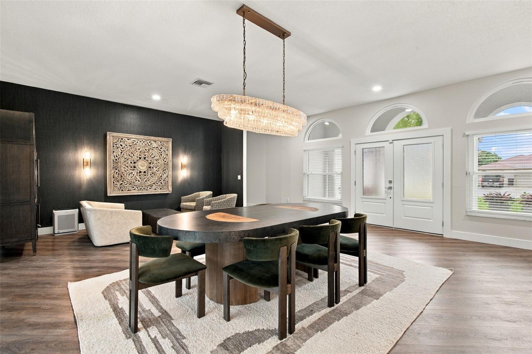
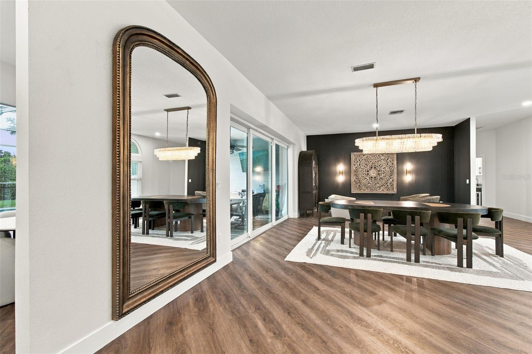
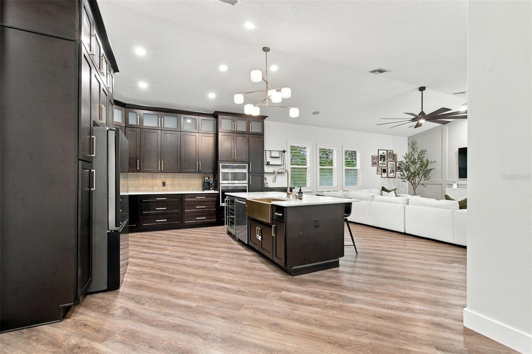
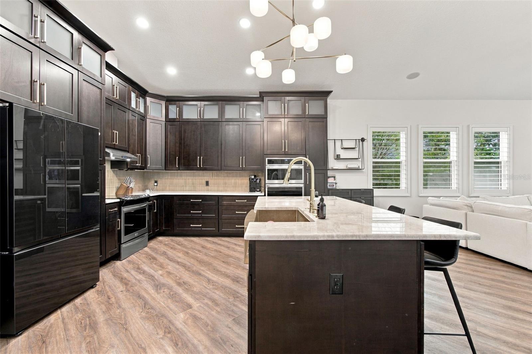
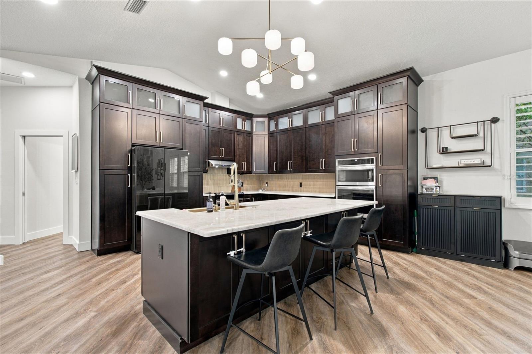
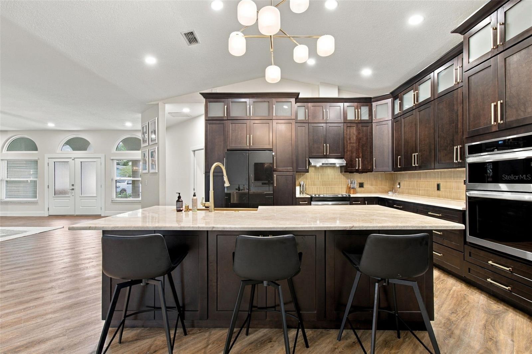
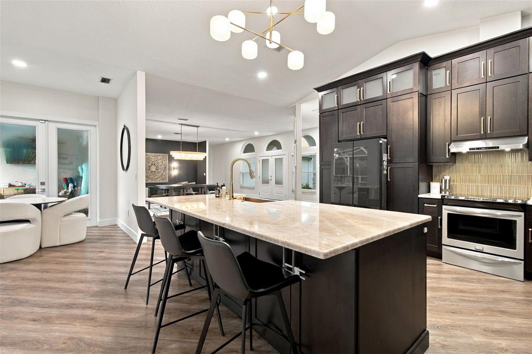
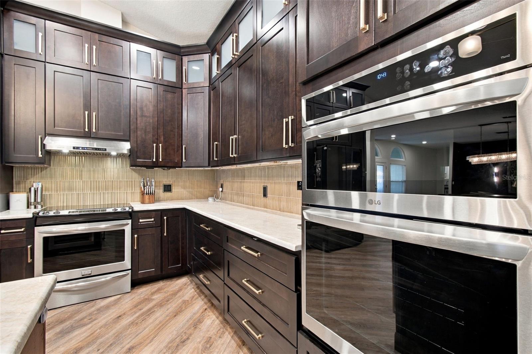
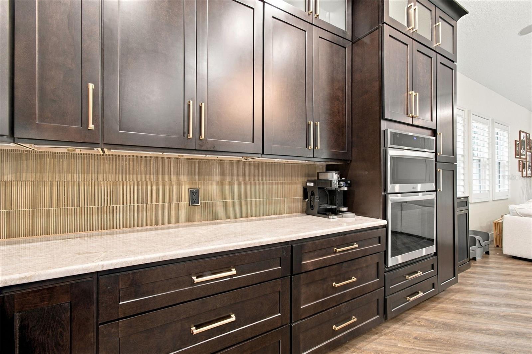
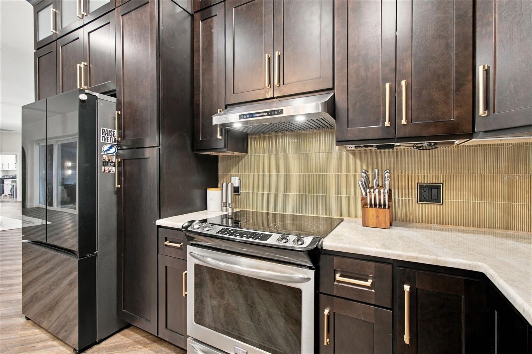
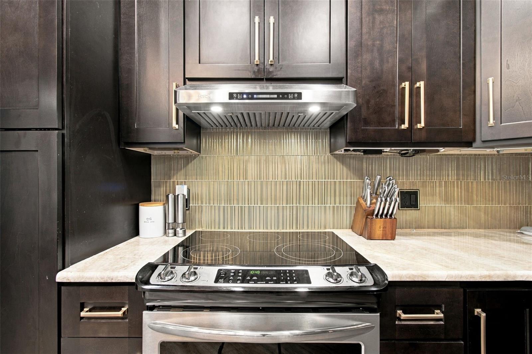
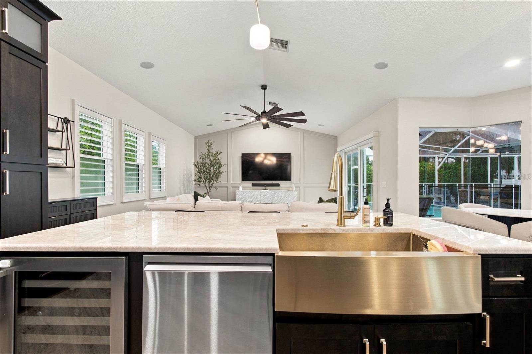
SOME HOMES SIMPLY STAND APART FROM THE REST! Welcome to an exceptional residence in the highly sought-after Van Dyke Farms community, where modern sophistication, thoughtful design, and resort-inspired living come together beautifully. Perfectly positioned on an impressive 16,000-square-foot executive lot, this extensively renovated 4-bedroom, 3-bathroom pool home offers just under 3,000 square feet of refined living space, a spacious 3-car garage, and an extraordinary floor plan designed around effortless entertaining and everyday luxury. From the moment you enter, expansive living areas, beautiful natural light, and captivating views of the sparkling pool create an immediate sense of elegance and openness. At the heart of the home, a stunning designer kitchen showcases custom cabinetry, gorgeous Taj Mahal quartzite countertops, updated appliances, designer backsplash, and a charming breakfast nook, seamlessly connecting to the inviting family room and dining spaces. Nearly every detail of this residence has been thoughtfully reimagined, including ALL-NEW hurricane impact windows and doors, luxury vinyl plank flooring, custom interior trim, beautifully remodeled bathrooms, fresh interior and exterior paint, and sophisticated designer accents throughout. The highly desirable split-bedroom layout provides exceptional privacy, with generously sized secondary bedrooms occupying one wing of the home, while the opposite side is dedicated to a private office, beautifully renovated laundry room, and an absolutely spectacular primary suite. A true retreat from everyday life, the primary sanctuary offers dual walk-in closets, elegant double vanities, and a breathtaking spa-inspired shower enclosed in seamless glass, creating an atmosphere reminiscent of a luxury resort. Step outside and discover an entertainer’s paradise, where the expansive screened lanai, sparkling heated saltwater swimming pool, dedicated pool bathroom, and custom outdoor bar create an incredible setting for hosting unforgettable gatherings or simply enjoying Florida living at its finest. Beyond the lanai, the sprawling backyard offers lush landscaping, updated irrigation, beautiful landscape lighting, and an inviting fire pit area surrounded by thoughtfully illuminated greenery, setting the stage for memorable evenings under the stars. Additional highlights include a newer A/C system installed in 2024, a new pool pump, upgraded garage flooring, custom garage cabinetry, a second refrigerator, and fully paid-off solar panels offering valuable energy efficiency without an additional monthly solar payment. Van Dyke Farms is one of Northwest Tampa’s hidden gems, offering an exceptional neighborhood atmosphere, low HOA fees, and wonderful amenities including tennis courts, basketball courts, and scenic walking trails. Located within the highly regarded Steinbrenner High School district, residents enjoy outstanding convenience to the Veterans Expressway, St. Joseph’s Hospital-North, shopping, dining, and everything Tampa Bay has to offer. Combining extensive modern upgrades, an exceptional lot, a remarkable entertaining layout, and one of the area’s most desirable locations, this extraordinary property offers a rare opportunity to experience the very best of Florida luxury living. Make your appointment today!
moreless
- Property type
- Single family
- Year built
- 1992
- Lot size
- 0.37 acres
- Garage
- 3 cars
- On market
- 5 days
- Price per sqft
- $366
- HOA fees
- $67/mo
- Listing ID
- TB8556635
Show Full Details
Property Info
- Property Type
- Residential
- Property Subtype
- SingleFamilyResidence
- Year Built
- 1992
- Levels
- One
- Direction Faces
- West
- Lot Size (acres)
- 0.37
- Lot Size (sqft)
- 16000.0
- Contract Date
- 2026-10-16
- On Market Date
- 2026-10-16
- Cumulative Days on Market
- 5
Interior Features
- Interior Features
- Eat-In Kitchen, Open Floorplan, Stone Counters, Walk-In Closet(S)
- Flooring
- Tile
- Laundry Features
- Laundry Room
- Levels
- One
- Window Features
- Storm Window(S)
Appliances
- Appliances
- Dishwasher, Disposal, Dryer, Microwave, Range, Refrigerator, Washer
Heating & Cooling
- Heating
- Central
- Cooling
- Central Air
Exterior Features
- Exterior Features
- Lighting
- Patio & Porch Features
- Covered, Front Porch, Rear Porch, Screened
- Construction Materials
- Block, Stucco
- Foundation
- Slab
- Roof
- Shingle
- Fencing
- Vinyl
- Pool Features
- In Ground, Gunite, Private
- Private Pool
- Yes
- View
- Pool
Features & Amenities
- Garage Spaces
- 3.0
- Garage
- Yes
- Attached Garage
- Yes
- Parking Features
- Driveway, Garage Door Opener, Attached
- Security Features
- Smoke Detector(S)
Community/Association
- HOA
- Yes
- HOA Name
- Laura Coleman
- HOA Phone
- $8,136,001,100
- HOA Fee
- $800
- HOA Fee Frequency
- Annually
- Association Amenities
- Basketball Court, Tennis Court(S)
- Community Features
- Sidewalks
Utilities
- Utilities
- Cable Available, Electricity Connected
- Sewer
- Public Sewer
- Water Source
- Public
Taxes
- Annual Tax Amount
- $10,123
- Tax Year
- $2,025
- Legal Description
- THE TRAILS AT VAN DYKE FARMS LOT 4 BLOCK F
Data freshness
- SURF LOCAL last checked
- Nov 21, 2026, 11:16 AM EST
Location
Approximate location, shown from the displayed address.
Similar homes nearby
- $1,225,0003861 Barbour Trl, Odessa, FL 335565 Beds5 Baths3,457 sqftListing courtesy of RE/MAX ACTION FIRST OF FLORIDA · Data courtesy of: Stellar MLS
 Active
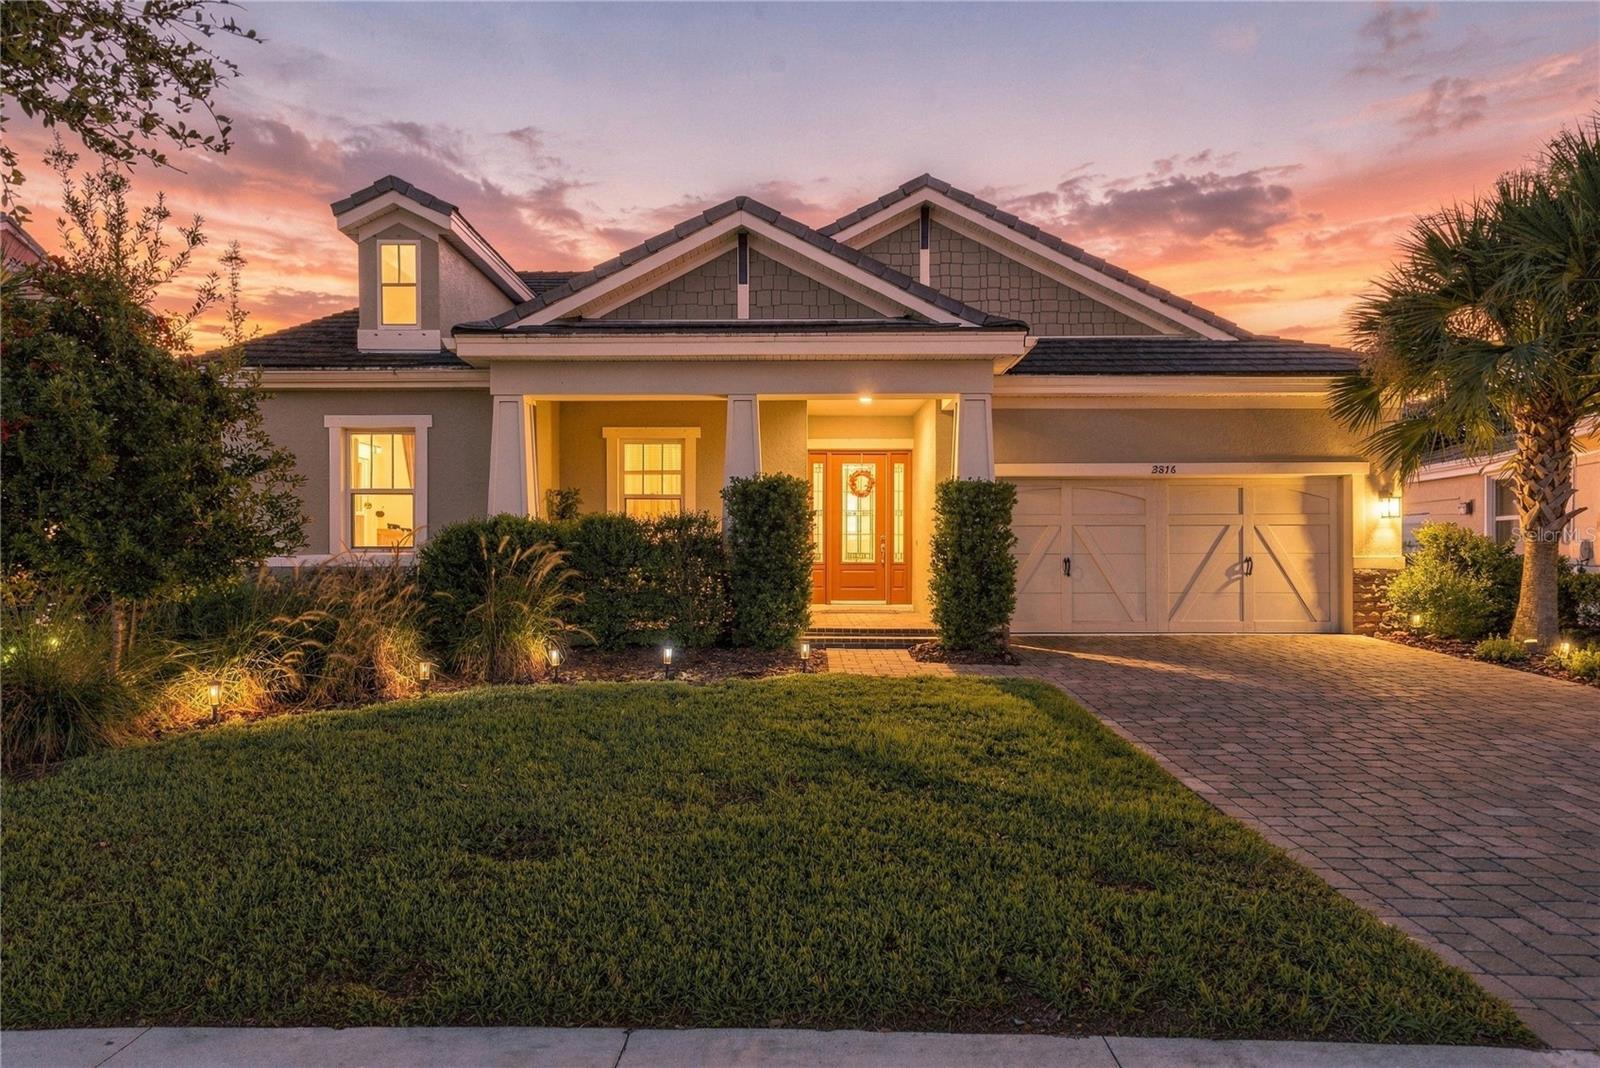
- $949,9003816 Bonfire Dr, Odessa, FL 335564 Beds4 Baths2,755 sqftListing courtesy of SERHANT · Data courtesy of: Stellar MLS
 Active
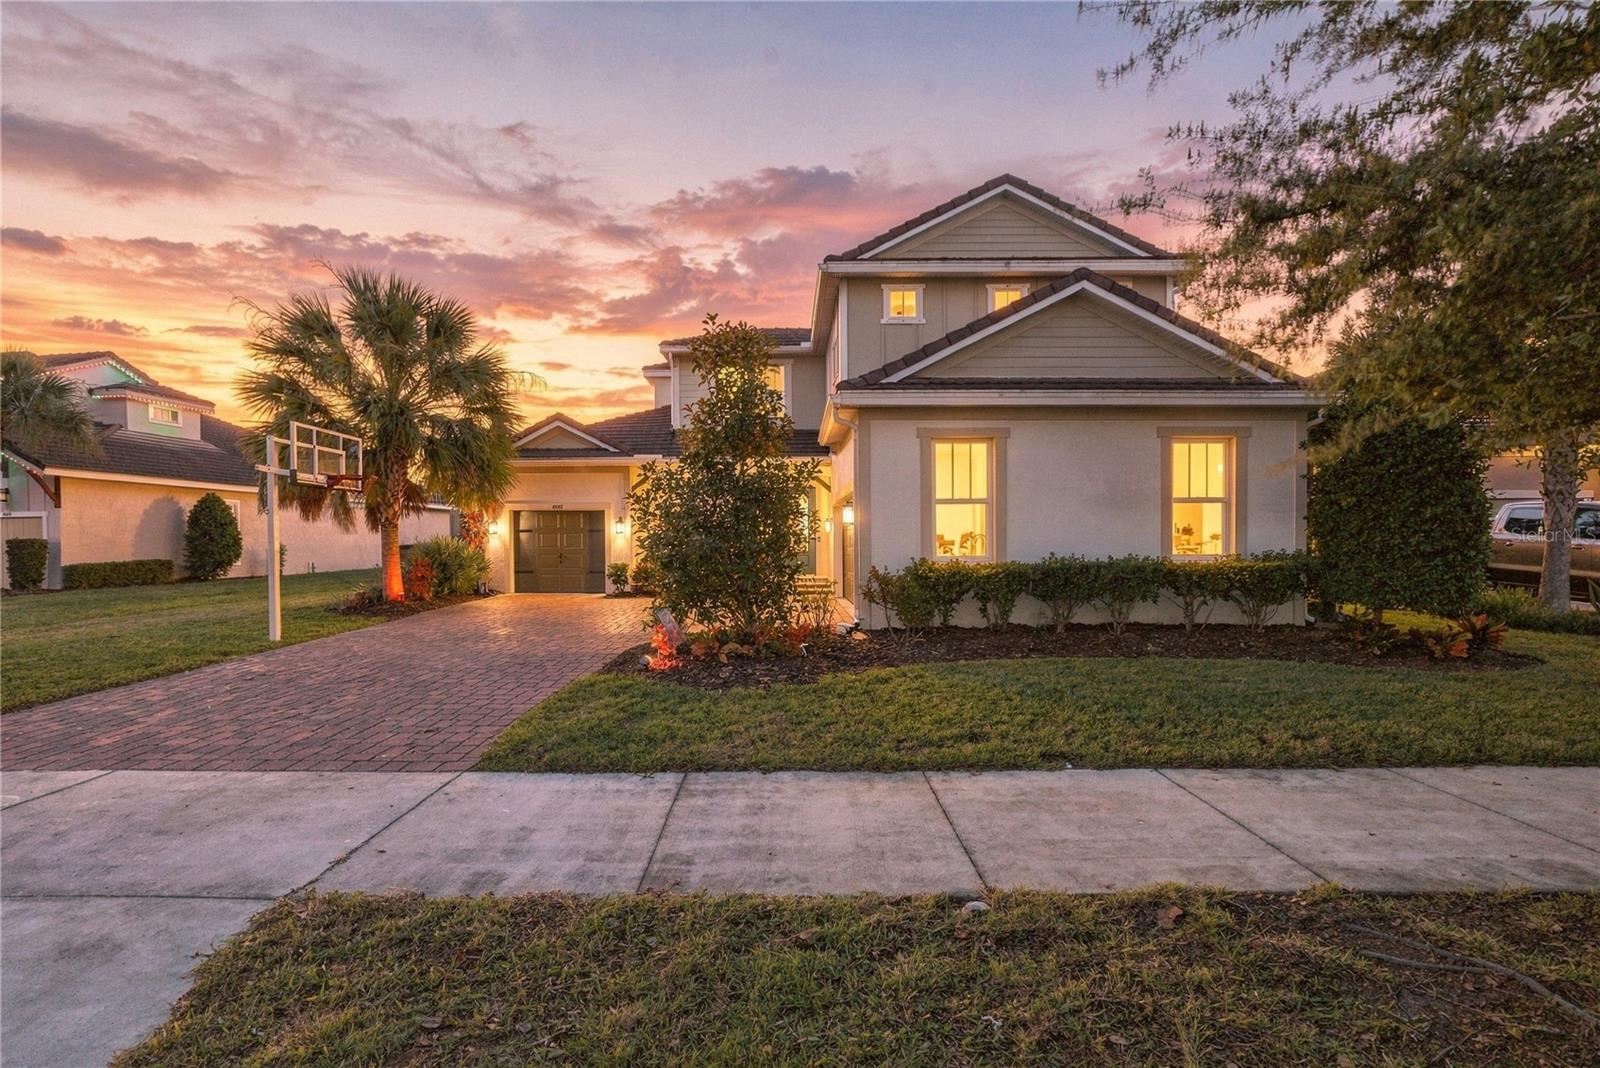
- $1,299,0004081 Barbour Trl, Odessa, FL 335565 Beds5 Baths3,461 sqftListing courtesy of SERHANT · Data courtesy of: Stellar MLS
 Active
- $1,249,99914211 Wadsworth Dr, Odessa, FL 335564 Beds4 Baths4,108 sqftListing courtesy of EXP REALTY LLC · Data courtesy of: Stellar MLS
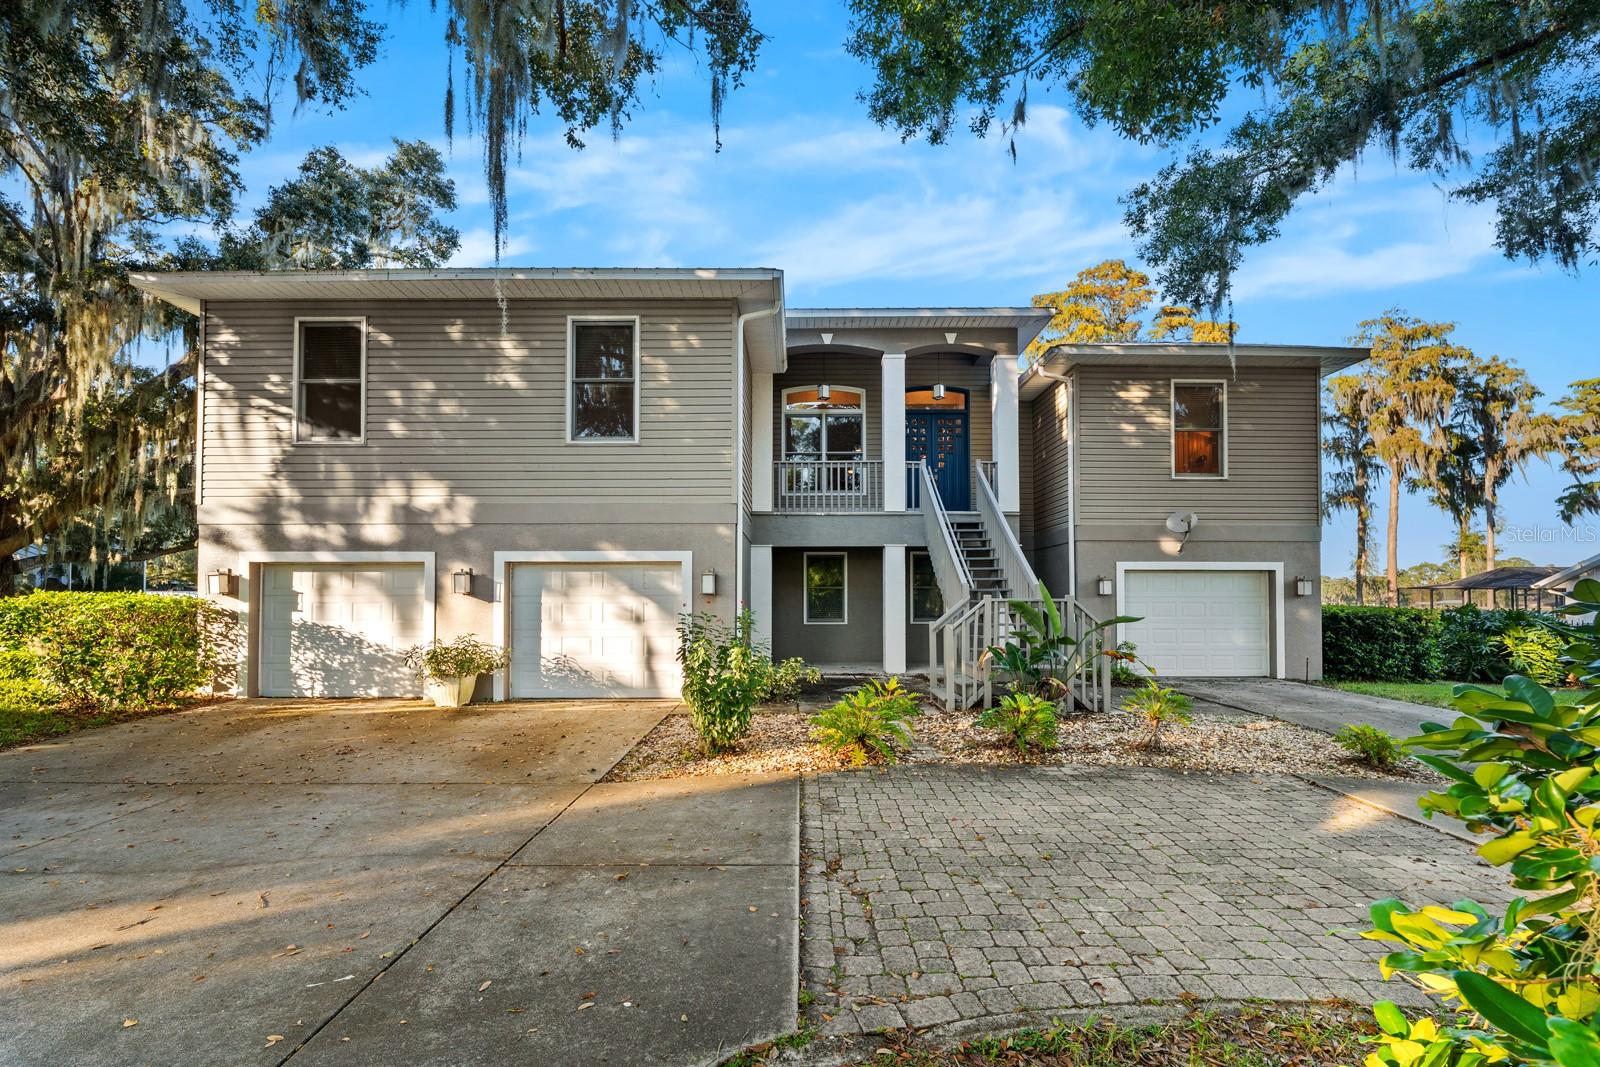 Under Contract
- $1,174,99911209 Manor House Ln, Odessa, FL 335565 Beds5 Baths3,835 sqftListing courtesy of TAYLOR MORRISON REALTY OF FL · Data courtesy of: Stellar MLS
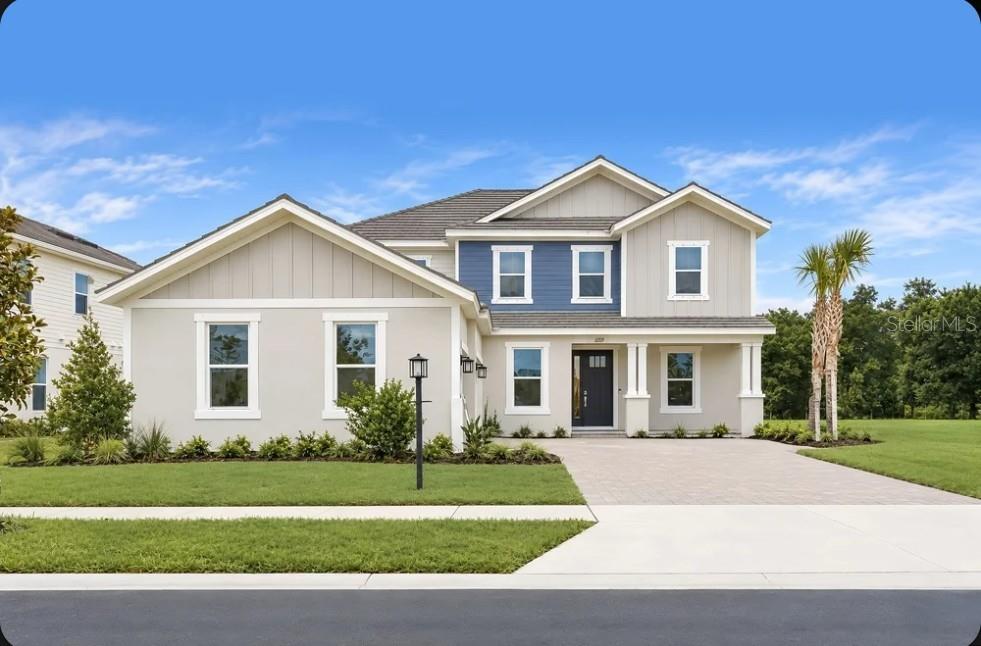 Active
- $1,100,0005057 Night Star Trl, Odessa, FL 335564 Beds3 Baths3,421 sqftListing courtesy of COMPASS FLORIDA LLC · Data courtesy of: Stellar MLS
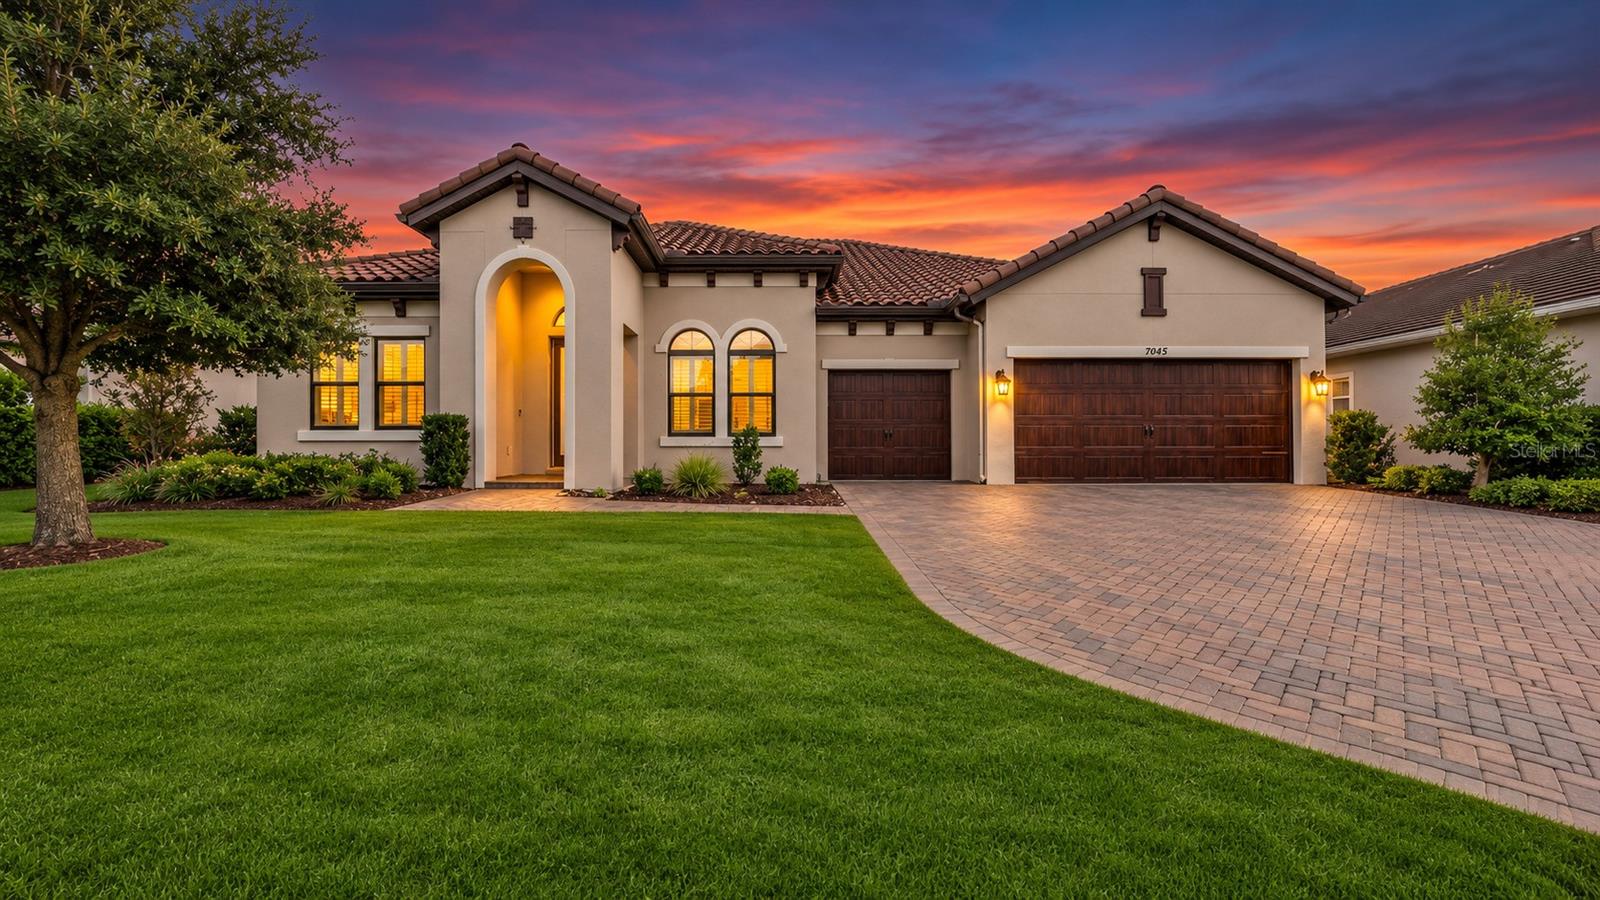 Active
- $1,095,00016019 Chastain Rd, Odessa, FL 335564 Beds3 Baths2,672 sqftListing courtesy of KELLER WILLIAMS TAMPA PROPERTIES · Data courtesy of: Stellar MLS
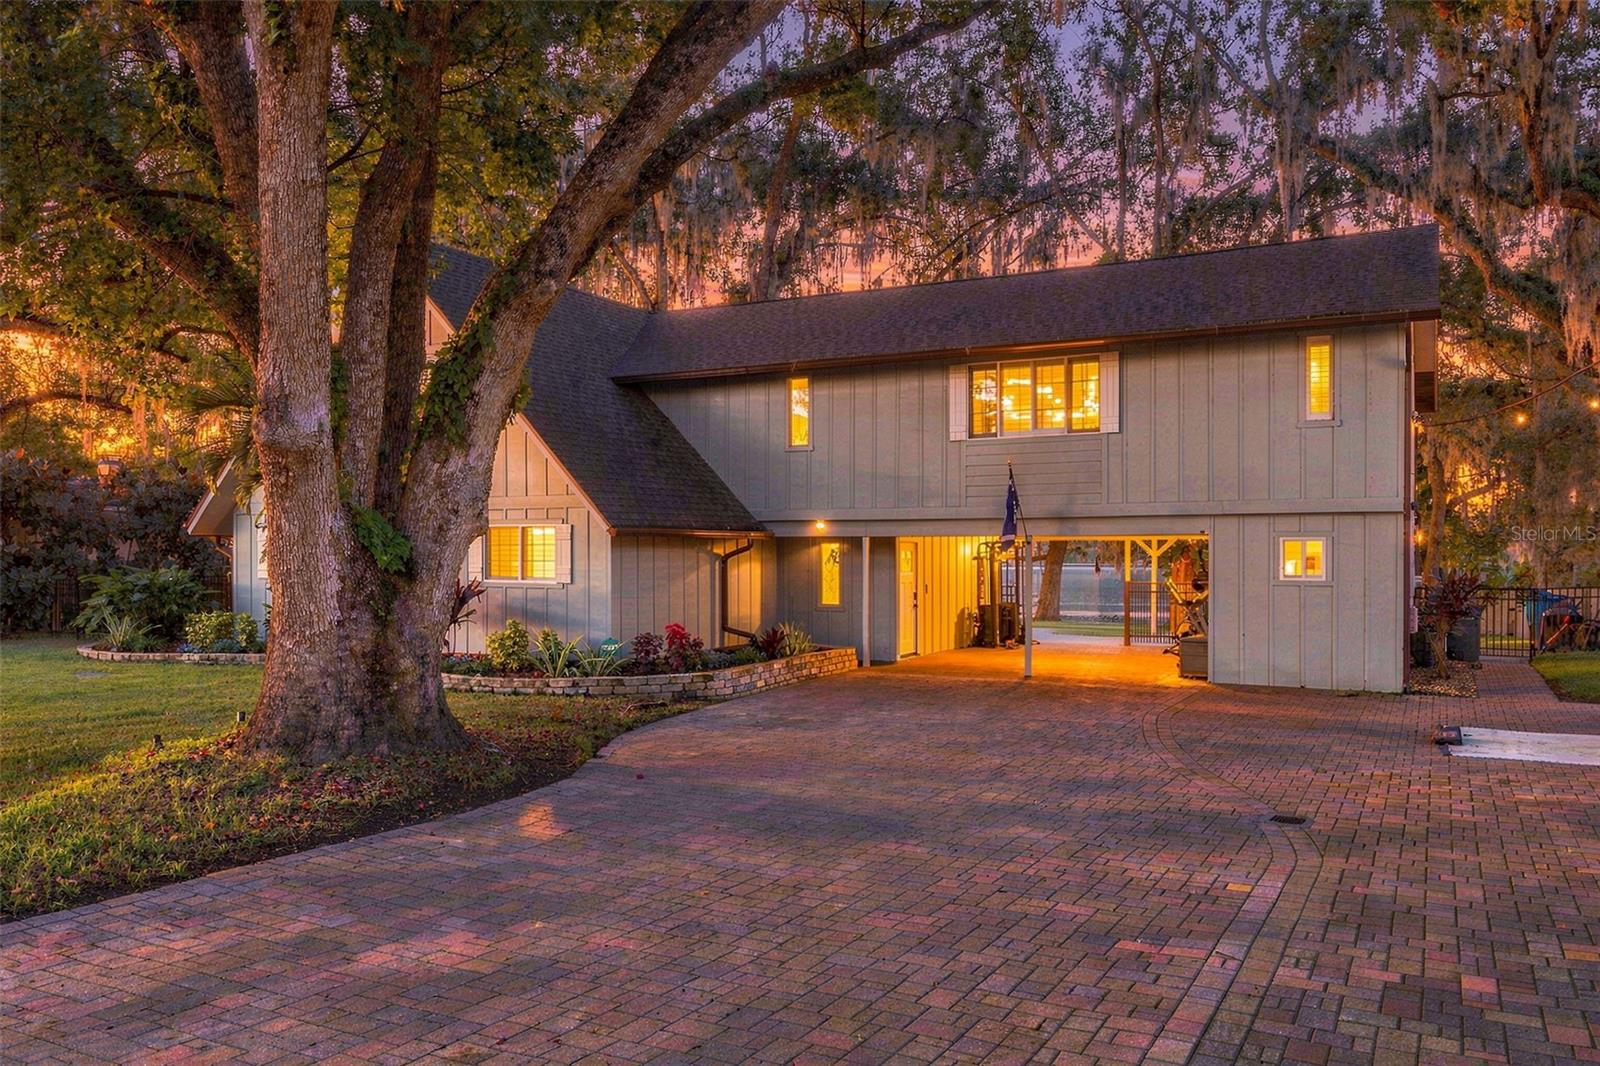 Active
- $899,00017855 Boy Scout Rd, Odessa, FL 335565 Beds3 Baths2,742 sqftListing courtesy of RE/MAX ALLIANCE GROUP · Data courtesy of: Stellar MLS
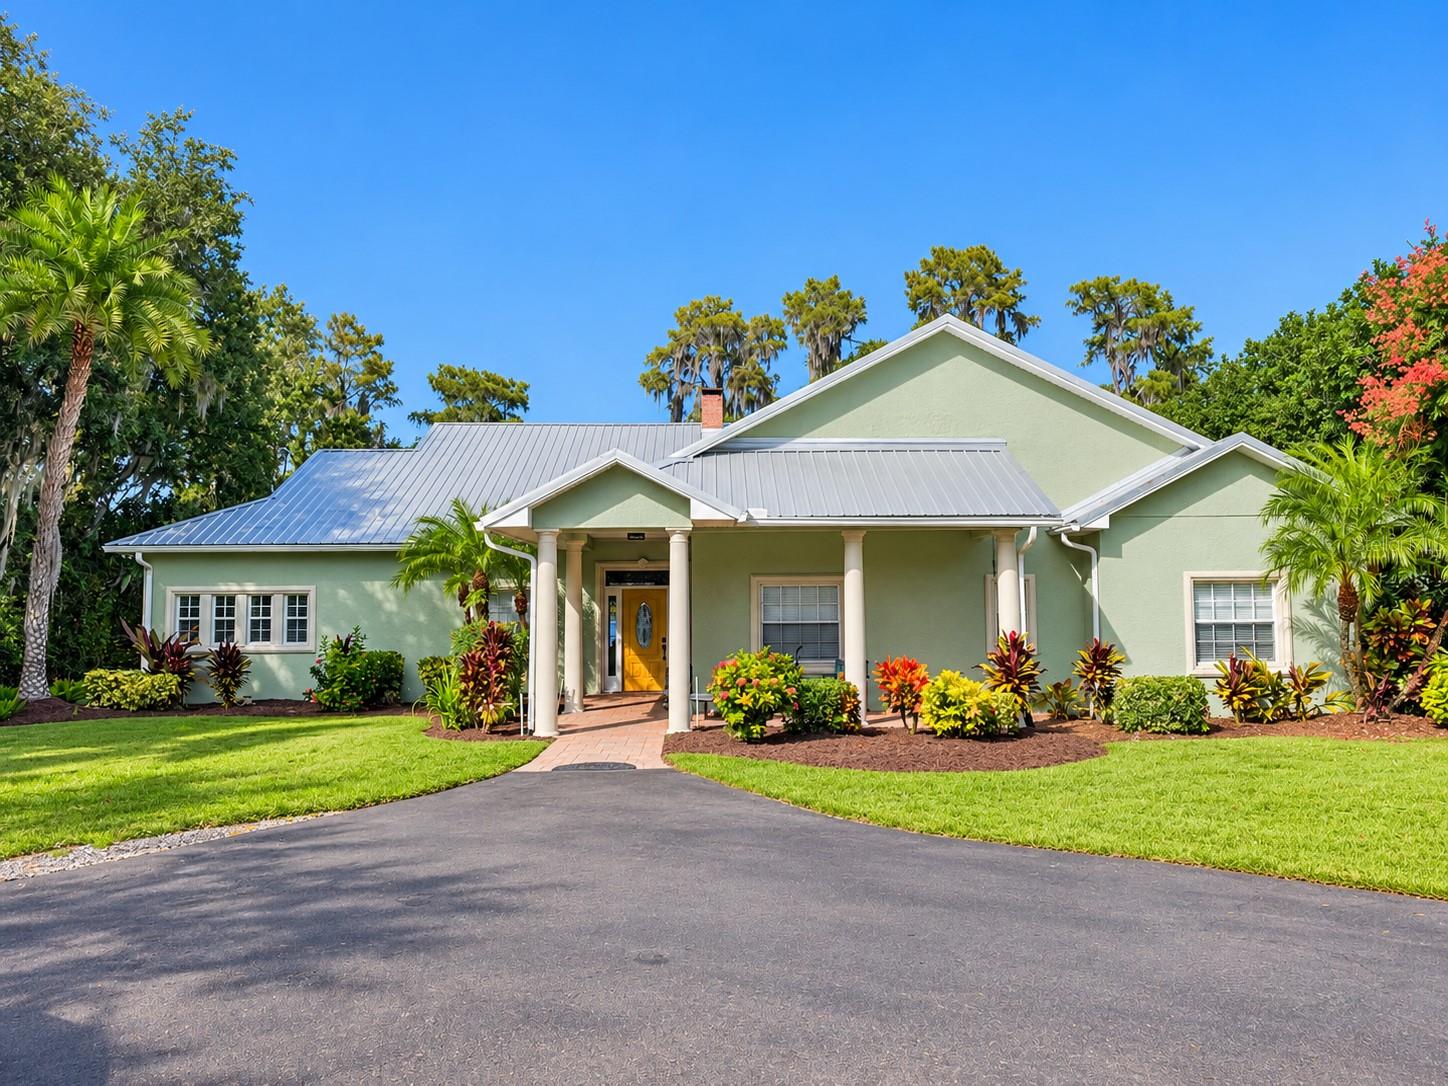 Active
What Sold Nearby
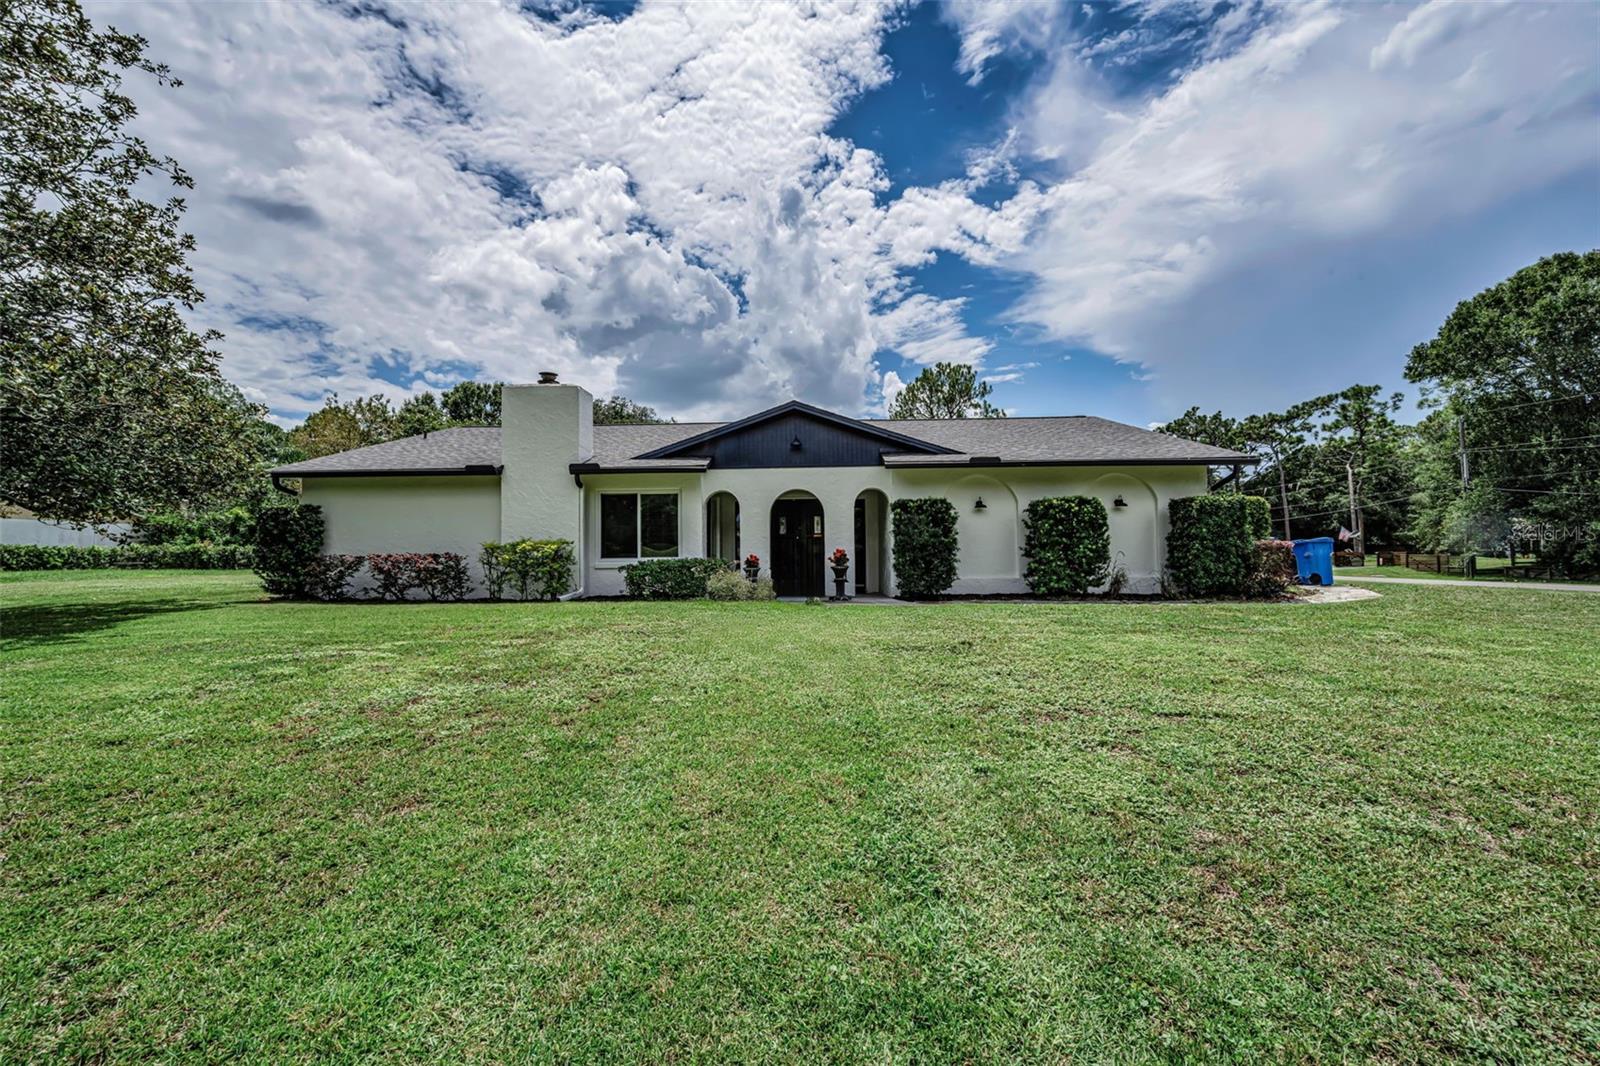 $650,0007812 Windward WayOdessa, FL · Sold 2026-10-30
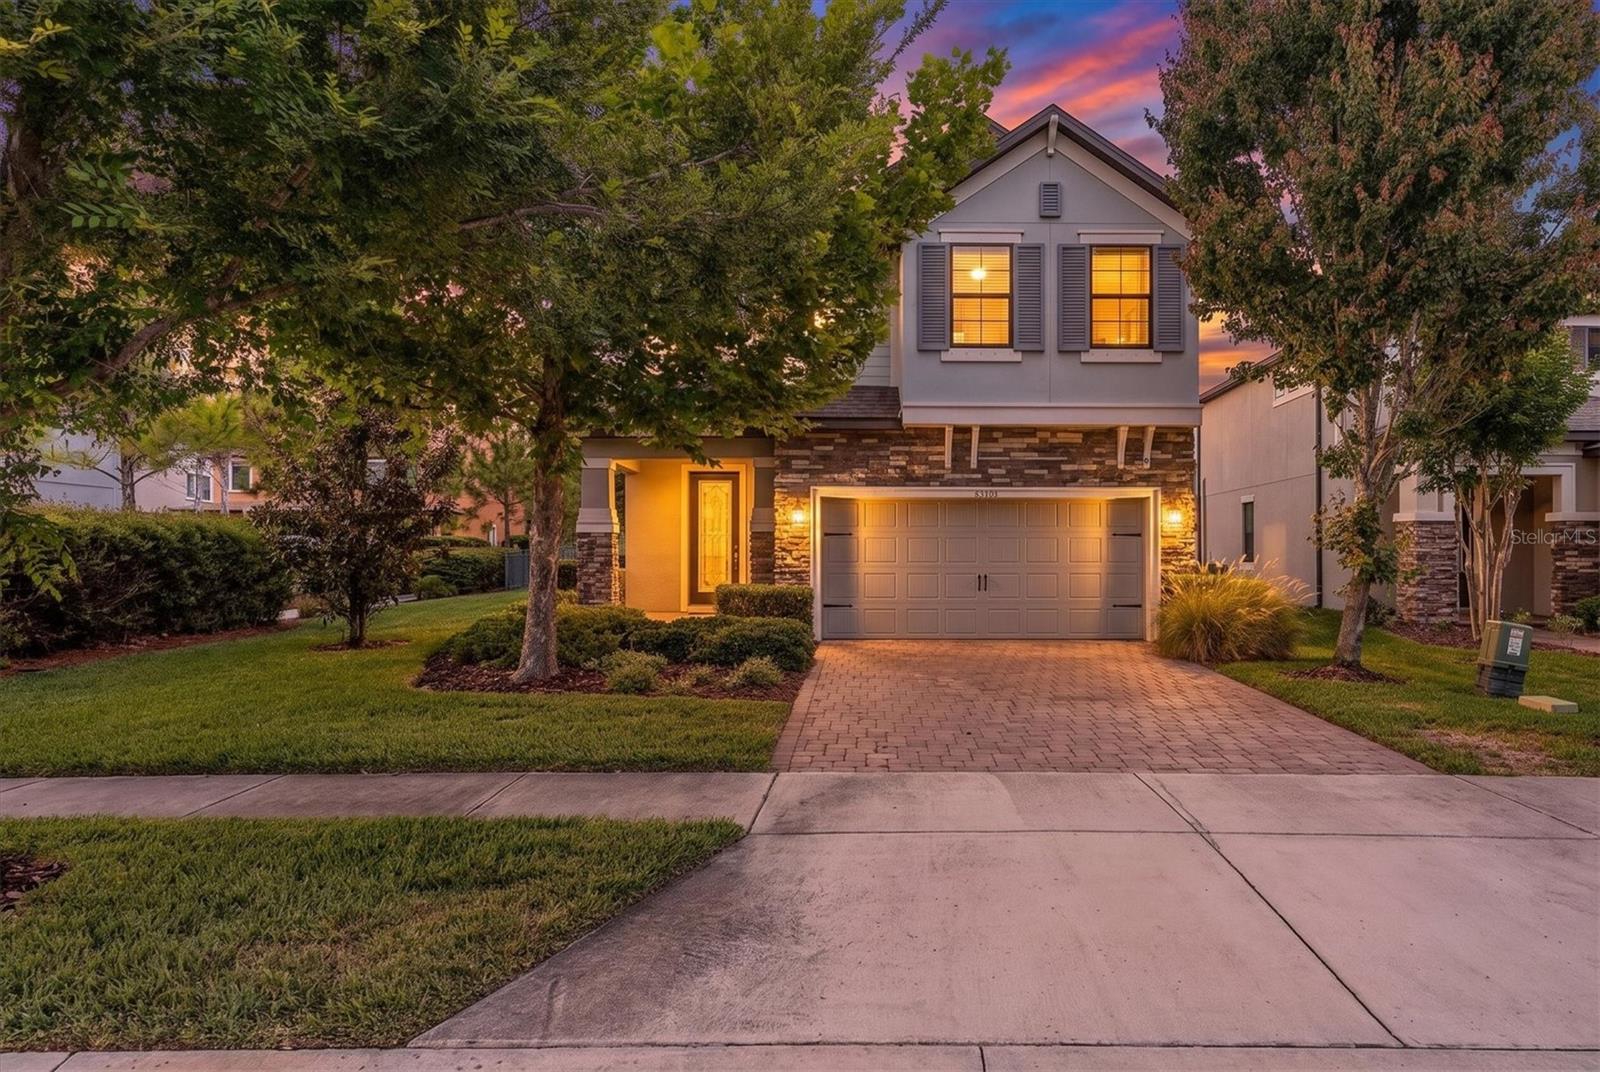 $650,00012345 Tibbetts StOdessa, FL · Sold 2026-10-29
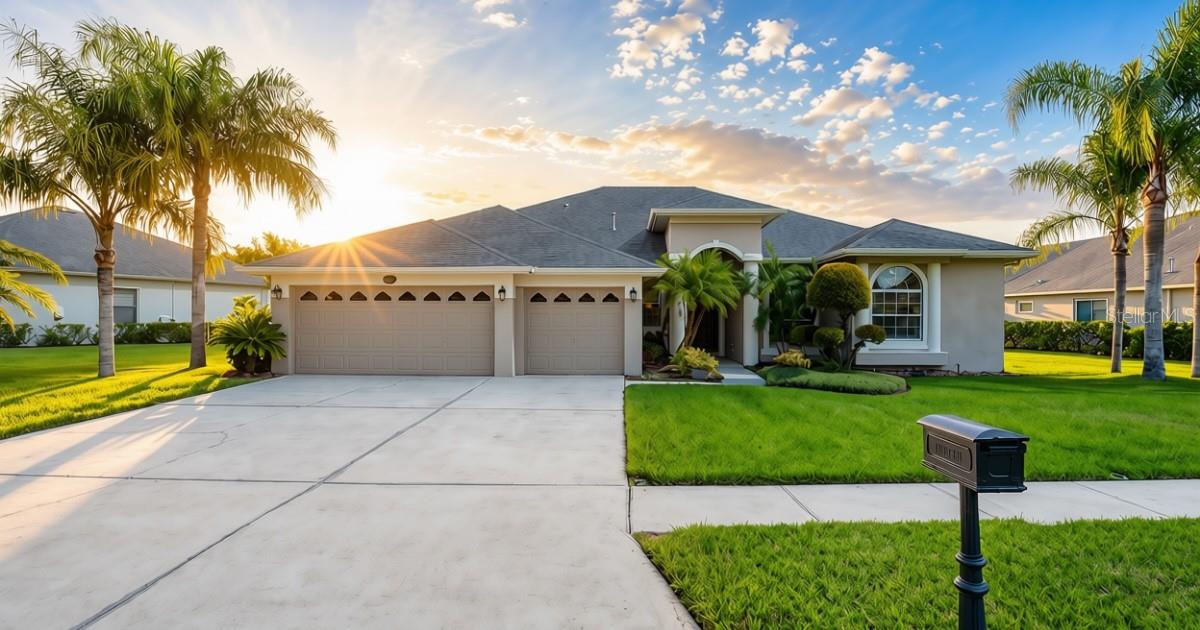 $725,00016215 Ivy Lake DrOdessa, FL · Sold 2026-10-29
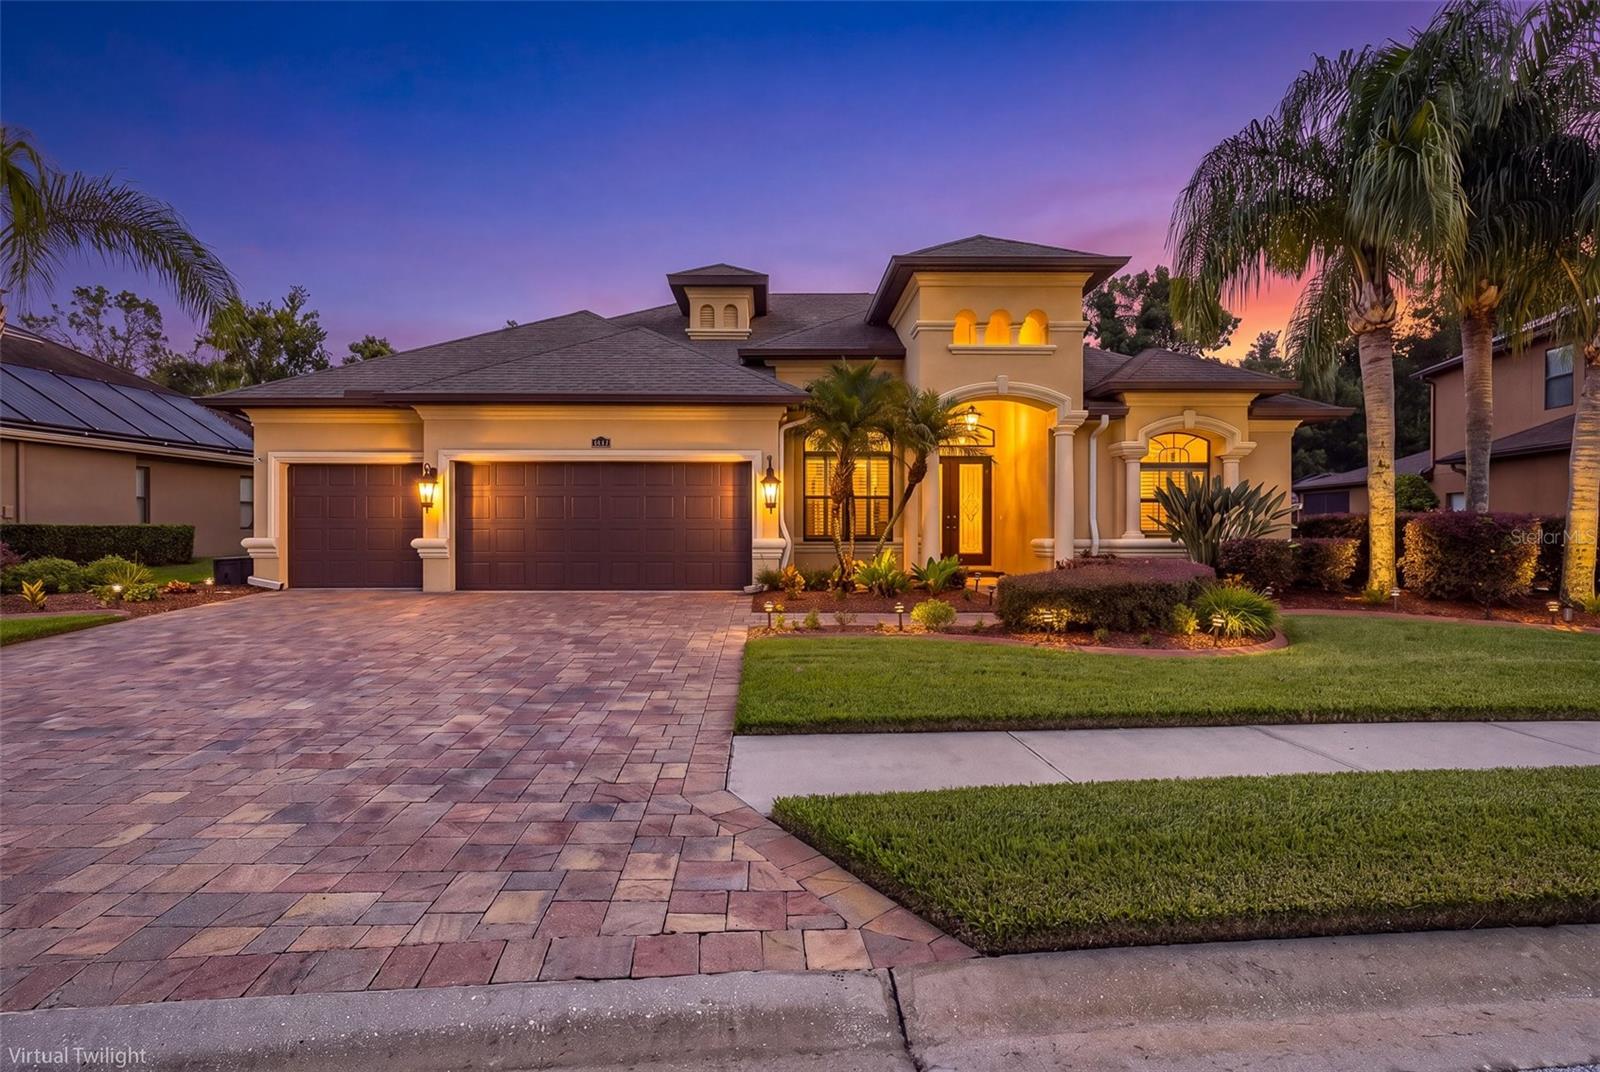 $855,00015312 Azra DrOdessa, FL · Sold 2026-10-27
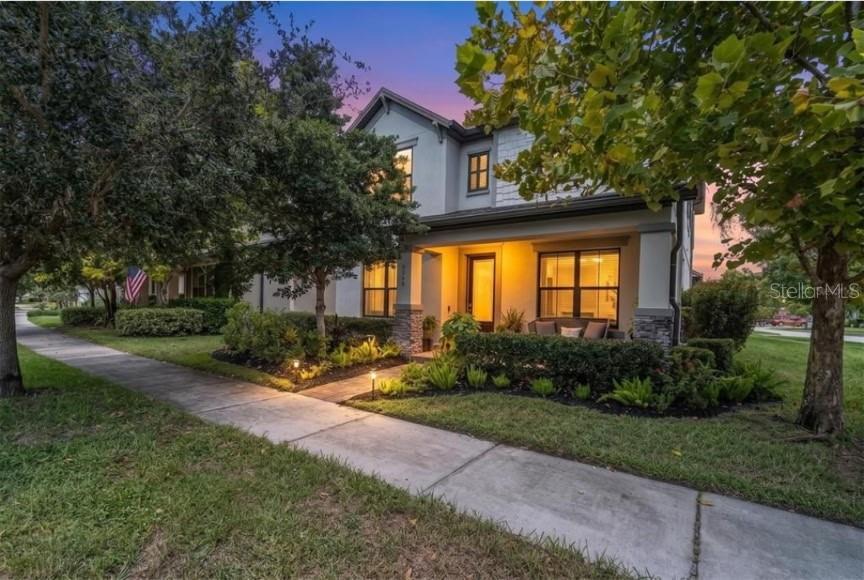 $540,0003060 Chapin PassOdessa, FL · Sold 2026-10-26
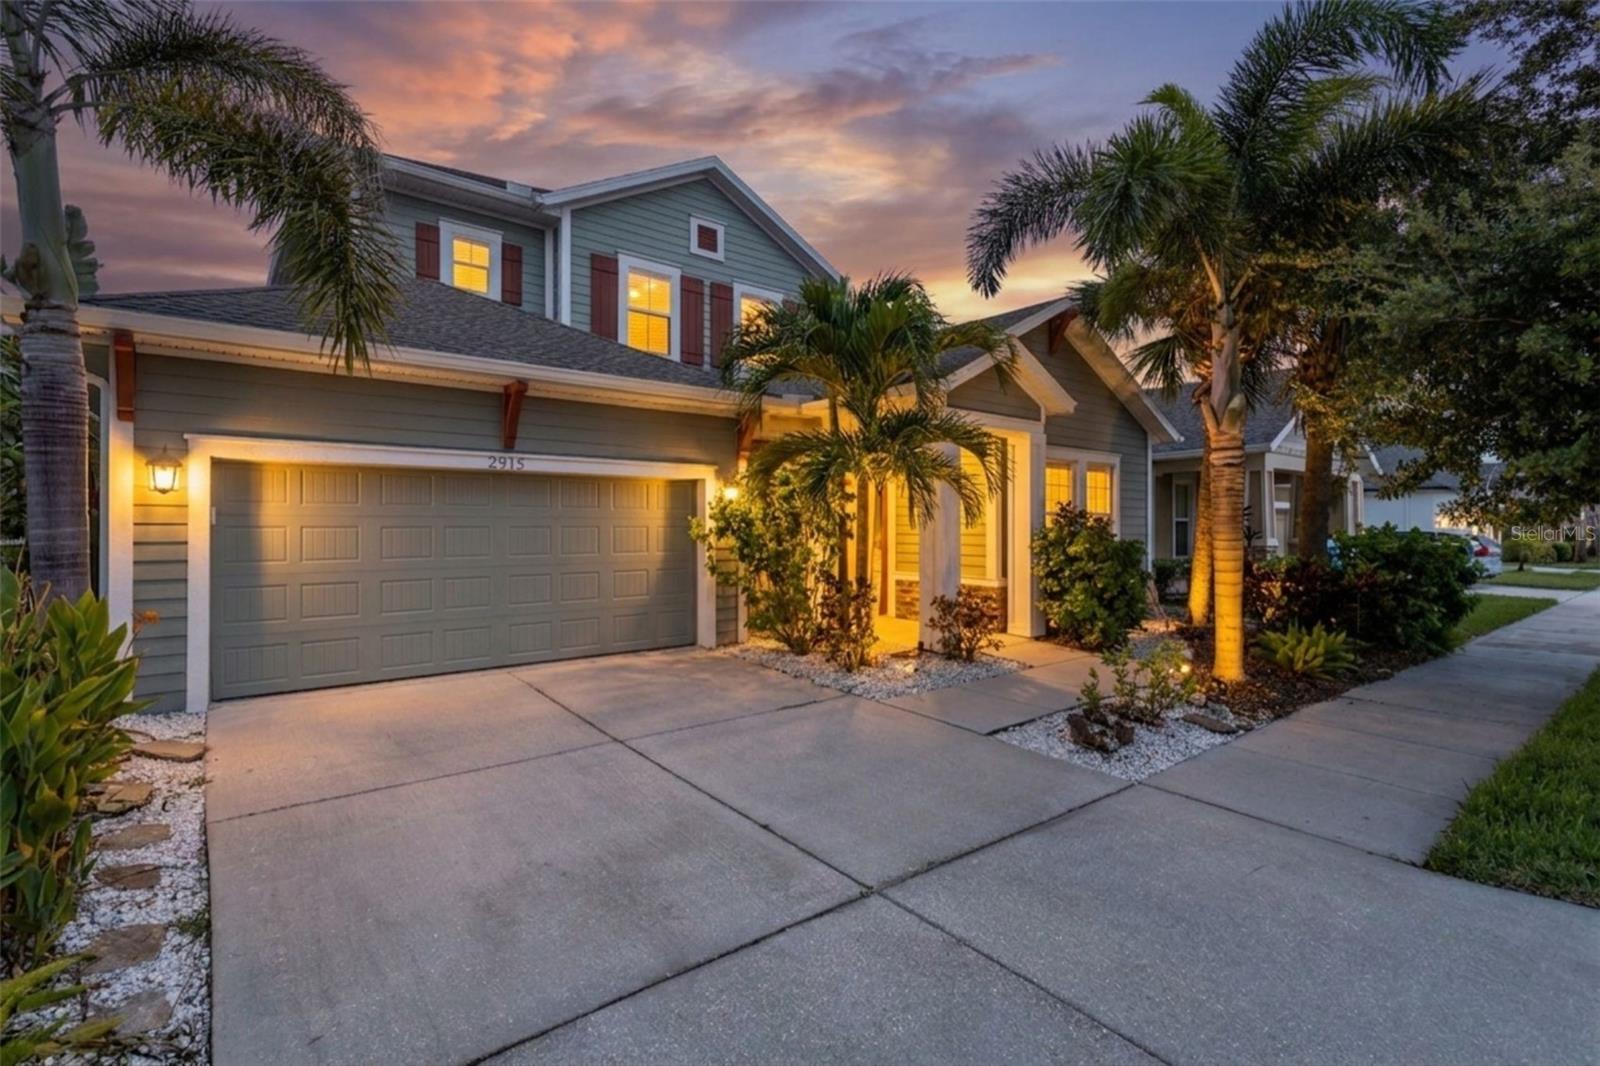 $725,0002515 Portico StOdessa, FL · Sold 2026-10-23
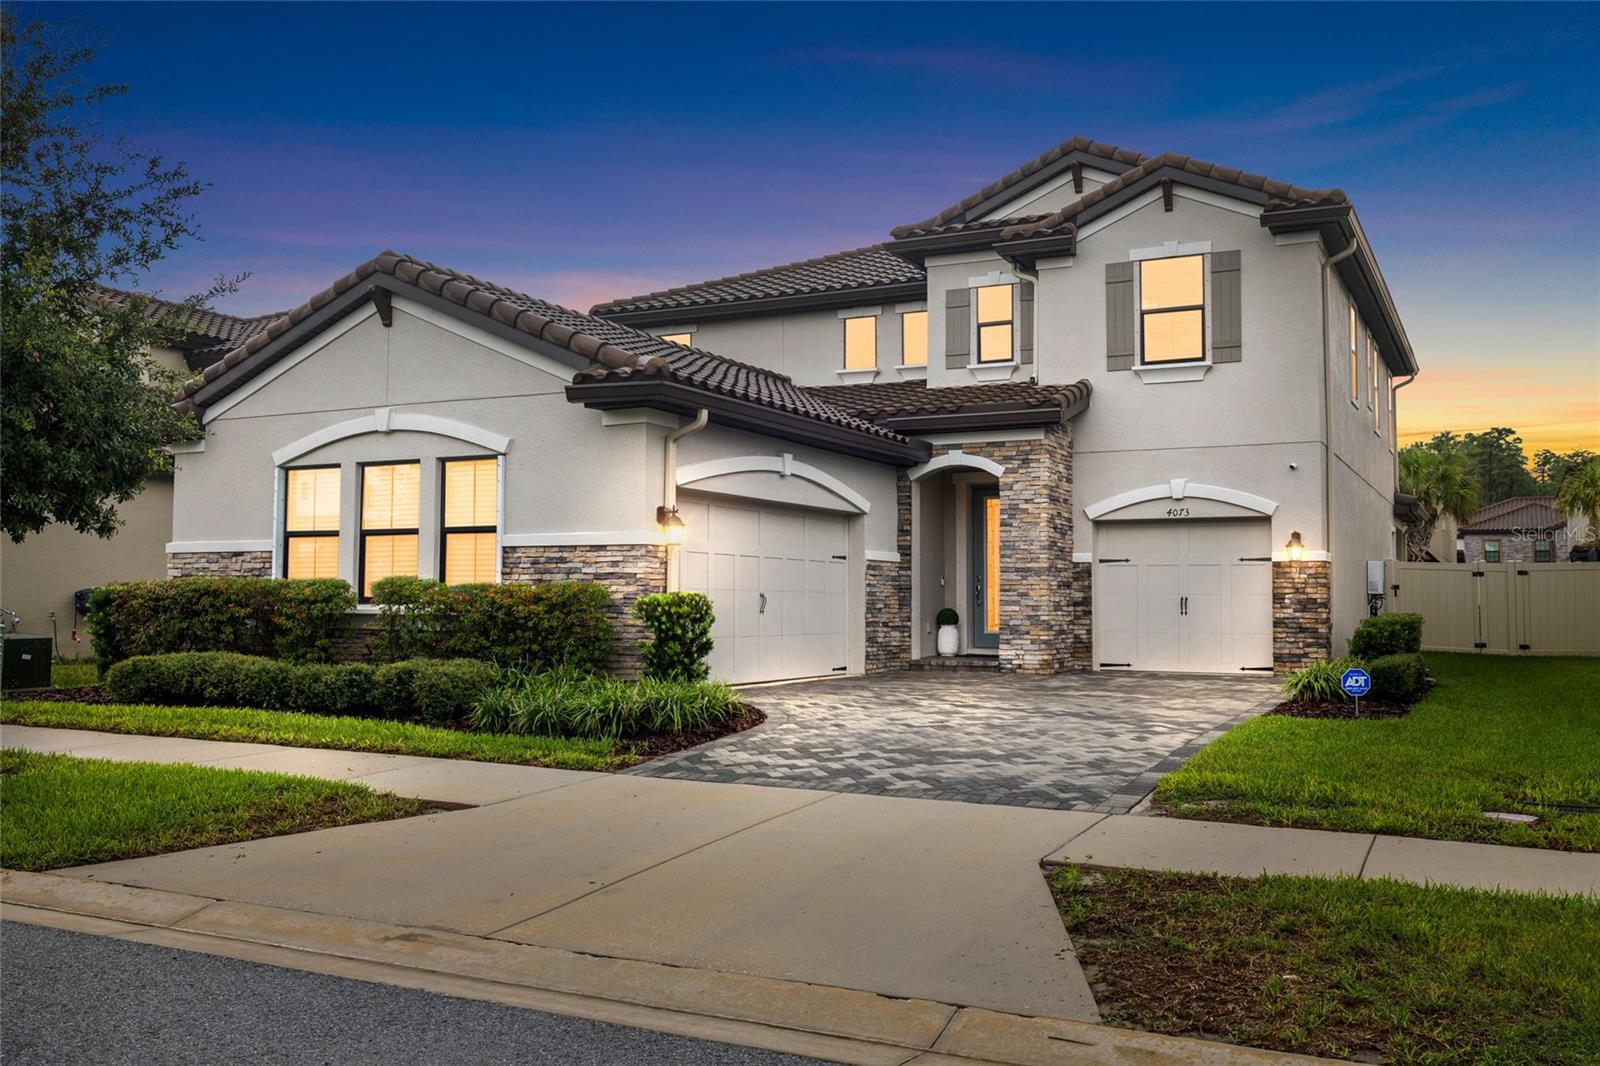 $800,0004073 Maurice AveOdessa, FL · Sold 2026-10-23
 $630,00014828 Man O War DrOdessa, FL · Sold 2026-10-22
Flood
Flood zone X · Minimal flood risk
What's Nearby
Restaurants
- Three Brothers New York Pizza17773 Gunn Highway, Odessa, FL 33556, United States of America1.2 mi
Groceries
- Winn-Dixie17649 Gunn Highway, Odessa, FL 33556, United States of America1.0 mi
Schools
- Hammond Elementary SchoolNorth Mobley Road, Keystone, FL 33556, United States of America0.8 mi
- Countryside Montessori AcademyTobacco Road, Keystone, FL 33558, United States of America0.8 mi
- Tobacco RoadKeystone, FL 33558, United States of America0.8 mi
- Walker Middle SchoolNorth Mobley Road, Keystone, FL 33556, United States of America0.9 mi
- Northwest Elementary SchoolHutchison Road, Keystone, FL 33625, United States of America1.2 mi
- Upper Tampa Bay TrailKeystone, FL 33556, United States of America1.6 mi
Parks
- Keystone ParkKeystone, FL 33556, United States of America1.4 mi
- Keystone, FloridaUnited States of America1.5 mi
- Lake Rogers ParkKeystone, Florida, United States of America1.6 mi
- Peterson Road ParkCitrus Park, Florida, United States of America1.7 mi
More homes in Odessa
Homes for sale near Odessa
Data courtesy of: Stellar MLSDisclaimers and data details

Listings courtesy of Stellar MLS as distributed by MLS GRID. Based on information submitted to the MLS GRID. All data is obtained from various sources and may not have been verified by broker or MLS GRID. Supplied Open House Information is subject to change without notice. All information should be independently reviewed and verified for accuracy. Properties may or may not be listed by the office/agent presenting the information. Listing information is provided for consumers’ personal, non-commercial use, solely to identify prospective properties for potential purchase; all other use is strictly prohibited and may violate relevant federal and state law. Information deemed reliable but not guaranteed. Copyright © 2026 MLS GRID. All Rights Reserved.

Continental Real Estate Group, Inc
Broker: Derek Eisenberg
Listing last updated: Oct 21, 2026, 11:32 AM EDT. SURF LOCAL last checked: Nov 21, 2026, 11:16 AM EST.