
 Active



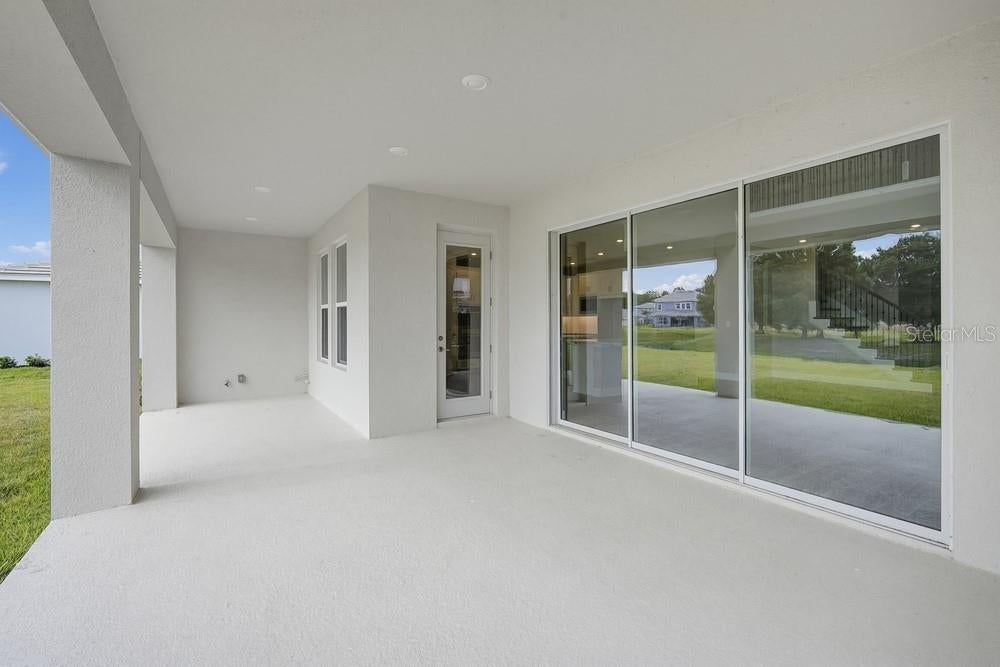
16237 Alpha Grove Pl
Odessa, FL 33556 · Single family
$1,324,999
Listing courtesy of Michelle Campbell, TAYLOR MORRISON REALTY OF FL
- 6 Beds
- 6 Baths
- 4,271 sqft
Cynthia's Insights On This Property
- Typical sale in 33556 over the last year: $785,000, $288 per sq ft
- Owners in 33556 stay about 10 years; 3% of homes changed hands last year


📊 Price Pulse
What would you pay for this place?
Sale prices come from county public records, not MLS data.Listing agent
Contact
Send a message and we'll pass it to the listing agent. Nothing is sent until you ask.
About this home
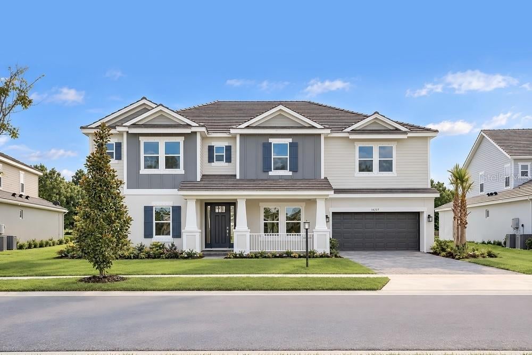
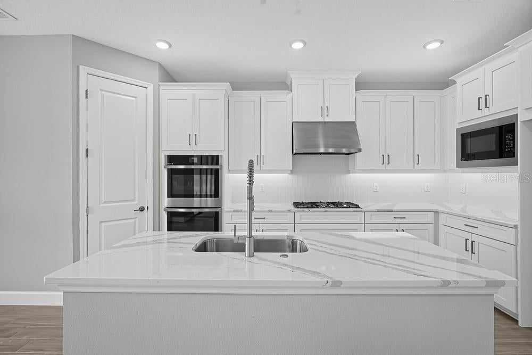
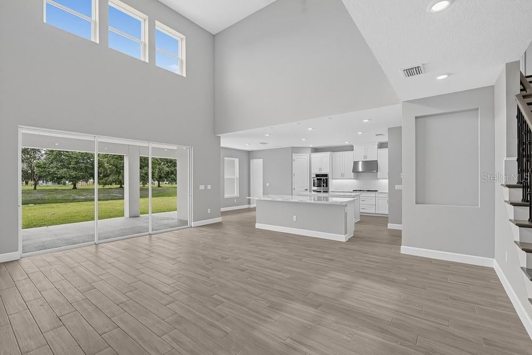
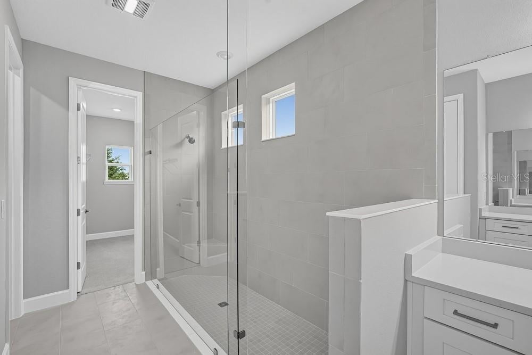
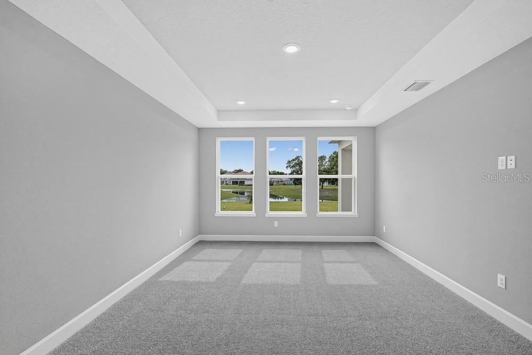
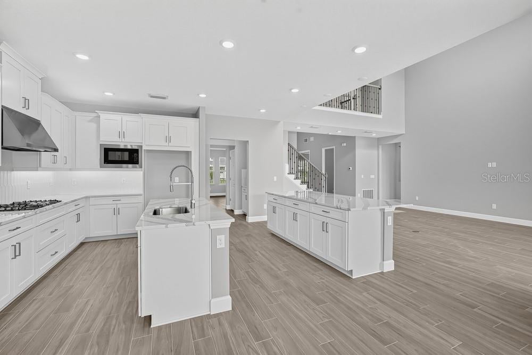
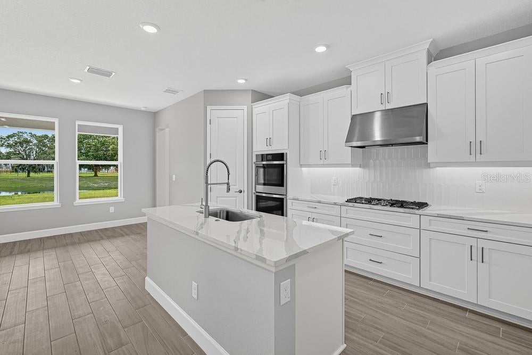
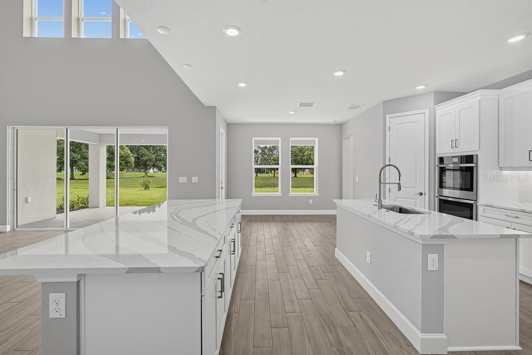
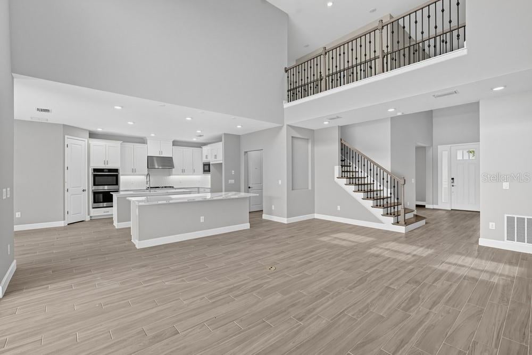
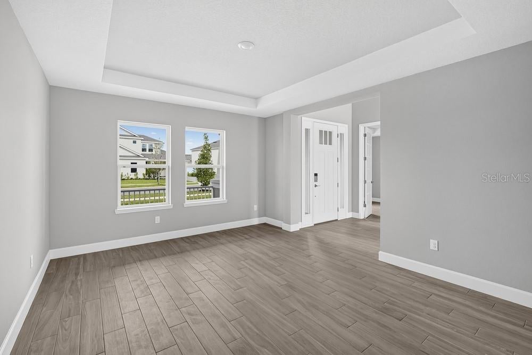
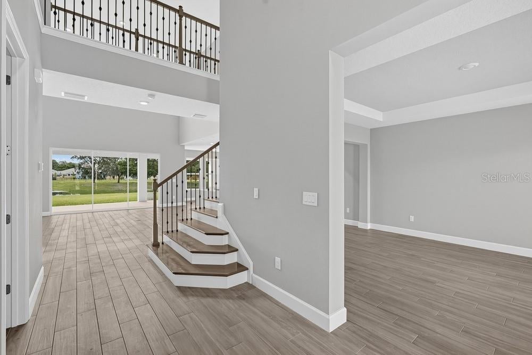
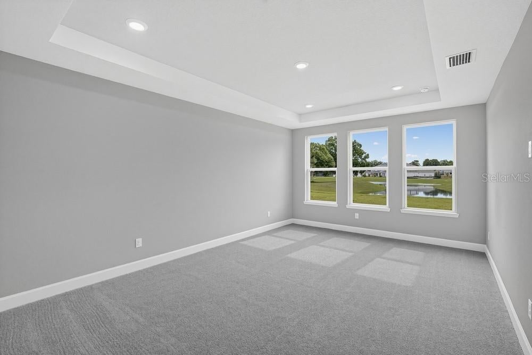
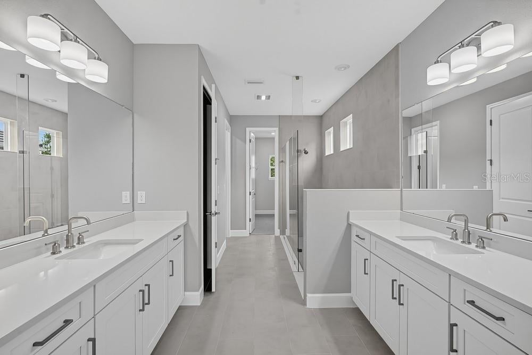
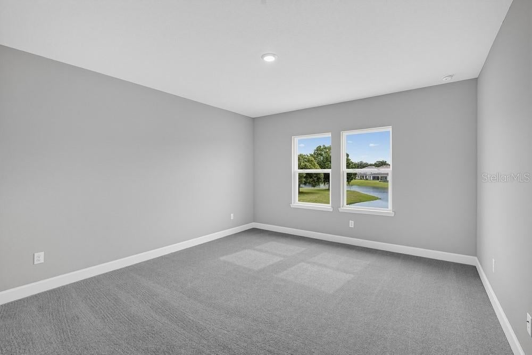
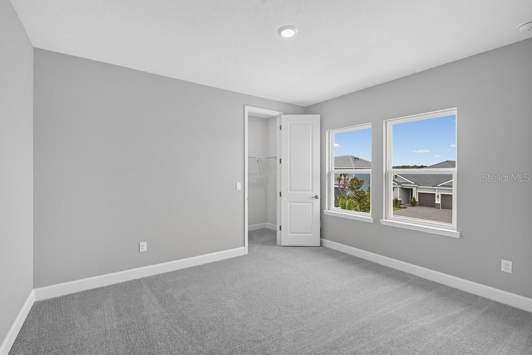
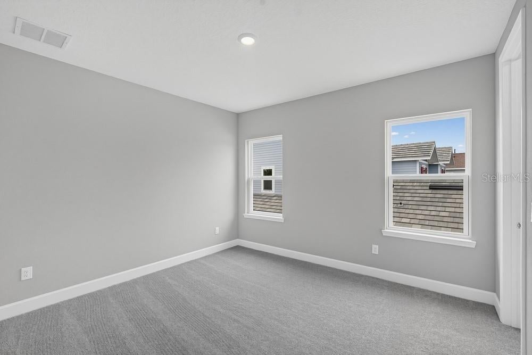
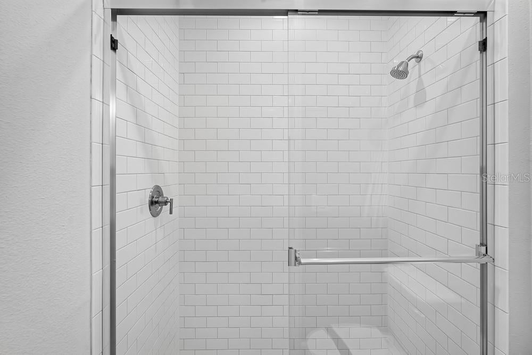
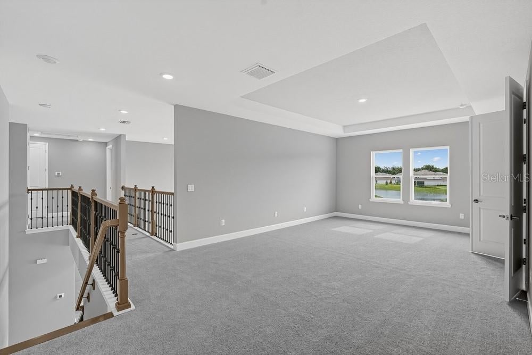
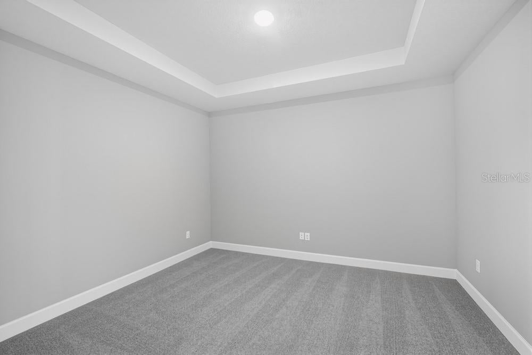
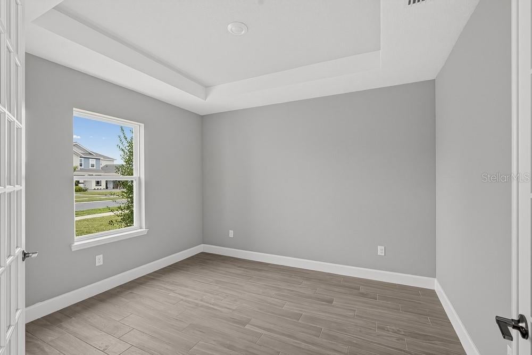
What's Special: Water View | Dedicated Study | Gourmet Kitchen | Larger Lot. New Construction – Ready Now! Welcome to the Bimini at 16237 Alpha Grove Place in Victoria Lakes! This new home opens with an elegant foyer featuring a dedicated study and a formal dining room that is thoughtfully connected to the kitchen by a butler’s pantry. At the heart of the home, a spacious great room with soaring ceilings flows into the gourmet kitchen and casual dining area, creating a bright and inviting space. Just beyond, the lanai invites you to enjoy a relaxed indoor-outdoor living space. The primary suite is located on the main level and features a full bathroom with two walk-in closets. Another full bathroom and the laundry area are also conveniently located downstairs. Upstairs, five secondary bedrooms including two with en-suite baths, an additional full bathroom, a loft, a game room, and a media room complete the upstairs. Victoria Lakes blends rural community roots with nature-focused amenities. Enjoy a fishing dock, wide open green spaces, an oak hammock with a dog park, and scenic trails and boardwalks surrounded by cypress forests. It’s the perfect place to relax, explore, and connect with the outdoors. Additional Highlights Include: extended lanai, main floor full bathroom, shower in bathroom 3, tray ceiling package, 8' interior doors, and sink in the laundry room. MLS#TB8495557
moreless
- Property type
- Single family
- Year built
- 2026
- Lot size
- 0.27 acres
- Garage
- 2 cars
- On market
- 223 days
- Price per sqft
- $310
- HOA fees
- $148/mo
- Listing ID
- TB8495557
Show Full Details
Property Info
- Property Type
- Residential
- Property Subtype
- SingleFamilyResidence
- Year Built
- 2026
- Levels
- Two
- Direction Faces
- Northwest
- Lot Size (acres)
- 0.27
- Lot Size (sqft)
- 11789.0
- New Construction
- Yes
- Home Warranty
- Yes
- Contract Date
- 2026-04-08
- On Market Date
- 2026-04-08
- Cumulative Days on Market
- 223
Interior Features
- Interior Features
- High Ceilings, Tray Ceiling(S), Vaulted Ceiling(S), Walk-In Closet(S)
- Flooring
- Carpet, Tile, Wood
- Laundry Features
- Inside, Laundry Room
- Levels
- Two
- Door Features
- Sliding Doors
Appliances
- Appliances
- Cooktop, Dishwasher, Disposal, Microwave, Range Hood, Tankless Water Heater
Heating & Cooling
- Heating
- Central
- Cooling
- Central Air
Exterior Features
- Construction Materials
- Block, Concrete, Stucco
- Foundation
- Slab
- Roof
- Tile
Features & Amenities
- Garage Spaces
- 2.0
- Garage
- Yes
- Attached Garage
- Yes
- Parking Features
- Driveway, Garage Door Opener, Tandem, Attached
- Security Features
- Gated Community
Community/Association
- HOA
- Yes
- HOA Name
- Castle Group
- HOA Phone
- $8,772,216,919
- HOA Fee
- $445
- HOA Fee Frequency
- Quarterly
- Community Features
- Gated
Utilities
- Utilities
- Cable Available, Electricity Available, Natural Gas Available, Underground Utilities
- Sewer
- Public Sewer
- Water Source
- Public
Taxes
- Tax Year
- $2,025
- Legal Description
- PATTERSON ROAD RESIDENTIAL LOT 96
Other
- Derived Previous List Price
- $1,348,529
Data freshness
- SURF LOCAL last checked
- Nov 21, 2026, 5:32 AM EST
Location
Approximate location, shown from the displayed address.
Similar homes nearby
- $1,225,0003861 Barbour Trl, Odessa, FL 335565 Beds5 Baths3,457 sqftListing courtesy of RE/MAX ACTION FIRST OF FLORIDA · Data courtesy of: Stellar MLS
 Active
- $1,299,0004081 Barbour Trl, Odessa, FL 335565 Beds5 Baths3,461 sqftListing courtesy of SERHANT · Data courtesy of: Stellar MLS
 Active
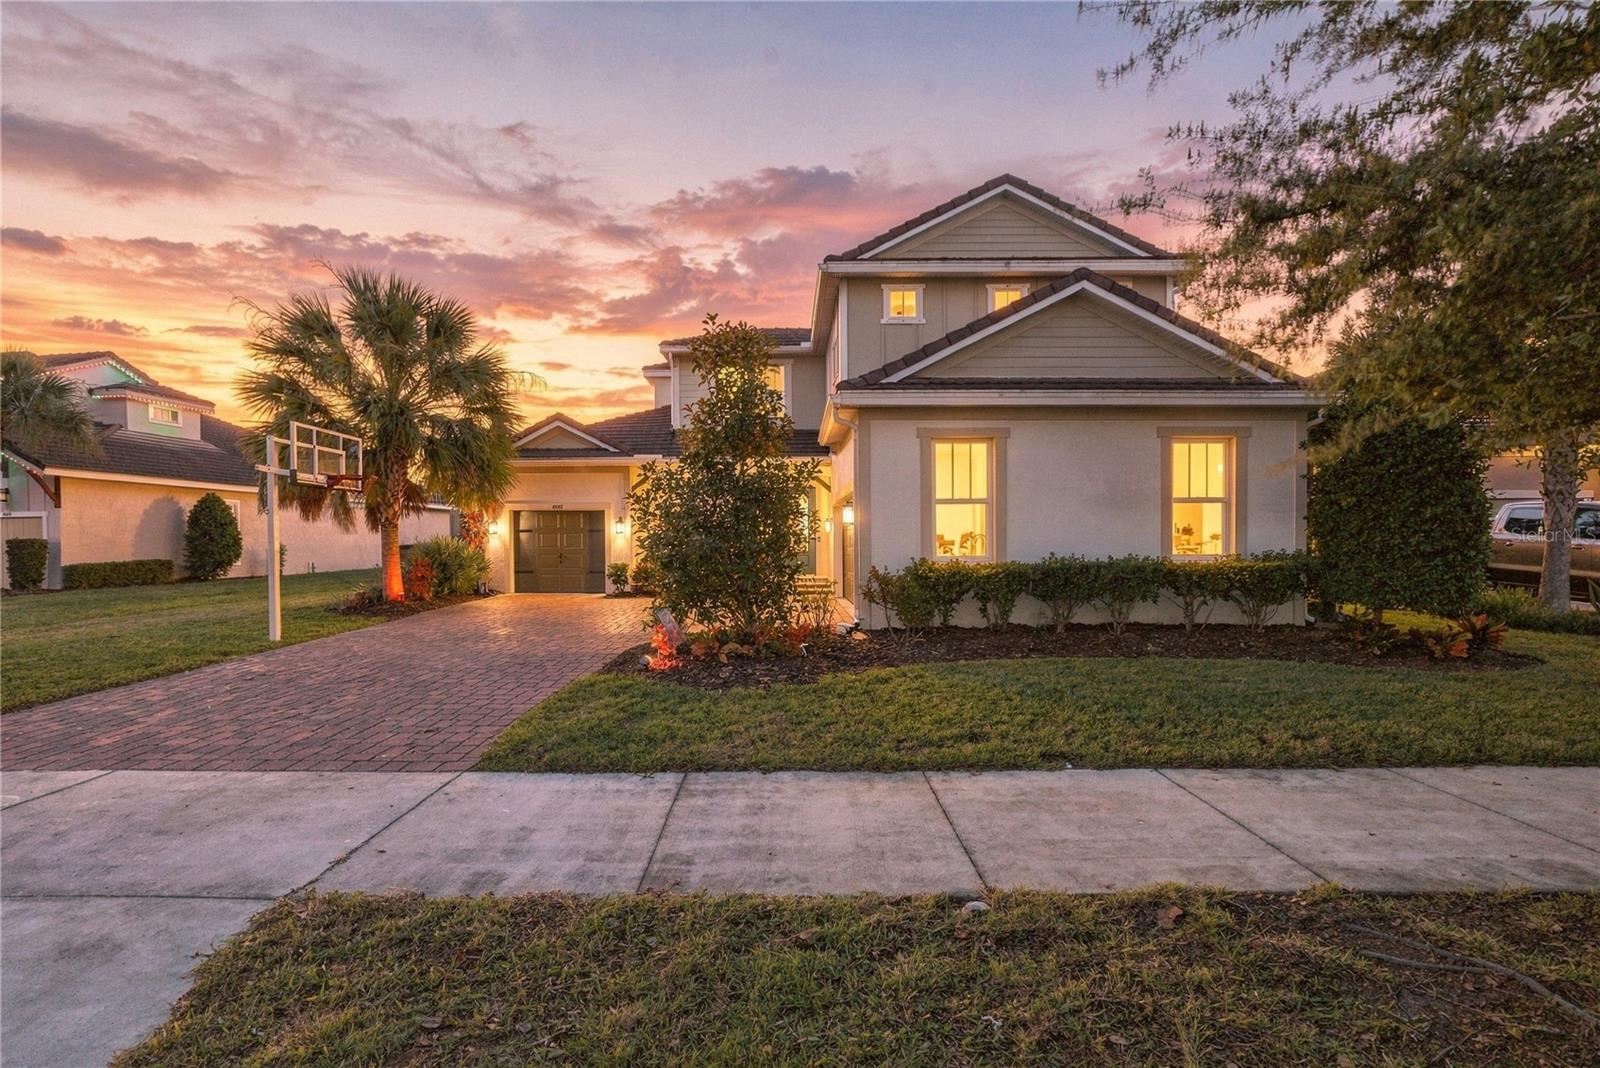
- $1,249,99914211 Wadsworth Dr, Odessa, FL 335564 Beds4 Baths4,108 sqftListing courtesy of EXP REALTY LLC · Data courtesy of: Stellar MLS
 Under Contract
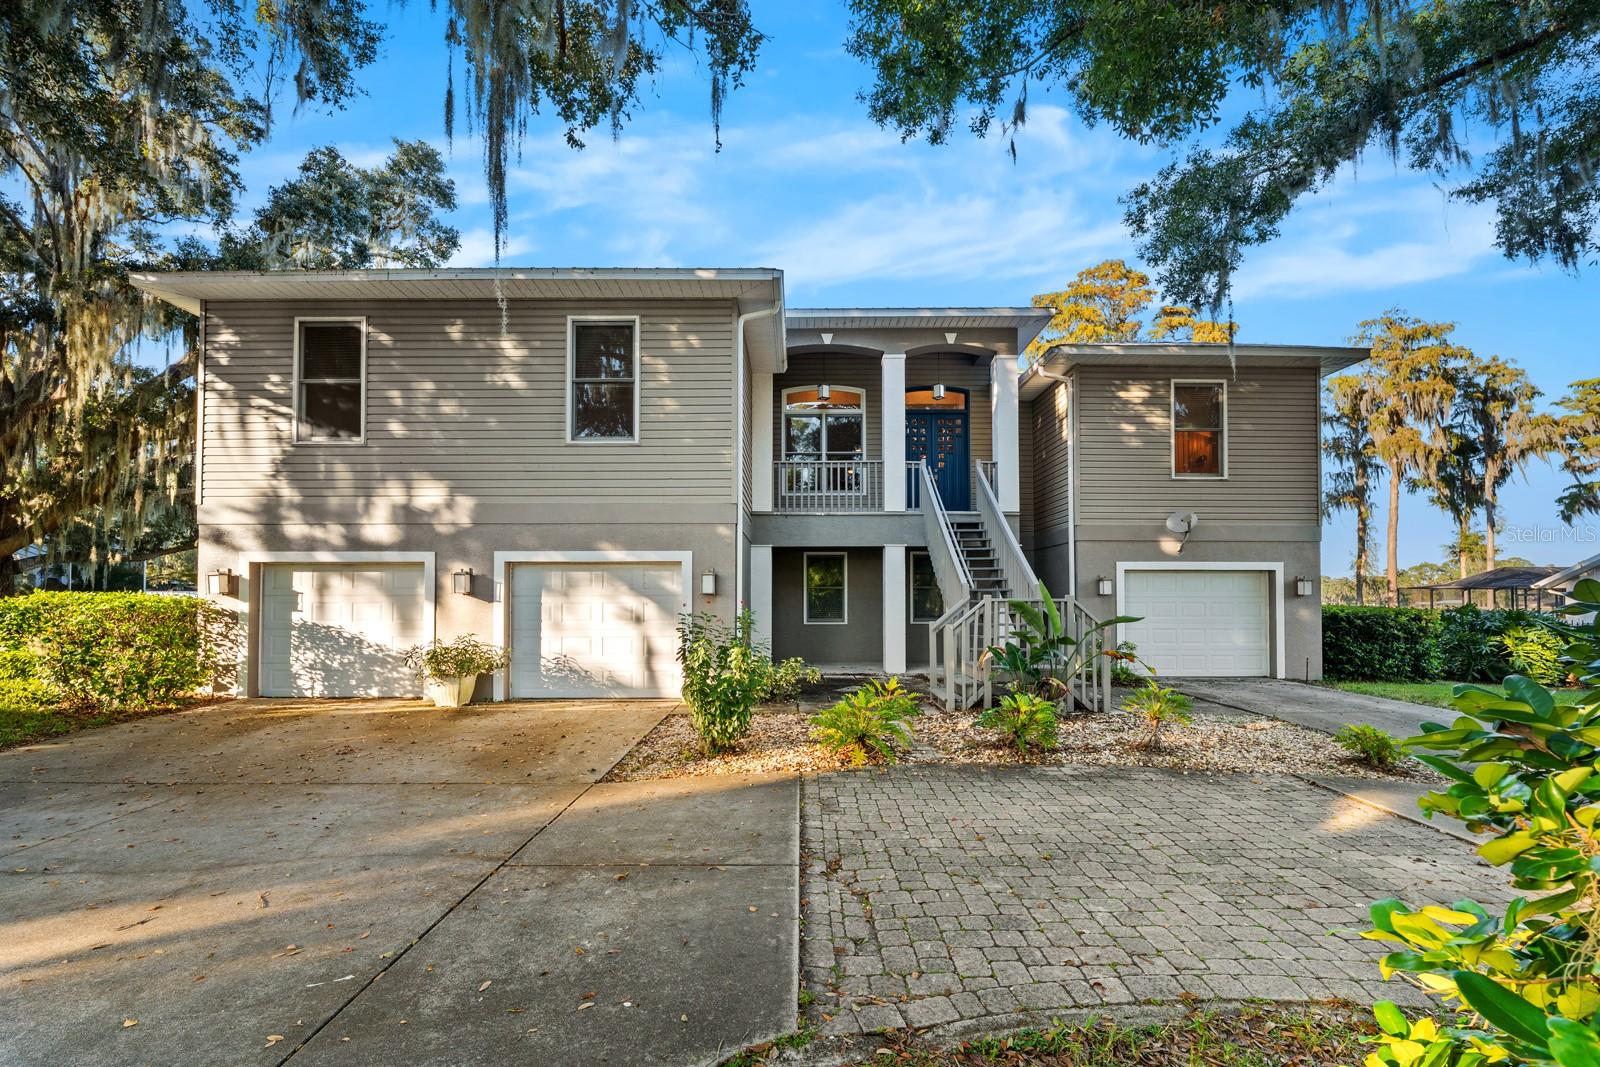
- $1,174,99911209 Manor House Ln, Odessa, FL 335565 Beds5 Baths3,835 sqftListing courtesy of TAYLOR MORRISON REALTY OF FL · Data courtesy of: Stellar MLS
 Active
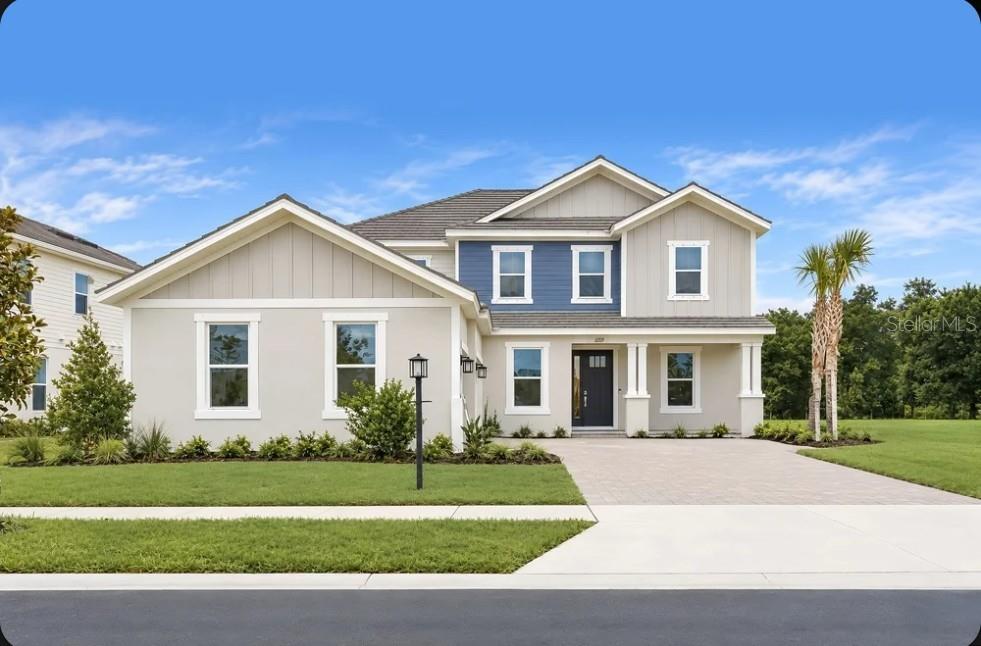
- $1,100,0005057 Night Star Trl, Odessa, FL 335564 Beds3 Baths3,421 sqftListing courtesy of COMPASS FLORIDA LLC · Data courtesy of: Stellar MLS
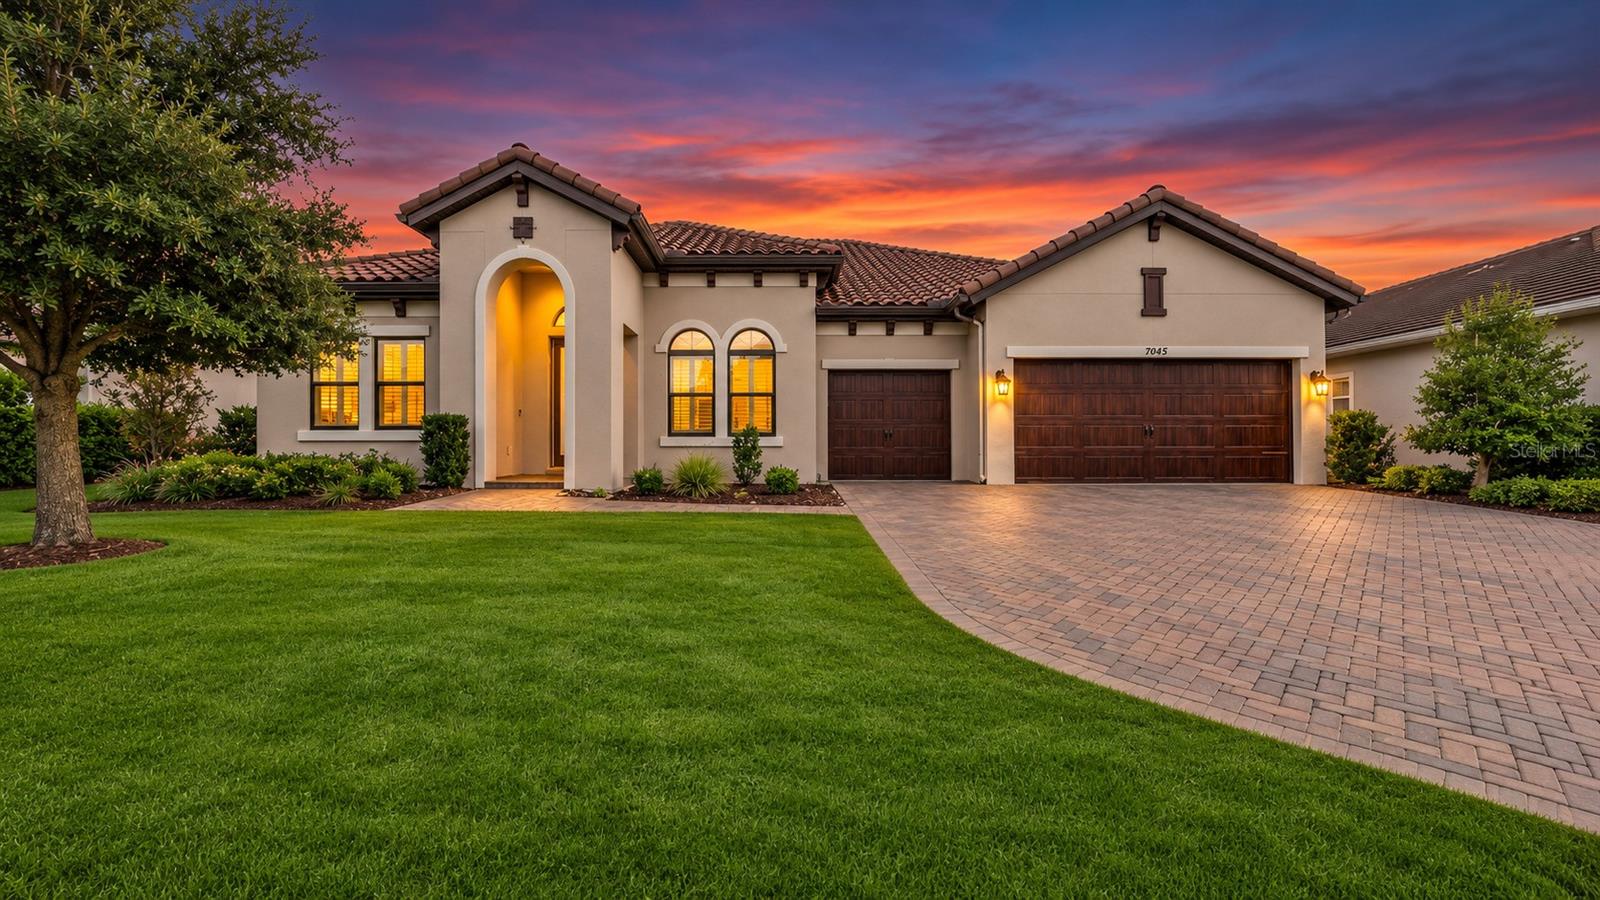 Active
- $1,095,00016019 Chastain Rd, Odessa, FL 335564 Beds3 Baths2,672 sqftListing courtesy of KELLER WILLIAMS TAMPA PROPERTIES · Data courtesy of: Stellar MLS
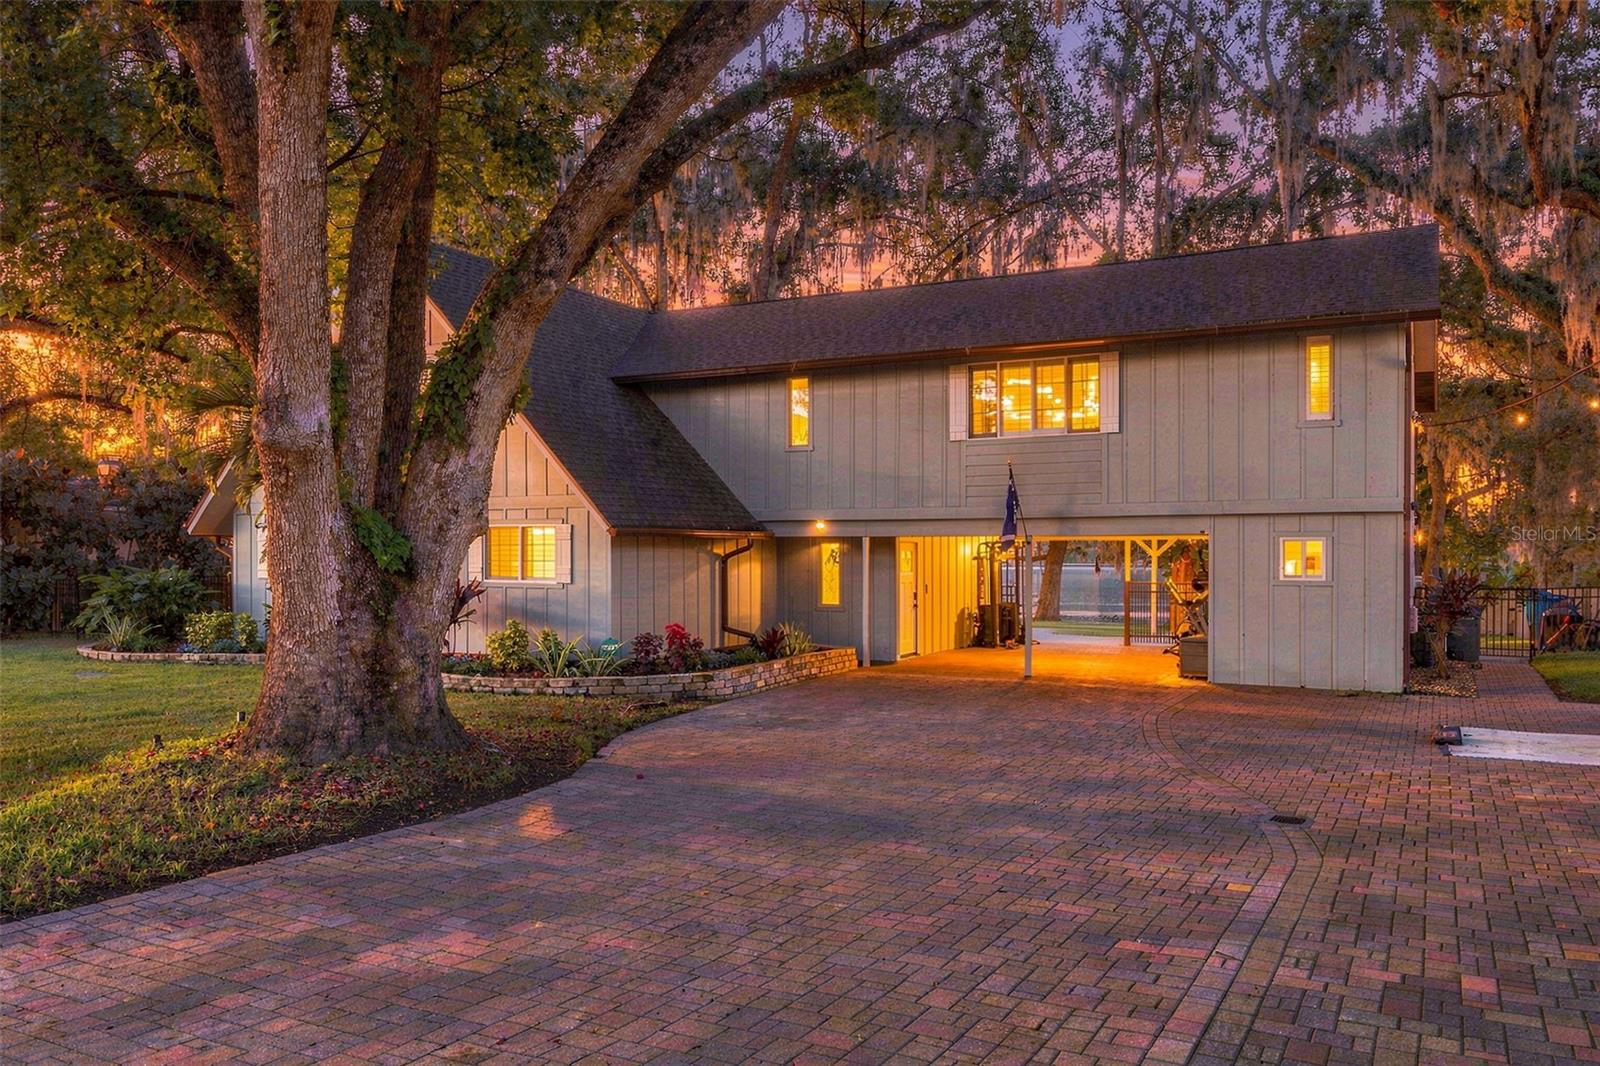 Active
- $1,485,00012803 Eagles Entry Dr, Odessa, FL 335565 Beds5 Baths3,992 sqftListing courtesy of HOMECOIN.COM · Data courtesy of: Stellar MLS
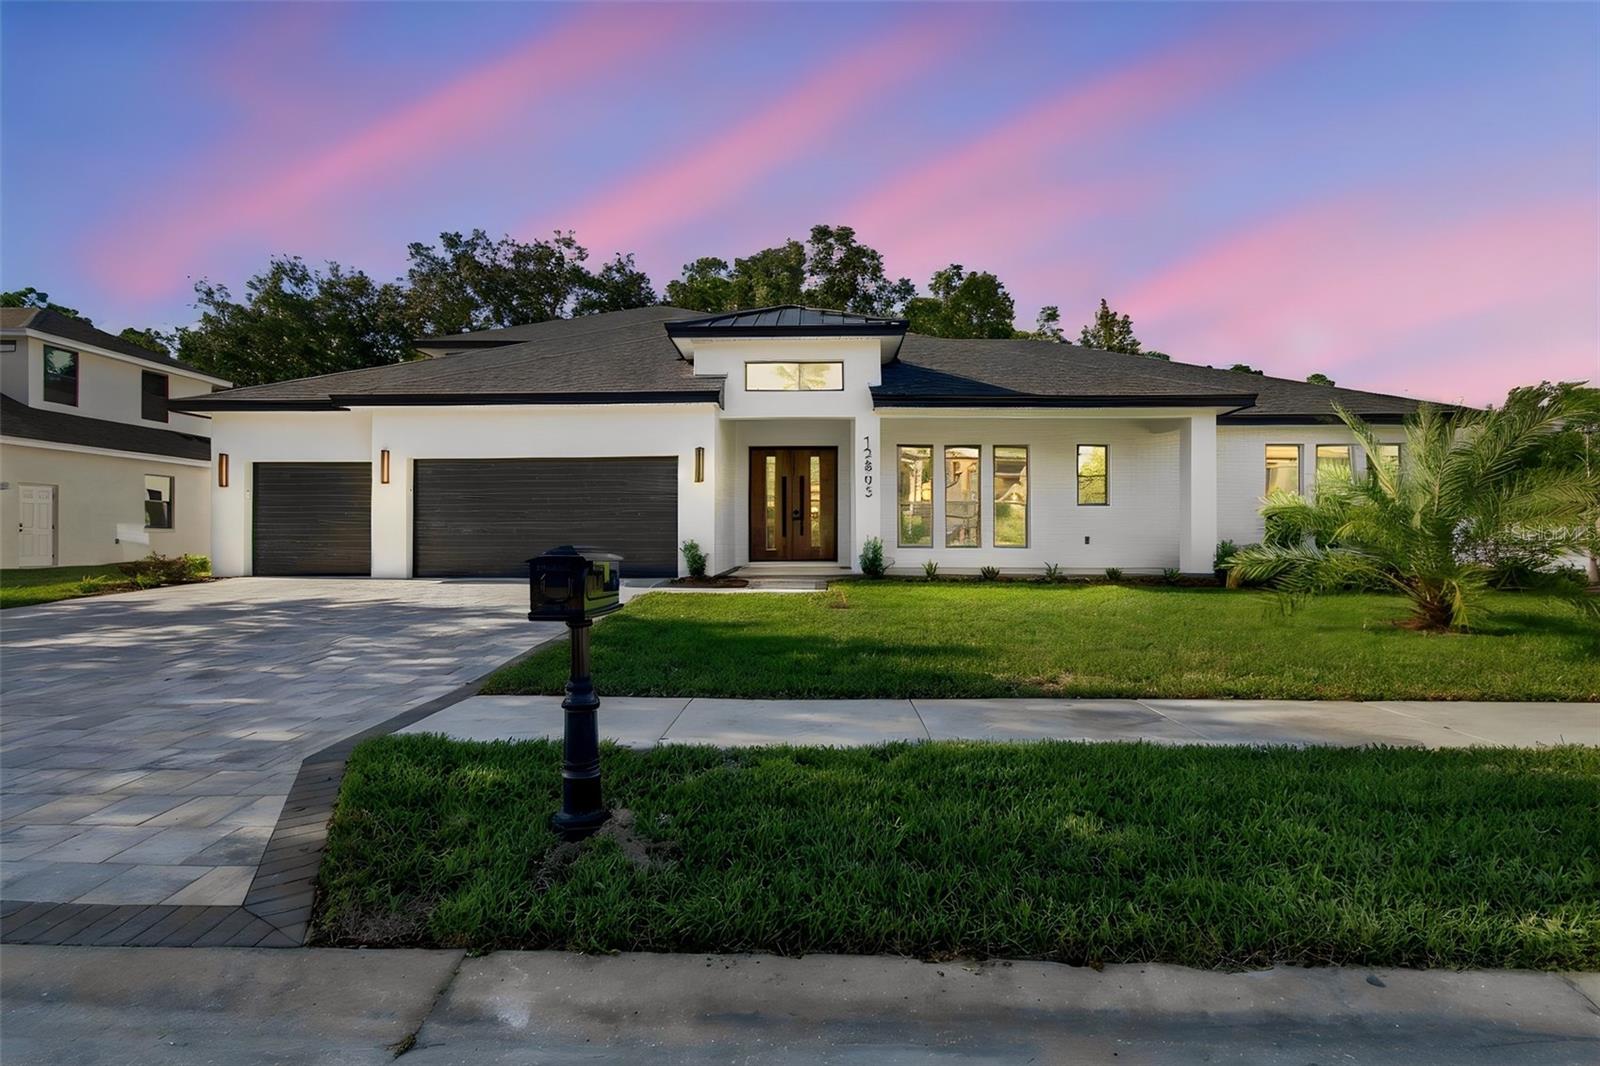 Active
- $1,376,00012811 Eagles Entry Dr, Odessa, FL 335565 Beds5 Baths4,236 sqftListing courtesy of KELLER WILLIAMS TAMPA PROPERTIES · Data courtesy of: Stellar MLS
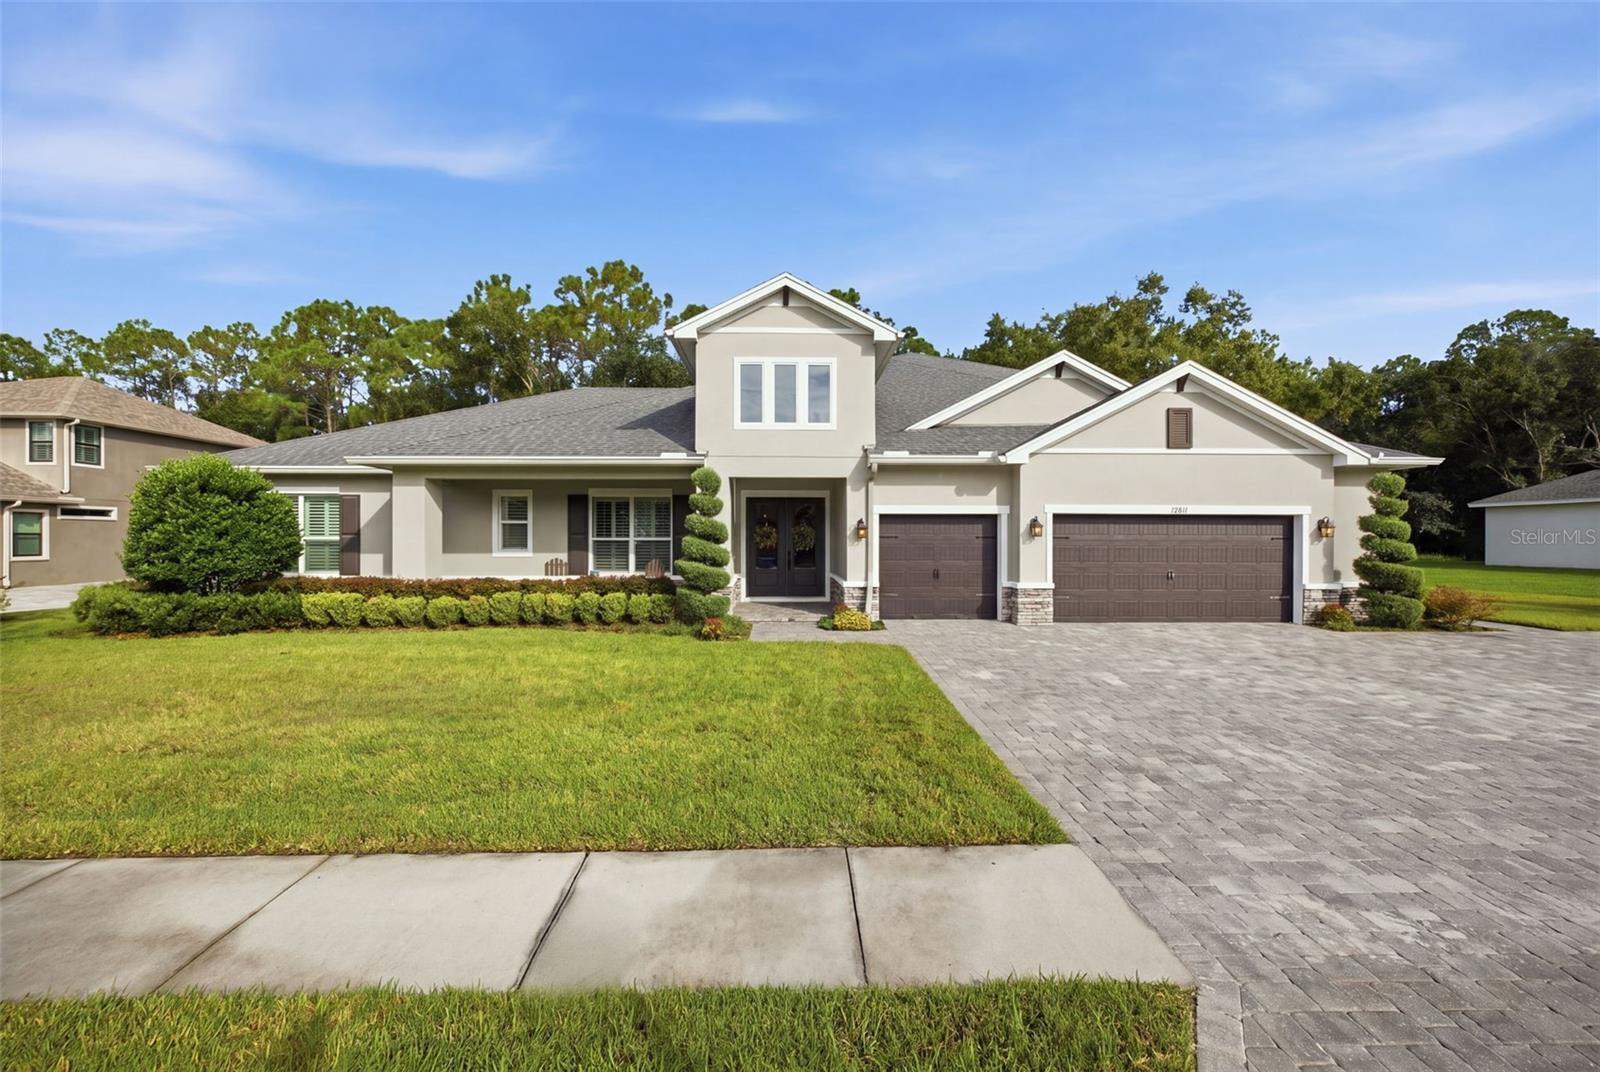 Active
What Sold Nearby
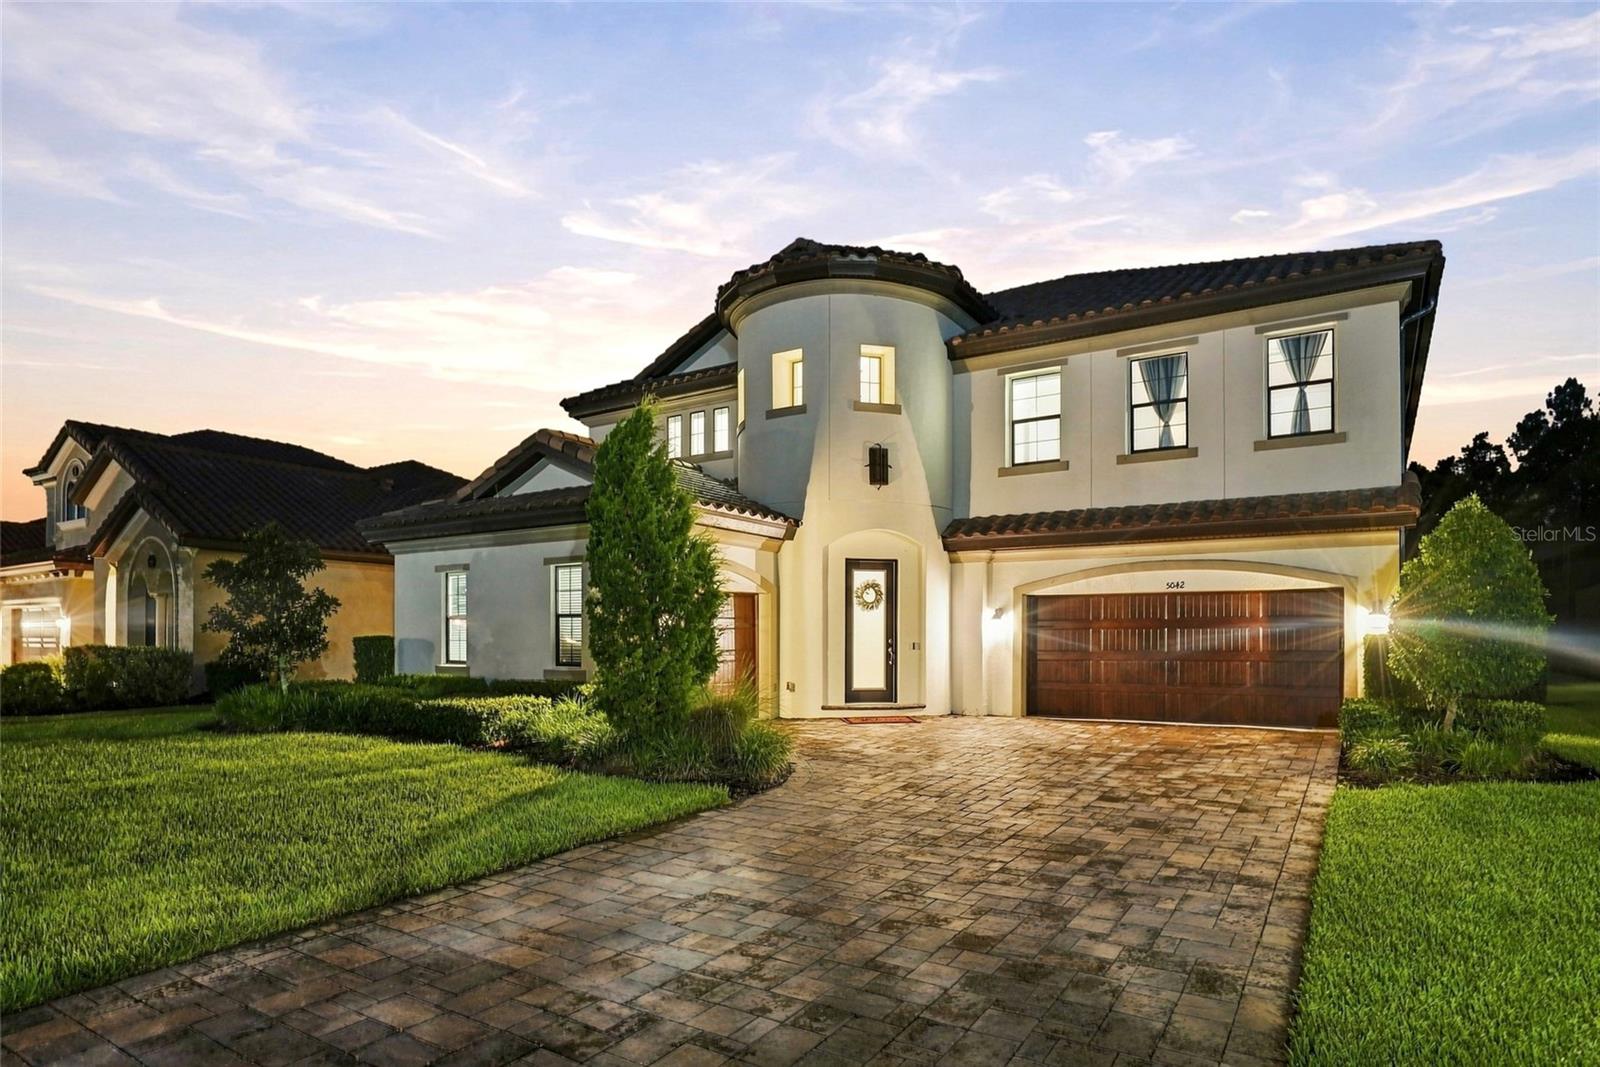 $1,250,0005042 Night Star TrlOdessa, FL · Sold 2026-10-30
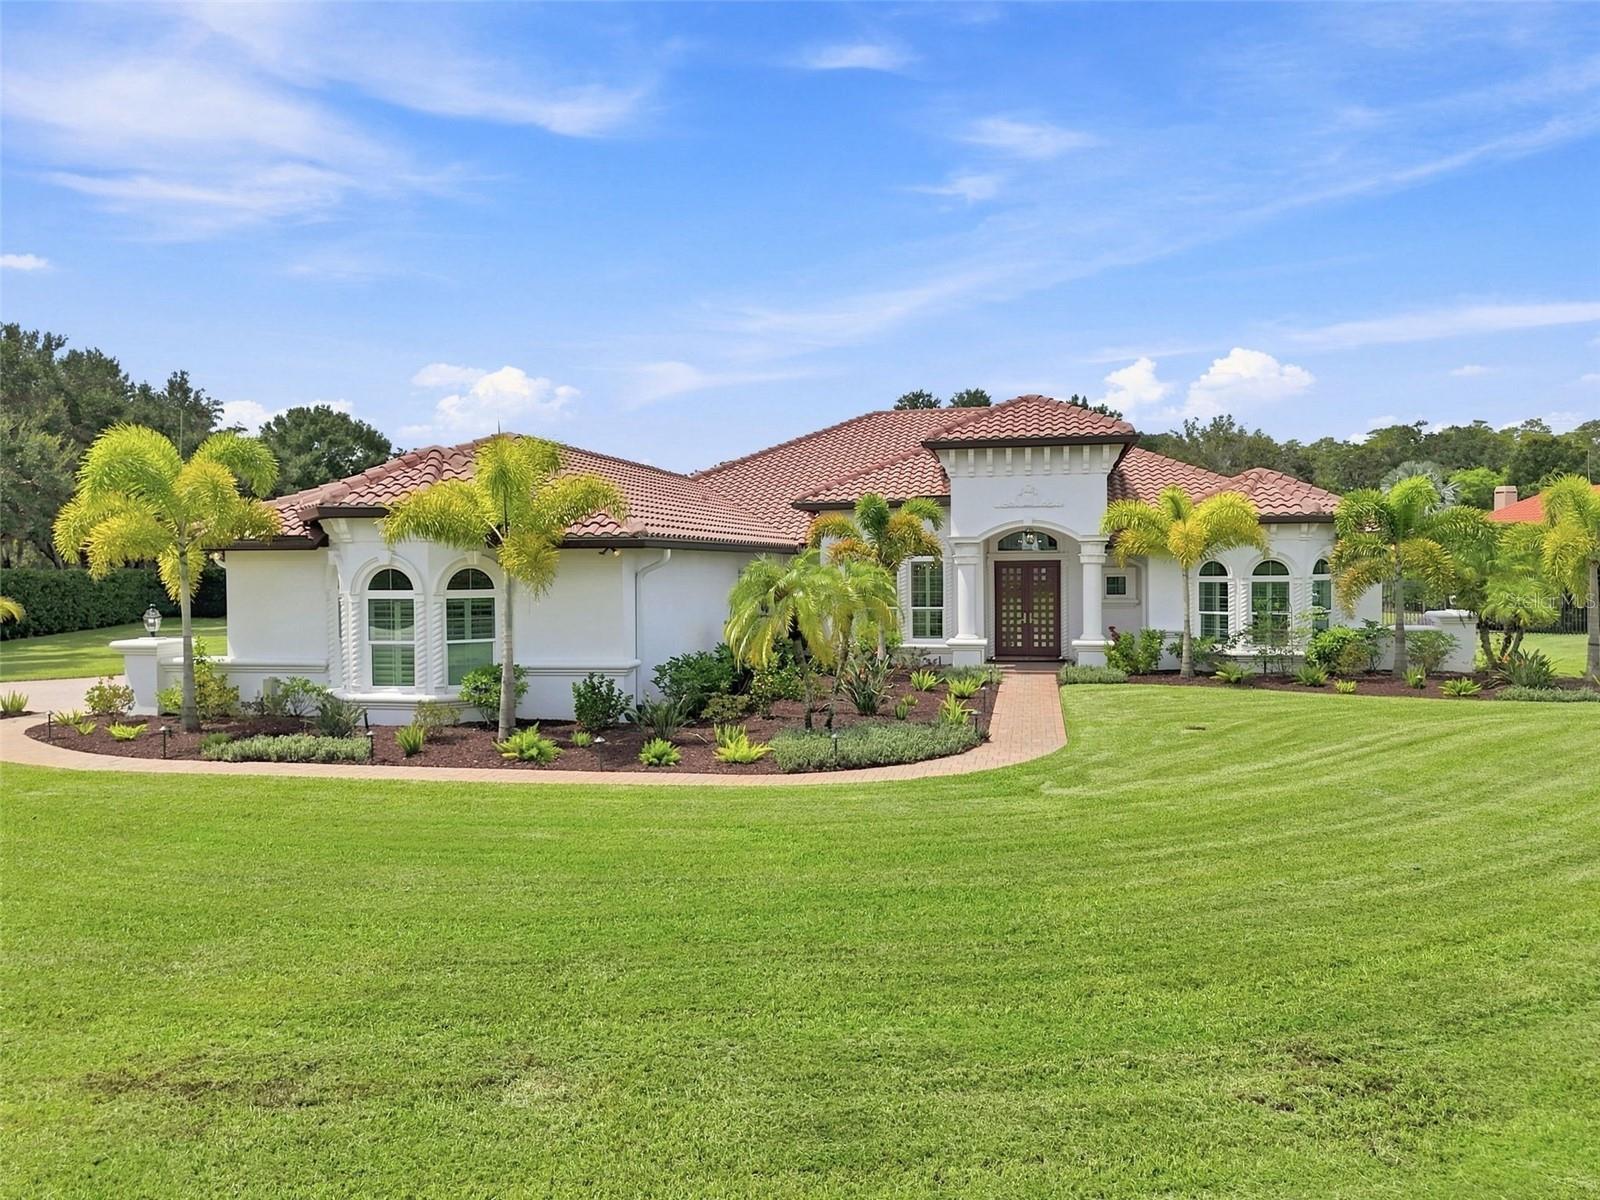 $1,950,00016120 Suncrest Shores DrOdessa, FL · Sold 2026-10-29
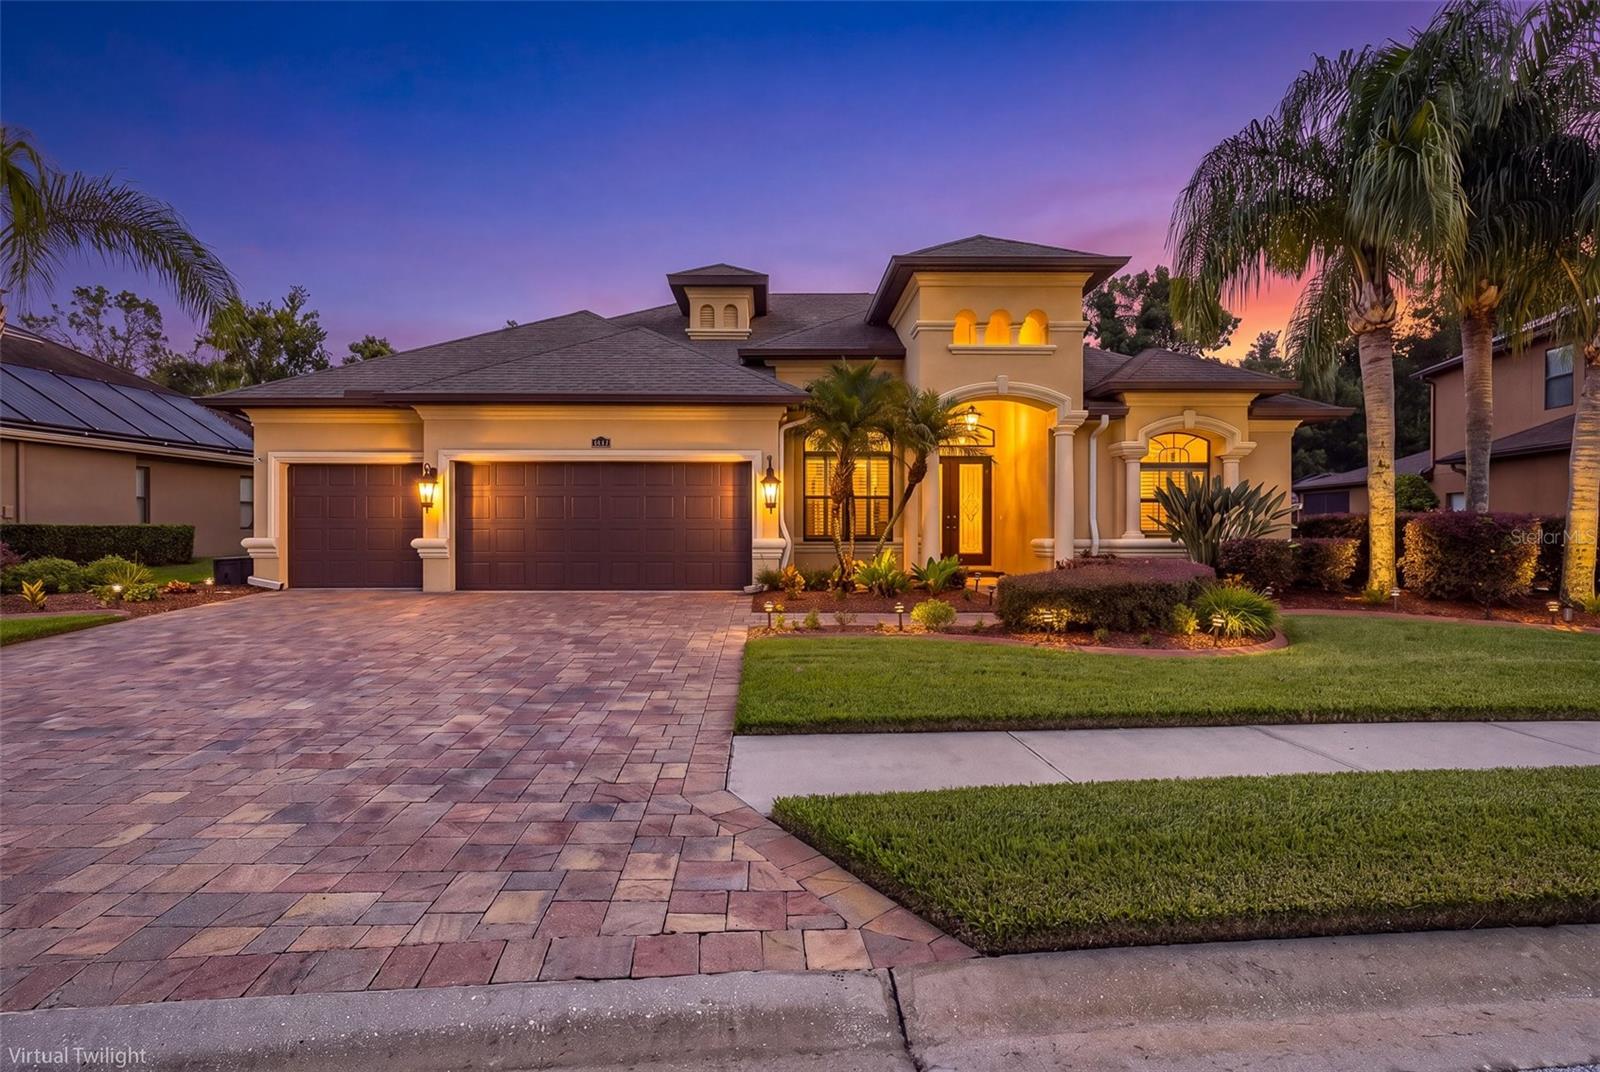 $855,00015312 Azra DrOdessa, FL · Sold 2026-10-27
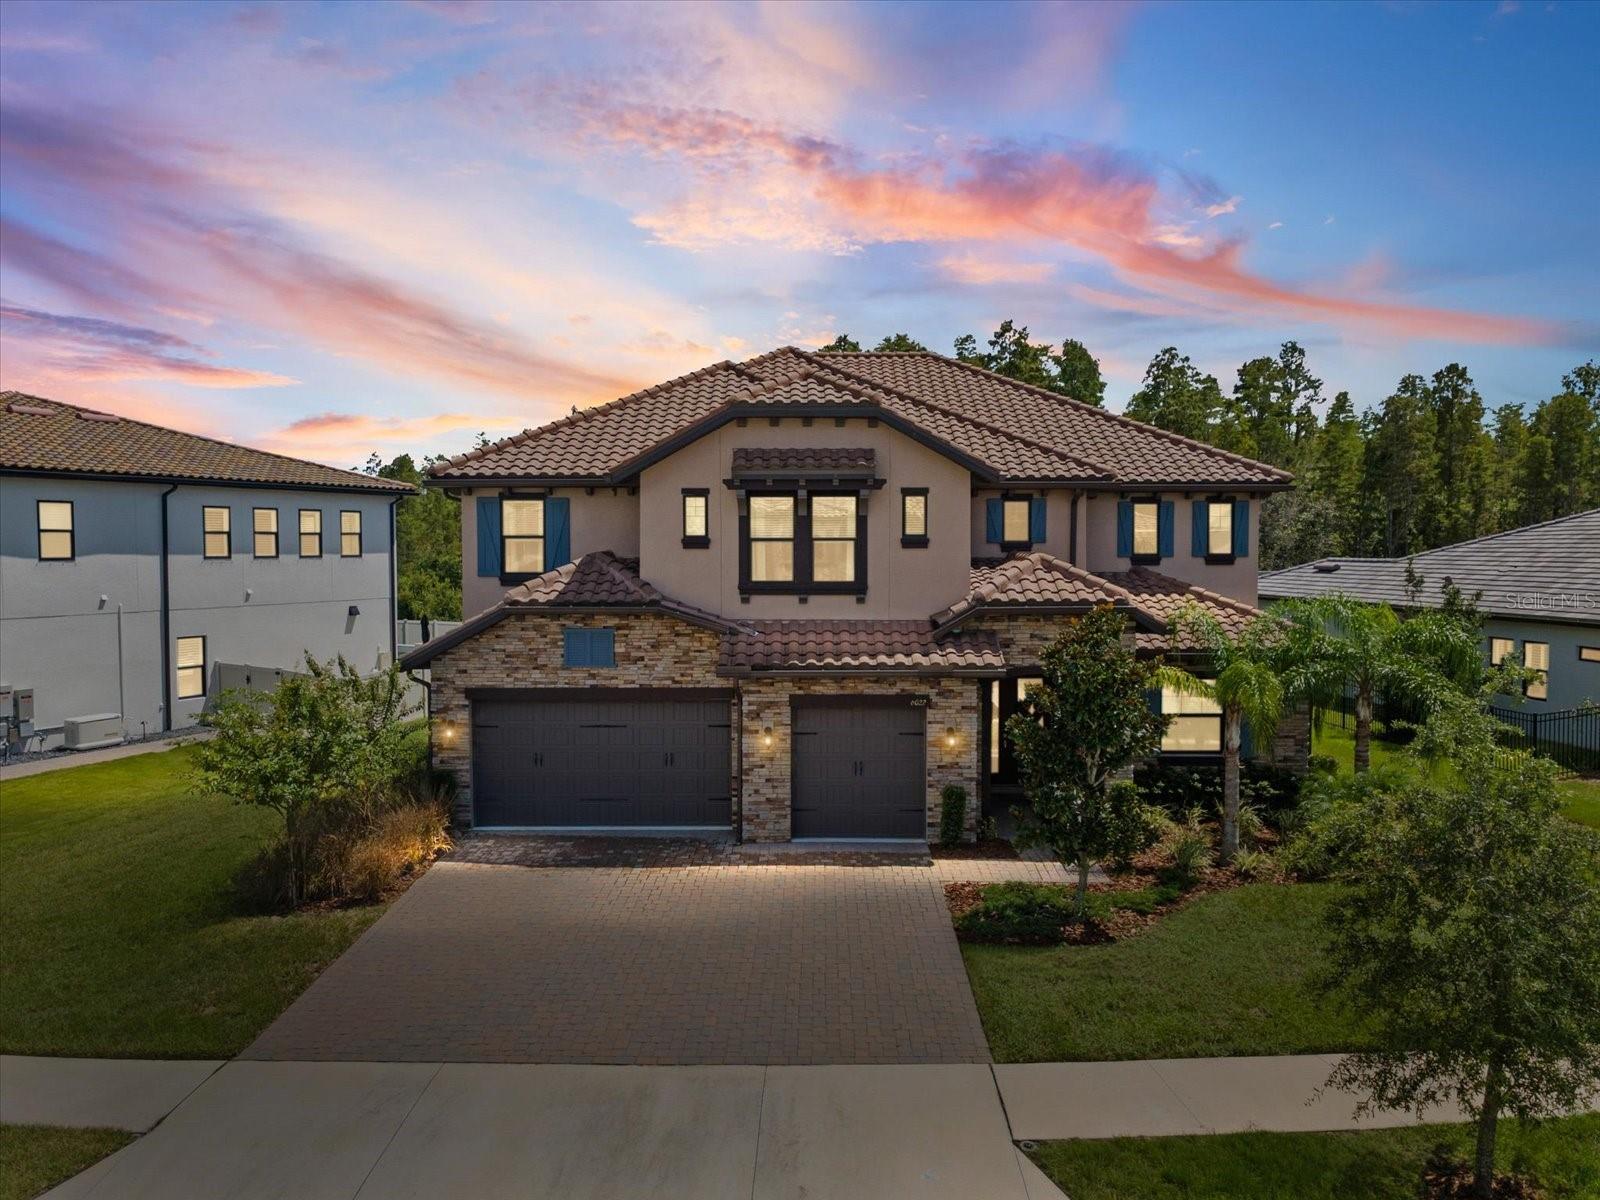 $1,282,0006022 Marsh Trail DrOdessa, FL · Sold 2026-10-26
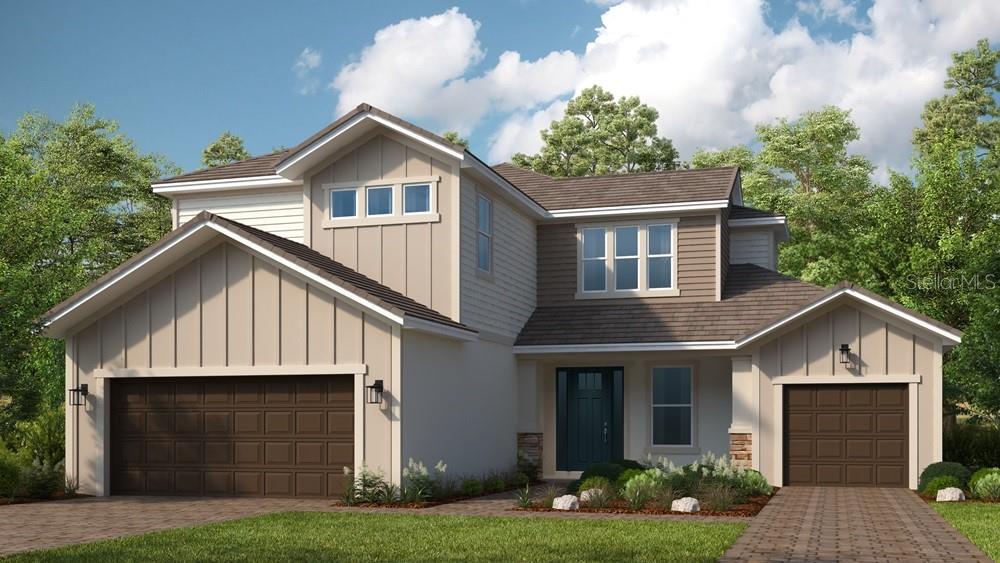 $1,024,00016286 Alpha Grove PlOdessa, FL · Sold 2026-10-15
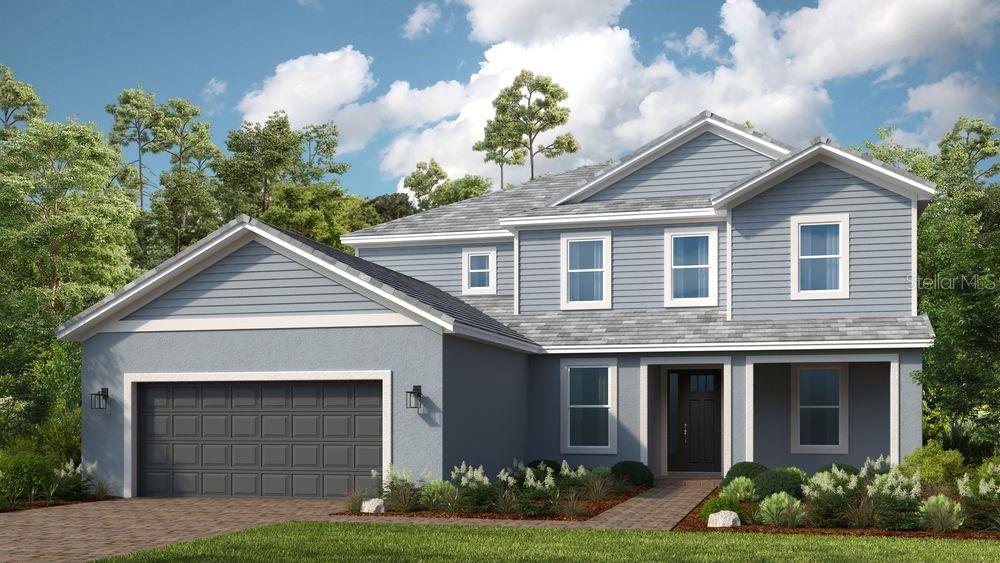 $1,115,02511178 Manor House LnOdessa, FL · Sold 2026-10-15
 $875,00016126 Belle Meade BlvdOdessa, FL · Sold 2026-10-06
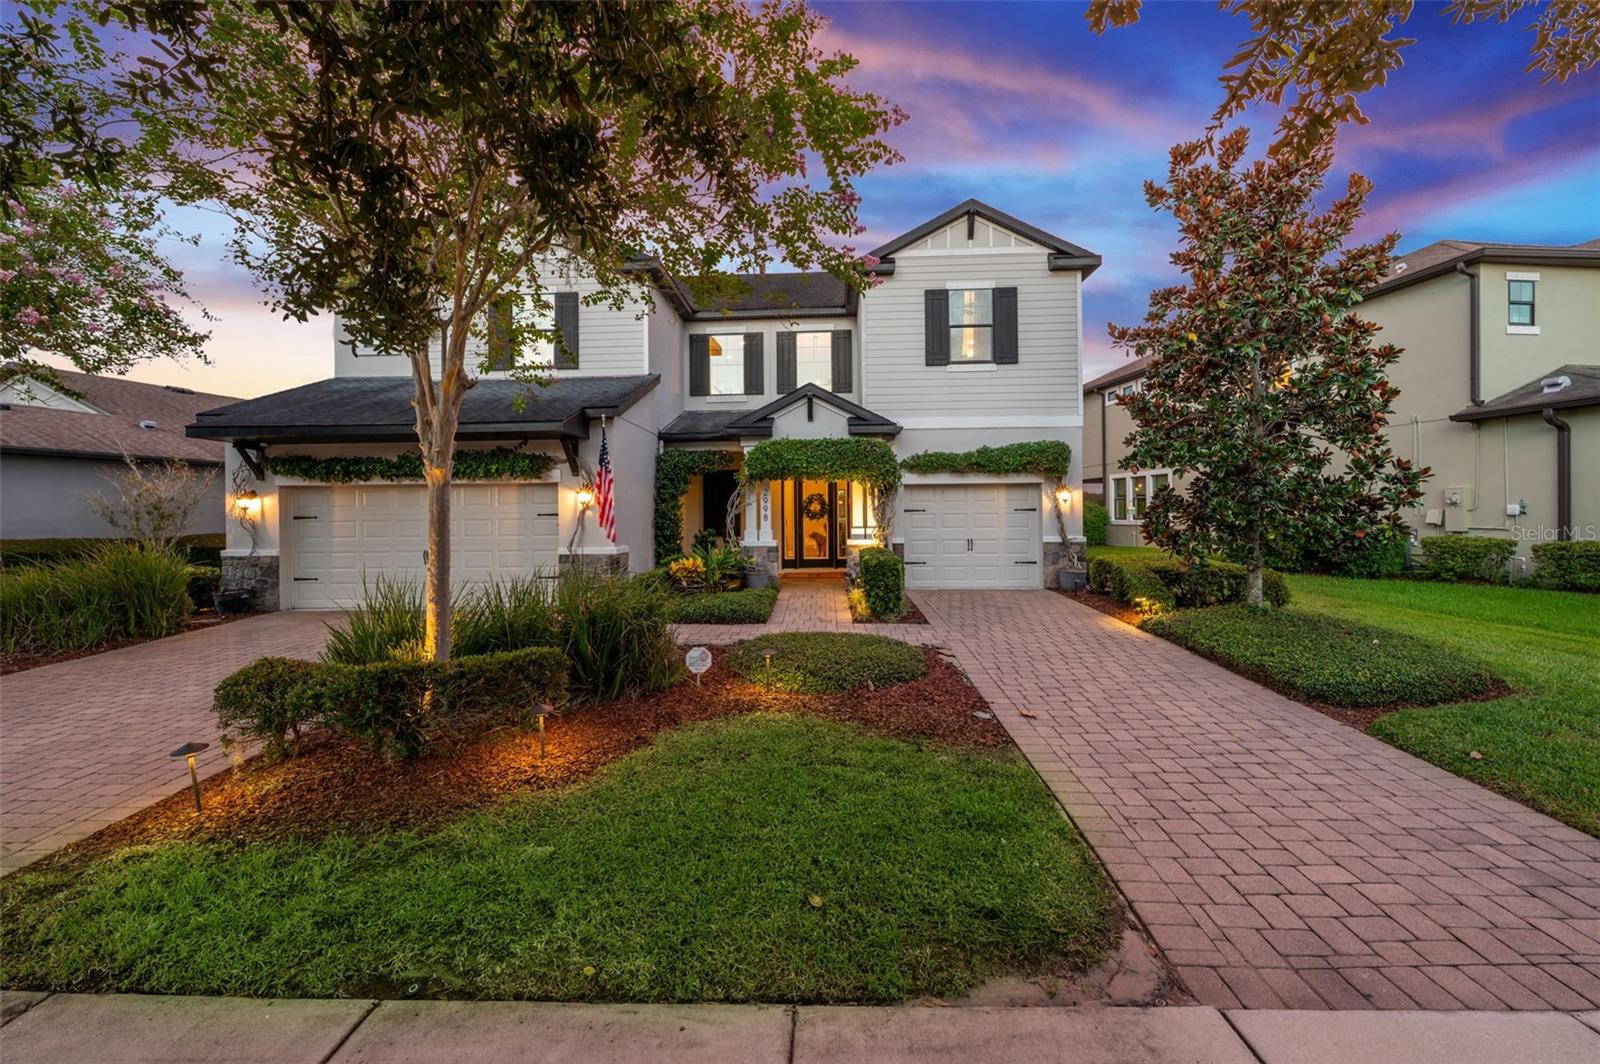 $935,0002998 Riders PassOdessa, FL · Sold 2026-09-25
Flood
Flood zone X · Minimal flood risk
What's Nearby
Schools
- Canopy DriveWestchase, FL 33626, United States of America1.6 mi
Parks
- Northwest Equestrian ParkKeystone, Florida, United States of America1.2 mi
- Northwest Equestrian Park EnteranceKeystone, FL 33626, United States of America1.4 mi
- Ed Radice Sports ComplexWestchase, Florida, United States of America1.5 mi
- Lake Rogers ParkKeystone, Florida, United States of America1.5 mi
- Arbor Lakes Community ParkKeystone, Florida, United States of America1.5 mi
More homes in Odessa
Homes for sale near Odessa
Data courtesy of: Stellar MLSDisclaimers and data details

Listings courtesy of Stellar MLS as distributed by MLS GRID. Based on information submitted to the MLS GRID. All data is obtained from various sources and may not have been verified by broker or MLS GRID. Supplied Open House Information is subject to change without notice. All information should be independently reviewed and verified for accuracy. Properties may or may not be listed by the office/agent presenting the information. Listing information is provided for consumers’ personal, non-commercial use, solely to identify prospective properties for potential purchase; all other use is strictly prohibited and may violate relevant federal and state law. Information deemed reliable but not guaranteed. Copyright © 2026 MLS GRID. All Rights Reserved.

Continental Real Estate Group, Inc
Broker: Derek Eisenberg
Listing last updated: Nov 17, 2026, 9:39 AM EST. SURF LOCAL last checked: Nov 21, 2026, 5:32 AM EST.