
 Under Contract
9915 Nichols Lake Rd
Milton, FL 32583 · Single family
$469,000
Listing courtesy of Candace Makla, Connell & Company Realty Inc.
- 4 Beds
- 2 Baths
- 2,117 sqft
Cynthia's Insights On This Property
- Built 2011
- Last recorded sale: $177,900 in October 2011
- Typical sale in 32583 over the last year: $294,900, $173 per sq ft
- Owners in 32583 stay about 6 years; 5% of homes changed hands last year
- Taxes could jump about $1,300/yr after a sale (homestead cap resets)


📊 Price Pulse
What would you pay for this place?
Sale prices come from county public records, not MLS data.Listing agent

Contact
Send a message and we'll pass it to the listing agent. Nothing is sent until you ask.
About this home
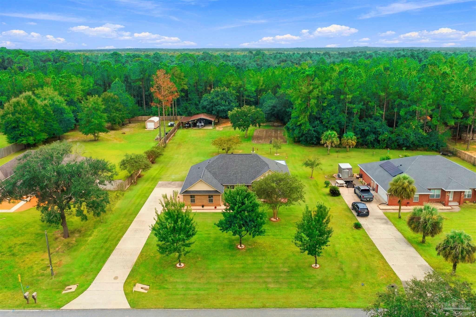
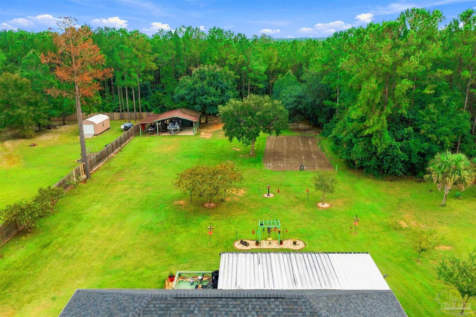
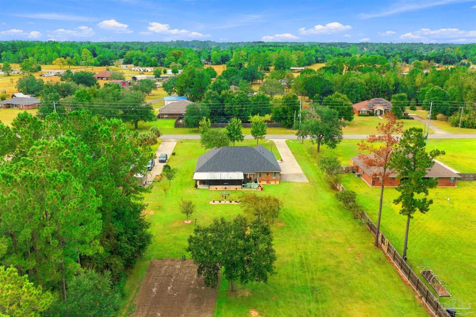
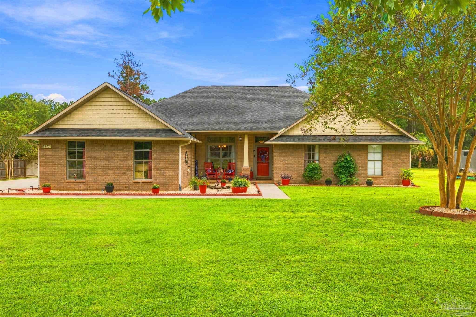
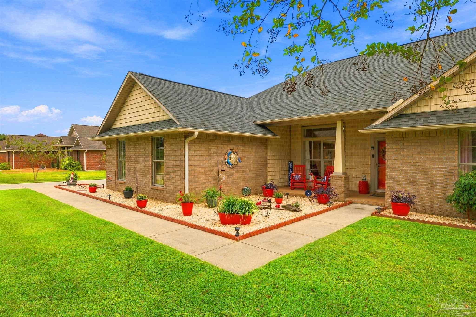
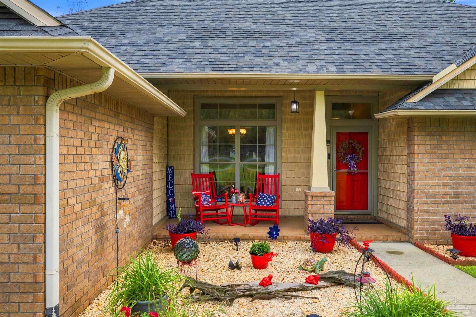
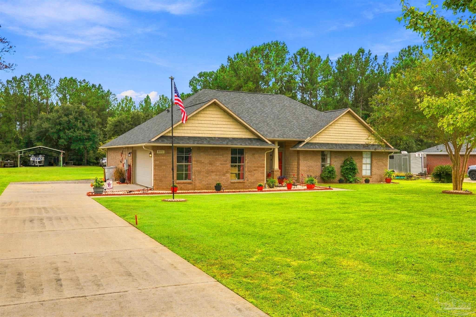
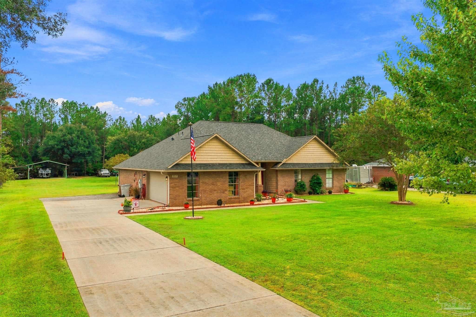
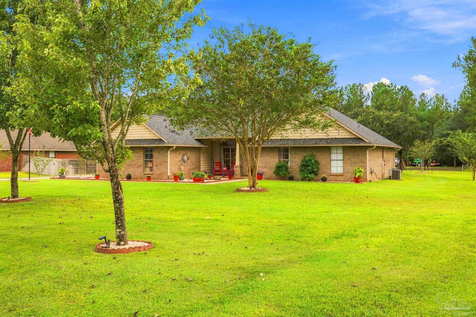
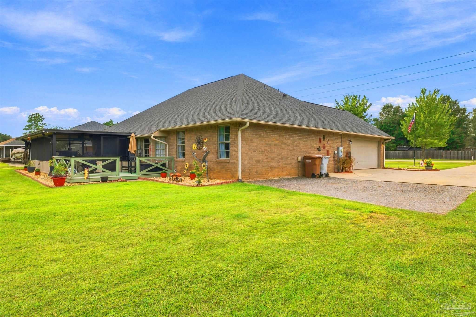
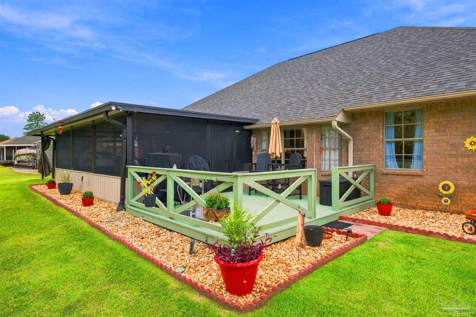
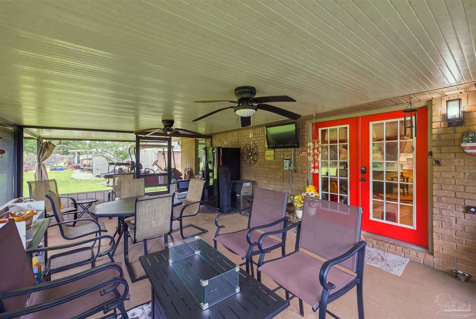
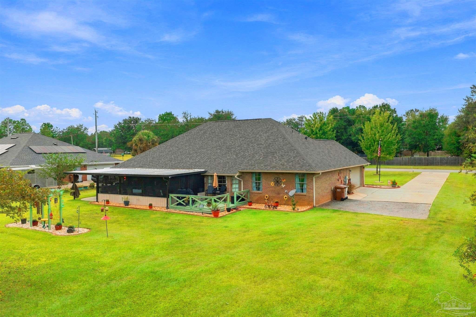
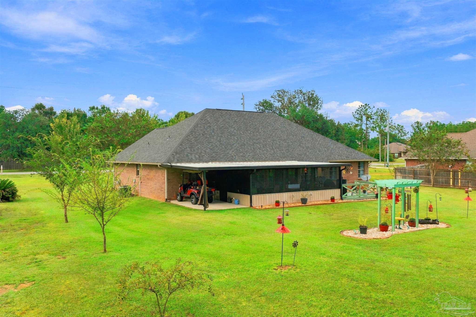
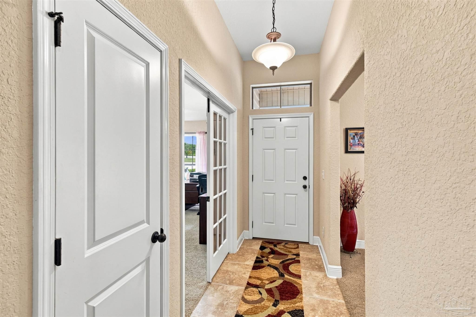
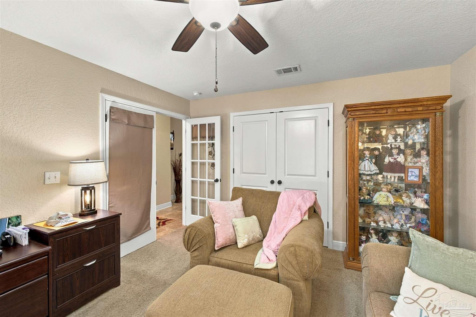
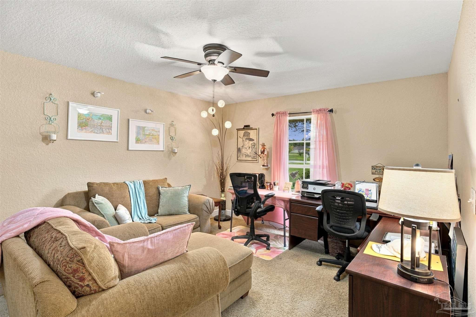
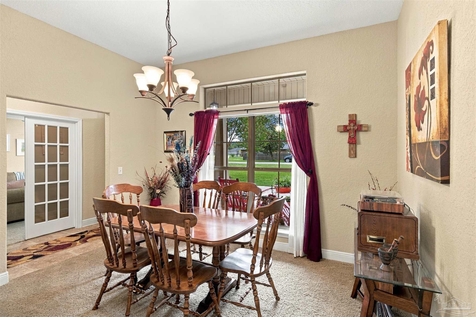
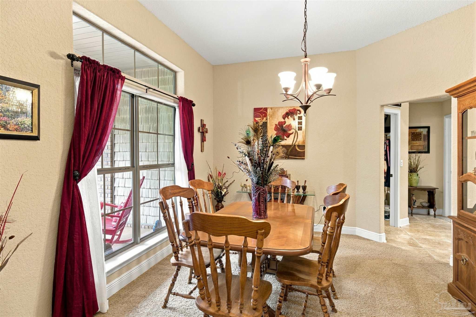
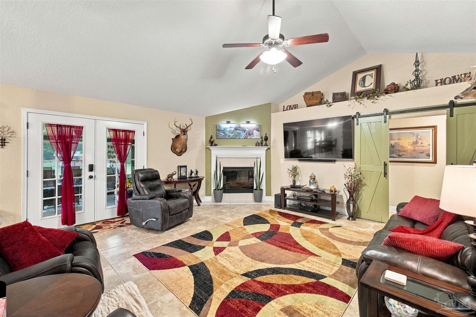
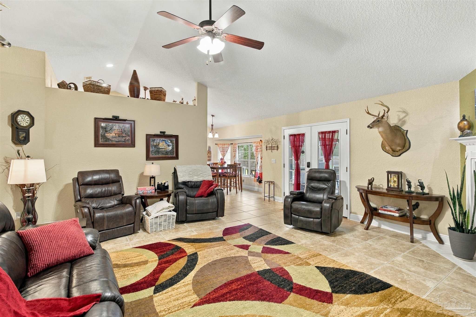
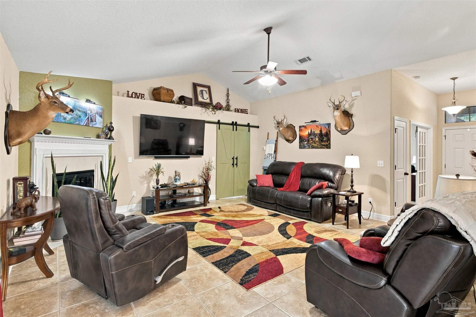
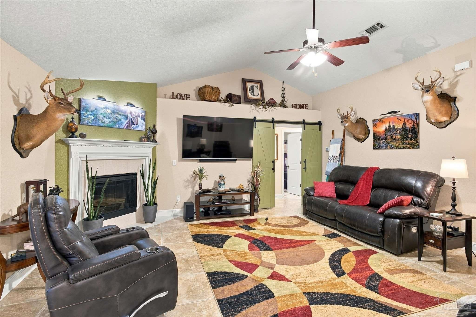
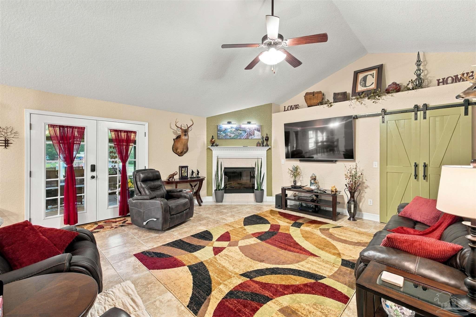
Welcome to your own private oasis!! This 4 bed /2 bath retreat offers a 2-car garage, NO HOA, and room to truly spread out on 1 acre—with endless possibilities for your lifestyle and all your “toys.” Step inside to a spacious foyer featuring tile and high ceilings. To the right, you’ll find a guest bedroom with ample closet space. To the left is a formal dining room, perfect for hosting, holiday meals, or everyday entertaining. The heart of this split floor plan is the living room which serves as the center of the home with a cozy fireplace for comfortable nights in. On one side of the home, two additional guest rooms are separated by a barn door for added privacy—each with access to a shared guest bath. On the other side, the chef’s dream kitchen is sure to impress, featuring “Bullnose” style granite countertops, a large island, breakfast nook, and a big pantry. You’ll also love the upgraded cabinets and finishes throughout. Retreat to the primary suite, complete with tray ceilings and a spa-like primary bath featuring dual closets, a large vanity, a towel closet, and an upgraded wood-look tile walk-in shower. Enjoy added comfort of shower heat lamp for year-round relaxation. Just across from the primary suite is the indoor laundry room, thoughtfully designed with ample space and a custom folding table. Outside, enjoy the 22'9"x15'5" screened-in porch for relaxing and entertaining, complete with access to an outdoor 11'8"x15'7" deck and carport—including space for your golf cart. The property truly delivers with its beautifully usable acre, including an irrigated garden ready to go. You’ll also find a custom pole barn with added plumbing and electricity, ideal for boat or RV storage, plus a 10'x12' shed with plenty of room for tools and extra storage. There’s even an additional carport for a smaller boat and an outdoor cleaning station with sink for your convenience. This home has everything you need—and plenty of room for more! Schedule your showing today!
moreless
- Property type
- Single family
- Year built
- 2011
- Lot size
- 1.00 acre
- Garage
- 2 cars
- On market
- 23 days
- Price per sqft
- $222
- Listing ID
- 689924
Show Full Details
Property Info
- Property Type
- Residential
- Property Subtype
- SingleFamilyResidence
- Year Built
- 2011
- Stories
- 1
- Levels
- One
- Lot Size (acres)
- 1.0
- Lot Size (sqft)
- 43560.0
- Contract Date
- 2026-10-05
- On Market Date
- 2026-09-22
- Cumulative Days on Market
- 23
Interior Features
- Interior Features
- Eat-In Kitchen, Kitchen Island, Pantry, Storage, Ceiling Fan(S), Crown Molding, High Ceilings, Recessed Lighting
- Flooring
- Tile, Carpet
- Fireplace
- Yes
- Laundry Features
- Inside
- Levels
- One
- Window Features
- Insulated Windows, Double Pane Windows, Drapes, Shutters
Appliances
- Appliances
- Oven, Electric Water Heater, Dishwasher, Self Cleaning Oven, Microwave
Heating & Cooling
- Heating
- Central, Fireplace(S)
- Cooling
- Ceiling Fan(S), Central Air
Exterior Features
- Exterior Features
- Rain Gutters
- Patio & Porch Features
- Screened, Covered, Deck
- Construction Materials
- Brick
- Foundation
- Slab
- Roof
- Shingle
- Fencing
- Partial
Features & Amenities
- Garage Spaces
- 2.0
- Garage
- Yes
- Parking Features
- Garage Door Opener
- Security Features
- Smoke Detector(S)
Community/Association
- HOA Fee Frequency
- Annually
Utilities
- Sewer
- Septic Tank
- Water Source
- Public
Taxes
- Legal Description
- UNREC LOT 10 DES AS: COM NE CORN NW4 SEC THN S0*15'53"W ON E QTR LN 353.78 FT TO S R/W OF NICHOLS LAKE RD THN S84*35'44" W ON R/W 421.91 FT TO CURV (R= 1545.45 FT CB=S75*41'24"W) GO 480.42' FT THN S66*47'04"W ON R/W 169.67 FT TO POB & CONT 125 FT THN S23*12'56"E 353 FT THN N66*47'04"E 125 FT THN N23 *12'56"W 350
Data freshness
- SURF LOCAL last checked
- Nov 22, 2026, 7:14 AM CST
Location
Approximate location, shown from the displayed address.
Similar homes nearby
- $419,9005480 Heatherton Rd, Milton, FL 325703 Beds2 Baths2,166 sqftListing courtesy of Levin Rinke Realty · Data courtesy of: Pensacola Association of REALTORS
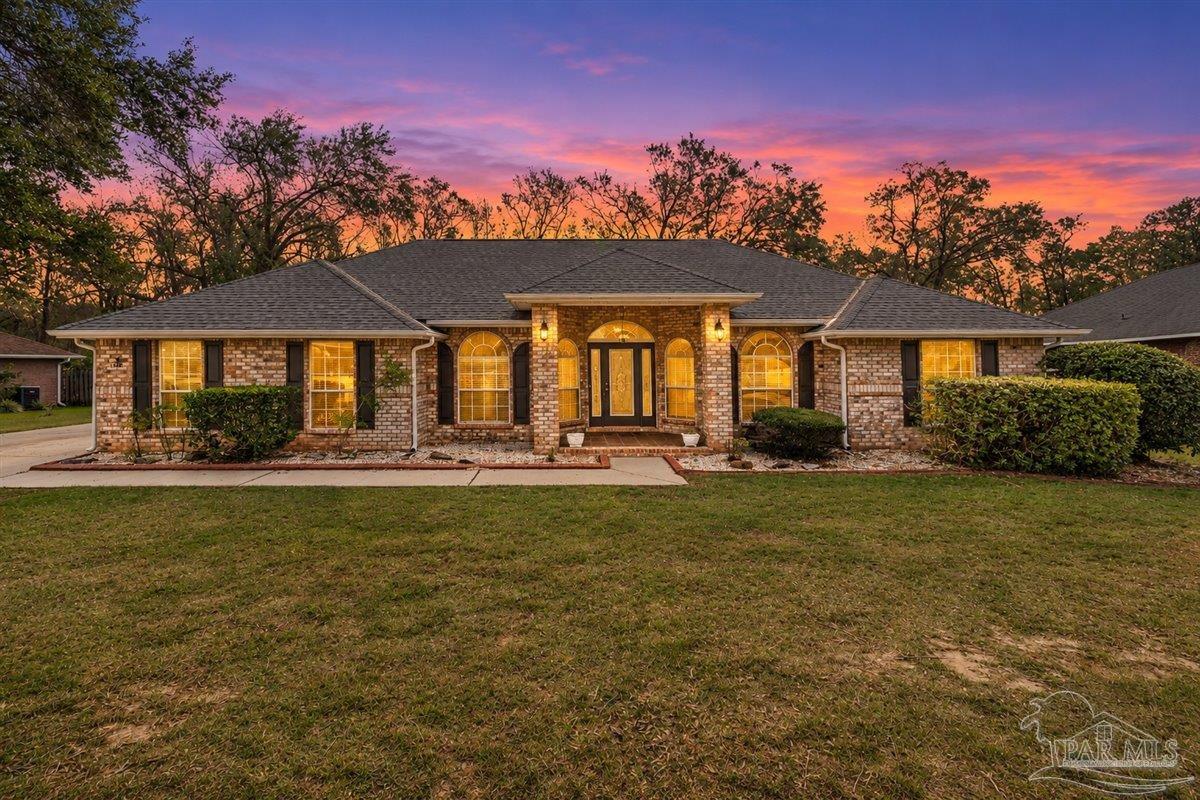 Active
- $470,0006532 Captiva Dr, Milton, FL 325704 Beds3 BathsListing courtesy of Coconut Palm Real Estate · Data courtesy of: Navarre Area Board of REALTORS
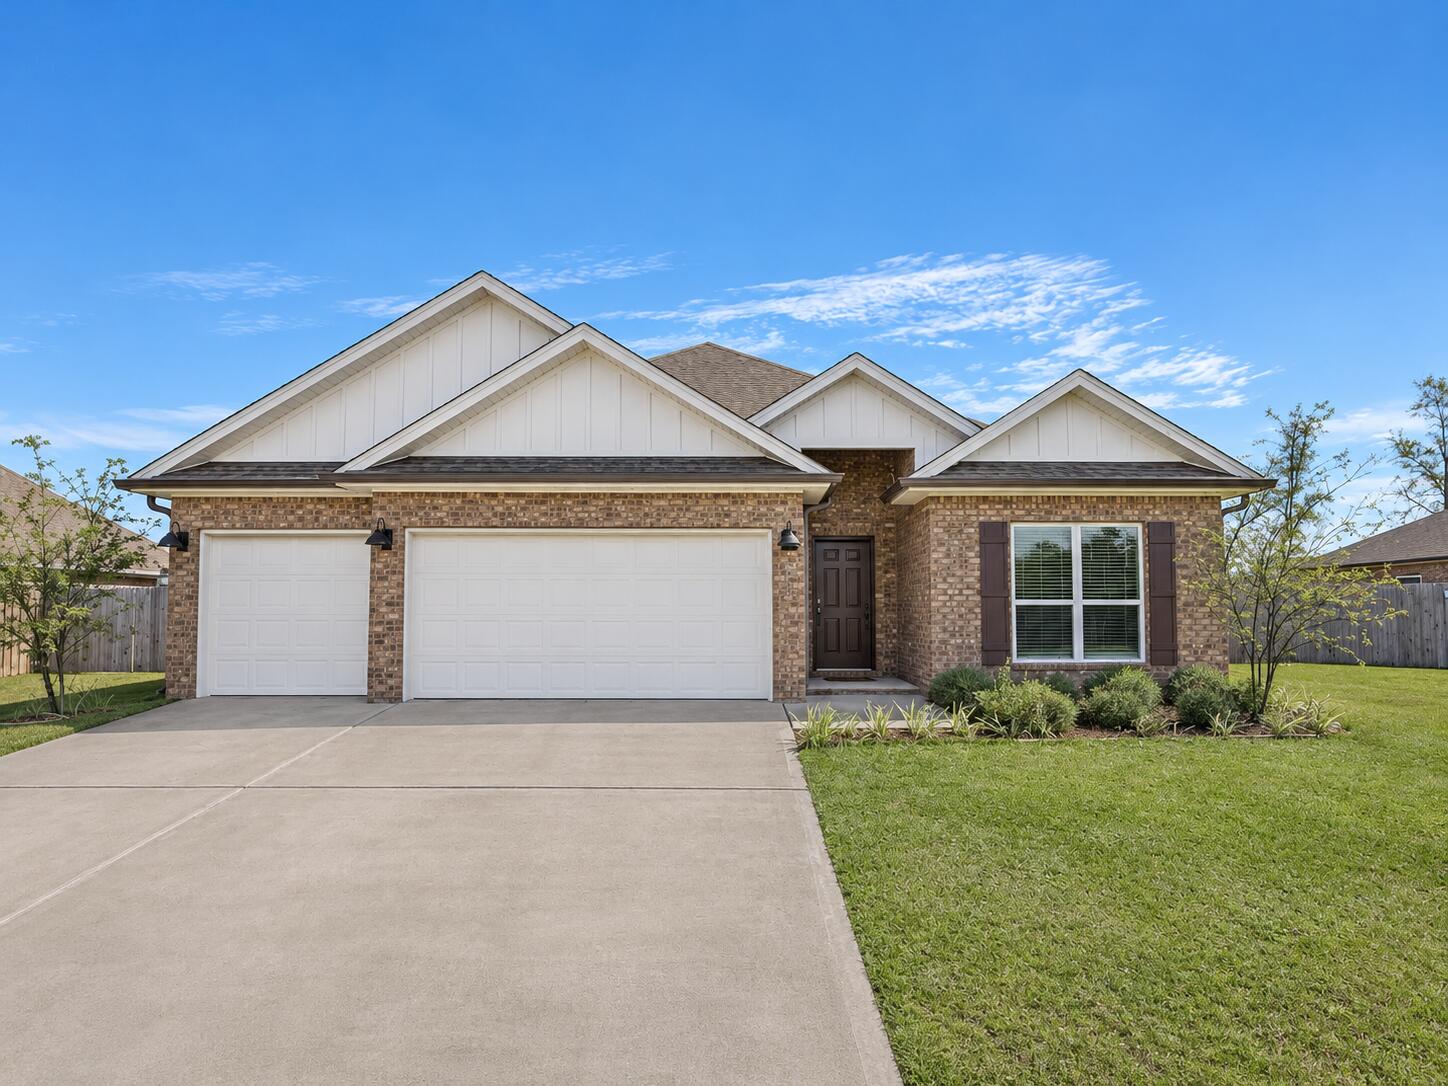 Active
- $425,0005733 Lofty Pines Dr, Milton, FL 325704 Beds2 Baths2,028 sqftListing courtesy of Levin Rinke Realty · Data courtesy of: Pensacola Association of REALTORS
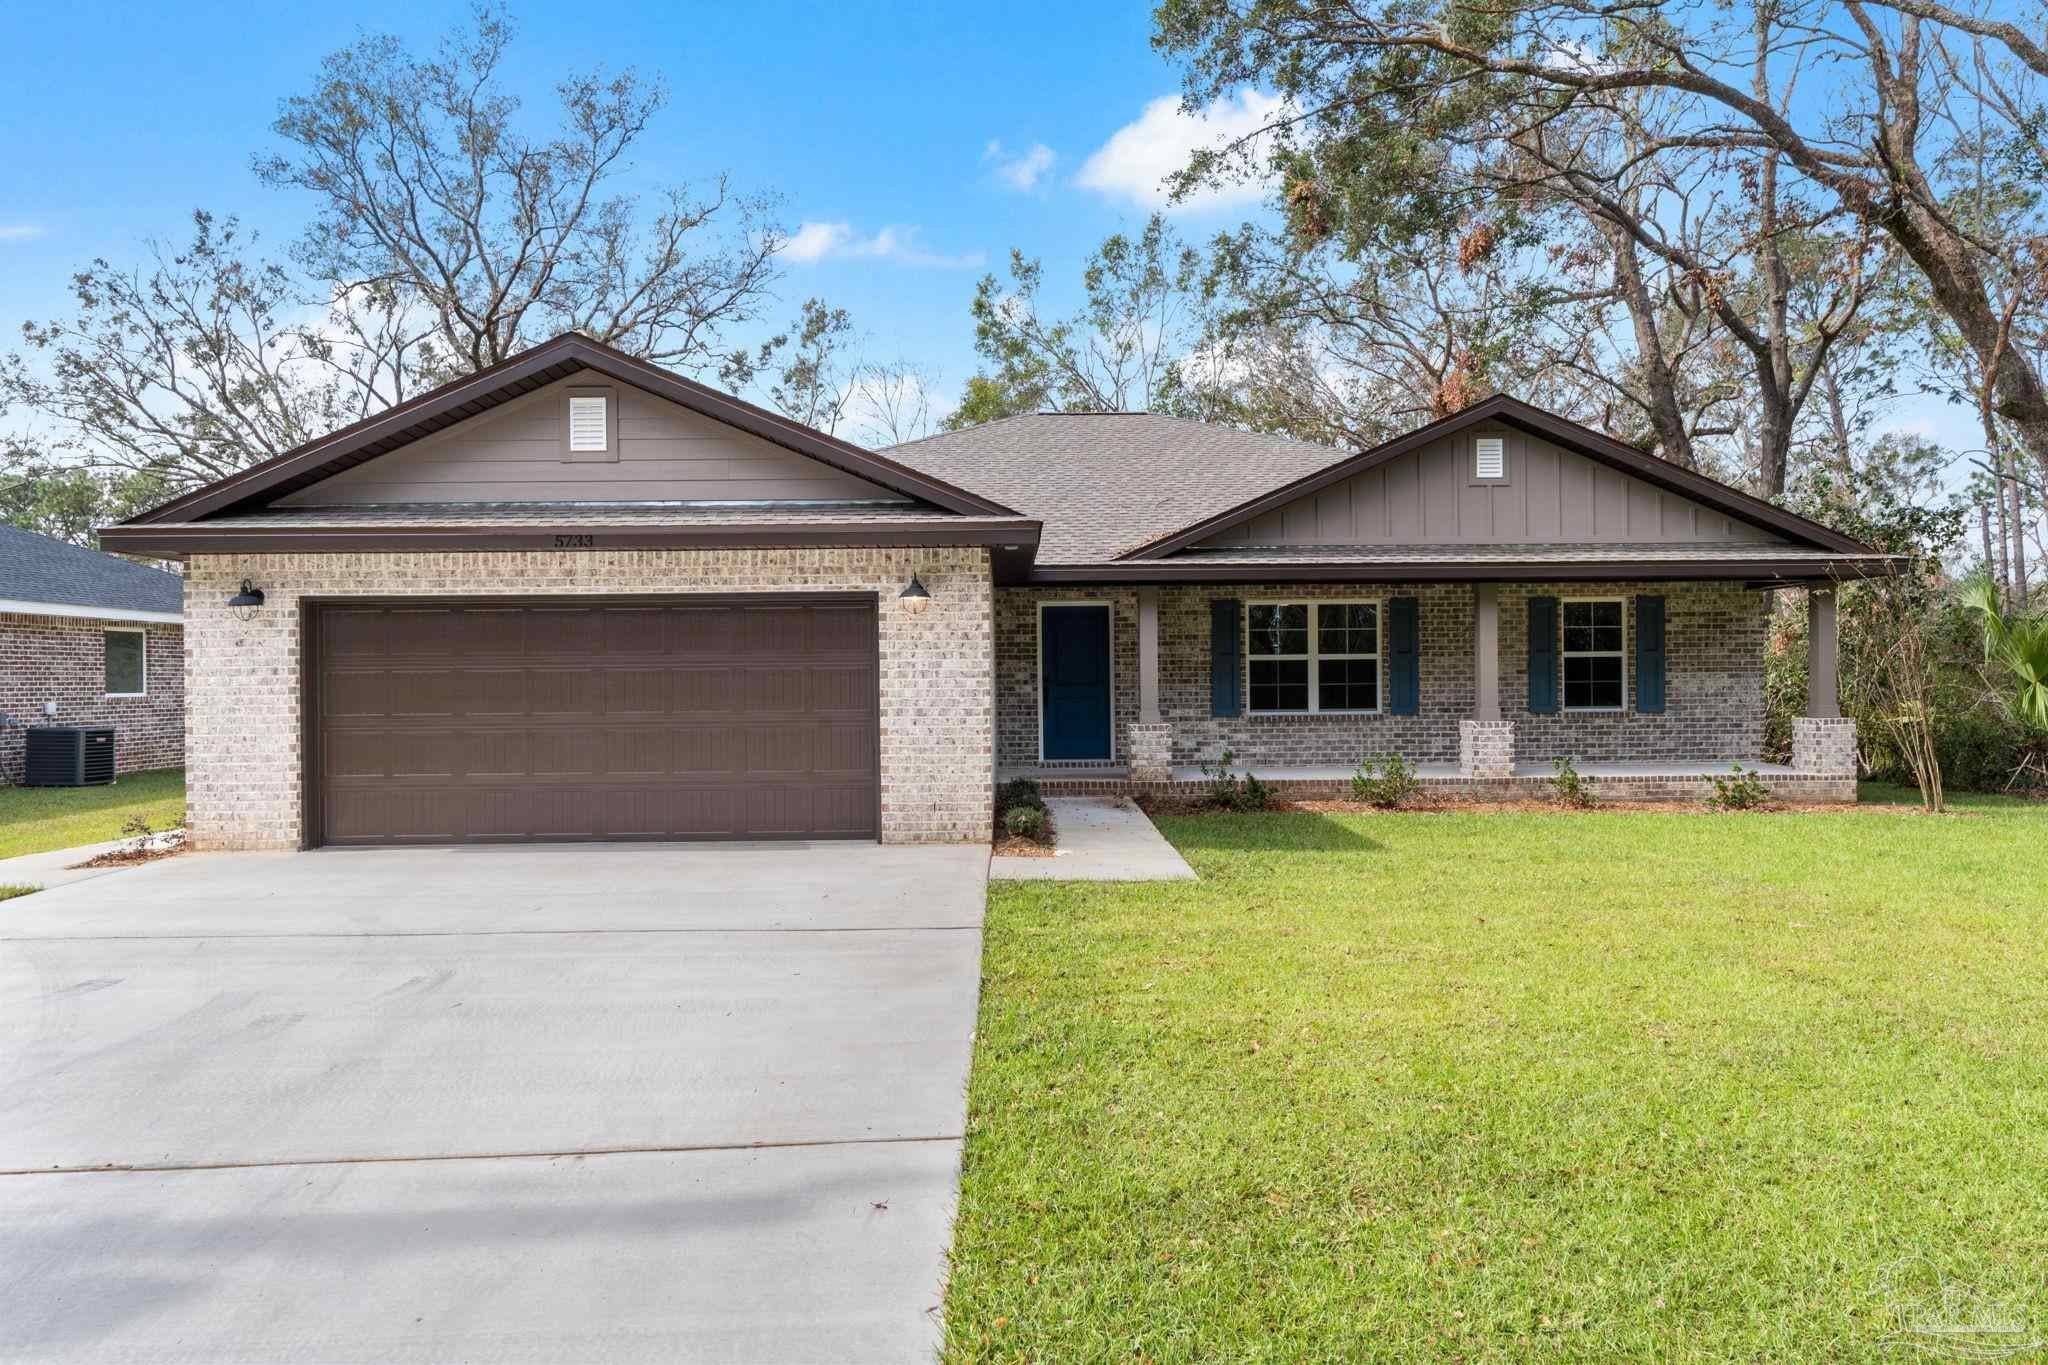 Active
- $425,0005727 Lofty Pines Dr, Milton, FL 325704 Beds2 Baths2,028 sqftListing courtesy of Levin Rinke Realty · Data courtesy of: Pensacola Association of REALTORS
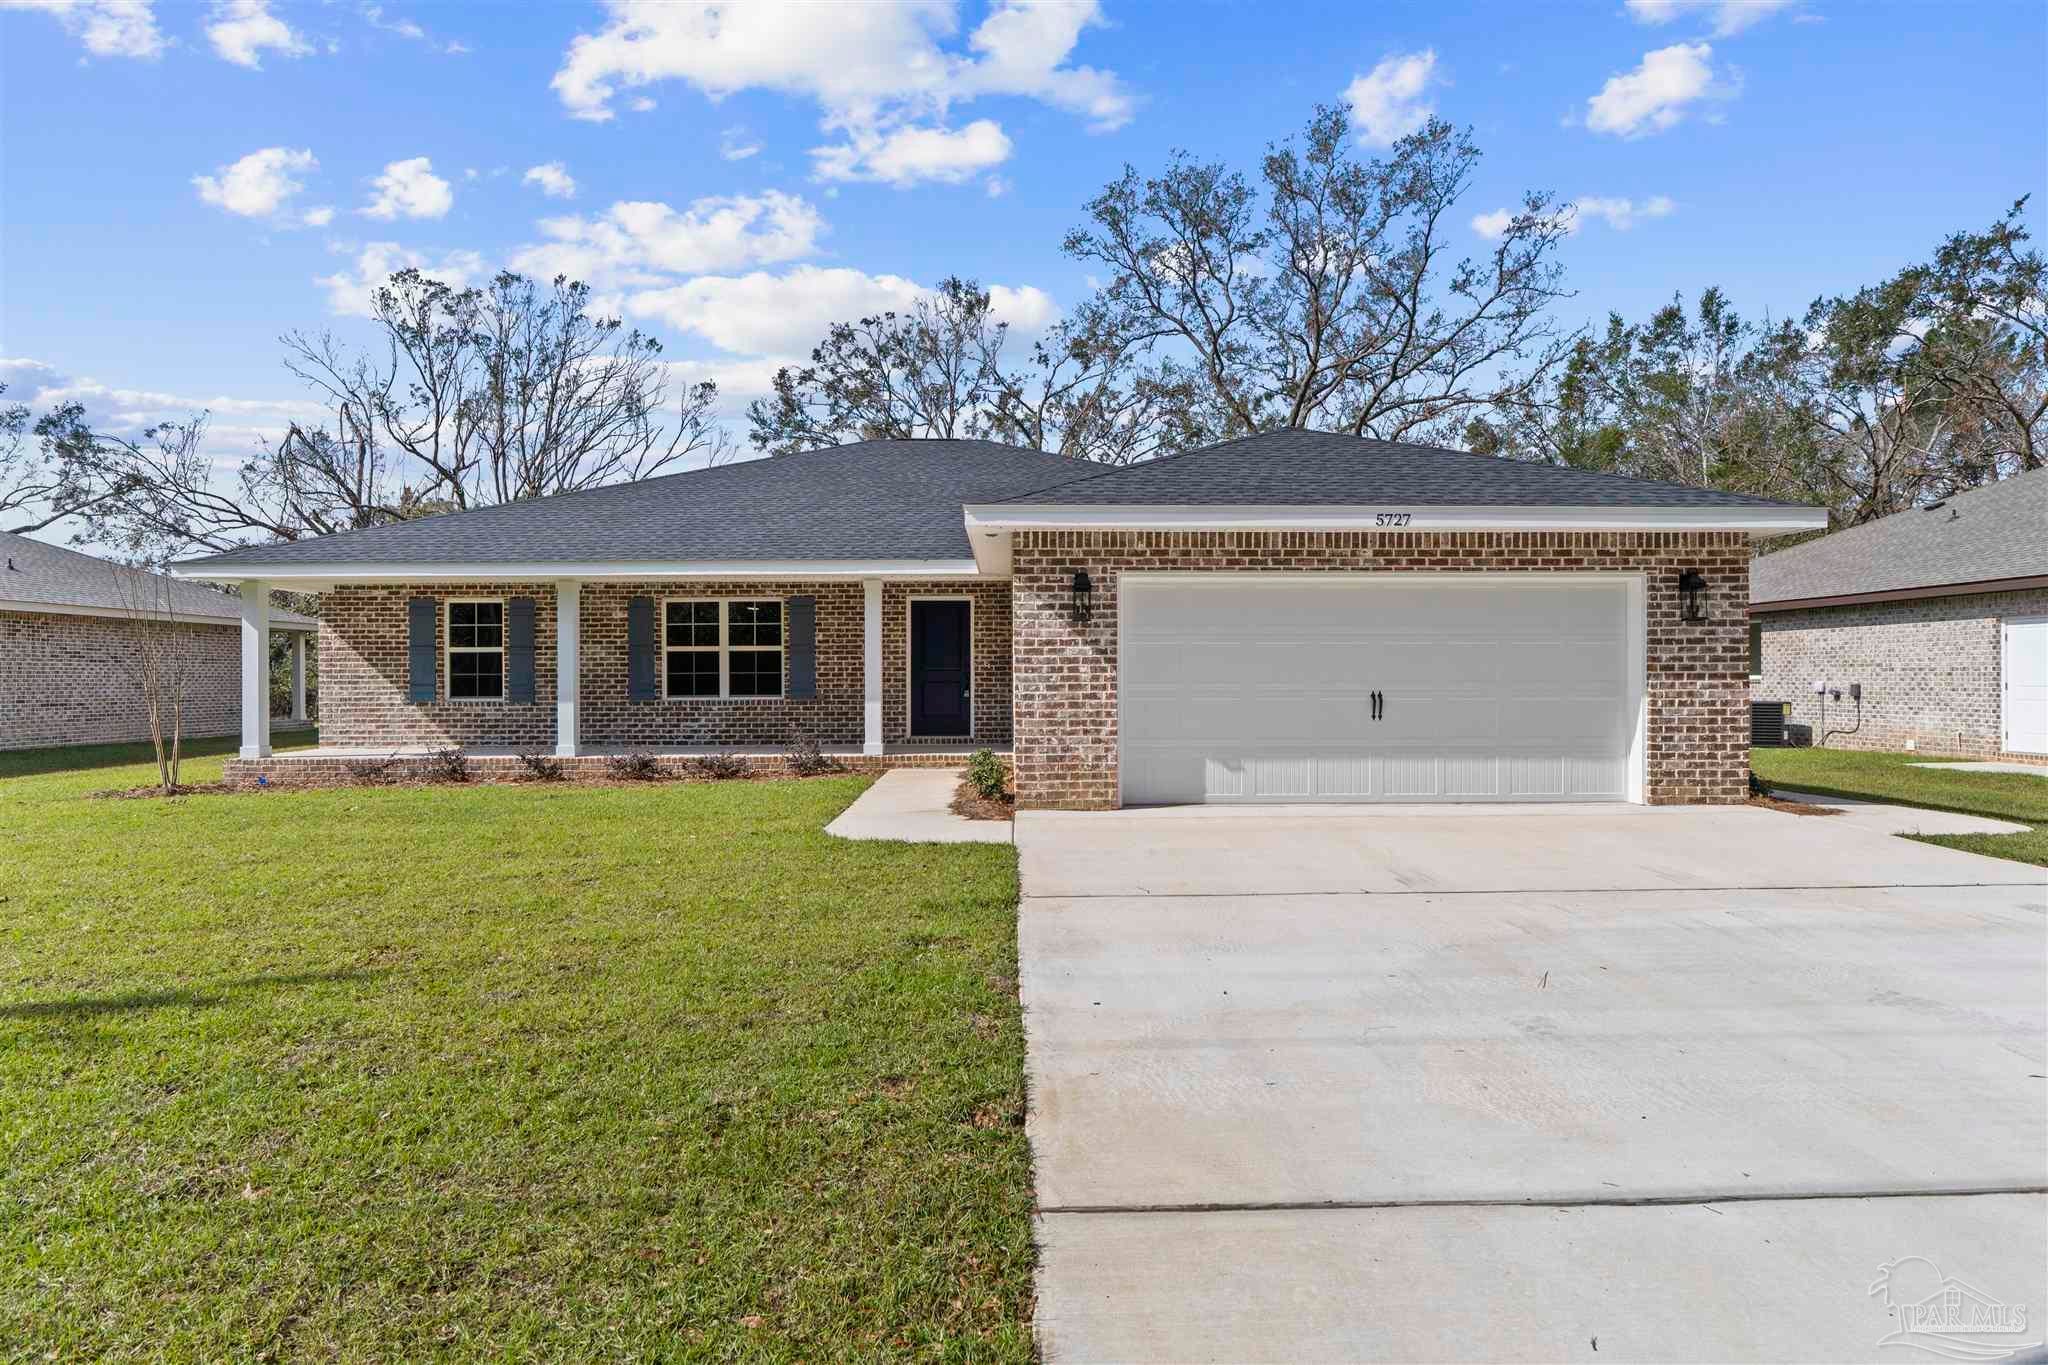 Active
- $467,4004607 Carl Booker Rd, Milton, FL 325834 Beds2 Baths1,851 sqftListing courtesy of Beycome of Florida, LLC · Data courtesy of: Pensacola Association of REALTORS
 Active
- $477,9004843 Horace Lunsford Rd, Milton, FL 325704 Beds2 BathsListing courtesy of Herbst Realty LLC · Data courtesy of: Emerald Coast Association of REALTORS
 Active
- $489,9006925 Martin Rd, Milton, FL 325703 Beds2 Baths2,500 sqftListing courtesy of LPT Realty · Data courtesy of: Pensacola Association of REALTORS
 Active
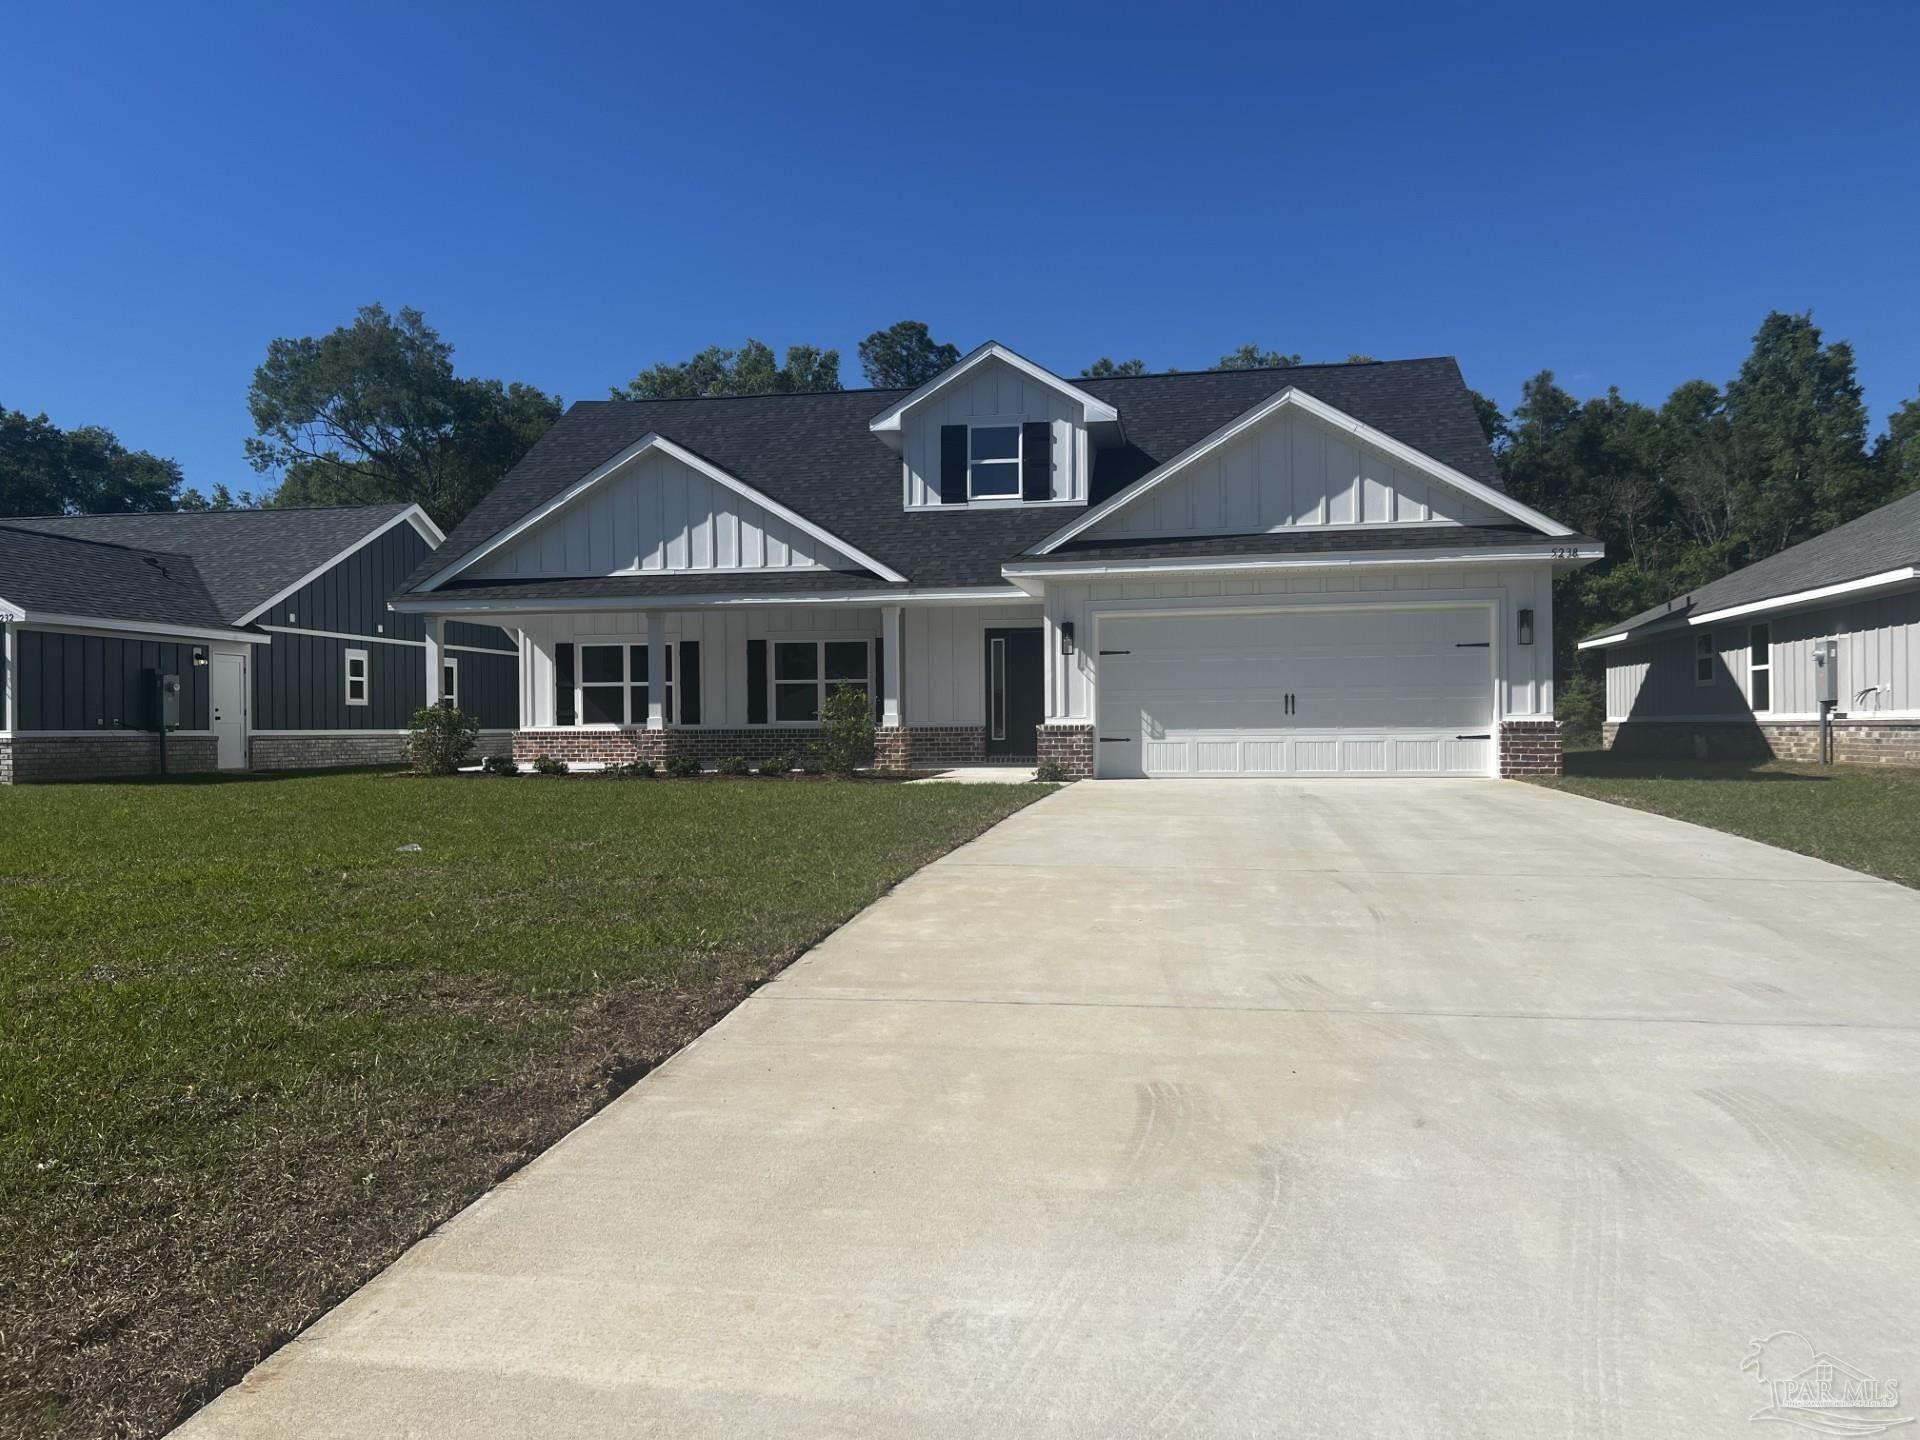
- $413,3435303 Muscadine Way, Milton, FL 325705 Beds3 Baths2,624 sqftListing courtesy of ADAMS HOME REALTY, INC · Data courtesy of: Pensacola Association of REALTORS
 Active
What Sold Nearby
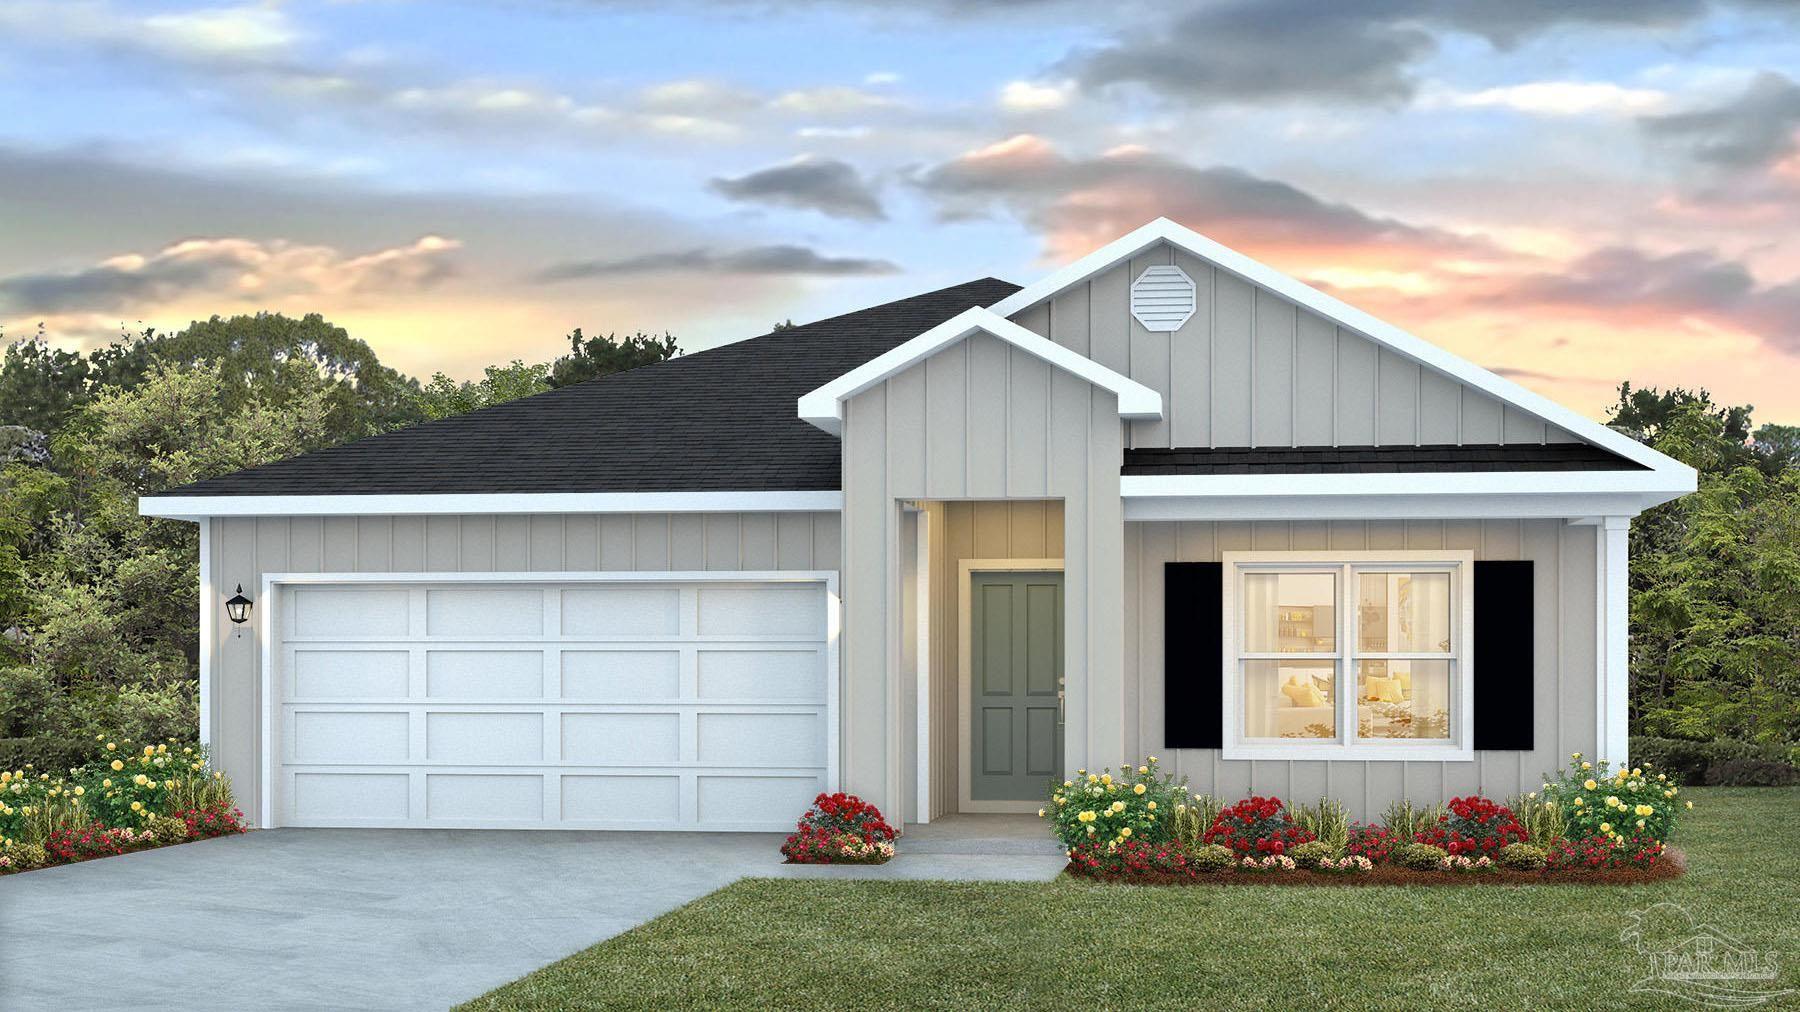 $321,9005884 Tripletail DrMilton, FL · Sold 2026-10-30
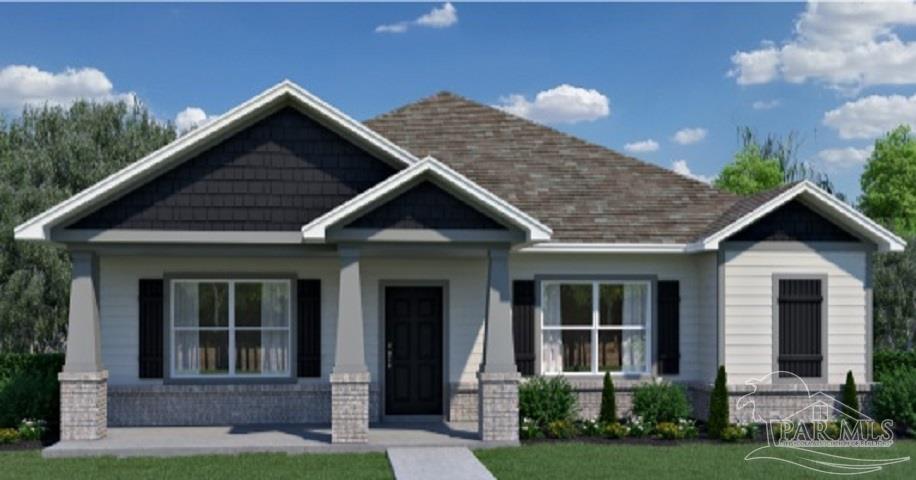 $386,3973981 Watergate DrMilton, FL · Sold 2026-10-30
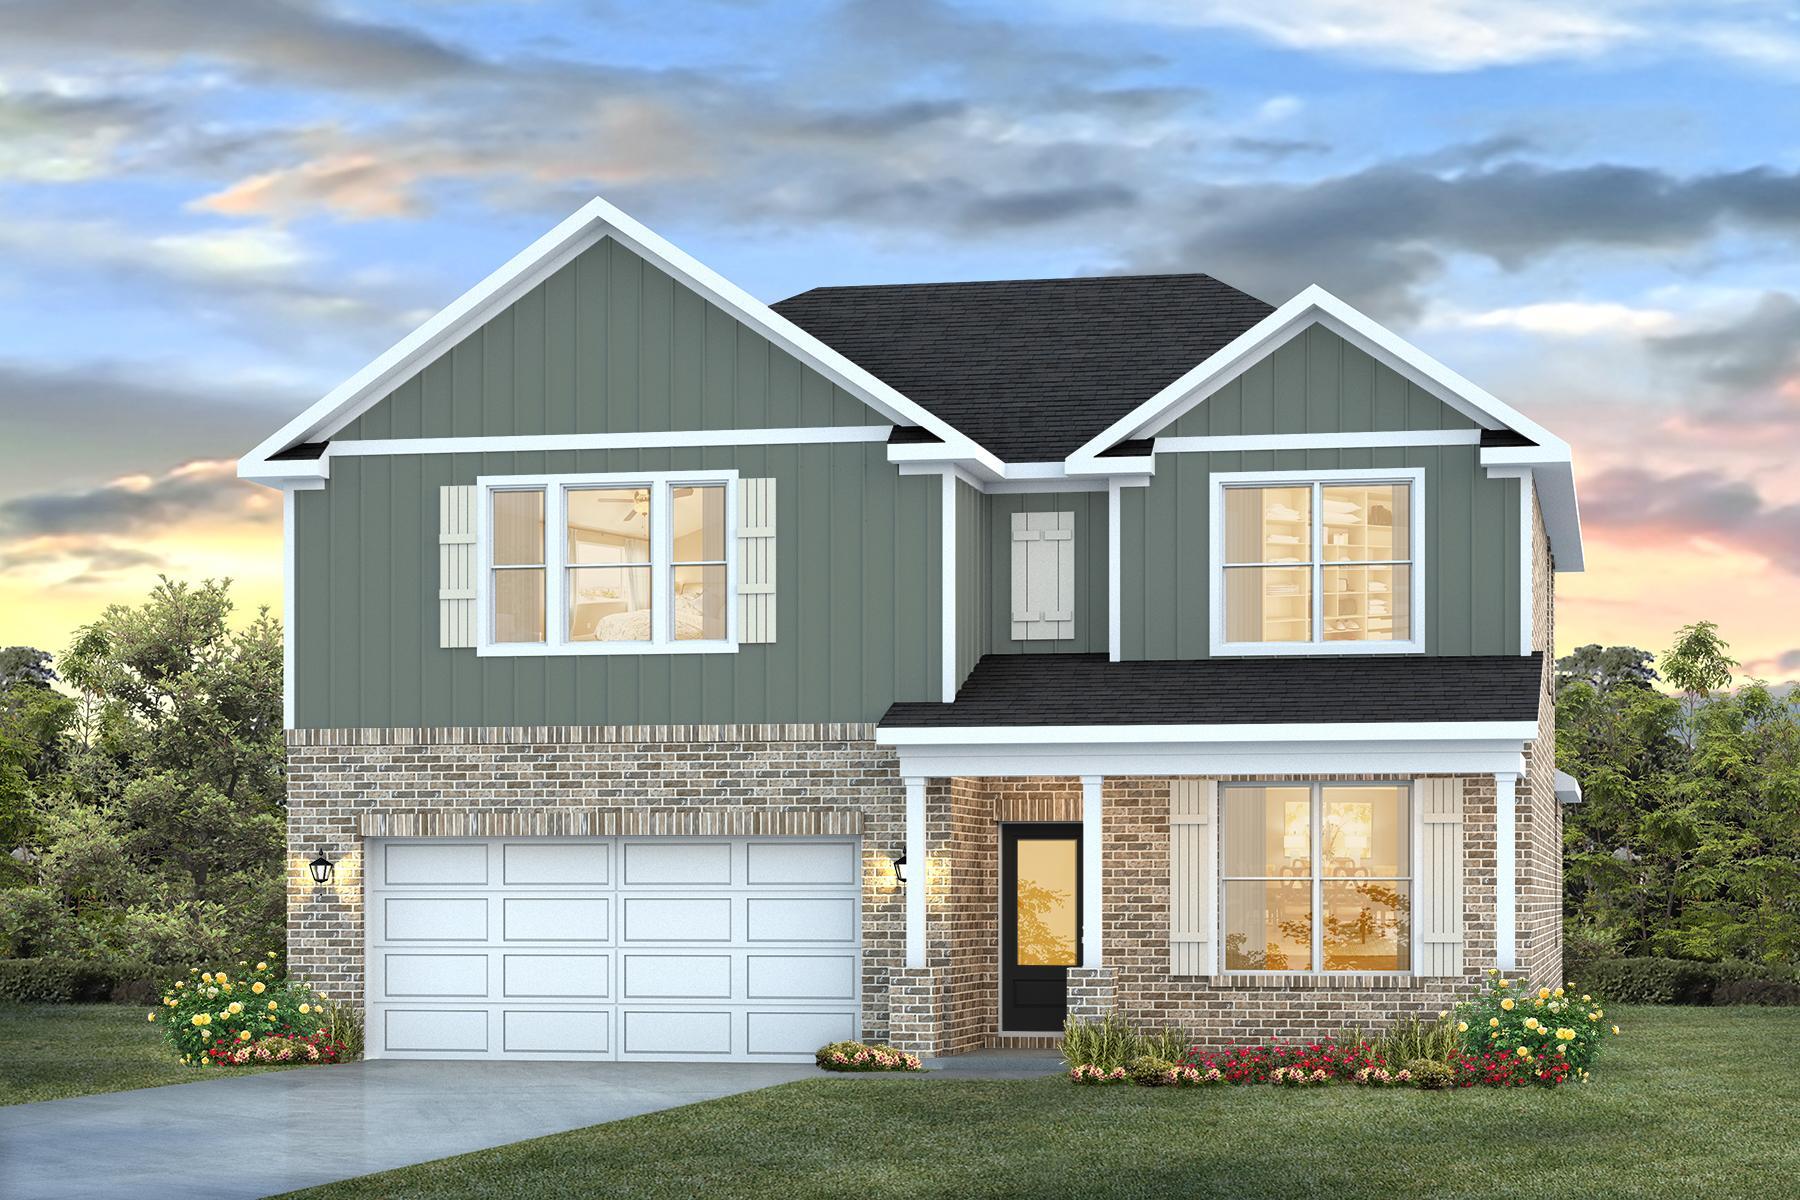 $389,9008061 Flying Duck DrMilton, FL · Sold 2026-10-30
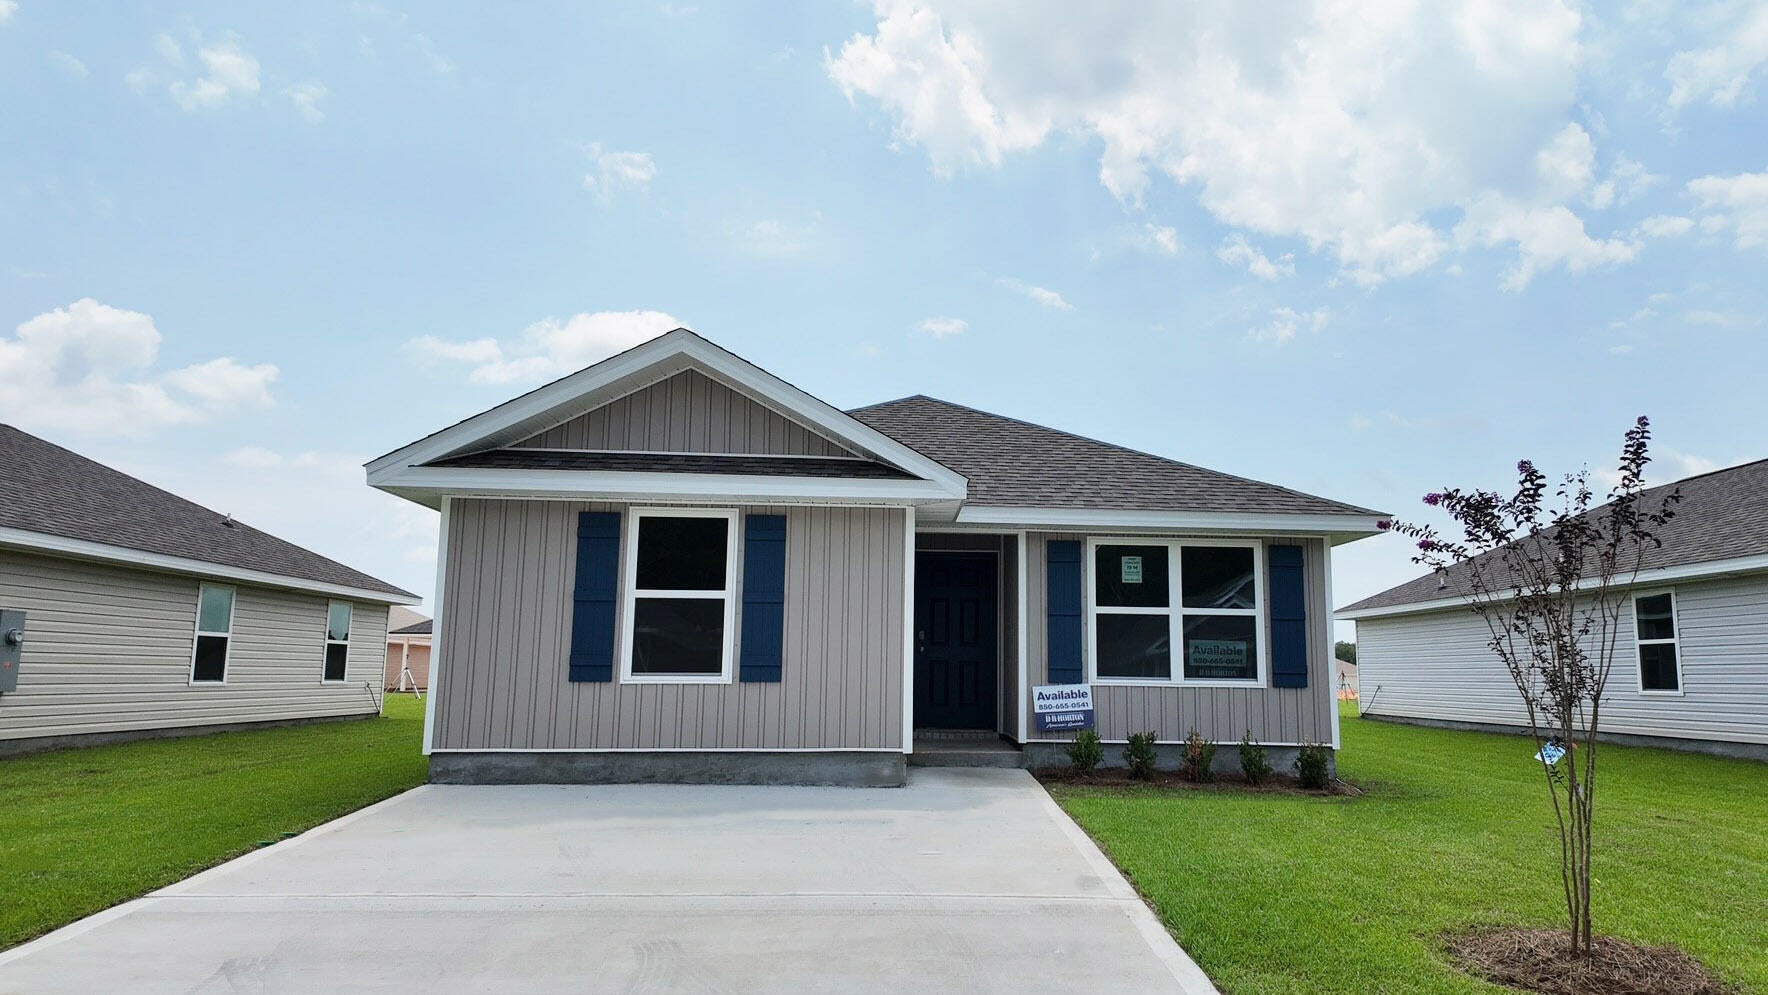 $243,0006557 Firefly DrMilton, FL · Sold 2026-10-30
 $229,9006383 June Bug Drive DrMilton, FL · Sold 2026-10-30
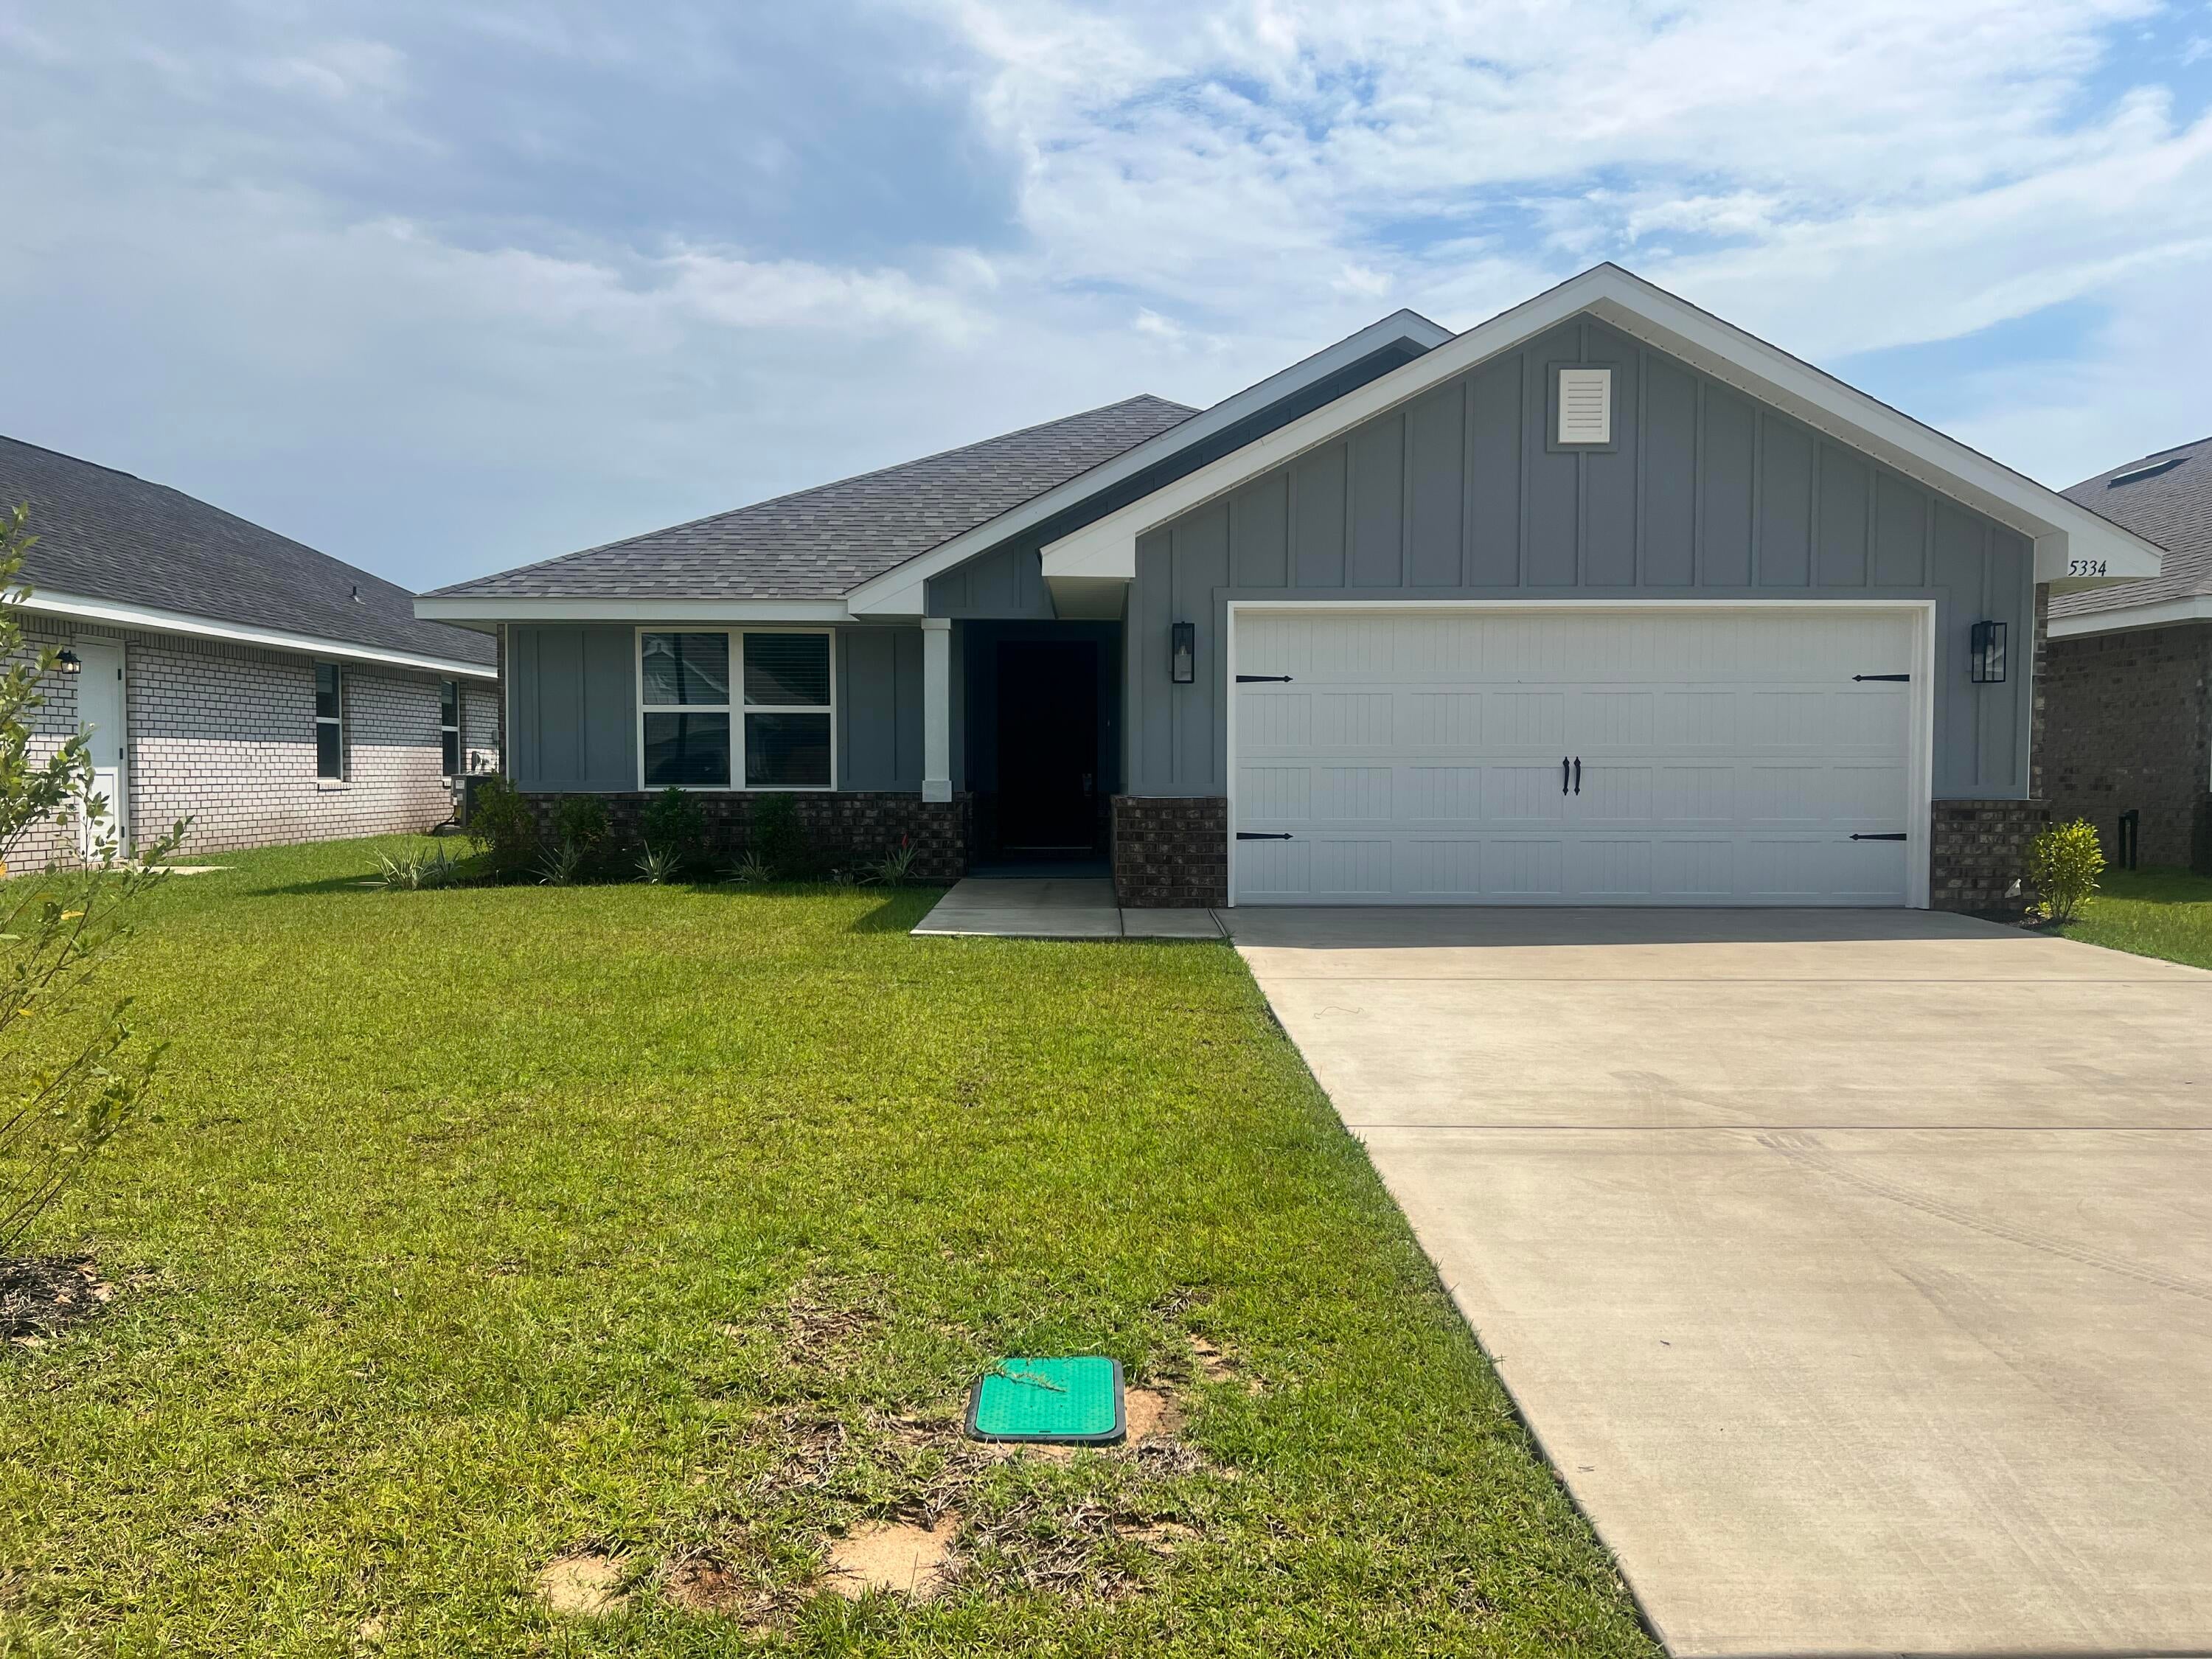 $342,5535334 Hidden Pines CirMilton, FL · Sold 2026-10-27
 $303,3555148 Rainwater RdMilton, FL · Sold 2026-10-27
 $324,9008085 Flying Duck DrMilton, FL · Sold 2026-10-27
Flood
Flood zone X · Minimal flood risk
What's Nearby
Parks
- Douglas Road Dog ParkSanta Rosa County, Florida, United States of America0.4 mi
More homes in Milton
Homes for sale near Milton
Data courtesy of: Pensacola Association of REALTORSDisclaimers and data details

The data relating to real estate for sale on this website comes in part from the Internet Data exchange (IDX) program of Pensacola Association of REALTORS®, Inc. IDX information is provided exclusively for consumers’ personal, non-commercial use and may not be used for any purpose other than to identify prospective properties consumers may be interested in purchasing. Real estate listings held by brokerage firms other than Continental Real Estate Group, Inc are governed by the PAR Rules and Regulations and detailed information about them includes the name of the listing companies. Information herein is believed to be accurate and timely, but no warranty as such is expressed or implied. Copyright © 2026 Pensacola Association of REALTORS®, Inc. All Rights Reserved.

Continental Real Estate Group, Inc
Broker: Derek Eisenberg
Listing last updated: Oct 28, 2026, 8:15 PM CDT. SURF LOCAL last checked: Nov 22, 2026, 7:14 AM CST.