
 Active
4843 Horace Lunsford Rd
Milton, FL 32570 · Single family
$477,900
Listing courtesy of Janine L Howle and Richard B Gean, Herbst Realty LLC
- 4 Beds
- 2 Baths


📊 Price Pulse
What would you pay for this place?
Sale prices come from county public records, not MLS data.Listing agent
Contact
Send a message and we'll pass it to the listing agent. Nothing is sent until you ask.
About this home
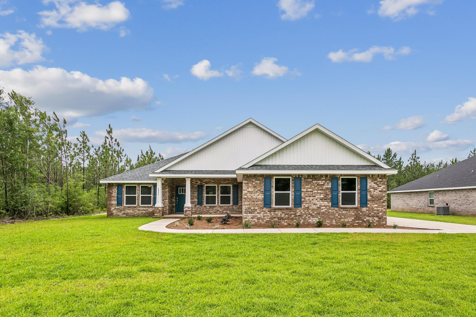
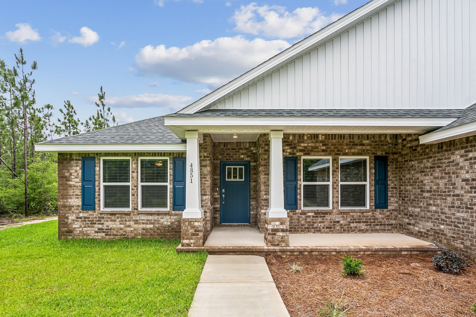
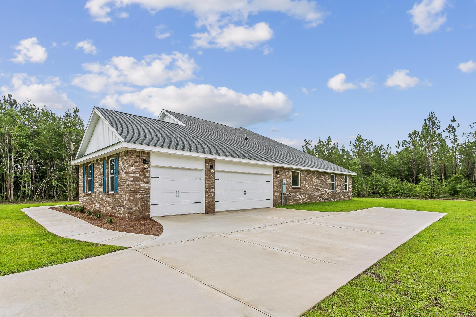
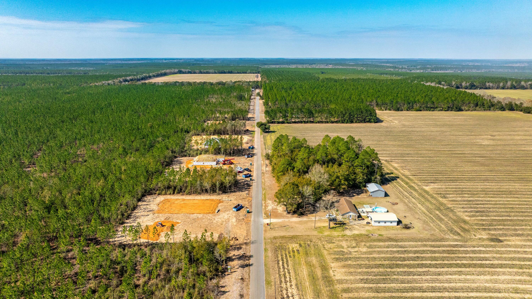
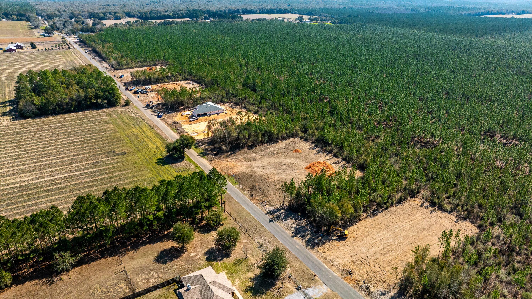
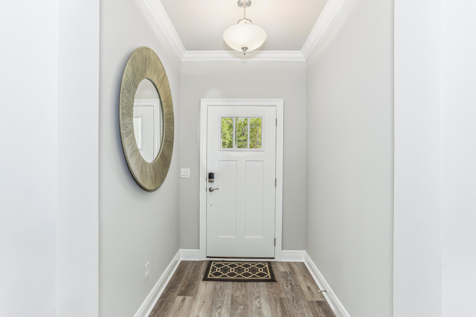
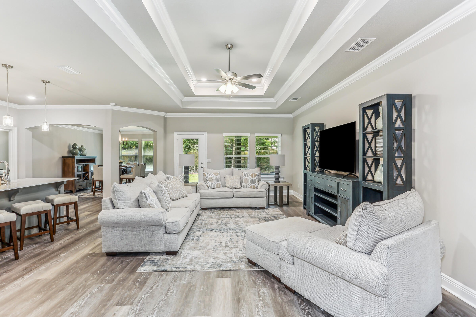
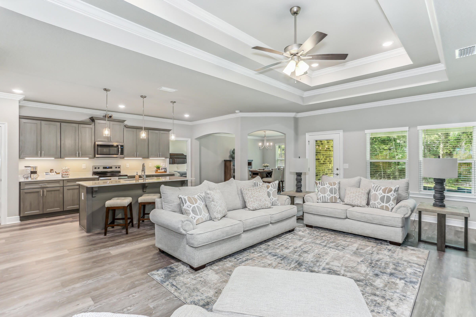
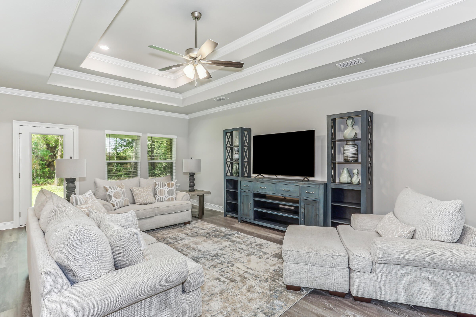
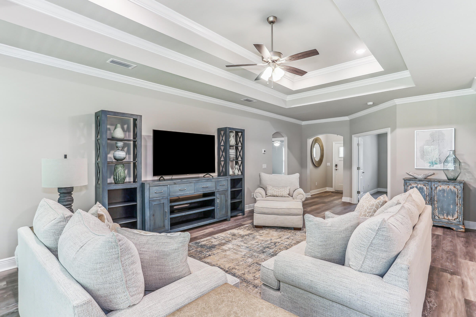
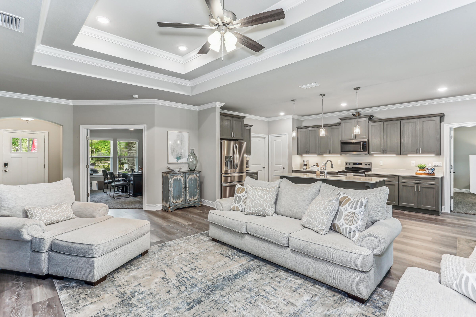
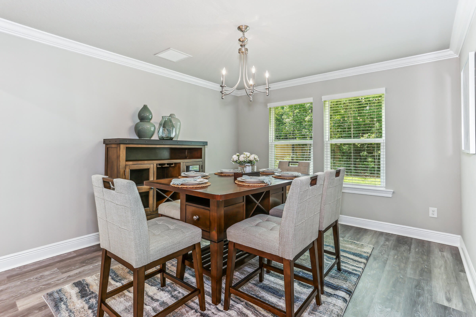
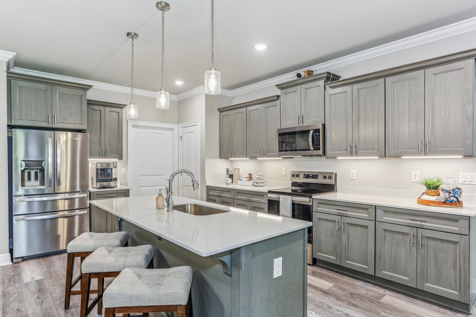
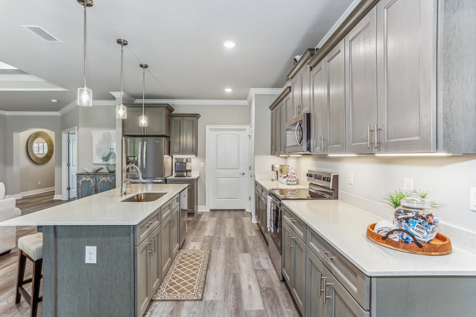
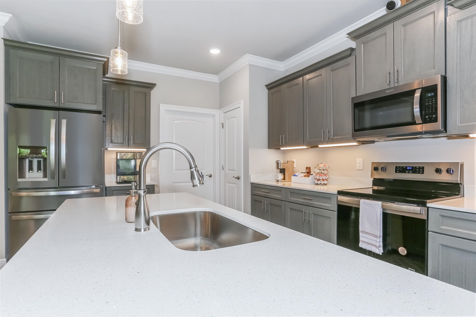
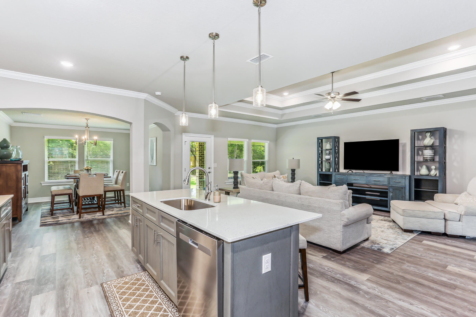
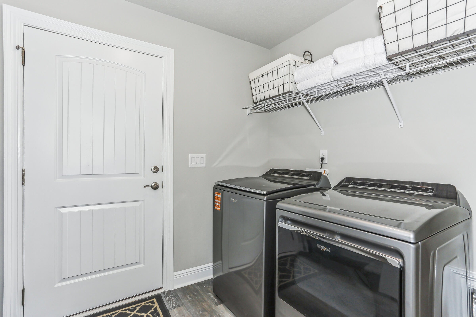
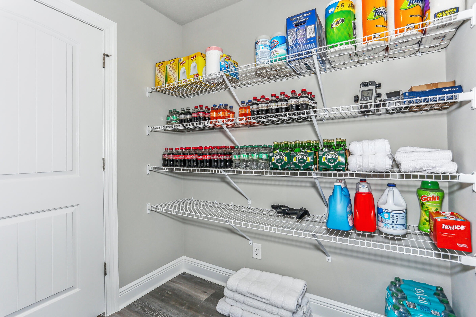
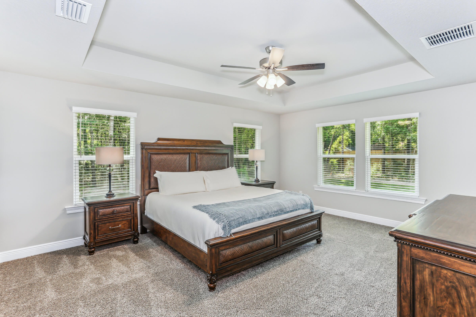
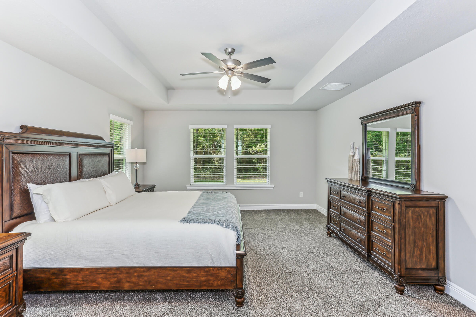
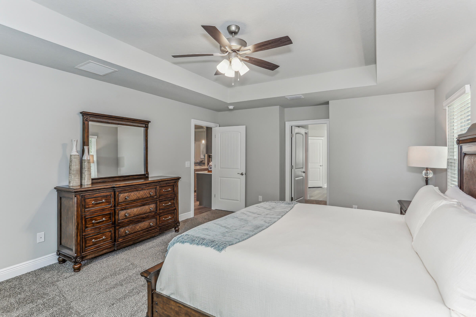
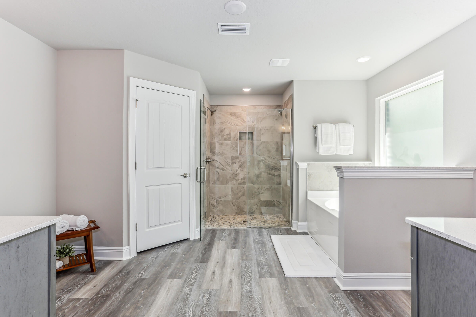
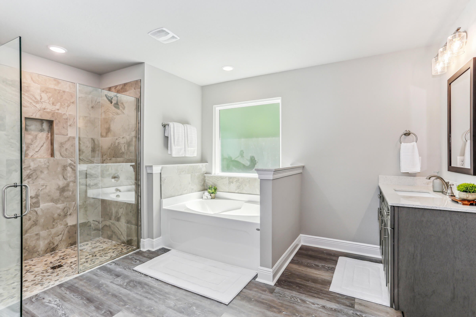
Welcome home to your new country estate for laid back living with all the conveniences of a modern, wonderfully built home. This stunning Sapphire Estate Floor Plan is situated on a private 1.03-acre estate lot in the Walther Reserve community in Milton. Offering 4 bedrooms, 2 full bathrooms, and 2,404 square feet of beautifully designed living space, this home blends modern convenience with spacious country charm. The oversized homesite is tucked away in a quiet, low-traffic street surrounded by nature, providing the perfect backdrop for privacy and peaceful living. Inside, the home showcases Herbst Homes' signature quality and attention to detail, with upscale features throughout. You'll find high-end cabinetry, granite or quartz countertops, and premium finishes that elevate every space. The kitchen is equipped with stainless steel appliances, under cabinet lighting, soft close cabinets, a walk-in pantry, all designed for both function and beauty. Additional upgrades include a whole-house blinds package, crown molding in the common areas, and durable luxury vinyl plank flooring. The spacious, split-bedroom layout includes a luxurious primary suite with a tray ceiling, tiled walk-in shower, garden tub, double vanities, and a generous walk-in closet. A side-entry garage elevates curb appeal with a clean, upscale look while providing ample space and functionality. This home has it all! Pictures are of a similar home, colors may vary. Project completion is April 2027
moreless
- Property type
- Single family
- Year built
- 2027
- Lot size
- 1.03 acres
- Garage
- 3 cars
- Listing ID
- 1015752
Show Full Details
Property Info
- Property Type
- Residential
- Property Subtype
- SingleFamilyResidence
- Year Built
- 2027
- Stories
- 1
- Lot Size (acres)
- 1.03
- Lot Size (sqft)
- 44866.8
- Contract Date
- 2026-11-18
- On Market Date
- 2026-11-18
Interior Features
- Interior Features
- Crown Molding, Tray Ceiling(S), Kitchen Island, Recessed Lighting, Pantry
- Flooring
- Vinyl
- Window Features
- Double Pane Windows
Appliances
- Appliances
- Dishwasher, Microwave, Electric Water Heater, Electric Oven
Heating & Cooling
- Heating
- Central, Electric
- Cooling
- Central Air, Ceiling Fan(S), Electric
Exterior Features
- Patio & Porch Features
- Porch
- Construction Materials
- Frame, Brick
- Foundation
- Slab
- Roof
- Shingle
Features & Amenities
- Garage Spaces
- 3.0
- Garage
- Yes
- Attached Garage
- Yes
- Parking Features
- Garage Door Opener, Oversized, Garage, Attached
- Security Features
- Smoke Detector(S)
Utilities
- Utilities
- Electricity Available
- Sewer
- Septic Tank
Taxes
- Legal Description
- See appraiser website for full legal description
Other
- Co List Agent Mls Id
- E29923
- Co List Agent Full Name
- Richard B Gean
- Co List Agent State License
- 3444035
- Co List Office Name
- Herbst Realty LLC
- Co List Office Mls Id
- EHRT
Data freshness
- SURF LOCAL last checked
- Nov 21, 2026, 5:54 AM EST
Location
Approximate location, shown from the displayed address.
Similar homes nearby
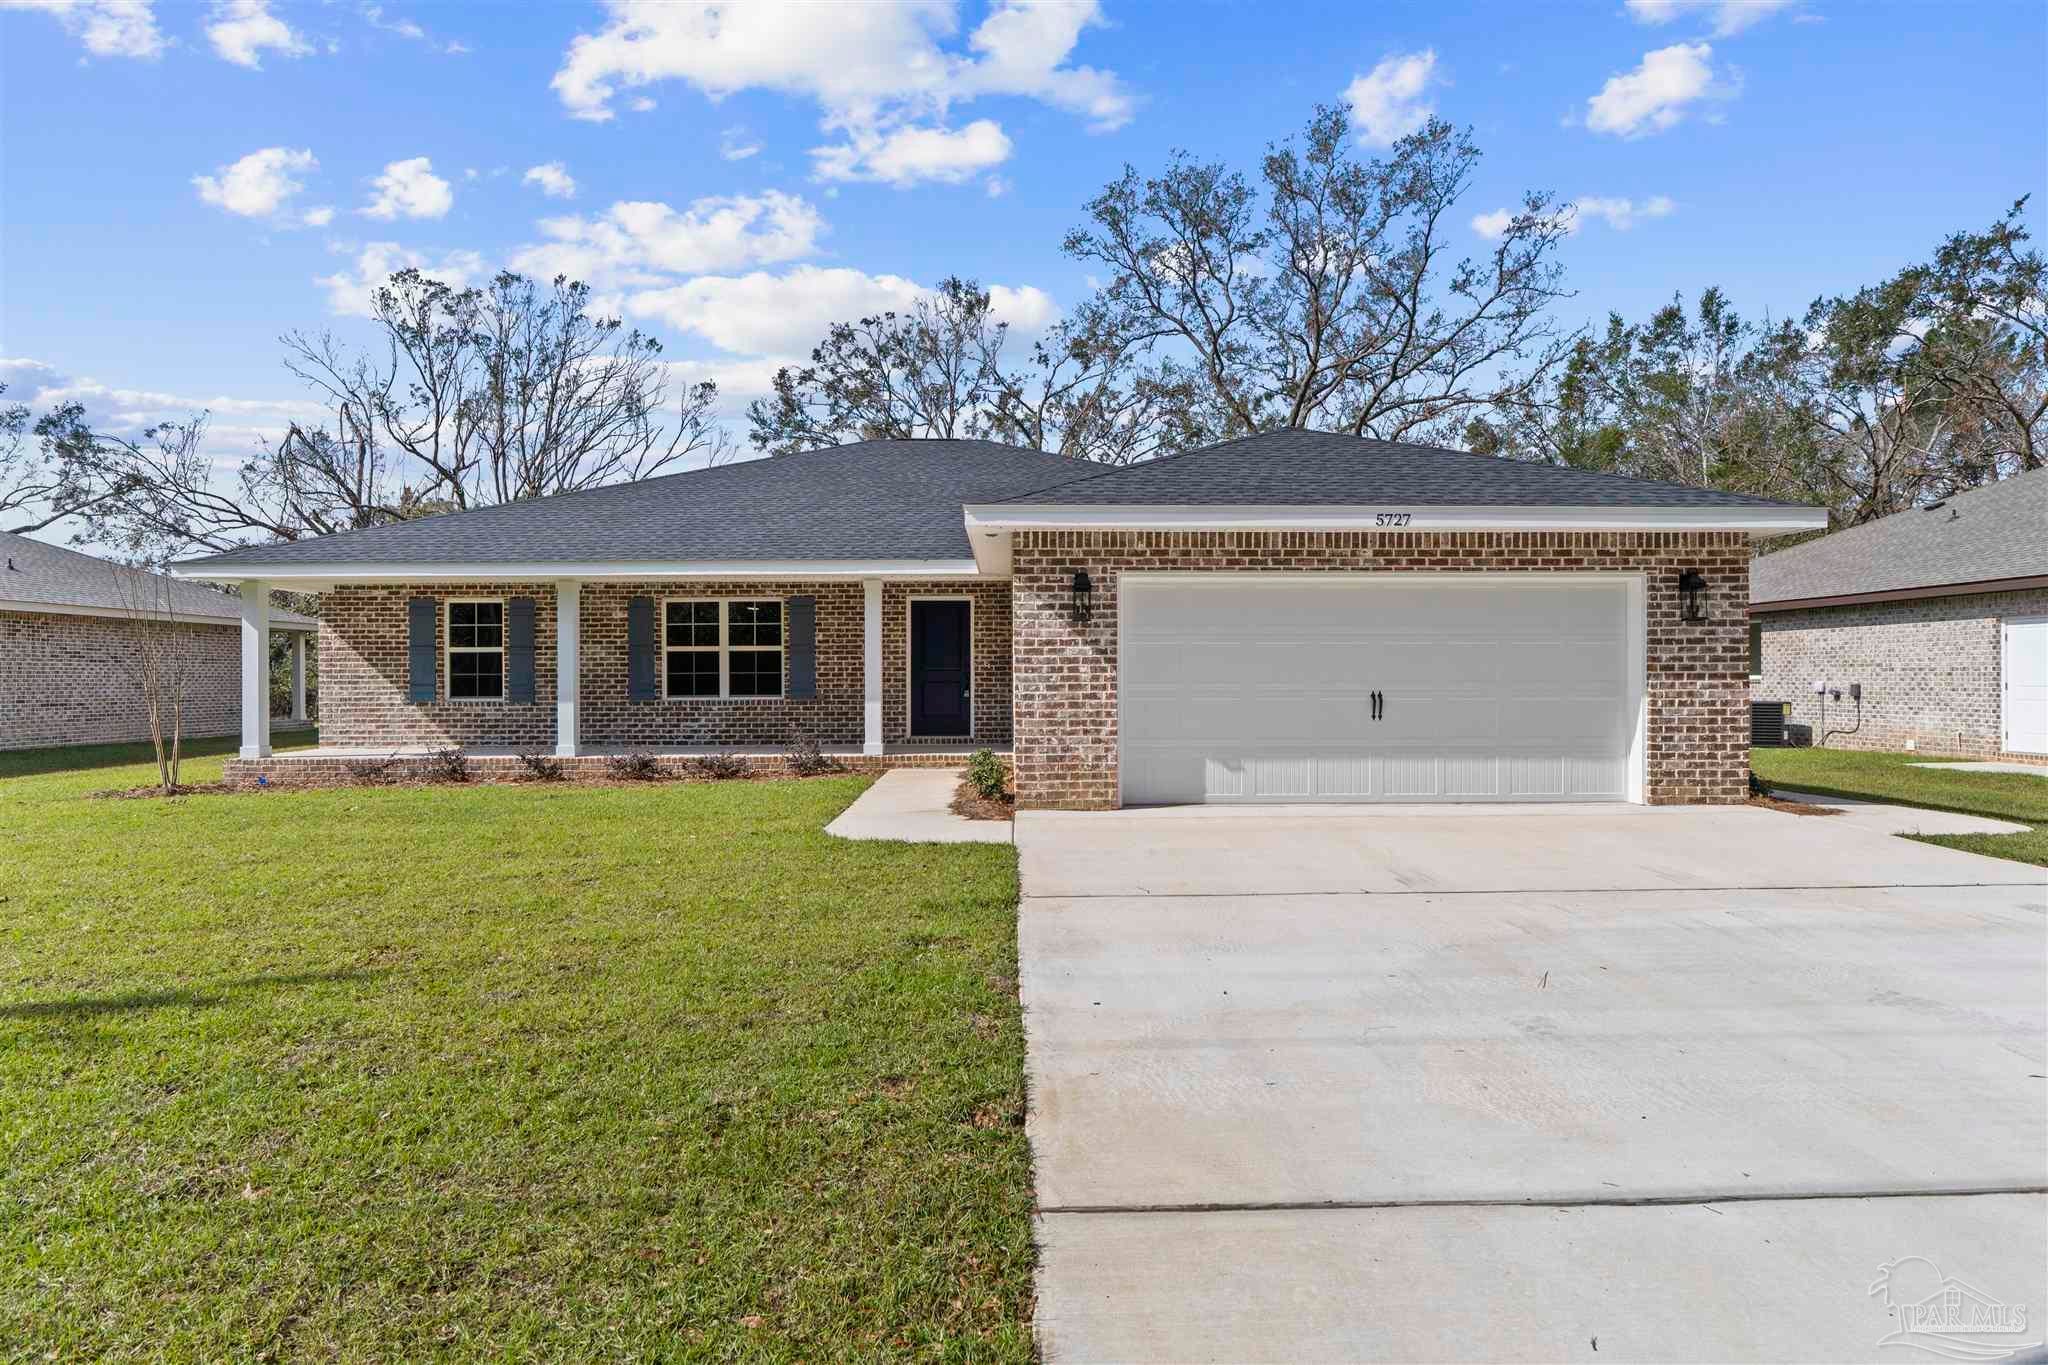
- $425,0005727 Lofty Pines Dr, Milton, FL 325704 Beds2 Baths2,028 sqftListing courtesy of Levin Rinke Realty · Data courtesy of: Pensacola Association of REALTORS
 Active
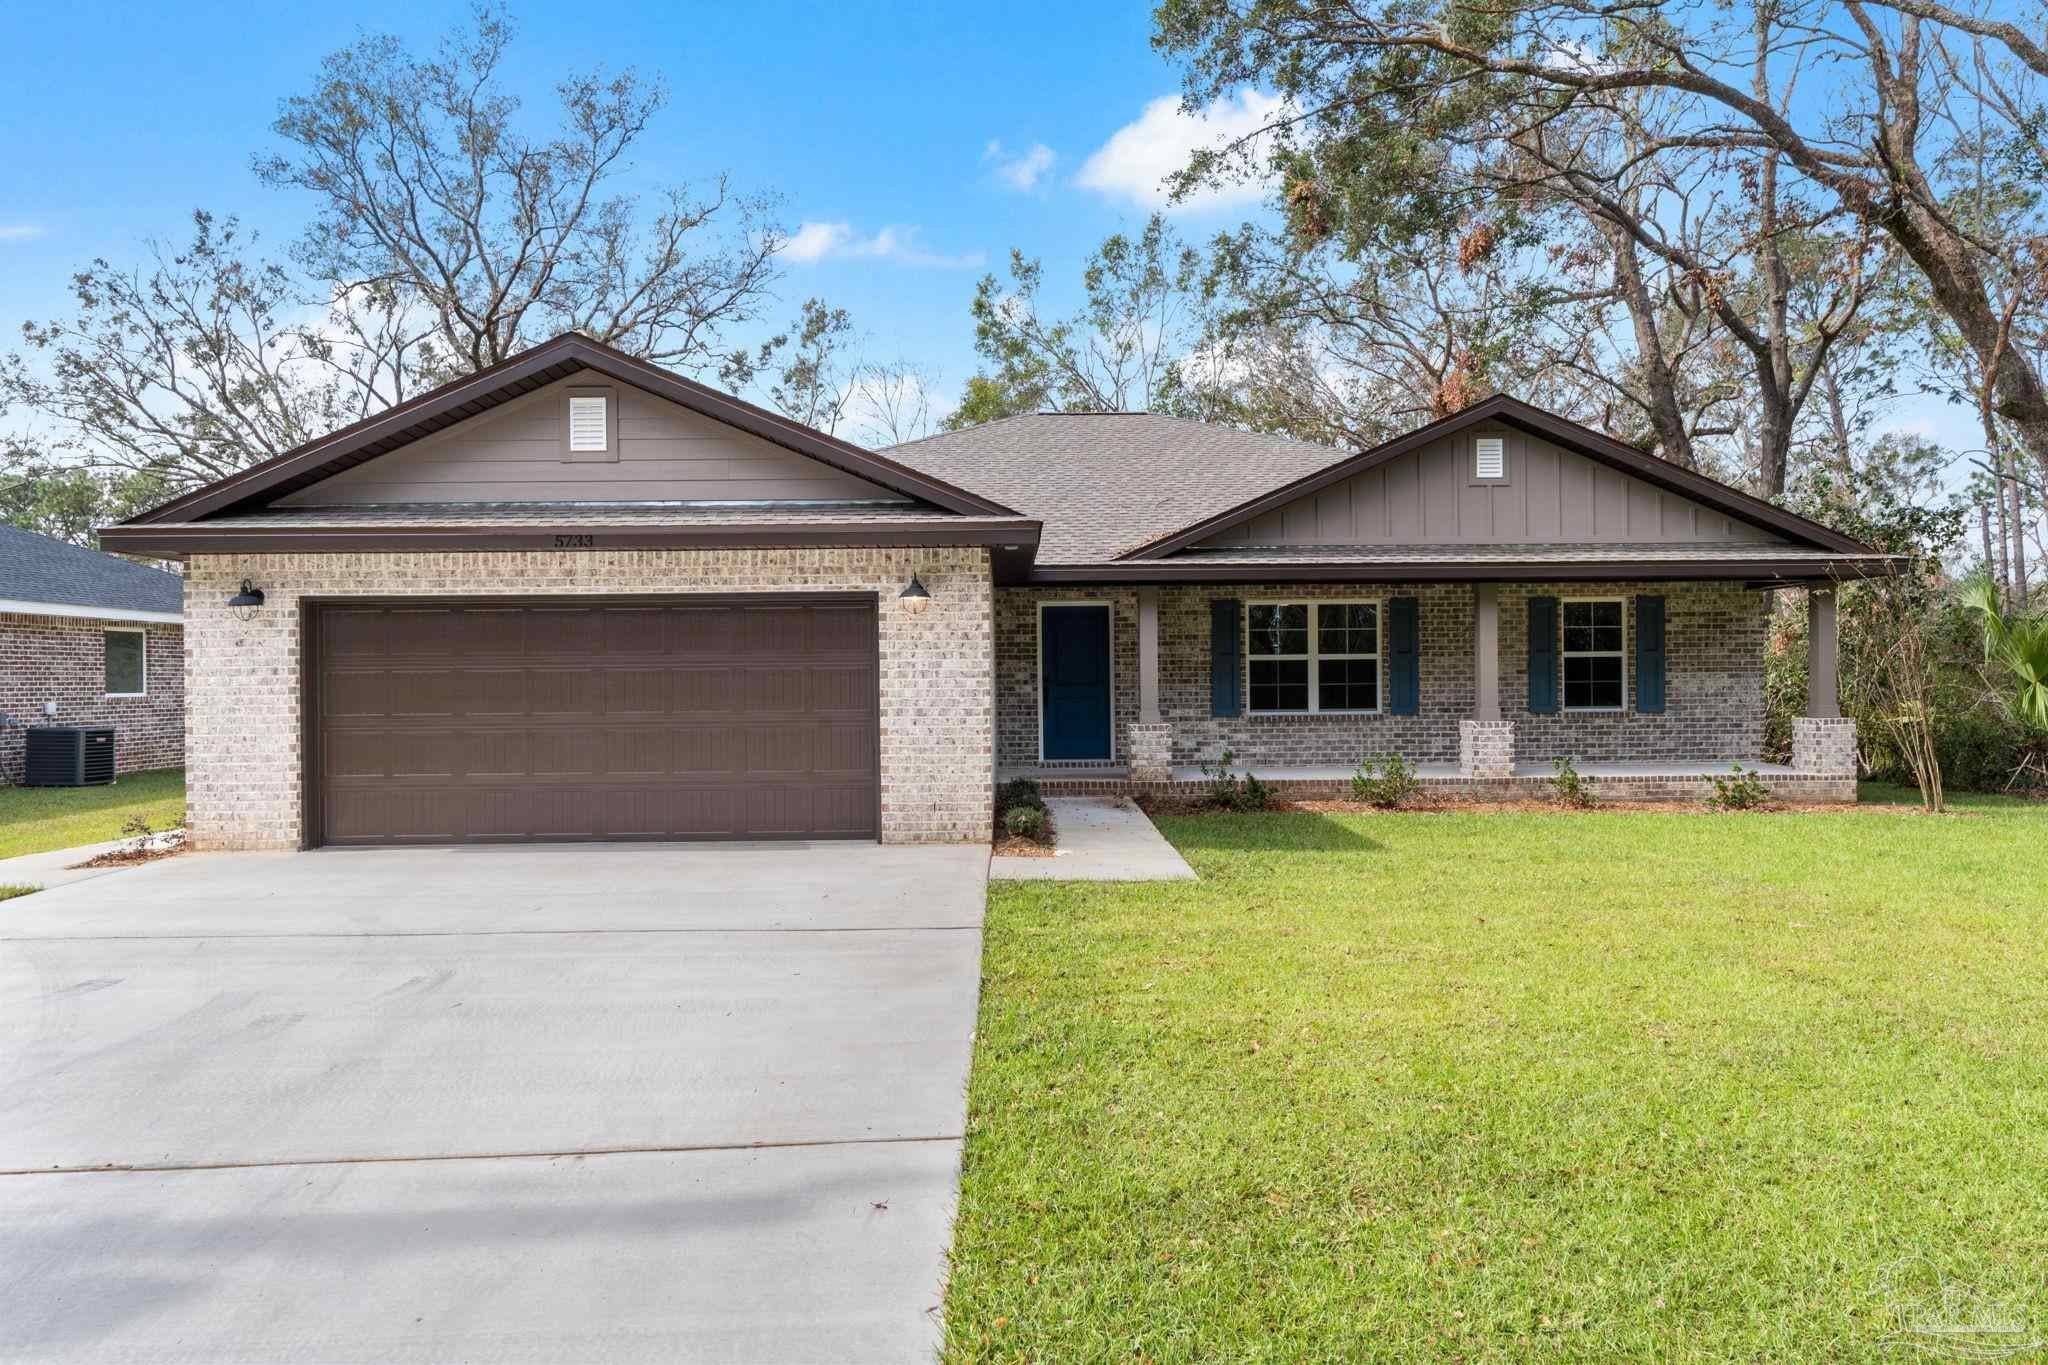
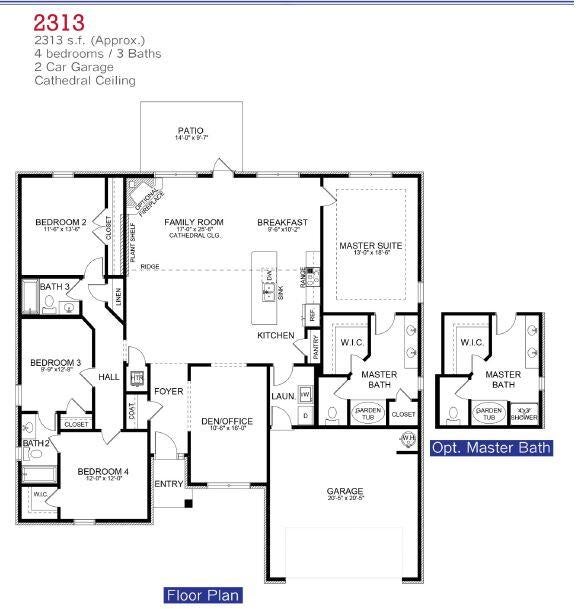
- $425,0005733 Lofty Pines Dr, Milton, FL 325704 Beds2 Baths2,028 sqftListing courtesy of Levin Rinke Realty · Data courtesy of: Pensacola Association of REALTORS
 Active
- $467,4004607 Carl Booker Rd, Milton, FL 325834 Beds2 Baths1,851 sqftListing courtesy of Beycome of Florida, LLC · Data courtesy of: Pensacola Association of REALTORS
 Active
- $489,9006925 Martin Rd, Milton, FL 325703 Beds2 Baths2,500 sqftListing courtesy of LPT Realty · Data courtesy of: Pensacola Association of REALTORS
 Active
- $390,1607681 Small Pines St, Milton, FL 325834 Beds3 BathsListing courtesy of Adams Homes Realty Inc · Data courtesy of: Emerald Coast Association of REALTORS
 Active
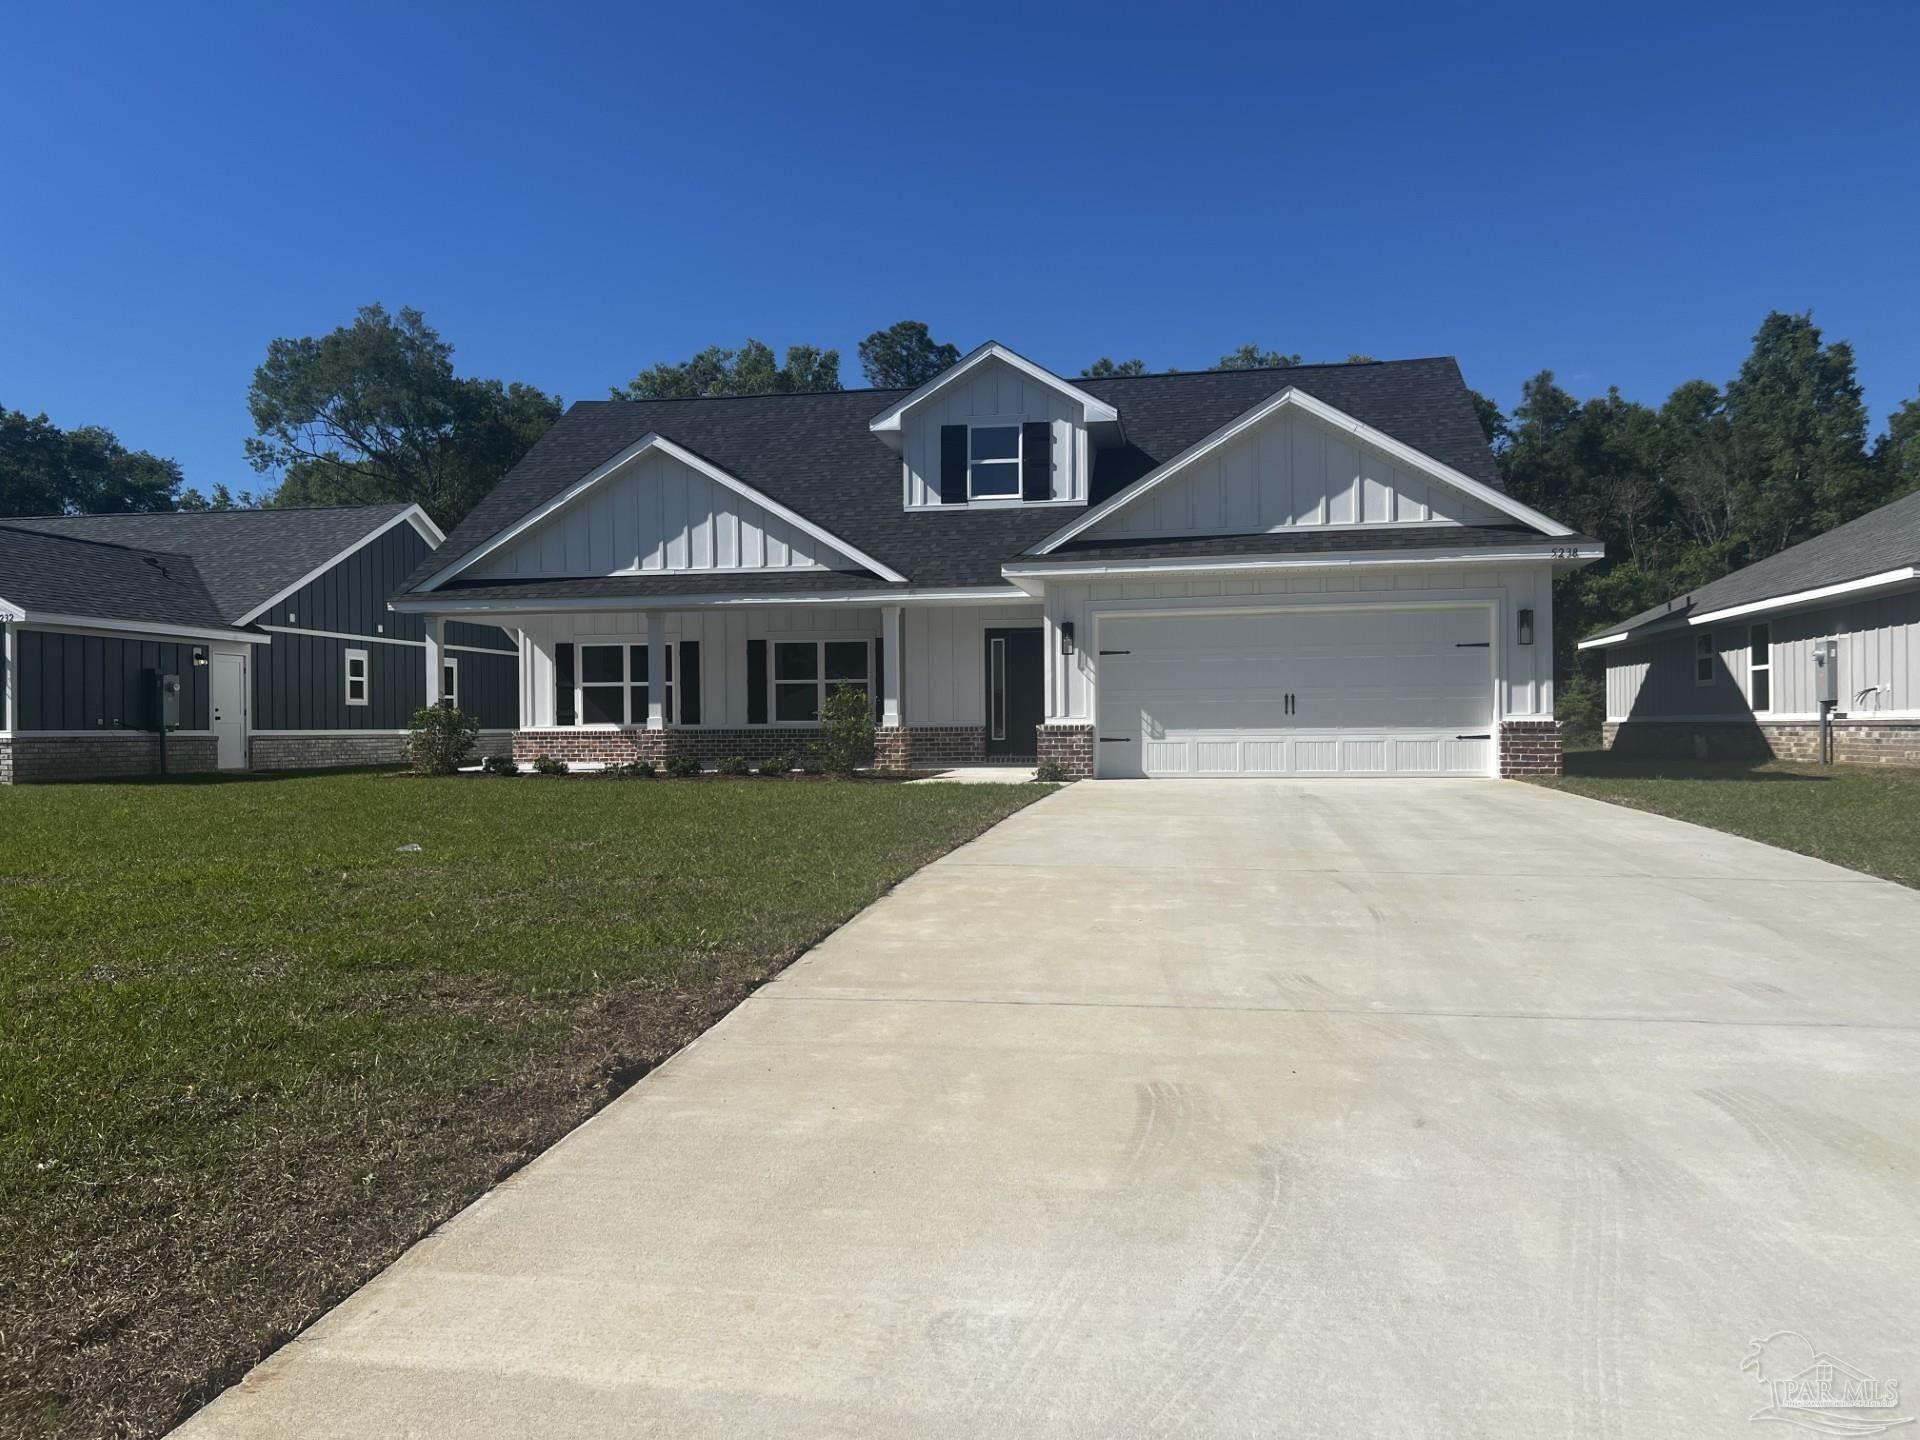
- $413,3435303 Muscadine Way, Milton, FL 325705 Beds3 Baths2,624 sqftListing courtesy of ADAMS HOME REALTY, INC · Data courtesy of: Pensacola Association of REALTORS
 Active
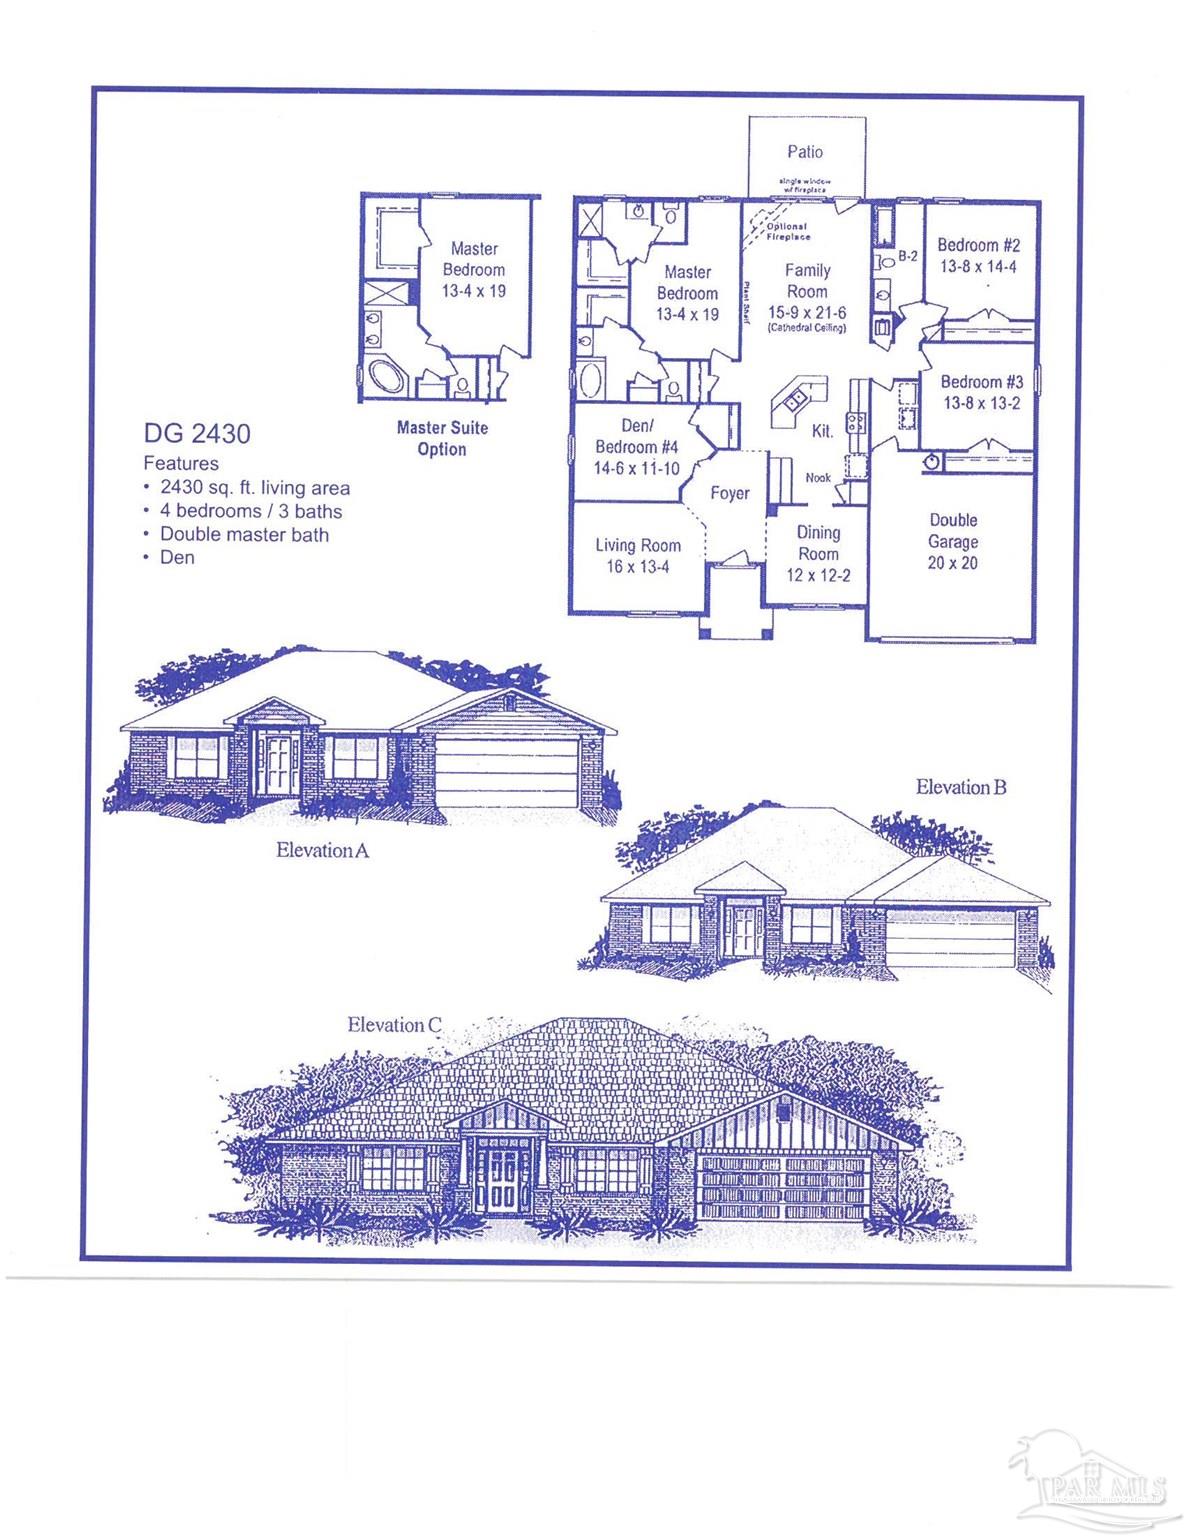
- $387,3995340 Muscadine Way, Milton, FL 325704 Beds2 Baths2,430 sqftListing courtesy of ADAMS HOME REALTY, INC · Data courtesy of: Pensacola Association of REALTORS
 Active
- $417,3435334 Muscadine Way, Milton, FL 325705 Beds3 Baths2,624 sqftListing courtesy of ADAMS HOME REALTY, INC · Data courtesy of: Pensacola Association of REALTORS
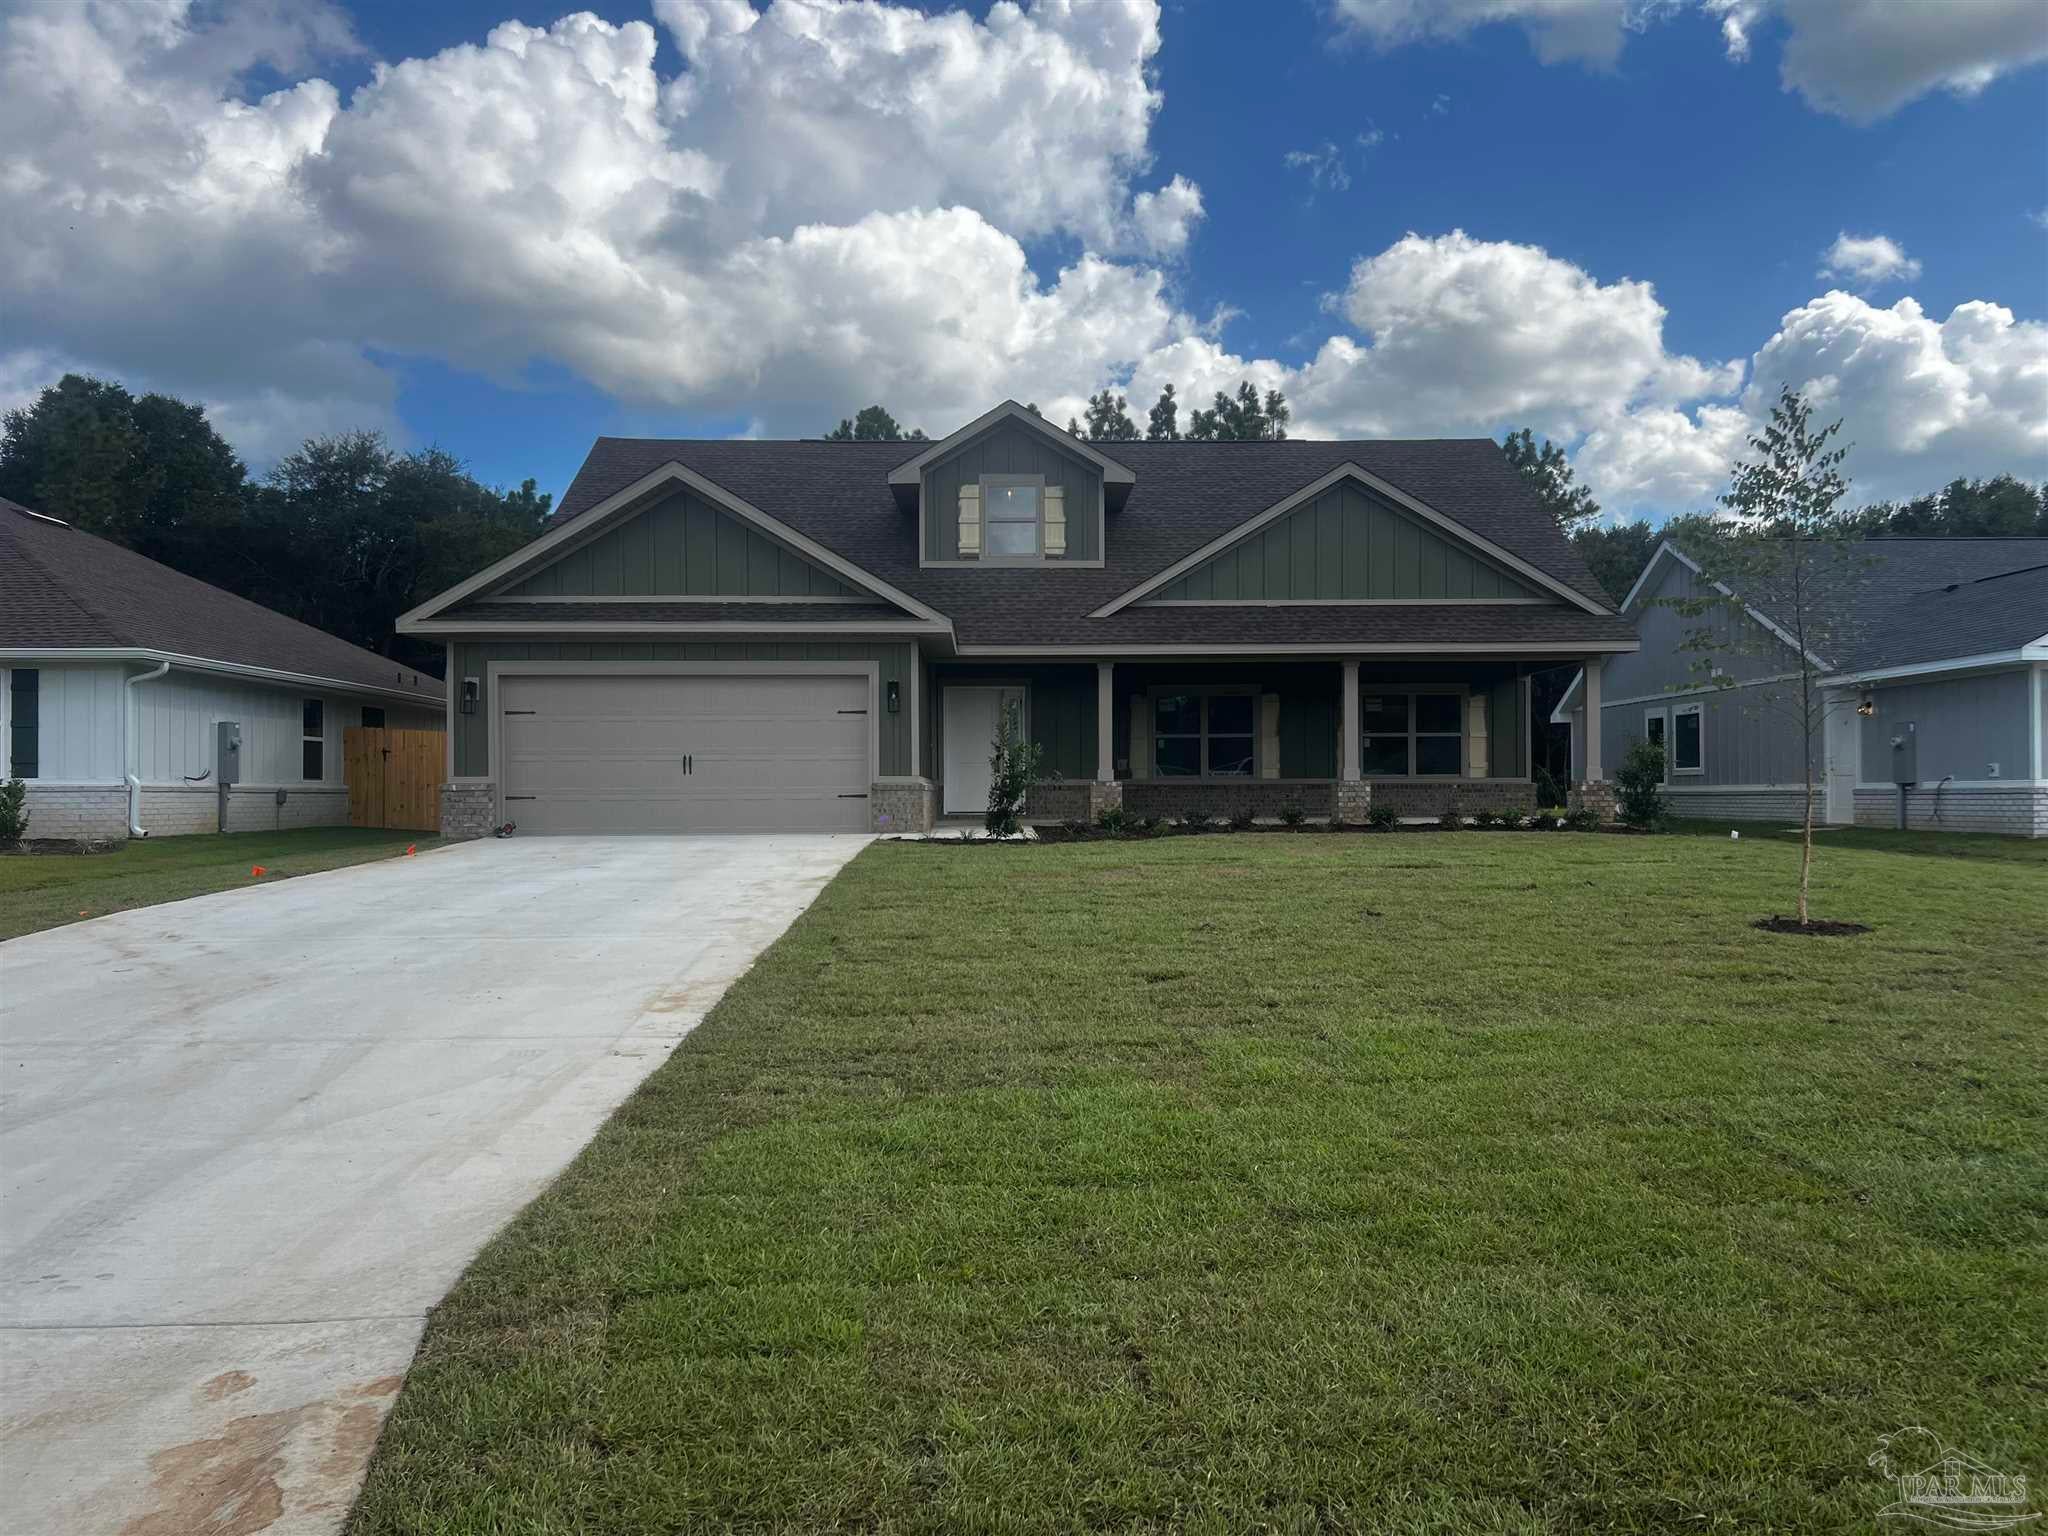 Active
What Sold Nearby
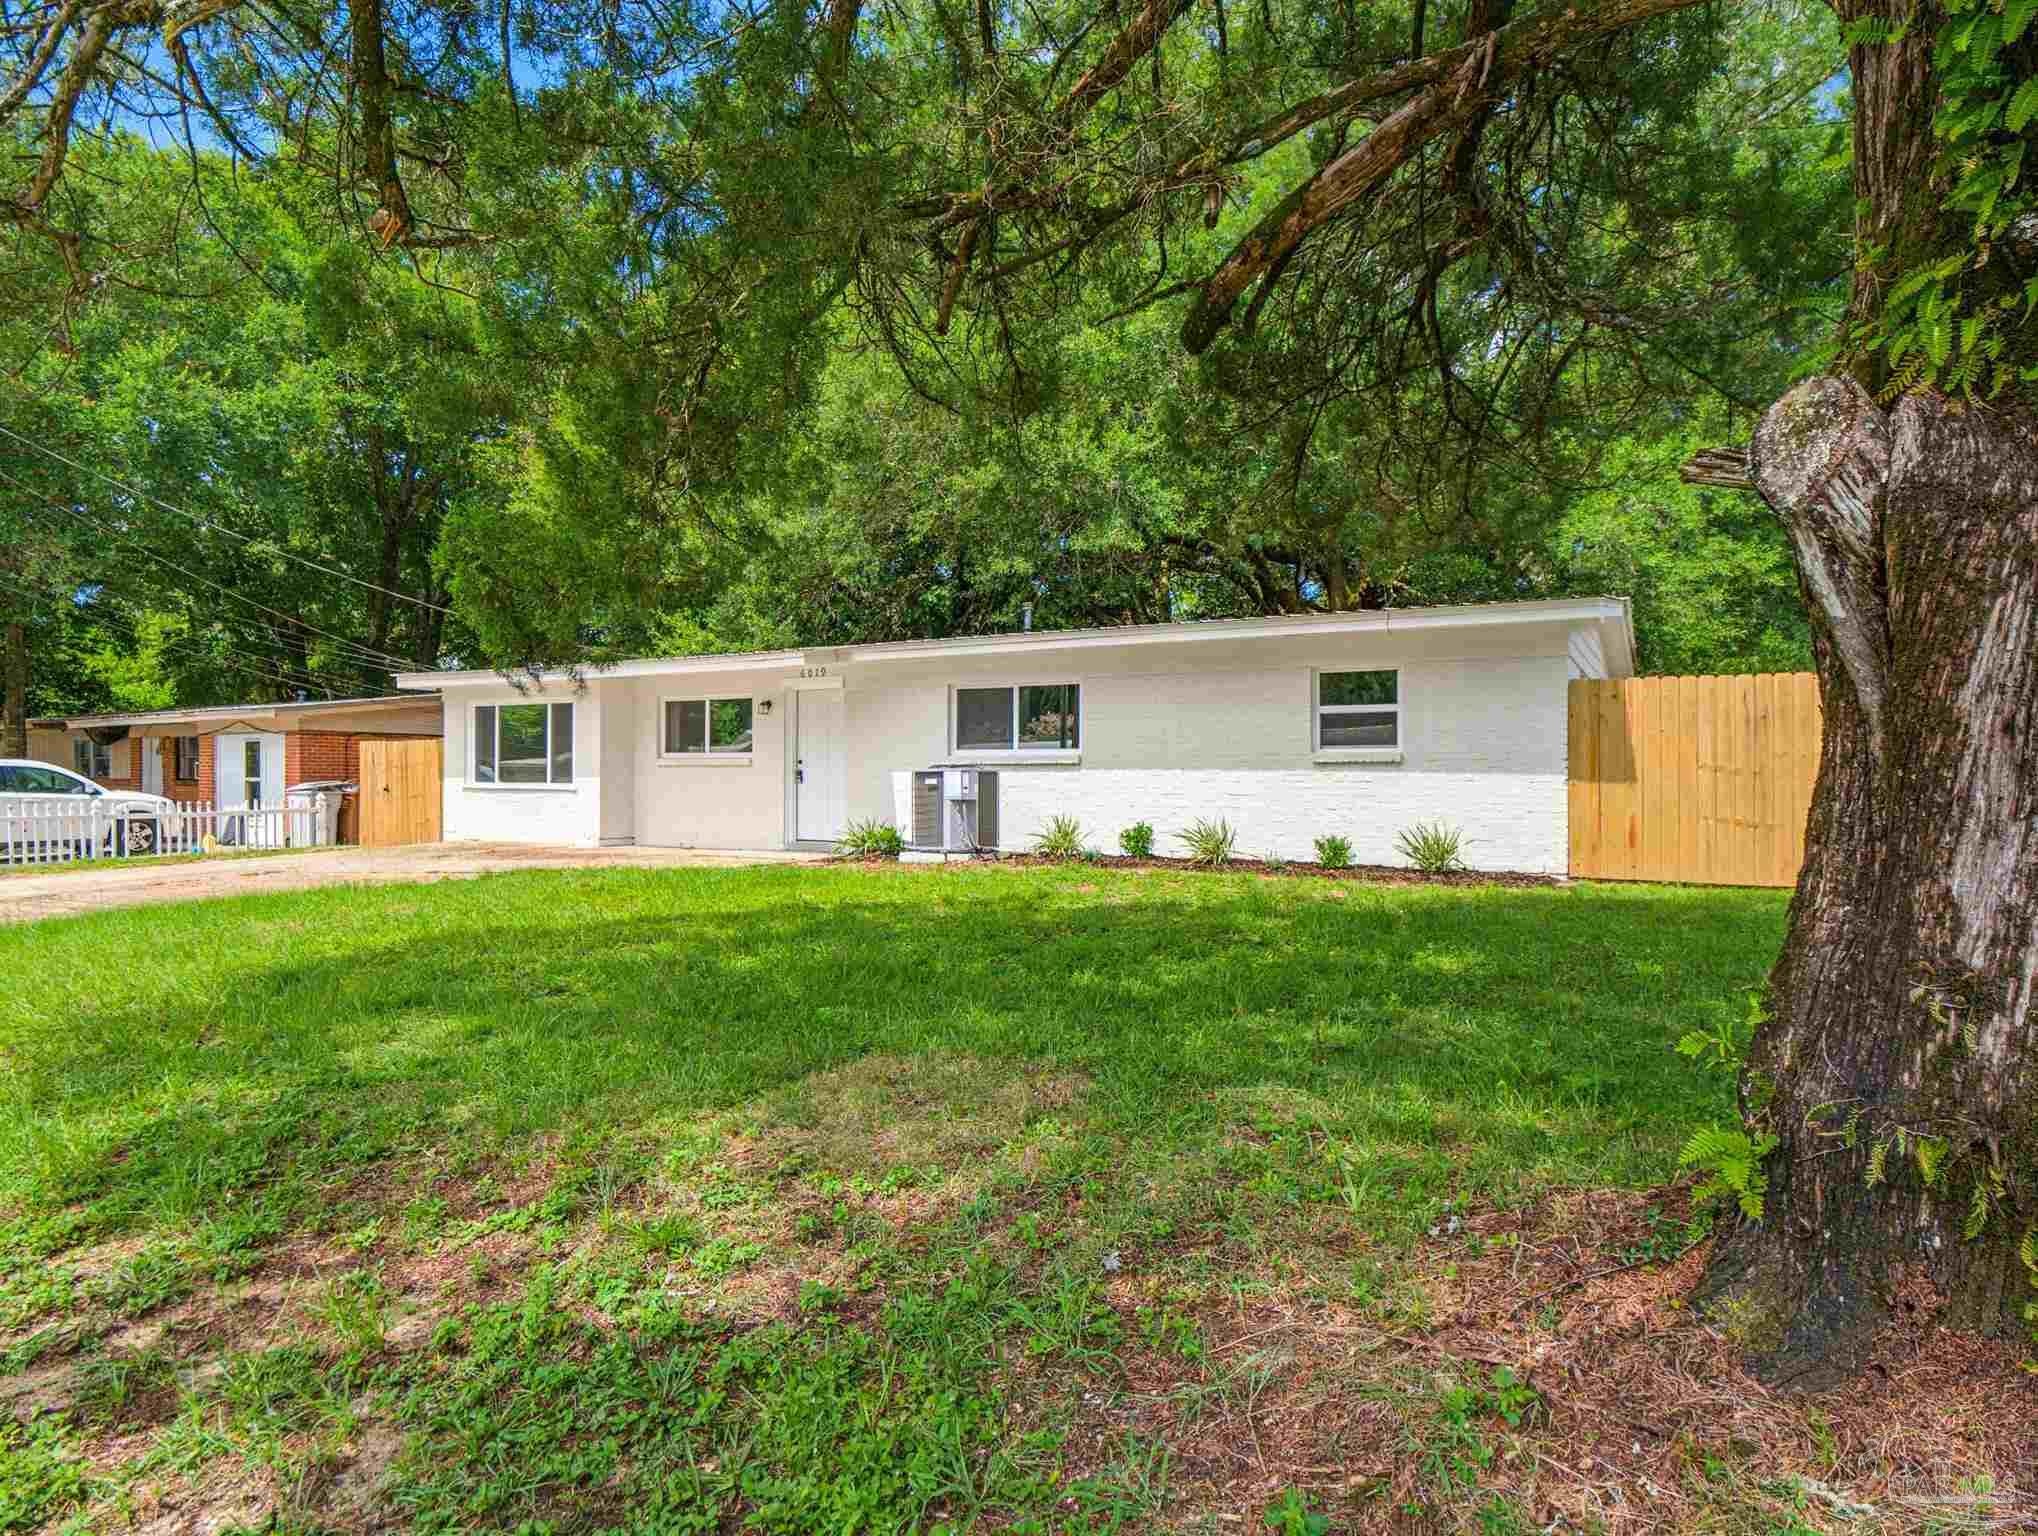 $221,5006019 Judy DrMilton, FL · Sold 2026-10-30
 $199,0006517 Robin AveMilton, FL · Sold 2026-10-30
 $273,9905350 Azimuth WayMilton, FL · Sold 2026-10-30
 $250,0006874 Cedar Ridge CirMilton, FL · Sold 2026-10-30
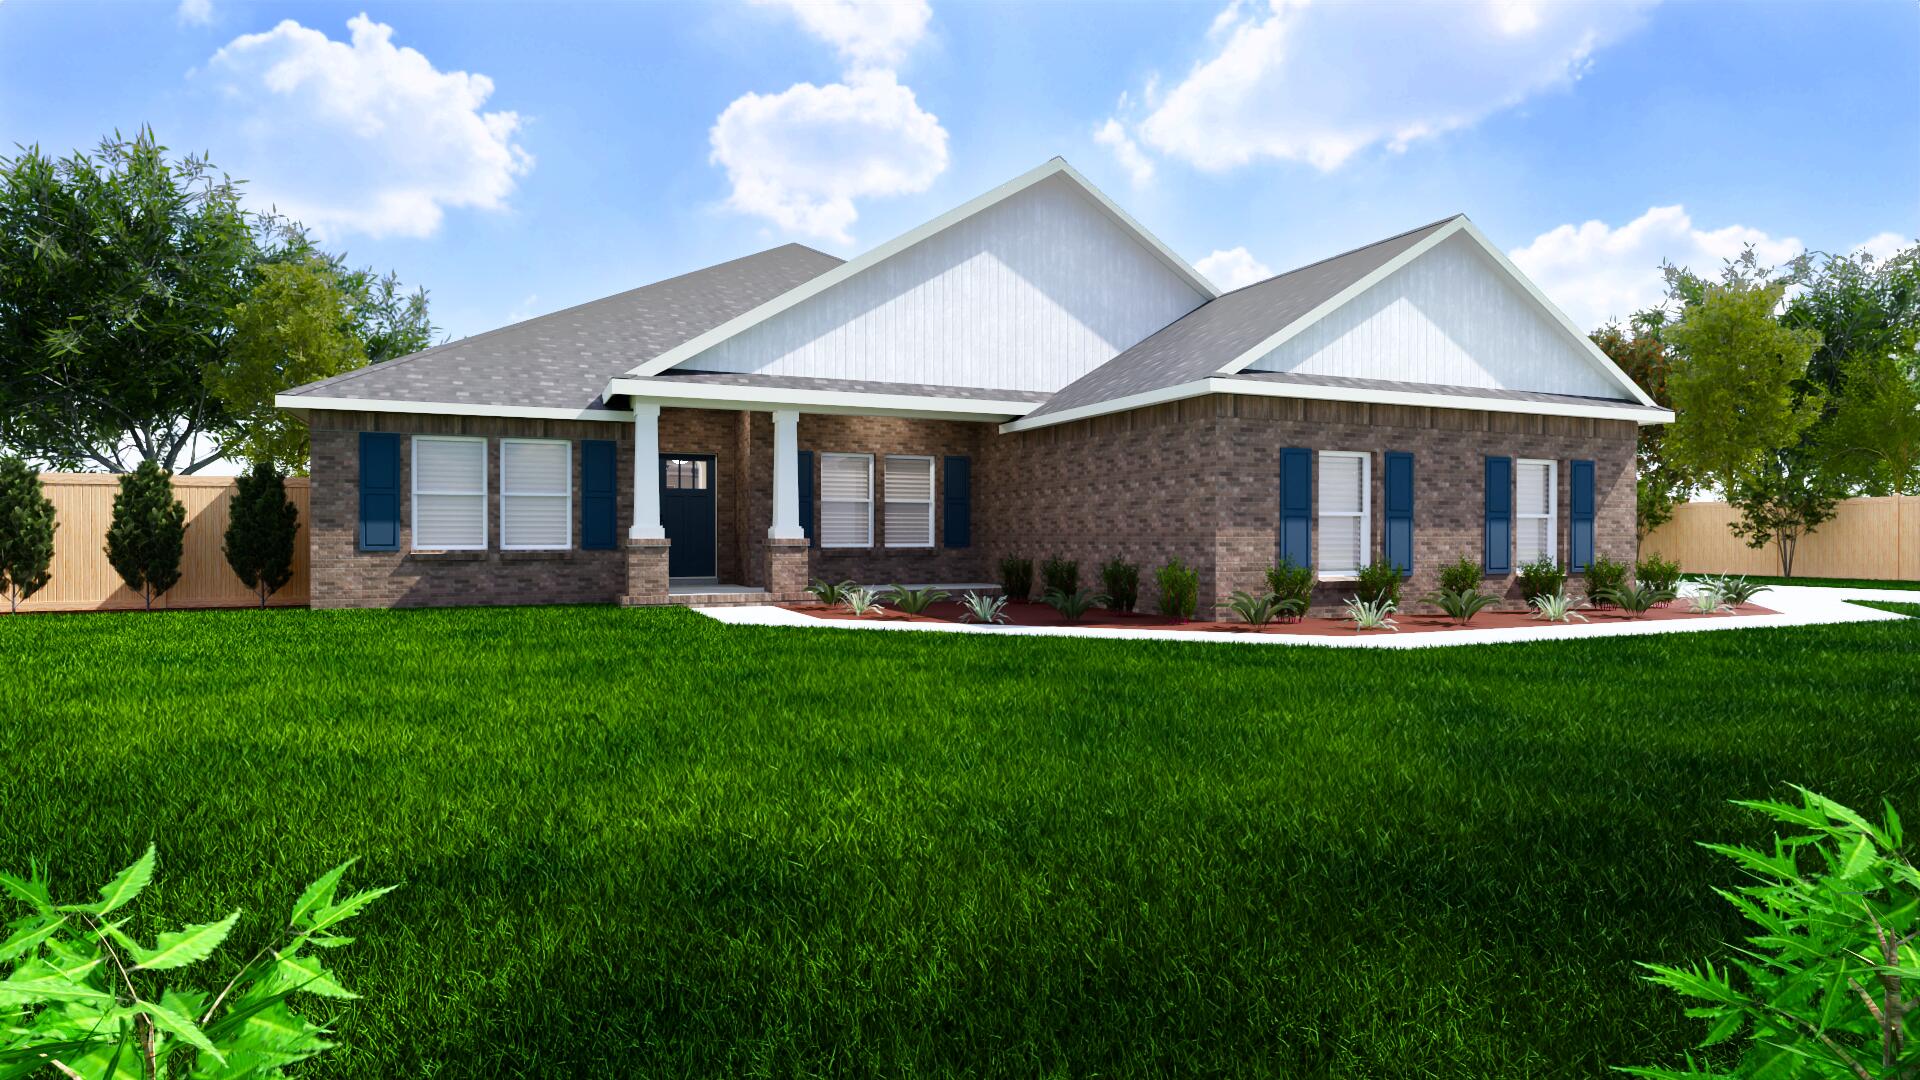 $514,9004893 Horace Lunsford RdMilton, FL · Sold 2026-10-30
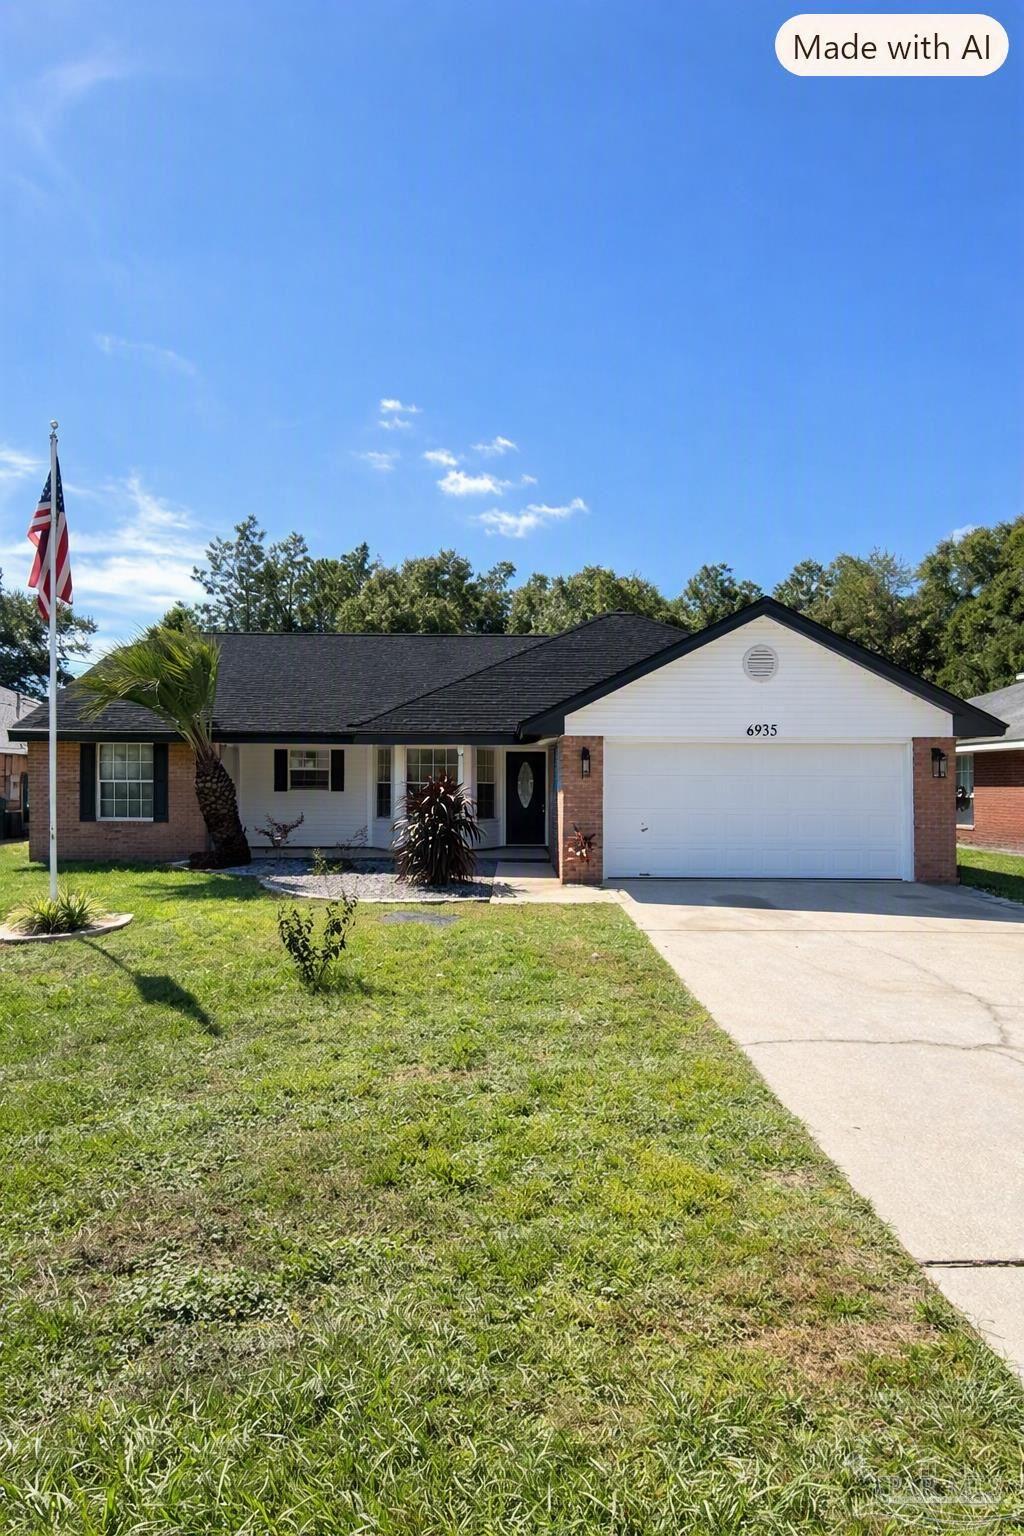 $270,0006935 Cedar Ridge CirMilton, FL · Sold 2026-10-29
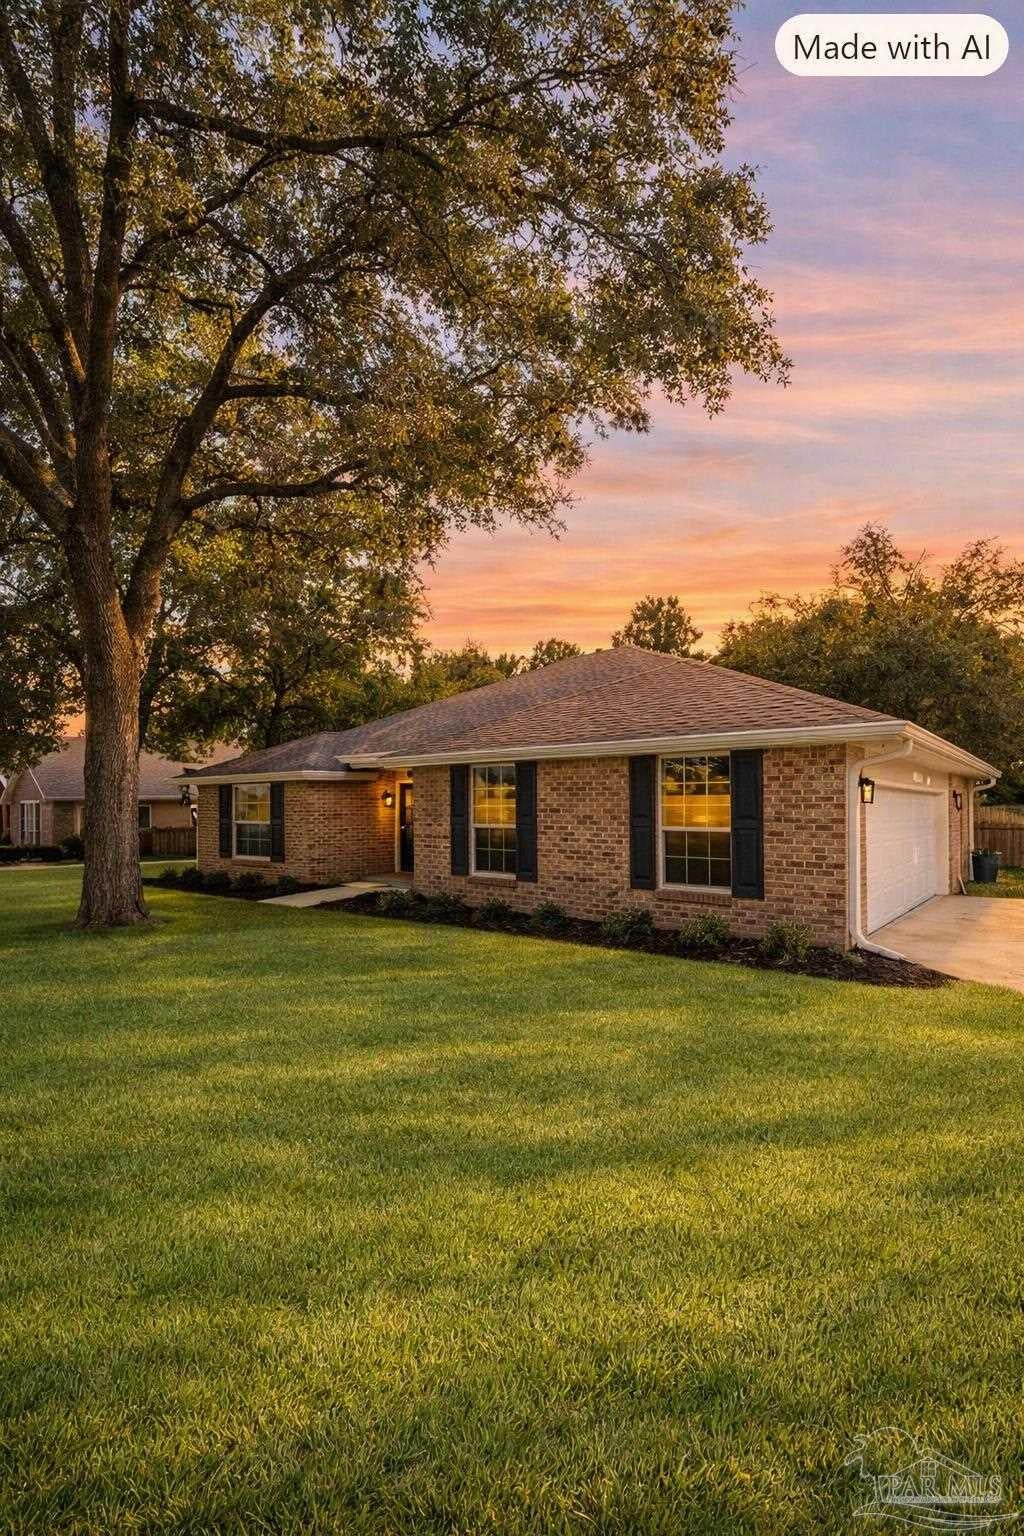 $345,0005998 Ridgeview DrMilton, FL · Sold 2026-10-29
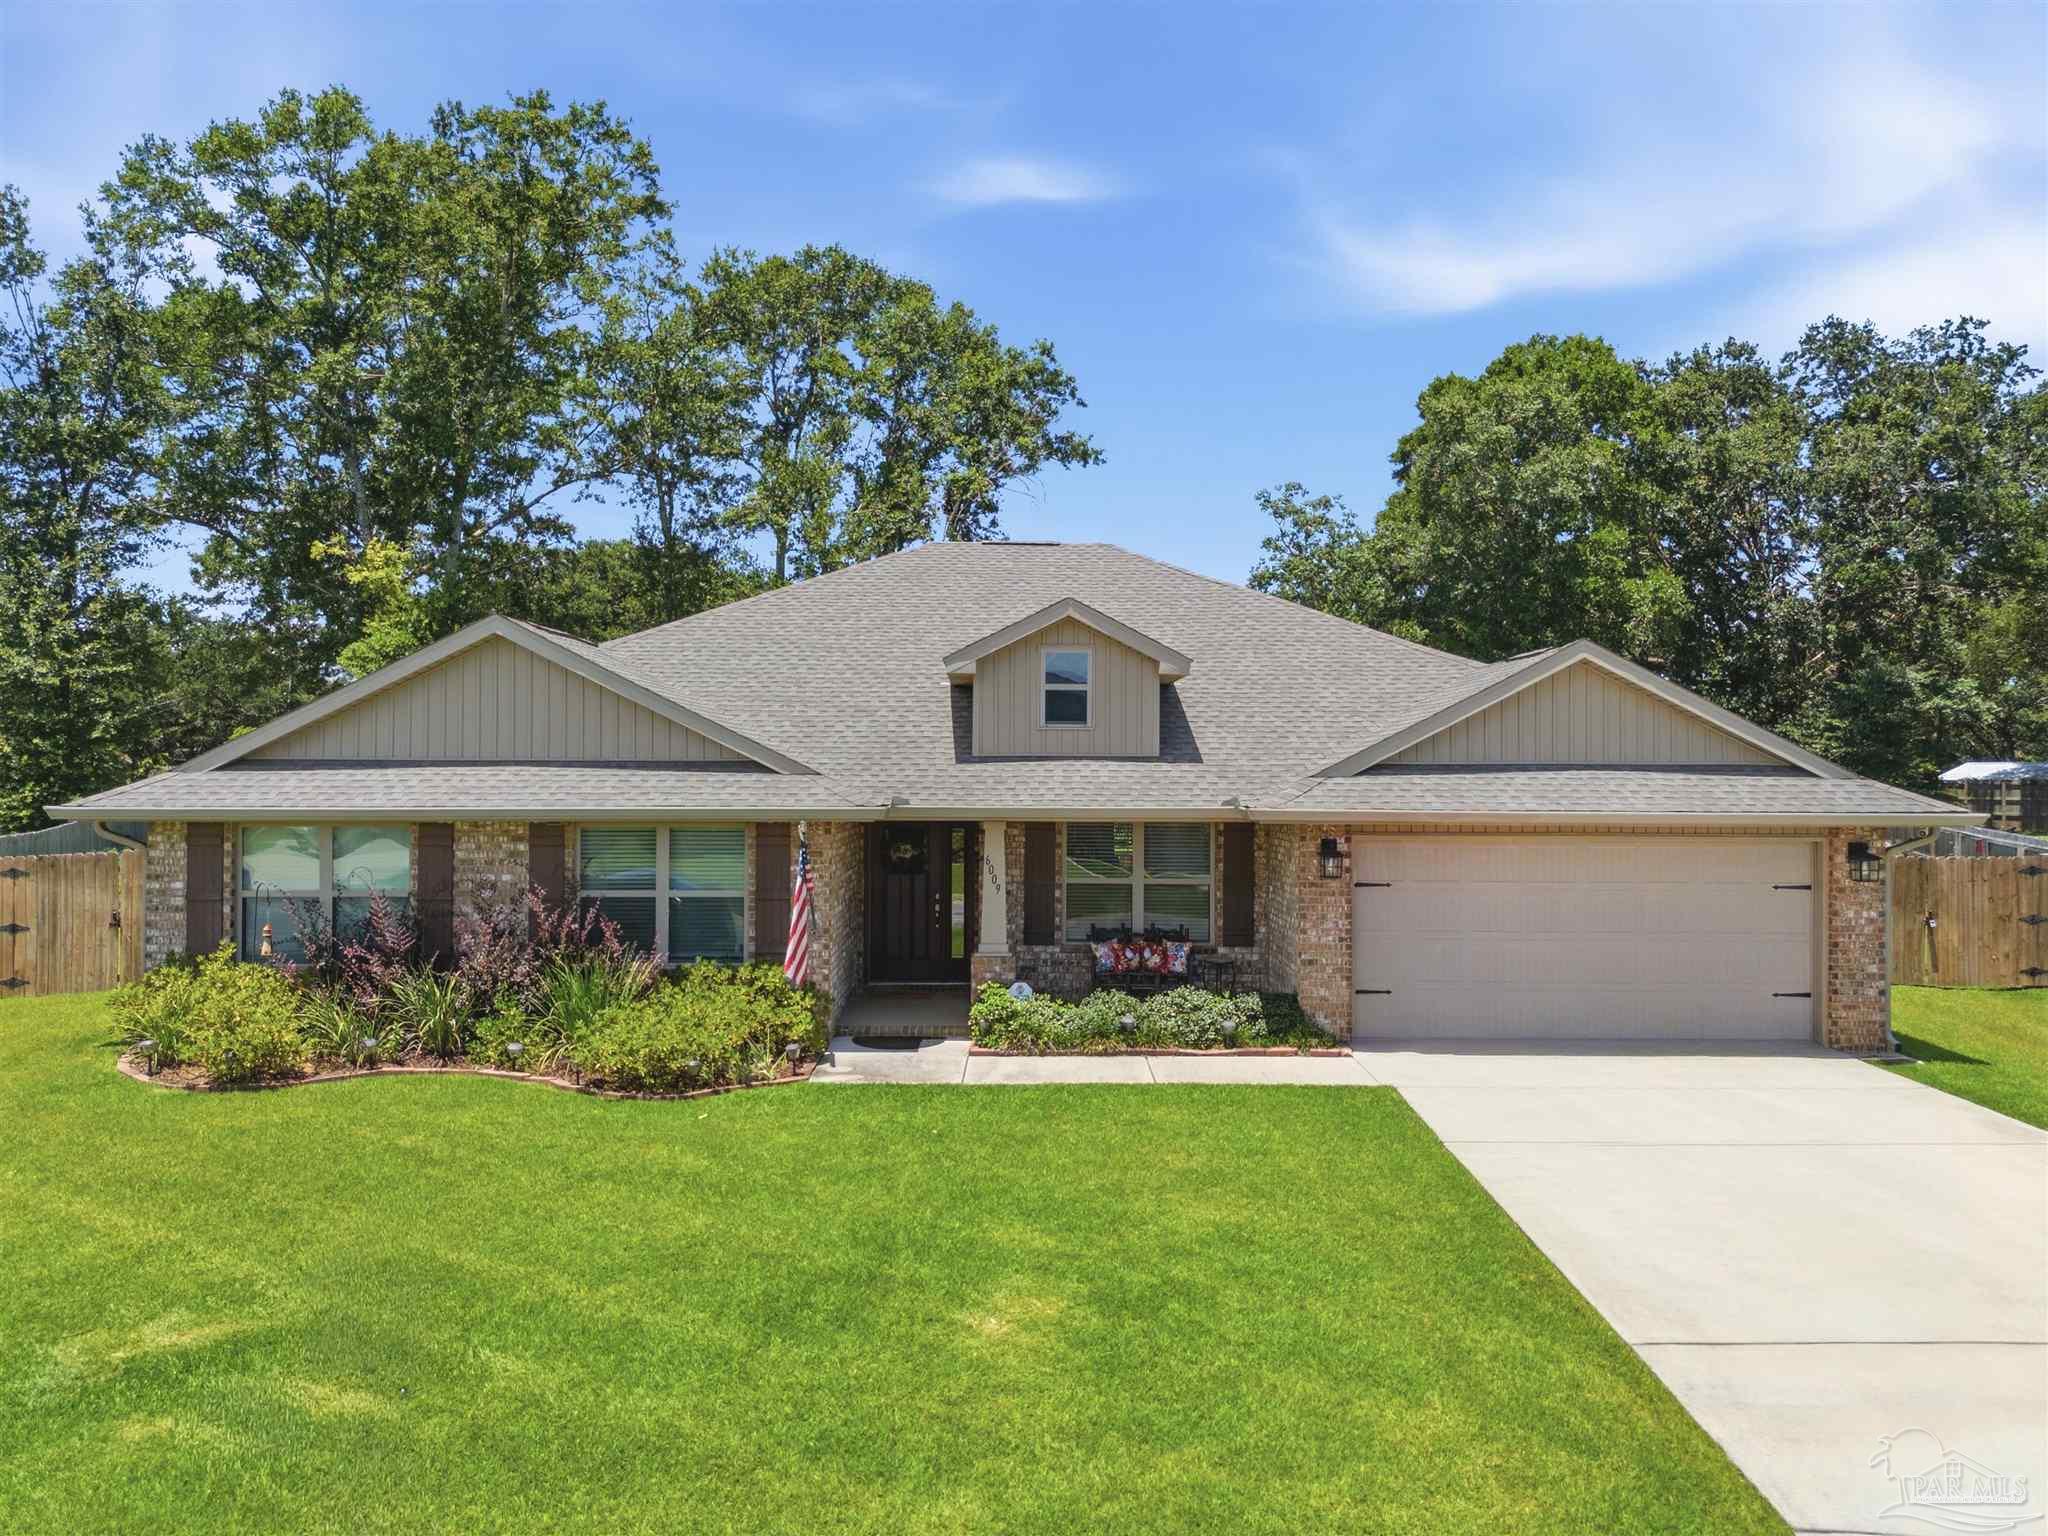 $465,0006009 Parsonage CirMilton, FL · Sold 2026-10-29
Flood
Flood zone X · Minimal flood risk
More homes in Milton
Homes for sale near Milton
Data courtesy of: Emerald Coast Association of REALTORSDisclaimers and data details

IDX information is provided exclusively for consumers’ personal, non-commercial use, that it may not be used for any purpose other than to identify prospective properties consumers may be interested in purchasing

Berkshire Hathaway HomeServices Beach Properties of Florida, Roam Home Brokerage Inc.
Broker: Jennifer Ledesma
Listing last updated: Nov 18, 2026, 4:50 PM EST. SURF LOCAL last checked: Nov 21, 2026, 5:54 AM EST.