
 Active










5727 Lofty Pines Dr
Milton, FL 32570 · Single family
$425,000
Listing courtesy of Sean Kramer, Levin Rinke Realty
- 4 Beds
- 2 Baths
- 2,028 sqft


📊 Price Pulse
What would you pay for this place?
Sale prices come from county public records, not MLS data.Listing agent

Contact
Send a message and we'll pass it to the listing agent. Nothing is sent until you ask.
About this home
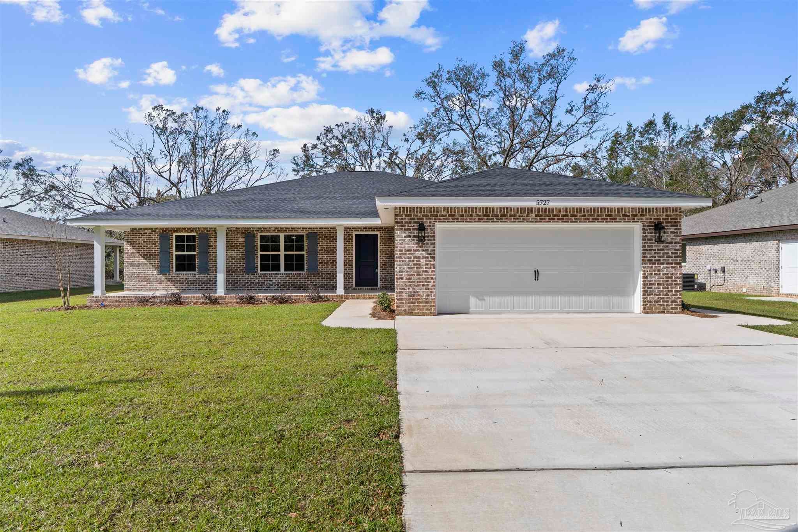
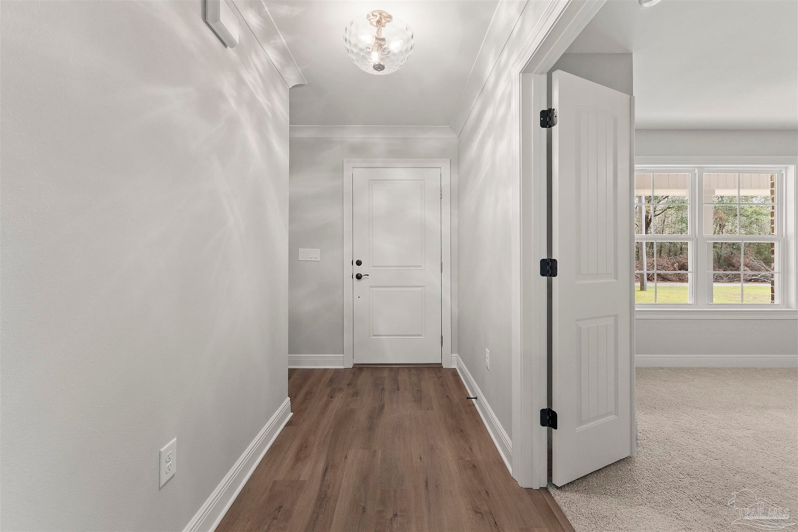
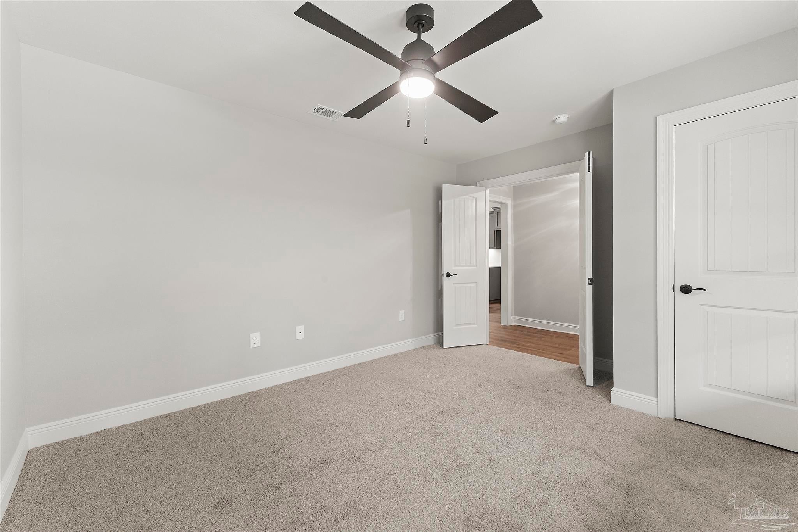
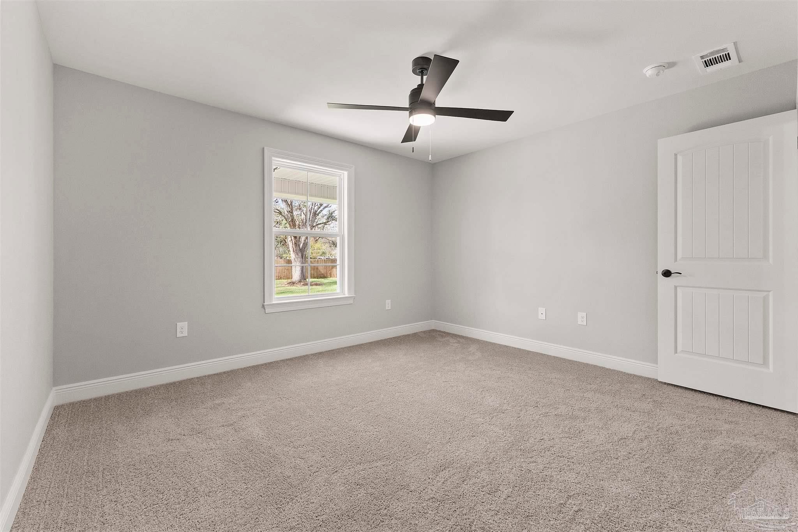
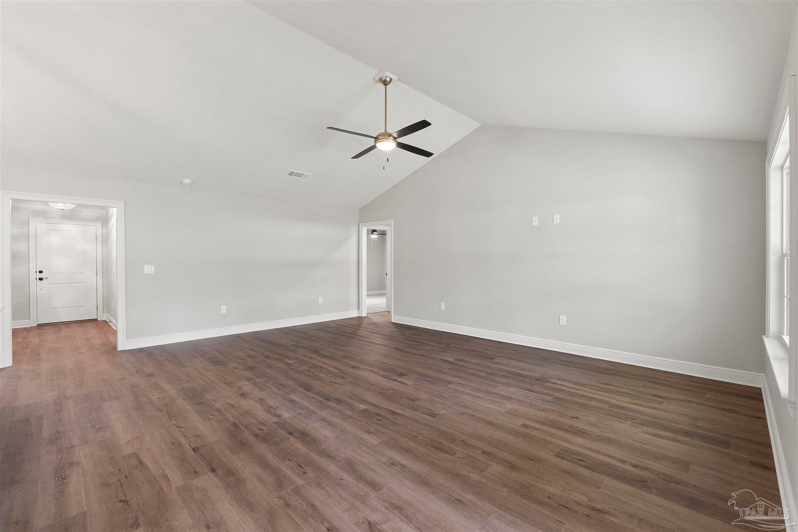
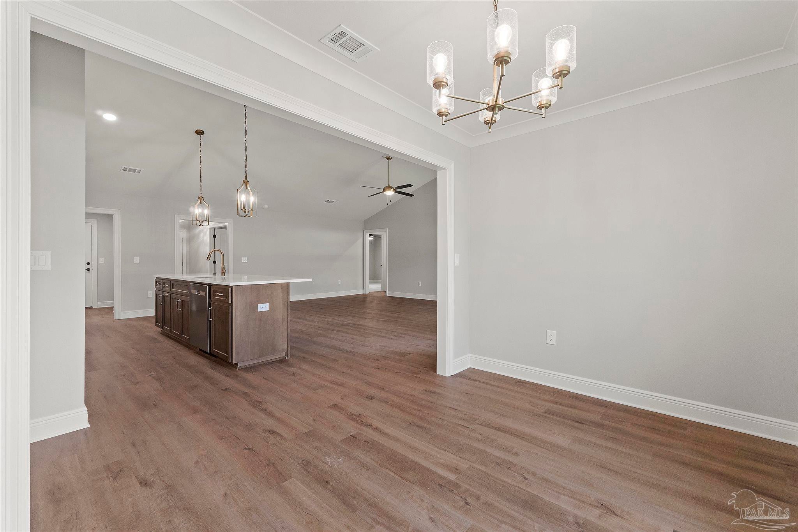
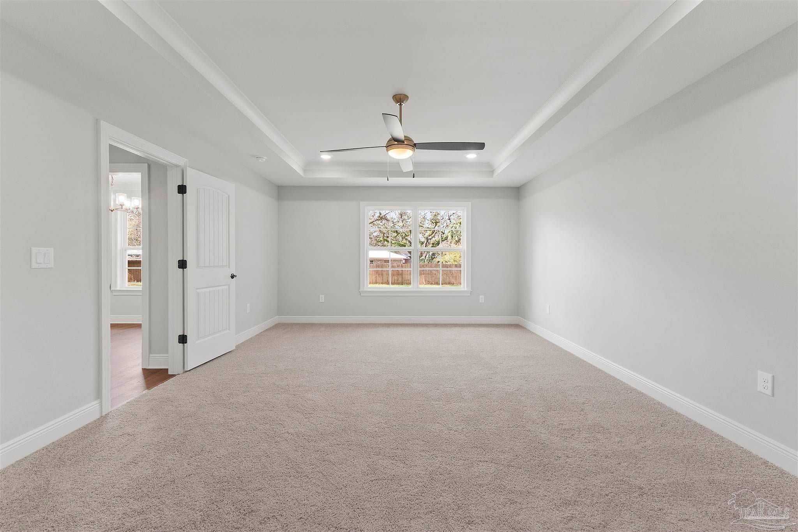
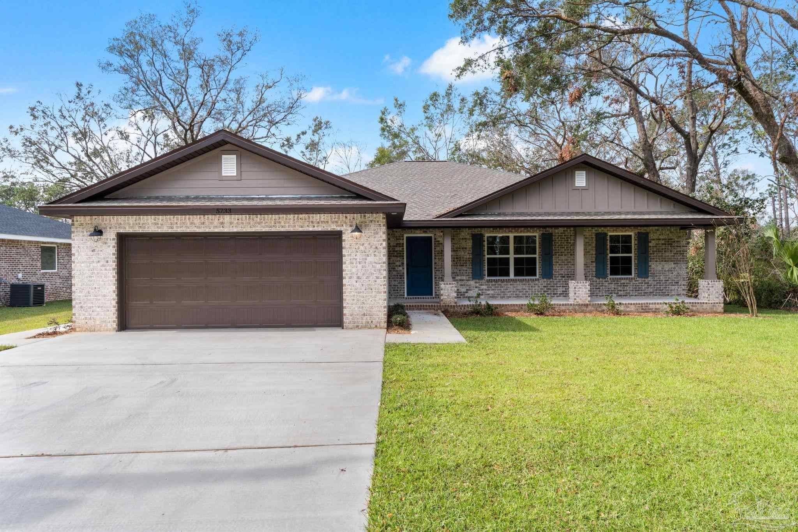
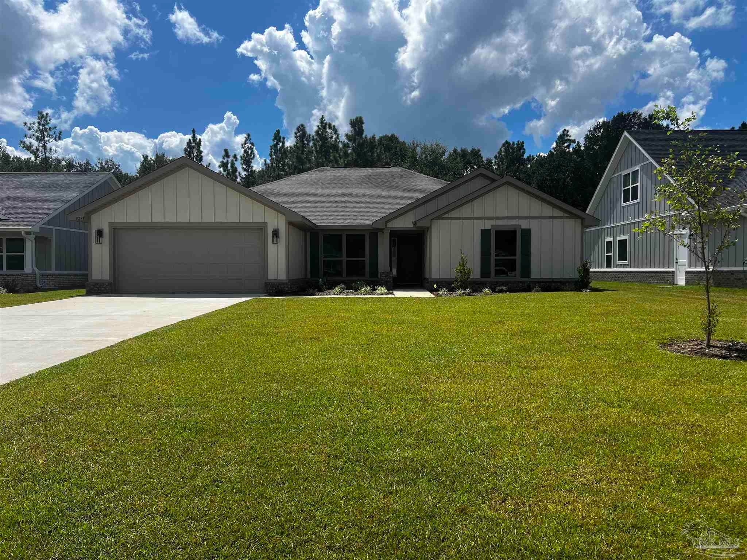
Semi-Custom, all brick home on .30 acres. Build a pool, a shop or park your boat or RV because there is no HOA on this new construction home! Home is 2,028 Square Feet, and features 4 bedrooms, 2 baths and large front and rear covered porches. As you enter, you'll find a spacious foyer with crown molding, and also provides access to the front bedroom or flex room. Beyond the foyer is kitchen and great room that contains custom cabinets, quartz countertops, SS appliances, a 10' island, and vaulted ceilings. Just off the kitchen is a breakfast nook/flex space. The primary suite offers trey ceilings, a large primary bath with dual vanities, garden tub, separate shower, and a large walk-in closet. Walk-in closet connects to the laundry room. Bedrooms 3 & 4 share a full hall bath with a tub/shower combo. The garage is oversized at 22' x 24'-plenty deep for modern trucks and suv's. Extra wide drive also provides access to a walk and side entry door. Septic tank was thoughtfully places in the front yard so that you can create whatever you like in the back yard. Well thought out floor plan is open, yet split to provide plenty of room to entertain, and have privacy! Call for additional questions and information.
moreless
- Property type
- Single family
- Year built
- 2026
- Lot size
- 0.31 acres
- Garage
- 2 cars
- Price per sqft
- $210
- Listing ID
- 691485
Show Full Details
Property Info
- Property Type
- Residential
- Property Subtype
- SingleFamilyResidence
- Year Built
- 2026
- Stories
- 1
- Levels
- One
- Lot Size (acres)
- 0.306
- Lot Size (sqft)
- 13329.36
- New Construction
- Yes
- Contract Date
- 2026-11-20
- On Market Date
- 2026-11-20
Interior Features
- Interior Features
- Eat-In Kitchen, Kitchen Island, Ceiling Fan(S), Crown Molding, High Ceilings, High Speed Internet, Vaulted Ceiling(S), Smart Thermostat
- Flooring
- Tile, Carpet
- Laundry Features
- Inside, Laundry Room
- Levels
- One
- Window Features
- Insulated Windows, Double Pane Windows, Shutters
Appliances
- Appliances
- Electric Water Heater, Dishwasher, Disposal, Microwave
Heating & Cooling
- Heating
- Heat Pump, Central
- Cooling
- Ceiling Fan(S), Heat Pump, Central Air
Exterior Features
- Patio & Porch Features
- Covered, Patio, Porch
- Construction Materials
- Frame
- Foundation
- Slab
- Roof
- Shingle
Features & Amenities
- Garage Spaces
- 2.0
- Garage
- Yes
- Parking Features
- Oversized, Garage Door Opener
- Security Features
- Smoke Detector(S)
- Lot Features
- Interior Lot
Community/Association
- HOA Fee Frequency
- Annually
Utilities
- Utilities
- Cable Available
- Electric
- Circuit Breakers
- Sewer
- Septic Tank
- Water Source
- Public
Taxes
- Legal Description
- 31-2N-28W: PARCEL B COM AT NW COR OF NE4 OF NW4; THN S03*02'09"W 450.58 FT; THN S03*02'09"W 83.34 FT; THN N86*57'51"W 160.00 FT; THN N03*02'09"E 83.34 FT; THN S86*57'51"E 160.00 FT CONTAINS .306 AC +/- AS DES IN OR 4698 PG 703 & AS DES IN OR 4698 PG 1108
Data freshness
- SURF LOCAL last checked
- Nov 20, 2026, 4:48 PM CST
Location
Approximate location, shown from the displayed address.
Similar homes nearby
- $425,0005733 Lofty Pines Dr, Milton, FL 325704 Beds2 Baths2,028 sqftListing courtesy of Levin Rinke Realty · Data courtesy of: Pensacola Association of REALTORS
 Active
- $467,4004607 Carl Booker Rd, Milton, FL 325834 Beds2 Baths1,851 sqftListing courtesy of Beycome of Florida, LLC · Data courtesy of: Pensacola Association of REALTORS
 Active
- Photo coming soonActive$375,00015.6 Acres Allentown Rd, Milton, FL 32570Listing courtesy of COLDWELL BANKER REALTY · Data courtesy of: Navarre Area Board of REALTORS
- $365,4956559 Willamette Dr #LOT 3-E, Milton, FL 325703 Beds2 Baths1,925 sqftListing courtesy of DSLD Homes Florida LLC · Data courtesy of: Pensacola Association of REALTORS
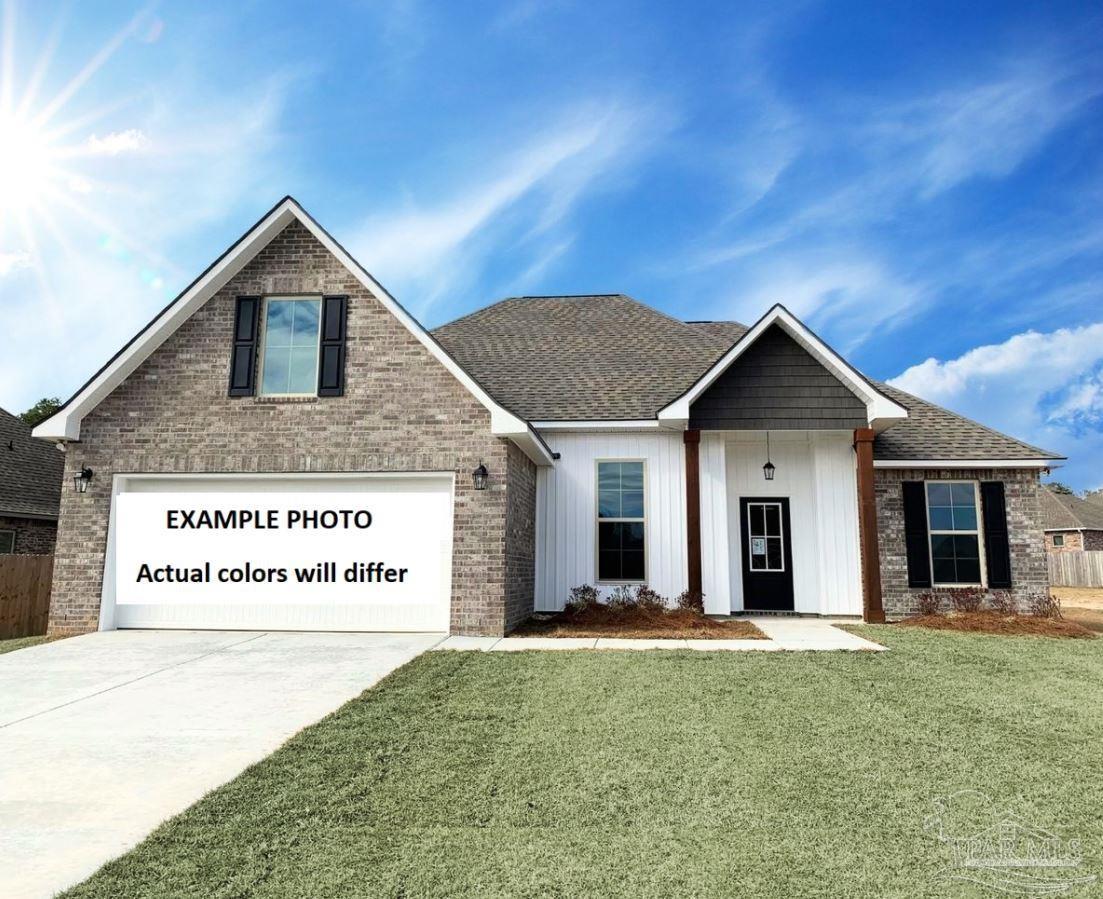 Active
- $375,00016.5 Acres Allentown Rd, Milton, FL 32570Listing courtesy of Coldwell Banker Realty · Data courtesy of: Pensacola Association of REALTORS
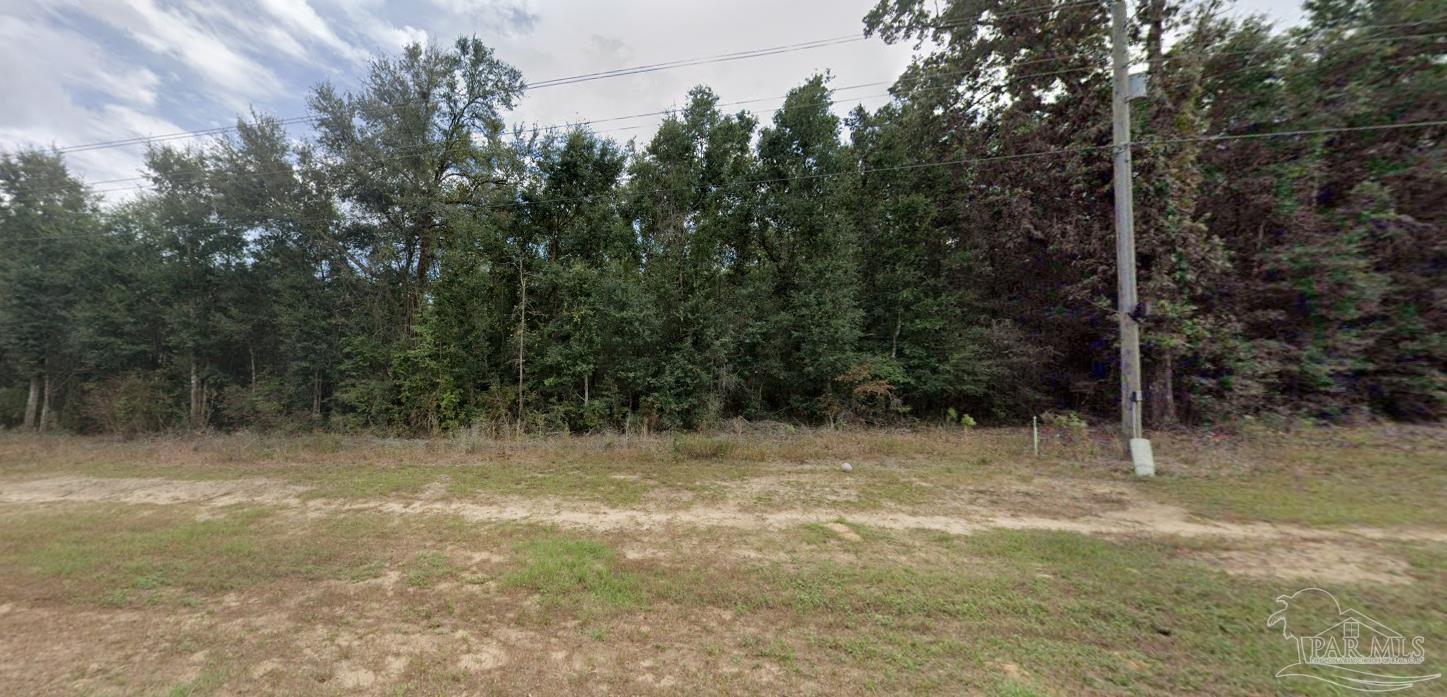 Active
- $477,9004843 Horace Lunsford Rd, Milton, FL 325704 Beds2 BathsListing courtesy of Herbst Realty LLC · Data courtesy of: Emerald Coast Association of REALTORS
 Active
- $349,9004376 Casa Grande Ct, Milton, FL 325833 Beds3 BathsListing courtesy of Assurance Realty of NWFL LLC · Data courtesy of: Emerald Coast Association of REALTORS
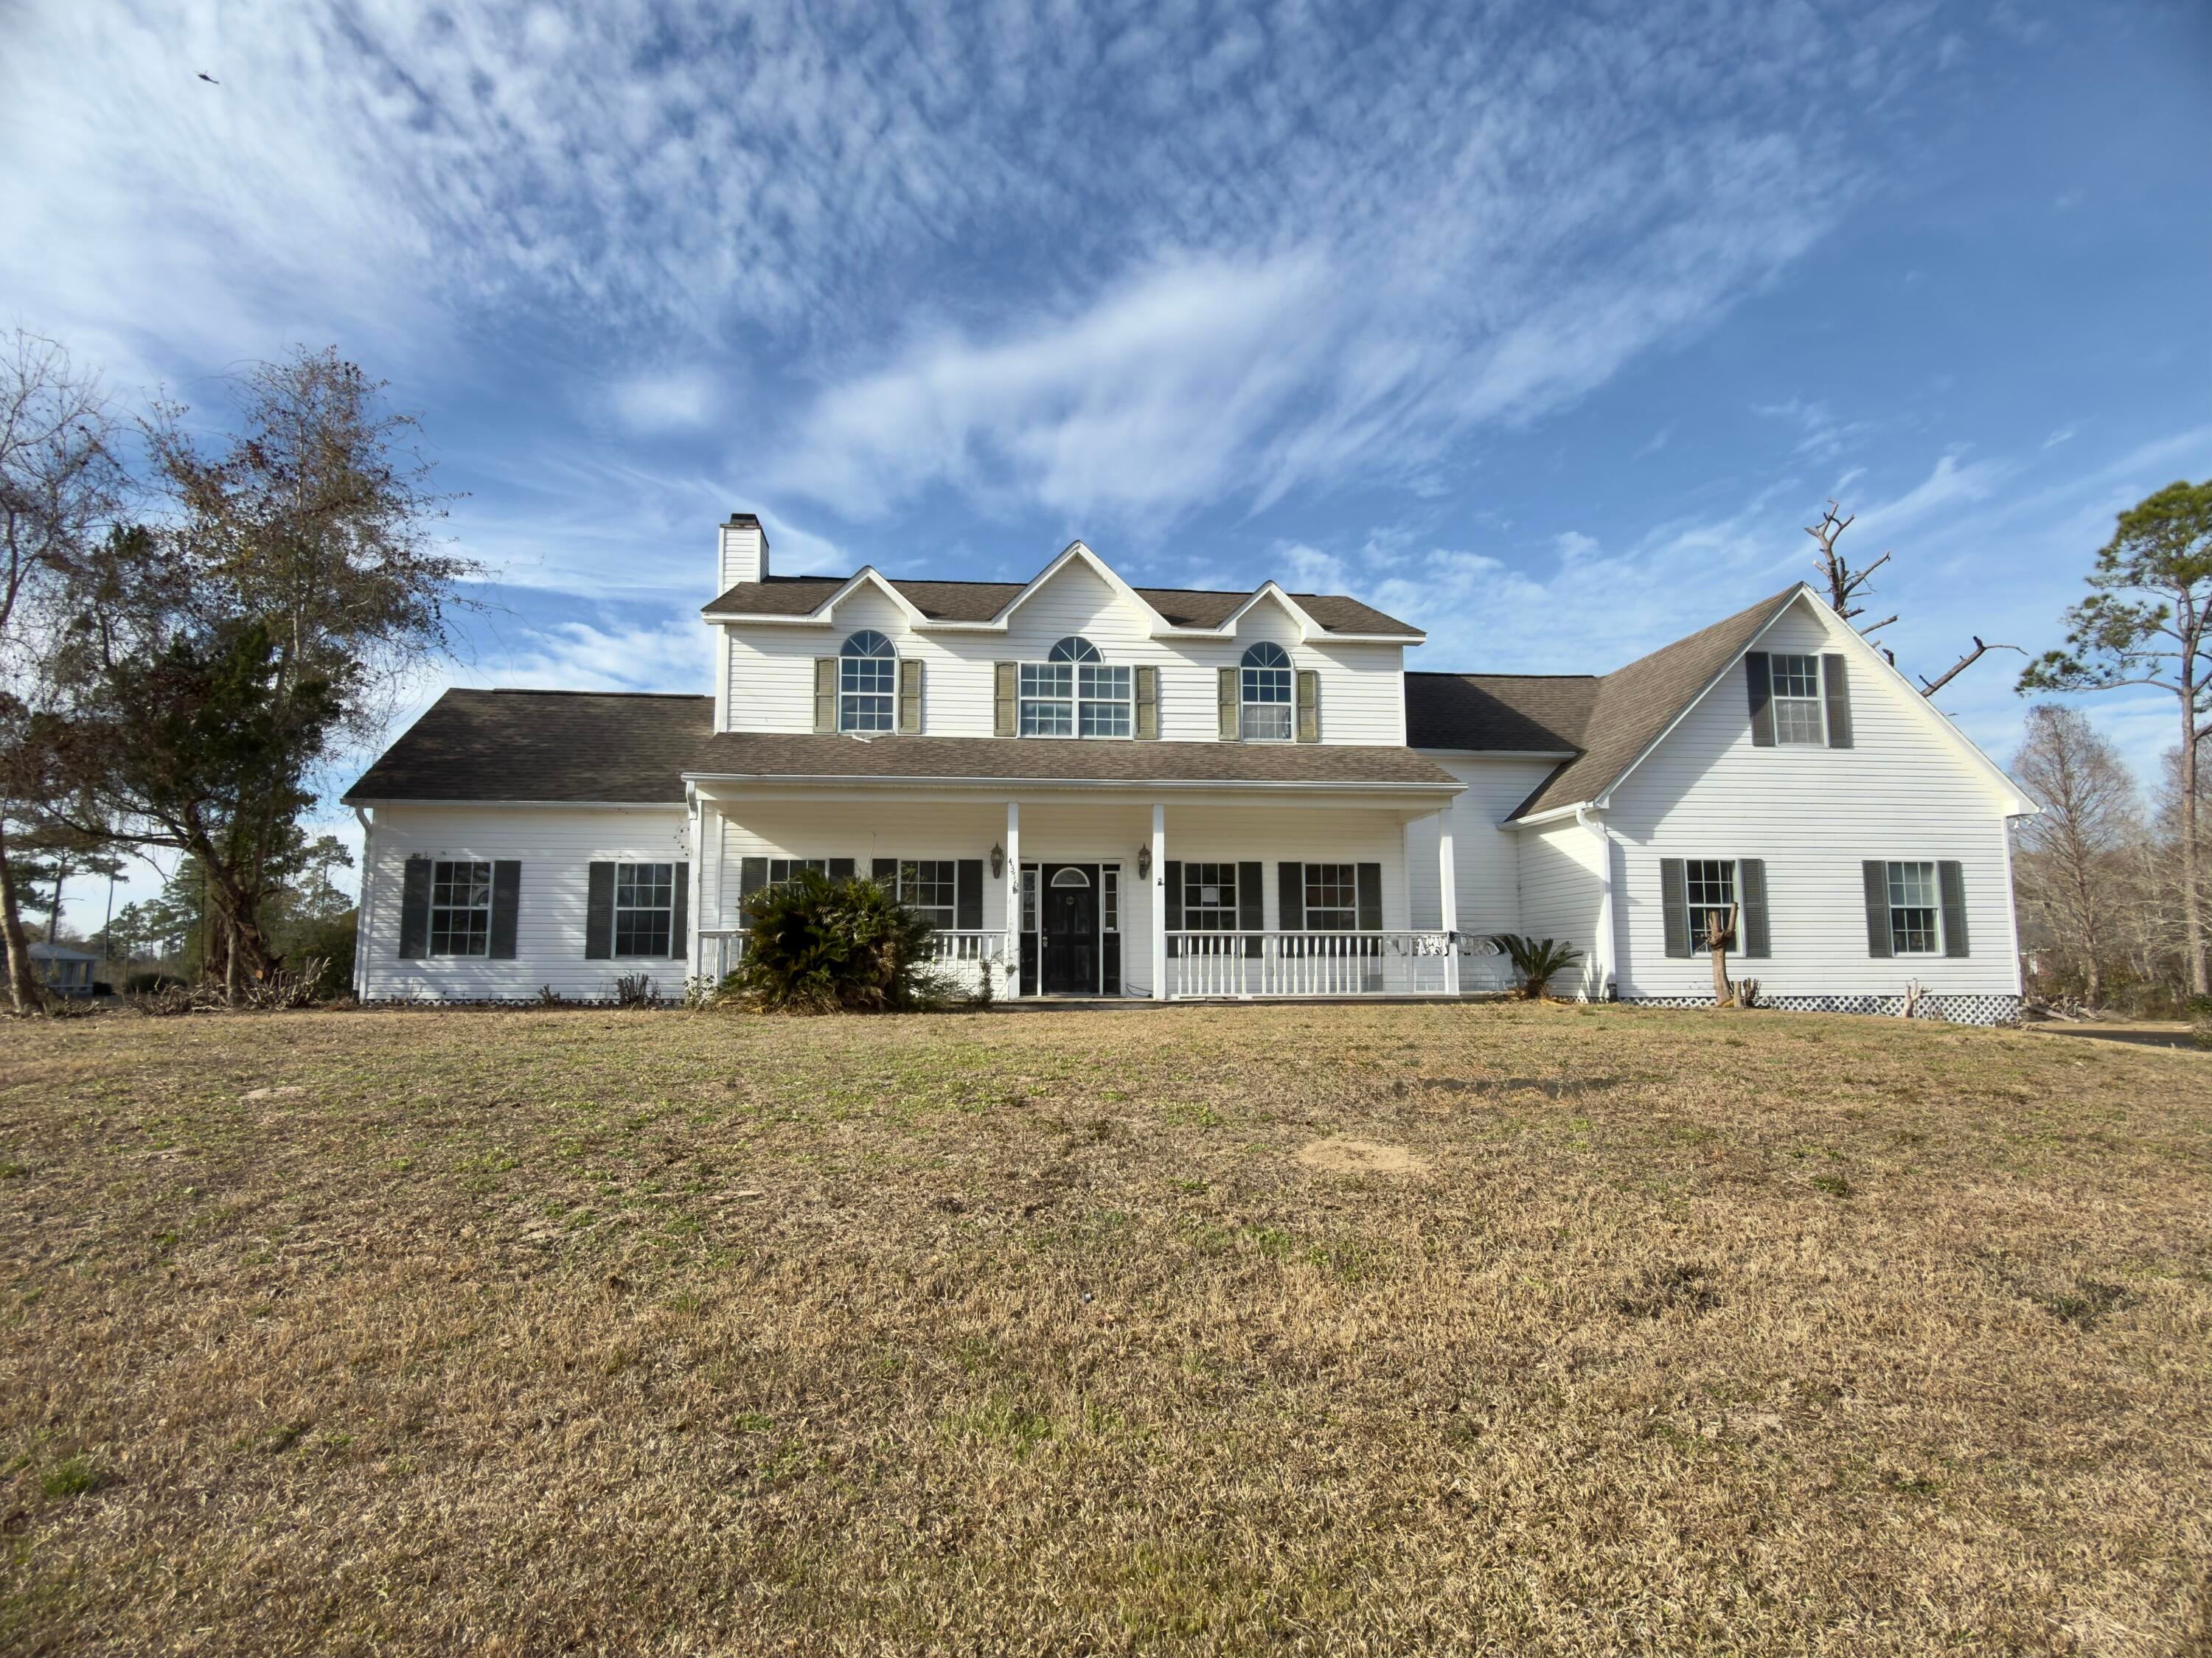 Active
- $379,3997660 Pine Bark St, Milton, FL 325834 Beds3 BathsListing courtesy of Adams Homes Realty Inc · Data courtesy of: Emerald Coast Association of REALTORS
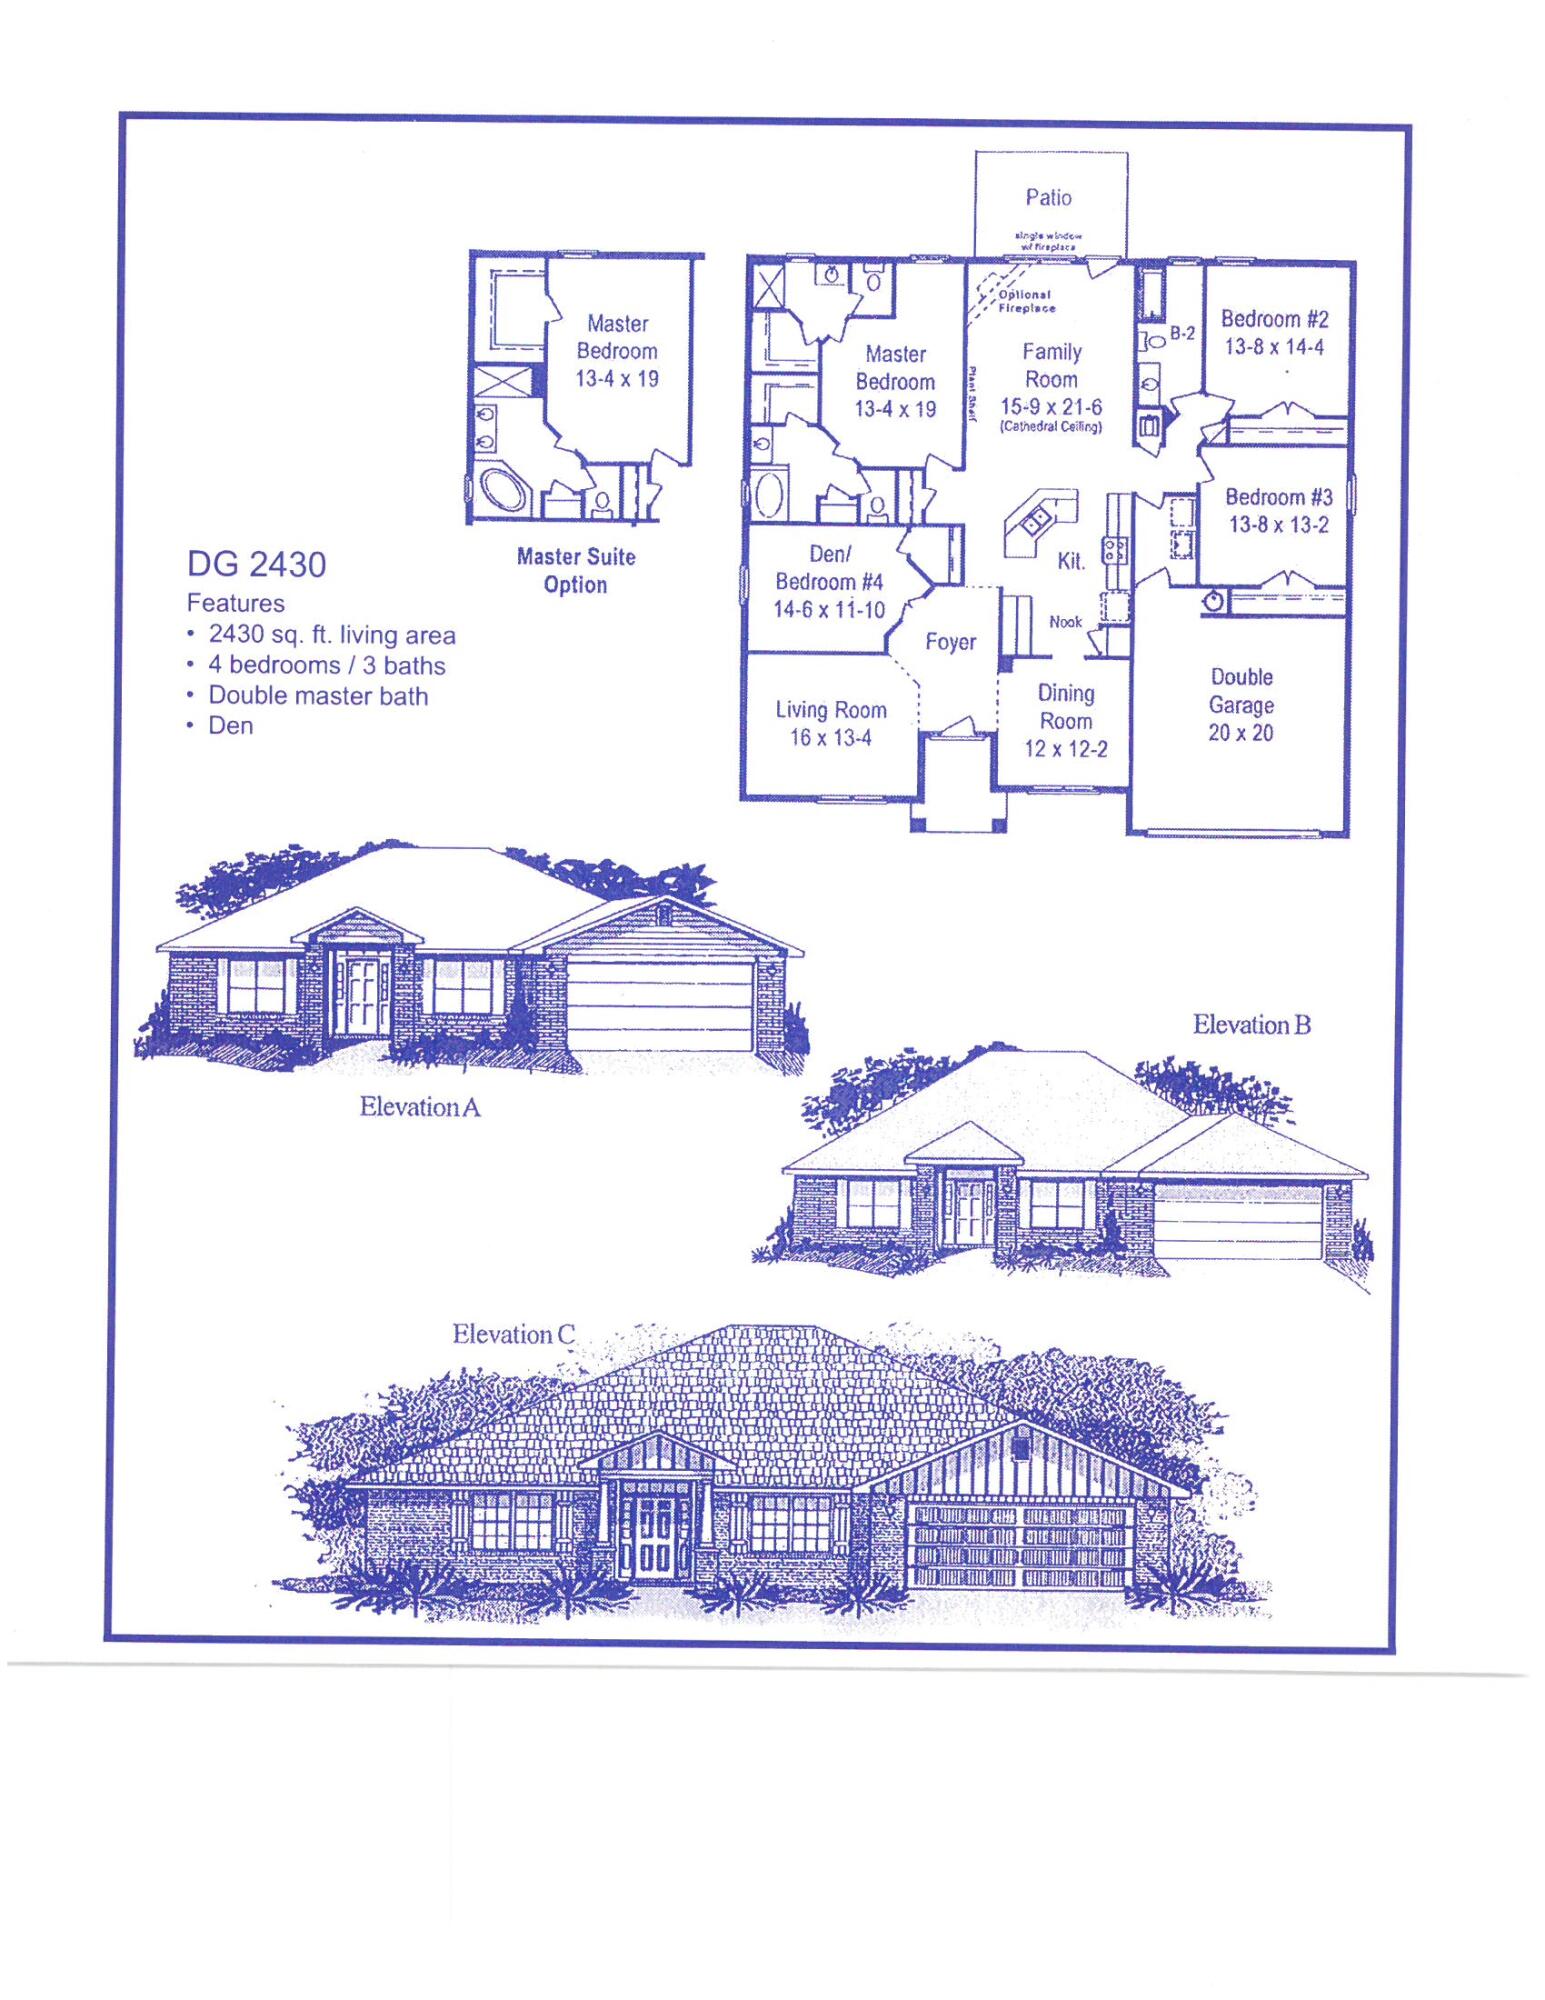 Active
What Sold Nearby
 $273,9905350 Azimuth WayMilton, FL · Sold 2026-10-30
 $250,0006874 Cedar Ridge CirMilton, FL · Sold 2026-10-30
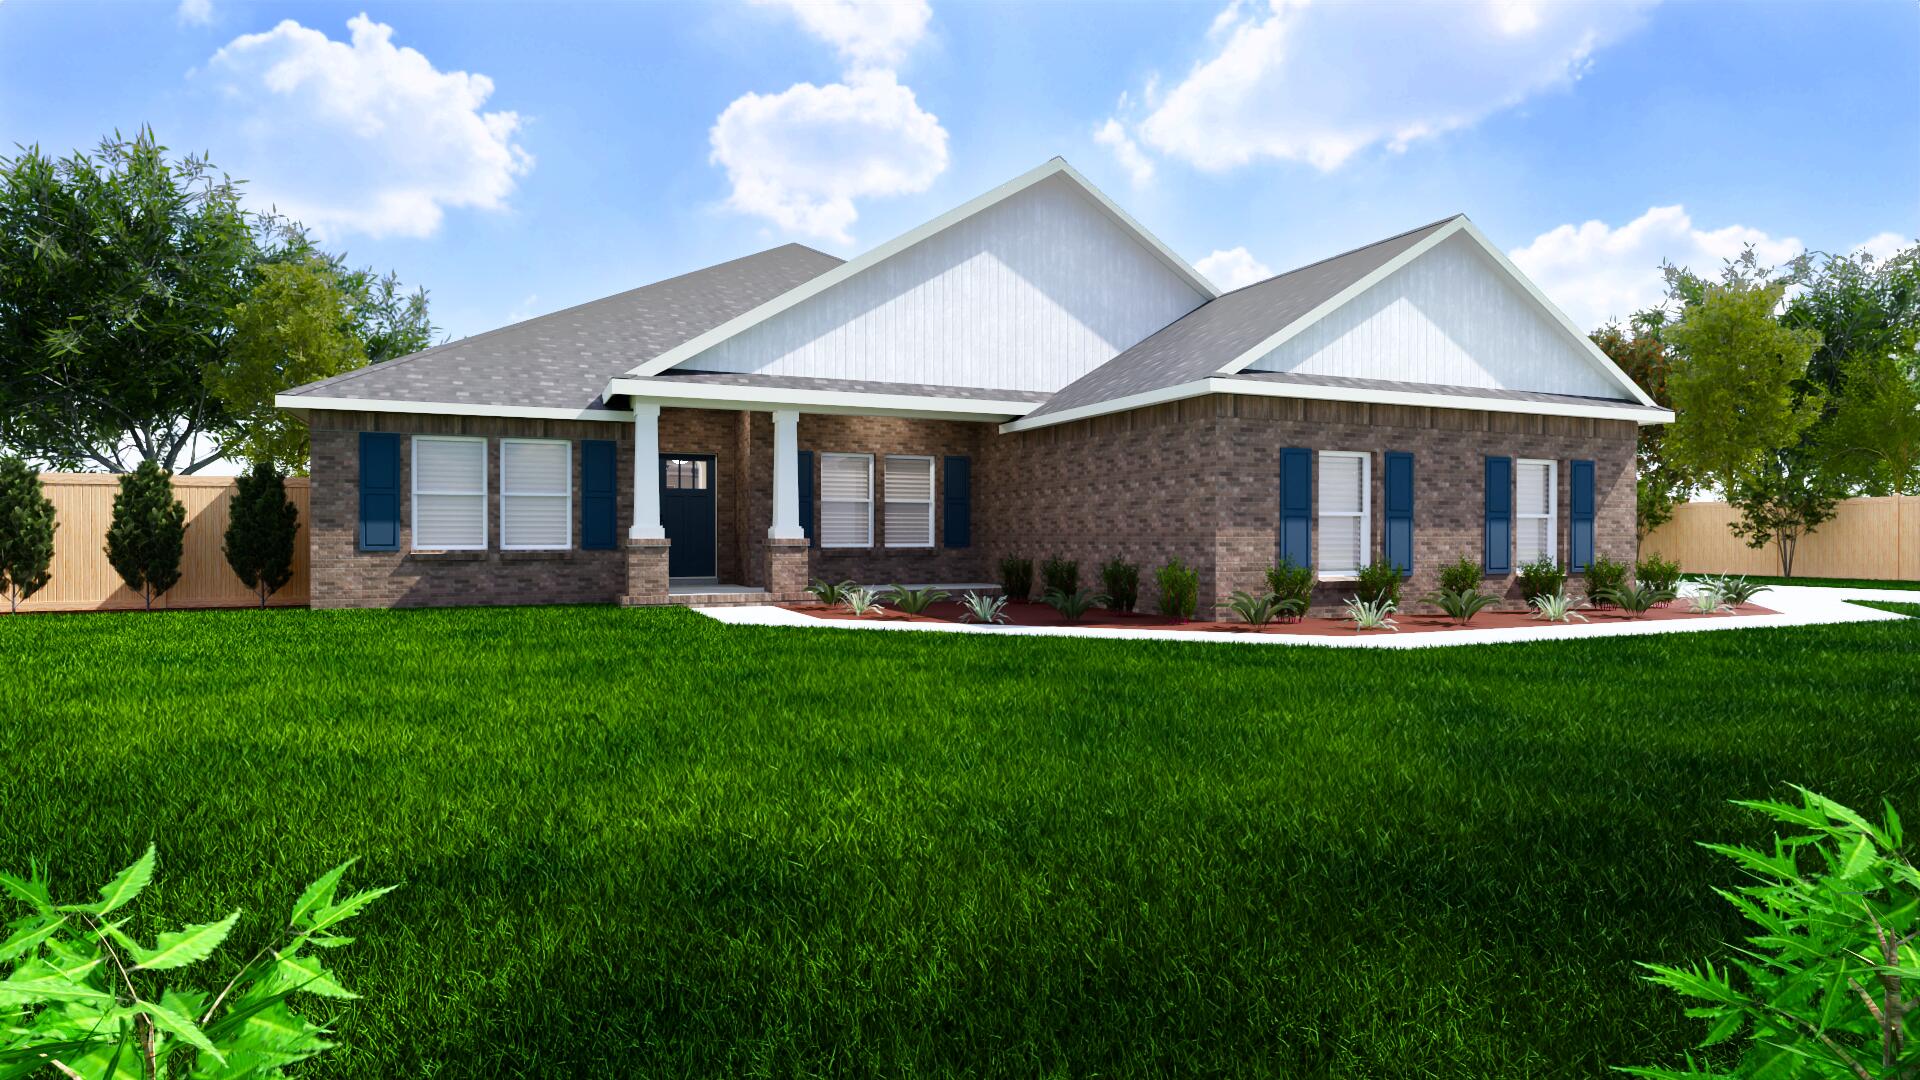 $514,9004893 Horace Lunsford RdMilton, FL · Sold 2026-10-30
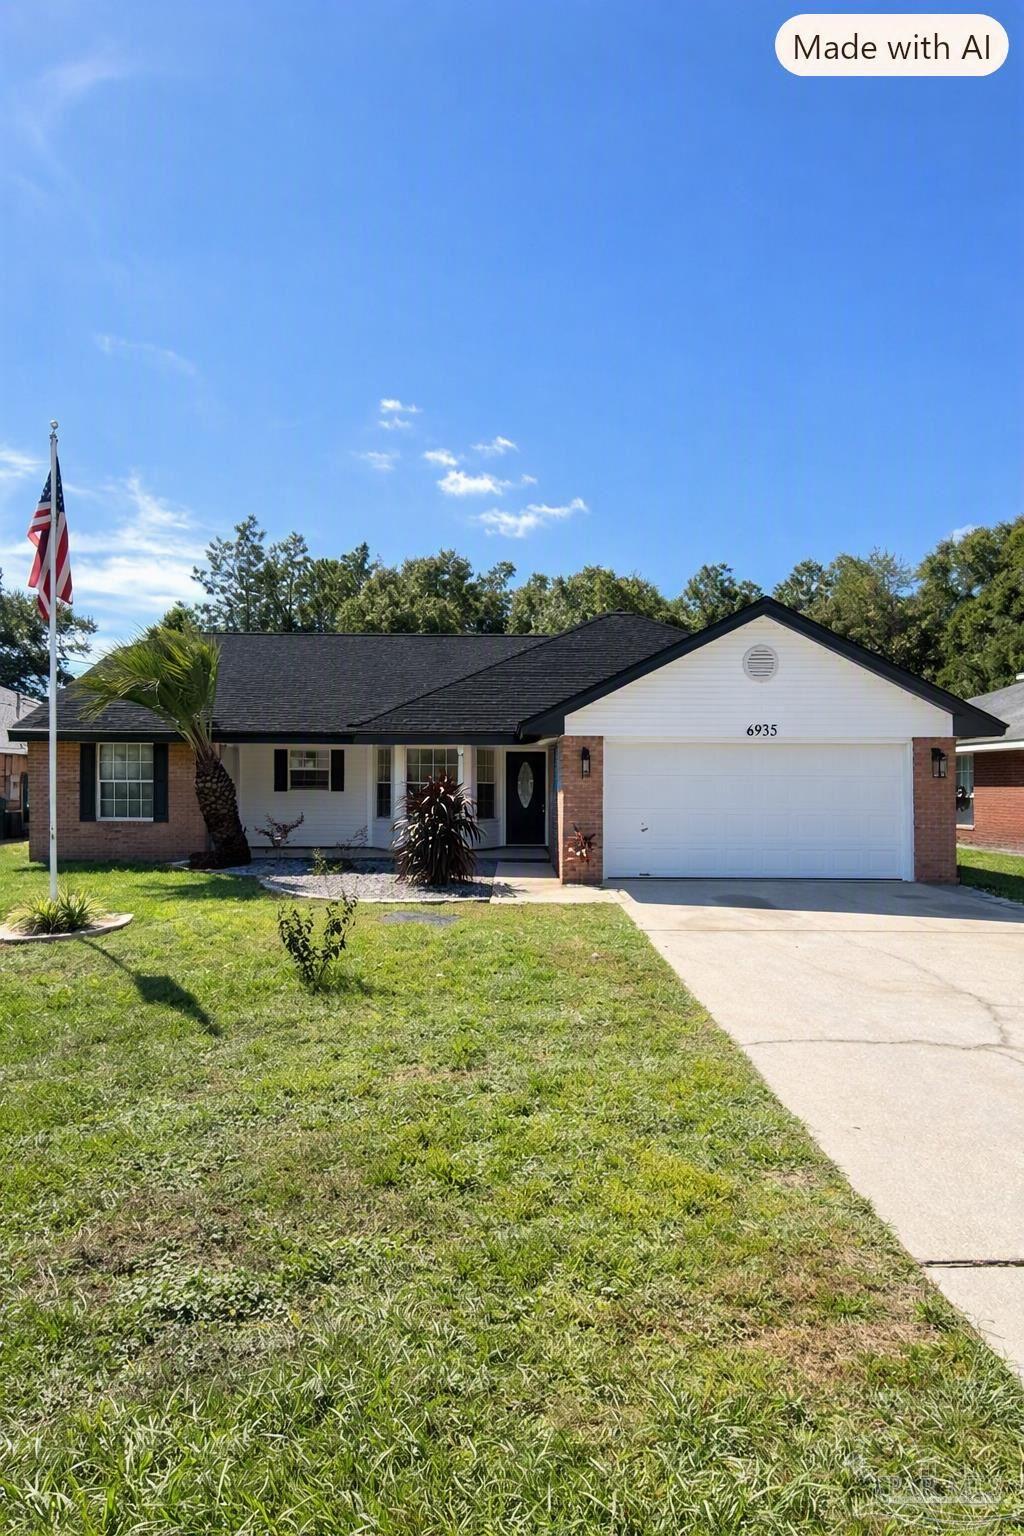 $270,0006935 Cedar Ridge CirMilton, FL · Sold 2026-10-29
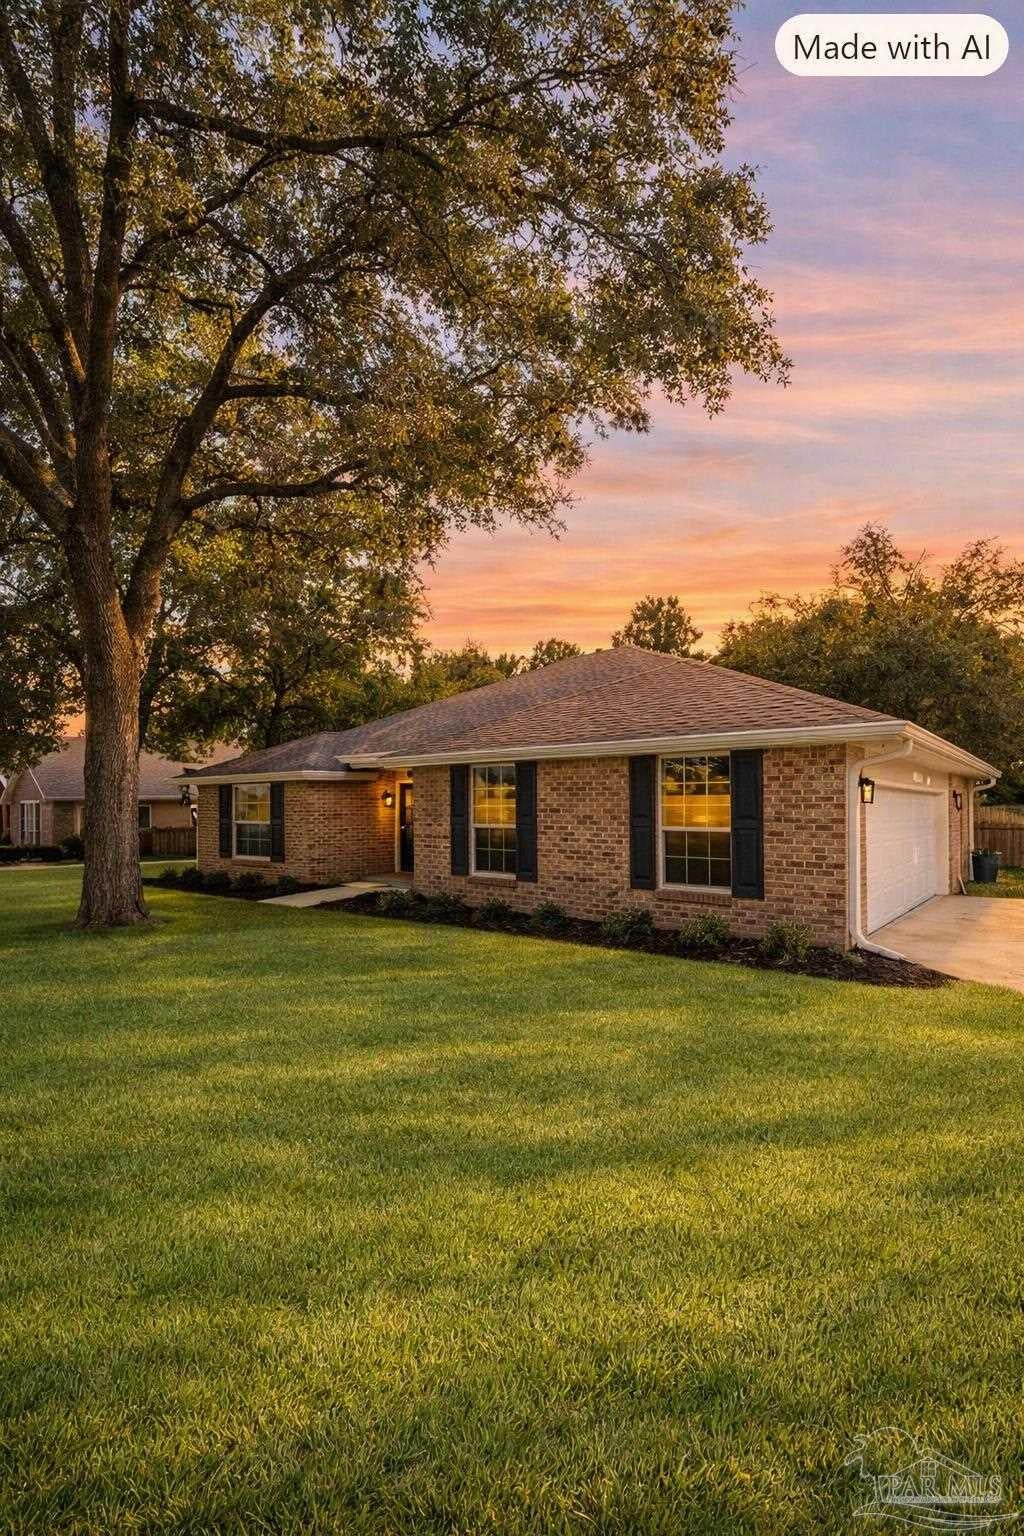 $345,0005998 Ridgeview DrMilton, FL · Sold 2026-10-29
 $429,0005922 Allentown RdMilton, FL · Sold 2026-10-29
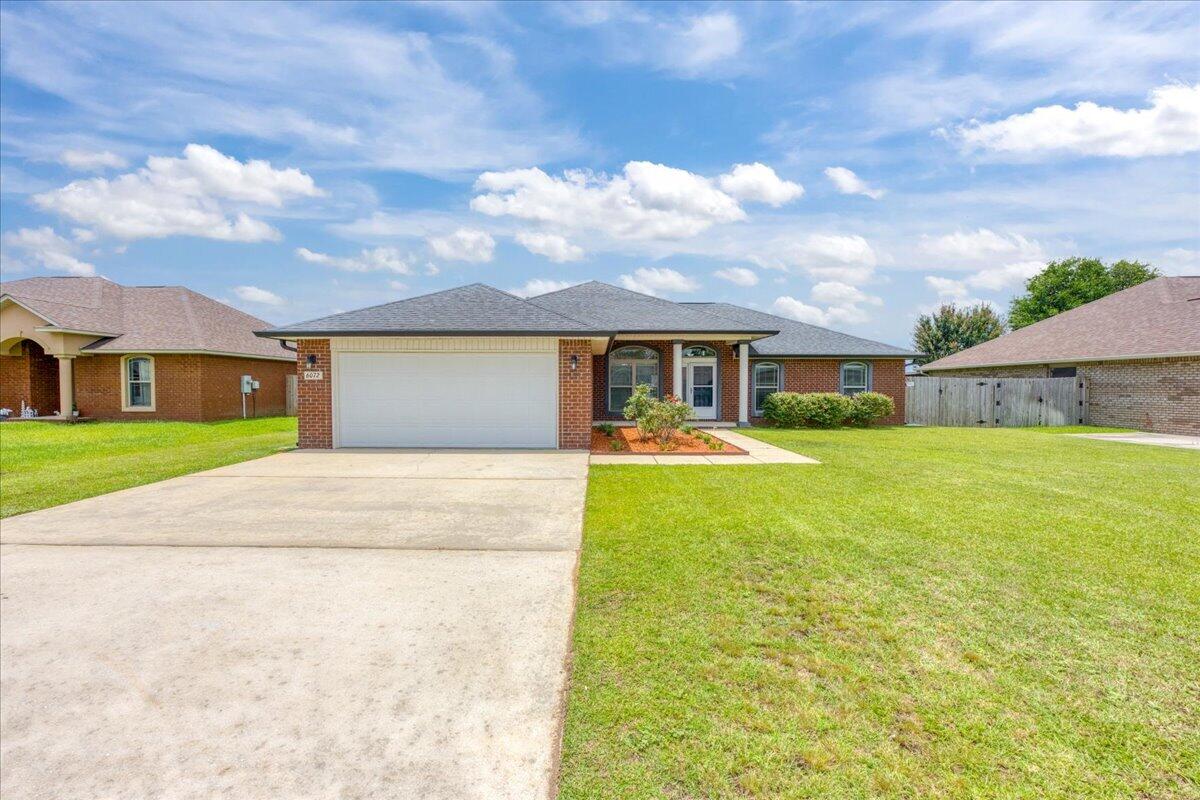 $340,0006072 Winchester CirMilton, FL · Sold 2026-10-29
 $391,7605261 Muscadine WayMilton, FL · Sold 2026-10-29
Flood
Flood zone X · Minimal flood risk
What's Nearby
Schools
- Santa Rosa County Adult High SchoolBerryhill Road, Santa Rosa County, FL 32570, United States of America0.9 mi
- Berryhill Elementary SchoolBerryhill Road, Santa Rosa County, FL 32571, United States of America1.5 mi
- Berryhill RoadSanta Rosa County, FL 32571, United States of America1.5 mi
Parks
- Santa Rosa County, FloridaUnited States of America0.4 mi
- Santa Rosa County, FloridaUnited States of America0.4 mi
More homes in Milton
Homes for sale near Milton
Data courtesy of: Pensacola Association of REALTORSDisclaimers and data details

The data relating to real estate for sale on this website comes in part from the Internet Data exchange (IDX) program of Pensacola Association of REALTORS®, Inc. IDX information is provided exclusively for consumers’ personal, non-commercial use and may not be used for any purpose other than to identify prospective properties consumers may be interested in purchasing. Real estate listings held by brokerage firms other than Continental Real Estate Group, Inc are governed by the PAR Rules and Regulations and detailed information about them includes the name of the listing companies. Information herein is believed to be accurate and timely, but no warranty as such is expressed or implied. Copyright © 2026 Pensacola Association of REALTORS®, Inc. All Rights Reserved.

Continental Real Estate Group, Inc
Broker: Derek Eisenberg
Listing last updated: Nov 20, 2026, 9:33 AM CST. SURF LOCAL last checked: Nov 20, 2026, 4:48 PM CST.