
 Active
5779 Dunbar Cir
Milton, FL 32583 · Single family
$430,000
Listing courtesy of Erica Porcelli, Keller Williams Realty Gulf Coast
- 4 Beds
- 2 Baths
Cynthia's Insights On This Property
- Built 2020
- Last recorded sale: $299,000 in October 2020
- Typical sale in 32583 over the last year: $294,000, $173 per sq ft
- Owners in 32583 stay about 6 years; 5% of homes changed hands last year


📊 Price Pulse
What would you pay for this place?
Sale prices come from county public records, not MLS data.Listing agent
Contact
Send a message and we'll pass it to the listing agent. Nothing is sent until you ask.
About this home
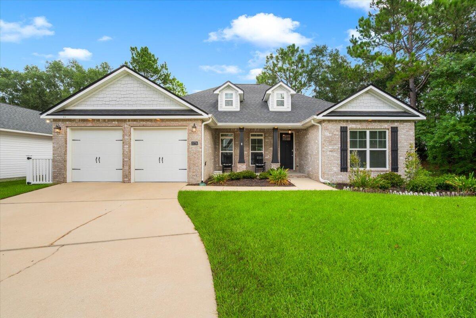
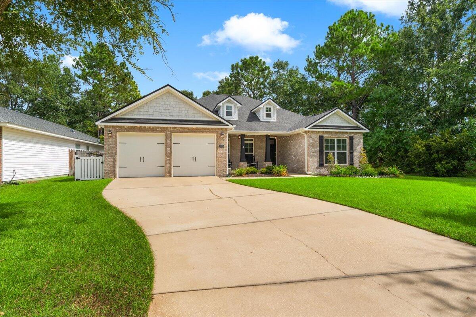
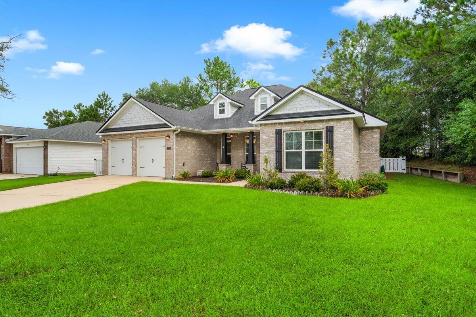
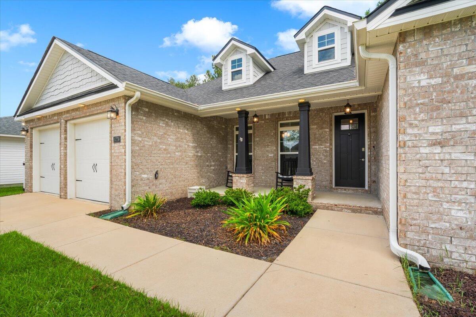
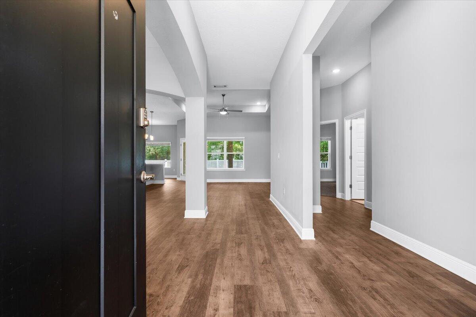
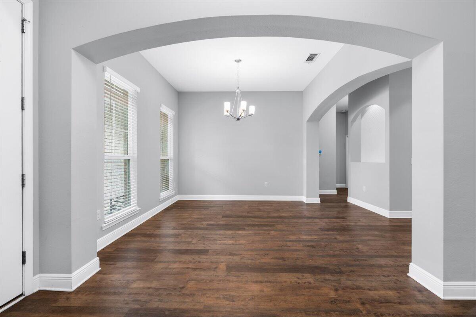
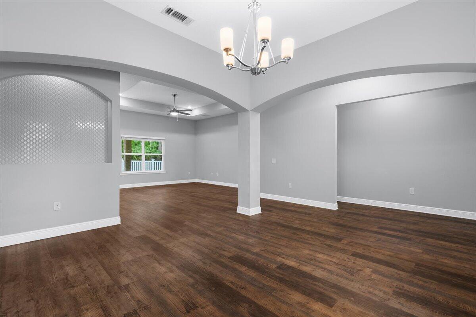
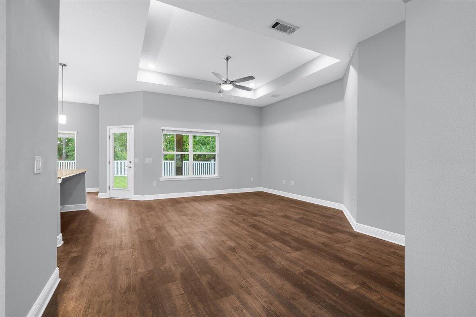
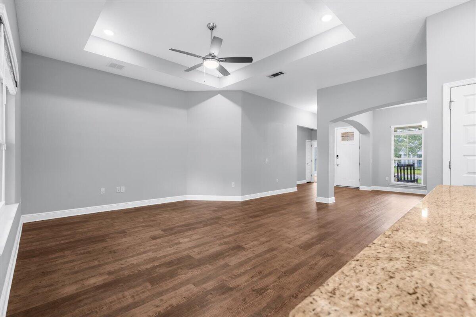
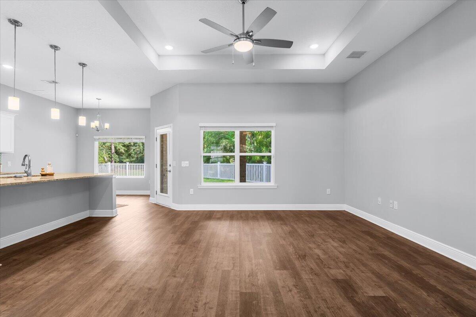
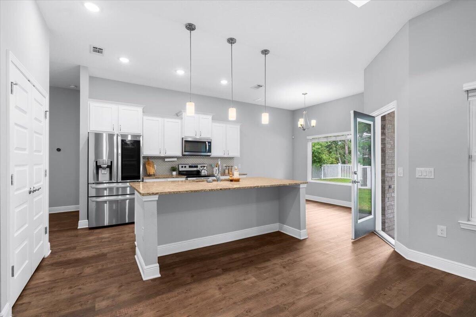
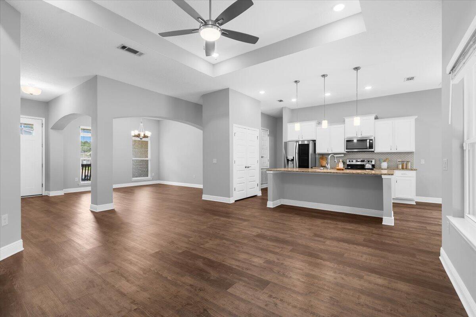
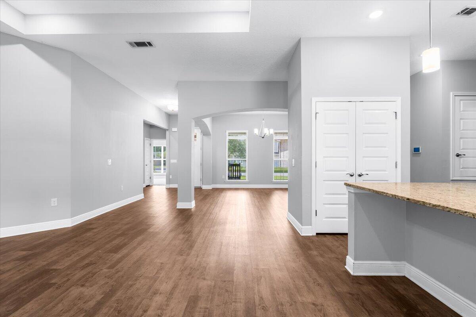
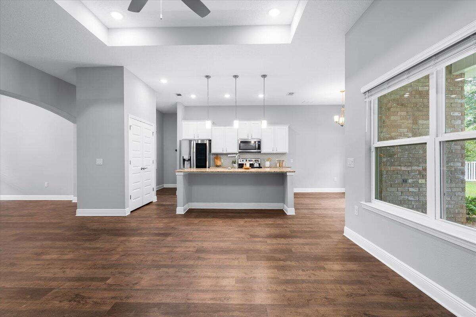
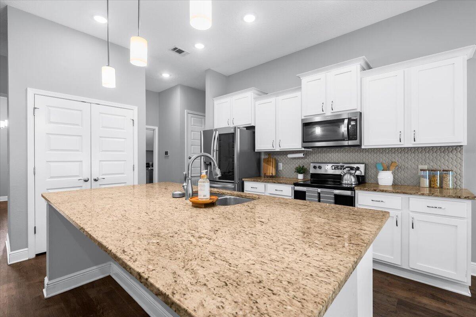
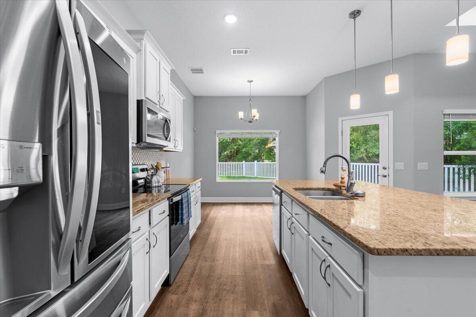
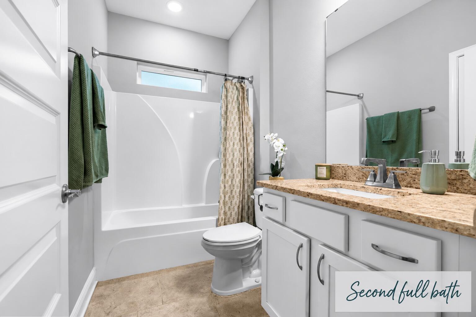
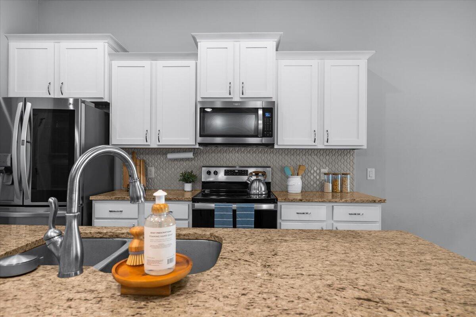
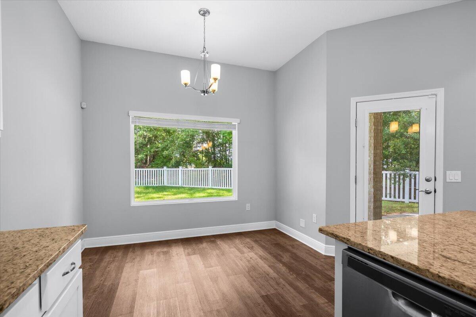
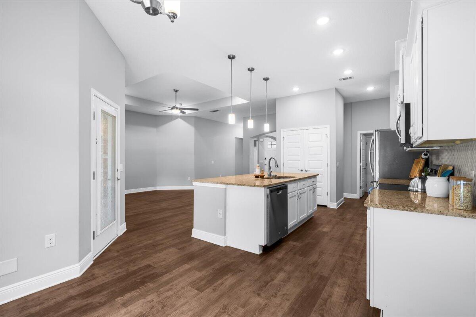
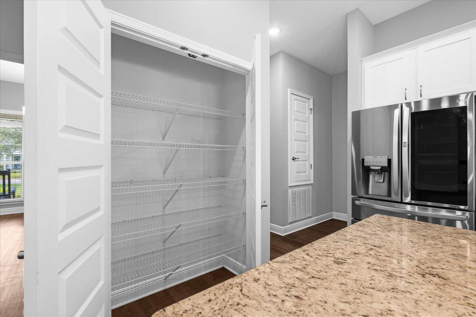
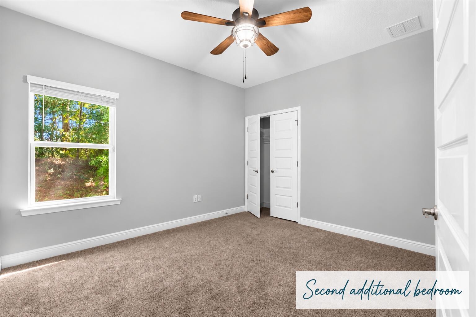
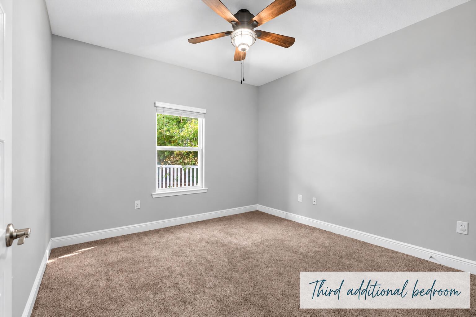
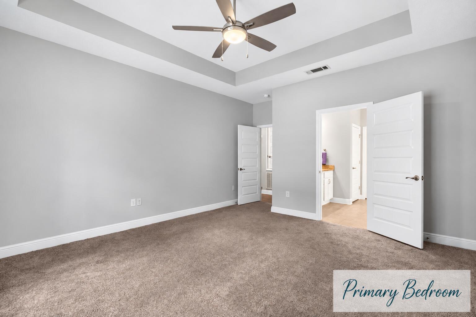
VA ASSUMABLE LOAN WITH SUPER LOW INTEREST RATE AVAILABLE for qualified VA buyers!! Craftsman-inspired curb appeal meets everyday versatility in this single-story brick home, offering four bedrooms, two bathrooms, 2,105 square feet, and a two-car garage in The Moors subdivision. Beyond the welcoming front porch, tall ceilings and wood-look luxury vinyl plank flooring establish a polished sense of flow through the common areas. The open-concept kitchen brings together granite countertops, white shaker cabinetry, stainless steel appliances, a pantry, and a center island ready for meal prep, casual conversations, or the inevitable pile of mail. A separate dining room gives dinners and celebrations their own dedicated setting. The primary suite is designed with convenience in mind. Its spacious closet connects with the laundry room and bathroom, creating an efficient path through the daily routine. The bathroom includes a double vanity, tiled shower, and separate bathtub. Three additional bedrooms offer room for guests, work, hobbies, or whatever life needs next. A fenced backyard extends the living space outdoors, while the two-car garage provides welcome room for vehicles, storage, and weekend gear. Neighborhood amenities add even more ways to unwind, including a clubhouse with racquetball, a community pool, and a playground. Avalon Middle School is nearby, and everyday shopping is convenient at Walmart Neighborhood Market and Target in the Milton and Pace area.
moreless
- Property type
- Single family
- Year built
- 2020
- Lot size
- 0.29 acres
- Garage
- 2 cars
- On market
- 36 days
- Listing ID
- 1014175
Show Full Details
Property Info
- Property Type
- Residential
- Property Subtype
- SingleFamilyResidence
- Year Built
- 2020
- Stories
- 1
- Lot Size (acres)
- 0.29
- Lot Size (sqft)
- 12632.4
- Contract Date
- 2026-09-22
- On Market Date
- 2026-10-23
- Cumulative Days on Market
- 36
Interior Features
- Interior Features
- Vaulted Ceiling(S), Kitchen Island, Recessed Lighting, Pantry
- Flooring
- Laminate, Carpet
Appliances
- Appliances
- Dishwasher, Dryer, Microwave, Refrigerator, Washer, Electric Oven
Heating & Cooling
- Cooling
- Central Air, Ceiling Fan(S), Electric
Exterior Features
- Exterior Features
- Private Yard, Rain Gutters
- Roof
- Shingle
Features & Amenities
- Garage Spaces
- 2.0
- Garage
- Yes
- Attached Garage
- Yes
- Parking Features
- Attached, Garage
- Lot Features
- Cleared, Corner Lot
Community/Association
- HOA
- Yes
- HOA Fee Includes
- Maintenance Grounds
- Community Features
- Playground, Pool, Tennis Court(S)
Utilities
- Utilities
- Sewer Available, Cable Available, Electricity Available, Phone Available
Taxes
- Annual Tax Amount
- $3,393
- Tax Year
- $2,025
- Legal Description
- Moors Golf And Racquet Club (The) Lot 2 Blk C Section 41 Township 1 North Range 28 West As Des In Or 4013 Pg 929
Data freshness
- SURF LOCAL last checked
- Nov 21, 2026, 10:06 AM CST
Location
Approximate location, shown from the displayed address.
Similar homes nearby
- $425,0005727 Lofty Pines Dr, Milton, FL 325704 Beds2 Baths2,028 sqftListing courtesy of Levin Rinke Realty · Data courtesy of: Pensacola Association of REALTORS
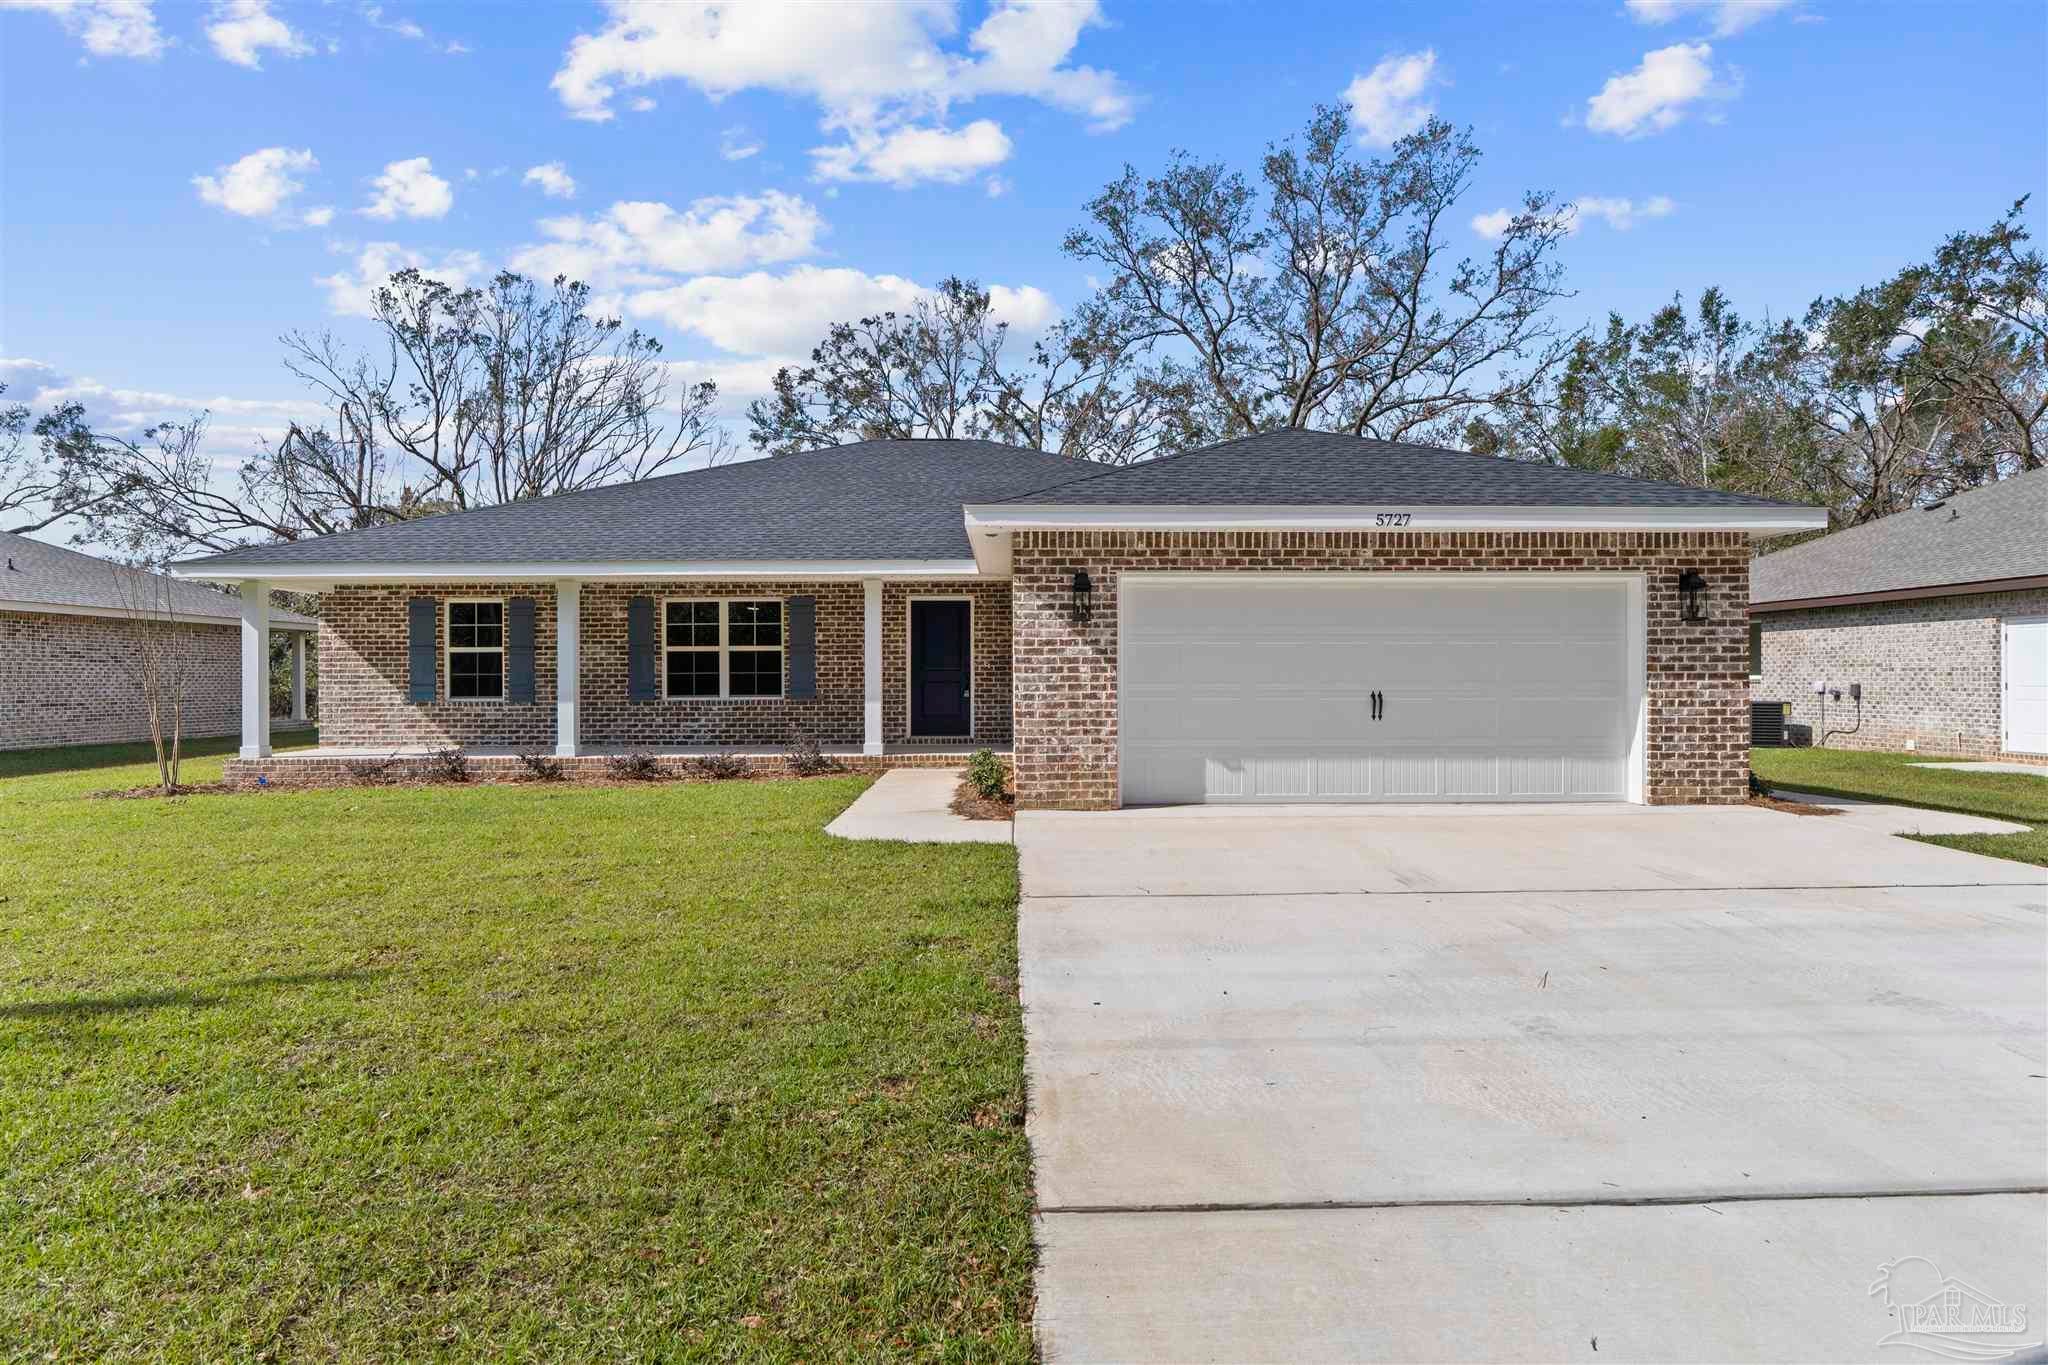 Active
- $425,0005733 Lofty Pines Dr, Milton, FL 325704 Beds2 Baths2,028 sqftListing courtesy of Levin Rinke Realty · Data courtesy of: Pensacola Association of REALTORS
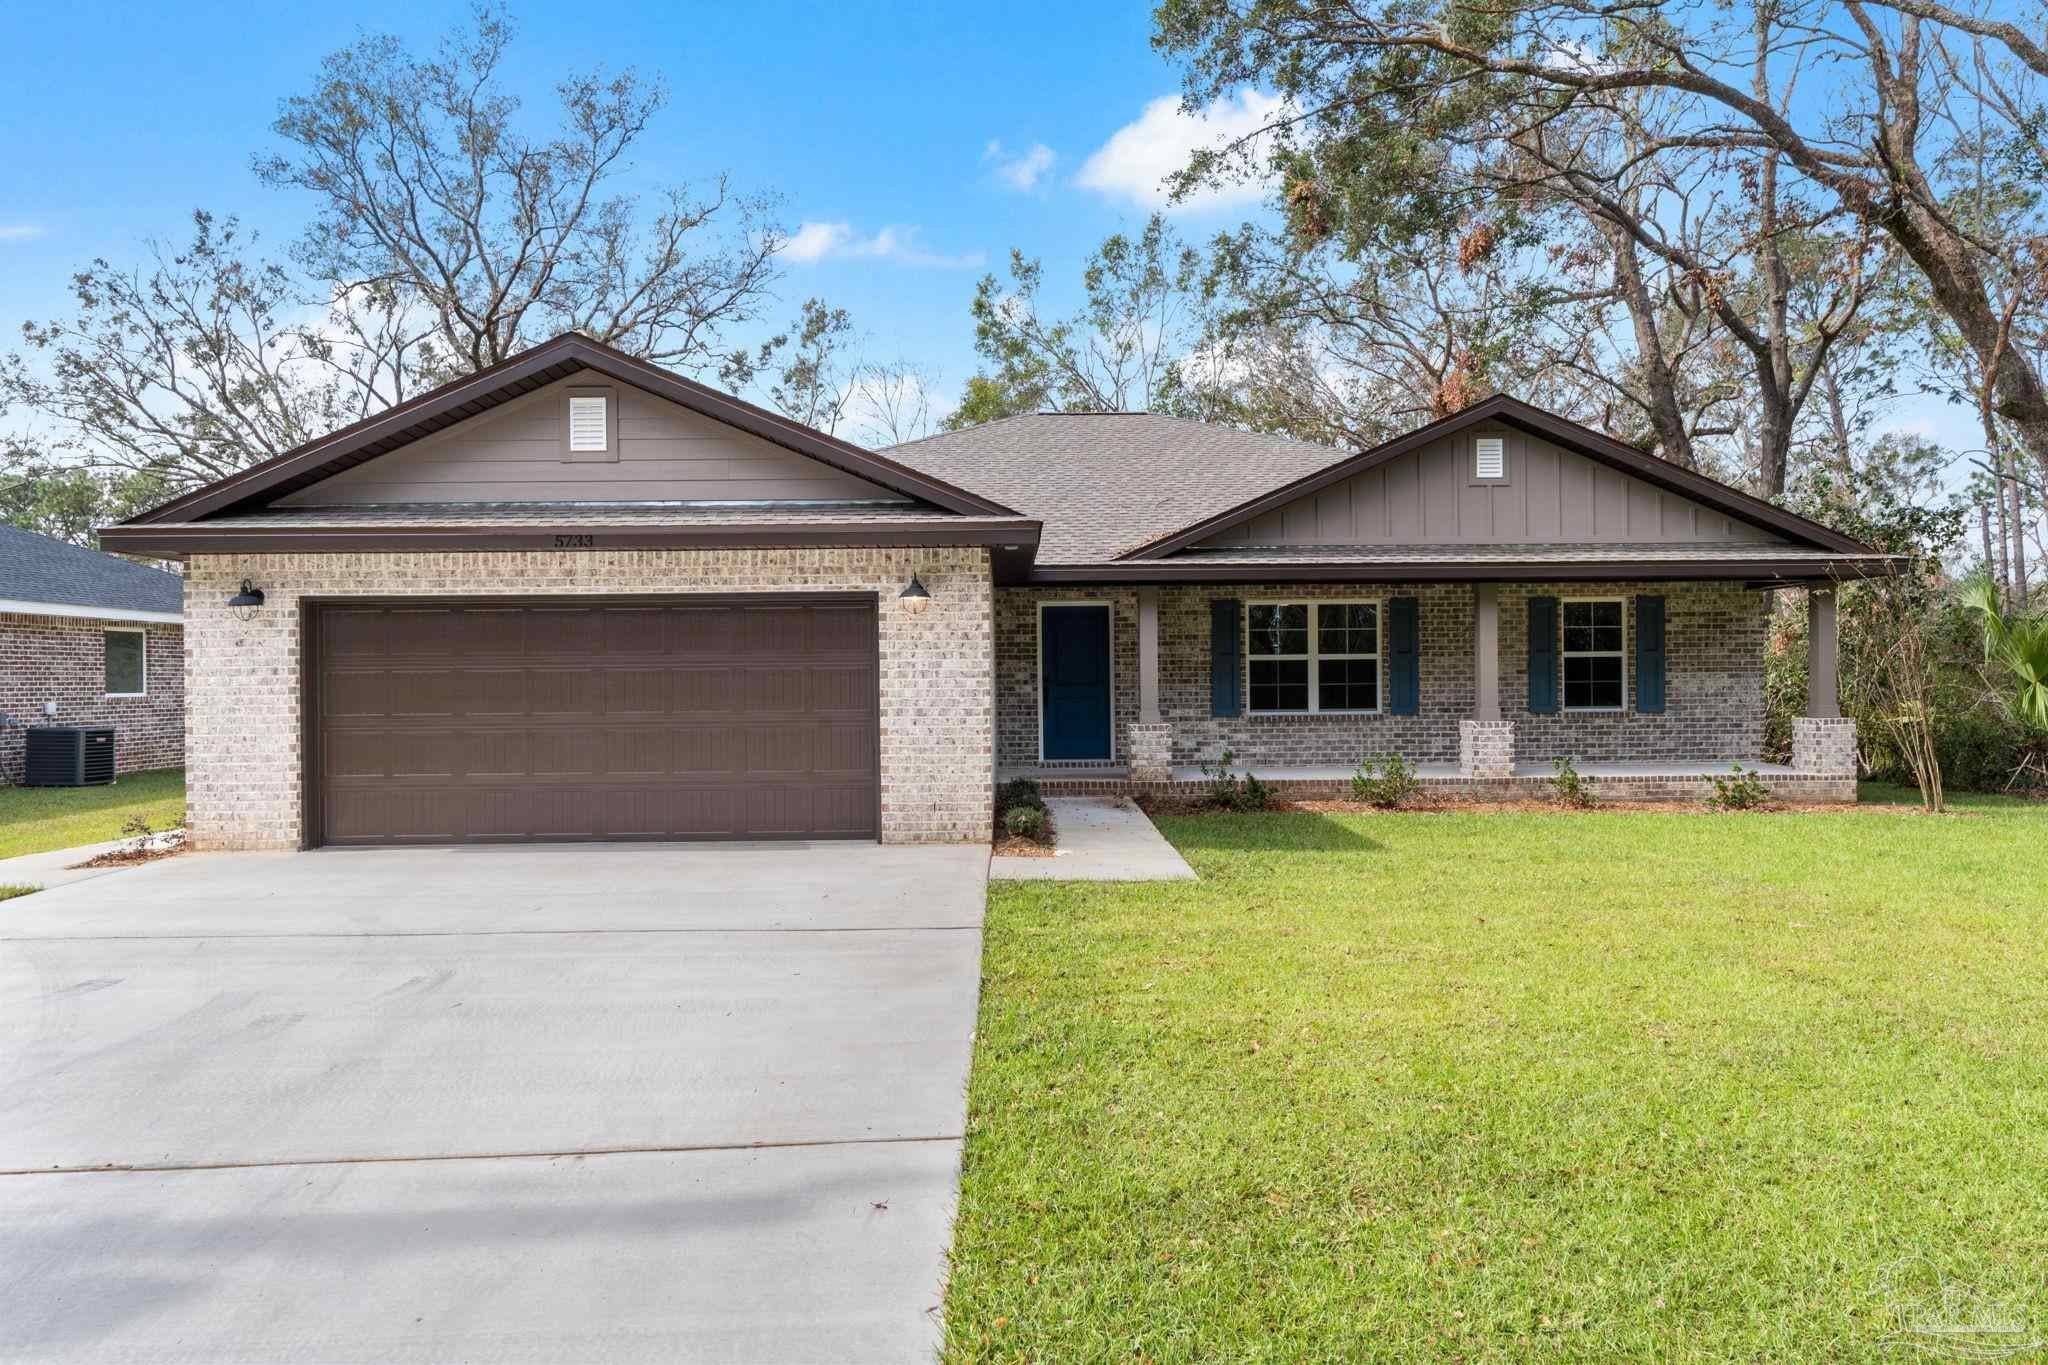 Active
- $467,4004607 Carl Booker Rd, Milton, FL 325834 Beds2 Baths1,851 sqftListing courtesy of Beycome of Florida, LLC · Data courtesy of: Pensacola Association of REALTORS
 Active
- $375,00015.6 Acres Allentown Rd, Milton, FL 32570Listing courtesy of COLDWELL BANKER REALTY · Data courtesy of: Navarre Area Board of REALTORS
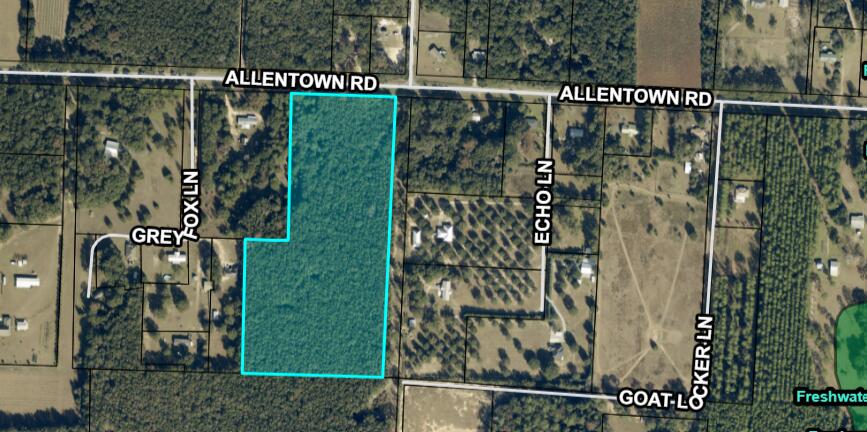 Active
- $375,00016.5 Acres Allentown Rd, Milton, FL 32570Listing courtesy of Coldwell Banker Realty · Data courtesy of: Pensacola Association of REALTORS
 Active
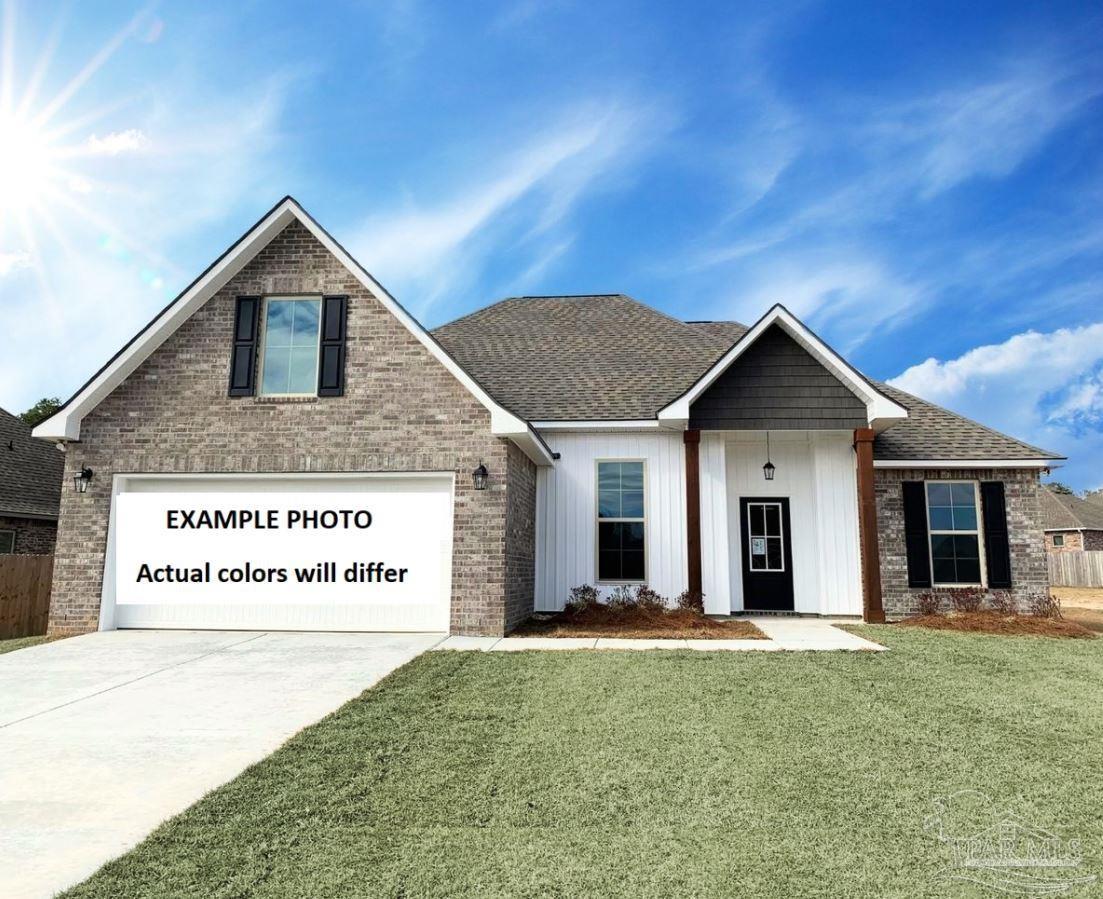
- $365,4956559 Willamette Dr #LOT 3-E, Milton, FL 325703 Beds2 Baths1,925 sqftListing courtesy of DSLD Homes Florida LLC · Data courtesy of: Pensacola Association of REALTORS
 Active
- $477,9004843 Horace Lunsford Rd, Milton, FL 325704 Beds2 BathsListing courtesy of Herbst Realty LLC · Data courtesy of: Emerald Coast Association of REALTORS
 Active
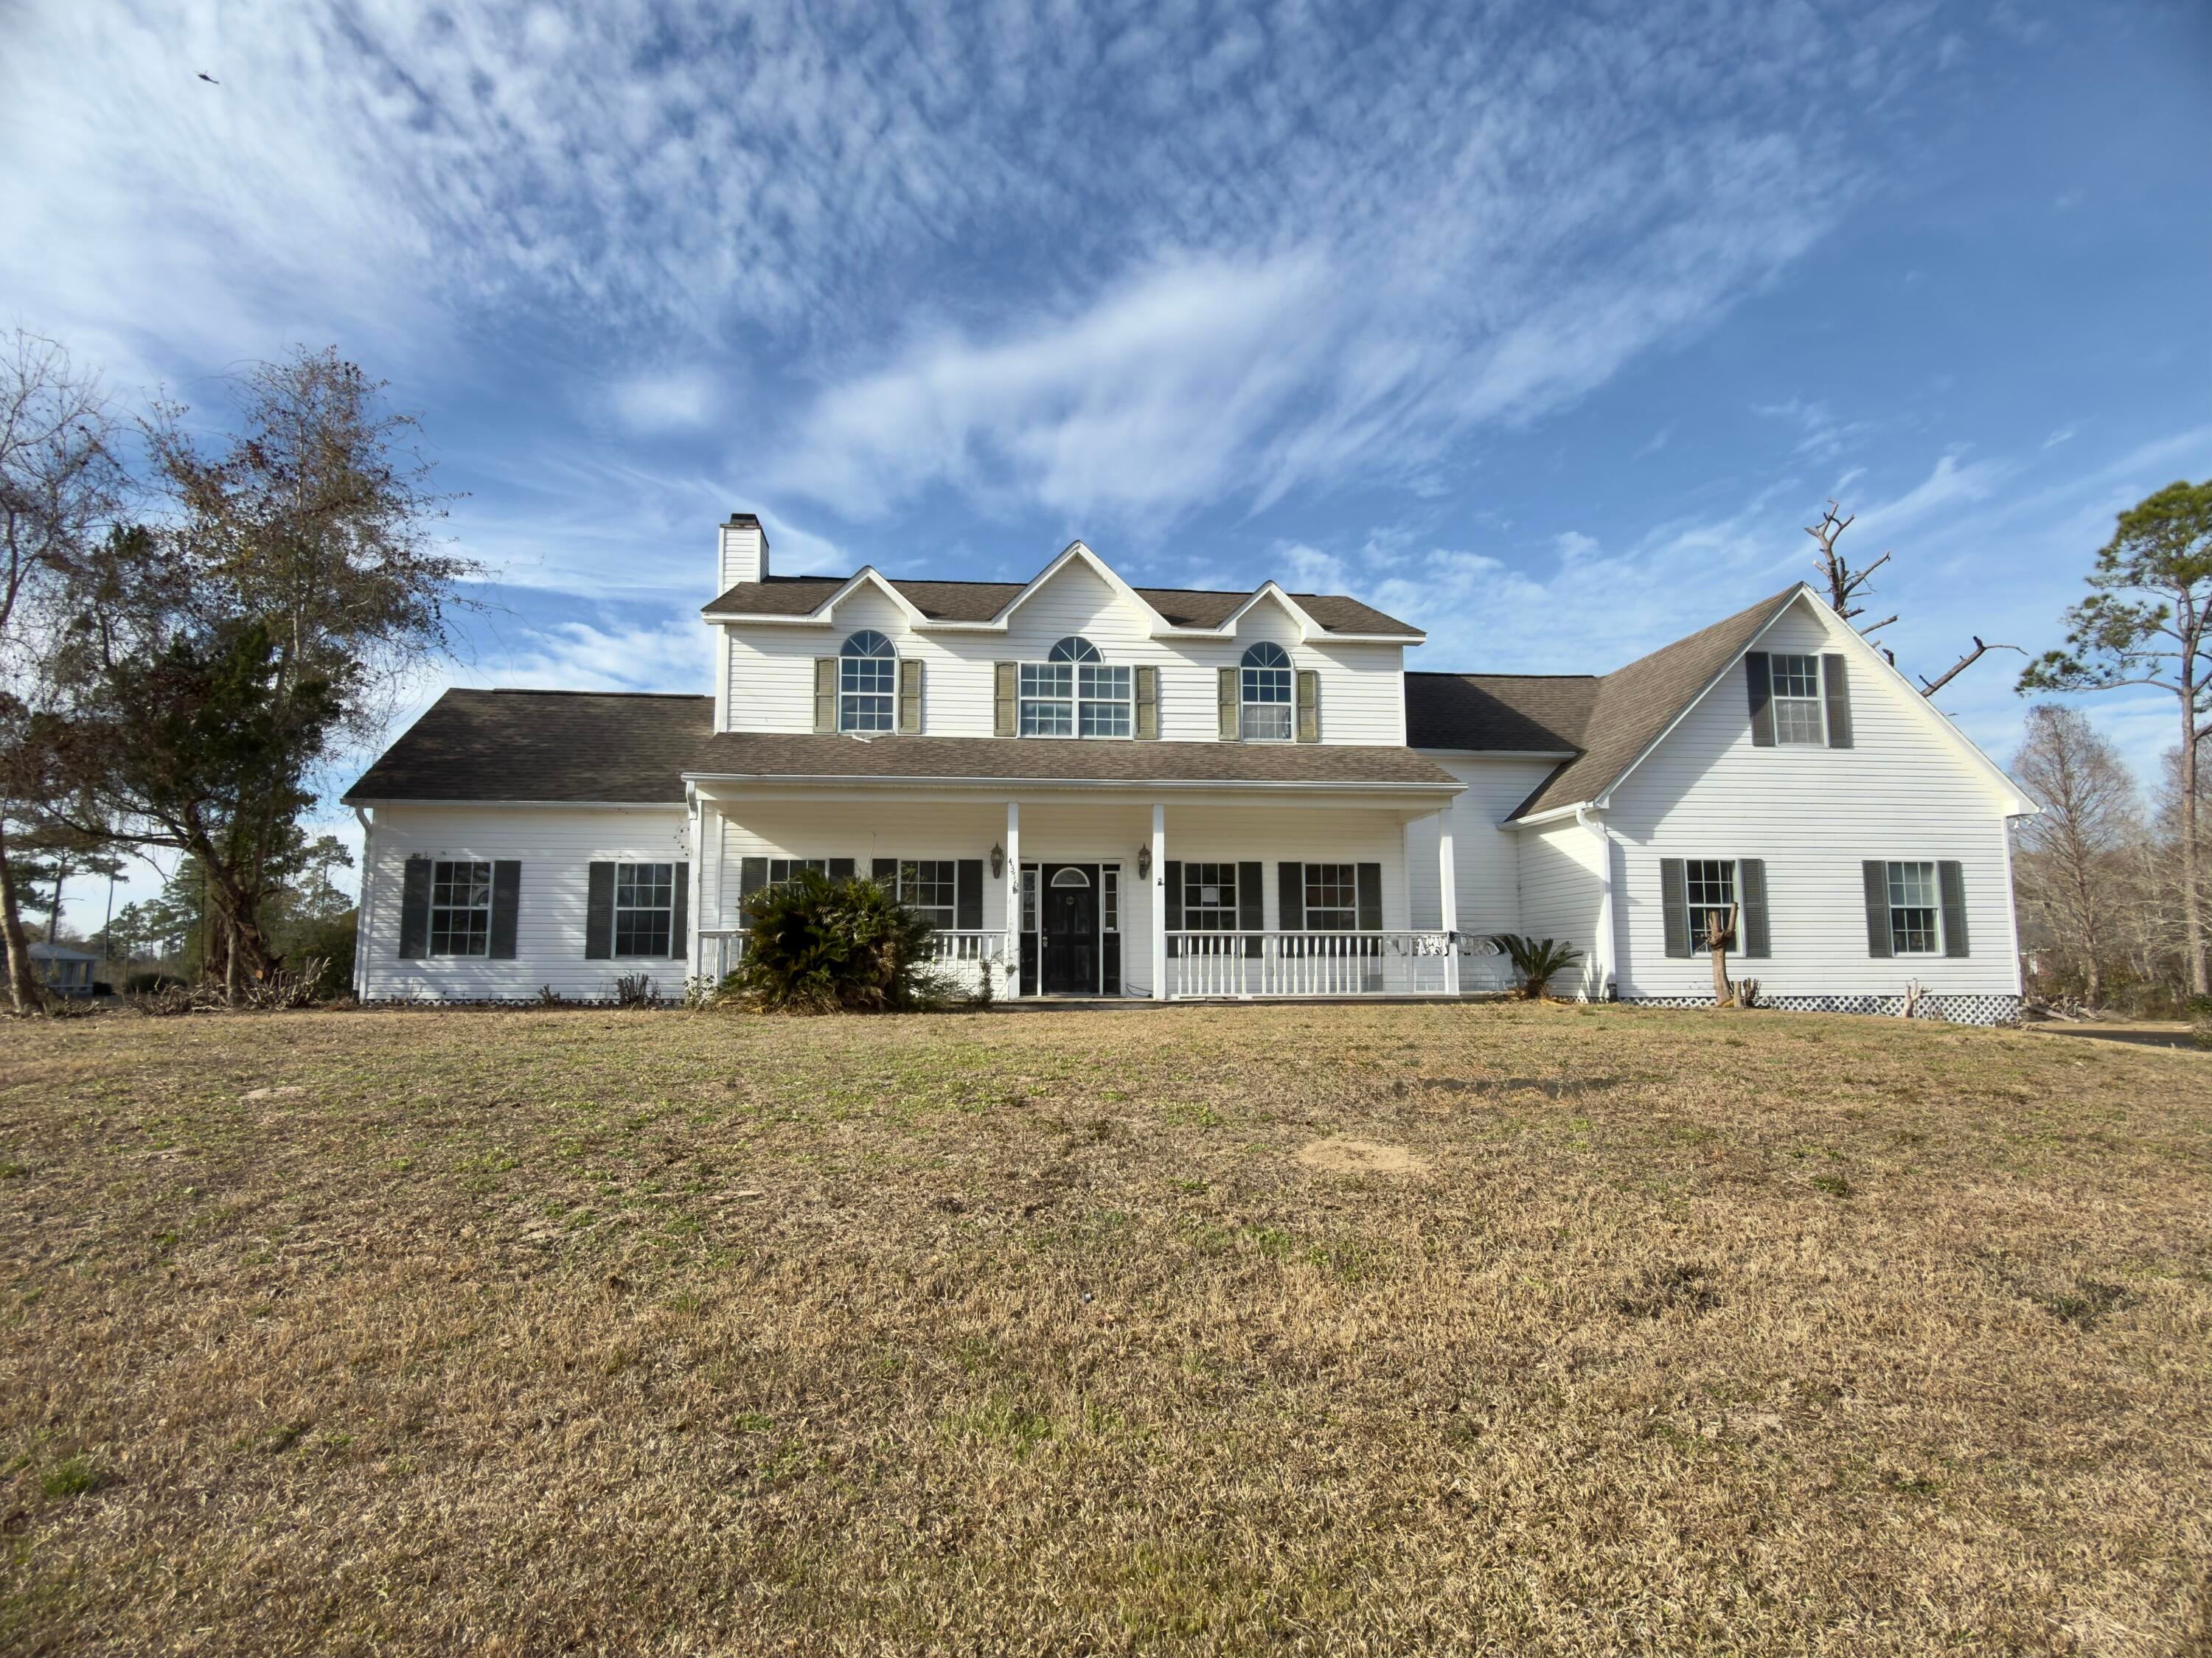
- $349,9004376 Casa Grande Ct, Milton, FL 325833 Beds3 BathsListing courtesy of Assurance Realty of NWFL LLC · Data courtesy of: Emerald Coast Association of REALTORS
 Active
What Sold Nearby
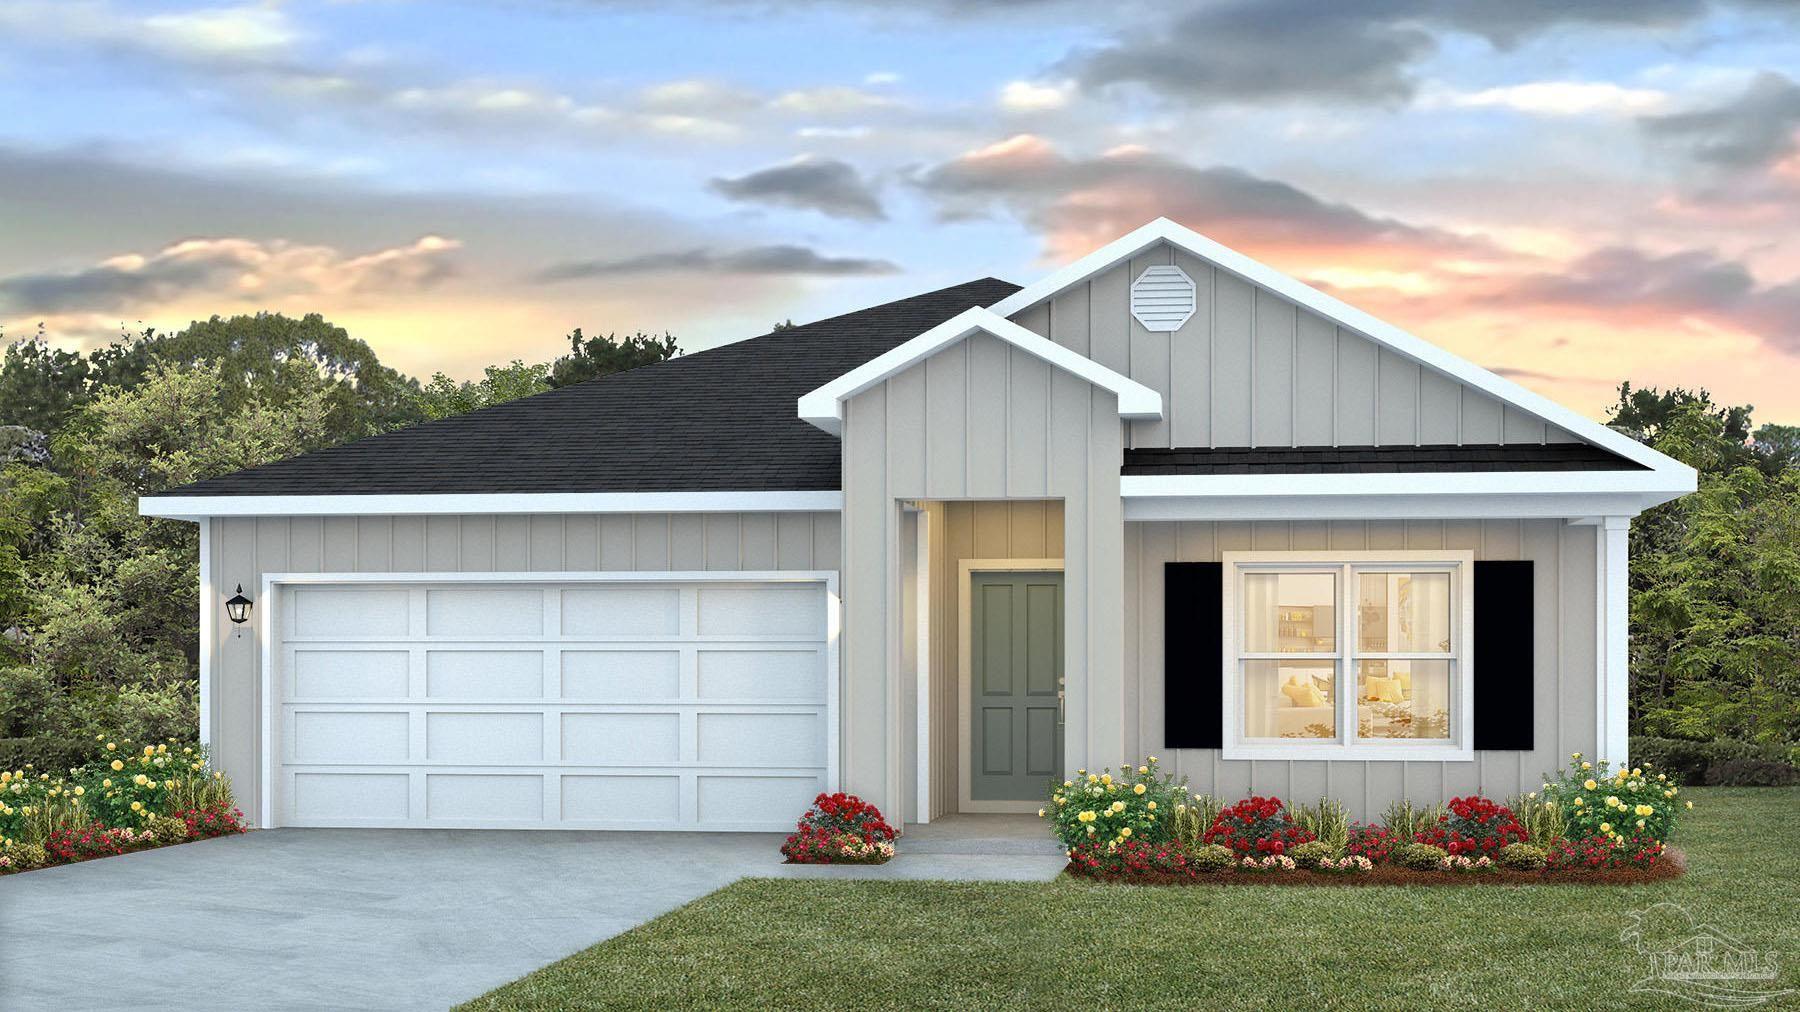 $321,9005884 Tripletail DrMilton, FL · Sold 2026-10-30
 $389,9008061 Flying Duck DrMilton, FL · Sold 2026-10-30
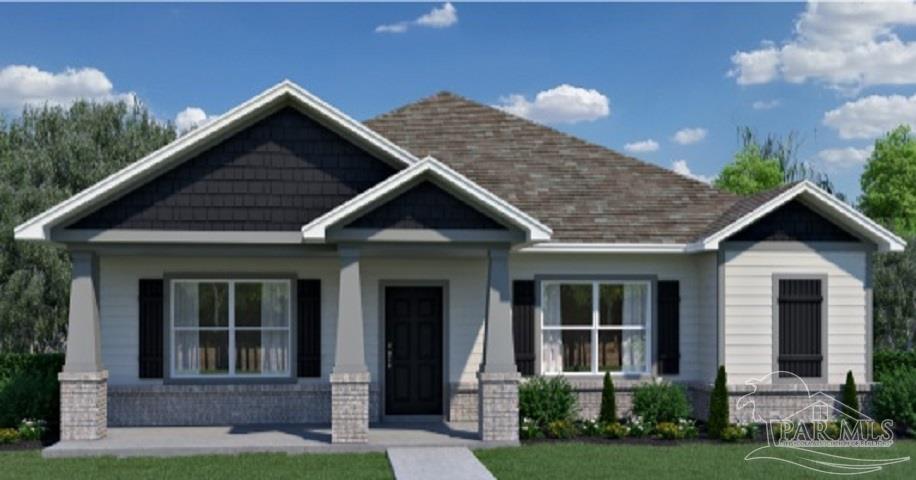 $386,3973981 Watergate DrMilton, FL · Sold 2026-10-30
 $243,0006557 Firefly DrMilton, FL · Sold 2026-10-30
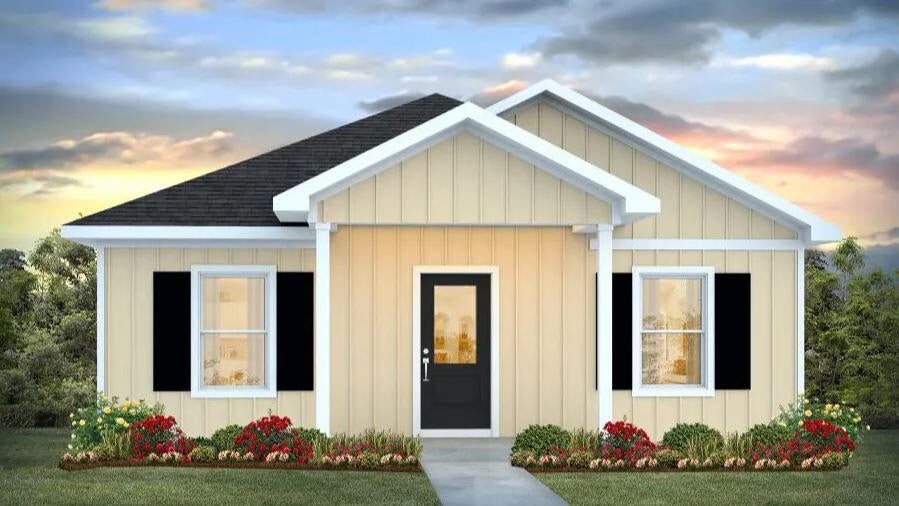 $229,9006383 June Bug Drive DrMilton, FL · Sold 2026-10-30
 $229,9006383 June Bug DrMilton, FL · Sold 2026-10-29
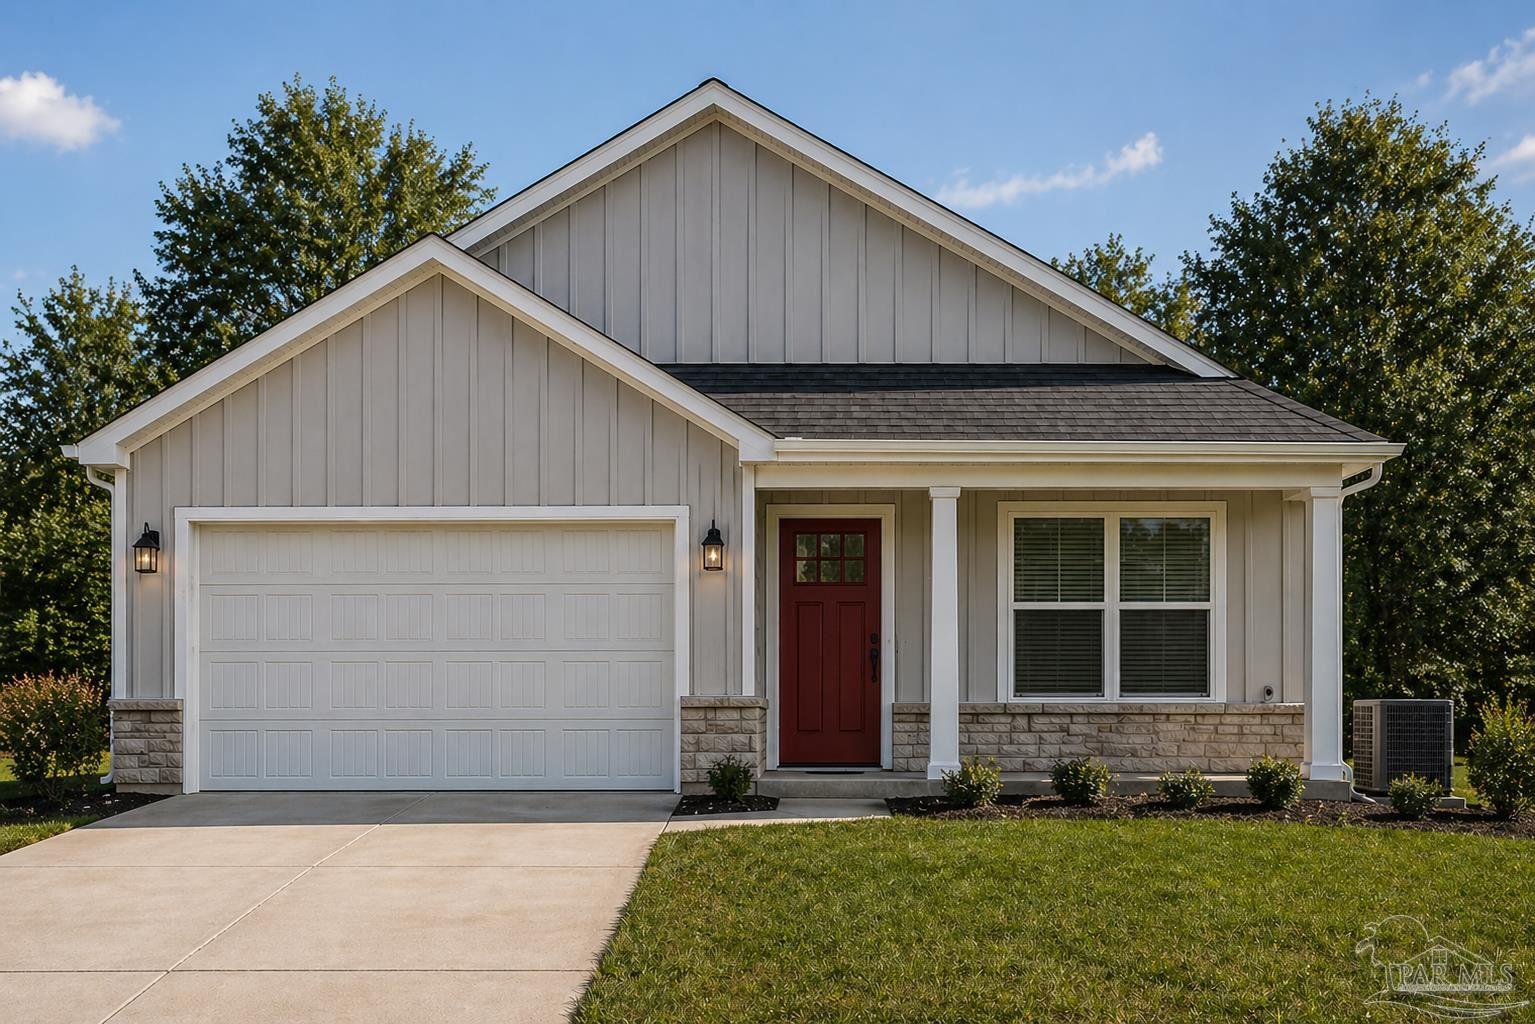 $340,8109601 Permenter RdMilton, FL · Sold 2026-10-29
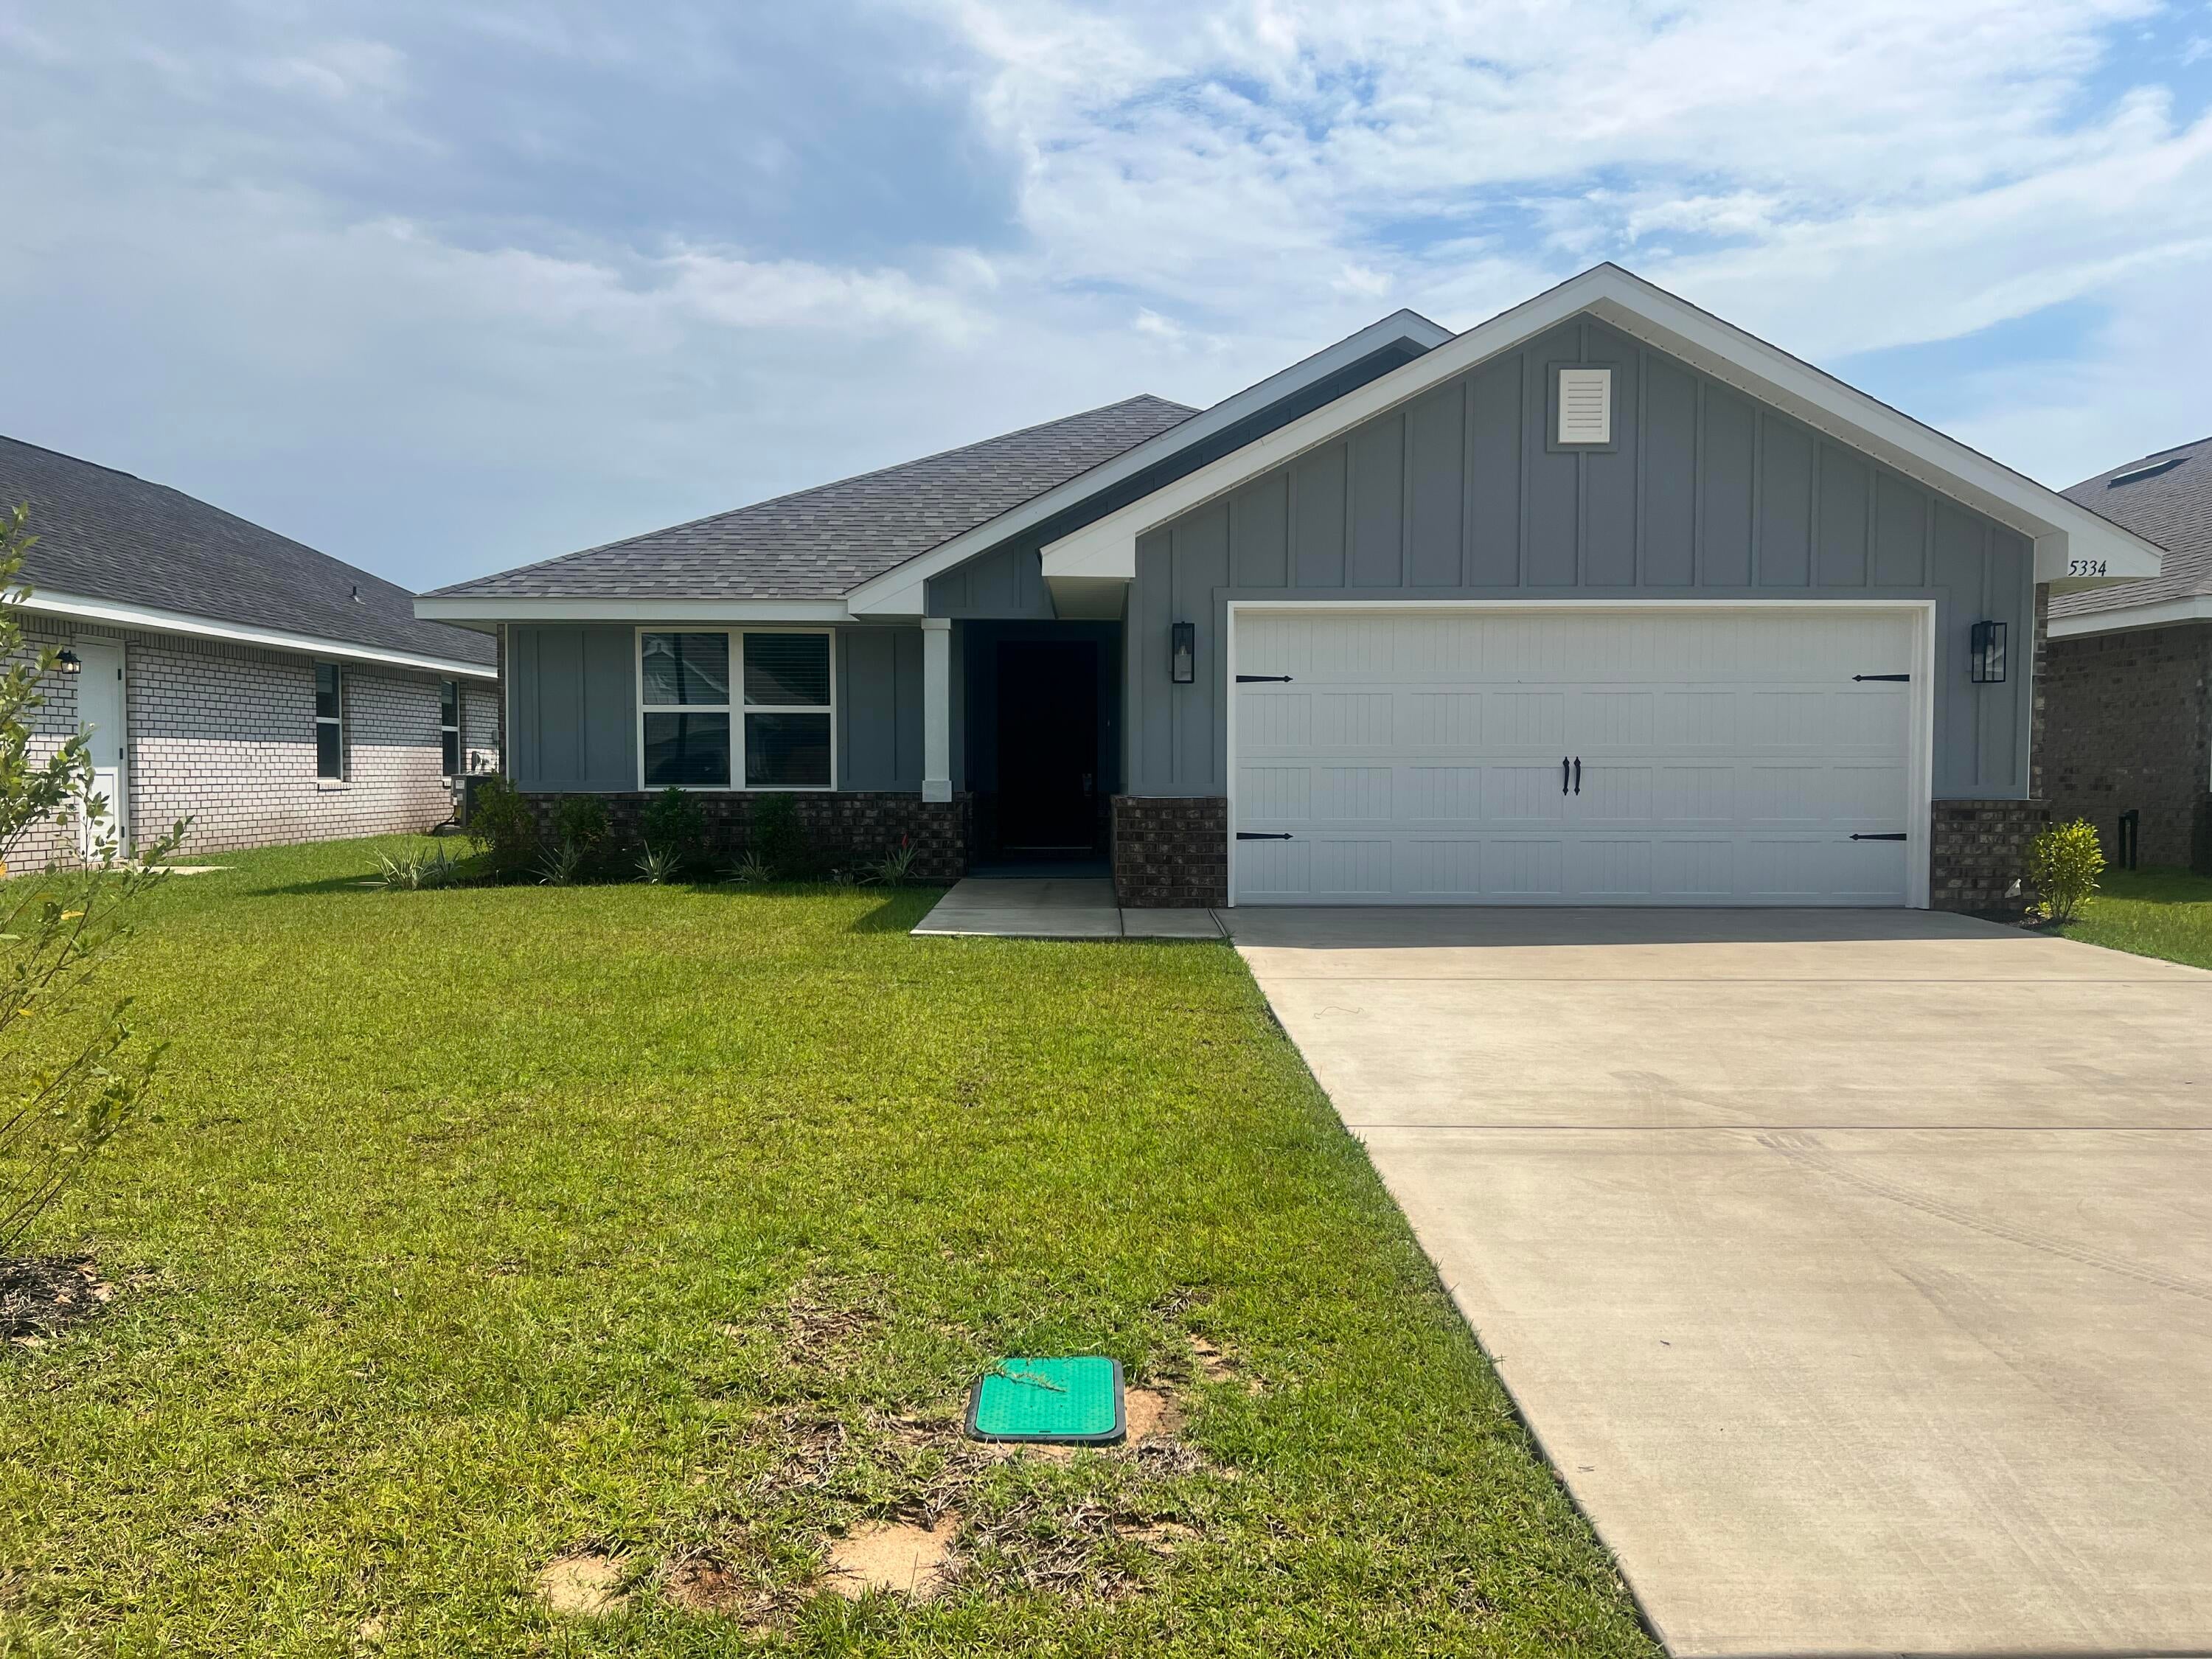 $342,5535334 Hidden Pines CirMilton, FL · Sold 2026-10-27
Flood
Flood zone X · Minimal flood risk
What's Nearby
Restaurants
- Waffle House2662 Avalon Boulevard, Milton, FL 32583, United States of America1.1 mi
Schools
- Bennett C Russell Elementary SchoolLancelot Trail, Santa Rosa County, FL, United States of America1.6 mi
- Avalon Middle SchoolMulat Road, Harp, FL 32583, United States of America1.6 mi
More homes in Milton
Homes for sale near Milton
Data courtesy of: Emerald Coast Association of REALTORSDisclaimers and data details

IDX information is provided exclusively for consumers’ personal, non-commercial use, that it may not be used for any purpose other than to identify prospective properties consumers may be interested in purchasing

Berkshire Hathaway HomeServices Beach Properties of Florida, Roam Home Brokerage Inc.
Broker: Jennifer Ledesma
Listing last updated: Oct 28, 2026, 11:43 AM CDT. SURF LOCAL last checked: Nov 21, 2026, 10:06 AM CST.