
 Active


5668 Als Way
Milton, FL 32583 · Single family
$469,000
Listing courtesy of Mitzi Goldstein, Salomon-Goldstein Properties, LLC
- 5 Beds
- 3 Baths
- 2,997 sqft
Cynthia's Insights On This Property
- Built 2004
- Last recorded sale: $205,000 in June 2013
- Typical sale in 32583 over the last year: $294,000, $173 per sq ft
- Owners in 32583 stay about 6 years; 5% of homes changed hands last year
- Taxes could jump about $1,300/yr after a sale (homestead cap resets)


📊 Price Pulse
What would you pay for this place?
Sale prices come from county public records, not MLS data.Listing agent
Contact
Send a message and we'll pass it to the listing agent. Nothing is sent until you ask.
About this home
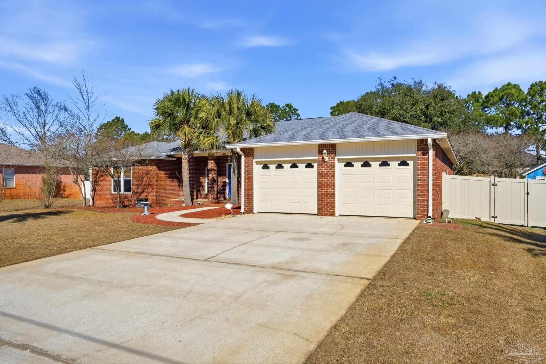
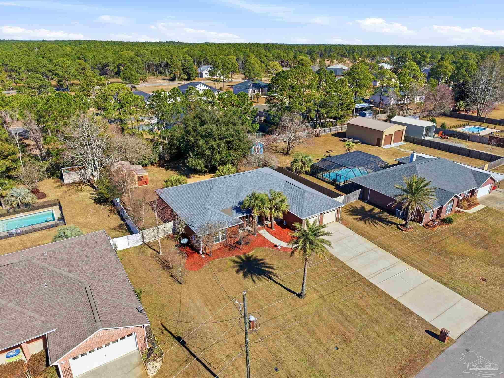
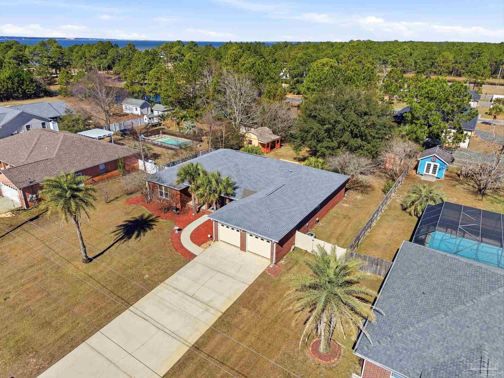
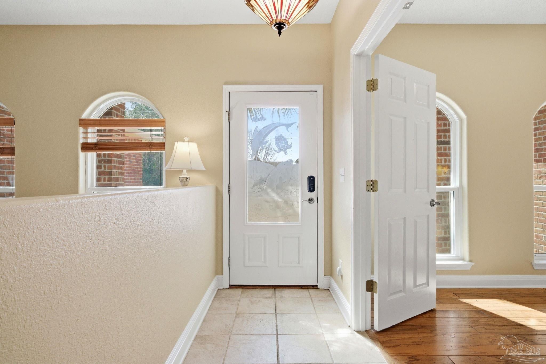
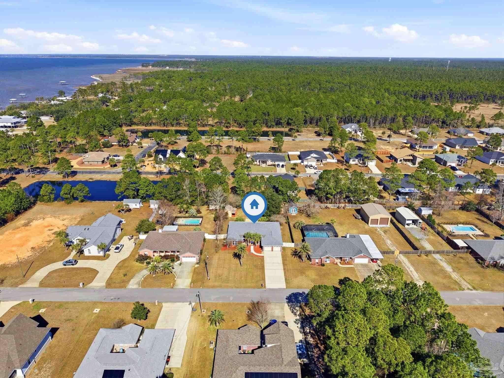
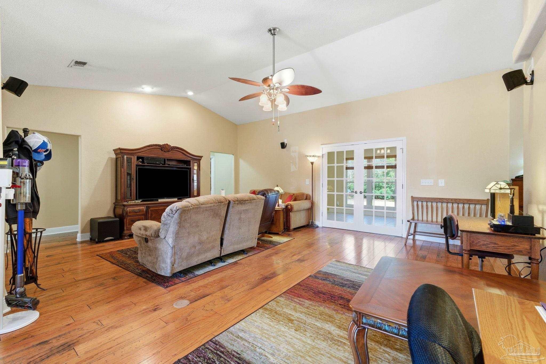
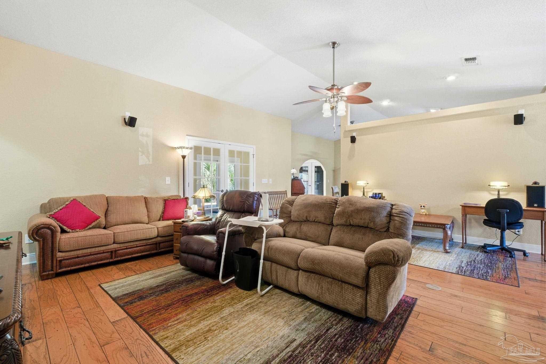
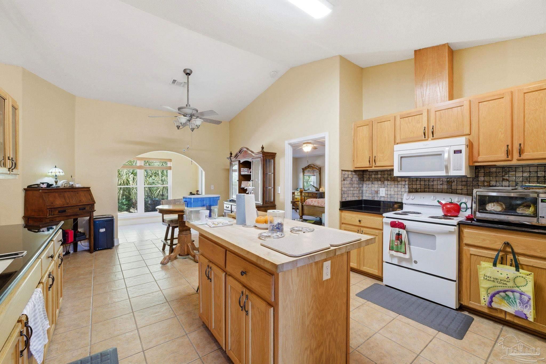
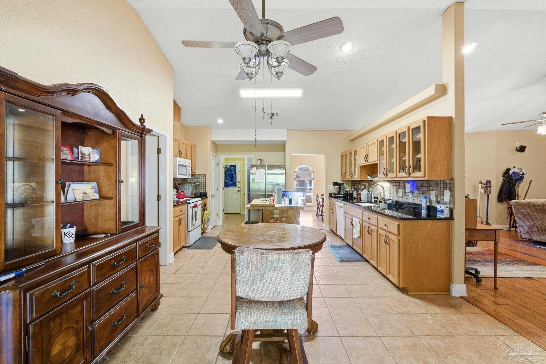
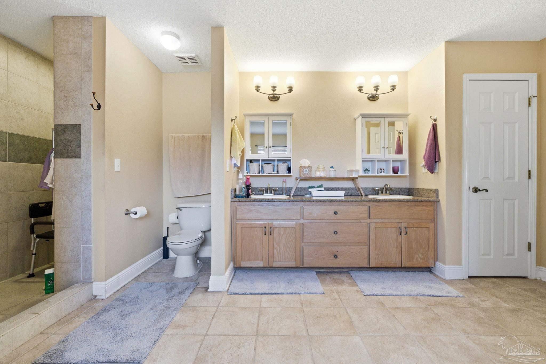
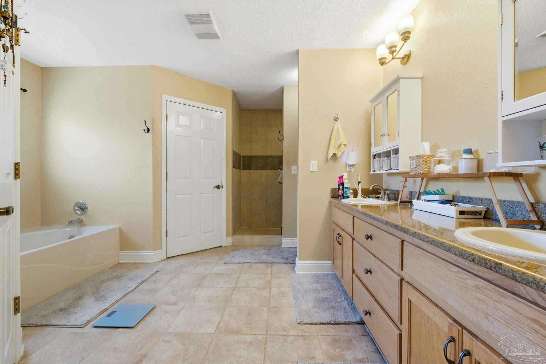
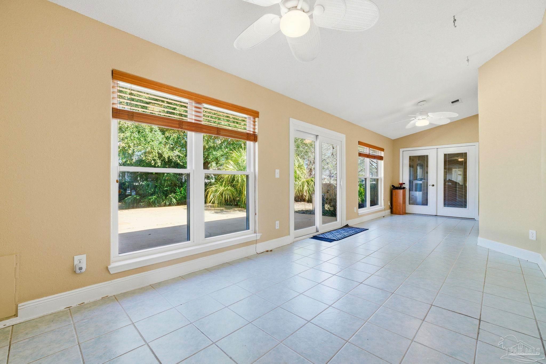
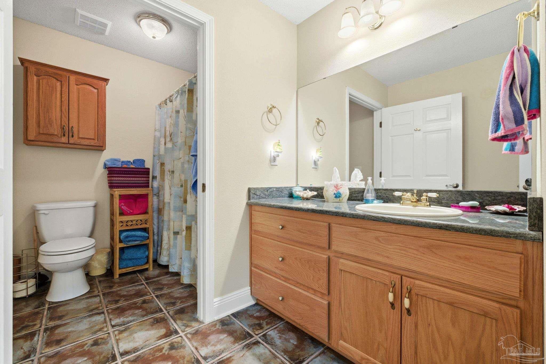
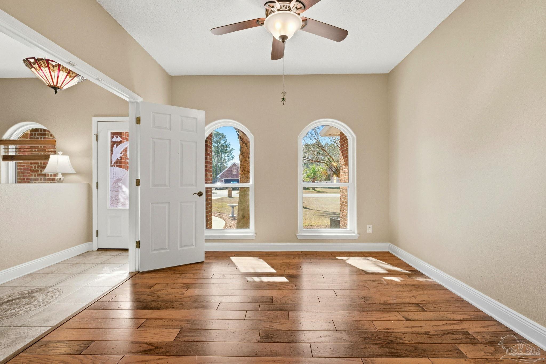
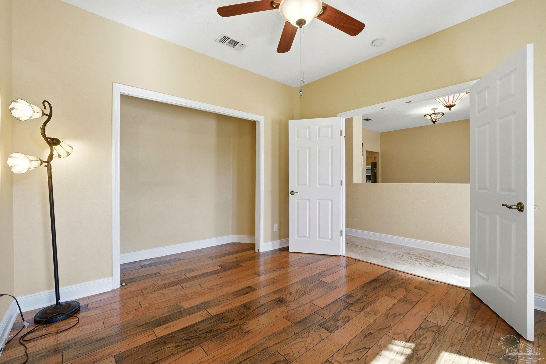
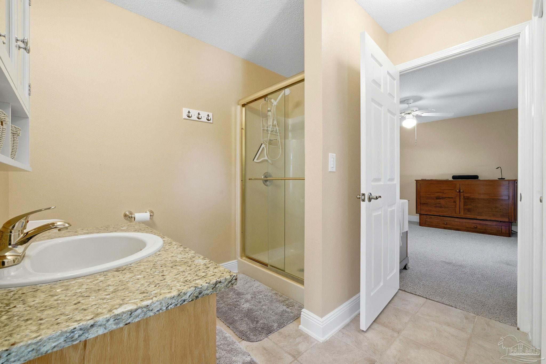
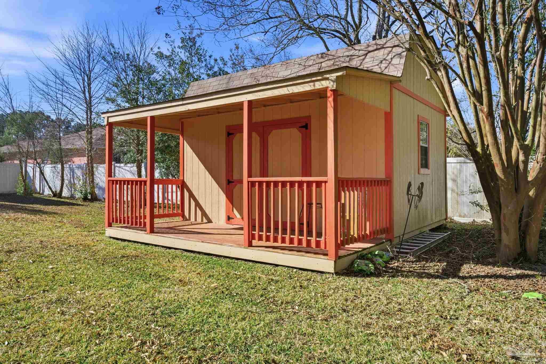
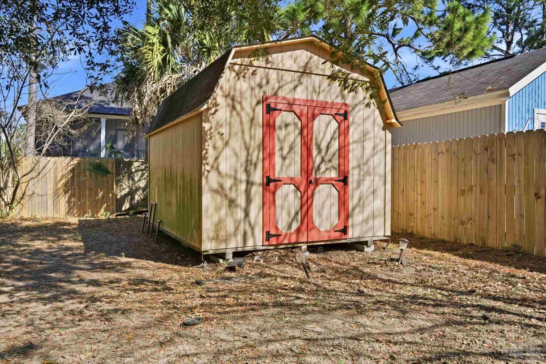
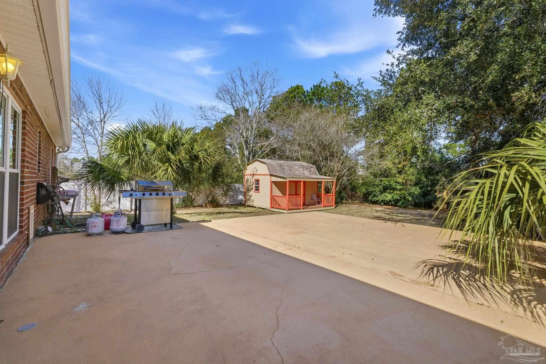
Community dock and Boat Ramp! Coastal Paradise living awaits you on Garçon Point with this gorgeous 4-bedroom, 3-bath, plus a designated office on .45 acres. Community perks for residents of Holiday Acres subdivision includes deeded access to Escambia Bay with a dock and boat launch , gazebo with a picnic area and a fish cleaning station located just a down the street. The home has a split floor plan and open concept with spacious living areas designed for easy flow for everyday living and hosting guests. The large master suite offers a private escape with tray ceiling and a spacious en-suite featuring two walk-in closets, garden tub, tiled walk-in shower and a double vanity with granite countertops. The kitchen has granite countertops, ample cabinets for storage, two pantries and a center island with another sink. The additional 3 bedrooms, 2 baths are located on a separate wing offering plenty of room and privacy for family and guests. The large sunroom is heated and cooled and leads outside to an oversized patio , fenced backyard with an irrigation system, mature landscaping, 2 gator tough sheds and plenty of room for a pool! Conveniently located 20 minutes to sugar white sand beaches and 20 minutes to Pensacola. Roof-2023; hot water heater- 2025; new windows-2018, Bosch HVAC- 10/2017.
moreless
- Property type
- Single family
- Year built
- 2004
- Lot size
- 0.45 acres
- Garage
- 2 cars
- On market
- 2 days
- Price per sqft
- $156
- HOA fees
- $31/mo
- Listing ID
- 690138
Show Full Details
Property Info
- Property Type
- Residential
- Property Subtype
- SingleFamilyResidence
- Year Built
- 2004
- Stories
- 1
- Levels
- One
- Lot Size (acres)
- 0.45
- Lot Size (sqft)
- 19602.0
- Contract Date
- 2026-10-13
- On Market Date
- 2026-10-14
- Cumulative Days on Market
- 2
Interior Features
- Interior Features
- Eat-In Kitchen, Kitchen Island, Pantry, Cathedral Ceiling(S), Ceiling Fan(S), High Ceilings
- Flooring
- Hardwood, Tile, Carpet
- Laundry Features
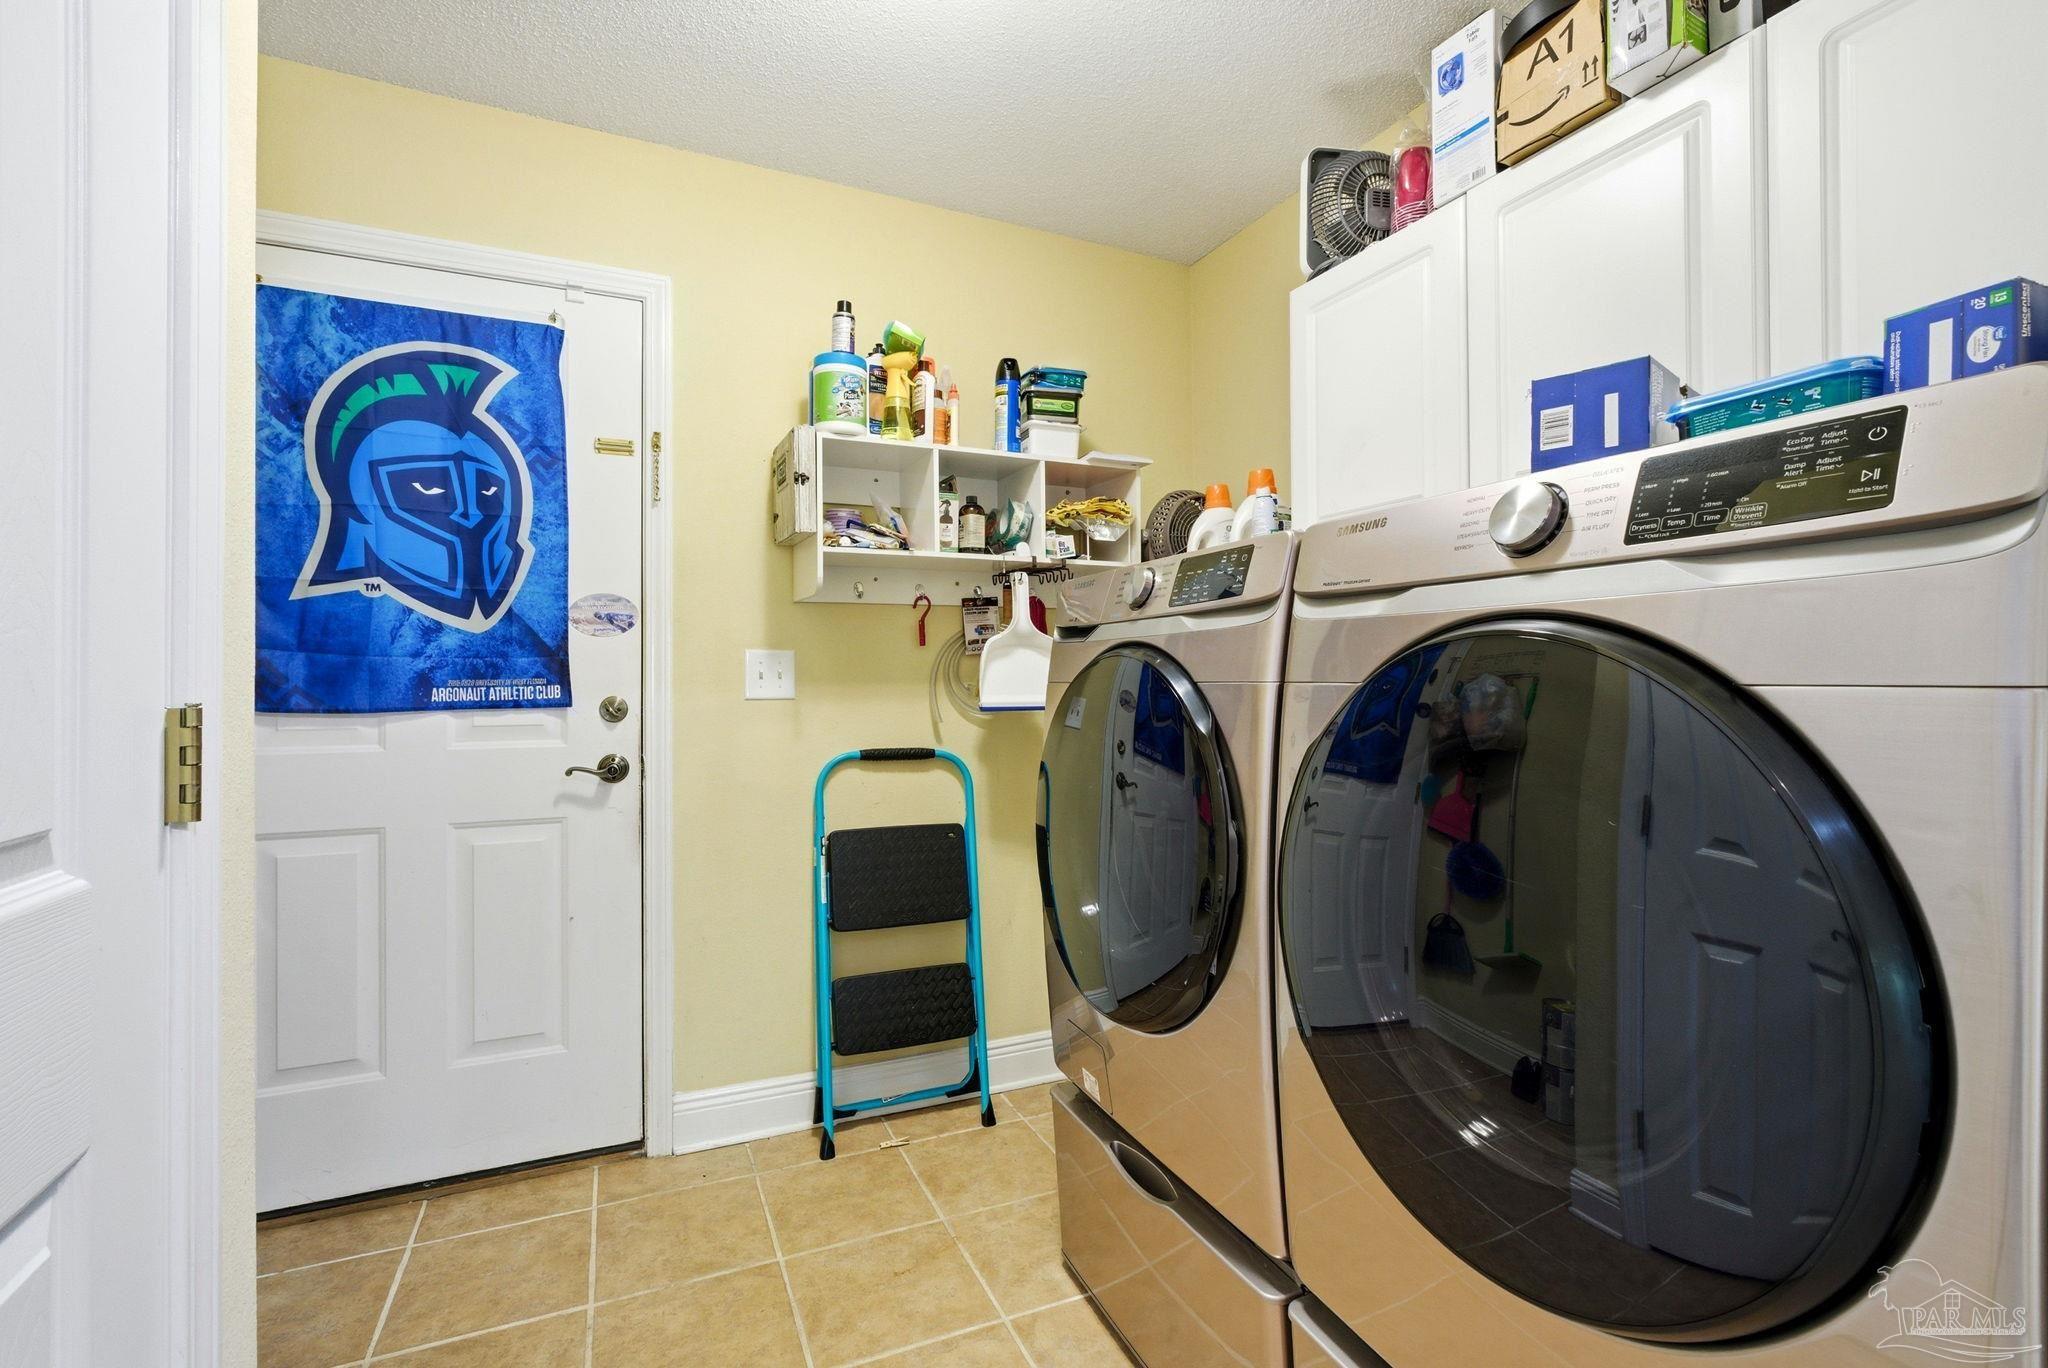
- Inside
- Levels
- One
- Window Features
- Blinds
Appliances
- Appliances
- Electric Water Heater, Dishwasher, Disposal, Refrigerator, Microwave
Heating & Cooling
- Heating
- Central
- Cooling
- Ceiling Fan(S), Central Air
Exterior Features
- Exterior Features
- Dock
- Patio & Porch Features
- Patio
- Construction Materials
- Brick, Frame
- Foundation
- Slab
- Roof
- Shingle
- Fencing
- Back Yard, Privacy
Features & Amenities
- Garage Spaces
- 2.0
- Garage
- Yes
- Lot Features
- Interior Lot
Community/Association
- HOA
- Yes
- HOA Fee
- $375
- HOA Fee Frequency
- Annually
Utilities
- Utilities
- Cable Available
- Water Source
- Public
Taxes
- Legal Description
- COM SE COR SEC TH N0*51 17 E 33 FT TO NLY R/W OF RAUGHTON RD THN N88*47'44"W 2607.76 FT THN N0*51'05"E 442.80 FT THN S88*47'44"E 319 FT THN N0*51'05"E 5 FT TH S88*47'44"E 204 FT TO POB THN N0*51'05"E 192.64 FT THN S88*47'44"E 102 FT THN S0*51'05"W 192.64 FT THN N88*47'44"W 102 FT TO POB AS DES IN OR 3256 PG 1437
Data freshness
- SURF LOCAL last checked
- Nov 21, 2026, 9:30 AM CST
Location
Approximate location, shown from the displayed address.
Similar homes nearby
- $425,0005727 Lofty Pines Dr, Milton, FL 325704 Beds2 Baths2,028 sqftListing courtesy of Levin Rinke Realty · Data courtesy of: Pensacola Association of REALTORS
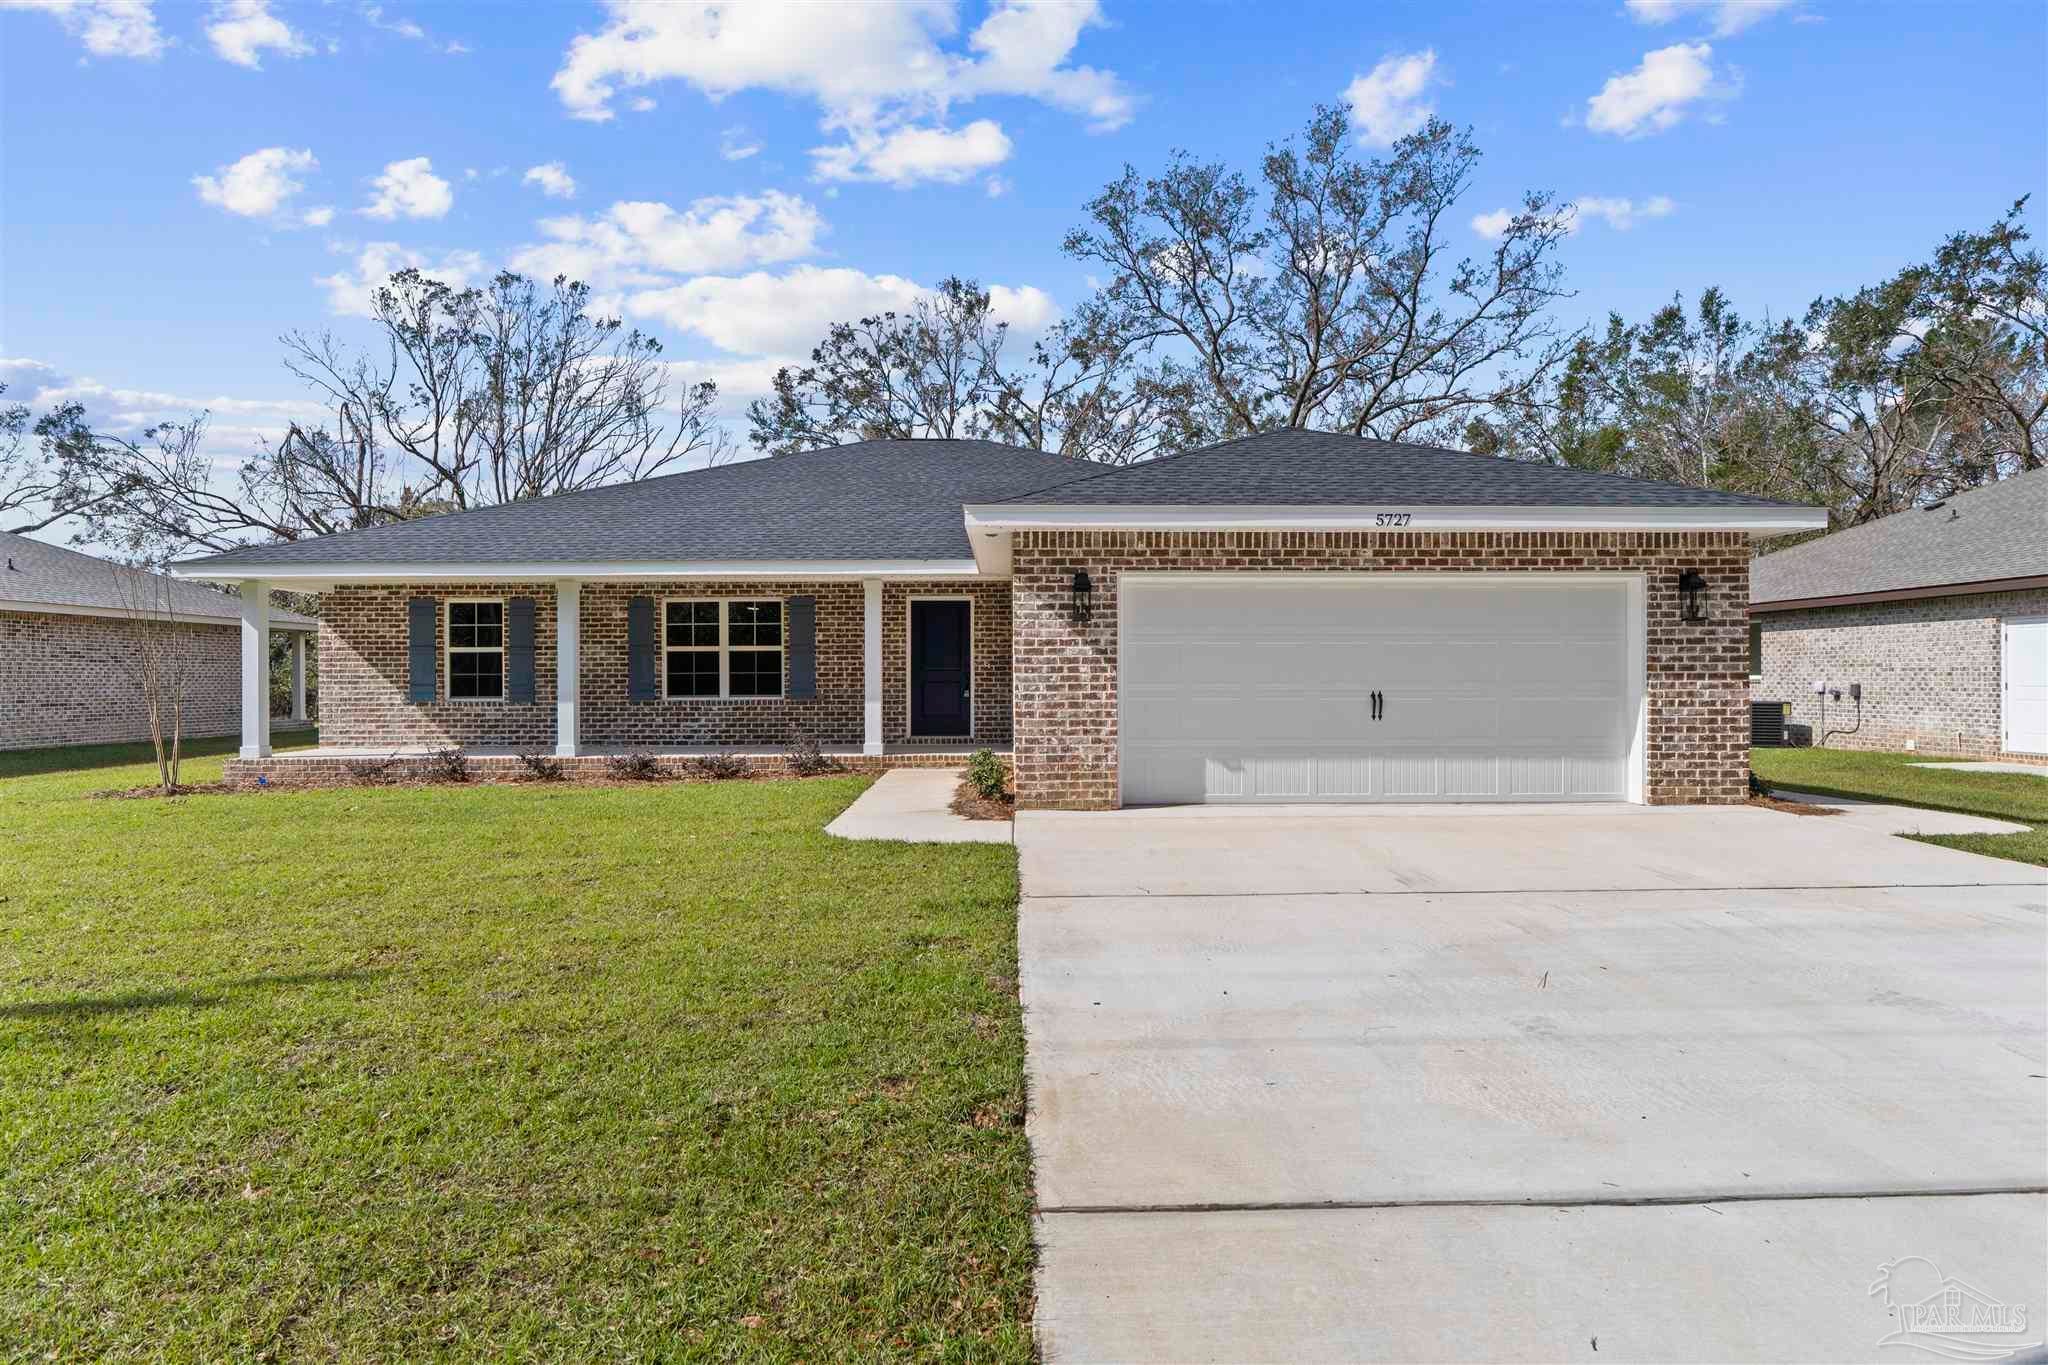 Active
- $425,0005733 Lofty Pines Dr, Milton, FL 325704 Beds2 Baths2,028 sqftListing courtesy of Levin Rinke Realty · Data courtesy of: Pensacola Association of REALTORS
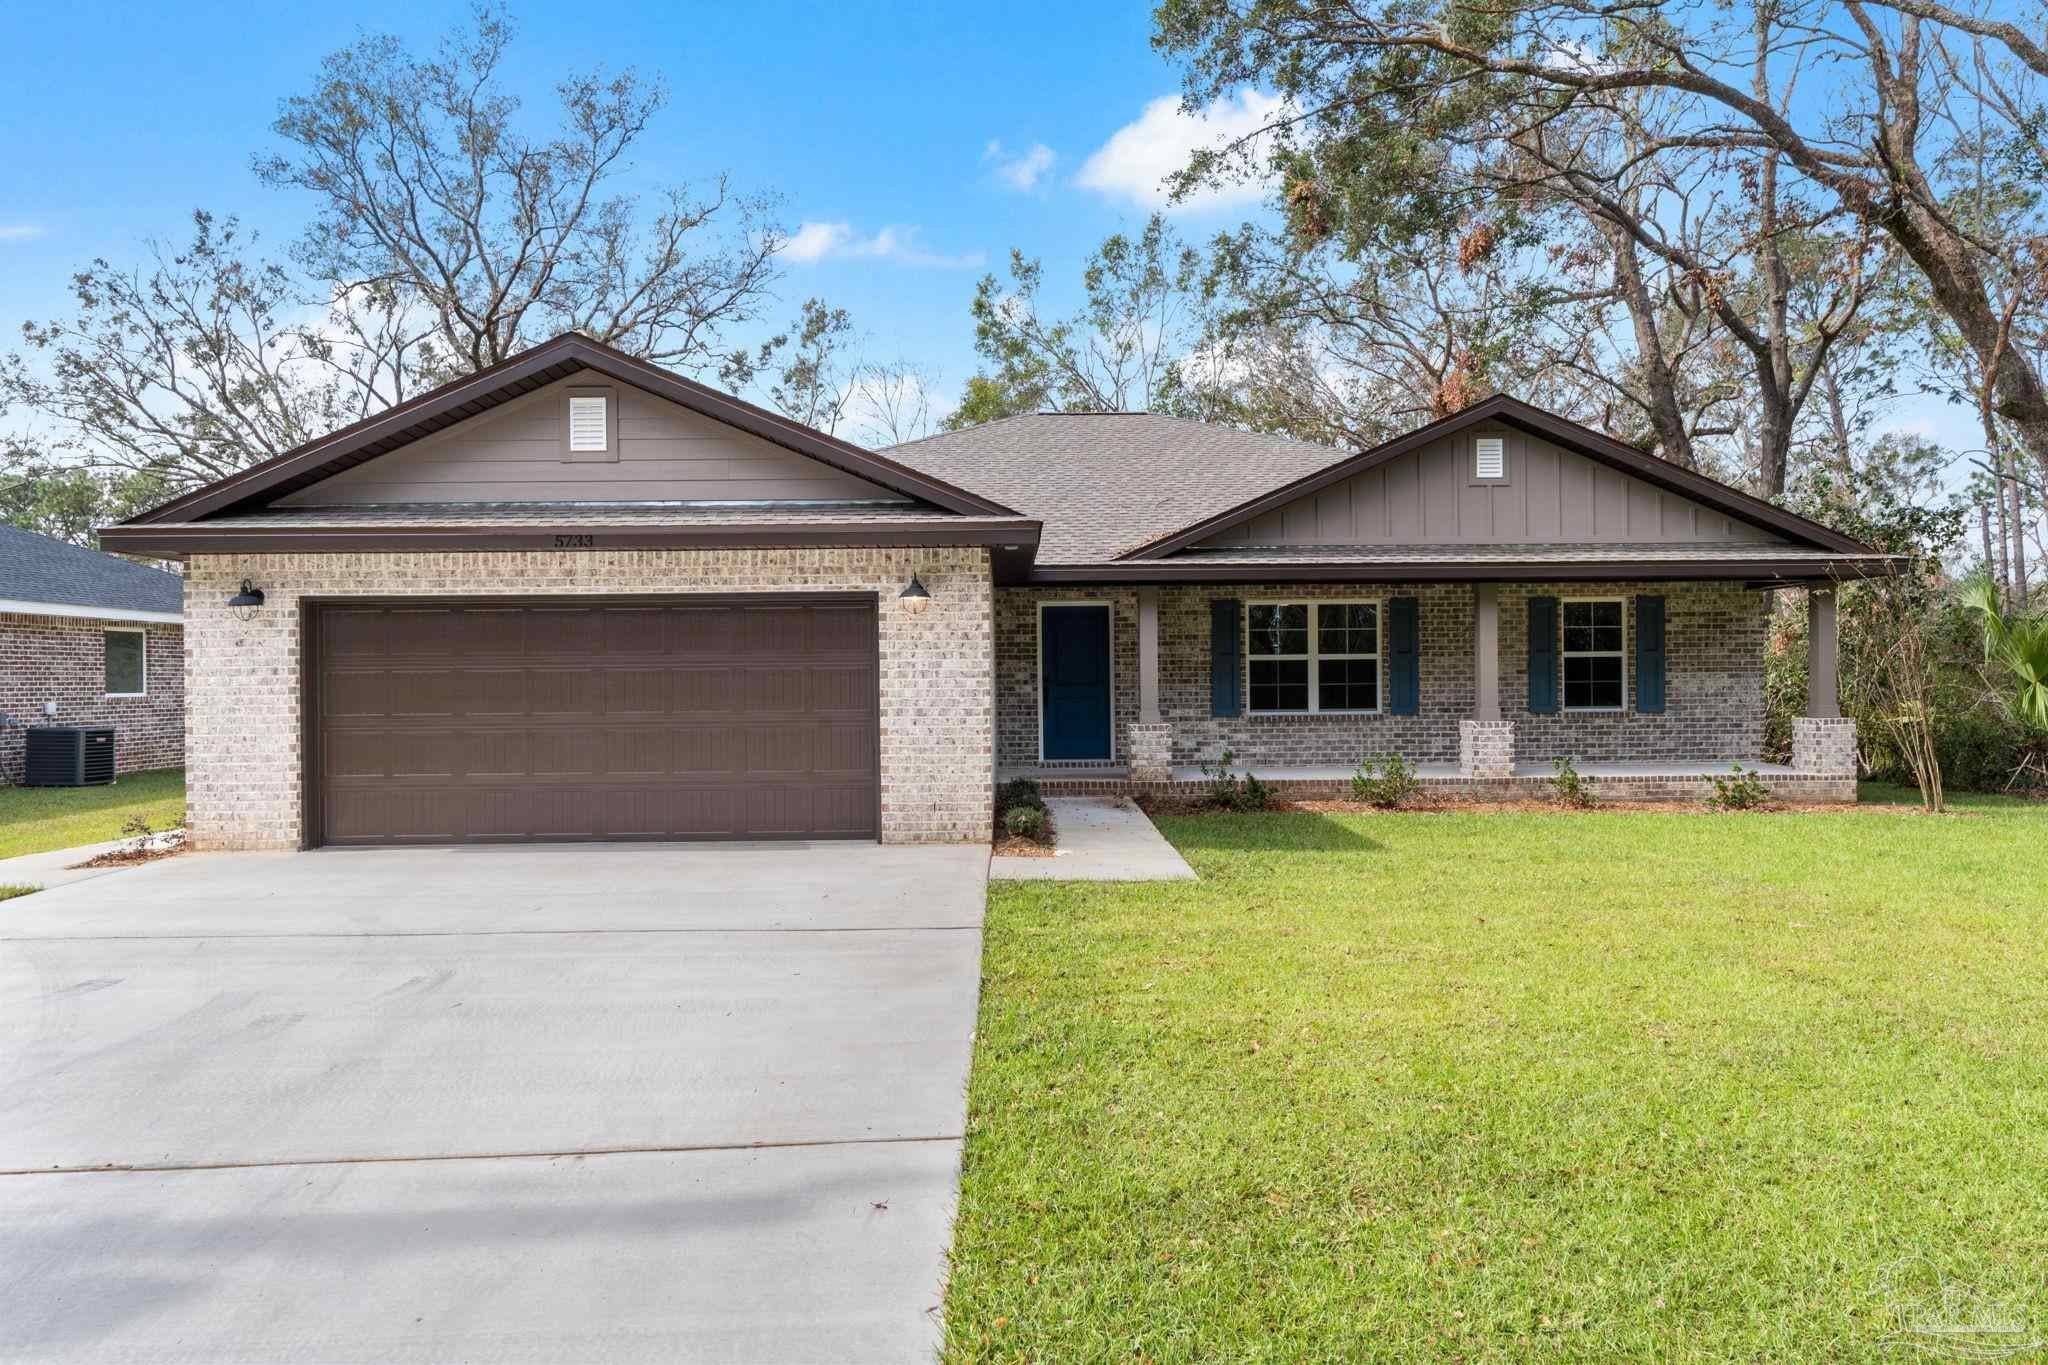 Active
- $467,4004607 Carl Booker Rd, Milton, FL 325834 Beds2 Baths1,851 sqftListing courtesy of Beycome of Florida, LLC · Data courtesy of: Pensacola Association of REALTORS
 Active
- $477,9004843 Horace Lunsford Rd, Milton, FL 325704 Beds2 BathsListing courtesy of Herbst Realty LLC · Data courtesy of: Emerald Coast Association of REALTORS
 Active
- $489,9006925 Martin Rd, Milton, FL 325703 Beds2 Baths2,500 sqftListing courtesy of LPT Realty · Data courtesy of: Pensacola Association of REALTORS
 Active
- $390,1607681 Small Pines St, Milton, FL 325834 Beds3 BathsListing courtesy of Adams Homes Realty Inc · Data courtesy of: Emerald Coast Association of REALTORS
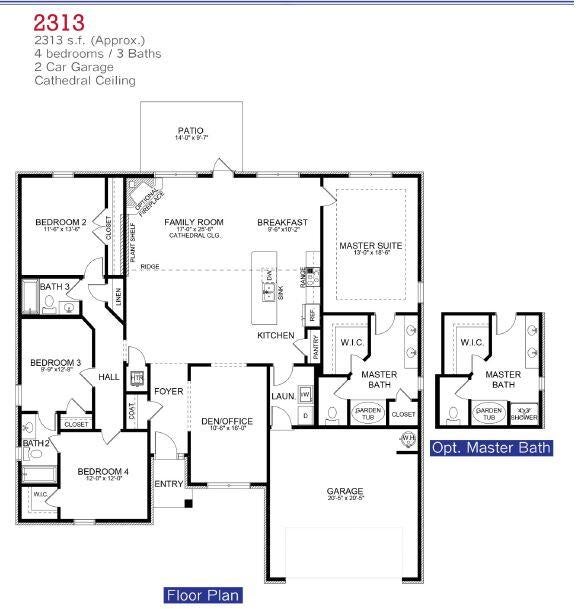 Active
- $413,3435303 Muscadine Way, Milton, FL 325705 Beds3 Baths2,624 sqftListing courtesy of ADAMS HOME REALTY, INC · Data courtesy of: Pensacola Association of REALTORS
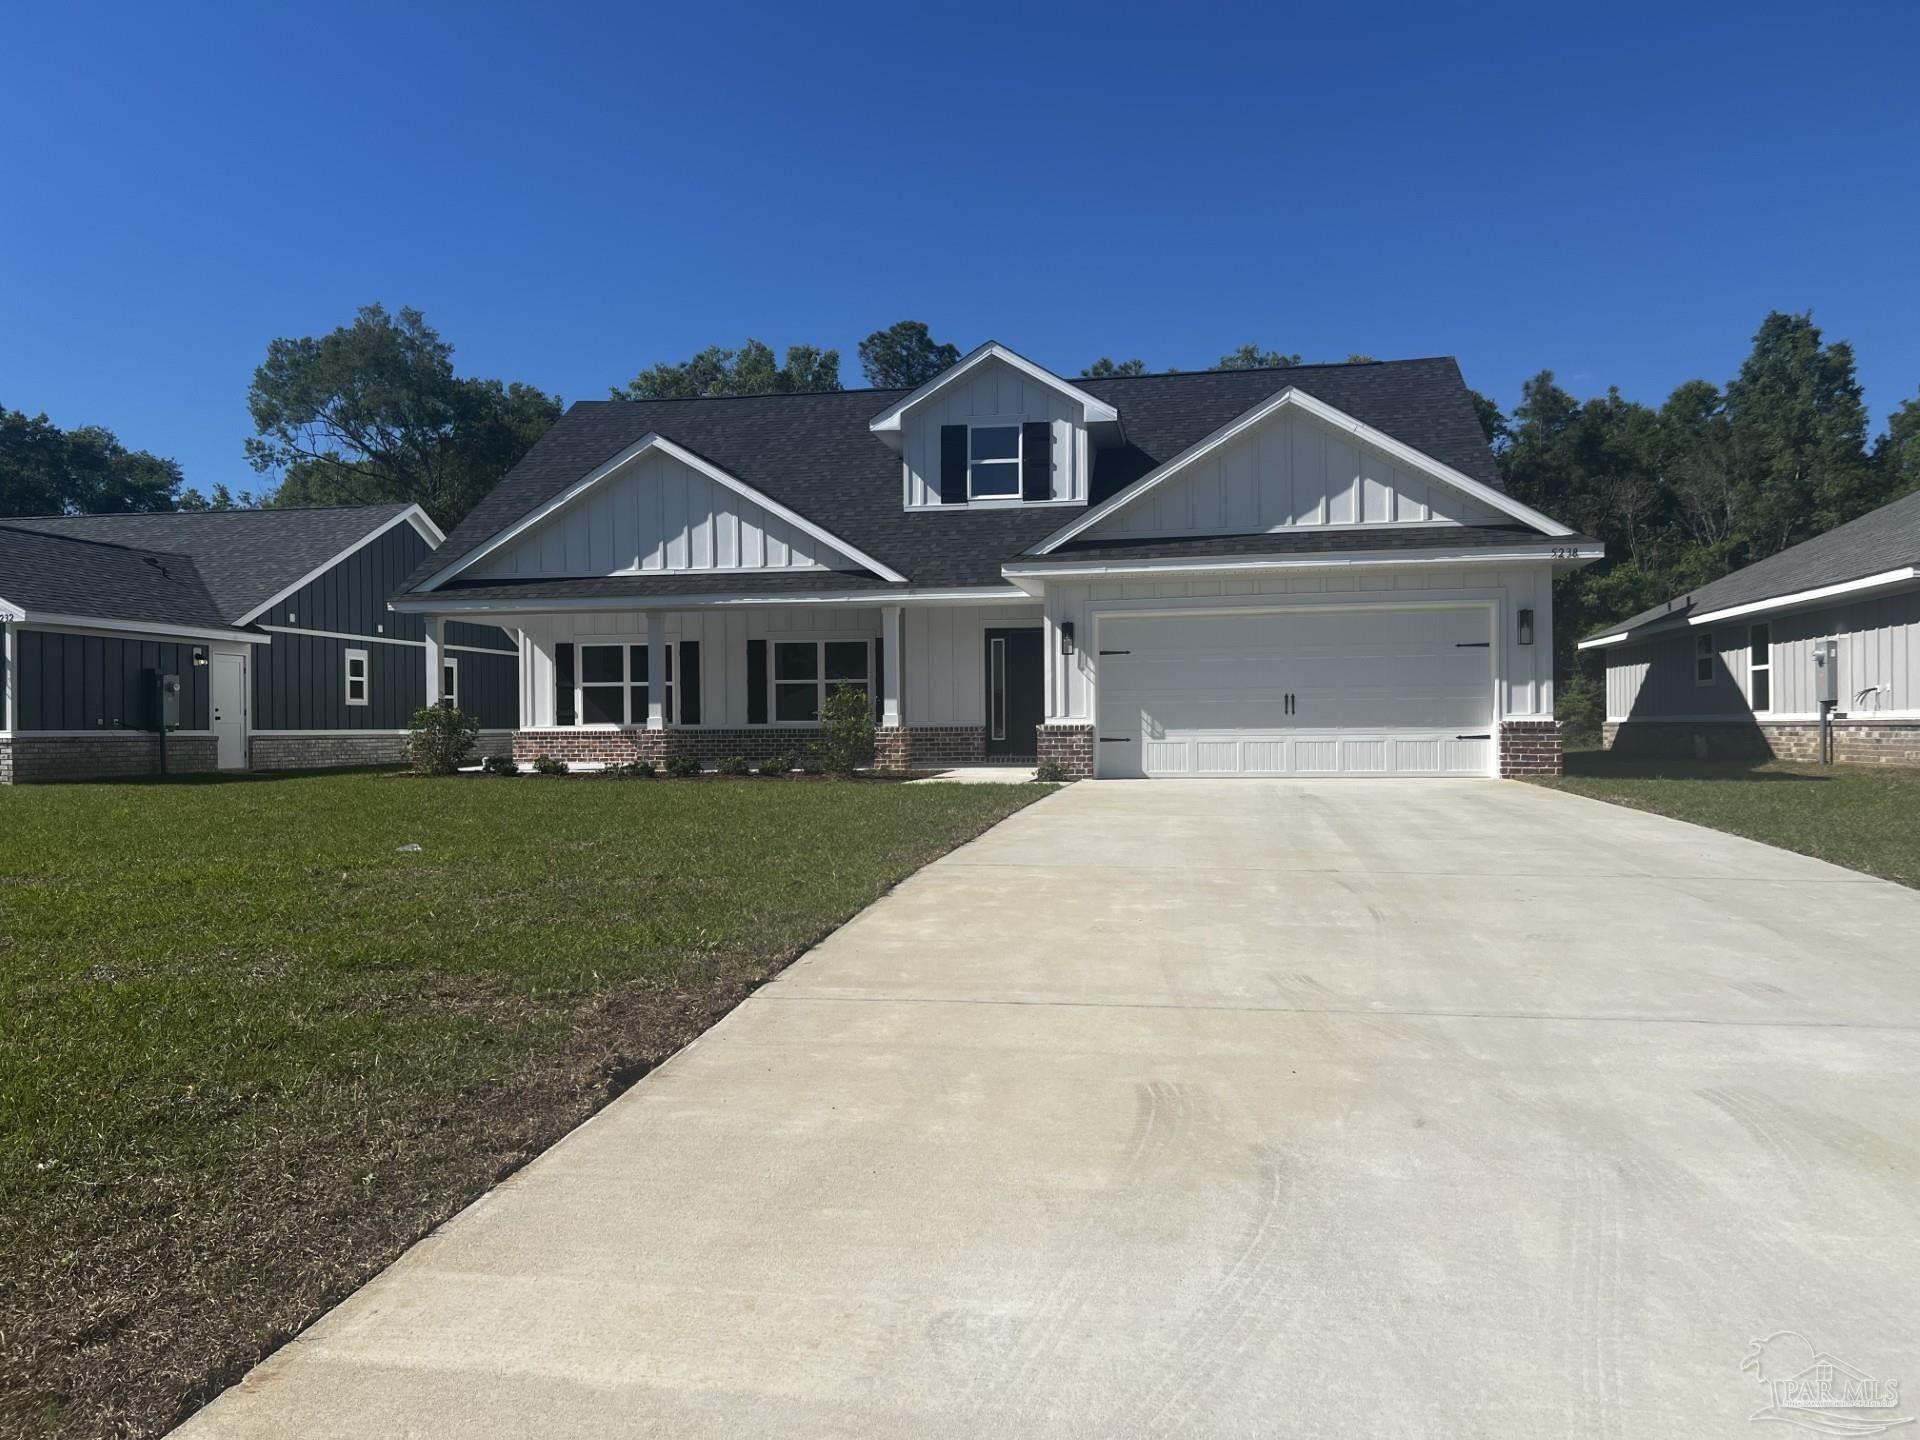 Active
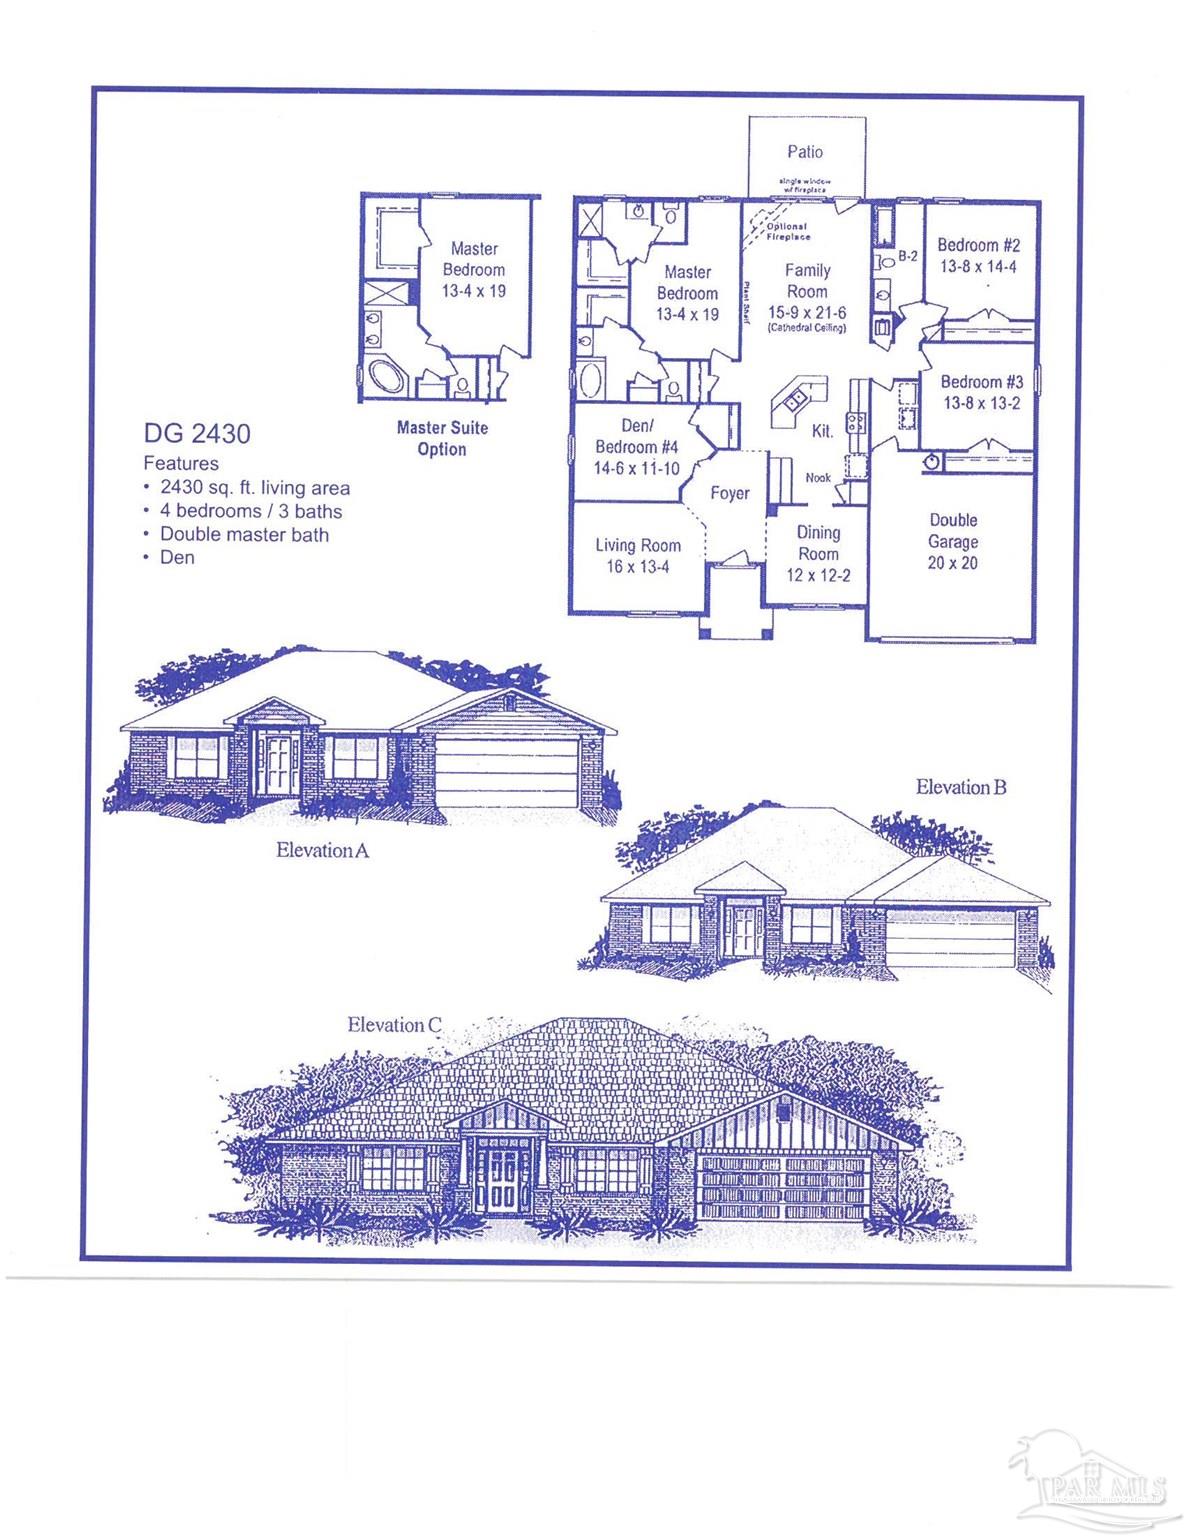
- $387,3995340 Muscadine Way, Milton, FL 325704 Beds2 Baths2,430 sqftListing courtesy of ADAMS HOME REALTY, INC · Data courtesy of: Pensacola Association of REALTORS
 Active
What Sold Nearby
 $389,9008061 Flying Duck DrMilton, FL · Sold 2026-10-30
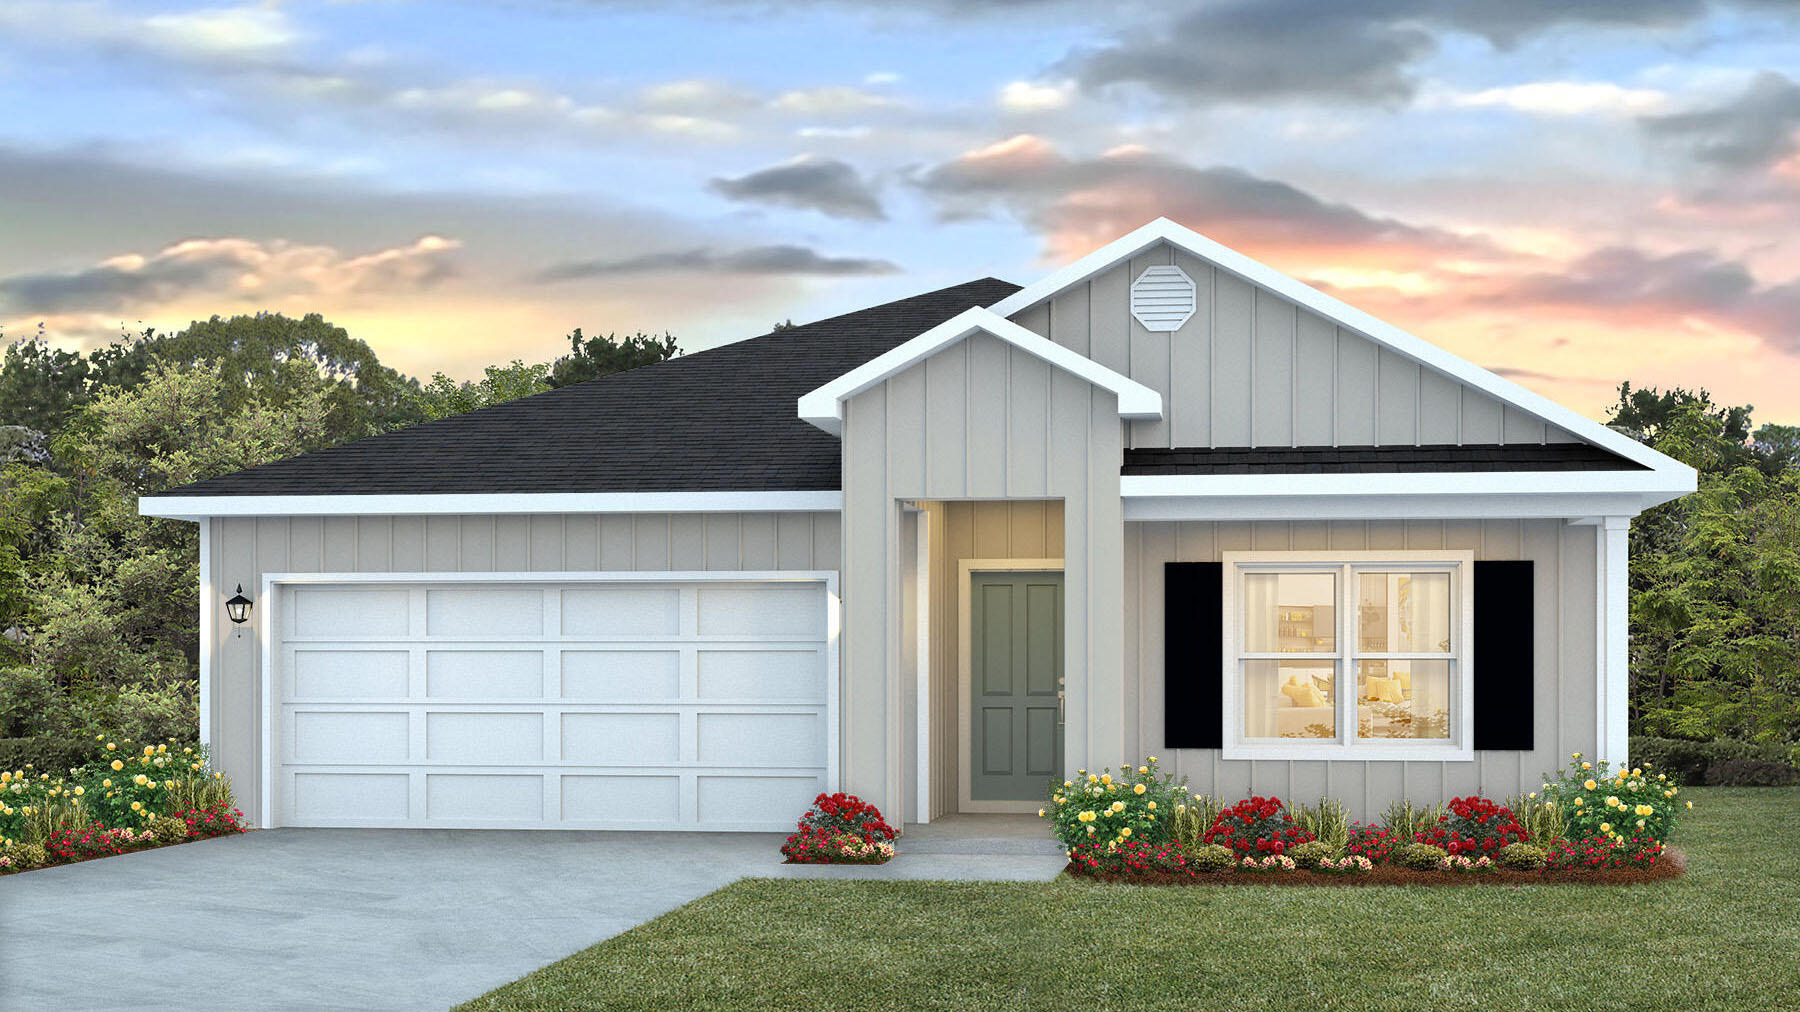 $321,9005884 Tripletail DrMilton, FL · Sold 2026-10-30
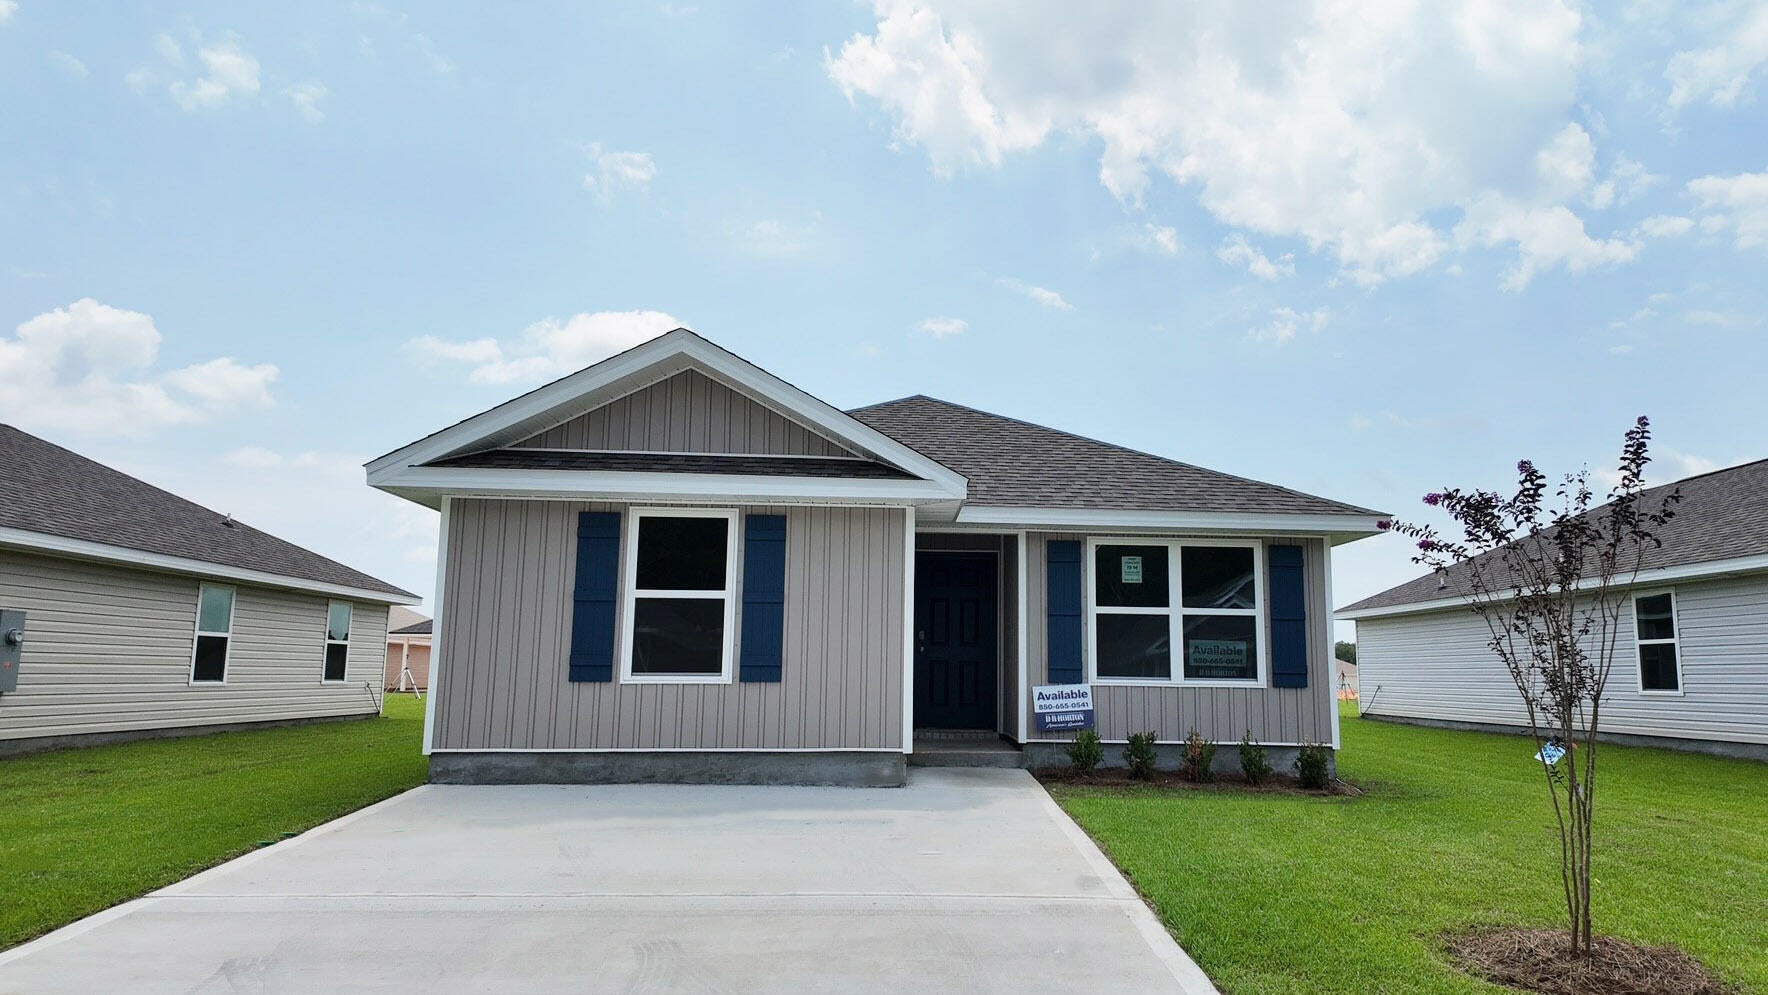 $243,0006557 Firefly DrMilton, FL · Sold 2026-10-30
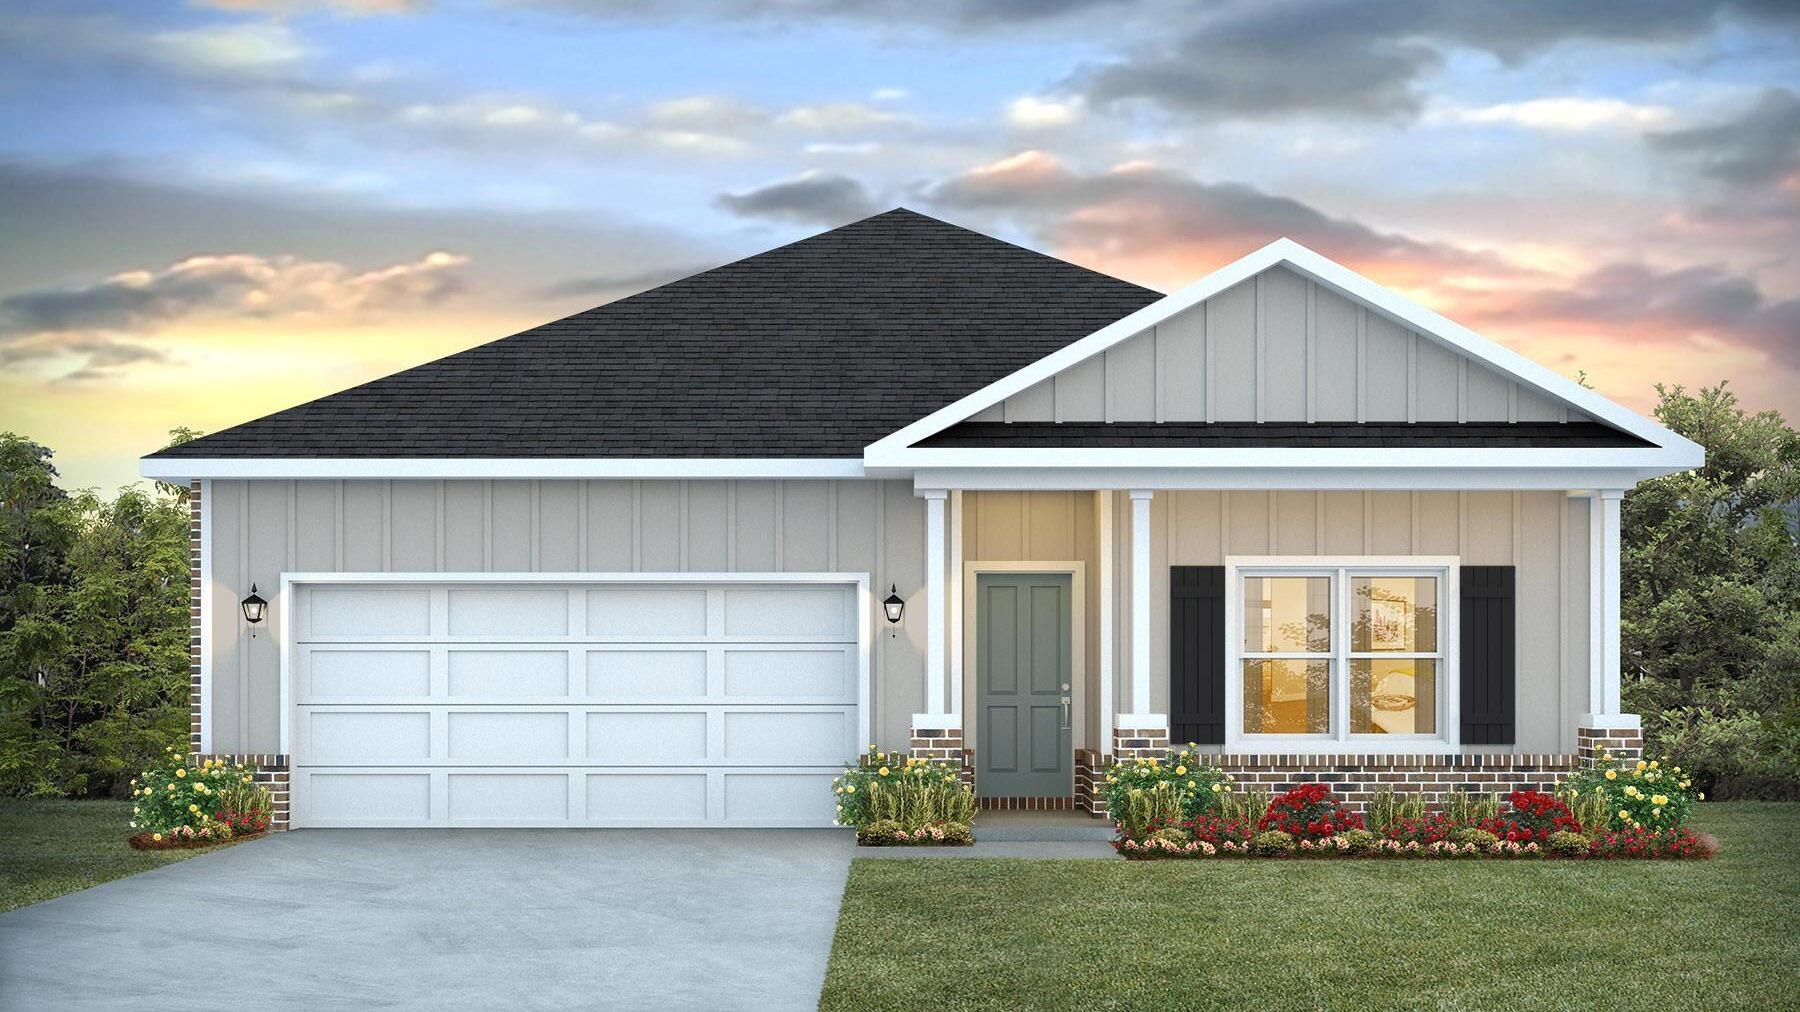 $324,9008085 Flying Duck DrMilton, FL · Sold 2026-10-27
 $303,3555148 Rainwater RdMilton, FL · Sold 2026-10-27
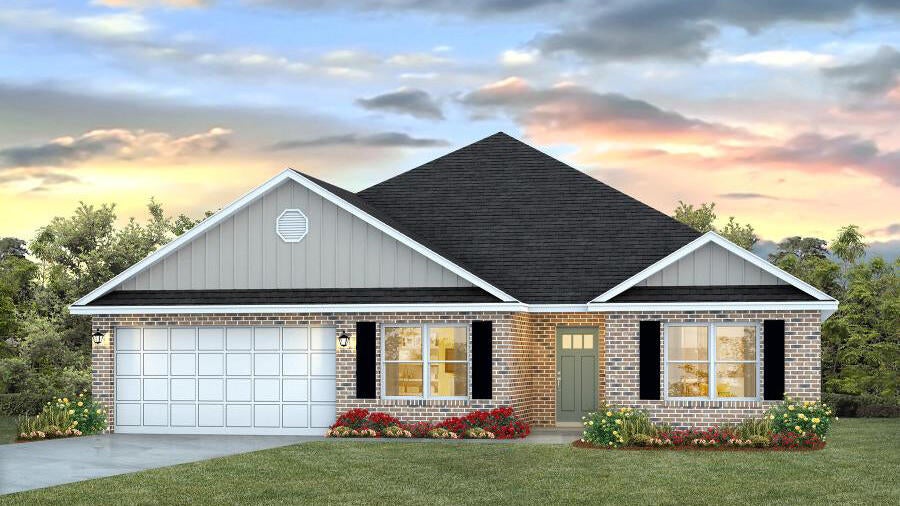 $385,9304988 Gaineswood DrMilton, FL · Sold 2026-10-23
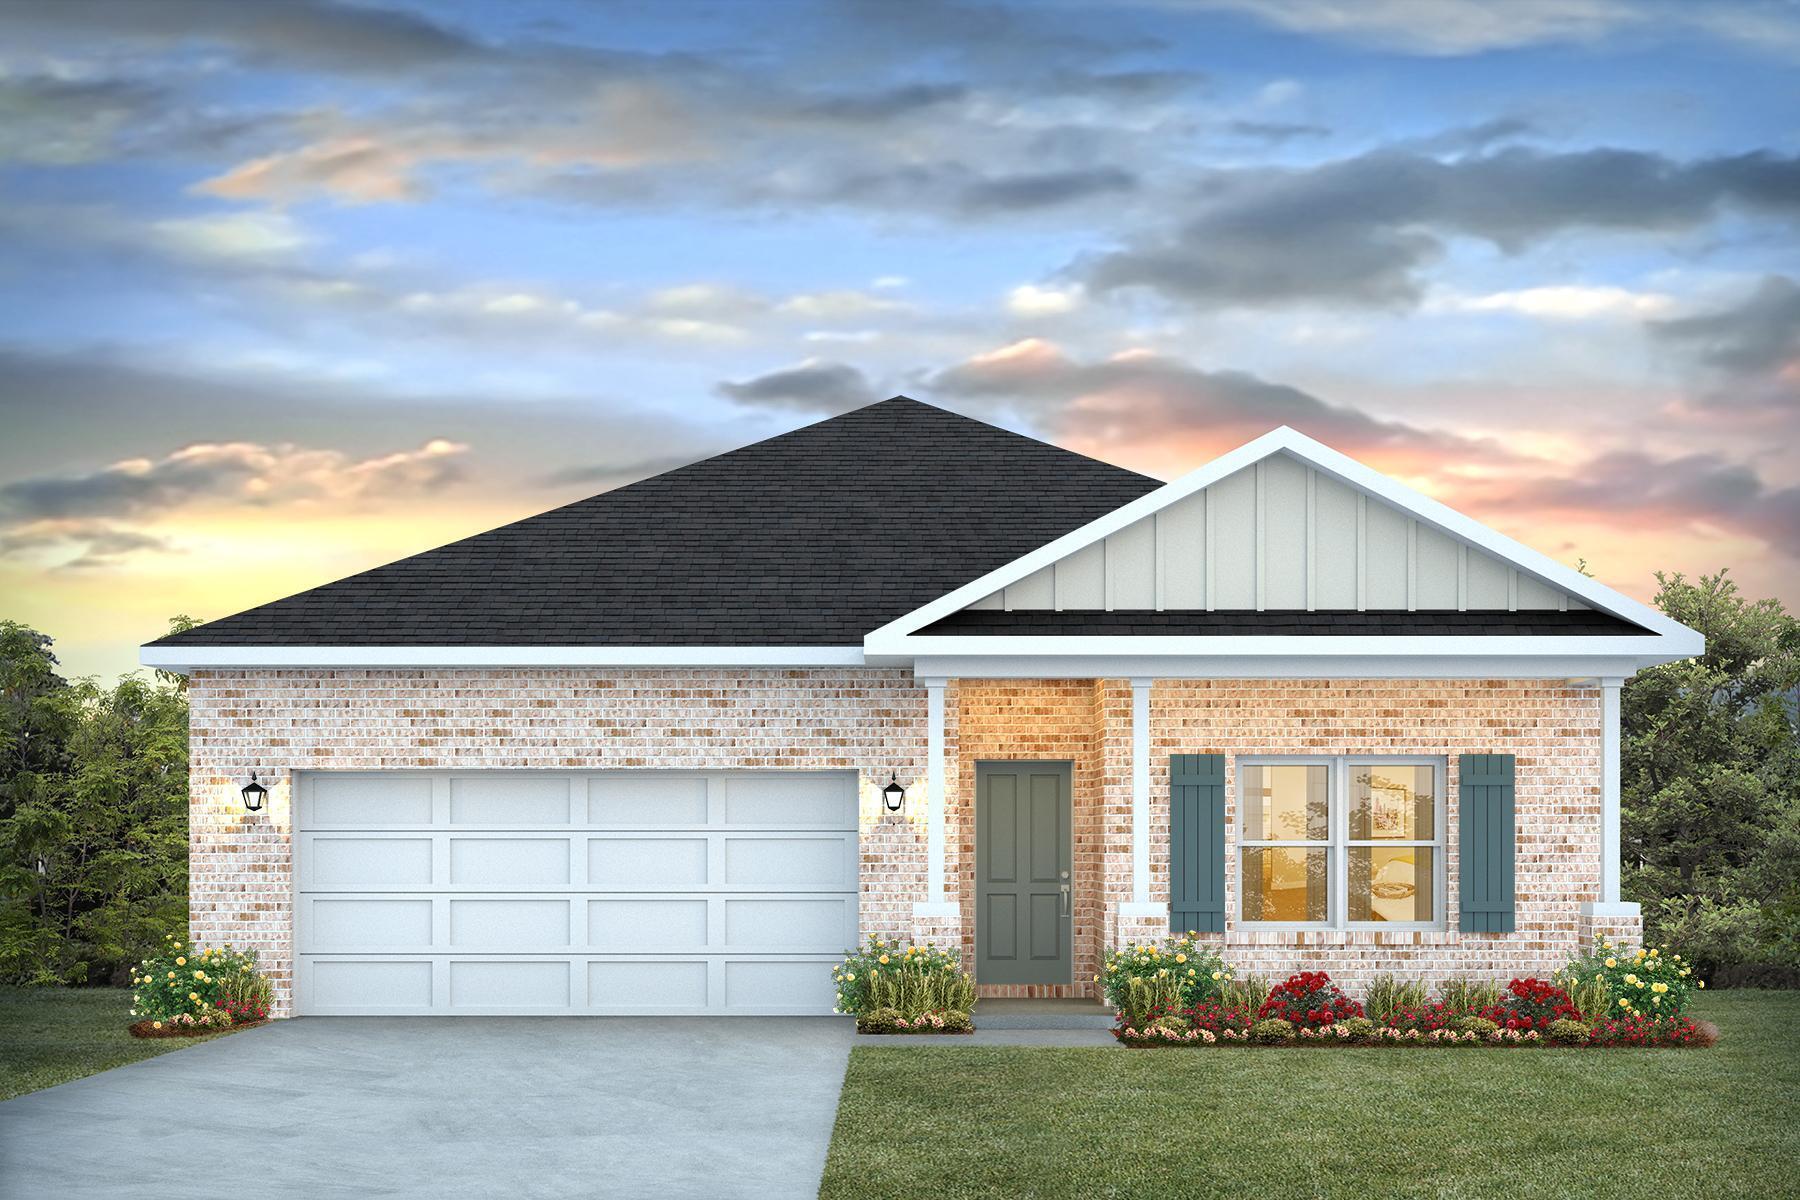 $322,0004981 Gaineswood DrMilton, FL · Sold 2026-10-23
 $337,9008082 Fox Hunt DrMilton, FL · Sold 2026-10-23
Flood
Flood zone AE · 100-year floodplain
More homes in Milton
Homes for sale near Milton
Data courtesy of: Pensacola Association of REALTORSDisclaimers and data details

The data relating to real estate for sale on this website comes in part from the Internet Data exchange (IDX) program of Pensacola Association of REALTORS®, Inc. IDX information is provided exclusively for consumers’ personal, non-commercial use and may not be used for any purpose other than to identify prospective properties consumers may be interested in purchasing. Real estate listings held by brokerage firms other than Continental Real Estate Group, Inc are governed by the PAR Rules and Regulations and detailed information about them includes the name of the listing companies. Information herein is believed to be accurate and timely, but no warranty as such is expressed or implied. Copyright © 2026 Pensacola Association of REALTORS®, Inc. All Rights Reserved.

Continental Real Estate Group, Inc
Broker: Derek Eisenberg
Listing last updated: Oct 14, 2026, 8:23 PM CDT. SURF LOCAL last checked: Nov 21, 2026, 9:30 AM CST.