
 Active
4758 Bayside Dr
Milton, FL 32583 · Single family
$469,000
Listing courtesy of Ranae Stewart, The Realty Vault
- 3 Beds
- 2 Baths
- 2,140 sqft
Cynthia's Insights On This Property
- Built 1993 — before Florida's 2002 building code
- Typical sale in 32583 over the last year: $294,000, $173 per sq ft
- Owners in 32583 stay about 6 years; 5% of homes changed hands last year


📊 Price Pulse
What would you pay for this place?
Sale prices come from county public records, not MLS data.Listing agent

Contact
Send a message and we'll pass it to the listing agent. Nothing is sent until you ask.
About this home
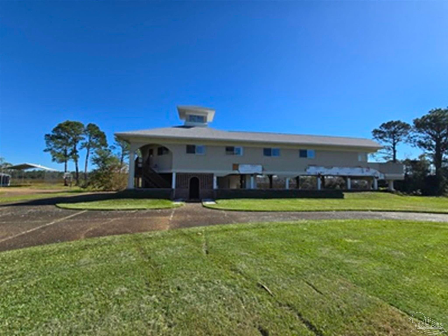
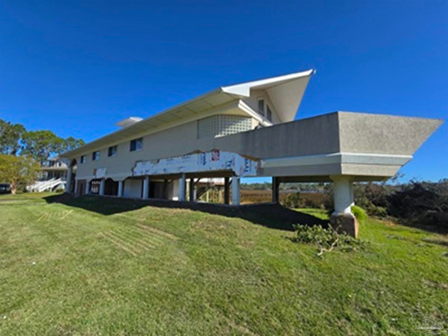
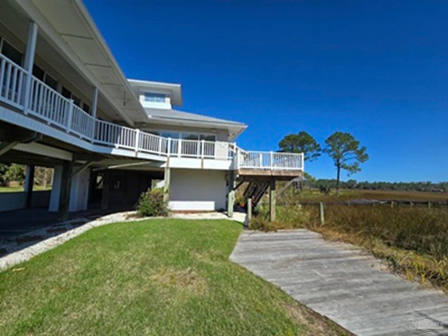
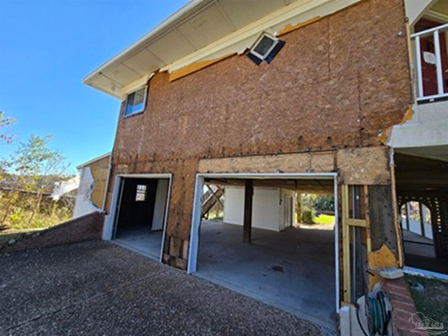
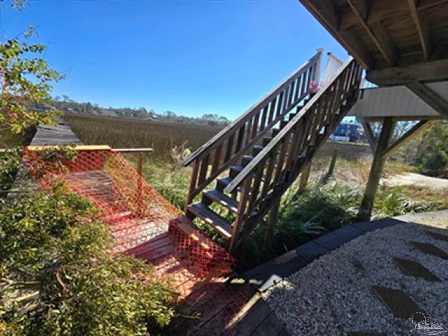
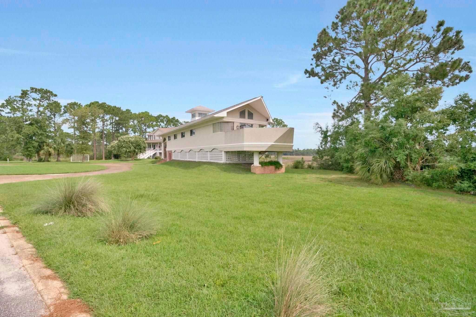
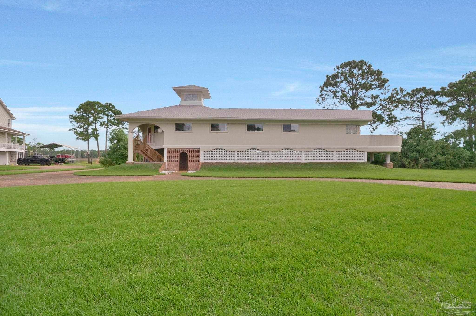
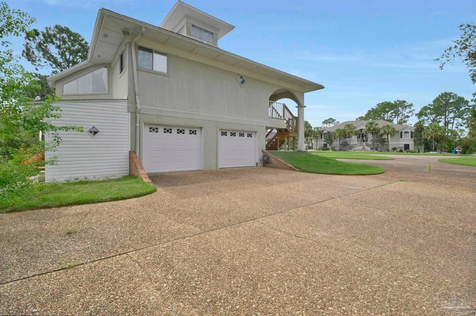
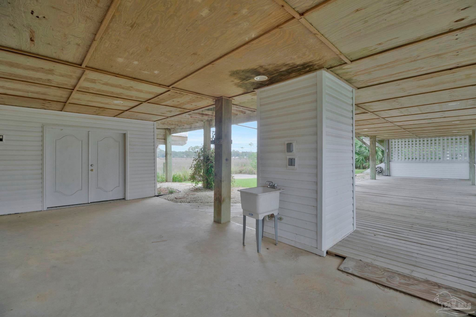
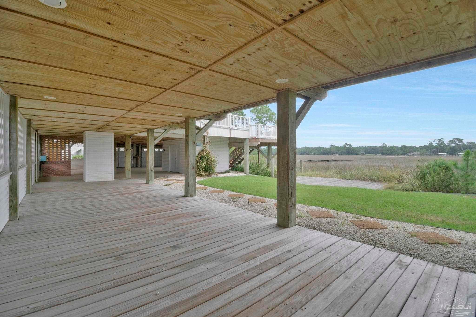
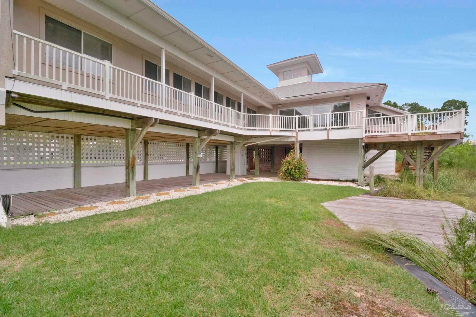
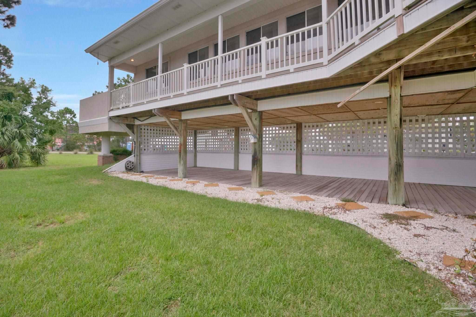
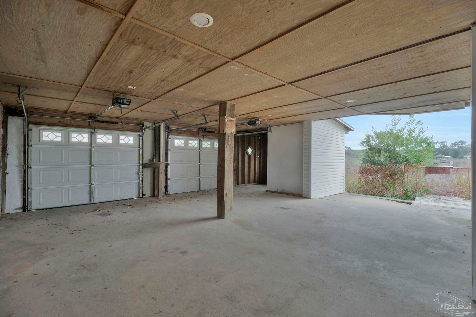
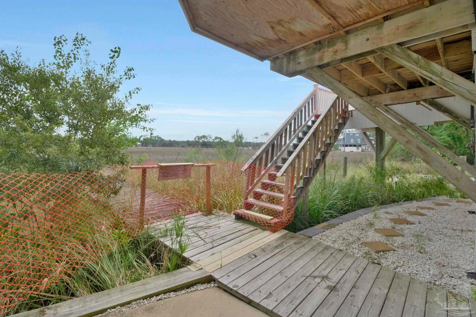
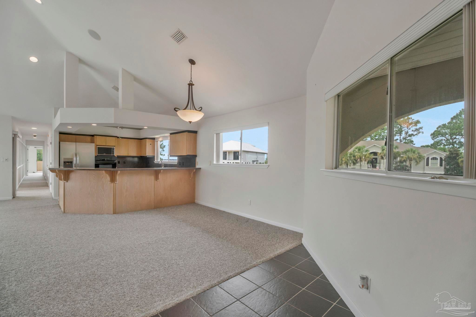
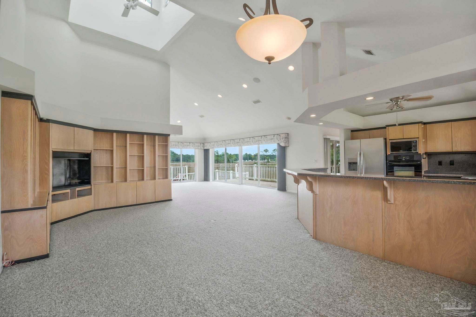
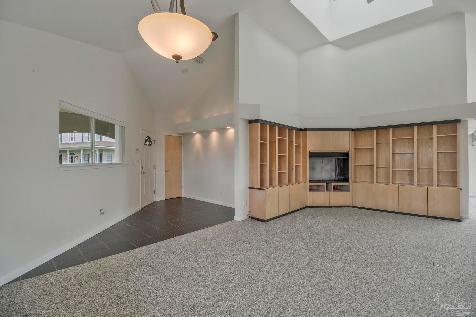
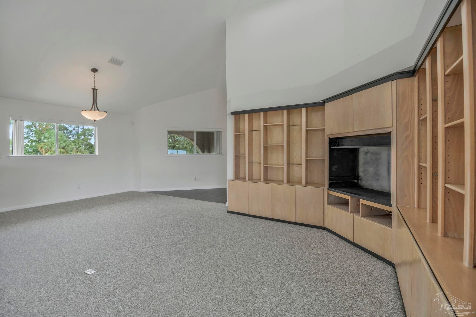
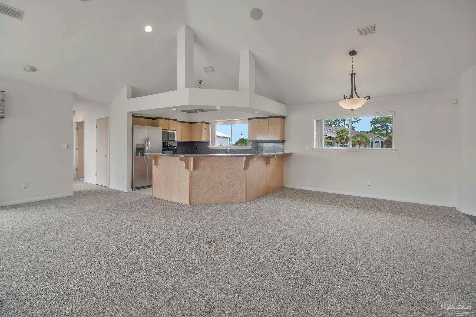
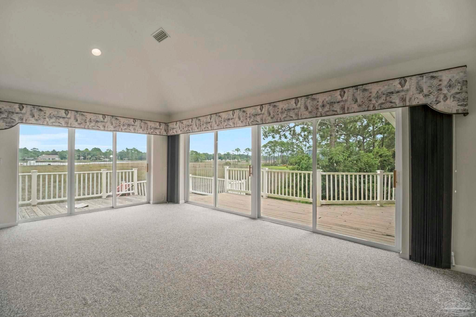
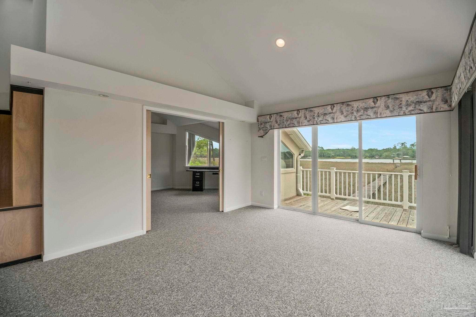
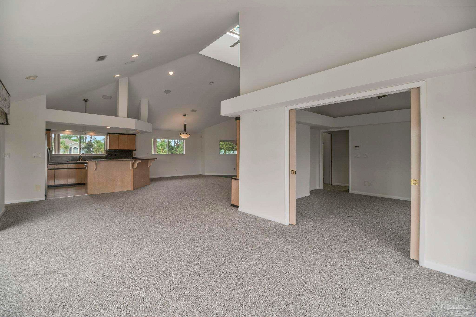
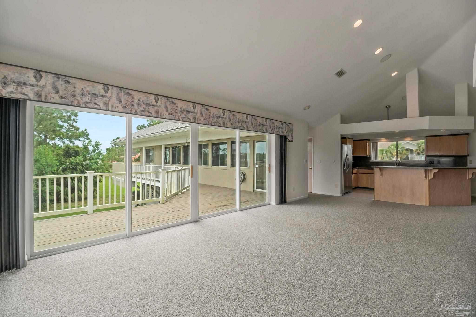
Spectacular Waterfront Views, Unique Architecture & Exceptional Property Potential! Distinctive custom-built home, offering breathtaking 360-degree views of the surrounding waterways. A beautiful New Orleans-style brick entrance welcomes you into a foyer that opens to a spacious great room overlooking the bayou, with additional views of Escambia Bay from the front of the home. Few properties offer such a remarkable combination of panoramic water views, distinctive design, acreage, and access to the natural beauty of Northwest Florida. Designed and built by the original owner, this one-of-a-kind residence was inspired by the shape and proportions of a luxury yacht. The thoughtful design maximizes the surrounding scenery, with water views from nearly every room. A charming cupola adds architectural character and height to the living area, while multiple decks and outdoor spaces provide inviting places to enjoy morning coffee, unwind in the evening, and take in the ever-changing waterfront landscape. The property offers more than just a home; it presents an opportunity to enjoy a waterfront lifestyle surrounded by nature. Watch bald eagles soar overhead, spot whitetail deer in the yard, and take advantage of the area's excellent inshore fishing. The peaceful setting provides a welcome sense of privacy and a connection to the outdoors that is increasingly difficult to find. The sale includes the additional parcel behind the home, bringing the combined property to over 2 acres and providing private access toward the bayou. The additional acreage, expansive water views, distinctive architectural features, and waterfront access create a unique property with possibilities for those seeking a private retreat, a renovation project, or an opportunity to restore and personalize a truly individual home. Important Property Disclosure: Damage has occurred as a result of a recent hurricane. Some exterior photos are of the the property before the hurricane.
moreless
- Property type
- Single family
- Year built
- 1993
- Lot size
- 0.65 acres
- Garage
- 2 cars
- On market
- 14 days
- Price per sqft
- $219
- Listing ID
- 690628
Show Full Details
Property Info
- Property Type
- Residential
- Property Subtype
- SingleFamilyResidence
- Year Built
- 1993
- Stories
- 1
- Levels
- One
- Lot Size (acres)
- 0.65
- Lot Size (sqft)
- 28314.0
- Contract Date
- 2026-10-29
- On Market Date
- 2026-10-29
- Cumulative Days on Market
- 14
- Special Conditions
- In Foreclosure
Interior Features
- Interior Features
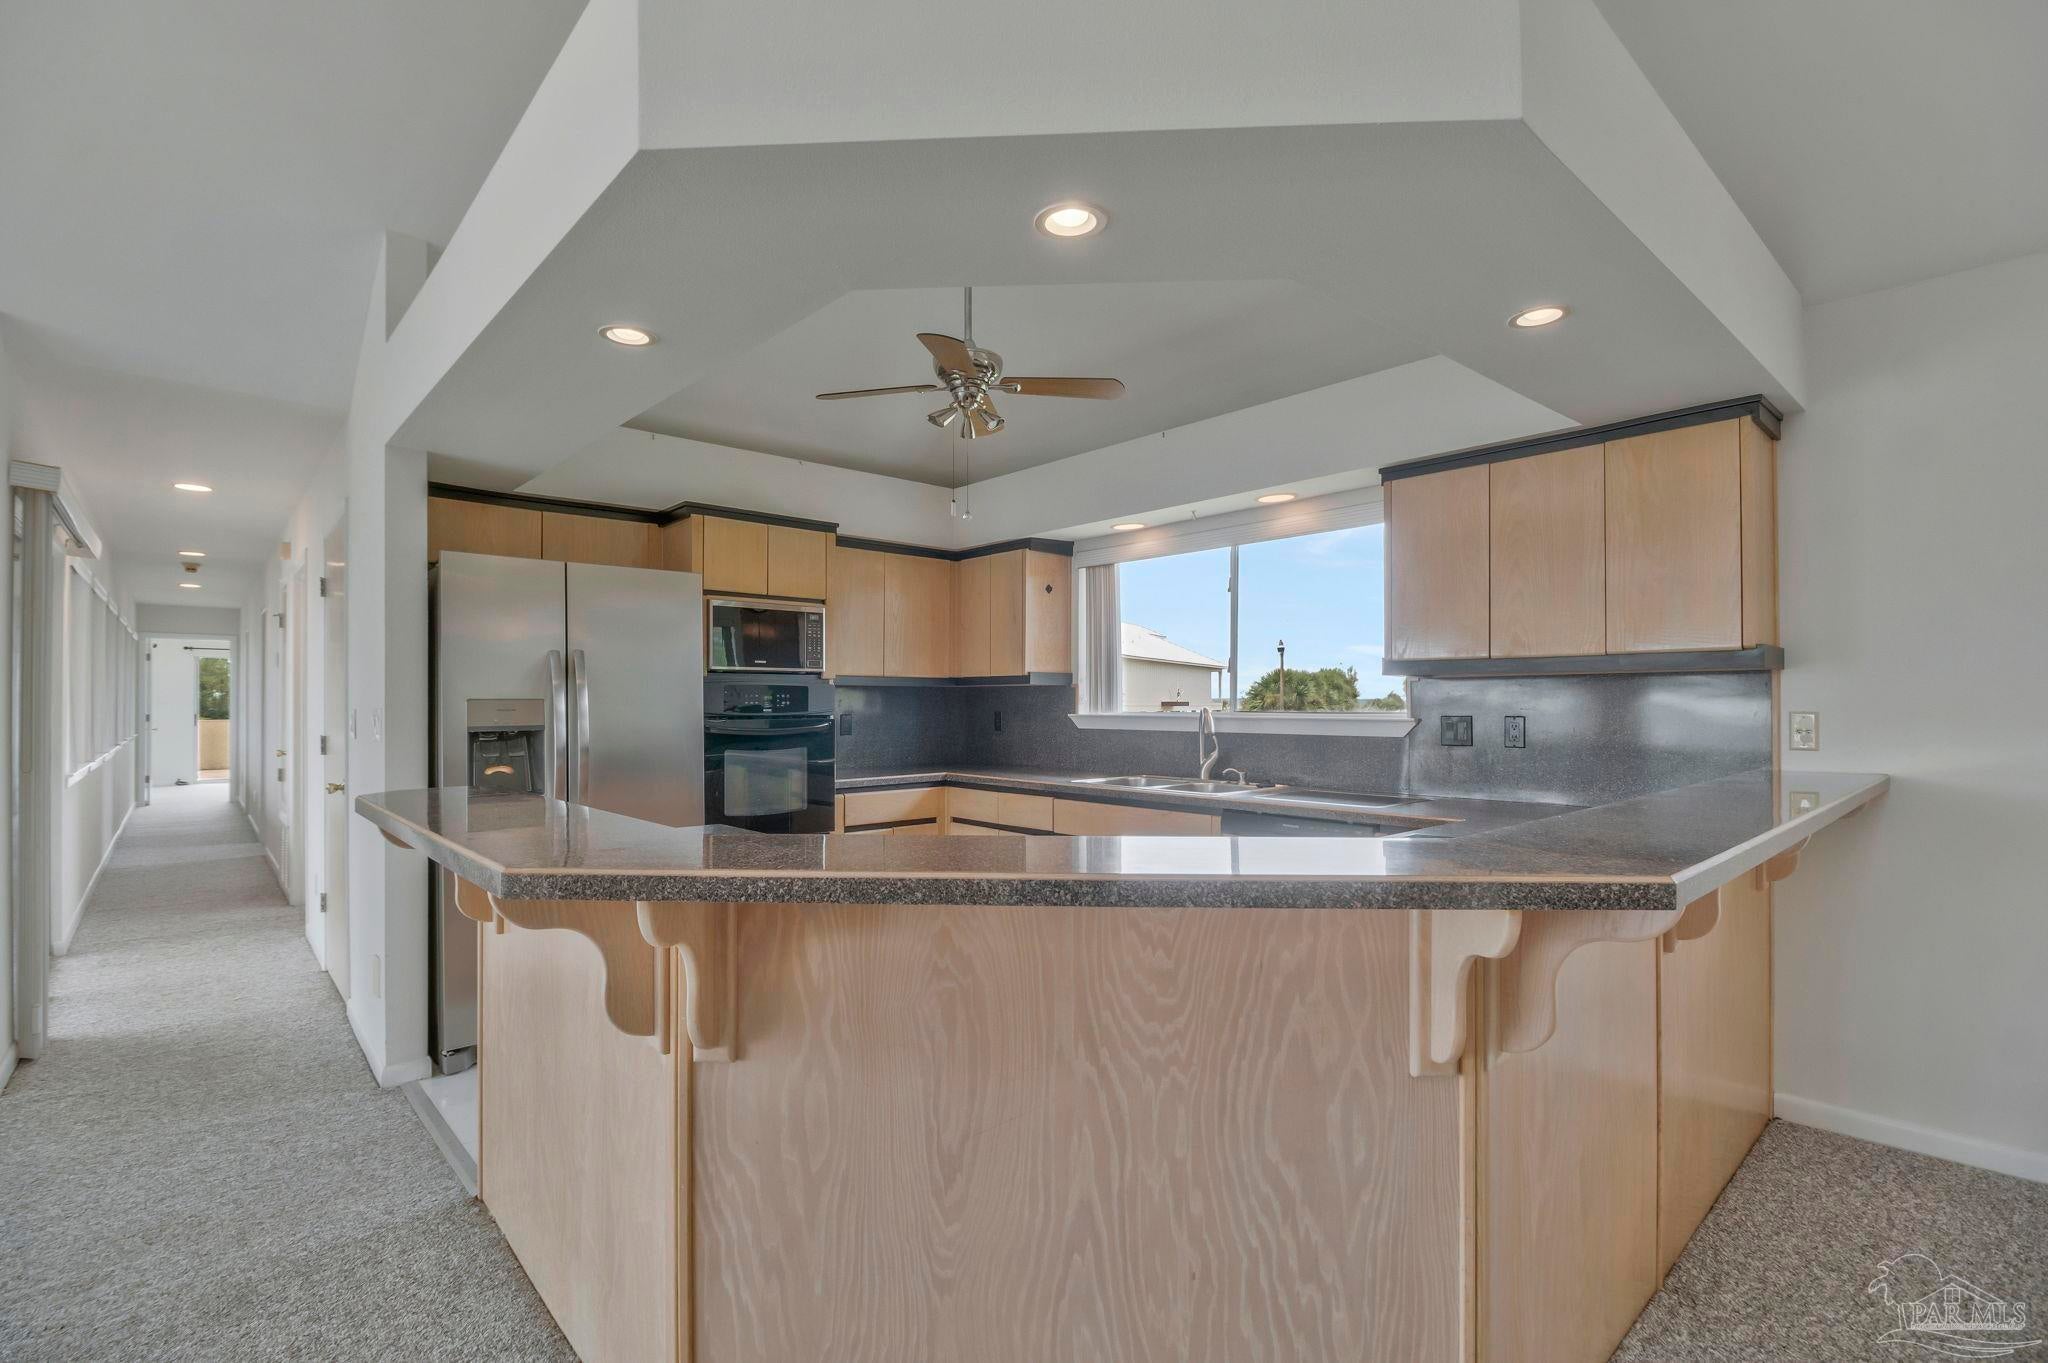
- Breakfast Bar, Bookcases, Ceiling Fan(S), High Ceilings, High Speed Internet, Vaulted Ceiling(S)
- Flooring
- Tile, Carpet
- Laundry Features
- Inside
- Levels
- One
Appliances
- Appliances
- Electric Water Heater, Dishwasher, Refrigerator, Oven, Microwave
Heating & Cooling
- Heating
- Central
- Cooling
- Ceiling Fan(S), Central Air
Exterior Features
- Patio & Porch Features
- Covered, Deck
- Construction Materials
- Frame
- Foundation
- Pillar/Post/Pier
- Roof
- Shingle
- View
- Water
- Waterfront Features
- Waterfront
- Waterfront
- Yes
Features & Amenities
- Garage Spaces
- 2.0
- Garage
- Yes
- Lot Features
- Interior Lot, Waterfront
Community/Association
- HOA Fee Frequency
- Annually
Utilities
- Electric
- Circuit Breakers
- Sewer
- Septic Tank
- Water Source
- Public
Taxes
- Legal Description
- PARCEL 1: LOT 2, BLOCK B, POINT KEY, SANTA ROSA COUNTY, FLORIDA, ACCORDING TO THE PLAT THEREOF, RECORDED IN PLAT BOOK F, PAGE(S) 3, OF THE PUBLIC RECORDS OF SANTA ROSA COUNTY, FLORIDA. PARCEL 2: COMMENCE AT THE NORTHWESTERLY MOST CORNER OF LOT 2, BLOCK B, POINT KEY SUBDIVISION OF A PORTION OF SECTIONS 32 AND 33, TOWNSHIP 1 NORTH, RANGE 29 WEST, SANTA ROSA COUNTY, FLORIDA, AS RECORDED IN PLAT BOOK F AT PAGE 5 OF THE PUBLIC RECORDS OF SAID COUNTY; THENCE GO NORTH 63 DEGREES 46 MINUTES 42 SECONDS EAST ALONG THE NORTH LINE OF LOT 2 FOR A DISTANCE OF 237.80 FEET TO THE POINT OF BEGINNING; THENCE GO SOUTH 24 DEGREES 46_MINUTES 23 SECONDS WEST FOR A DISTANCE OF 88.21 FEET; THENCE GO SOUTH 16 DEGREES 08 MINUTES 05 SECONDS EAST FOR A DISTANCE OF 211.23 FEET; THENCE GO NORTH 42 DEGREES 57 MINUTES 59 SECONDS EAST FOR A DISTANCE OF 545 FEET, MORE OR LESS TO MILLS BAYOU; THENCE GO NORTHWESTERLY ALONG SAID BAYOU 70 FE?? MORE OR LESS, TO A POINT OF INTERSECTION WITH A LINE PASSING THROUGH THE POINT OF BEGINNING, HAVING A BEARING OF NORTH 63 DEGREES 46 MINUTES 42 SECONDS EAST; THENCE GO SOUTH 63 DEGREES 46 MINUTES 42 SECONDS WEST FOR A DISTANCE OF 416 FEET, MORE OR LESS, TO THE POINT OF BEGINNING
Data freshness
- SURF LOCAL last checked
- Nov 21, 2026, 3:40 PM CST
Location
Approximate location, shown from the displayed address.
Similar homes nearby
- $419,9005480 Heatherton Rd, Milton, FL 325703 Beds2 Baths2,166 sqftListing courtesy of Levin Rinke Realty · Data courtesy of: Pensacola Association of REALTORS
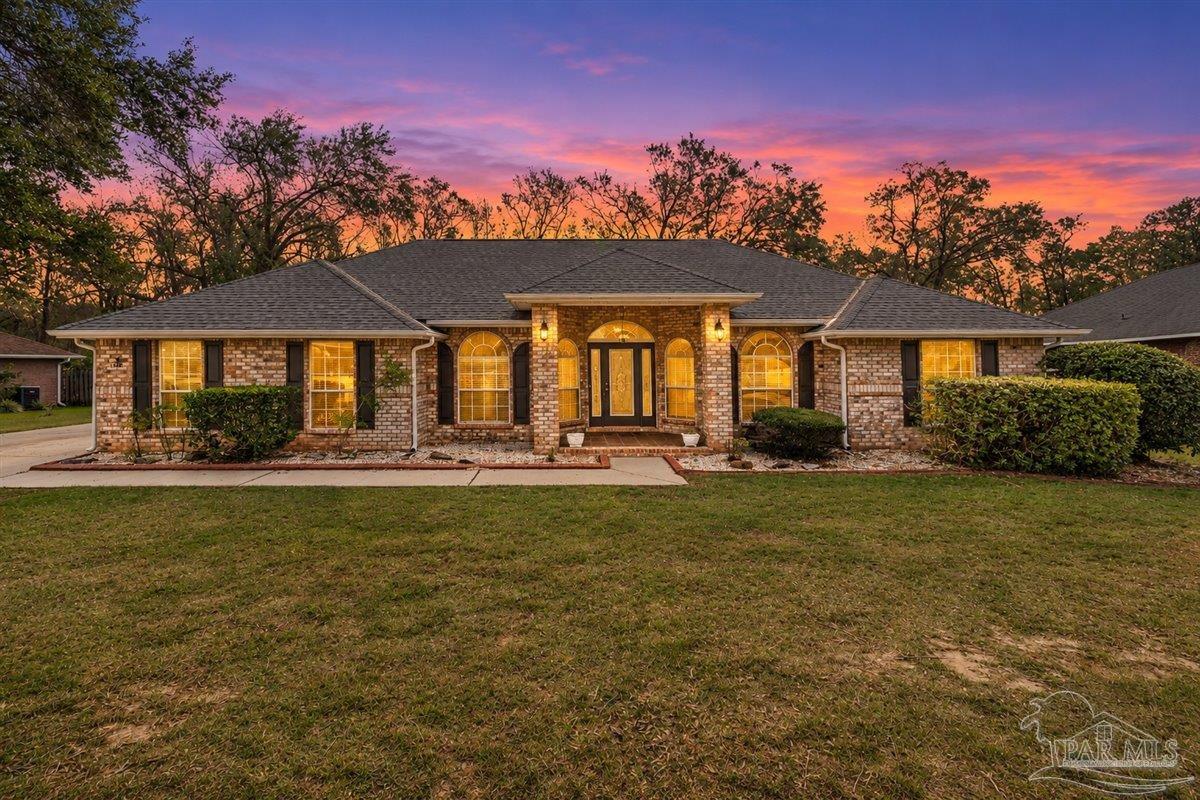 Active
- $425,0005727 Lofty Pines Dr, Milton, FL 325704 Beds2 Baths2,028 sqftListing courtesy of Levin Rinke Realty · Data courtesy of: Pensacola Association of REALTORS
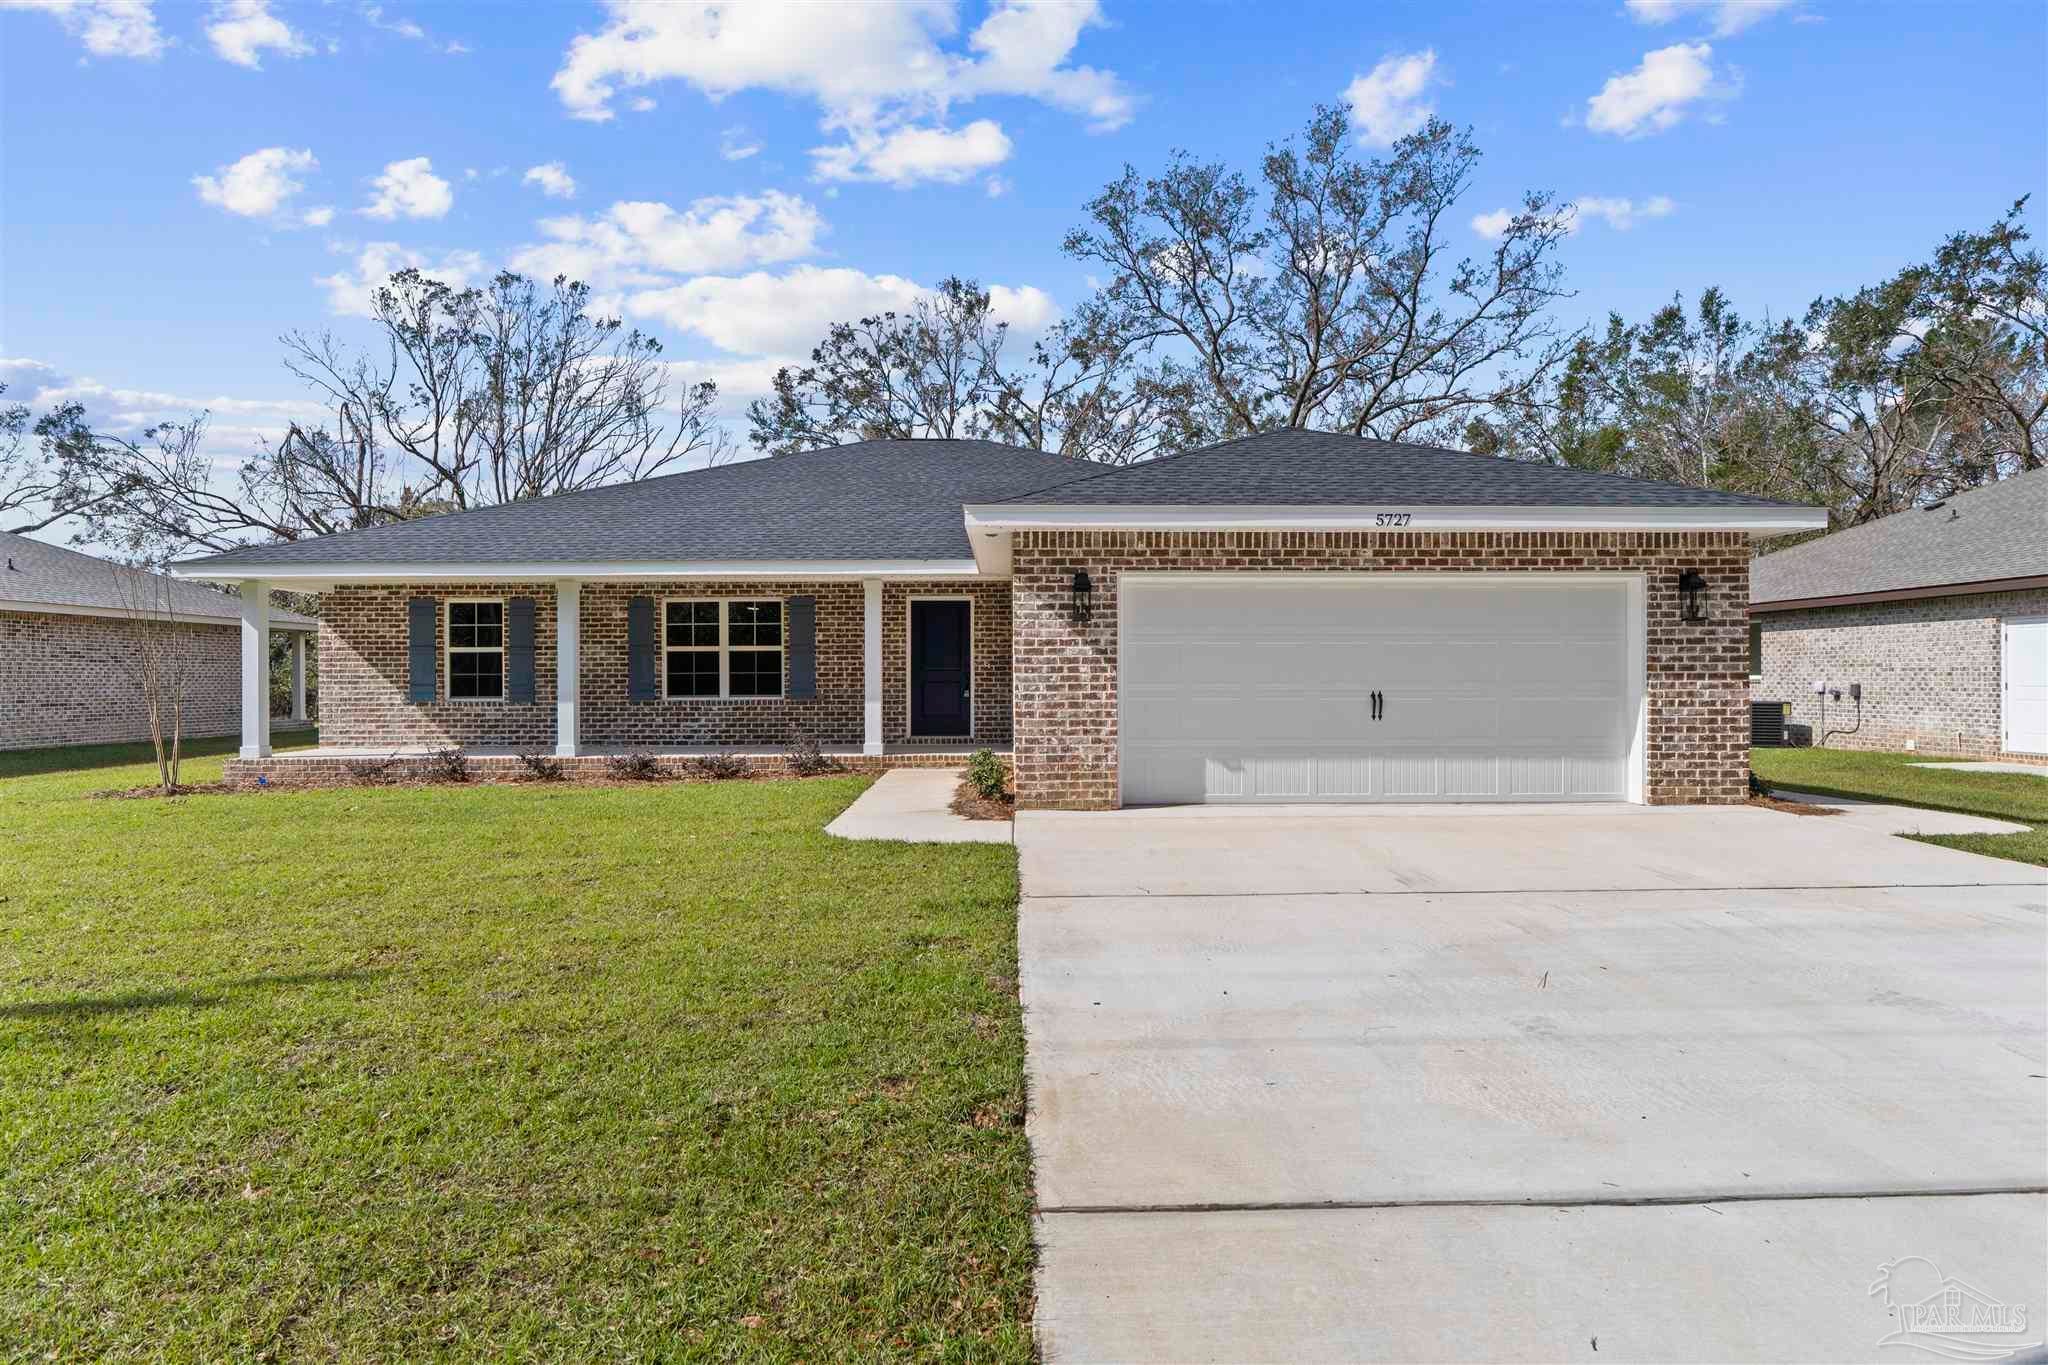 Active
- $425,0005733 Lofty Pines Dr, Milton, FL 325704 Beds2 Baths2,028 sqftListing courtesy of Levin Rinke Realty · Data courtesy of: Pensacola Association of REALTORS
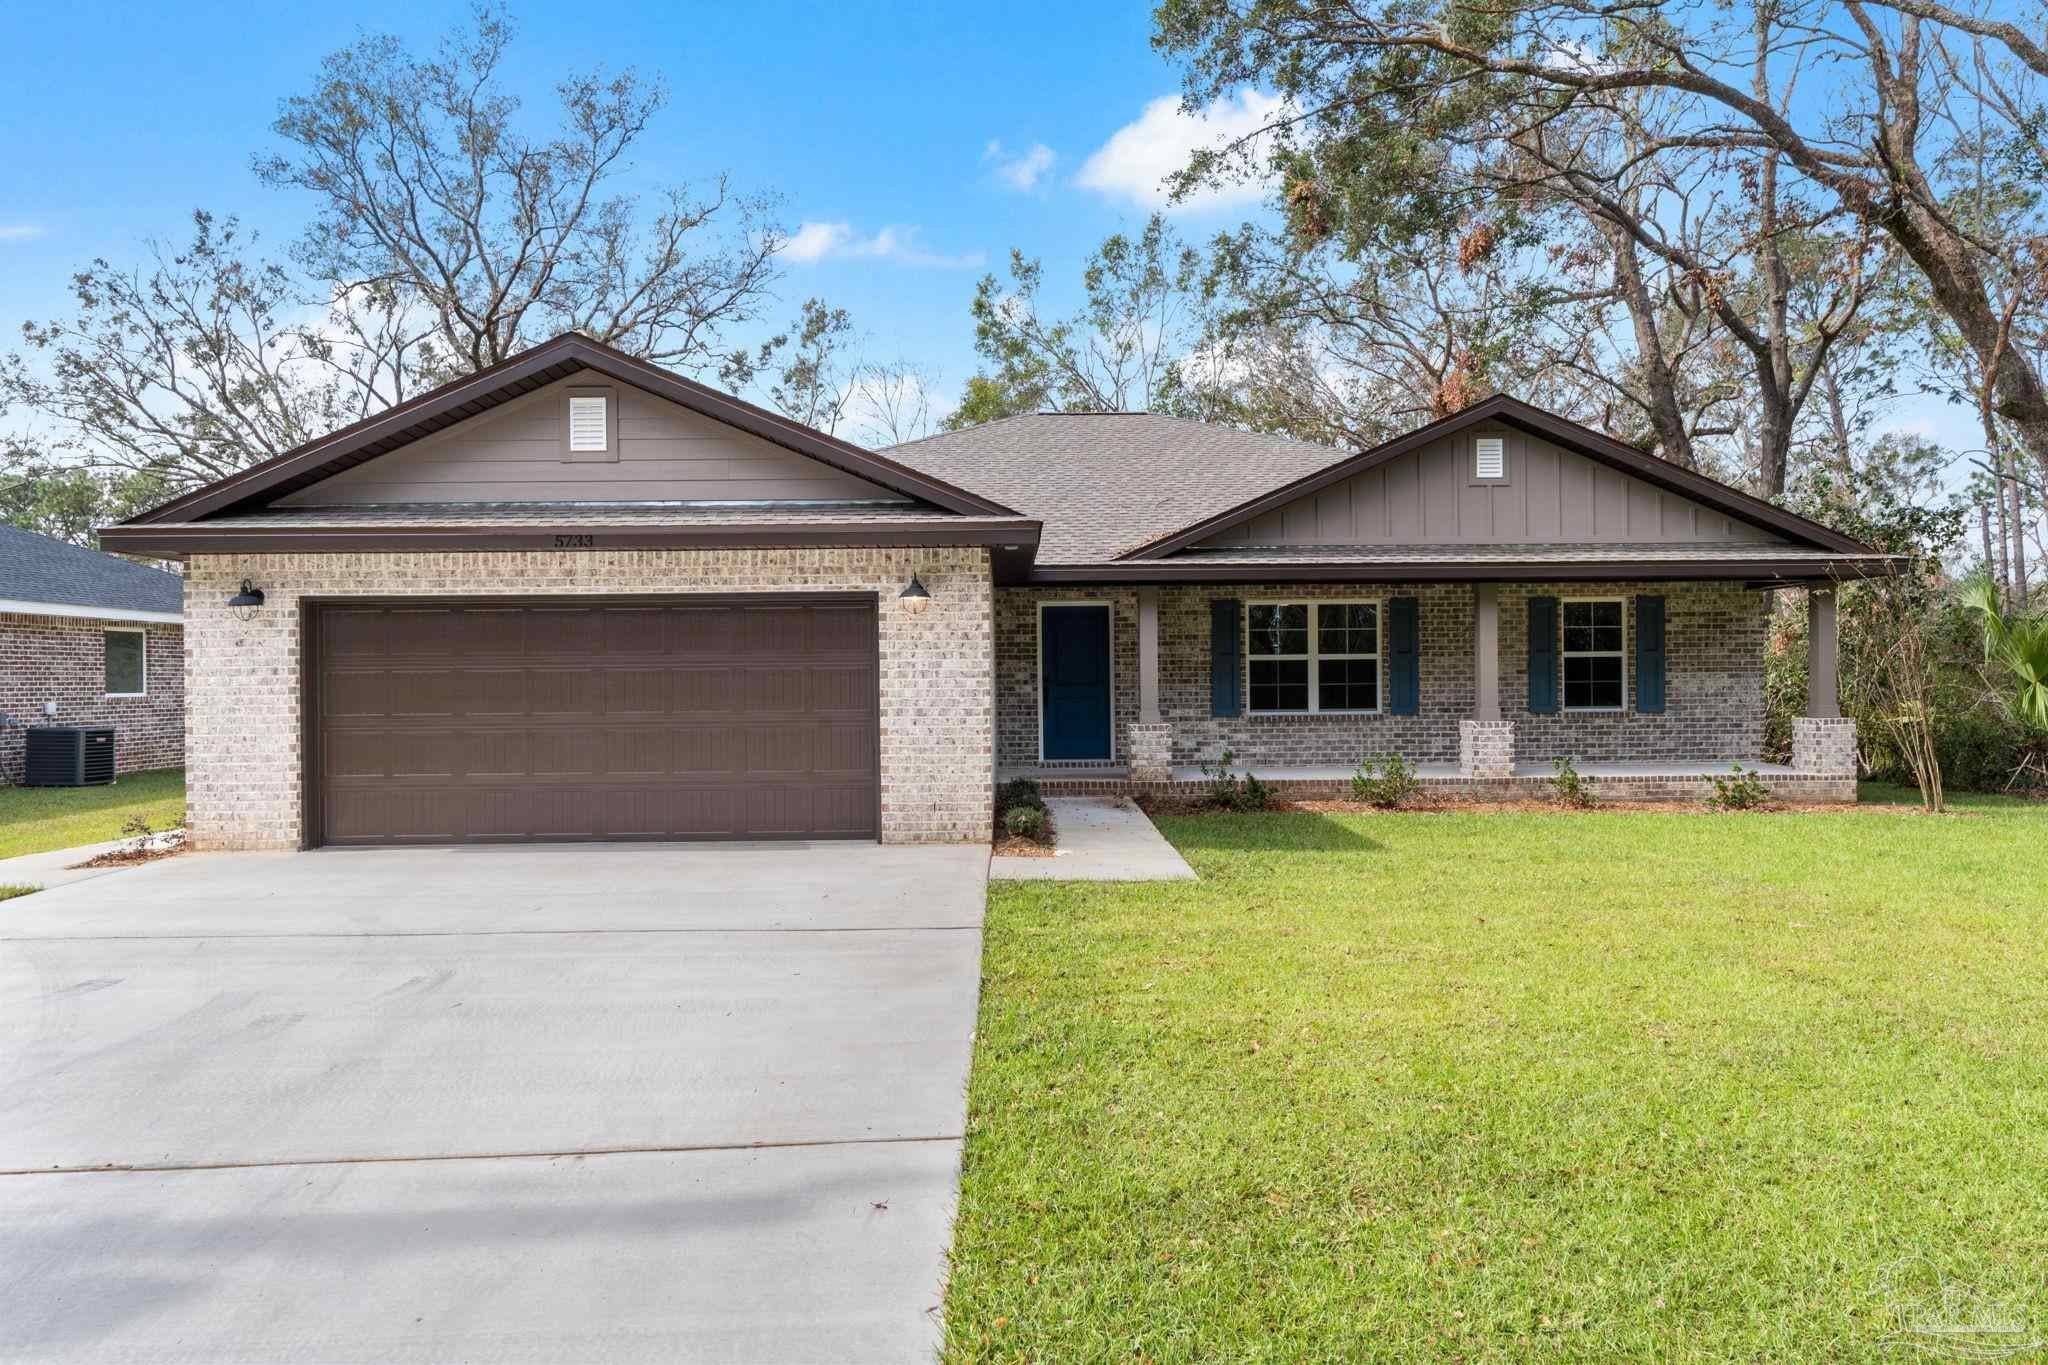 Active
- $467,4004607 Carl Booker Rd, Milton, FL 325834 Beds2 Baths1,851 sqftListing courtesy of Beycome of Florida, LLC · Data courtesy of: Pensacola Association of REALTORS
 Active
- $477,9004843 Horace Lunsford Rd, Milton, FL 325704 Beds2 BathsListing courtesy of Herbst Realty LLC · Data courtesy of: Emerald Coast Association of REALTORS
 Active
- $489,9006925 Martin Rd, Milton, FL 325703 Beds2 Baths2,500 sqftListing courtesy of LPT Realty · Data courtesy of: Pensacola Association of REALTORS
 Active
- $390,1607681 Small Pines St, Milton, FL 325834 Beds3 BathsListing courtesy of Adams Homes Realty Inc · Data courtesy of: Emerald Coast Association of REALTORS
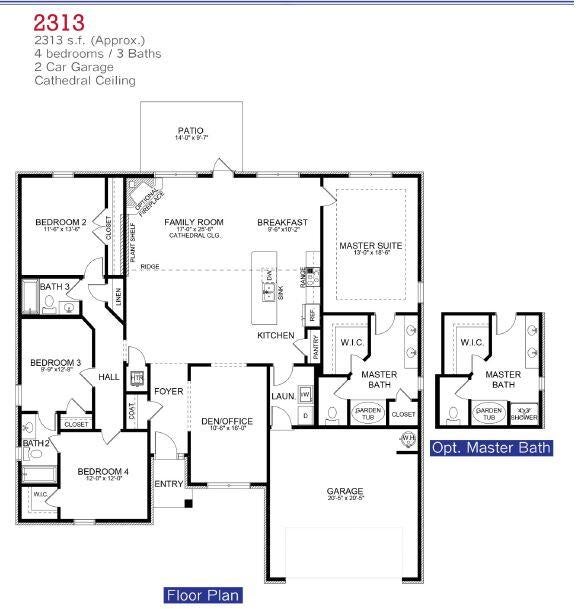 Active
- $413,3435303 Muscadine Way, Milton, FL 325705 Beds3 Baths2,624 sqftListing courtesy of ADAMS HOME REALTY, INC · Data courtesy of: Pensacola Association of REALTORS
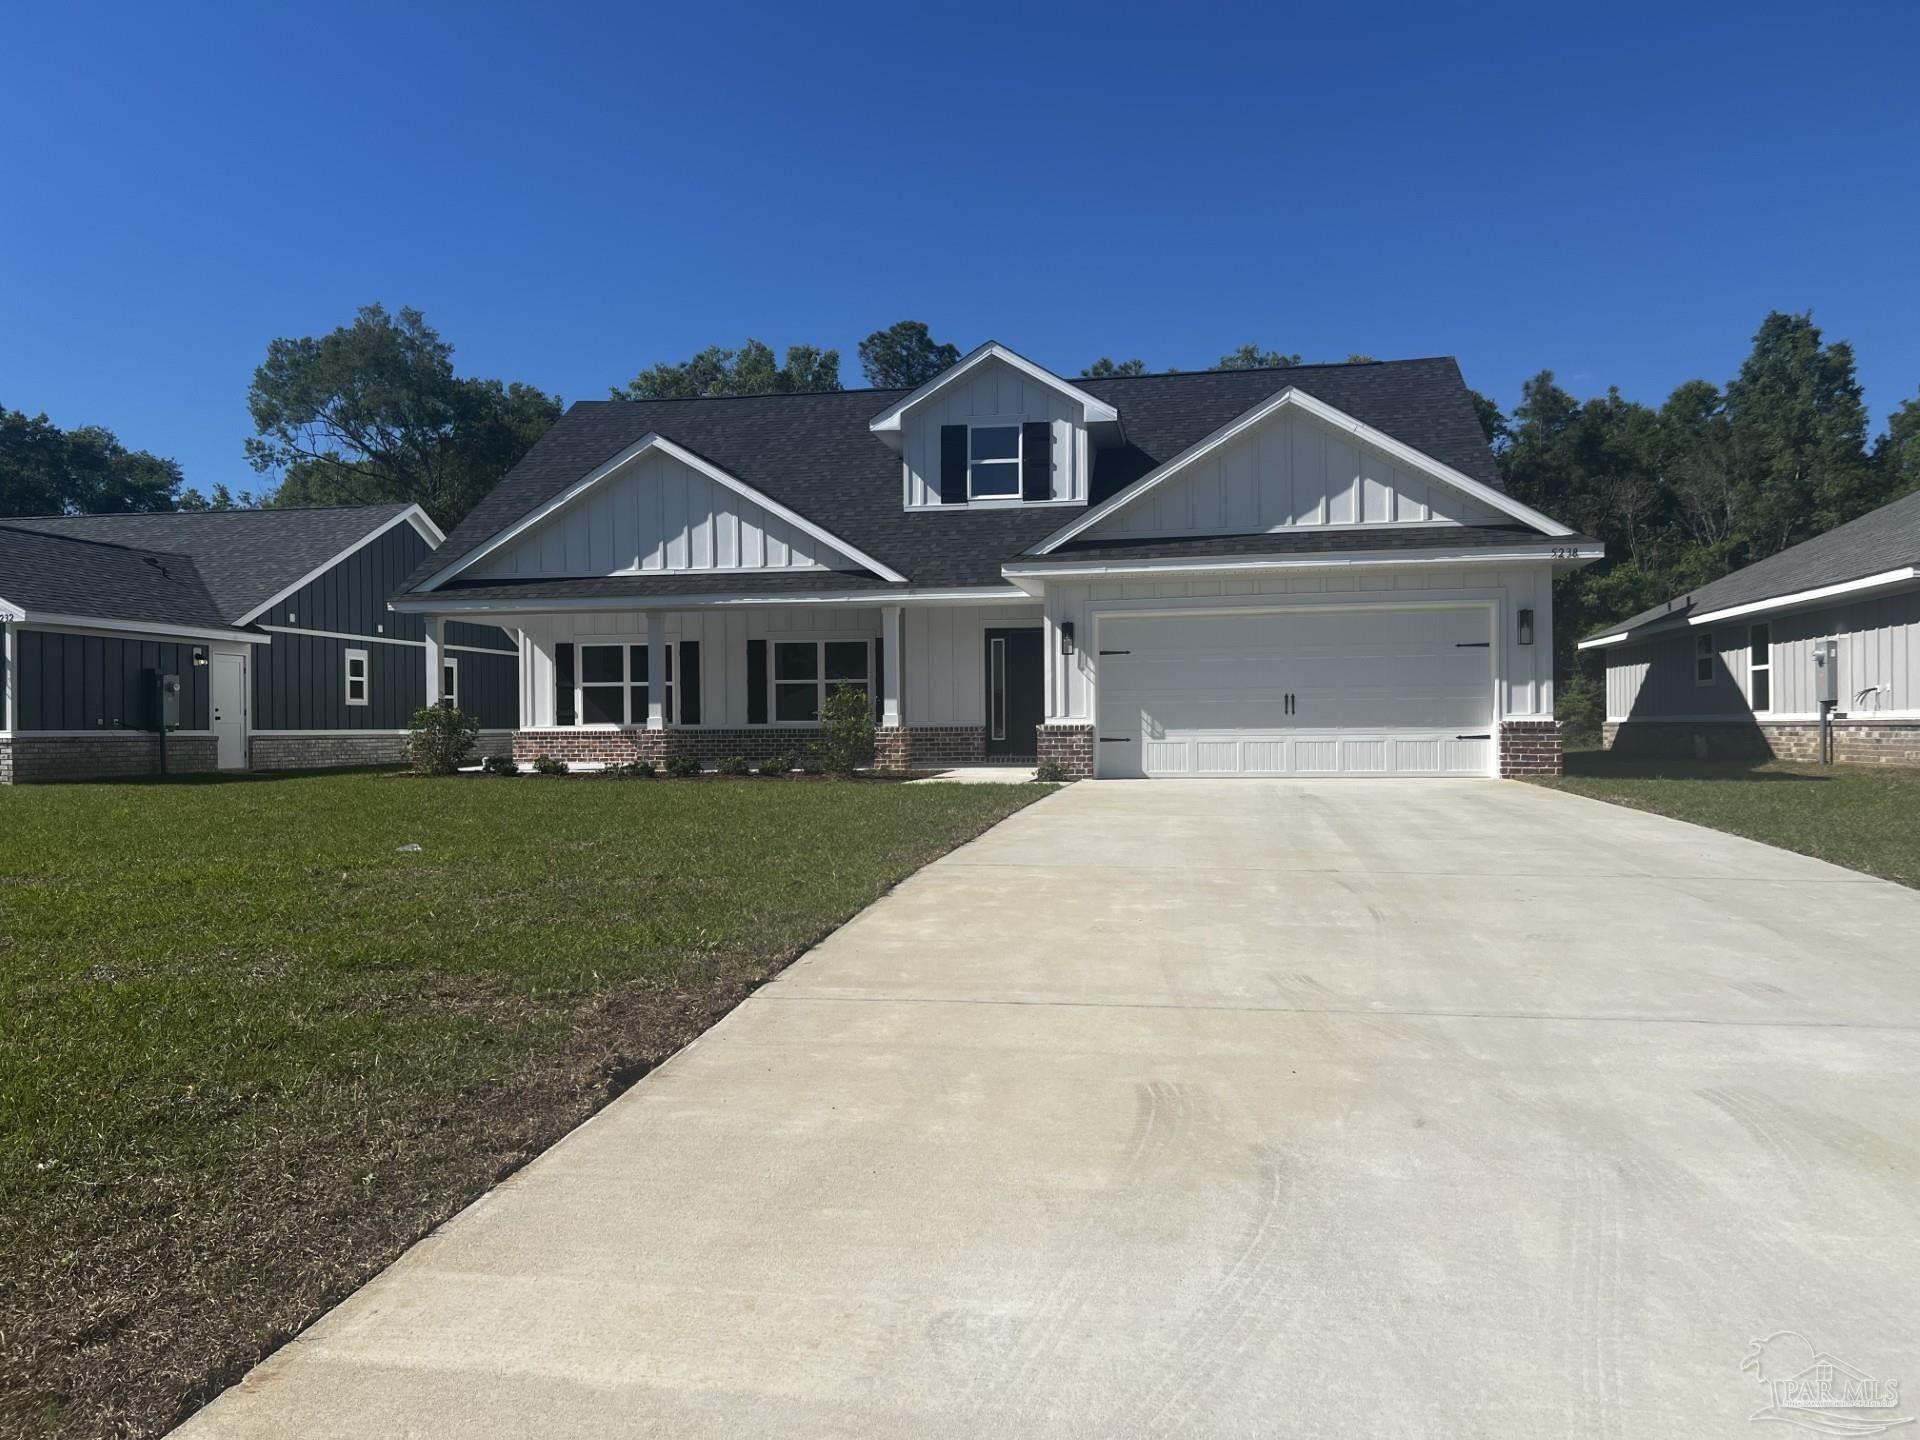 Active
What Sold Nearby
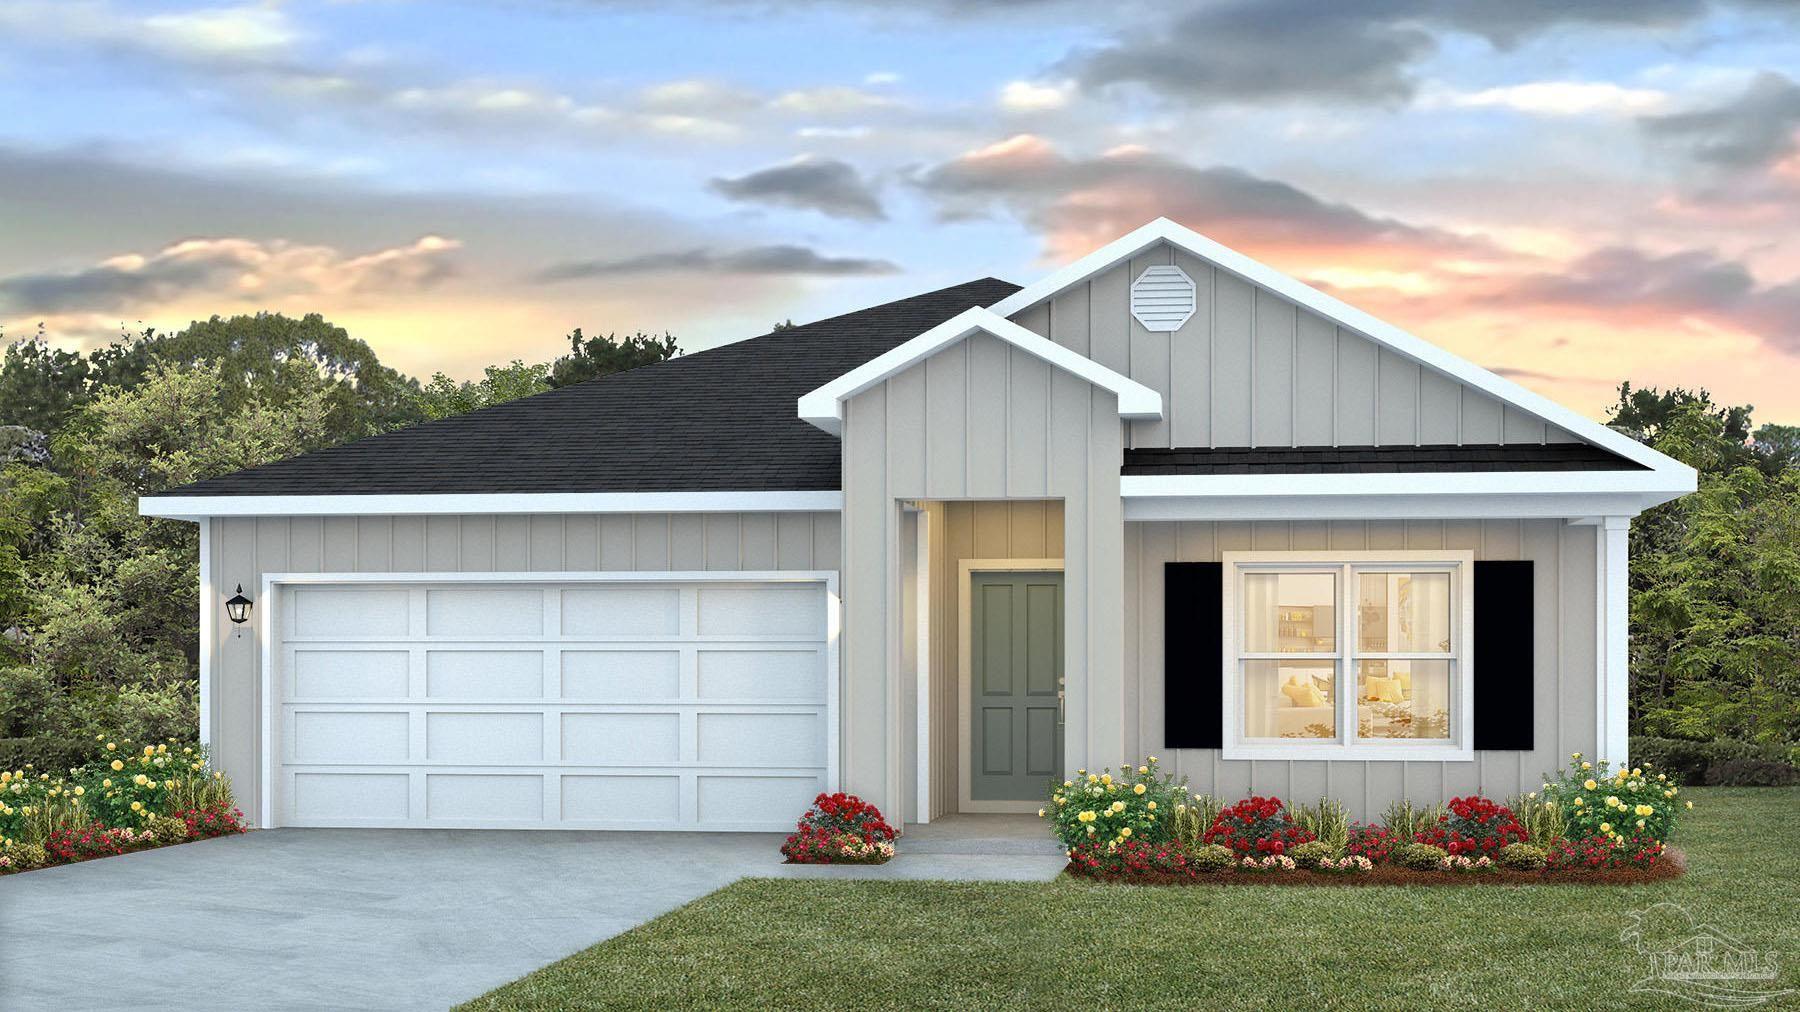 $321,9005884 Tripletail DrMilton, FL · Sold 2026-10-30
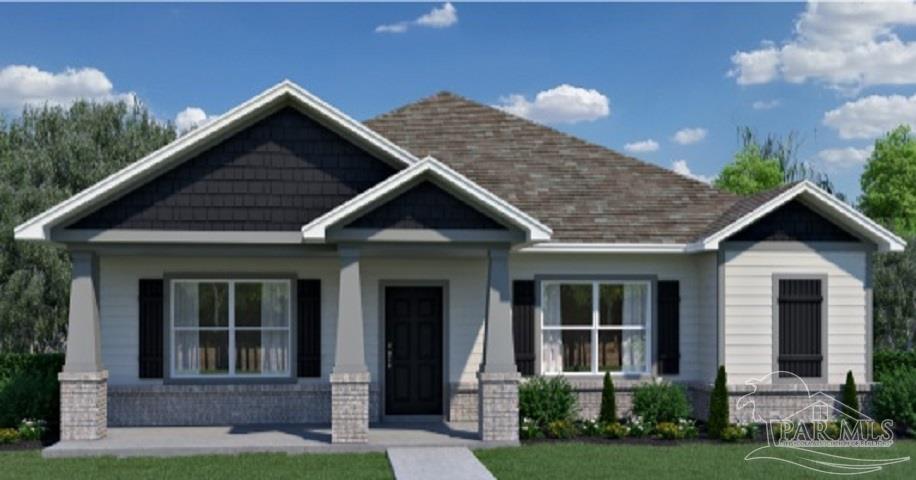 $386,3973981 Watergate DrMilton, FL · Sold 2026-10-30
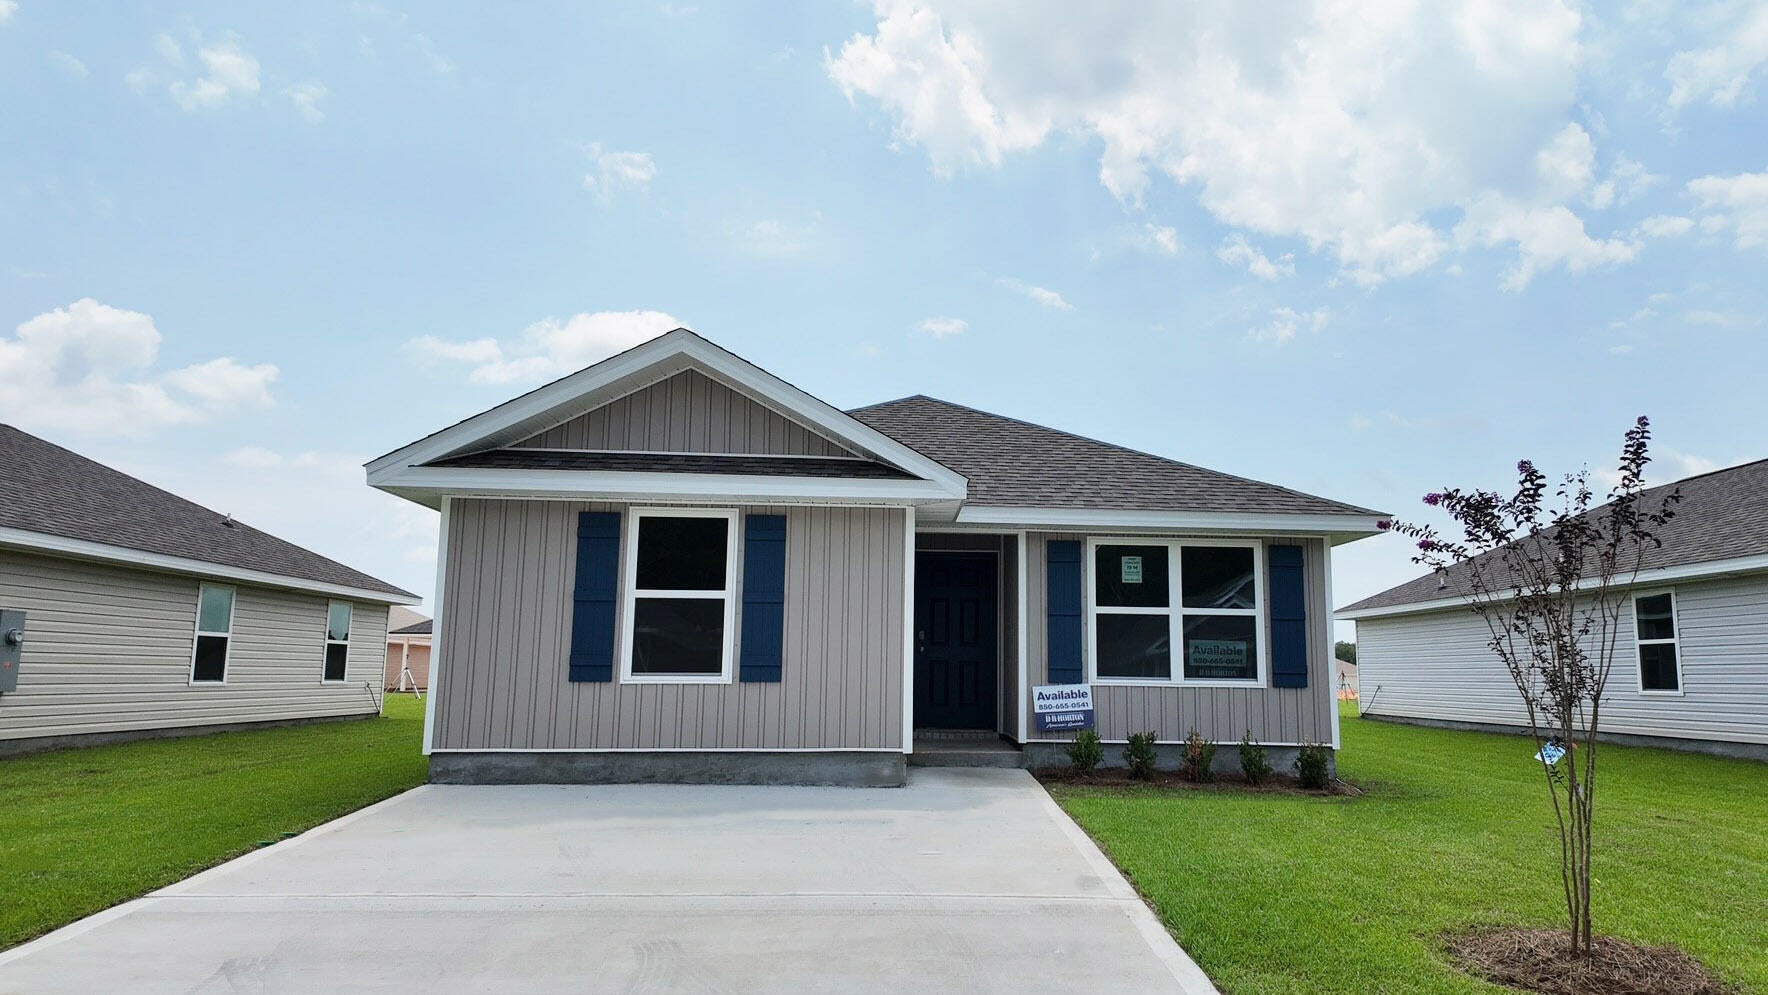 $243,0006557 Firefly DrMilton, FL · Sold 2026-10-30
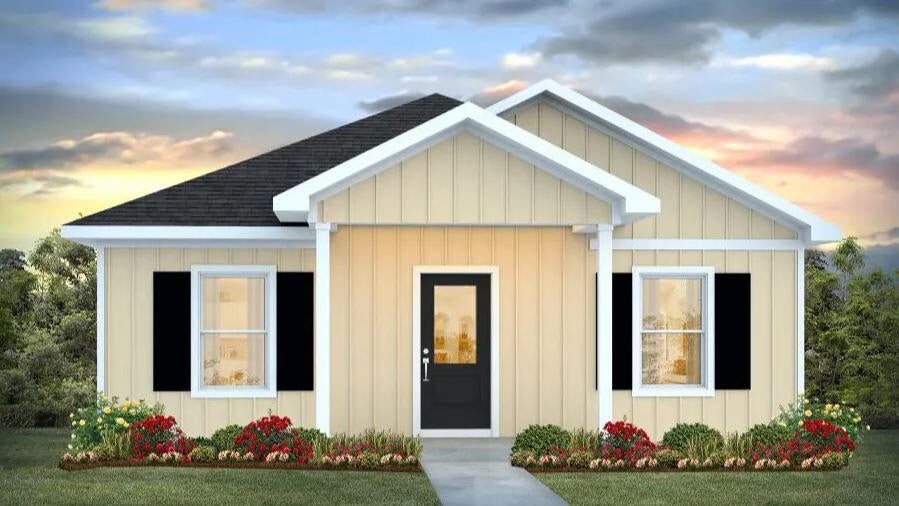 $229,9006383 June Bug Drive DrMilton, FL · Sold 2026-10-30
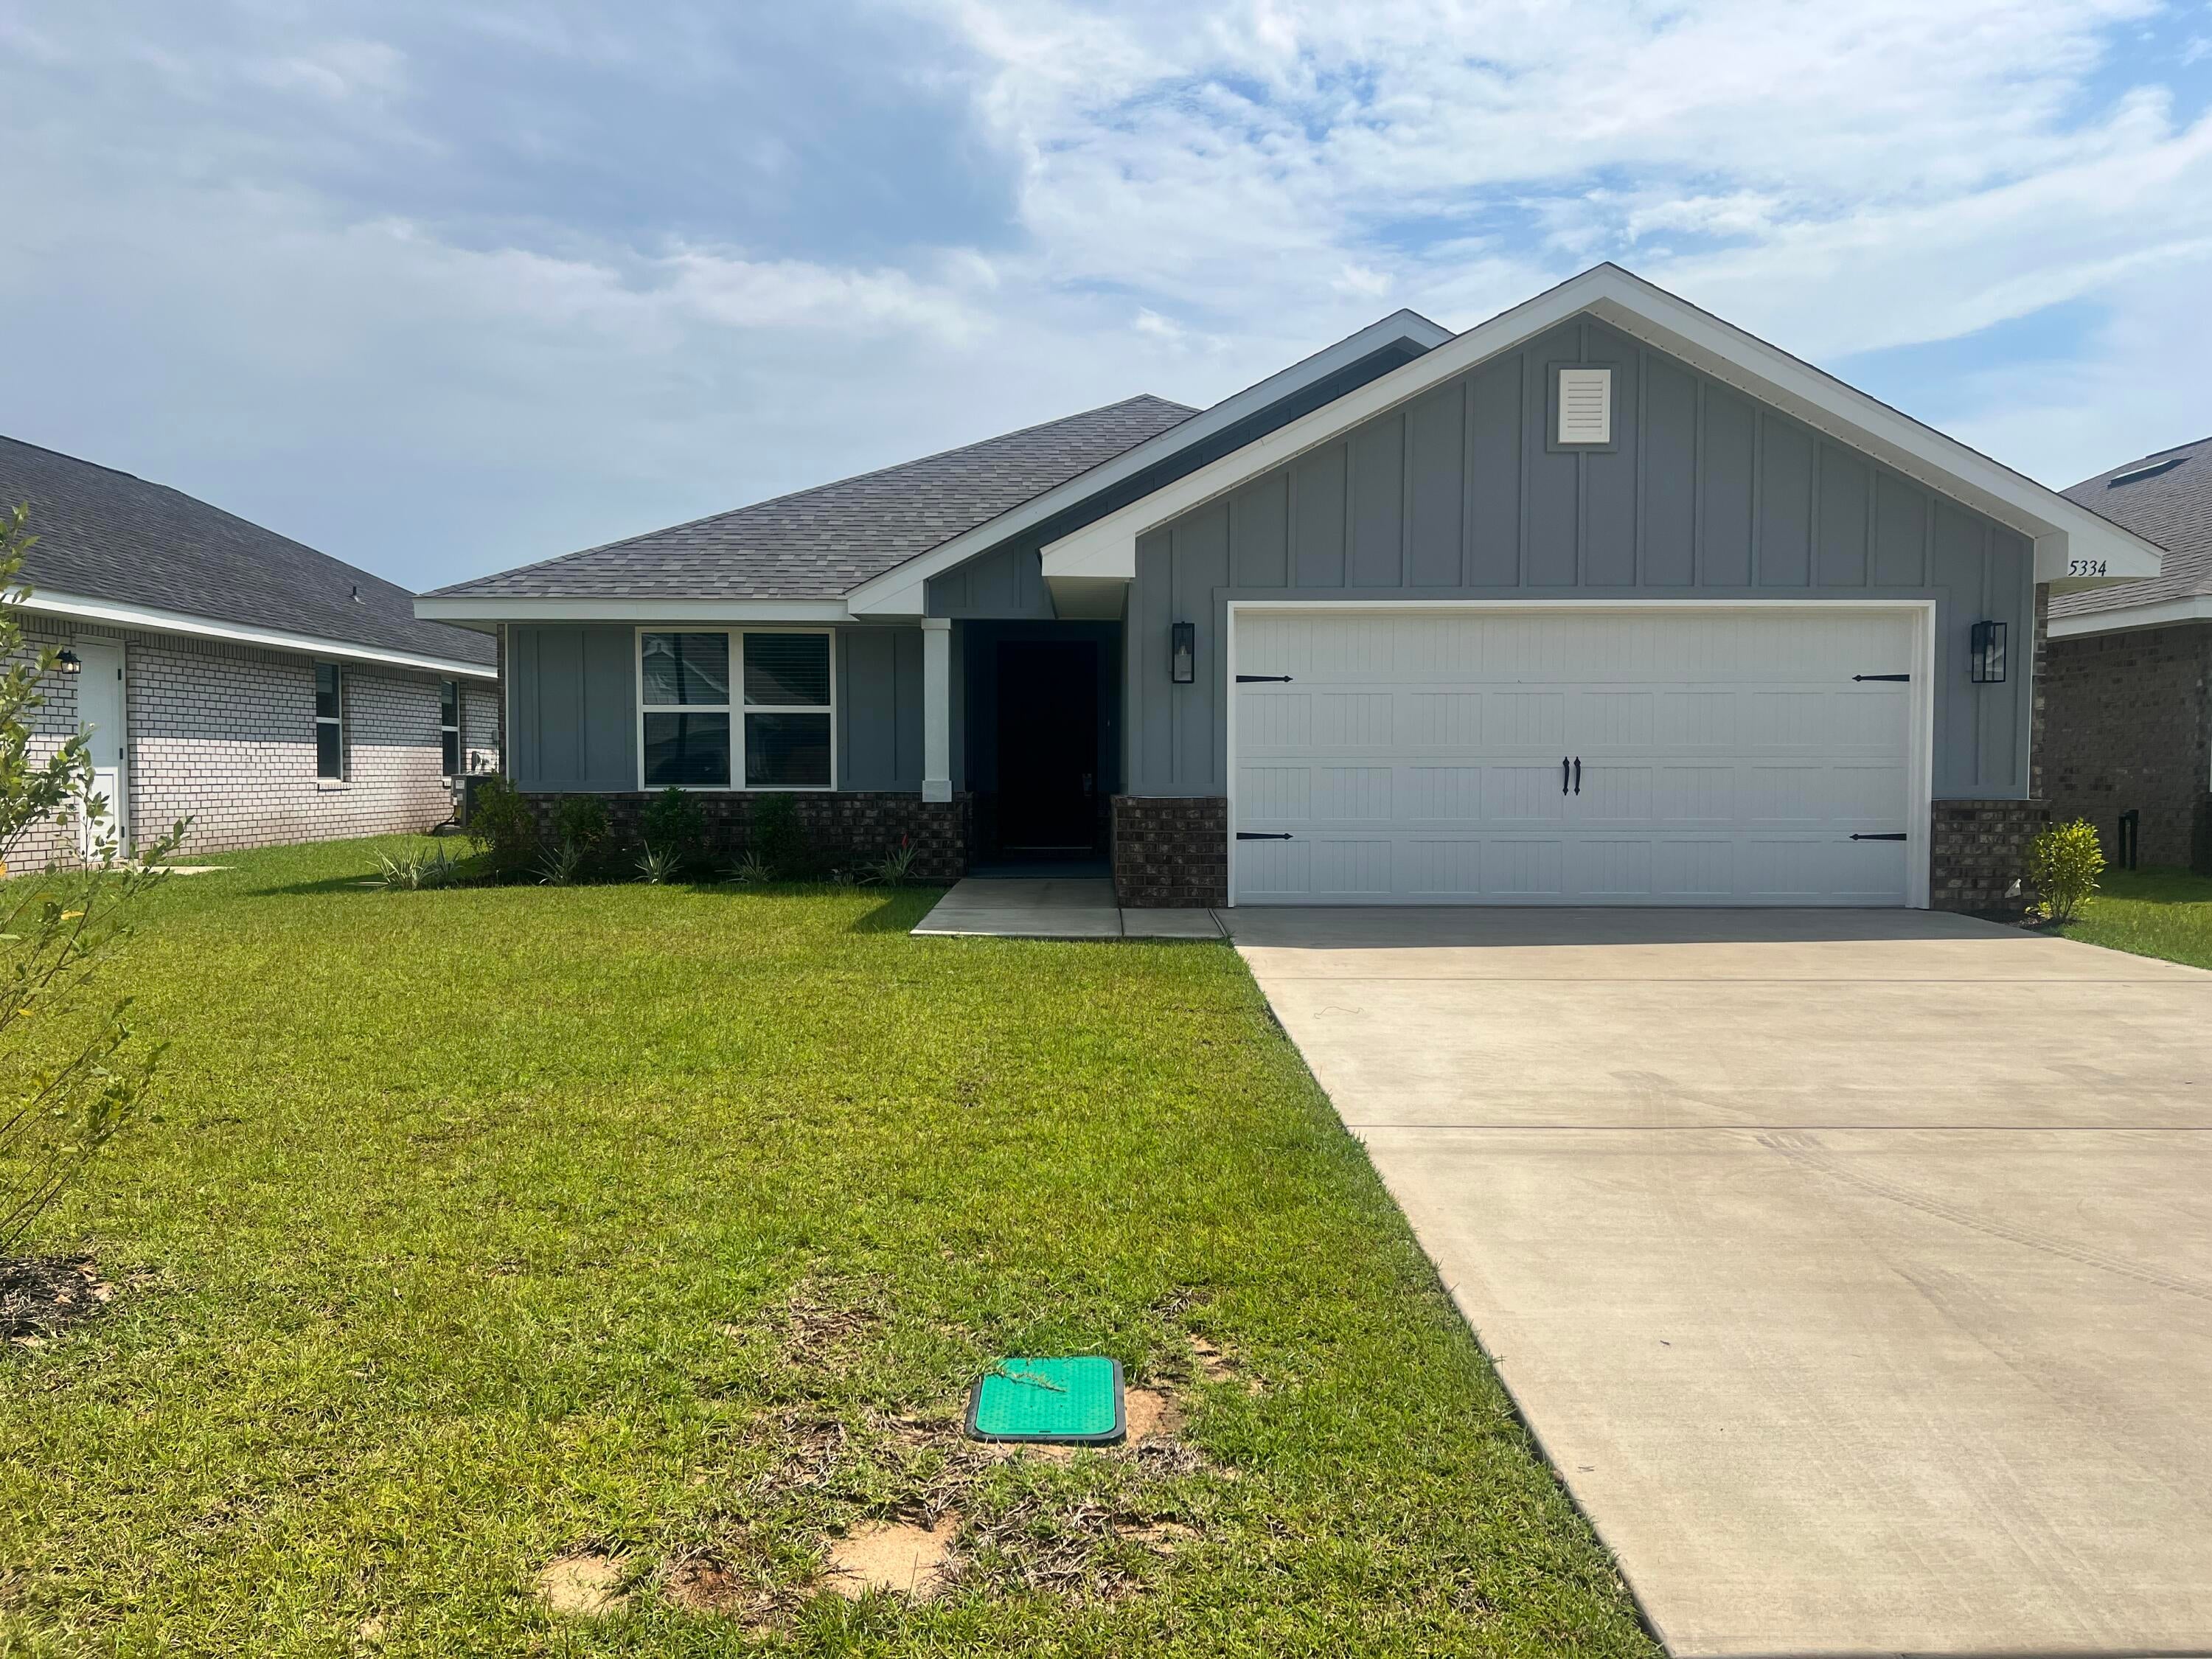 $342,5535334 Hidden Pines CirMilton, FL · Sold 2026-10-27
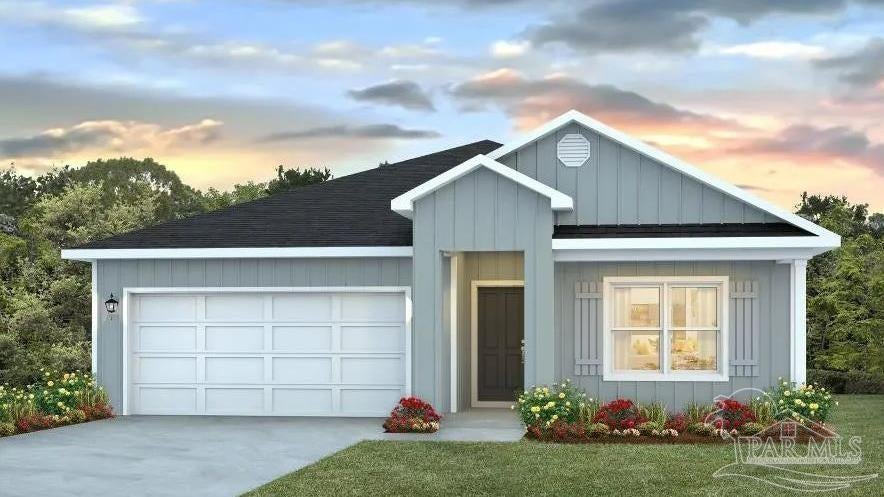 $303,3555148 Rainwater RdMilton, FL · Sold 2026-10-27
 $324,9008085 Flying Duck DrMilton, FL · Sold 2026-10-27
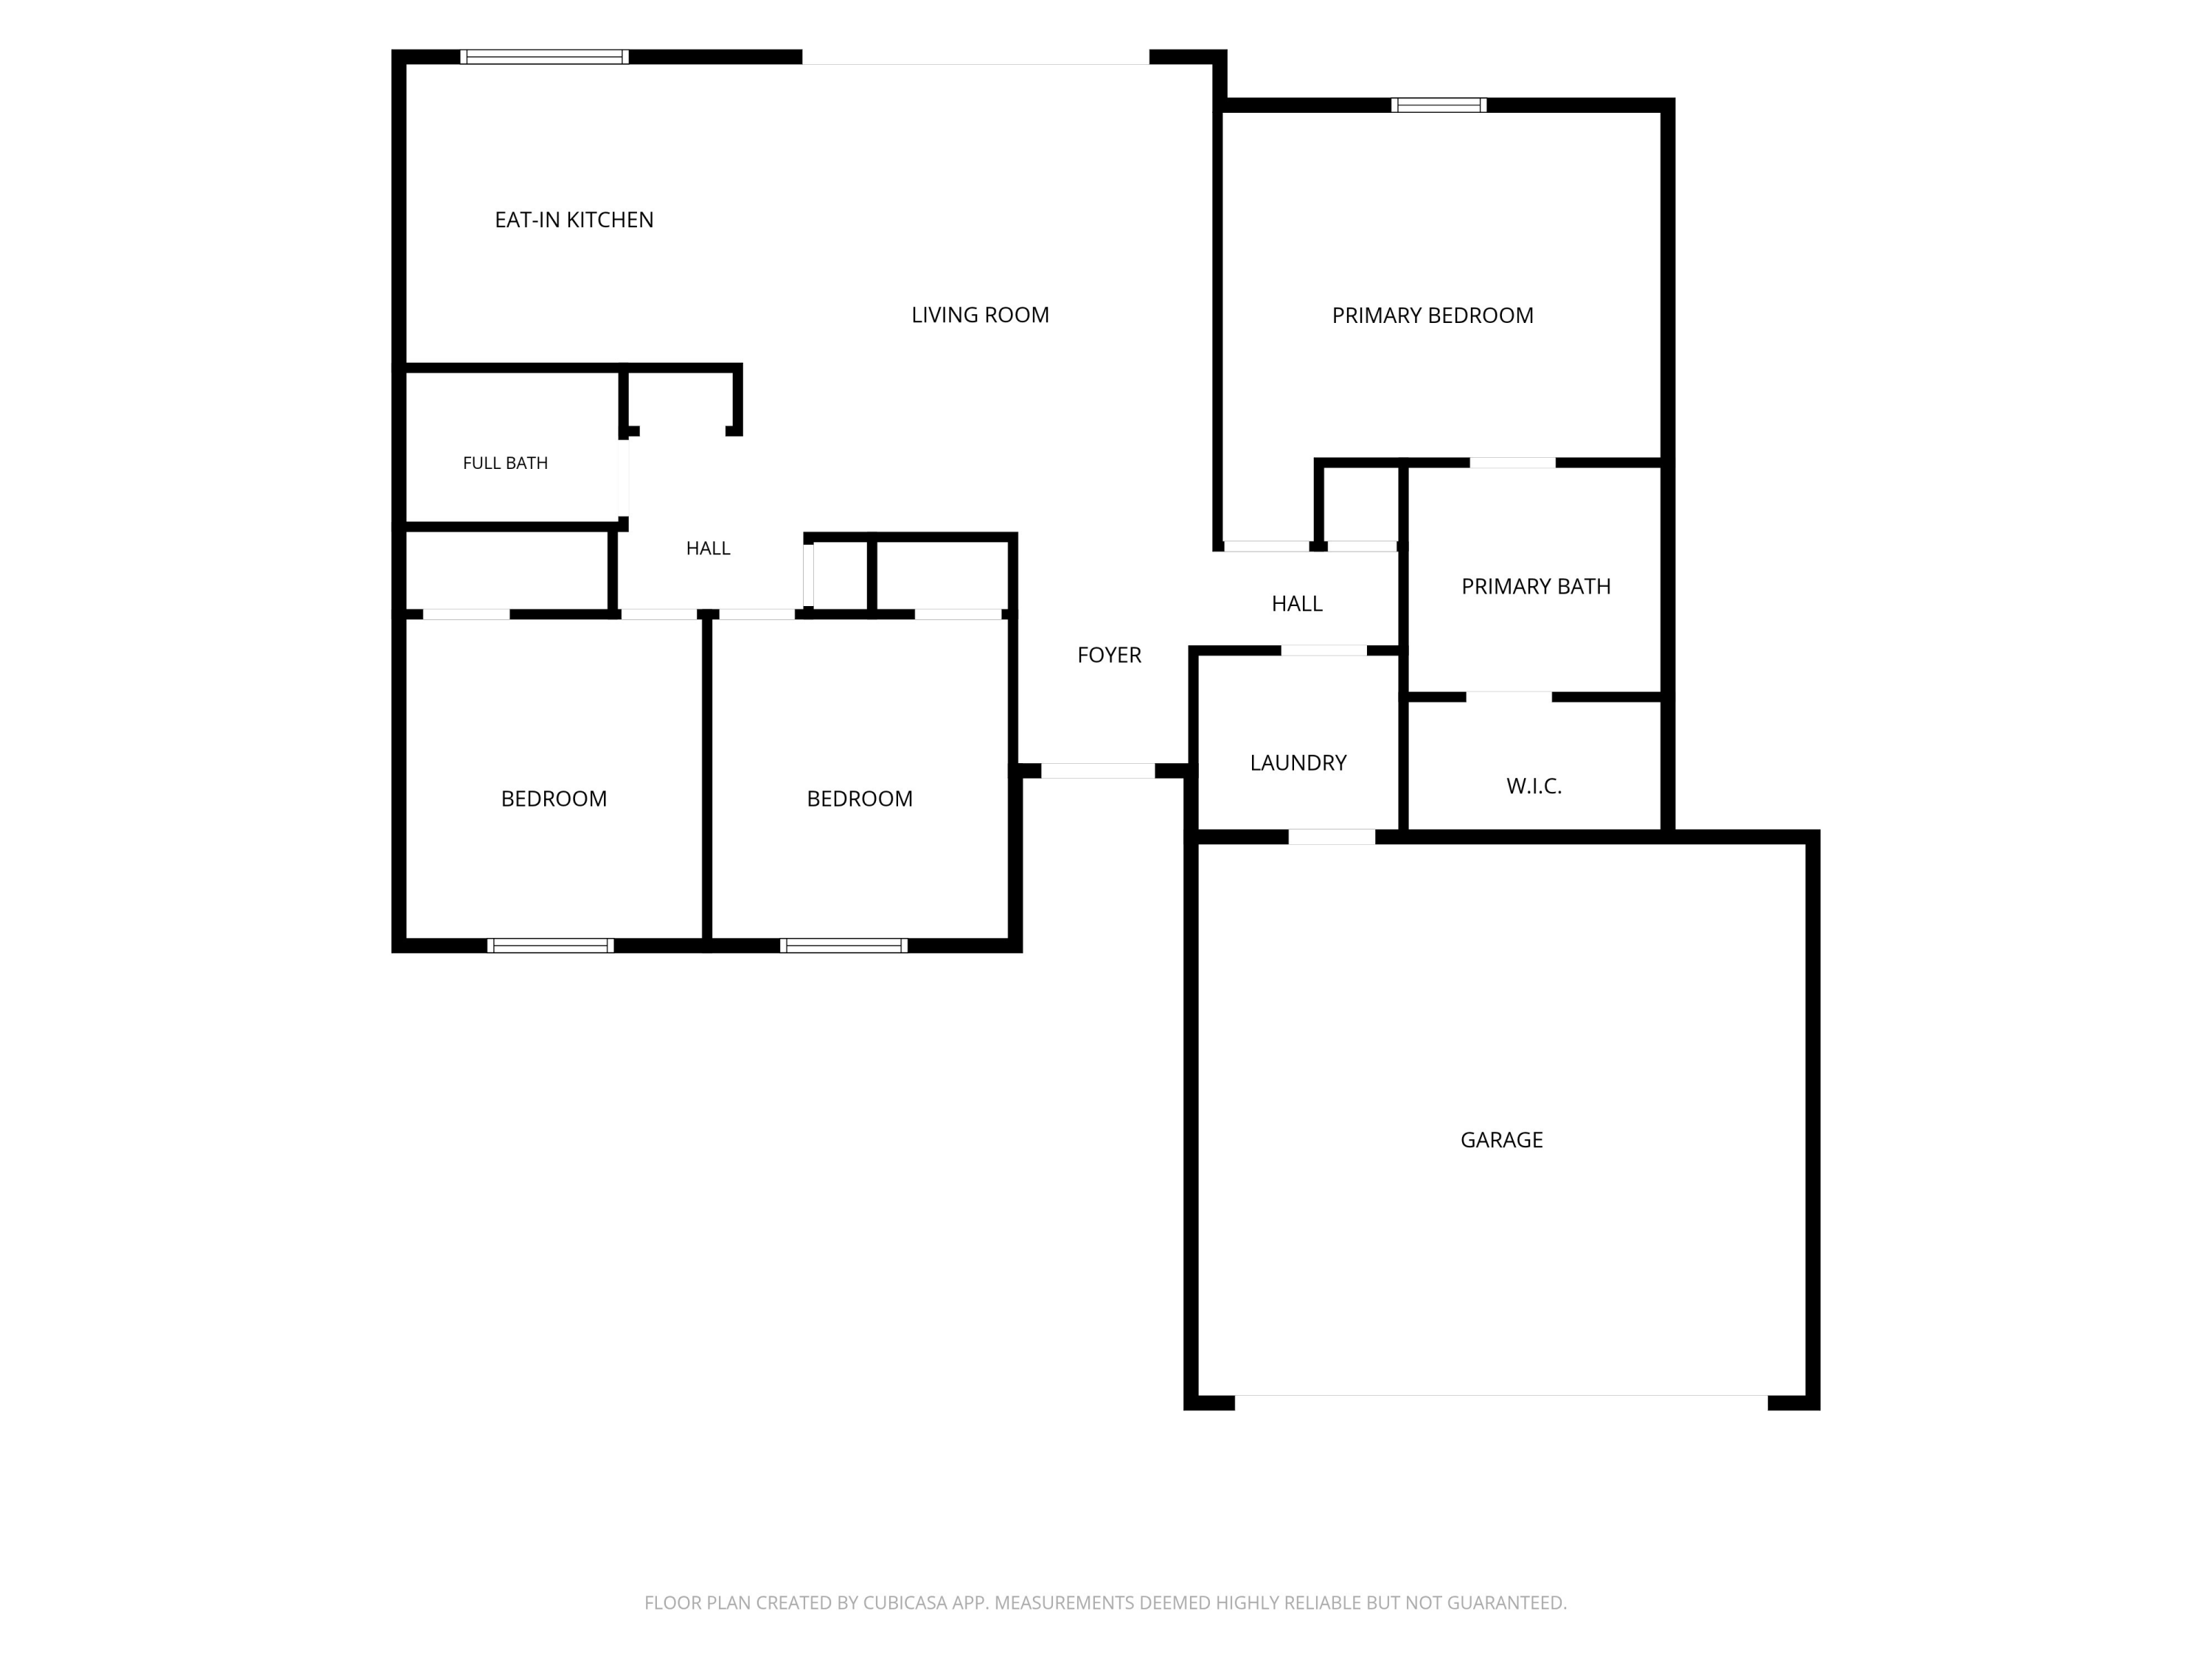 $269,9004325 Glen Forest DrMilton, FL · Sold 2026-10-27
Flood
Flood zone VE · Coastal high-hazard zone
More homes in Milton
Homes for sale near Milton
Data courtesy of: Pensacola Association of REALTORSDisclaimers and data details

The data relating to real estate for sale on this website comes in part from the Internet Data exchange (IDX) program of Pensacola Association of REALTORS®, Inc. IDX information is provided exclusively for consumers’ personal, non-commercial use and may not be used for any purpose other than to identify prospective properties consumers may be interested in purchasing. Real estate listings held by brokerage firms other than Continental Real Estate Group, Inc are governed by the PAR Rules and Regulations and detailed information about them includes the name of the listing companies. Information herein is believed to be accurate and timely, but no warranty as such is expressed or implied. Copyright © 2026 Pensacola Association of REALTORS®, Inc. All Rights Reserved.

Continental Real Estate Group, Inc
Broker: Derek Eisenberg
Listing last updated: Nov 12, 2026, 9:44 PM CST. SURF LOCAL last checked: Nov 21, 2026, 3:40 PM CST.