
 Under Contract
4301 Pace Ln
Milton, FL 32571 · Single family
$429,900
Listing courtesy of John Buchanan, All American Properties Inc.
- 4 Beds
- 3 Baths
- 2,077 sqft
Cynthia's Insights On This Property
- Built 1977 — before Florida's 2002 building code
- Last recorded sale: $287,500 in March 2021
- Typical sale in 32571 over the last year: $330,000, $173 per sq ft
- Owners in 32571 stay about 7 years; 4% of homes changed hands last year
- County record lists a private pool


📊 Price Pulse
What would you pay for this place?
Sale prices come from county public records, not MLS data.Listing agent
Contact
Send a message and we'll pass it to the listing agent. Nothing is sent until you ask.
About this home
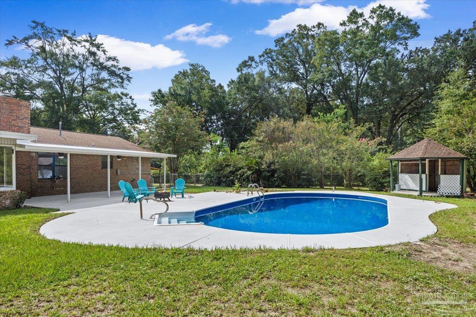
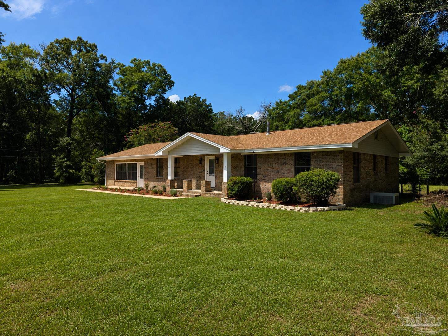
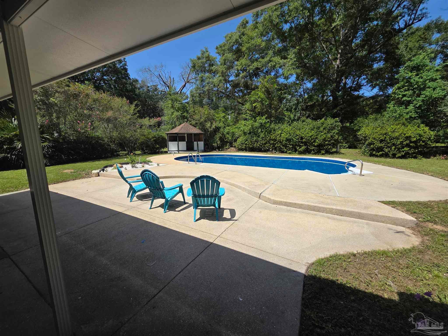
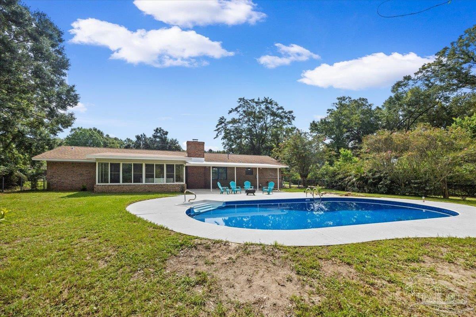
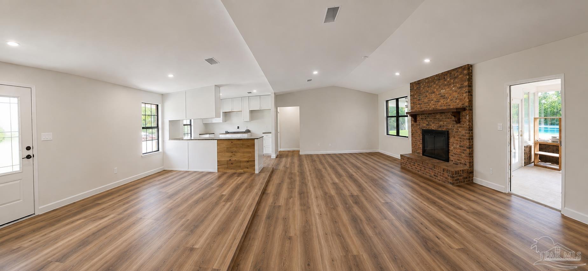
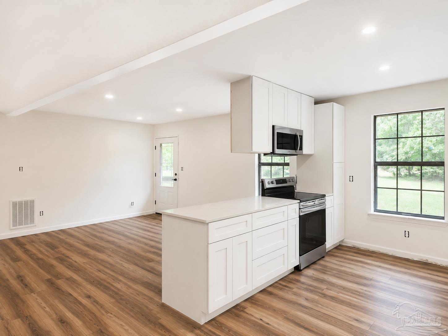
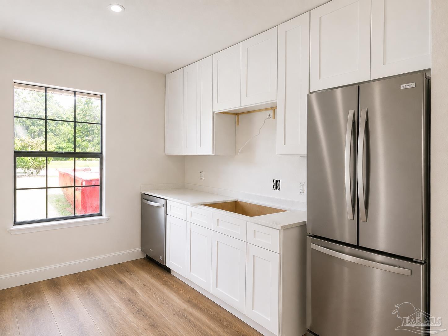
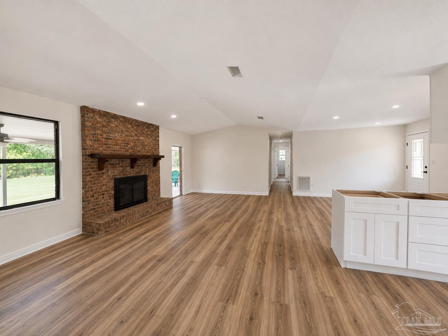
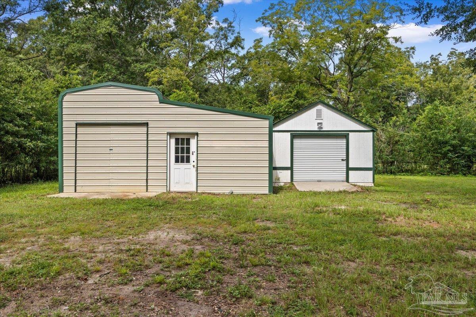
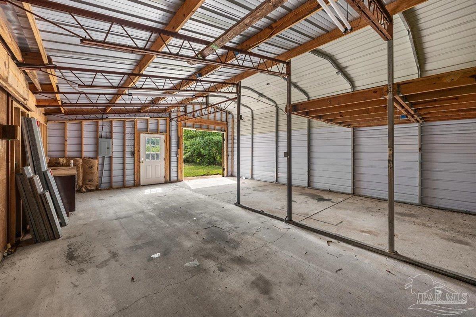
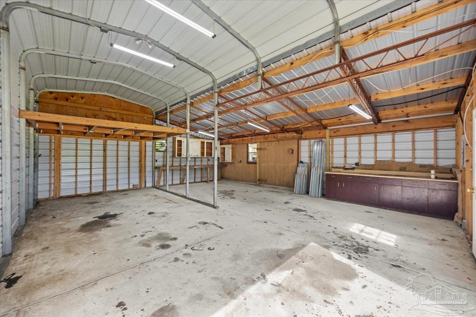
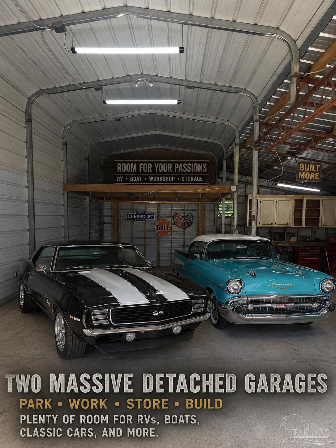
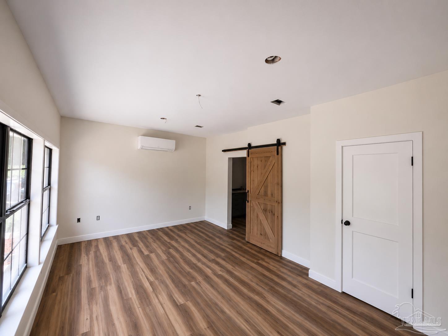
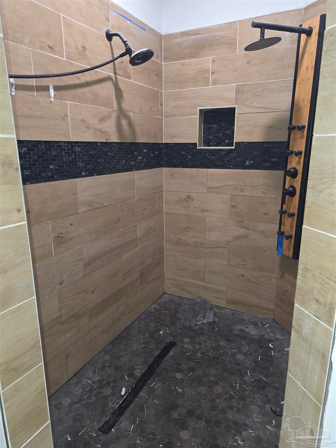
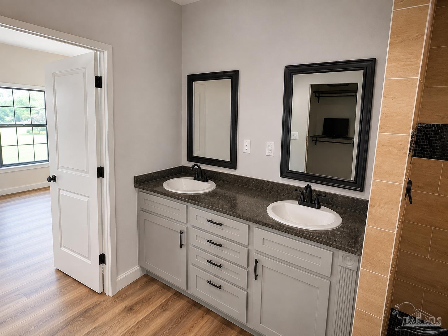
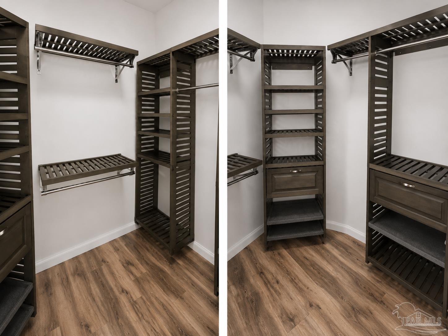
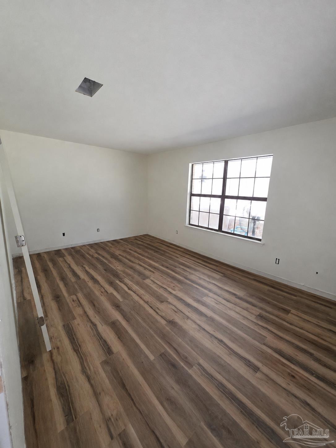
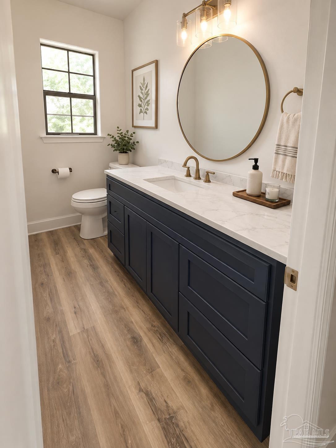
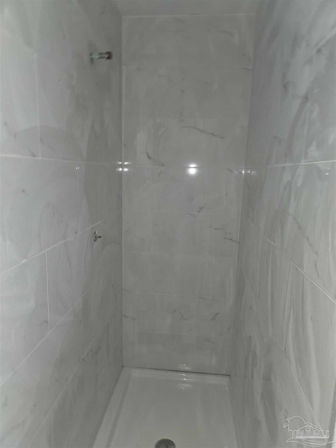
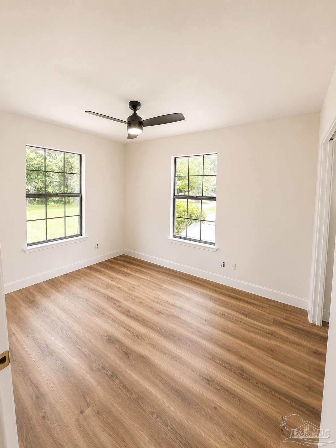
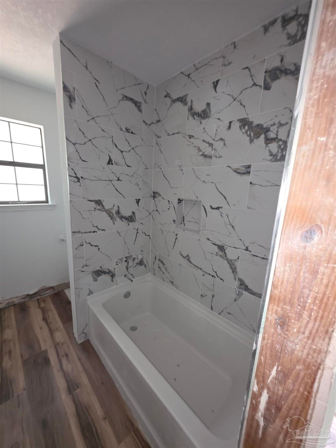
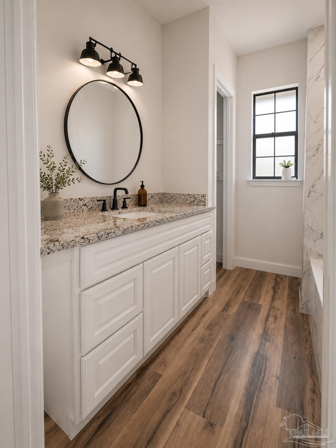
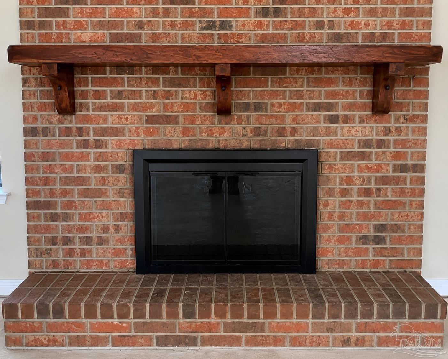
1.5 ACRES + REMODELED BRICK POOL HOME + TWO PRIVATE BEDROOM SUITES + TWO LARGE OUTBUILDINGS! This remodeled 4BR/3BA brick home combines privacy, acreage and versatility with a custom kitchen, three remodeled baths, pool with BRAND-NEW LINER, greenhouse and exceptional garage/workshop space. Will be finished by Sept 1st. TWO oversized bedroom suites each feature a private bath, with one offering its own exterior entrance—ideal for multigenerational living, an in-law arrangement, guests or additional privacy. The redesigned open-concept kitchen features custom plywood cabinetry, soft-close doors and drawers, built-in pantry, stone countertops, new stainless-steel appliances, undermount sink and bar seating. Bathrooms feature custom tile showers, new vanities with marble tops, new toilets and updated fixtures. New flooring, interior and exterior doors, lighting, blinds and fresh finishes continue throughout, plus a wood-burning fireplace. Step outside to your private backyard retreat featuring an 8-foot-deep pool, expansive concrete pool deck and a 10' x 20' glass-enclosed, air-conditioned porch overlooking the pool. Nearly an acre is fenced, while mature trees and vegetation provide exceptional privacy. A greenhouse, fruit trees and abundant open space offer room to create your own garden and grow fresh fruits and vegetables. Two driveways provide abundant parking and access to TWO large detached buildings—ideal for RVs, boats, jet skis, collector cars, equipment, business storage or a serious workshop. The metal building features a concrete floor, oversized roll-up access and dedicated electrical panel, while the second building provides additional garage, workshop and storage space. Privacy, acreage, pool, modern renovation, multigenerational flexibility and incredible workshop space—all on one property!
moreless
- Property type
- Single family
- Year built
- 1977
- Lot size
- 1.50 acres
- Garage
- 3 cars
- On market
- 87 days
- Price per sqft
- $207
- Listing ID
- 687549
Show Full Details
Property Info
- Property Type
- Residential
- Property Subtype
- SingleFamilyResidence
- Year Built
- 1977
- Stories
- 1
- Levels
- One
- Lot Size (acres)
- 1.5
- Lot Size (sqft)
- 65340.0
- Home Warranty
- Yes
- Contract Date
- 2026-08-15
- On Market Date
- 2026-08-15
- Cumulative Days on Market
- 87
Interior Features
- Interior Features
- Eat-In Kitchen, Breakfast Bar, Kitchen Island, Cathedral Ceiling(S), Ceiling Fan(S), Recessed Lighting
- Fireplace
- Yes
- Laundry Features
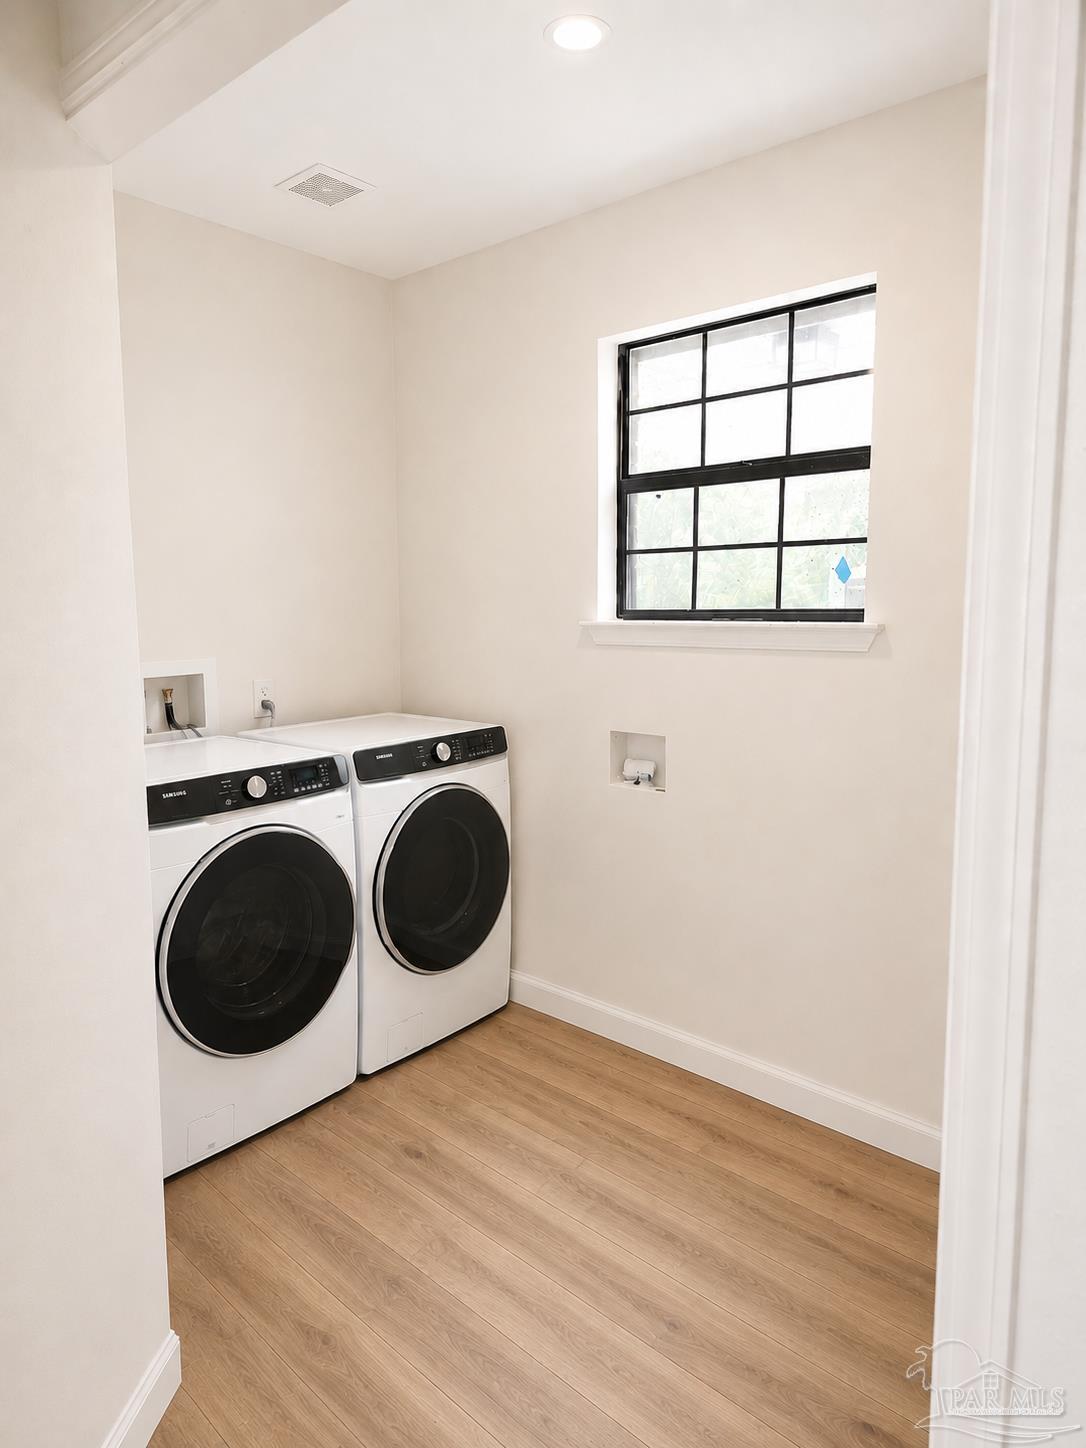
- Inside
- Levels
- One
- Window Features
- Insulated Windows, Double Pane Windows, Blinds
Appliances
- Appliances
- Gas Water Heater, Dishwasher, Disposal, Energy Star Qualified Dishwasher, Energy Star Qualified Refrigerator, Energy Star Qualified Appliances, Energy Star Qualified Water Heater, Microwave
Heating & Cooling
- Heating
- Central, Fireplace(S), Energy Star Qualified Equipment
- Cooling
- Ceiling Fan(S), Central Air, Energy Star Qualified Equipment
Exterior Features
- Exterior Features
- Fire Pit, Rain Gutters
- Patio & Porch Features
- Covered, Patio, Porch
- Construction Materials
- Brick
- Foundation
- Slab
- Roof
- Shingle
- Fencing
- Back Yard, Chain Link, Fenced
- Other Structures
- Barn(S), Greenhouse
- Pool Features
- In Ground, Vinyl
Features & Amenities
- Garage Spaces
- 3.0
- Garage
- Yes
- Parking Features
- Rv Access/Parking
- Lot Features
- Pasture, Interior Lot
Community/Association
- HOA Fee Frequency
- Annually
Utilities
- Electric
- Circuit Breakers
- Water Source
- Public
Taxes
- Legal Description
- COM SE COR OF SEC TH N 1° E 1164.40 FT TH CONT 200 FT TH N 89° W 50 TO POB TH N 1° E 180 FT TH N 89° W 175 FT TH S 1° W 180 FT TH S 89° E 175 FT TO POB & ALSO COM NE COR OF SE¼ OF NE¼ TH N 88° W 50 FT TH S 2° W 250 FT TH N 87° W 350 FT TH S 1° W 2128.96 FT FOR POB TH CONT 200 FT TH S 88° E 174.84 FT TH N 1° E 200 FT TH N 88° W 175.29 FT TO POB AS DES IN OR 1748 PG 588 LESS ALL MINERAL RIGHTS.
Data freshness
- SURF LOCAL last checked
- Nov 21, 2026, 2:26 AM CST
Location
Approximate location, shown from the displayed address.
Similar homes nearby
- $425,0005727 Lofty Pines Dr, Milton, FL 325704 Beds2 Baths2,028 sqftListing courtesy of Levin Rinke Realty · Data courtesy of: Pensacola Association of REALTORS
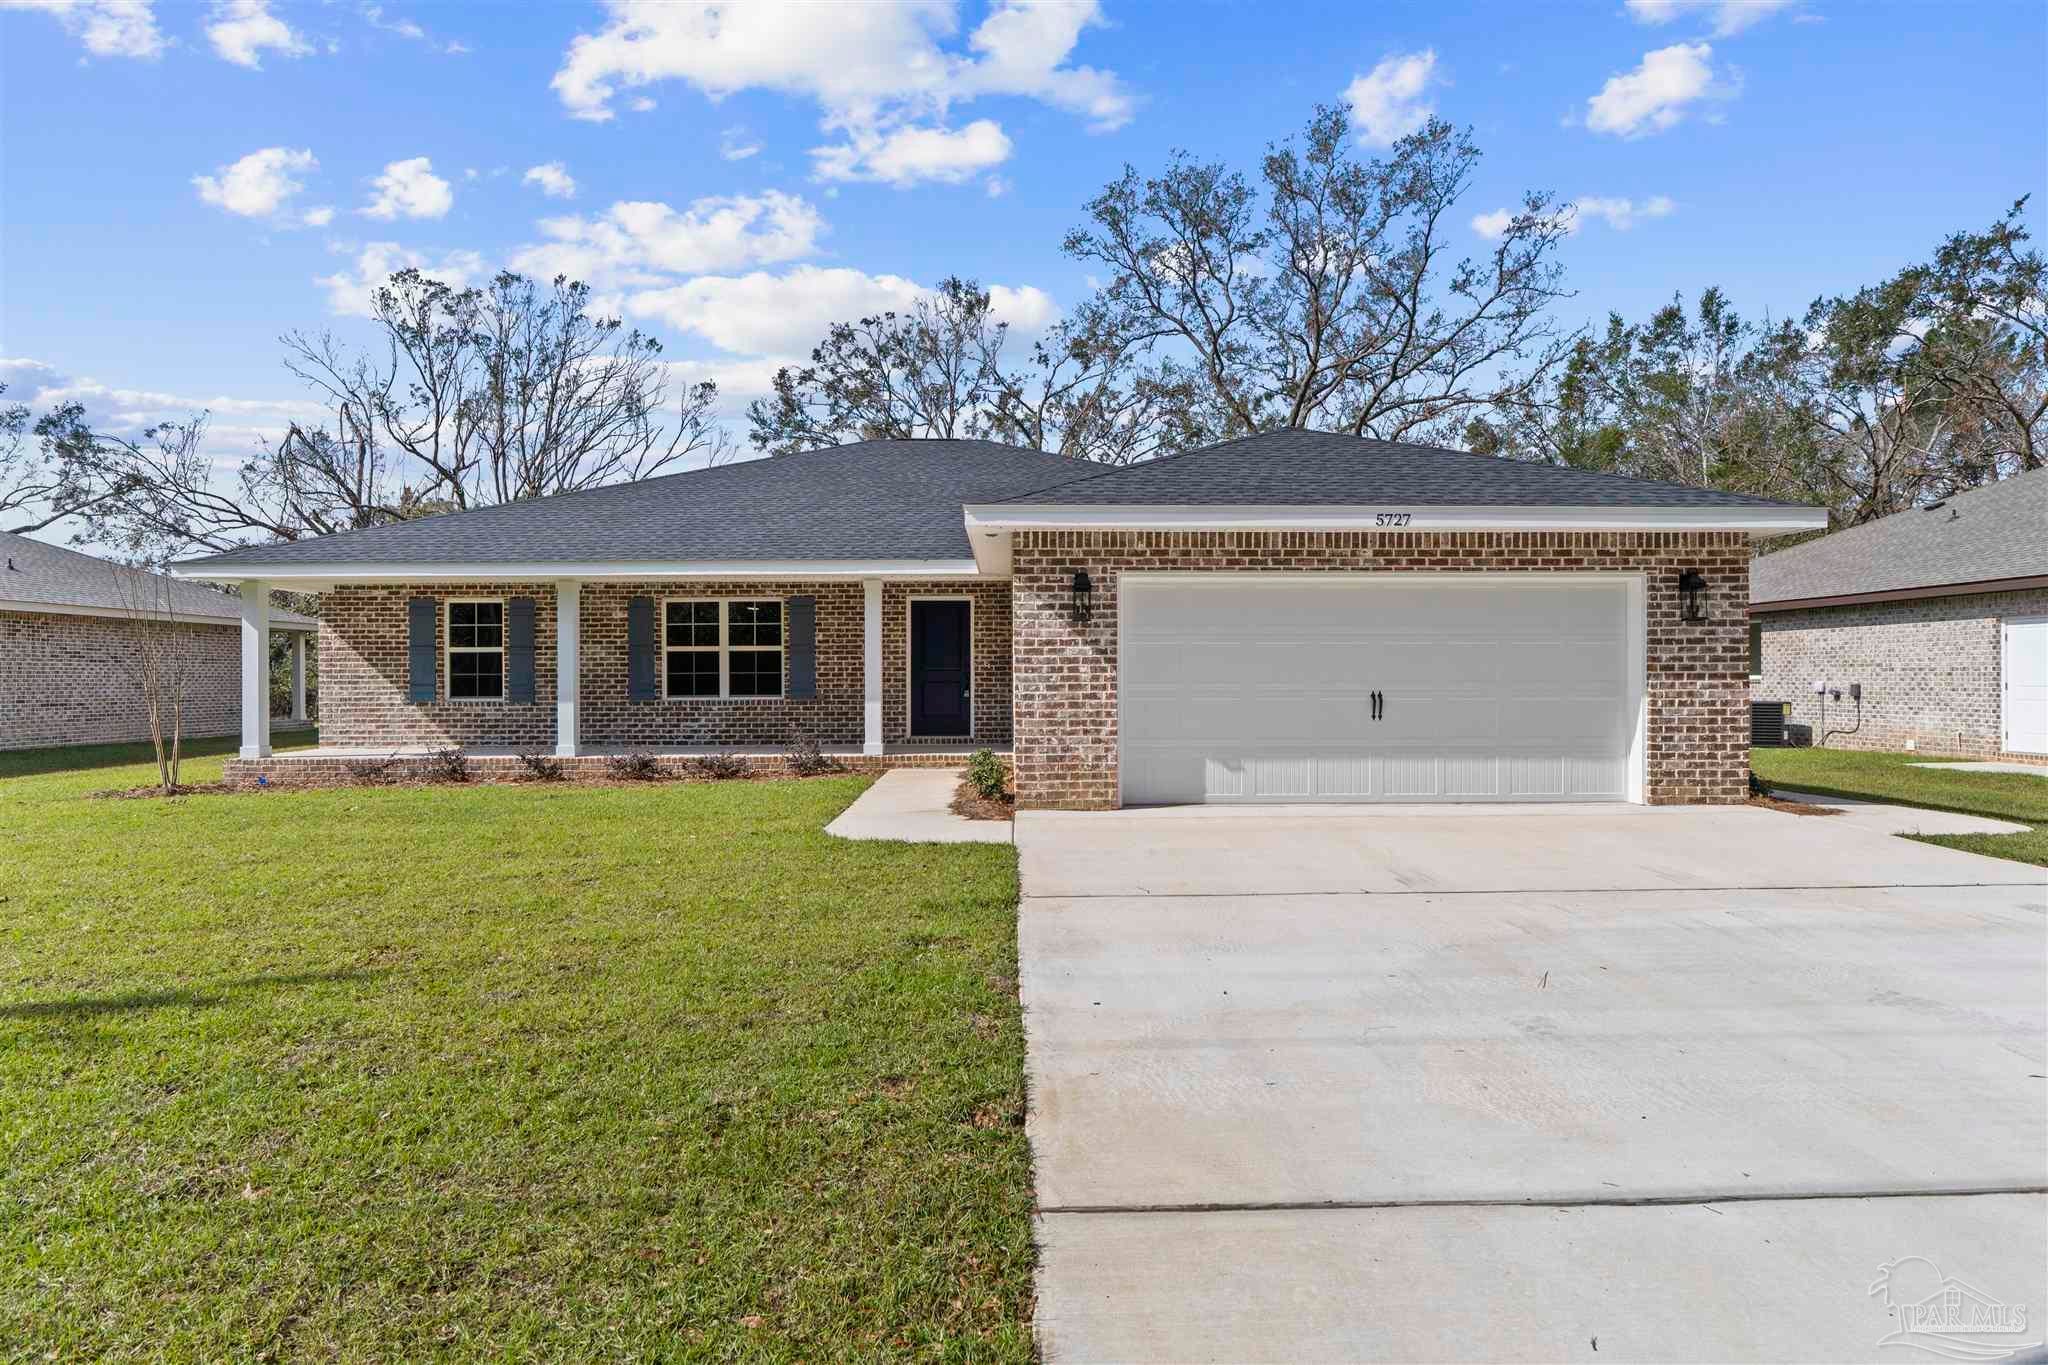 Active
- $425,0005733 Lofty Pines Dr, Milton, FL 325704 Beds2 Baths2,028 sqftListing courtesy of Levin Rinke Realty · Data courtesy of: Pensacola Association of REALTORS
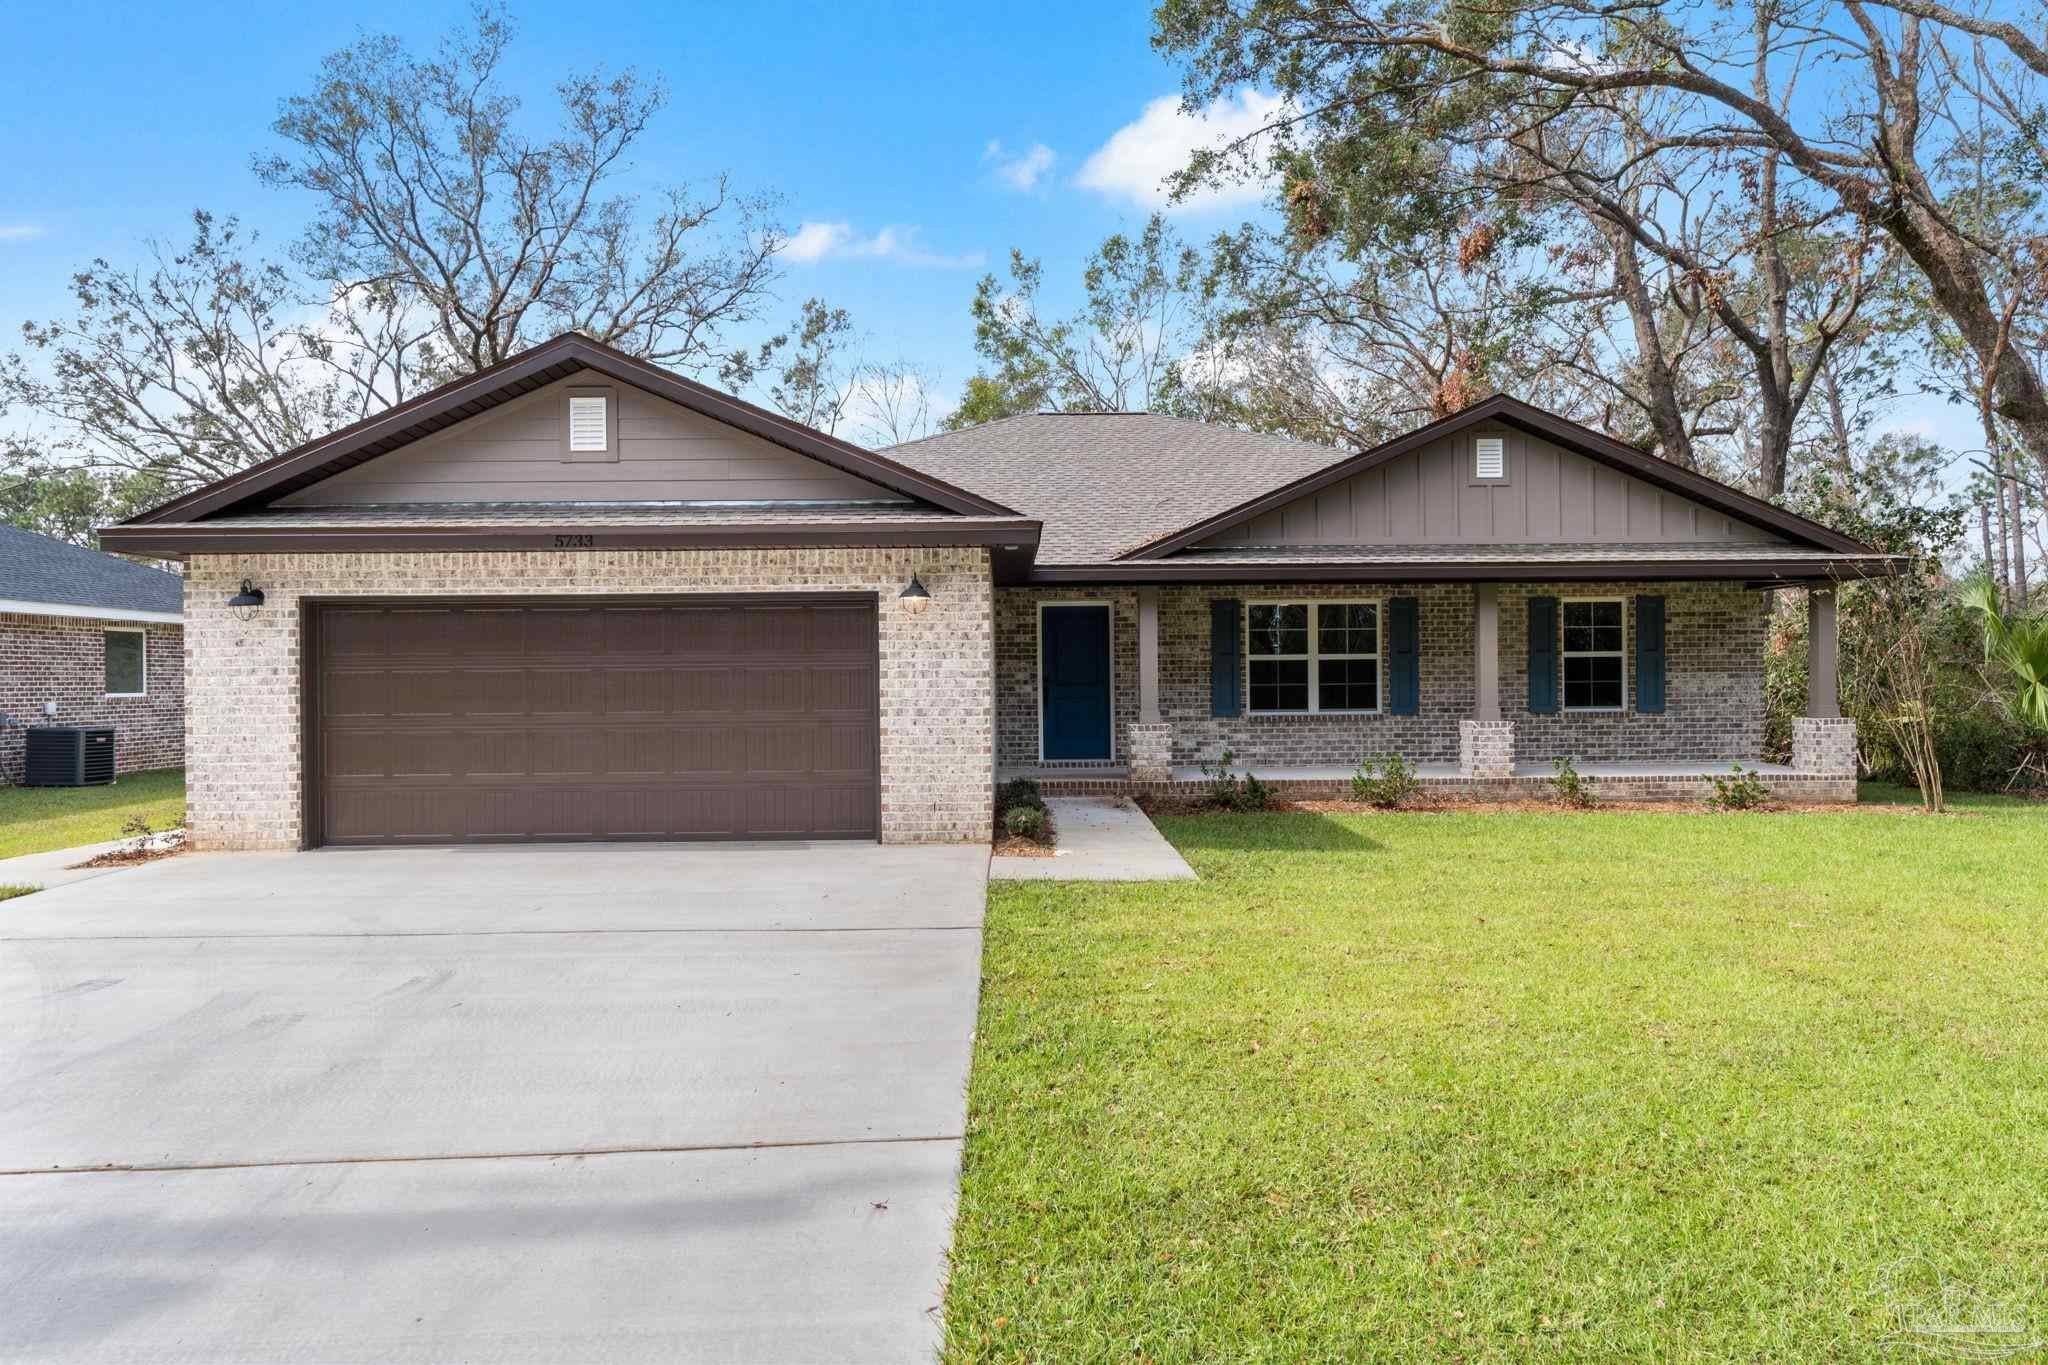 Active
- $467,4004607 Carl Booker Rd, Milton, FL 325834 Beds2 Baths1,851 sqftListing courtesy of Beycome of Florida, LLC · Data courtesy of: Pensacola Association of REALTORS
 Active
- $375,00015.6 Acres Allentown Rd, Milton, FL 32570Listing courtesy of COLDWELL BANKER REALTY · Data courtesy of: Navarre Area Board of REALTORS
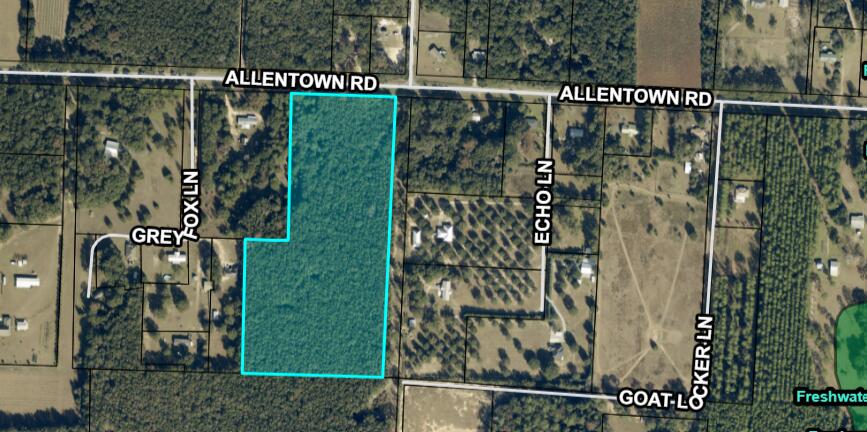 Active
- $375,00016.5 Acres Allentown Rd, Milton, FL 32570Listing courtesy of Coldwell Banker Realty · Data courtesy of: Pensacola Association of REALTORS
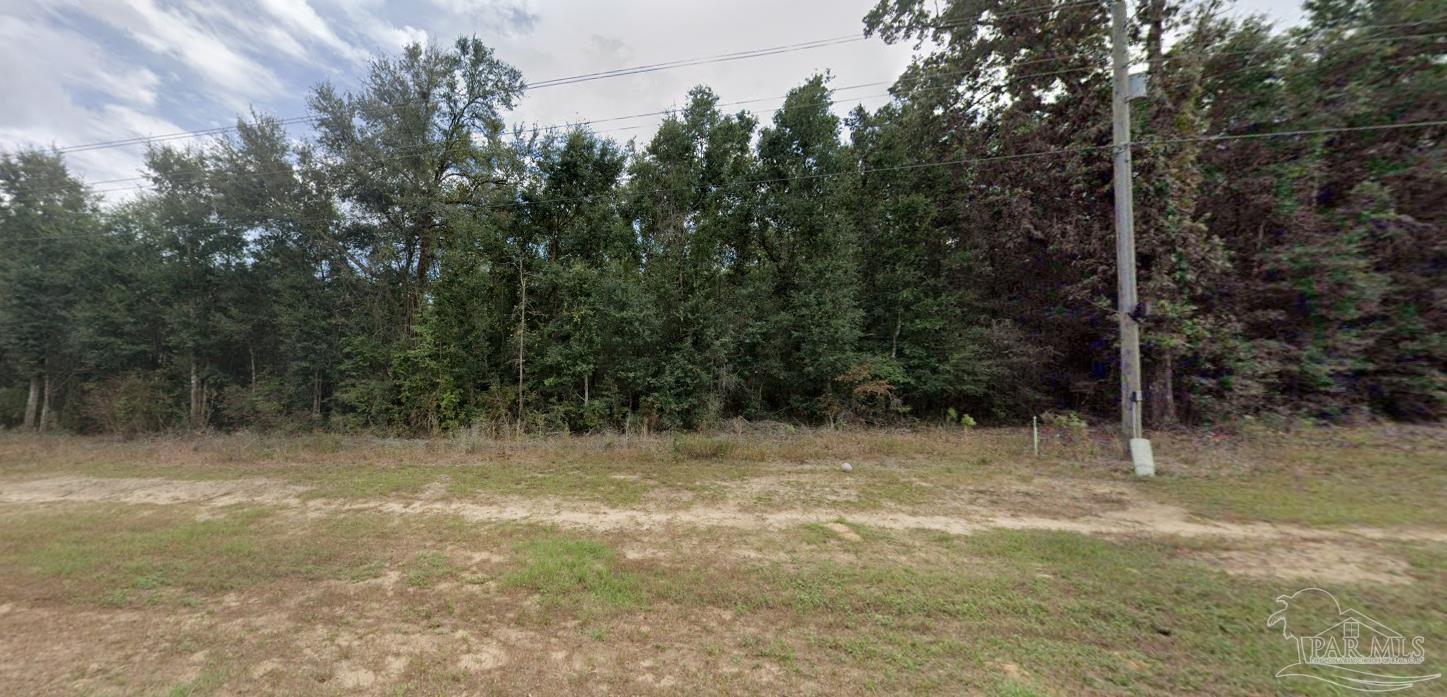 Active
- $365,4956559 Willamette Dr #LOT 3-E, Milton, FL 325703 Beds2 Baths1,925 sqftListing courtesy of DSLD Homes Florida LLC · Data courtesy of: Pensacola Association of REALTORS
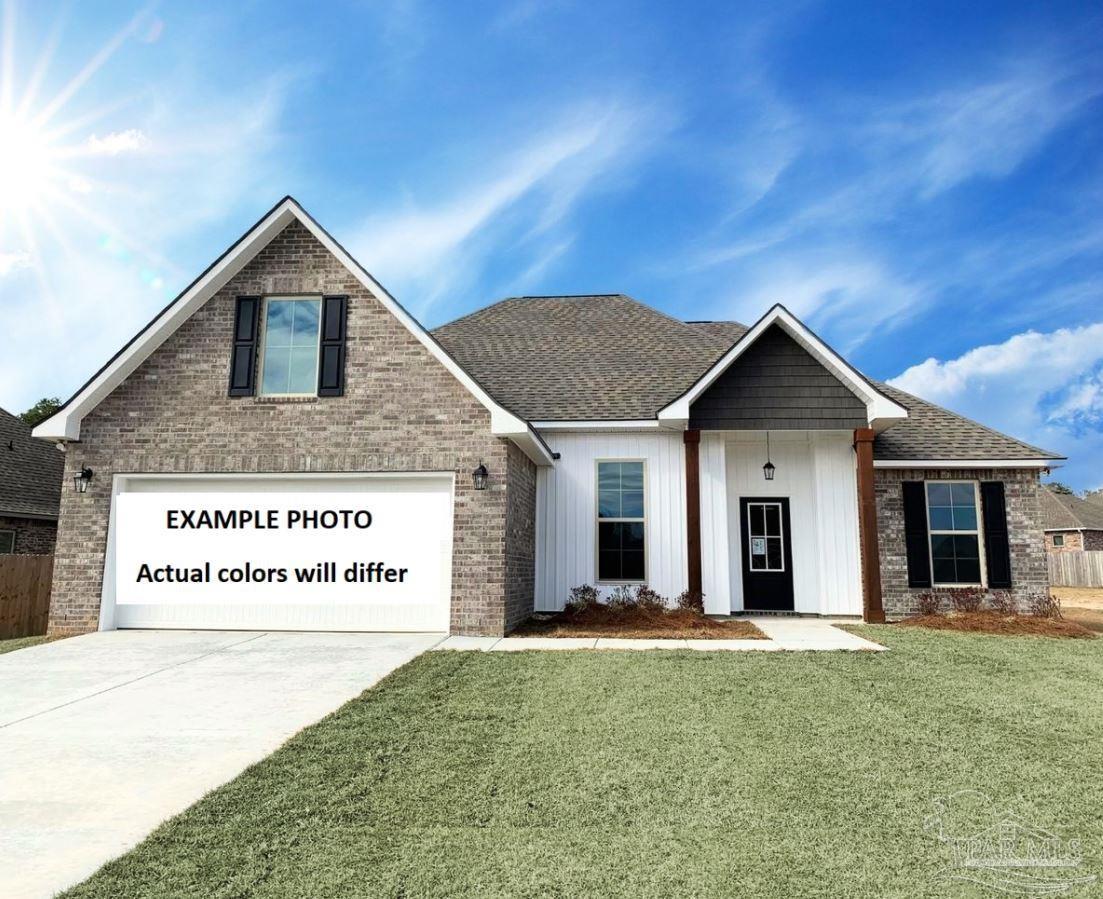 Active
- $477,9004843 Horace Lunsford Rd, Milton, FL 325704 Beds2 BathsListing courtesy of Herbst Realty LLC · Data courtesy of: Emerald Coast Association of REALTORS
 Active
- $349,9004376 Casa Grande Ct, Milton, FL 325833 Beds3 BathsListing courtesy of Assurance Realty of NWFL LLC · Data courtesy of: Emerald Coast Association of REALTORS
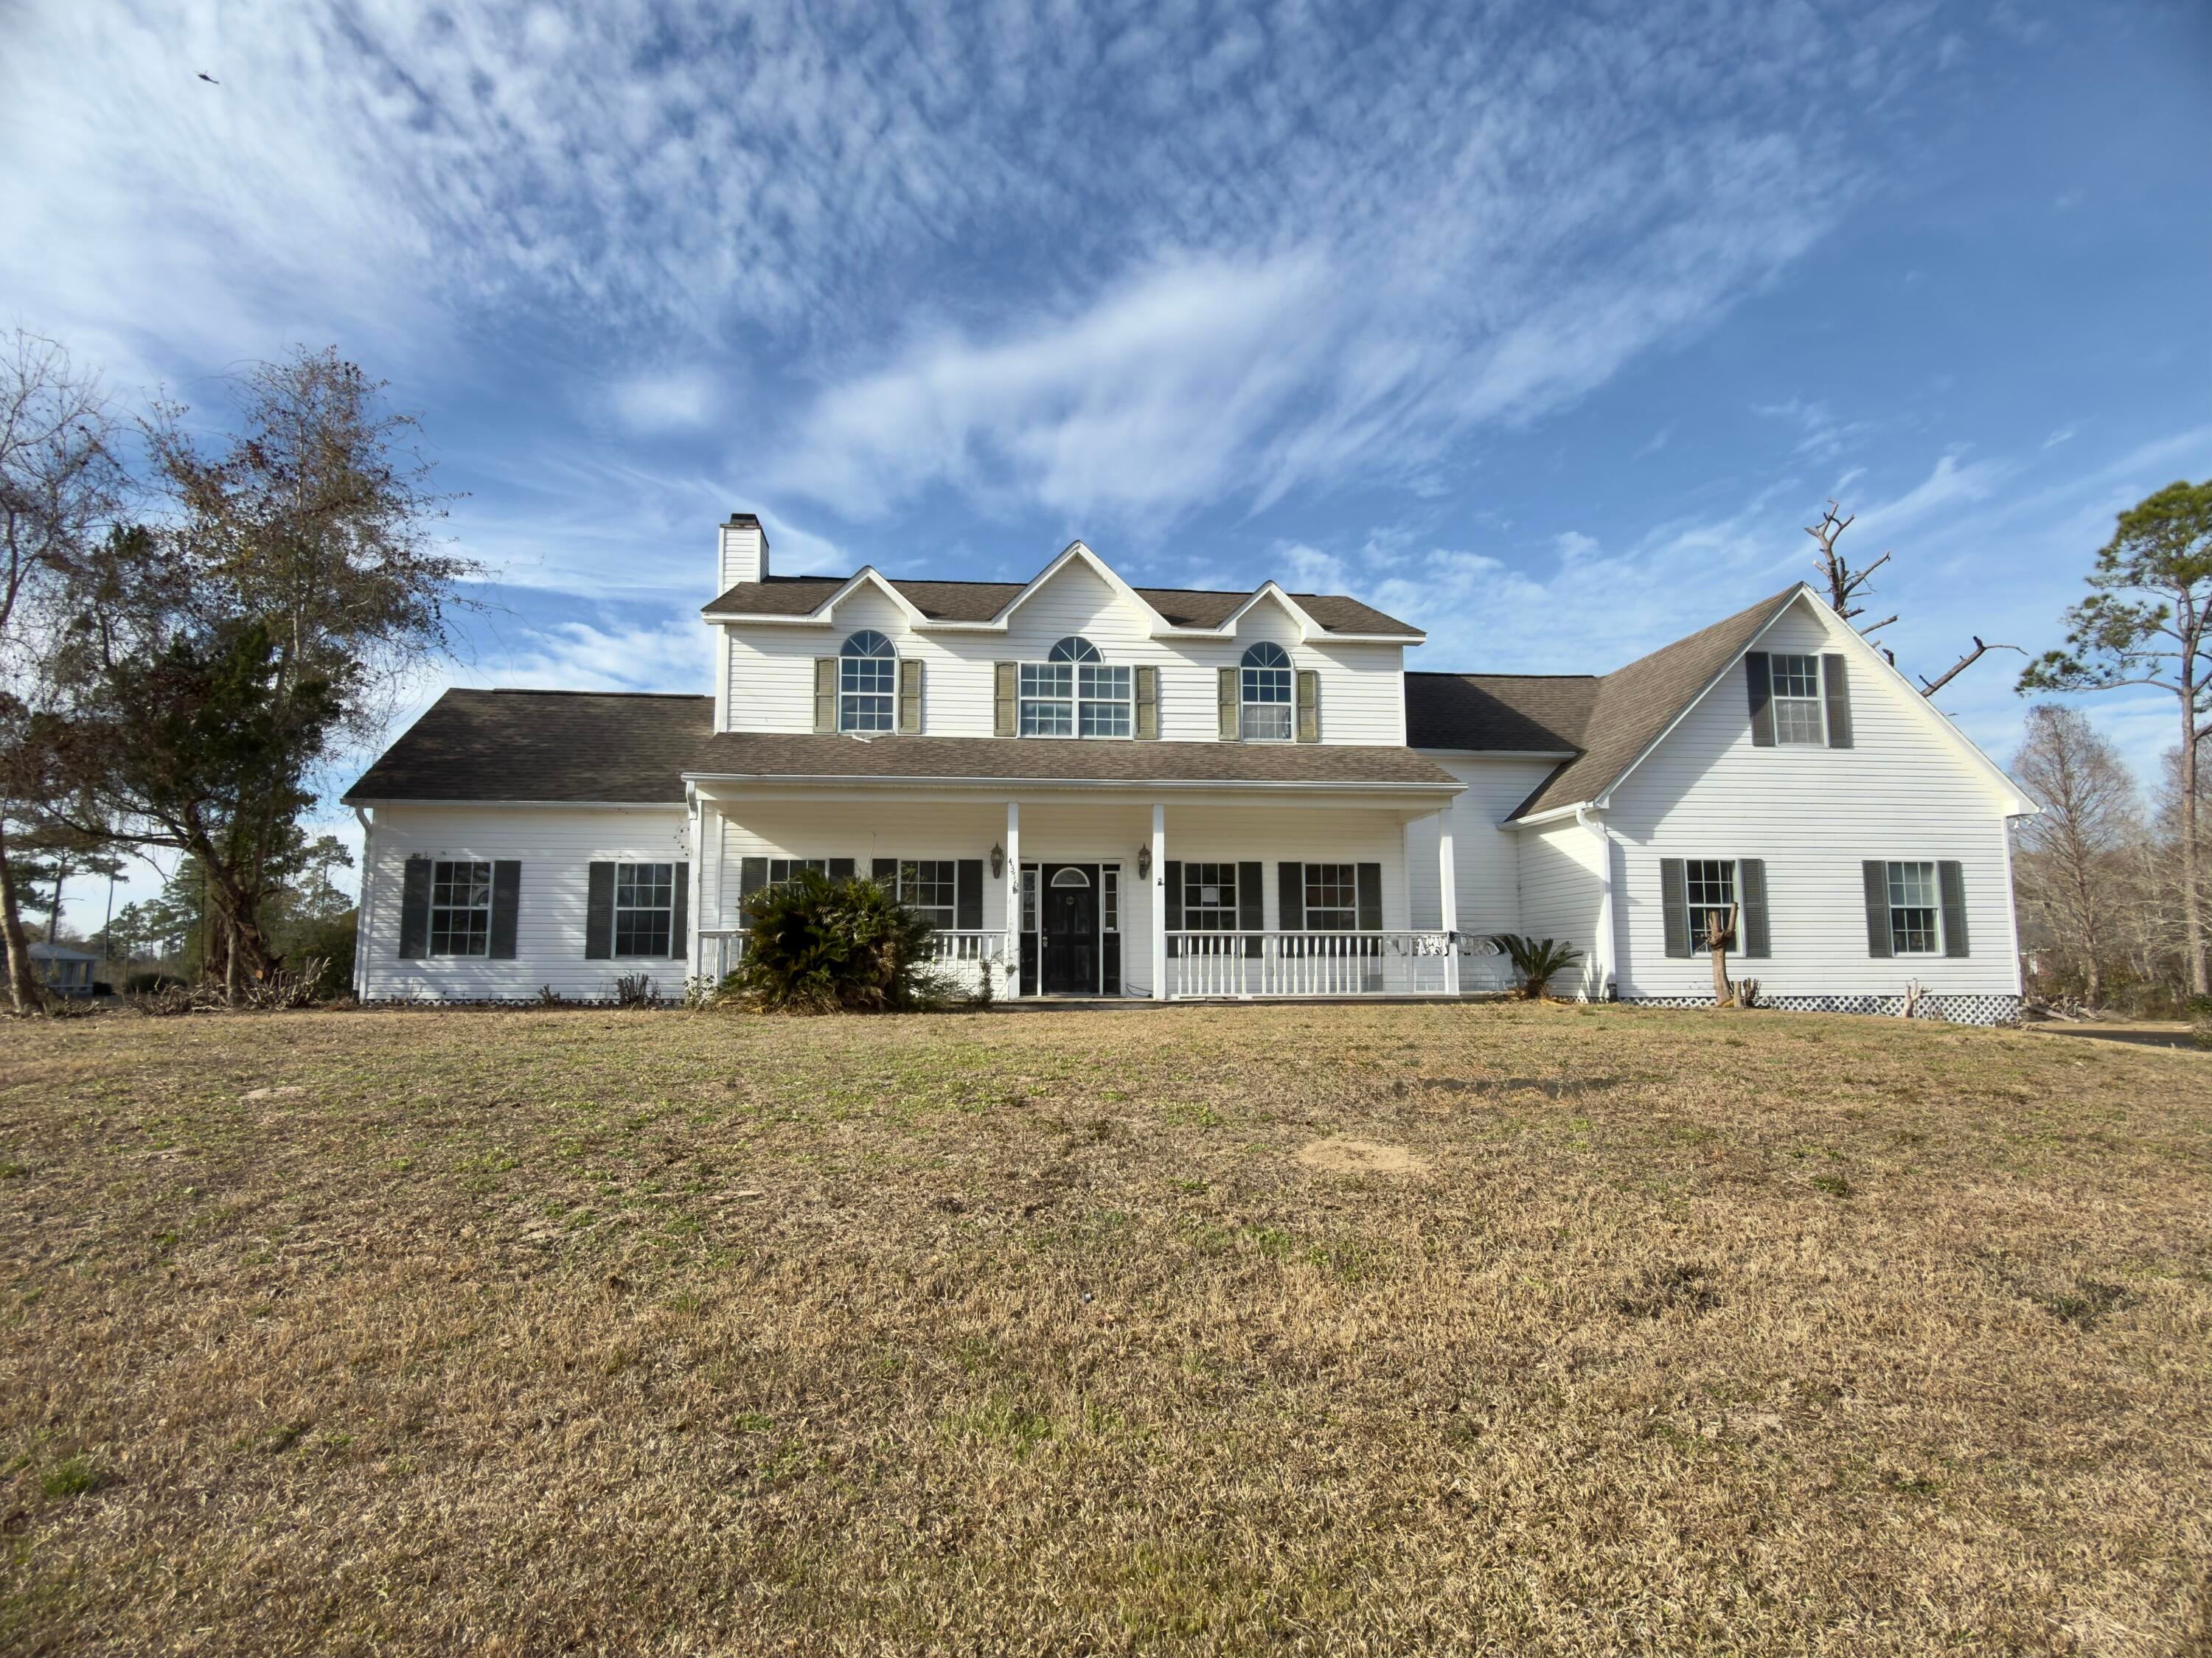 Active
What Sold Nearby
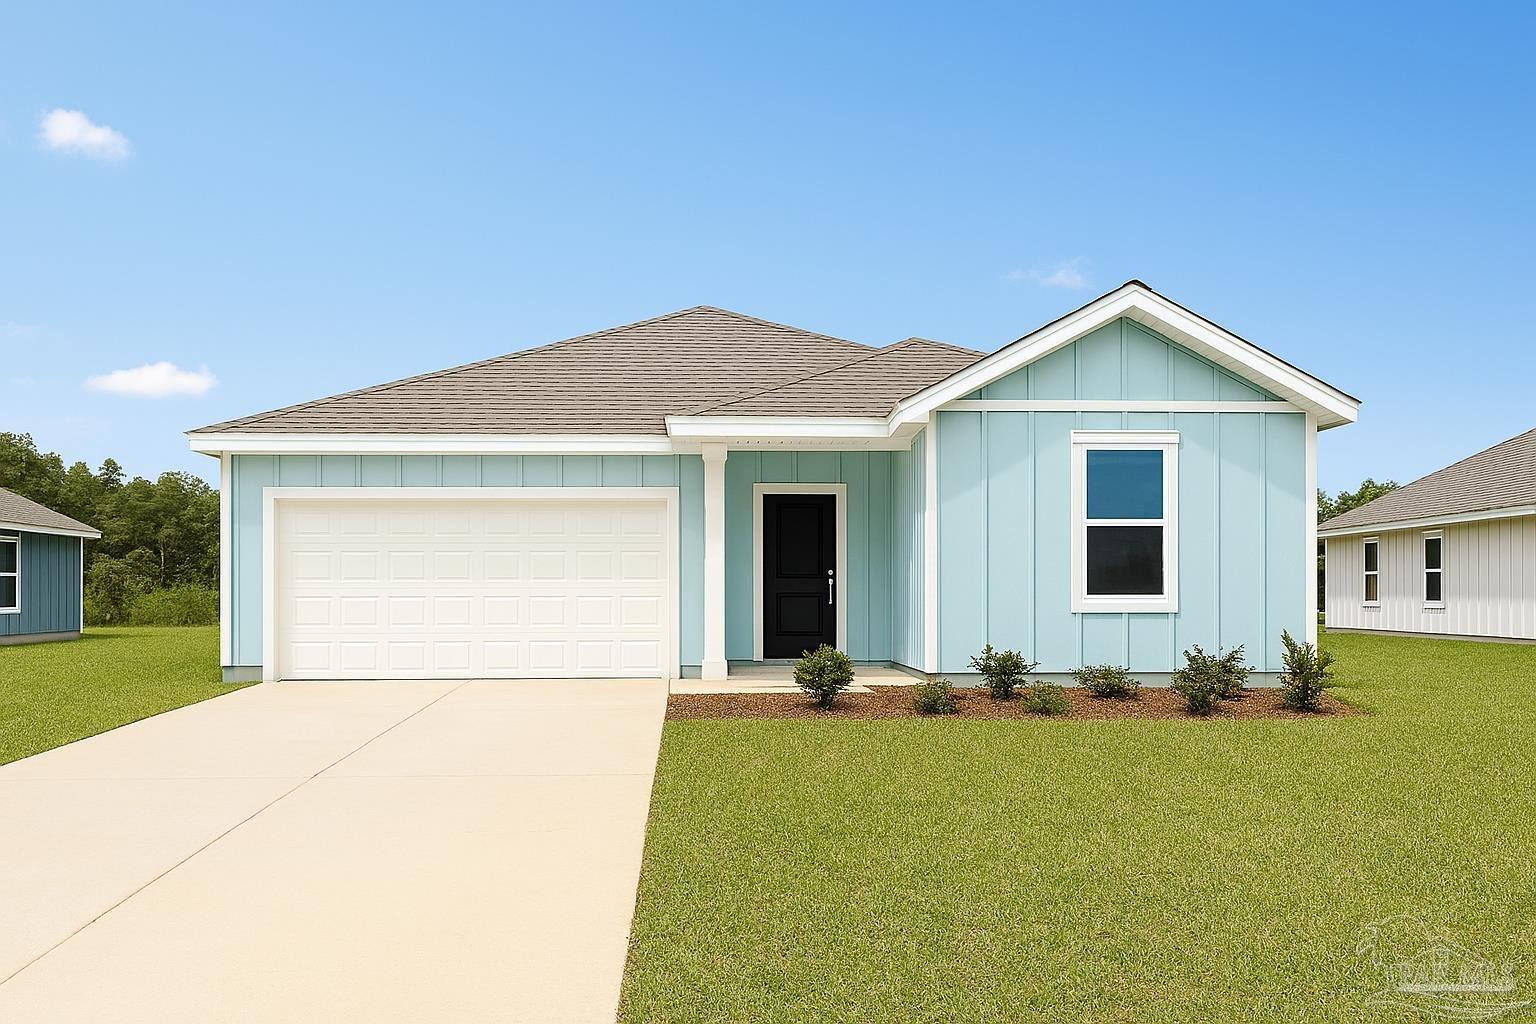 $321,4905979 Serrate StPace, FL · Sold 2026-10-30
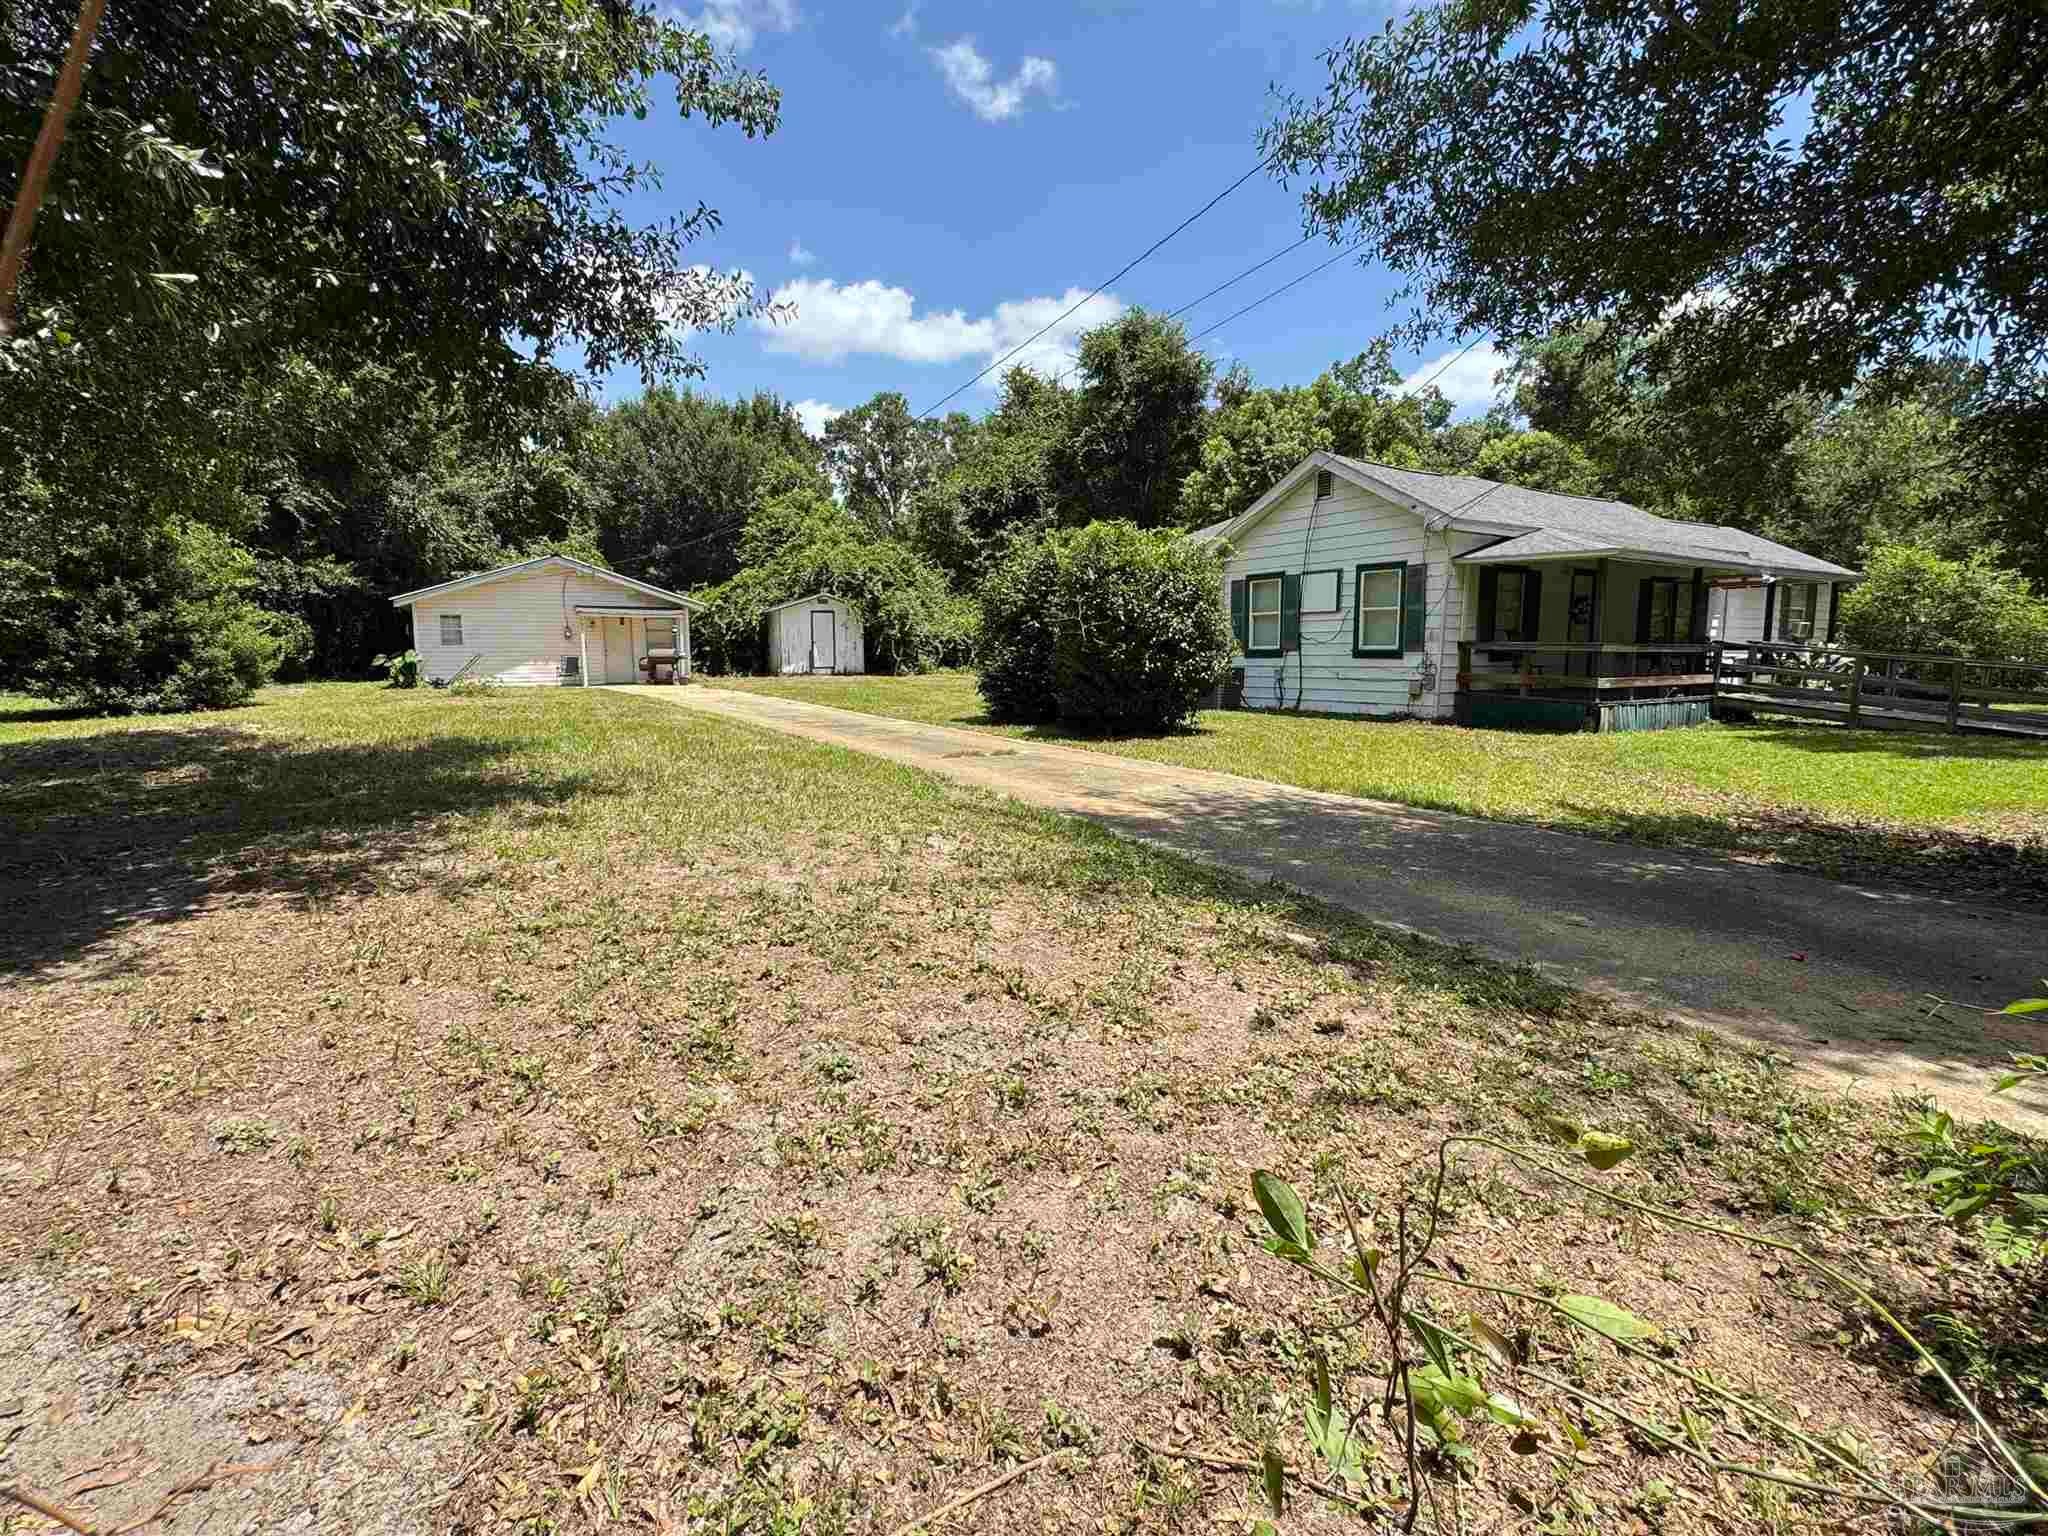 $175,0004040 Wilkes StPace, FL · Sold 2026-10-30
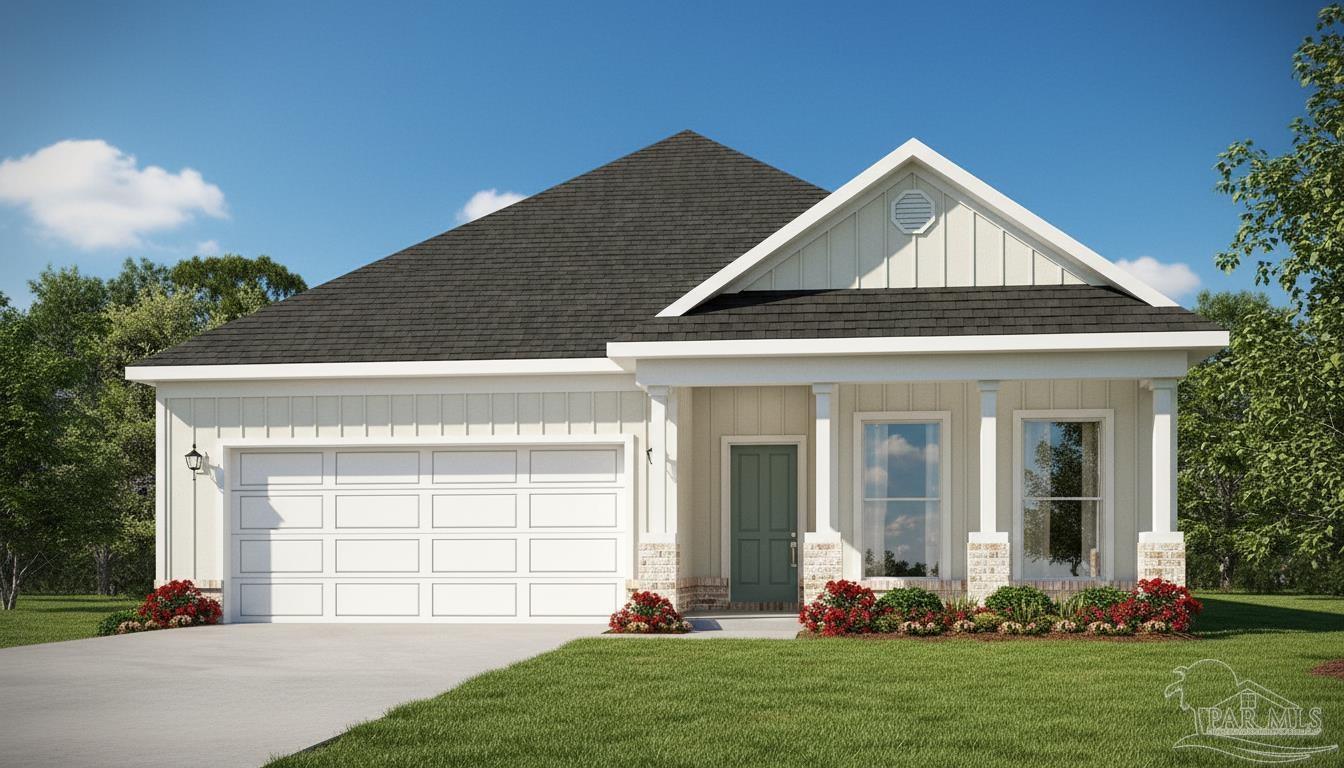 $324,9003218 Harrier RdPace, FL · Sold 2026-10-30
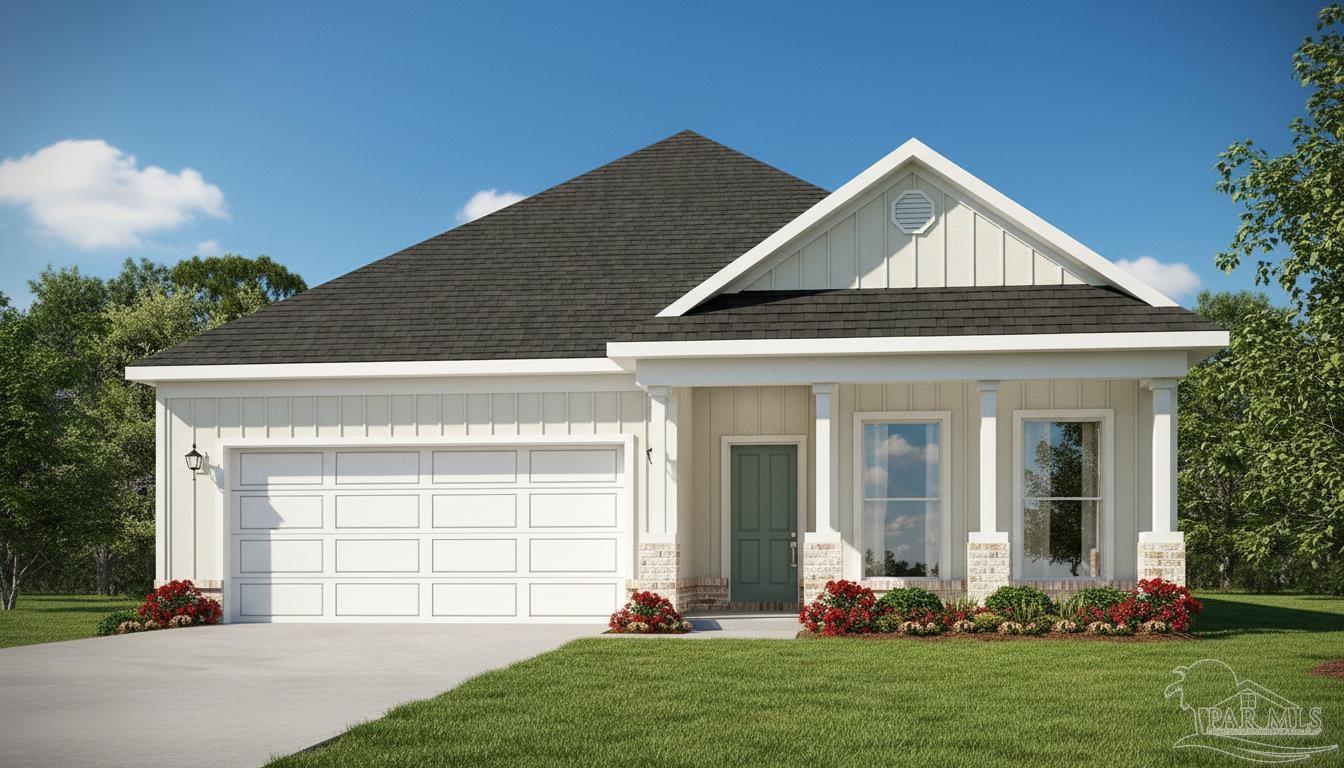 $336,7203222 Harrier RdPace, FL · Sold 2026-10-30
 $415,9004776 Eider RdPace, FL · Sold 2026-10-30
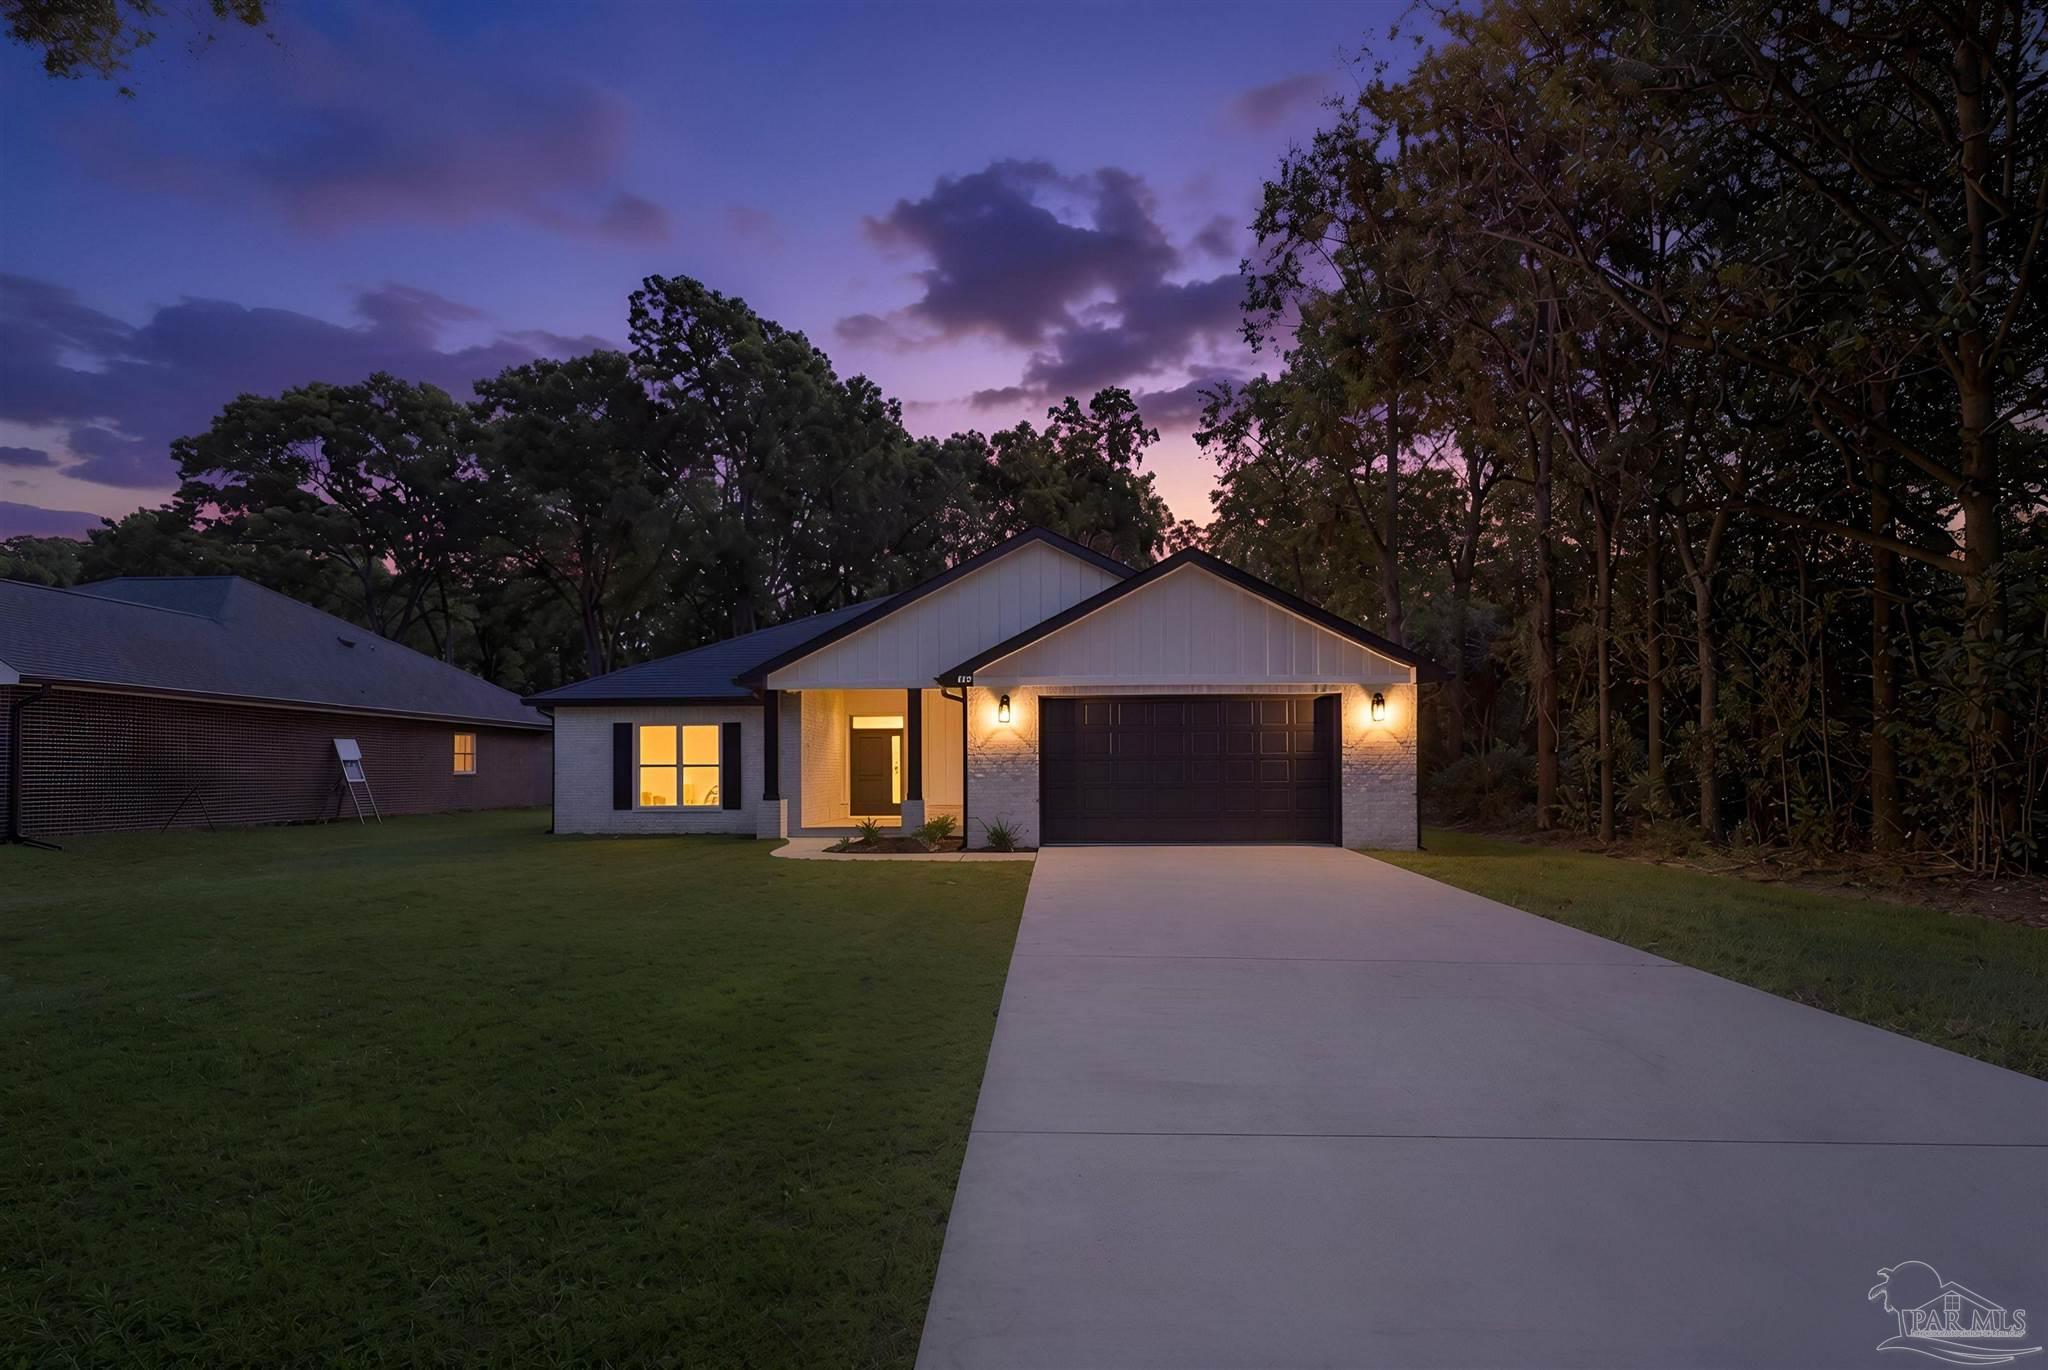 $415,0004298 Watkins StPace, FL · Sold 2026-10-30
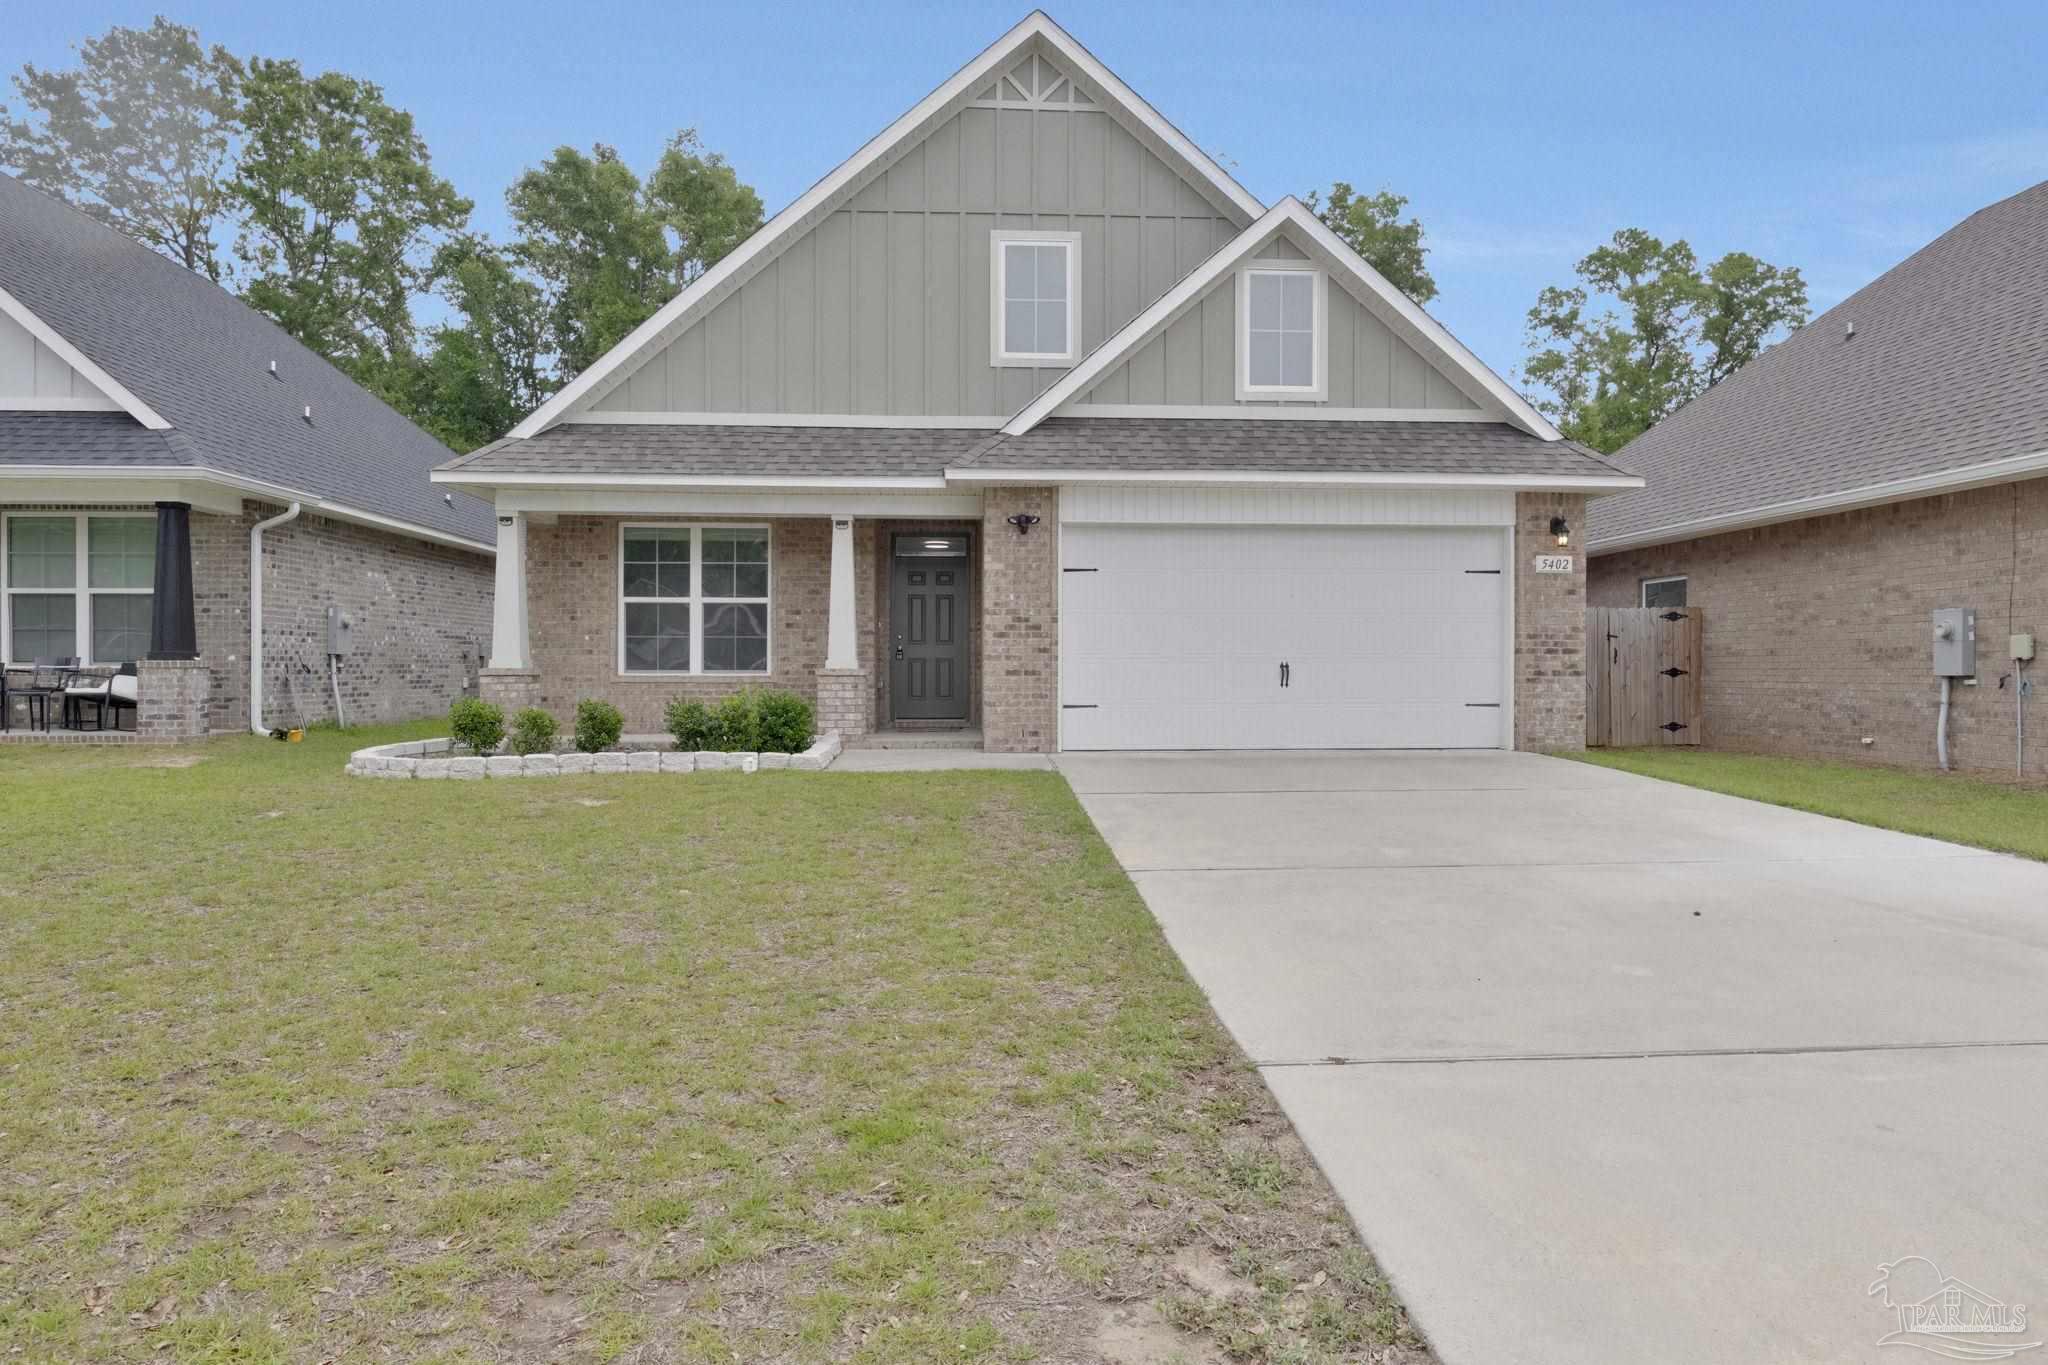 $352,0005402 Parkside DrPace, FL · Sold 2026-10-30
 $206,0004556 Old Guernsey RdPace, FL · Sold 2026-10-30
Flood
Flood zone X · Minimal flood risk
What's Nearby
Restaurants
- Ruby TuesdayCaroline Street, Pace, FL 32571, United States of America0.7 mi
- Village InnCaroline Street, Pace, FL 32571, United States of America0.8 mi
- Waffle HouseSpencer Street, Pace, FL 32571, United States of America0.8 mi
- School LaneSanta Rosa County, FL 32571, United States of America0.8 mi
- Wasabi HouseCaroline Street, Pace, FL 32571, United States of America0.8 mi
- Rock N Roll Sushi4551 Watkins Street, Pace, FL 32571, United States of America1.0 mi
- Chili'sWatkins Street, Pace, FL 32571, United States of America1.0 mi
- Pedros Tacos & Tequila Bar PaceCaroline Street, Pace, FL 32571, United States of America1.4 mi
Groceries
- Walmart Supercenter4965 Pace Lane, Milton, FL 32571, United States of America0.6 mi
- Publix4739 Hazelhurst Drive, Pace, FL 32571, United States of America0.8 mi
- ALDI4770 Spears Street, Pace, FL 32571, United States of America1.0 mi
Schools
- Pea Ridge Elementary SchoolCaroline Street, Santa Rosa County, FL 32571, United States of America0.9 mi
- Pea Ridge Elementary School4775 School Lane, Pace, FL 32571, United States of America1.1 mi
Parks
- Santa Rosa County, FloridaUnited States of America0.9 mi
Coffee
- StarbucksWatkins Street, Pace, FL 32571, United States of America0.9 mi
- Starbucks4830 Orleans Street, Pace, FL 32571, United States of America0.9 mi
More homes in Milton
Homes for sale near Milton
Data courtesy of: Pensacola Association of REALTORSDisclaimers and data details

The data relating to real estate for sale on this website comes in part from the Internet Data exchange (IDX) program of Pensacola Association of REALTORS®, Inc. IDX information is provided exclusively for consumers’ personal, non-commercial use and may not be used for any purpose other than to identify prospective properties consumers may be interested in purchasing. Real estate listings held by brokerage firms other than Continental Real Estate Group, Inc are governed by the PAR Rules and Regulations and detailed information about them includes the name of the listing companies. Information herein is believed to be accurate and timely, but no warranty as such is expressed or implied. Copyright © 2026 Pensacola Association of REALTORS®, Inc. All Rights Reserved.

Continental Real Estate Group, Inc
Broker: Derek Eisenberg
Listing last updated: Nov 10, 2026, 9:24 PM CST. SURF LOCAL last checked: Nov 21, 2026, 2:26 AM CST.