
 Active
4036 Foggy Bottom Dr
Milton, FL 32583 · Single family
$435,000
Listing courtesy of Cinnamon Reed, KELLER WILLIAMS REALTY GULF COAST
- 4 Beds
- 3 Baths
- 2,297 sqft
Cynthia's Insights On This Property
- Built 2024
- Last recorded sale: $429,000 in April 2025
- Typical sale in 32583 over the last year: $294,900, $173 per sq ft
- Owners in 32583 stay about 6 years; 5% of homes changed hands last year


📊 Price Pulse
What would you pay for this place?
Sale prices come from county public records, not MLS data.Listing agent

Contact
Send a message and we'll pass it to the listing agent. Nothing is sent until you ask.
About this home
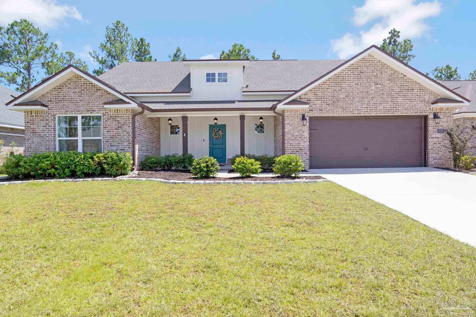
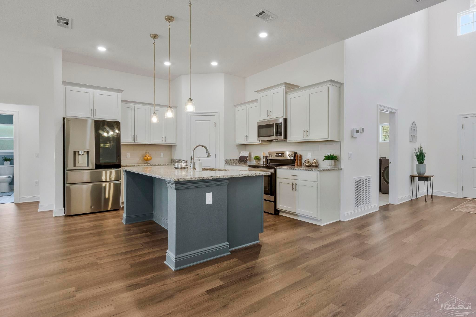
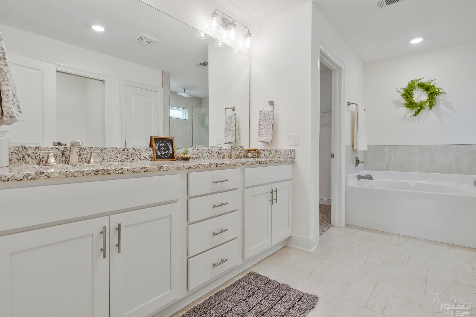
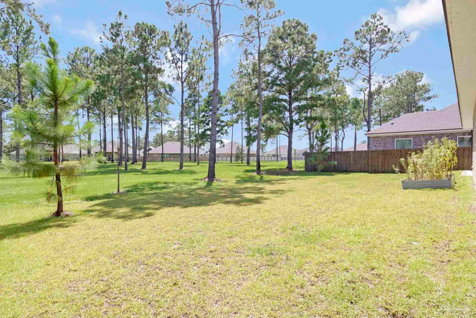
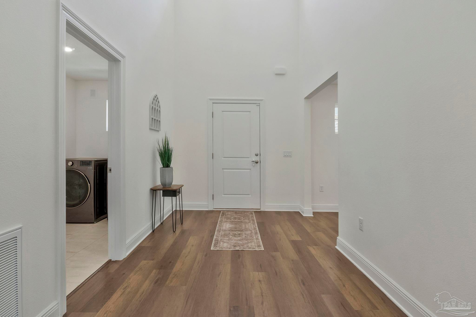
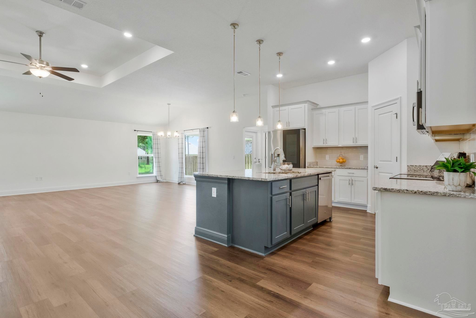
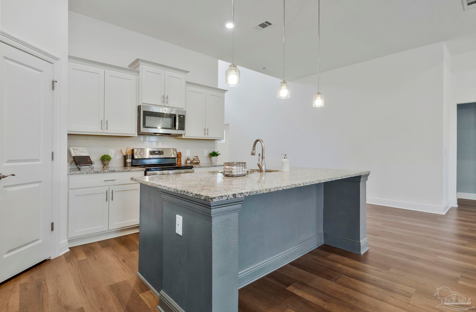
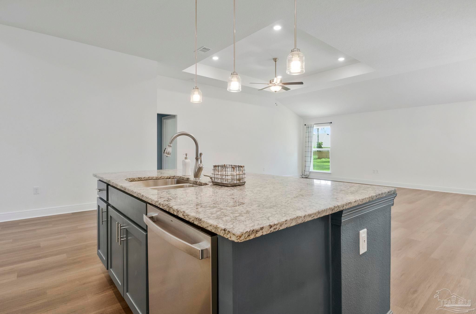
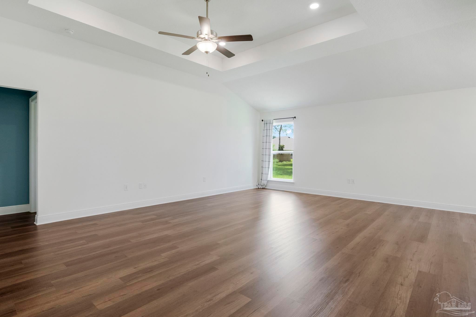
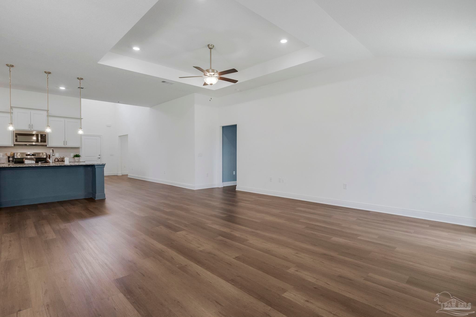
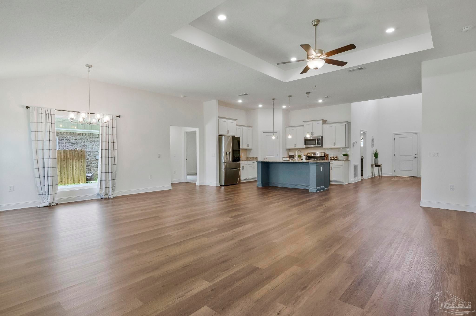
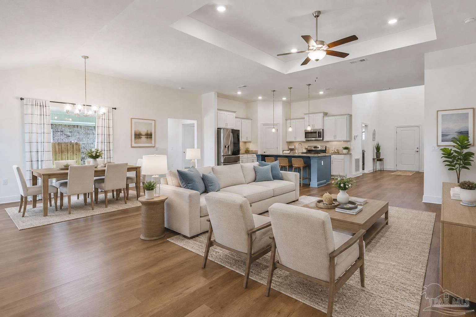
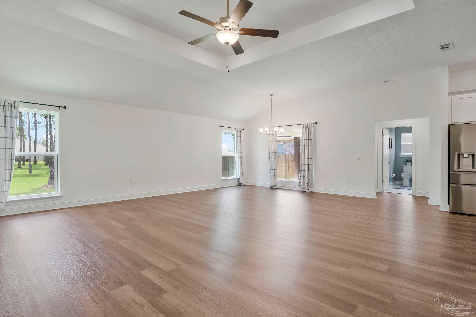
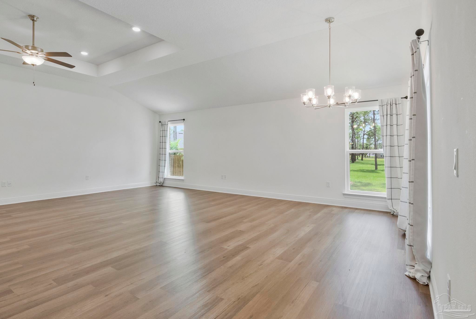
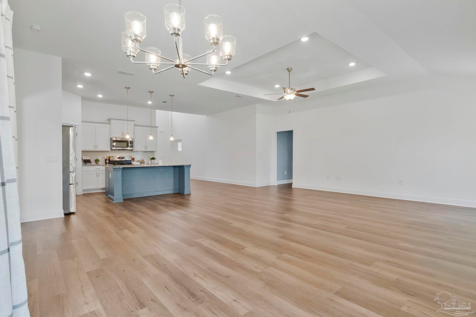
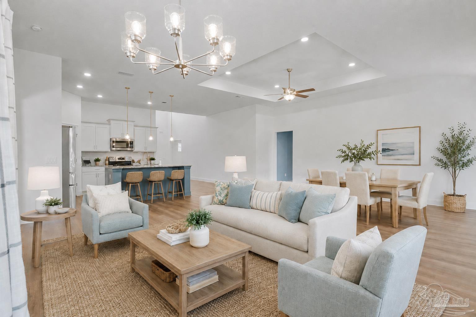
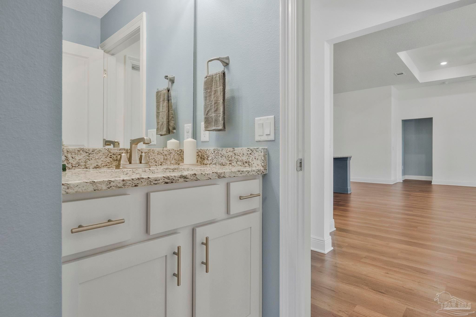
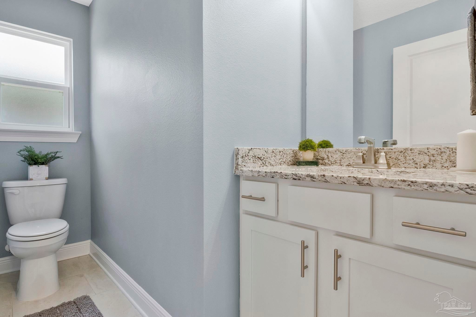
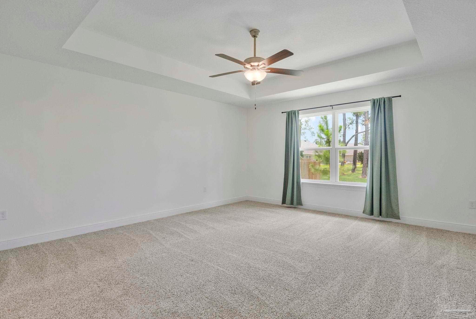
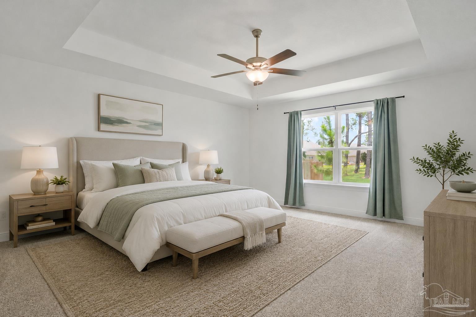
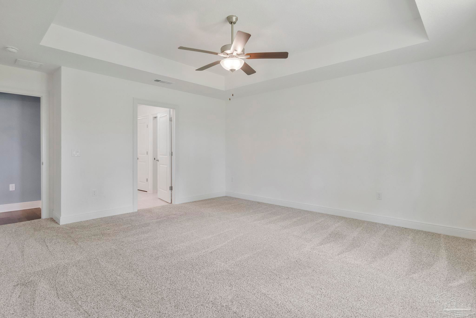
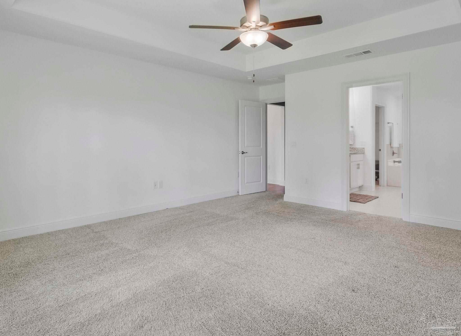
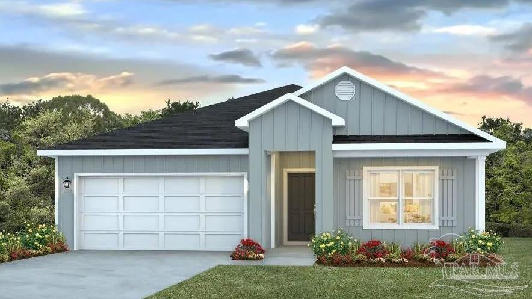
Beautiful Craftsman-style Flynn Built home offering 4 bedrooms, 2.5 baths, an open-concept design, and a peaceful setting surrounded by mature trees. Practically new and thoughtfully laid out, the home features an expansive great room with soaring ceilings throughout the main living areas and abundant natural light. The spacious kitchen is truly the heart of the home, with a huge center island overlooking the family and living spaces. Features include granite countertops, an undermount sink with Delta pull-down faucet, tile backsplash, Shaker-style cabinetry with soft-close doors, dovetail drawers with soft-close glides, stainless steel range with microwave hood, and dishwasher. The split-bedroom layout provides excellent privacy and flexibility–with one bedroom and a half bath on one side of the home, two bedrooms and a full bath in another area, and the private primary suite positioned separately. The spacious primary bedroom features a tray ceiling and an impressive ensuite bath with granite countertops, double vanities, a garden tub with tile surround, a beautifully tiled walk-in shower with frameless glass enclosure and rain shower head, and a huge walk-in closet. A tankless gas water heater adds additional efficiency and convenience. Step outside to a partially-fenced backyard that opens to a gorgeous view of grassy common space and towering pine trees, creating a wonderfully open and serene backdrop without another backyard immediately behind you. The subdivision itself is filled with beautiful, mature trees and offers outstanding amenities, including a community pool, tennis courts, and pickleball courts—all included with a very reasonable HOA fee of approximately $720 per year. Conveniently located about 30 minutes from downtown Pensacola and approximately 25 minutes from Navarre Beach, this home offers an ideal combination of peaceful neighborhood living, recreation, and easy access to both the city and the coast.
moreless
- Property type
- Single family
- Year built
- 2024
- Lot size
- 7,927 sqft
- Garage
- 2 cars
- On market
- 38 days
- Price per sqft
- $189
- HOA fees
- $60/mo
- Listing ID
- 687485
Show Full Details
Property Info
- Property Type
- Residential
- Property Subtype
- SingleFamilyResidence
- Year Built
- 2024
- Stories
- 1
- Levels
- One
- Lot Size (acres)
- 0.182
- Lot Size (sqft)
- 7927.92
- Contract Date
- 2026-08-14
- On Market Date
- 2026-08-14
- Cumulative Days on Market
- 38
Interior Features
- Interior Features
- Kitchen Island, Ceiling Fan(S), High Ceilings, Recessed Lighting
- Flooring
- Tile, Carpet
- Levels
- One
- Window Features
- Insulated Windows, Double Pane Windows
Appliances
- Appliances
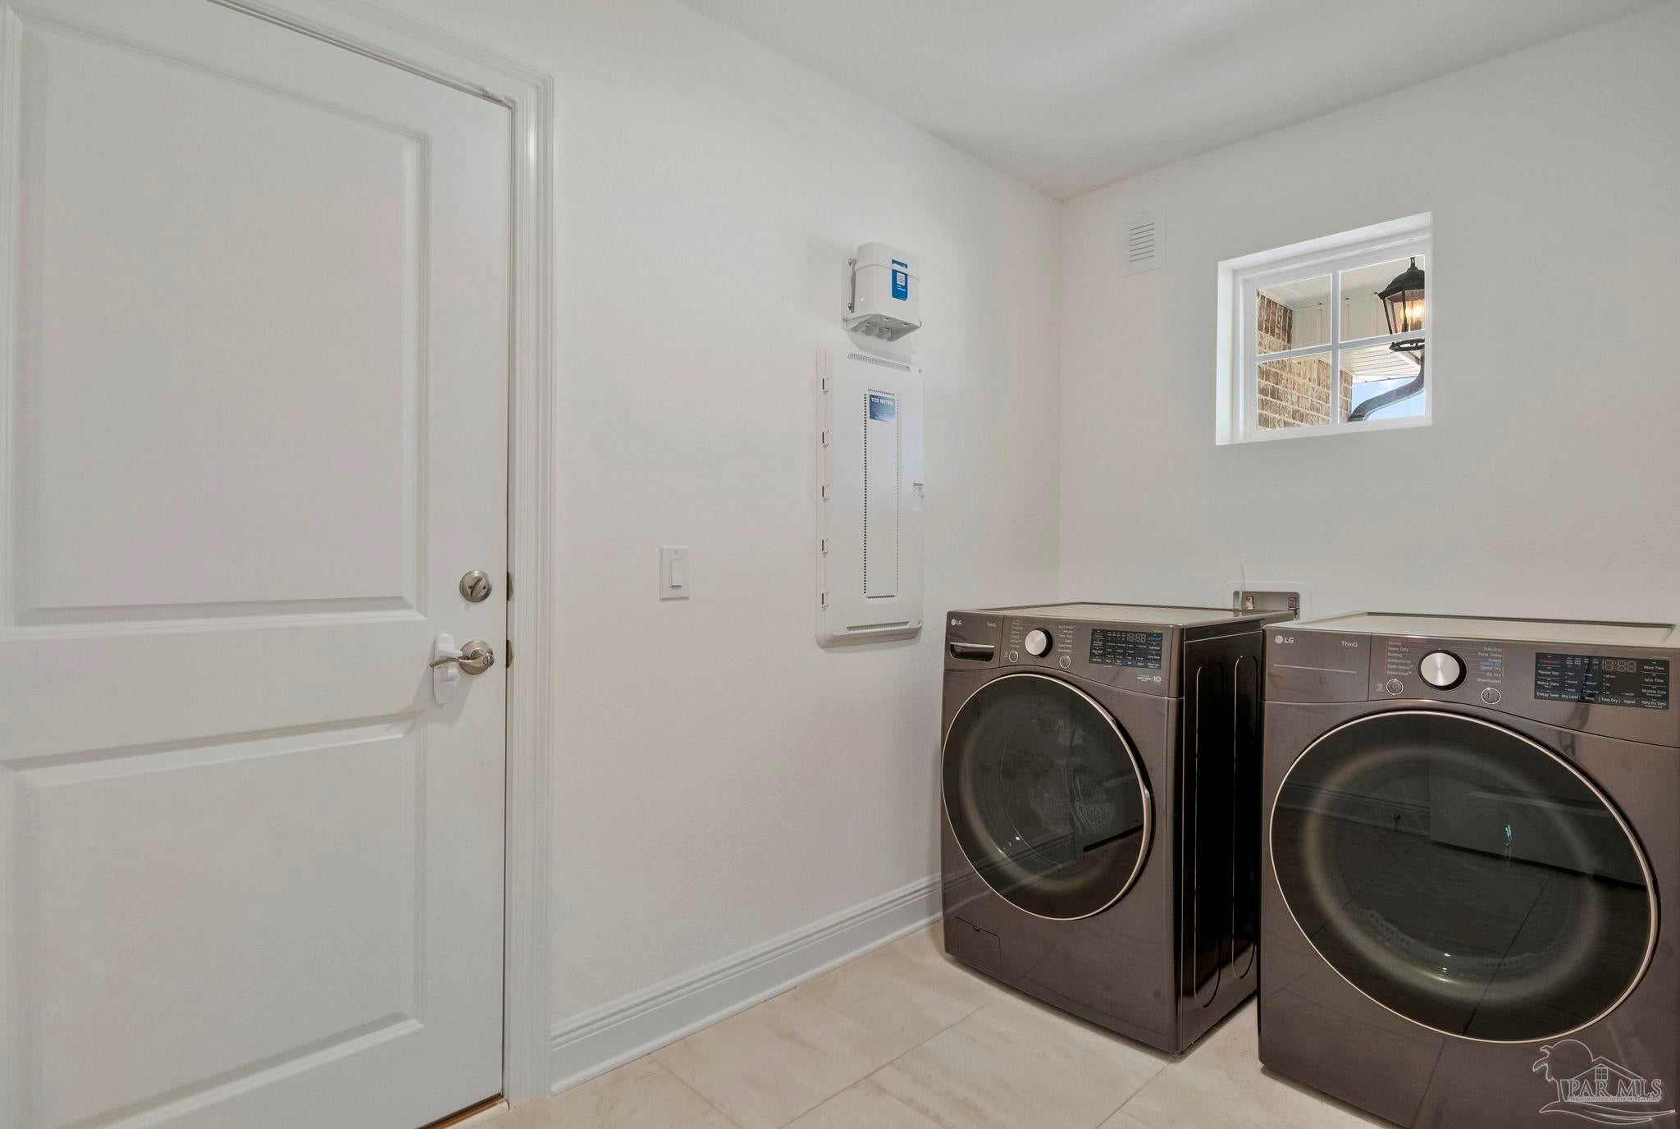
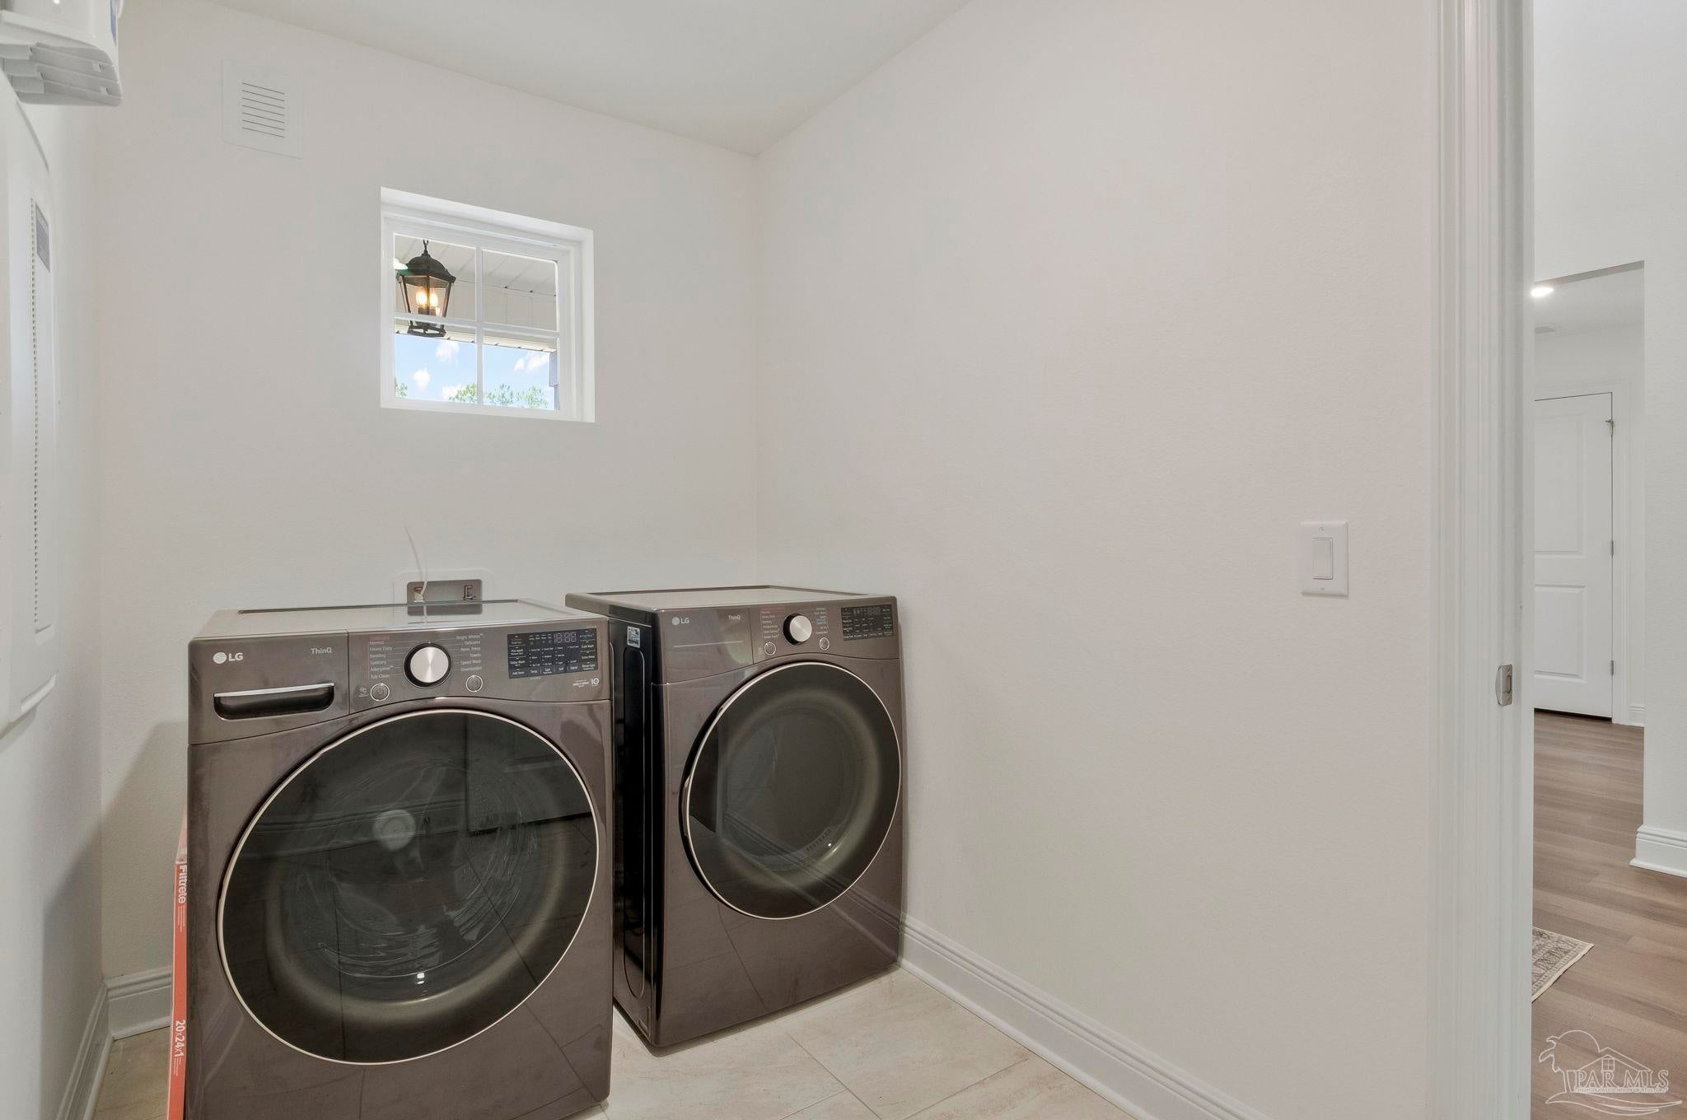
- Dryer, Washer, Dishwasher, Disposal, Refrigerator, Microwave, Tankless Water Heater
Heating & Cooling
- Heating
- Central
- Cooling
- Ceiling Fan(S), Central Air
Exterior Features
- Construction Materials
- Frame
- Foundation
- Slab
- Roof
- Composition
- Fencing
- Partial
Features & Amenities
- Garage Spaces
- 2.0
- Garage
- Yes
- Parking Features
- Garage Door Opener
- Security Features
- Smoke Detector(S)
Community/Association
- HOA
- Yes
- HOA Fee
- $720
- HOA Fee Frequency
- Annually
Utilities
- Electric
- Circuit Breakers
- Sewer
- Public Sewer
- Water Source
- Public
Taxes
- Legal Description
- YELLOW RIVER RANCH 2 LOT 5 BLK D AS DES IN OR 4601 PG 935
Other
- Derived Previous List Price
- $445,000
Data freshness
- SURF LOCAL last checked
- Nov 22, 2026, 7:50 AM CST
Location
Approximate location, shown from the displayed address.
Similar homes nearby
- $419,9005480 Heatherton Rd, Milton, FL 325703 Beds2 Baths2,166 sqftListing courtesy of Levin Rinke Realty · Data courtesy of: Pensacola Association of REALTORS
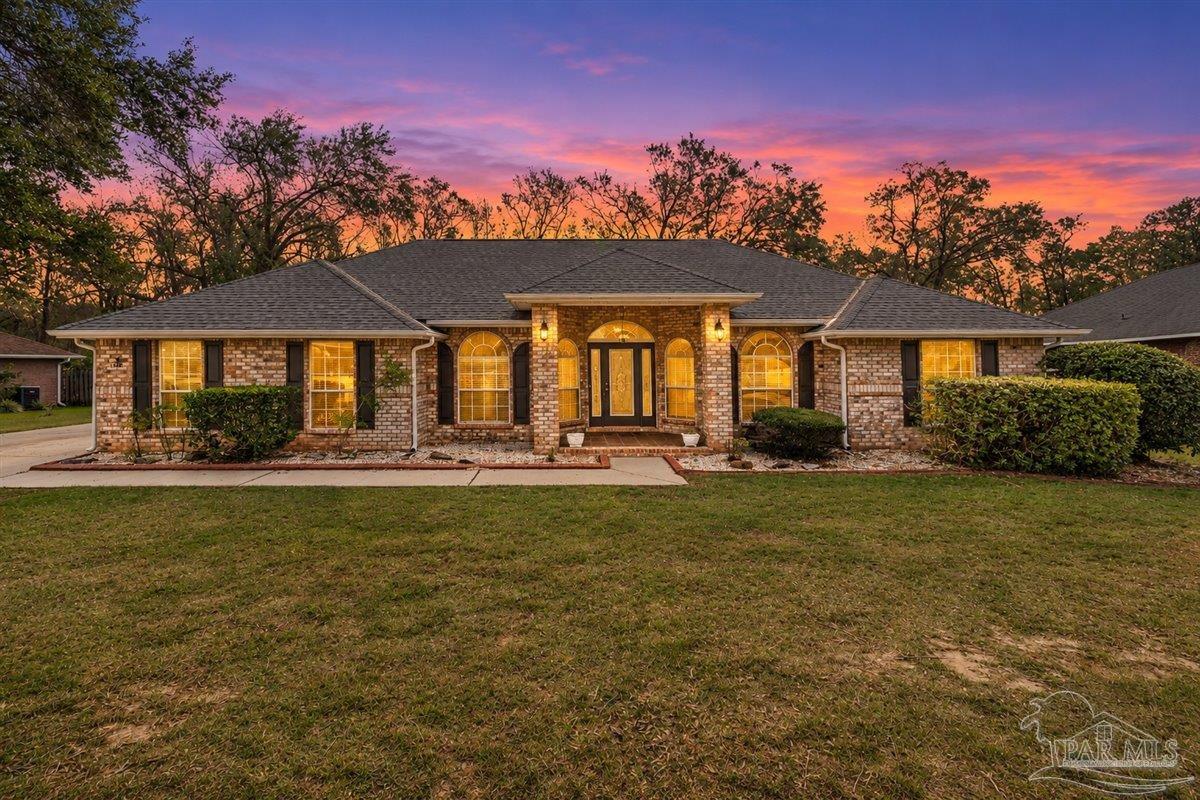 Active
- $470,0006532 Captiva Dr, Milton, FL 325704 Beds3 BathsListing courtesy of Coconut Palm Real Estate · Data courtesy of: Navarre Area Board of REALTORS
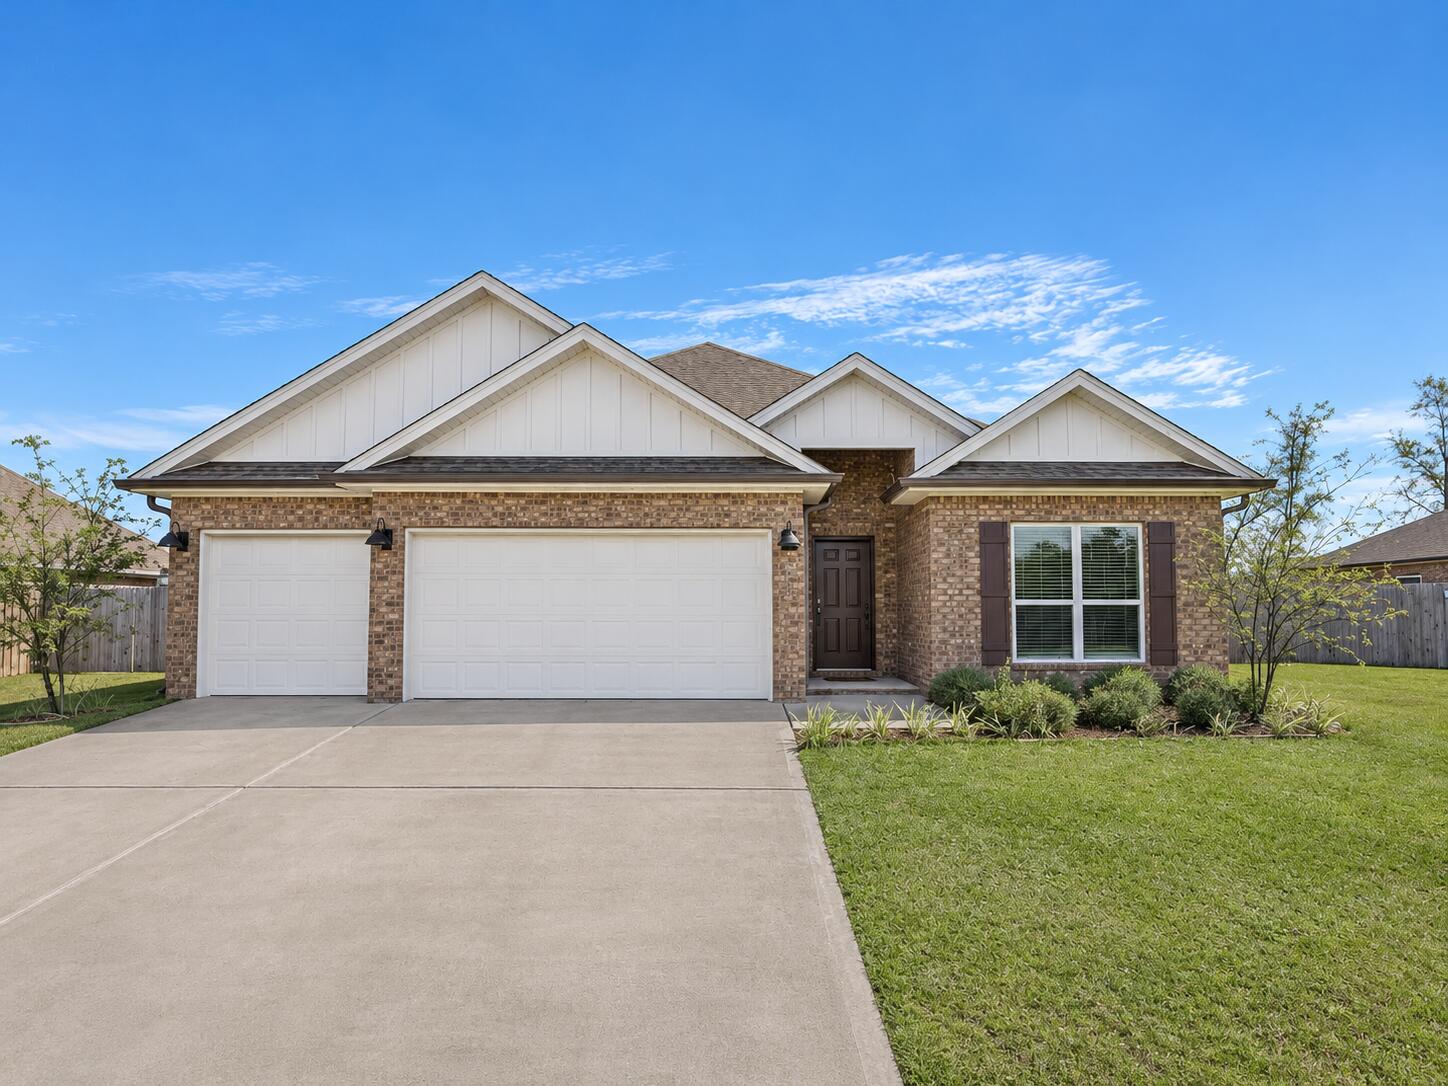 Active
- $425,0005733 Lofty Pines Dr, Milton, FL 325704 Beds2 Baths2,028 sqftListing courtesy of Levin Rinke Realty · Data courtesy of: Pensacola Association of REALTORS
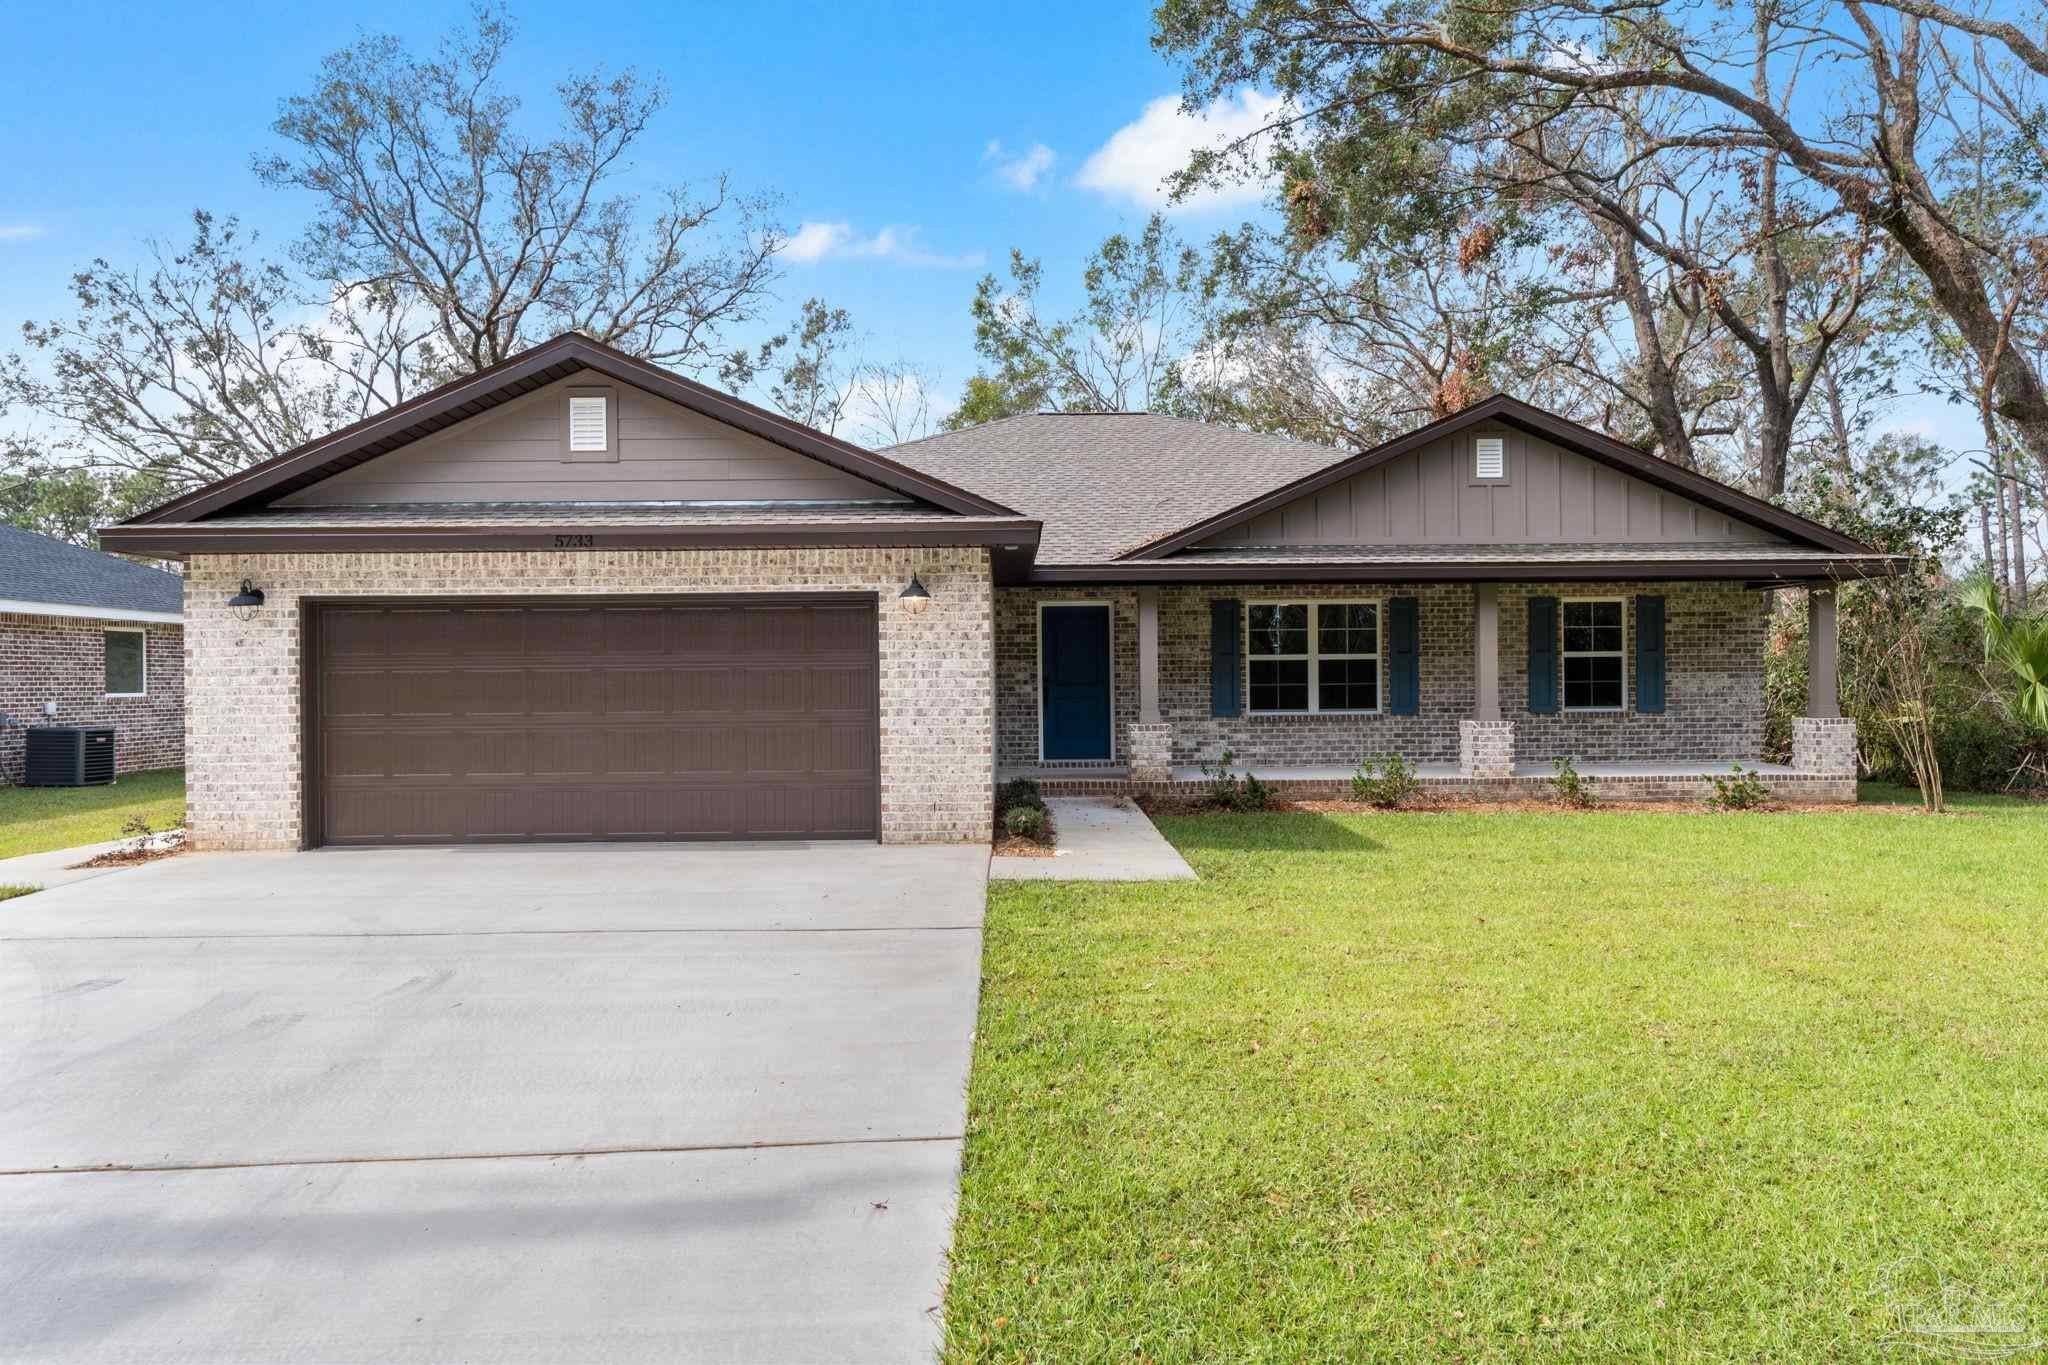 Active
- $425,0005727 Lofty Pines Dr, Milton, FL 325704 Beds2 Baths2,028 sqftListing courtesy of Levin Rinke Realty · Data courtesy of: Pensacola Association of REALTORS
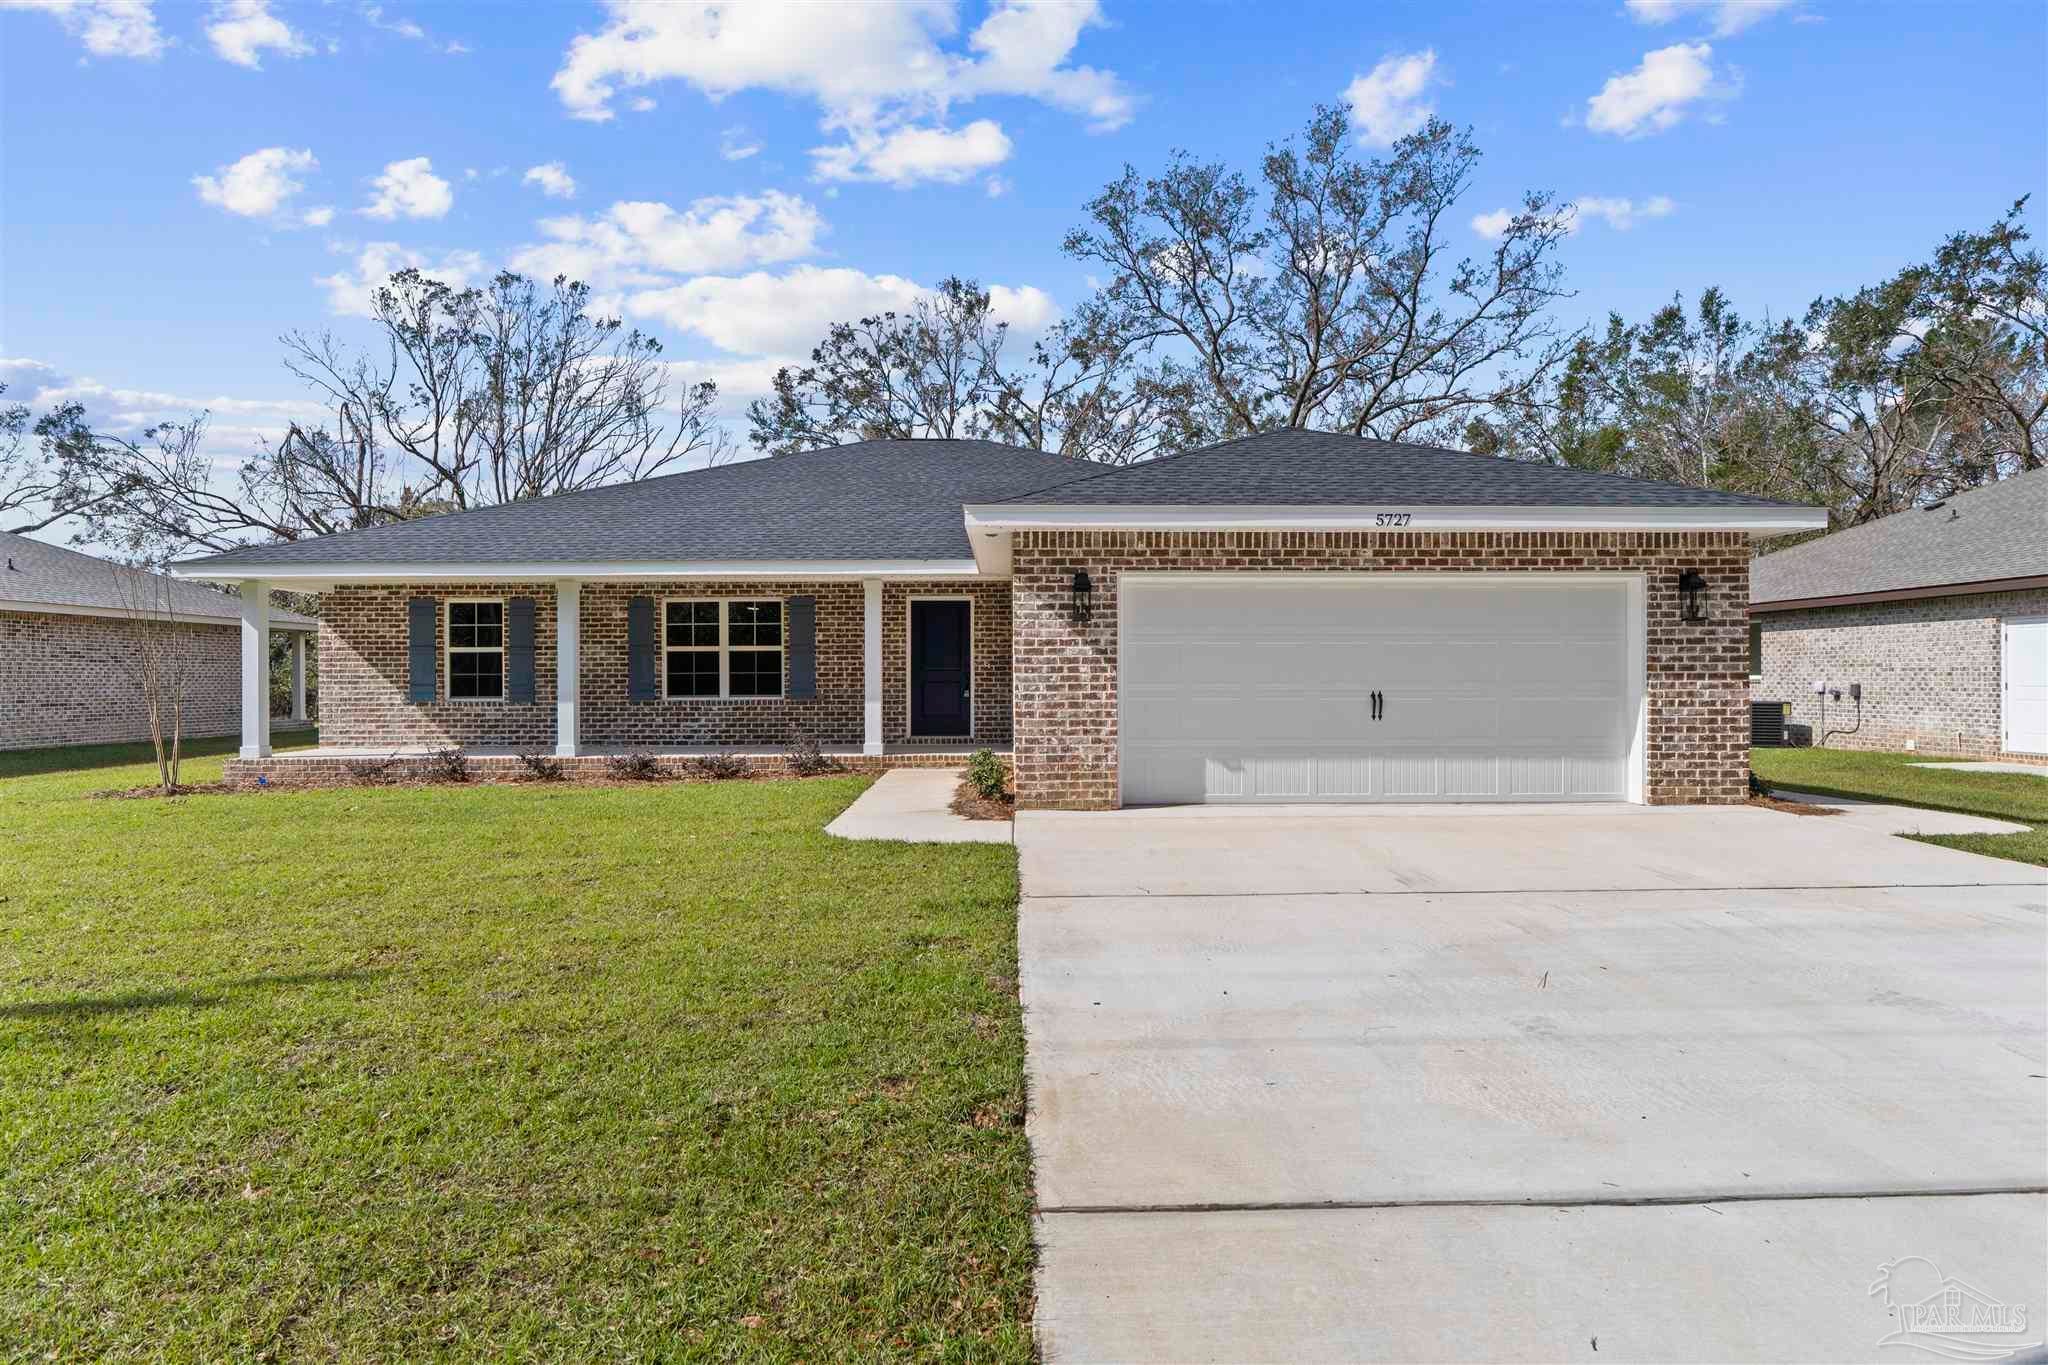 Active
- $467,4004607 Carl Booker Rd, Milton, FL 325834 Beds2 Baths1,851 sqftListing courtesy of Beycome of Florida, LLC · Data courtesy of: Pensacola Association of REALTORS
 Active
- $375,00015.6 Acres Allentown Rd, Milton, FL 32570Listing courtesy of COLDWELL BANKER REALTY · Data courtesy of: Navarre Area Board of REALTORS
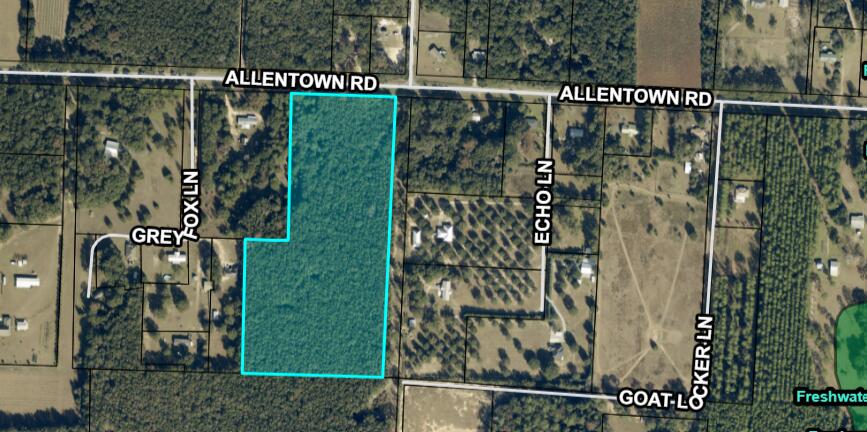 Active
- $365,4956559 Willamette Dr #LOT 3-E, Milton, FL 325703 Beds2 Baths1,925 sqftListing courtesy of DSLD Homes Florida LLC · Data courtesy of: Pensacola Association of REALTORS
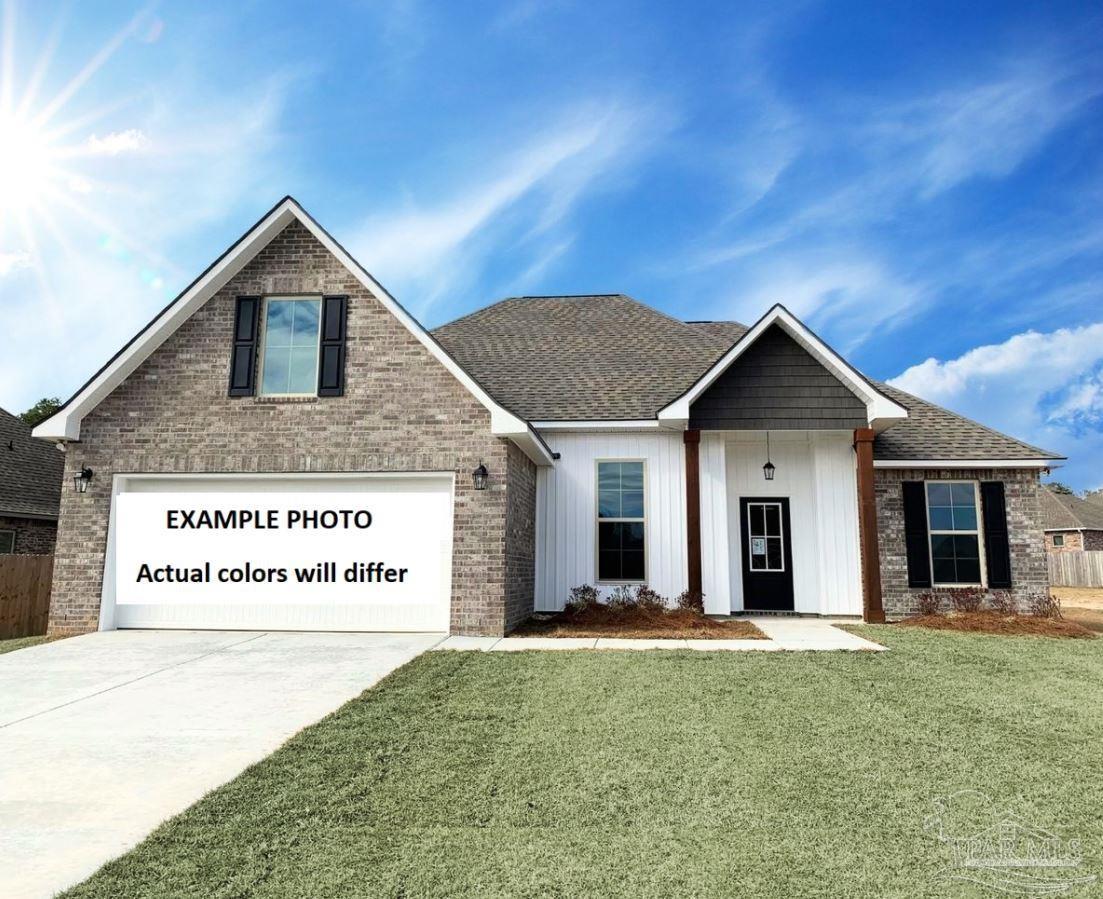 Active
- $477,9004843 Horace Lunsford Rd, Milton, FL 325704 Beds2 BathsListing courtesy of Herbst Realty LLC · Data courtesy of: Emerald Coast Association of REALTORS
 Active
What Sold Nearby
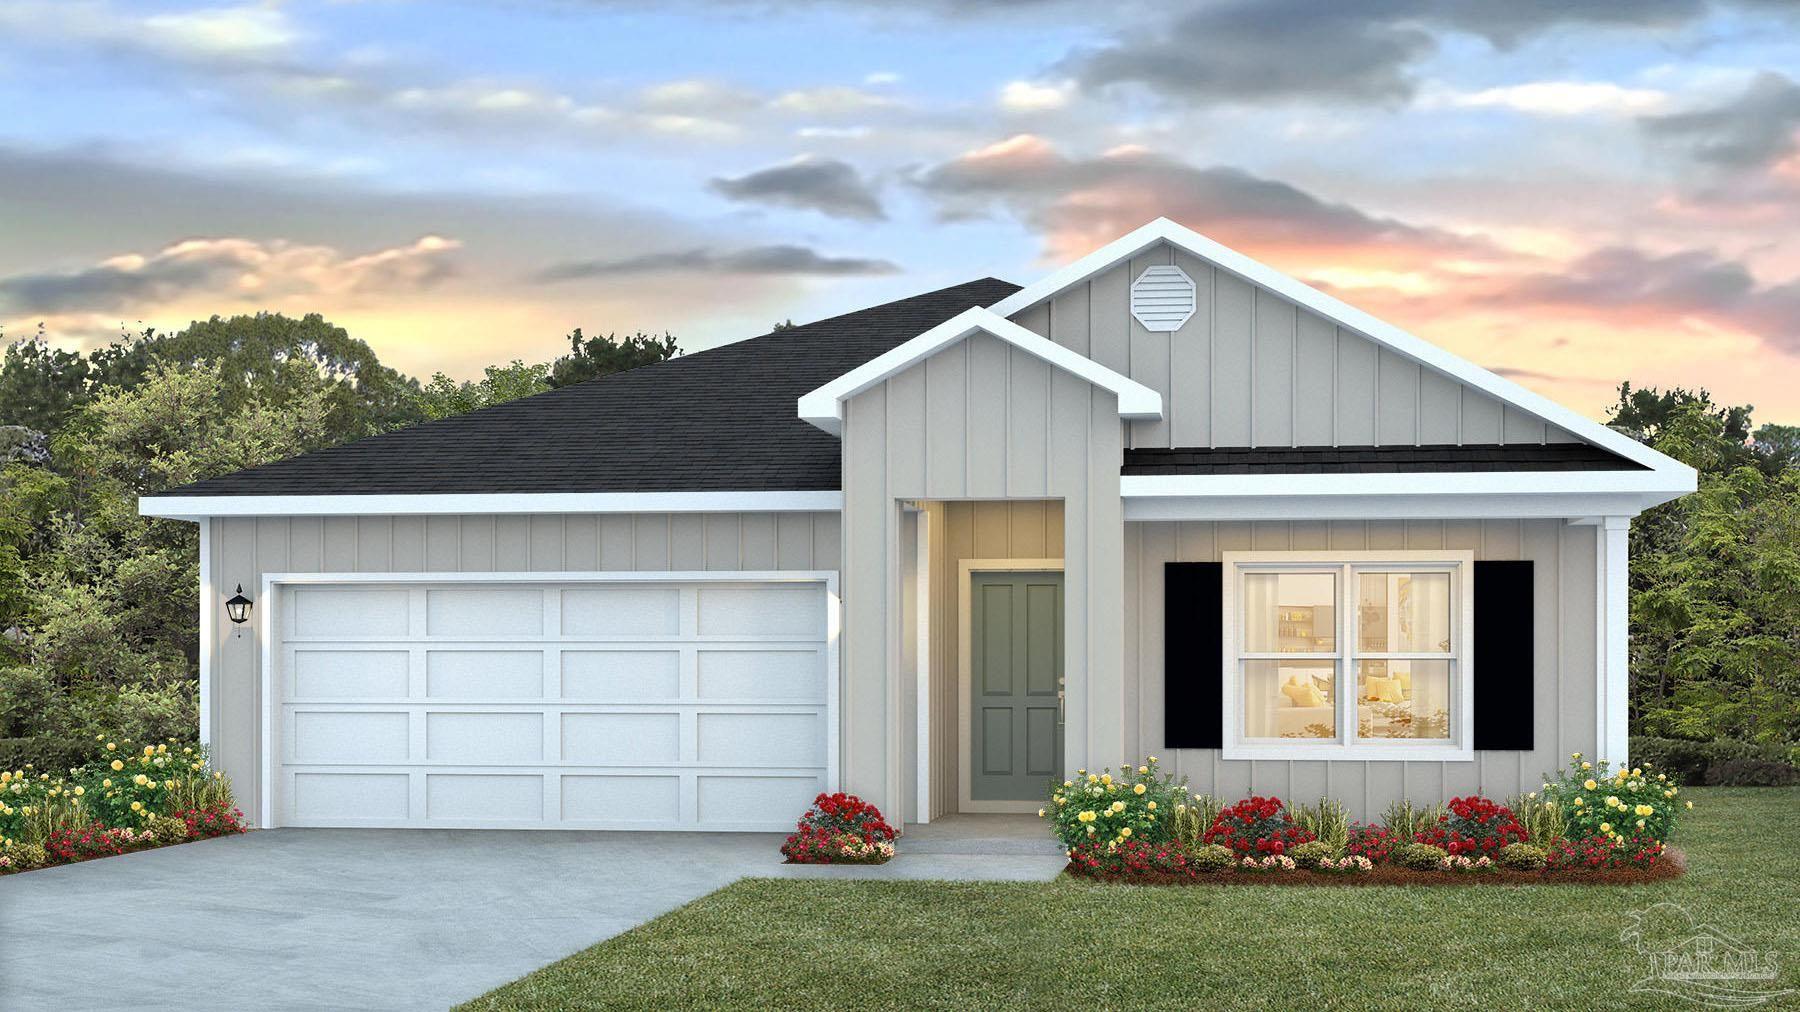 $321,9005884 Tripletail DrMilton, FL · Sold 2026-10-30
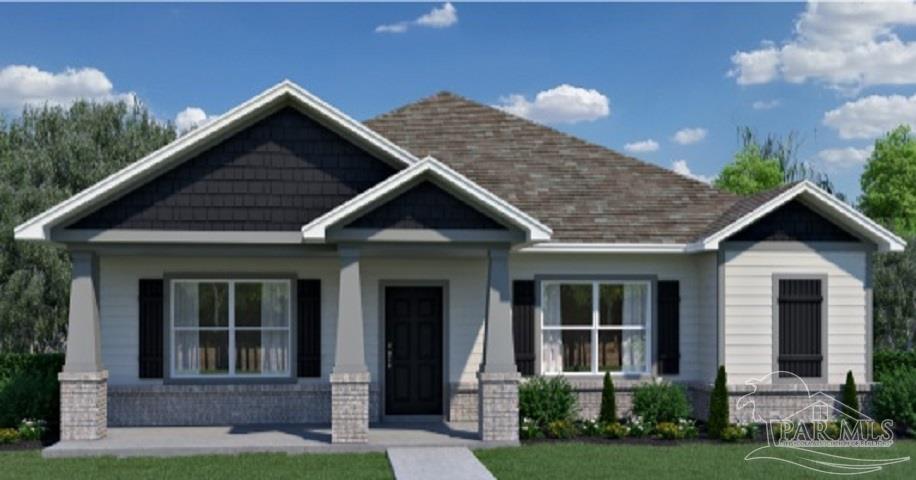 $386,3973981 Watergate DrMilton, FL · Sold 2026-10-30
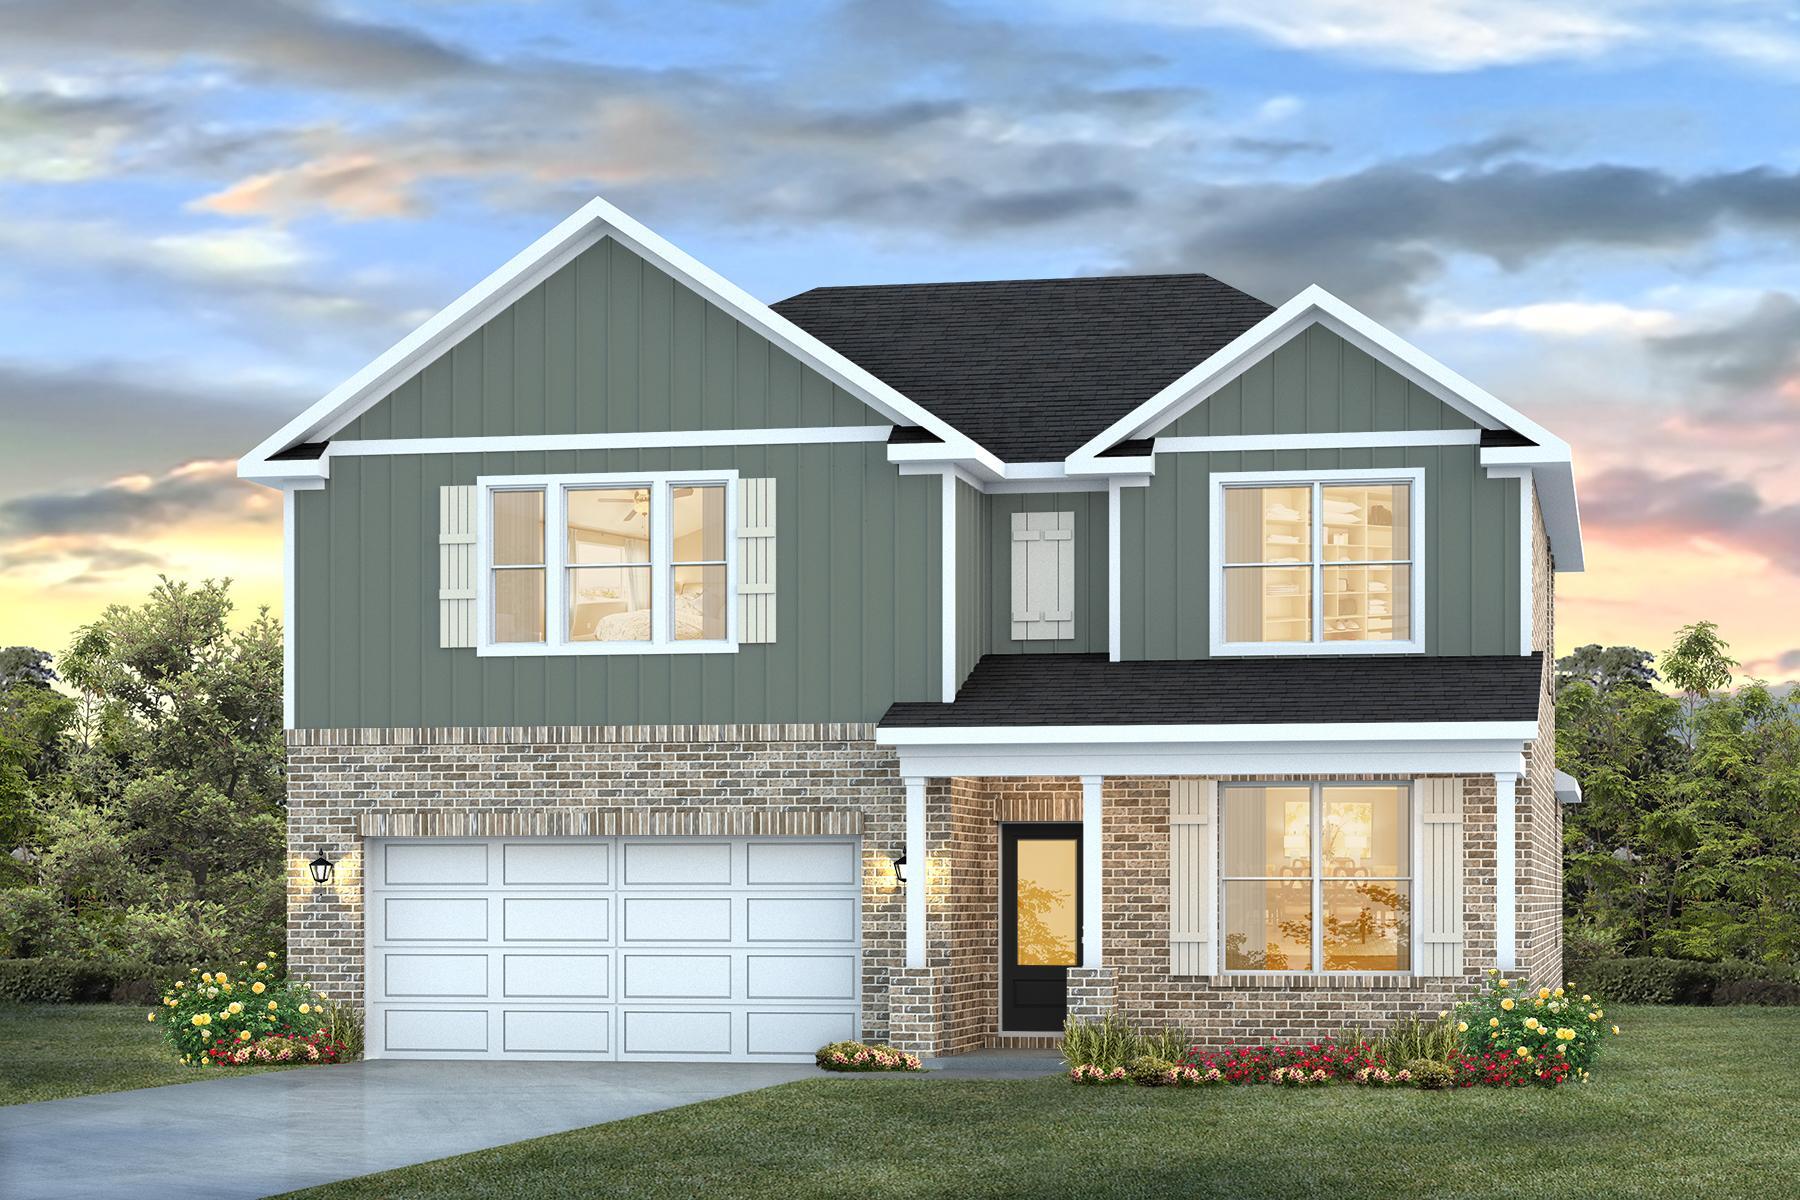 $389,9008061 Flying Duck DrMilton, FL · Sold 2026-10-30
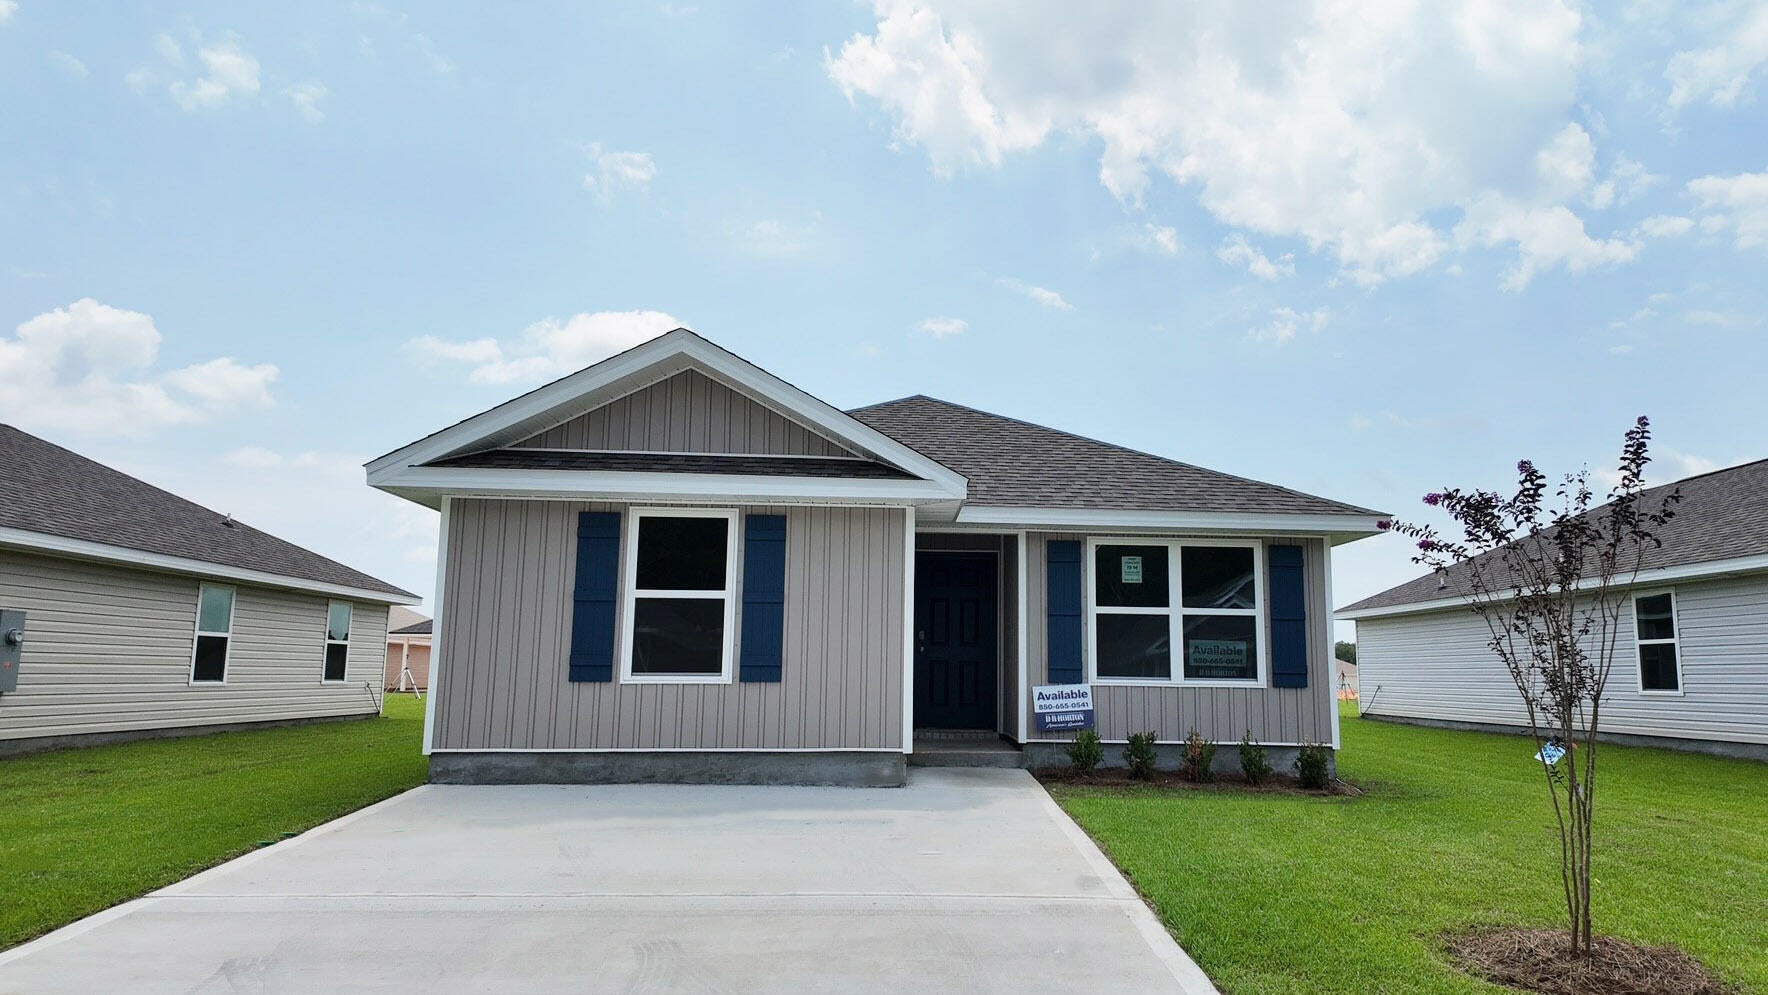 $243,0006557 Firefly DrMilton, FL · Sold 2026-10-30
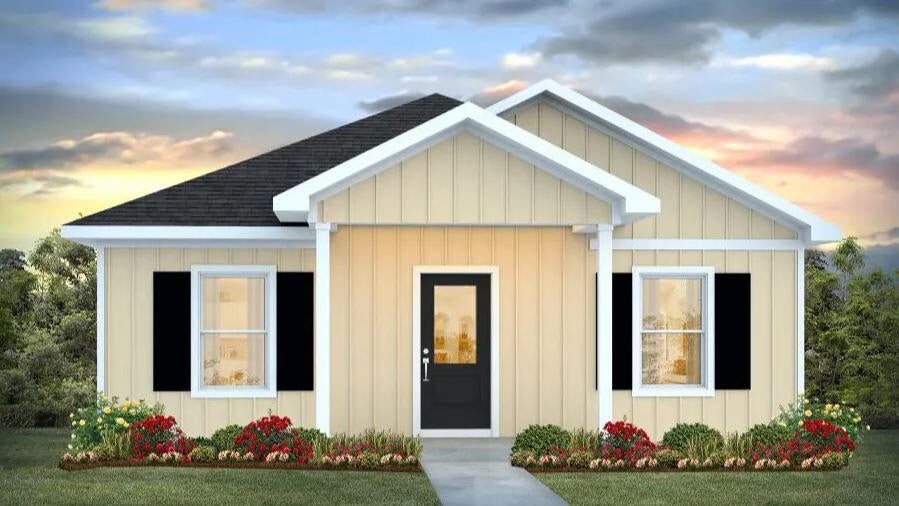 $229,9006383 June Bug Drive DrMilton, FL · Sold 2026-10-30
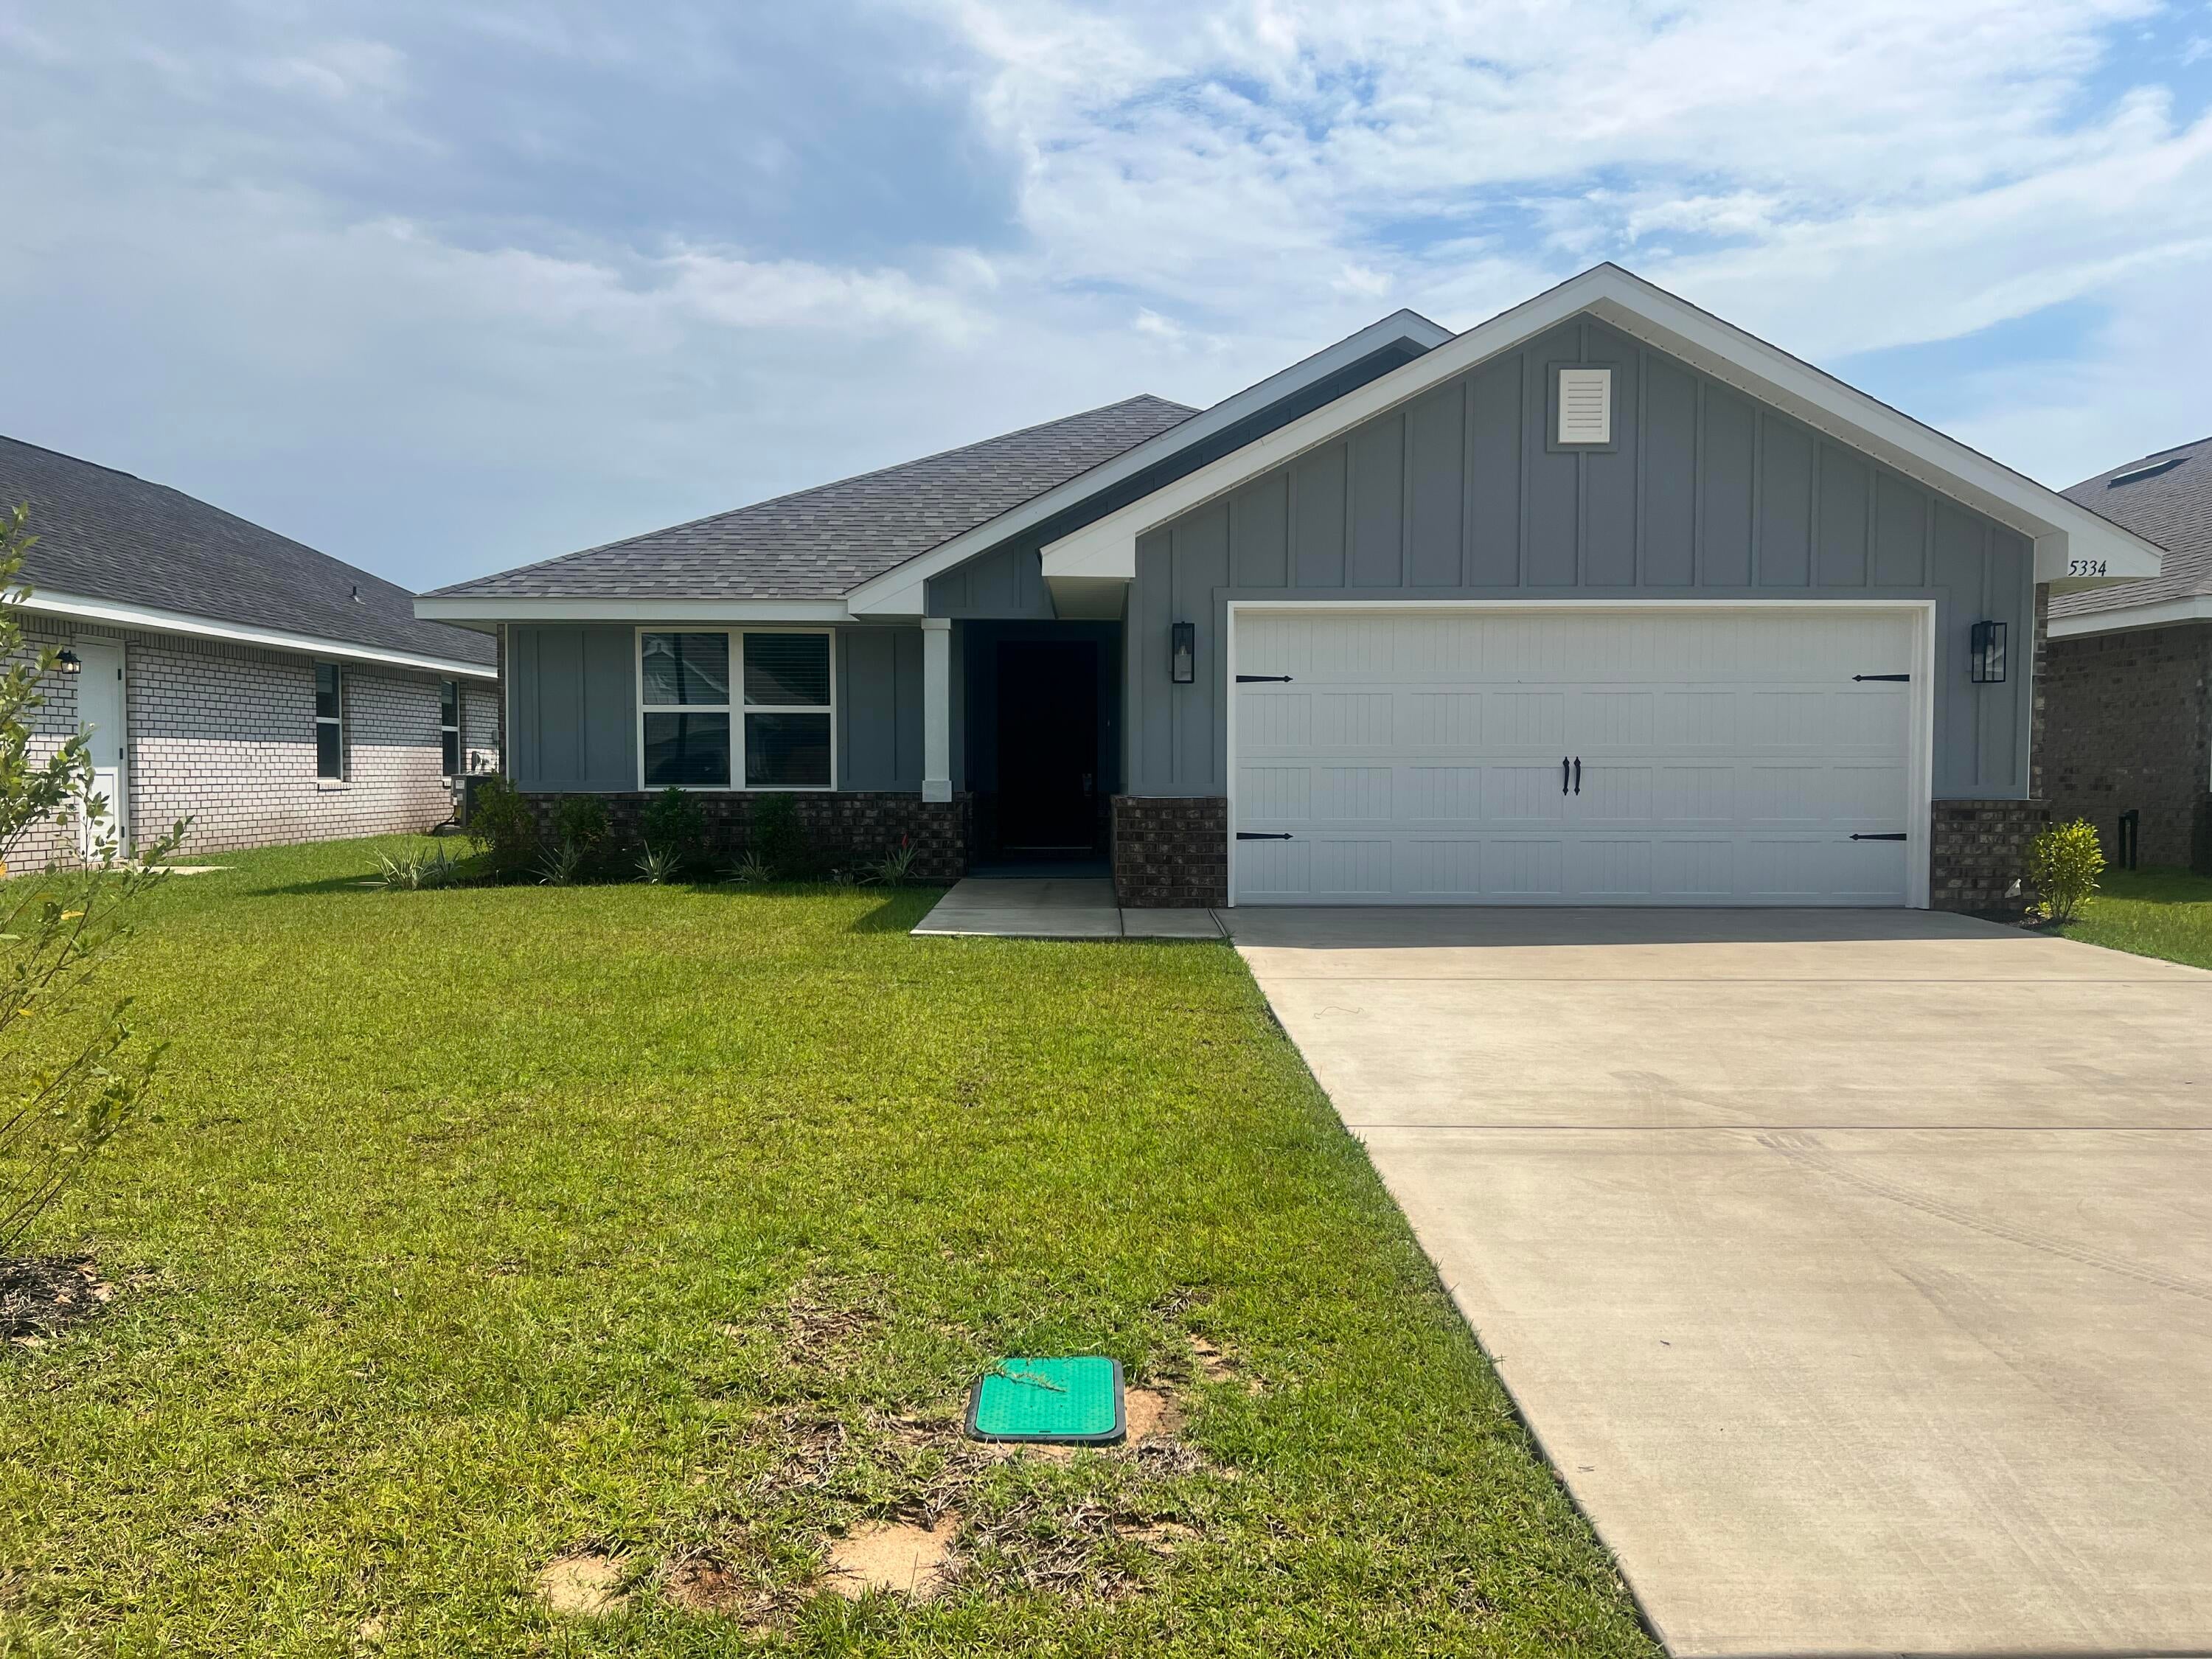 $342,5535334 Hidden Pines CirMilton, FL · Sold 2026-10-27
 $303,3555148 Rainwater RdMilton, FL · Sold 2026-10-27
 $324,9008085 Flying Duck DrMilton, FL · Sold 2026-10-27
Flood
Flood zone X · Minimal flood risk
What's Nearby
Parks
- 4074Milton, FL 32583, United States of America0.4 mi
More homes in Milton
Homes for sale near Milton
Data courtesy of: Pensacola Association of REALTORSDisclaimers and data details

The data relating to real estate for sale on this website comes in part from the Internet Data exchange (IDX) program of Pensacola Association of REALTORS®, Inc. IDX information is provided exclusively for consumers’ personal, non-commercial use and may not be used for any purpose other than to identify prospective properties consumers may be interested in purchasing. Real estate listings held by brokerage firms other than Continental Real Estate Group, Inc are governed by the PAR Rules and Regulations and detailed information about them includes the name of the listing companies. Information herein is believed to be accurate and timely, but no warranty as such is expressed or implied. Copyright © 2026 Pensacola Association of REALTORS®, Inc. All Rights Reserved.

Continental Real Estate Group, Inc
Broker: Derek Eisenberg
Listing last updated: Sep 21, 2026, 9:12 AM CDT. SURF LOCAL last checked: Nov 22, 2026, 7:50 AM CST.