
 Active








3963 Morning Dew Dr
Milton, FL 32583 · Single family
$445,000
Listing courtesy of Jessica N Drew, Keller Williams Realty Navarre
- 4 Beds
- 4 Baths
Cynthia's Insights On This Property
- Built 2023
- Last recorded sale: $397,000 in March 2024
- Typical sale in 32583 over the last year: $294,000, $173 per sq ft
- Owners in 32583 stay about 6 years; 5% of homes changed hands last year


📊 Price Pulse
What would you pay for this place?
Sale prices come from county public records, not MLS data.Listing agent
Contact
Send a message and we'll pass it to the listing agent. Nothing is sent until you ask.
About this home
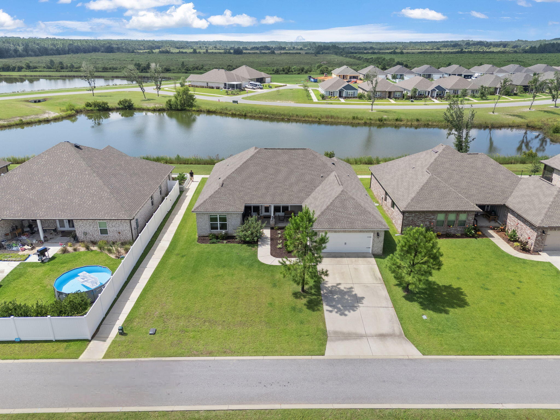
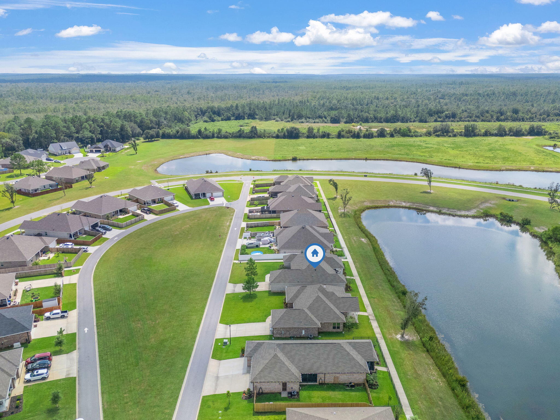
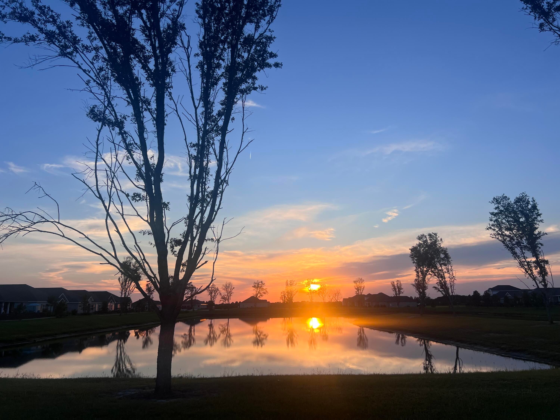
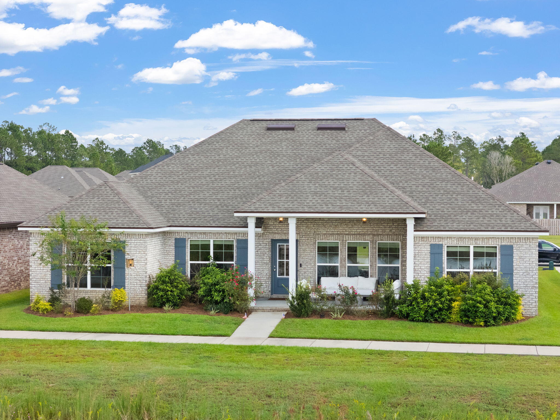
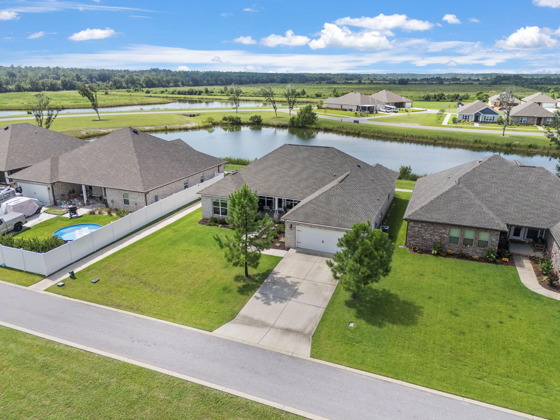
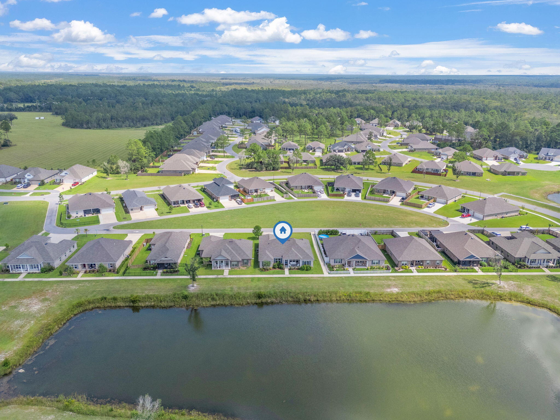
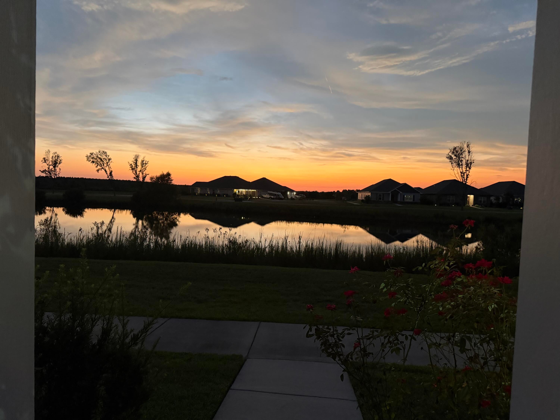
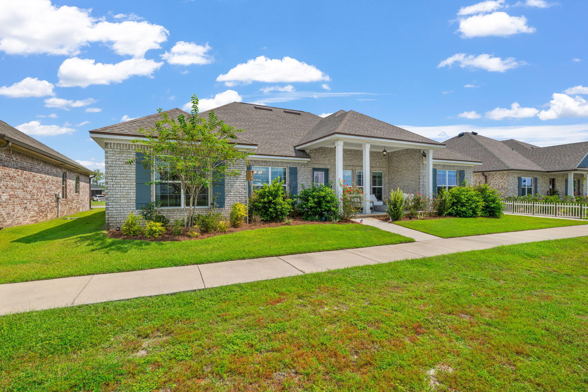
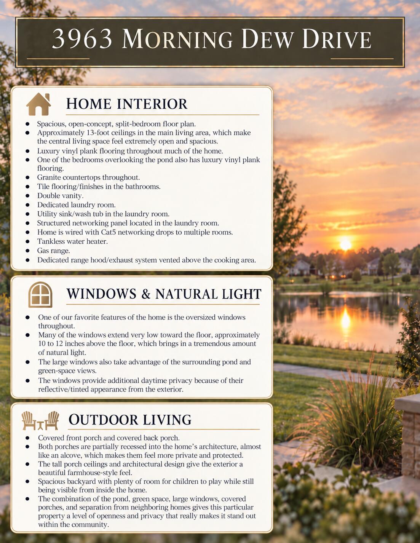
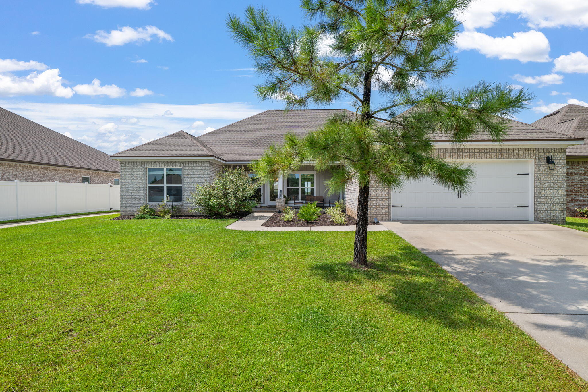
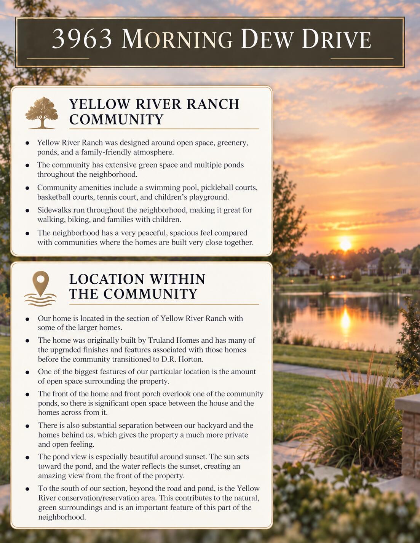
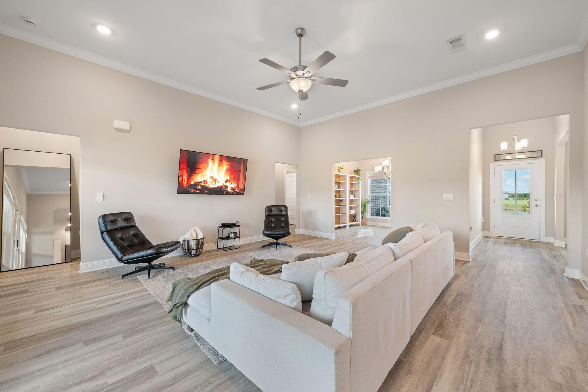
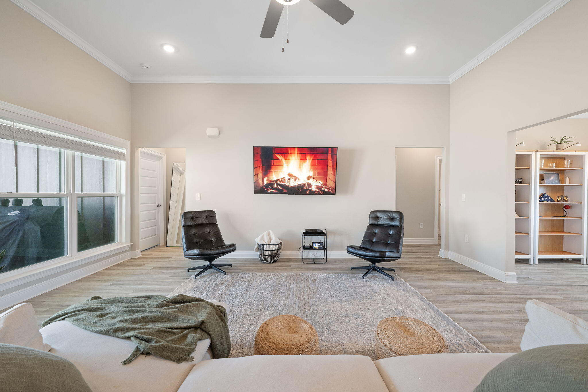
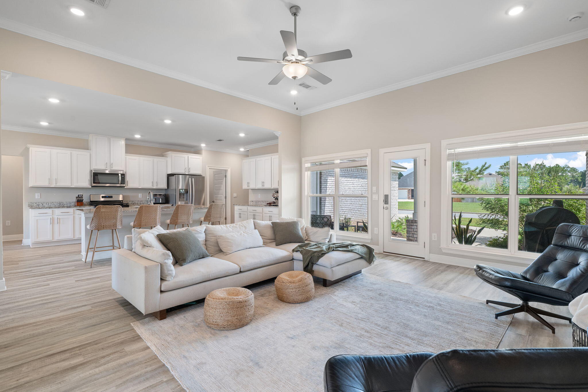
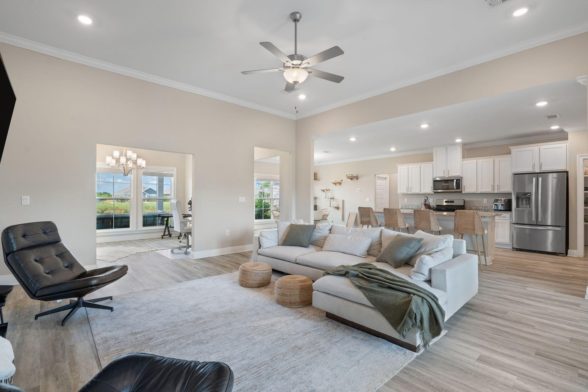
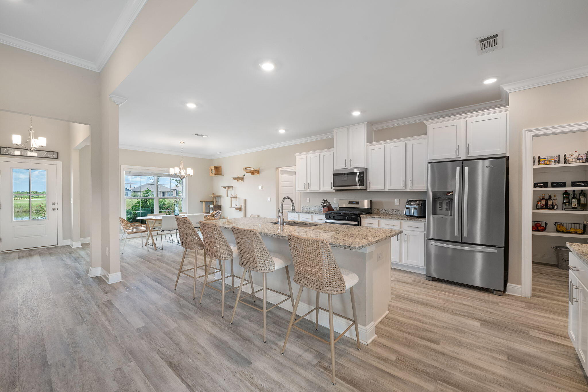
Welcome to Yellow River Ranch, a community thoughtfully designed around open space, beautiful greenery, scenic ponds, and a relaxed neighborhood atmosphere. With sidewalks winding throughout the community and amenities including a swimming pool, pickleball courts, basketball courts, a tennis court, and children's playground, this neighborhood offers plenty of opportunities to enjoy the outdoors. This particular home is positioned in a desirable section of Yellow River Ranch known for its larger homes and spacious surroundings. Originally built by Truland Homes, the property showcases many of the upgraded finishes and thoughtful design features associated with their construction before the community transitioned to some other builder options. One of the most impressive features of this property is the sense of openness surrounding the home. From the covered front porch, enjoy peaceful views across one of the neighborhood ponds with generous green space separating the home from the properties across the way. The setting becomes especially beautiful in the evenings as the sun sets toward the pond and reflects across the water. Behind the home, additional separation from neighboring properties creates an equally open and private feel. Just beyond this section of the community, the nearby Yellow River conservation area further contributes to the natural landscape and greenery surrounding the neighborhood. (continue reading) Inside, the home offers a spacious open-concept, split-bedroom floor plan designed to feel bright and inviting. Approximately 13-foot ceilings in the main living area create an impressive sense of volume, while oversized windows throughout the home bring in an abundance of natural light and capture views of the surrounding pond and green space. Many of the windows extend low toward the floor, enhancing the open feel while their reflective exterior appearance provides additional daytime privacy. Luxury vinyl plank flooring flows throughout much of the home, including one of the pond-facing bedrooms, complemented by granite countertops and tile finishes in the bathrooms. The kitchen is equipped with a gas range and dedicated vented range hood, while additional features include a double vanity, tankless water heater, and a dedicated laundry room with utility sink. For today's connected lifestyle, the home also includes a structured networking panel and Cat5 networking drops to multiple rooms. Outdoor living is equally inviting with both covered front and rear porches thoughtfully recessed into the architecture of the home, creating a more private and protected setting. Tall porch ceilings and architectural details lend a beautiful farmhouse-inspired feel, while the spacious backyard provides plenty of room for outdoor activities and play while remaining easily visible from inside the home. The combination of pond views, expansive green space, oversized windows, covered porches, and generous separation from neighboring homes gives this property a level of privacy and openness that truly sets it apart within Yellow River Ranch. The home has also been consistently cared for with professional service companies, including regular HVAC maintenance, professional pest control, termite protection/bond, and monthly professional deep cleaning. As an added benefit, the current year's HOA dues have already been paid by the seller. This is a wonderful opportunity to enjoy a beautifully maintained Truland-built home in one of Yellow River Ranch's most scenic and spacious settings.
moreless
- Property type
- Single family
- Year built
- 2023
- Lot size
- 10,018 sqft
- Garage
- 2 cars
- On market
- 49 days
- HOA fees
- $60/mo
- Listing ID
- 1012514
Show Full Details
Property Info
- Property Type
- Residential
- Property Subtype
- SingleFamilyResidence
- Year Built
- 2023
- Stories
- 1
- Lot Size (acres)
- 0.23
- Lot Size (sqft)
- 10018.8
- Contract Date
- 2026-09-22
- On Market Date
- 2026-09-22
- Cumulative Days on Market
- 49
Interior Features
- Interior Features
- Vaulted Ceiling(S), Tray Ceiling(S), Kitchen Island, Recessed Lighting, Pantry
- Flooring
- Vinyl
- Window Features
- Double Pane Windows
Appliances
- Appliances
- Dishwasher, Disposal, Microwave, Gas Water Heater, Gas Oven
Heating & Cooling
- Heating
- Central, Electric
- Cooling
- Central Air, Ceiling Fan(S), Electric
Exterior Features
- Patio & Porch Features
- Patio, Covered
- Construction Materials
- Brick
Features & Amenities
- Garage Spaces
- 2.0
- Garage
- Yes
- Attached Garage
- Yes
- Parking Features
- Garage Door Opener, Attached, Garage
- Security Features
- Smoke Detector(S)
- Lot Features
- Level
Community/Association
- HOA
- Yes
- HOA Fee
- $720
- HOA Fee Frequency
- Annually
- Community Features
- Playground
Utilities
- Utilities
- Electricity Available
- Sewer
- Public Sewer
- Water Source
- Public
Taxes
- Annual Tax Amount
- $4,332
- Tax Year
- $2,025
- Legal Description
- LOT 5 BLK N YELLOW RIVER RANCH 2 AS DES IN OR 4486 PG 338
Other
- Derived Previous List Price
- $455,000
Data freshness
- SURF LOCAL last checked
- Nov 21, 2026, 2:24 PM CST
Location
Approximate location, shown from the displayed address.
Similar homes nearby
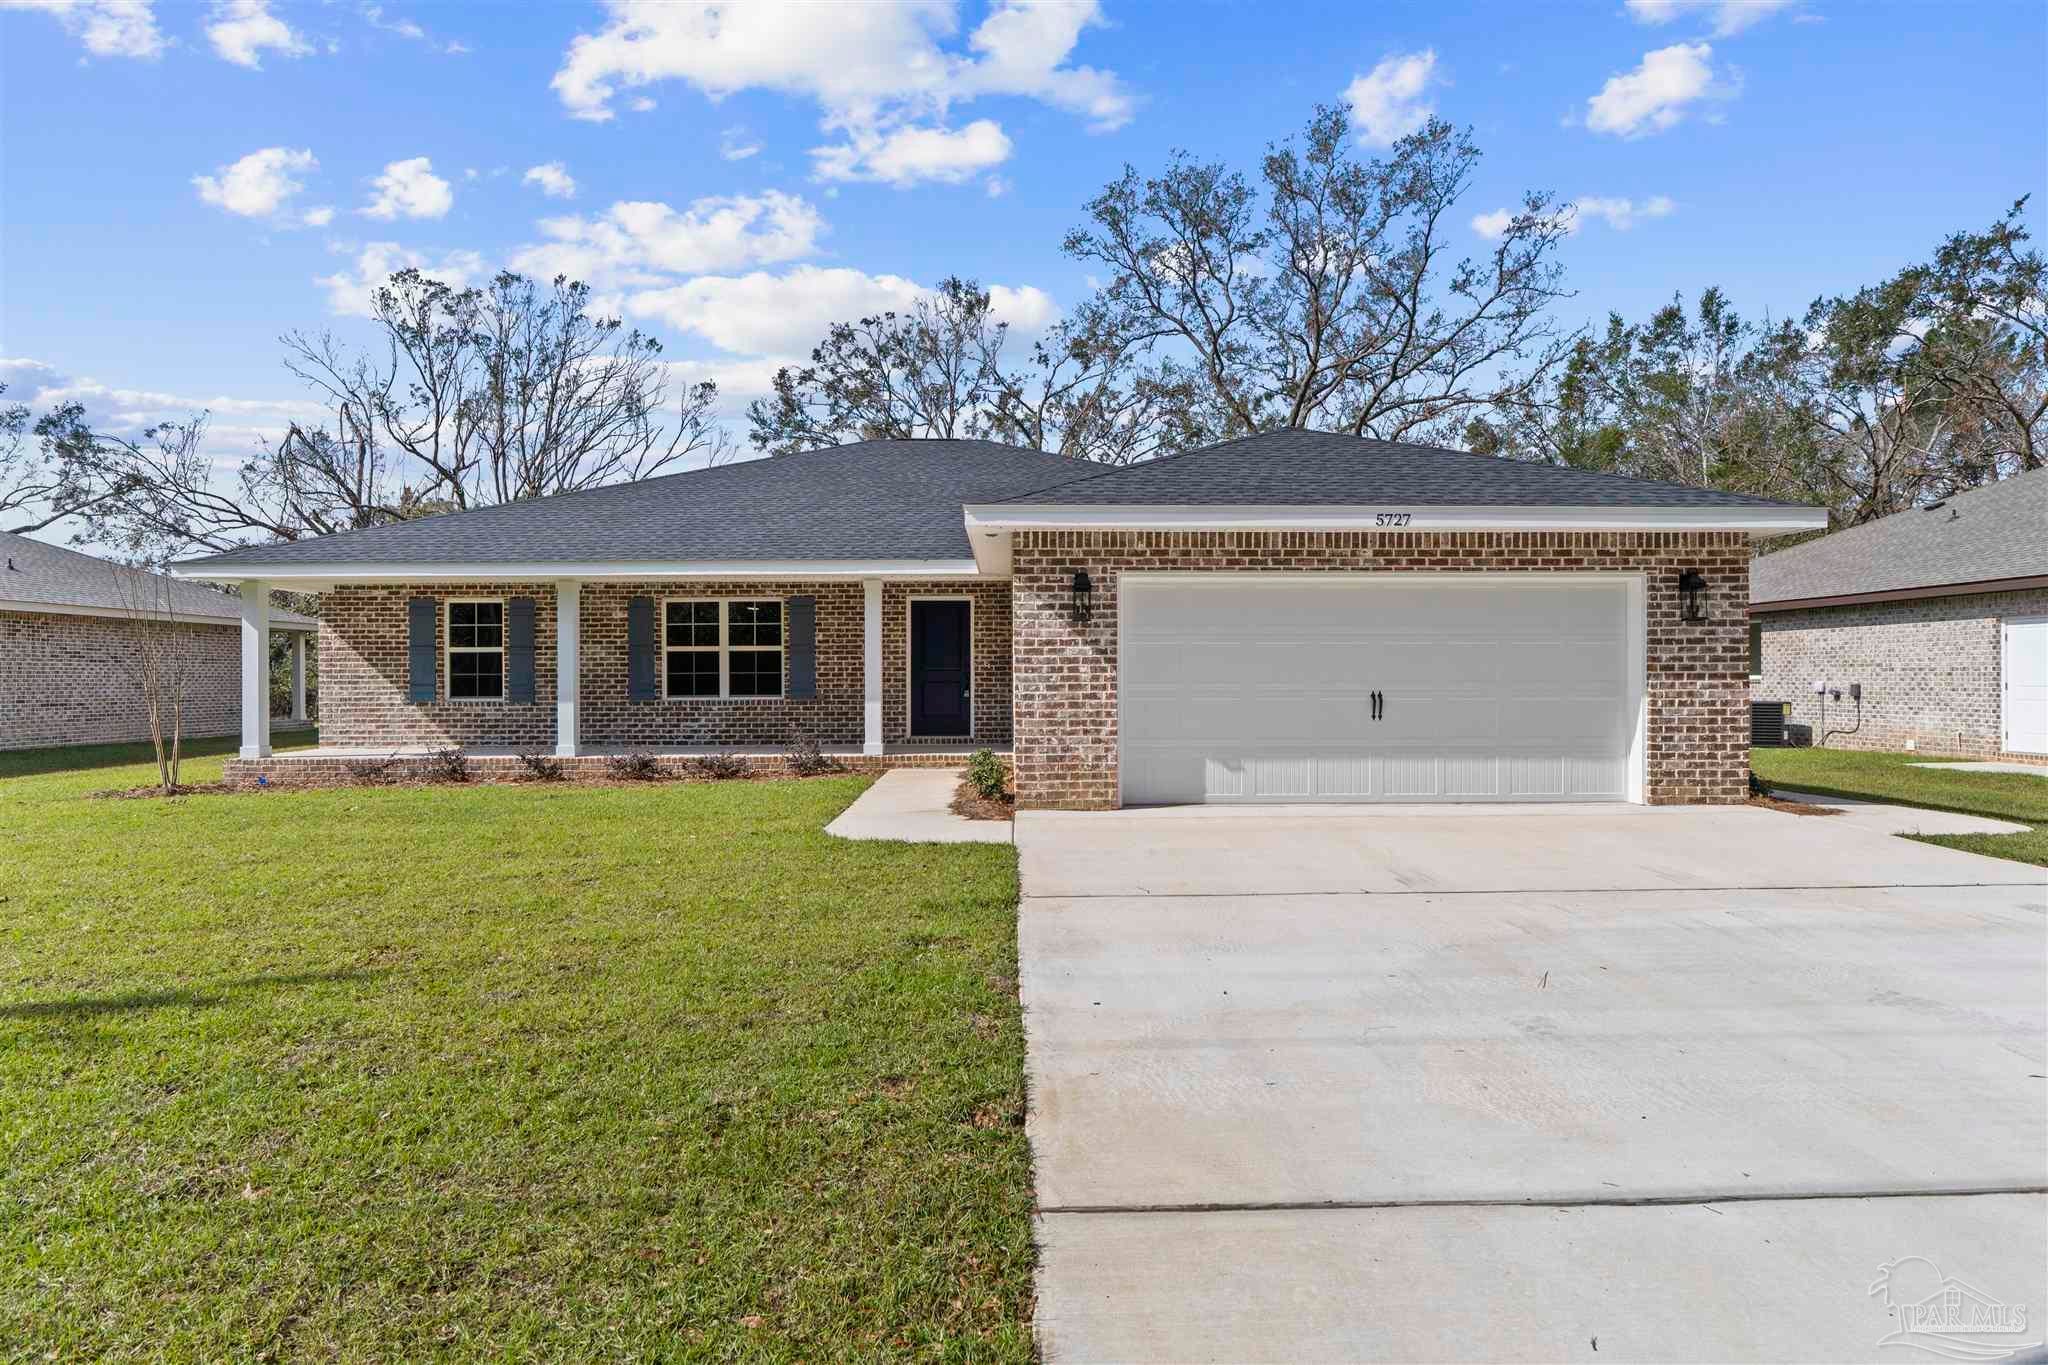
- $425,0005727 Lofty Pines Dr, Milton, FL 325704 Beds2 Baths2,028 sqftListing courtesy of Levin Rinke Realty · Data courtesy of: Pensacola Association of REALTORS
 Active
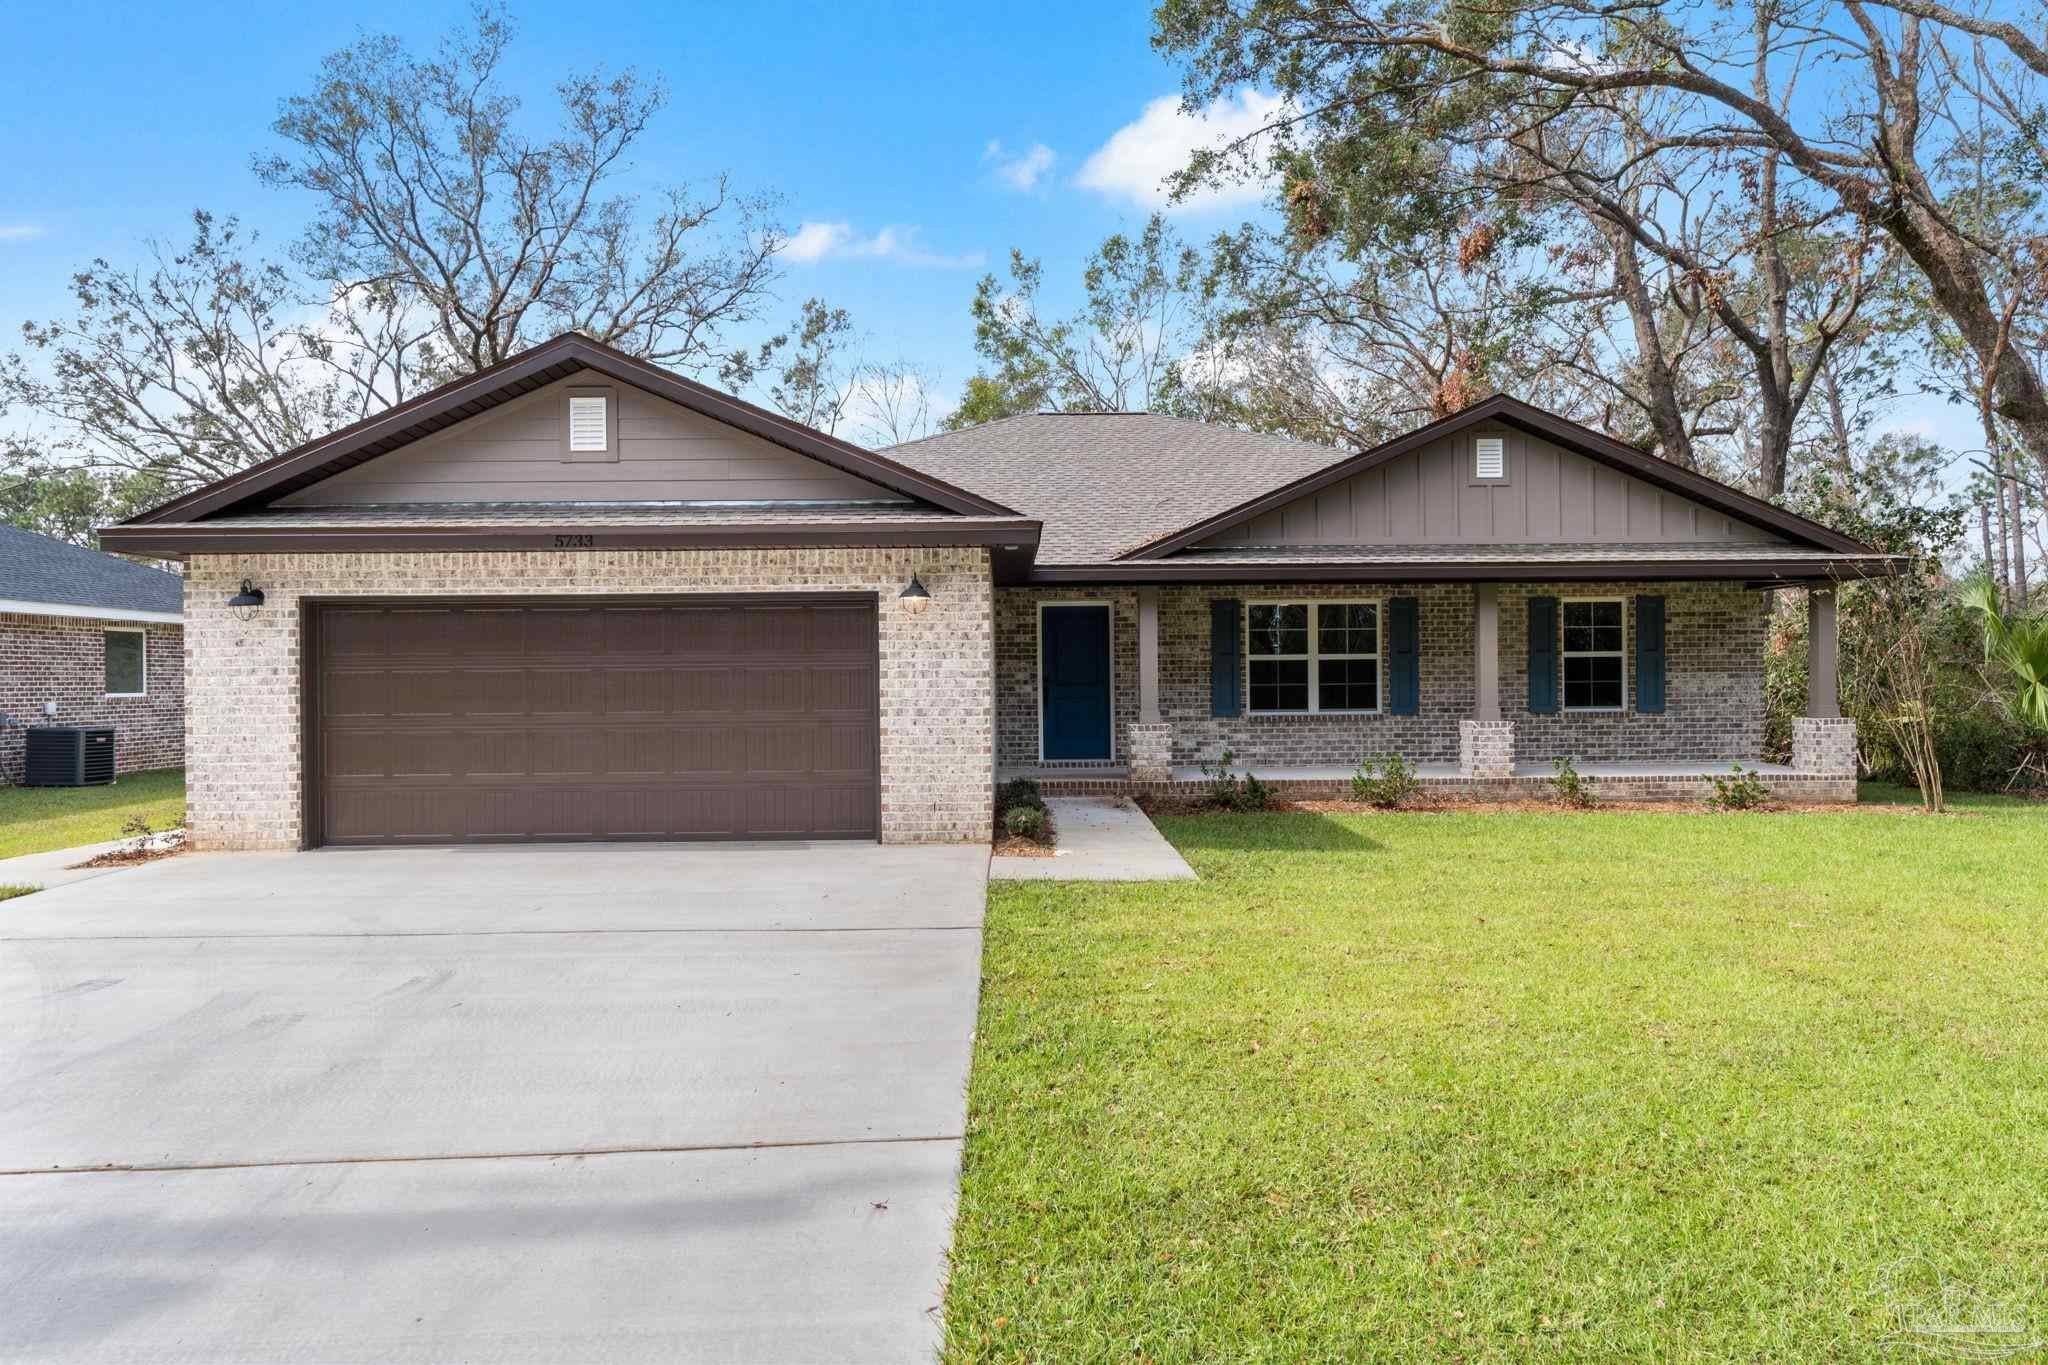
- $425,0005733 Lofty Pines Dr, Milton, FL 325704 Beds2 Baths2,028 sqftListing courtesy of Levin Rinke Realty · Data courtesy of: Pensacola Association of REALTORS
 Active
- $467,4004607 Carl Booker Rd, Milton, FL 325834 Beds2 Baths1,851 sqftListing courtesy of Beycome of Florida, LLC · Data courtesy of: Pensacola Association of REALTORS
 Active
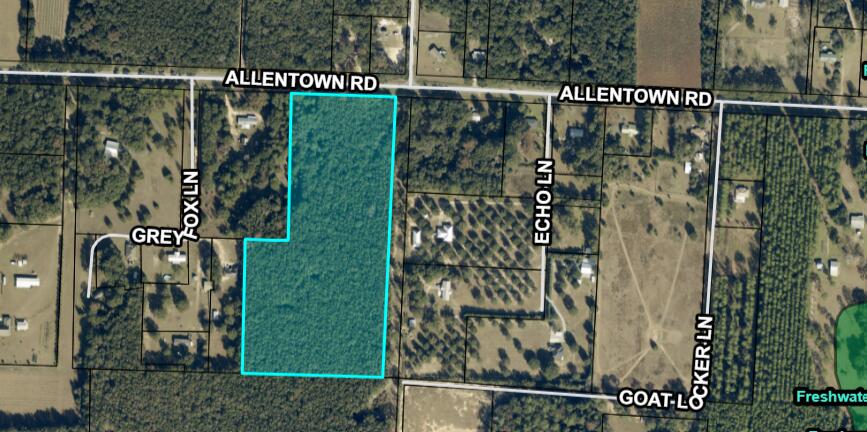
- $375,00015.6 Acres Allentown Rd, Milton, FL 32570Listing courtesy of COLDWELL BANKER REALTY · Data courtesy of: Navarre Area Board of REALTORS
 Active
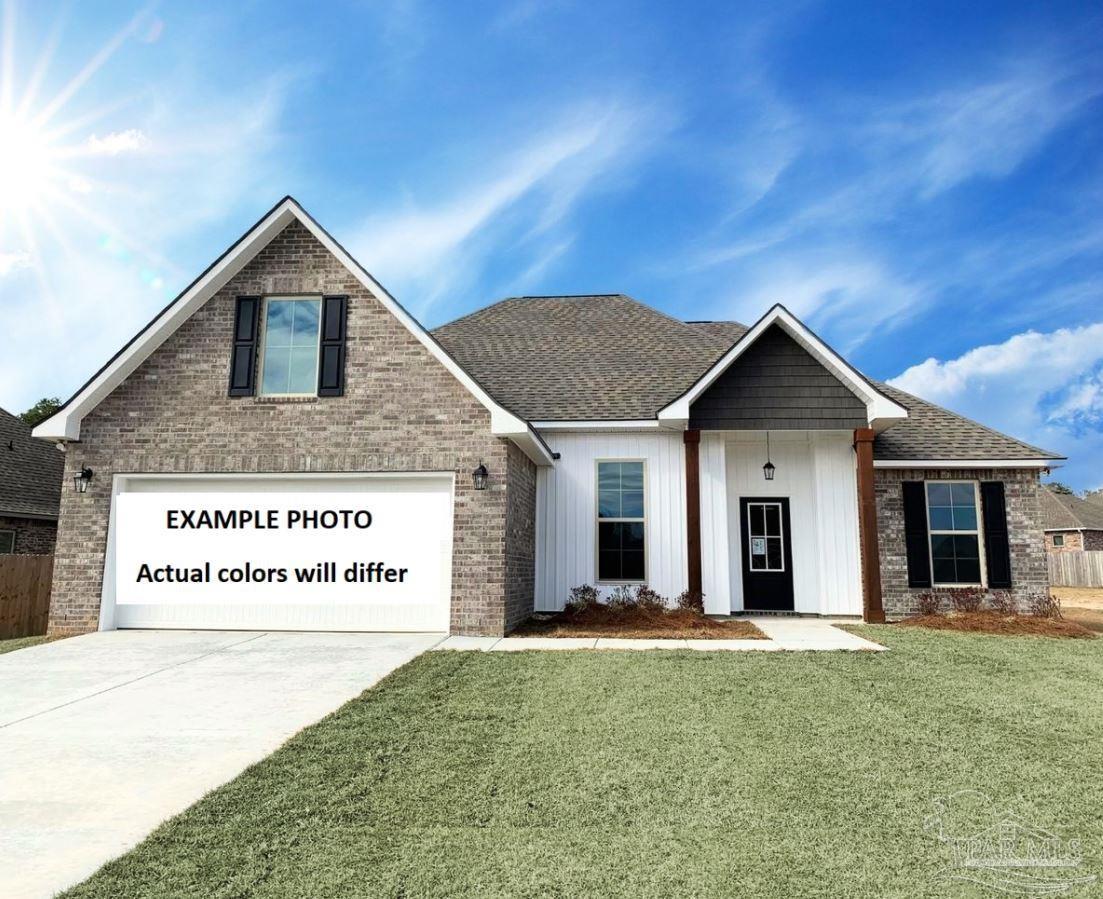
- $365,4956559 Willamette Dr #LOT 3-E, Milton, FL 325703 Beds2 Baths1,925 sqftListing courtesy of DSLD Homes Florida LLC · Data courtesy of: Pensacola Association of REALTORS
 Active
- $477,9004843 Horace Lunsford Rd, Milton, FL 325704 Beds2 BathsListing courtesy of Herbst Realty LLC · Data courtesy of: Emerald Coast Association of REALTORS
 Active
- $489,9006925 Martin Rd, Milton, FL 325703 Beds2 Baths2,500 sqftListing courtesy of LPT Realty · Data courtesy of: Pensacola Association of REALTORS
 Active
- $390,1607681 Small Pines St, Milton, FL 325834 Beds3 BathsListing courtesy of Adams Homes Realty Inc · Data courtesy of: Emerald Coast Association of REALTORS
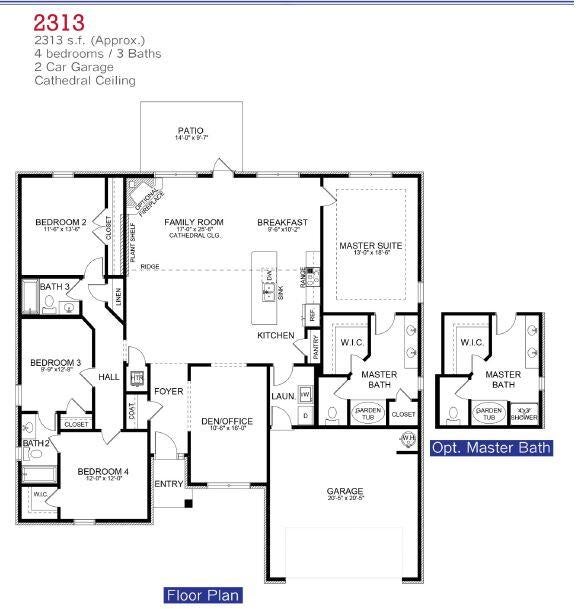 Active
What Sold Nearby
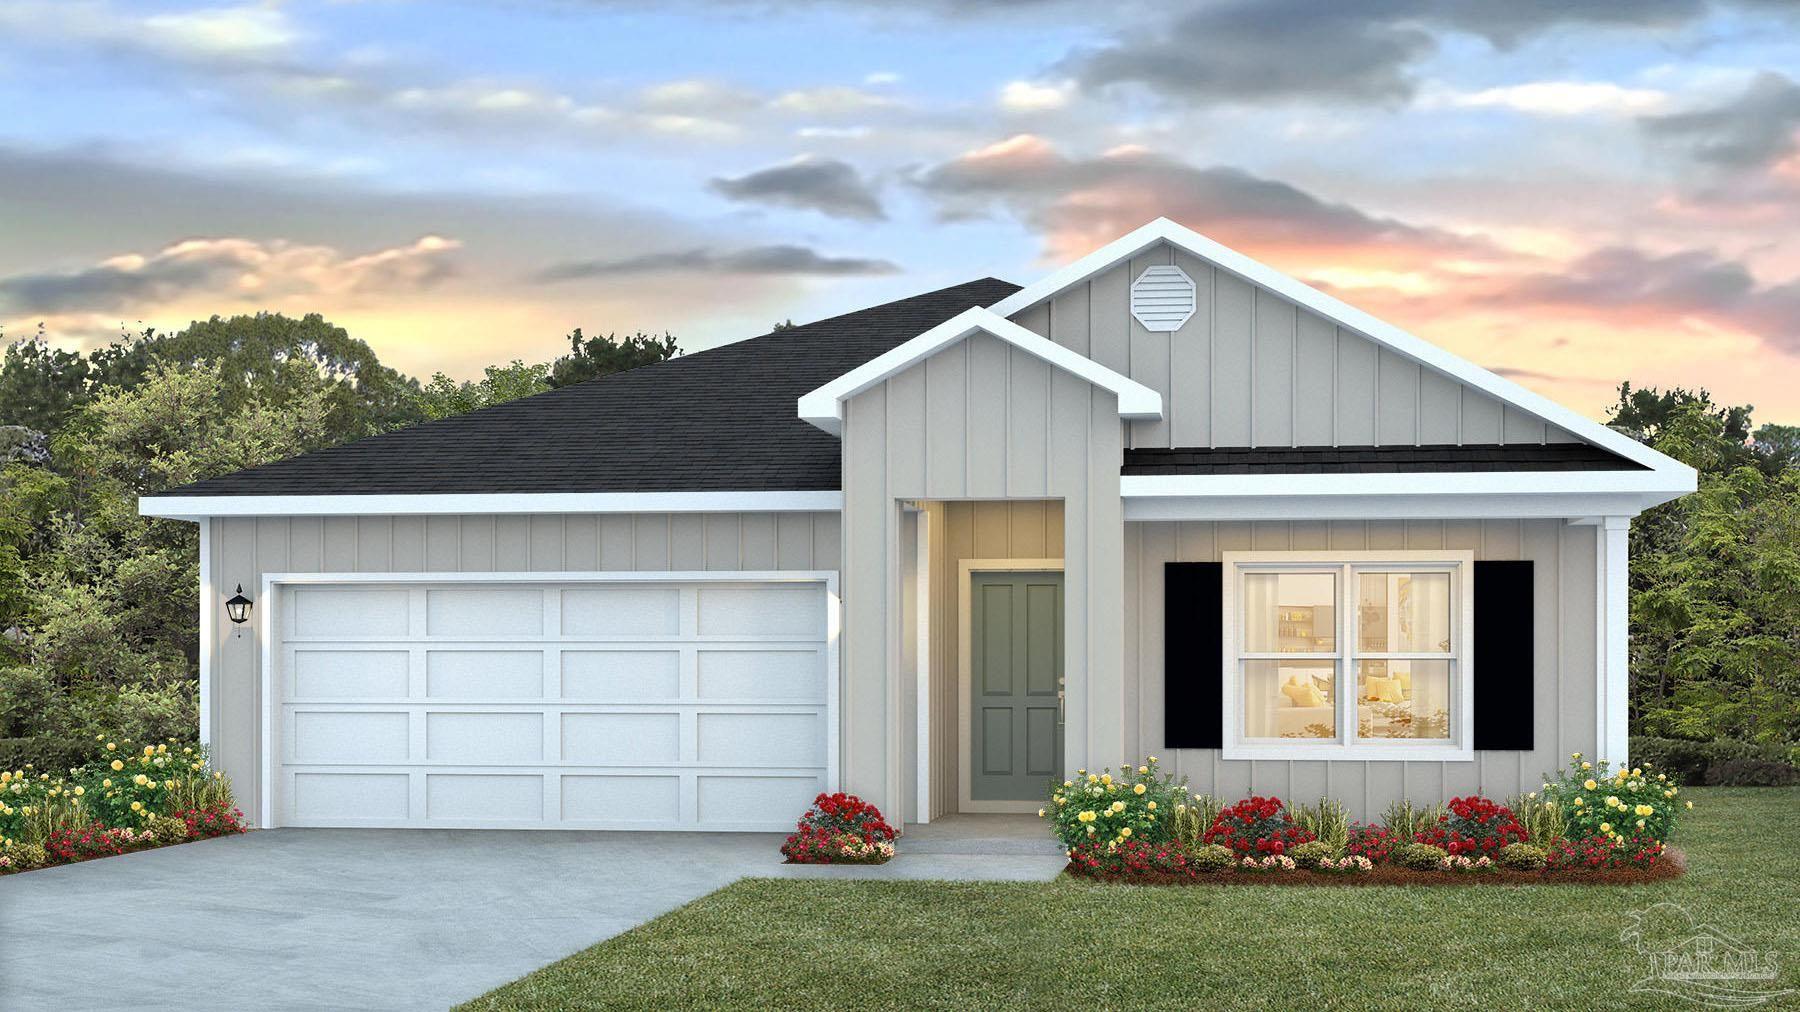 $321,9005884 Tripletail DrMilton, FL · Sold 2026-10-30
 $389,9008061 Flying Duck DrMilton, FL · Sold 2026-10-30
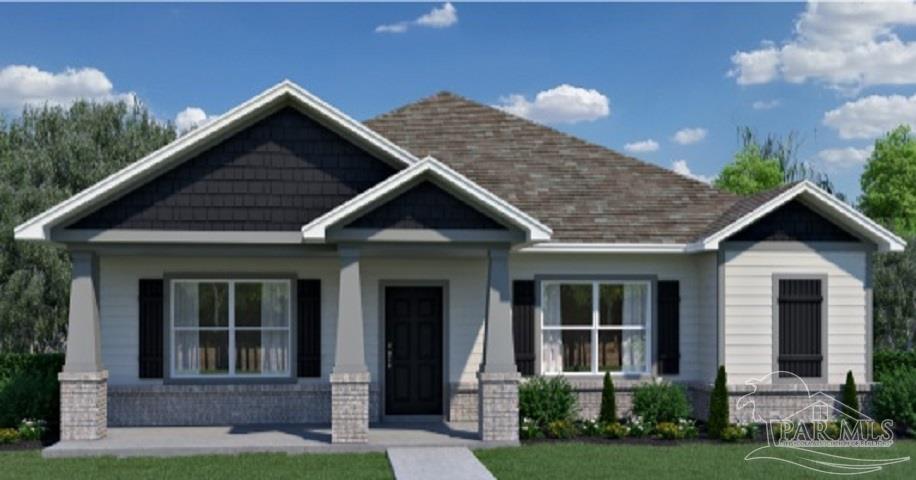 $386,3973981 Watergate DrMilton, FL · Sold 2026-10-30
 $243,0006557 Firefly DrMilton, FL · Sold 2026-10-30
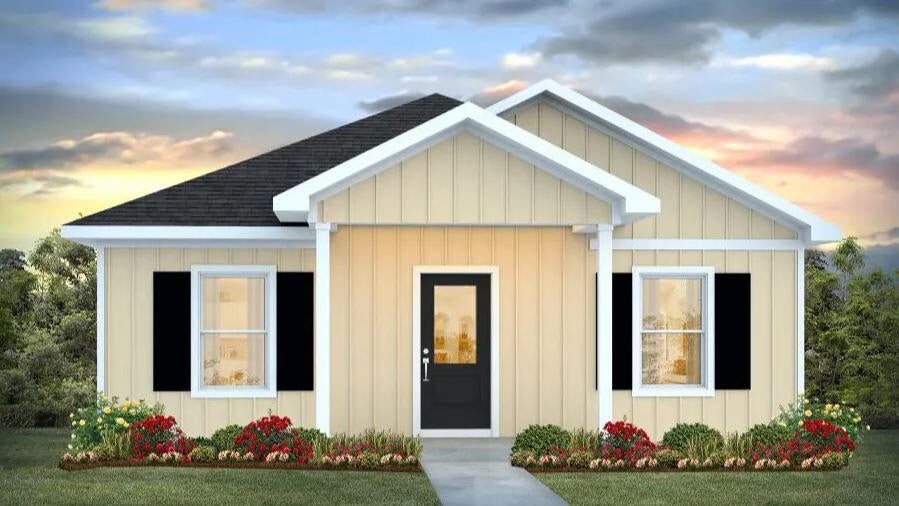 $229,9006383 June Bug Drive DrMilton, FL · Sold 2026-10-30
 $229,9006383 June Bug DrMilton, FL · Sold 2026-10-29
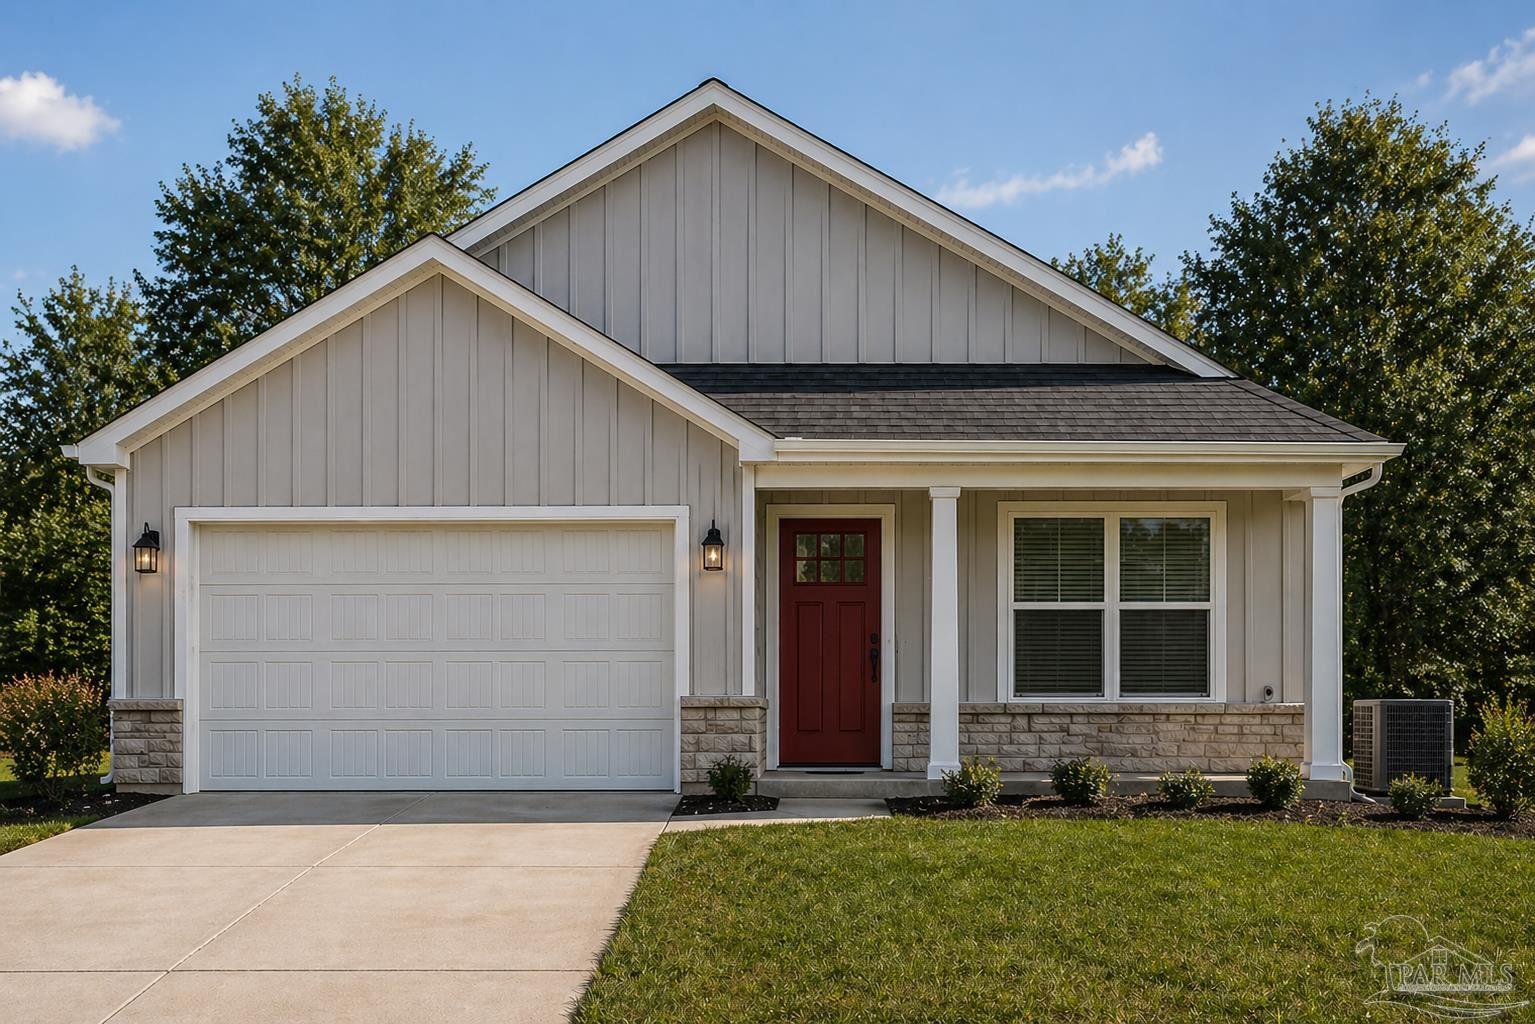 $340,8109601 Permenter RdMilton, FL · Sold 2026-10-29
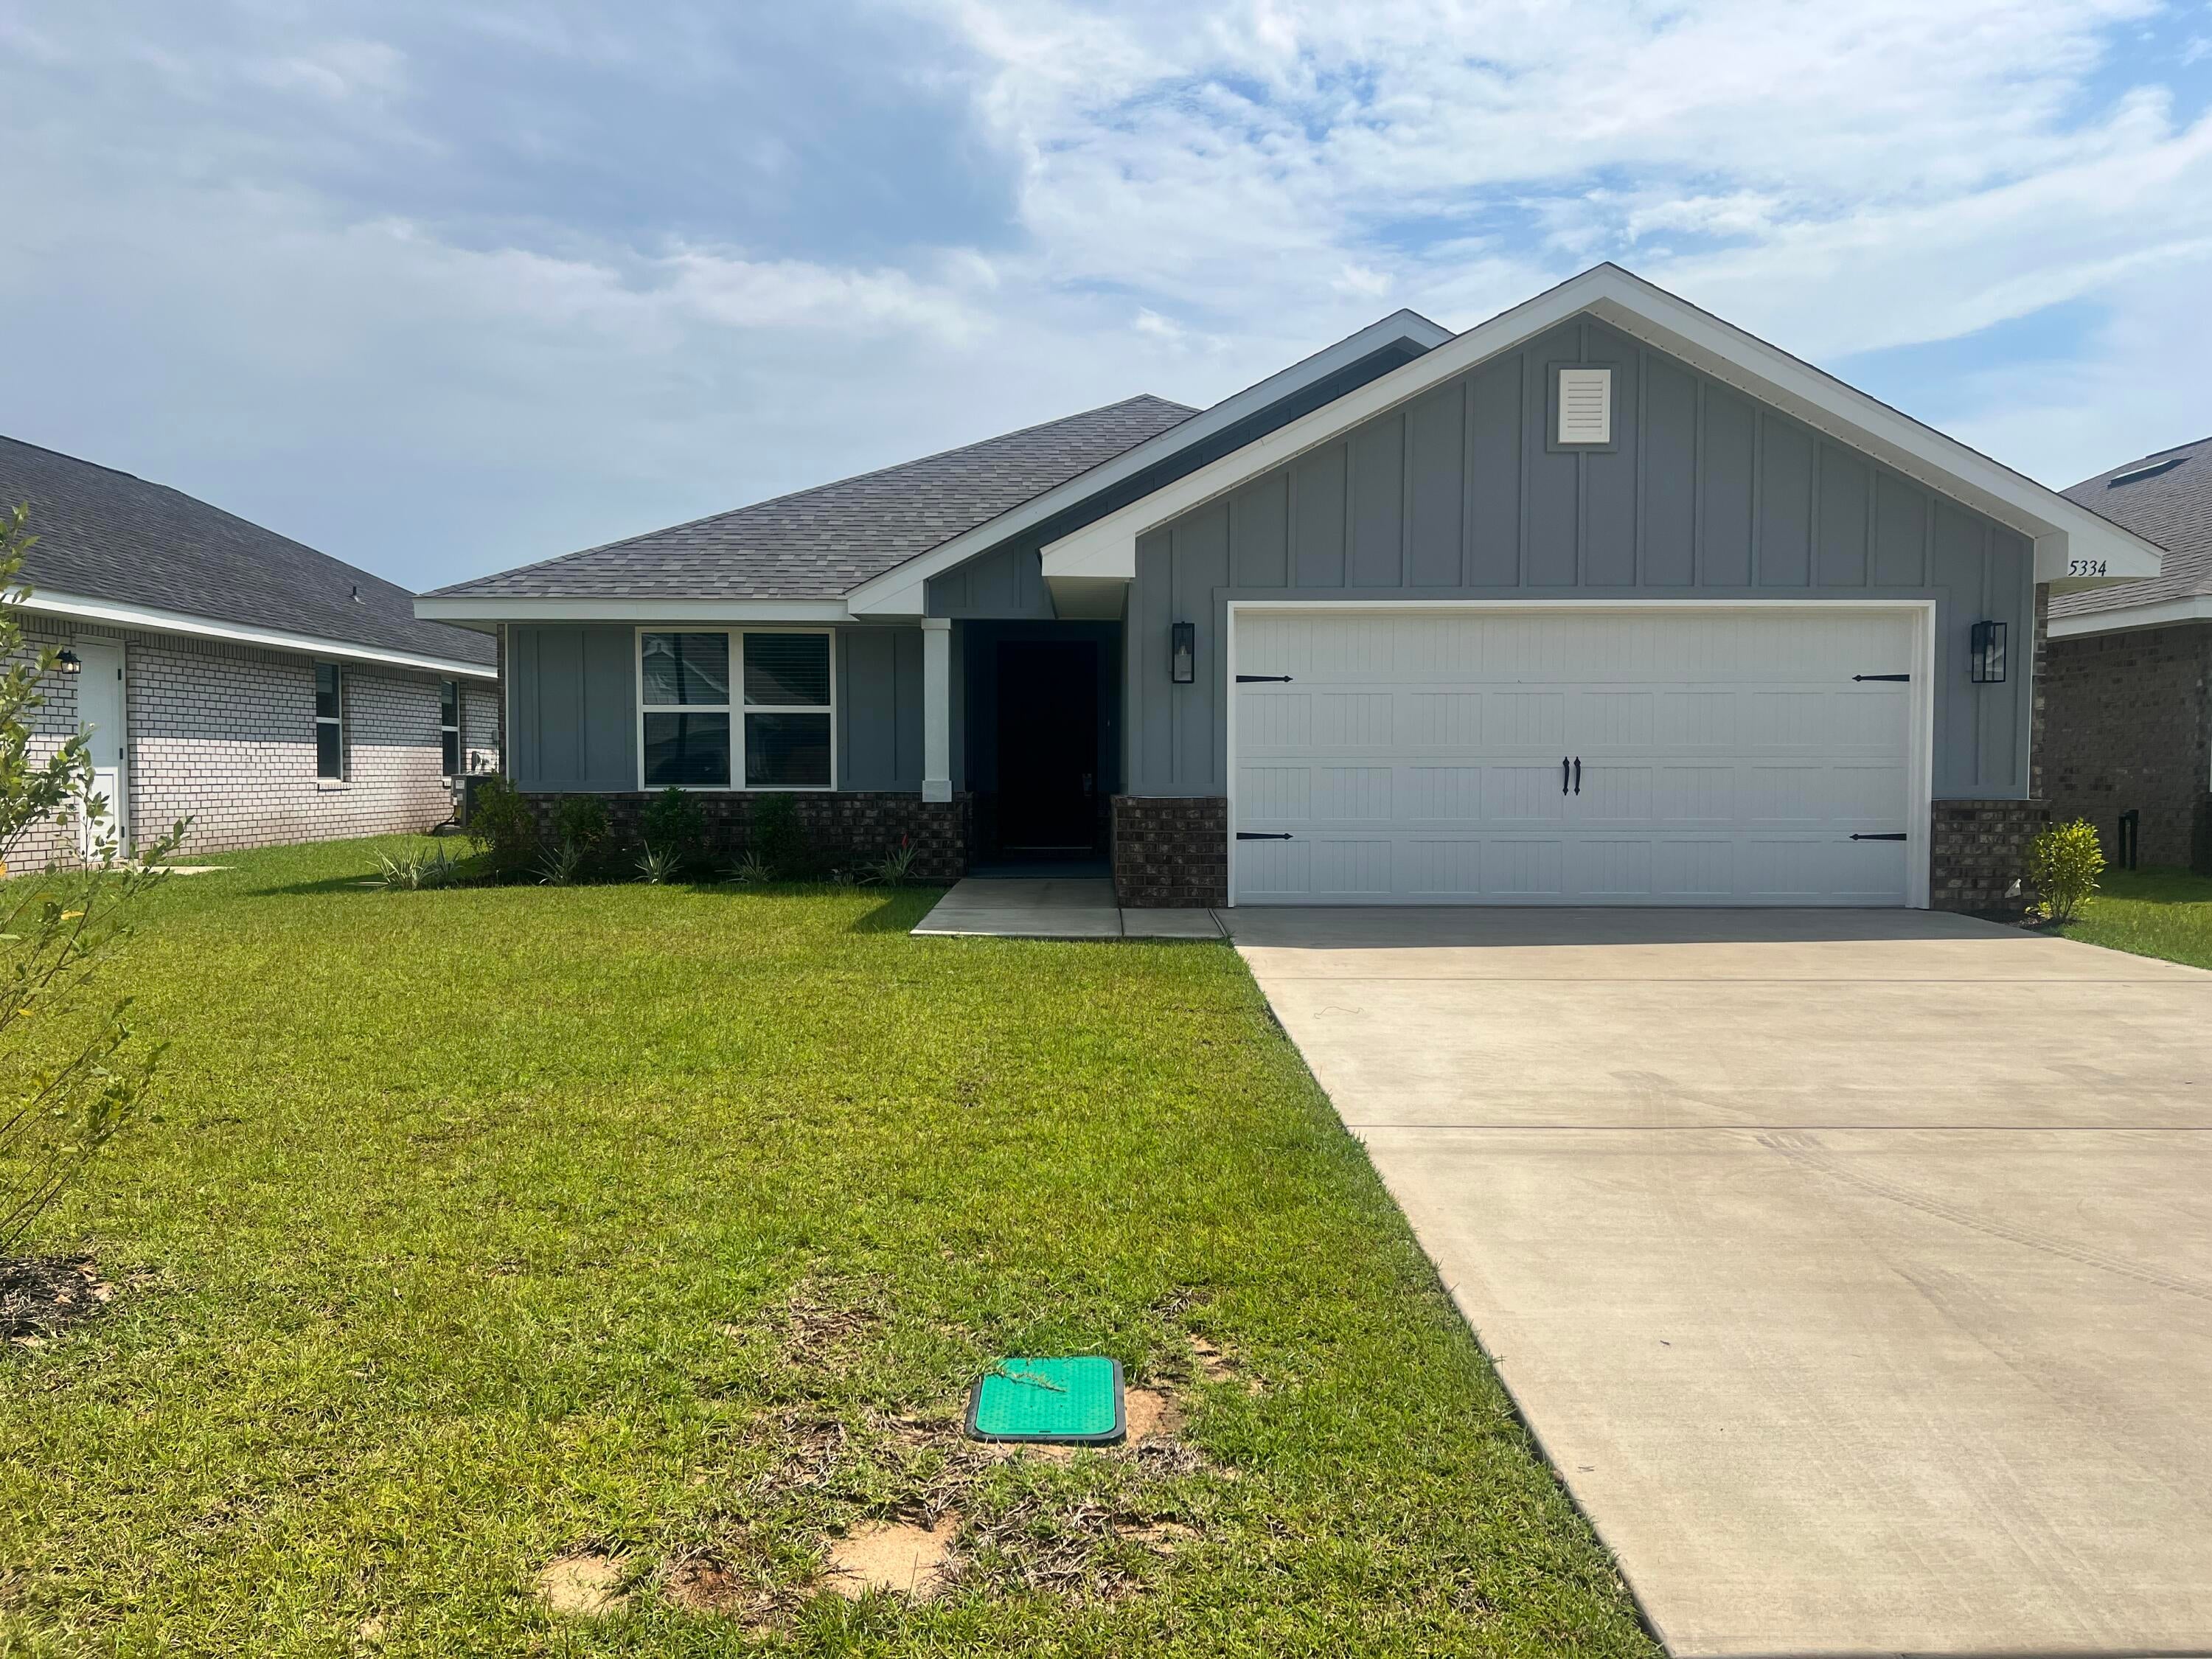 $342,5535334 Hidden Pines CirMilton, FL · Sold 2026-10-27
Flood
Flood zone X · Minimal flood risk
What's Nearby
Parks
- 4074Milton, FL 32583, United States of America0.3 mi
More homes in Milton
Homes for sale near Milton
Data courtesy of: Emerald Coast Association of REALTORSDisclaimers and data details

IDX information is provided exclusively for consumers’ personal, non-commercial use, that it may not be used for any purpose other than to identify prospective properties consumers may be interested in purchasing

Berkshire Hathaway HomeServices Beach Properties of Florida, Roam Home Brokerage Inc.
Broker: Jennifer Ledesma
Listing last updated: Nov 10, 2026, 9:28 AM CST. SURF LOCAL last checked: Nov 21, 2026, 2:24 PM CST.