
 Active
1601 Moonraker Dr
Milton, FL 32583 · Single family
$528,000
Listing courtesy of Paula Clarkson, LPT Realty
- 4 Beds
- 3 Baths
- 2,000 sqft


📊 Price Pulse
What would you pay for this place?
Sale prices come from county public records, not MLS data.Listing agent

Contact
Send a message and we'll pass it to the listing agent. Nothing is sent until you ask.
About this home
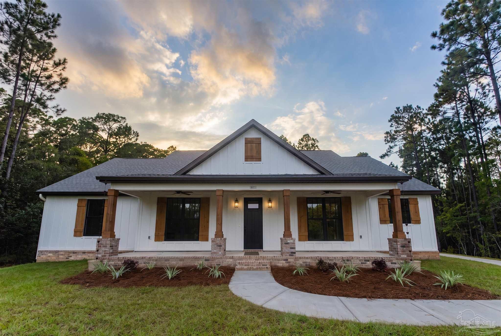
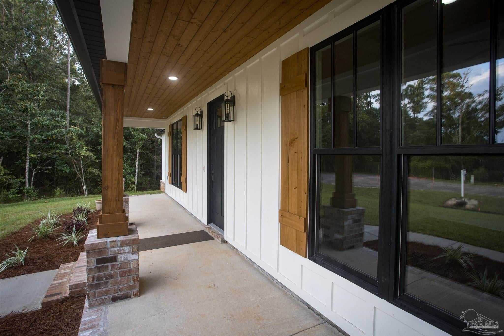
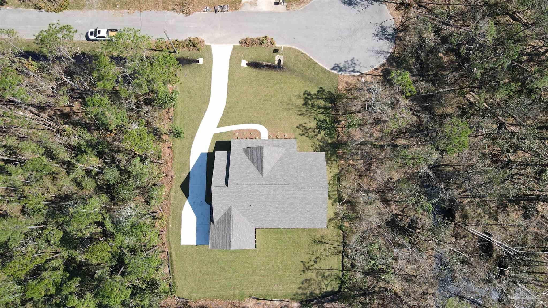
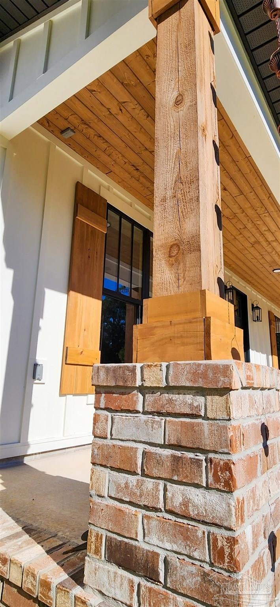
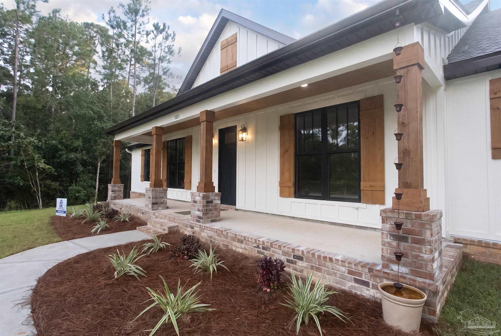
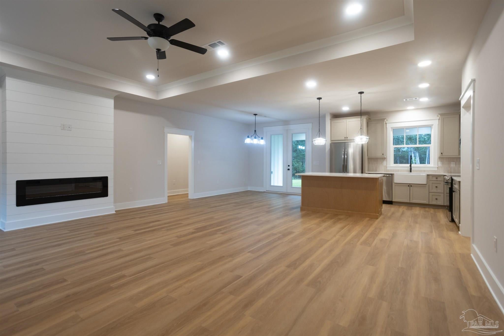
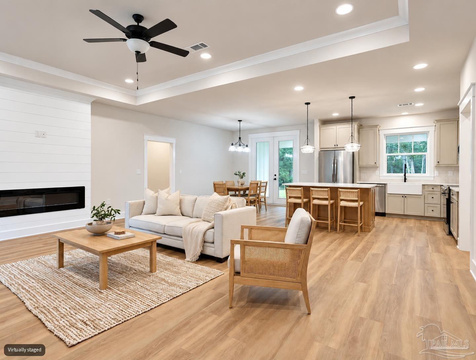
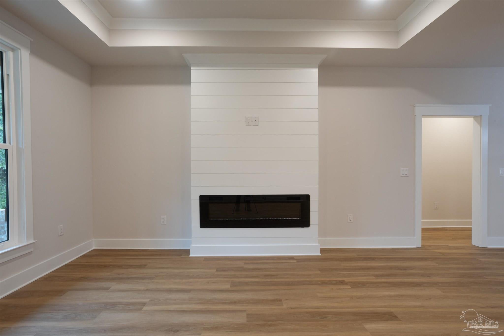
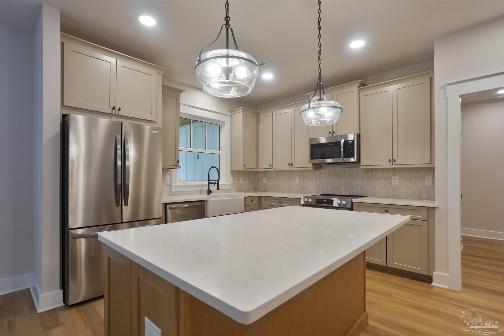
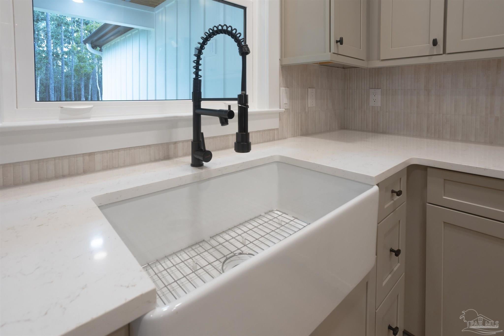
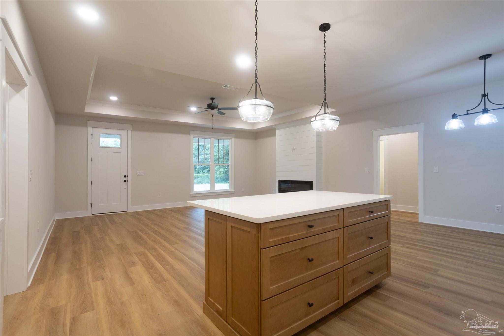
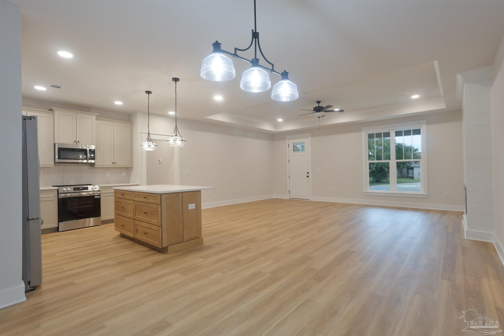
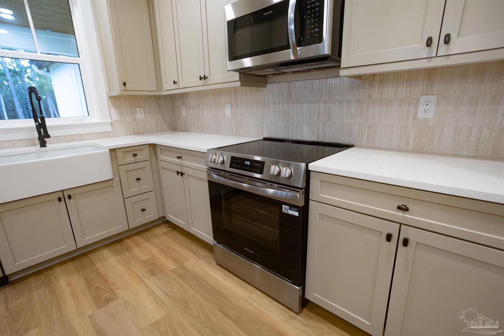
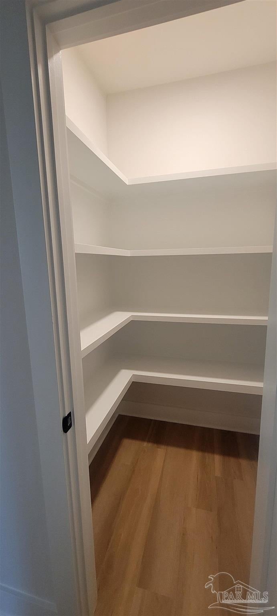
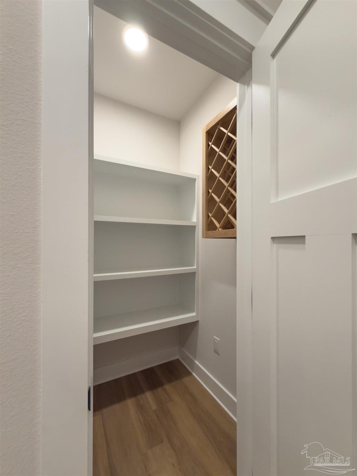
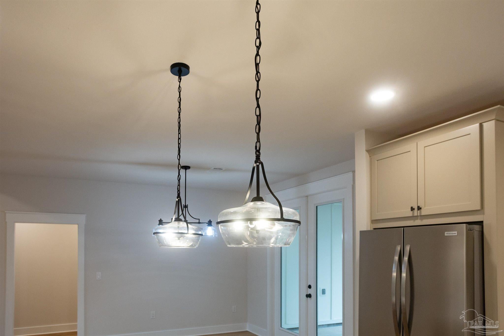
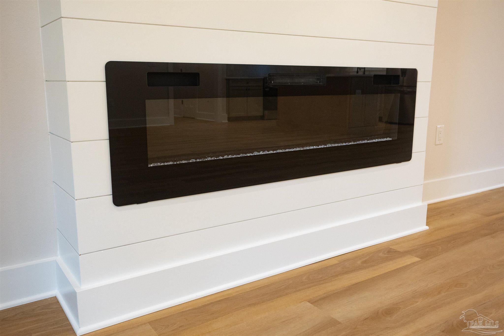
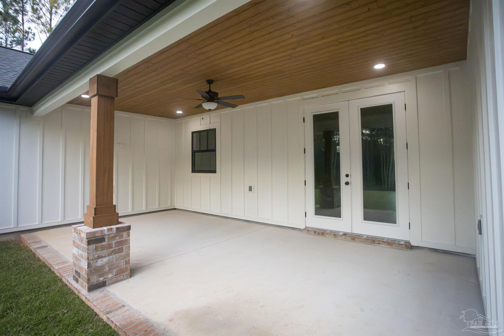
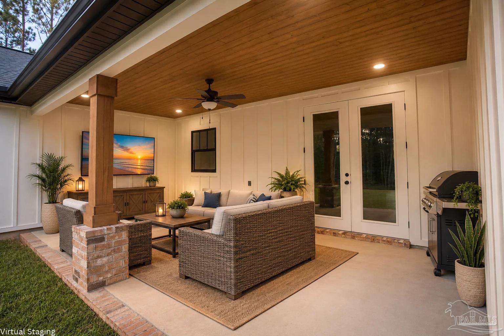
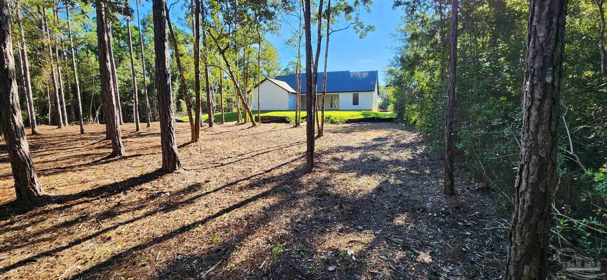
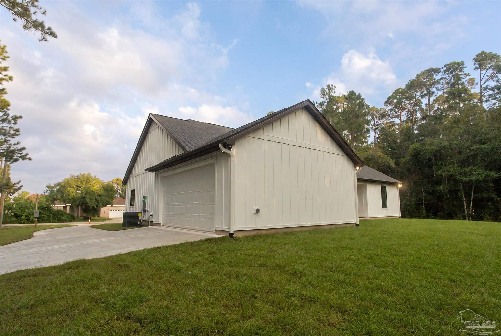
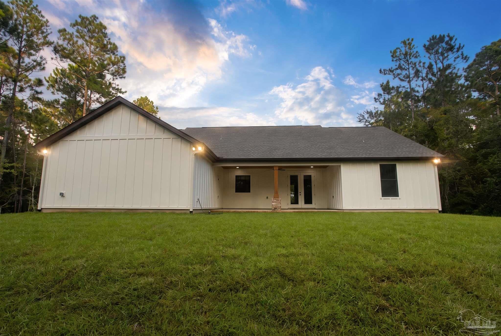
NEW CONSTRUCTION! Welcome to this brand new, completed in September 2026 home nestled in the desirable Garcon Point area of Milton, FL. Situated on approximately half an acre, with water views of East Bay. This beautifully designed 4-bedroom, 2.5 bath home combines an open, functional floor plan with quality finishes and thoughtful details throughout. The inviting front features a large covered porch with substantial cypress columns, stained ceiling, cypress shutters and attractive brick accents.The heart of the home is the spacious open-concept kitchen, dining, and family room creating an ideal gathering space for everyday living and entertaining. The family room features a tray ceiling with fan, electric fireplace, and striking ship-lap accent detailing, adding warmth and character to the space. The home offers 9-foot ceilings throughout, solid wood interior doors, and wood shelving in all closets, giving the home a substantial, quality feel. The primary suite features a tray ceiling, soaking tub, separate shower, and walk-through closet connecting directly to a spacious laundry room with sink and abundant storage. An oversized pantry with built-in wine rack; 18-foot garage door; large covered back porch with cypress post and stained ceiling; brick accents, Hardie siding; and beautiful wooded surroundings complete this exceptional new home.
moreless
- Property type
- Single family
- Year built
- 2026
- Lot size
- 0.50 acres
- Garage
- 2 cars
- On market
- 41 days
- Price per sqft
- $264
- Listing ID
- 689594
Show Full Details
Property Info
- Property Type
- Residential
- Property Subtype
- SingleFamilyResidence
- Year Built
- 2026
- Stories
- 1
- Levels
- One
- Lot Size (acres)
- 0.5
- Lot Size (sqft)
- 21780.0
- New Construction
- Yes
- Home Warranty
- Yes
- Contract Date
- 2026-09-27
- On Market Date
- 2026-09-27
- Cumulative Days on Market
- 41
Interior Features
- Interior Features
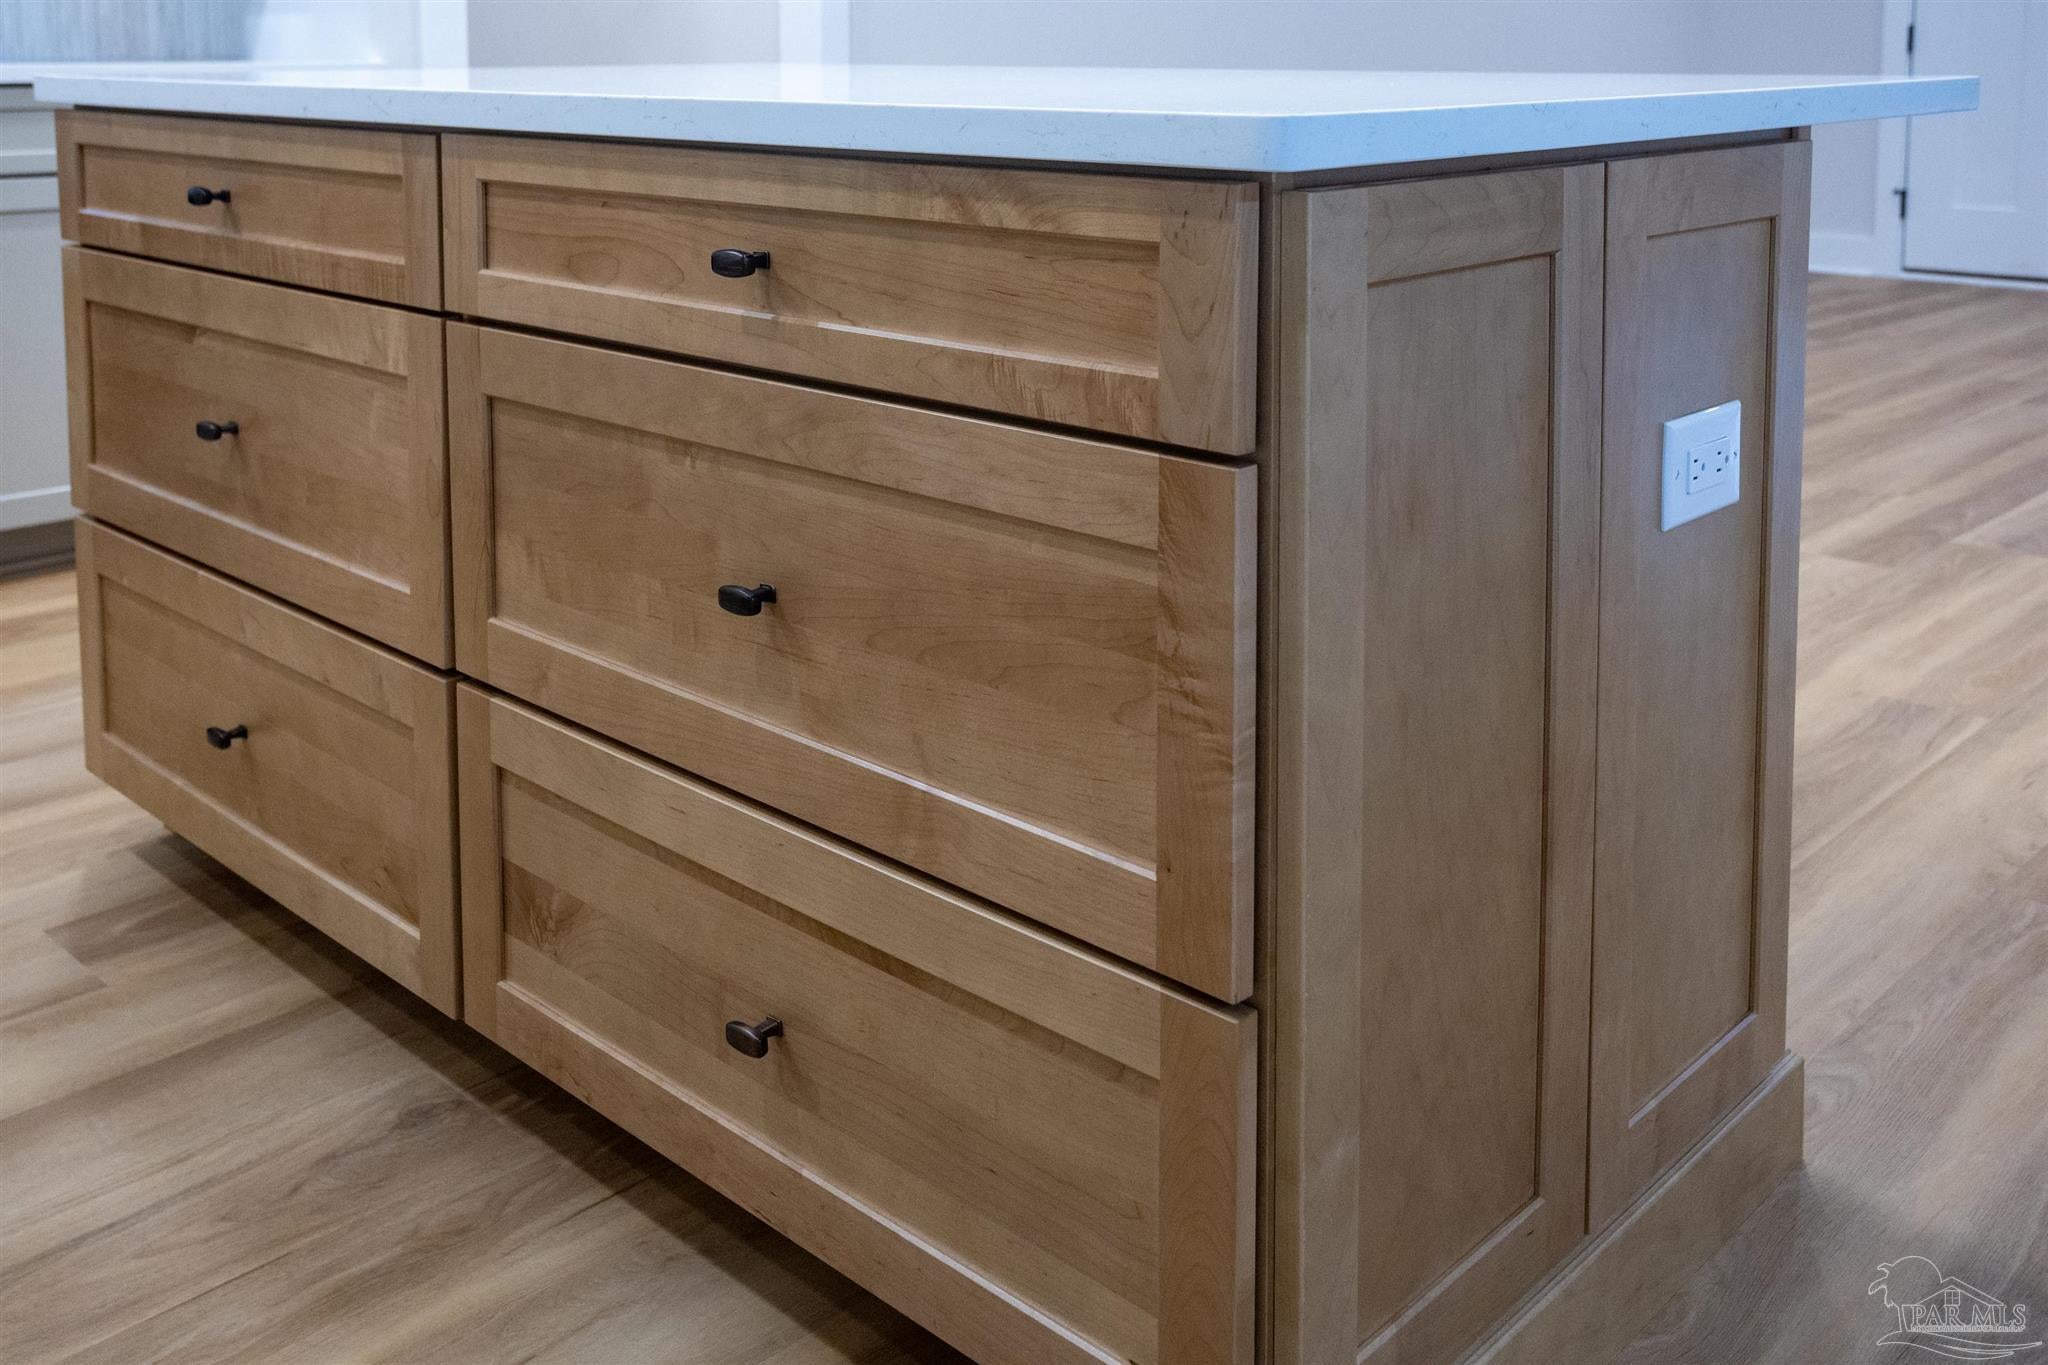
- Kitchen Island, Pantry, Ceiling Fan(S), Crown Molding, High Ceilings, Smart Thermostat
- Fireplace
- Yes
- Fireplace Features
- Electric
- Laundry Features
- Inside
- Levels
- One
- Window Features
- Insulated Windows, Double Pane Windows, Storm Window(S)
- Door Features
- Storm Door(S)
Appliances
- Appliances
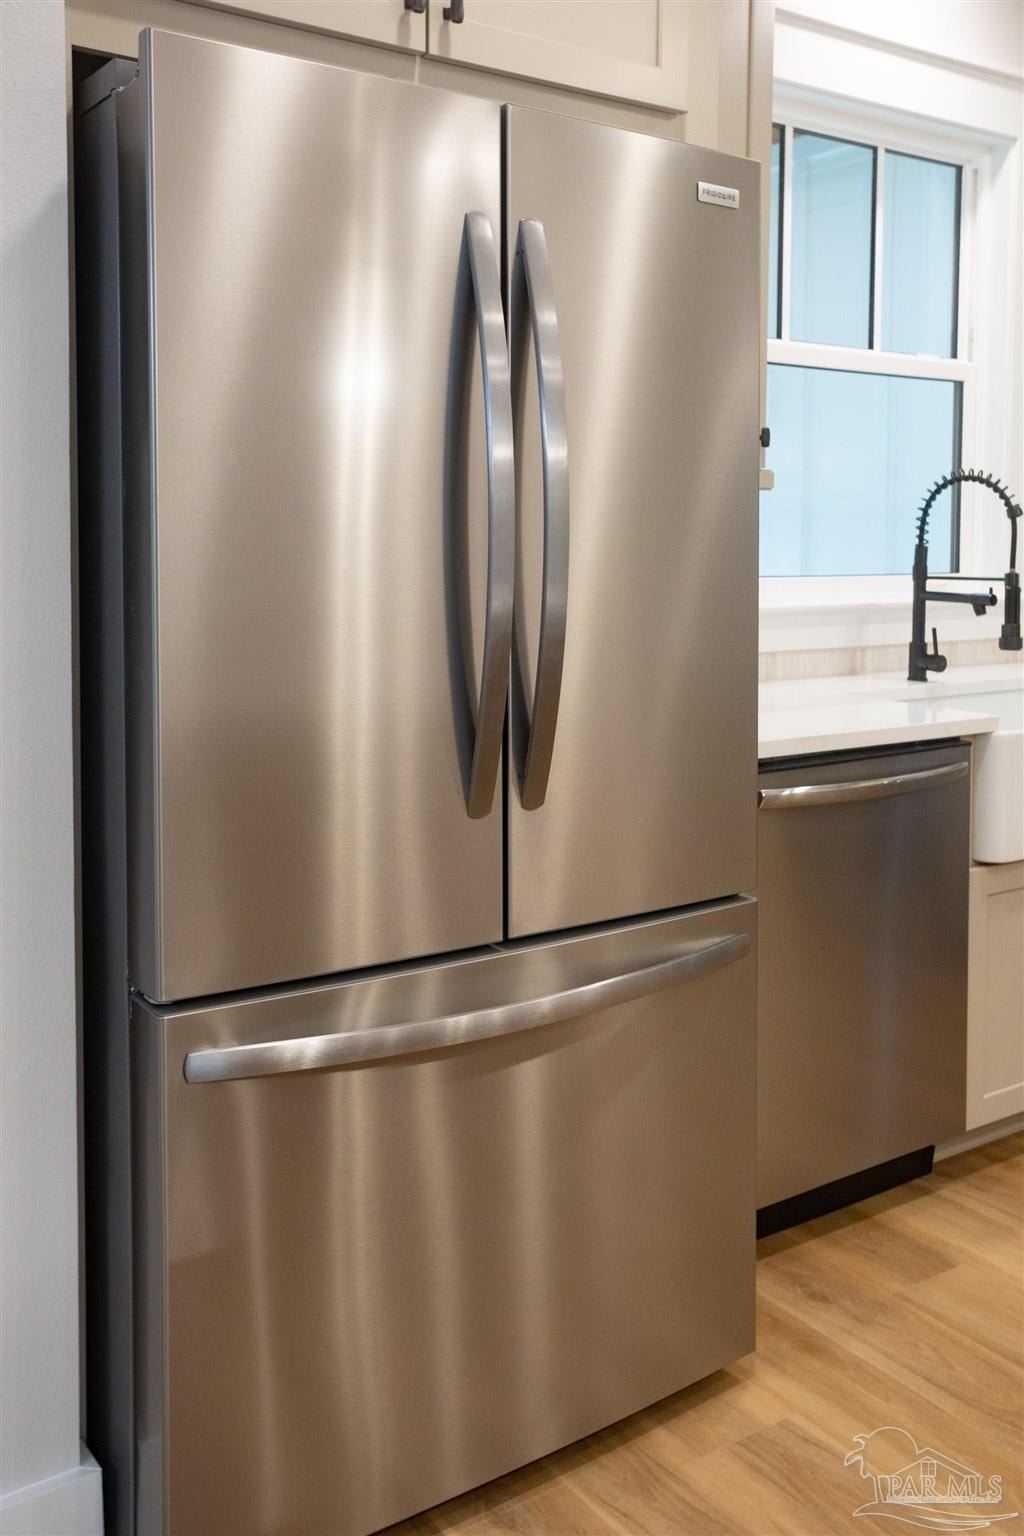
- Electric Water Heater, Dishwasher, Microwave, Refrigerator, Energy Star Qualified Dishwasher, Energy Star Qualified Refrigerator
Heating & Cooling
- Heating
- Heat Pump
- Cooling
- Ceiling Fan(S), Heat Pump
Exterior Features
- Exterior Features
- Rain Gutters
- Patio & Porch Features
- Covered
- Construction Materials
- Frame
- Foundation
- Slab
- Roof
- Shingle
- View
- Bay, Water
Features & Amenities
- Garage Spaces
- 2.0
- Garage
- Yes
- Security Features
- Smoke Detector(S)
- Lot Features
- Cul-De-Sac
Community/Association
- HOA Fee Frequency
- Annually
Utilities
- Electric
- Circuit Breakers
- Sewer
- Septic Tank
- Water Source
- Public
Taxes
- Legal Description
- **DESCRIPTION UPDATE FOR 2026** COM ON E R/W OF SRD #191 PT BEING 33 FT N OF S LN OF SEC 19-T1S-R28W THN S82*46'16"E PARALLEL TO S SEC LN 3479.09 FT THN N8*20'52"E 60.01 FT TO POB & CONT 100.02 FT THN S82* 46'16"E 223.54 FT TO W R/W OF MOONRAKER DR THN S8*20'52"W ON R/W 59.4 4 TO A CURV (R=50' CHB=S34*21'36"W) GO ON CUL-DE- SAC CURV 47.33 FT THN N82*46' 16"W 203.55 FT TO POB AS DES IN OR 4684 PG 1645
Data freshness
- SURF LOCAL last checked
- Nov 20, 2026, 11:20 PM CST
Location
Approximate location, shown from the displayed address.
Similar homes nearby
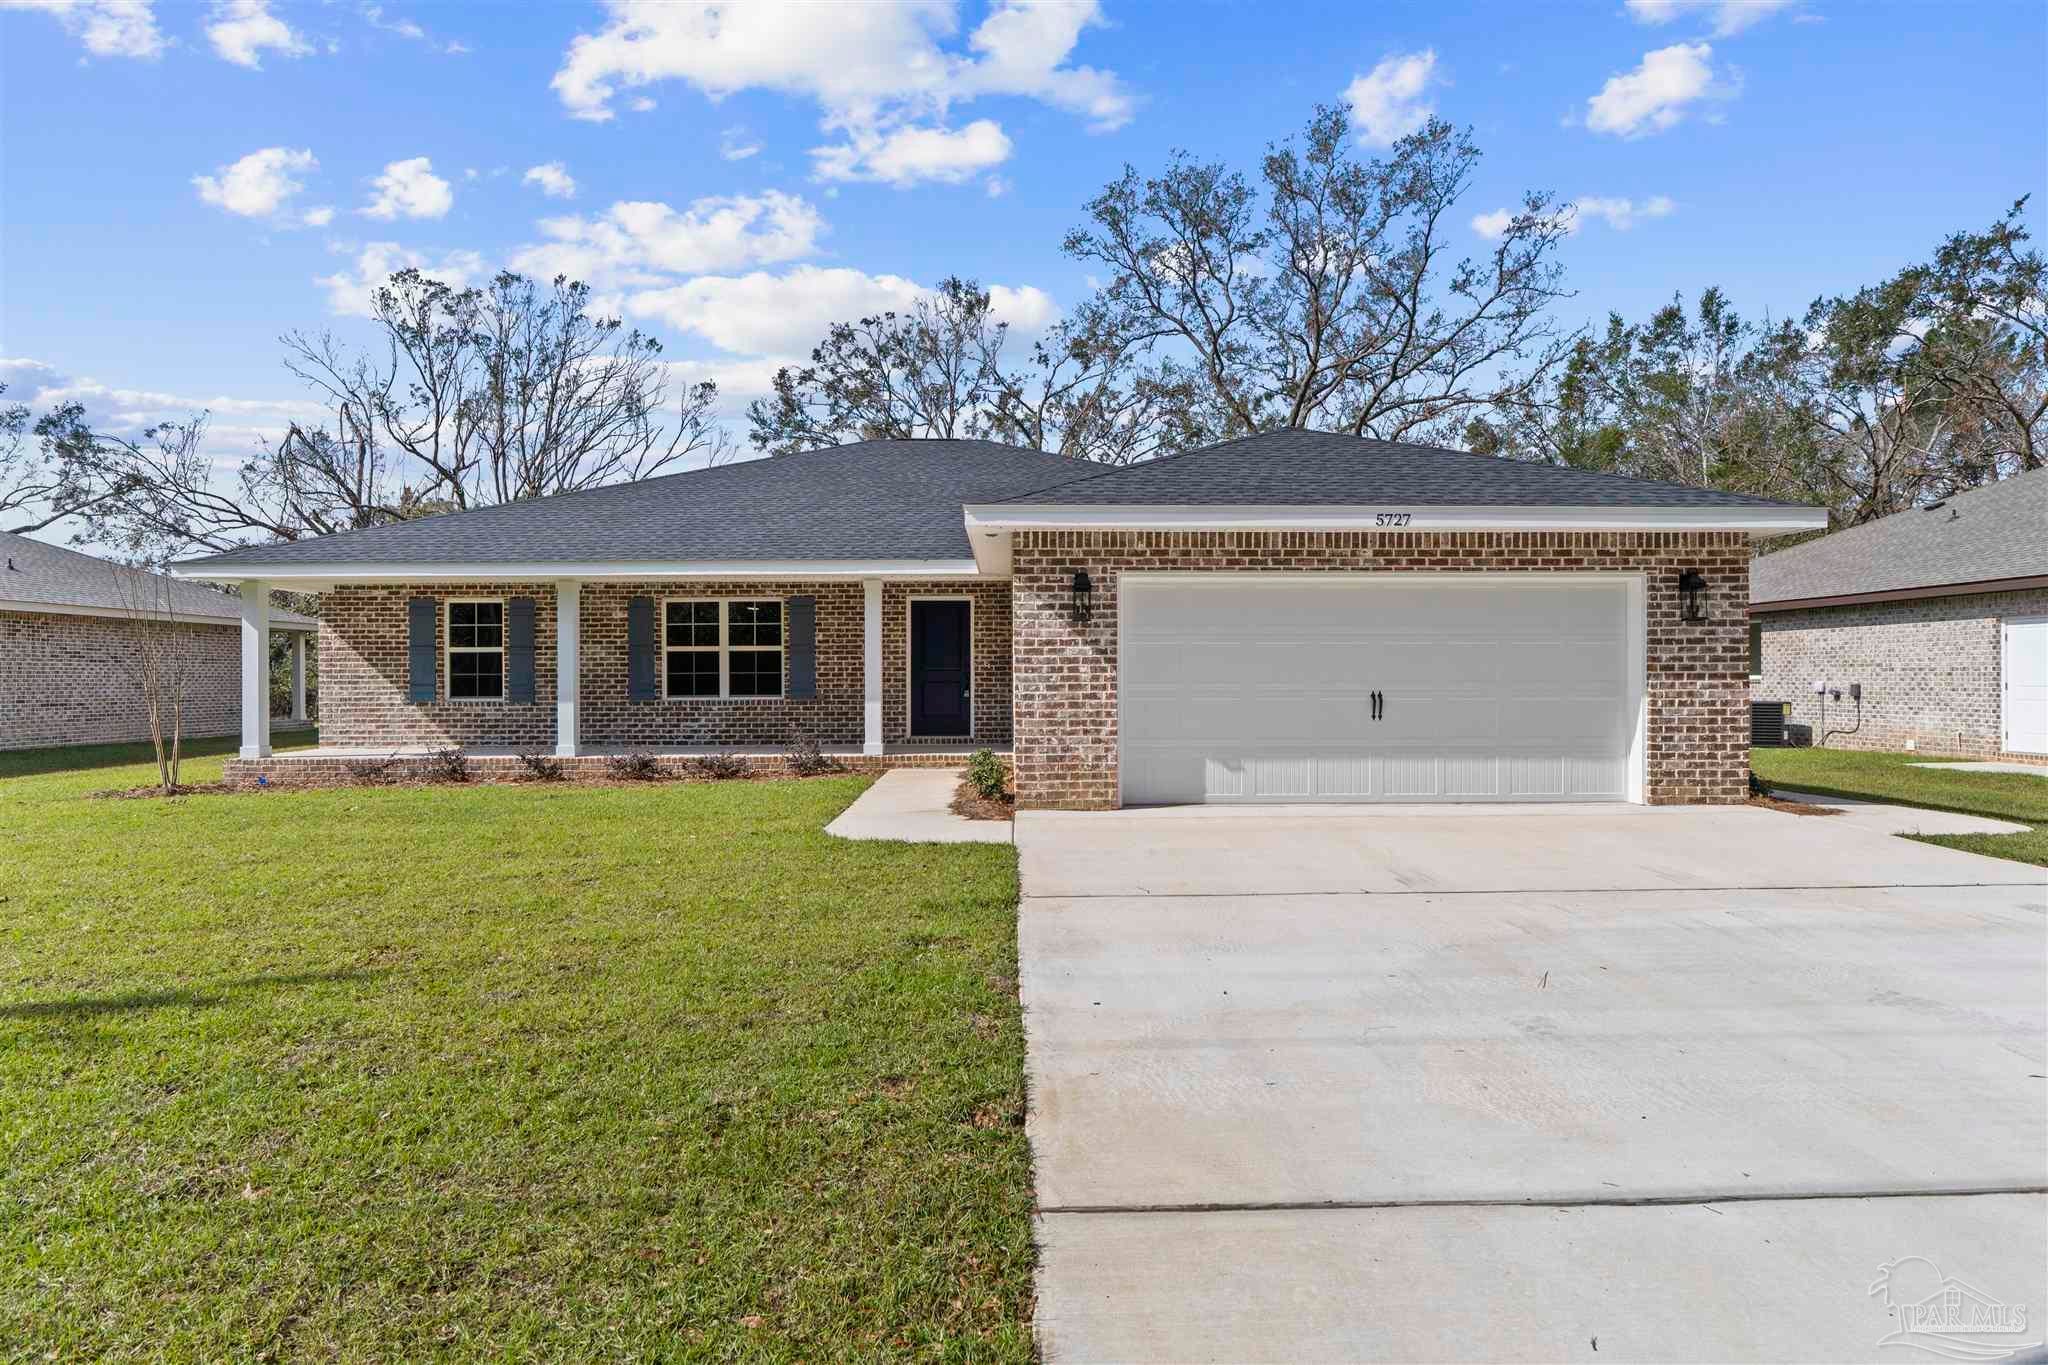
- $425,0005727 Lofty Pines Dr, Milton, FL 325704 Beds2 Baths2,028 sqftListing courtesy of Levin Rinke Realty · Data courtesy of: Pensacola Association of REALTORS
 Active
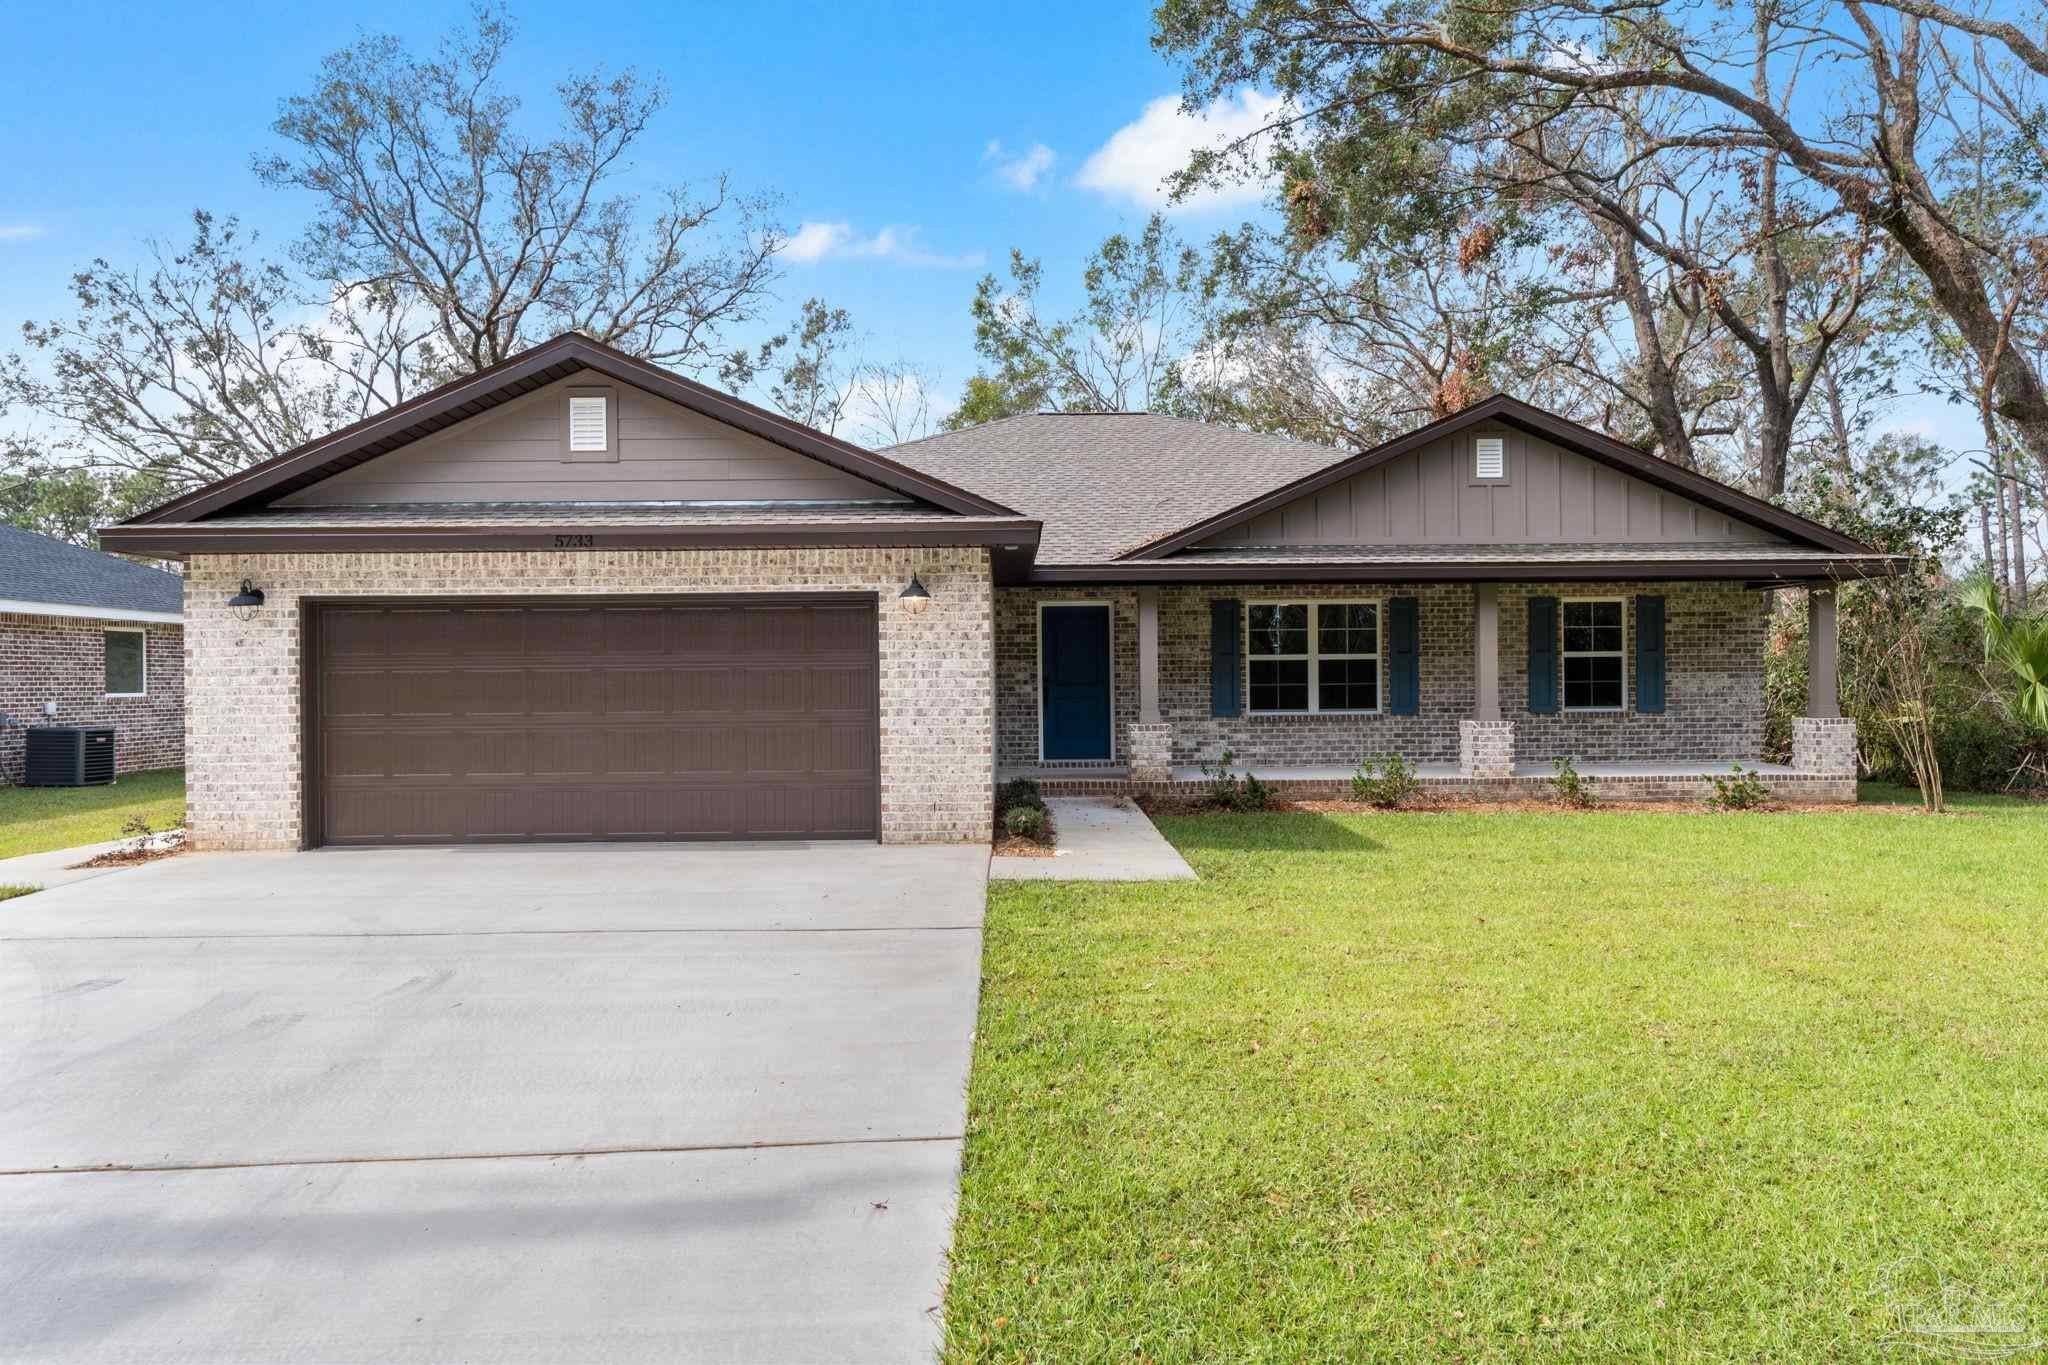
- $425,0005733 Lofty Pines Dr, Milton, FL 325704 Beds2 Baths2,028 sqftListing courtesy of Levin Rinke Realty · Data courtesy of: Pensacola Association of REALTORS
 Active
- $467,4004607 Carl Booker Rd, Milton, FL 325834 Beds2 Baths1,851 sqftListing courtesy of Beycome of Florida, LLC · Data courtesy of: Pensacola Association of REALTORS
 Active
- $477,9004843 Horace Lunsford Rd, Milton, FL 325704 Beds2 BathsListing courtesy of Herbst Realty LLC · Data courtesy of: Emerald Coast Association of REALTORS
 Active
- $489,9006925 Martin Rd, Milton, FL 325703 Beds2 Baths2,500 sqftListing courtesy of LPT Realty · Data courtesy of: Pensacola Association of REALTORS
 Active
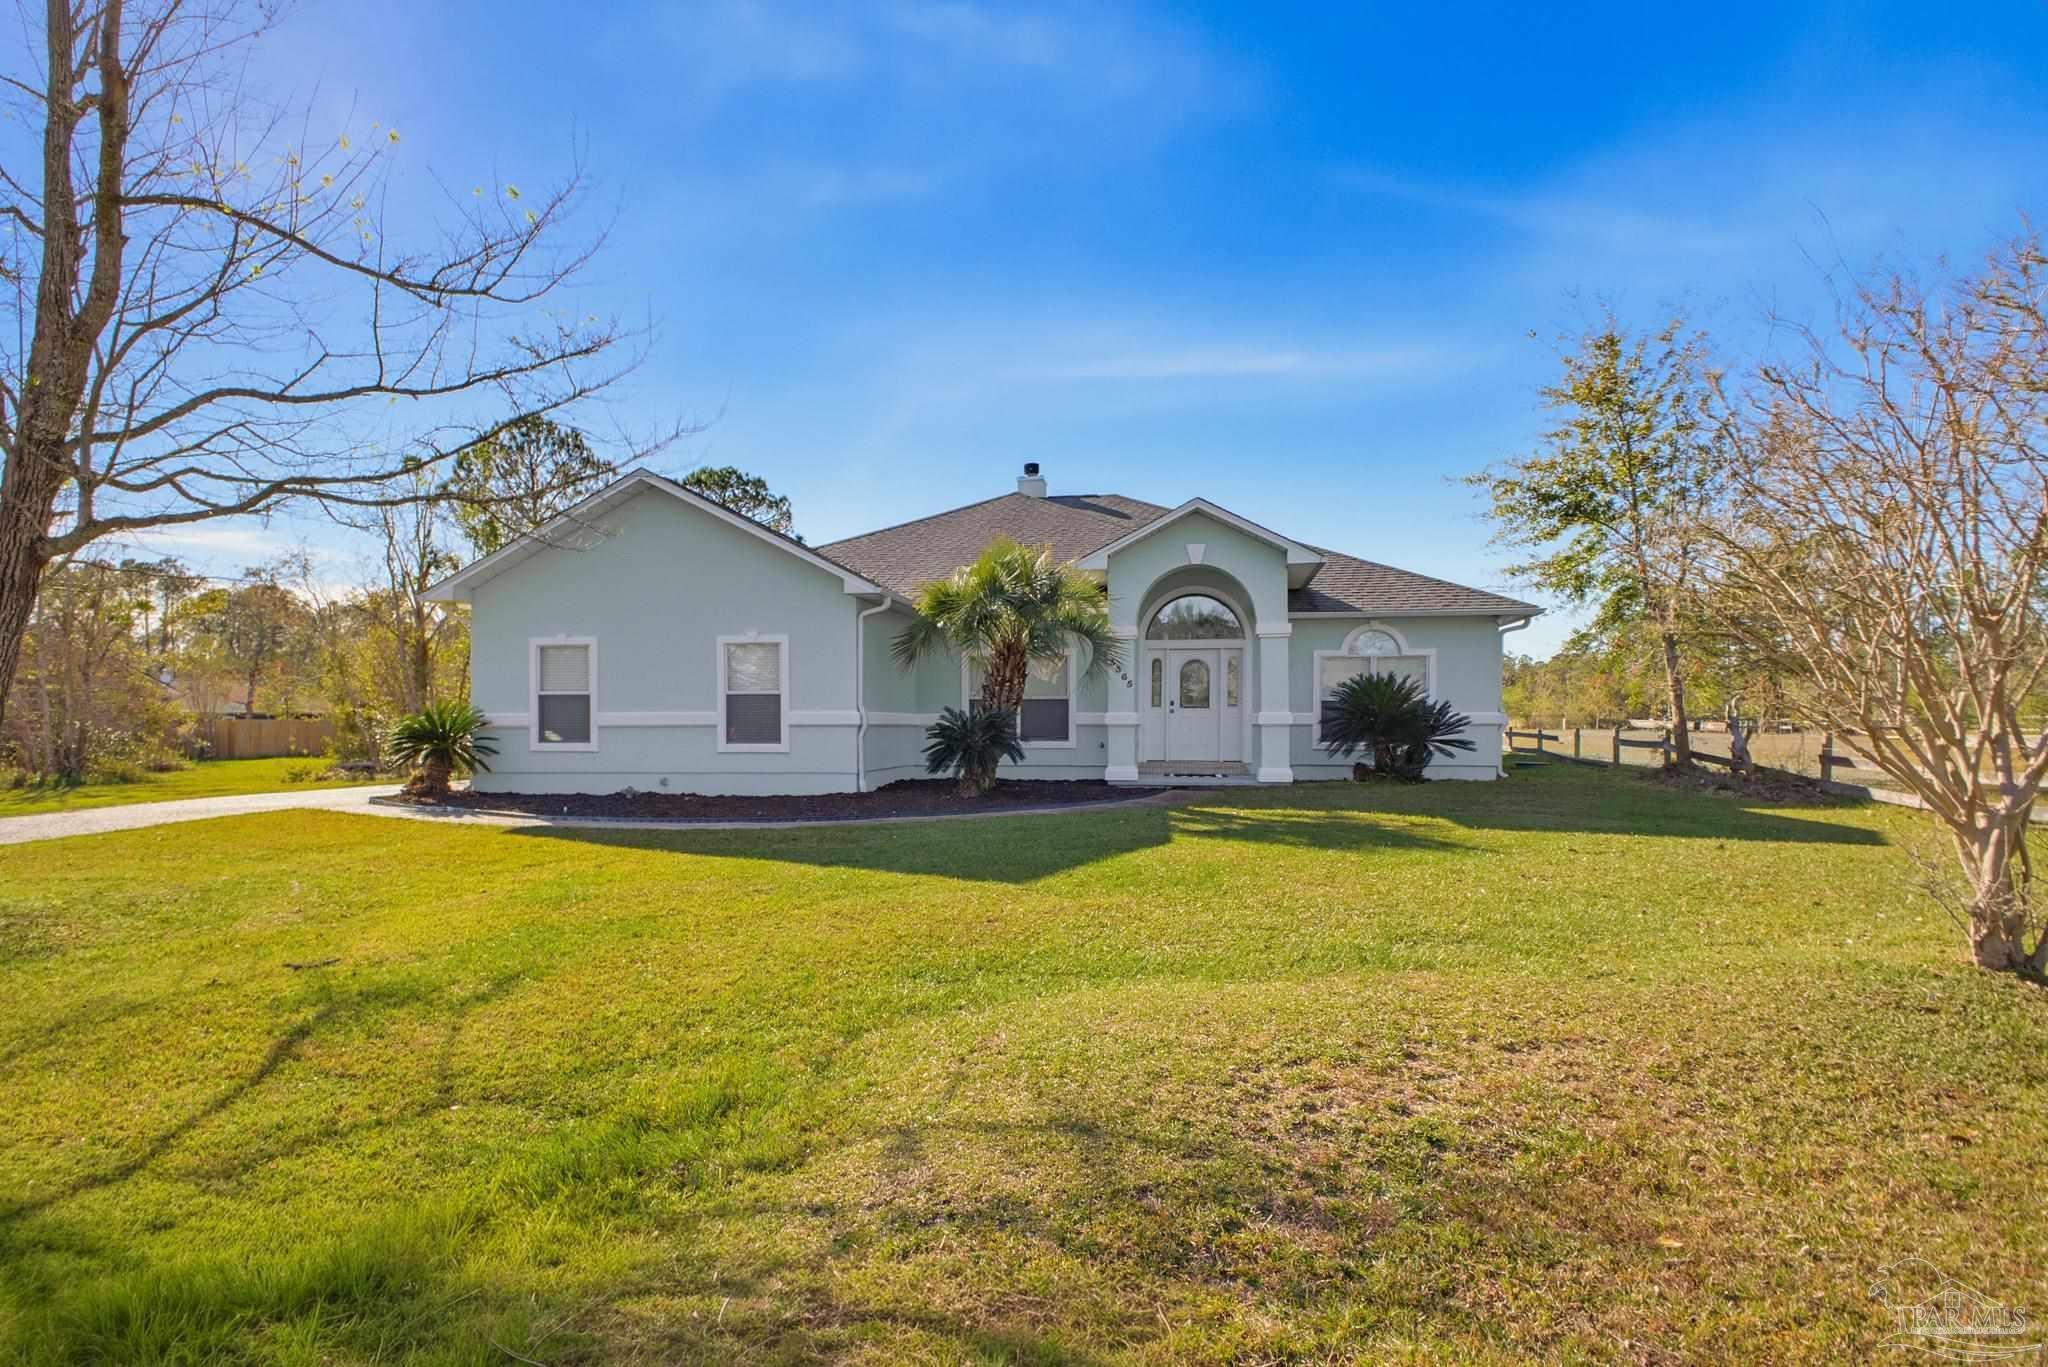
- $449,9003365 Mills Bayou Dr, Milton, FL 325834 Beds2 Baths2,387 sqftListing courtesy of Century 21 BE3 · Data courtesy of: Pensacola Association of REALTORS
 Active
- $445,0005529 Andromeda Dr, Milton, FL 325704 Beds3 BathsListing courtesy of LEVIN RINKE REALTY · Data courtesy of: Navarre Area Board of REALTORS
 Active
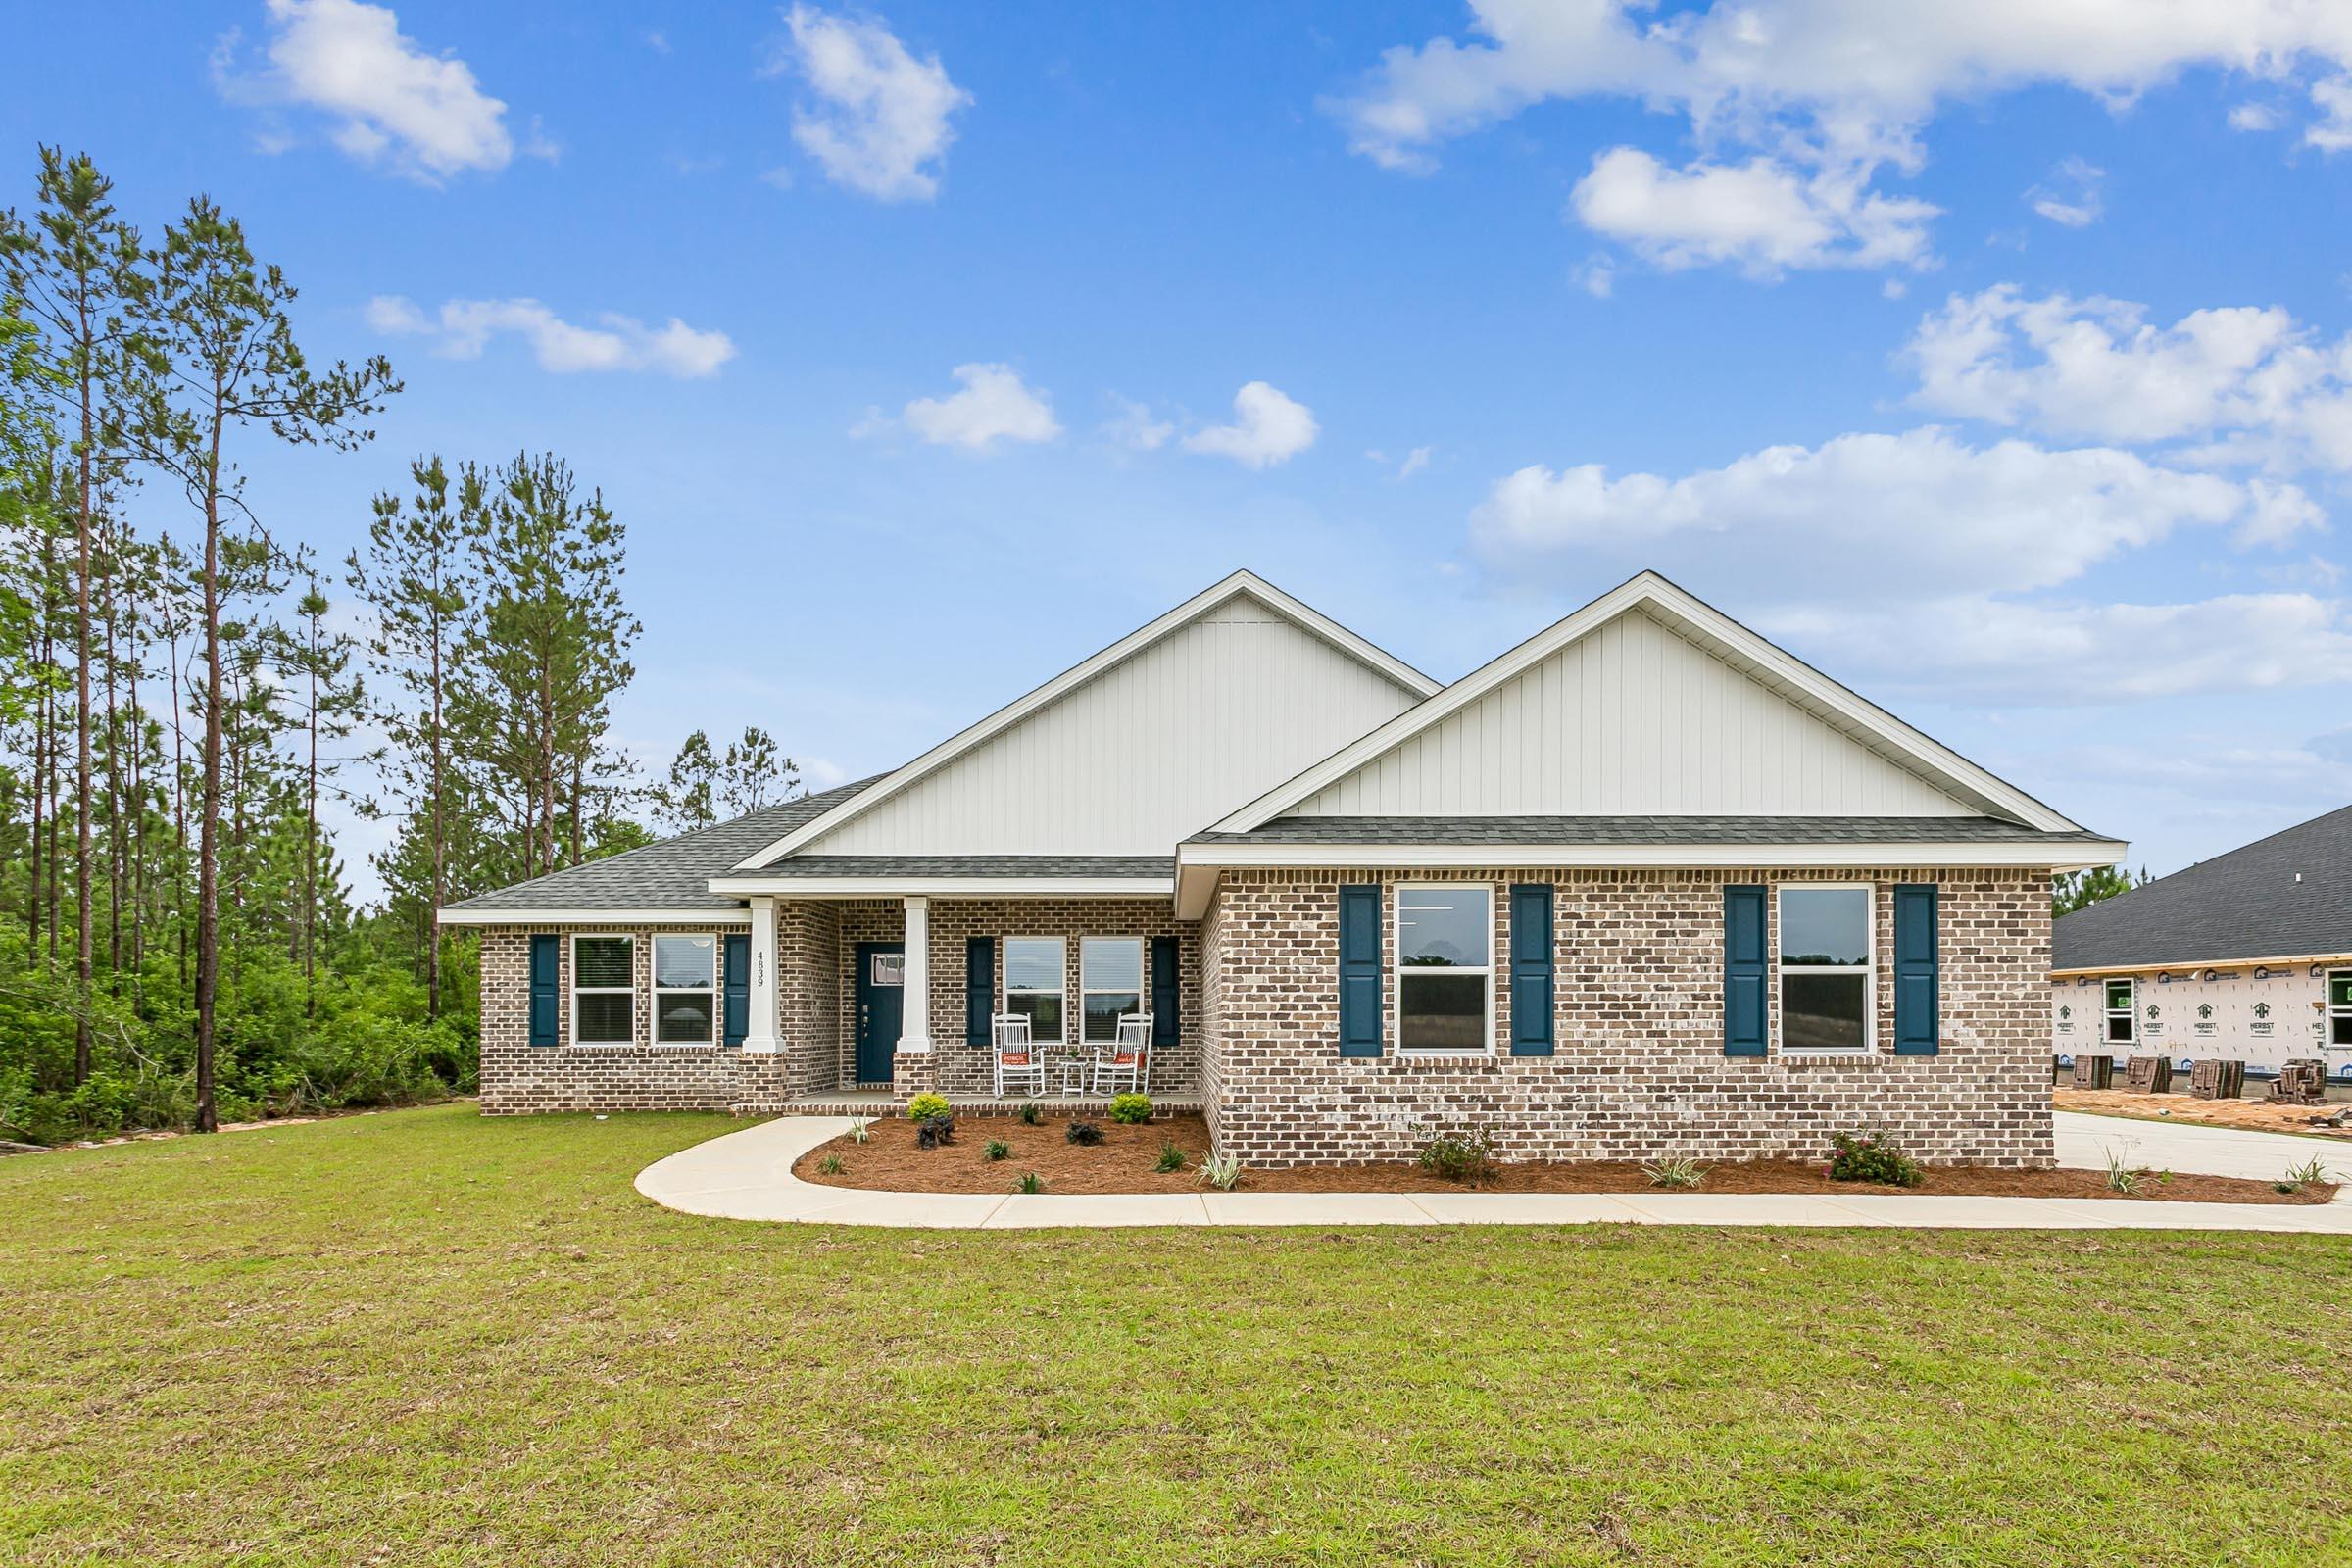
- $509,9005296 Pond Creek Rd, Milton, FL 325705 Beds3 BathsListing courtesy of Herbst Realty LLC · Data courtesy of: Emerald Coast Association of REALTORS
 Active
What Sold Nearby
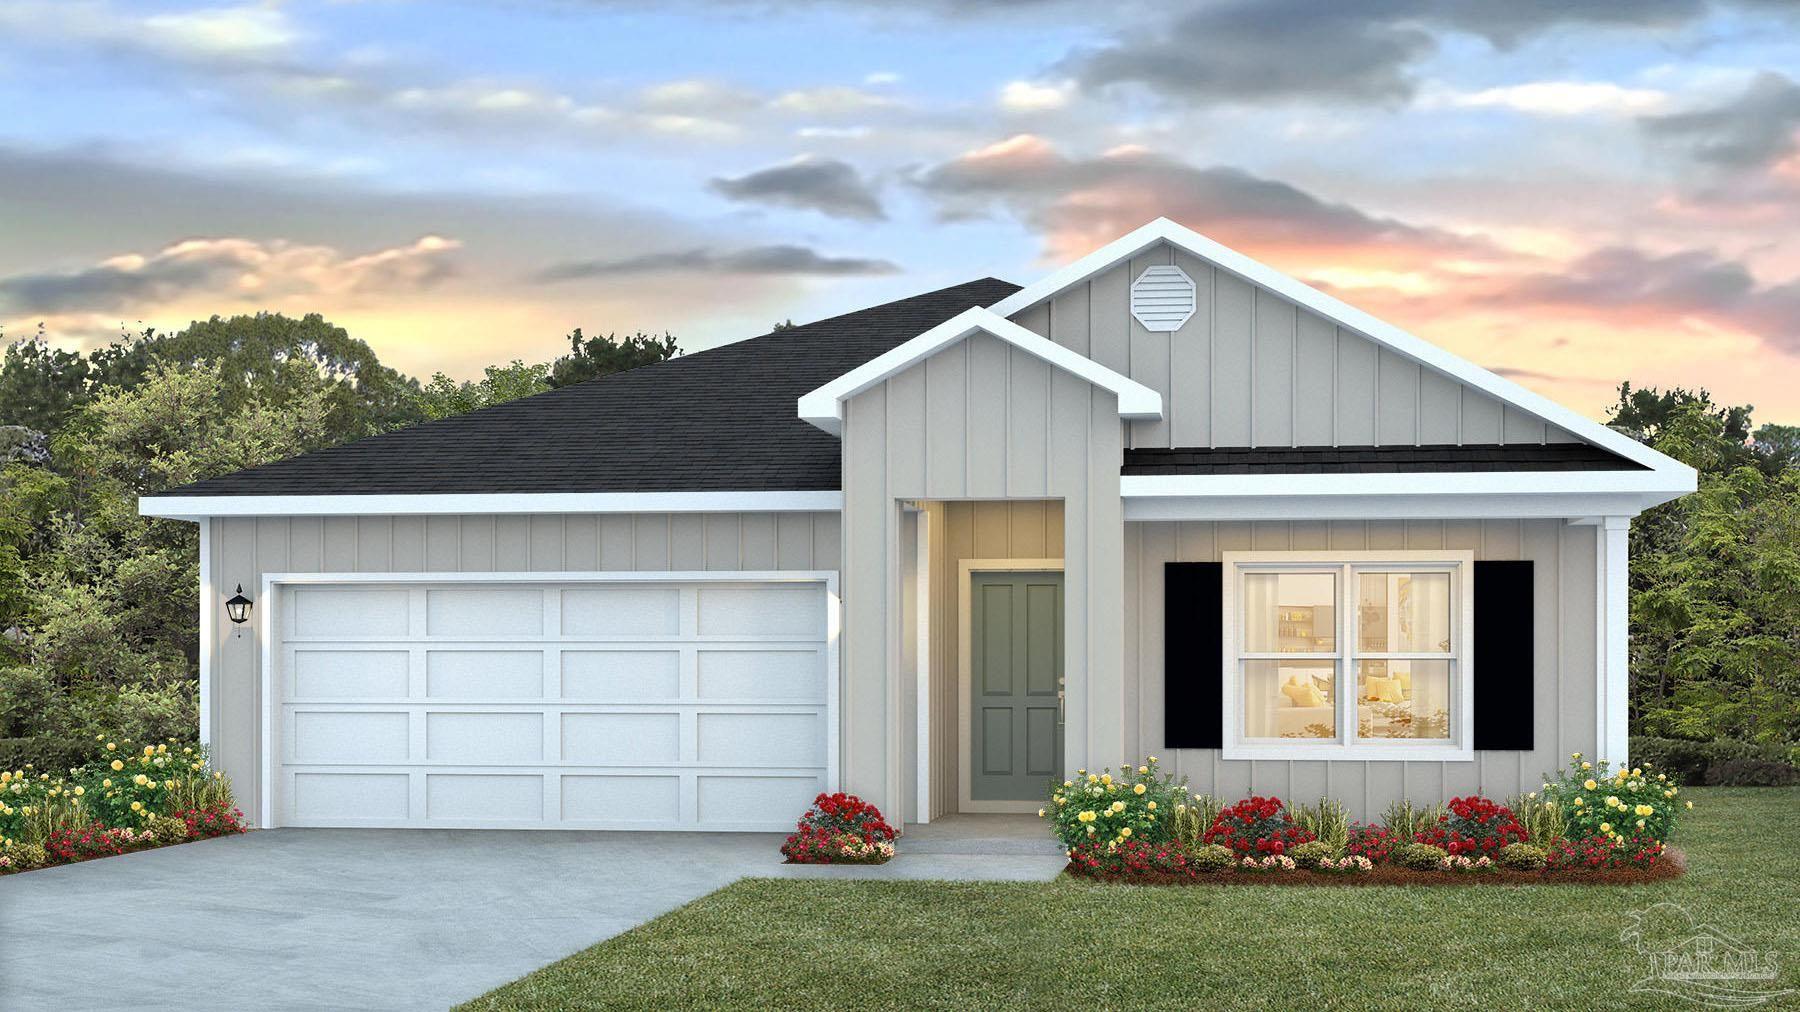 $321,9005884 Tripletail DrMilton, FL · Sold 2026-10-30
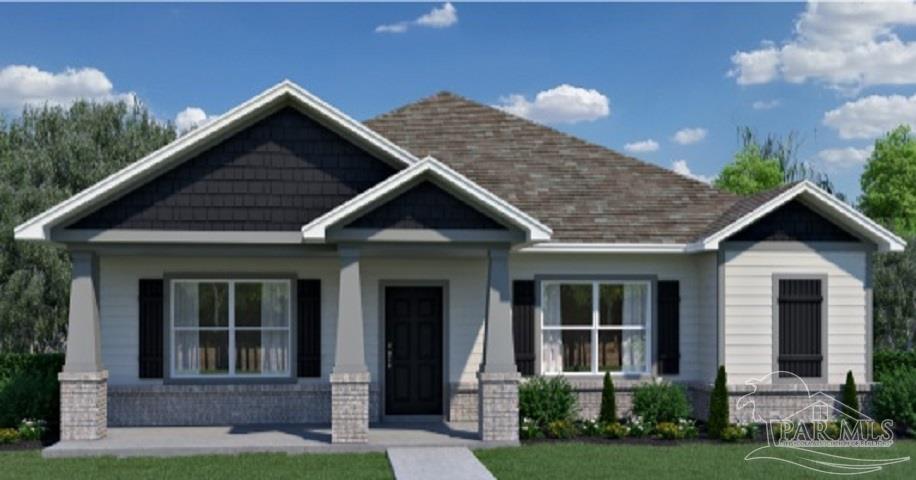 $386,3973981 Watergate DrMilton, FL · Sold 2026-10-30
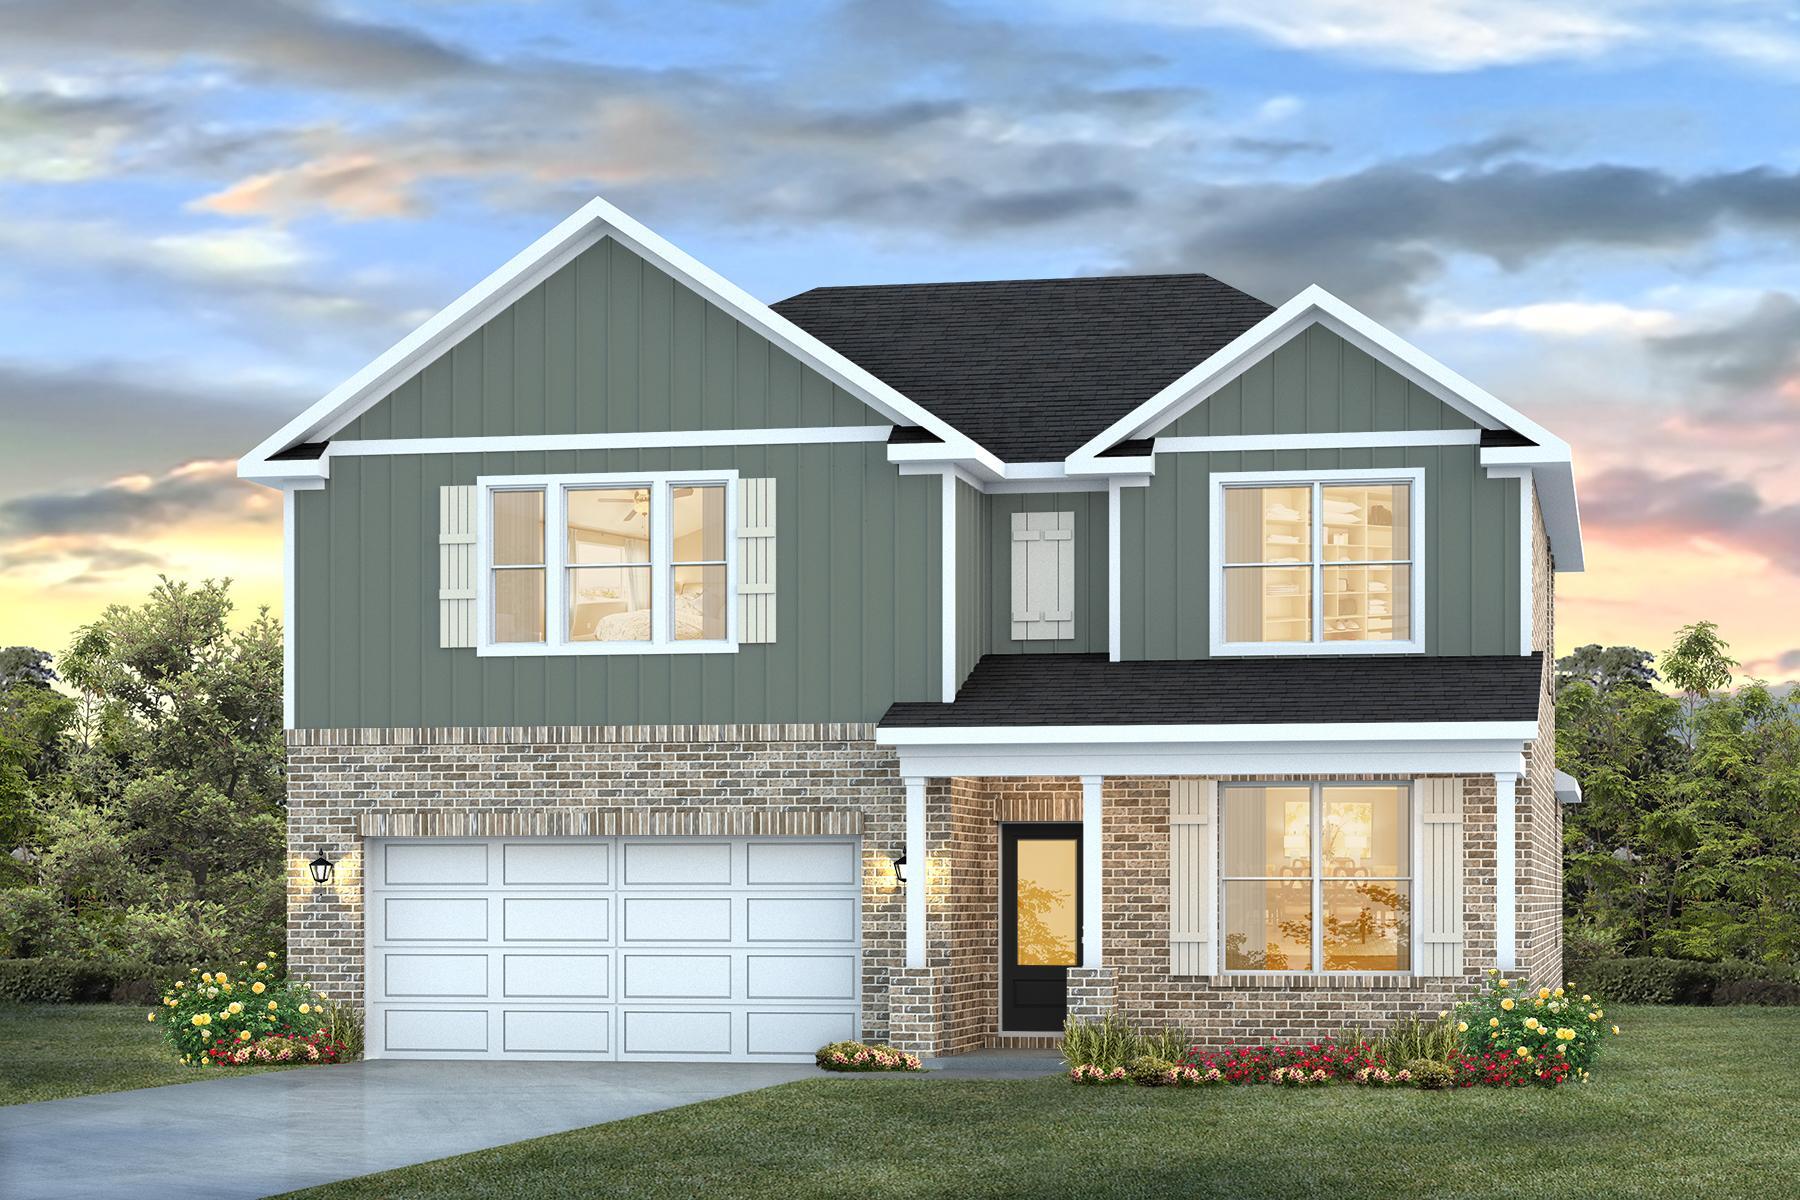 $389,9008061 Flying Duck DrMilton, FL · Sold 2026-10-30
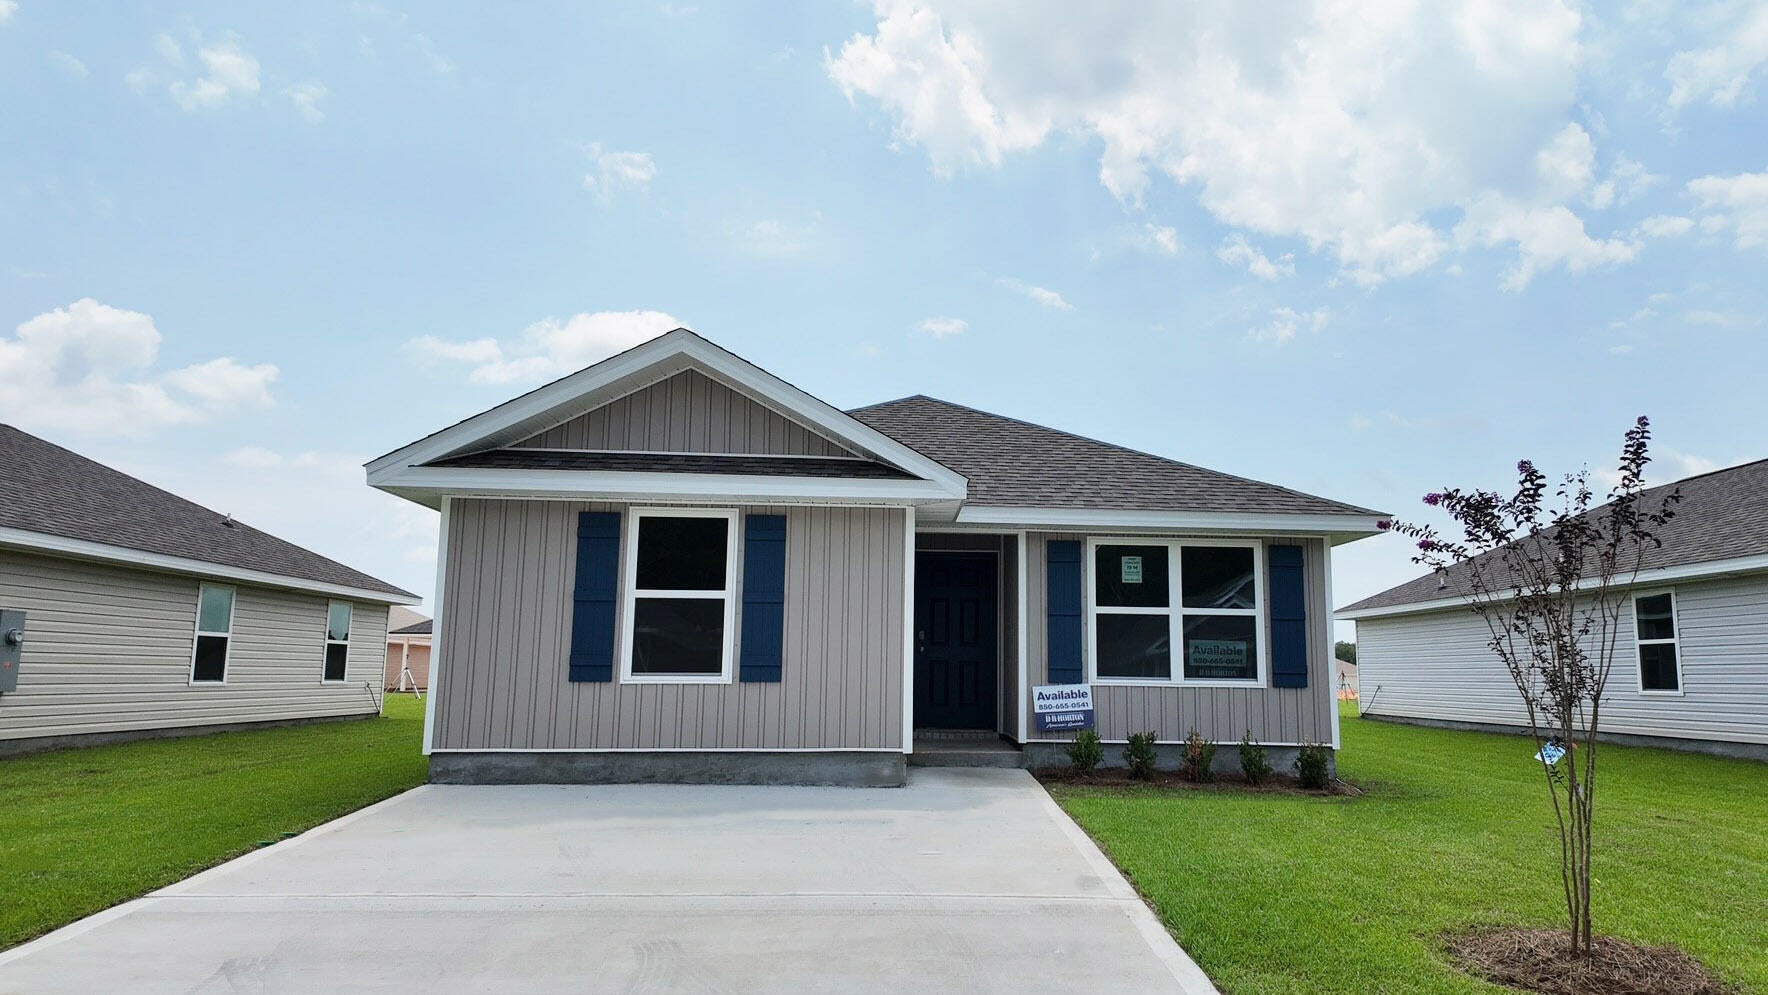 $243,0006557 Firefly DrMilton, FL · Sold 2026-10-30
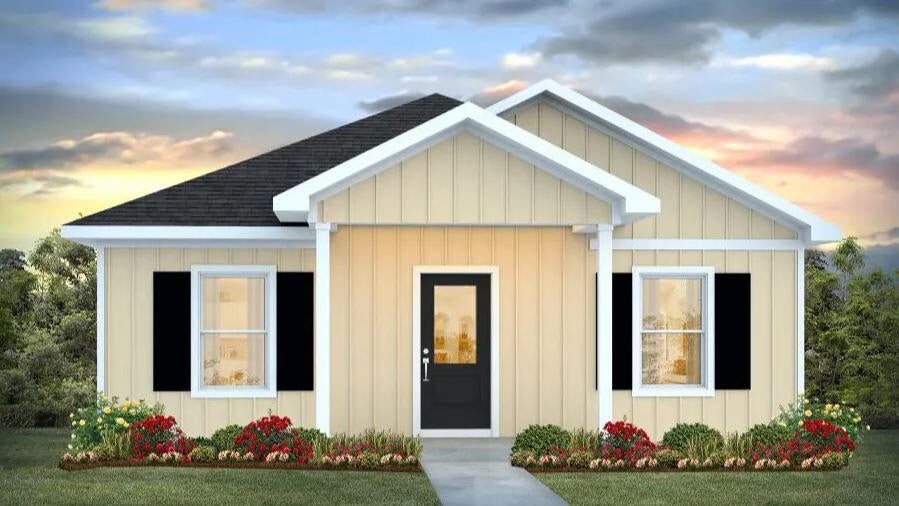 $229,9006383 June Bug Drive DrMilton, FL · Sold 2026-10-30
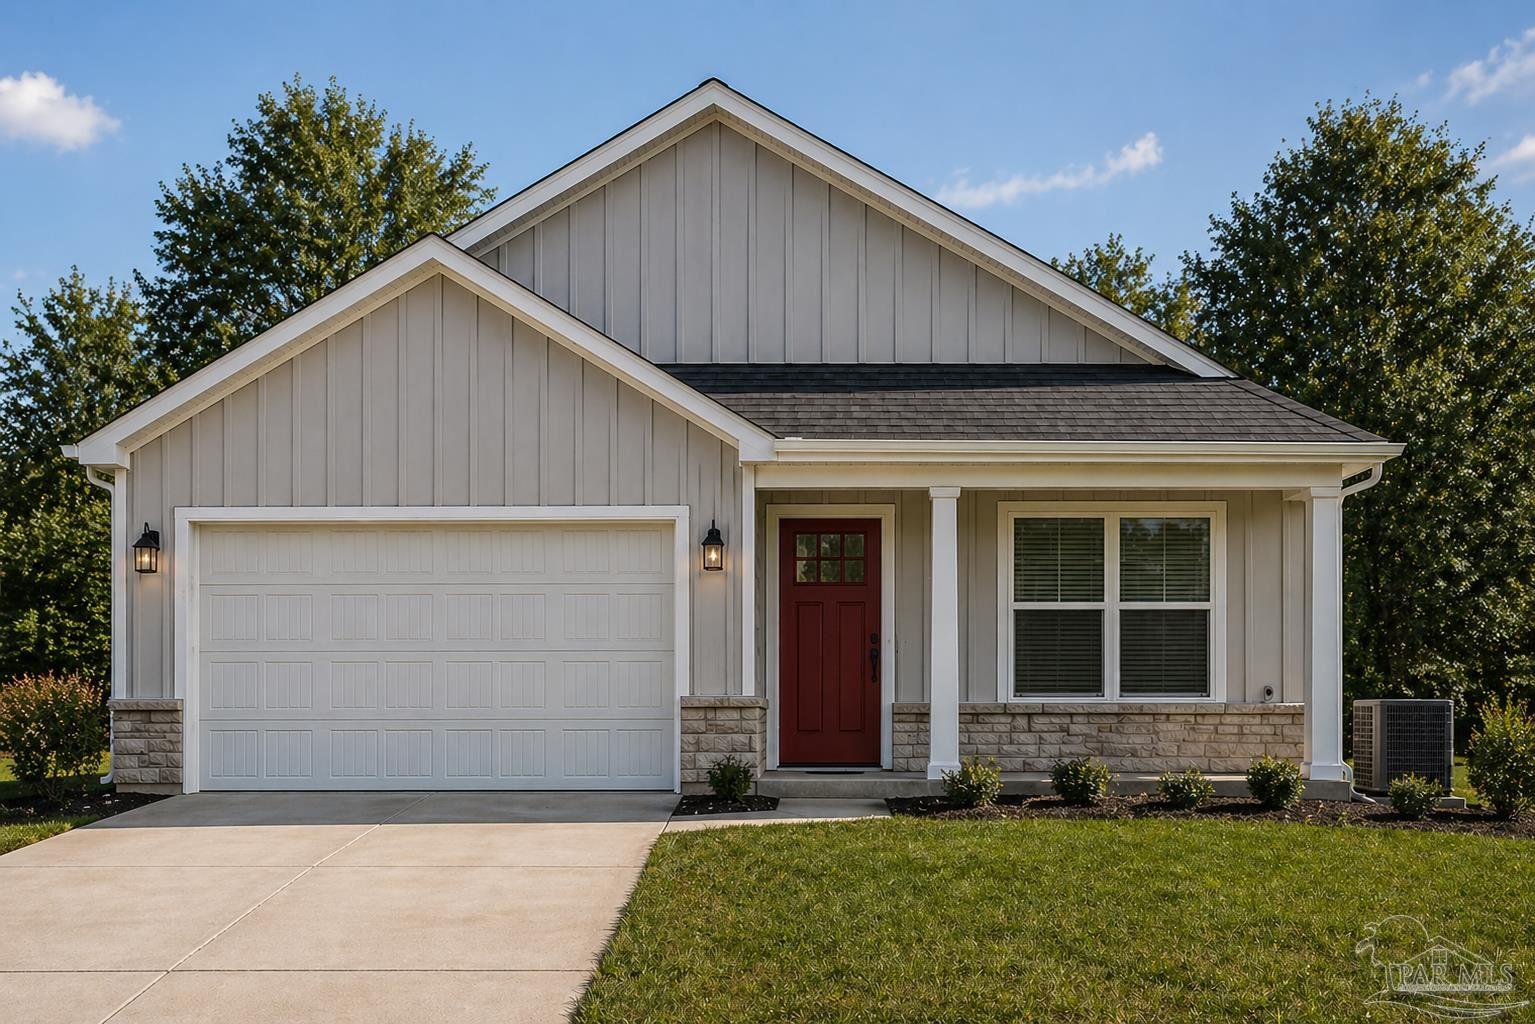 $340,8109601 Permenter RdMilton, FL · Sold 2026-10-29
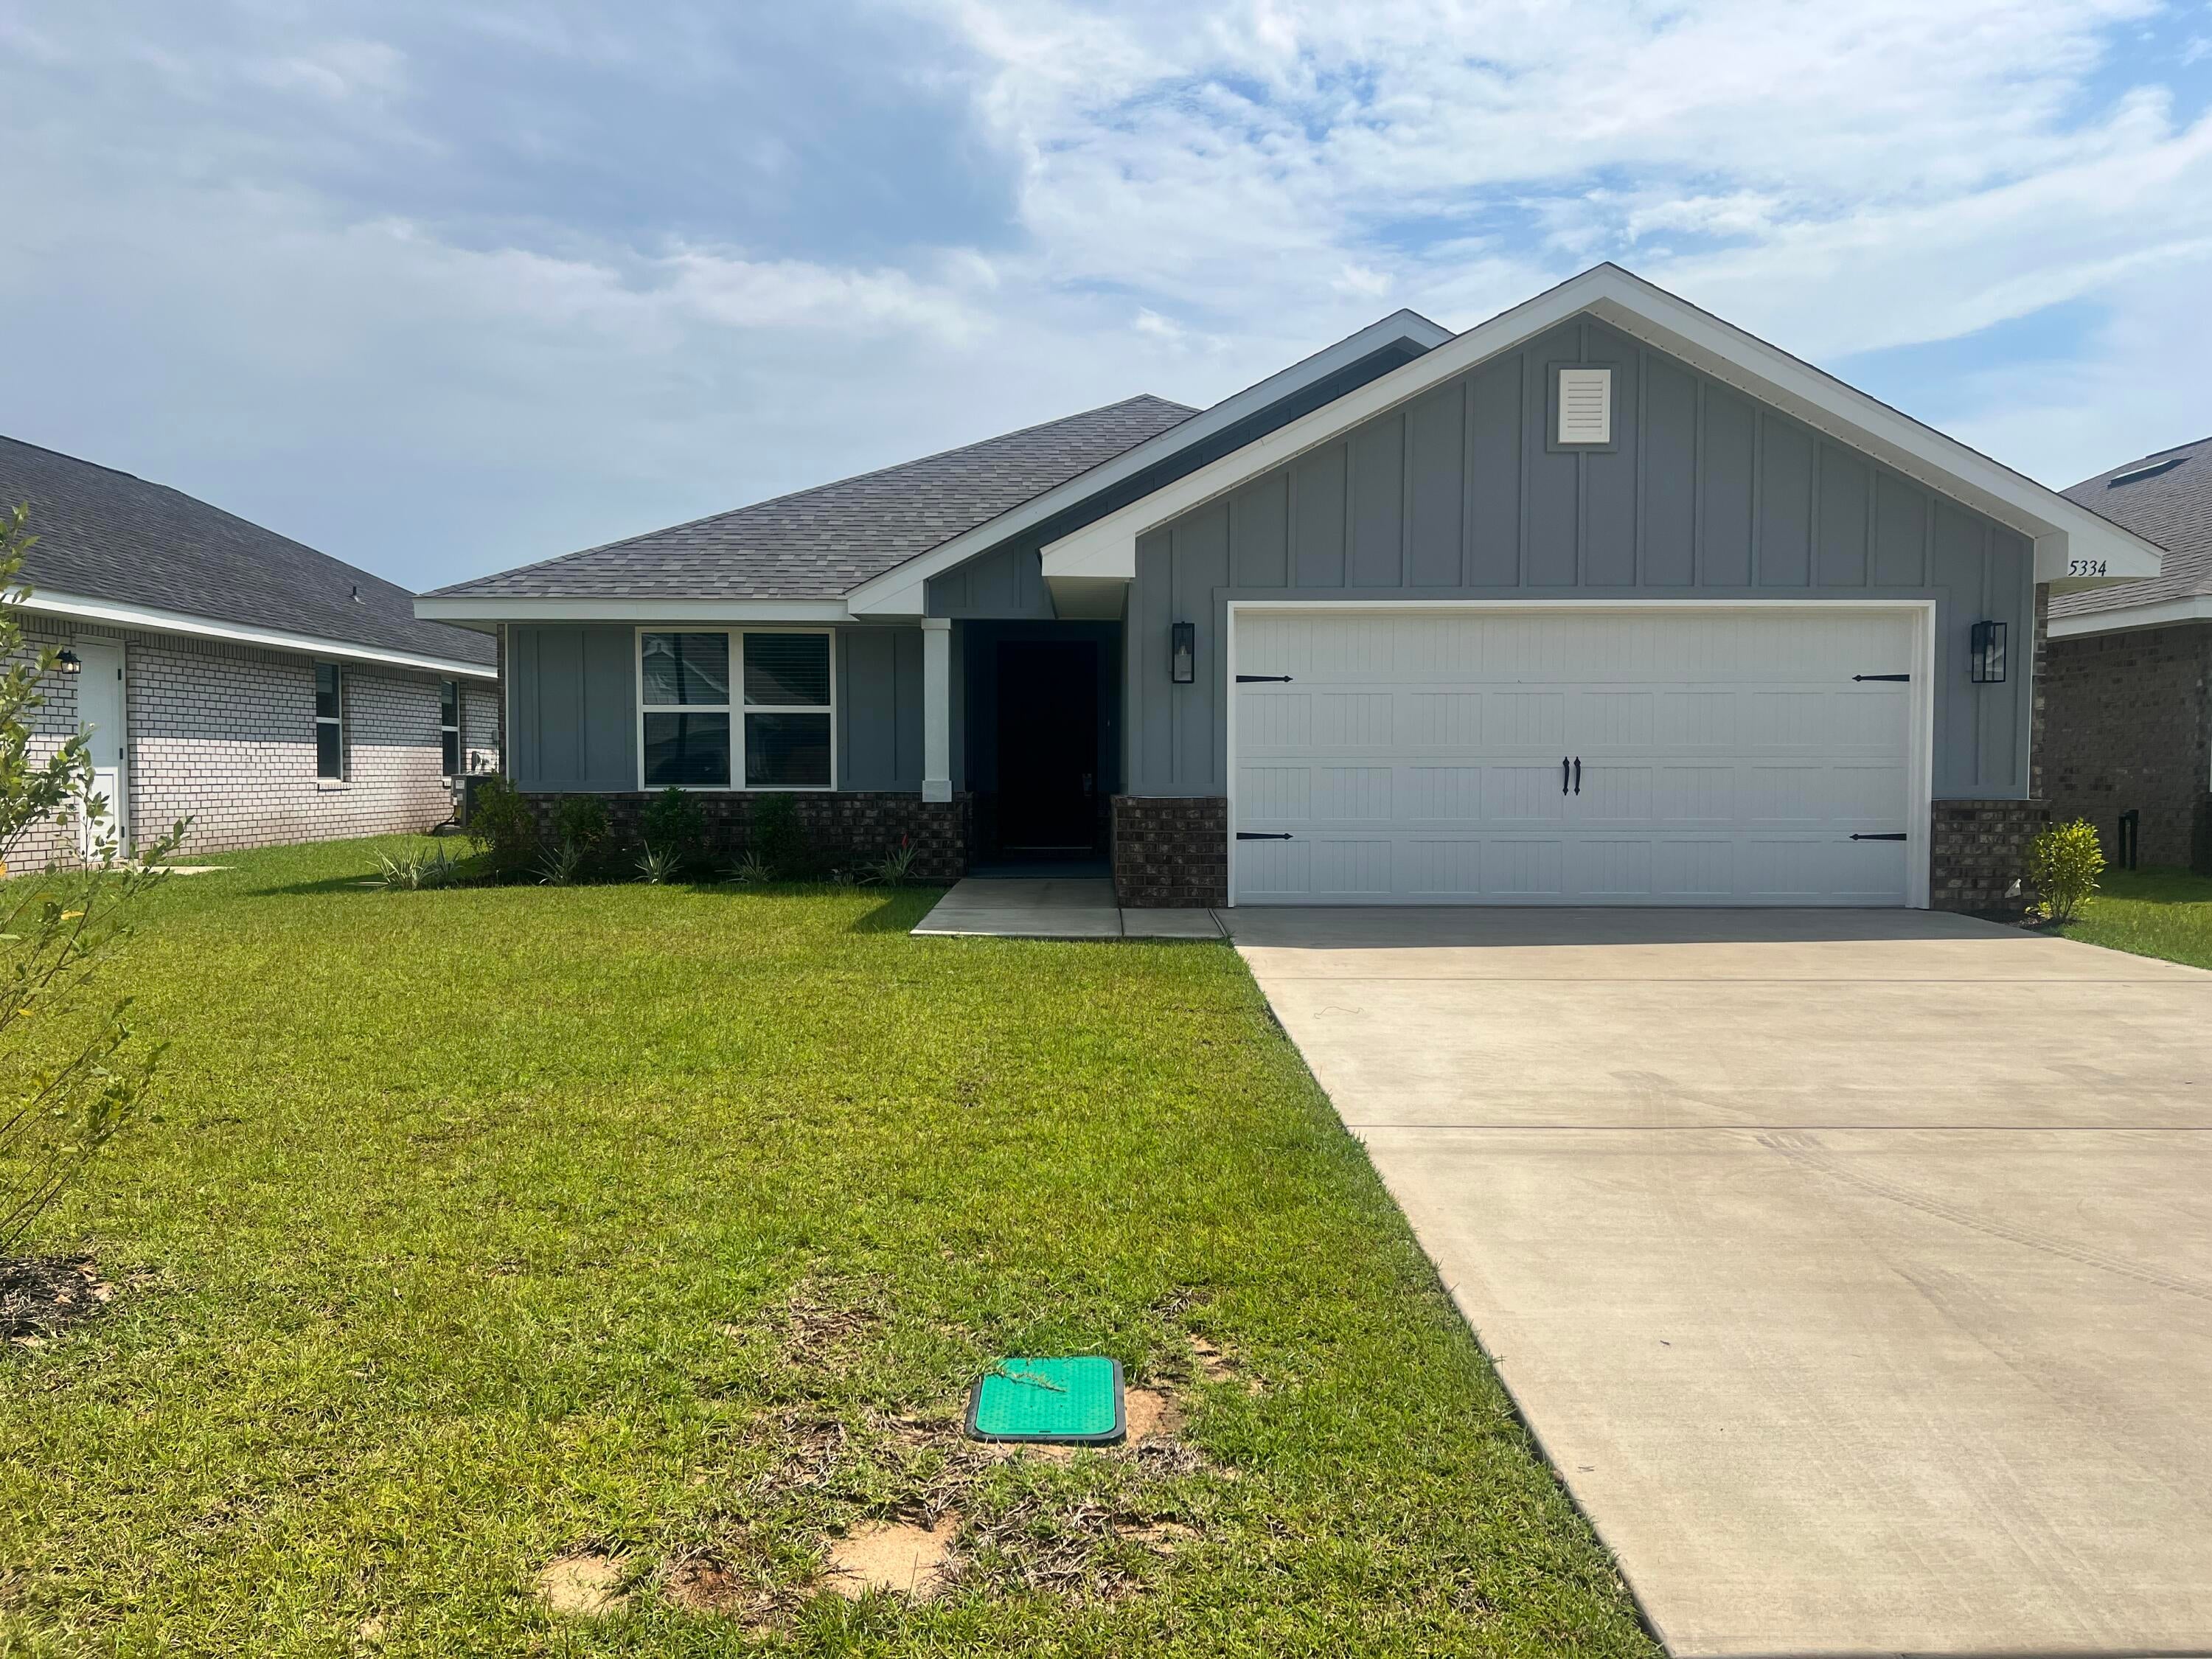 $342,5535334 Hidden Pines CirMilton, FL · Sold 2026-10-27
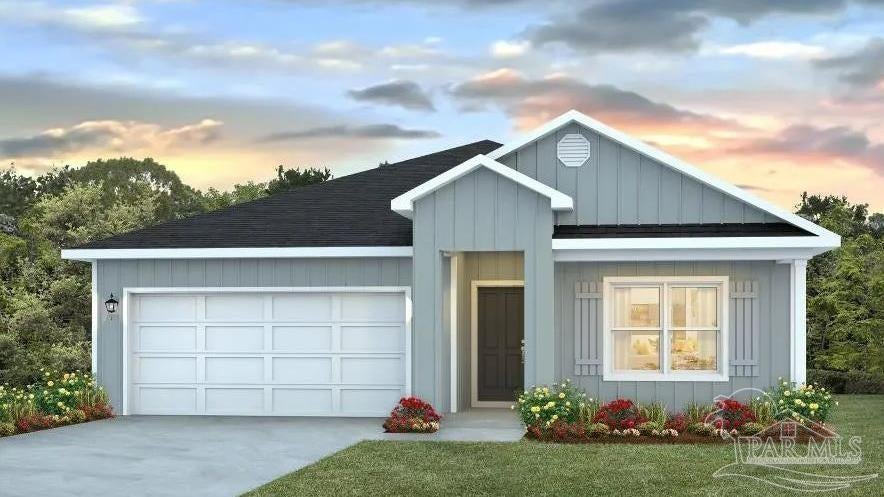 $303,3555148 Rainwater RdMilton, FL · Sold 2026-10-27
Flood
Flood zone X · Minimal flood risk
More homes in Milton
Homes for sale near Milton
Data courtesy of: Pensacola Association of REALTORSDisclaimers and data details

The data relating to real estate for sale on this website comes in part from the Internet Data exchange (IDX) program of Pensacola Association of REALTORS®, Inc. IDX information is provided exclusively for consumers’ personal, non-commercial use and may not be used for any purpose other than to identify prospective properties consumers may be interested in purchasing. Real estate listings held by brokerage firms other than Continental Real Estate Group, Inc are governed by the PAR Rules and Regulations and detailed information about them includes the name of the listing companies. Information herein is believed to be accurate and timely, but no warranty as such is expressed or implied. Copyright © 2026 Pensacola Association of REALTORS®, Inc. All Rights Reserved.

Continental Real Estate Group, Inc
Broker: Derek Eisenberg
Listing last updated: Nov 7, 2026, 8:54 PM CST. SURF LOCAL last checked: Nov 20, 2026, 11:20 PM CST.