
 Active
8248 Paragrass Ave
Melbourne, FL 32940 · Single family
$819,999
Listing courtesy of Gregory Ellingson and Cynthia Marie Abbey, Ellingson Properties
- 5 Beds
- 5 Baths
- 2,863 sqft
Cynthia's Insights On This Property
- Built 2020
- Last recorded sale: $449,900 in July 2020
- Typical sale in 32940 over the last year: $489,900, $246 per sq ft
- Owners in 32940 stay about 8 years; 5% of homes changed hands last year
- Taxes could jump about $1,200/yr after a sale (homestead cap resets)
- County record lists a private pool


📊 Price Pulse
What would you pay for this place?
Sale prices come from county public records, not MLS data.Listing agent

Contact
Send a message and we'll pass it to the listing agent. Nothing is sent until you ask.
About this home
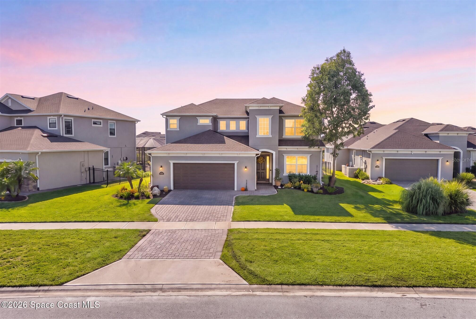
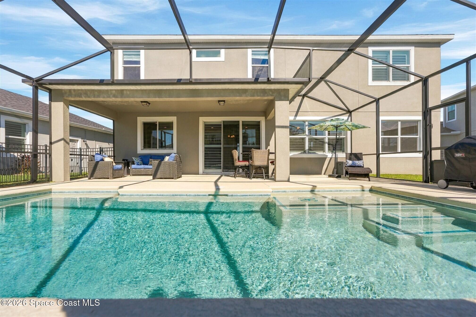
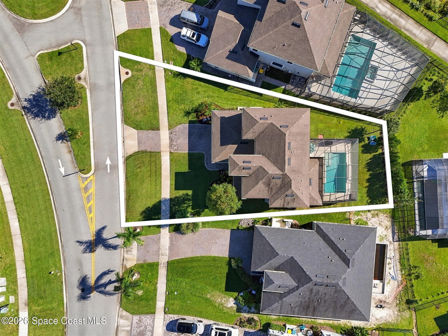
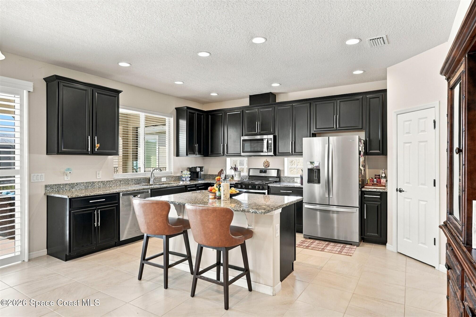
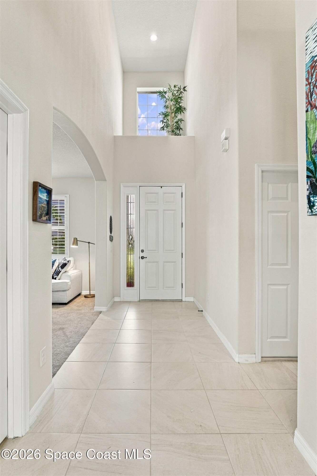
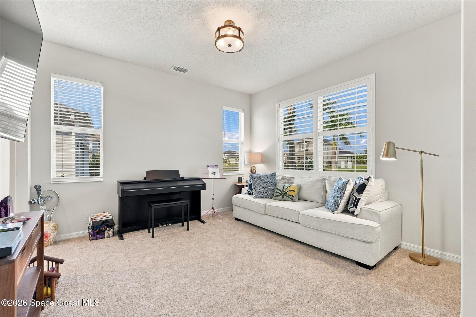
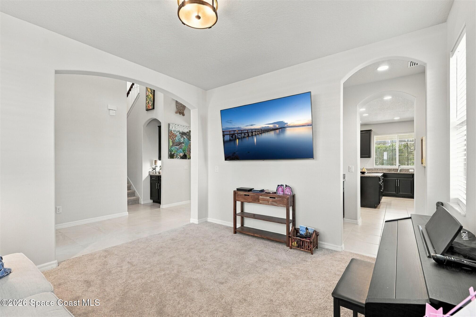
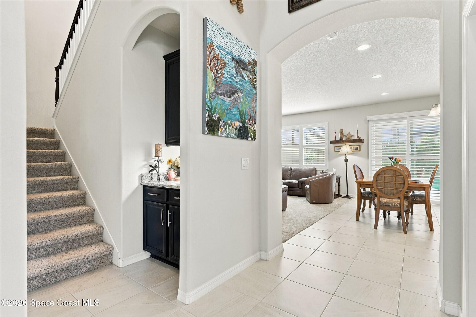
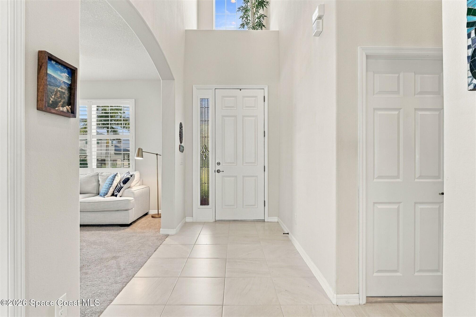
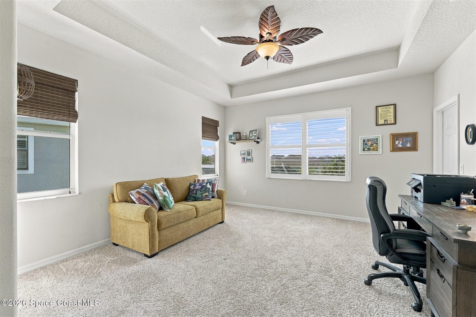
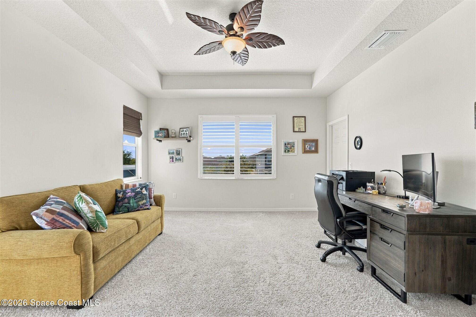
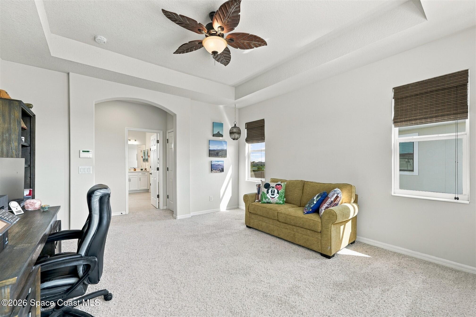
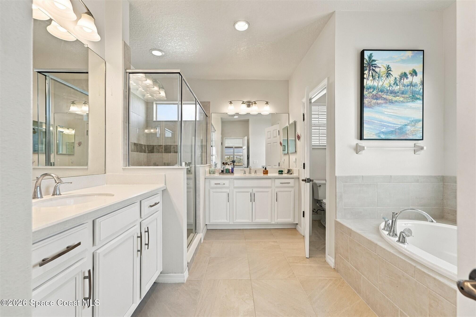
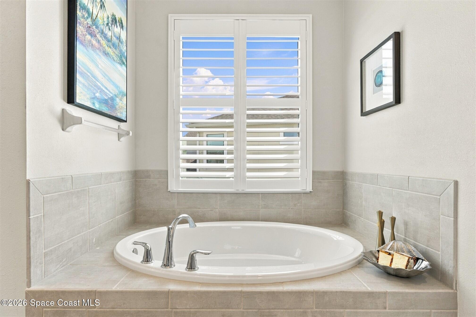
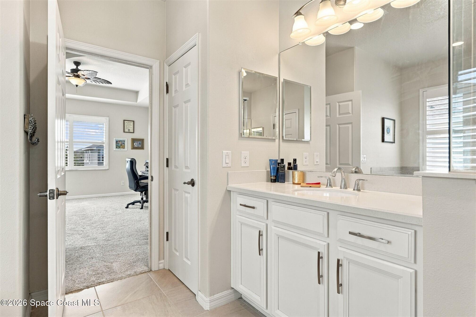
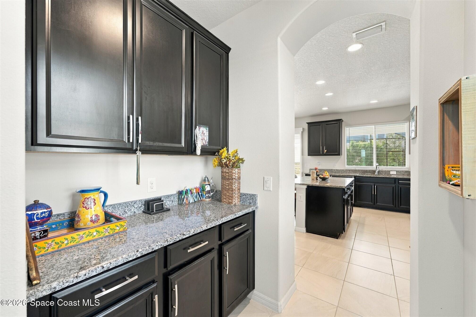
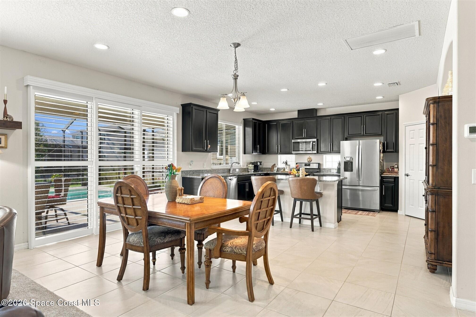
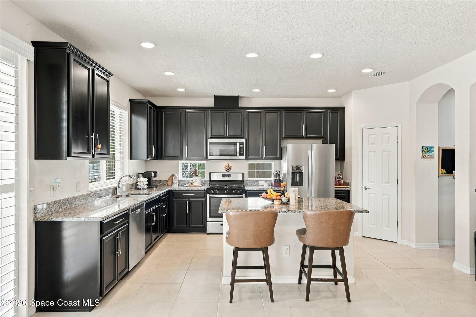
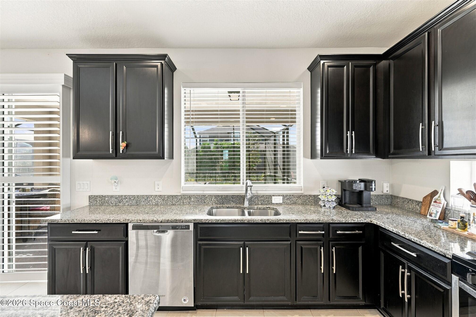
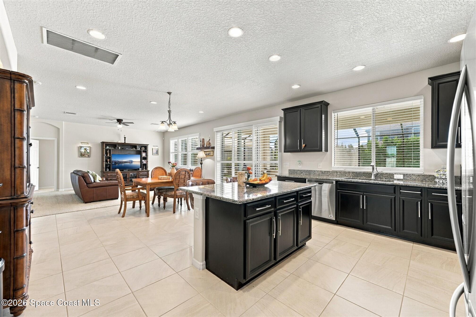
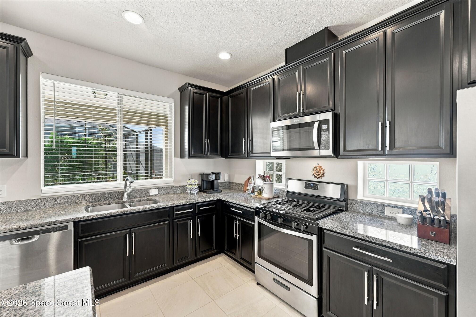
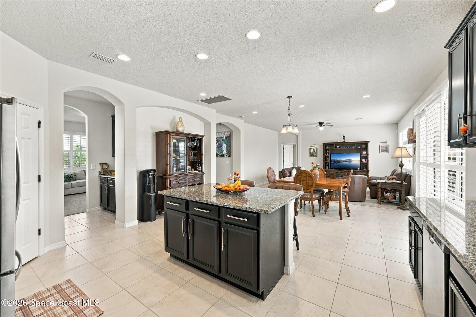
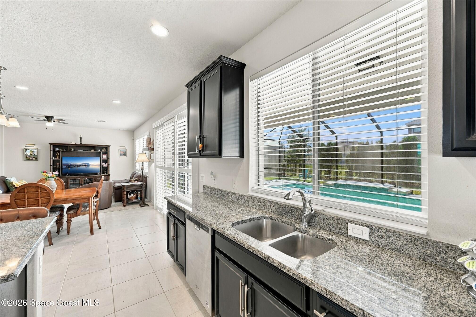
Welcome to this beautifully appointed 2020-built home in Viera West, offering 5 bedrooms, 4.5 baths, and 2,863 square feet of thoughtfully designed living space on a .21-acre lot. The open and inviting layout features a spacious family room flowing seamlessly from the kitchen, with a convenient pass-through butler's pantry connecting to the dining room. The kitchen showcases 42-inch espresso cabinetry, granite countertops, a center island, stainless steel appliances, and a gas range. Just inside the garage, a dedicated drop zone with cabinetry and a granite countertop provides the perfect spot to organize mail and everyday essentials. The first floor includes a private guest bedroom with an en-suite bath, ideal for visitors or multigenerational living, along with a convenient half bath. Upstairs, the primary suite offers a relaxing retreat with dual vanities, a large garden soaking tub, and a separate shower. Three additional bedrooms and two full baths provide plenty of space... ncluding a Jack-and-Jill bath shared by two bedrooms. Step outside to enjoy the screened-in pool featuring a sun shelf perfect for a ledge lounger, all overlooking a fenced backyard enclosed by an attractive wrought-iron-style fence. Additional features include epoxy-coated garage floors and a tankless water heater. Enjoy access to the amenities of the Addison Village Club, adding recreation and community living to this exceptional Viera West home. With versatile living spaces, inviting outdoor features, and a desirable location, this home is ready to welcome you!
moreless
- Property type
- Single family
- Year built
- 2020
- Lot size
- 9,148 sqft
- Garage
- 2 cars
- Price per sqft
- $286
- HOA fees
- $118/mo
- Listing ID
- 1090188
Show Full Details
Property Info
- Property Type
- Residential
- Property Subtype
- SingleFamilyResidence
- Year Built
- 2020
- Stories
- 2
- Levels
- Two
- Direction Faces
- East
- Lot Size (acres)
- 0.21
- Lot Size (sqft)
- 9148.0
- Contract Date
- 2026-10-16
- On Market Date
- 2026-10-16
- Special Conditions
- Standard
Interior Features
- Interior Features
- Ceiling Fan(S), Eat-In Kitchen, Kitchen Island
- Flooring
- Carpet, Tile
- Laundry Features
- Upper Level
- Levels
- Two
Appliances
- Appliances
- Dishwasher, Disposal, Gas Range, Microwave, Refrigerator, Tankless Water Heater
Heating & Cooling
- Heating
- Central, Electric
- Cooling
- Central Air, Ceiling Fan(S), Electric
Exterior Features
- Patio & Porch Features
- Porch, Screened
- Construction Materials
- Block, Frame, Stucco
- Roof
- Shingle
- Fencing
- Wrought Iron
- Pool Features
- Screen Enclosure, Private
- Private Pool
- Yes
- View
- Pool
Features & Amenities
- Garage Spaces
- 2.0
- Garage
- Yes
- Parking Features
- Garage, Garage Door Opener
- Security Features
- Smoke Detector(S)
- Lot Features
- Sprinklers In Front, Sprinklers In Rear
Community/Association
- HOA
- Yes
- HOA Name
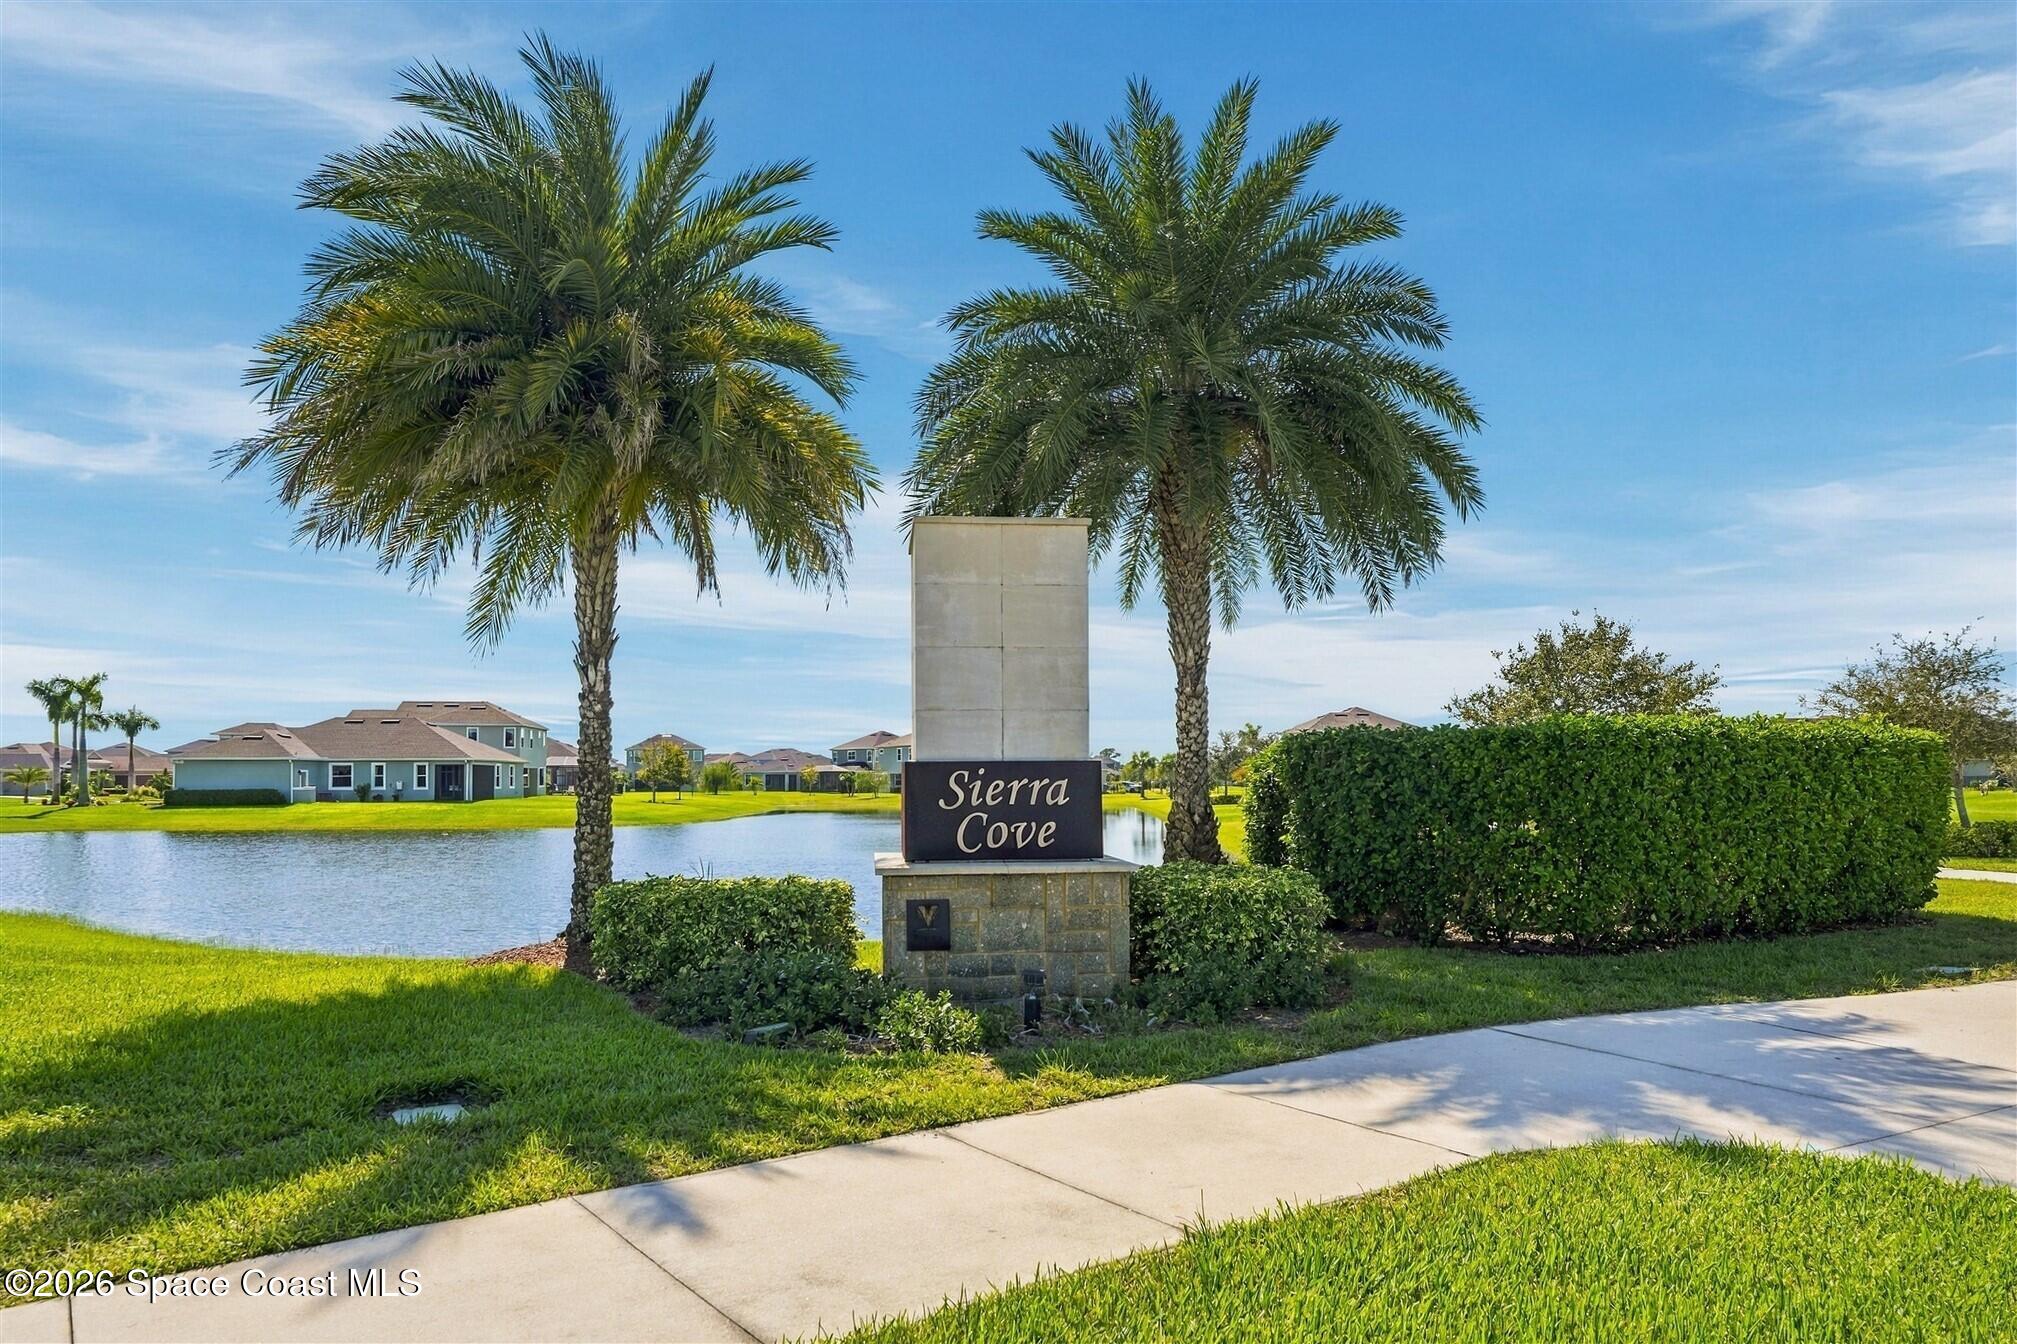
- Sierra Cove - Fairway Property Management
- HOA Phone
- $3,217,777,575
- HOA Fee
- $358
- HOA Fee Frequency
- SemiAnnually
- HOA Fee 2
- $702
- HOA Fee 2 Frequency
- Annually
- Association Amenities
- Clubhouse, Playground, Pool, Tennis Court(S)
- Community Features
- Sidewalks
Utilities
- Utilities
- Natural Gas Available, Electricity Connected, Natural Gas Connected, Sewer Connected, Water Connected
- Sewer
- Public Sewer
- Water Source
- Public
Taxes
- Annual Tax Amount
- $6,863
- Tax Year
- $2,025
- Legal Description
- SENDERO COVE & SIERRA COVE AT ADDISON VILLAGE PHASE 1 LOT 26 BLK G
Other
- Co List Agent Mls Id
- 3185297
- Co List Agent Full Name
- Cynthia Marie Abbey
- Co List Office Name
- Ellingson Properties
- Co List Office Mls Id
- elpr0
Data freshness
- SURF LOCAL last checked
- Nov 21, 2026, 12:20 PM EST
Location
Approximate location, shown from the displayed address.
Similar homes nearby
- $950,0001223 Vestavia Cir, Melbourne, FL 329405 Beds5 Baths3,556 sqftListing courtesy of Realty World Curri Properties · Data courtesy of: Space Coast MLS (Space Coast Association of REALTORS)
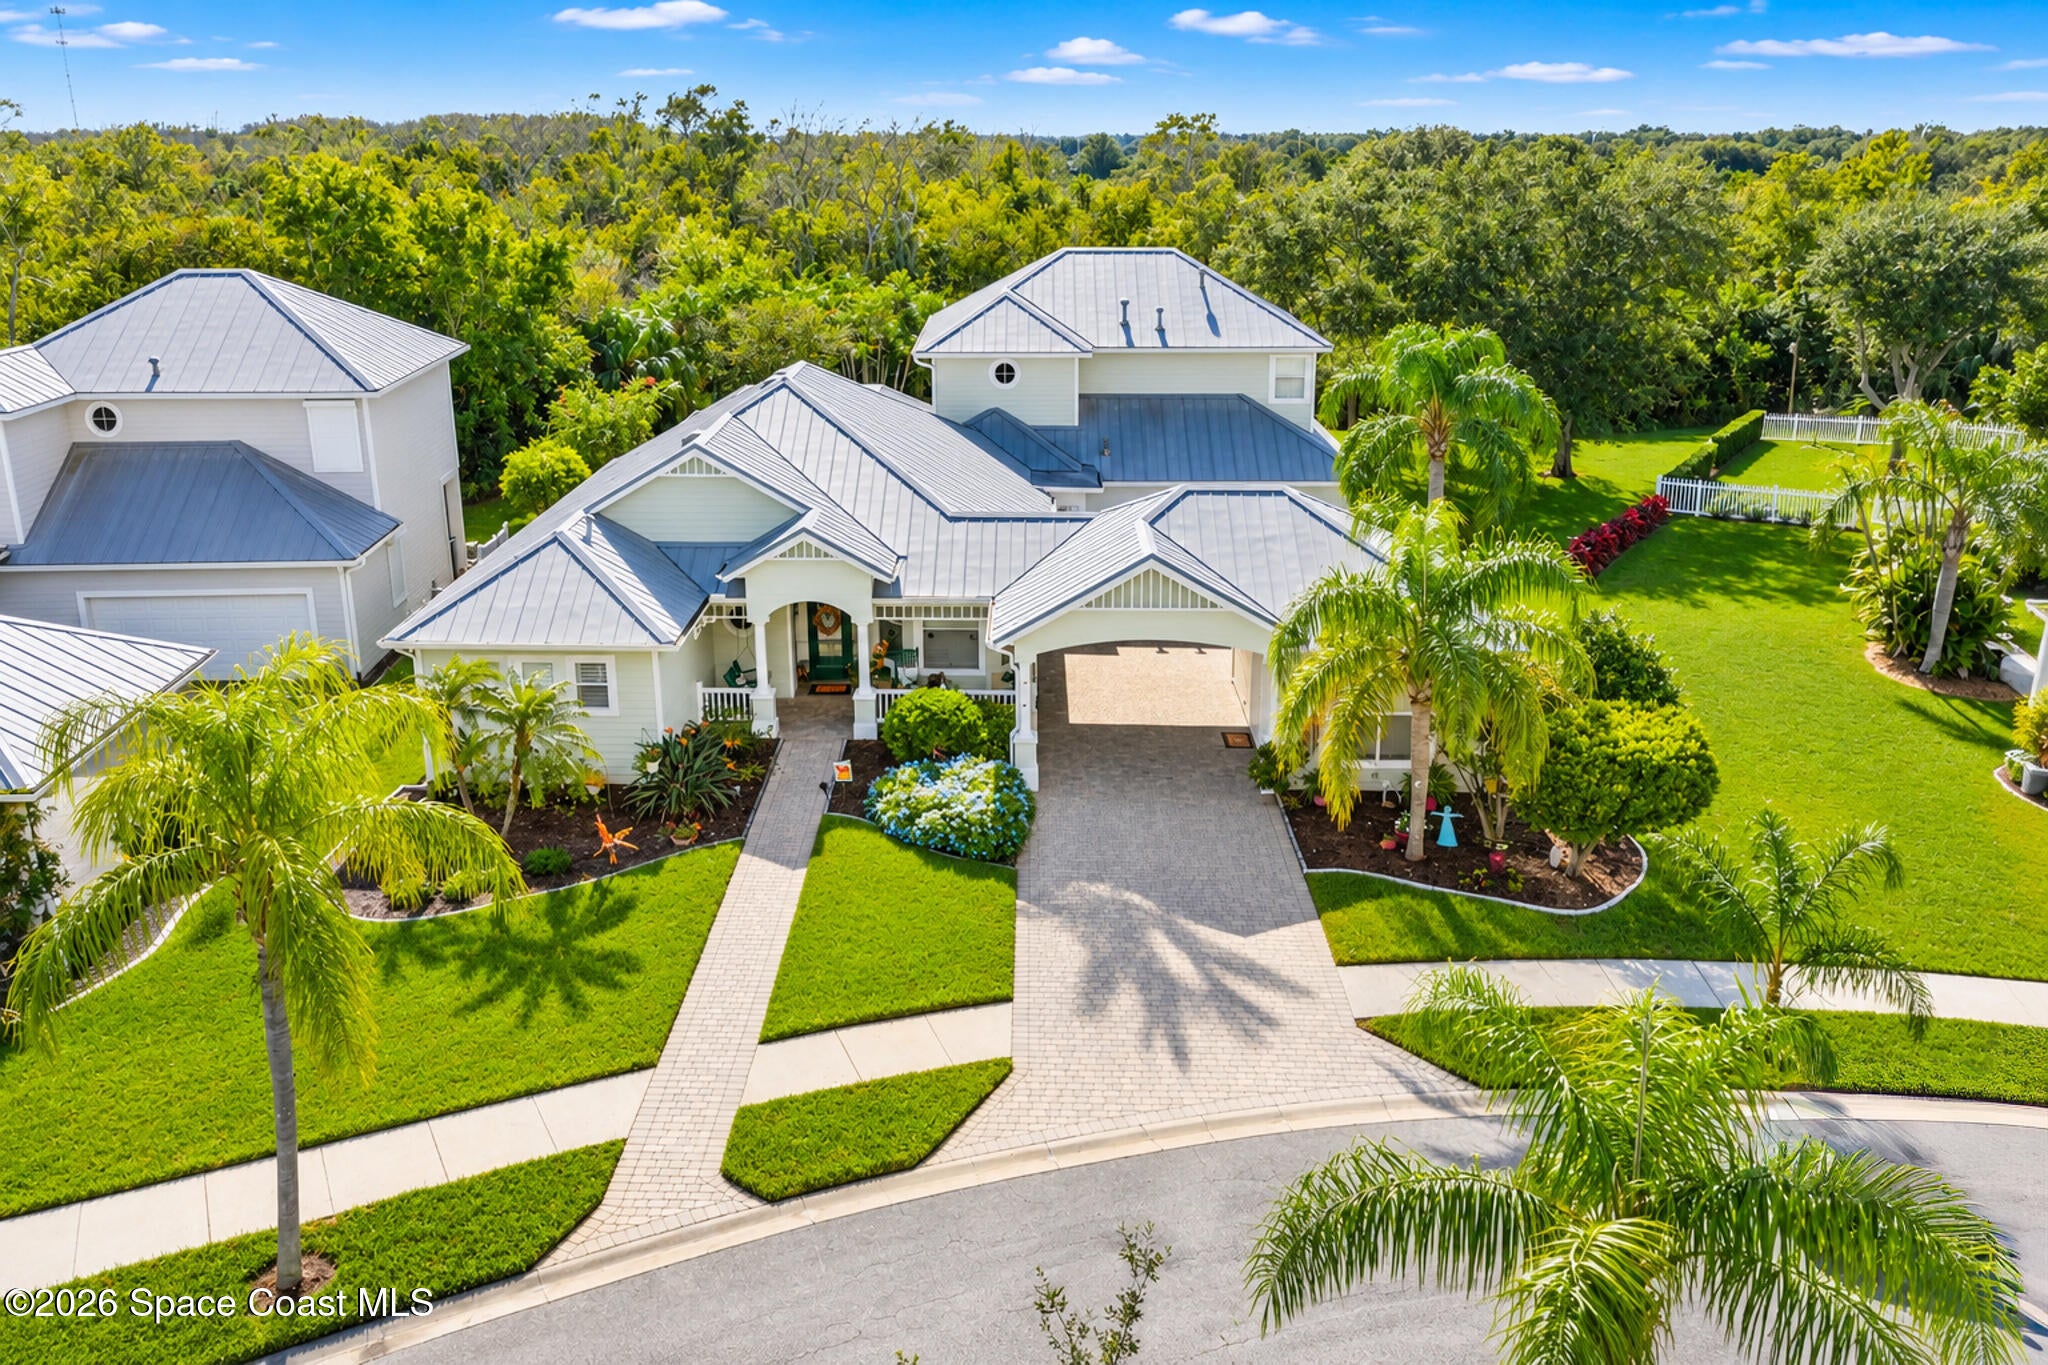 Active
- $669,0007348 Bluemink Ln, Melbourne, FL 329404 Beds3 Baths2,376 sqftListing courtesy of Real Broker LLC · Data courtesy of: Space Coast MLS (Space Coast Association of REALTORS)
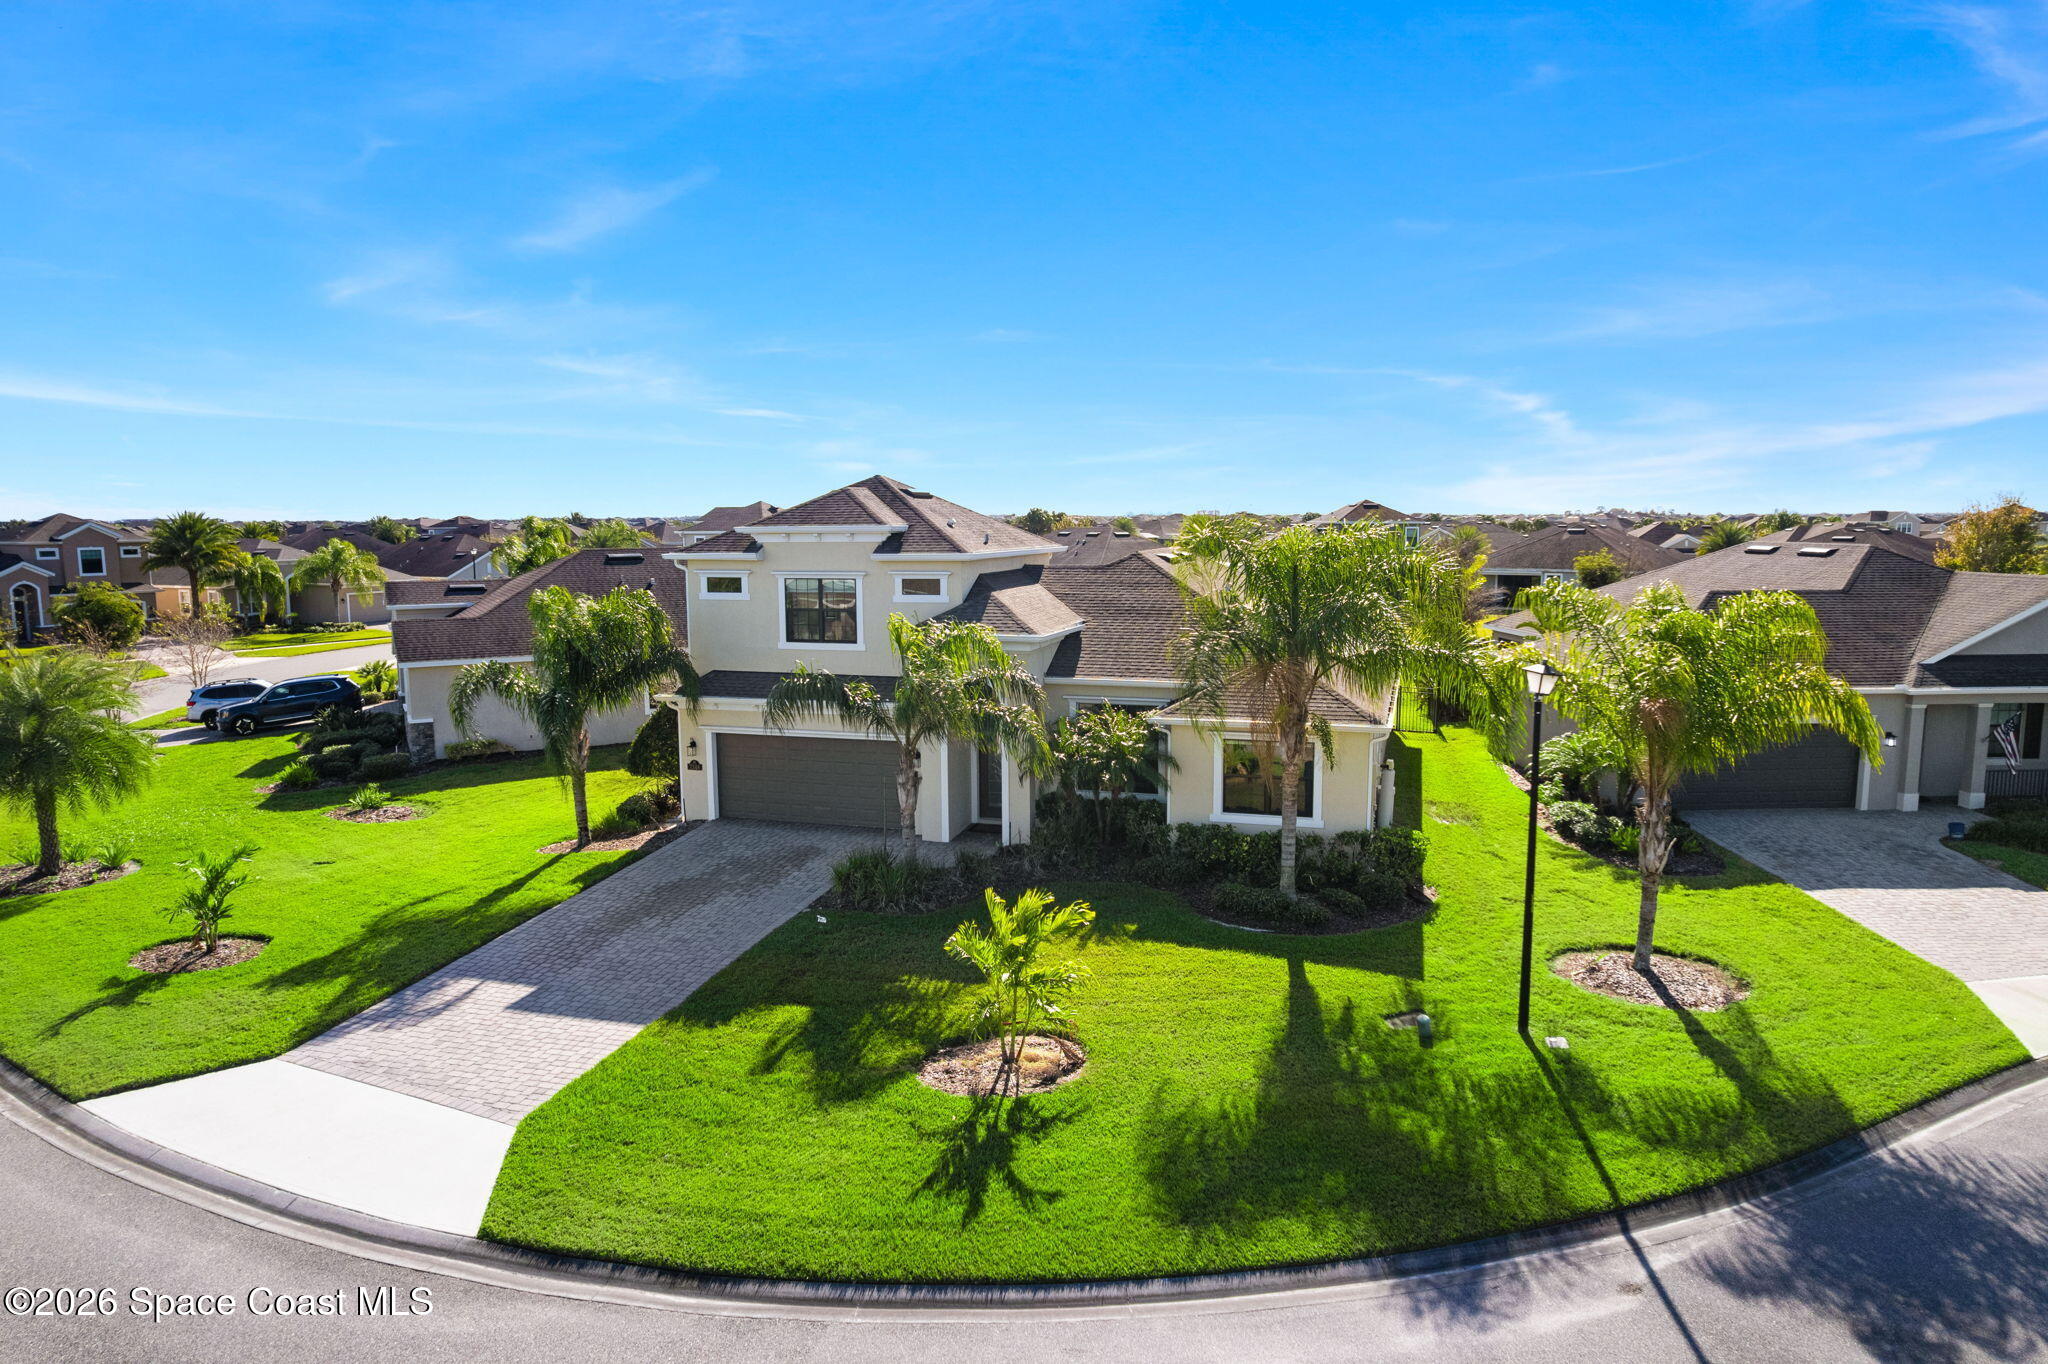 Active
- $800,0003447 Caviston Way, Melbourne, FL 329404 Beds4 Baths3,002 sqftListing courtesy of Keller Williams Realty Brevard · Data courtesy of: Space Coast MLS (Space Coast Association of REALTORS)
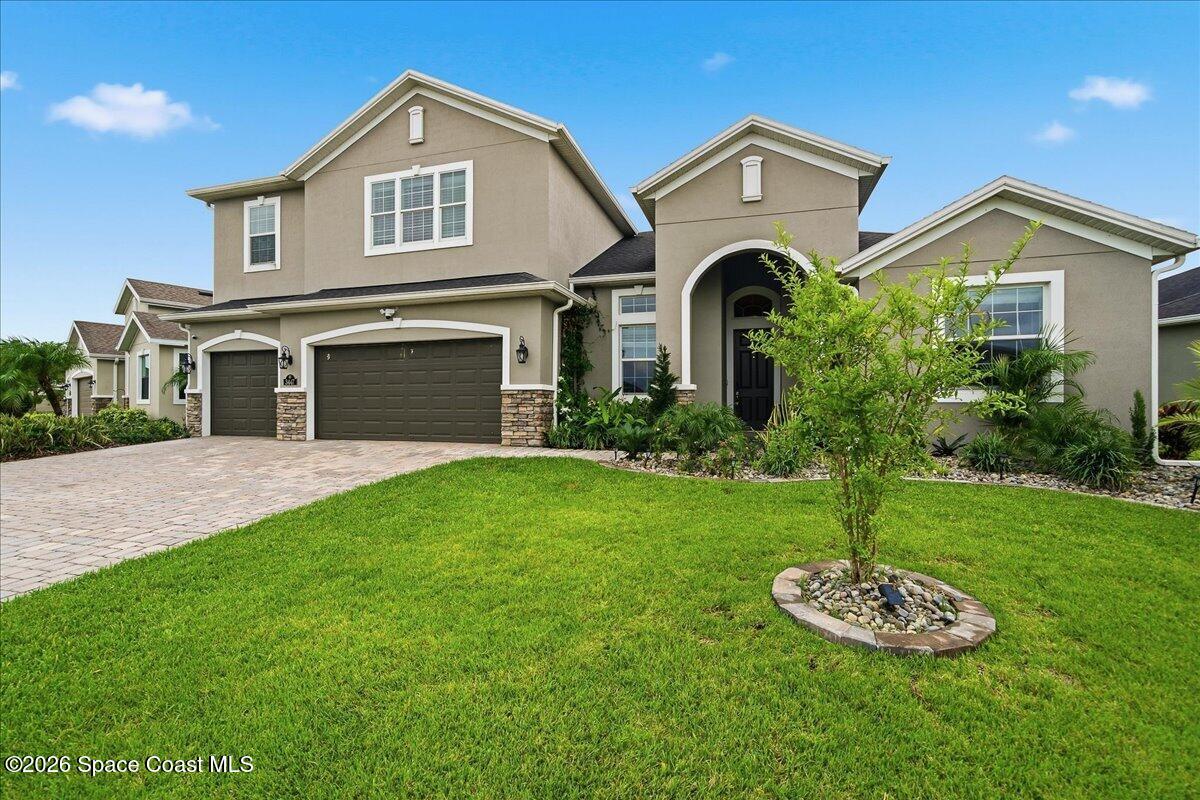 Active
- $720,0001502 Tralee Bay Ave, Melbourne, FL 329403 Beds3 Baths2,264 sqftListing courtesy of RE/MAX Elite · Data courtesy of: Space Coast MLS (Space Coast Association of REALTORS)
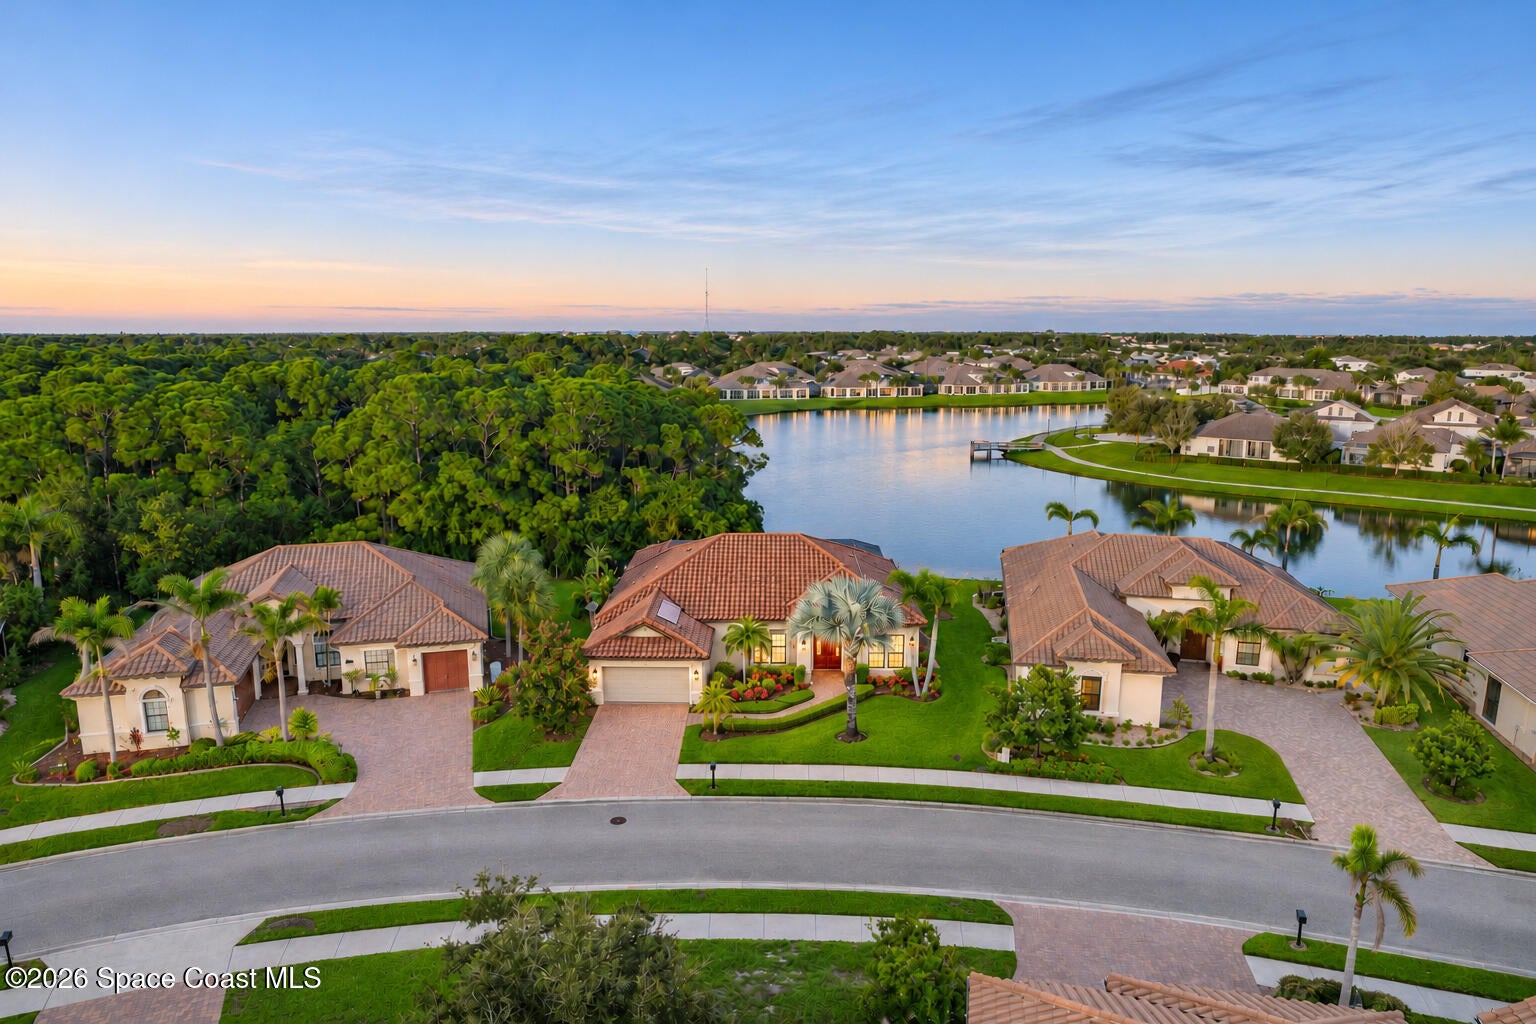 Active
- $708,0002568 Millennium Cir, Melbourne, FL 329404 Beds3 Baths2,453 sqftListing courtesy of Better Homes & Gardens RE Star · Data courtesy of: Space Coast MLS (Space Coast Association of REALTORS)
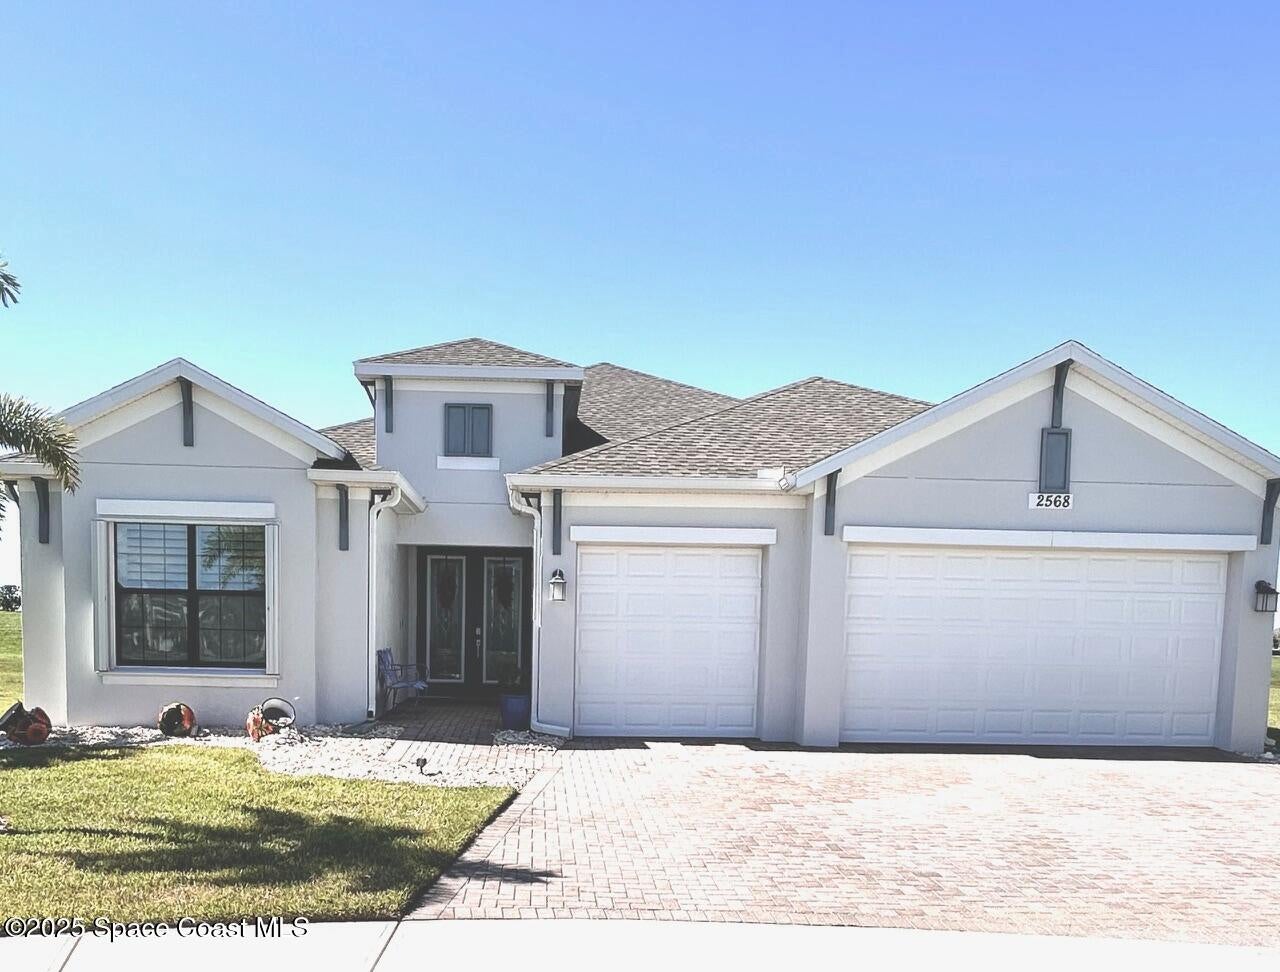 Active
- $689,7508526 Lyside Dr, Melbourne, FL 329403 Beds5 Baths2,413 sqftListing courtesy of Viera Builders Realty, Inc. · Data courtesy of: Space Coast MLS (Space Coast Association of REALTORS)
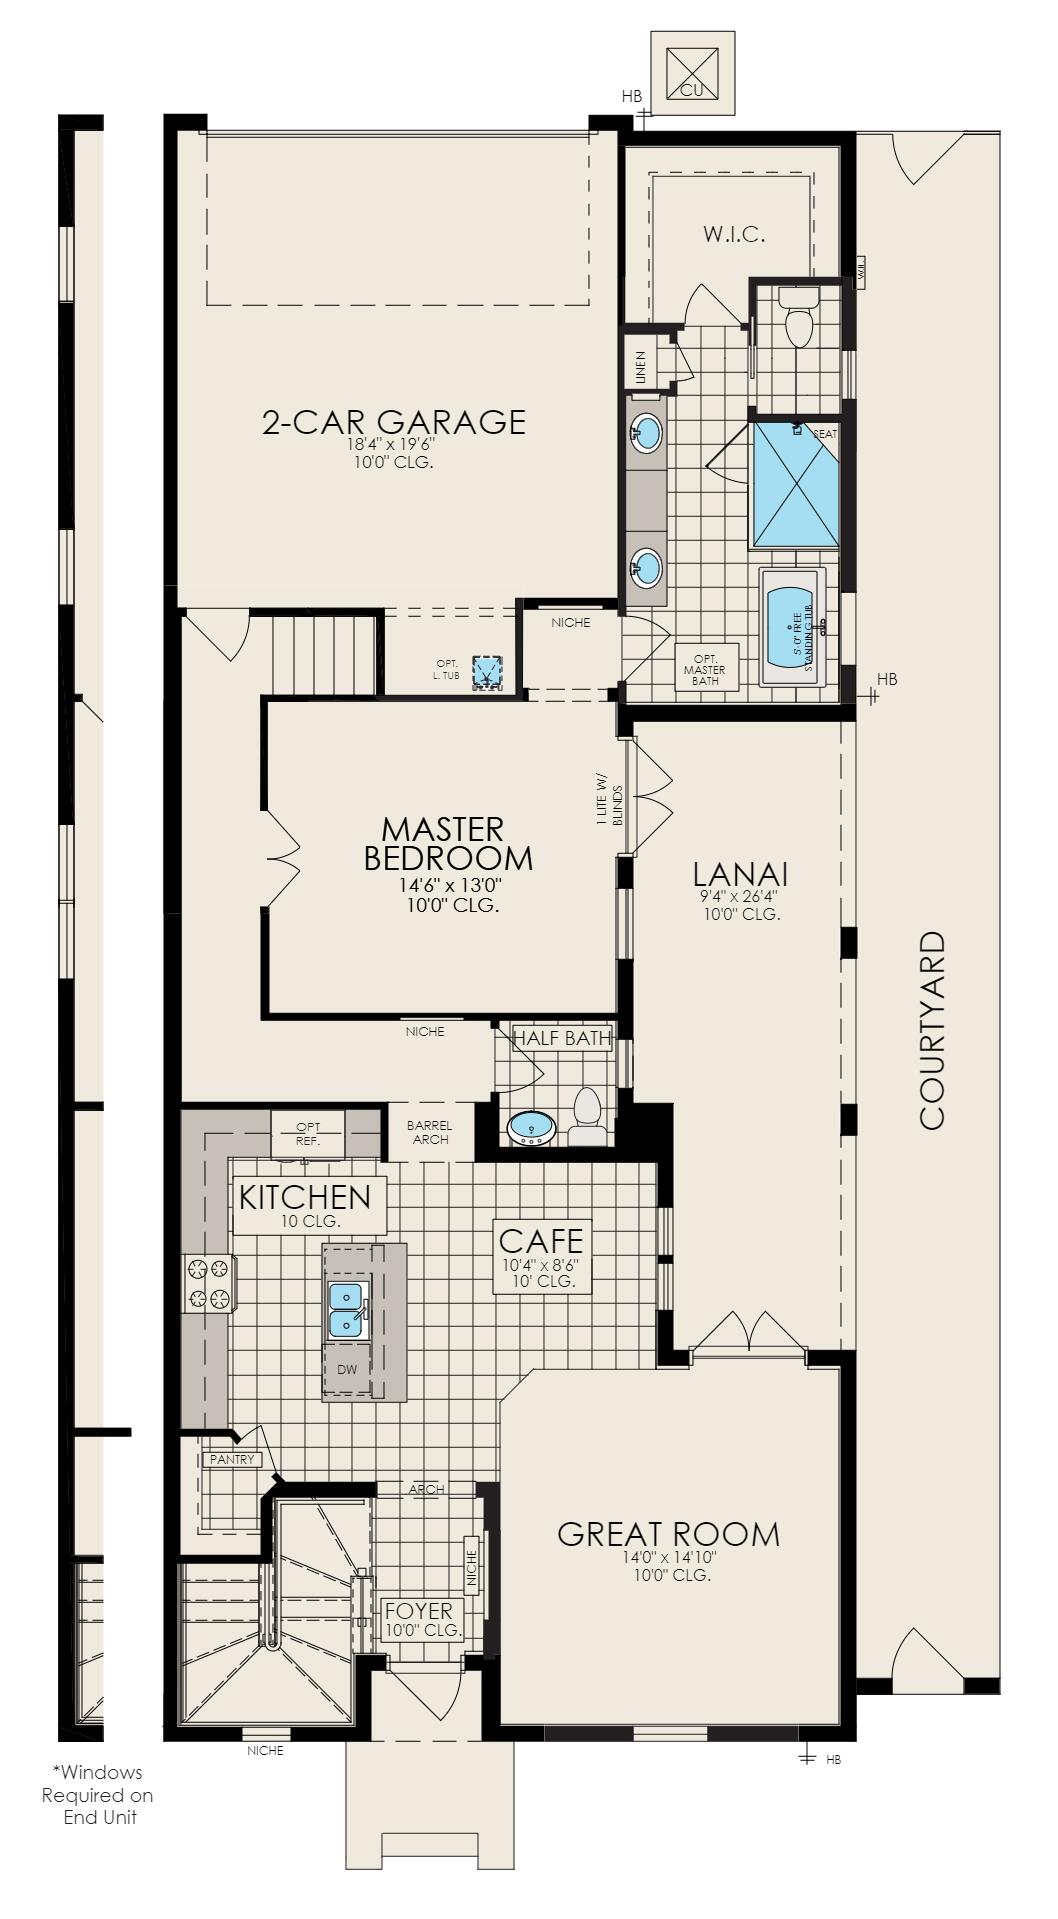 Active
- $894,9001435 S Harbor City Blvd #401, Melbourne, FL 329013 Beds3 Baths2,345 sqftListing courtesy of Engel & Volkers Melbourne · Data courtesy of: Space Coast MLS (Space Coast Association of REALTORS)
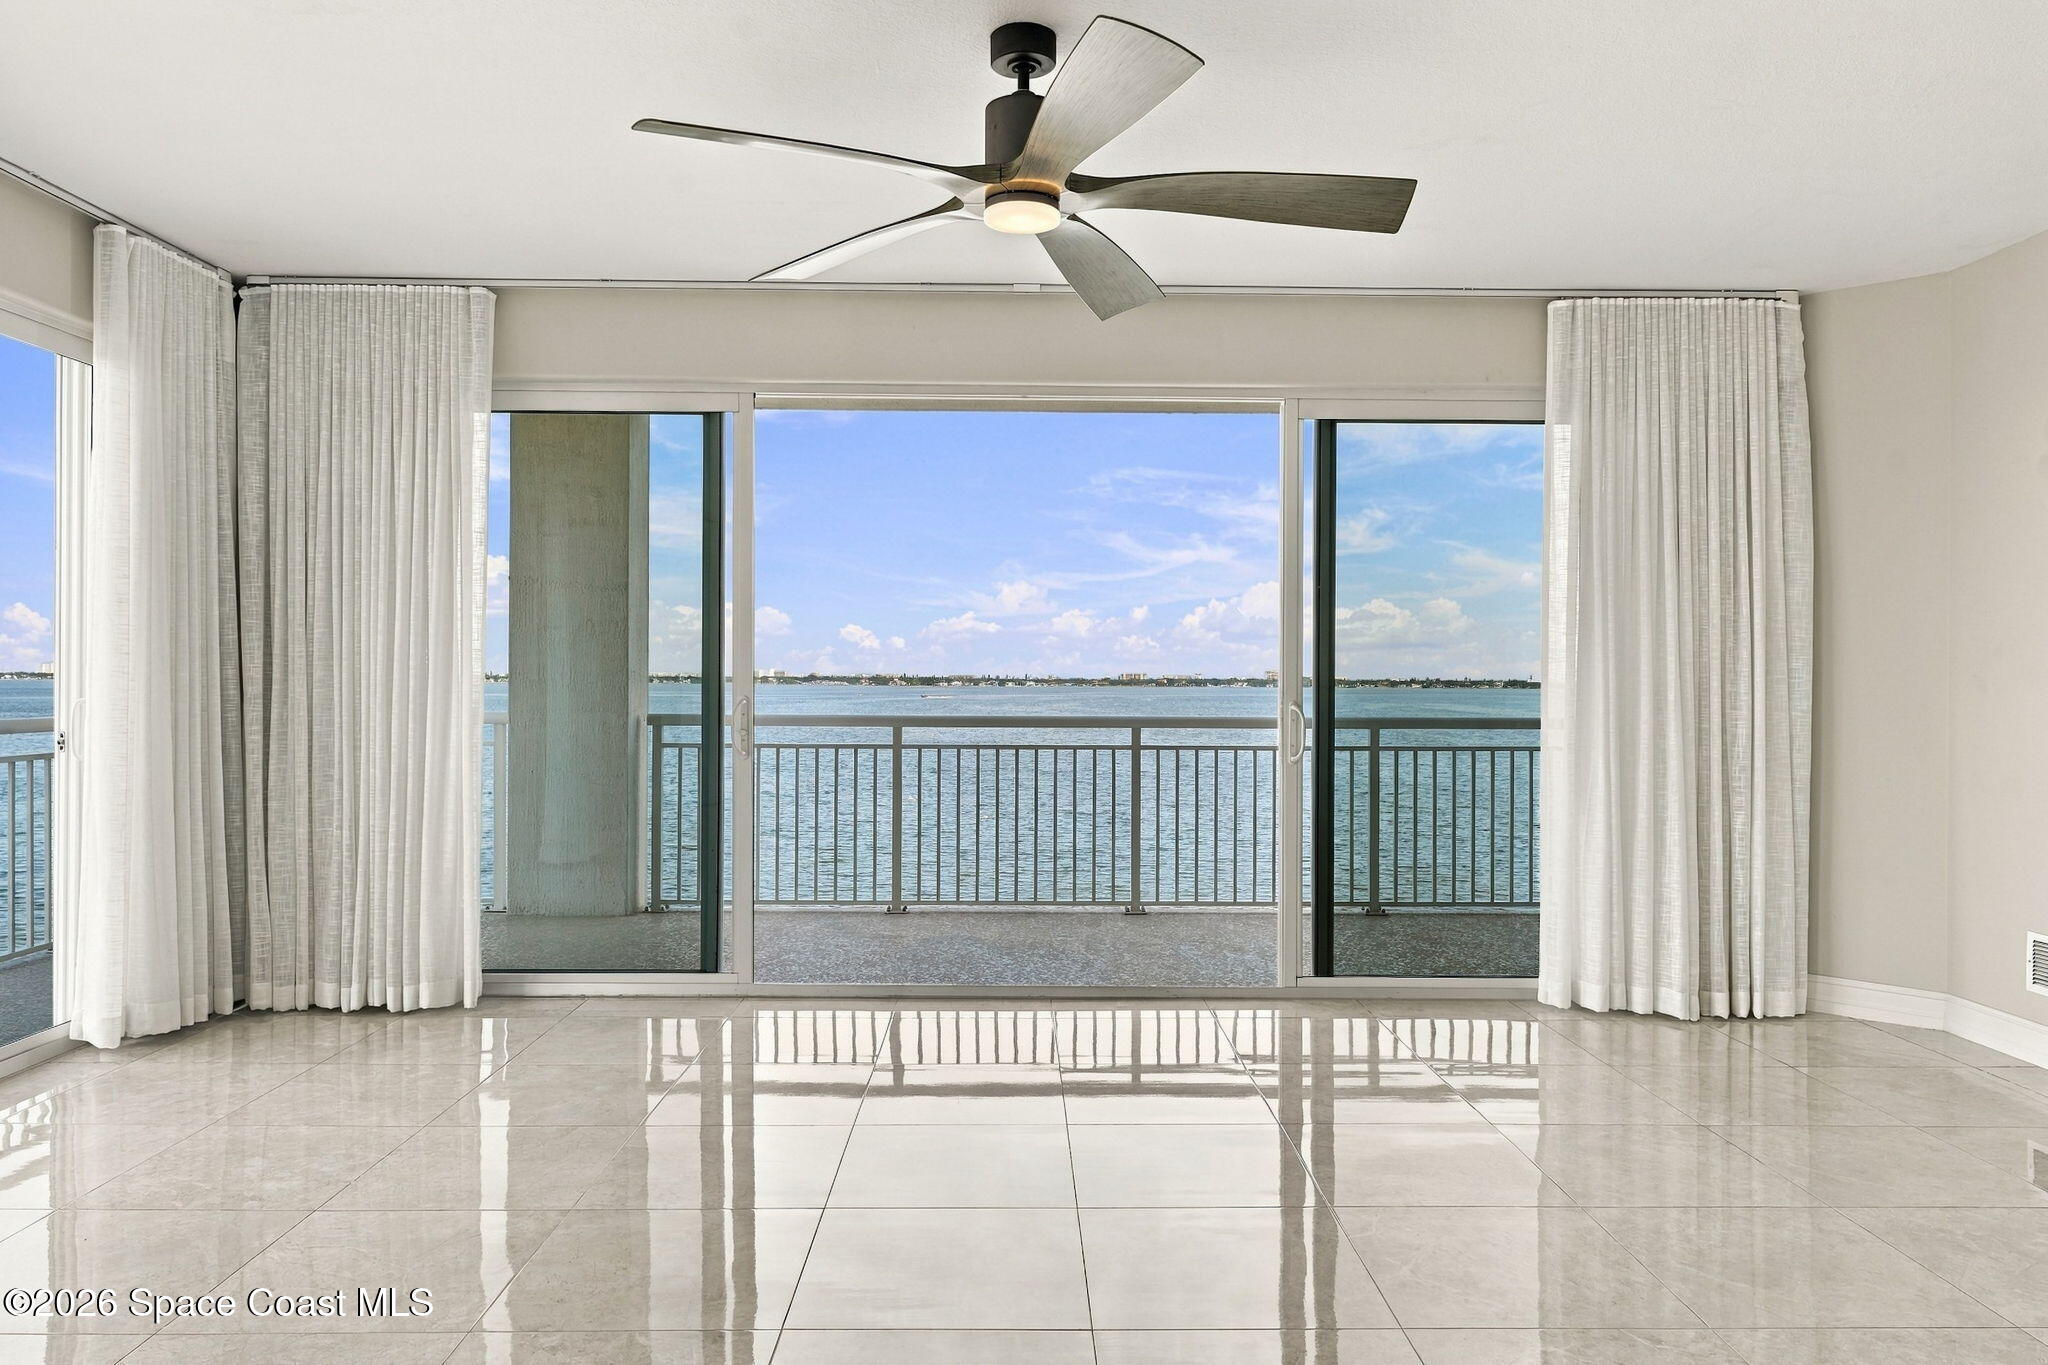 Active
- $674,0003323 Casare Dr, Melbourne, FL 329404 Beds4 Baths2,403 sqftListing courtesy of Britton Group, Inc. · Data courtesy of: Space Coast MLS (Space Coast Association of REALTORS)
 Active
What Sold Nearby
 $795,0003517 Hollisten CirMelbourne, FL · Sold 2026-10-29
 $750,0004669 Chastain DrMelbourne, FL · Sold 2026-10-28
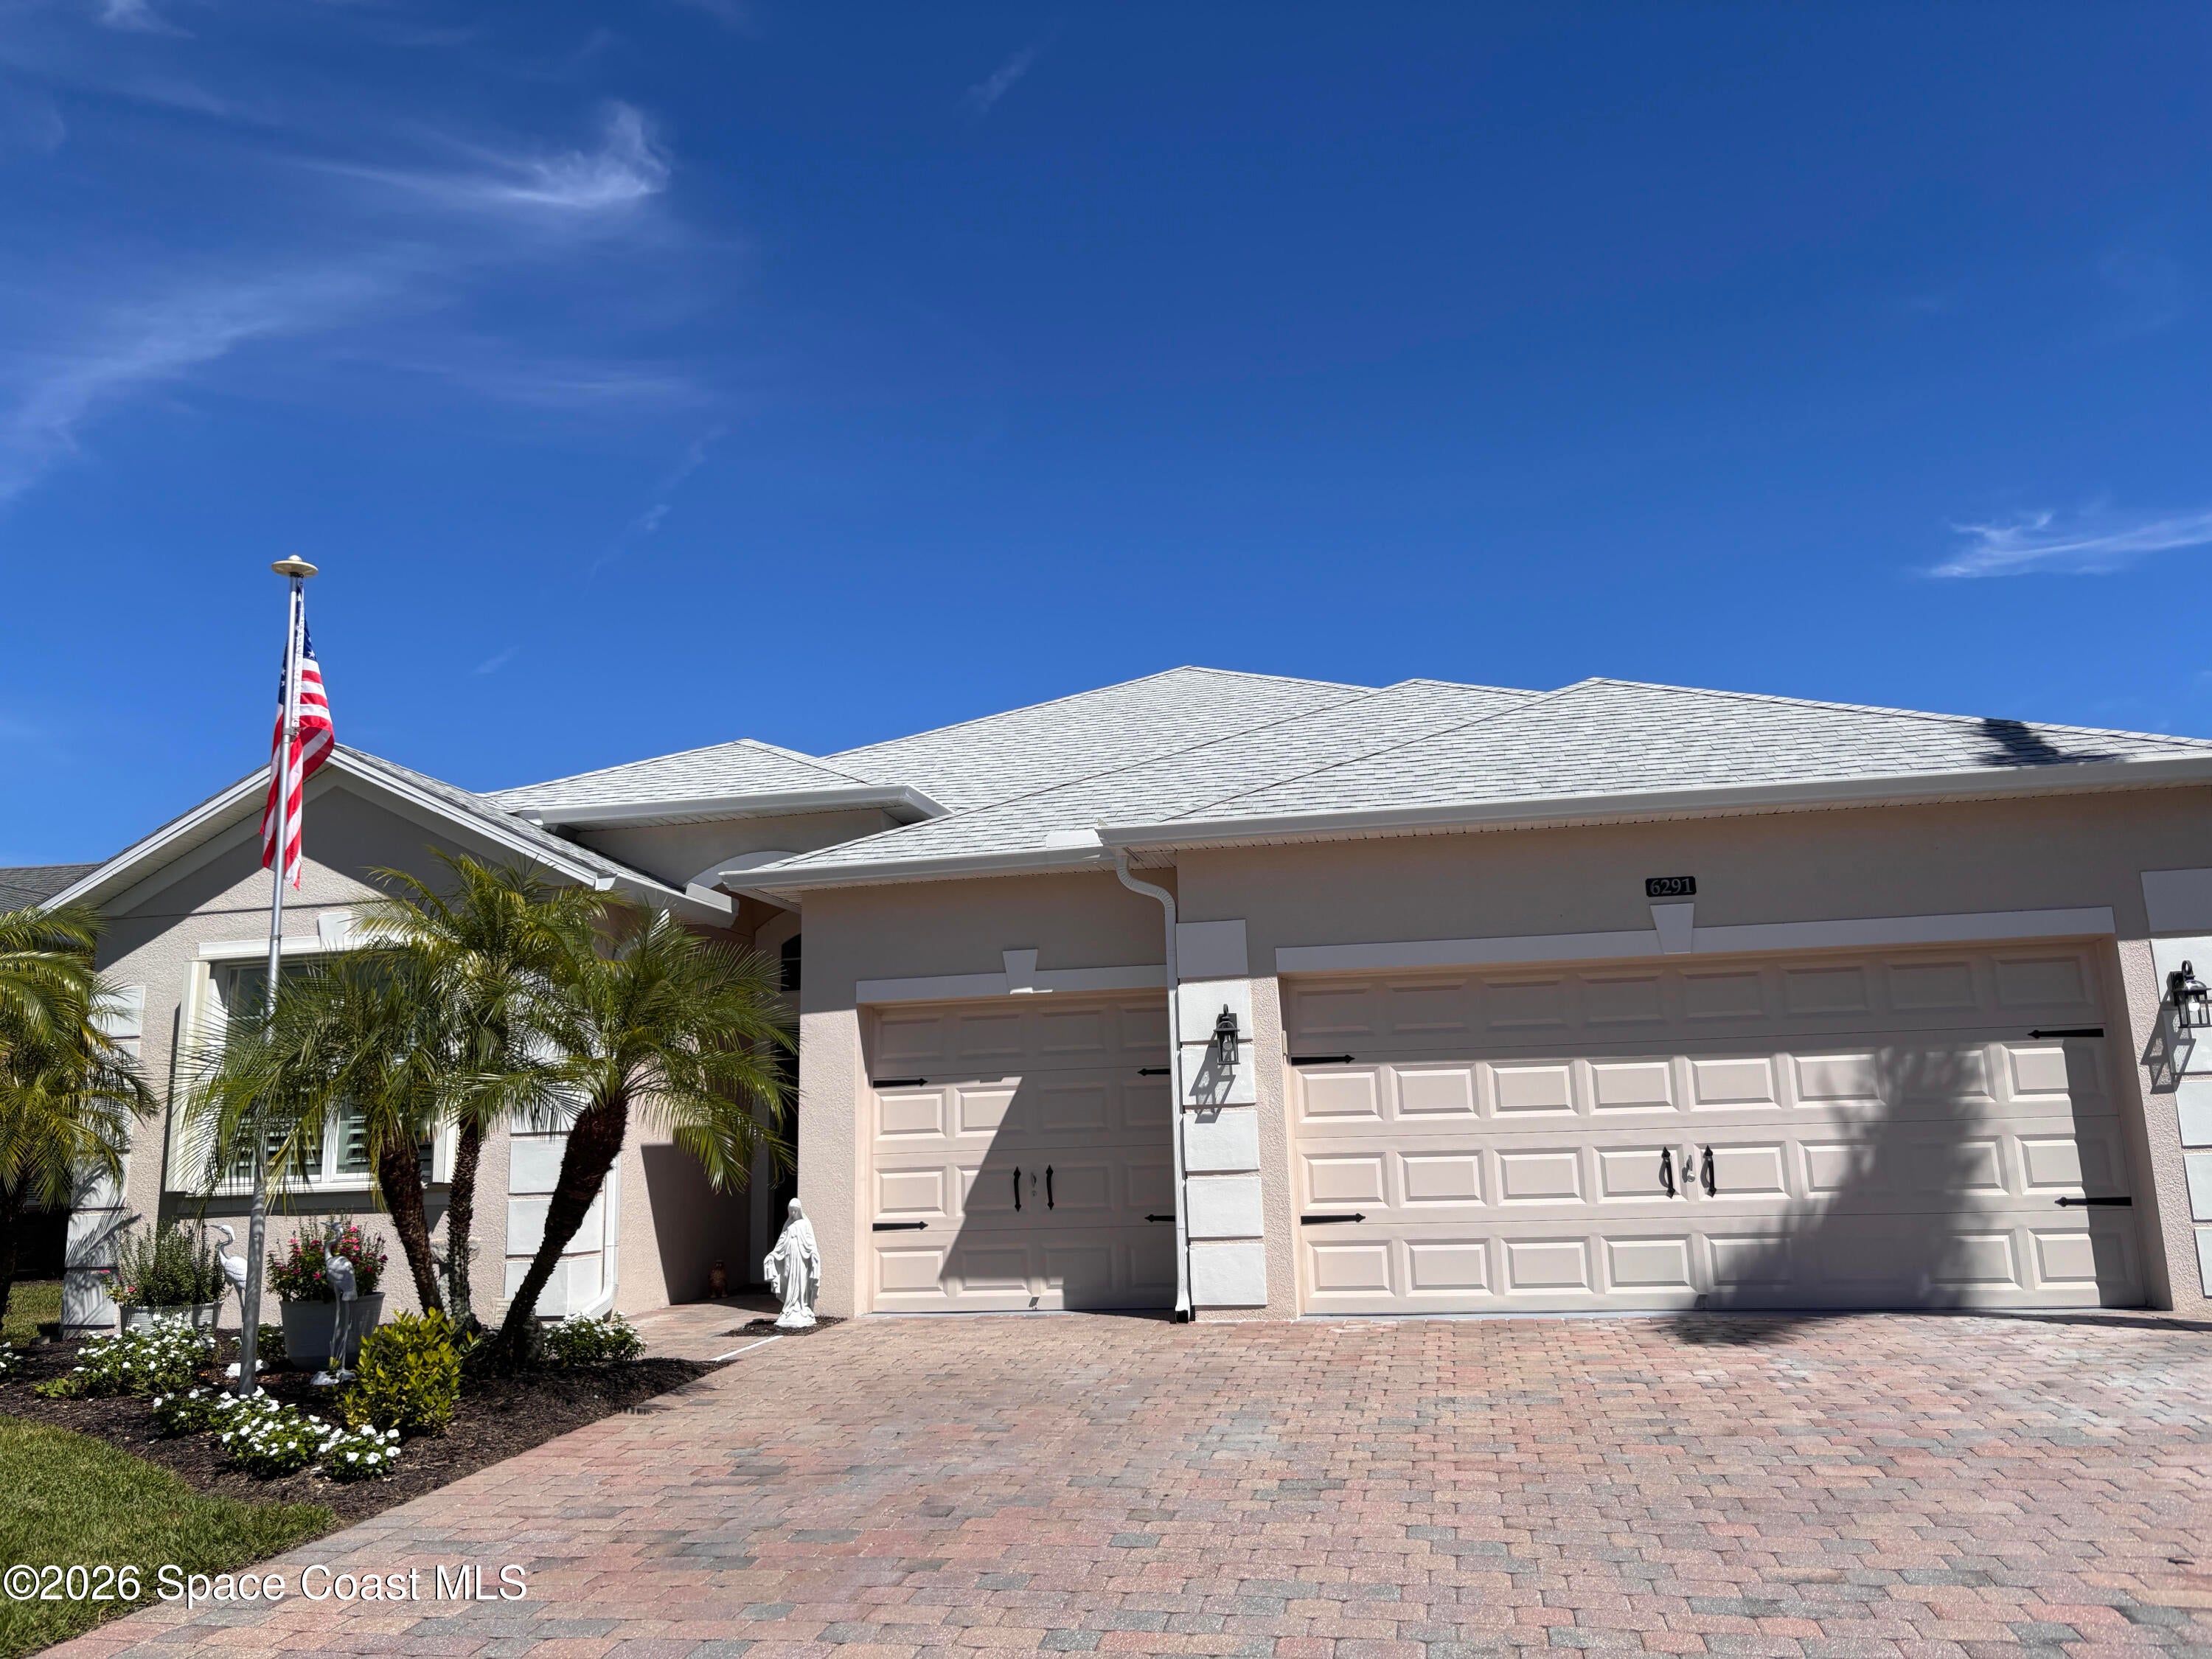 $550,0006291 Ingalls StMelbourne, FL · Sold 2026-10-26
 $575,000743 Carriage Hill RdMelbourne, FL · Sold 2026-10-23
 $769,9009429 Jabal WayMelbourne, FL · Sold 2026-10-22
 $1,150,0008659 Tarpan CtMelbourne, FL · Sold 2026-10-22
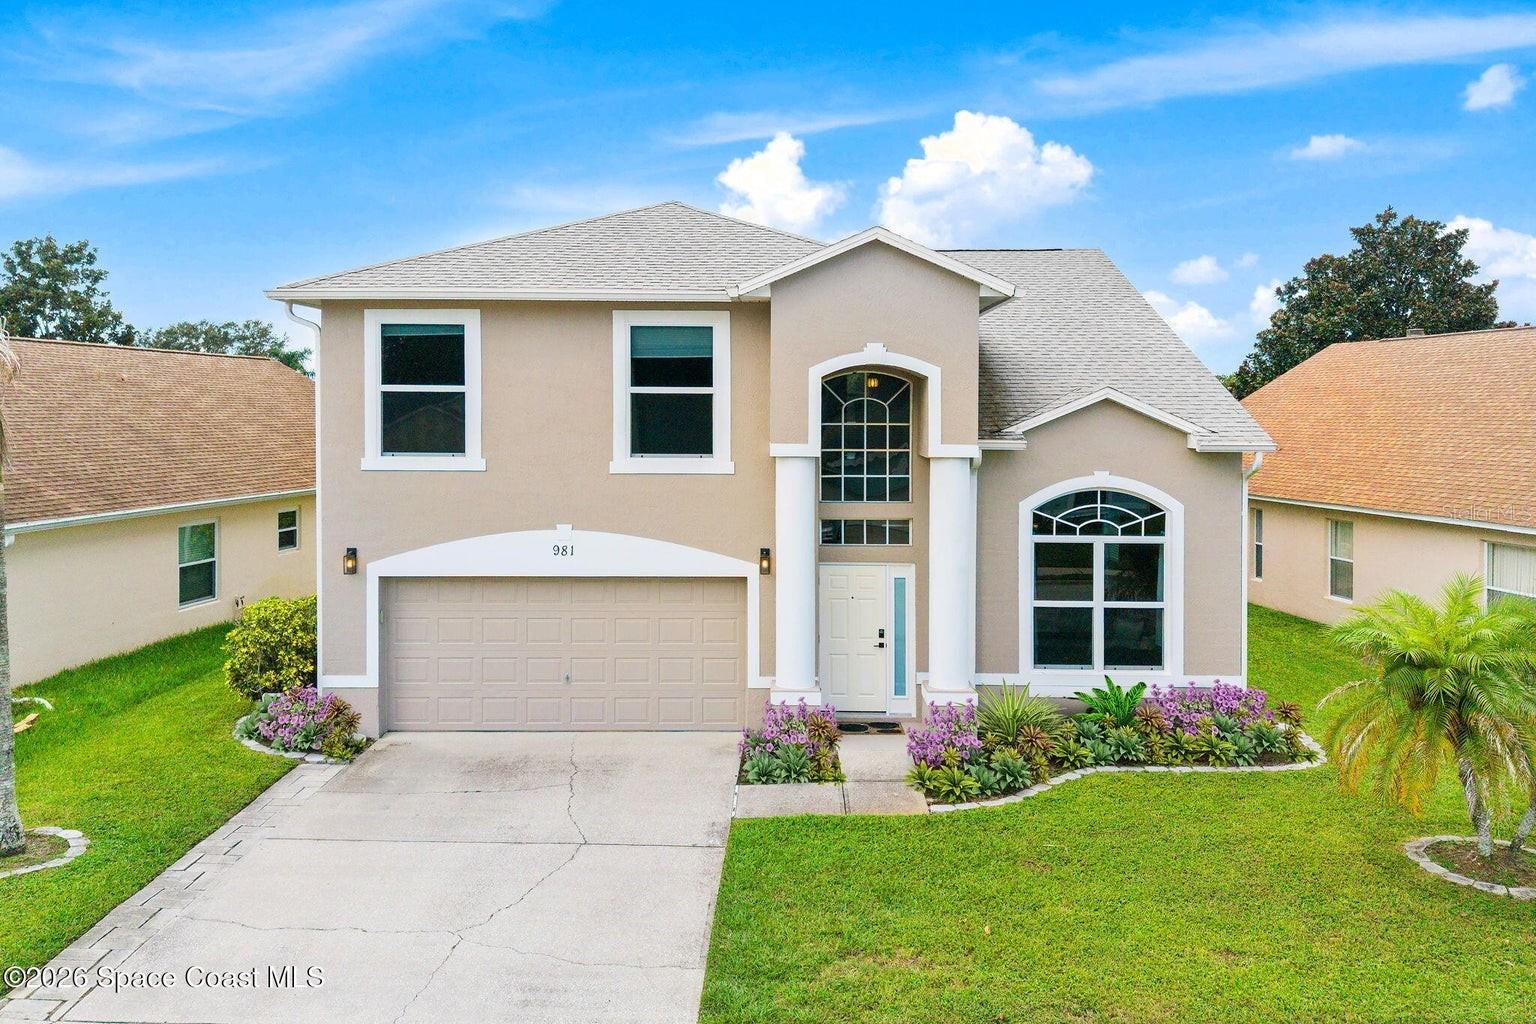 $607,500981 Shaw CirMelbourne, FL · Sold 2026-10-19
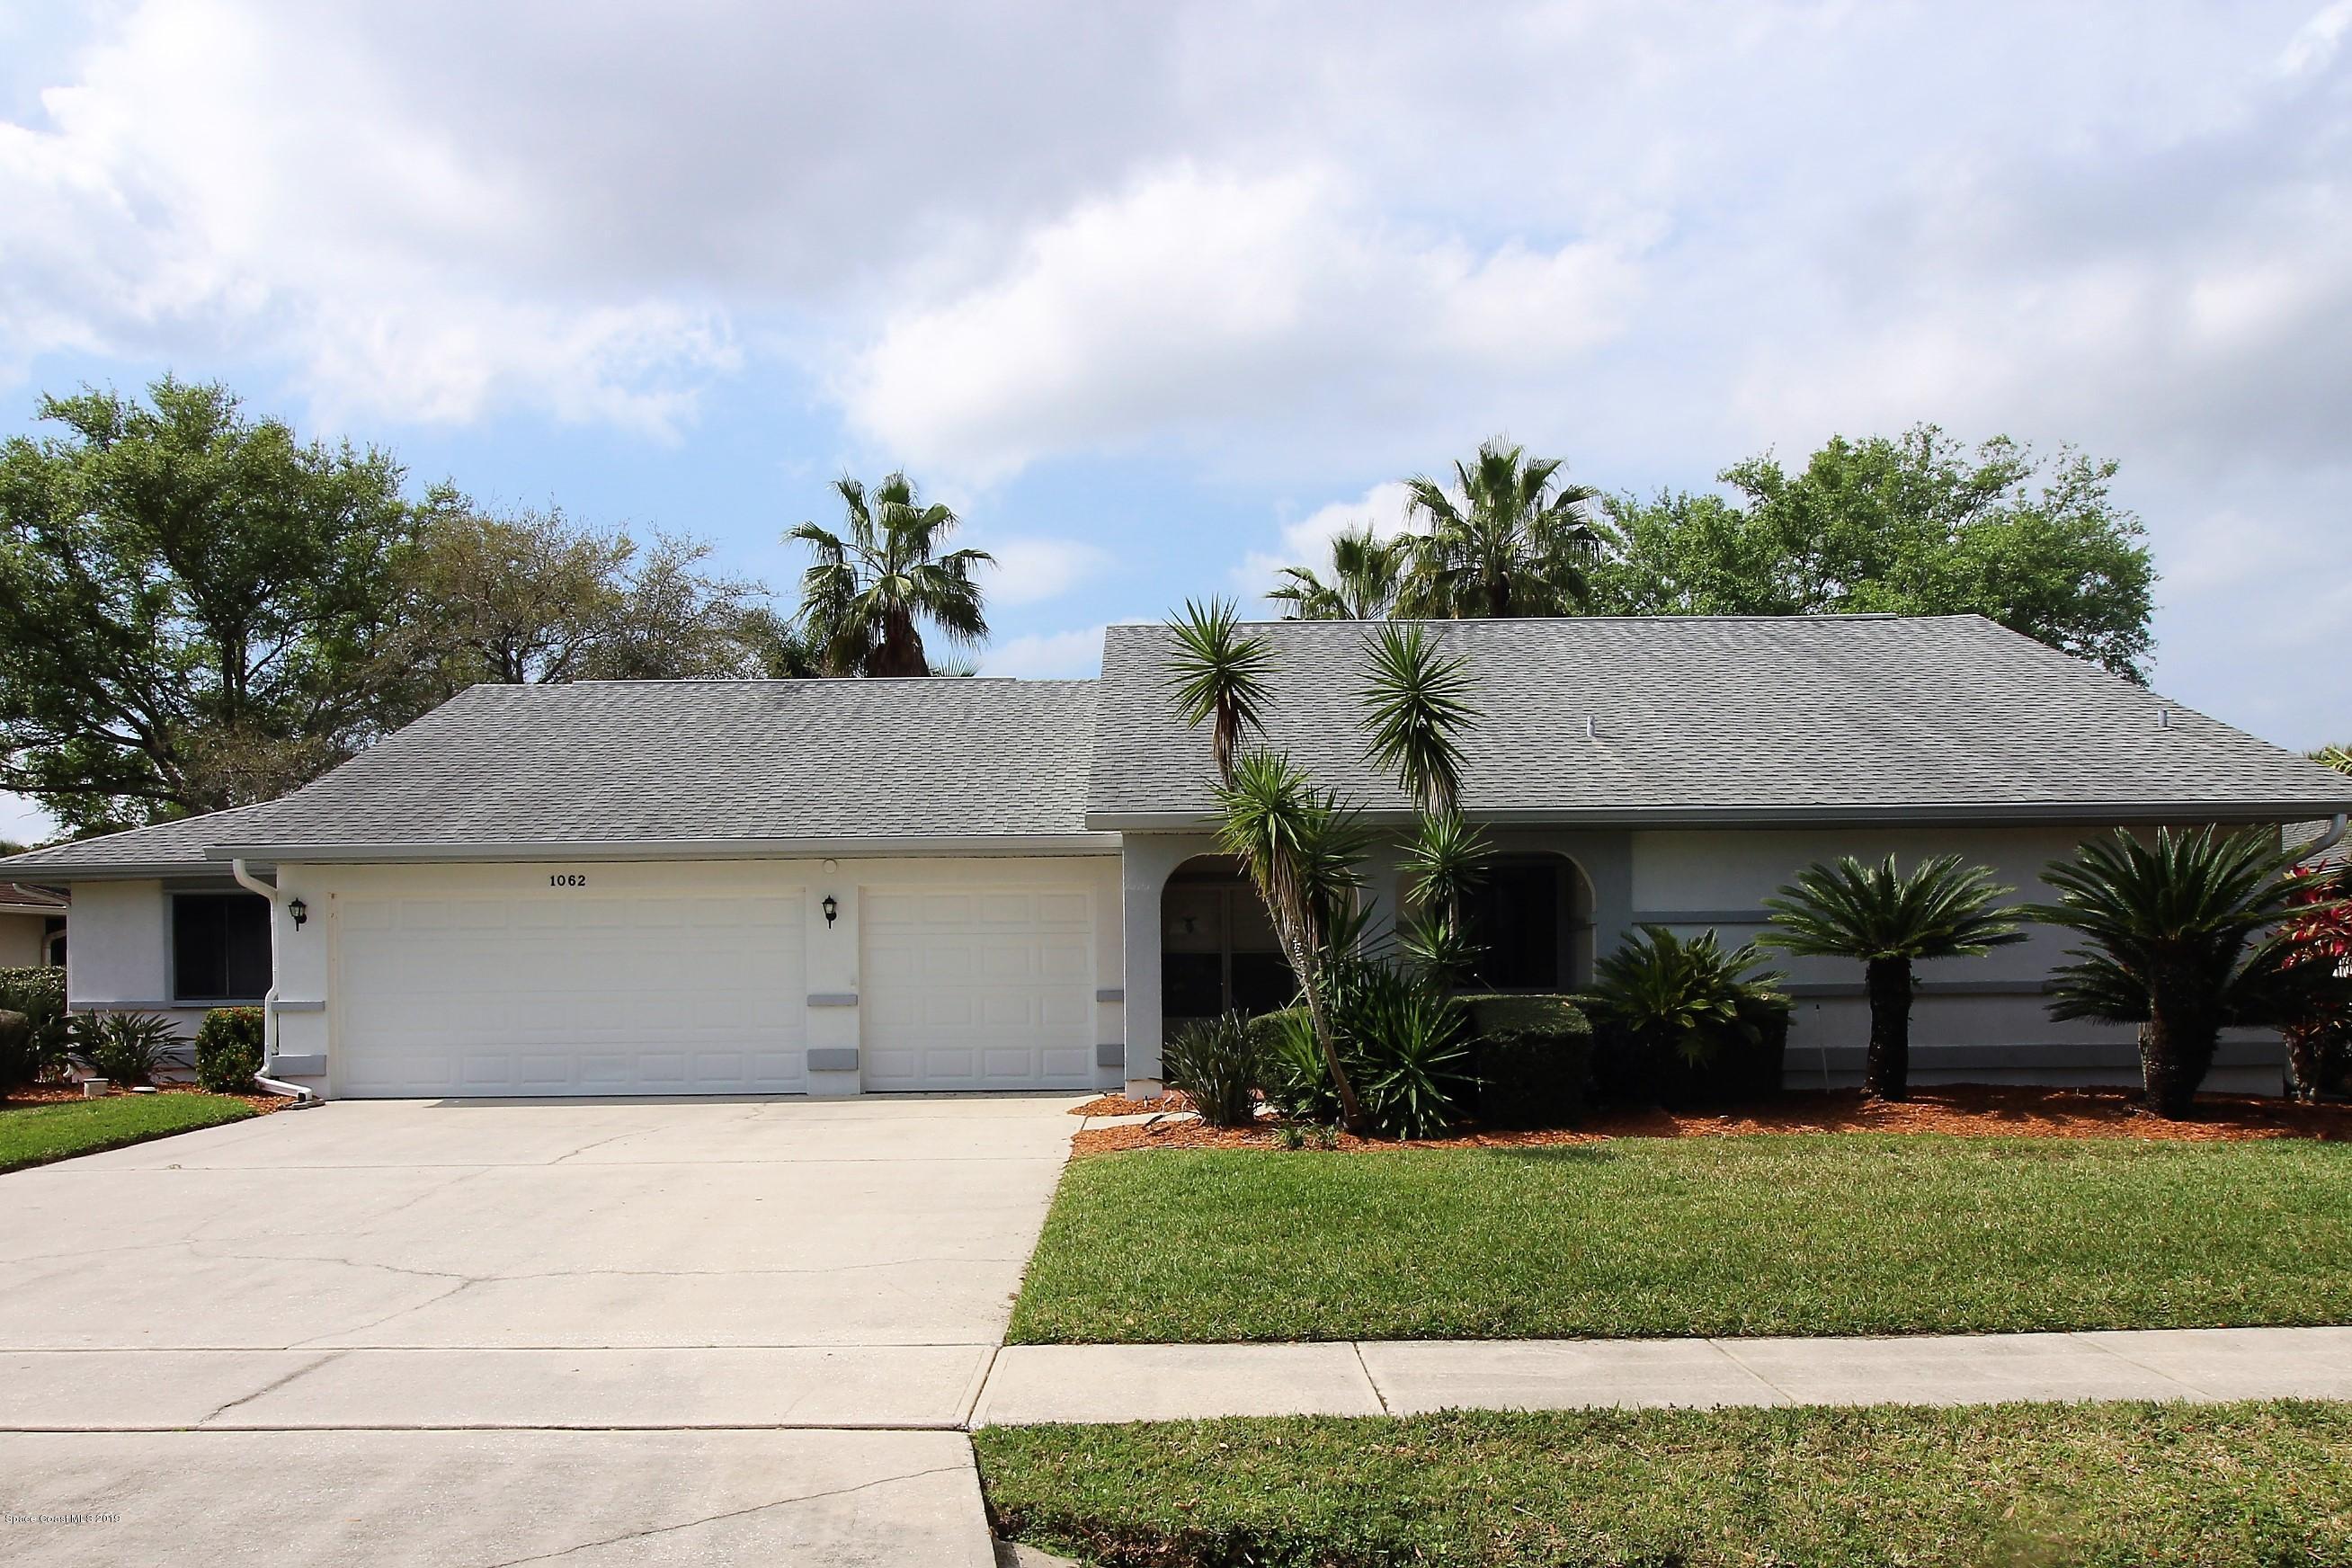 $375,0001062 Continental AveMelbourne, FL · Sold 2026-10-19
Flood
Flood zone X · Minimal flood risk
What's Nearby
Restaurants
- Sushi KawaIvanhoe Drive, Viera, FL 32940, United States of America0.9 mi
- Salt and EmberDel Webb Circle, Brevard County, FL 32940, United States of America1.3 mi
- The Soup ShopBrightwell Circle, Viera, FL 32940, United States of America1.3 mi
- Asian Wok8530 North Wickham Road, Melbourne, FL 32940, United States of America1.5 mi
- Buffalo Wild Wings7191 Lake Andrew Drive, Viera, FL 32940, United States of America1.7 mi
- Tijuana Flats7181 Lake Andrew Drive, Melbourne, FL 32940, United States of America1.7 mi
- Cracker Barrel7225 George T. Edwards Drive, Melbourne, FL 32940, United States of America1.8 mi
- Walk-On's Spourt BistreauxNapolo Drive, Viera, FL 32940, United States of America1.8 mi
Groceries
- Publix7655 Stadium Parkway, Melbourne, FL 32940, United States of America0.9 mi
- Target8455 North Wickham Road, Melbourne, FL 32940, United States of America1.6 mi
- Walmart Supercenter8500 North Wickham Road, Melbourne, FL 32940, United States of America1.6 mi
Schools
- Viera Elementary SchoolPineda Boulevard, Viera, FL 32940, United States of America0.5 mi
- Pinecrest Academy Space CoastTrasona Drive, Viera, FL 32940, United States of America0.8 mi
- Ivanhoe DriveViera, FL 32940, United States of America1.0 mi
- Quest Elementary SchoolTrafford Drive, Viera, FL 32940, United States of America1.2 mi
Parks
- La Roca ParkViera, Florida, United States of America0.2 mi
- Woodmill ParkViera, Florida, United States of America0.4 mi
- Sandhill ParkViera, Florida, United States of America0.5 mi
- Prado VistaViera, Florida, United States of America0.9 mi
- Wickham Lakes ParkViera, Florida, United States of America1.4 mi
- Lakeside ParkViera, Florida, United States of America1.5 mi
- Woodside ParkViera, Florida, United States of America1.5 mi
- Viera, FloridaUnited States of America1.7 mi
Coffee
- Starbucks7351 Shoppes Drive, Melbourne, FL 32940, United States of America1.7 mi
More homes in Melbourne
Homes for sale near Melbourne
Data courtesy of: Space Coast MLS (Space Coast Association of REALTORS)Disclaimers and data details

The data relating to real estate for sale on this website comes in part from the Internet Data exchange program of Brevard MLS. IDX information is provided exclusively for consumers’ personal, non-commercial use and may not be used for any purpose other than to identify prospective properties consumers may be interested in purchasing. Information deemed reliable but not guaranteed. Copyright © 2026 Brevard MLS. All Rights Reserved.

Berkshire Hathaway HomeServices Florida Realty
Broker: Caprice Atwell
Listing last updated: Nov 6, 2026, 1:24 PM EST. SURF LOCAL last checked: Nov 21, 2026, 12:20 PM EST.