
 Active
1502 Tralee Bay Ave
Melbourne, FL 32940 · Single family
$720,000
Listing courtesy of Silvia Mozer, RE/MAX Elite
- 3 Beds
- 3 Baths
- 2,264 sqft
Cynthia's Insights On This Property
- Built 2011
- Typical sale in 32940 over the last year: $489,900, $246 per sq ft
- Owners in 32940 stay about 8 years; 5% of homes changed hands last year
- Taxes could jump about $2,400/yr after a sale (homestead cap resets)
- County record lists a private pool


📊 Price Pulse
What would you pay for this place?
Sale prices come from county public records, not MLS data.Listing agent

Contact
Send a message and we'll pass it to the listing agent. Nothing is sent until you ask.
About this home
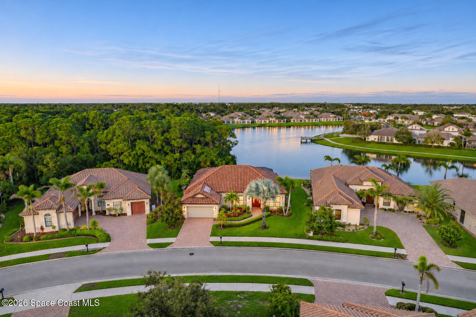
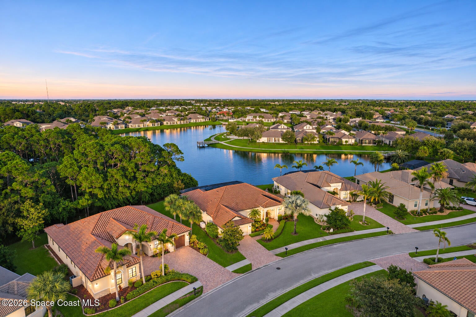
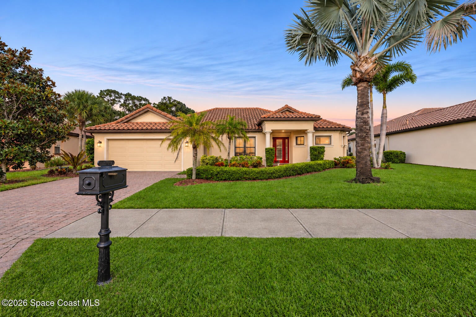
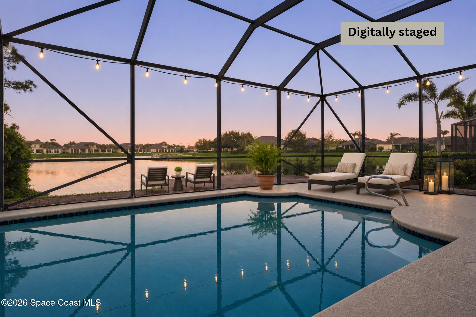
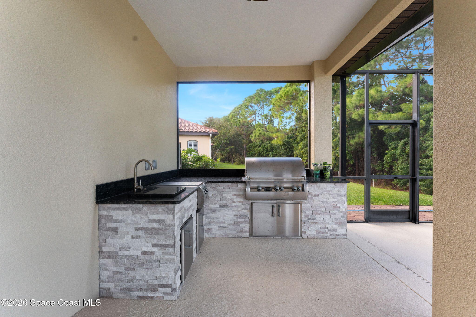
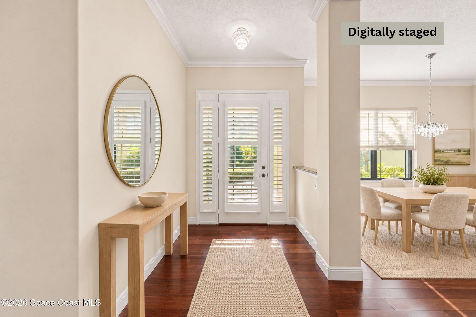
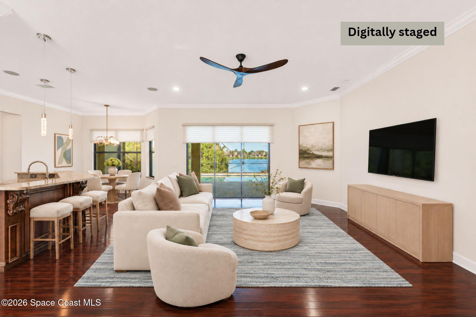
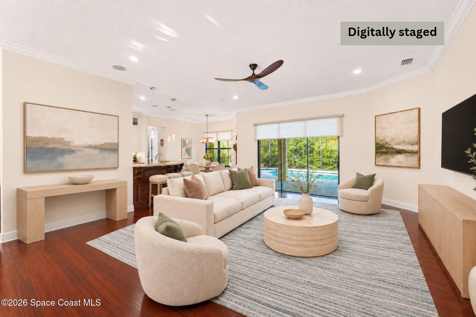
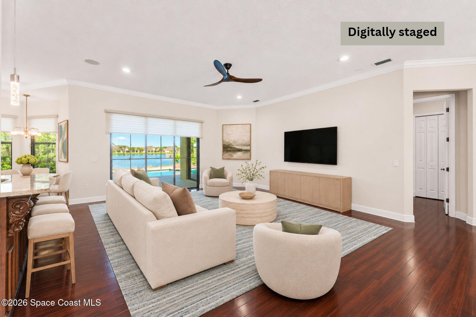
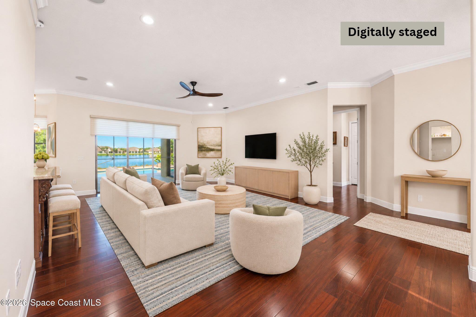
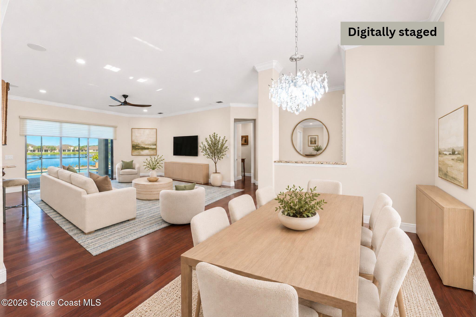
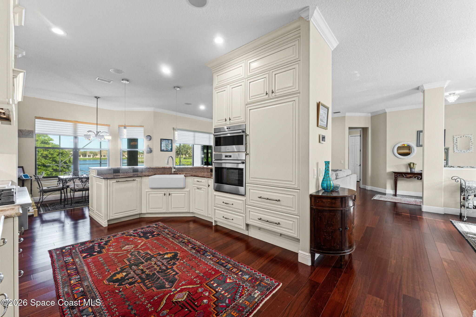
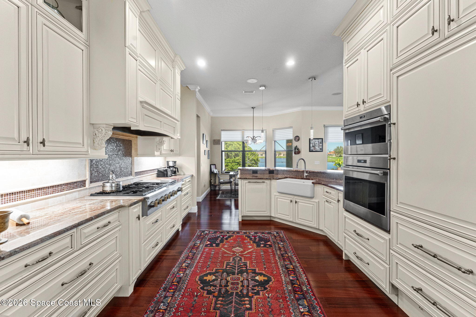
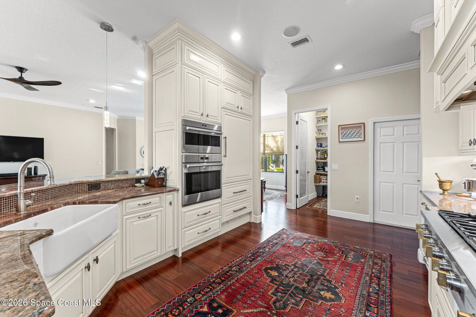
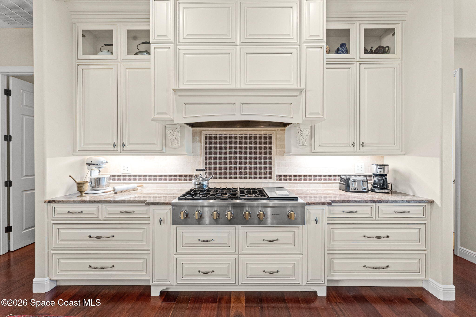
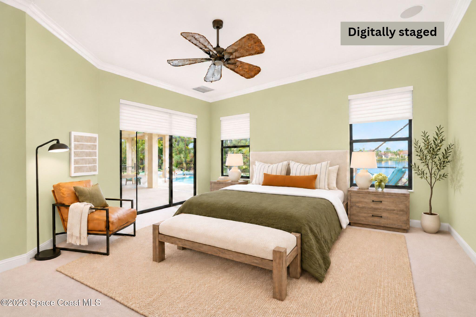
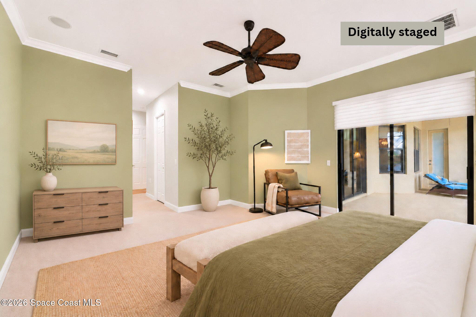
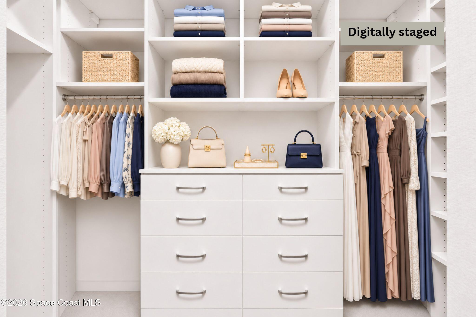
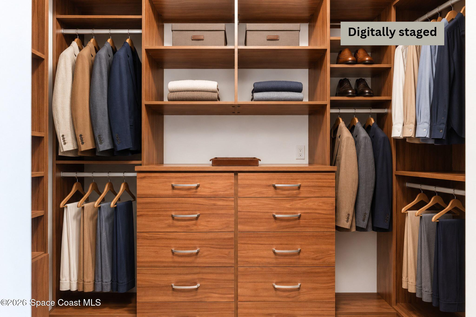
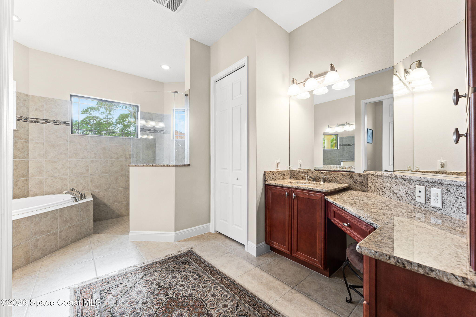
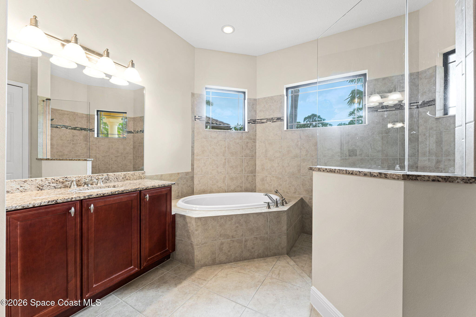
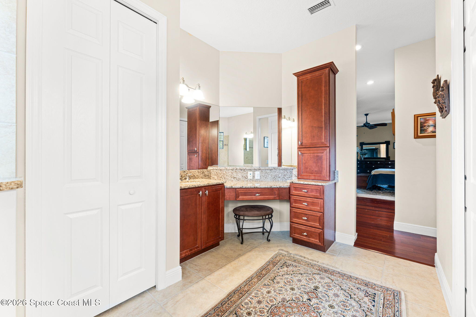
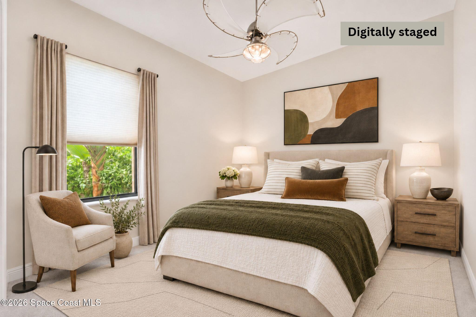
Lakefront living on one of the finest lots in gated Tralee Bay Estates. Open water views greet you at the front door and carry through the main living areas of this thoughtfully updated custom tile-roof residence. Brazilian cherry hardwood floors warm the main living space. The chef's kitchen is appointed with a Sub-Zero refrigerator, GE Monogram gas cooktop beneath a wood-wrapped vent hood, double Wolf wall ovens, granite counters, breakfast bar and a walk-in pantry. The primary suite features two California Closets walk-ins and a spa-style bath with a soaking tub and multi-jet shower. Outside, a screened lanai frames the solar-heated saltwater pool, spa and summer kitchen, while a new paver deck beyond the screen extends the lake views. Confidence comes from a whole-house generator, accordion hurricane shutters and a hurricane curtain for the lanai. A/C 2024, garage door 2024, exterior paint 2025. HOA includes lawn, landscape, tree and shrub care. Great schools and shopping close by.
moreless
- Property type
- Single family
- Year built
- 2011
- Lot size
- 0.26 acres
- Garage
- 2 cars
- Price per sqft
- $318
- HOA fees
- $278/mo
- Listing ID
- 1092522
Show Full Details
Property Info
- Property Type
- Residential
- Property Subtype
- SingleFamilyResidence
- Year Built
- 2011
- Stories
- 1
- Levels
- One
- Direction Faces
- Northeast
- Lot Size (acres)
- 0.26
- Lot Size (sqft)
- 11326.0
- Contract Date
- 2026-11-17
- On Market Date
- 2026-11-17
- Special Conditions
- Standard
Interior Features
- Interior Features
- Breakfast Bar, Ceiling Fan(S), Eat-In Kitchen, Entrance Foyer, His And Hers Closets, Walk-In Closet(S)
- Flooring
- Carpet, Wood
- Laundry Features
- Electric Dryer Hookup, Washer Hookup
- Levels
- One
Appliances
- Appliances
- Dishwasher, Disposal, Double Oven, Electric Range, Gas Cooktop, Gas Water Heater, Ice Maker, Microwave, Refrigerator
Heating & Cooling
- Heating
- Central, Electric
- Cooling
- Central Air, Ceiling Fan(S), Electric
Exterior Features
- Patio & Porch Features
- Covered, Patio, Porch, Rear Porch, Screened
- Construction Materials
- Block, Concrete, Stucco
- Roof
- Tile
- Other Structures
- Outdoor Kitchen
- Pool Features
- Heated, In Ground, Screen Enclosure, Solar Heat, Private
- Private Pool
- Yes
- Spa Features
- Heated, In Ground
- View
- Pond, Pool, Trees/Woods, Water
- Waterfront Features
- Lake Front, Pond
- Waterfront
- Yes
Features & Amenities
- Garage Spaces
- 2.0
- Garage
- Yes
- Attached Garage
- Yes
- Parking Features
- Attached, Garage, Garage Door Opener
- Security Features
- Security Gate, Smoke Detector(S)
- Lot Features
- Few Trees, Waterfront
Community/Association
- HOA
- Yes
- HOA Name
- Capron Ridge HOA
- HOA Phone
- $3,217,575,844
- HOA Fee
- $1,532
- HOA Fee Frequency
- Annually
- HOA Fee 2
- $1,800
- HOA Fee 2 Frequency
- Annually
- HOA Fee Includes
- Maintenance Grounds
- Association Amenities
- Basketball Court, Clubhouse, Gated, Jogging Path, Maintenance Grounds, Park, Playground, Pool
- Community Features
- Gated, Sidewalks, Street Lights
Utilities
- Utilities
- Natural Gas Available, Cable Available, Cable Connected, Electricity Available, Electricity Connected, Sewer Available, Sewer Connected, Water Available, Water Connected
- Sewer
- Public Sewer
- Water Source
- Public
Taxes
- Tax Year
- $2,026
- Legal Description
- TRALEE BAY SHORES PHASE ONE LOT 6 BLK II
Data freshness
- SURF LOCAL last checked
- Nov 20, 2026, 10:28 PM EST
Location
Approximate location, shown from the displayed address.
Similar homes nearby
- $669,0007348 Bluemink Ln, Melbourne, FL 329404 Beds3 Baths2,376 sqftListing courtesy of Real Broker LLC · Data courtesy of: Space Coast MLS (Space Coast Association of REALTORS)
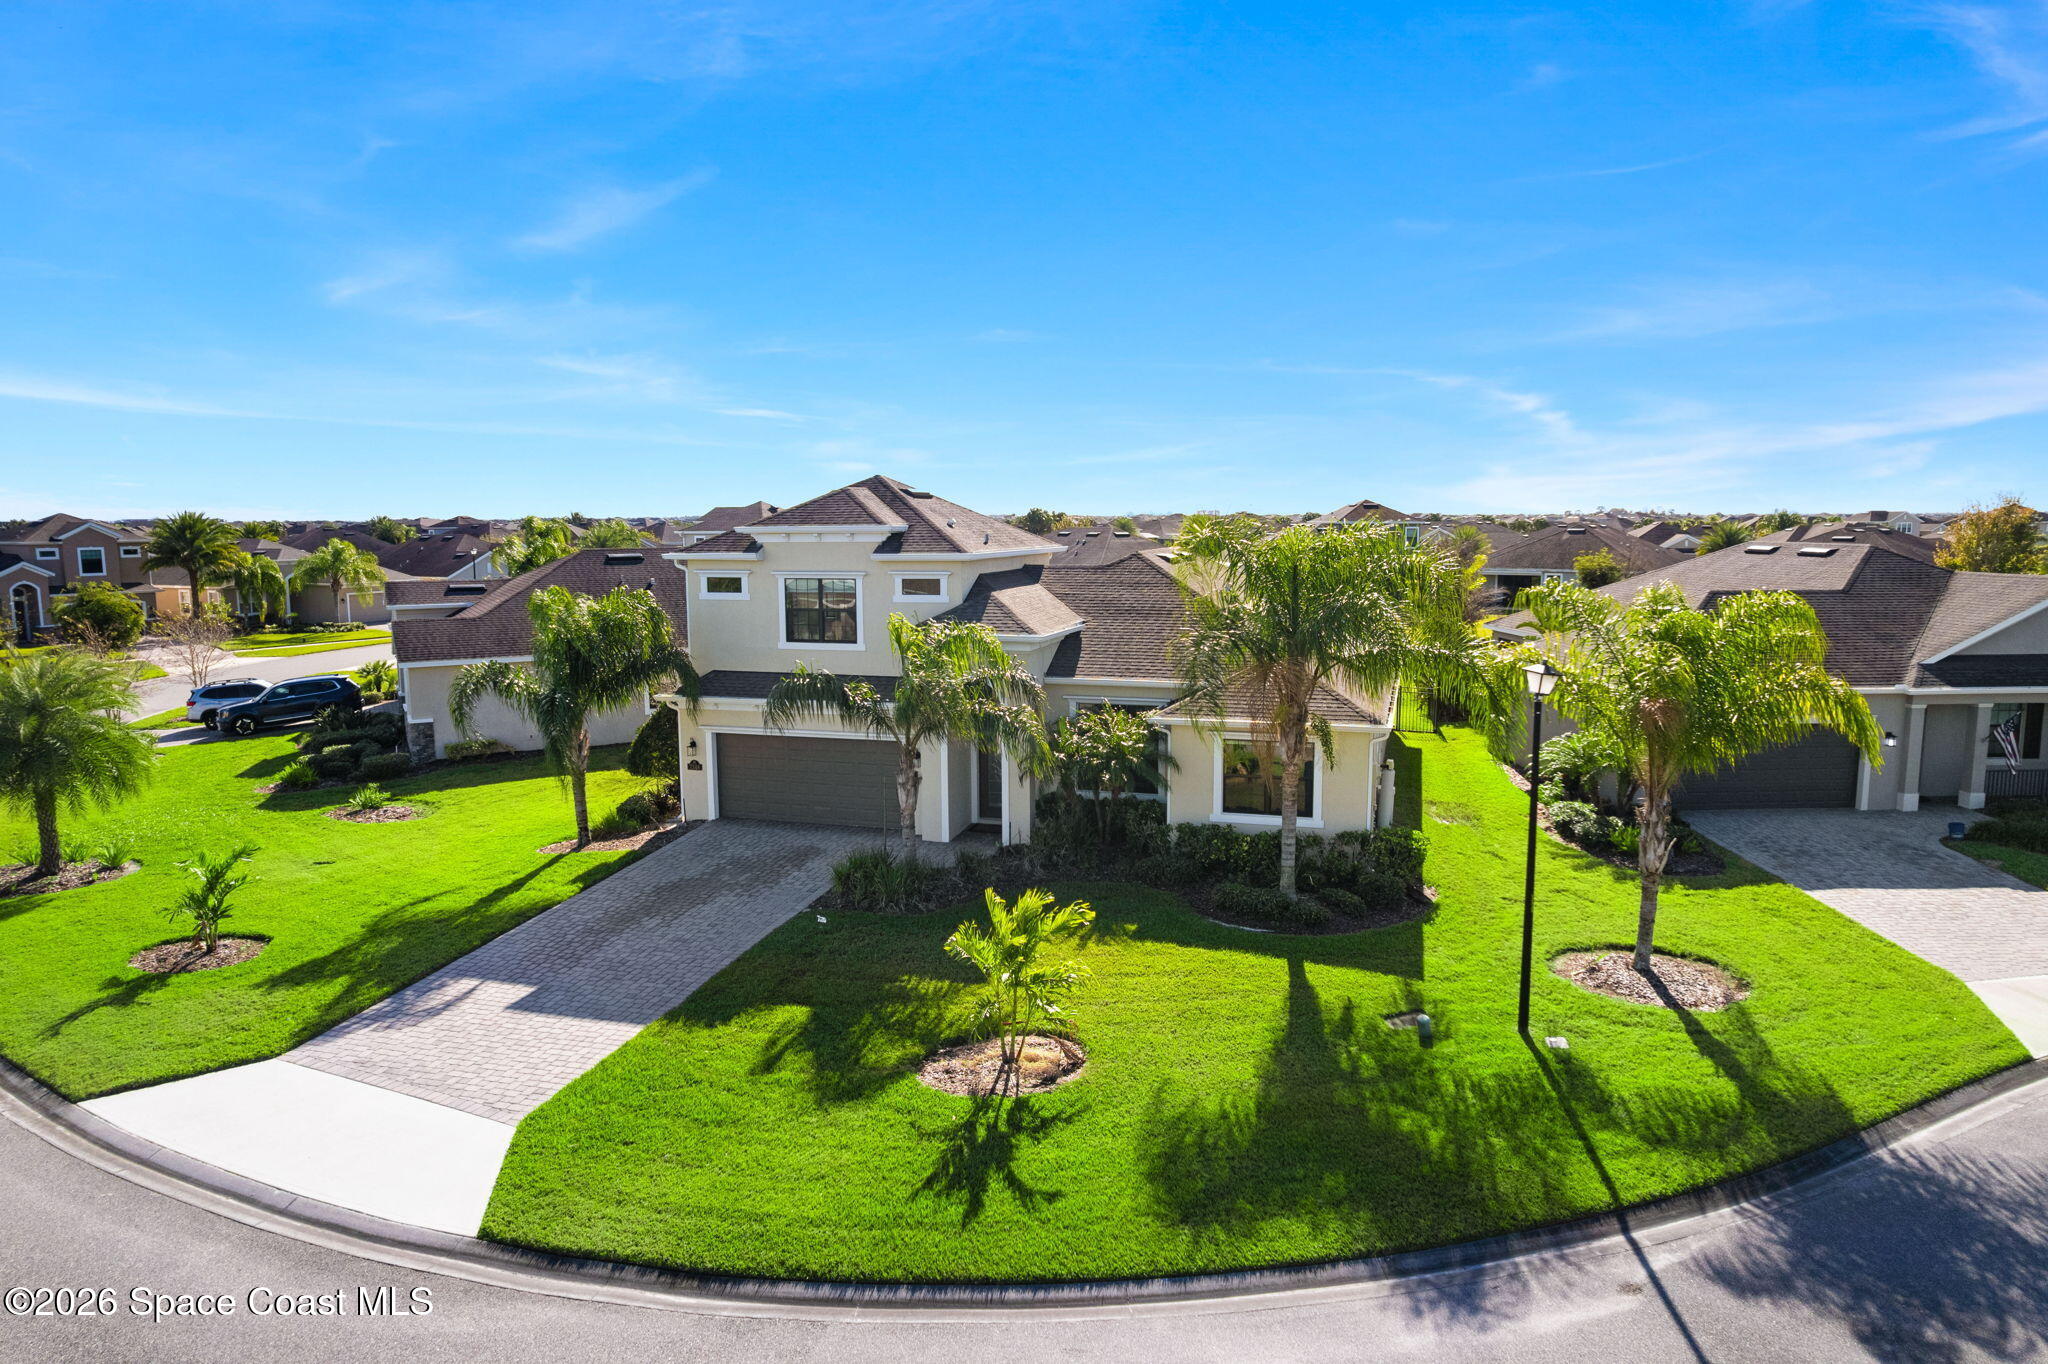 Active
- $800,0003447 Caviston Way, Melbourne, FL 329404 Beds4 Baths3,002 sqftListing courtesy of Keller Williams Realty Brevard · Data courtesy of: Space Coast MLS (Space Coast Association of REALTORS)
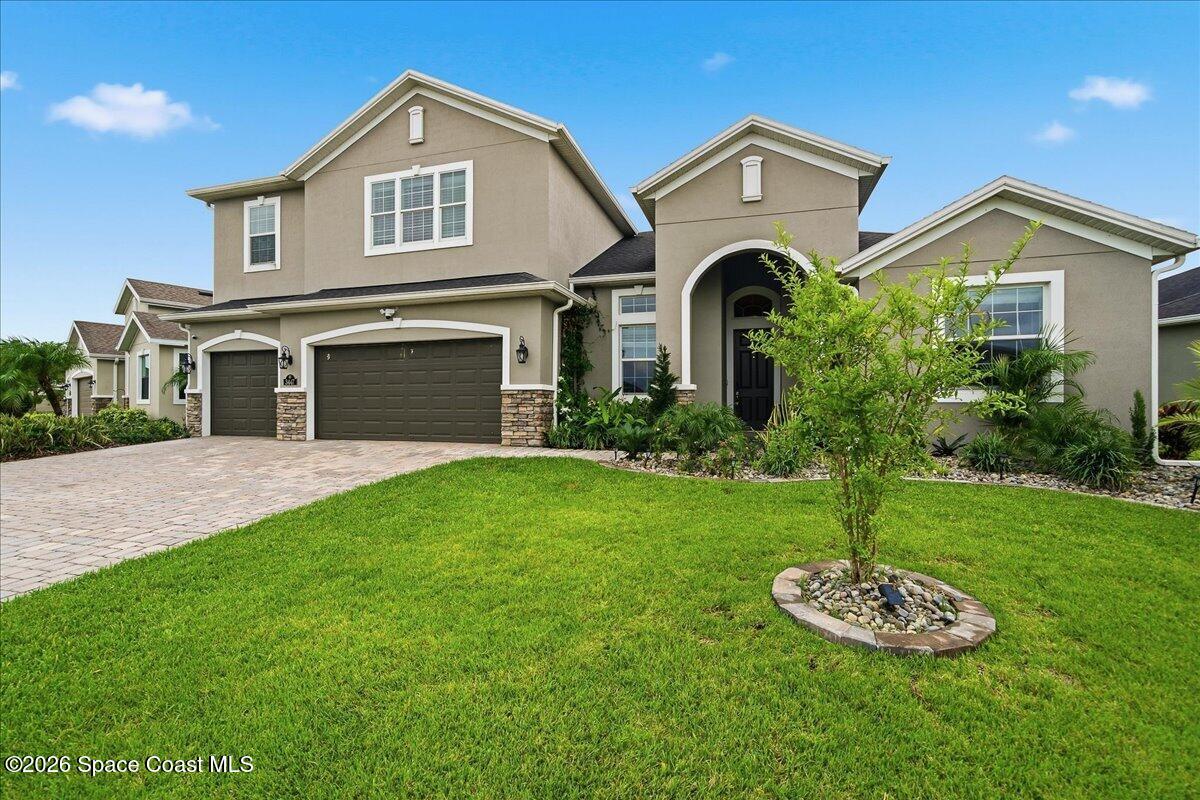 Active
- $708,0002568 Millennium Cir, Melbourne, FL 329404 Beds3 Baths2,453 sqftListing courtesy of Better Homes & Gardens RE Star · Data courtesy of: Space Coast MLS (Space Coast Association of REALTORS)
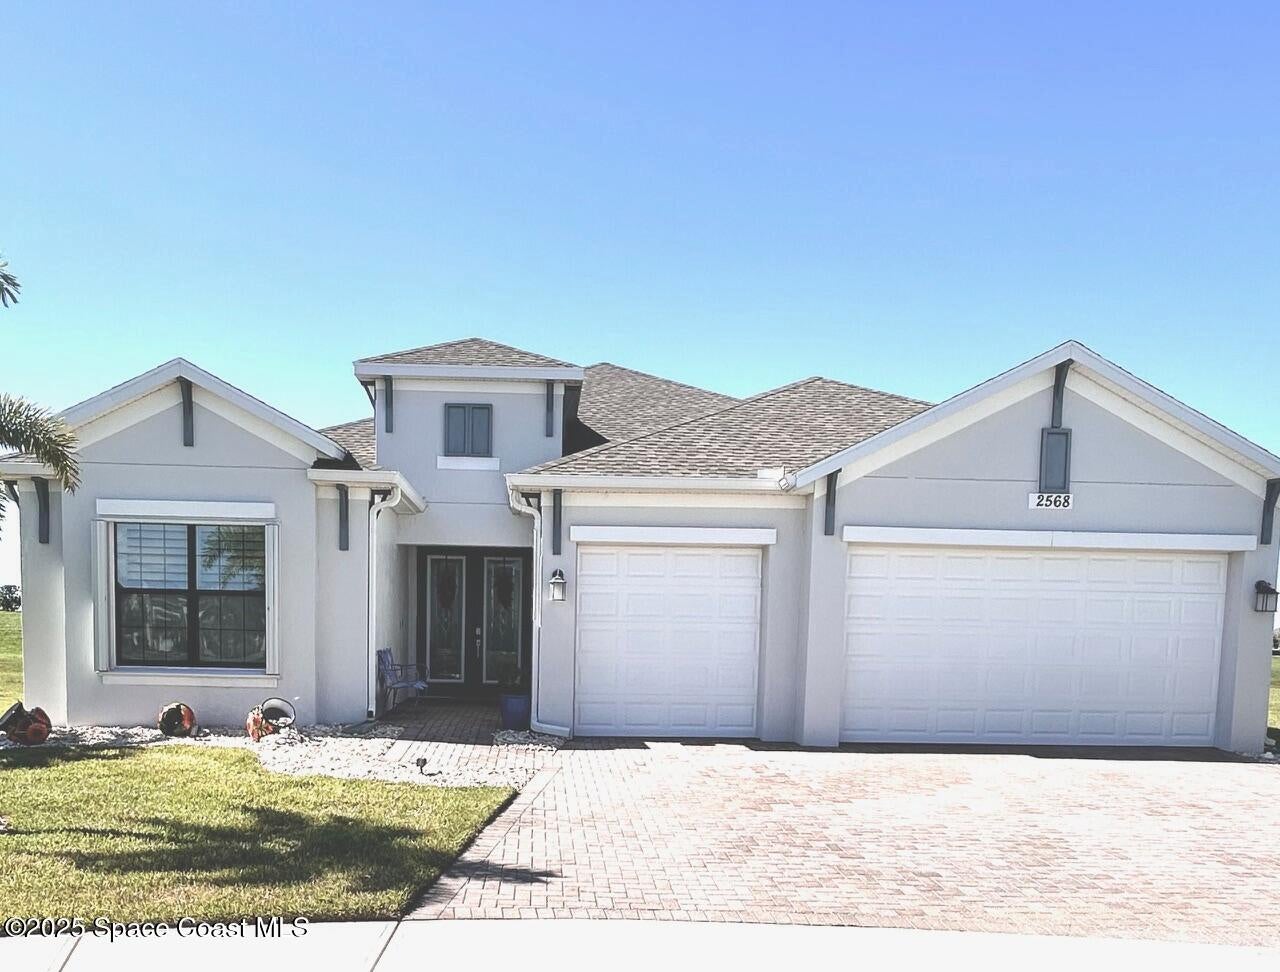 Active
- $589,0002571 Empire Ave, Melbourne, FL 329345 Beds3 Baths2,600 sqftListing courtesy of Real Broker, LLC · Data courtesy of: Space Coast MLS (Space Coast Association of REALTORS)
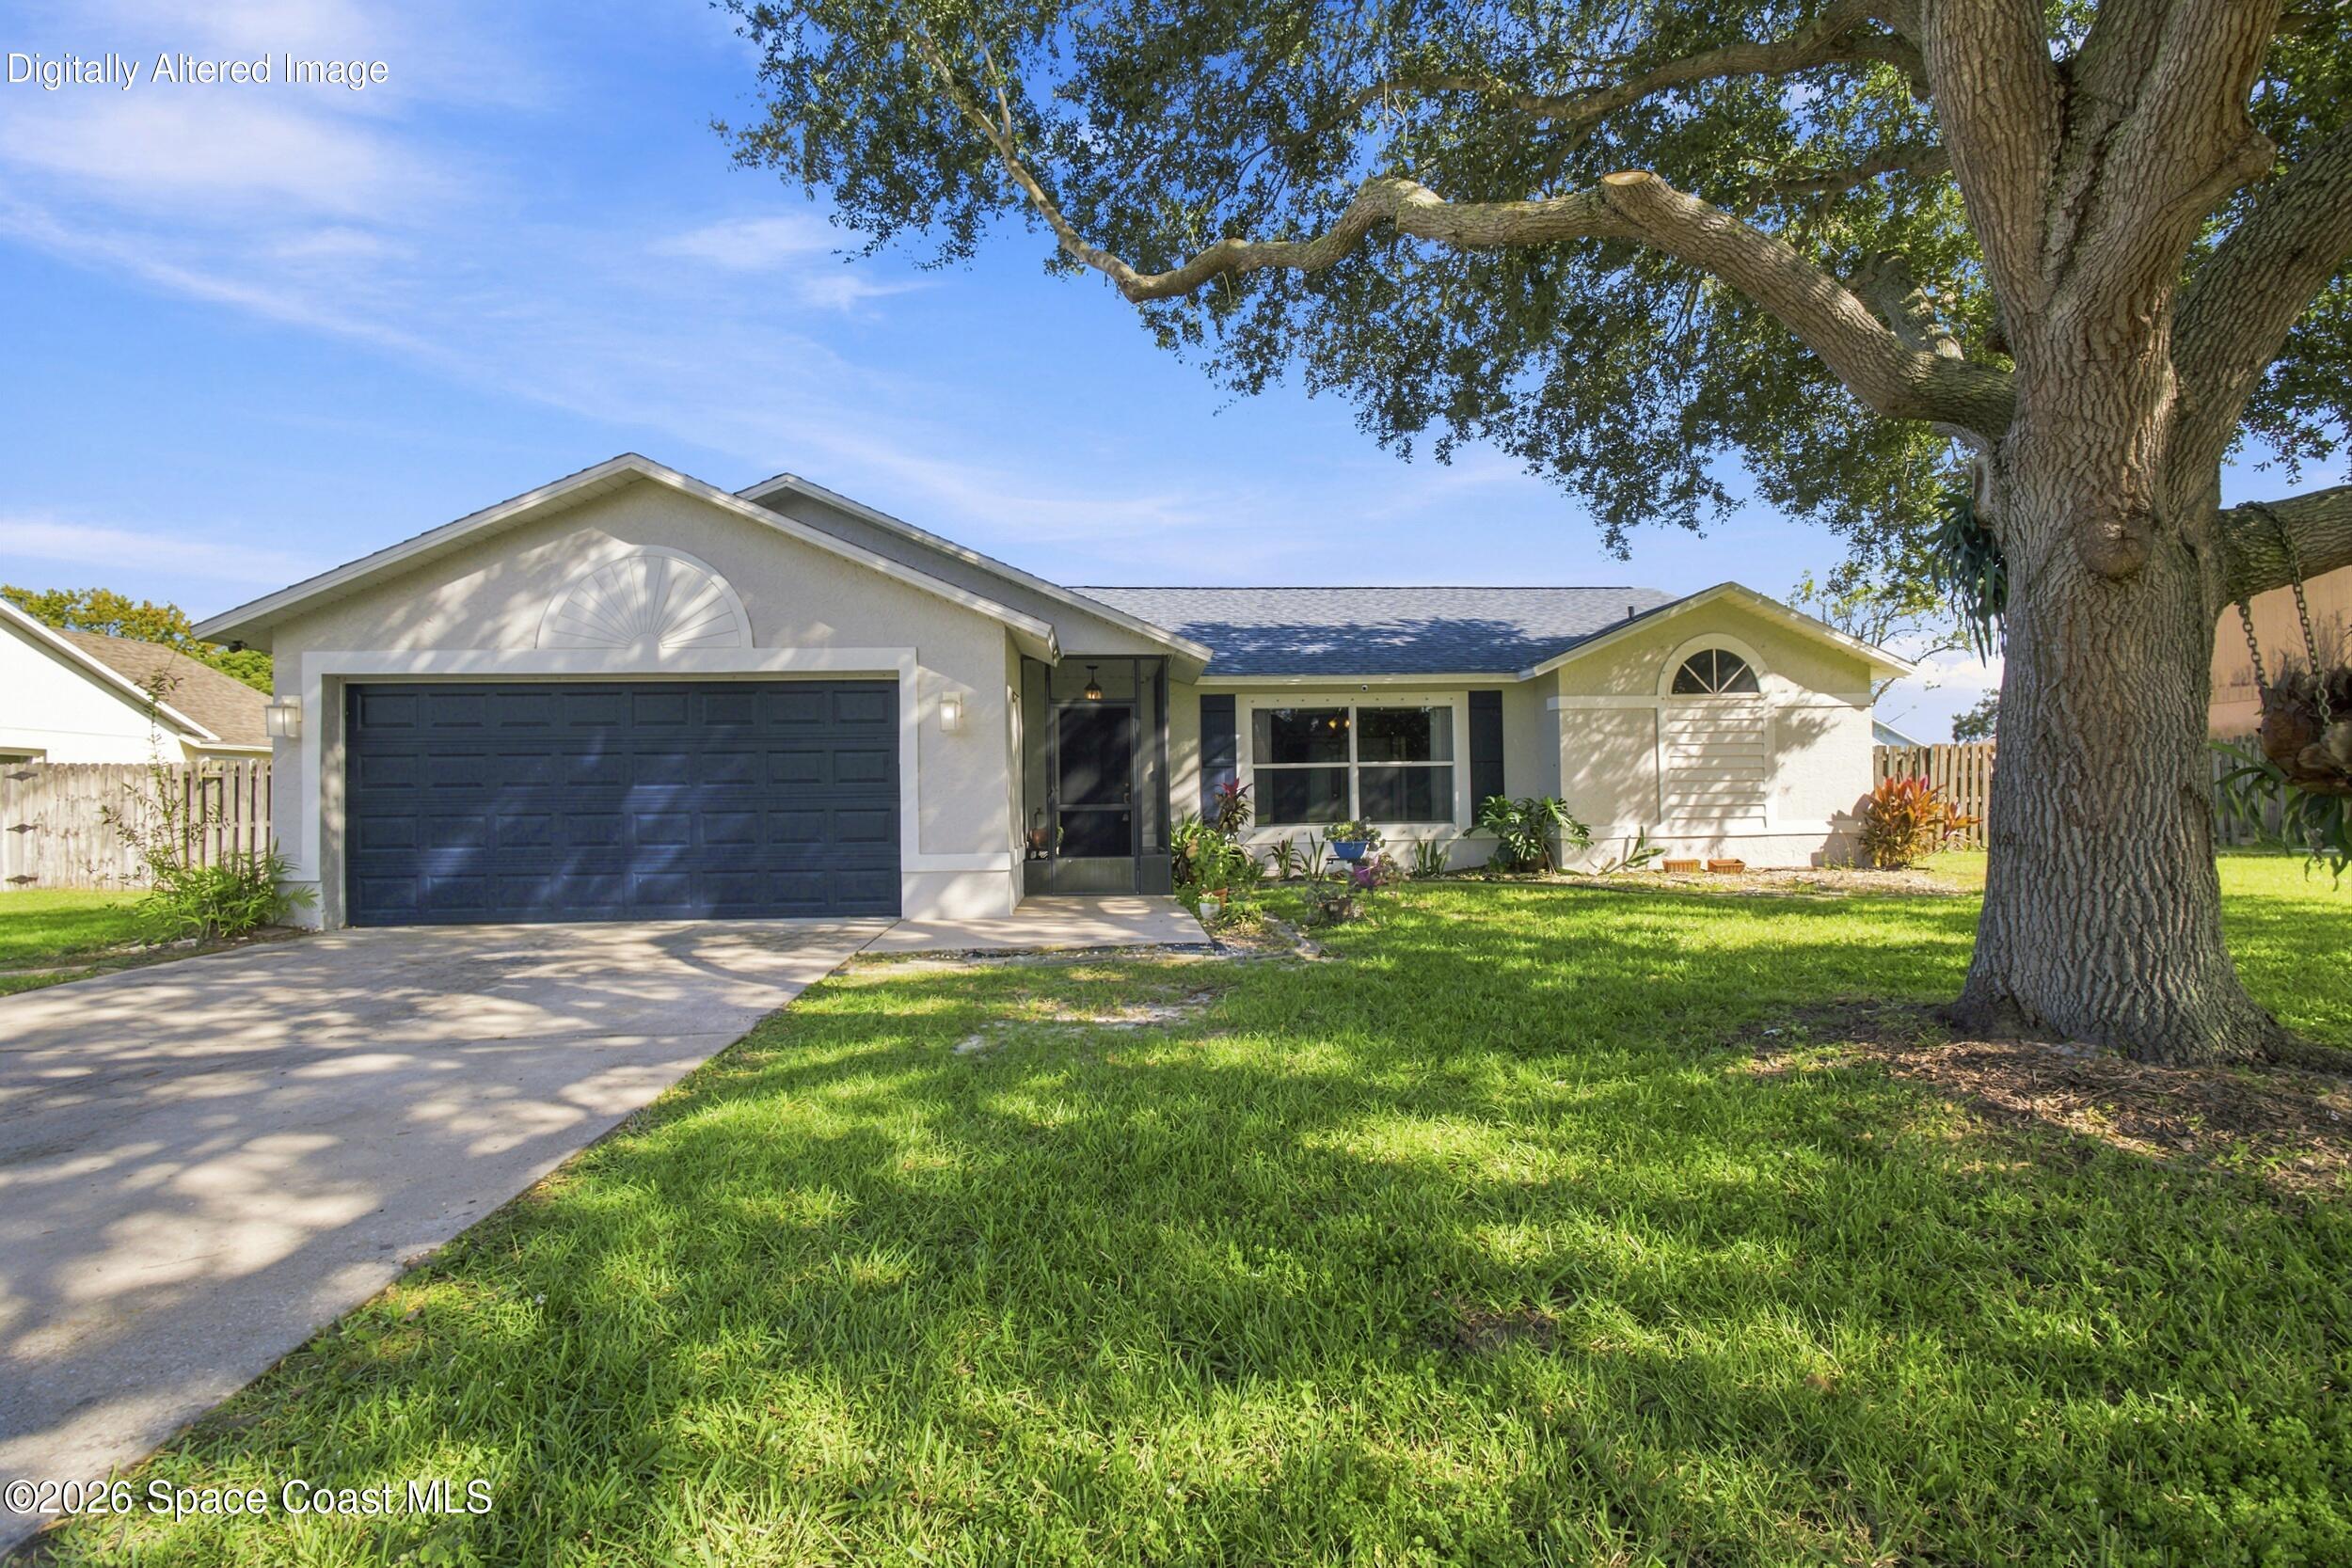 Active
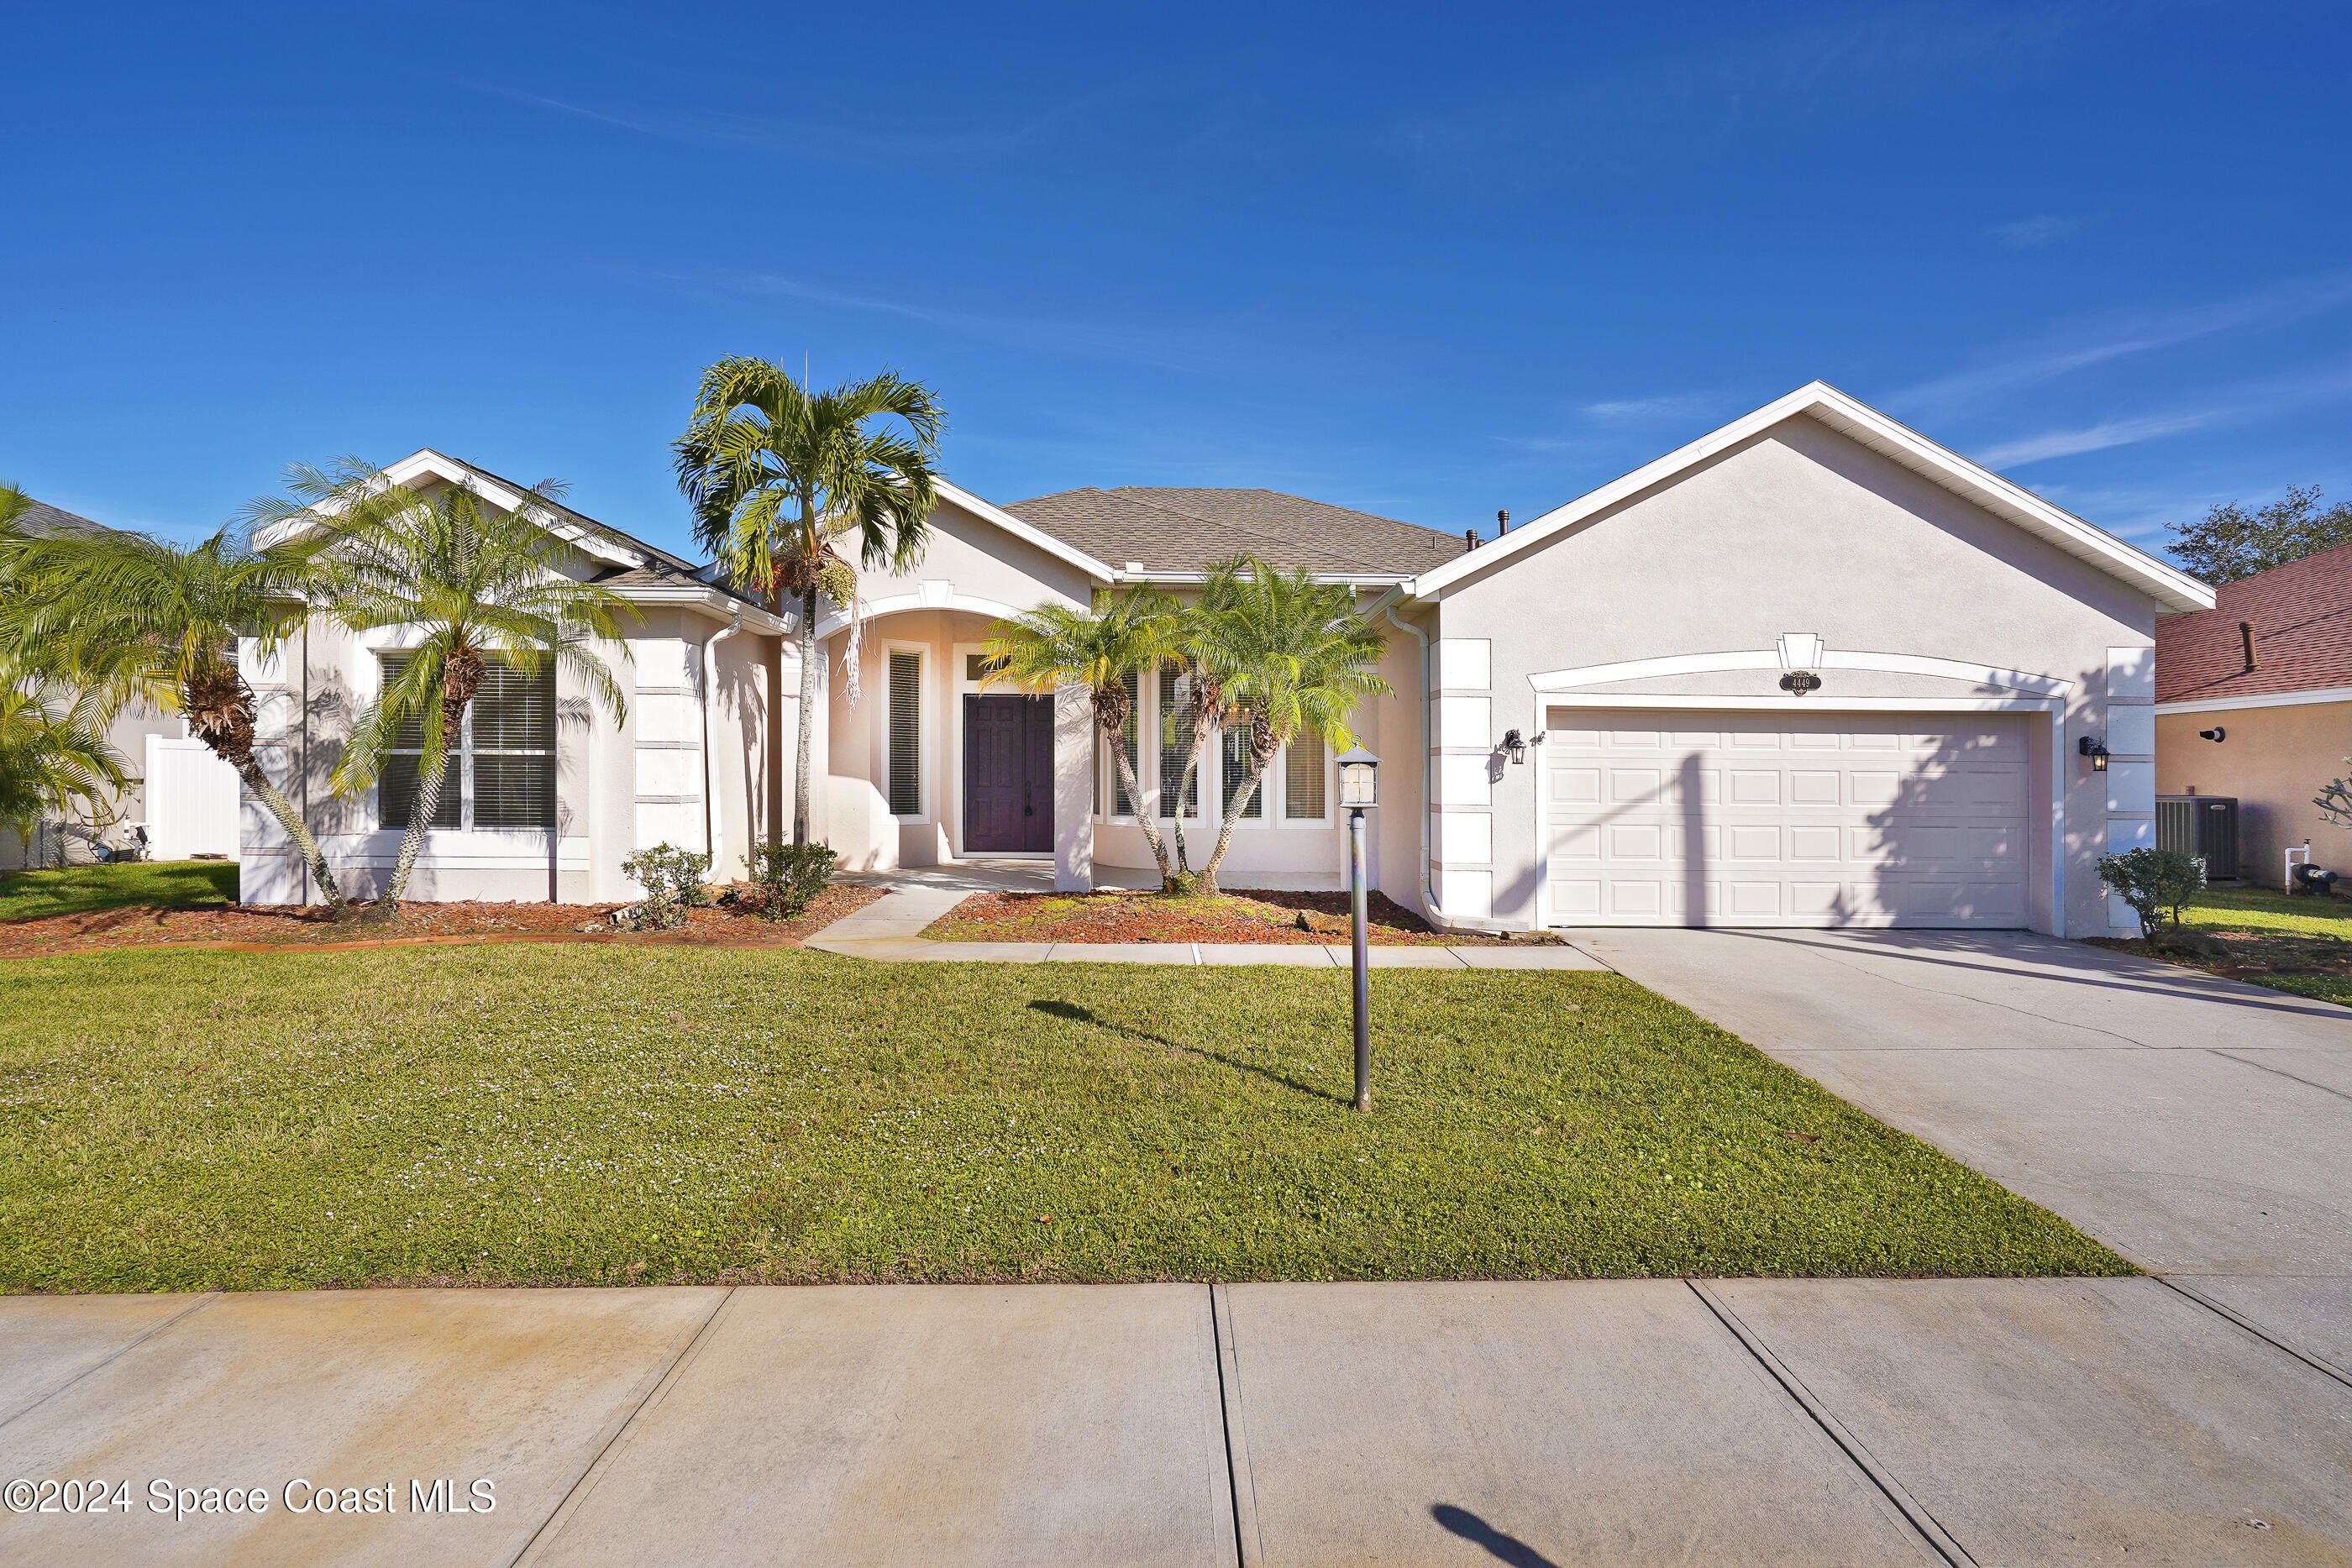
- $650,0004449 Chastain Dr, Melbourne, FL 329404 Beds3 Baths2,778 sqftListing courtesy of RE/MAX Elite · Data courtesy of: Space Coast MLS (Space Coast Association of REALTORS)
 Active
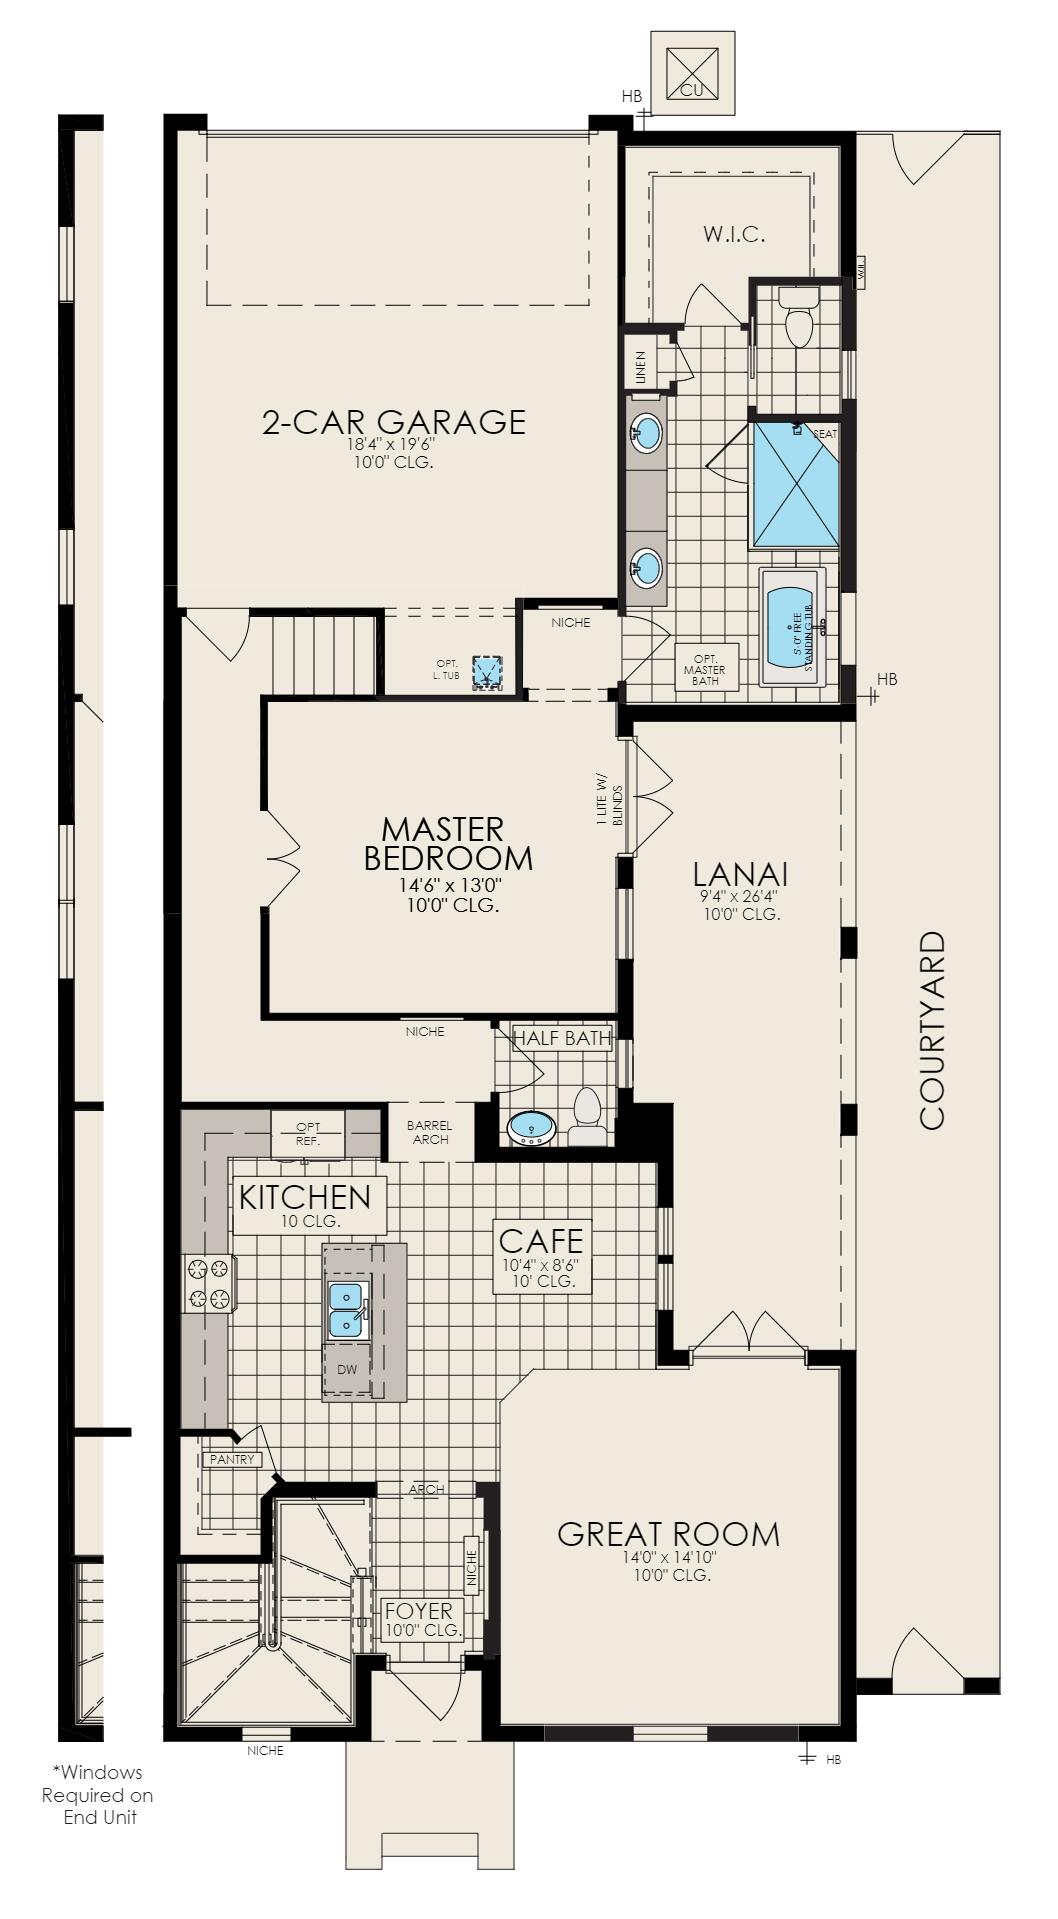
- $689,7508526 Lyside Dr, Melbourne, FL 329403 Beds5 Baths2,413 sqftListing courtesy of Viera Builders Realty, Inc. · Data courtesy of: Space Coast MLS (Space Coast Association of REALTORS)
 Active
- $674,0003323 Casare Dr, Melbourne, FL 329404 Beds4 Baths2,403 sqftListing courtesy of Britton Group, Inc. · Data courtesy of: Space Coast MLS (Space Coast Association of REALTORS)
 Active
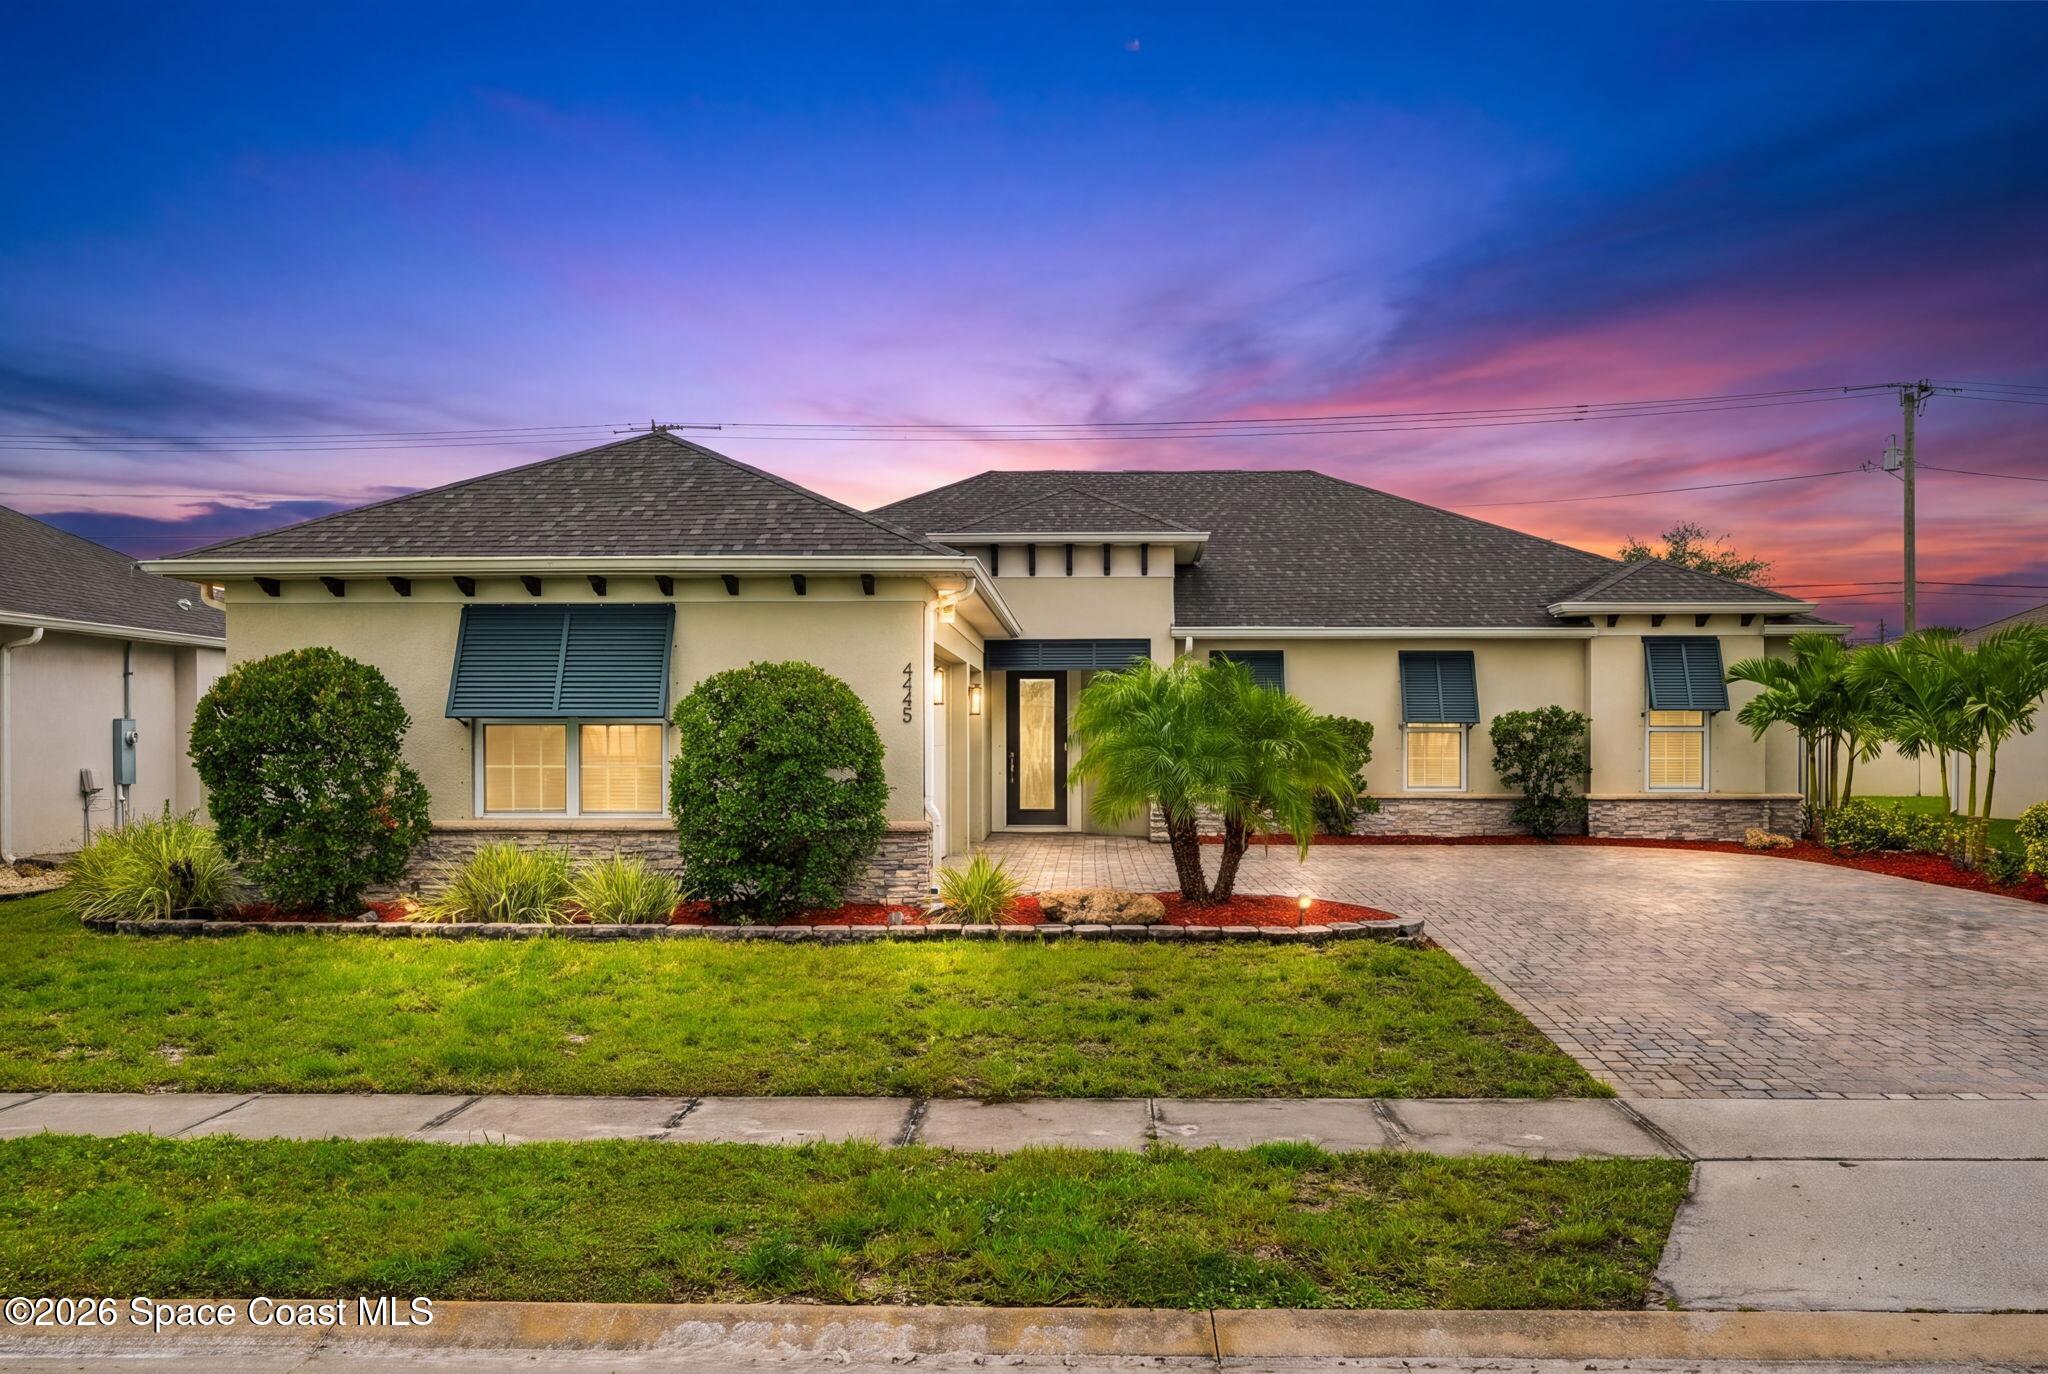
- $600,0004445 Negal Cir, Melbourne, FL 329013 Beds2 Baths2,223 sqftListing courtesy of Real Broker, LLC · Data courtesy of: Space Coast MLS (Space Coast Association of REALTORS)
 Active
What Sold Nearby
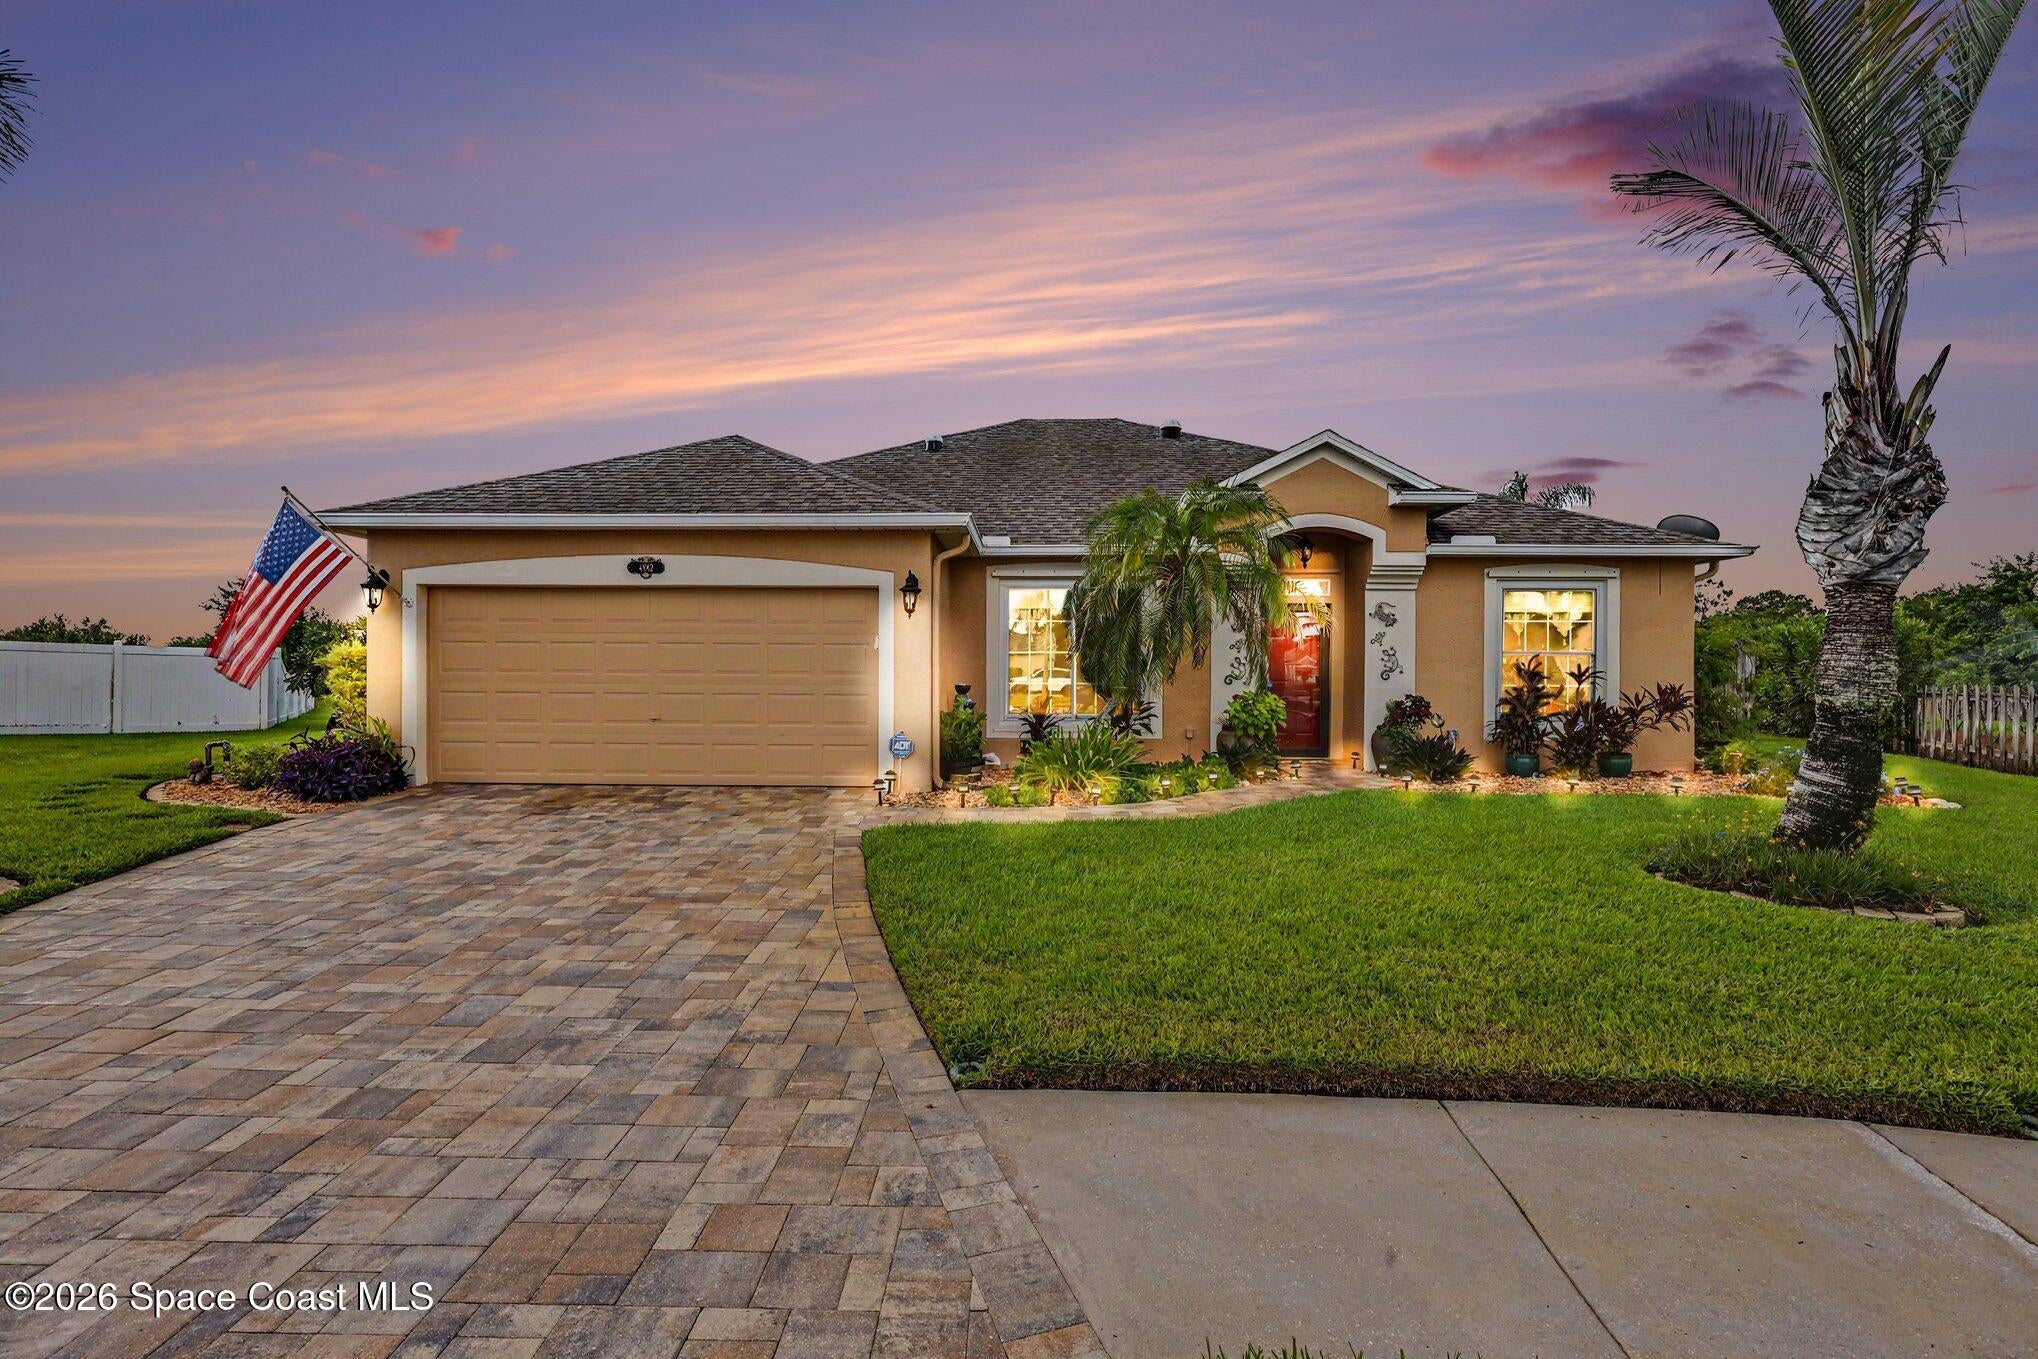 $550,0004942 Mandolin CtMelbourne, FL · Sold 2026-10-30
 $587,500780 Glen Abbey WayMelbourne, FL · Sold 2026-10-30
 $445,000710 Misty Creek DrMelbourne, FL · Sold 2026-10-30
 $332,0001649 Independence AveMelbourne, FL · Sold 2026-10-30
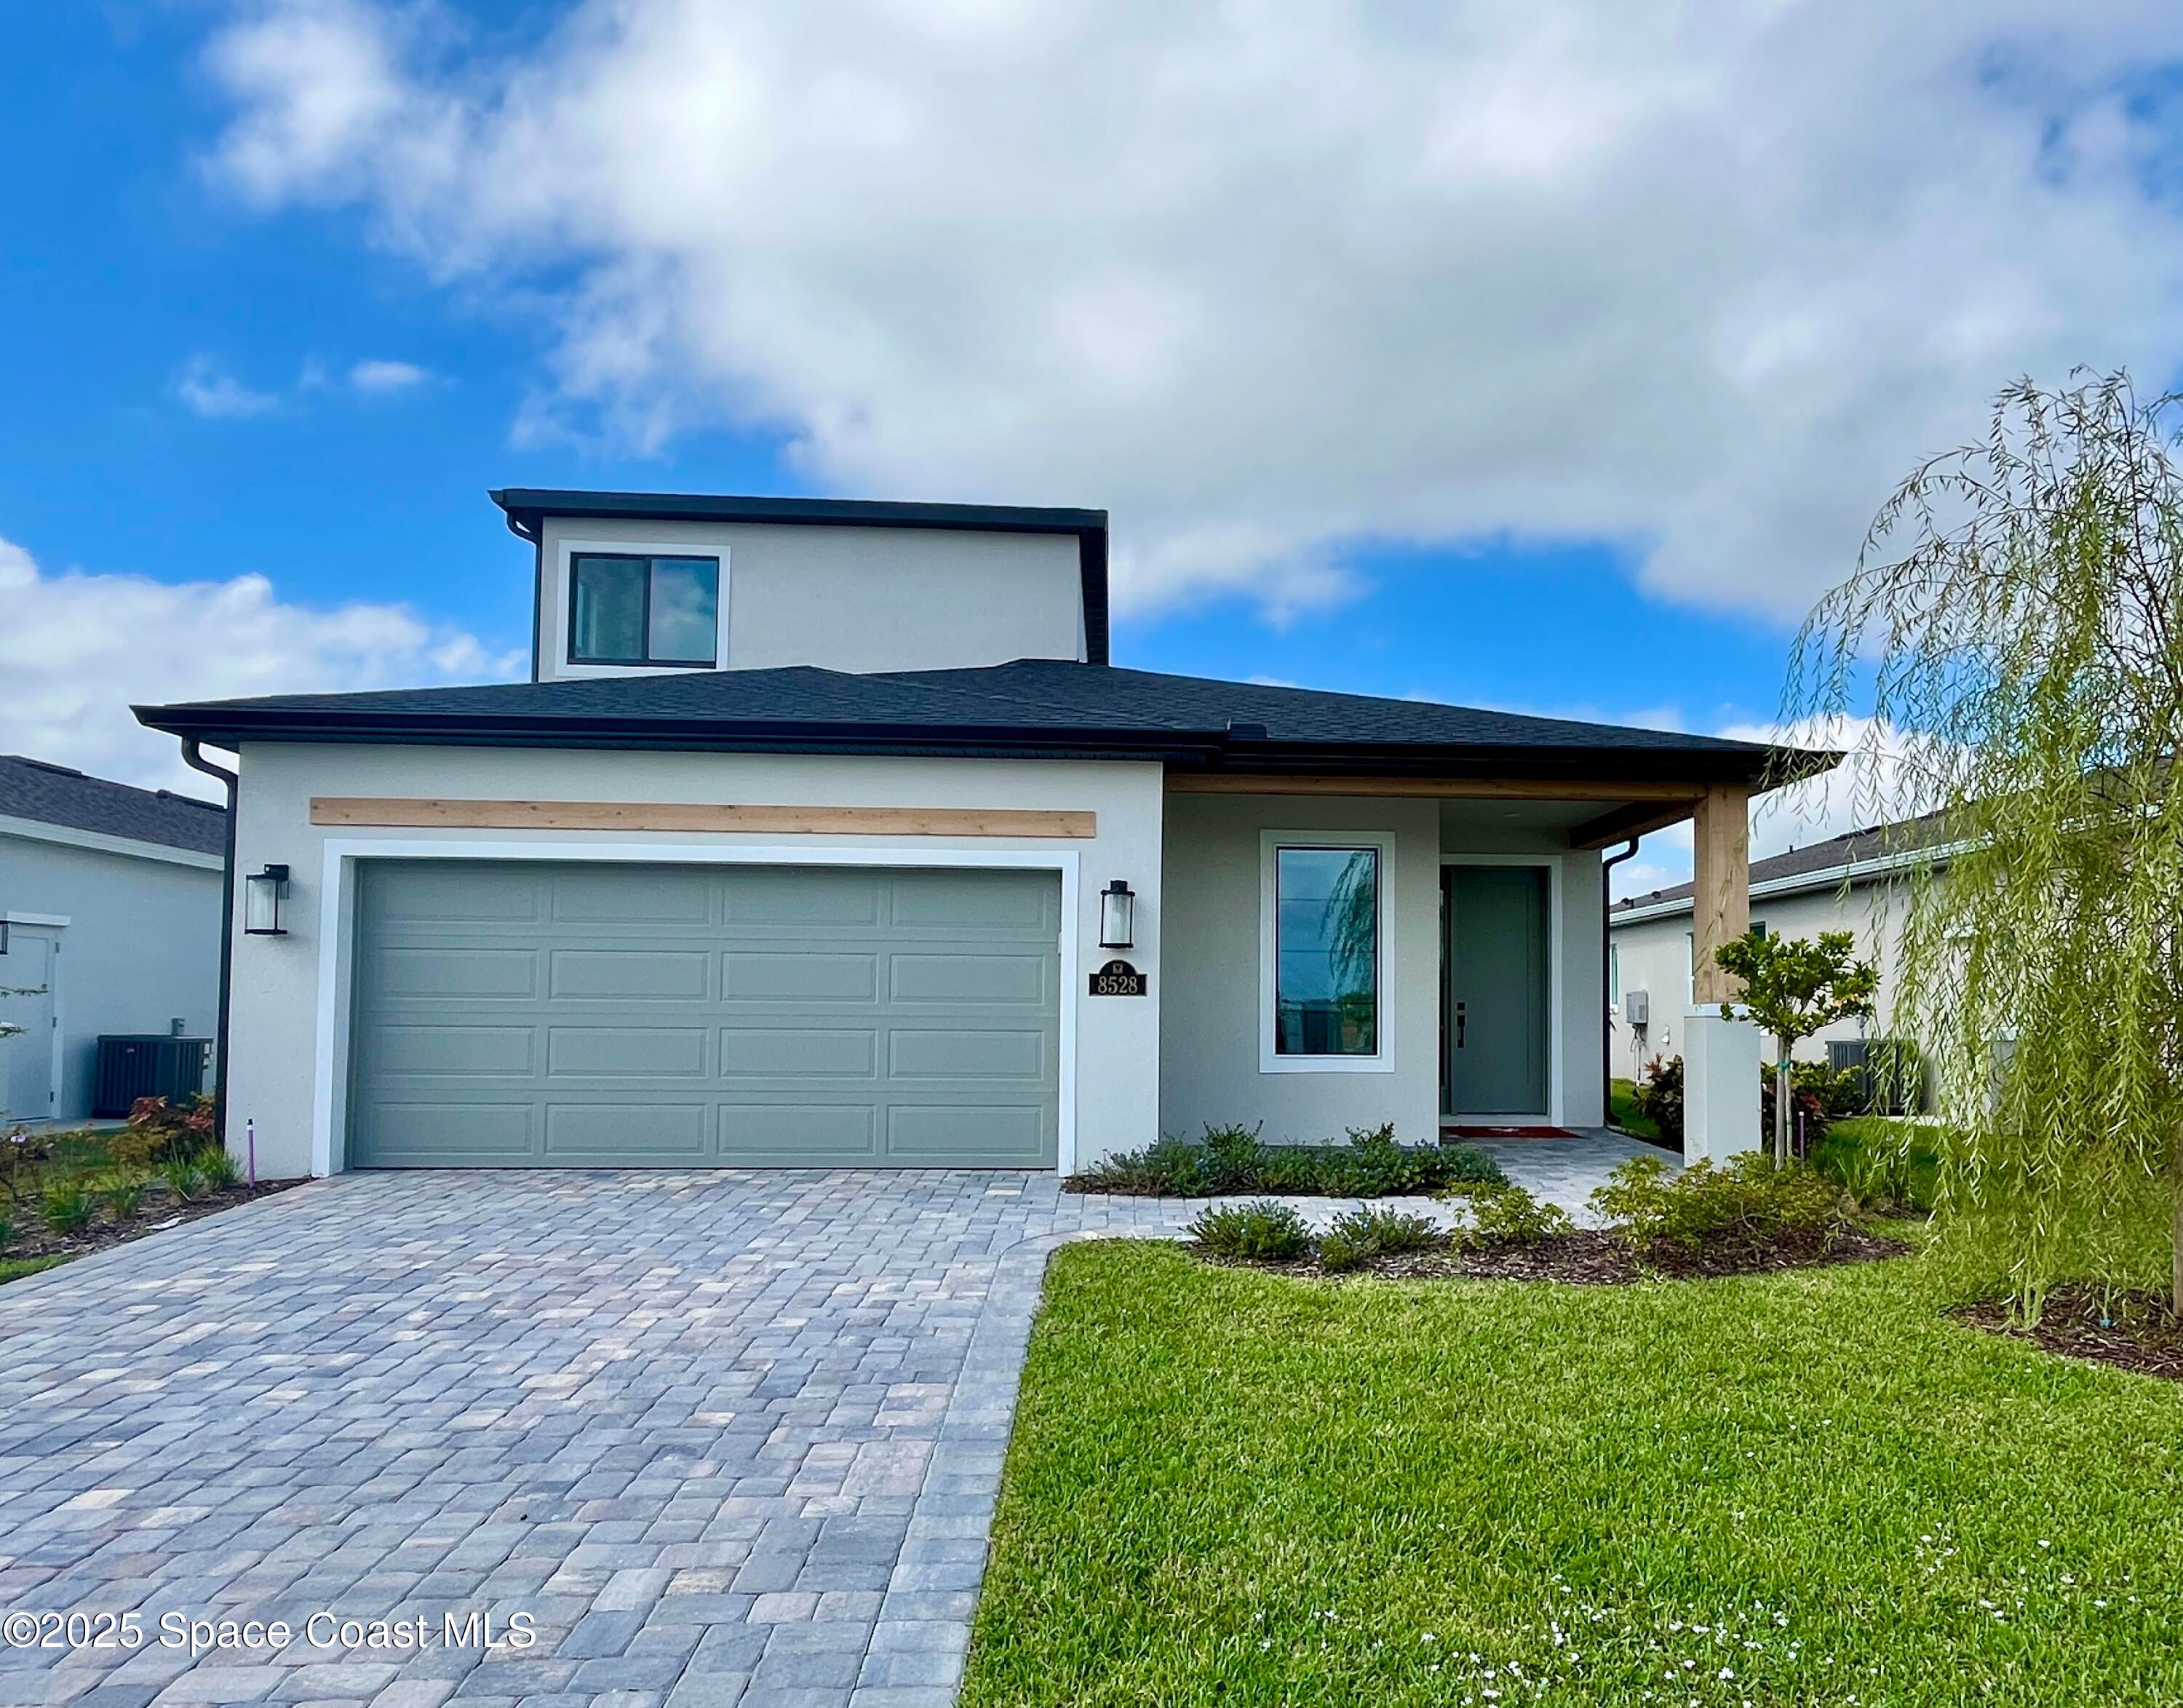 $650,0008528 Rocard CtMelbourne, FL · Sold 2026-10-30
 $285,000701 Quail Hollow WayMelbourne, FL · Sold 2026-10-29
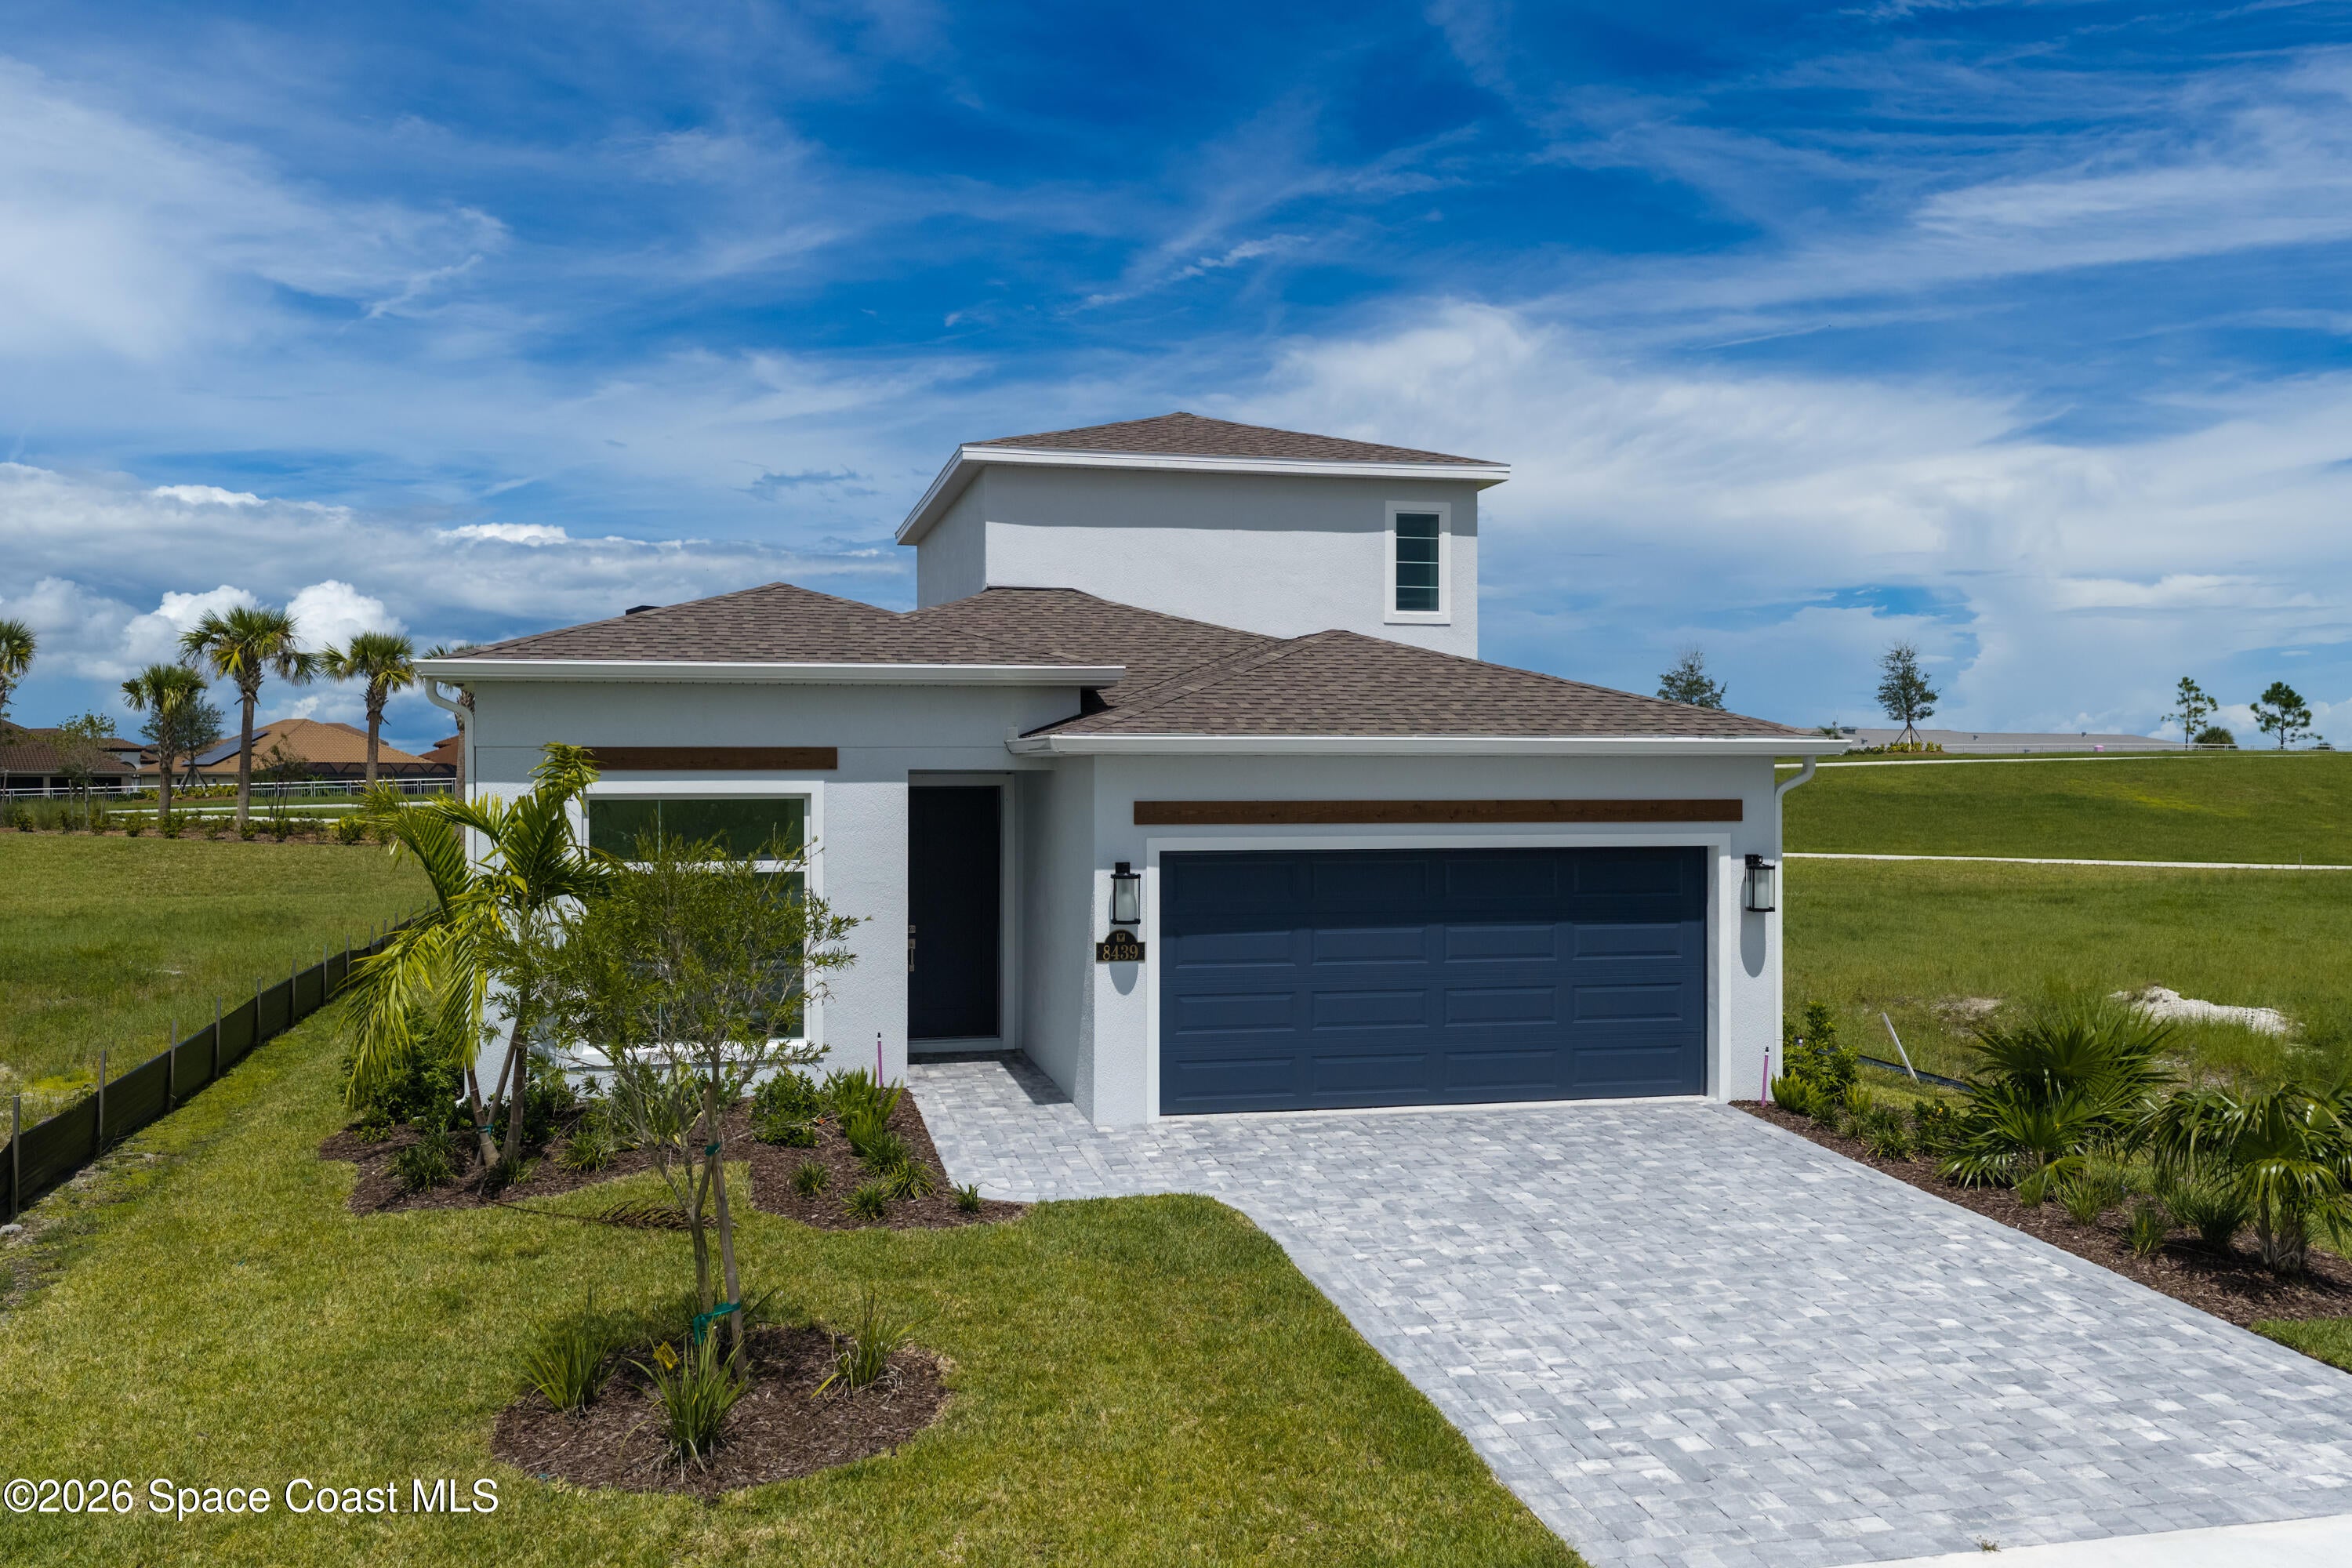 $663,5708439 Langila DrMelbourne, FL · Sold 2026-10-29
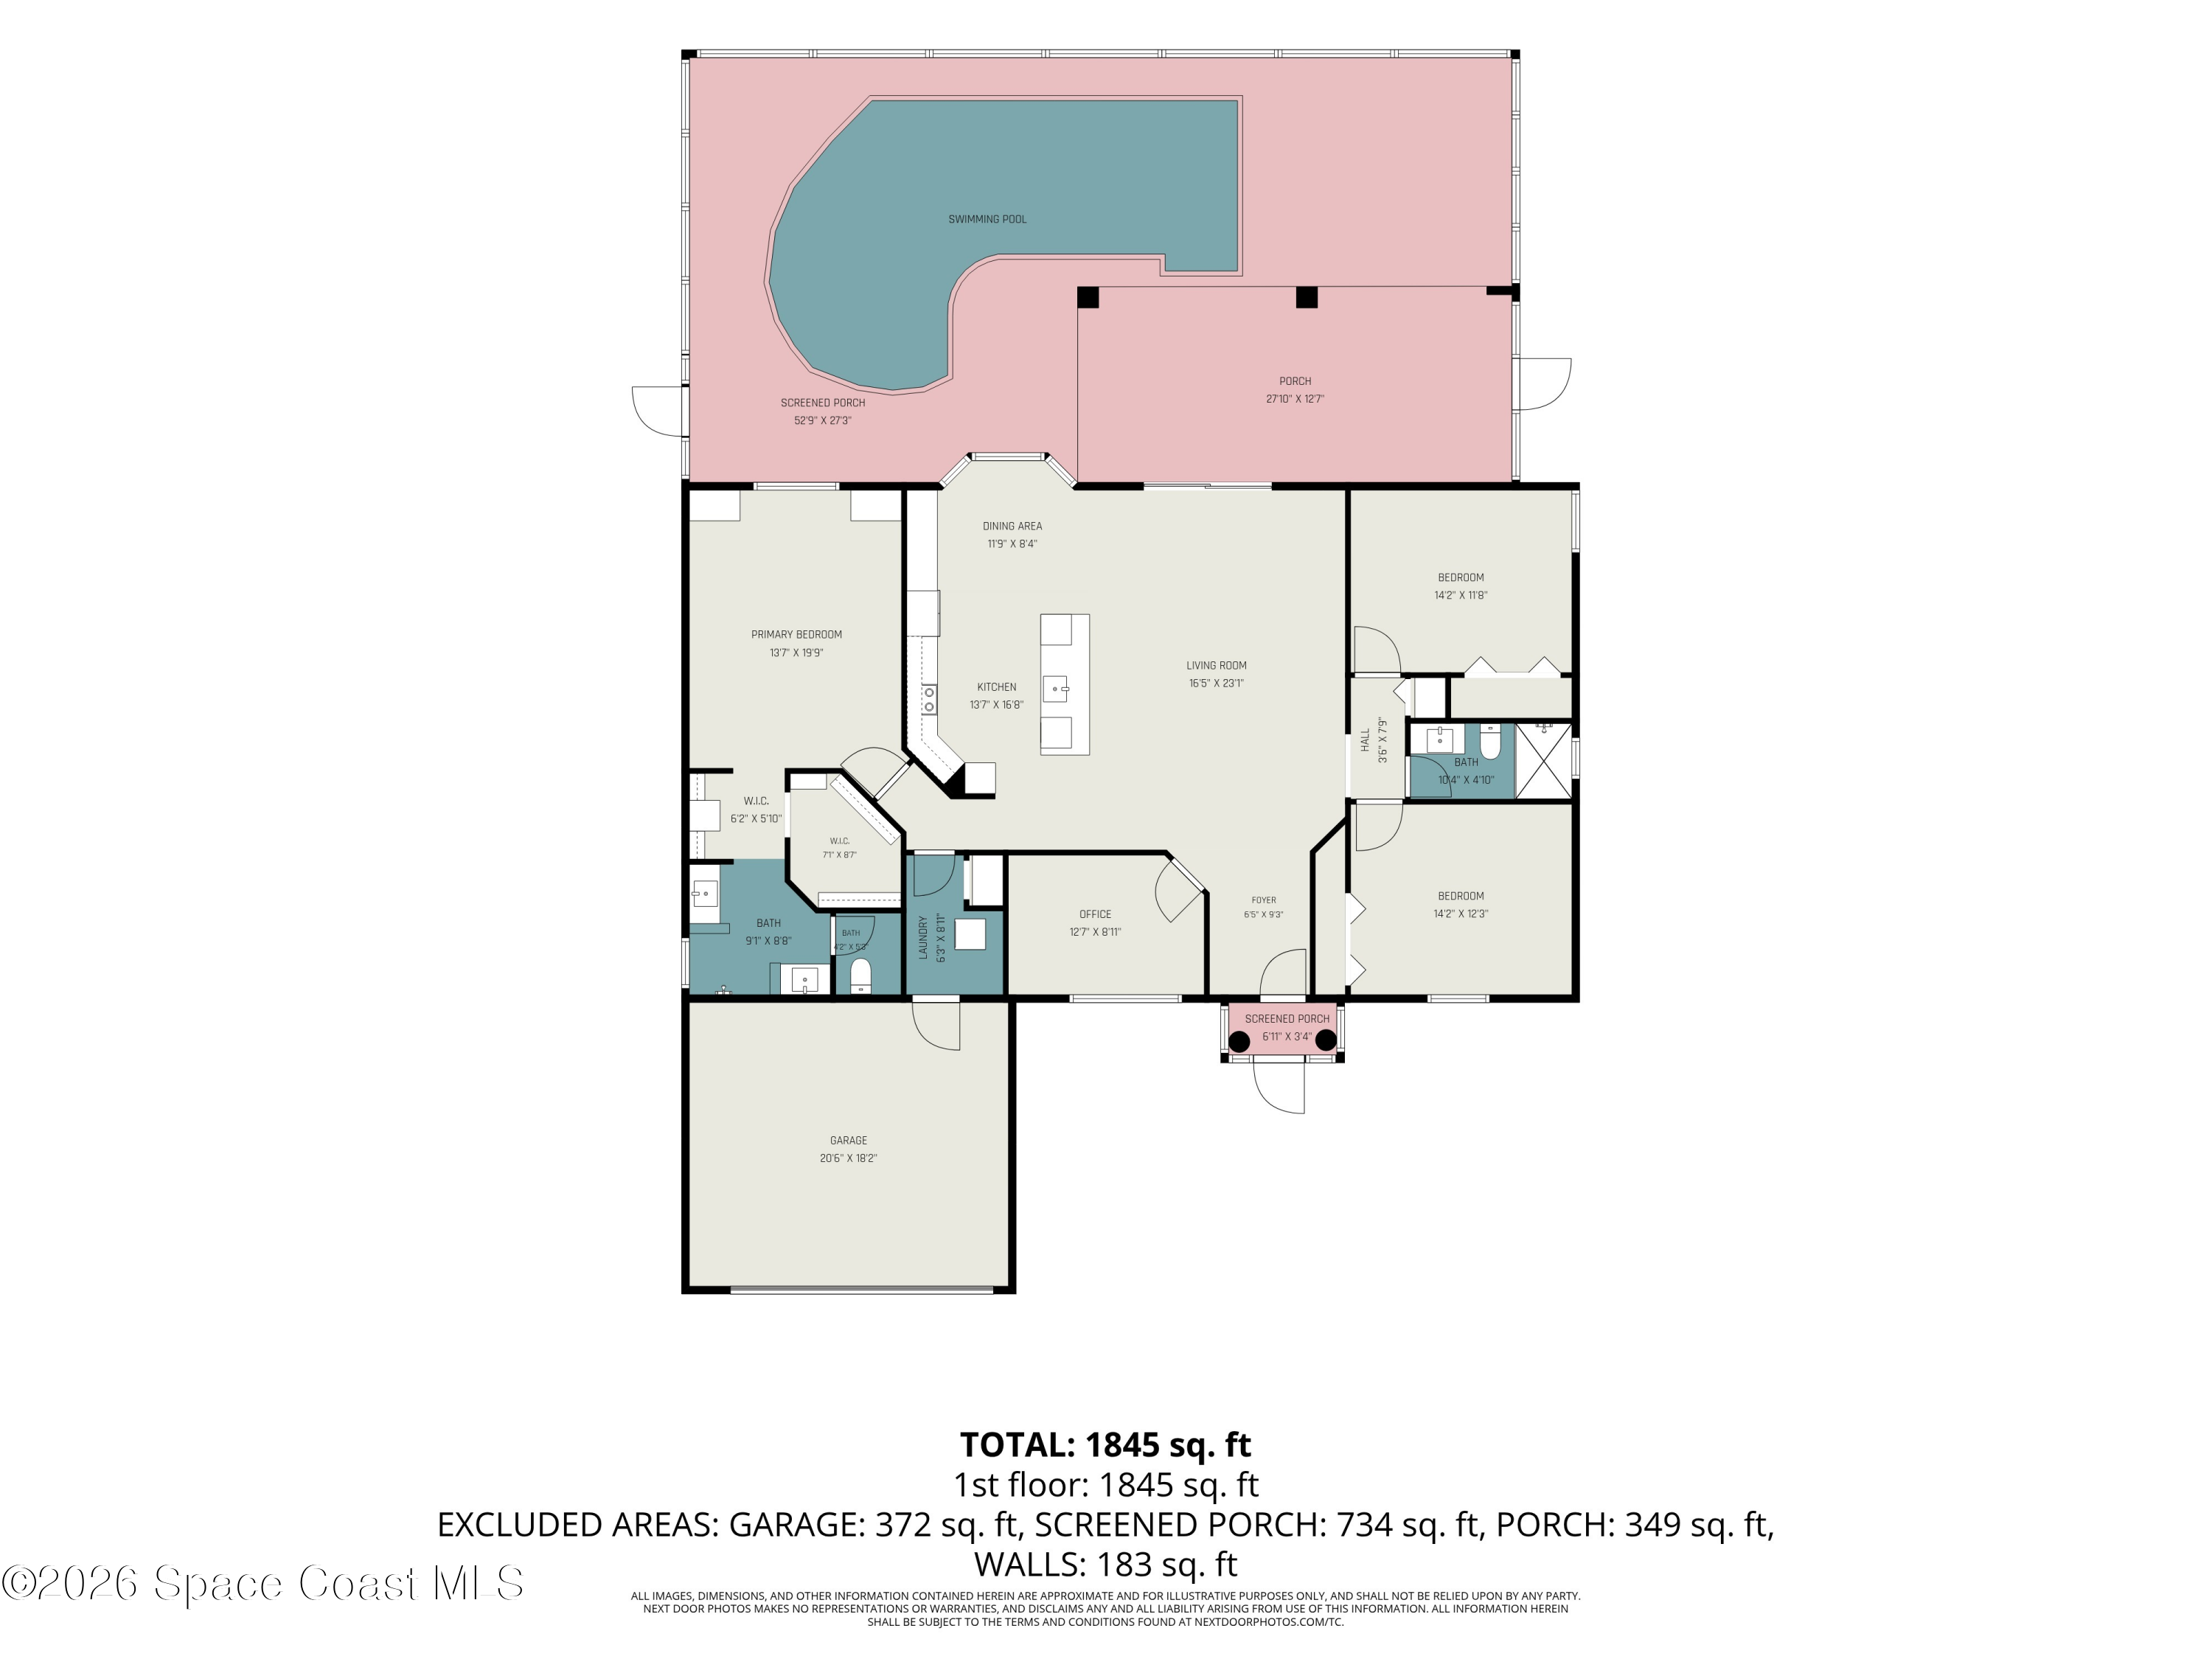 $580,0001102 Egret Lake WayMelbourne, FL · Sold 2026-10-29
Flood
Flood zone X · Minimal flood risk
What's Nearby
Restaurants
- Brooklyn Pizza & Pasta5410 Murrell Road, Rockledge, FL 32955, United States of America1.4 mi
- Mr. Delicious Pizzeria1950 Viera Boulevard, Rockledge, FL 32955, United States of America1.4 mi
- Miller's Ale House2005 Viera Boulevard, Rockledge, FL 32955, United States of America1.4 mi
- ToyoNorth Wickham Road, Suntree, FL 32940, United States of America1.6 mi
- Metro Diner7954 North Wickham Road, Melbourne, FL 32940, United States of America1.6 mi
- Time Square Diner7777 North Wickham Road, Melbourne, FL 32940, United States of America1.8 mi
- El Tesoro Cocina Mexicana8260 North Wickham Road, Melbourne, FL 32940, United States of America1.8 mi
- IHOP8201 North Wickham Road, Melbourne, FL 32940, United States of America1.8 mi
Groceries
- Winn-Dixie5410 Murrell Road, Rockledge, FL 32955, United States of America1.3 mi
- Whole Foods Market2035 Viera Boulevard, Rockledge, FL 32940, United States of America1.4 mi
- Trader Joe's2221 Town Center Avenue, Melbourne, FL 32940, United States of America1.8 mi
- Publix7777 North Wickham Road, Melbourne, FL 32940, United States of America1.8 mi
Parks
- Dobbin ParkViera, Florida, United States of America0.2 mi
- Suseda ParkViera, Florida, United States of America0.8 mi
- Viera, FloridaUnited States of America1.0 mi
- Viera, FloridaUnited States of America1.0 mi
- Bayhill ParkViera, Florida, United States of America1.2 mi
- Viera Regional Park2300, Viera, FL 32940, United States of America1.5 mi
- Viera, FloridaUnited States of America1.7 mi
- Borrows West Park5473, Melbourne, FL 32950, United States of America1.8 mi
Coffee
- 7 Brew5450 Murrell Road, Rockledge, FL 32955, United States of America1.3 mi
- Bold Cup CoffeeTown Center Avenue, Viera, FL 32995, United States of America1.6 mi
- Joe Mugg's CoffeeTown Center Avenue, Viera, FL 32995, United States of America1.6 mi
More homes in Melbourne
Homes for sale near Melbourne
Data courtesy of: Space Coast MLS (Space Coast Association of REALTORS)Disclaimers and data details

The data relating to real estate for sale on this website comes in part from the Internet Data exchange program of Brevard MLS. IDX information is provided exclusively for consumers’ personal, non-commercial use and may not be used for any purpose other than to identify prospective properties consumers may be interested in purchasing. Information deemed reliable but not guaranteed. Copyright © 2026 Brevard MLS. All Rights Reserved.

Berkshire Hathaway HomeServices Florida Realty
Broker: Caprice Atwell
Listing last updated: Nov 18, 2026, 7:02 AM EST. SURF LOCAL last checked: Nov 20, 2026, 10:28 PM EST.