
 Active




2568 Millennium Cir
Melbourne, FL 32940 · Single family
$708,000
Listing courtesy of Janis E Shealy, Better Homes & Gardens RE Star
- 4 Beds
- 3 Baths
- 2,453 sqft
Cynthia's Insights On This Property
- Built 2019
- Last recorded sale: $395,000 in June 2020
- Typical sale in 32940 over the last year: $489,900, $246 per sq ft
- Owners in 32940 stay about 8 years; 5% of homes changed hands last year
- Taxes could jump about $1,800/yr after a sale (homestead cap resets)


📊 Price Pulse
What would you pay for this place?
Sale prices come from county public records, not MLS data.Listing agent
Contact
Send a message and we'll pass it to the listing agent. Nothing is sent until you ask.
About this home
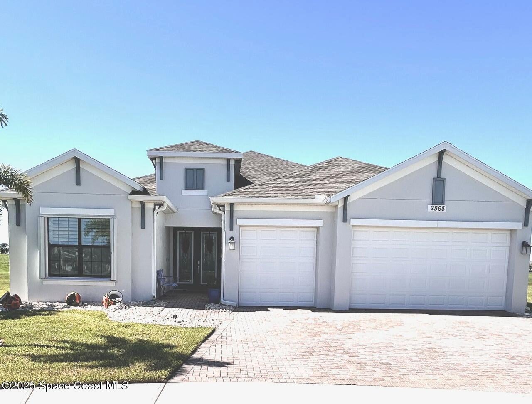
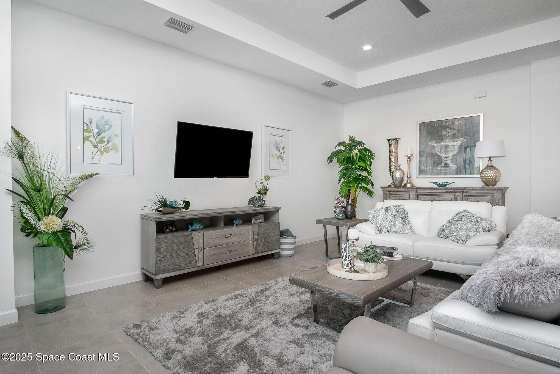
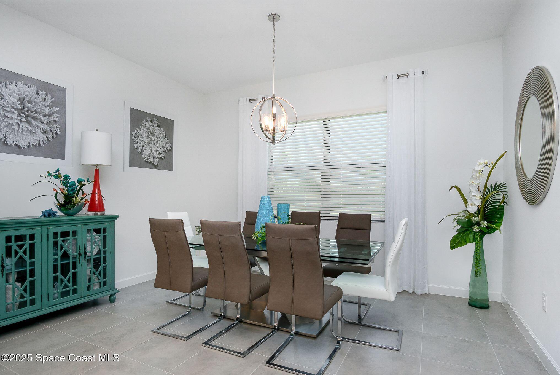
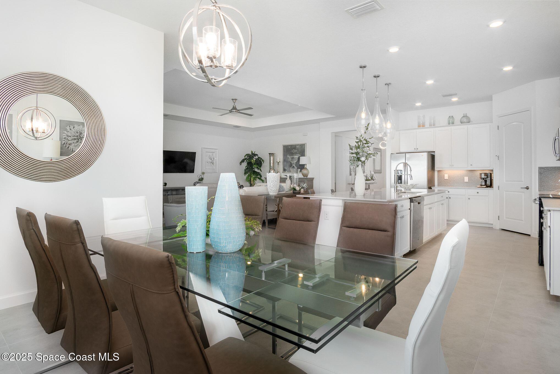
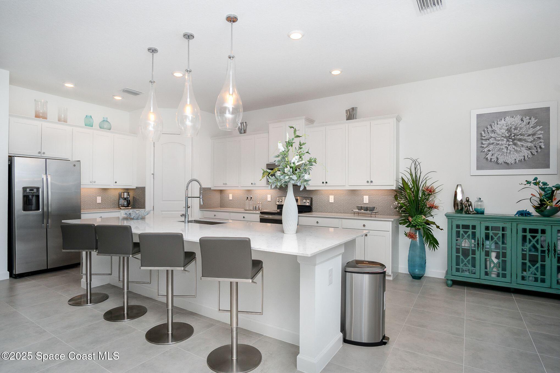
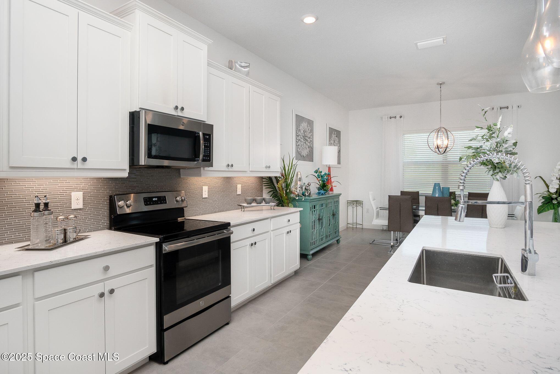
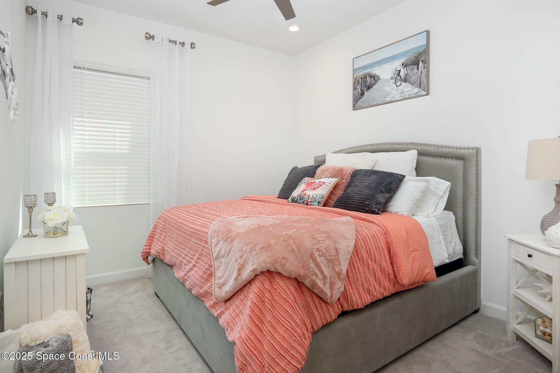
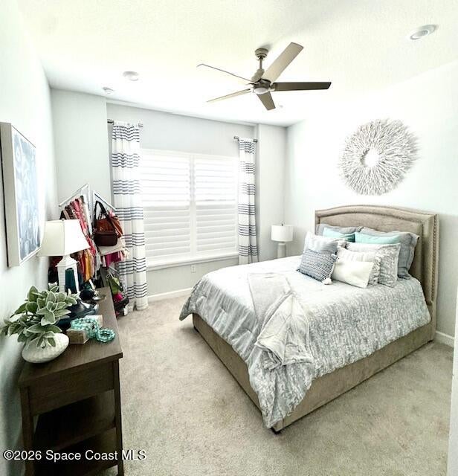
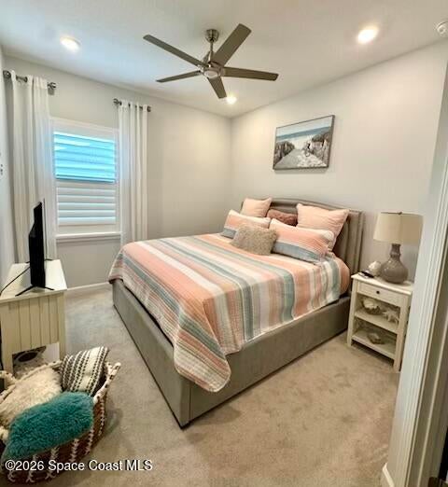
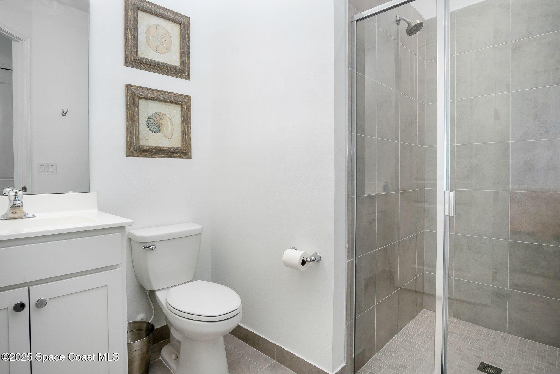
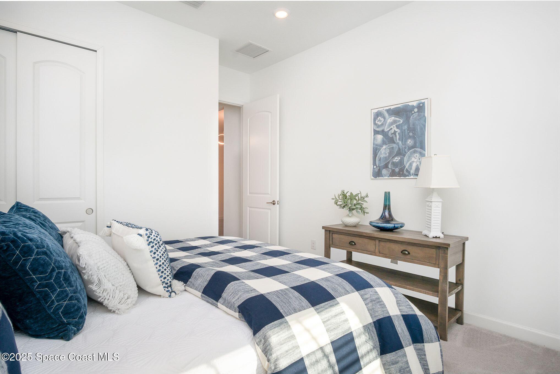
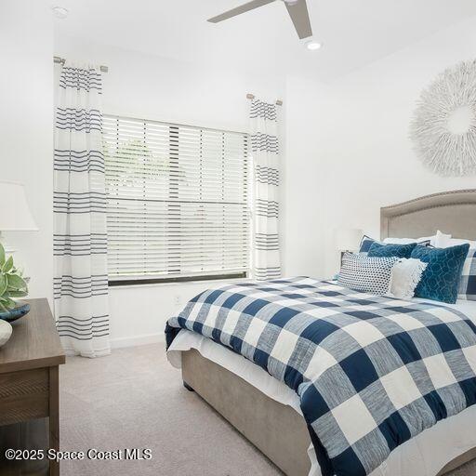
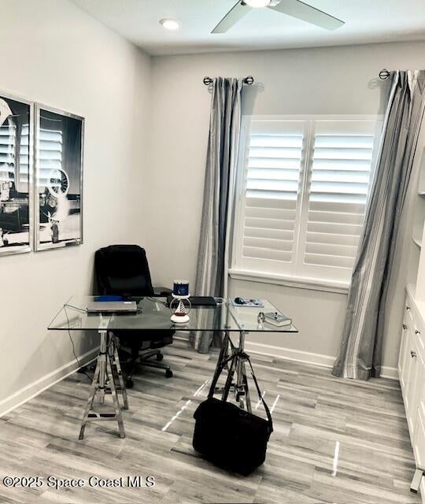
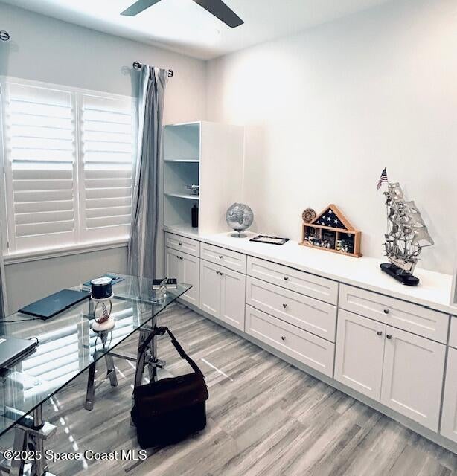
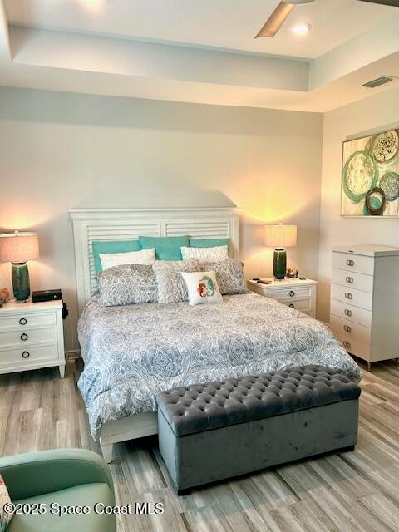
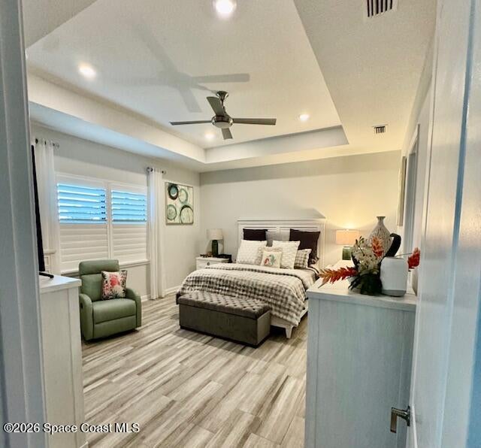
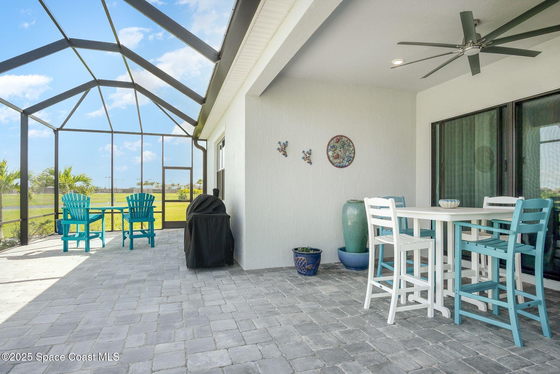
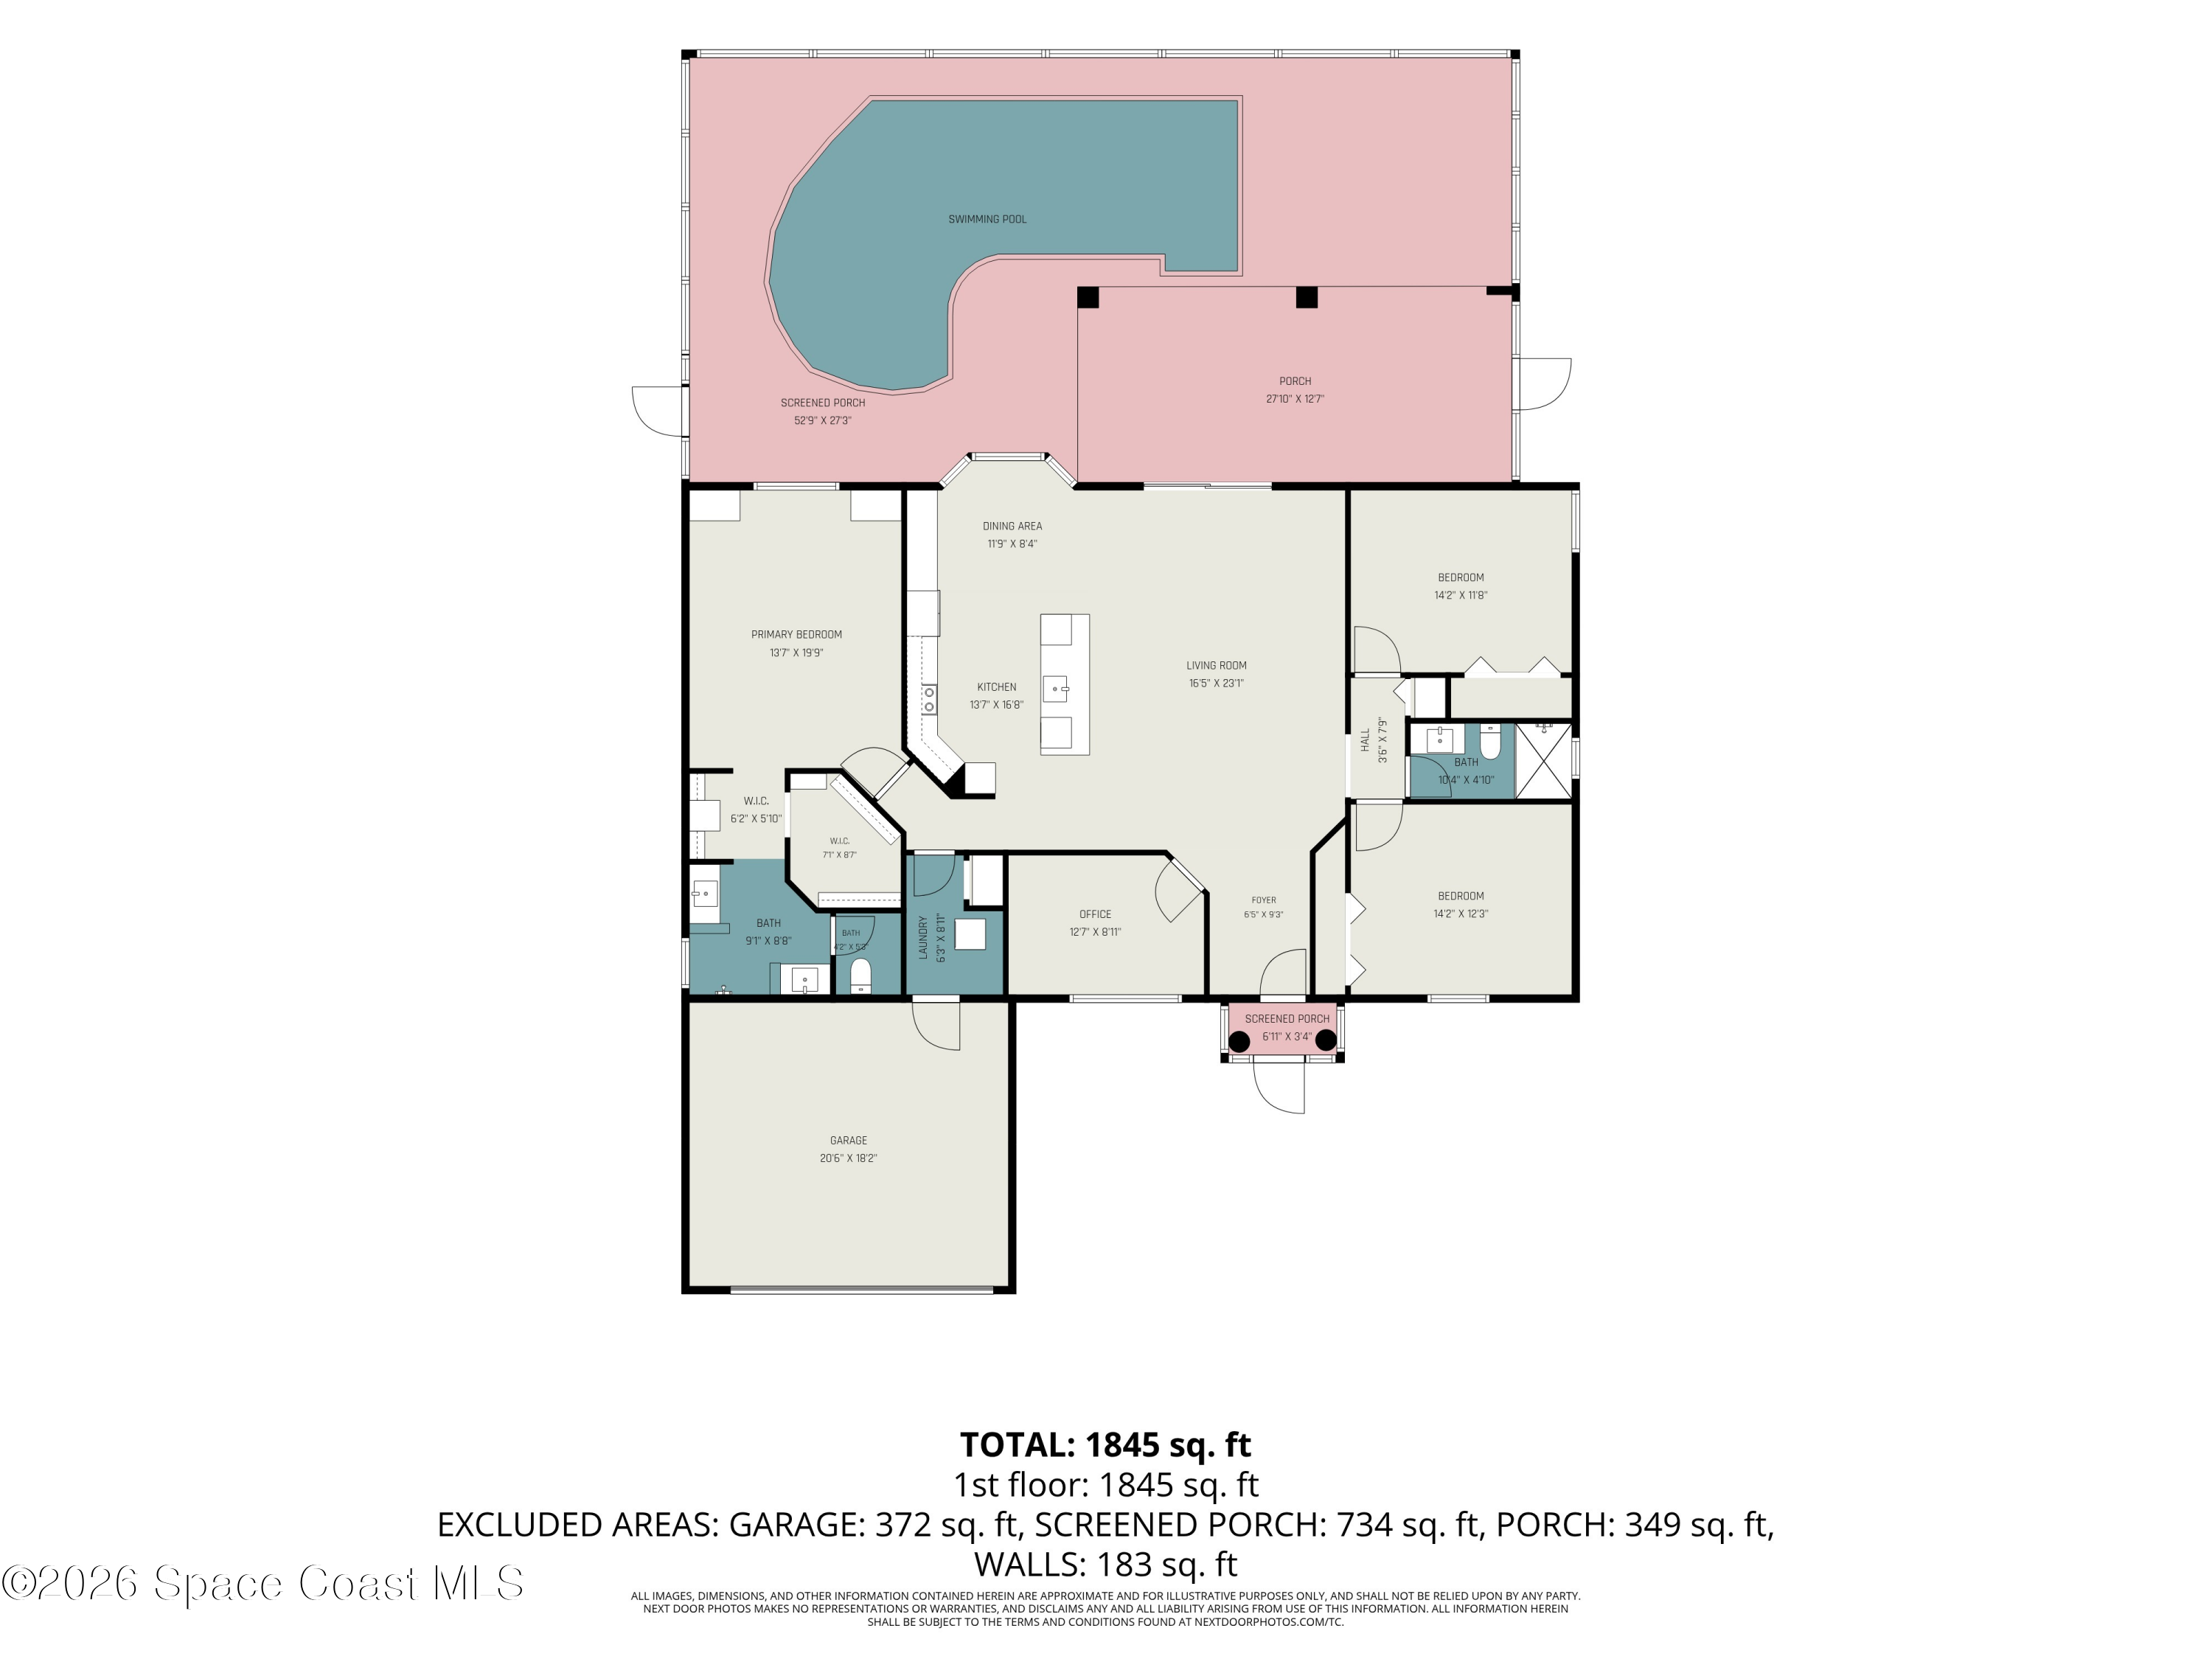
This stunning 4-bedroom, 3-bath home with a 3-car garage, is situated on a one-third-acre lot. The open-floor plan features a versatile den with custom-built-ins that can serve as a fourth bedroom, home office, or flex space. This Bridgewater Home offers a spacious great room and formal dining room; while soaring ceilings and oversized doors create a sense of elegance and grandeur throughout. The chef-inspired kitchen features a massive island with ample seating, abundant cabinetry, and a large walk-in pantry. The master suite provides a private retreat with two oversized walk-in closets, a relaxing garden tub, and a separate shower. Guests will appreciate the guest suite with its own full bath, for added privacy. Designer finishes and upgrades can be found throughout, far too many to list. Outside enjoy the covered terrace and extended screened-in lanai, with plenty of room for an outdoor kitchen. The oversized lot offers privacy and ample room to add a custom pool.
moreless
- Property type
- Single family
- Year built
- 2019
- Lot size
- 0.36 acres
- Garage
- 3 cars
- Price per sqft
- $289
- HOA fees
- $548/mo
- Listing ID
- 1065165
Show Full Details
Property Info
- Property Type
- Residential
- Property Subtype
- SingleFamilyResidence
- Year Built
- 2019
- Stories
- 1
- Levels
- One
- Direction Faces
- Southeast
- Lot Size (acres)
- 0.36
- Lot Size (sqft)
- 15682.0
- Senior Community
- Yes
- Contract Date
- 2025-12-30
- On Market Date
- 2026-11-17
- Special Conditions
- Standard
Interior Features
- Interior Features
- Breakfast Bar, Built-In Features, Ceiling Fan(S), Eat-In Kitchen, Entrance Foyer, His And Hers Closets, In-Law Floorplan, Kitchen Island, Open Floorplan, Pantry, Smart Thermostat, Walk-In Closet(S)
- Flooring
- Carpet, Tile
- Laundry Features
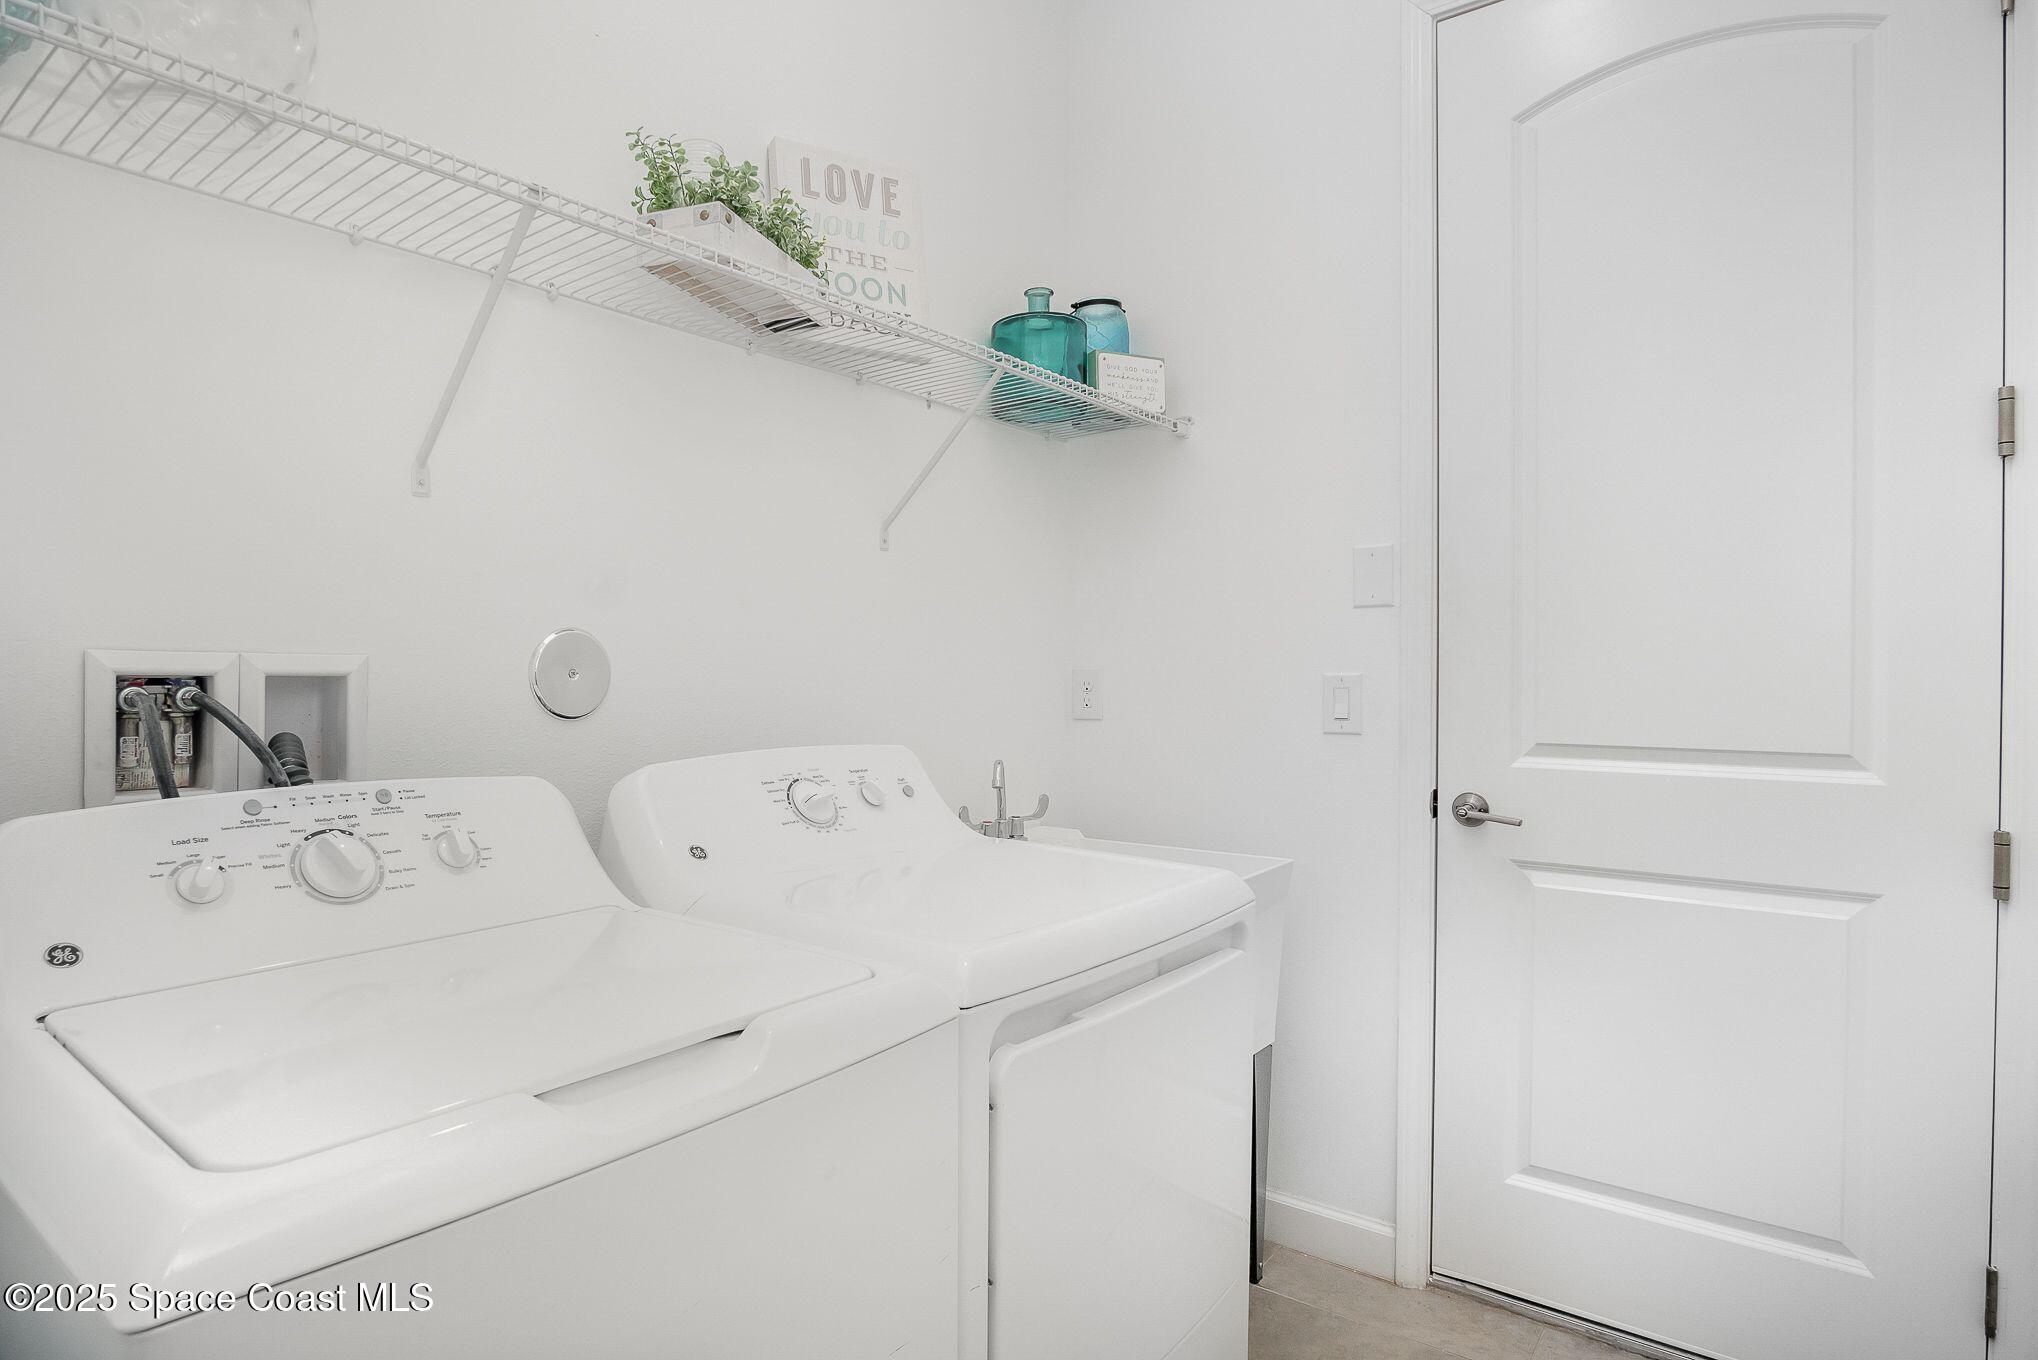
- Electric Dryer Hookup, In Unit, Sink, Washer Hookup
- Levels
- One
Appliances
- Appliances
- Convection Oven, Dishwasher, Disposal, Dryer, Electric Oven, Electric Range, Electric Water Heater, Ice Maker, Microwave, Plumbed For Ice Maker, Washer
Heating & Cooling
- Heating
- Central, Electric
- Cooling
- Central Air, Ceiling Fan(S), Electric
Exterior Features
- Patio & Porch Features
- Covered, Front Porch, Patio, Screened
- Construction Materials
- Block, Concrete, Stucco
- Roof
- Shingle
- Spa Features
- Community, Heated, In Ground
- View
- Pond, Trees/Woods
- Waterfront Features
- Pond
Features & Amenities
- Garage Spaces
- 3.0
- Garage
- Yes
- Attached Garage
- Yes
- Parking Features
- Attached, Garage, Garage Door Opener, Gated
- Security Features
- Gated With Guard, Key Card Entry, Security Gate, Security Lights
- Lot Features
- Cul-De-Sac, Few Trees, Irregular Lot, Sprinklers In Front, Sprinklers In Rear, Waterfront
Community/Association
- HOA
- Yes
- HOA Name
- Leland Management Lifestyle
- HOA Phone
- $3,214,186,997
- HOA Fee
- $548
- HOA Fee Frequency
- Monthly
- HOA Fee Includes
- Insurance, Maintenance Grounds, Maintenance Structure, Security, Trash
- Association Amenities
- Clubhouse, Fitness Center, Gated, Jogging Path, Pool, Sauna, Spa/Hot Tub, Tennis Court(S), Trash
- Community Features
- Gated, Sidewalks, Street Lights
Utilities
- Utilities
- Cable Available, Cable Connected, Electricity Available, Electricity Connected, Sewer Available, Sewer Connected, Water Available, Water Connected
- Sewer
- Public Sewer
- Water Source
- Public
Taxes
- Annual Tax Amount
- $4,369
- Tax Year
- $2,023
- Legal Description
- BRIDGEWATER CENTRAL AT VIERA LOT 35 BLK A
Other
- Derived Previous List Price
- $715,000
Data freshness
- SURF LOCAL last checked
- Nov 20, 2026, 7:18 PM EST
Location
Approximate location, shown from the displayed address.
Similar homes nearby
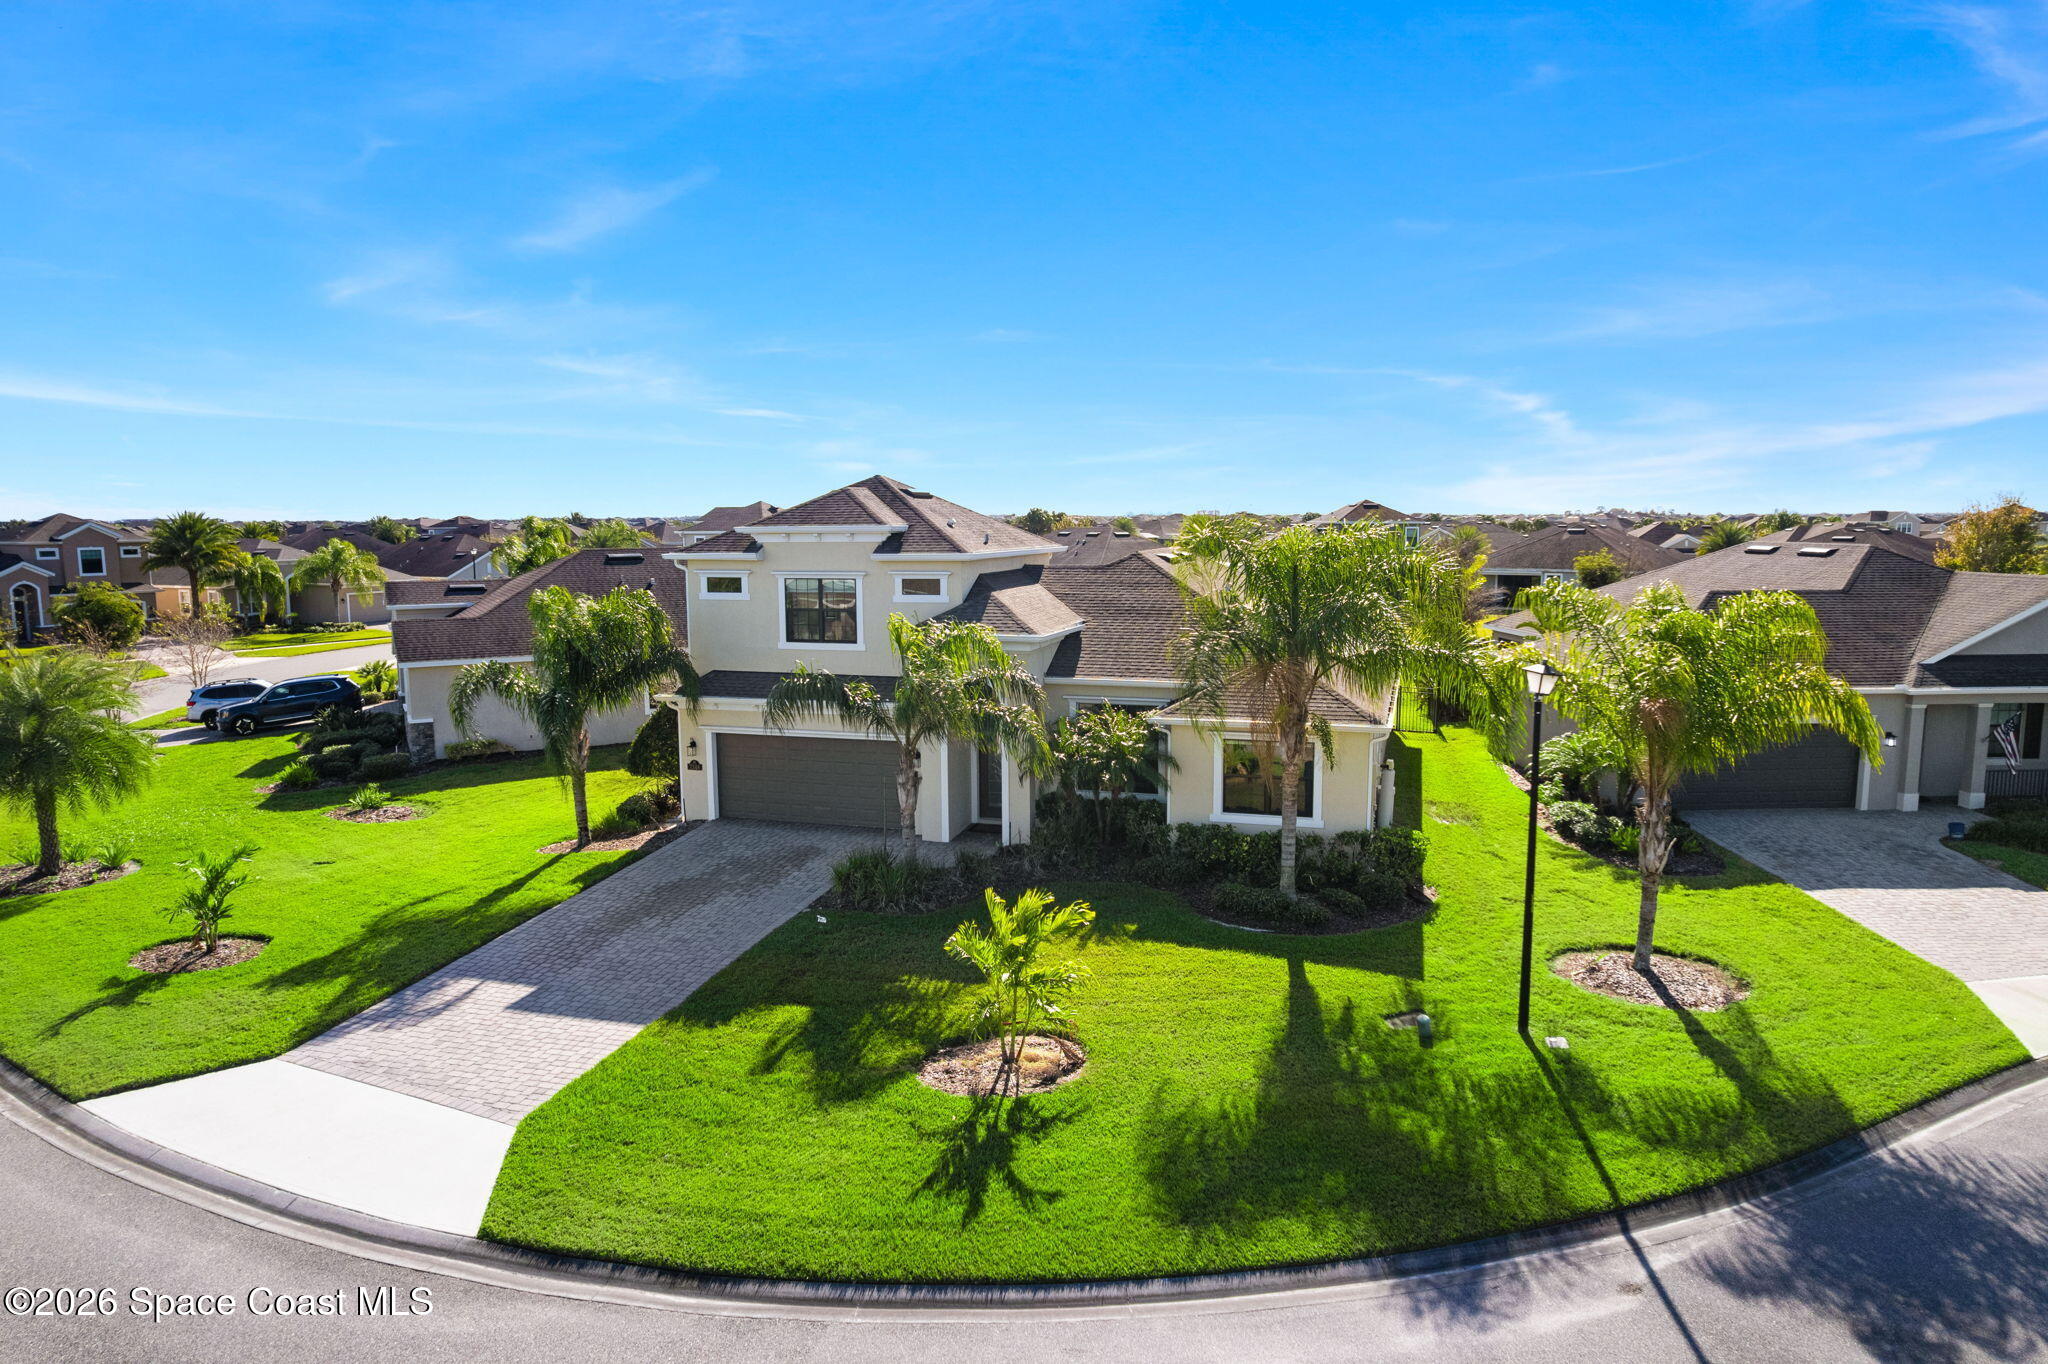
- $669,0007348 Bluemink Ln, Melbourne, FL 329404 Beds3 Baths2,376 sqftListing courtesy of Real Broker LLC · Data courtesy of: Space Coast MLS (Space Coast Association of REALTORS)
 Active
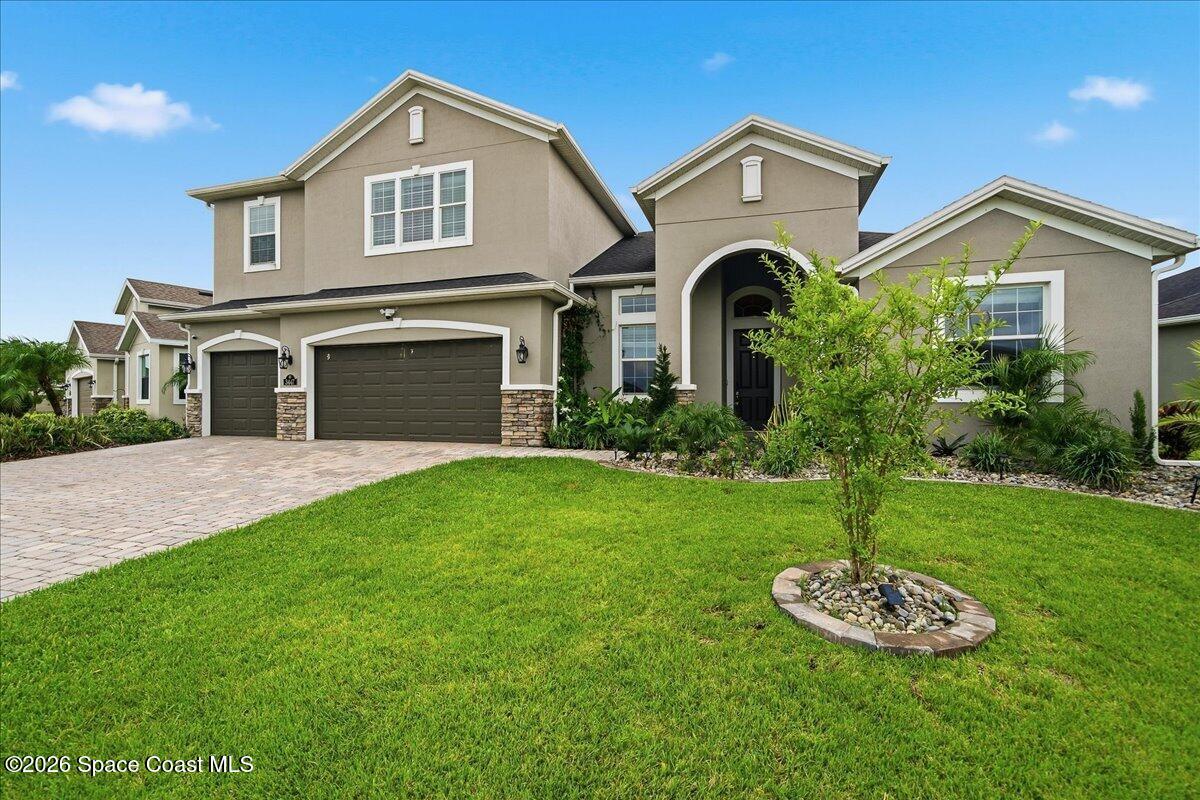
- $800,0003447 Caviston Way, Melbourne, FL 329404 Beds4 Baths3,002 sqftListing courtesy of Keller Williams Realty Brevard · Data courtesy of: Space Coast MLS (Space Coast Association of REALTORS)
 Active
- $589,0002571 Empire Ave, Melbourne, FL 329345 Beds3 Baths2,600 sqftListing courtesy of Real Broker, LLC · Data courtesy of: Space Coast MLS (Space Coast Association of REALTORS)
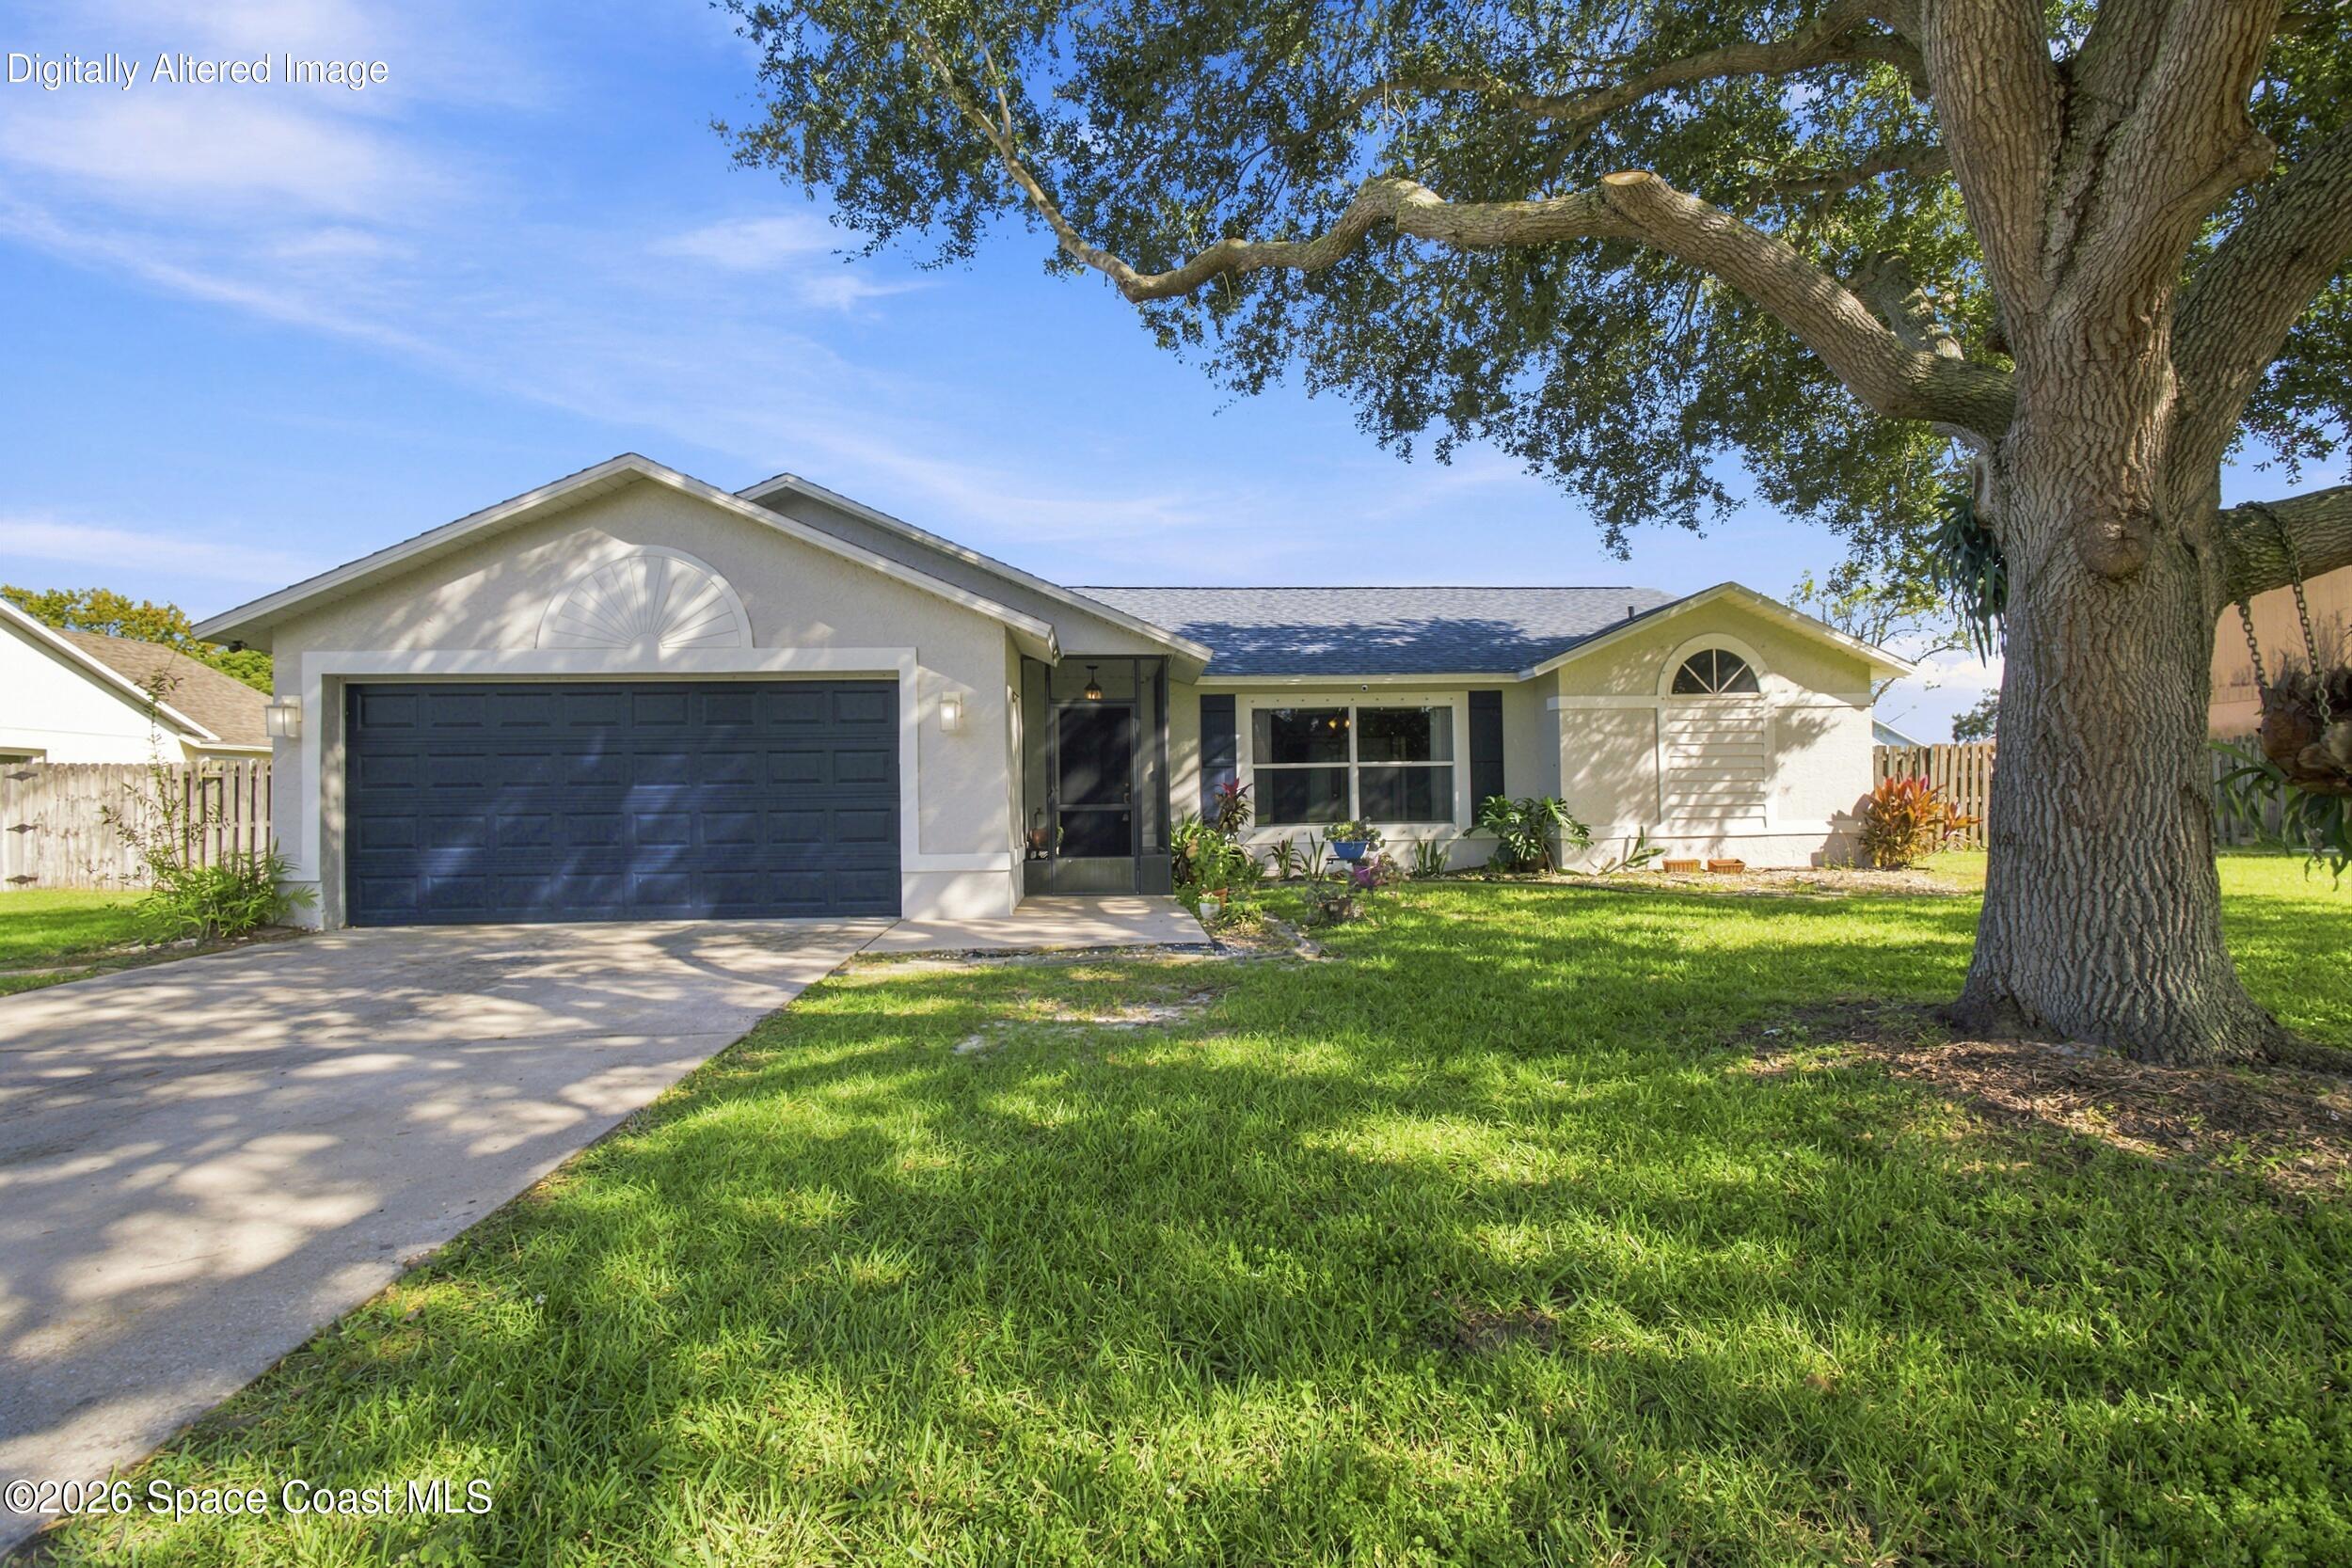 Active
- $720,0001502 Tralee Bay Ave, Melbourne, FL 329403 Beds3 Baths2,264 sqftListing courtesy of RE/MAX Elite · Data courtesy of: Space Coast MLS (Space Coast Association of REALTORS)
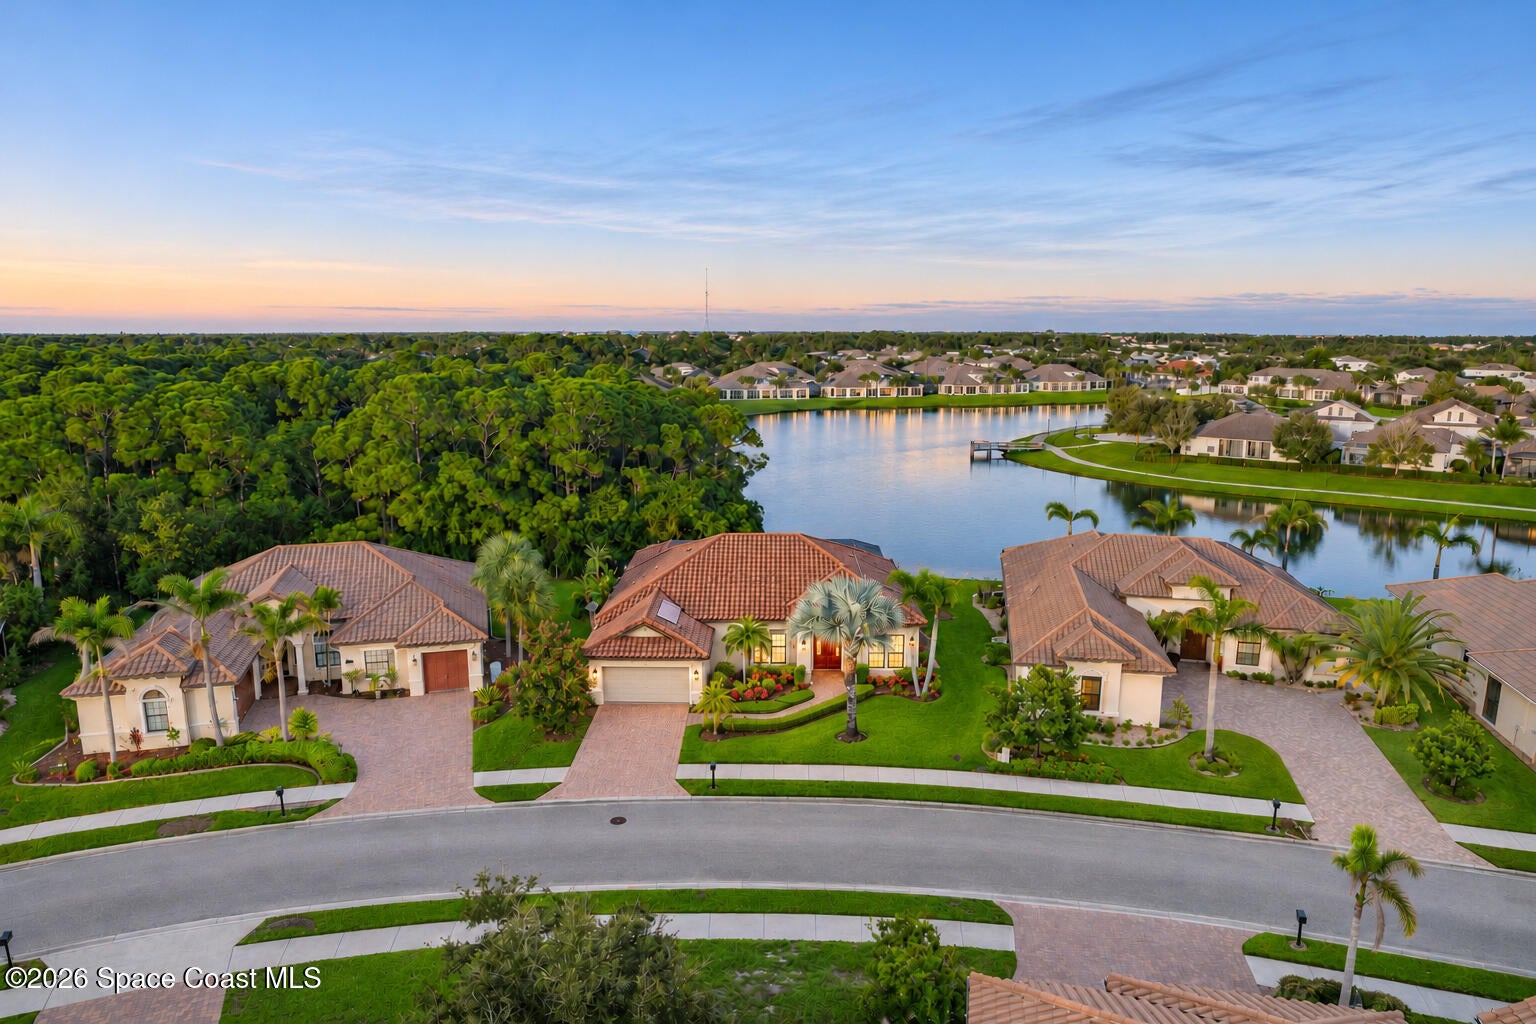 Active
- $650,0004449 Chastain Dr, Melbourne, FL 329404 Beds3 Baths2,778 sqftListing courtesy of RE/MAX Elite · Data courtesy of: Space Coast MLS (Space Coast Association of REALTORS)
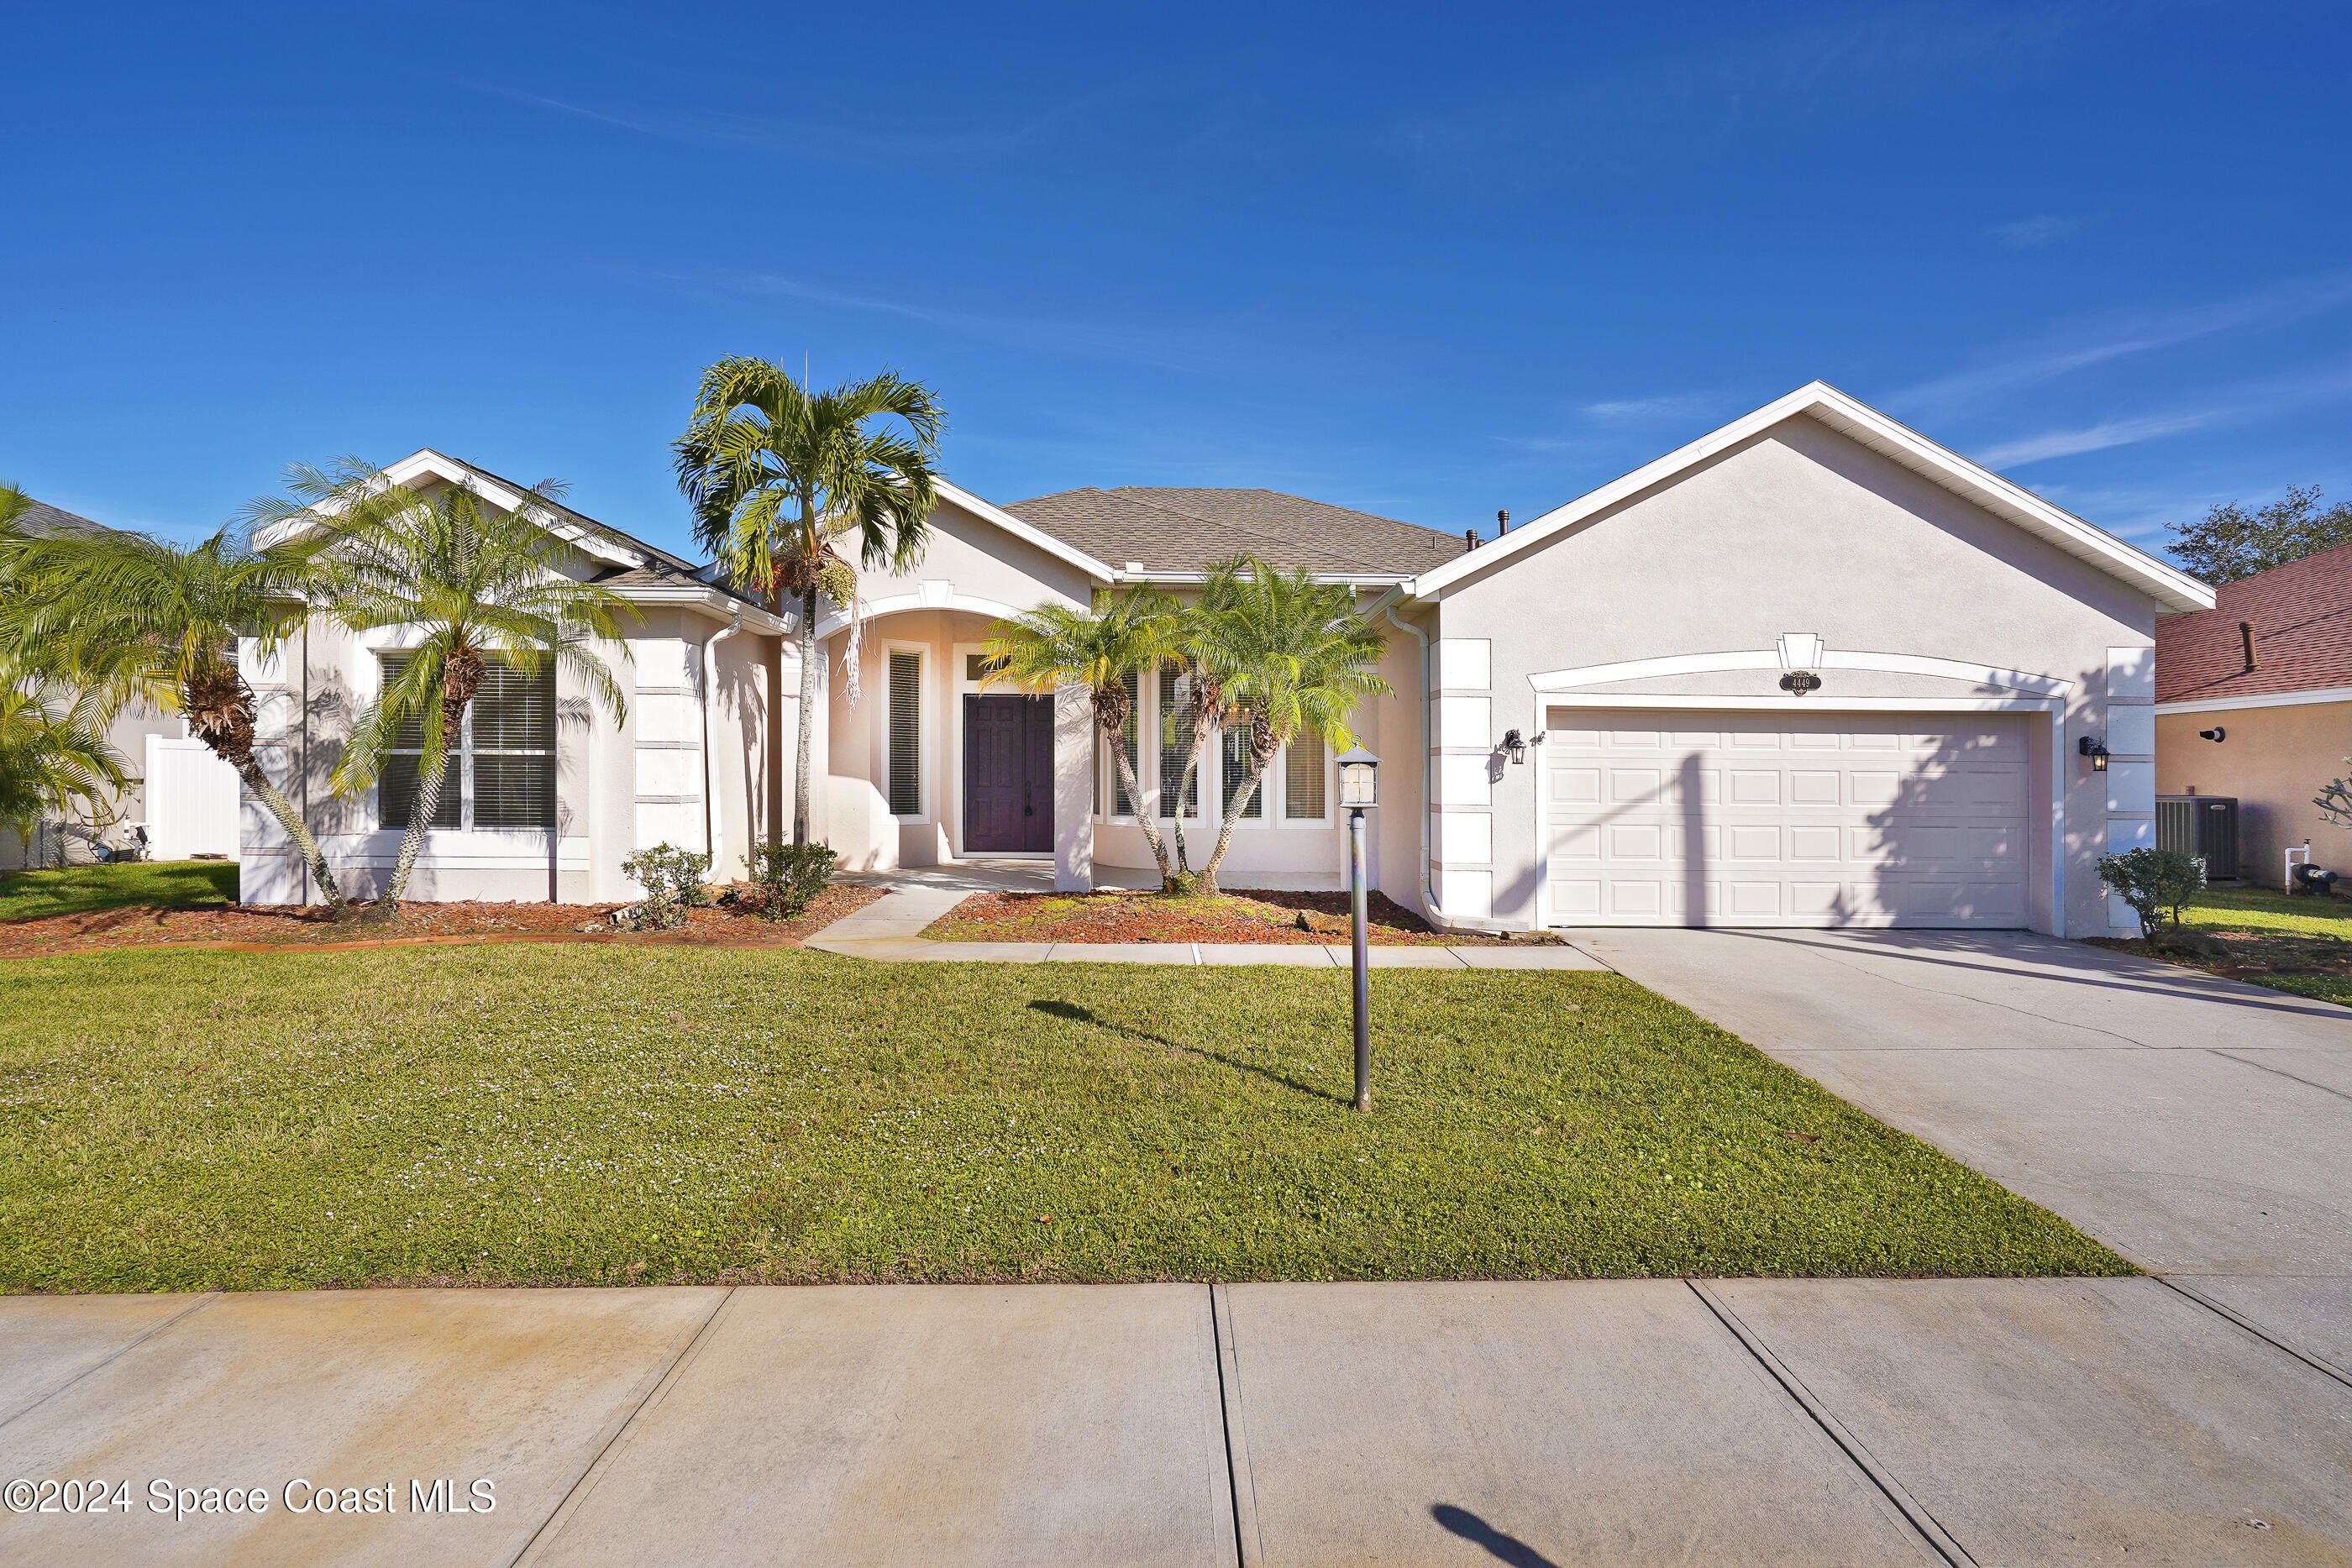 Active
- $689,7508526 Lyside Dr, Melbourne, FL 329403 Beds5 Baths2,413 sqftListing courtesy of Viera Builders Realty, Inc. · Data courtesy of: Space Coast MLS (Space Coast Association of REALTORS)
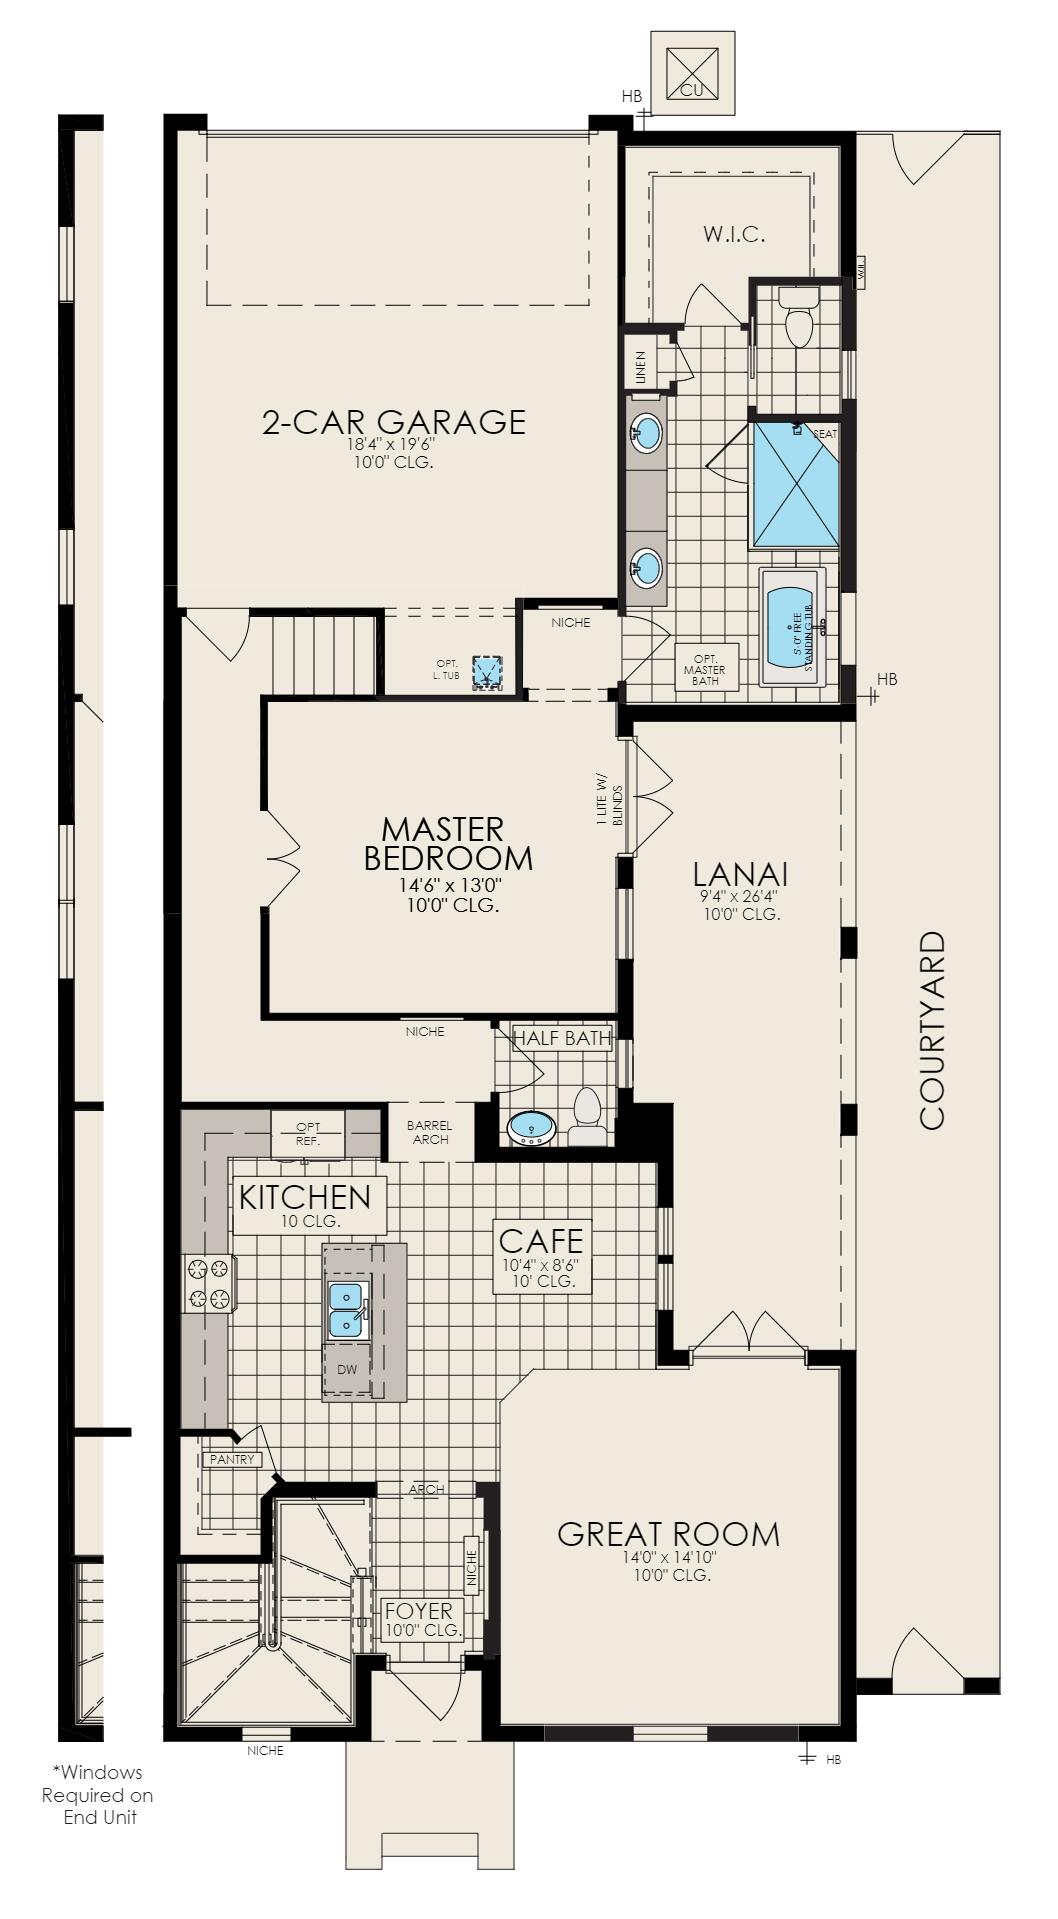 Active
- $674,0003323 Casare Dr, Melbourne, FL 329404 Beds4 Baths2,403 sqftListing courtesy of Britton Group, Inc. · Data courtesy of: Space Coast MLS (Space Coast Association of REALTORS)
 Active
- $575,0002260 Front St #302, Melbourne, FL 329013 Beds2 Baths1,766 sqftListing courtesy of Real Broker, LLC · Data courtesy of: Space Coast MLS (Space Coast Association of REALTORS)
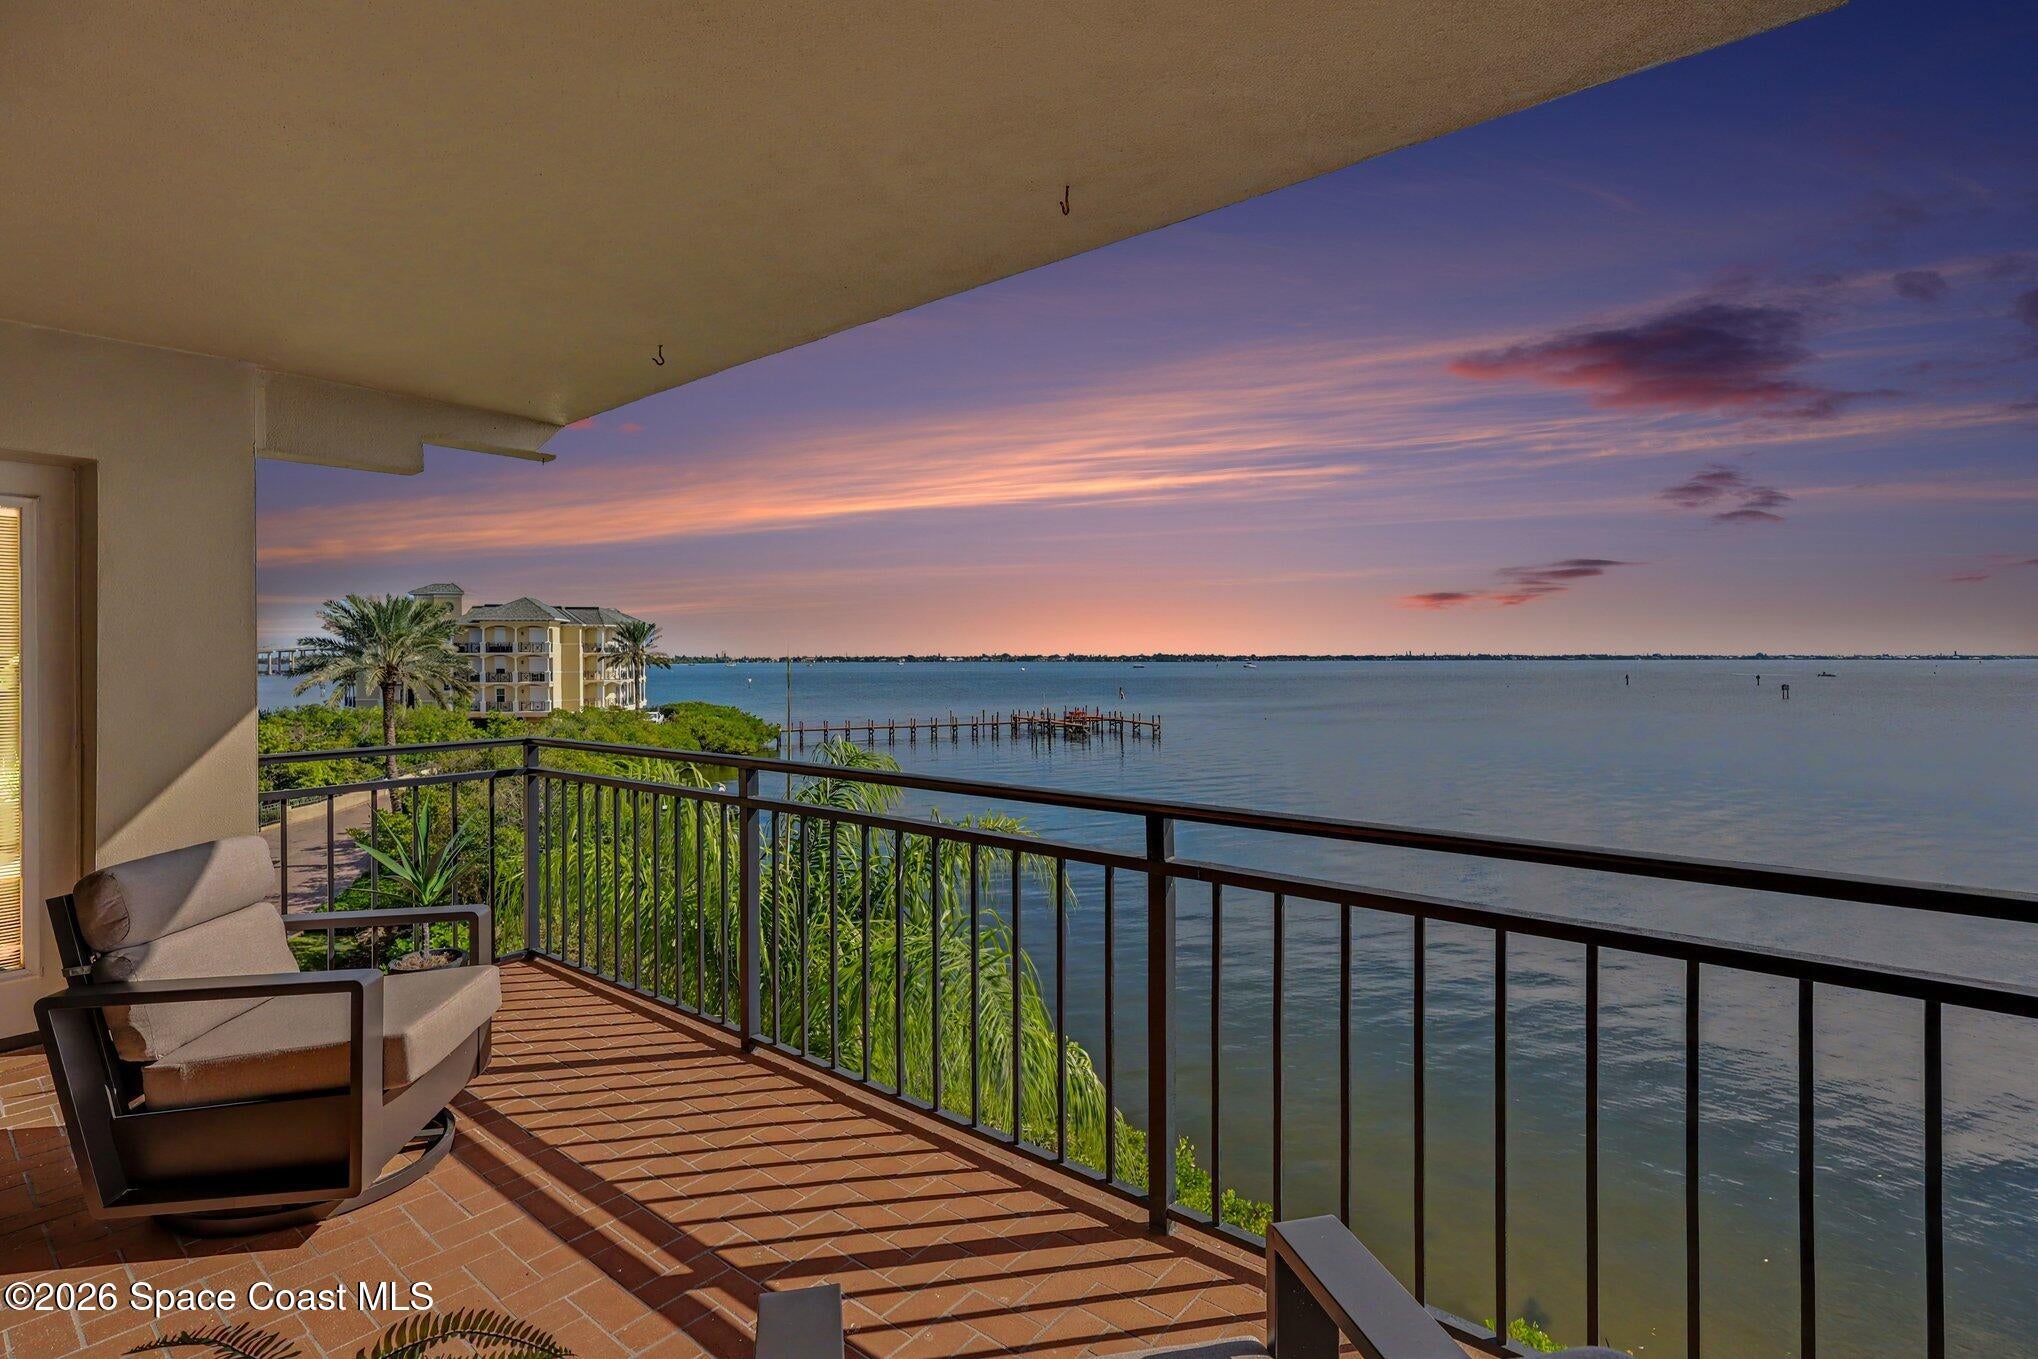 Active
What Sold Nearby
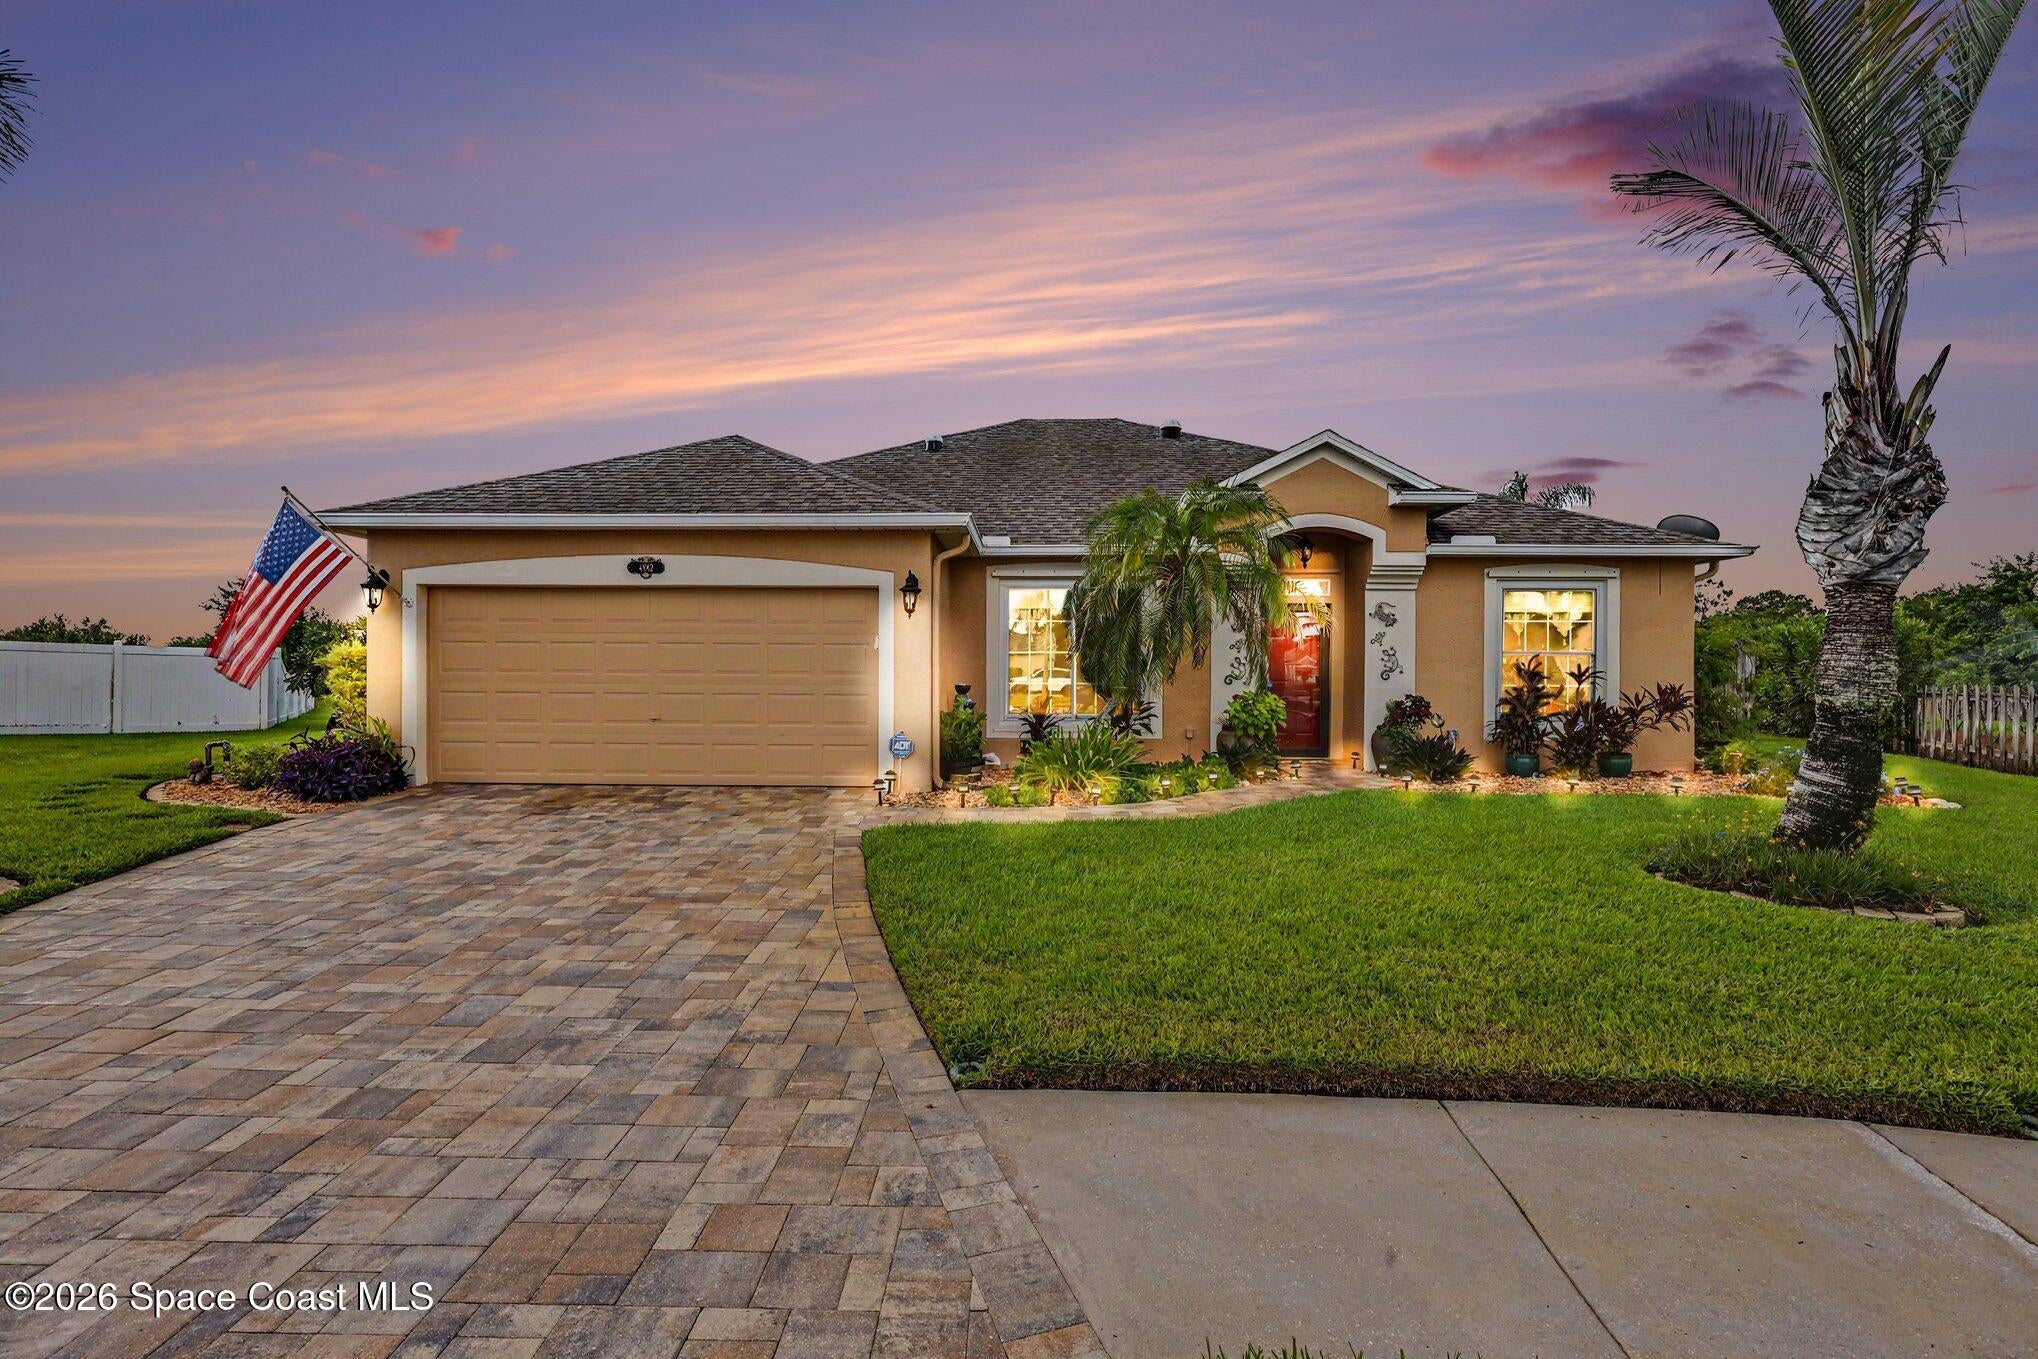 $550,0004942 Mandolin CtMelbourne, FL · Sold 2026-10-30
 $587,500780 Glen Abbey WayMelbourne, FL · Sold 2026-10-30
 $445,000710 Misty Creek DrMelbourne, FL · Sold 2026-10-30
 $332,0001649 Independence AveMelbourne, FL · Sold 2026-10-30
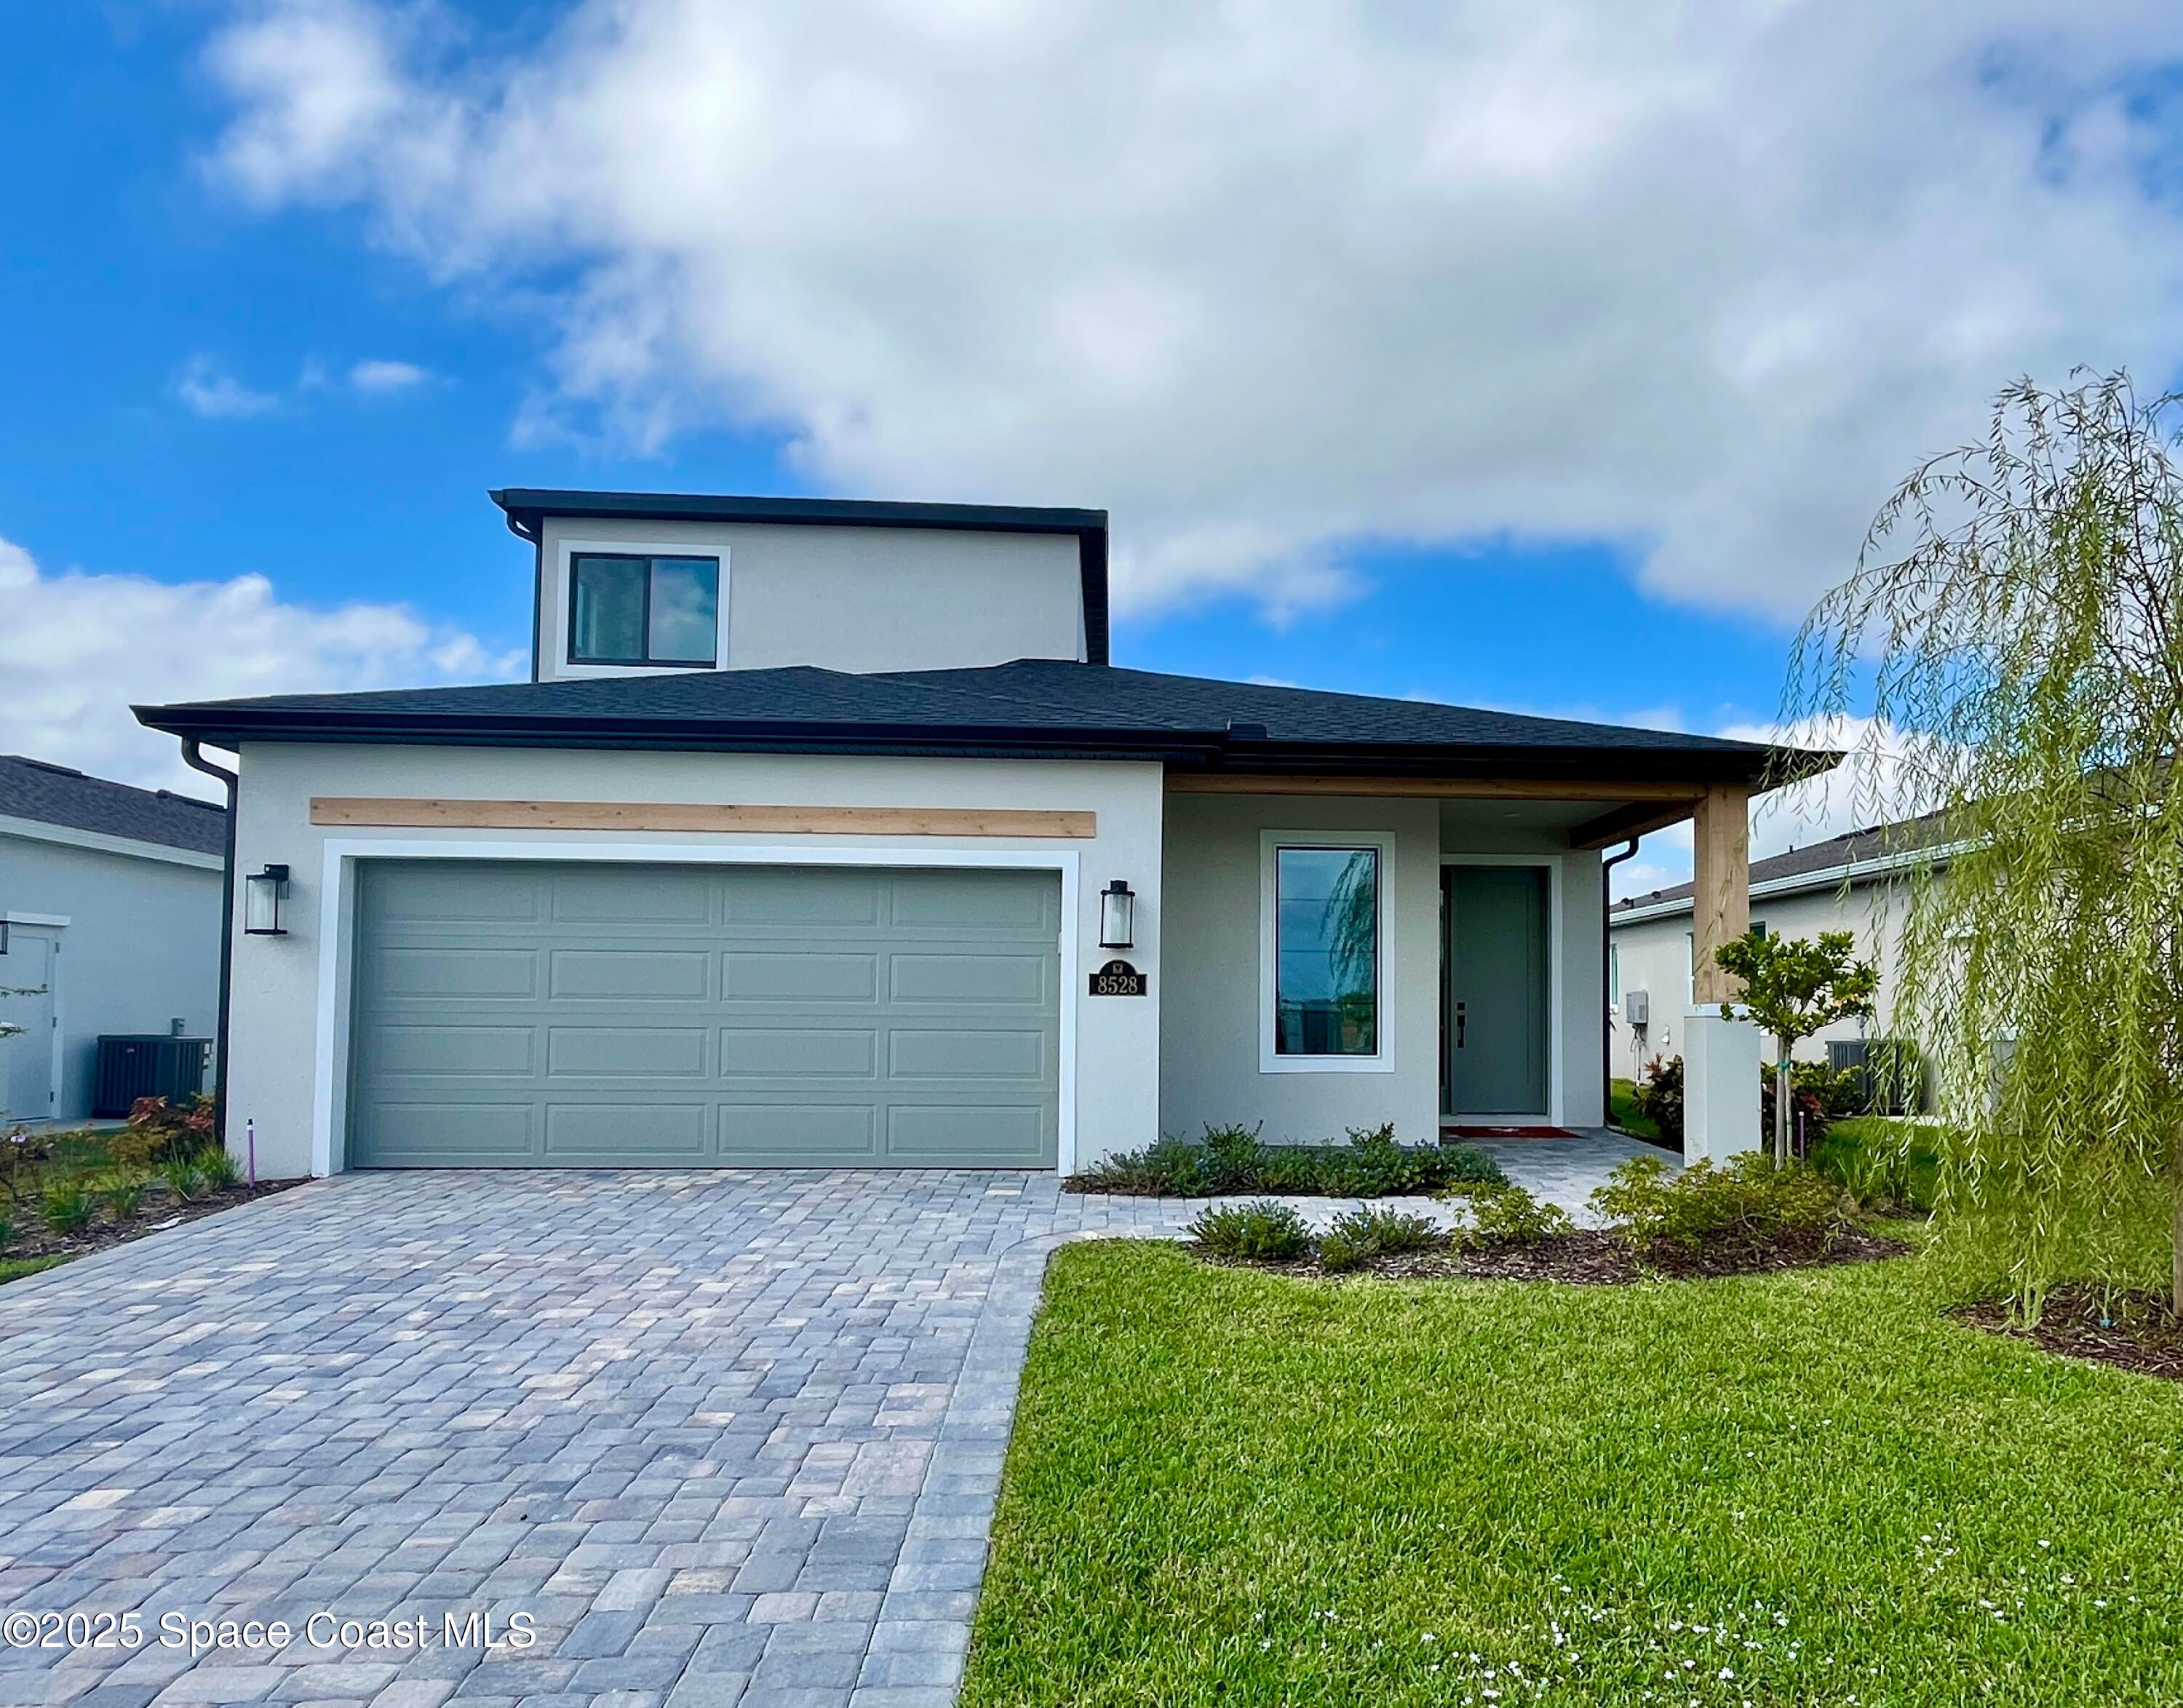 $650,0008528 Rocard CtMelbourne, FL · Sold 2026-10-30
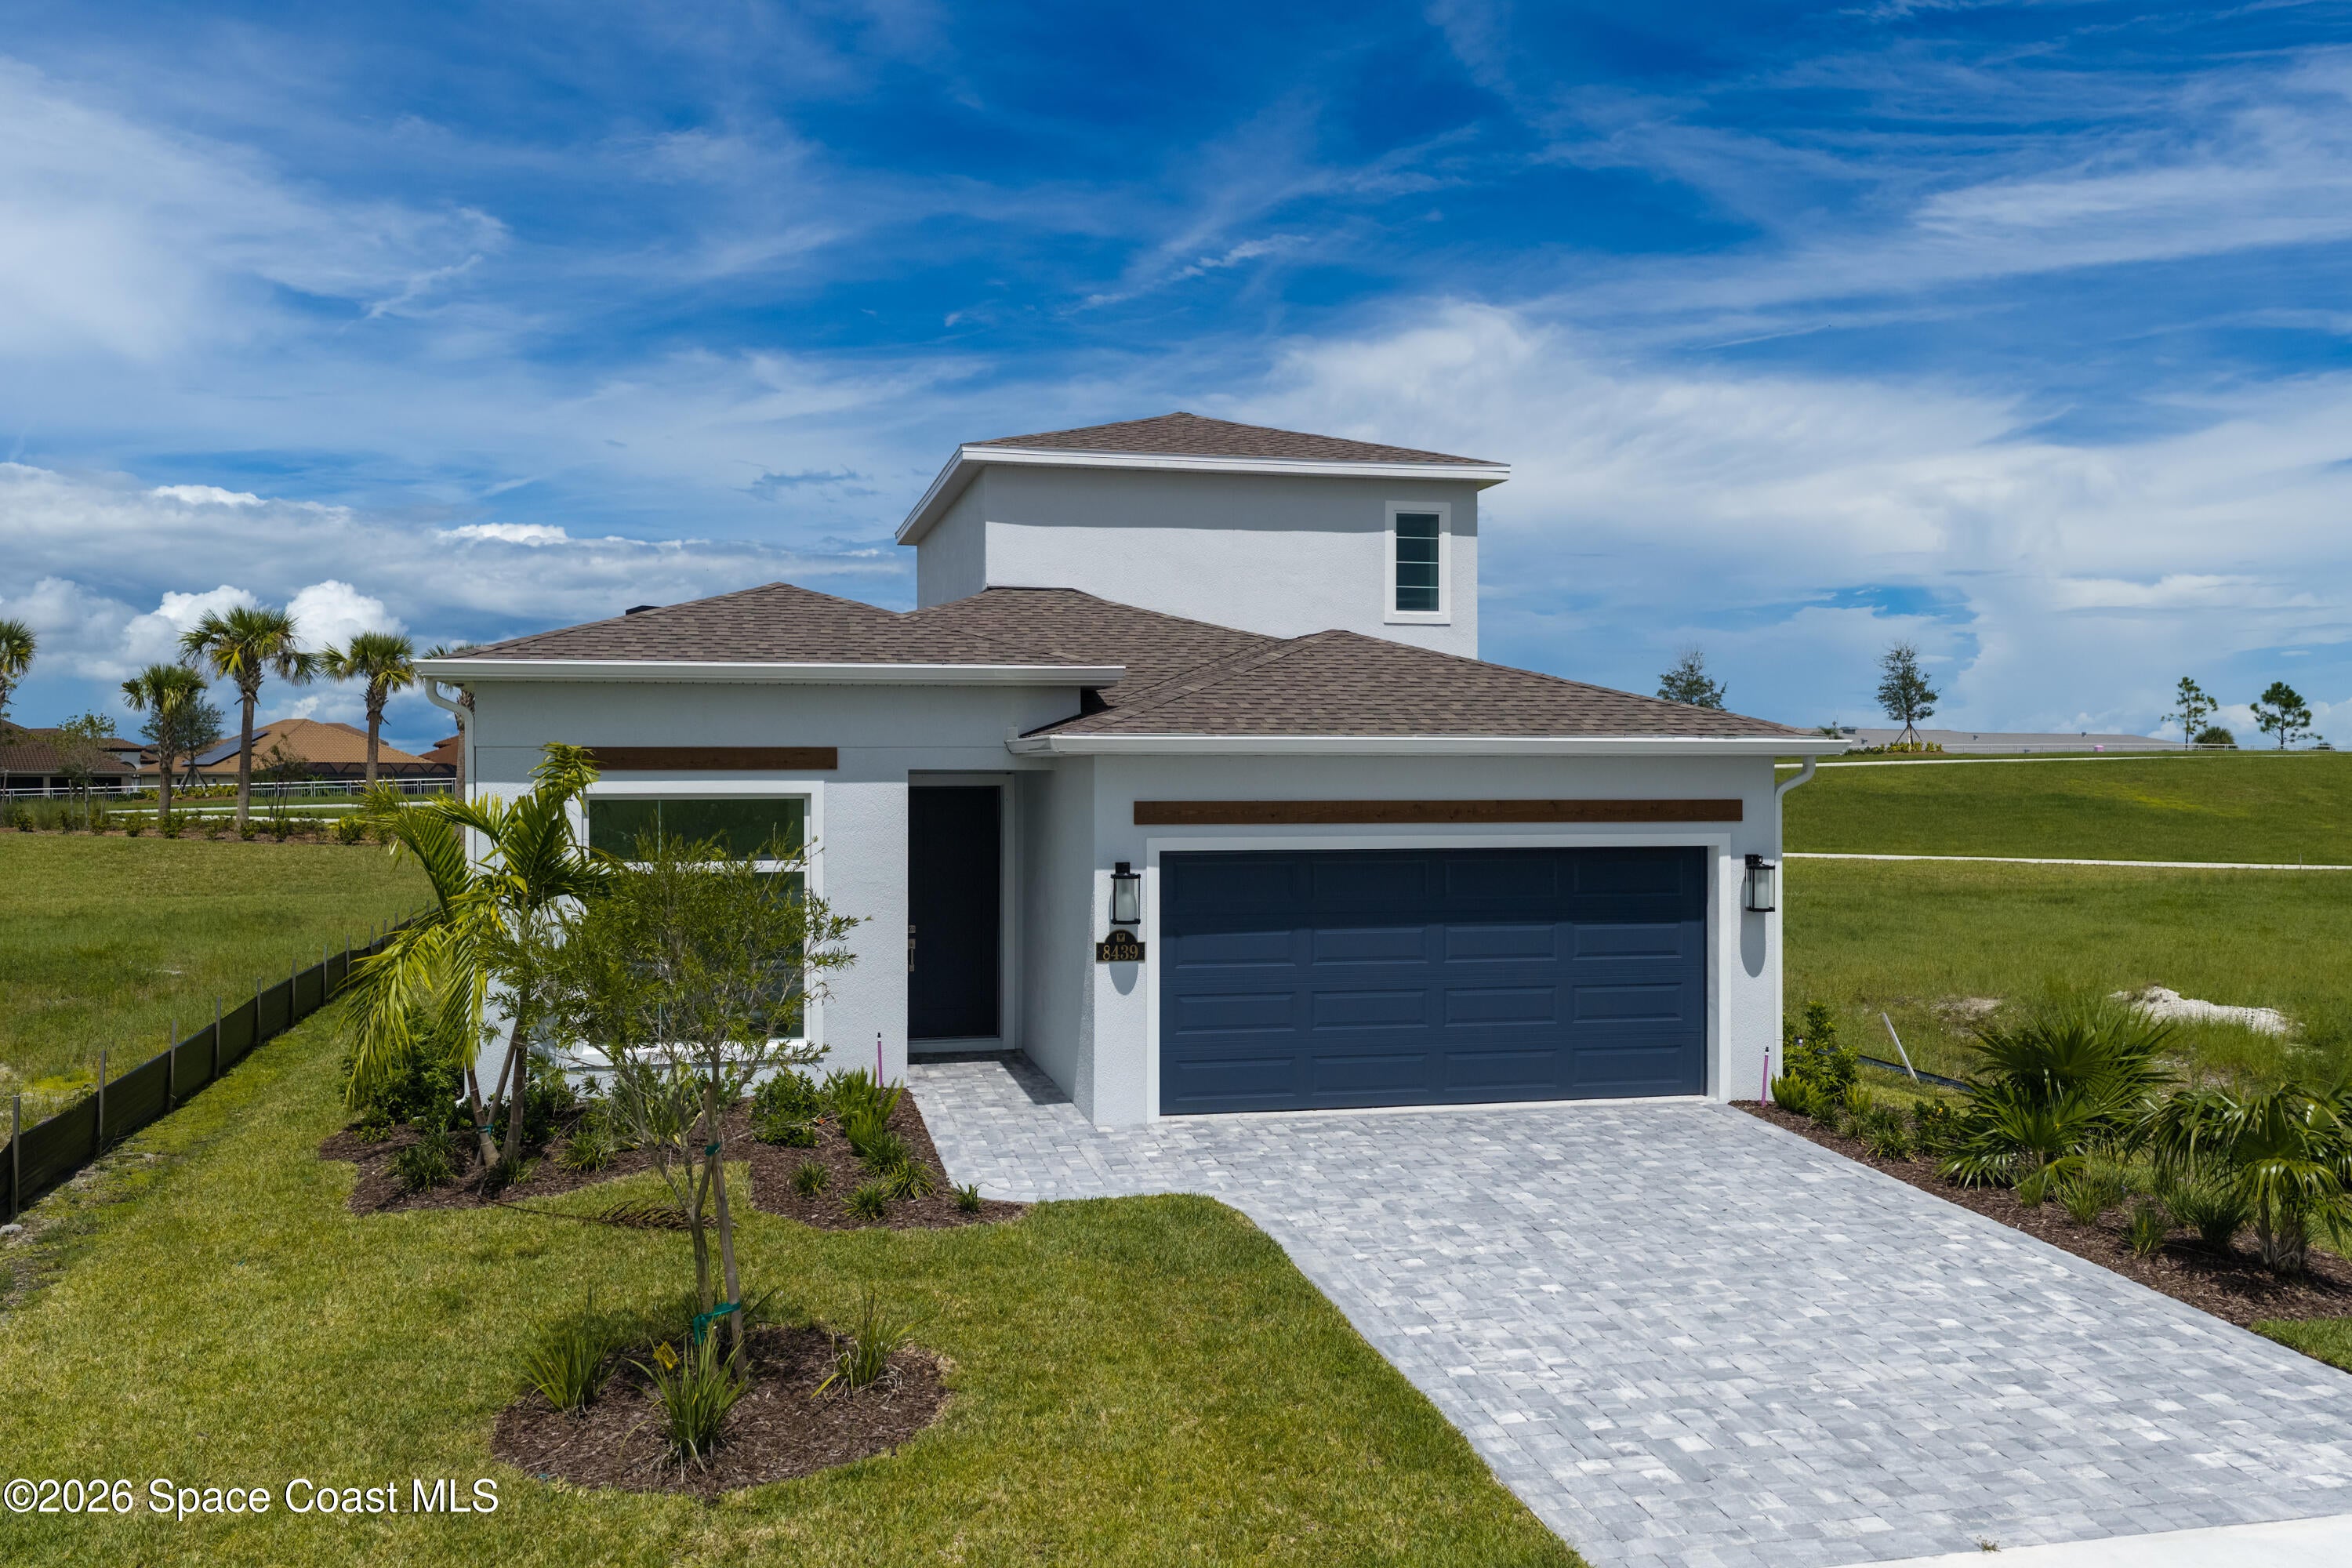 $663,5708439 Langila DrMelbourne, FL · Sold 2026-10-29
 $795,0003517 Hollisten CirMelbourne, FL · Sold 2026-10-29
 $580,0001102 Egret Lake WayMelbourne, FL · Sold 2026-10-29
Flood
Flood zone X · Minimal flood risk
What's Nearby
Restaurants
- Salt and EmberDel Webb Circle, Brevard County, FL 32940, United States of America0.9 mi
- Piesanos Stone Fired Pizza7655 Stadium Parkway, Viera, FL 32940, United States of America1.3 mi
- Sushi KawaIvanhoe Drive, Viera, FL 32940, United States of America1.4 mi
- The Soup ShopBrightwell Circle, Viera, FL 32940, United States of America1.7 mi
Groceries
- Publix7655 Stadium Parkway, Melbourne, FL 32940, United States of America1.4 mi
Schools
- Viera Elementary SchoolPineda Boulevard, Viera, FL 32940, United States of America0.6 mi
- Quest Elementary SchoolTrafford Drive, Viera, FL 32940, United States of America1.4 mi
- Ivanhoe DriveViera, FL 32940, United States of America1.5 mi
- Pinecrest Academy Space CoastTrasona Drive, Viera, FL 32940, United States of America1.5 mi
Parks
- Prado VistaViera, Florida, United States of America1.1 mi
- La Roca ParkViera, Florida, United States of America1.2 mi
- Woodside ParkViera, Florida, United States of America1.3 mi
- Woodmill ParkViera, Florida, United States of America1.5 mi
- Lakeside ParkViera, Florida, United States of America1.5 mi
- Sandhill ParkViera, Florida, United States of America1.7 mi
- Wickham Lakes ParkViera, Florida, United States of America1.7 mi
- Palmetto ParkViera, Florida, United States of America1.8 mi
More homes in Melbourne
Homes for sale near Melbourne
Data courtesy of: Space Coast MLS (Space Coast Association of REALTORS)Disclaimers and data details

The data relating to real estate for sale on this website comes in part from the Internet Data exchange program of Brevard MLS. IDX information is provided exclusively for consumers’ personal, non-commercial use and may not be used for any purpose other than to identify prospective properties consumers may be interested in purchasing. Information deemed reliable but not guaranteed. Copyright © 2026 Brevard MLS. All Rights Reserved.

Berkshire Hathaway HomeServices Florida Realty
Broker: Caprice Atwell
Listing last updated: Nov 17, 2026, 10:04 PM EST. SURF LOCAL last checked: Nov 20, 2026, 7:18 PM EST.