
 Active
5866 Arlington Cir
Melbourne, FL 32940 · Single family
$680,000
Listing courtesy of Gwen Flynn, COLDWELL BANKER REALTY
- 4 Beds
- 3 Baths
- 2,500 sqft
Cynthia's Insights On This Property
- Built 1999 — before Florida's 2002 building code
- Typical sale in 32940 over the last year: $489,900, $246 per sq ft
- Owners in 32940 stay about 8 years; 5% of homes changed hands last year
- County record lists a private pool


📊 Price Pulse
What would you pay for this place?
Sale prices come from county public records, not MLS data.Listing agent

Contact
Send a message and we'll pass it to the listing agent. Nothing is sent until you ask.
About this home
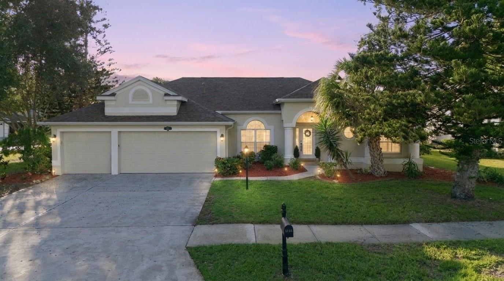
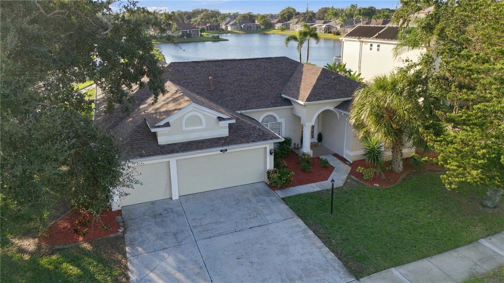
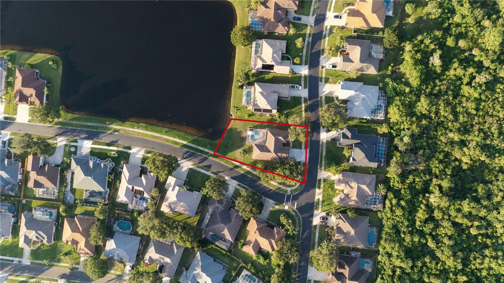
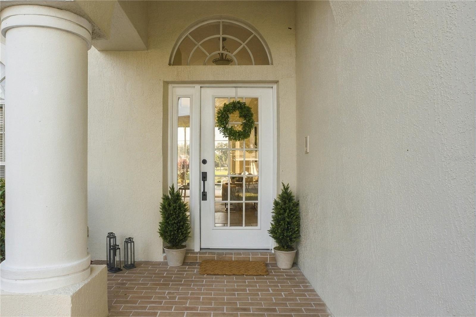
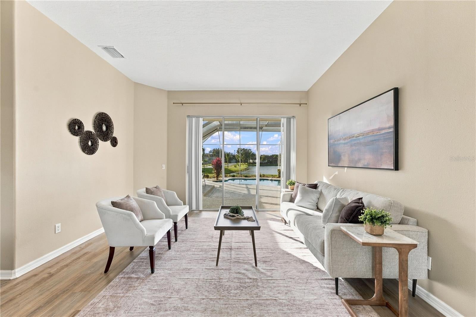
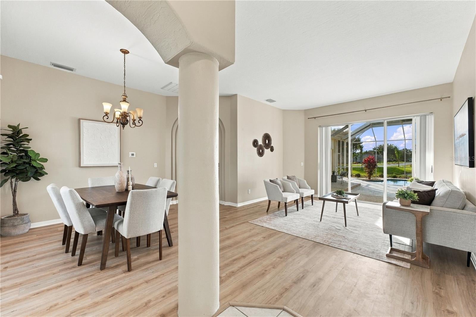
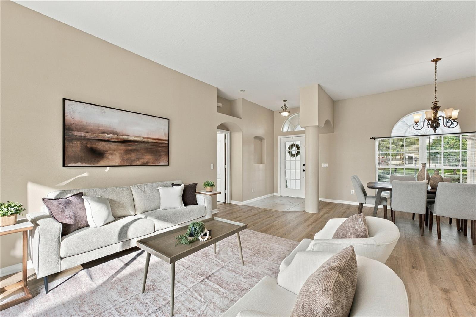
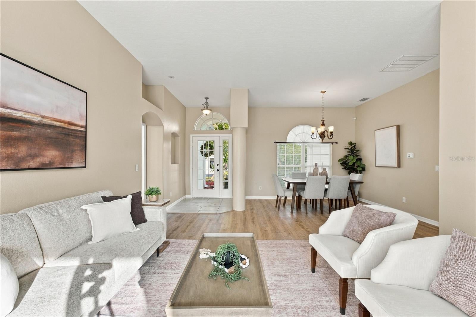
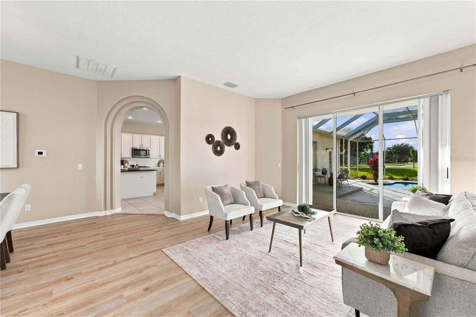
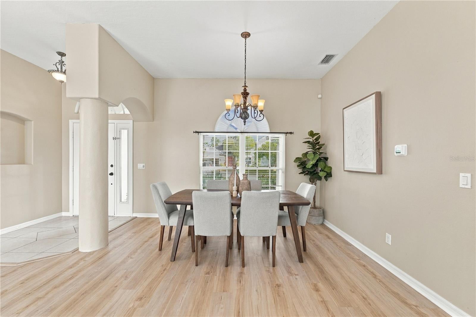
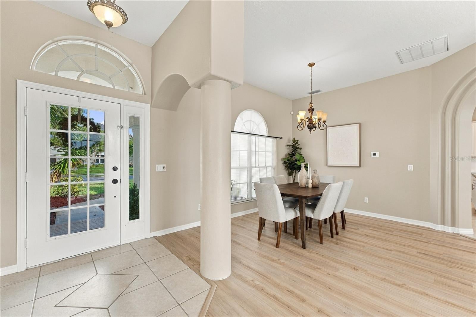
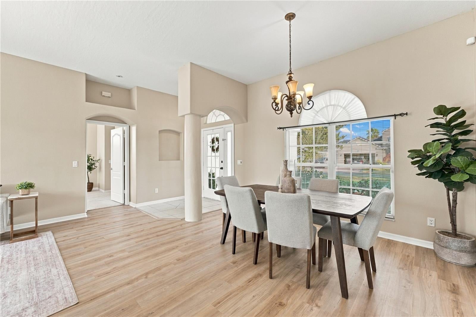
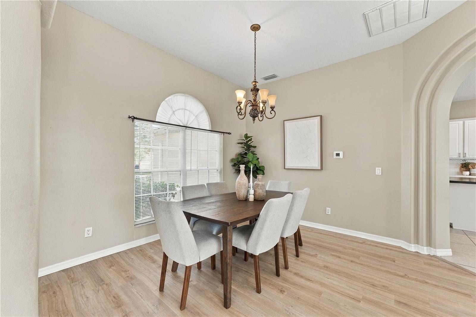
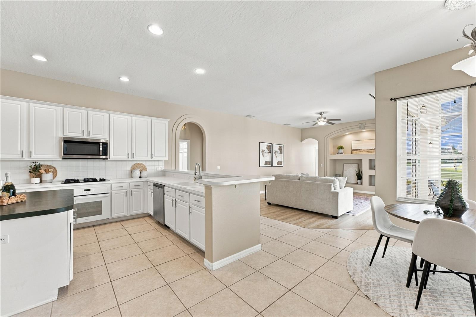
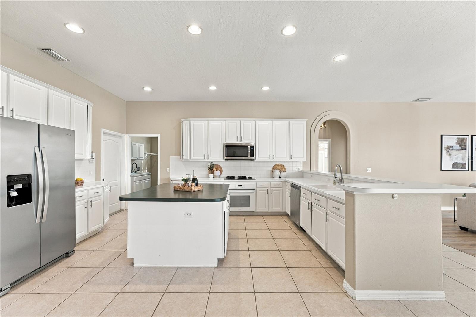
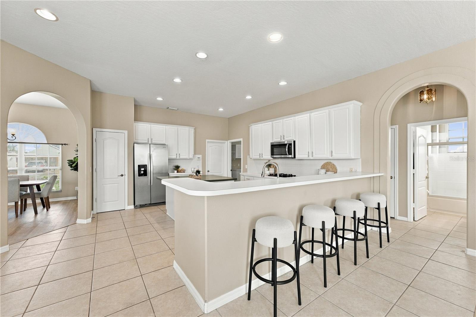
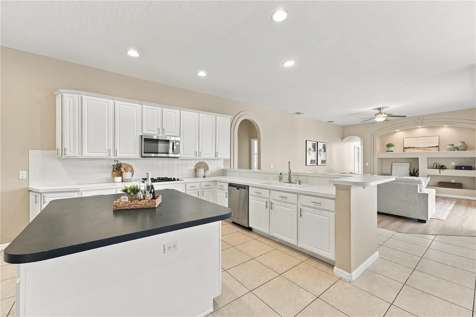
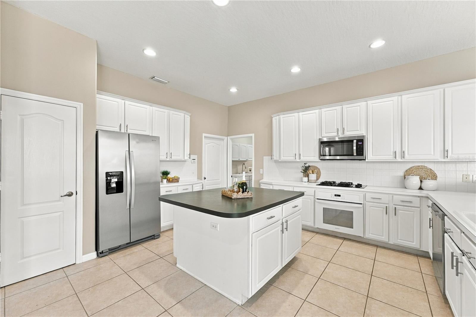
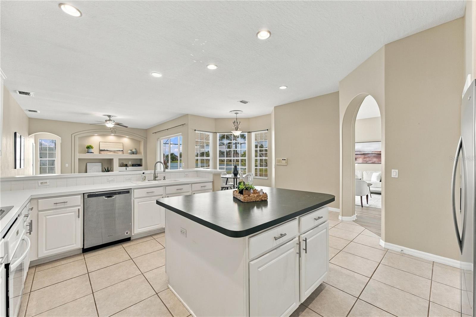
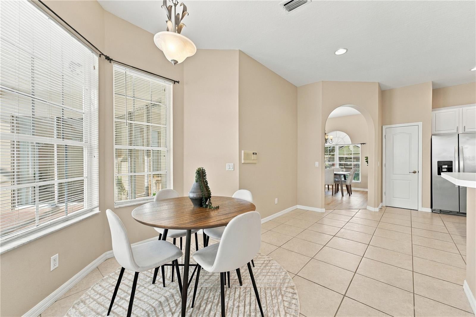
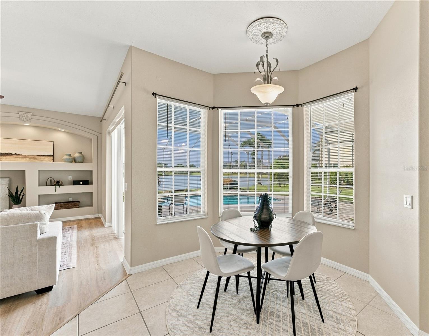
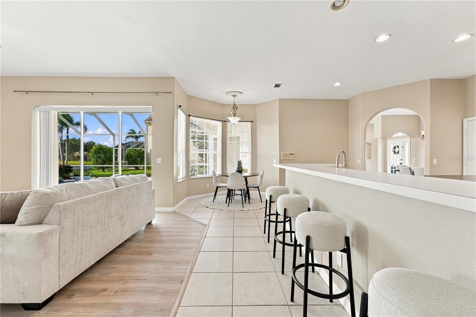
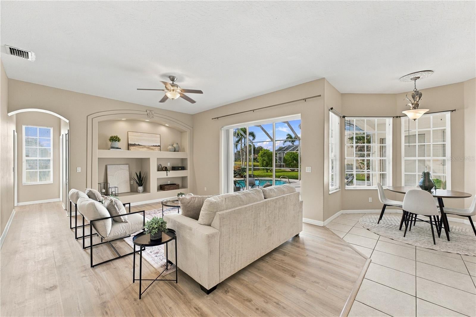
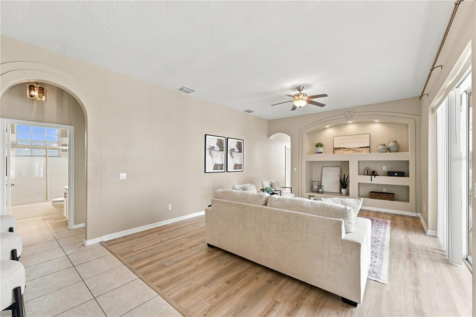
Set behind the gates of the exclusive Windsor Estates, this sprawling single story home offers 2,500 sq ft of thoughtfully designed living space, on an exceptional corner lot with no rear neighbors, direct waterfront setting, and a screened pool with covered patio framed by serene water views. The 3-way split floor plan creates true privacy across 4 bedrooms and 3 baths, including a separate guest suite with access to a full pool bath, ideal for visitors or multi-generational living. Imagine waking each morning to serene water views from your private primary retreat, then stepping out to a screened pool and covered patio where the day unfolds at your own pace. The oversized primary suite is thoughtfully positioned, offering poolside access, as well as 2 walk-in closets and an ensuite with dual vanities, a soaker tub, toilet closet, and a separate shower. Two secondary bedrooms share a hall full bath with a tub/shower combo, keeping day-to-day routines organized without sacrificing comfort. Entertain with ease in the formal living and dining spaces, then settle into the heart of the home where casual living, breakfast nook and counter bar flow into a kitchen built for real life. You will appreciate abundant cabinetry, updated stainless appliances, a natural gas cooktop, and a center island that anchors everything from weeknight meals to weekend hosting. Updated plank-style vinyl floors in the main living areas, high ceilings, a soft-neutral color palette, and oversized windows give the interior a bright, open feel, while multiple slider doors connect the living spaces to the pool and water beyond for seamless indoor-outdoor living. Outdoor living is paramount here, with a generous 0.36 acre corner lot and no rear neighbors creating a calmer backdrop for poolside afternoons and covered-patio dinners. Whether you are watching the water from the screened enclosure or enjoying the distinctive picturesque setting from inside, this home is designed to keep the view in reach throughout the day. Practical upgrades support peace of mind, including a 2020 roof, a 2023 Carrier HVAC system, and a 2026 natural gas Rheem hot water heater. A substantial laundry/mudroom off the kitchen and over-sized 3-garage provide convenience and storage while keeping everyday comings and goings streamlined, especially after the pool or a day out. Convenience is close at hand with pharmacy, banking, and dining all just a mile or two away. Foxtail Coffee at 1.2 miles, Home Depot at 1.2 miles, and Sprouts Farmers Market at 1.4 miles. For weekends on the water, the Florida Public Boat Ramp is 2.0 miles away, and Pineda Beach is 7.1 miles away, making it easy to shift from pool to shoreline without over planning. This is more than a home; it’s a setting for the next chapter of your story. Don't miss the opportunity to own this original owner gem set on an exceptional corner lot. Schedule your private showing today and experience the unparalleled lifestyle awaiting you at 5866 Arlington Circle.
moreless
- Property type
- Single family
- Year built
- 1999
- Lot size
- 0.36 acres
- Garage
- 3 cars
- On market
- 1 day
- Price per sqft
- $272
- HOA fees
- $55/mo
- Listing ID
- O6456321
Show Full Details
Property Info
- Property Type
- Residential
- Property Subtype
- SingleFamilyResidence
- Year Built
- 1999
- Levels
- One
- Direction Faces
- East
- Neighborhood
- Windsor Estates
- Lot Size (acres)
- 0.36
- Lot Size (sqft)
- 15682.0
- Contract Date
- 2026-11-09
- On Market Date
- 2026-11-12
- Cumulative Days on Market
- 1
Interior Features
- Interior Features
- Eat-In Kitchen, High Ceilings, Open Floorplan, Vaulted Ceiling(S), Walk-In Closet(S)
- Flooring
- Carpet, Tile
- Laundry Features
- Gas Dryer Hookup, Inside, Laundry Room, Sink, Washer Hookup
- Levels
- One
- Window Features
- Blinds
- Door Features
- Sliding Doors
Appliances
- Appliances
- Dishwasher, Disposal, Gas Cooktop, Gas Water Heater, Microwave
Heating & Cooling
- Heating
- Central, Electric
- Cooling
- Central Air
Exterior Features
- Patio & Porch Features
- Covered, Front Porch, Patio, Rear Porch
- Construction Materials
- Block, Concrete, Stucco
- Foundation
- Slab
- Roof
- Shingle
- Pool Features
- In Ground, Gunite, Screen Enclosure, Private
- Private Pool
- Yes
- View
- Lake, Water
- Waterfront Features
- Lake Privileges, Lake Front
- Waterfront
- Yes
Features & Amenities
- Garage Spaces
- 3.0
- Garage
- Yes
- Attached Garage
- Yes
- Parking Features
- Driveway, Oversized, Attached
- Lot Features
- Corner Lot, Paved, Waterfront
Community/Association
- HOA
- Yes
- HOA Name
- Fairway Management
- HOA Phone
- $3,217,777,575
- HOA Fee
- $655
- HOA Fee Frequency
- Annually
- Association Amenities
- Basketball Court, Gated, Playground, Tennis Court(S)
- Community Features
- Gated, Playground, Sidewalks, Tennis Court(S)
Utilities
- Utilities
- Natural Gas Available, Cable Available, Electricity Connected, Natural Gas Connected, Sewer Connected, Underground Utilities, Water Connected
- Sewer
- Public Sewer
- Water Source
- Public
Taxes
- Annual Tax Amount
- $7,427
- Tax Year
- $2,026
- Legal Description
- WINDSOR ESTATES PHASE THREE LOT 19 BLOCK E
Data freshness
- SURF LOCAL last checked
- Nov 21, 2026, 3:48 PM EST
Location
Approximate location, shown from the displayed address.
Similar homes nearby
- $669,0007348 Bluemink Ln, Melbourne, FL 329404 Beds3 Baths2,376 sqftListing courtesy of Real Broker LLC · Data courtesy of: Space Coast MLS (Space Coast Association of REALTORS)
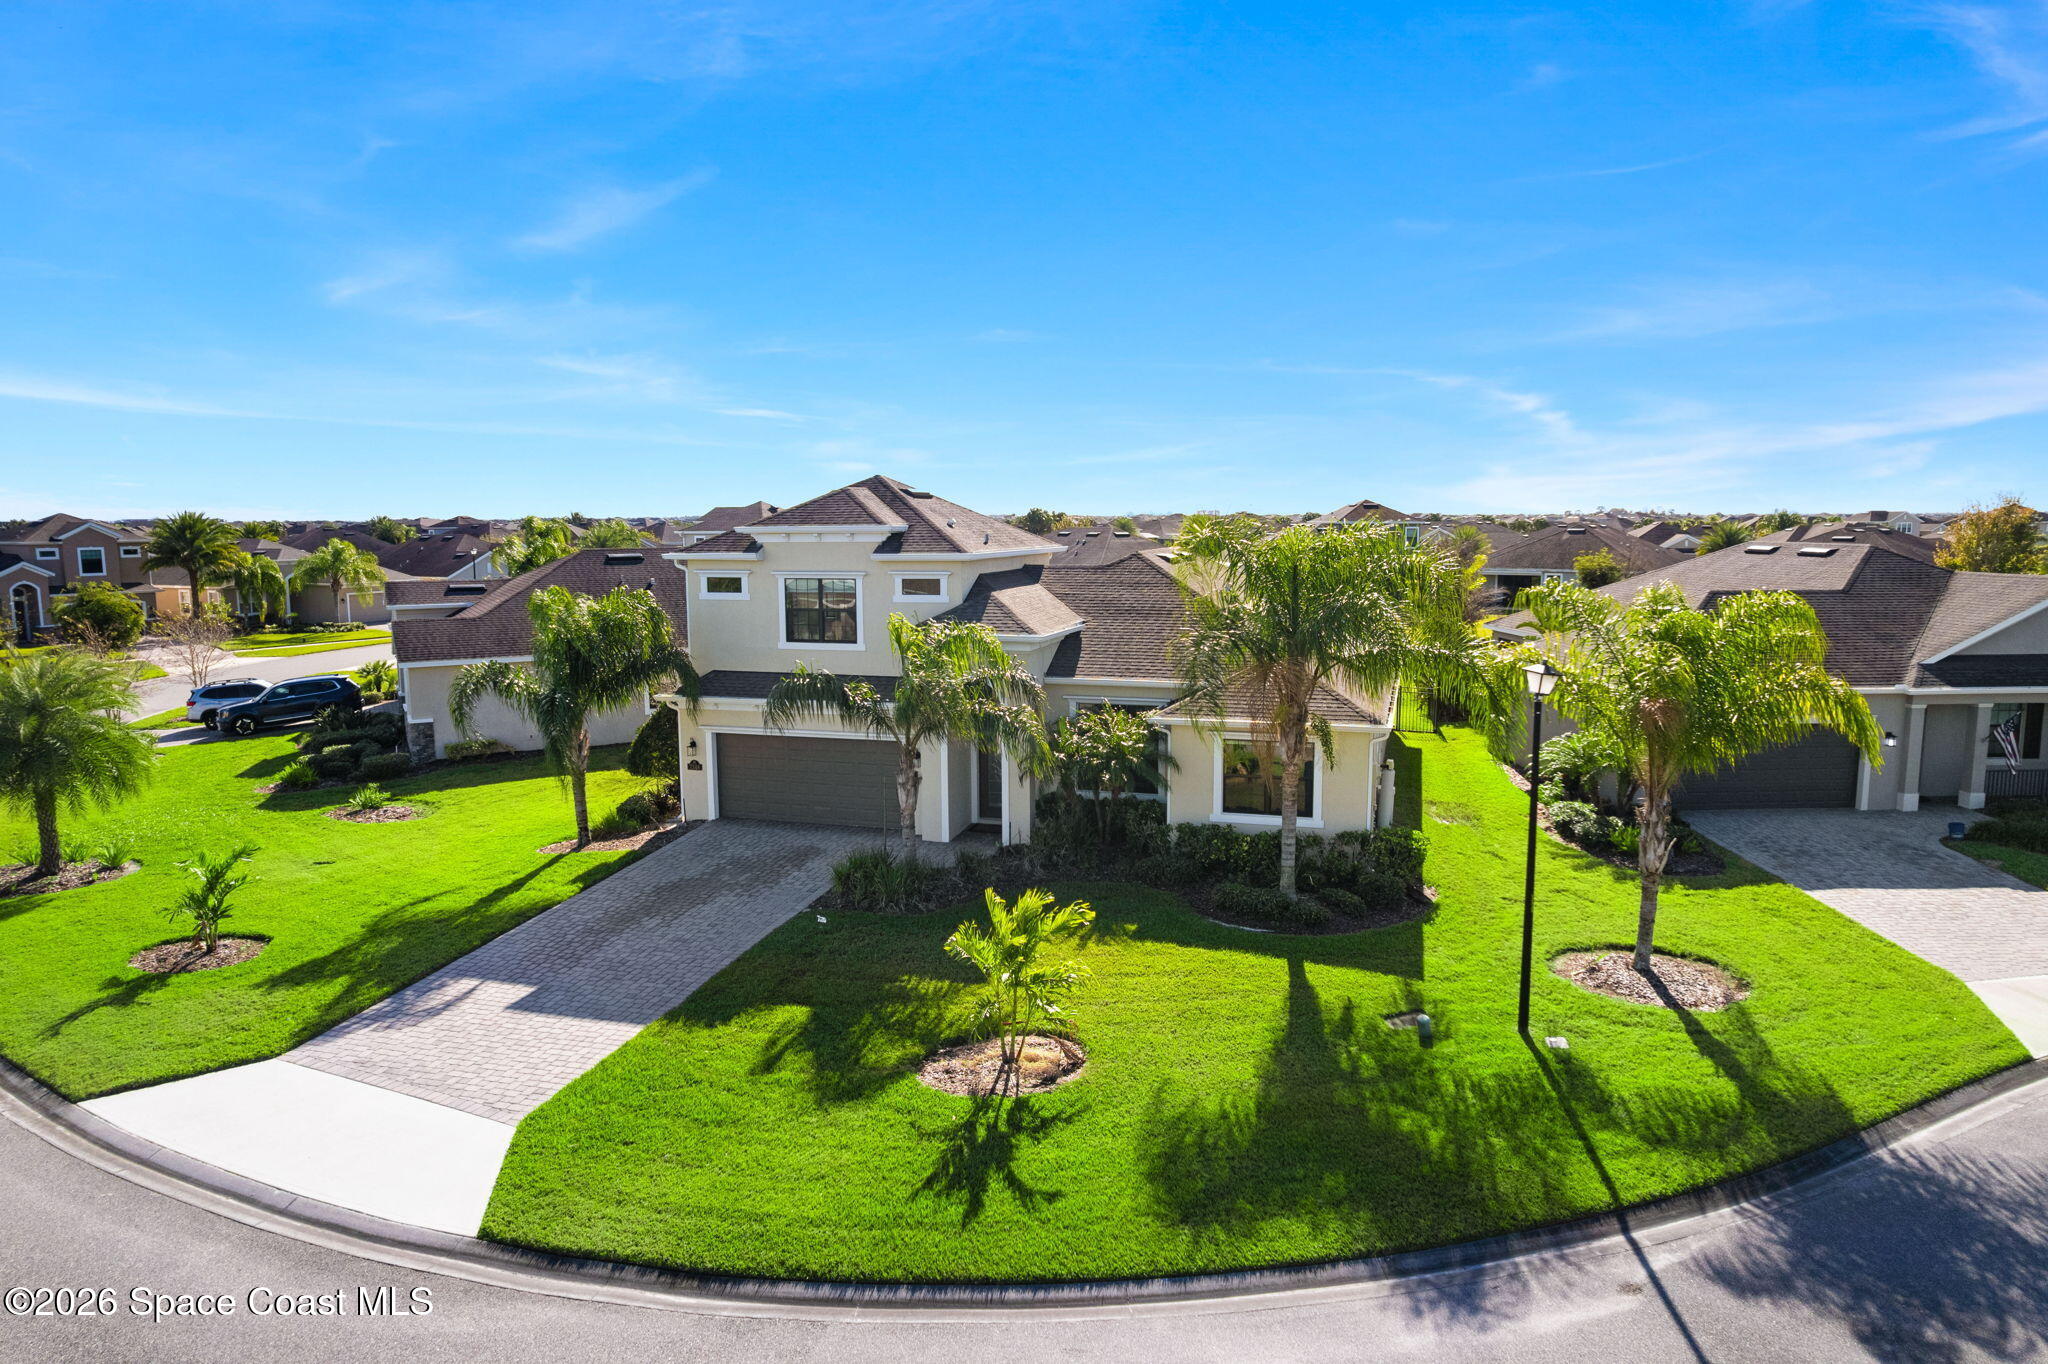 Active
- $800,0003447 Caviston Way, Melbourne, FL 329404 Beds4 Baths3,002 sqftListing courtesy of Keller Williams Realty Brevard · Data courtesy of: Space Coast MLS (Space Coast Association of REALTORS)
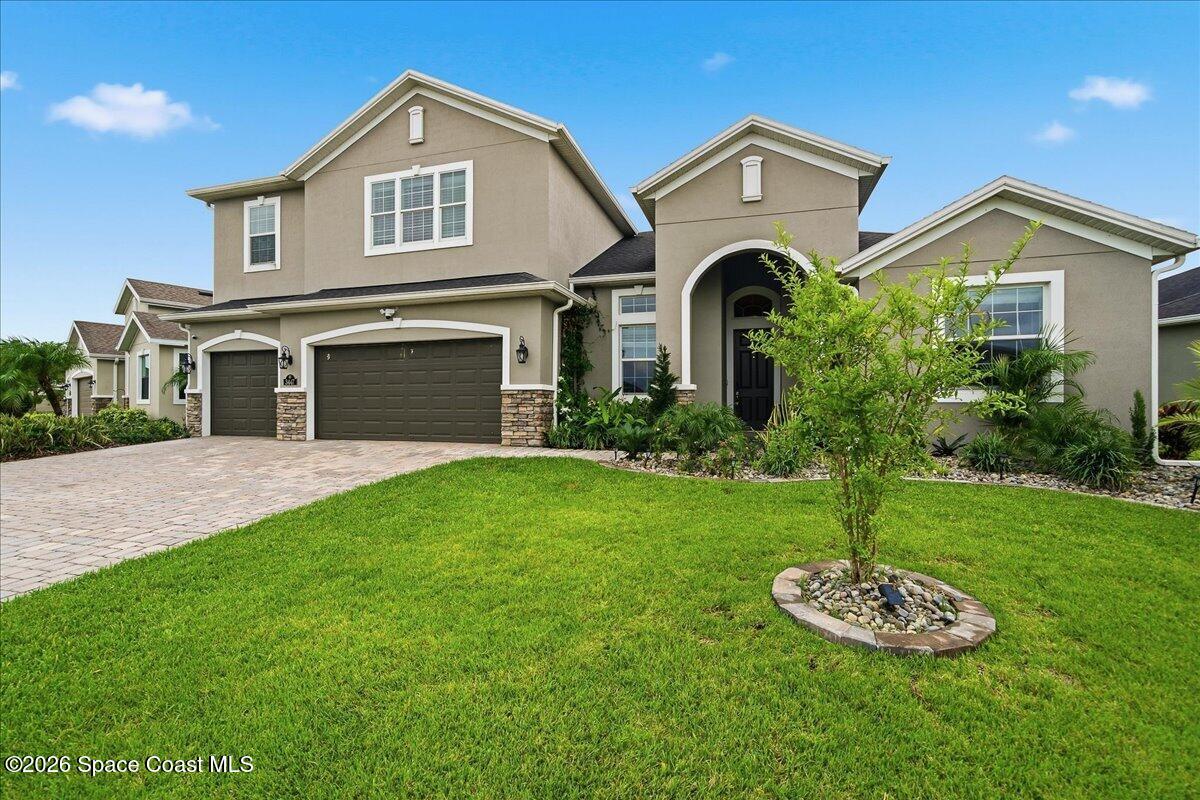 Active
- $589,0002571 Empire Ave, Melbourne, FL 329345 Beds3 Baths2,600 sqftListing courtesy of Real Broker, LLC · Data courtesy of: Space Coast MLS (Space Coast Association of REALTORS)
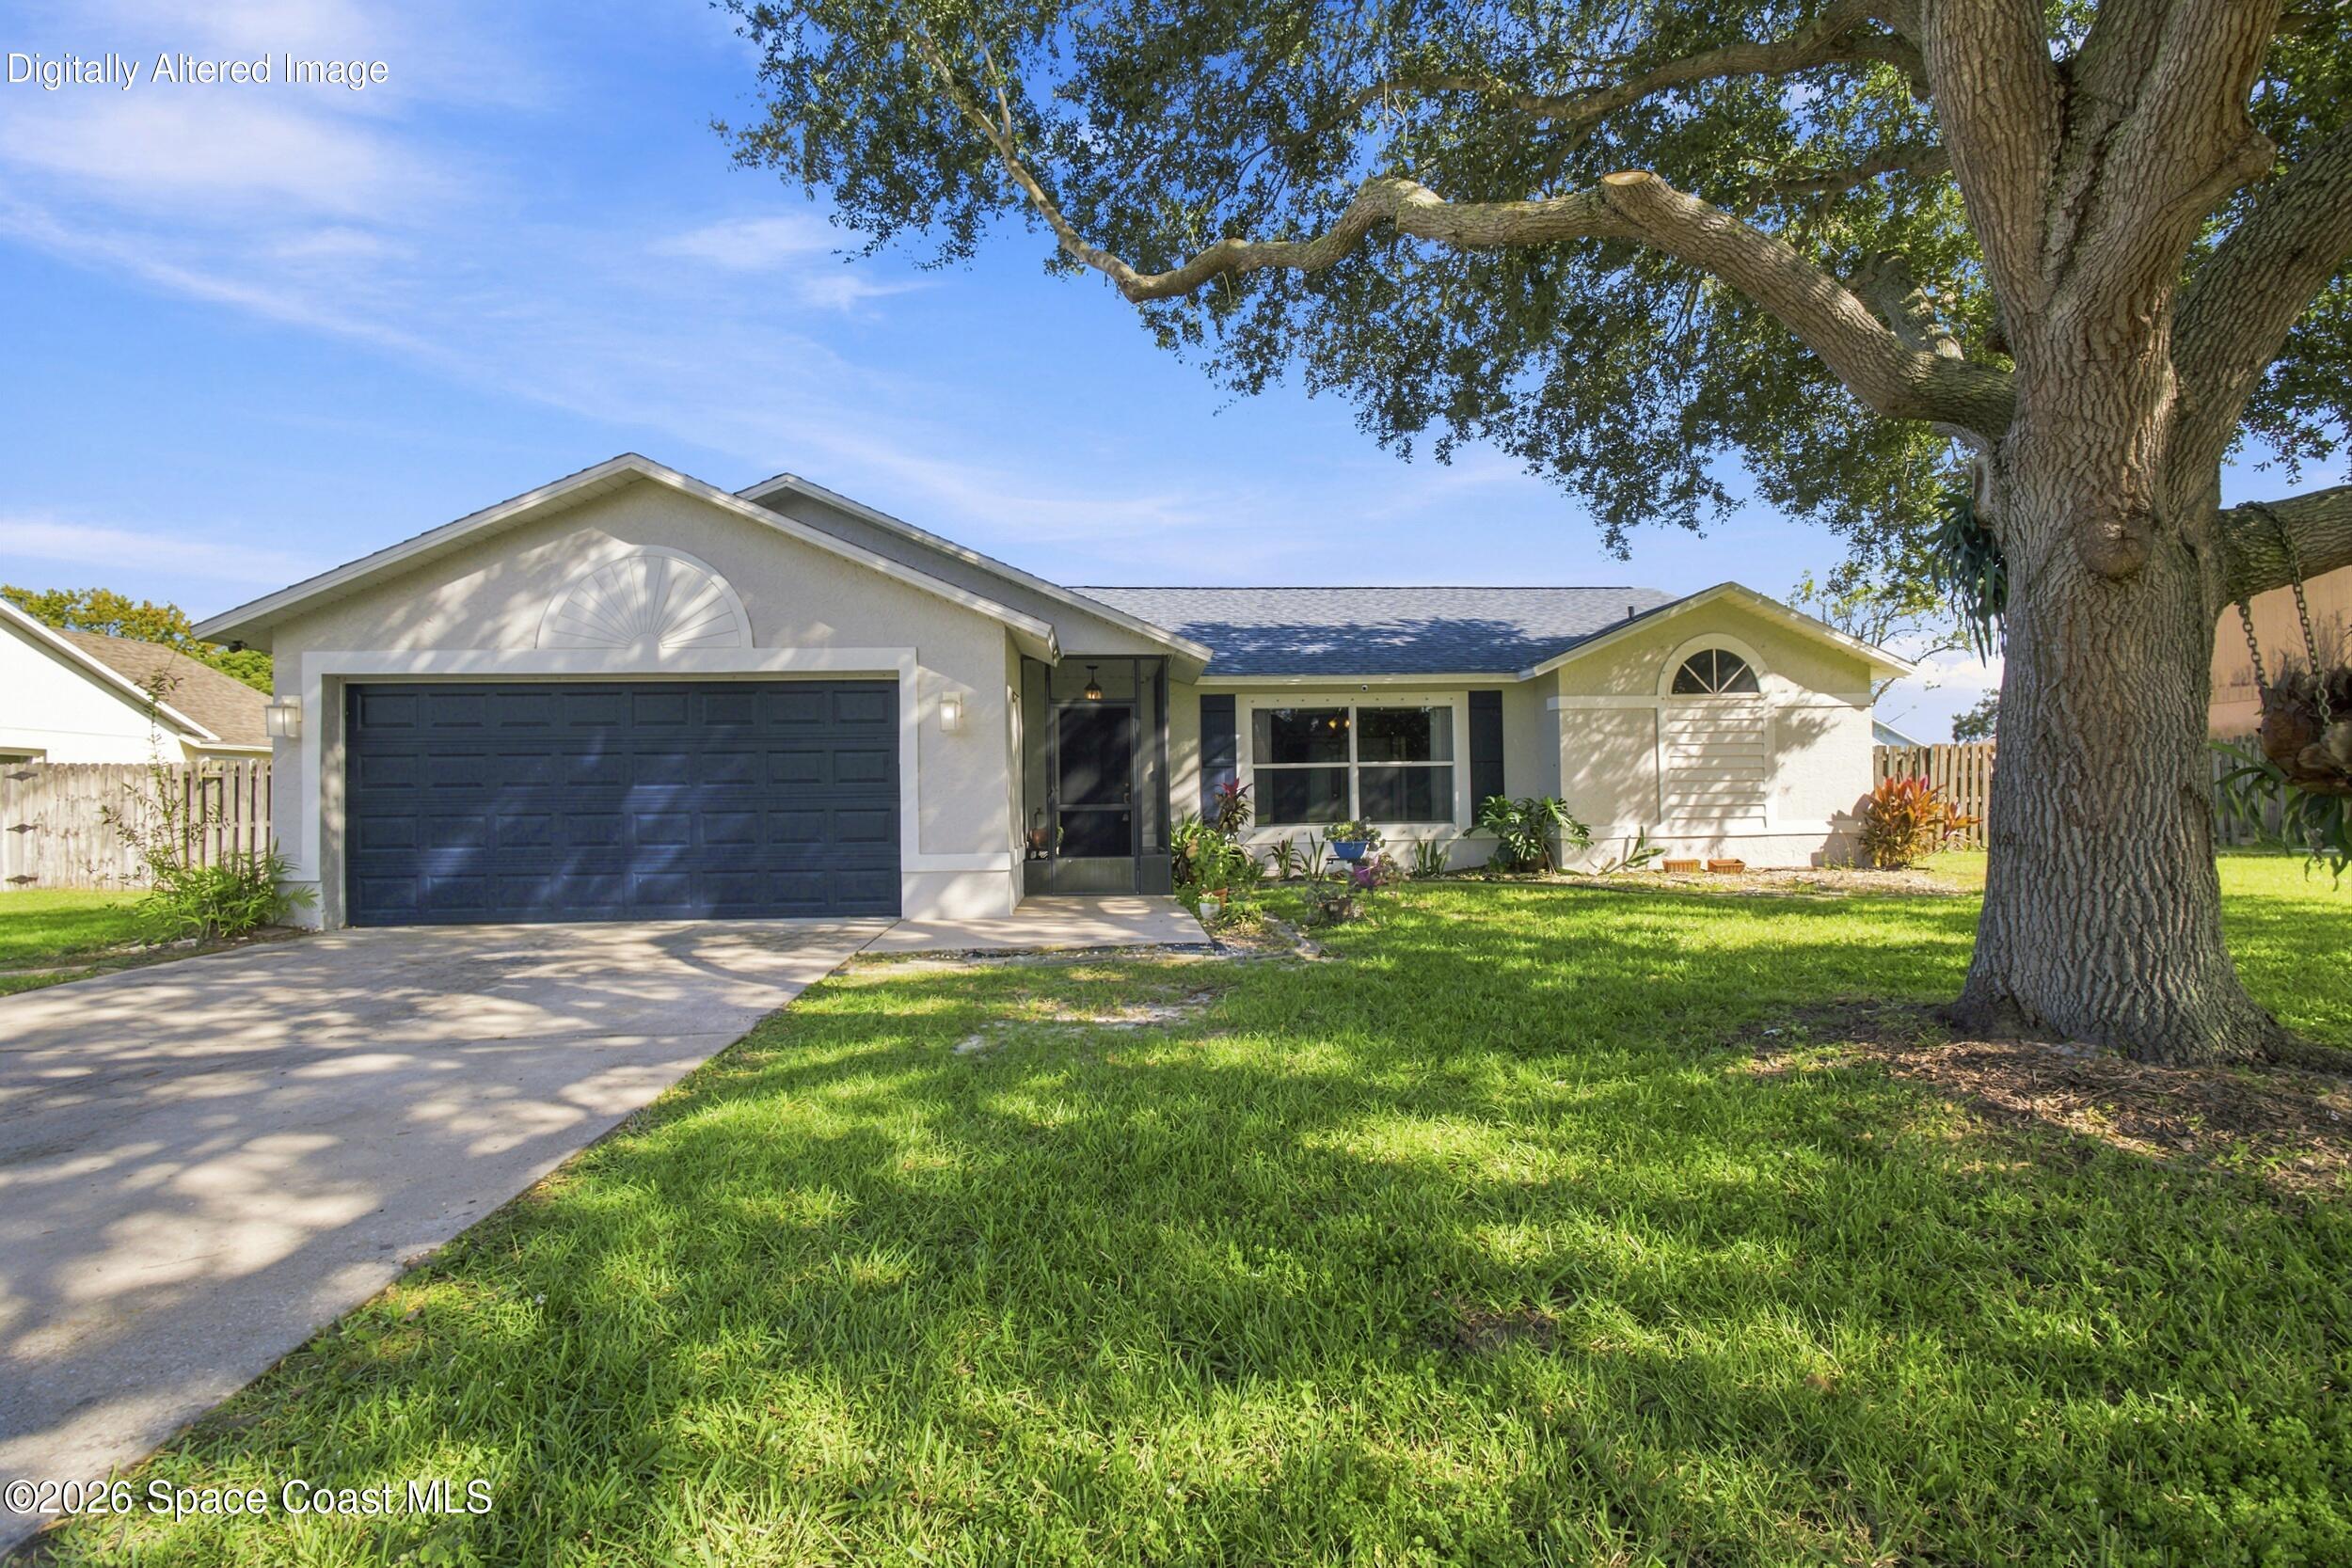 Active
- $720,0001502 Tralee Bay Ave, Melbourne, FL 329403 Beds3 Baths2,264 sqftListing courtesy of RE/MAX Elite · Data courtesy of: Space Coast MLS (Space Coast Association of REALTORS)
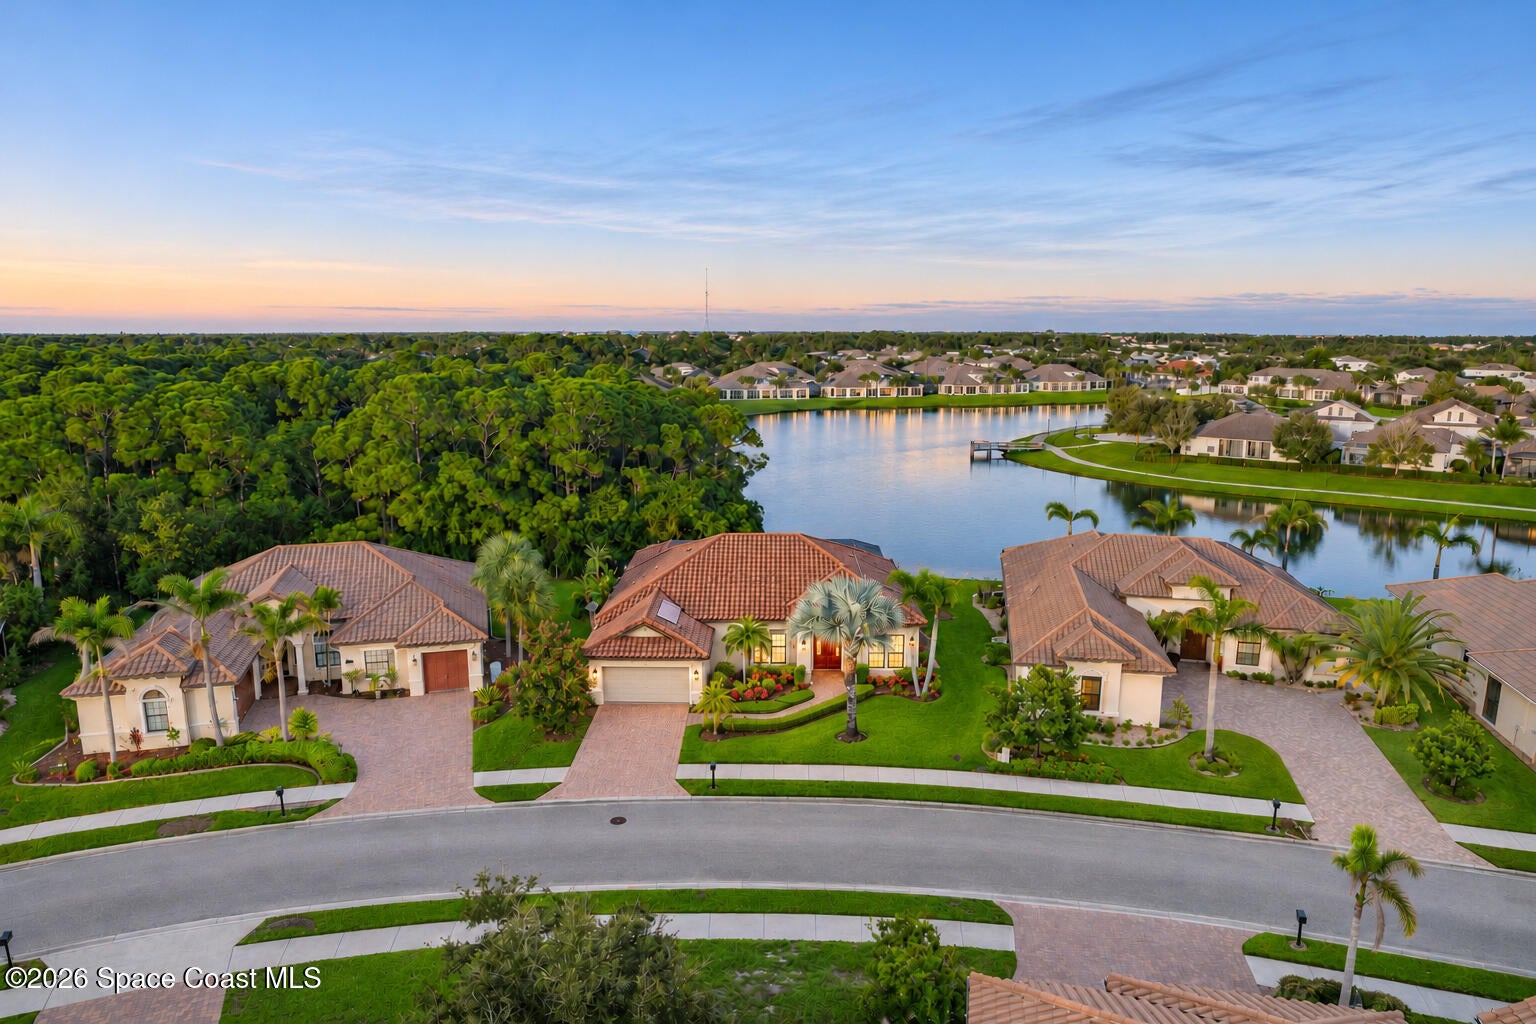 Active
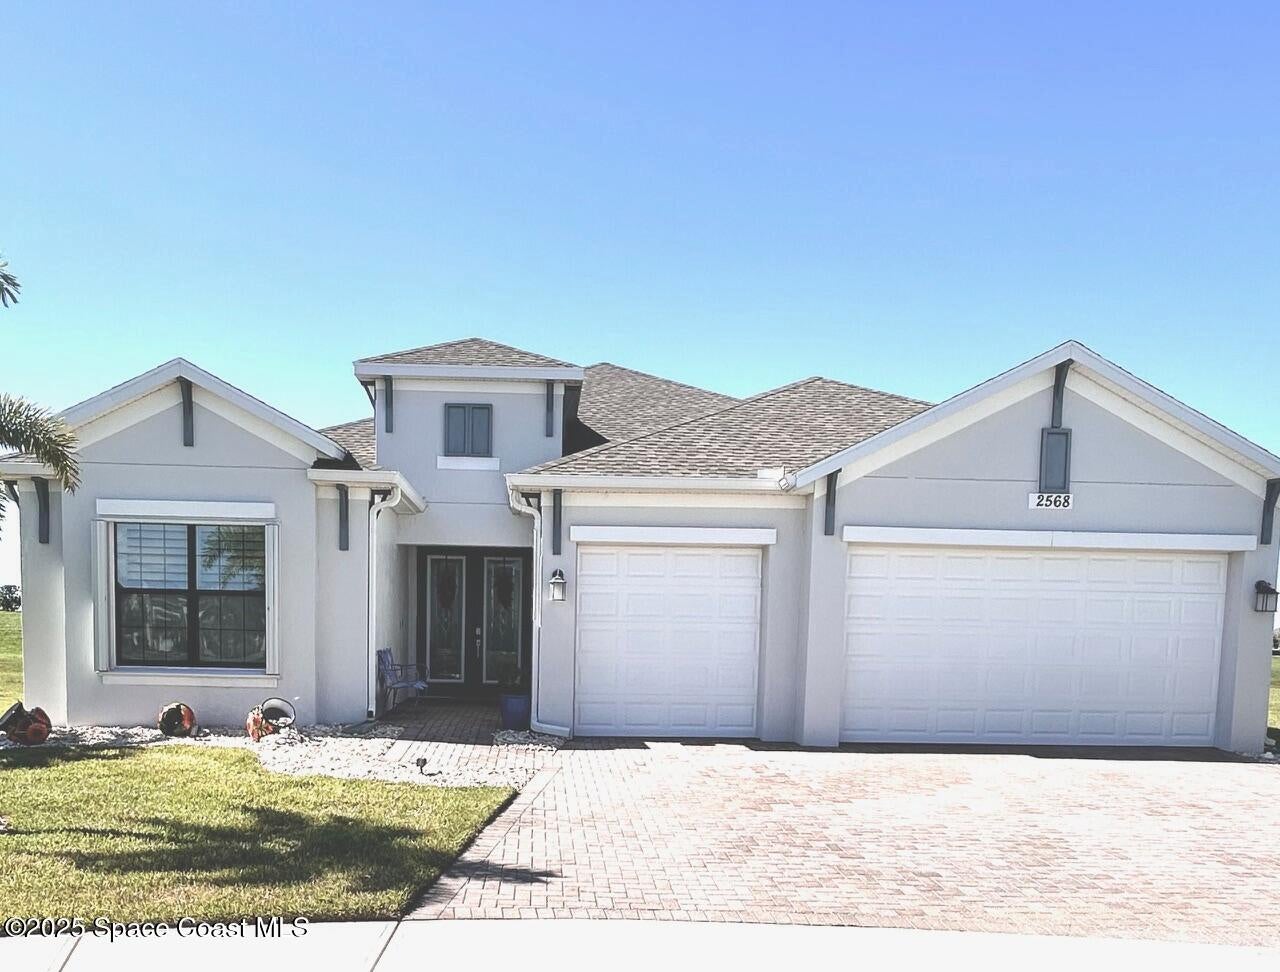
- $708,0002568 Millennium Cir, Melbourne, FL 329404 Beds3 Baths2,453 sqftListing courtesy of Better Homes & Gardens RE Star · Data courtesy of: Space Coast MLS (Space Coast Association of REALTORS)
 Active
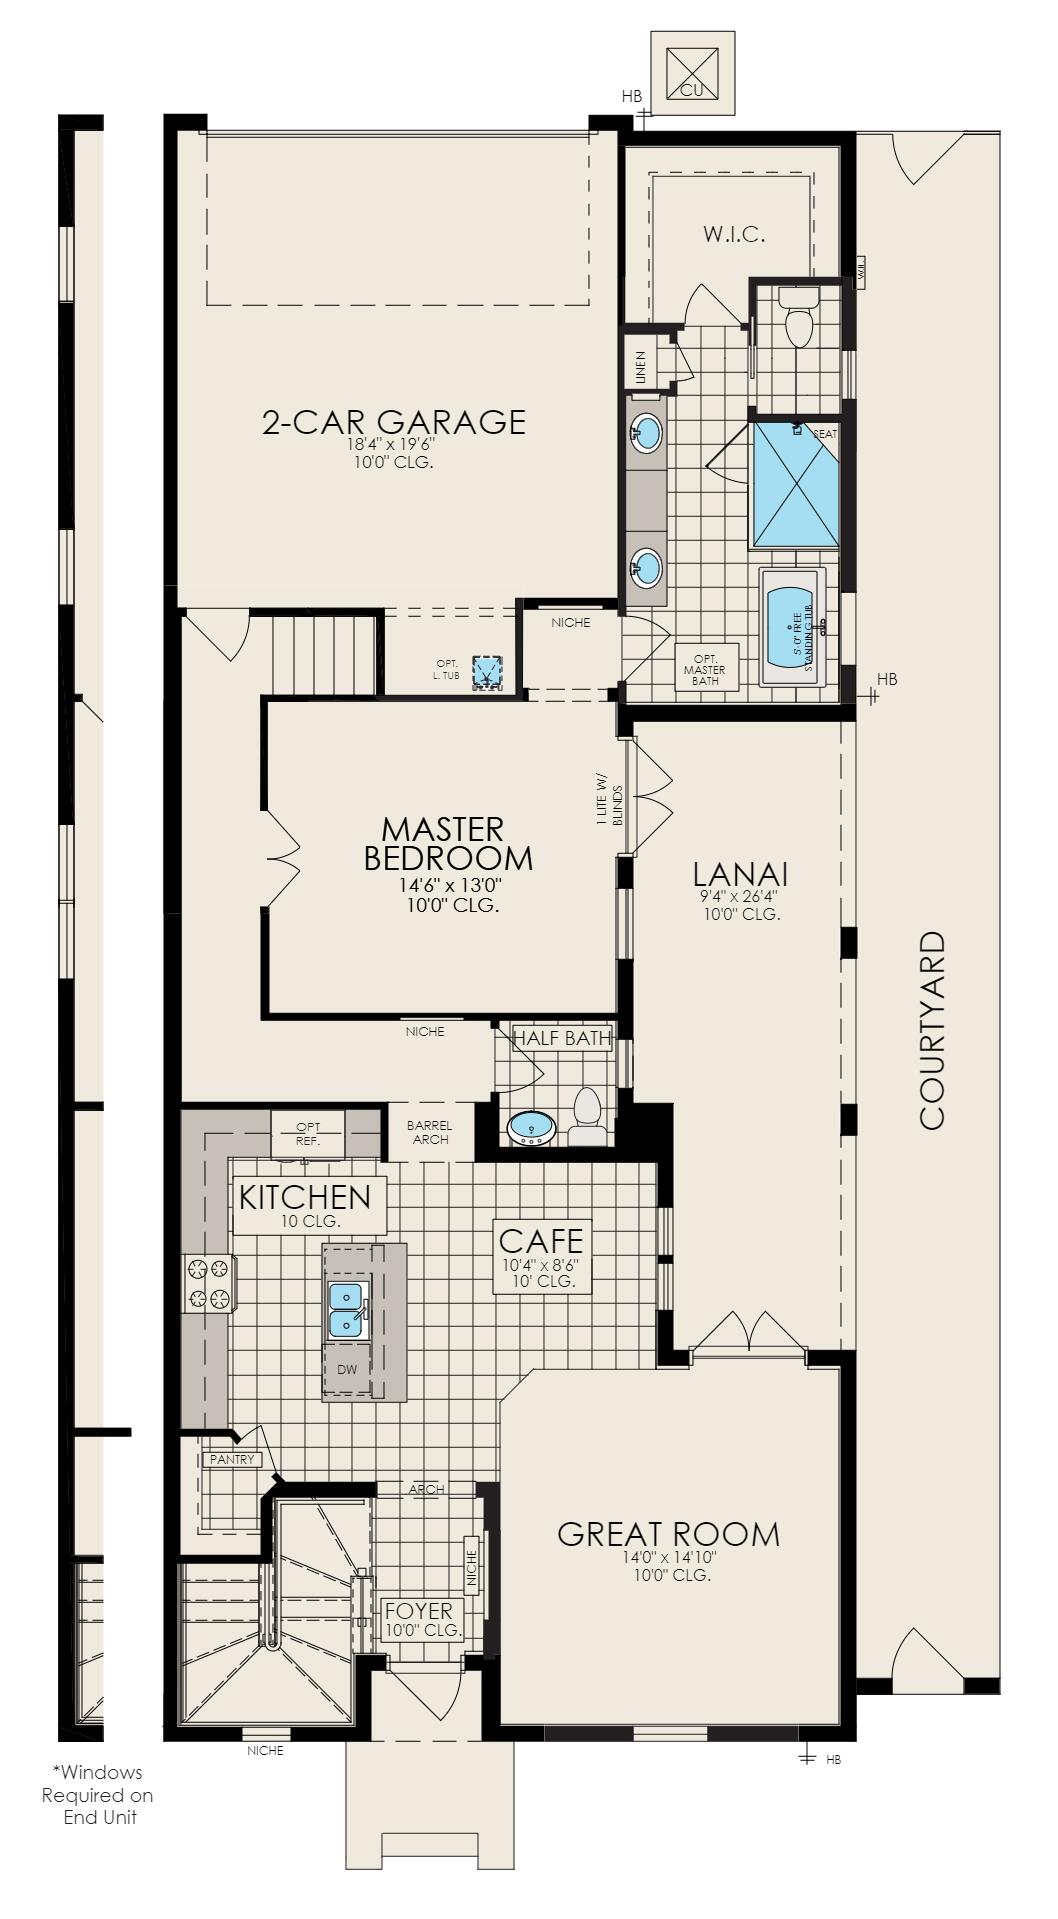
- $689,7508526 Lyside Dr, Melbourne, FL 329403 Beds5 Baths2,413 sqftListing courtesy of Viera Builders Realty, Inc. · Data courtesy of: Space Coast MLS (Space Coast Association of REALTORS)
 Active
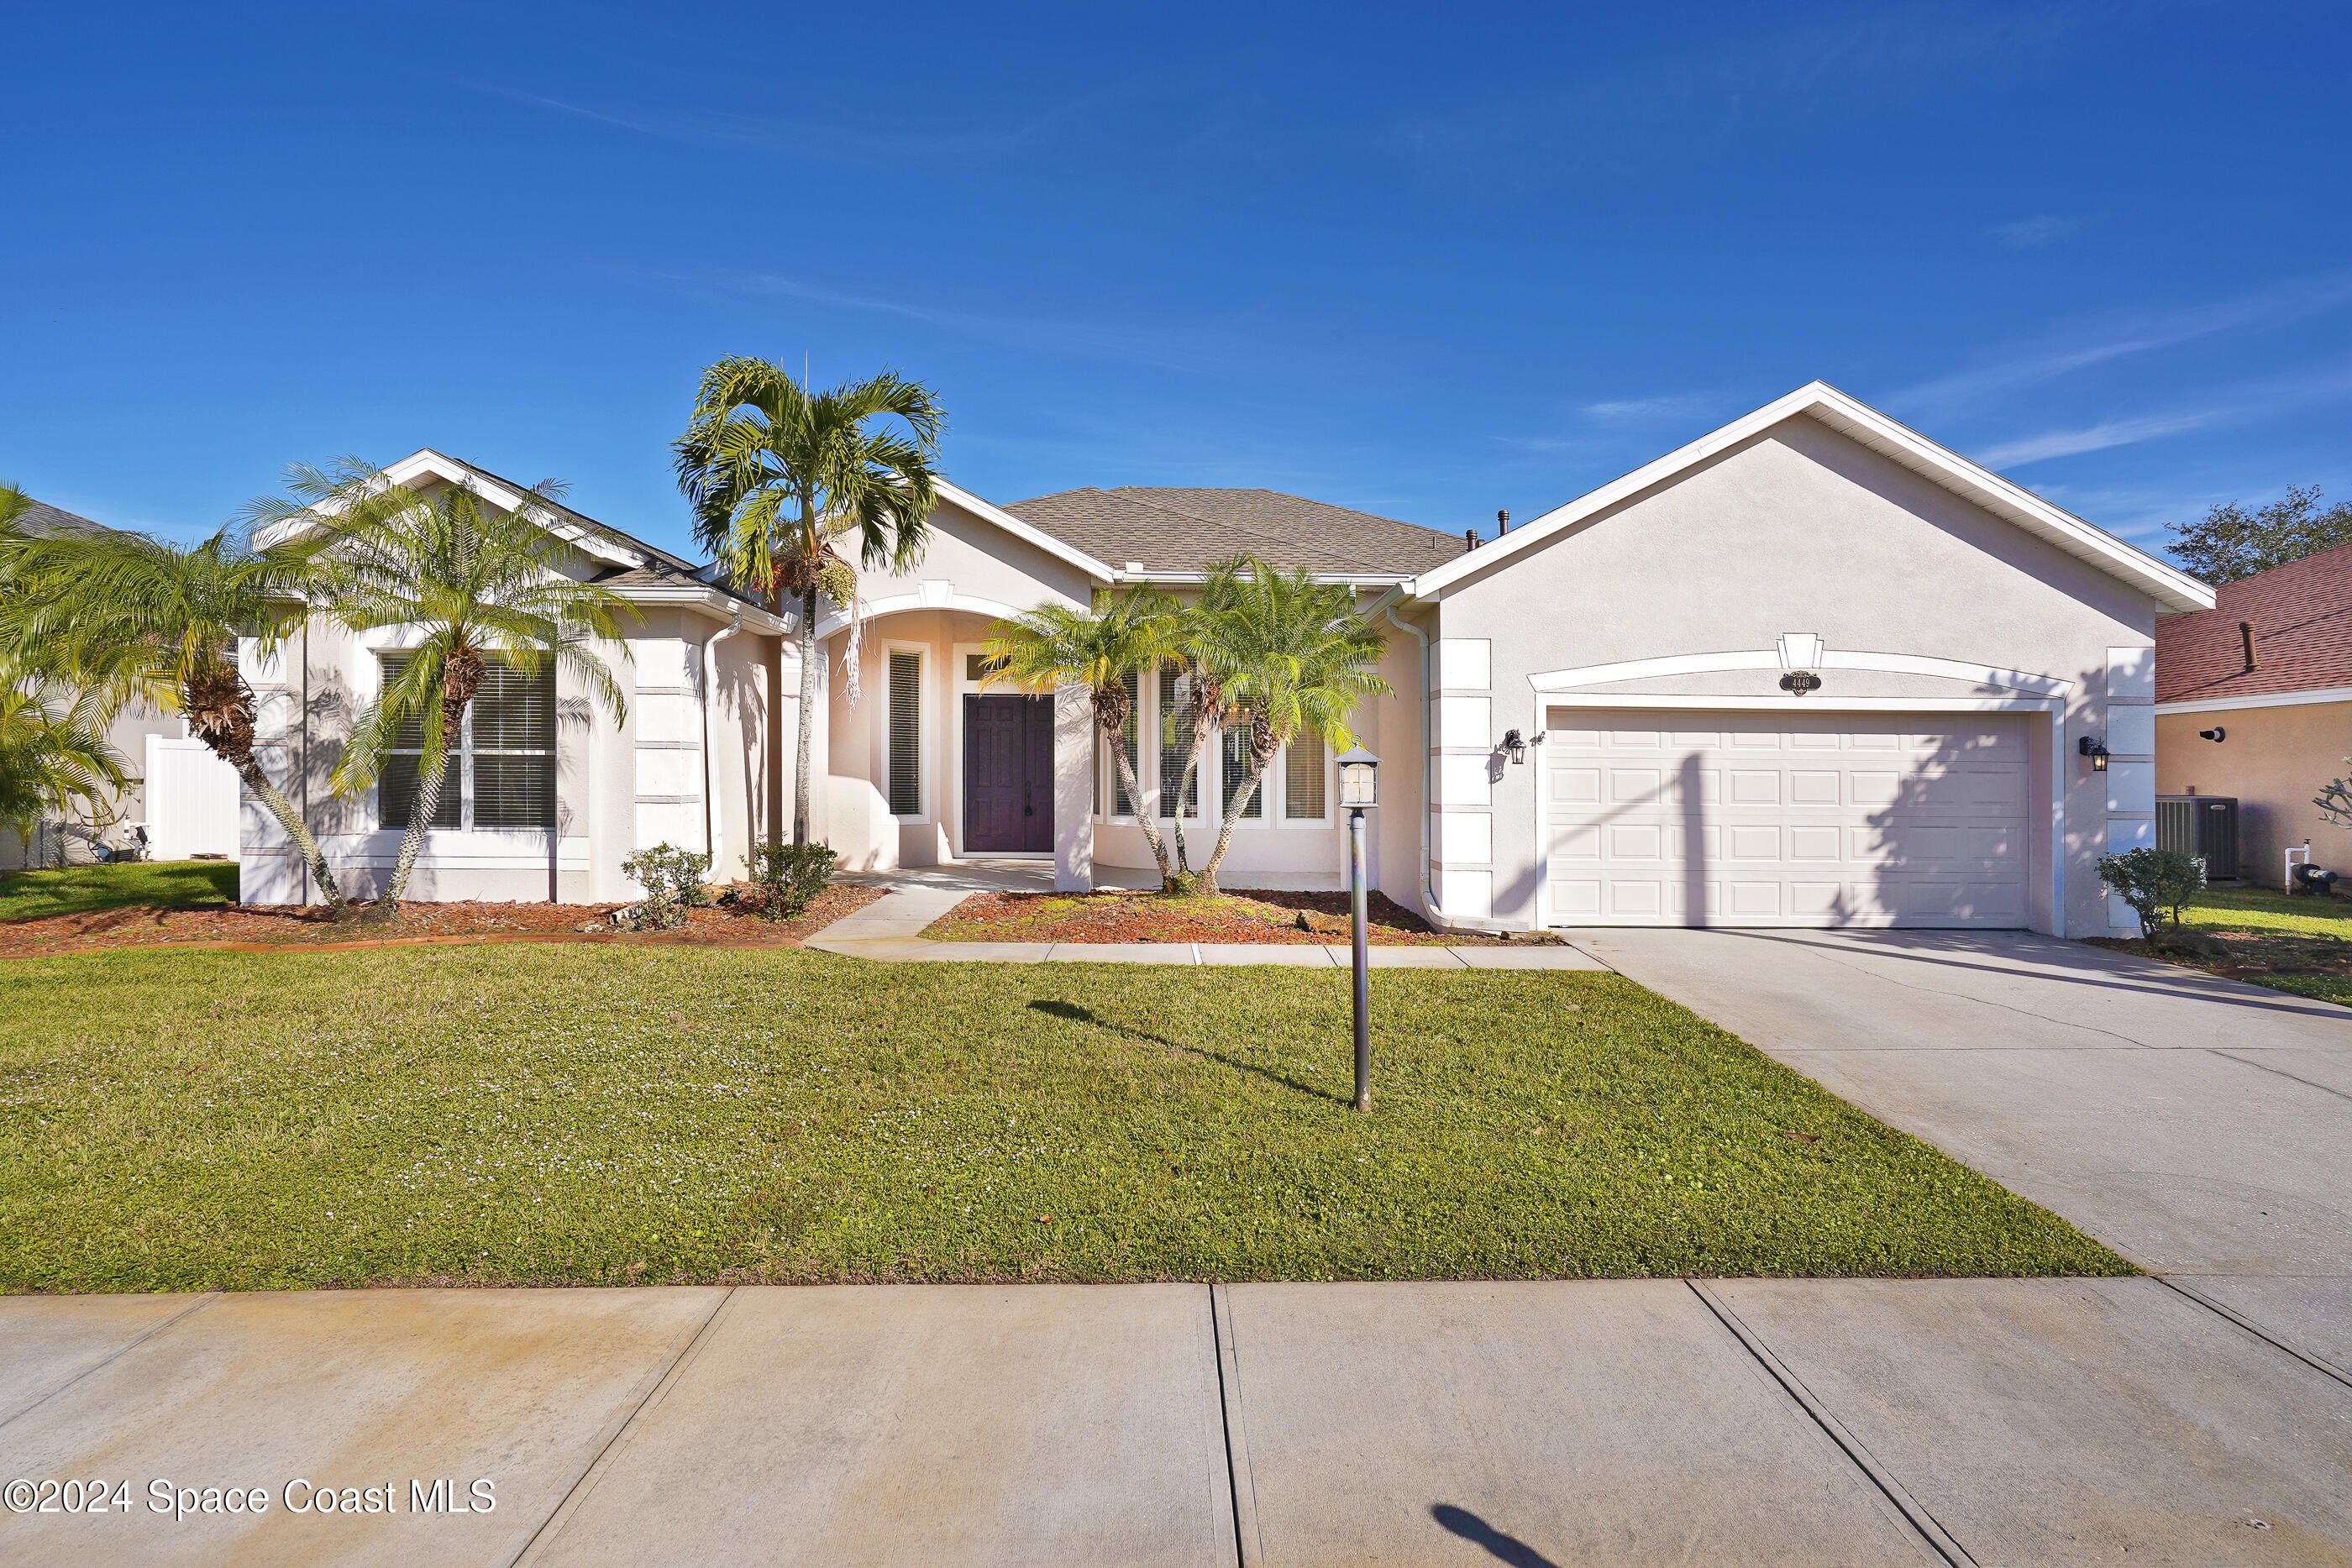
- $650,0004449 Chastain Dr, Melbourne, FL 329404 Beds3 Baths2,778 sqftListing courtesy of RE/MAX Elite · Data courtesy of: Space Coast MLS (Space Coast Association of REALTORS)
 Active
- $674,0003323 Casare Dr, Melbourne, FL 329404 Beds4 Baths2,403 sqftListing courtesy of Britton Group, Inc. · Data courtesy of: Space Coast MLS (Space Coast Association of REALTORS)
 Active
What Sold Nearby
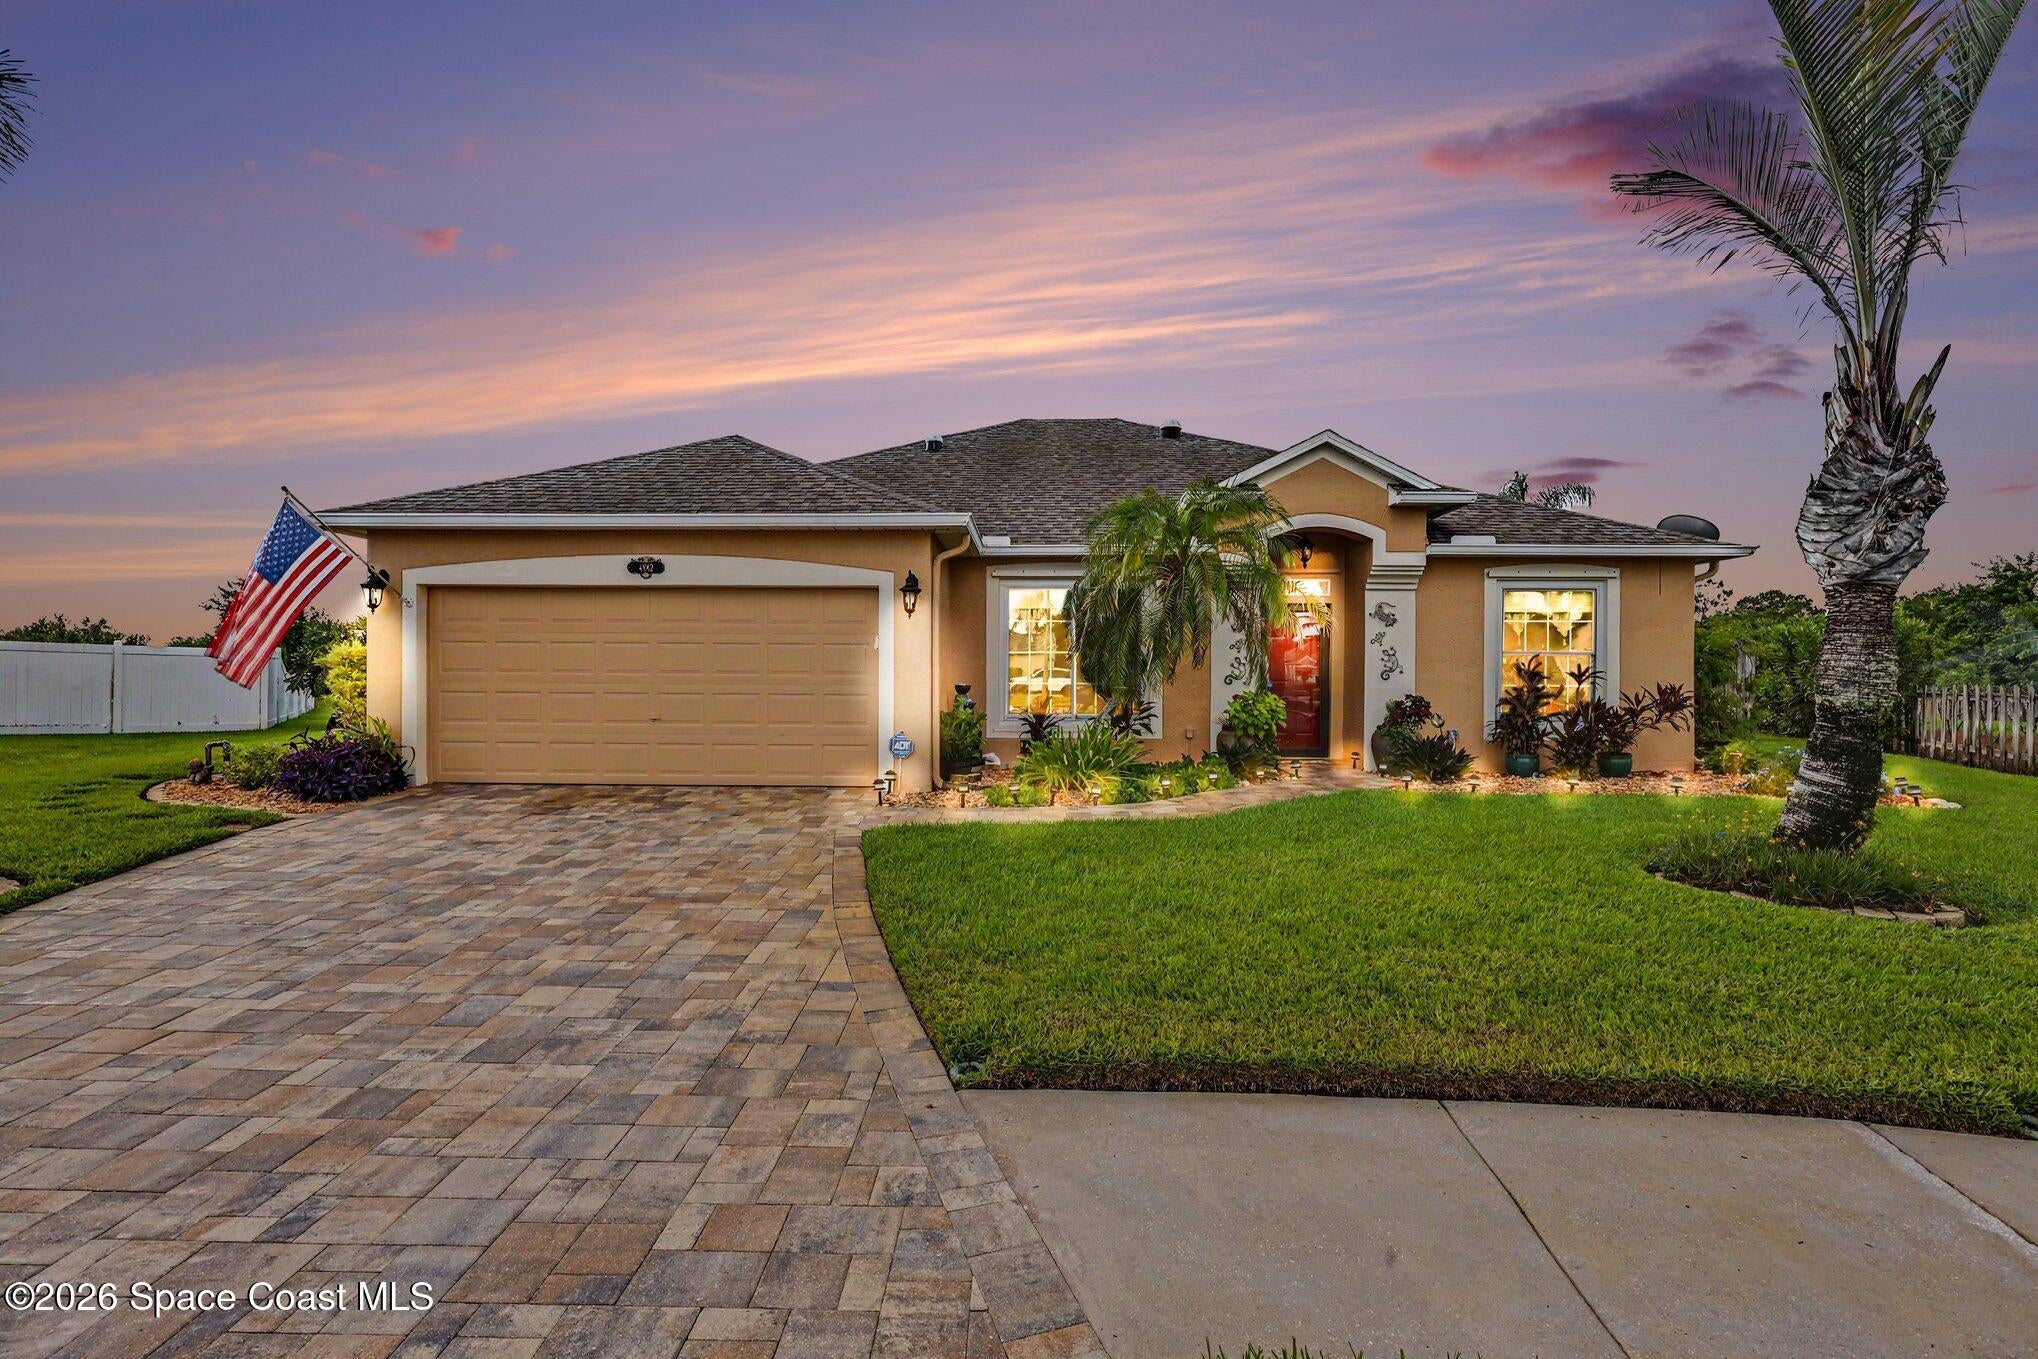 $550,0004942 Mandolin CtMelbourne, FL · Sold 2026-10-30
 $587,500780 Glen Abbey WayMelbourne, FL · Sold 2026-10-30
 $445,000710 Misty Creek DrMelbourne, FL · Sold 2026-10-30
 $332,0001649 Independence AveMelbourne, FL · Sold 2026-10-30
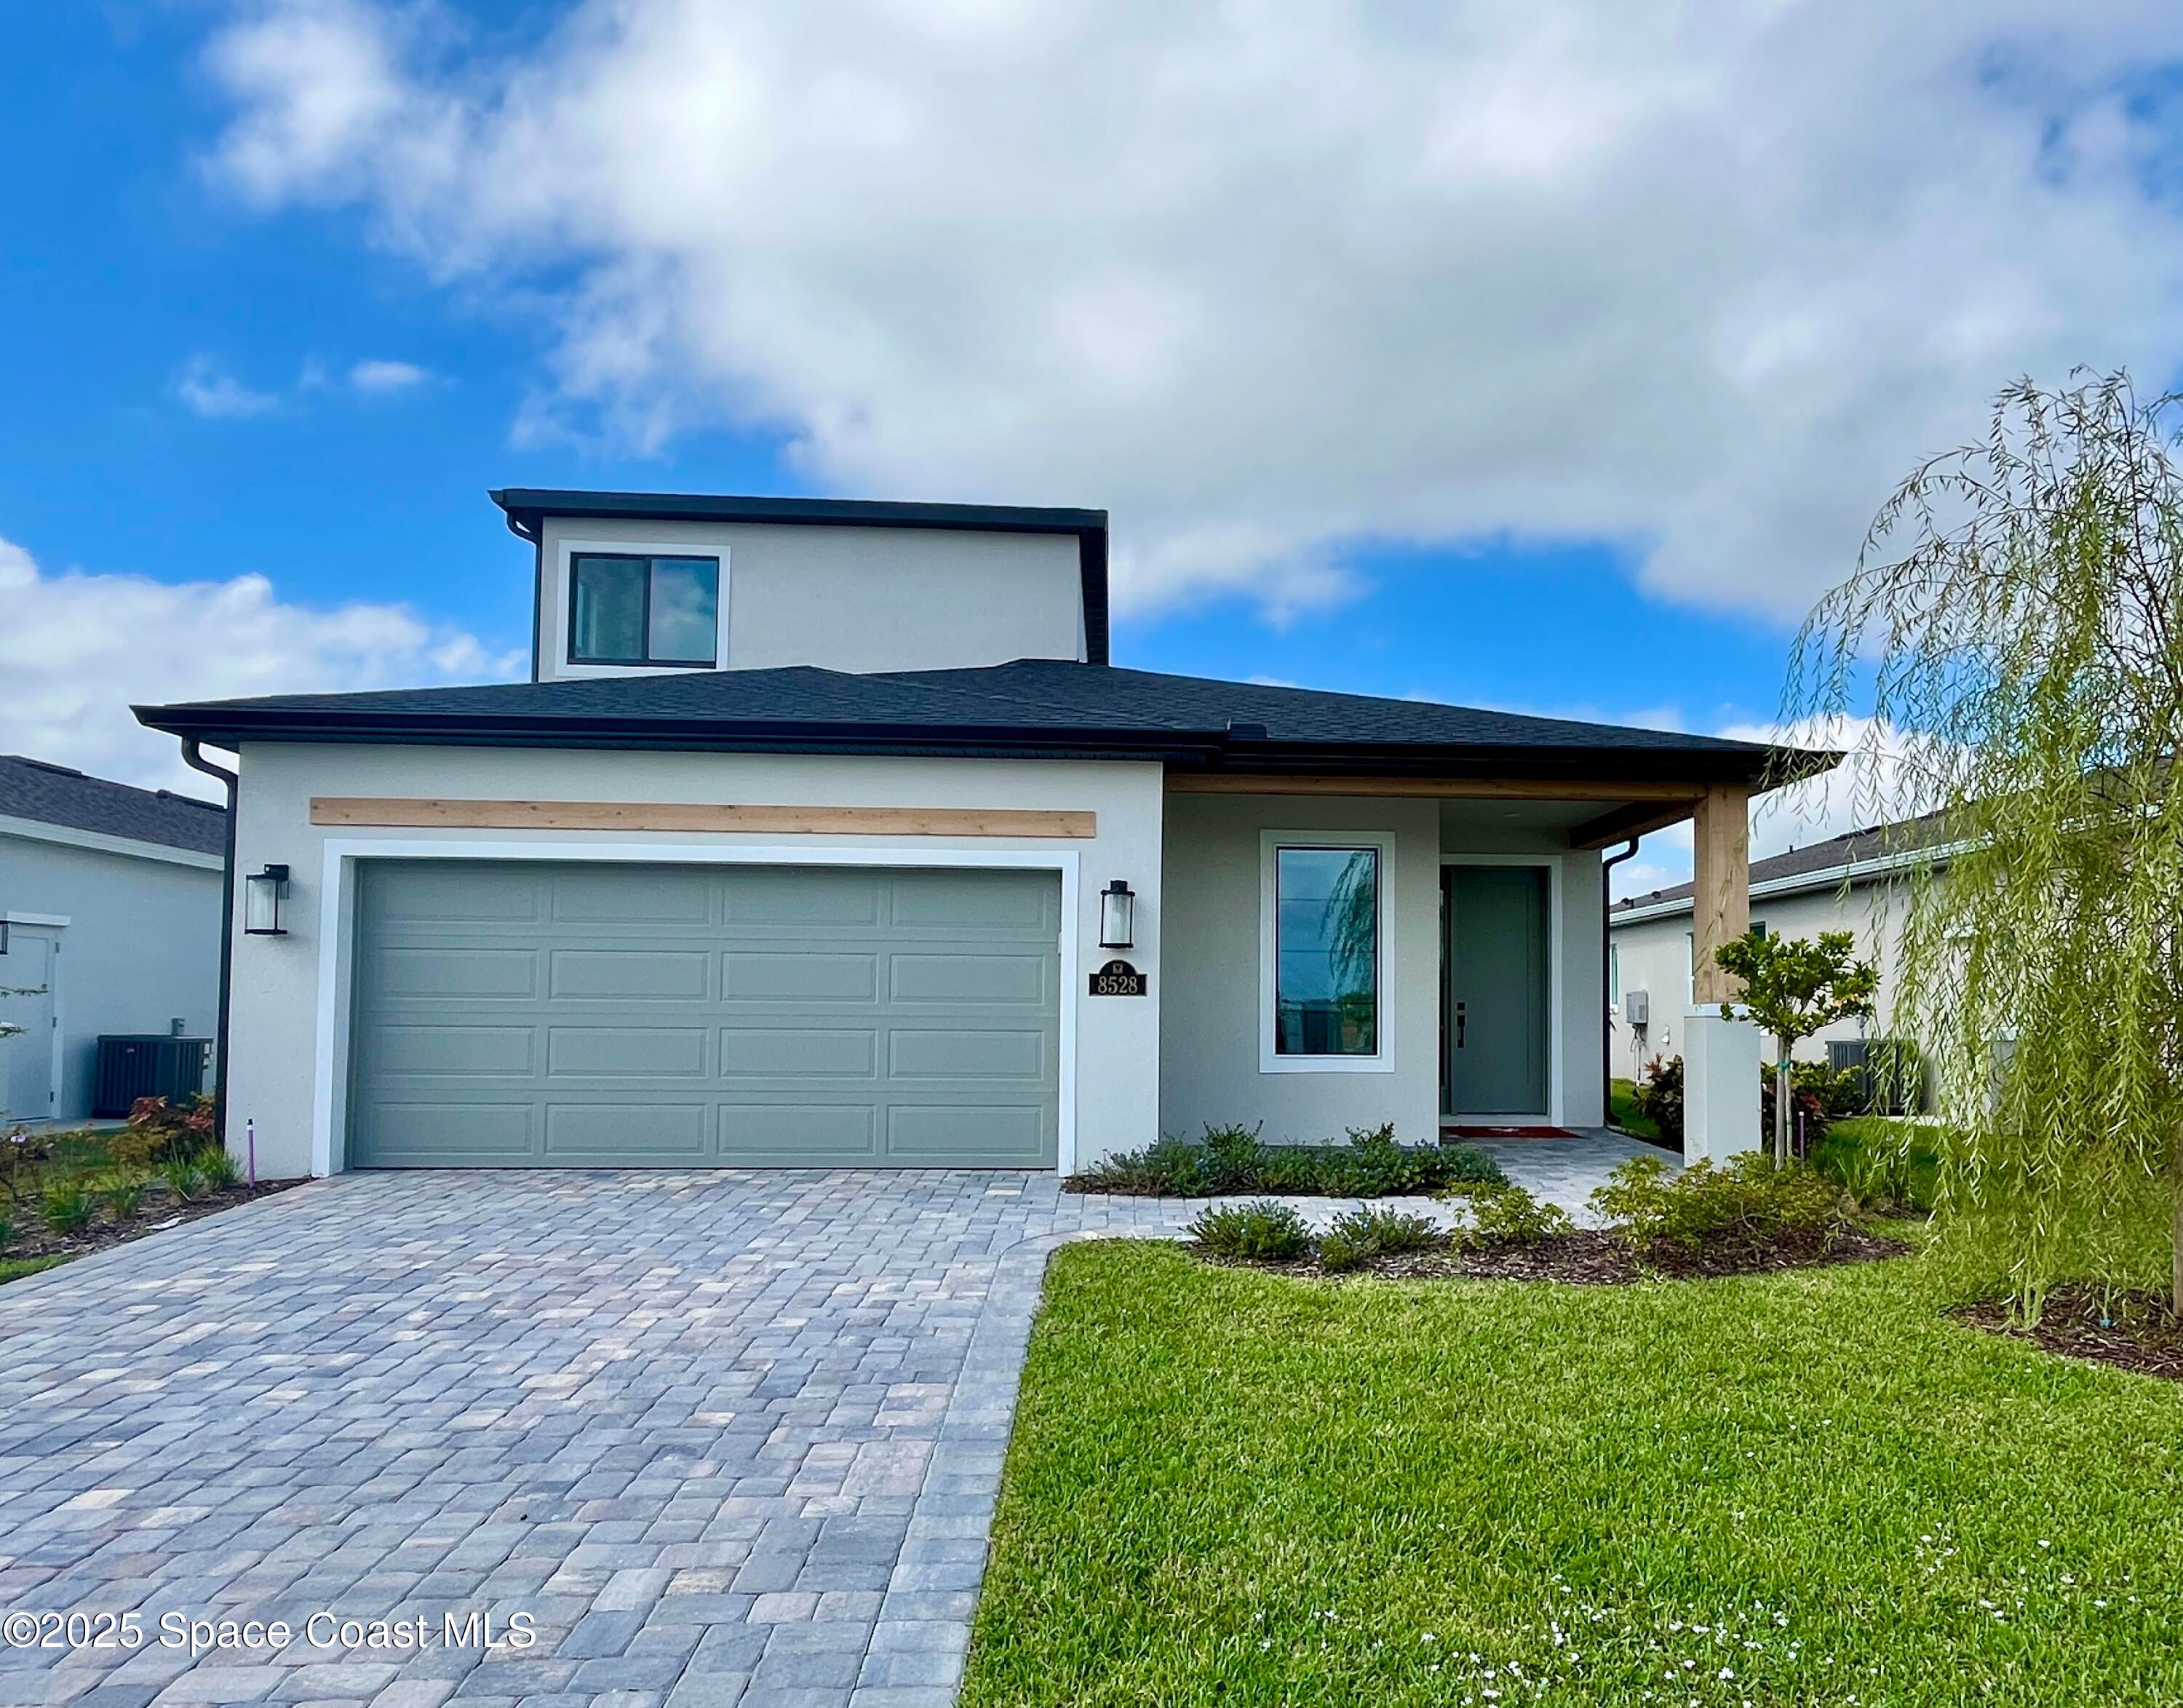 $650,0008528 Rocard CtMelbourne, FL · Sold 2026-10-30
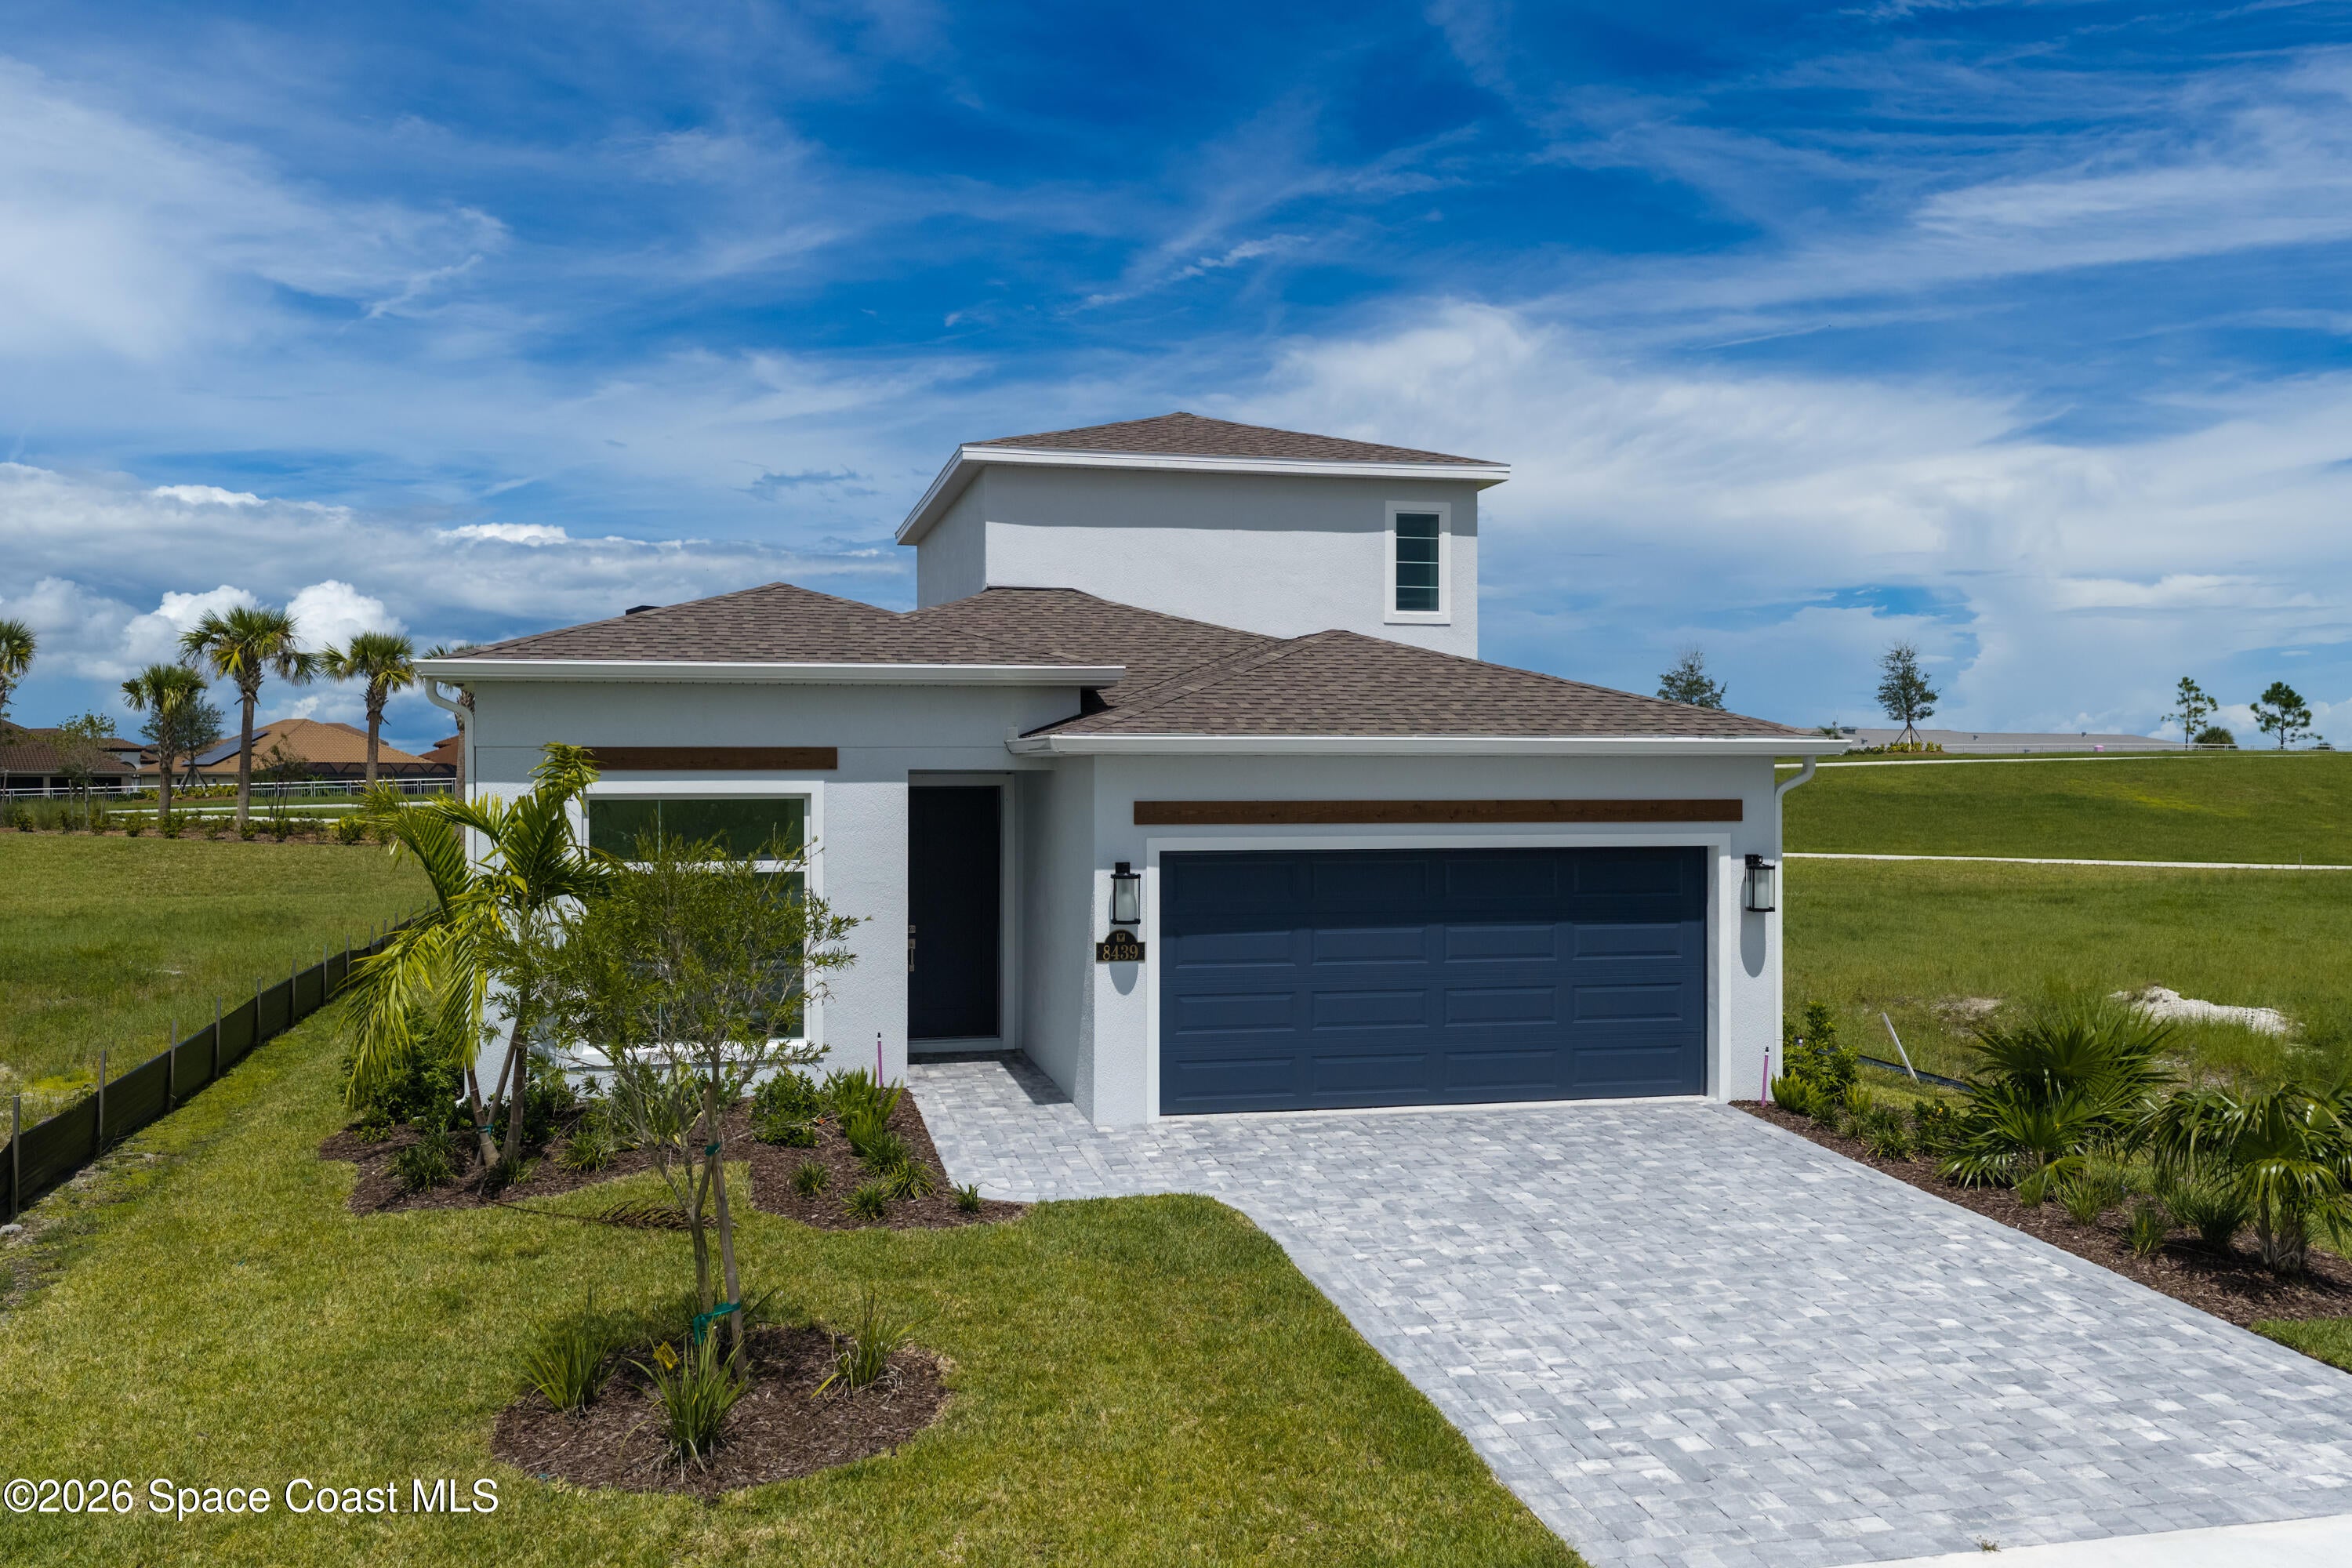 $663,5708439 Langila DrMelbourne, FL · Sold 2026-10-29
 $795,0003517 Hollisten CirMelbourne, FL · Sold 2026-10-29
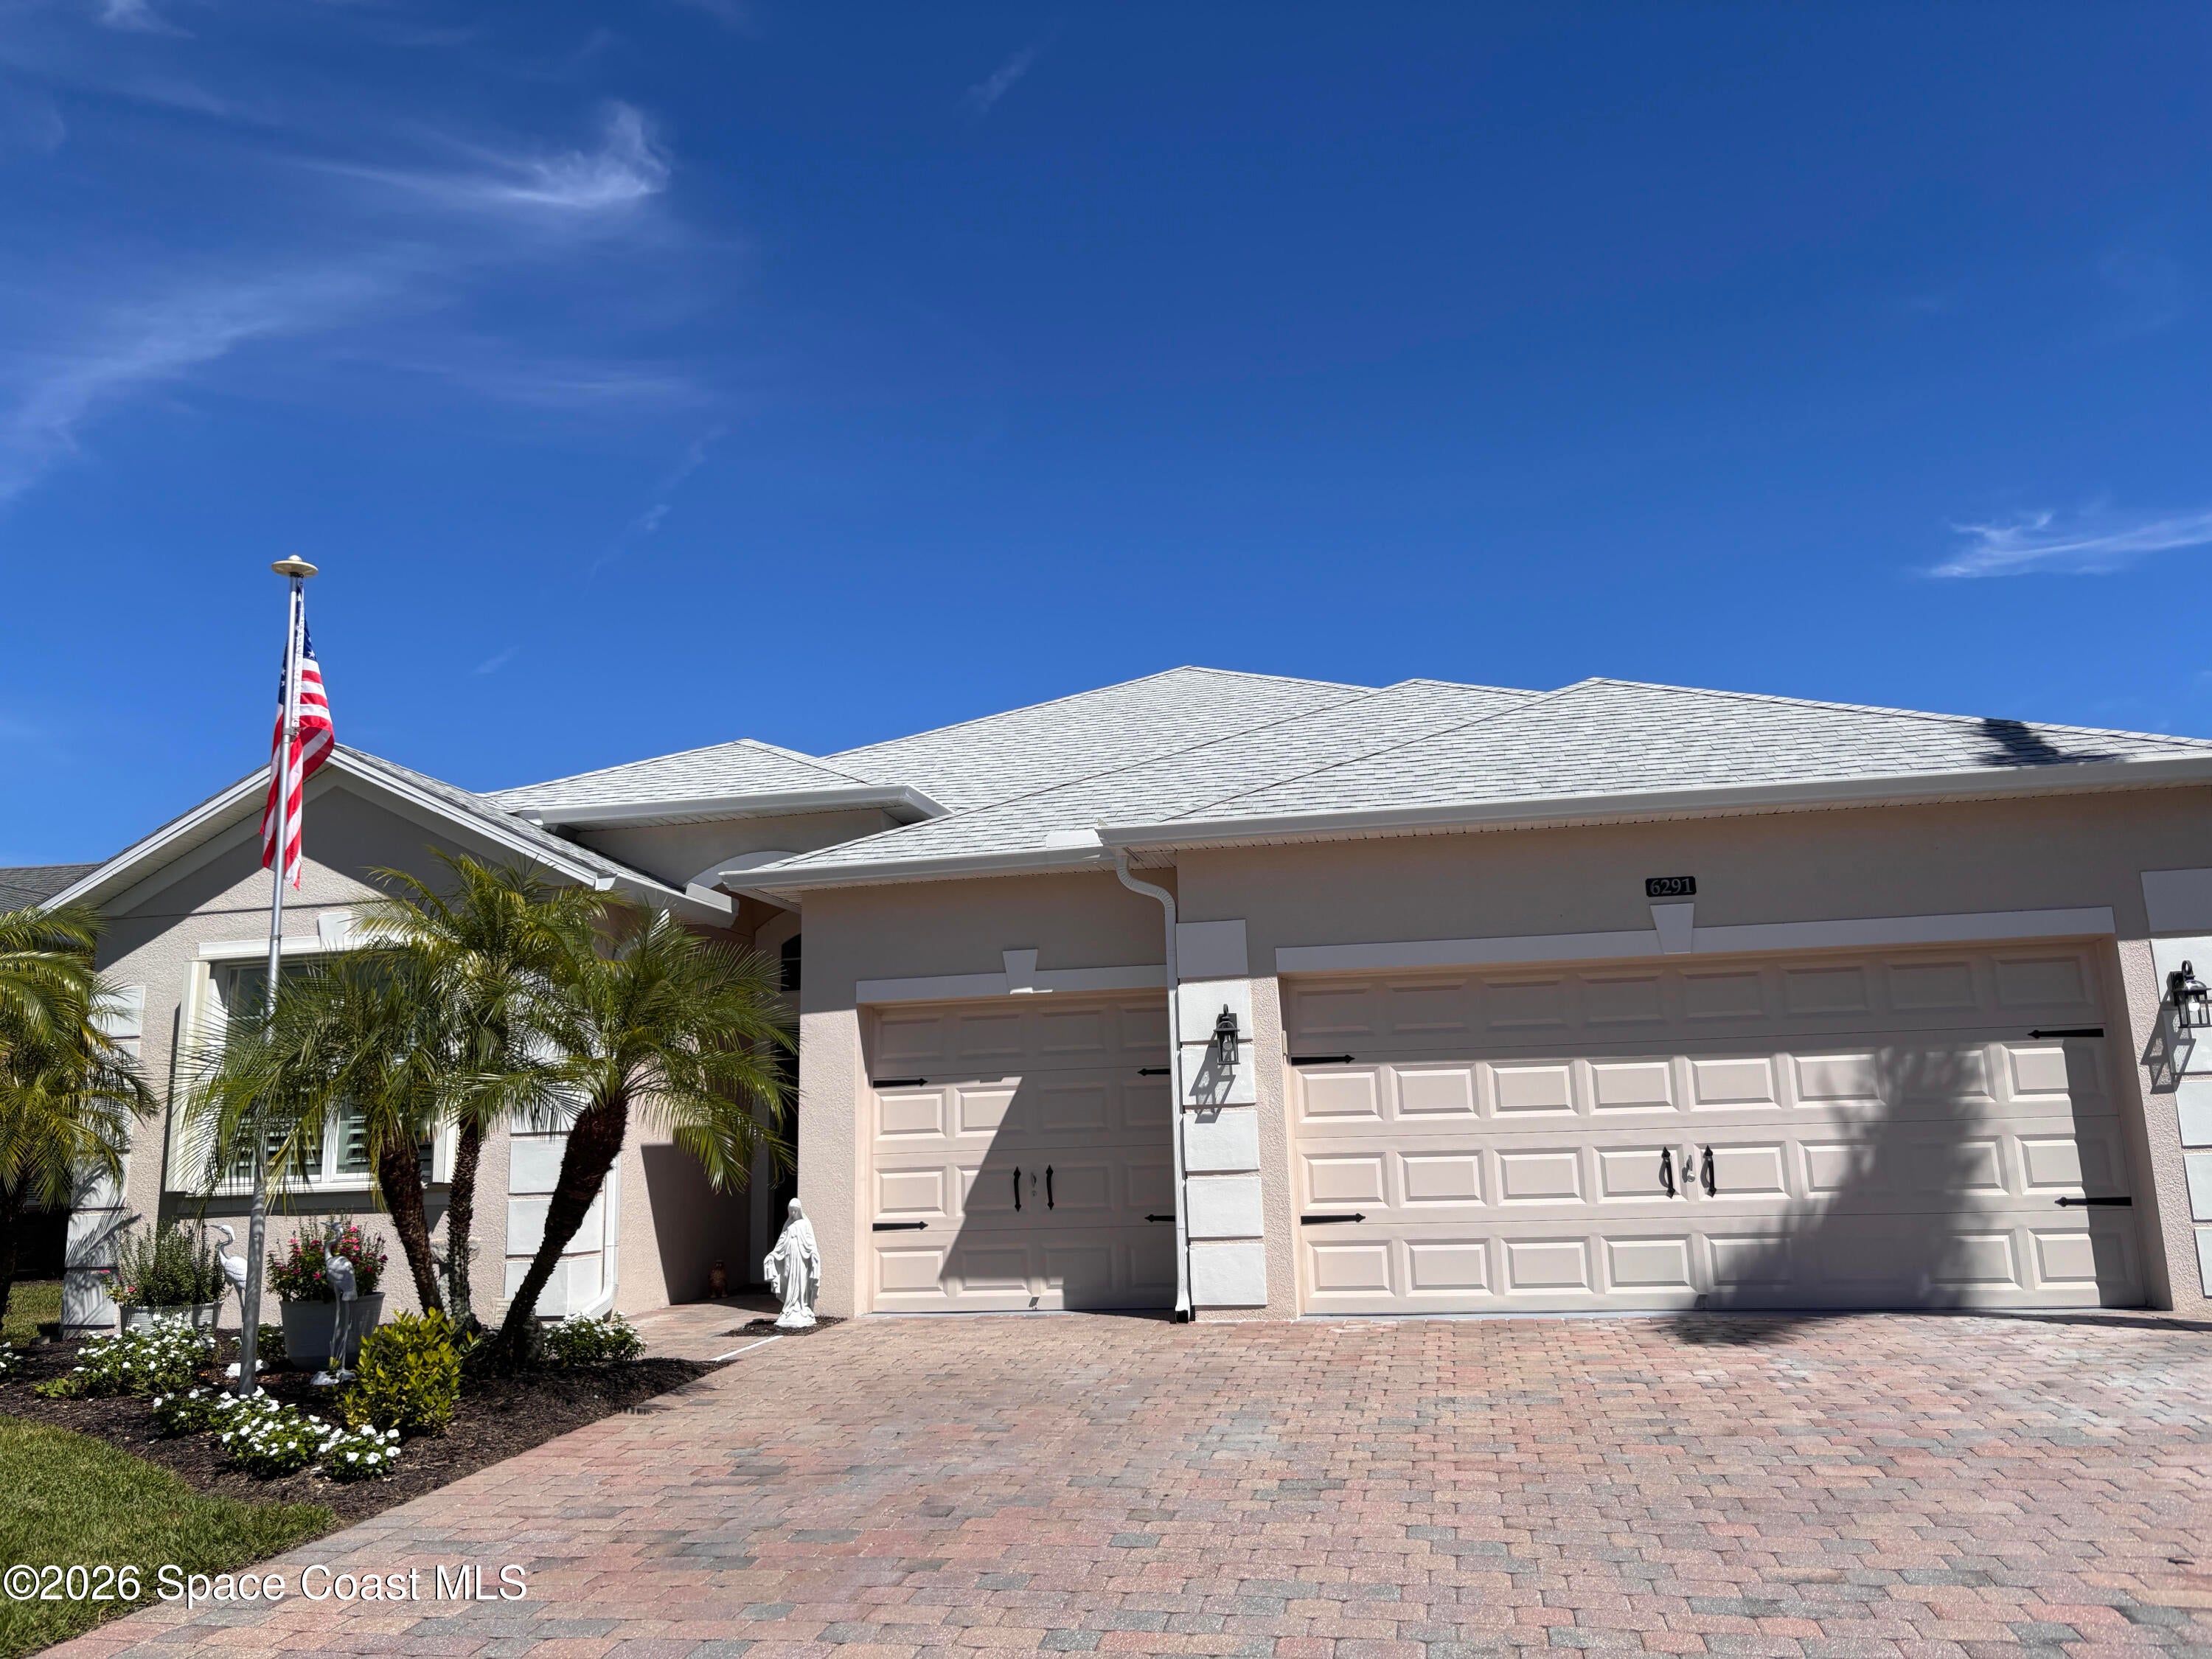 $550,0006291 Ingalls StMelbourne, FL · Sold 2026-10-26
Flood
Flood zone X · Minimal flood risk
What's Nearby
Restaurants
- BackwaterMeeting Lane, Melbourne, FL 32934, United States of America0.7 mi
- Lombardi's New York Pizza & Pasta6450 North Wickham Road, Melbourne, FL 32940, United States of America0.7 mi
- California TortillaJordan Blass Drive, Suntree, FL 32940, United States of America0.8 mi
- Grills SeafoodUS 1, Brevard County, FL 32925, United States of America0.9 mi
- First Watch5185 North Wickham Road, Melbourne, FL 32940, United States of America1.0 mi
- Fiesta AztecaNorth Wickham Road, Suntree, FL 32940, United States of America1.0 mi
- Le Crave6525 3rd Street, Suntree, FL 32955, United States of America1.5 mi
- Genna Pizza Company4301 North Wickham Road, Melbourne, FL 32935, United States of America1.8 mi
Groceries
- Petty'sPromenade Drive, Suntree, FL 32940, United States of America0.5 mi
- ALDI6460 North Wickham Road, Melbourne, FL 32940, United States of America0.7 mi
- The Fresh Market6385 North Wickham Road, Melbourne, FL 32940, United States of America0.8 mi
- Sprouts Farmers Market5185 North Wickham Road, Melbourne, FL 32940, United States of America1.1 mi
Parks
- Grand Haven Community ParkBrevard County, Florida, United States of America1.3 mi
- Rotary ParkSuntree, Florida, United States of America1.6 mi
- Rotary Park at SuntreeSuntree, Florida, United States of America1.6 mi
Coffee
- Starbucks6425 North Wickham Road, Melbourne, FL 32940, United States of America0.7 mi
- Foxtail Coffee CompanyBusiness Center Boulevard, Brevard County, FL 32940, United States of America1.1 mi
- Dutch Bros. Coffee4735 North Wickham Road, Melbourne, FL 32935, United States of America1.5 mi
More homes in Melbourne
Homes for sale near Melbourne
Data courtesy of: Stellar MLSDisclaimers and data details

Listings courtesy of Stellar MLS as distributed by MLS GRID. Based on information submitted to the MLS GRID. All data is obtained from various sources and may not have been verified by broker or MLS GRID. Supplied Open House Information is subject to change without notice. All information should be independently reviewed and verified for accuracy. Properties may or may not be listed by the office/agent presenting the information. Listing information is provided for consumers’ personal, non-commercial use, solely to identify prospective properties for potential purchase; all other use is strictly prohibited and may violate relevant federal and state law. Information deemed reliable but not guaranteed. Copyright © 2026 MLS GRID. All Rights Reserved.

Continental Real Estate Group, Inc
Broker: Derek Eisenberg
Listing last updated: Nov 13, 2026, 6:17 PM EST. SURF LOCAL last checked: Nov 21, 2026, 3:48 PM EST.