
 Active



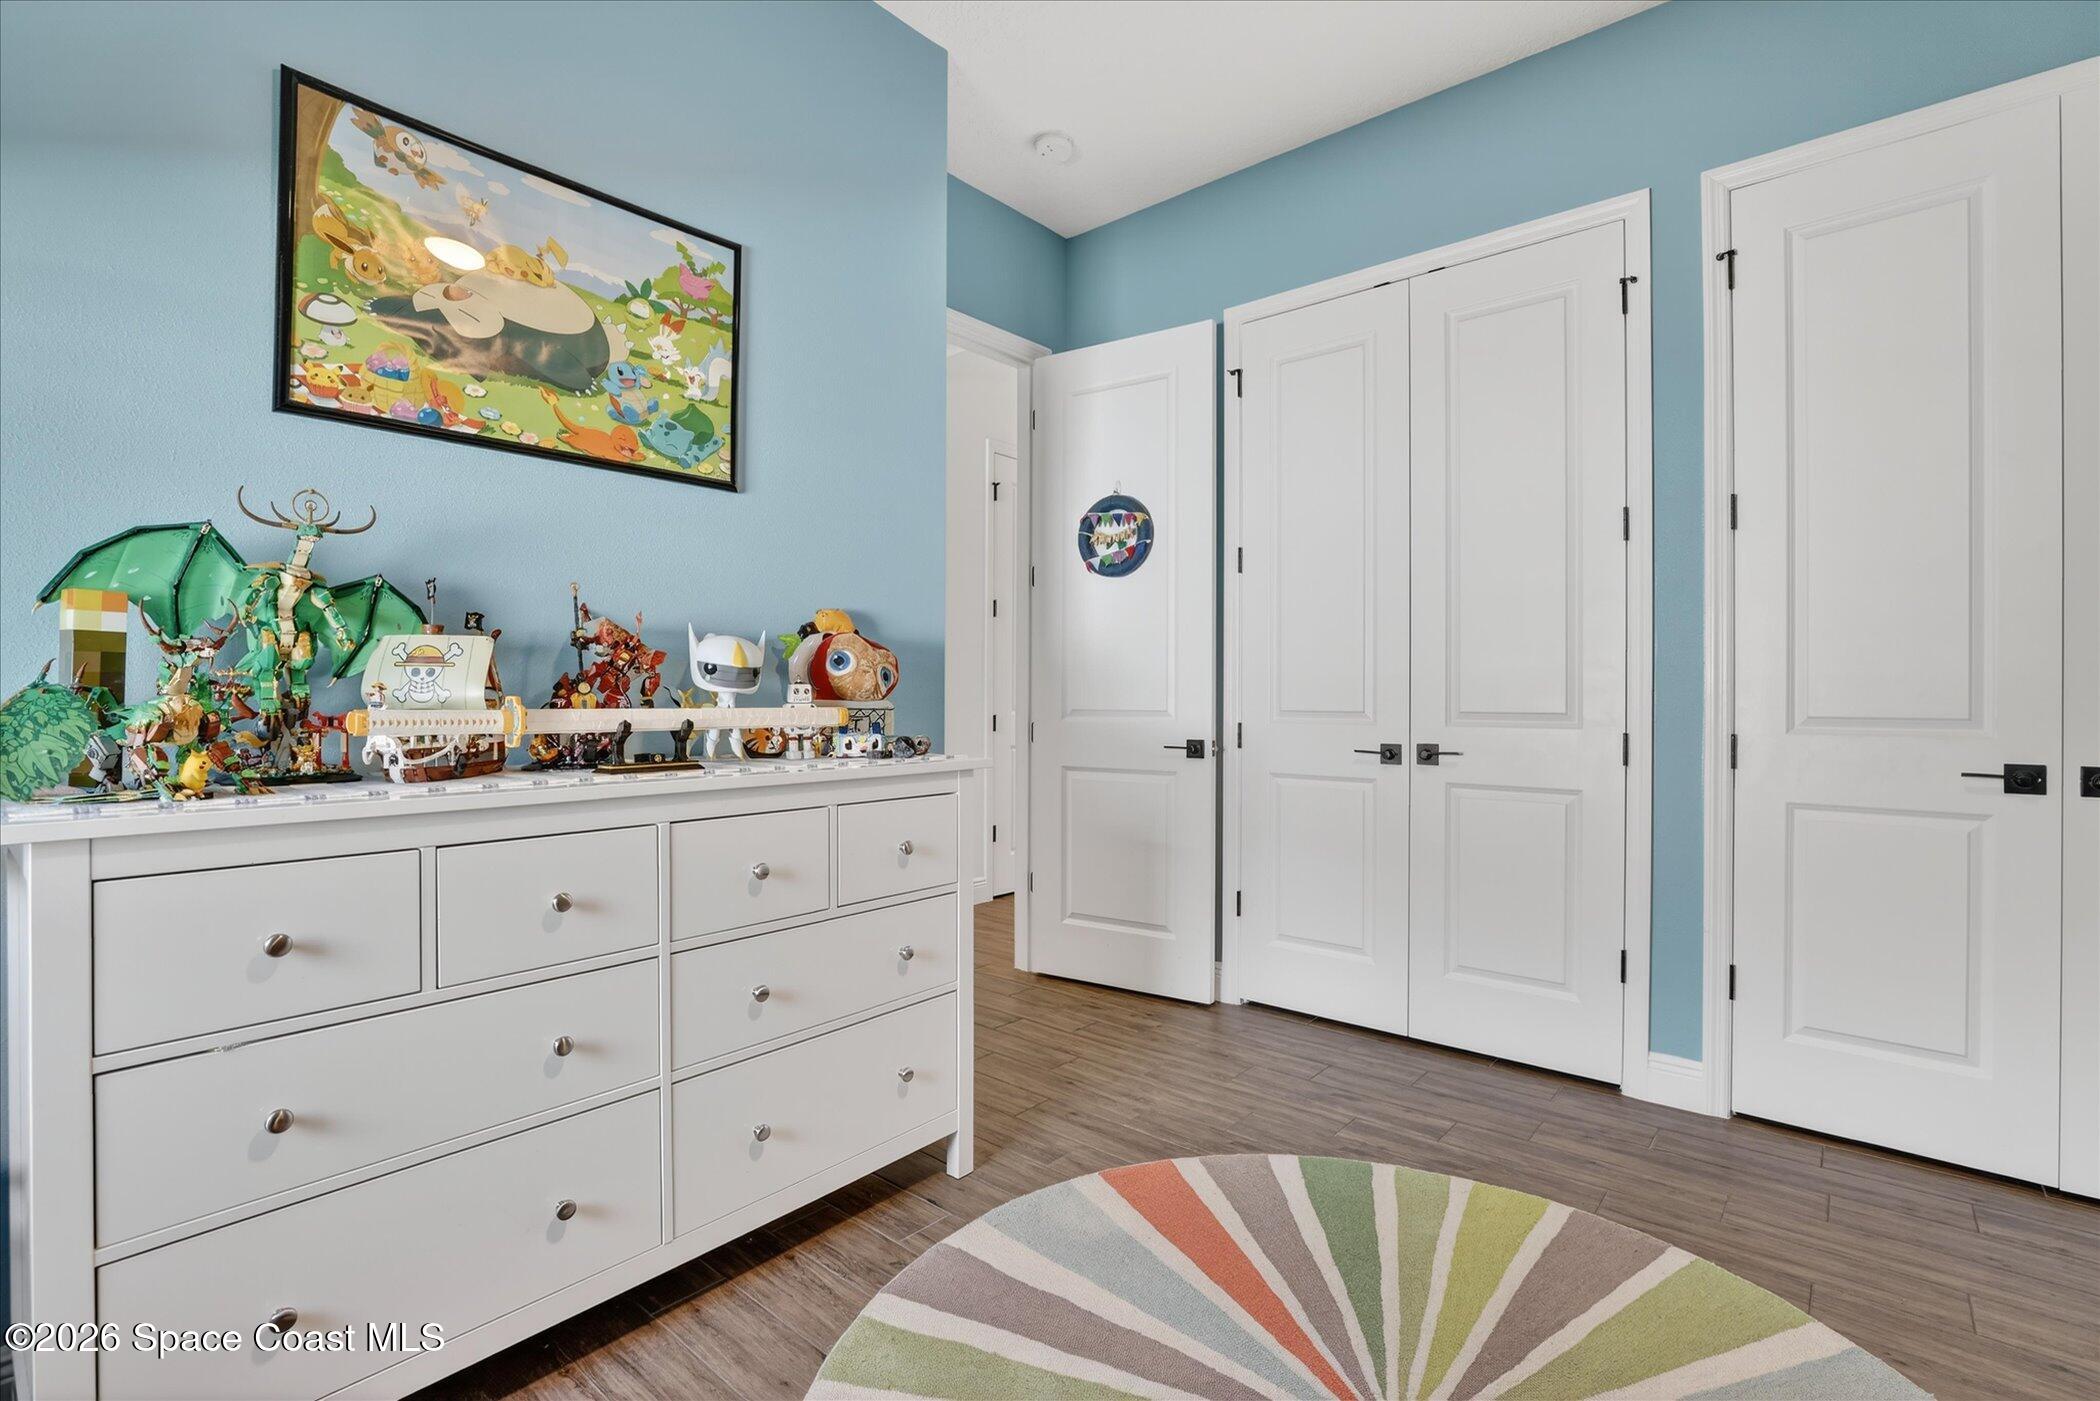
4195 Domain Ct
Melbourne, FL 32934 · Single family
$775,000
Listing courtesy of Whitney B Hale, Real Broker, LLC
- 3 Beds
- 3 Baths
- 2,771 sqft
Cynthia's Insights On This Property
- Built 2023
- Last recorded sale: $105,000 in September 2022
- Typical sale in 32934 over the last year: $440,000, $233 per sq ft
- Owners in 32934 stay about 10 years; 4% of homes changed hands last year
- Taxes could jump about $2,900/yr after a sale (homestead cap resets)


📊 Price Pulse
What would you pay for this place?
Sale prices come from county public records, not MLS data.Listing agent

Contact
Send a message and we'll pass it to the listing agent. Nothing is sent until you ask.
About this home
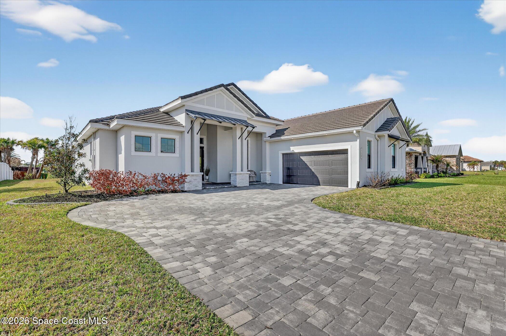
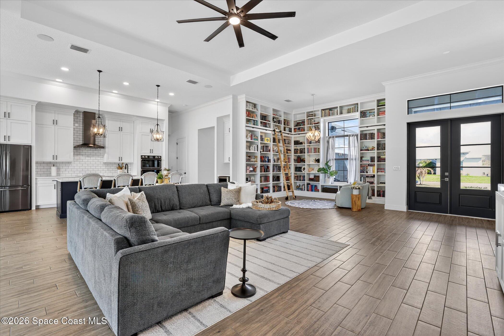
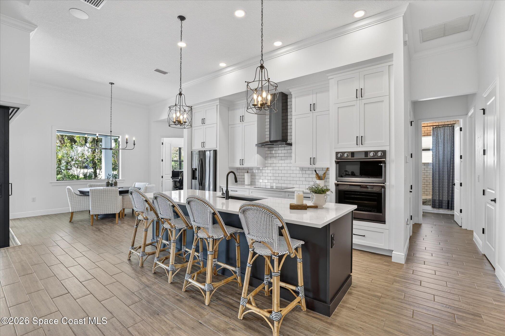
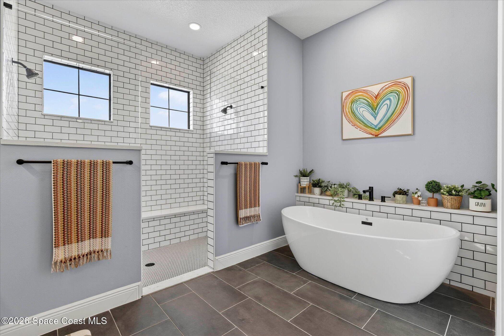
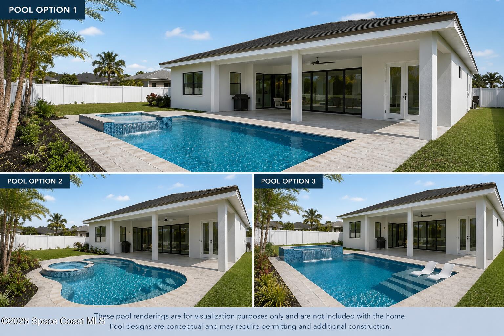
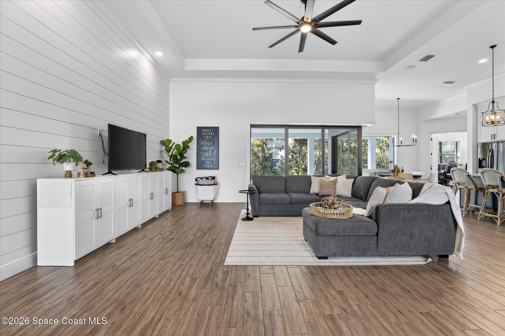
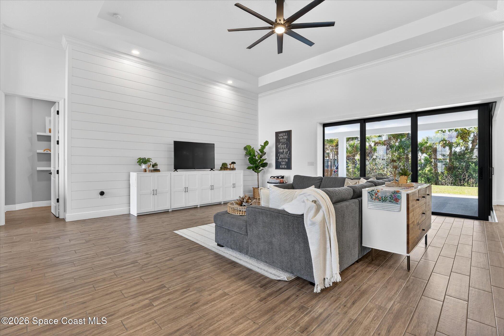
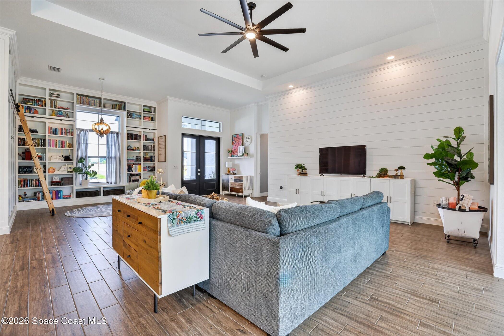
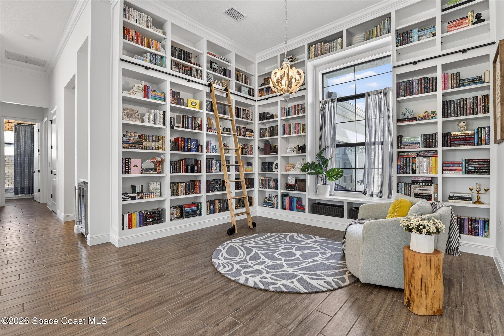
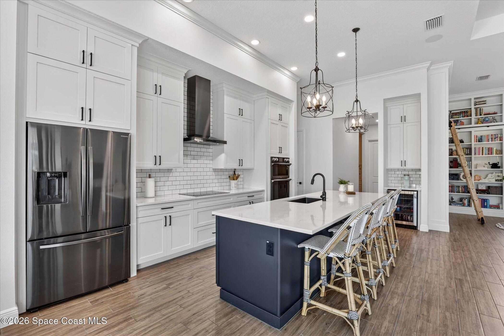
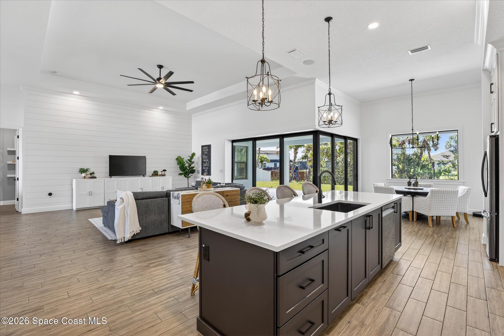
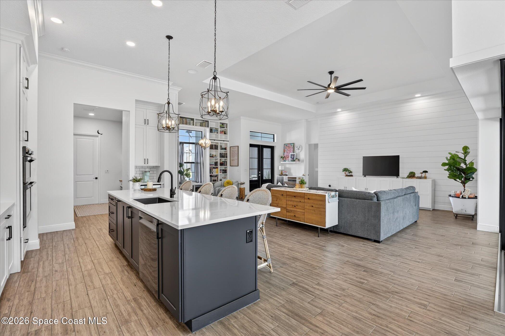
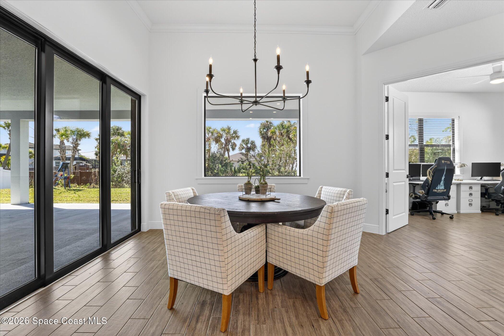
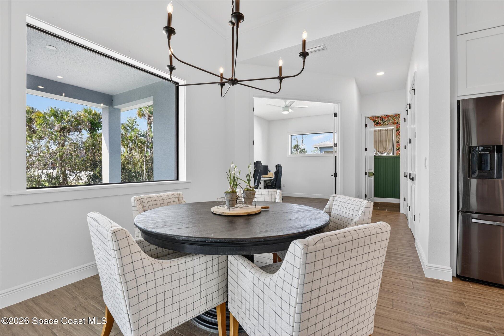
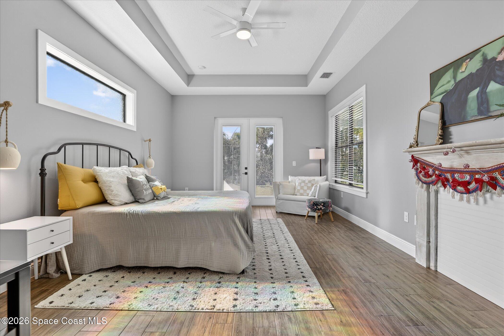
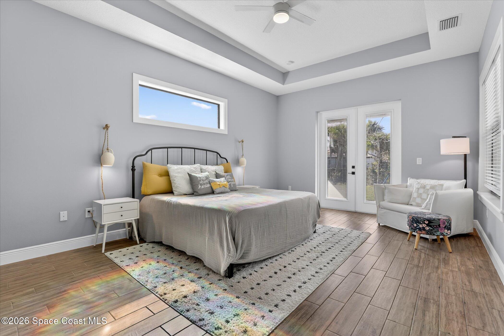
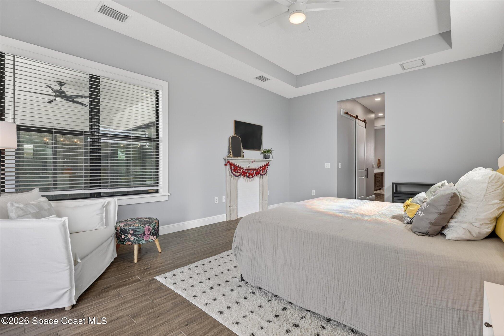
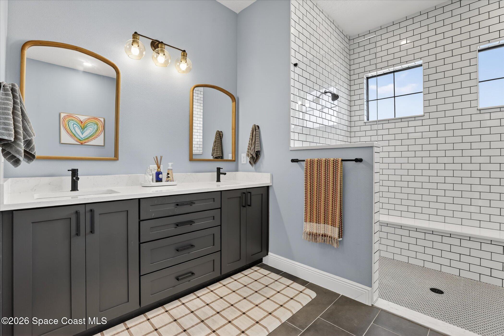
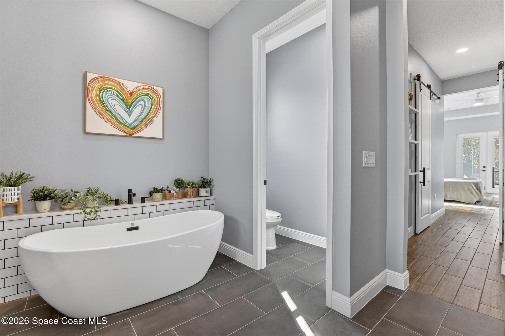
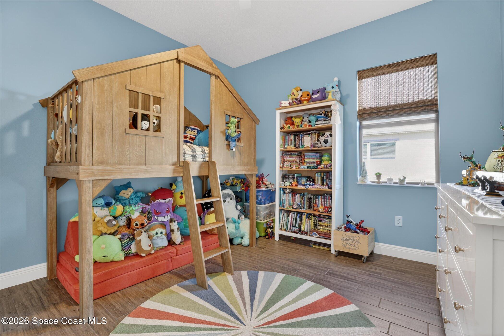
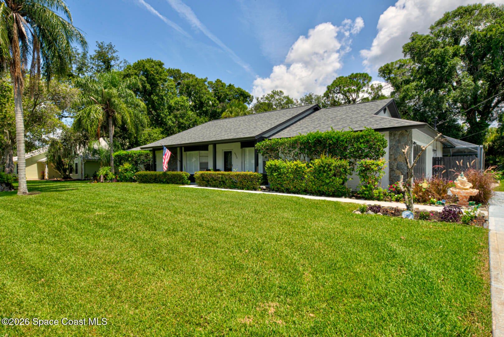
This 2023 built home in the Enclave at Lake Washington offers 2,771 sqft of thoughtfully designed living space on an oversized .34 acre lot. Featuring 3 bedrooms, a private office, and 2.5 bathrooms, the home also offers an expansive backyard with plenty of room to create a resort style pool and outdoor living space. Inside, soaring ceilings and abundant natural light highlight the open concept layout. The gourmet kitchen features a waterfall edge island, wine refrigerator, and custom cabinetry. A private library with custom built ins adds character and functionality rarely found at this price point. The primary suite offers dual closets and dual vanities, while the split floor plan provides privacy and flexibility throughout. Wood look tile, tongue and groove ceiling details, pocket sliding doors, a covered lanai, tile roof, pocket sliding glass door, and a low HOA complete this thoughtfully designed home. Conveniently located near shopping, dining, & major roadways.
moreless
- Property type
- Single family
- Year built
- 2023
- Lot size
- 0.34 acres
- Garage
- 2 cars
- Price per sqft
- $280
- HOA fees
- $250/mo
- Listing ID
- 1073150
Show Full Details
Property Info
- Property Type
- Residential
- Property Subtype
- SingleFamilyResidence
- Year Built
- 2023
- Stories
- 1
- Levels
- One
- Direction Faces
- North
- Lot Size (acres)
- 0.34
- Lot Size (sqft)
- 14810.0
- Contract Date
- 2026-03-27
- On Market Date
- 2026-03-27
- Special Conditions
- Standard
Interior Features
- Interior Features
- Built-In Features, Ceiling Fan(S), Eat-In Kitchen, His And Hers Closets, Kitchen Island, Open Floorplan, Pantry, Smart Home, Smart Thermostat, Vaulted Ceiling(S), Walk-In Closet(S), Other
- Flooring
- Tile
- Laundry Features
- Electric Dryer Hookup, Washer Hookup
- Levels
- One
Appliances
- Appliances
- Dishwasher, Disposal, Electric Cooktop, Electric Oven, Electric Water Heater, Energy Star Qualified Dishwasher, Microwave, Plumbed For Ice Maker, Refrigerator, Wine Cooler
Heating & Cooling
- Heating
- Central, Electric
- Cooling
- Central Air, Ceiling Fan(S), Electric
Exterior Features
- Patio & Porch Features
- Covered, Front Porch, Patio, Porch, Rear Porch
- Construction Materials
- Block, Stucco
- Roof
- Tile
- View
- Other
Features & Amenities
- Garage Spaces
- 2.0
- Garage
- Yes
- Attached Garage
- Yes
- Parking Features
- Attached, Garage, Other
- Security Features
- Carbon Monoxide Detector(S), Security Gate, Smoke Detector(S)
- Lot Features
- Few Trees, Sprinklers In Front, Sprinklers In Rear
Community/Association
- HOA
- Yes
- HOA Name
- Enclave at Lake Washington- Towers Property Mgmt
- HOA Phone
- $3,217,333,382
- HOA Fee
- $600
- HOA Fee Frequency
- Annually
- HOA Fee 2
- $200
- HOA Fee 2 Frequency
- OneTime
- Association Amenities
- Gated, Other
- Community Features
- Gated, Sidewalks, Street Lights, Suburban
Utilities
- Utilities
- Cable Available, Electricity Connected, Water Connected
- Sewer
- Septic Tank, Aerobic Septic
- Water Source
- Public
Taxes
- Annual Tax Amount
- $8,973
- Tax Year
- $2,025
- Legal Description
- ENCLAVE AT LAKE WASHINGTON LOT 19 BLK B
Other
- Derived Previous List Price
- $799,000
Data freshness
- SURF LOCAL last checked
- Nov 21, 2026, 4:34 AM EST
Location
Approximate location, shown from the displayed address.
Similar homes nearby
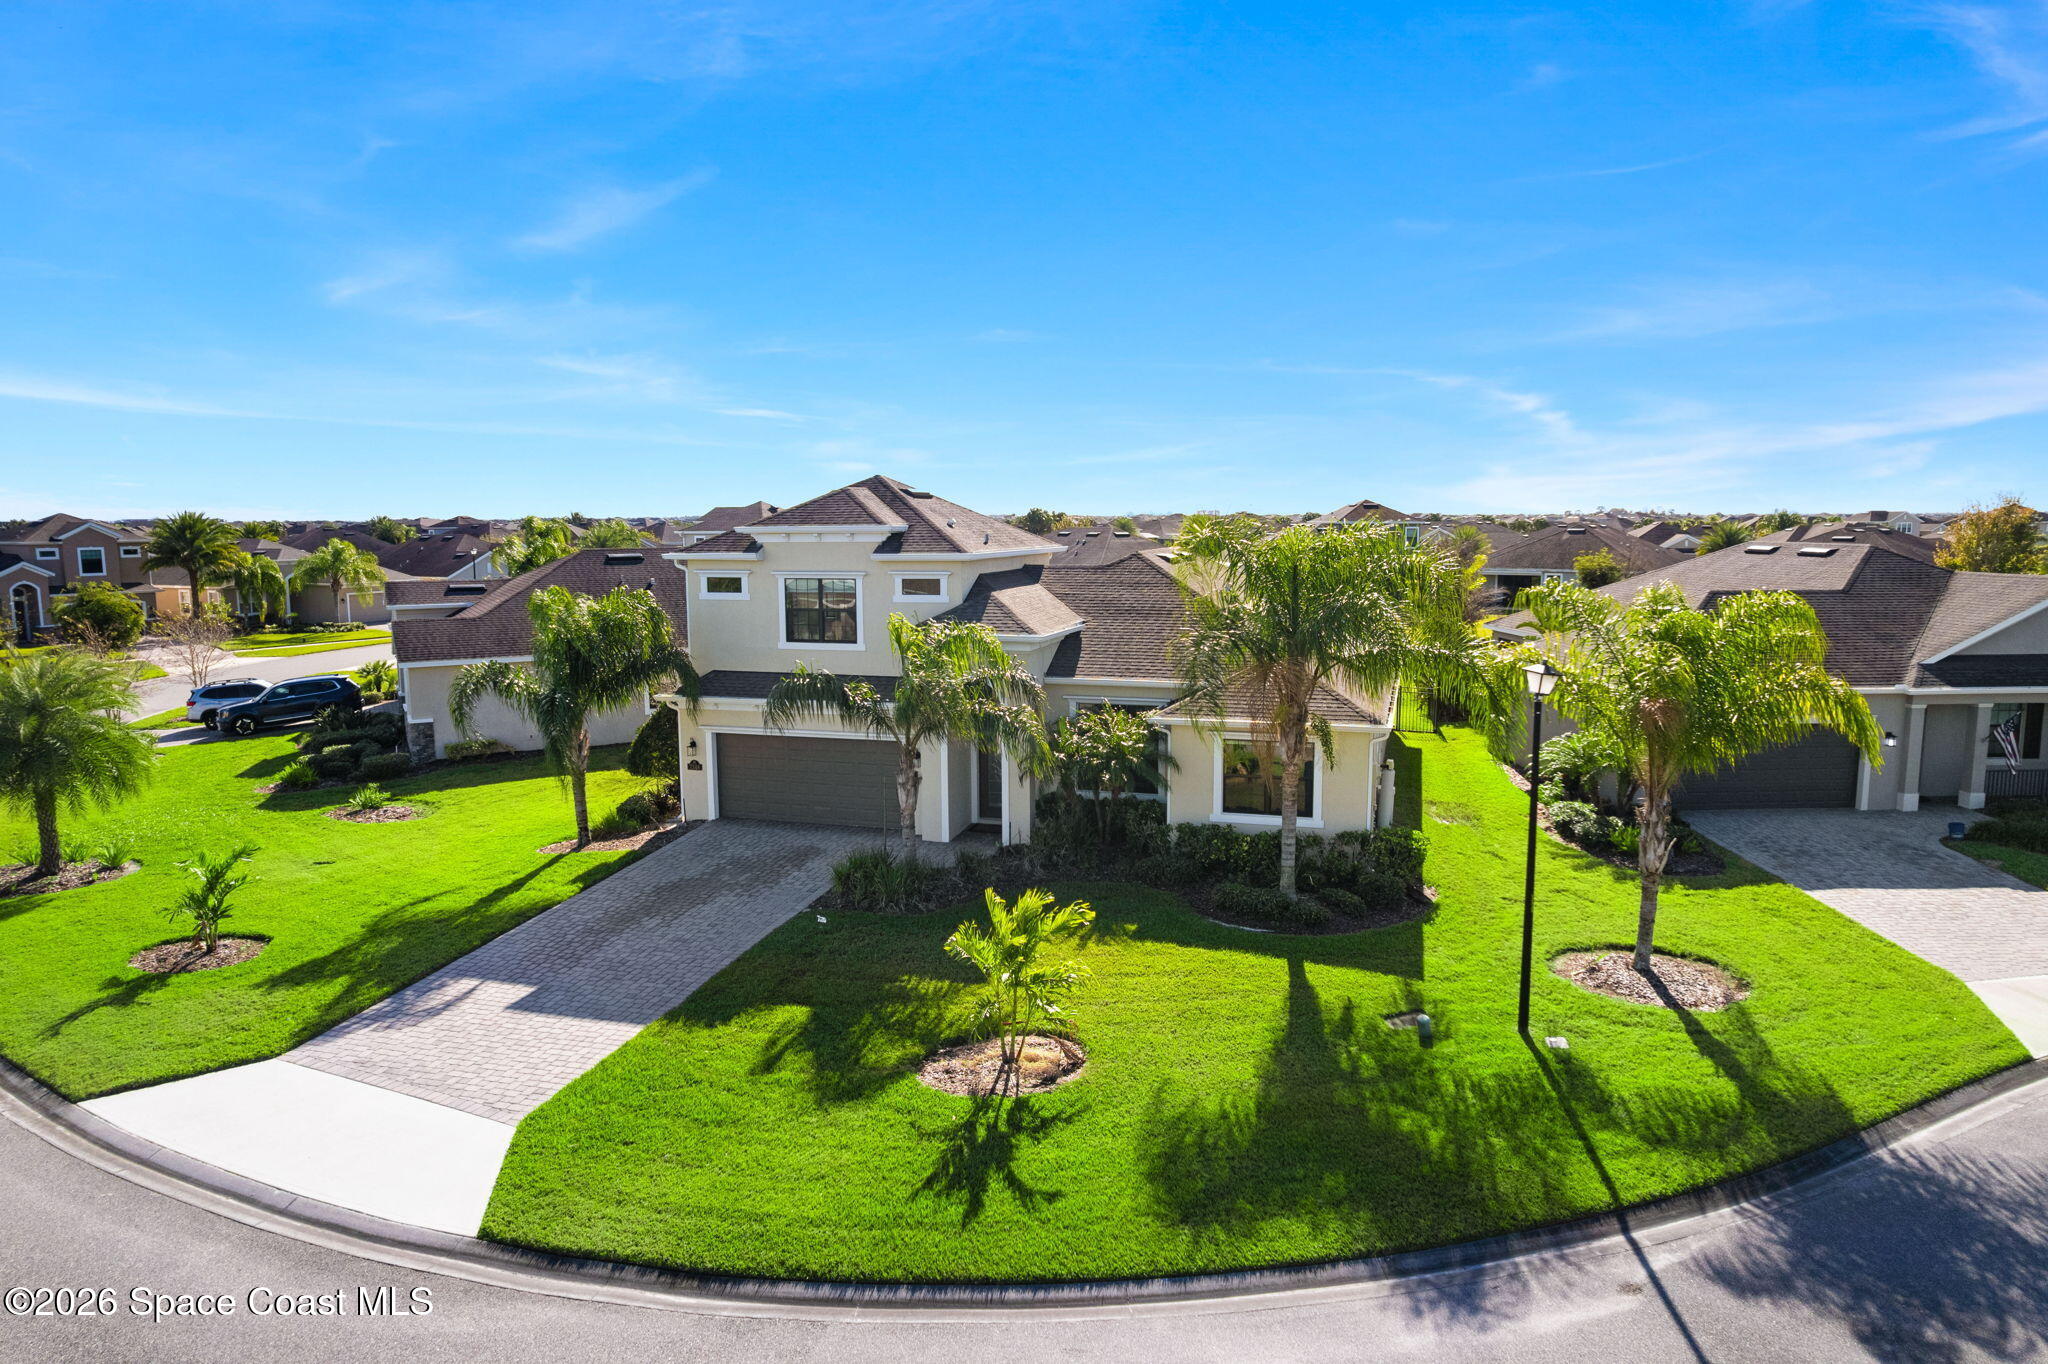
- $669,0007348 Bluemink Ln, Melbourne, FL 329404 Beds3 Baths2,376 sqftListing courtesy of Real Broker LLC · Data courtesy of: Space Coast MLS (Space Coast Association of REALTORS)
 Active
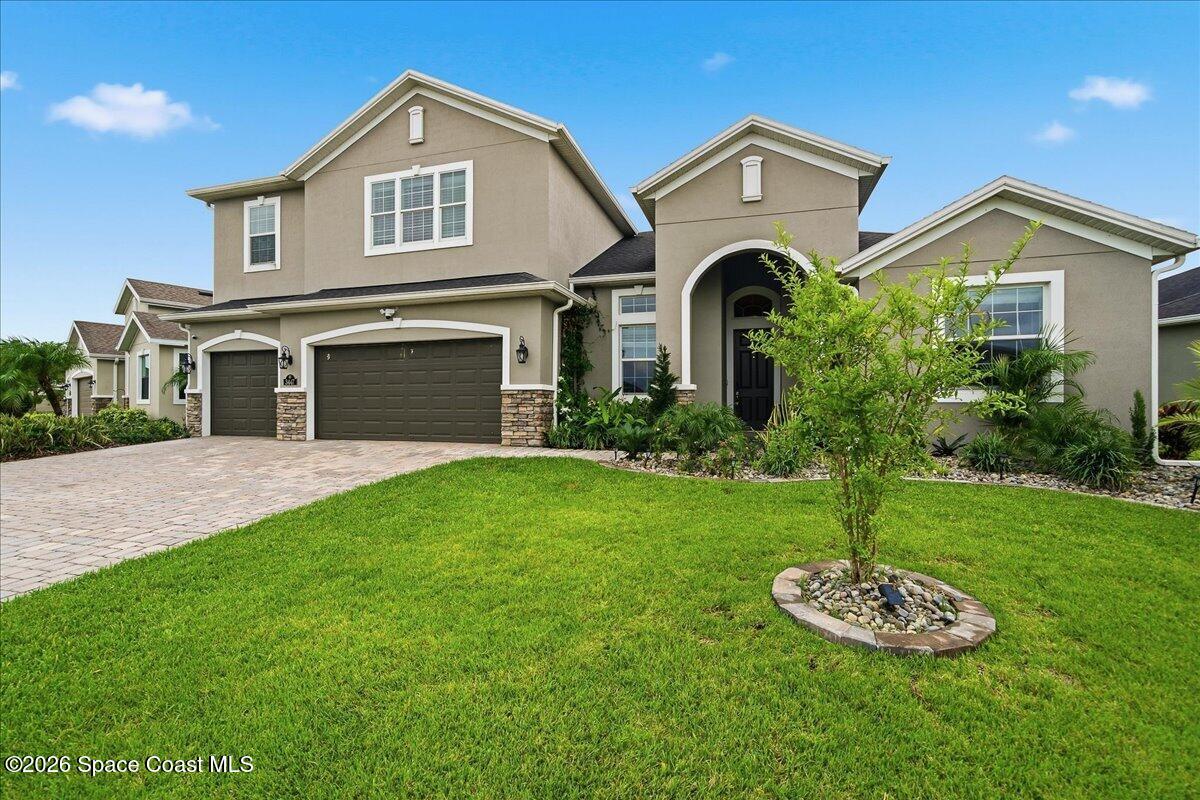
- $800,0003447 Caviston Way, Melbourne, FL 329404 Beds4 Baths3,002 sqftListing courtesy of Keller Williams Realty Brevard · Data courtesy of: Space Coast MLS (Space Coast Association of REALTORS)
 Active
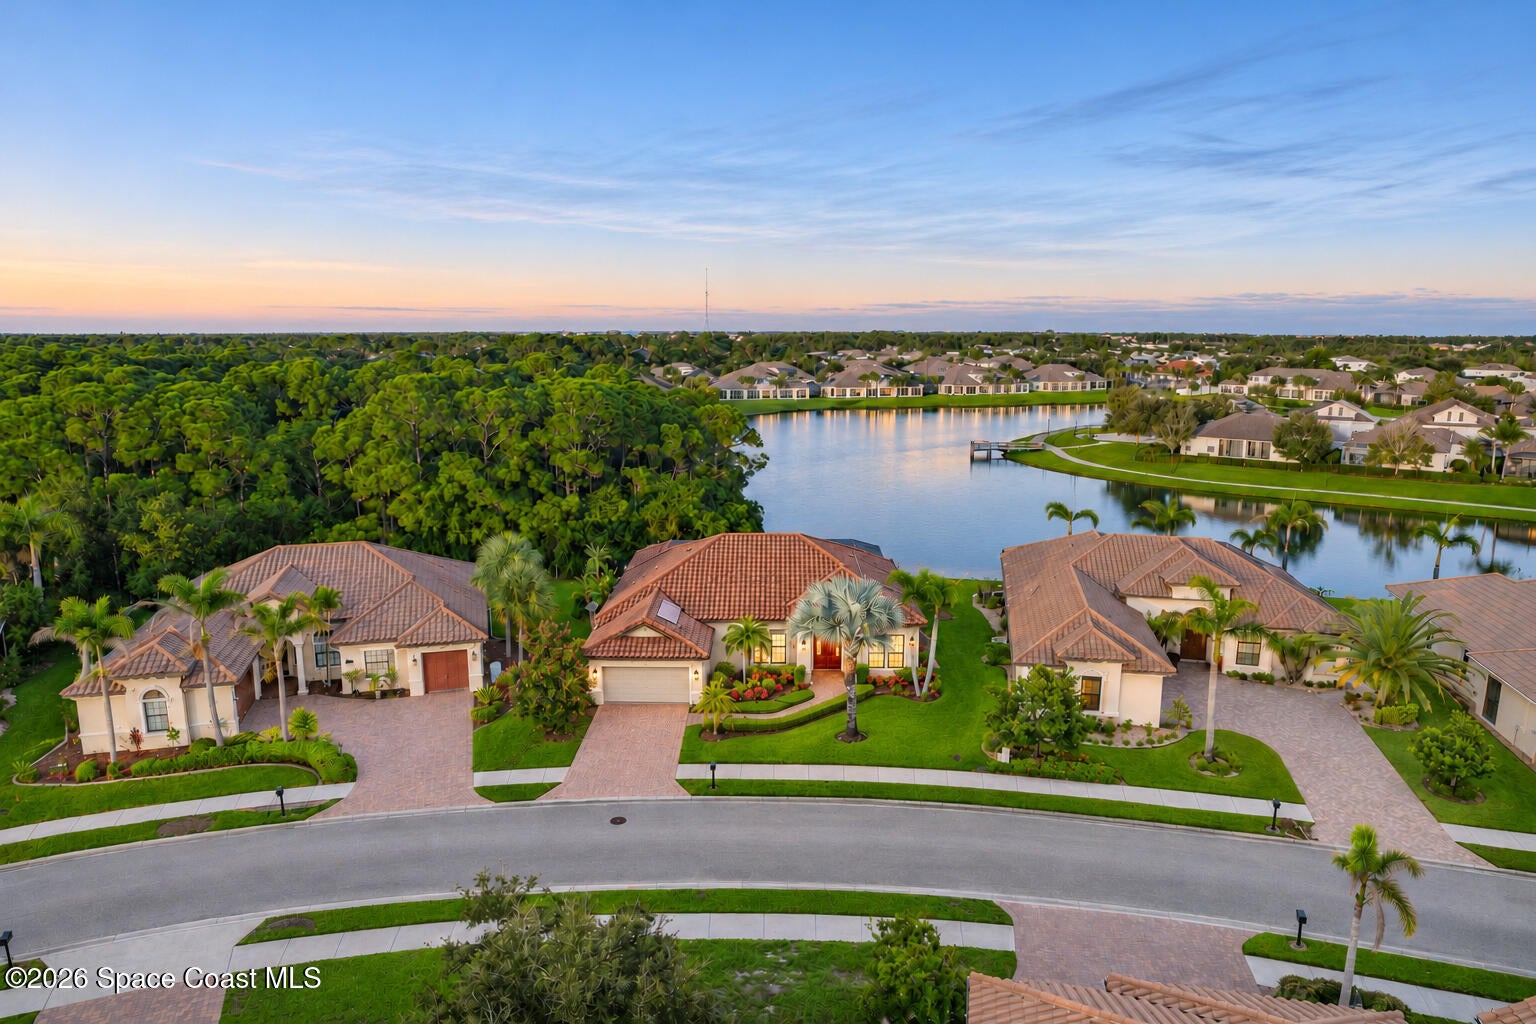
- $720,0001502 Tralee Bay Ave, Melbourne, FL 329403 Beds3 Baths2,264 sqftListing courtesy of RE/MAX Elite · Data courtesy of: Space Coast MLS (Space Coast Association of REALTORS)
 Active
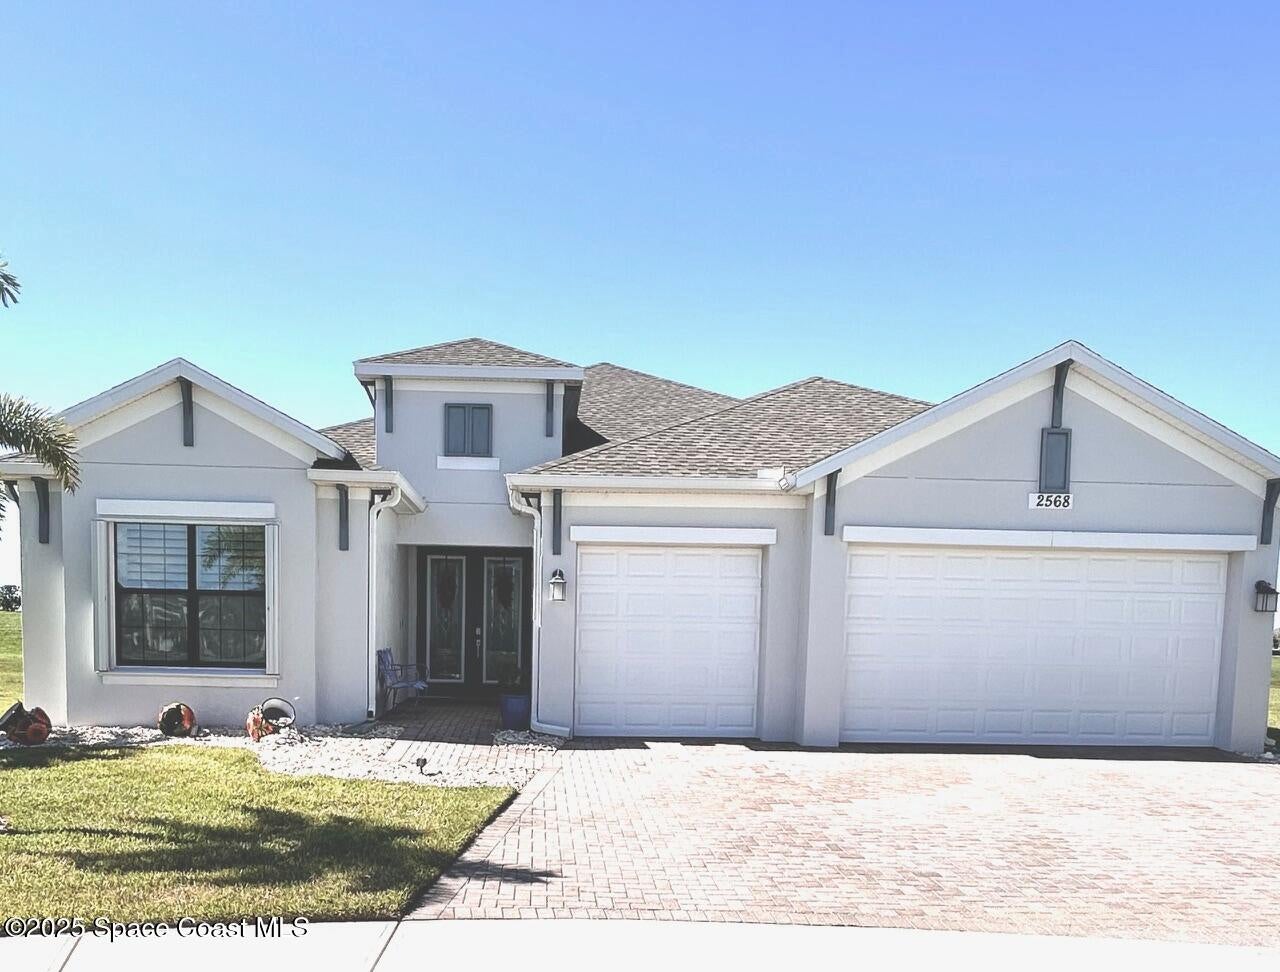
- $708,0002568 Millennium Cir, Melbourne, FL 329404 Beds3 Baths2,453 sqftListing courtesy of Better Homes & Gardens RE Star · Data courtesy of: Space Coast MLS (Space Coast Association of REALTORS)
 Active
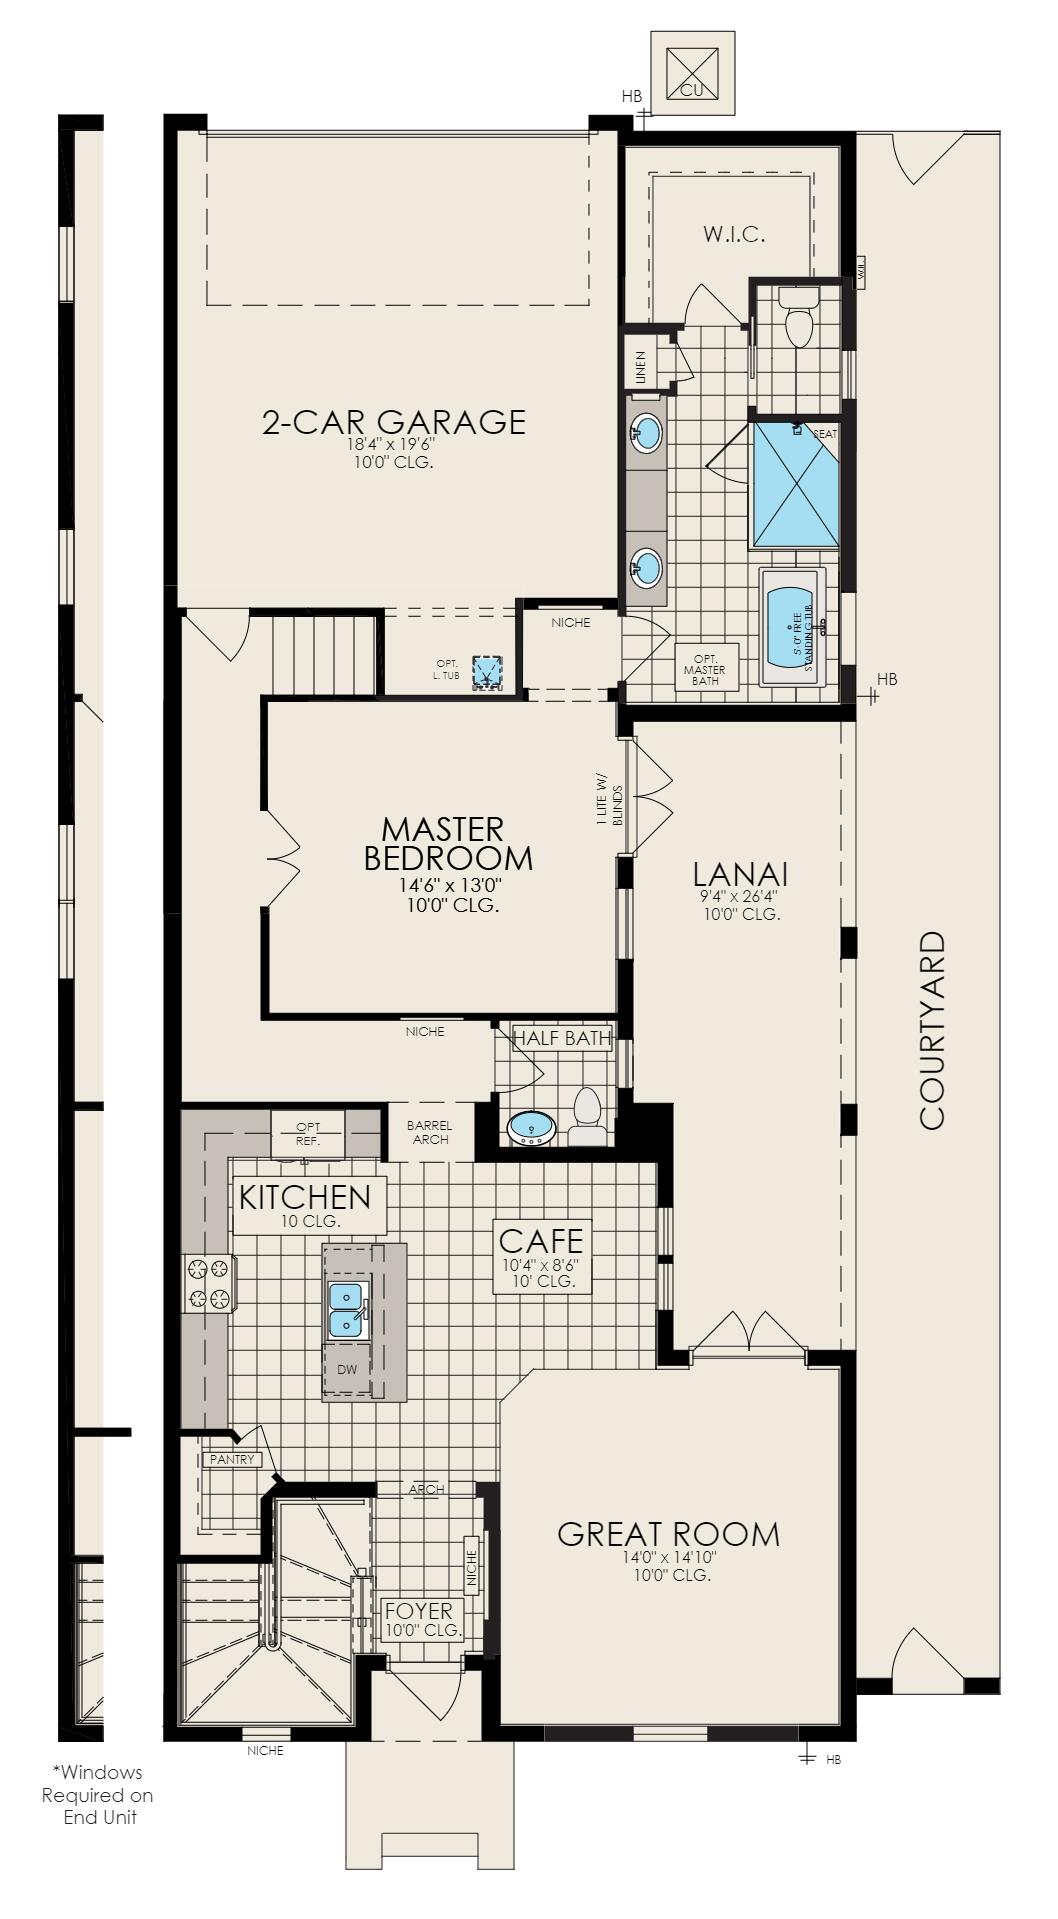
- $689,7508526 Lyside Dr, Melbourne, FL 329403 Beds5 Baths2,413 sqftListing courtesy of Viera Builders Realty, Inc. · Data courtesy of: Space Coast MLS (Space Coast Association of REALTORS)
 Active
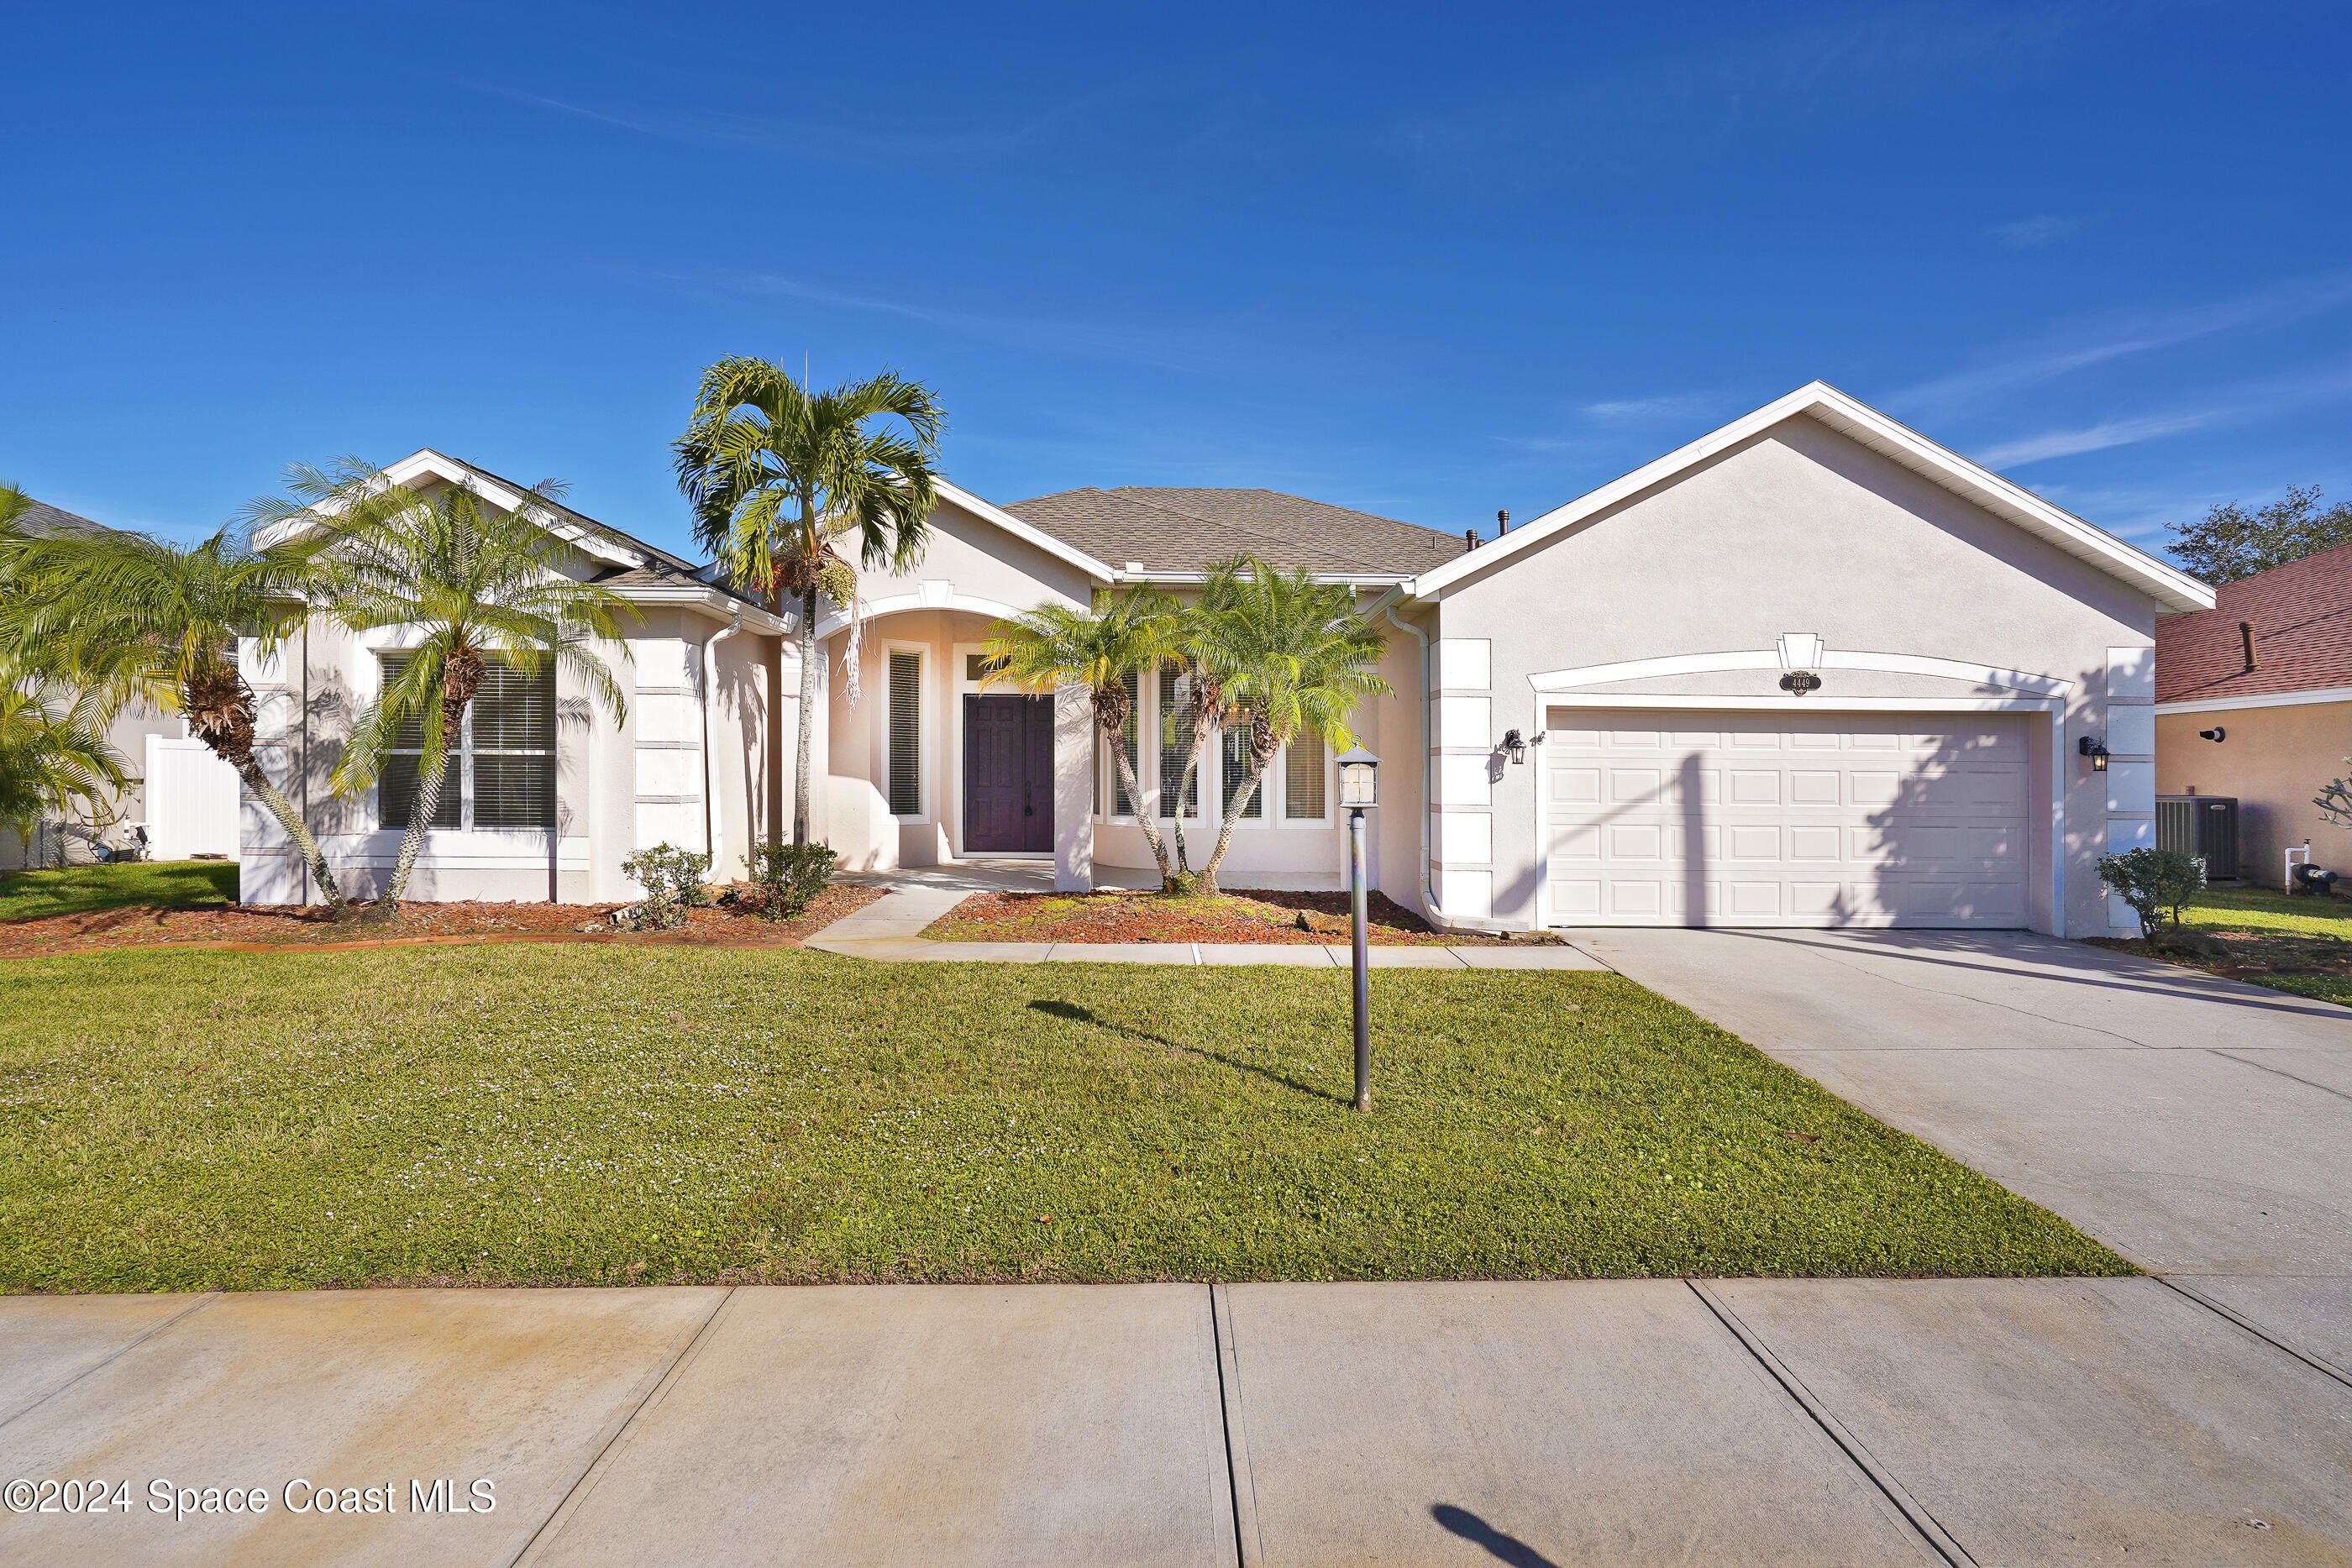
- $650,0004449 Chastain Dr, Melbourne, FL 329404 Beds3 Baths2,778 sqftListing courtesy of RE/MAX Elite · Data courtesy of: Space Coast MLS (Space Coast Association of REALTORS)
 Active
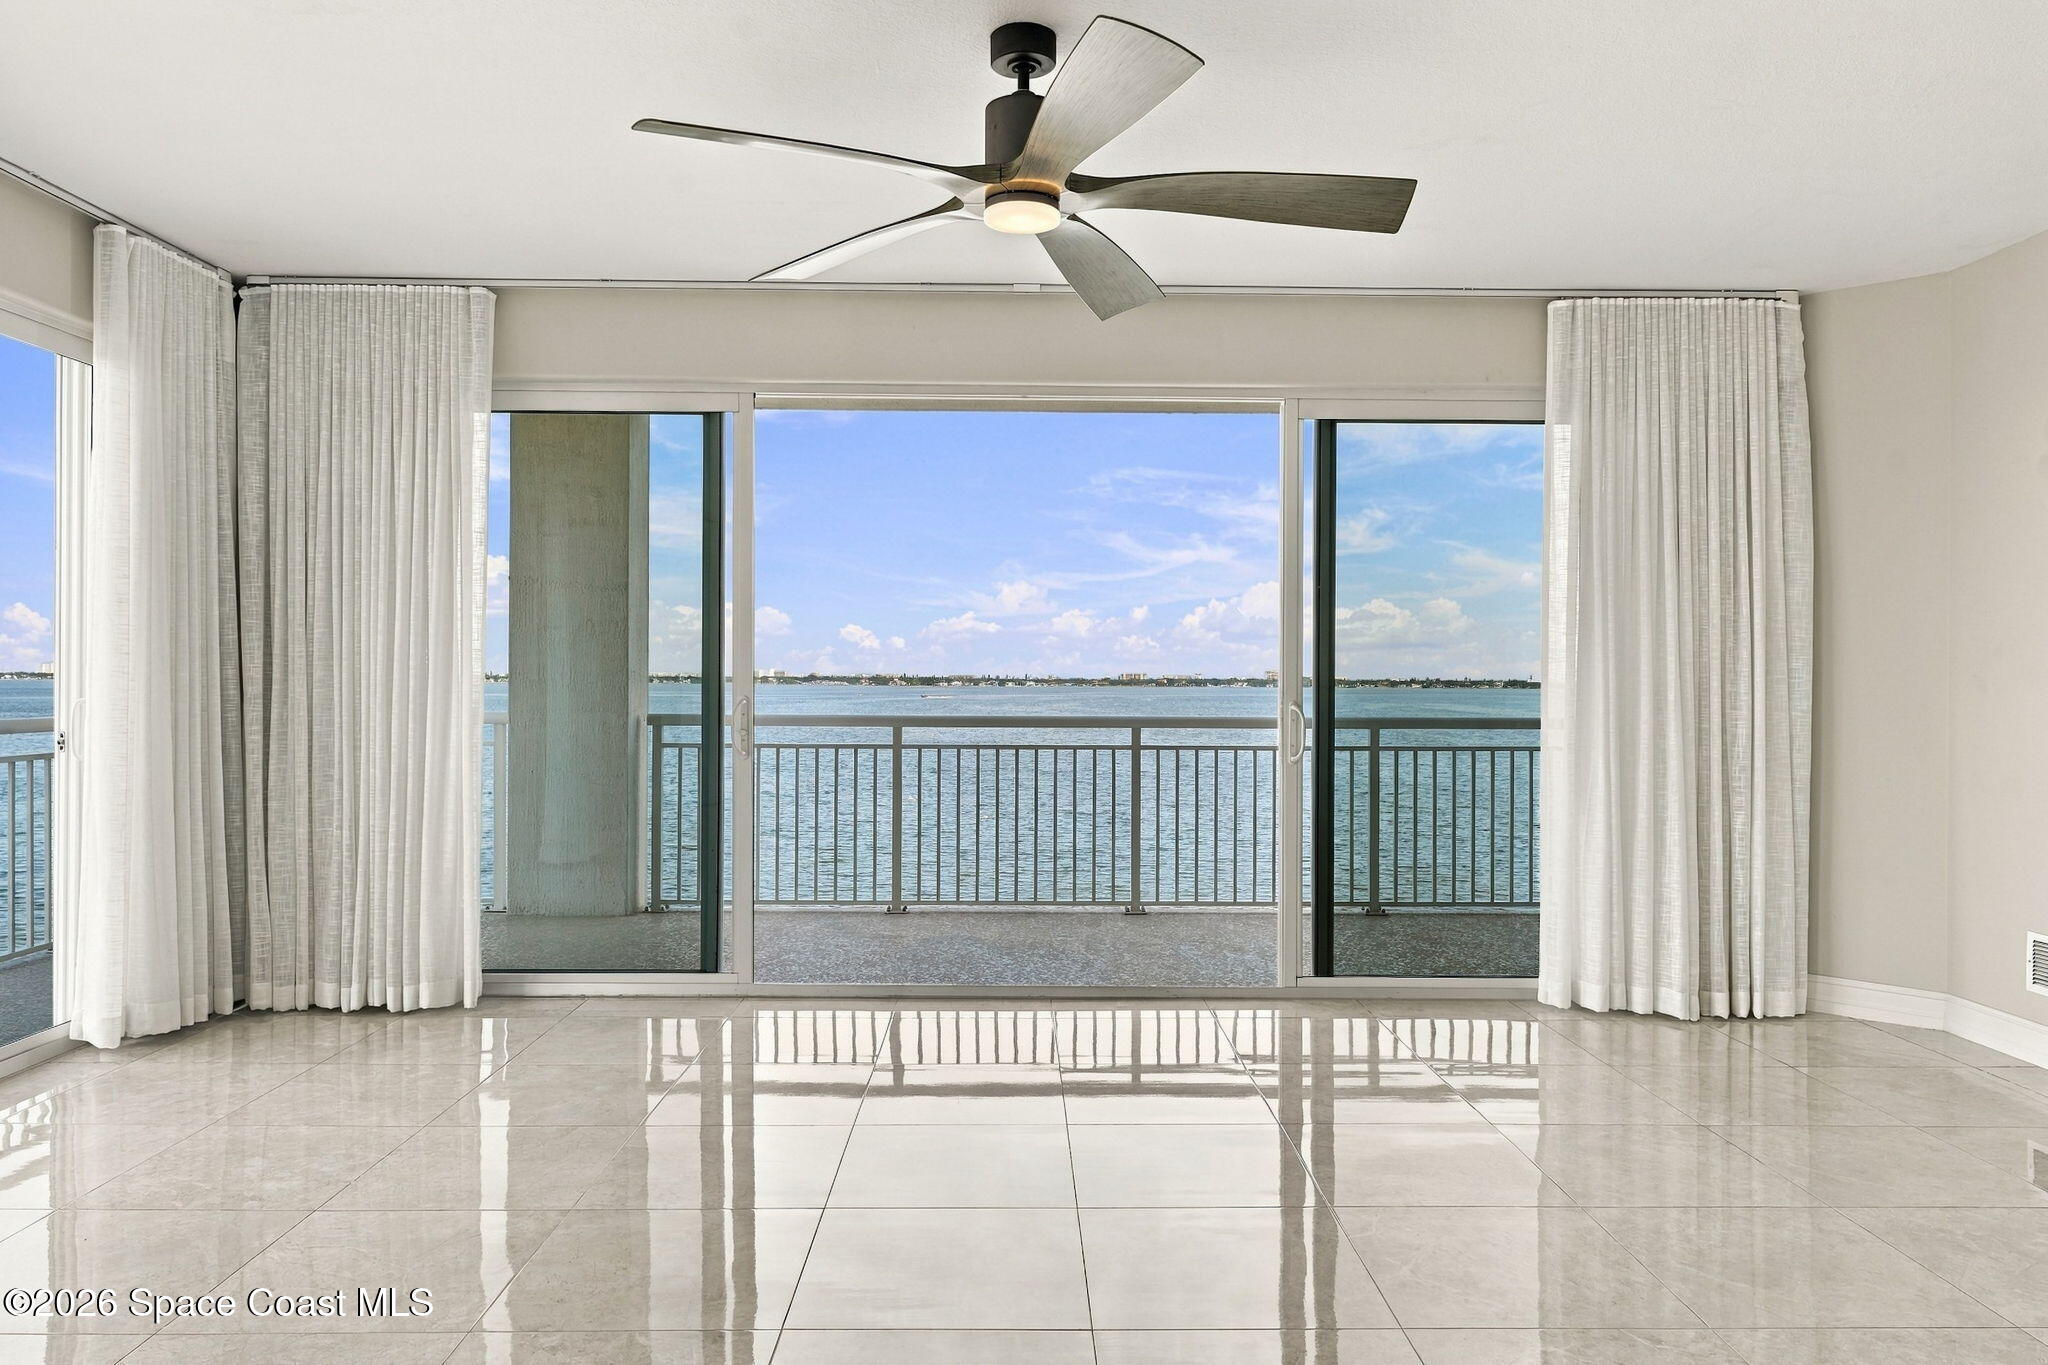
- $894,9001435 S Harbor City Blvd #401, Melbourne, FL 329013 Beds3 Baths2,345 sqftListing courtesy of Engel & Volkers Melbourne · Data courtesy of: Space Coast MLS (Space Coast Association of REALTORS)
 Active
- $674,0003323 Casare Dr, Melbourne, FL 329404 Beds4 Baths2,403 sqftListing courtesy of Britton Group, Inc. · Data courtesy of: Space Coast MLS (Space Coast Association of REALTORS)
 Active
What Sold Nearby
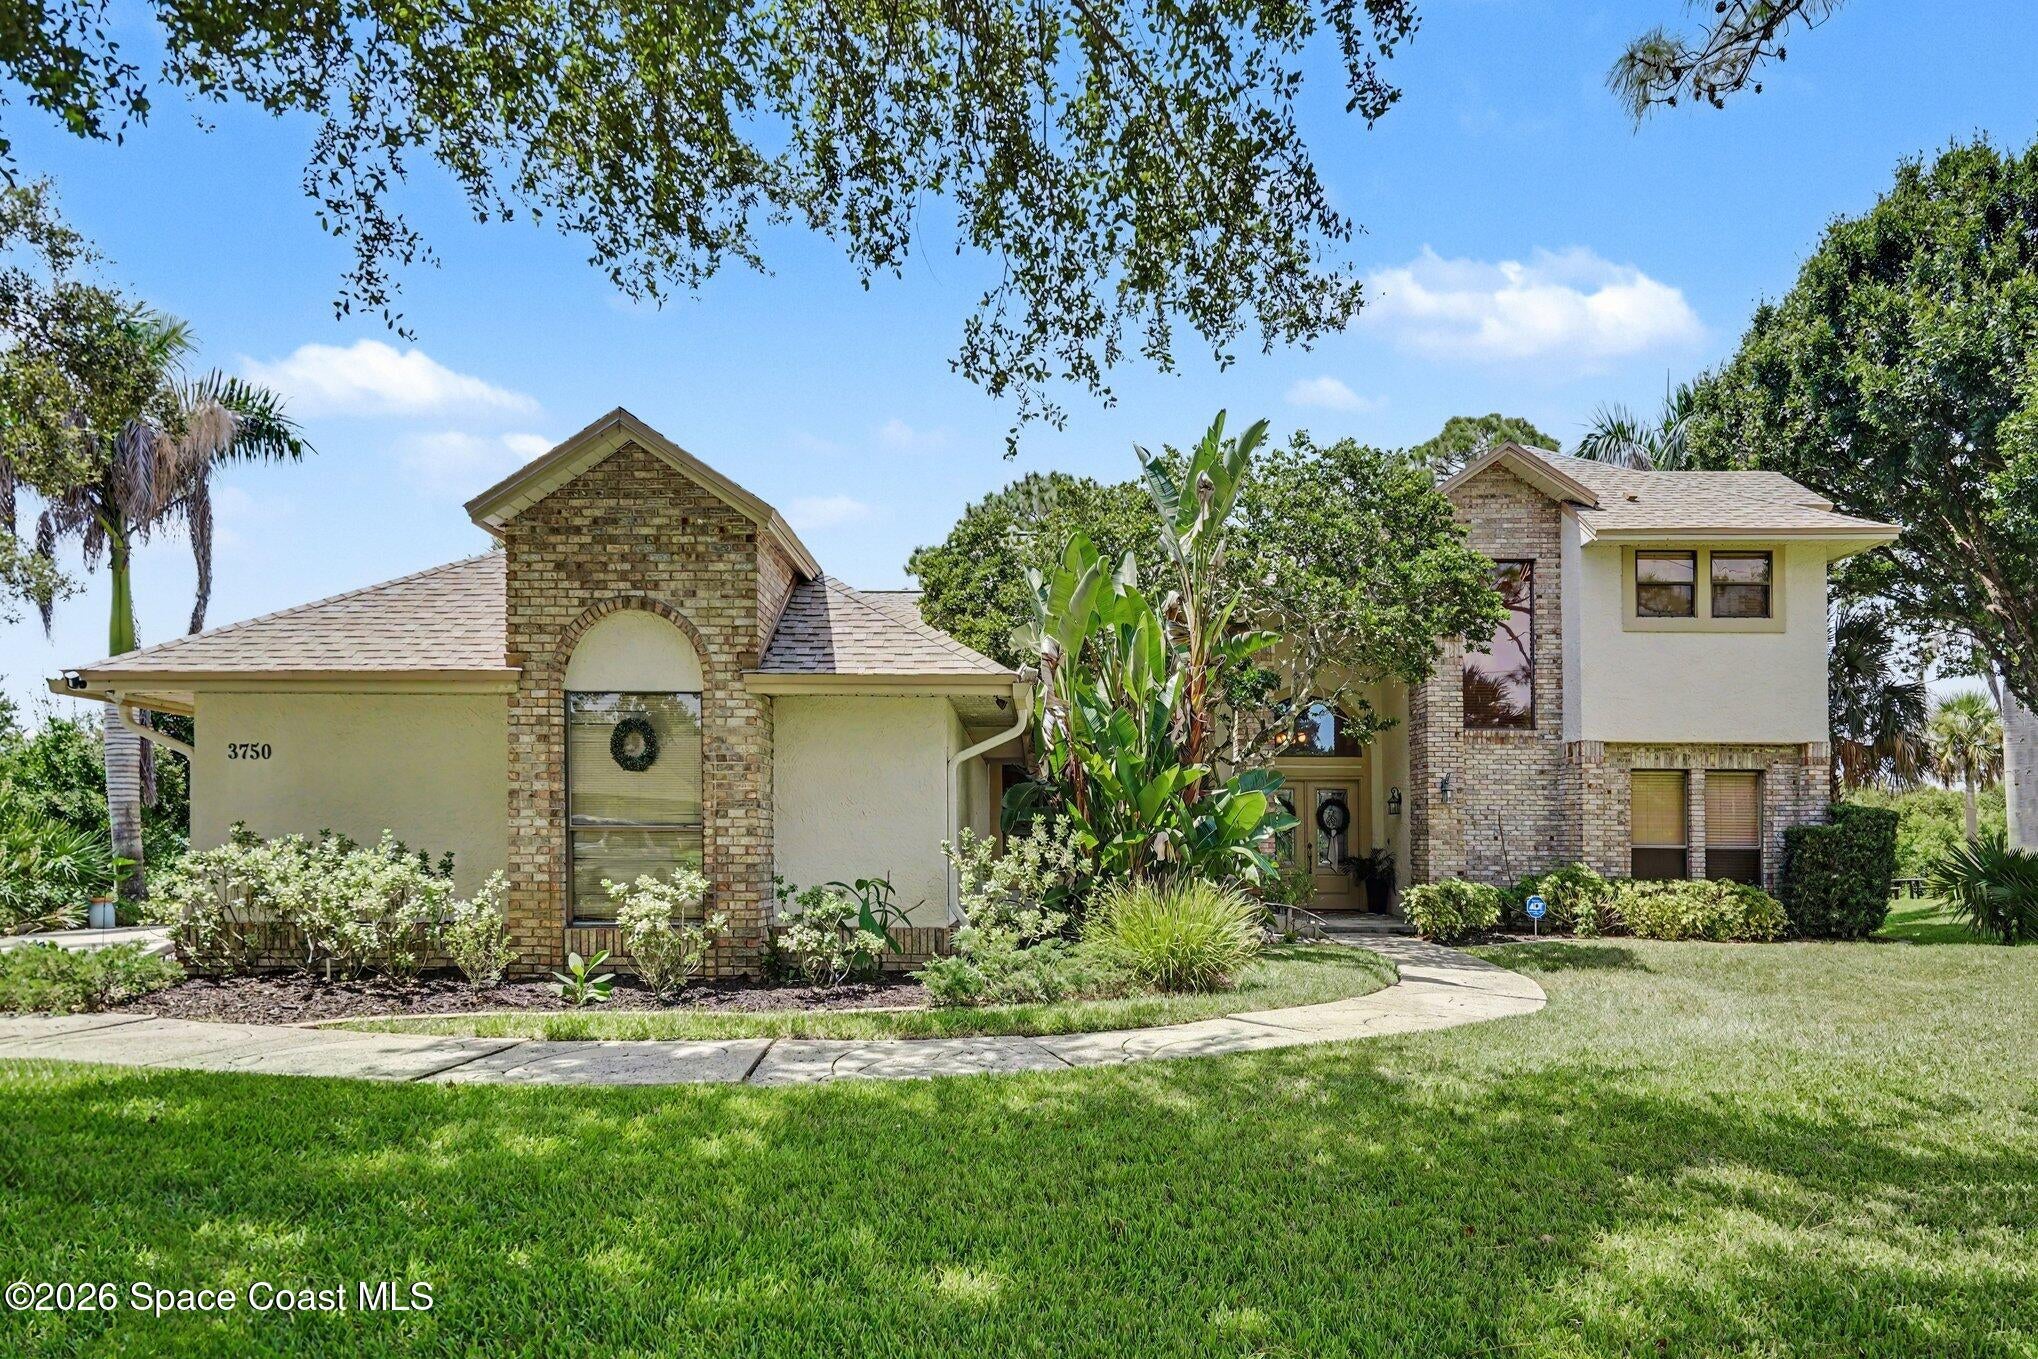 $780,0003750 Shady Run RdMelbourne, FL · Sold 2026-10-16
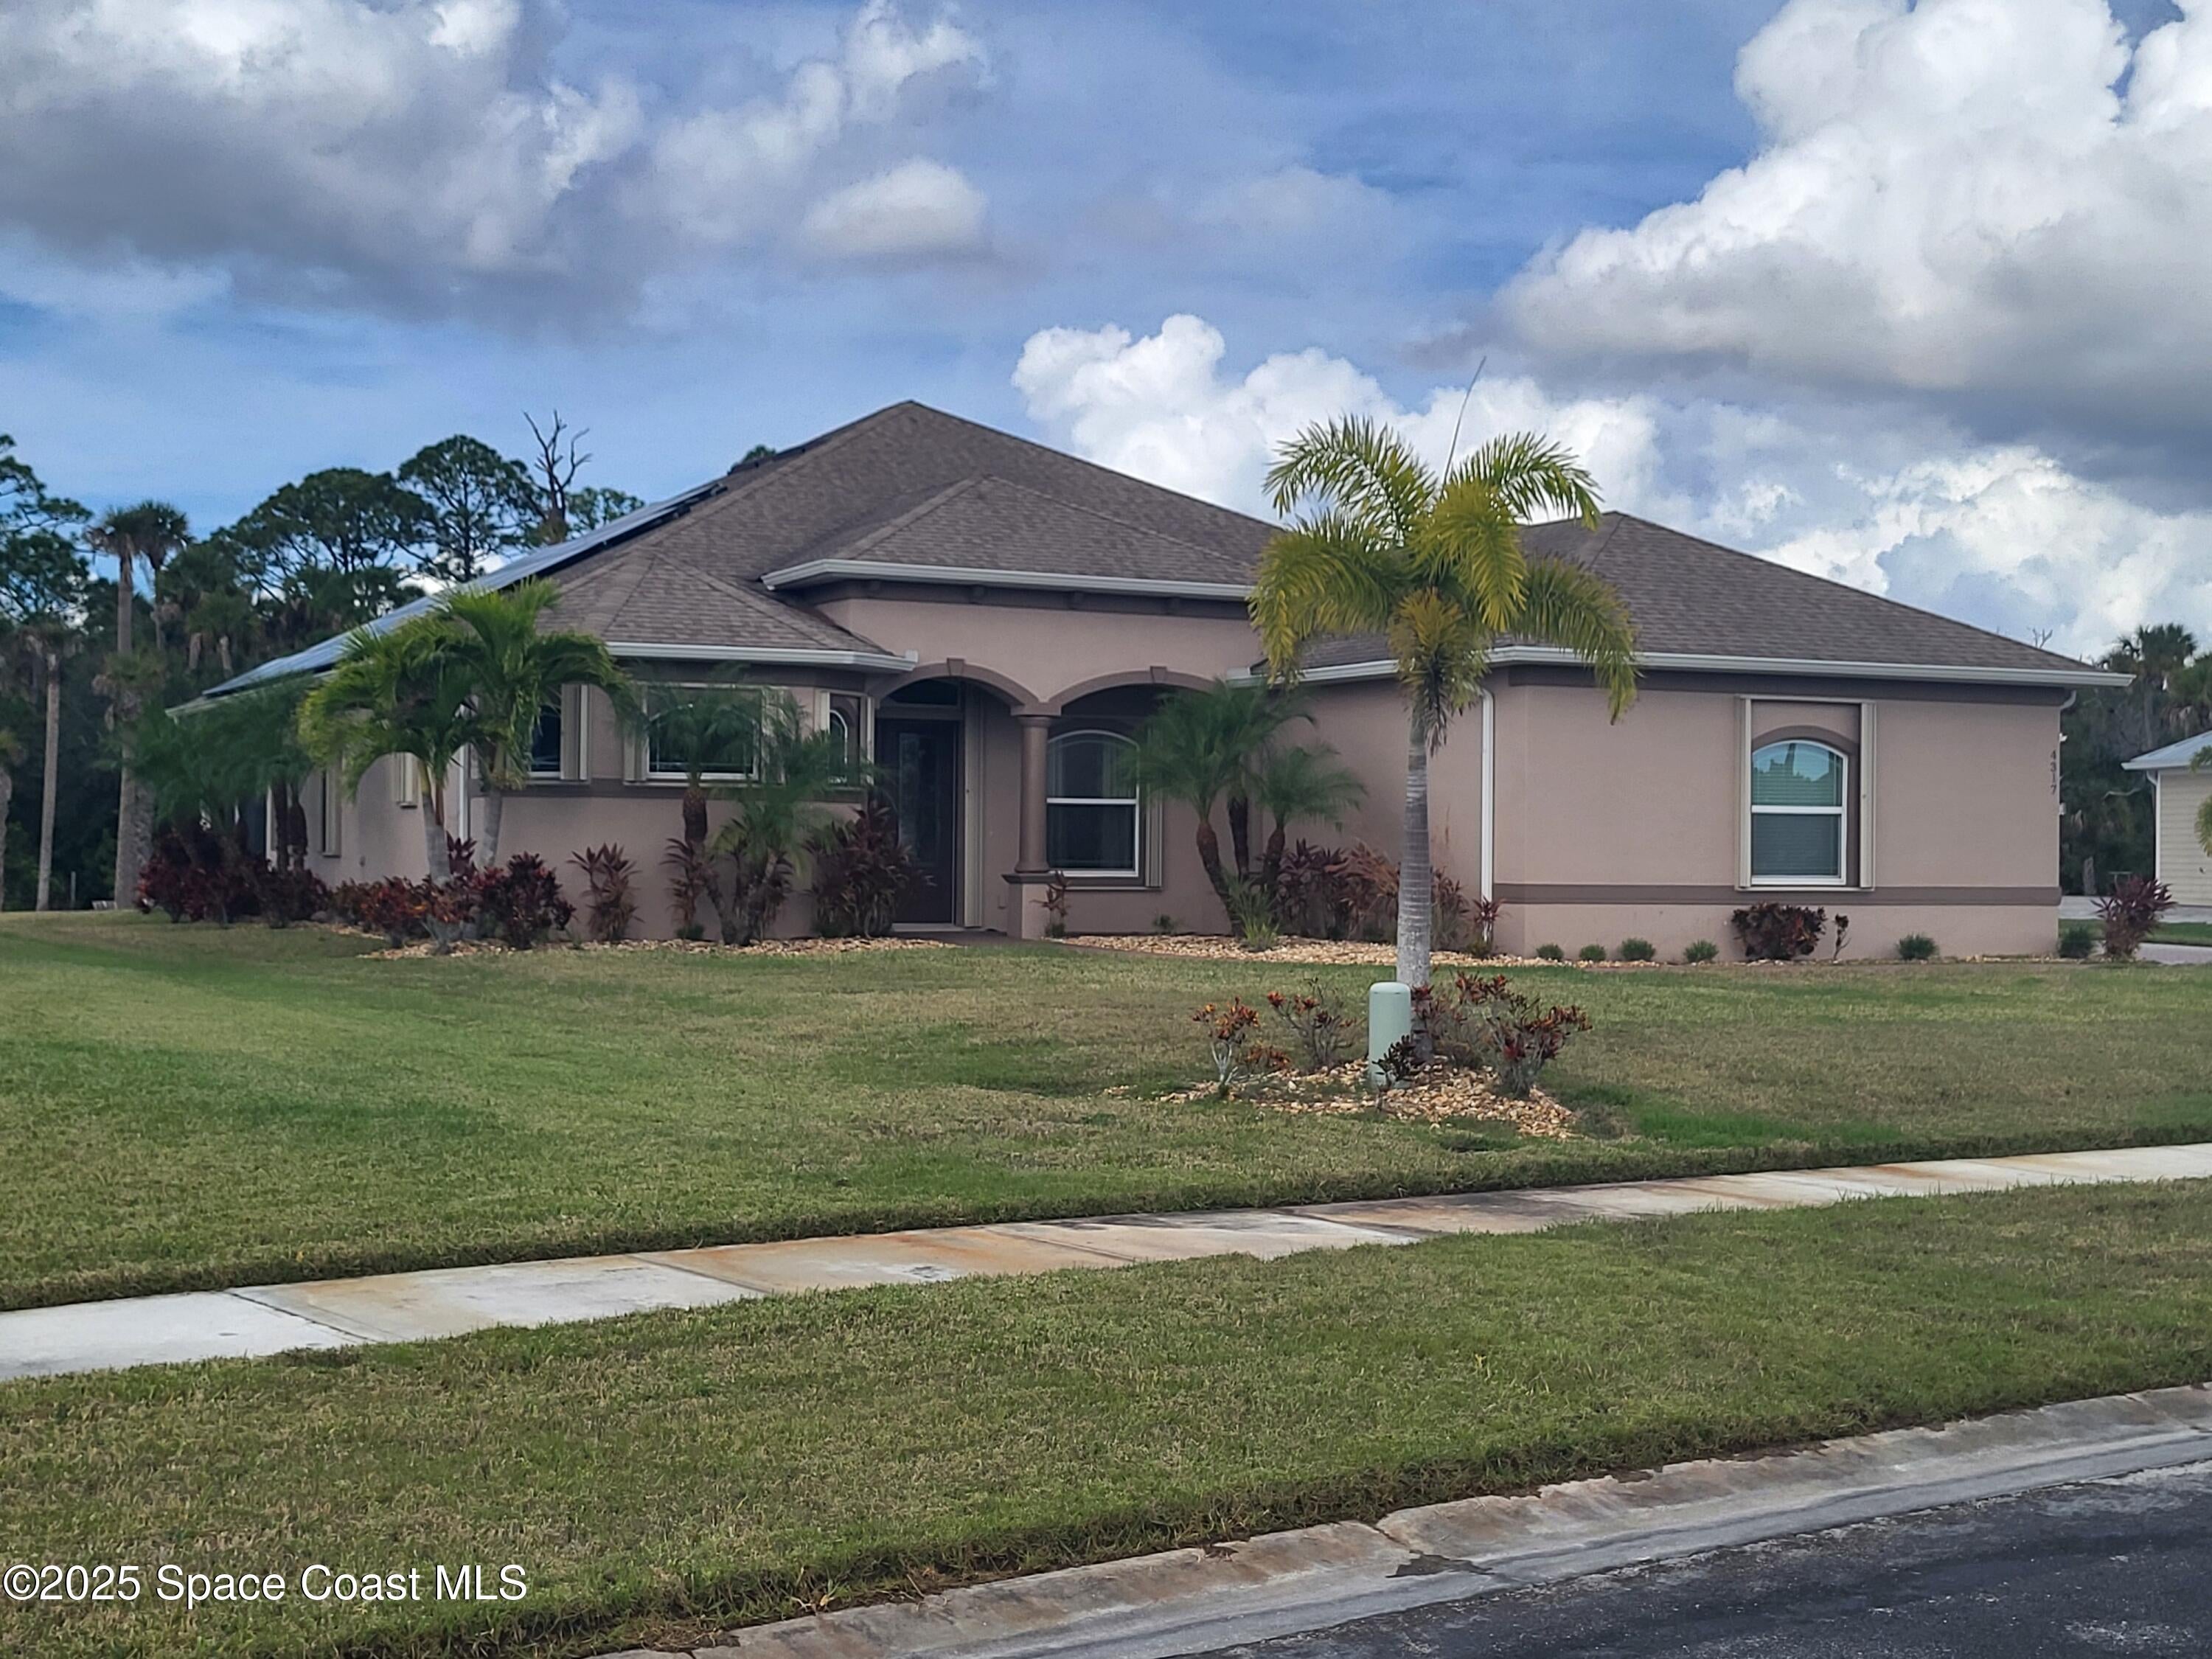 $831,0004317 Preservation CirMelbourne, FL · Sold 2026-10-15
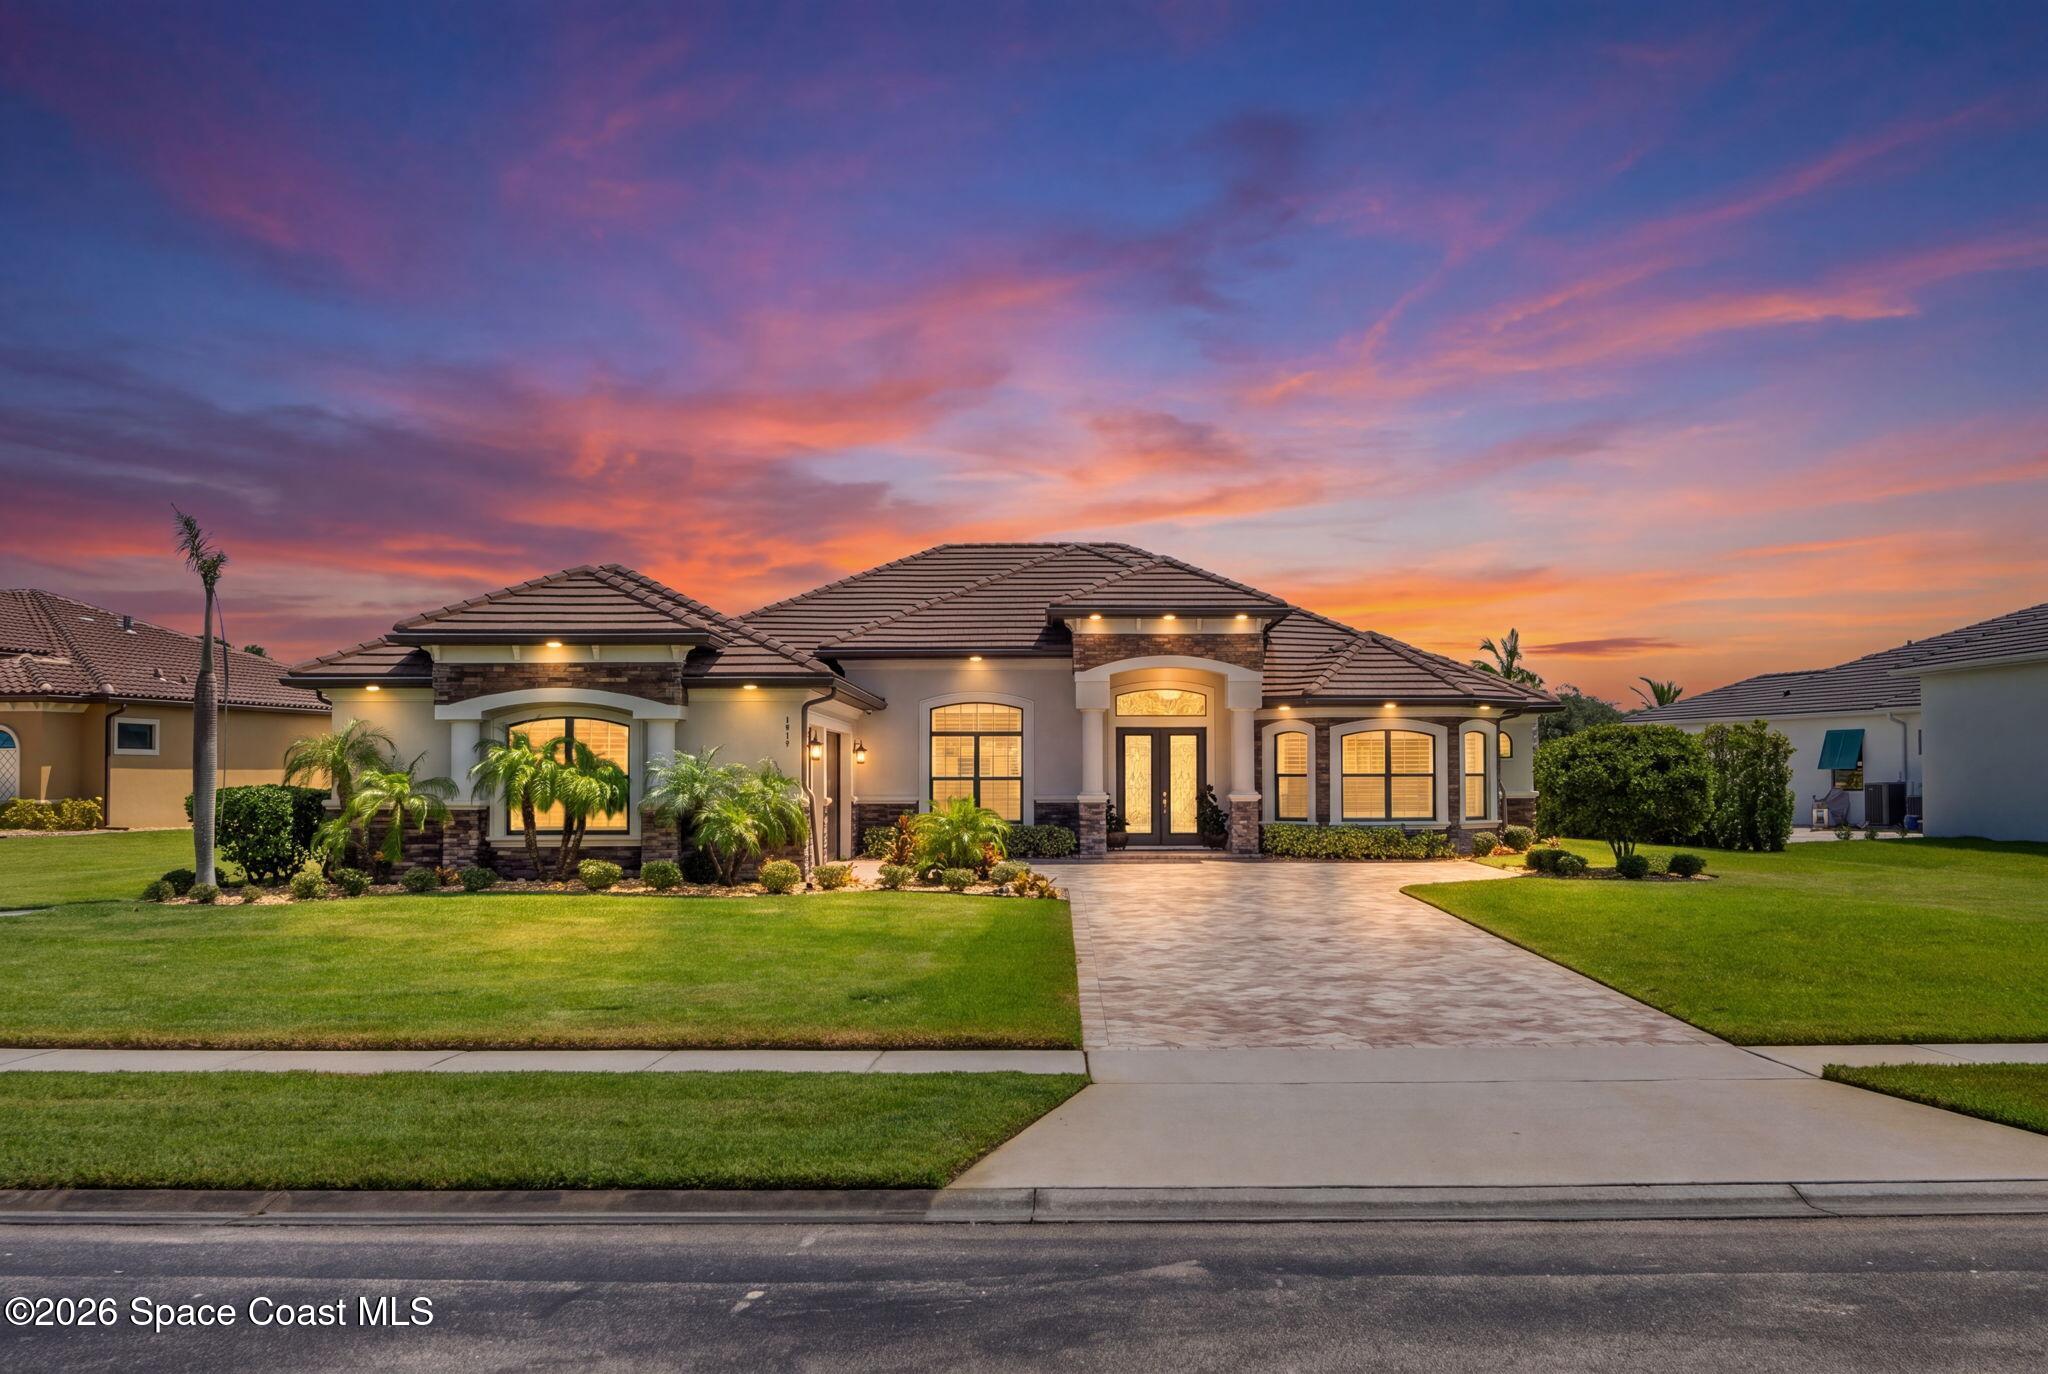 $1,240,0004474 Preservation CirMelbourne, FL · Sold 2026-10-13
 $970,0003995 Domain CtMelbourne, FL · Sold 2026-10-12
 $585,0002582 Empire Ave EMelbourne, FL · Sold 2026-10-09
 $670,5001435 Talon WayMelbourne, FL · Sold 2026-10-08
 $435,0003280 Andrew Bailey CtMelbourne, FL · Sold 2026-10-08
 $605,0003520 Serenity LnMelbourne, FL · Sold 2026-10-01
Flood
Flood zone X · Minimal flood risk
What's Nearby
Parks
- Windover Farms ParkBrevard County, Florida, United States of America1.8 mi
- Lake Washington ParkBrevard County, Florida, United States of America1.8 mi
More homes in Melbourne
Homes for sale near Melbourne
Data courtesy of: Space Coast MLS (Space Coast Association of REALTORS)Disclaimers and data details

The data relating to real estate for sale on this website comes in part from the Internet Data exchange program of Brevard MLS. IDX information is provided exclusively for consumers’ personal, non-commercial use and may not be used for any purpose other than to identify prospective properties consumers may be interested in purchasing. Information deemed reliable but not guaranteed. Copyright © 2026 Brevard MLS. All Rights Reserved.

Berkshire Hathaway HomeServices Florida Realty
Broker: Caprice Atwell
Listing last updated: Nov 18, 2026, 10:14 PM EST. SURF LOCAL last checked: Nov 21, 2026, 4:34 AM EST.