
 Active
2595 Jolena Dr
Melbourne, FL 32935 · Single family
$640,000
Listing courtesy of Bee Nielsen, NONA LEGACY POWERED BY LA ROSA
- 3 Beds
- 2 Baths
- 2,290 sqft
Cynthia's Insights On This Property
- Built 2018
- Last recorded sale: $85,000 in February 2018
- Typical sale in 32935 over the last year: $285,000, $206 per sq ft
- Owners in 32935 stay about 9 years; 4% of homes changed hands last year


📊 Price Pulse
What would you pay for this place?
Sale prices come from county public records, not MLS data.Listing agent

Contact
Send a message and we'll pass it to the listing agent. Nothing is sent until you ask.
About this home
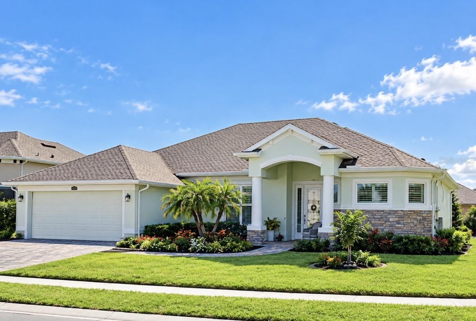
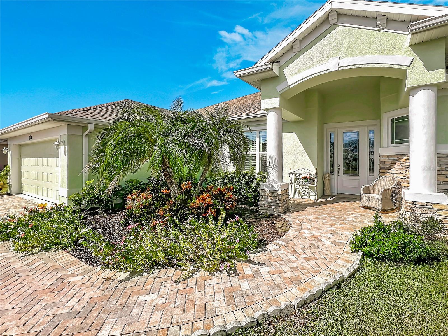
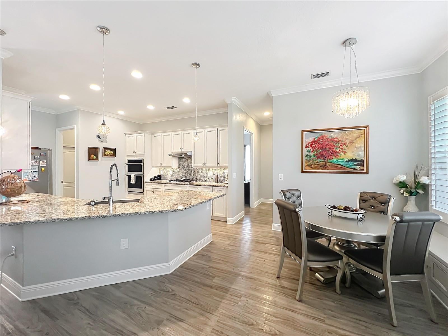
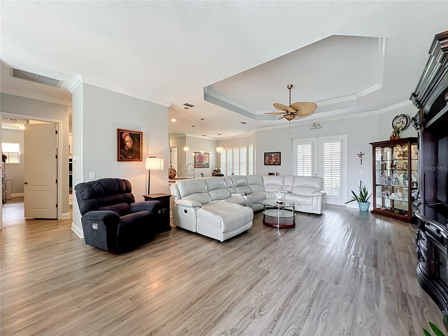
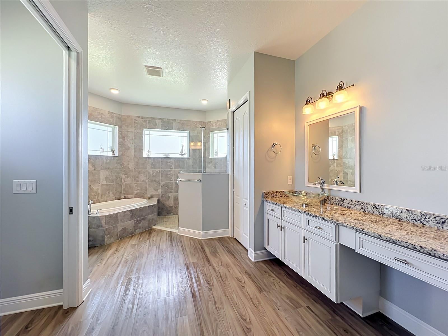
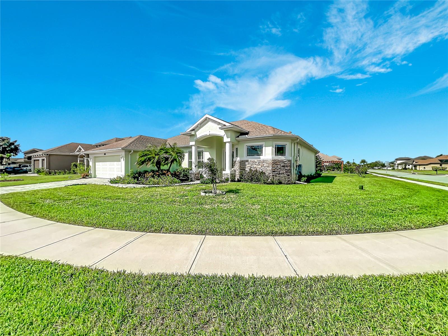
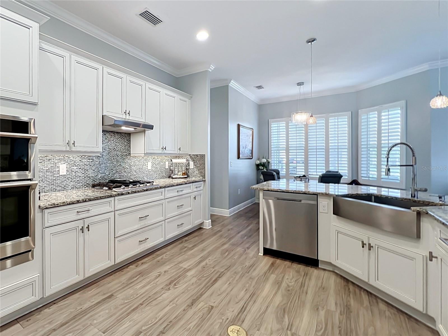
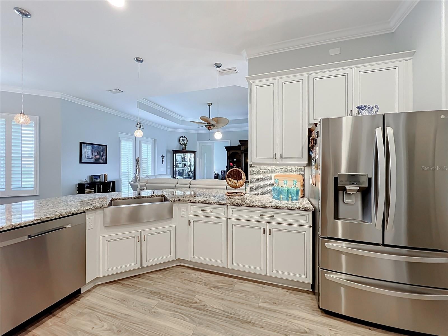
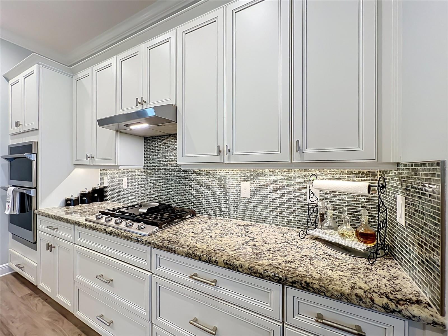
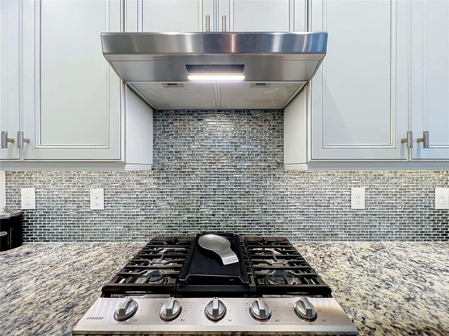
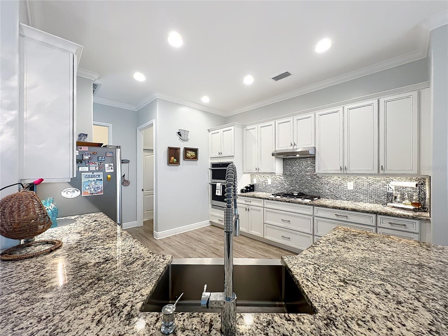
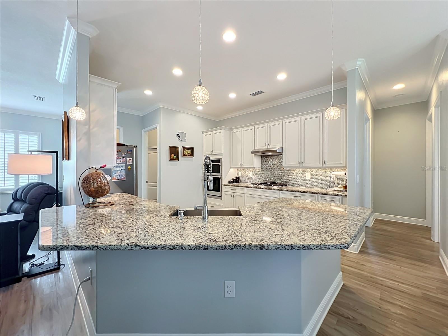
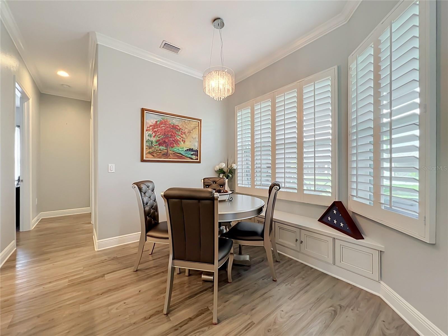
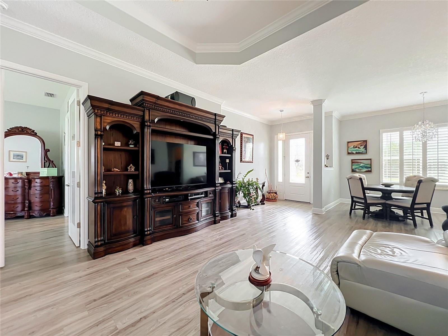
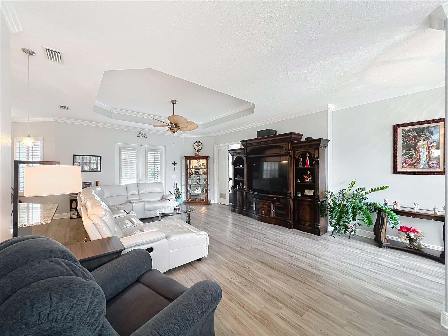
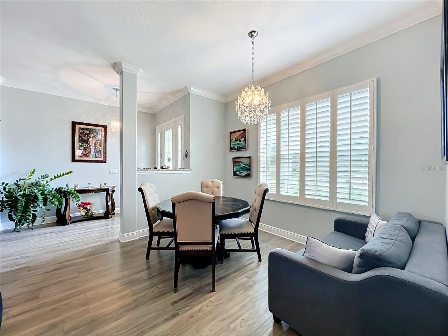
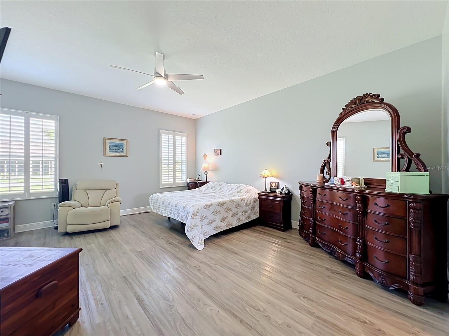
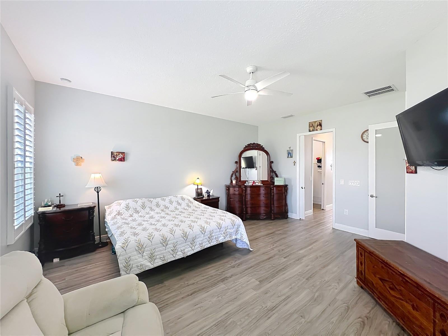
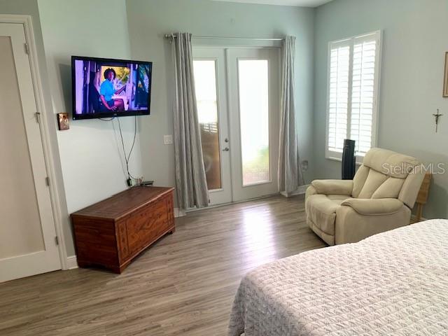
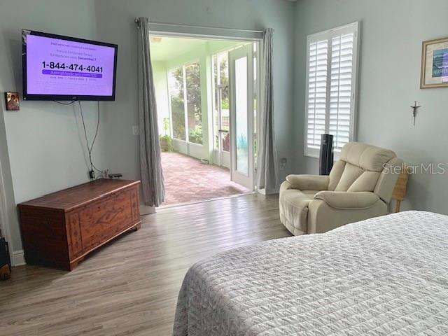
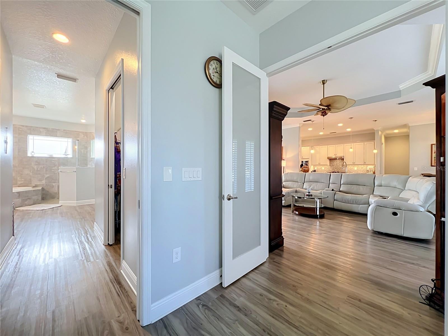
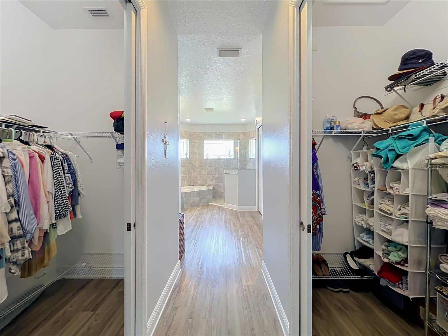
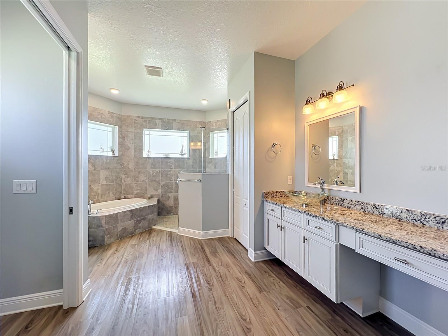
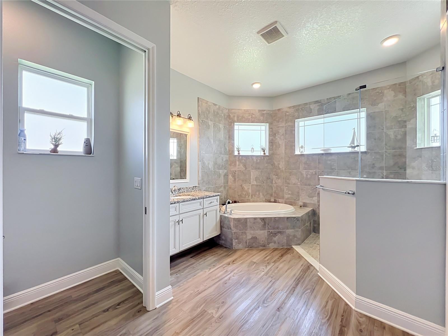
REDUCED, PRICED TO SELL - Welcome to this beautiful home in the desirable gated community of Pineda Springs in Melbourne. Built in 2018 this 3 bedroom, 2 bath, 2 car garage on a manicured corner lot offers paved driveway and peaceful view of retention pond from the lanai. Inside you immediately appreciate the open concept floor plan with 2290 sq ft of living space, impressive 10 foot ceilings and inviting atmosphere throughout. The heart of the home is the expansive gourmet kitchen, featuring grand granite countertops, stainless steel appliances, farmhouse sink, 42" cabinetry, under cabinet lighting, built-in oven and Microwave, 5 burner gas range, glass-tile backsplash, walk in pantry, and eat-in space with build in banquet, perfect for both everyday cooking and entertaining. The kitchen flows seamlessly into the open living room and dining area, making gatherings effortless. The oversized primary suite is a true retreat, complete with a huge en-suite bathroom designed with accessibility in mind, Featuring: 2 separate granite vanities, oversized walk-in shower, separate garden tub and 2 walk-in closets. French doors lead from both the living room and primary suite to the screened-in lanai, where you can enjoy quaint views of the retention pond. Additional features includes Wooden Venetian blinds throughout, a dedicated laundry room with washer, dryer and utility sink, Attic in the 2 car garage, A/C air sterilizer pro system(2024), Tankless water heater (2026) Gas range (2018) Detachable hurricane shutters, and solar panels for energy efficiency (2022) Luxury vinyl plank flooring throughout, NO carpet. Every detail has been carefully considered to provide an exceptional living experience—from the impressive ceiling height and open-concept design to the upgraded kitchen, accessible primary suite and energy-efficient features. Located within the sought-after Pineda Springs gated community, this home offers a wonderful combination of privacy, convenience, and Florida living near the beach. Restaurants, shopping and fitness are located nearby.
moreless
- Property type
- Single family
- Year built
- 2018
- Lot size
- 0.25 acres
- Garage
- 2 cars
- On market
- 46 days
- Price per sqft
- $279
- HOA fees
- $94/mo
- Listing ID
- S5157805
Show Full Details
Property Info
- Property Type
- Residential
- Property Subtype
- SingleFamilyResidence
- Year Built
- 2018
- Levels
- One
- Direction Faces
- East
- Neighborhood
- Pineda Springs
- Lot Size (acres)
- 0.25
- Lot Size (sqft)
- 10890.0
- Contract Date
- 2026-09-15
- On Market Date
- 2026-10-02
- Cumulative Days on Market
- 46
Interior Features
- Interior Features
- Eat-In Kitchen, High Ceilings, Open Floorplan, Walk-In Closet(S)
- Flooring
- Tile, Wood
- Laundry Features
- Inside, Laundry Room
- Levels
- One
- Window Features
- Double Pane Windows
- Door Features
- French Doors
- Accessibility Features
- Accessible Entrance, Accessible Approach With Ramp
Appliances
- Appliances
- Dishwasher, Disposal, Dryer, Microwave, Range, Range Hood, Refrigerator, Tankless Water Heater, Washer
Heating & Cooling
- Heating
- Active Solar, Central, Solar
- Cooling
- Central Air
Exterior Features
- Exterior Features
- Rain Gutters
- Patio & Porch Features
- Covered, Rear Porch, Screened
- Construction Materials
- Block, Stone, Stucco
- Foundation
- Slab
- Roof
- Shingle
Features & Amenities
- Garage Spaces
- 2.0
- Garage
- Yes
- Attached Garage
- Yes
- Parking Features
- Driveway, Garage Door Opener, Attached
- Security Features
- Gated Community
- Lot Features
- Corner Lot, Paved
Community/Association
- HOA
- Yes
- HOA Name
- Van Moore
- HOA Phone
- $3,216,364,889
- HOA Fee
- $565
- HOA Fee Frequency
- SemiAnnually
- Association Amenities
- Gated
- Community Features
- Gated
Utilities
- Utilities
- Electricity Connected, Water Connected
- Sewer
- Public Sewer
- Water Source
- Public
Taxes
- Annual Tax Amount
- $116
- Tax Year
- $2,025
- Legal Description
- PINEDA SPRINGS PHASE 2 BLK C LOT 30
Other
- Derived Previous List Price
- $675,000
Data freshness
- SURF LOCAL last checked
- Nov 21, 2026, 5:00 AM EST
Location
Approximate location, shown from the displayed address.
Similar homes nearby
- $669,0007348 Bluemink Ln, Melbourne, FL 329404 Beds3 Baths2,376 sqftListing courtesy of Real Broker LLC · Data courtesy of: Space Coast MLS (Space Coast Association of REALTORS)
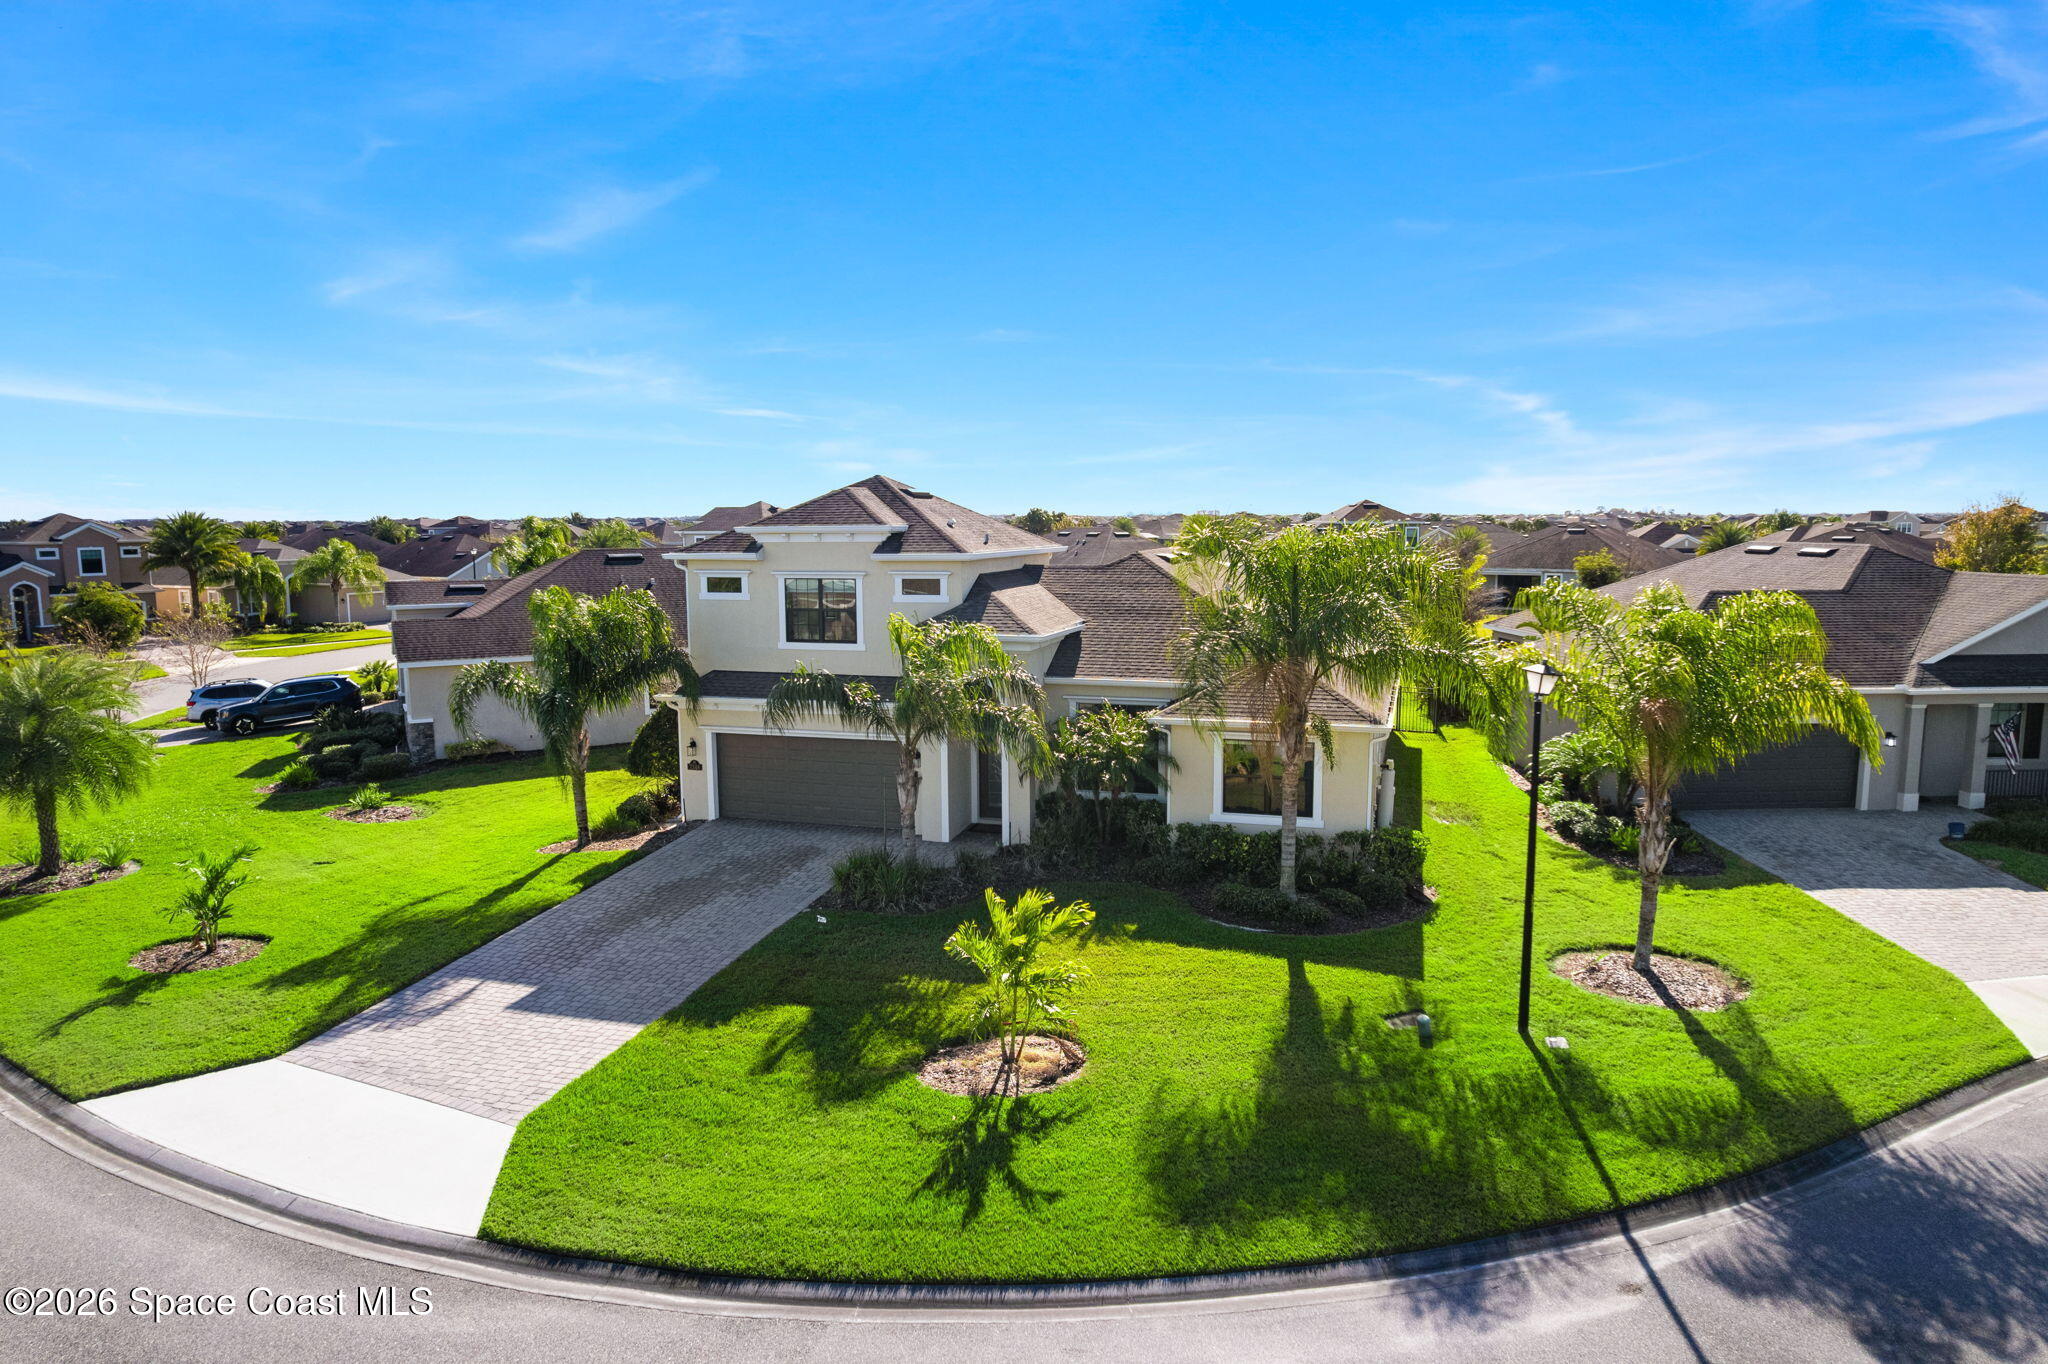 Active
- $589,0002571 Empire Ave, Melbourne, FL 329345 Beds3 Baths2,600 sqftListing courtesy of Real Broker, LLC · Data courtesy of: Space Coast MLS (Space Coast Association of REALTORS)
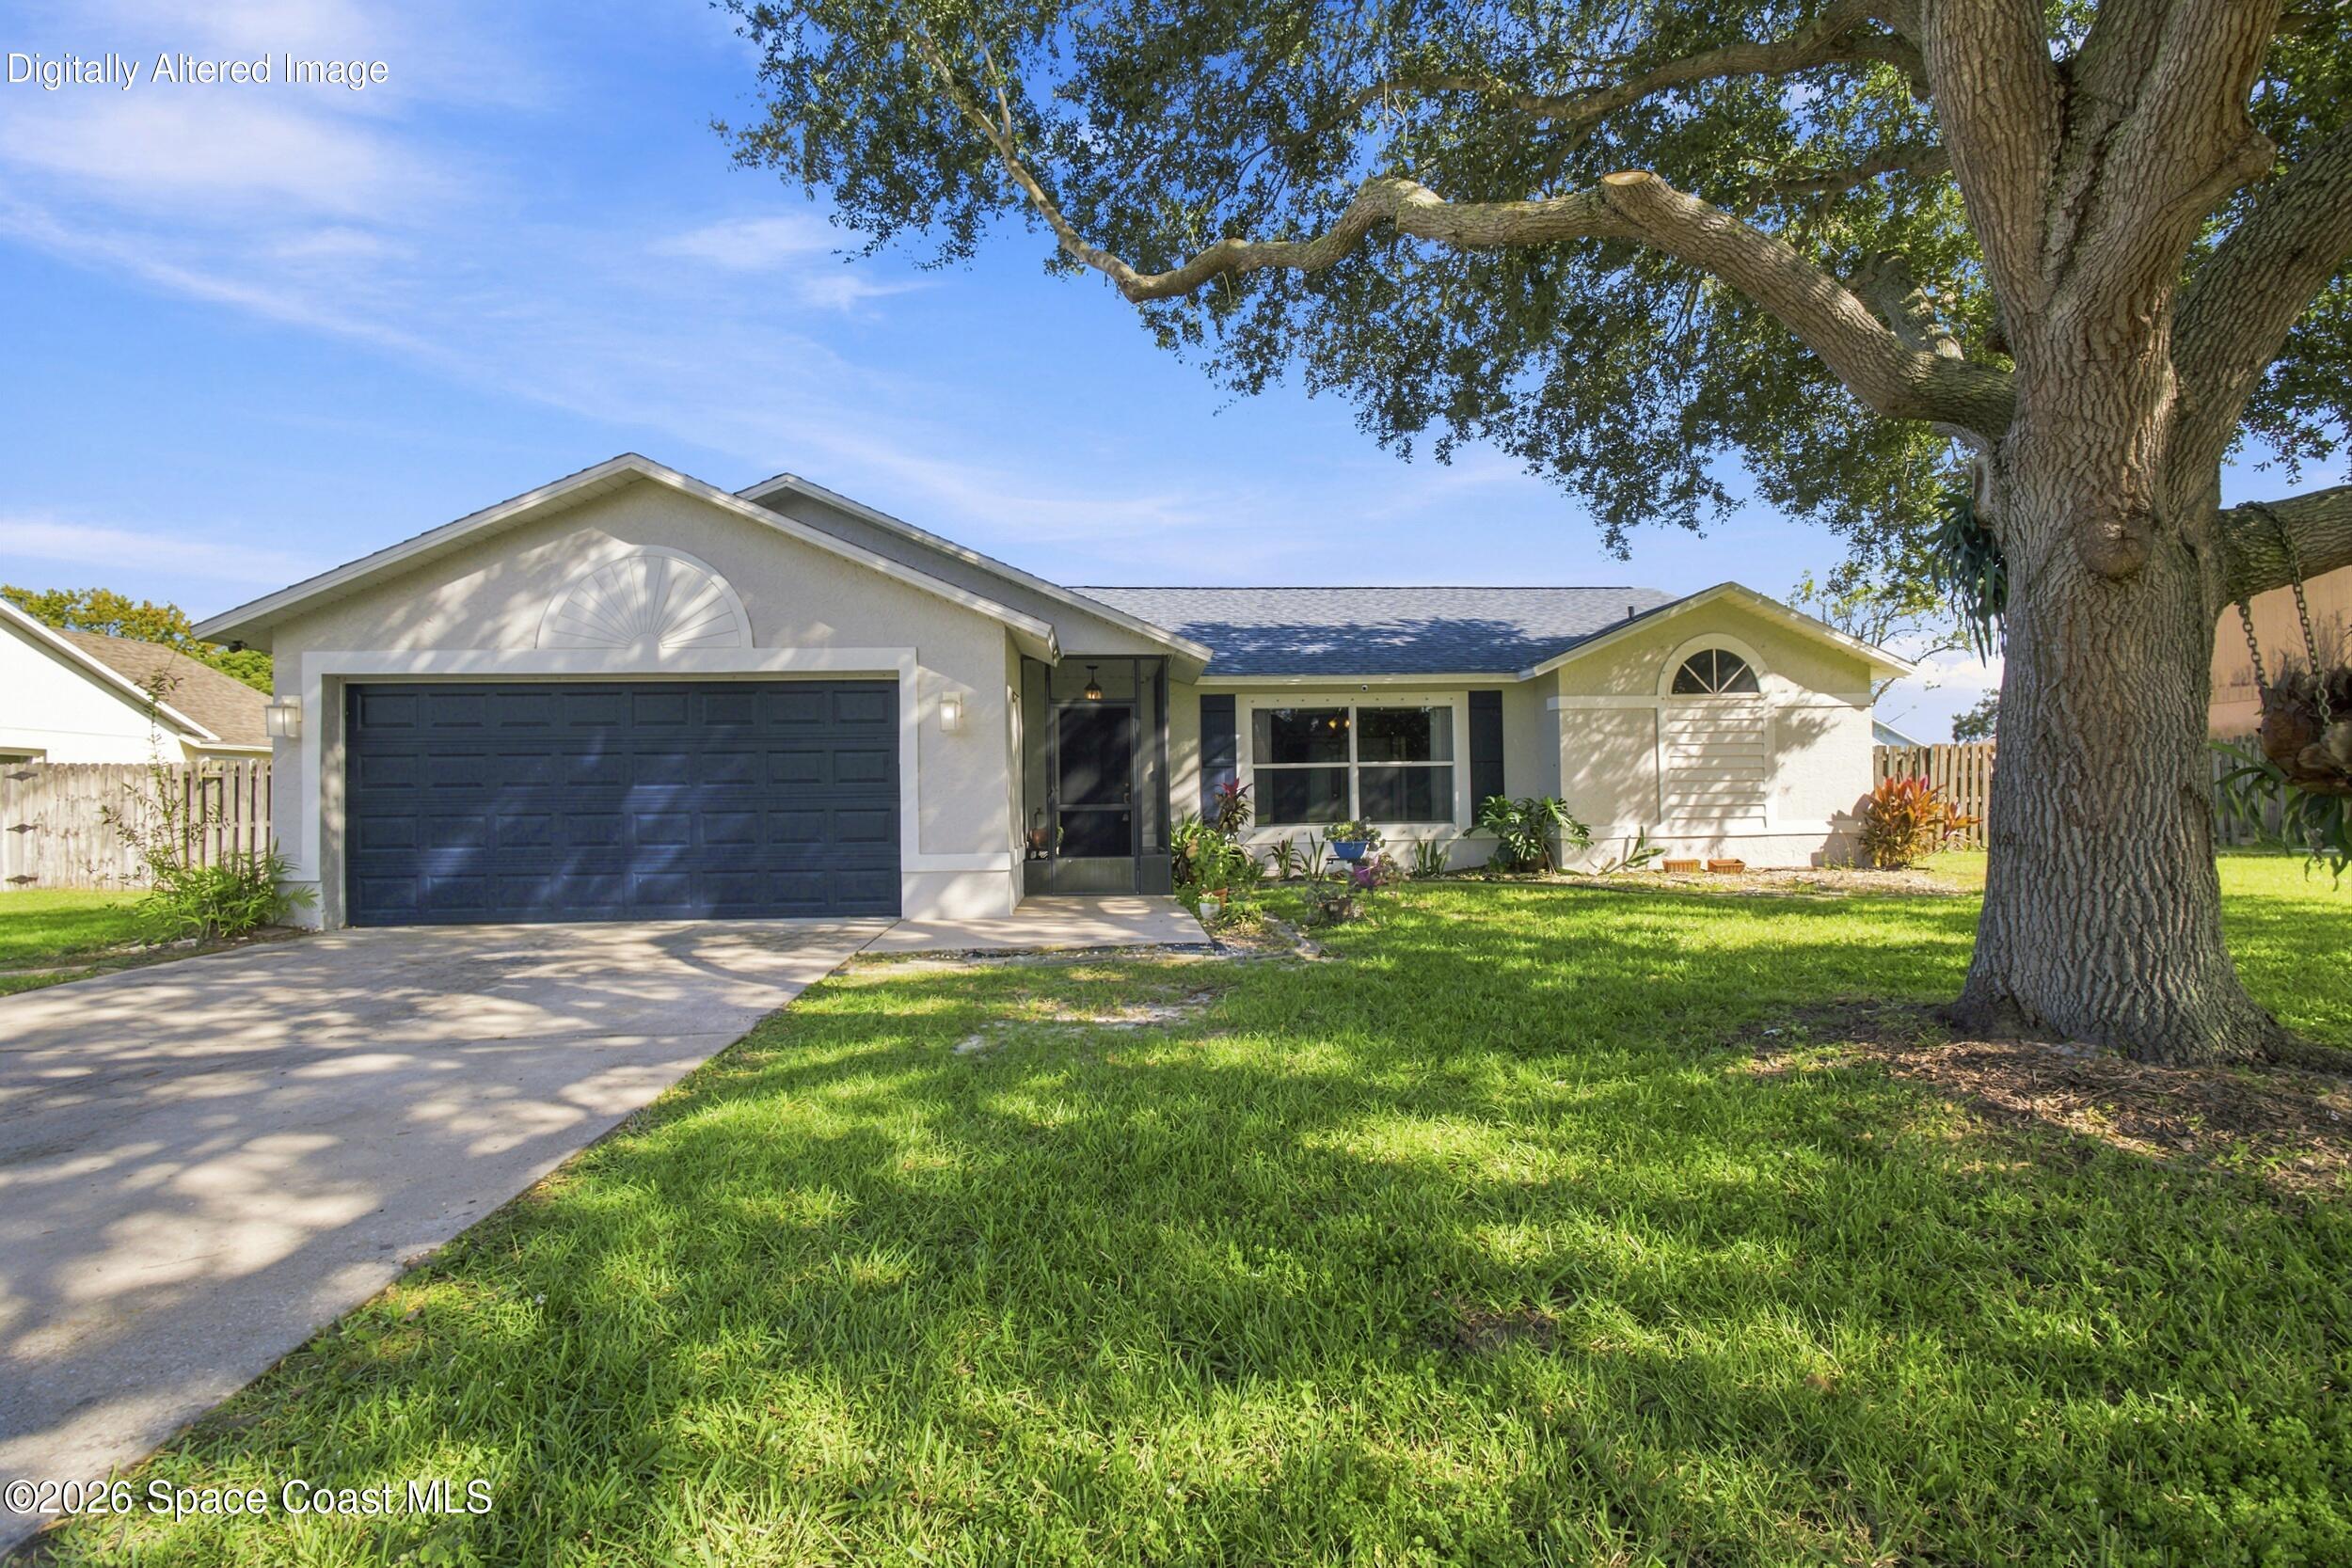 Active
- $720,0001502 Tralee Bay Ave, Melbourne, FL 329403 Beds3 Baths2,264 sqftListing courtesy of RE/MAX Elite · Data courtesy of: Space Coast MLS (Space Coast Association of REALTORS)
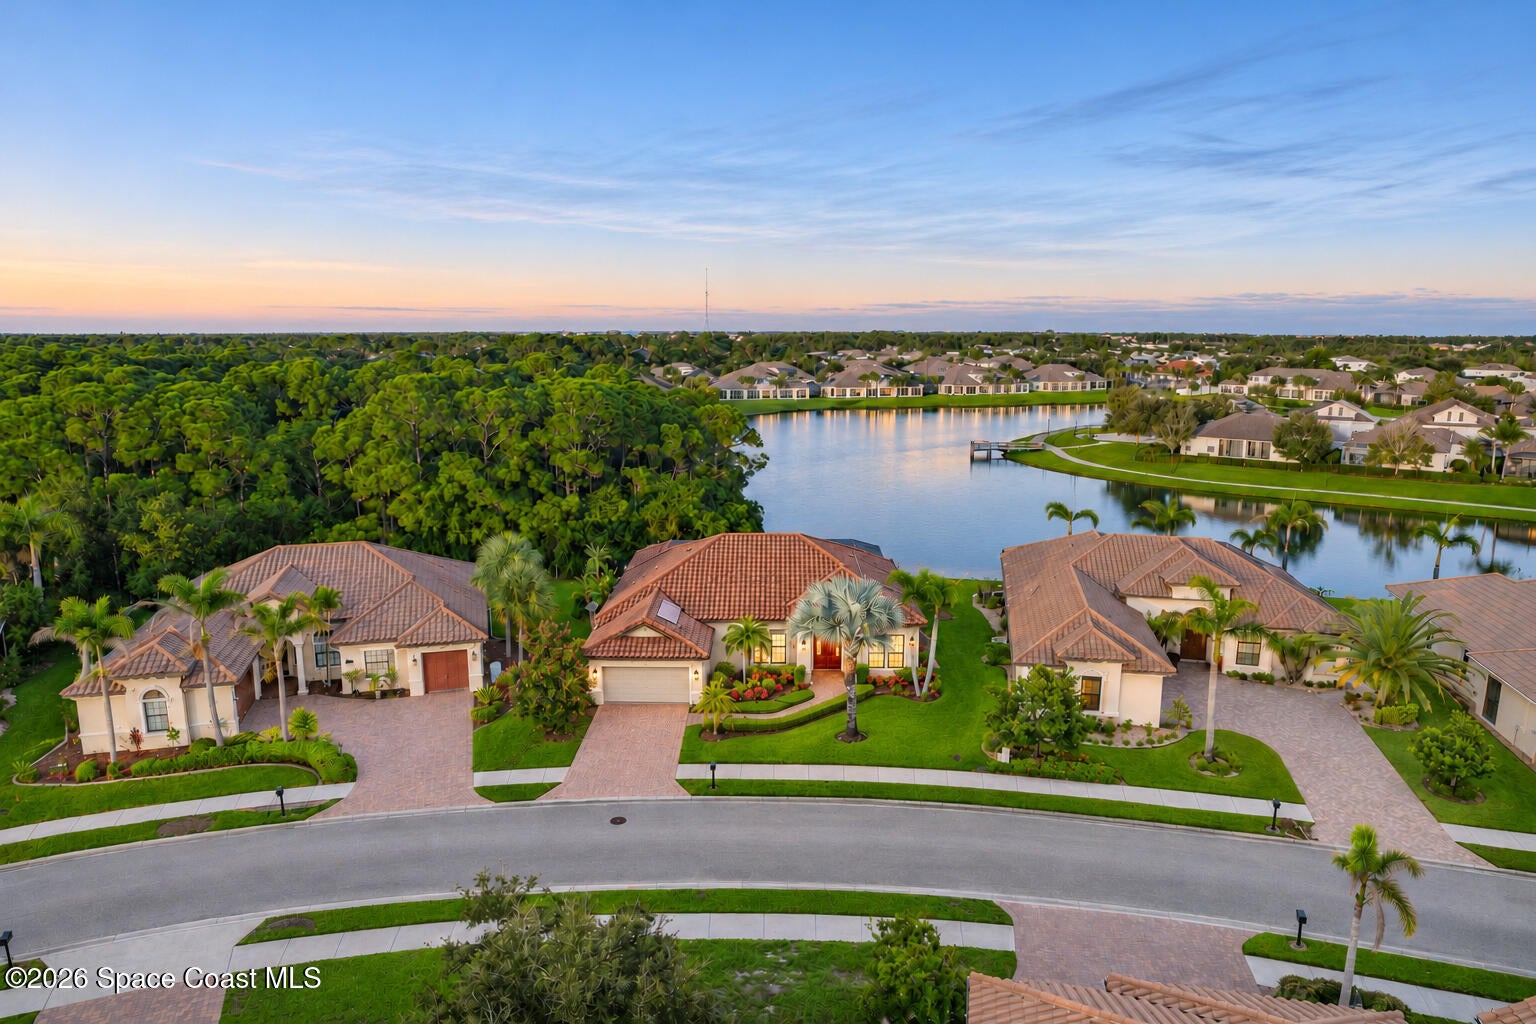 Active
- $708,0002568 Millennium Cir, Melbourne, FL 329404 Beds3 Baths2,453 sqftListing courtesy of Better Homes & Gardens RE Star · Data courtesy of: Space Coast MLS (Space Coast Association of REALTORS)
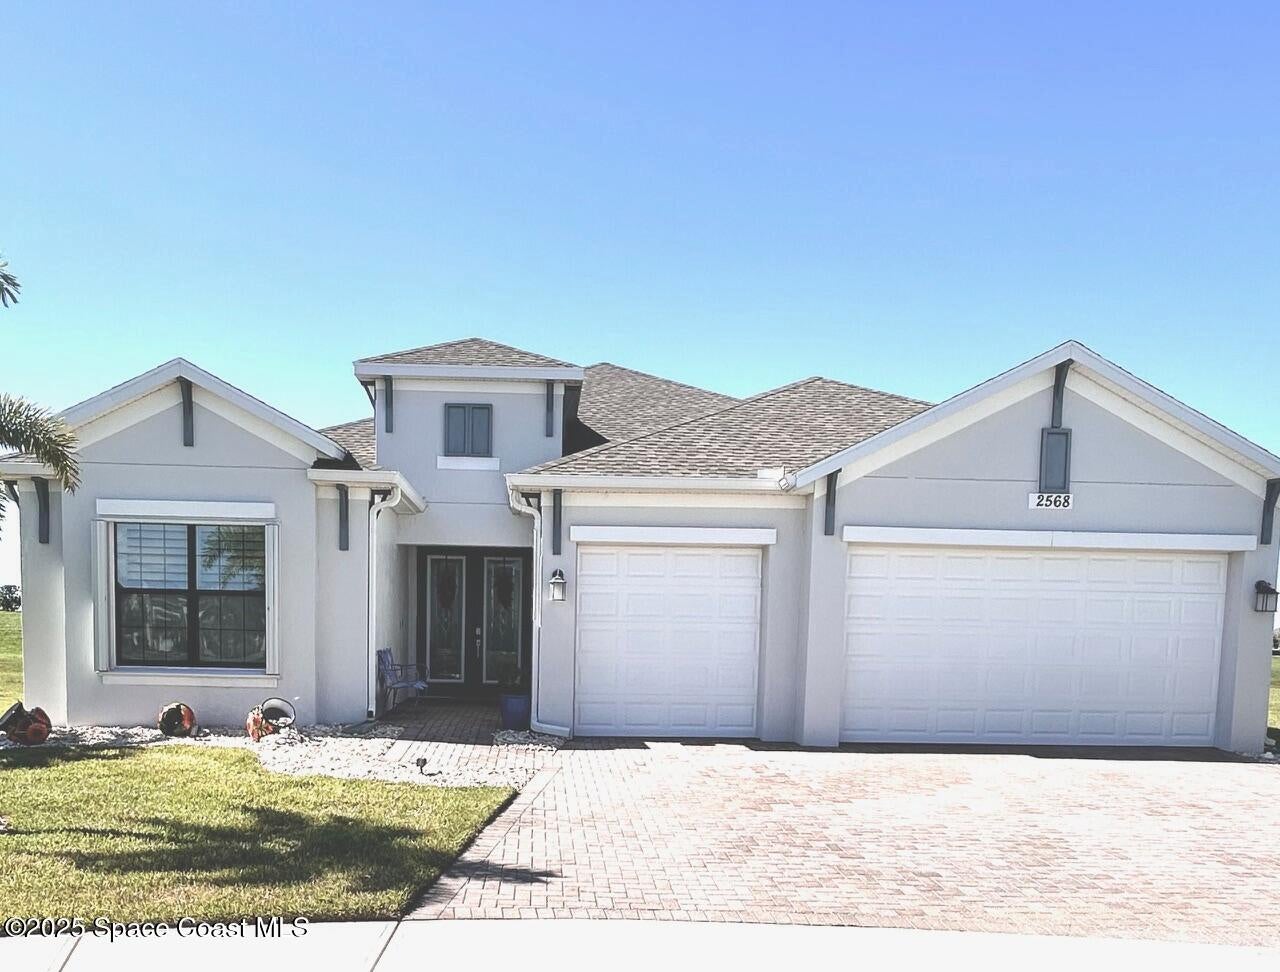 Active
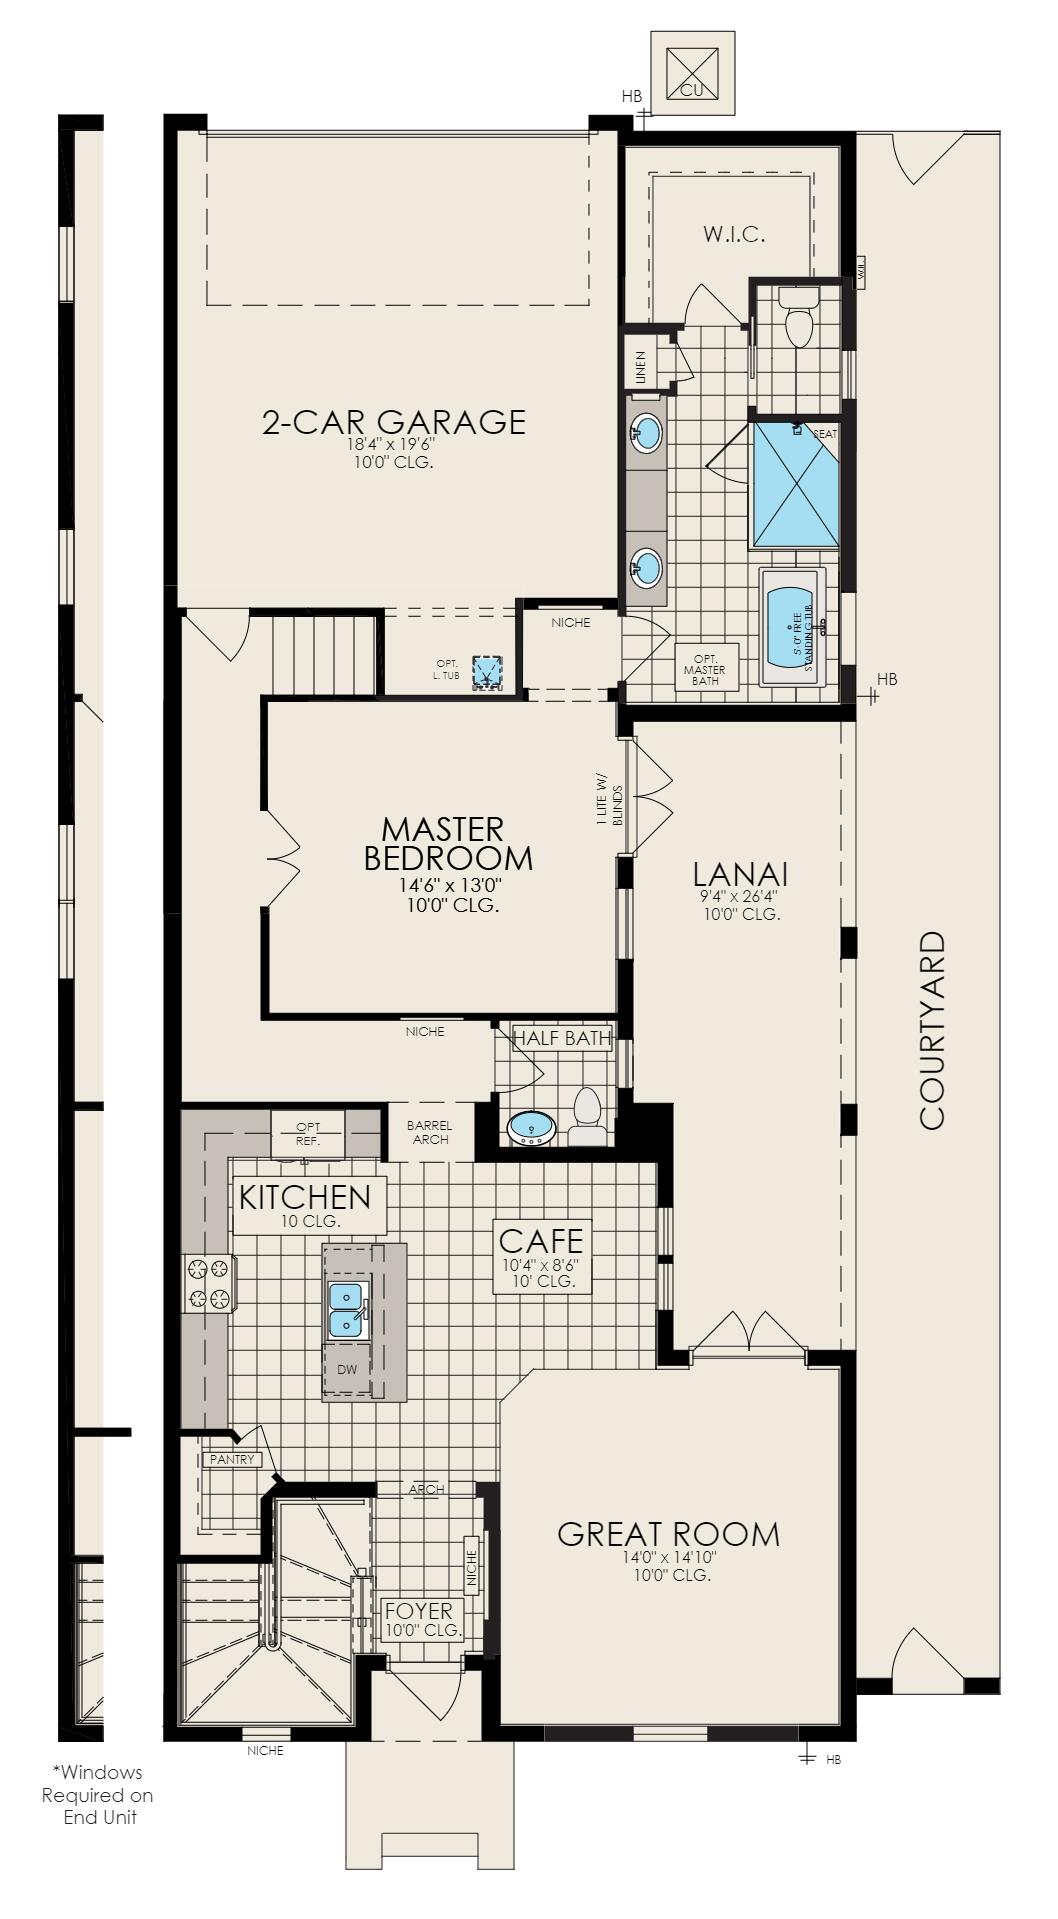
- $689,7508526 Lyside Dr, Melbourne, FL 329403 Beds5 Baths2,413 sqftListing courtesy of Viera Builders Realty, Inc. · Data courtesy of: Space Coast MLS (Space Coast Association of REALTORS)
 Active
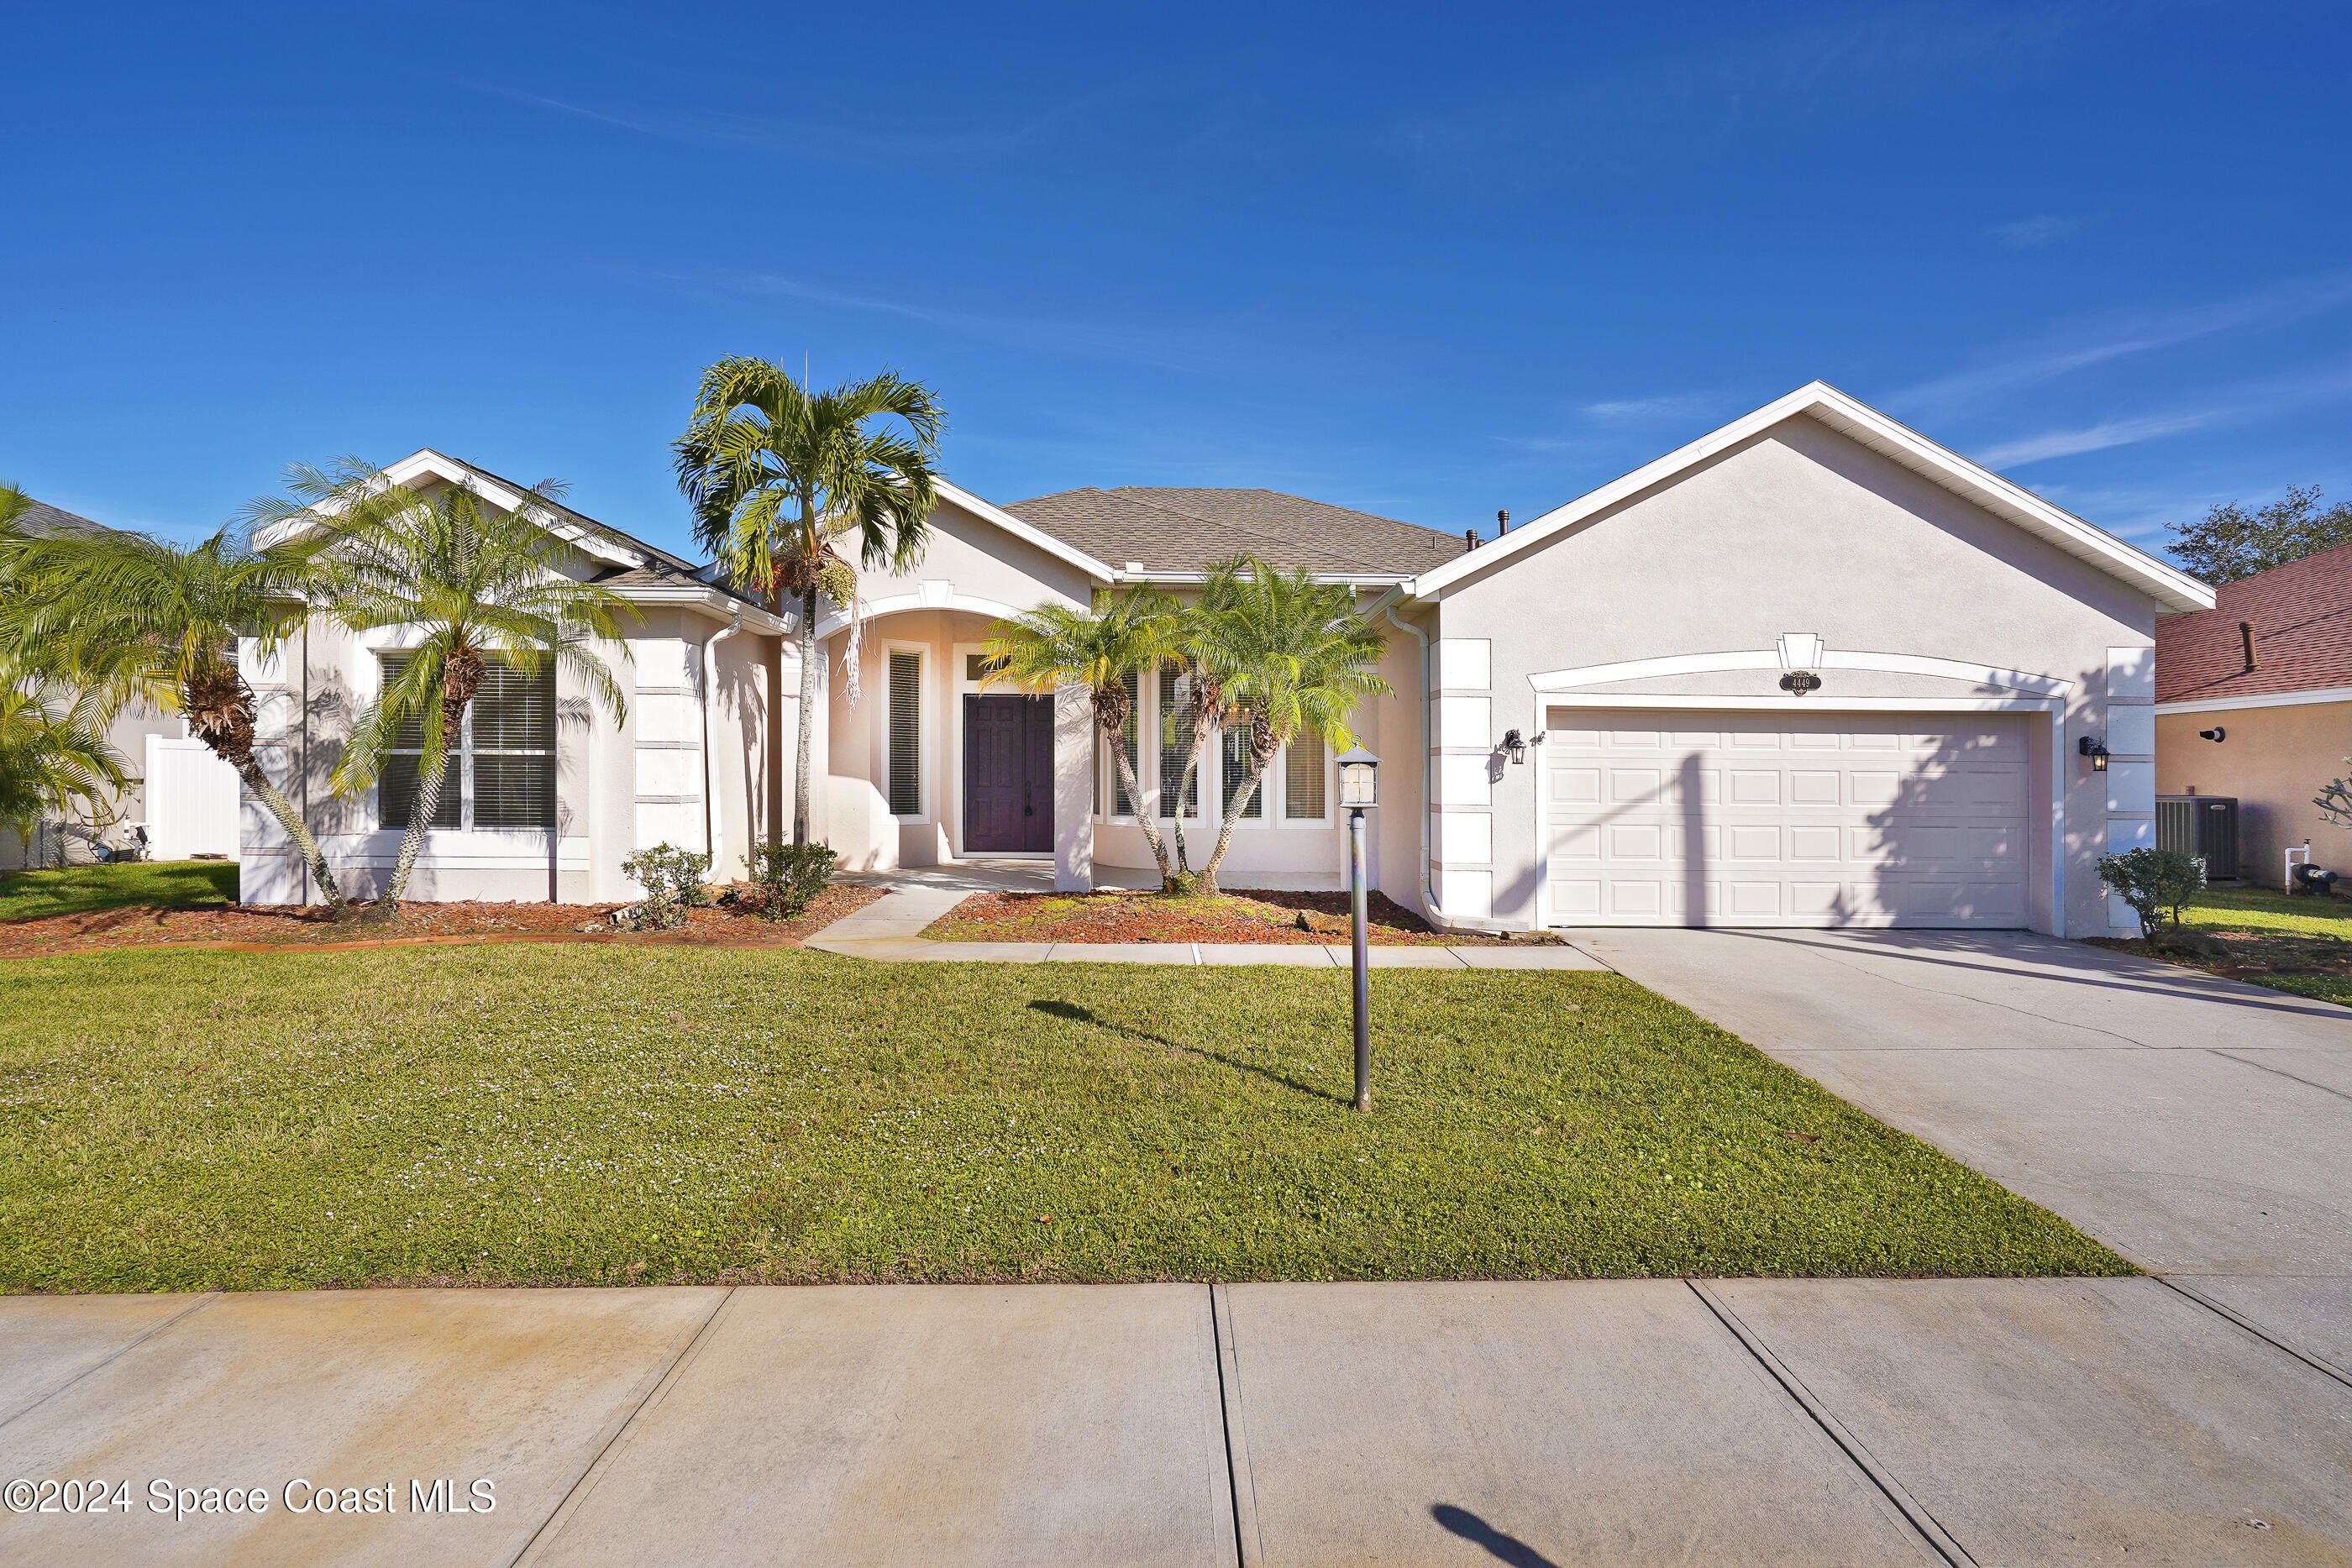
- $650,0004449 Chastain Dr, Melbourne, FL 329404 Beds3 Baths2,778 sqftListing courtesy of RE/MAX Elite · Data courtesy of: Space Coast MLS (Space Coast Association of REALTORS)
 Active
- $674,0003323 Casare Dr, Melbourne, FL 329404 Beds4 Baths2,403 sqftListing courtesy of Britton Group, Inc. · Data courtesy of: Space Coast MLS (Space Coast Association of REALTORS)
 Active
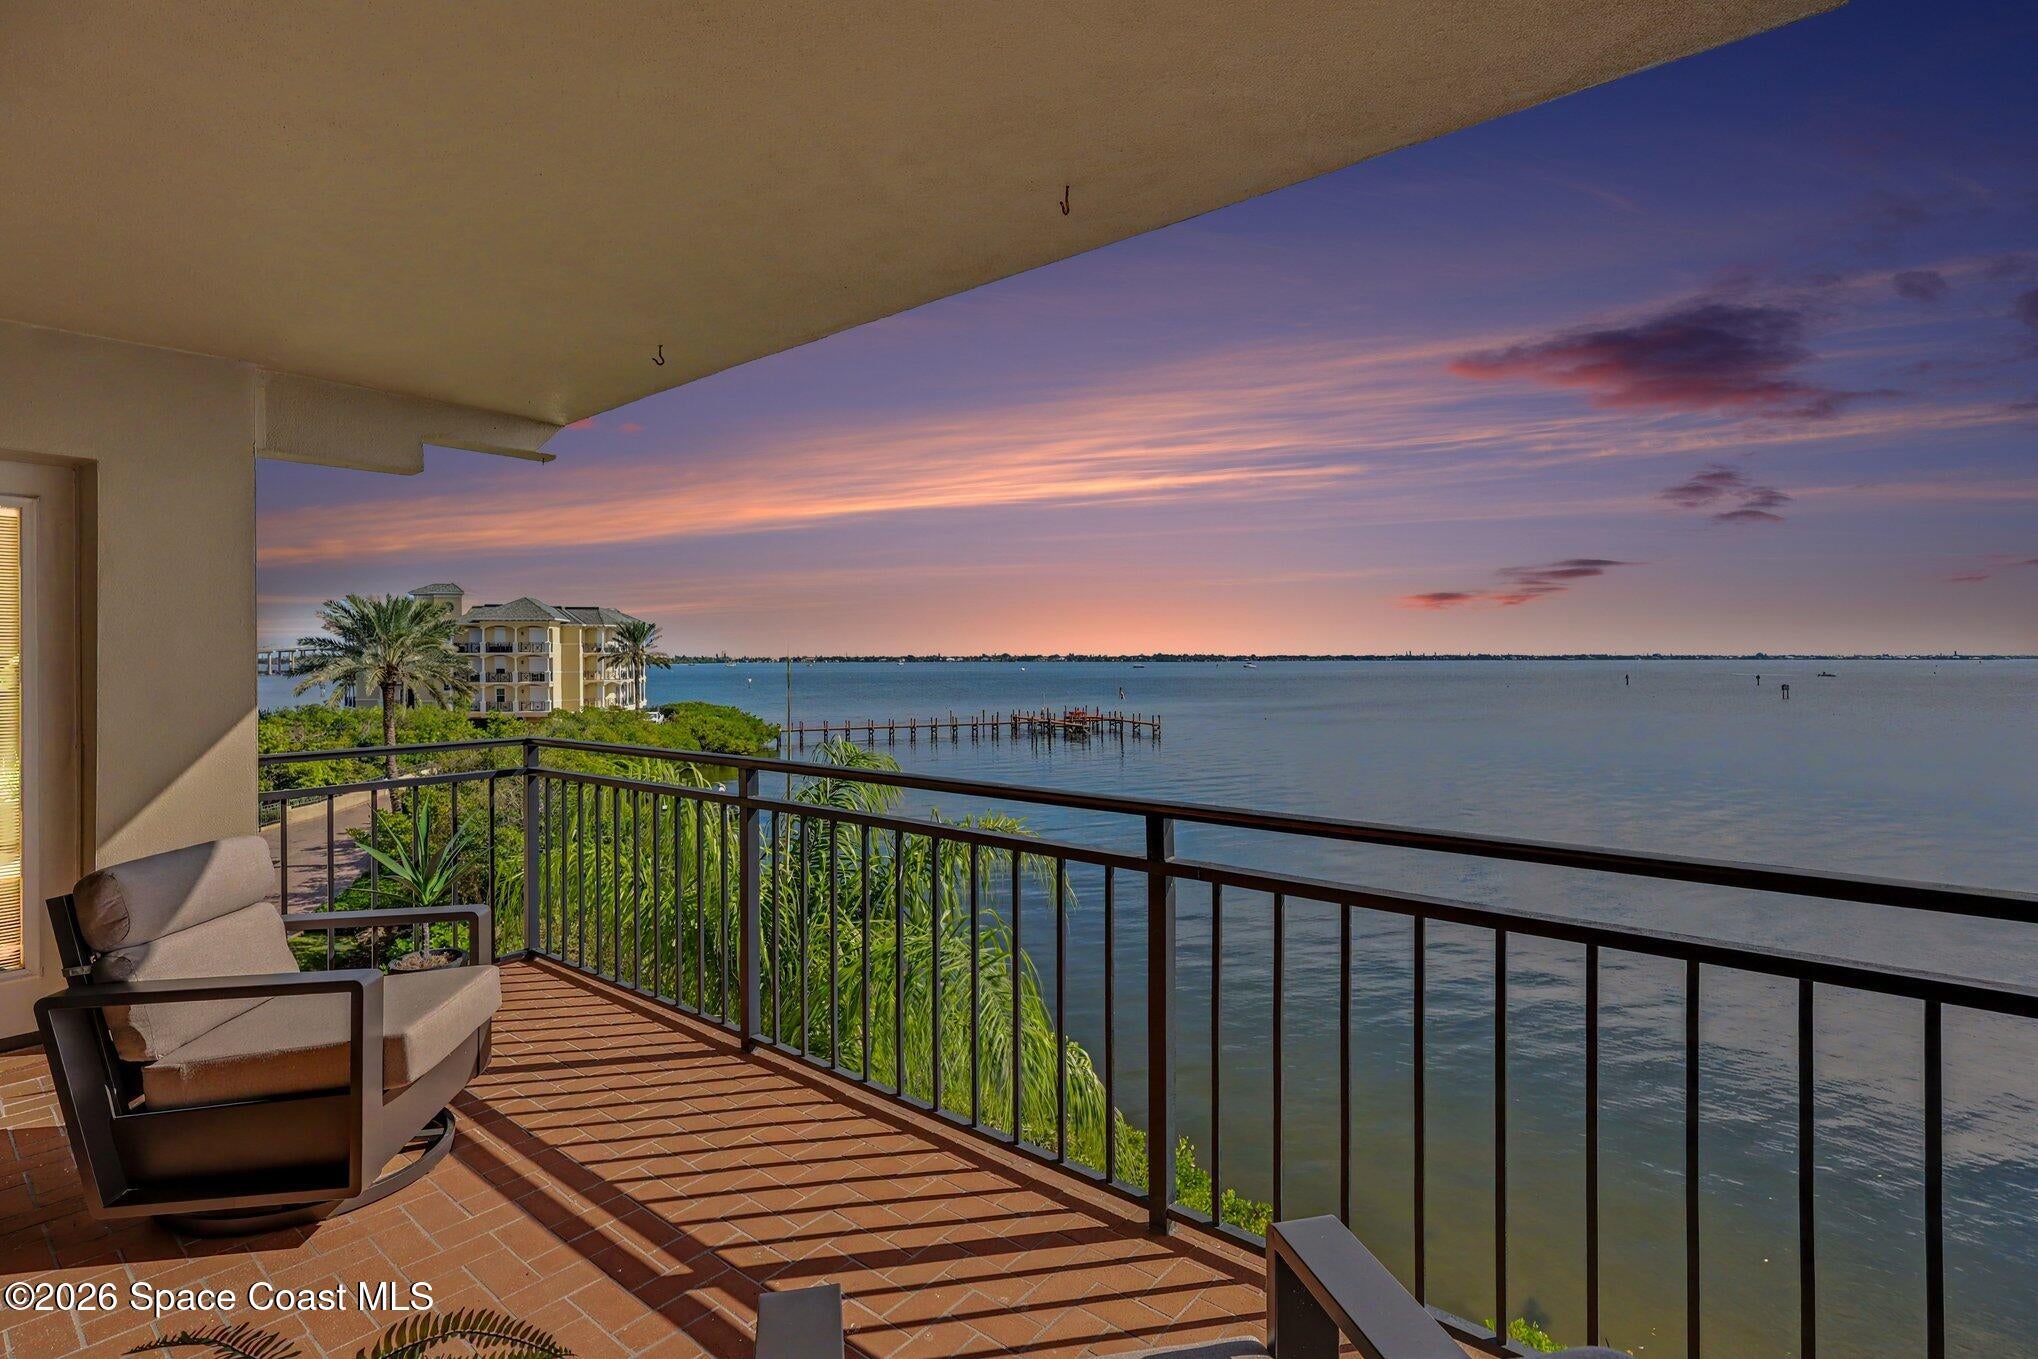
- $575,0002260 Front St #302, Melbourne, FL 329013 Beds2 Baths1,766 sqftListing courtesy of Real Broker, LLC · Data courtesy of: Space Coast MLS (Space Coast Association of REALTORS)
 Active
What Sold Nearby
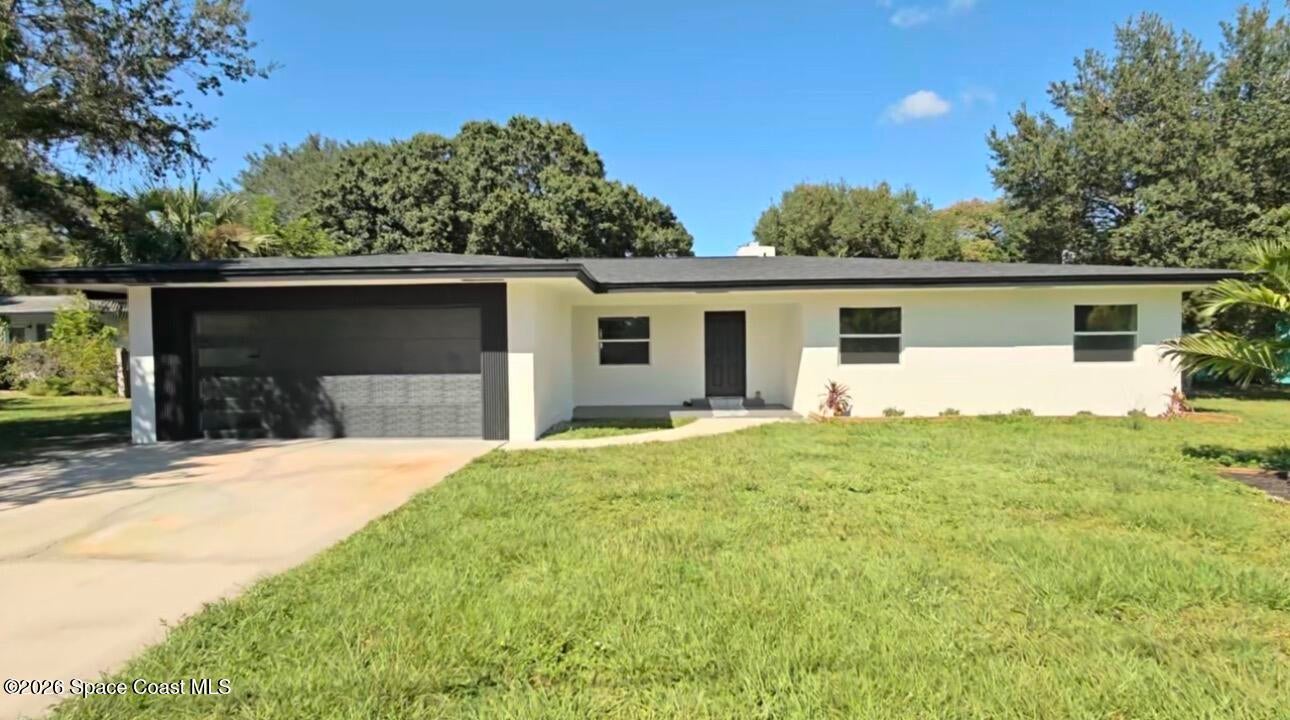 $510,0001192 Carissa PlMelbourne, FL · Sold 2026-10-26
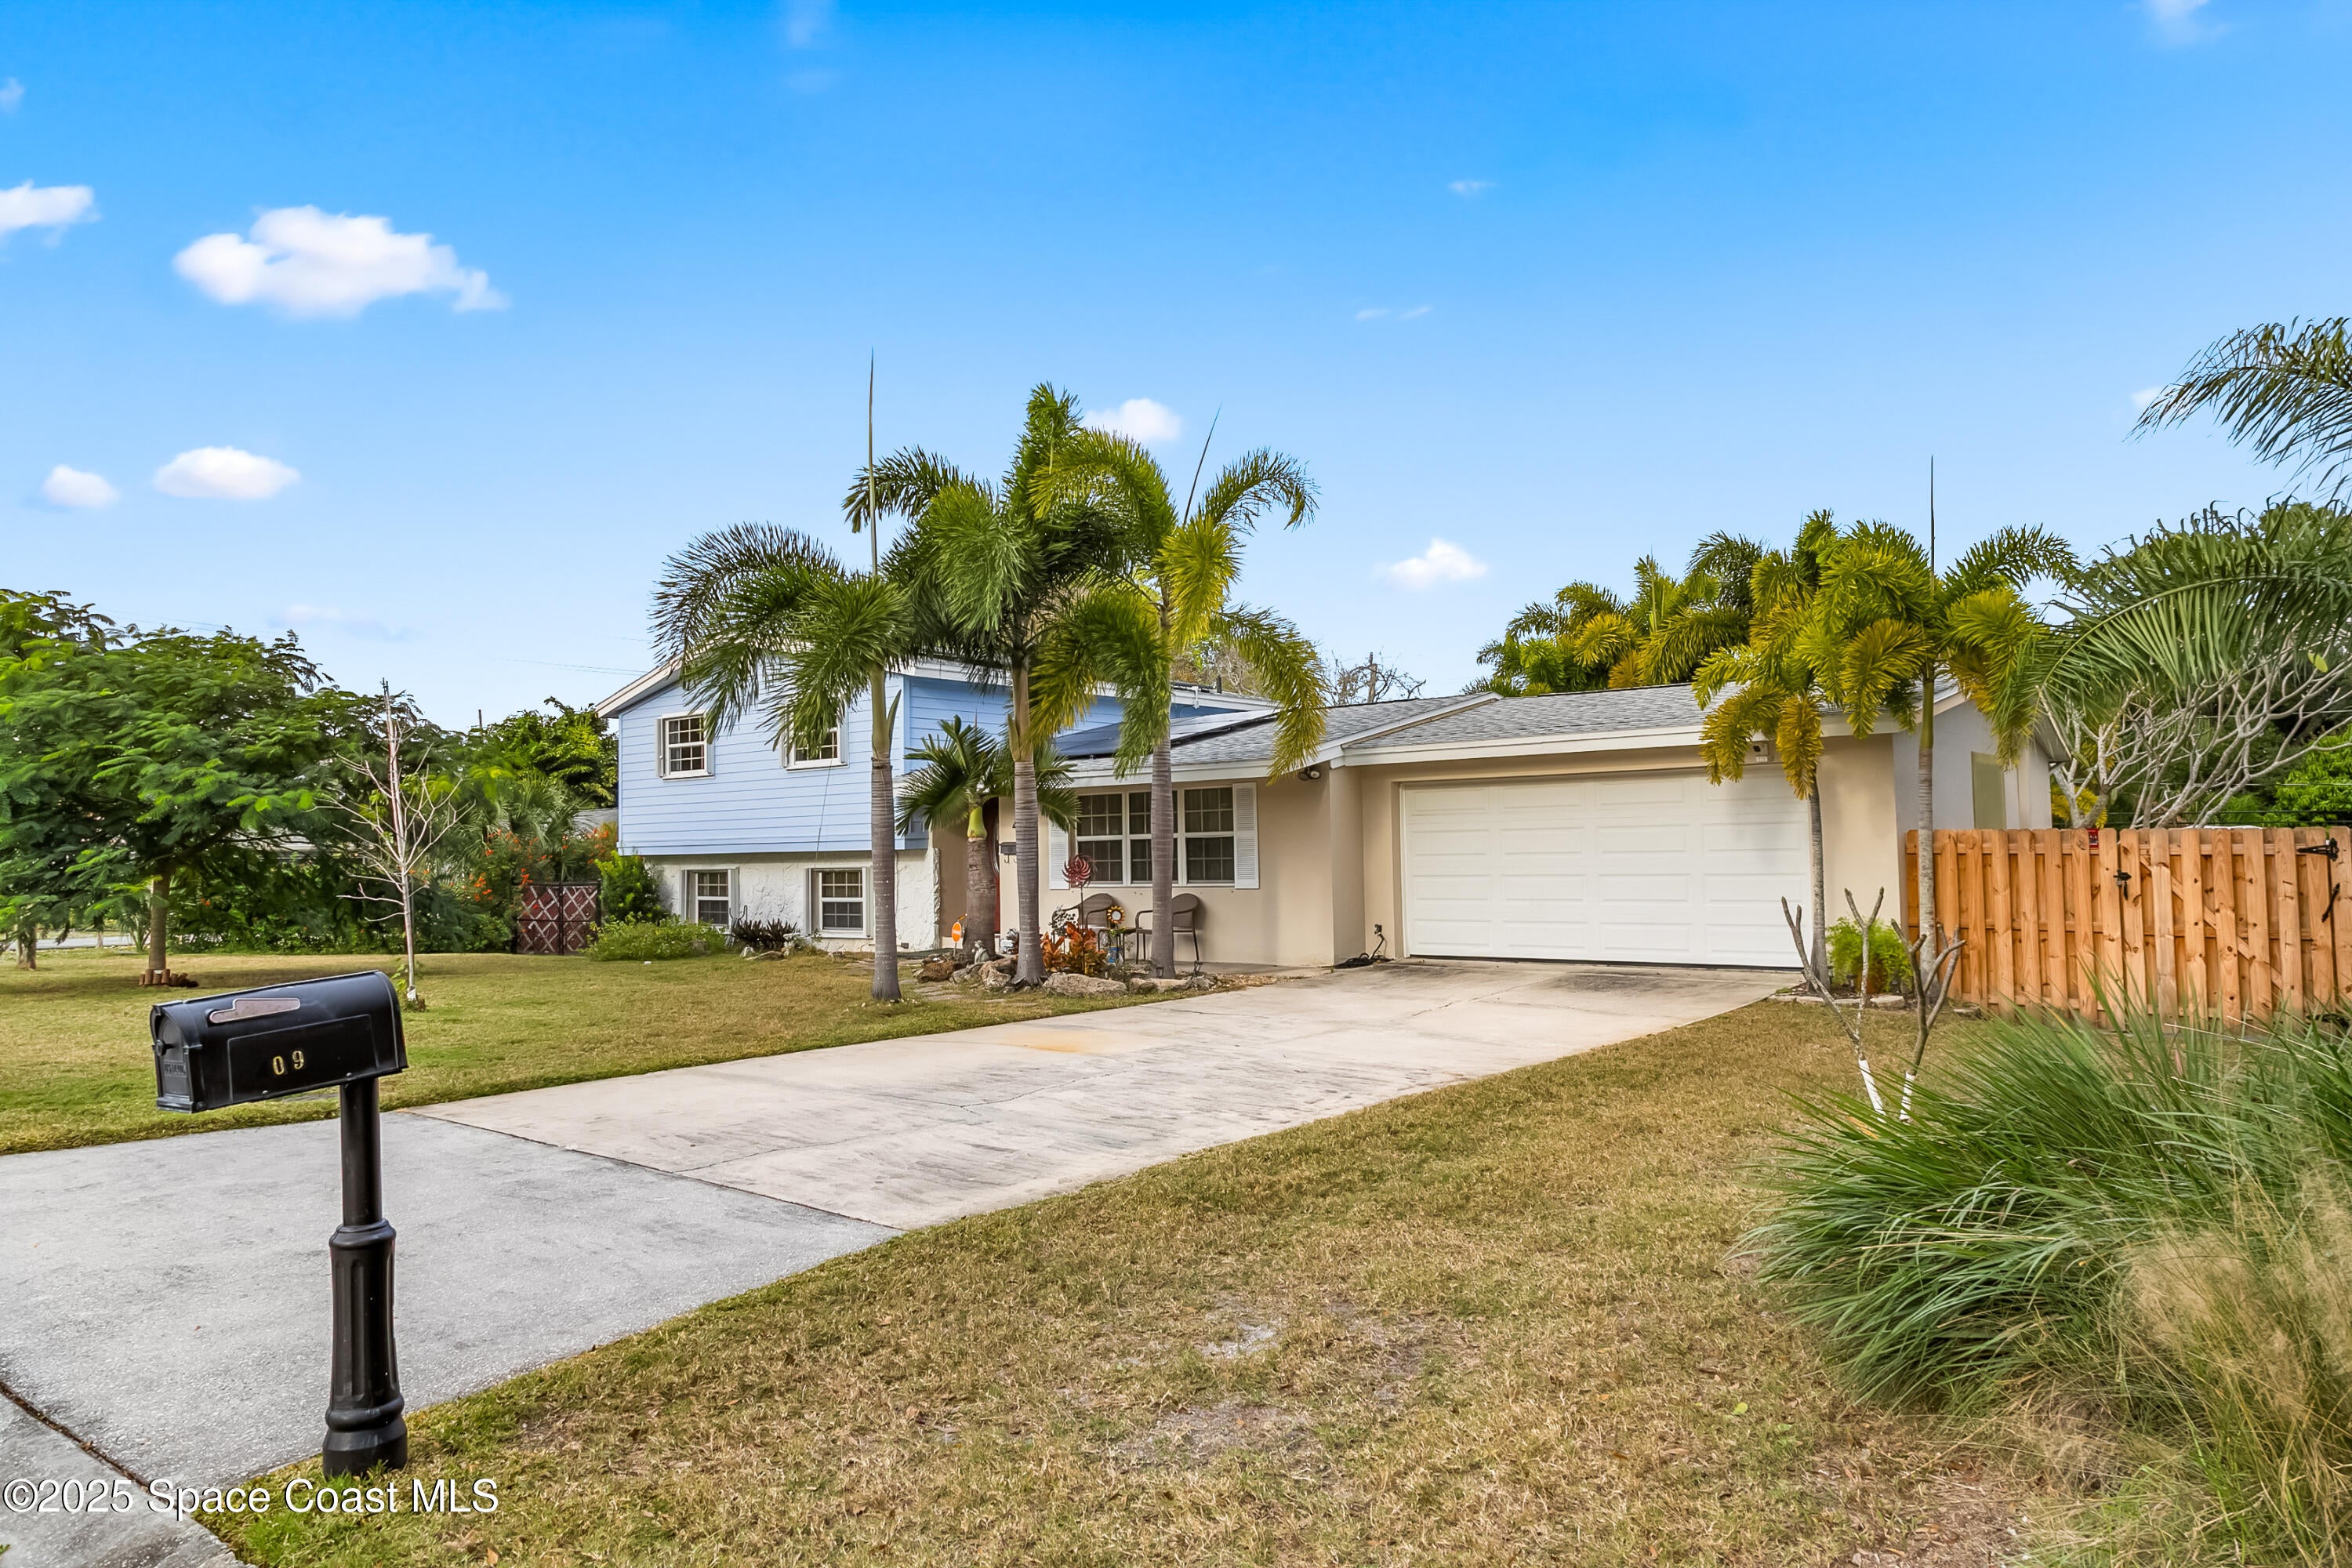 $377,000409 Lynn AveMelbourne, FL · Sold 2026-10-26
 $285,0003431 Cove CtMelbourne, FL · Sold 2026-10-23
 $415,0002233 Mccormack WayMelbourne, FL · Sold 2026-10-19
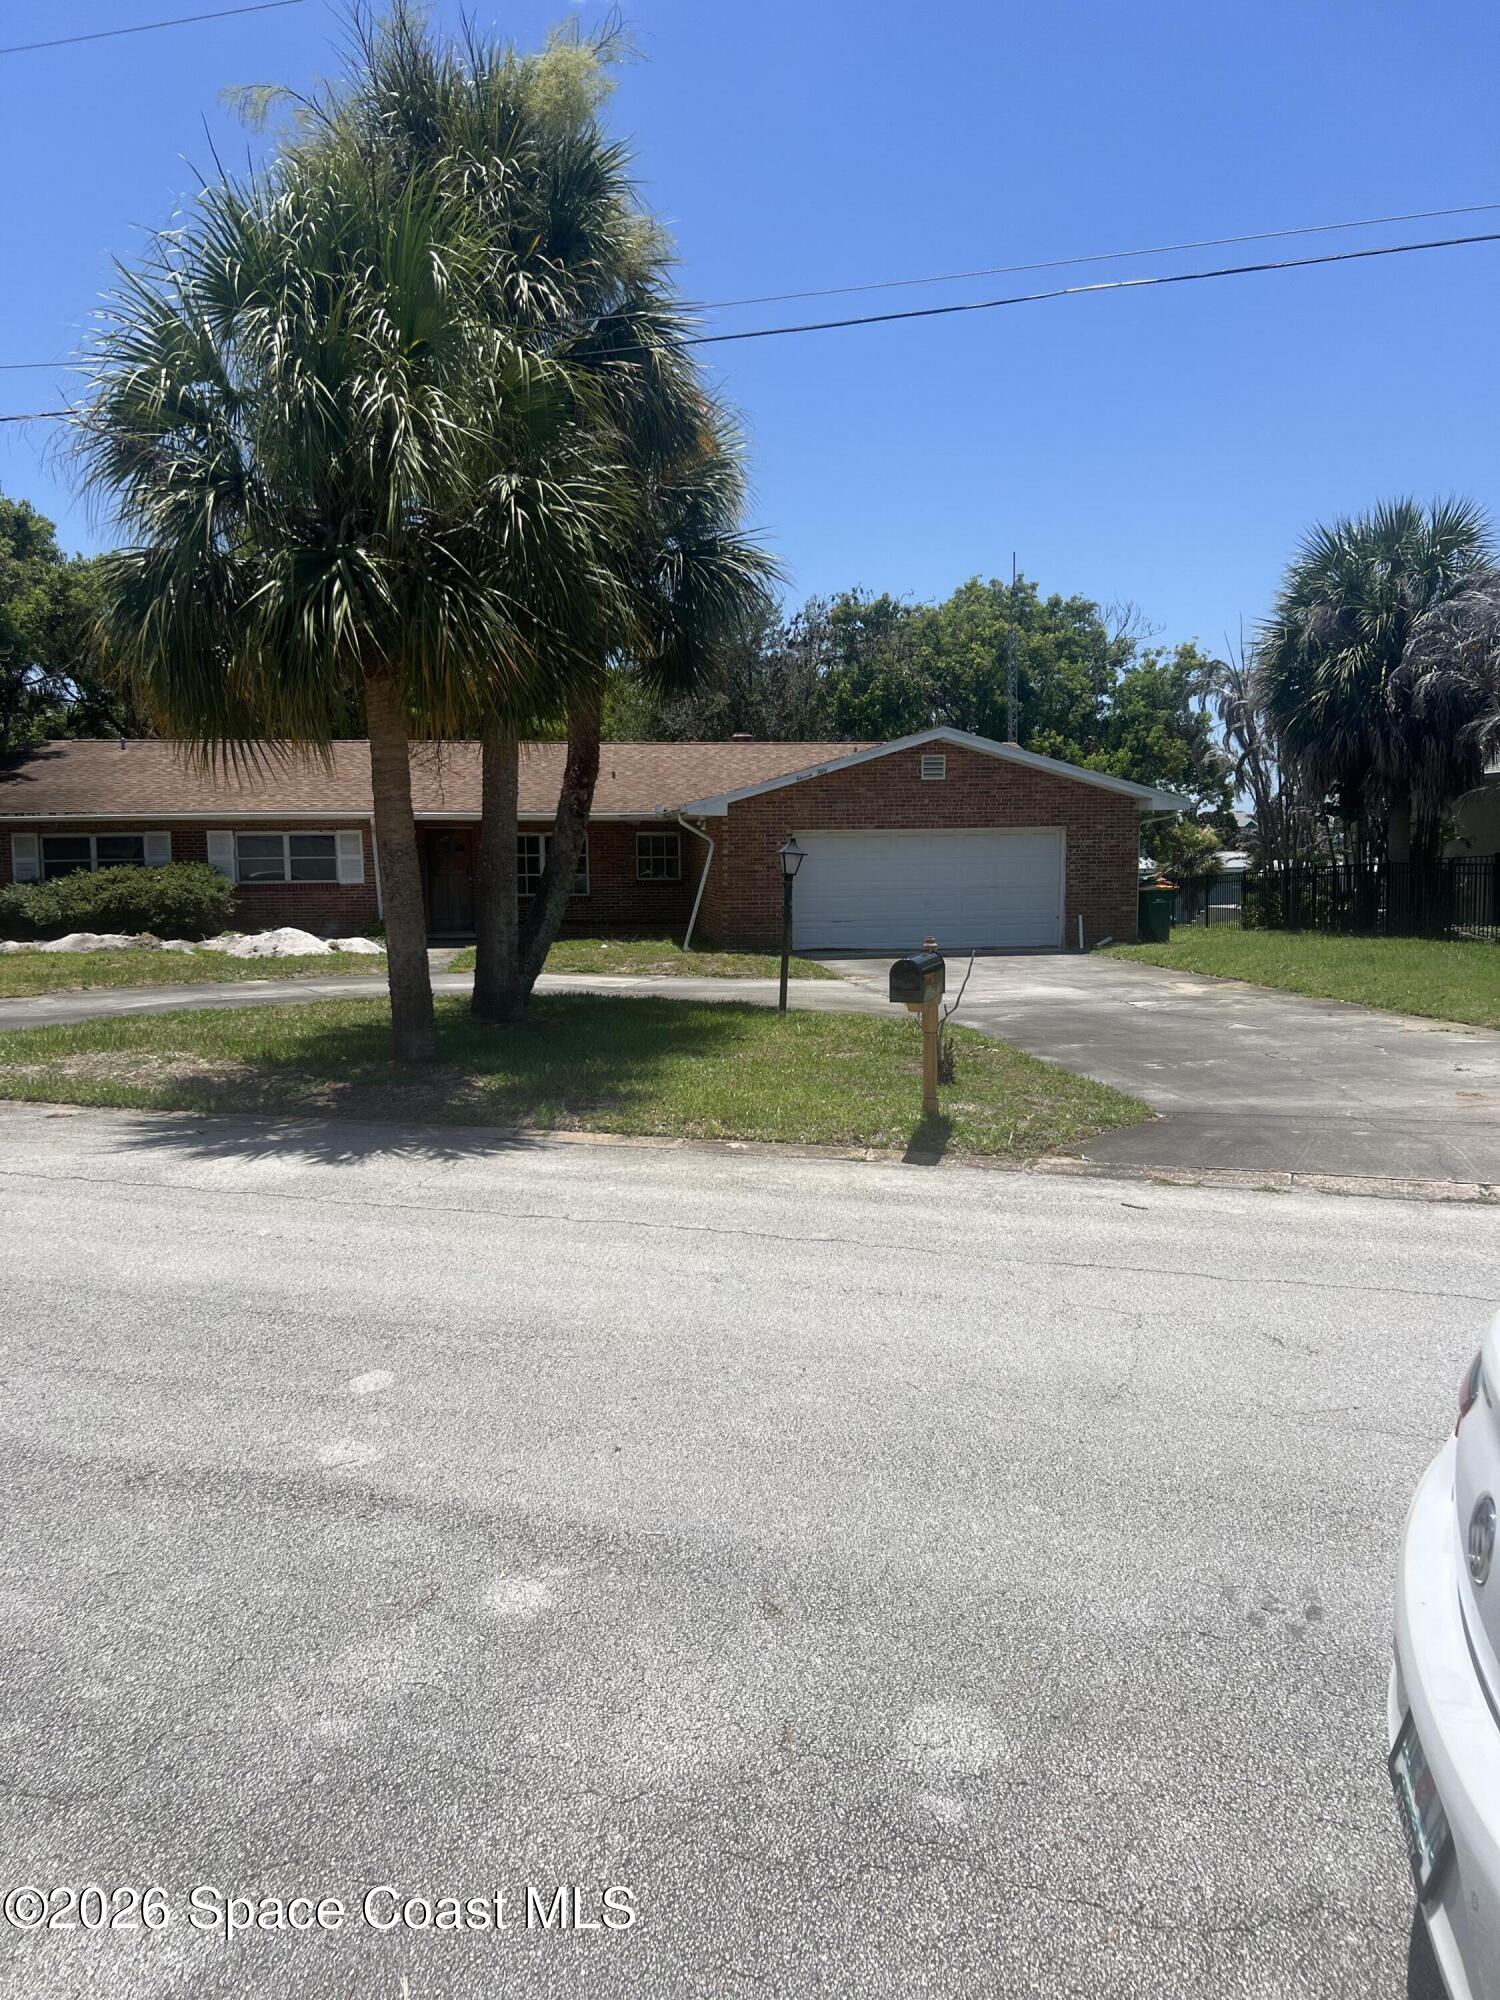 $445,0001150 Rivermont DrMelbourne, FL · Sold 2026-10-19
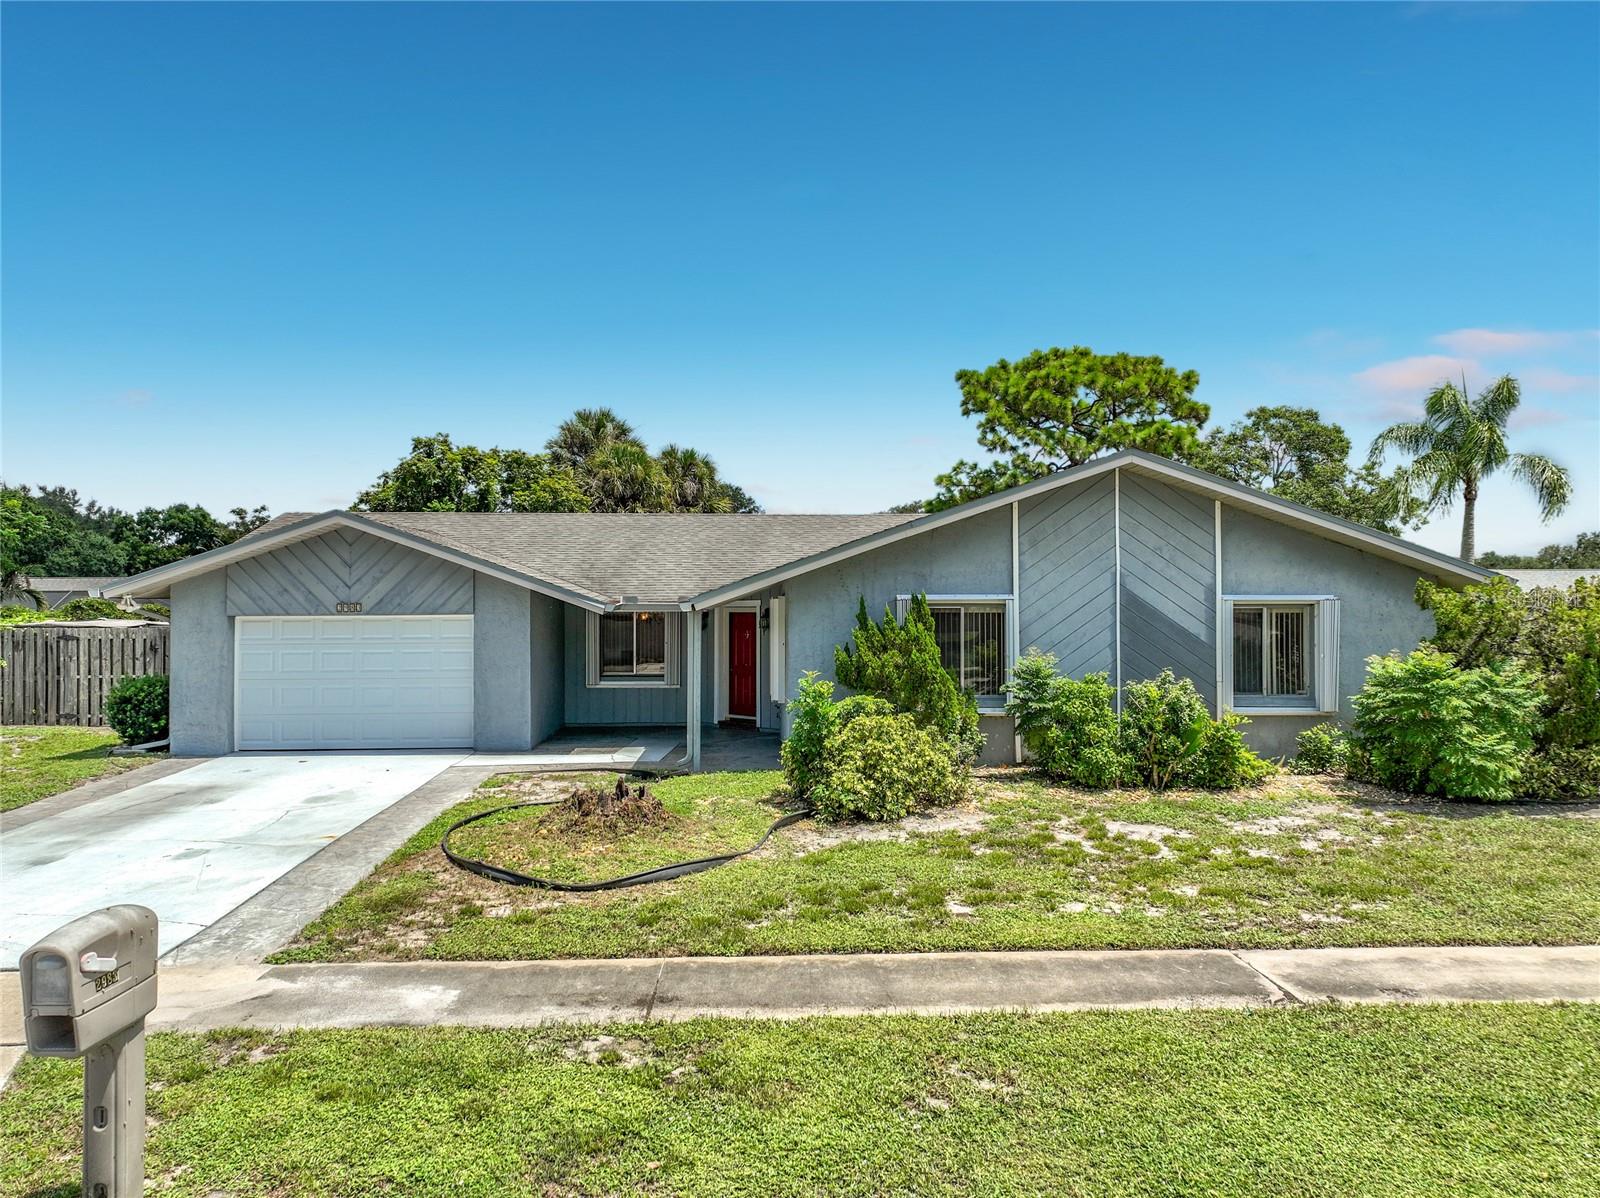 $275,0002983 Ontario Cir WMelbourne, FL · Sold 2026-10-08
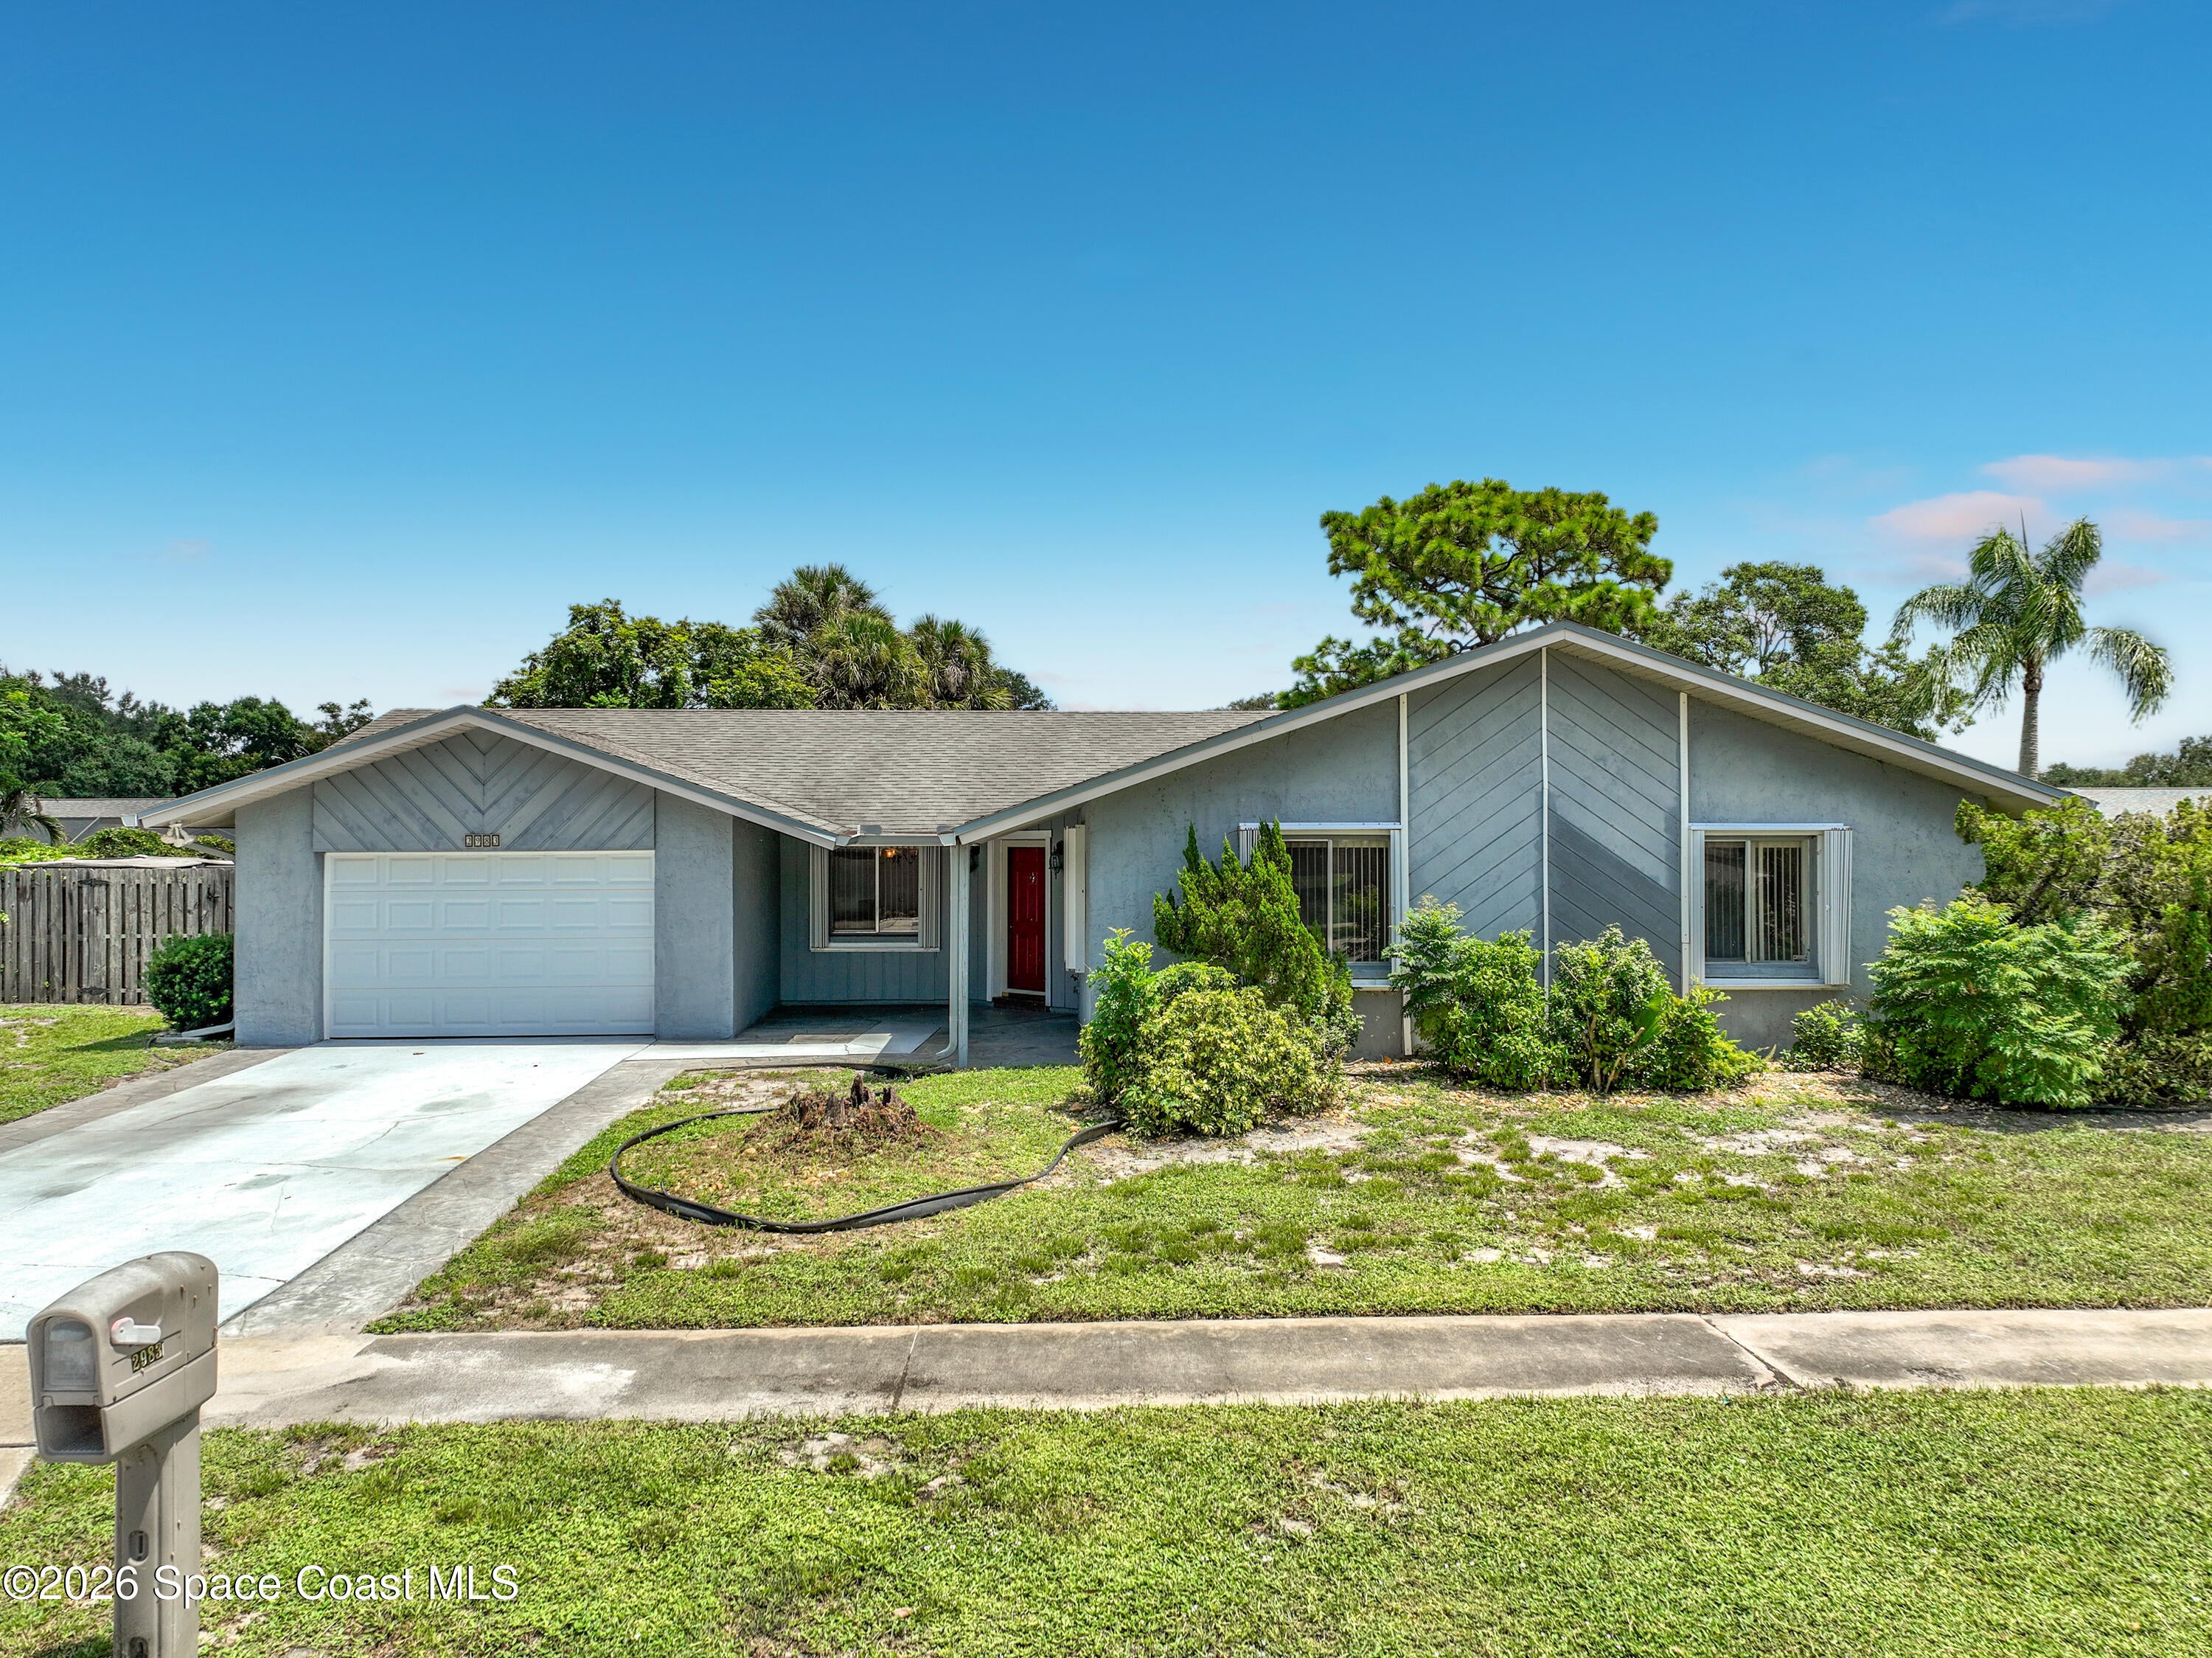 $275,0002983 W Ontario Cir WMelbourne, FL · Sold 2026-10-08
 $1,325,000583 Young StMelbourne, FL · Sold 2026-09-30
Flood
Flood zone X · Minimal flood risk
What's Nearby
Restaurants
- Genna Pizza Company4301 North Wickham Road, Melbourne, FL 32935, United States of America0.4 mi
- Cedar's CafeHuntleigh Way, Melbourne, FL 32934, United States of America0.8 mi
- First Watch5185 North Wickham Road, Melbourne, FL 32940, United States of America0.8 mi
- The Soup ShopPost Road, Melbourne, FL 32934, United States of America0.9 mi
- BackwaterMeeting Lane, Melbourne, FL 32934, United States of America1.1 mi
- Sushi FactoryNorth Wickham Road, Melbourne, FL 32934, United States of America1.2 mi
- BizzarroNorth Wickham Road, Melbourne, FL 32934, United States of America1.3 mi
- Grills SeafoodUS 1, Brevard County, FL 32925, United States of America1.9 mi
Groceries
- Sprouts Farmers Market5185 North Wickham Road, Melbourne, FL 32940, United States of America0.7 mi
- Publix4100 North Wickham Road, Melbourne, FL 32935, United States of America0.9 mi
- 3950 North Wickham RoadMelbourne, FL 32934, United States of America1.0 mi
- Walmart Neighborhood Market3950 North Wickham Road, Melbourne, FL 32935, United States of America1.0 mi
Schools
- Longleaf Elementary SchoolConservation Place, Melbourne, FL 32934, United States of America0.6 mi
- Sherwood Elementary SchoolPost Road, Melbourne, FL 32934, United States of America0.9 mi
- Parrish Student Center3865 North Wickham Road, Melbourne, FL 32935, United States of America1.0 mi
- Student Services Center and Administration Building3865 North Wickham Road, Melbourne, FL 32935, United States of America1.0 mi
- Auditorium3865 North Wickham Road, Melbourne, FL 32935, United States of America1.0 mi
- Philip L Nohrr Learning Resource Center3865 North Wickham Road, Melbourne, FL 32935, United States of America1.0 mi
- Science Building3865 North Wickham Road, Melbourne, FL 32935, United States of America1.1 mi
- Horizon Healthcare InstituteCollege Wood Drive, Melbourne, FL 32934, United States of America1.2 mi
Parks
- Patriot ParkMelbourne, Florida, United States of America0.5 mi
- Melbourne, FloridaUnited States of America0.7 mi
- Sherwood ParkMelbourne, Florida, United States of America0.9 mi
- Wickham ParkMelbourne, Florida, United States of America1.3 mi
- Windover Farms ParkBrevard County, Florida, United States of America1.5 mi
- Grand Haven Community ParkBrevard County, Florida, United States of America1.8 mi
Coffee
- Dutch Bros. Coffee4735 North Wickham Road, Melbourne, FL 32935, United States of America0.4 mi
- The Chic Teacup4301 North Wickham Road, Melbourne, FL 32935, United States of America0.5 mi
- Foxtail Coffee CompanyBusiness Center Boulevard, Brevard County, FL 32940, United States of America0.7 mi
- Starbucks3660 North Wickham Road, Melbourne, FL 32935, United States of America1.4 mi
More homes in Melbourne
Homes for sale near Melbourne
Data courtesy of: Stellar MLSDisclaimers and data details

Listings courtesy of Stellar MLS as distributed by MLS GRID. Based on information submitted to the MLS GRID. All data is obtained from various sources and may not have been verified by broker or MLS GRID. Supplied Open House Information is subject to change without notice. All information should be independently reviewed and verified for accuracy. Properties may or may not be listed by the office/agent presenting the information. Listing information is provided for consumers’ personal, non-commercial use, solely to identify prospective properties for potential purchase; all other use is strictly prohibited and may violate relevant federal and state law. Information deemed reliable but not guaranteed. Copyright © 2026 MLS GRID. All Rights Reserved.

Continental Real Estate Group, Inc
Broker: Derek Eisenberg
Listing last updated: Nov 17, 2026, 12:40 PM EST. SURF LOCAL last checked: Nov 21, 2026, 5:00 AM EST.