
 Active


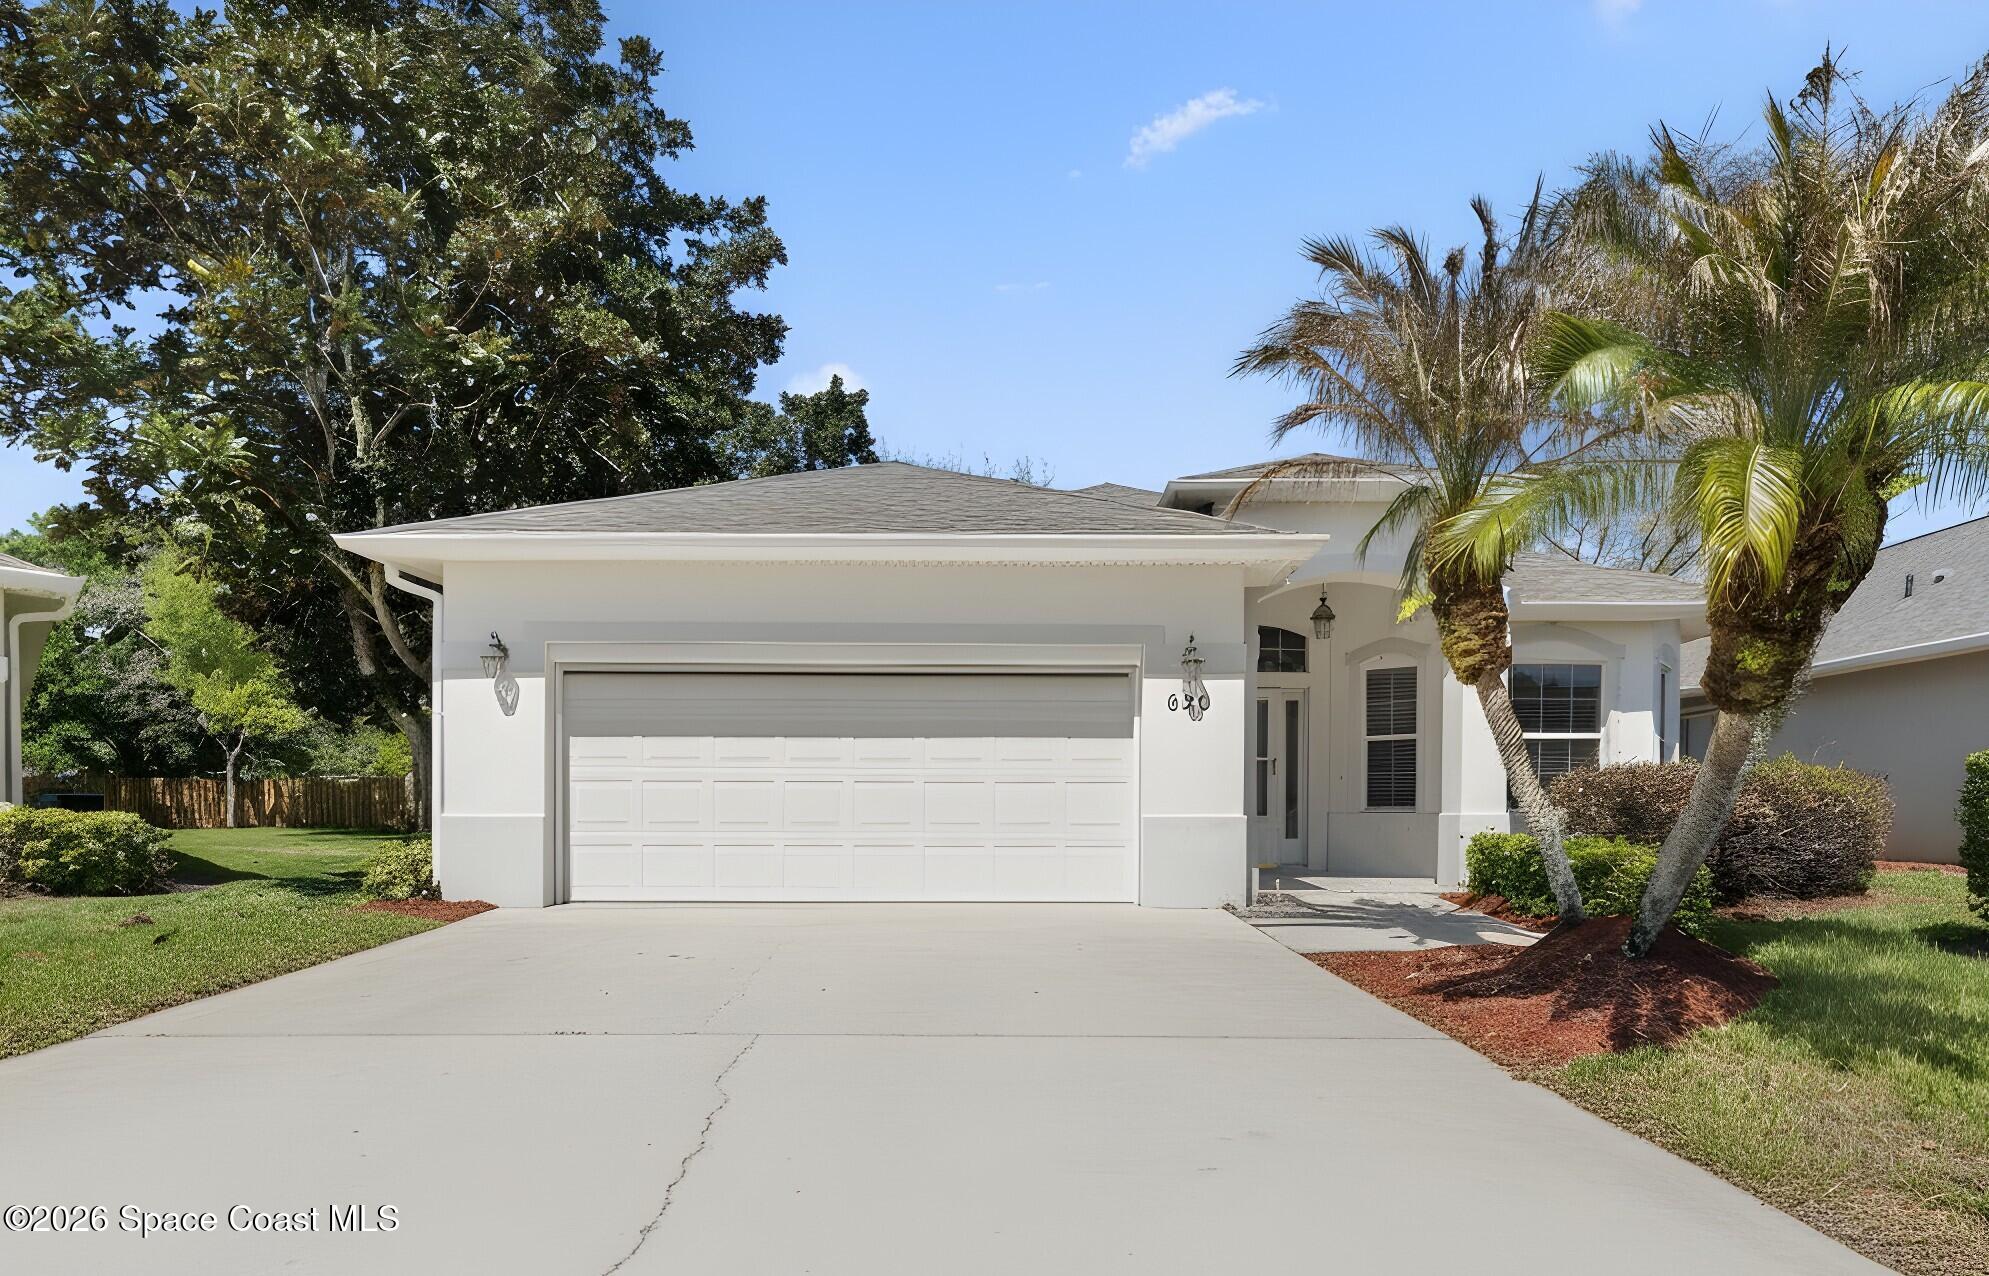
2510 Ranch Rd
Melbourne, FL 32904 · Single family
$609,000
Listing courtesy of Milly Akins, Compass Florida, LLC
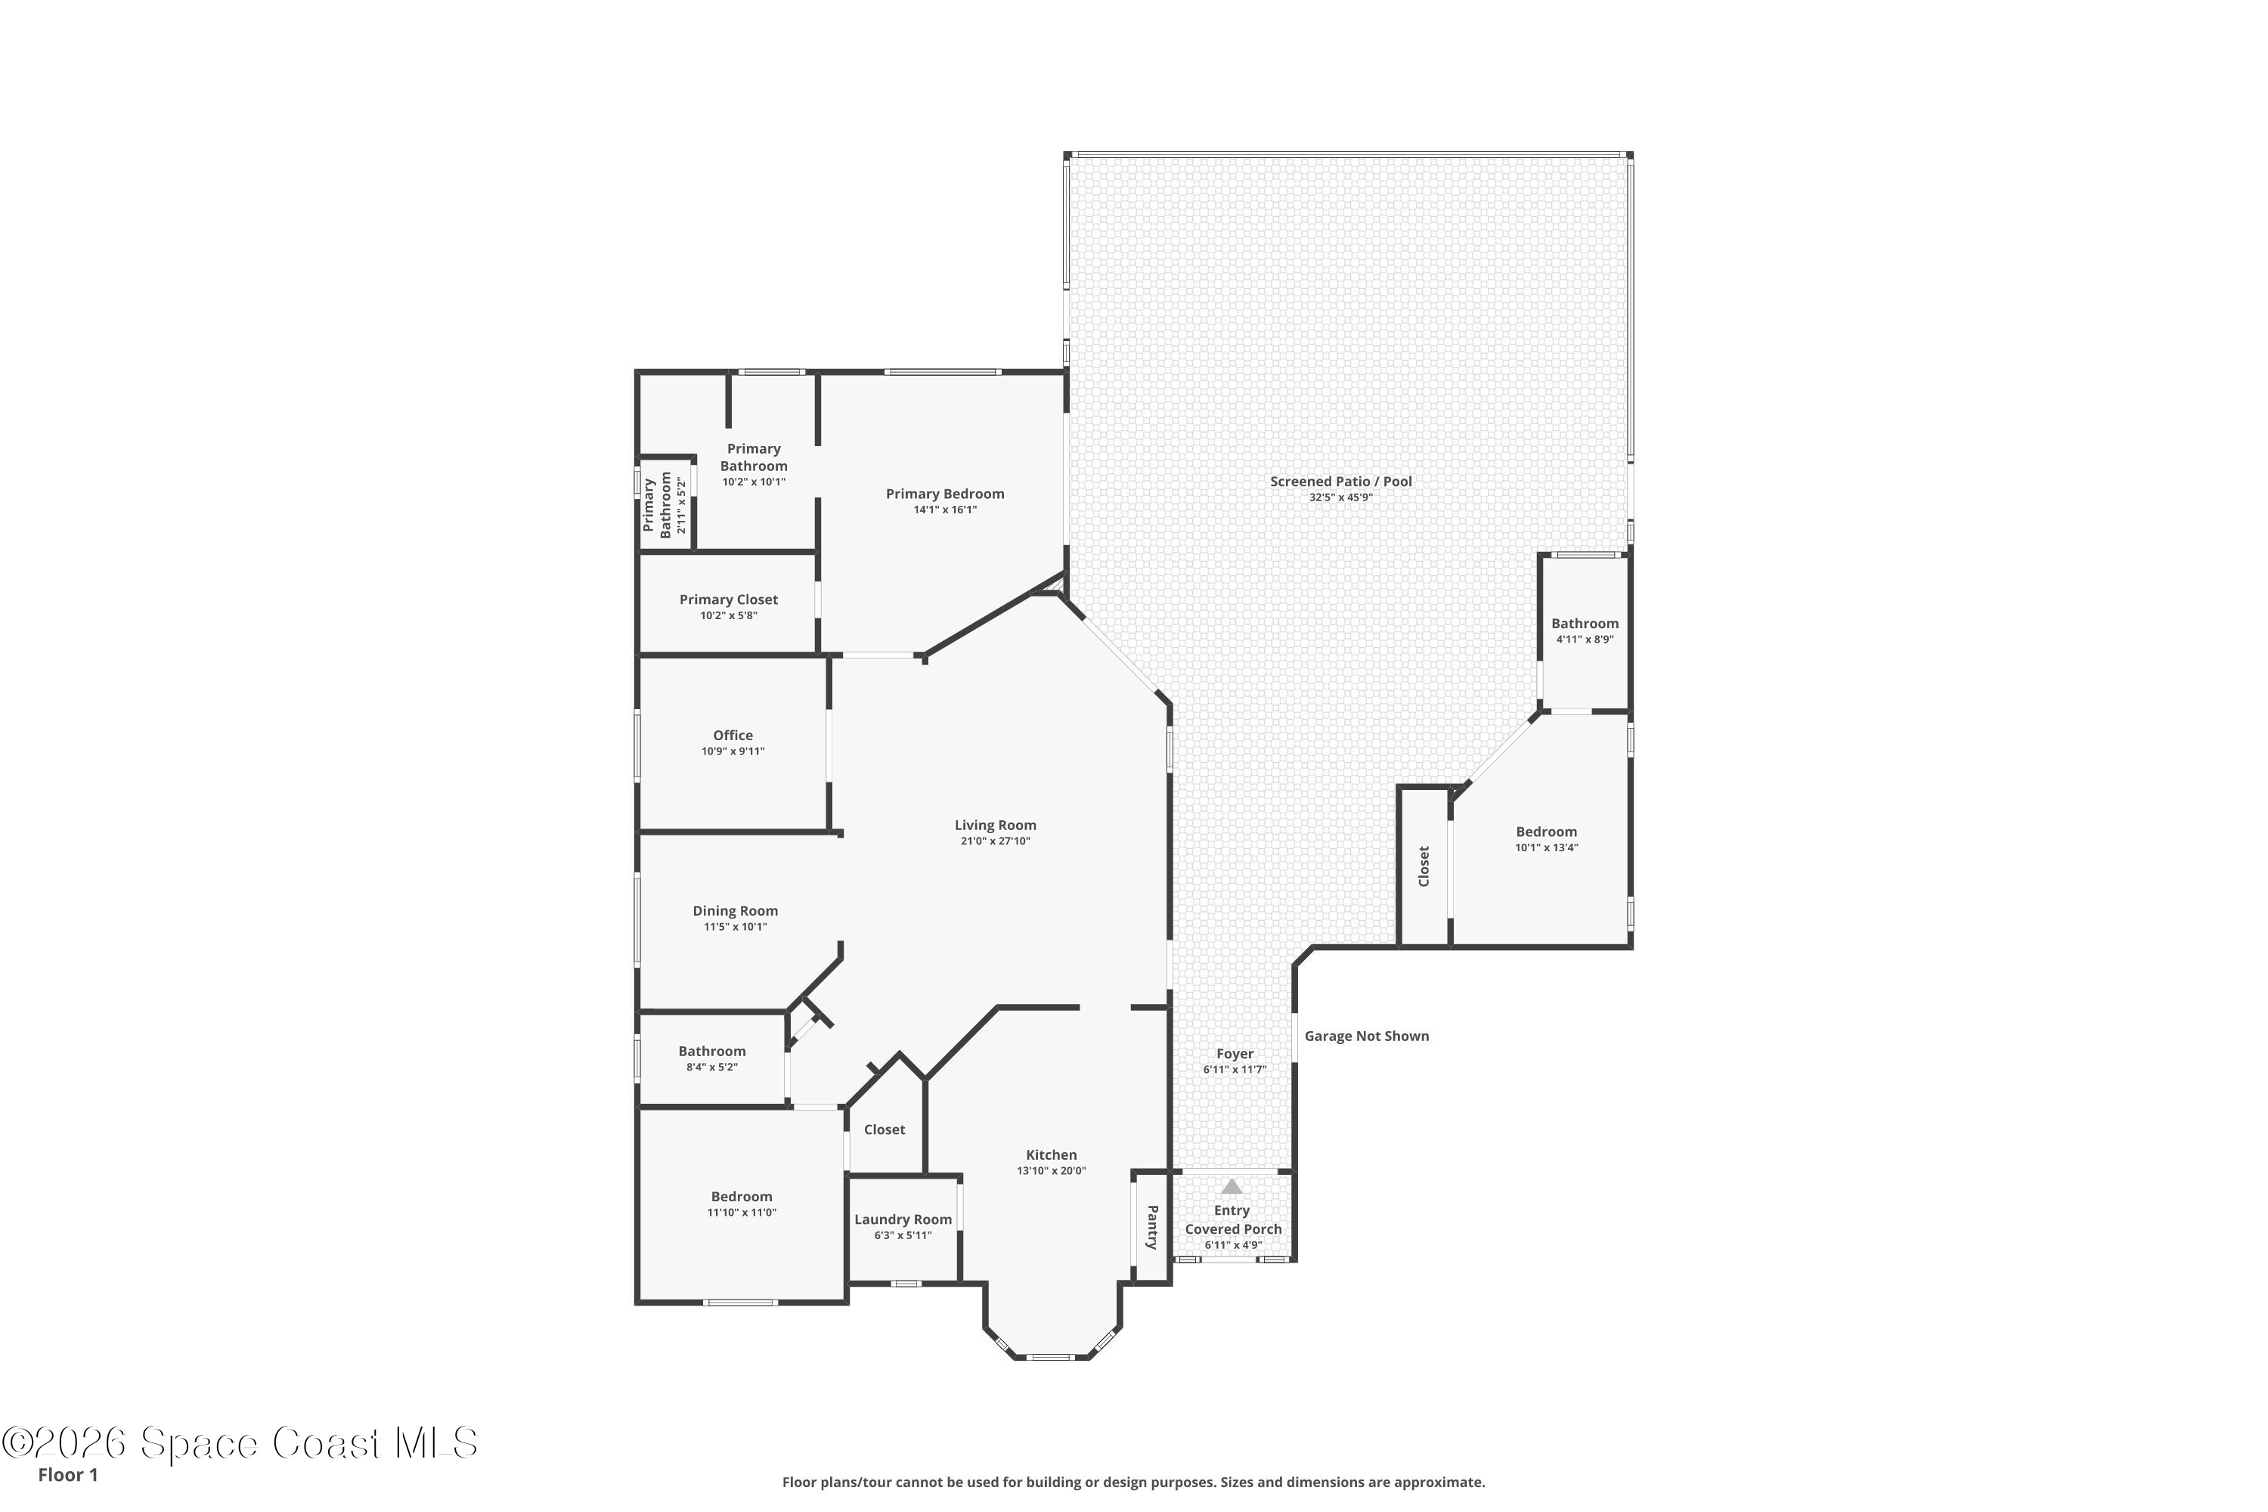
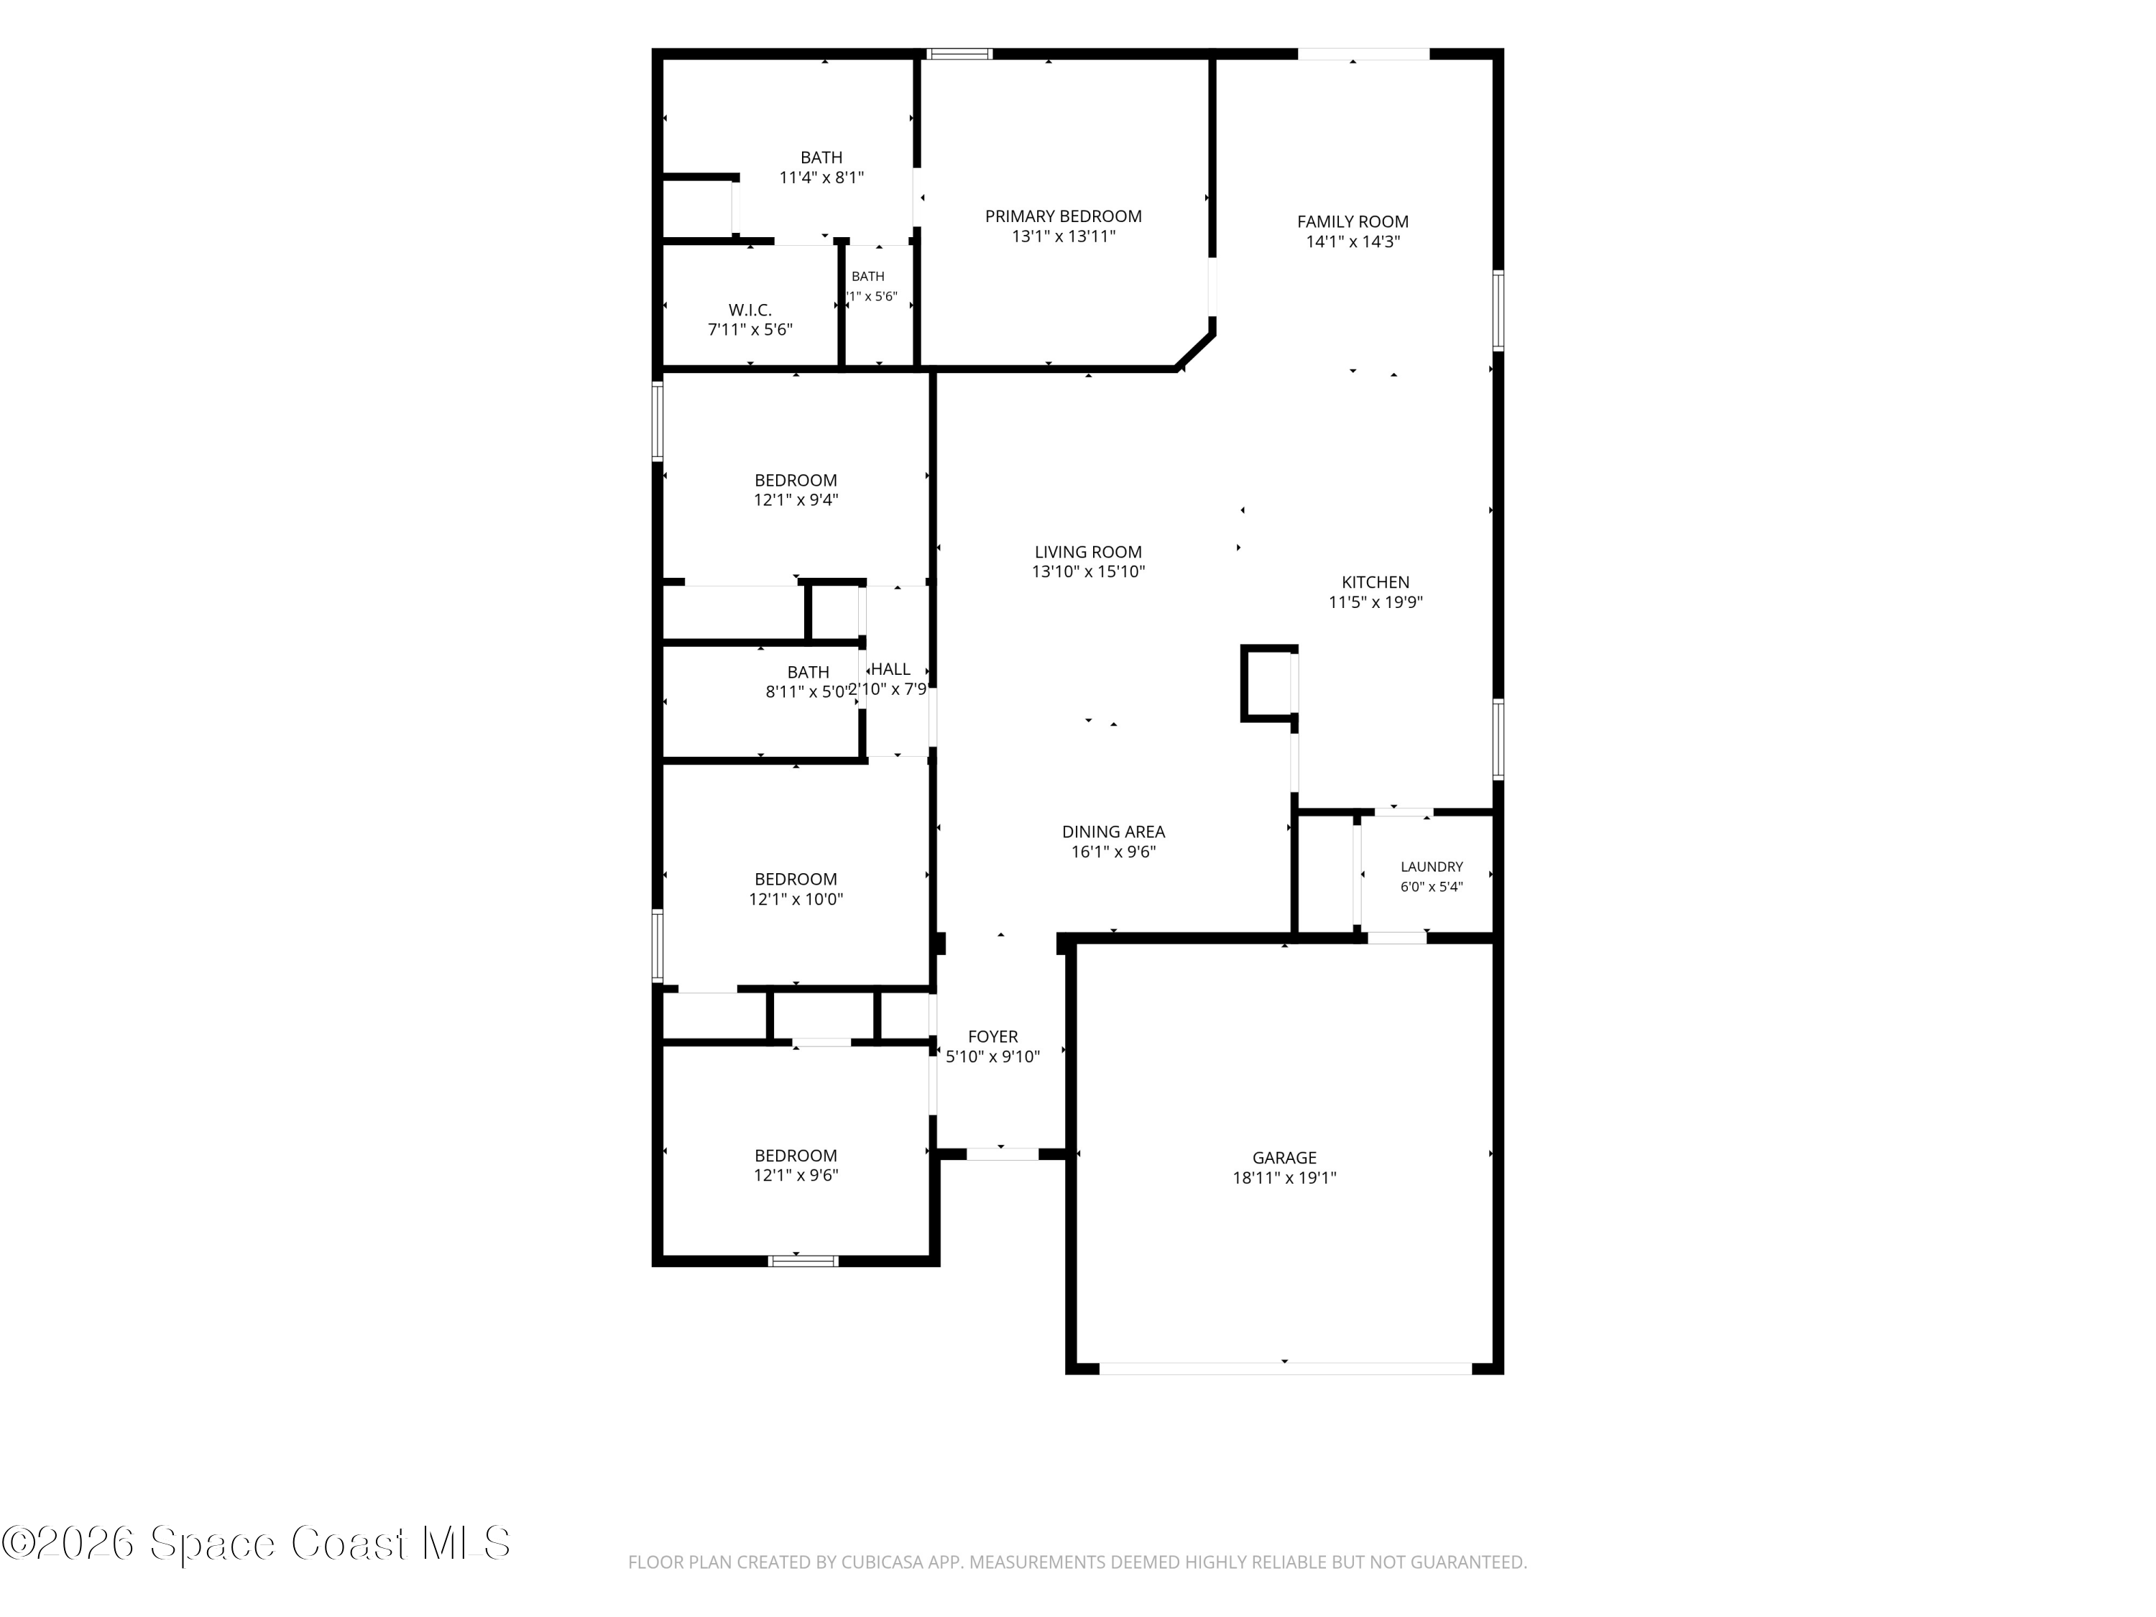
- 4 Beds
- 3 Baths
- 2,080 sqft
Cynthia's Insights On This Property
- Built 2024
- Last recorded sale: $615,000 in May 2024
- Typical sale in 32904 over the last year: $393,500, $205 per sq ft
- Owners in 32904 stay about 9 years; 4% of homes changed hands last year


📊 Price Pulse
What would you pay for this place?
Sale prices come from county public records, not MLS data.Listing agent

Contact
Send a message and we'll pass it to the listing agent. Nothing is sent until you ask.
About this home
Built in 2024 and barely lived in, this pristine residence delivers the rare balance of in-town convenience and a peaceful countryside setting across 0.54 acres framed by mature trees and lush green space. The open-concept layout is designed for modern living, showcasing tiled floors throughout the main areas, plush carpeted bedrooms, quartz countertops in every space, an oversized island, sleek soft-close cabinetry and drawers, and striking double front entry doors that create an impressive first impression. French doors extend the living space onto a screened porch, while the thoughtfully planned backyard offers ample room for a future pool thanks to the septic placement along the west side of the home. Additional highlights include a 3-car garage, shutters, irrigation system on well water, utility sink and cabinetry in the laundry room, and a minimal HOA that preserves the community's relaxed feel. Residents also enjoy exceptional amenities including pickleball and tennis courts, RV and boat parking, and even a dedicated horse grazing area, creating a lifestyle that feels both refined and refreshingly connected to the outdoors.
moreless
- Property type
- Single family
- Year built
- 2024
- Lot size
- 0.54 acres
- Garage
- 3 cars
- Price per sqft
- $293
- HOA fees
- $155/mo
- Listing ID
- 1078086
Show Full Details
Property Info
- Property Type
- Residential
- Property Subtype
- SingleFamilyResidence
- Year Built
- 2024
- Stories
- 1
- Levels
- One
- Direction Faces
- South
- Subdivision
- National Police Home Foundation 1st Add.
- Lot Size (acres)
- 0.54
- Lot Size (sqft)
- 23522.0
- Contract Date
- 2026-05-22
- On Market Date
- 2026-05-22
- Special Conditions
- Standard
Interior Features
- Interior Features
- Breakfast Bar, Ceiling Fan(S), Kitchen Island, Open Floorplan, Pantry, Smart Thermostat, Walk-In Closet(S)
- Flooring
- Carpet, Tile
- Laundry Features
- Electric Dryer Hookup, Sink
- Levels
- One
Appliances
- Appliances
- Dishwasher, Dryer, Electric Range, Electric Water Heater, Microwave, Refrigerator, Washer
Heating & Cooling
- Heating
- Central, Electric
- Cooling
- Central Air, Ceiling Fan(S), Electric
Exterior Features
- Patio & Porch Features
- Covered, Patio, Screened
- Construction Materials
- Concrete, Stucco
- View
- Trees/Woods
Features & Amenities
- Garage Spaces
- 3.0
- Garage
- Yes
- Attached Garage
- Yes
- Parking Features
- Attached, Garage, Garage Door Opener, Rv Access/Parking
- Lot Features
- Few Trees
Community/Association
- HOA
- Yes
- HOA Name
- Brandywine Estates HOA
- HOA Fee
- $155
- HOA Fee Frequency
- Monthly
- HOA Fee Includes
- Cable Tv, Internet, Maintenance Grounds
- Association Amenities
- Cable Tv, Maintenance Grounds, Racquetball, Rv/Boat Storage, Stable(S), Tennis Court(S), Other
Utilities
- Utilities
- Natural Gas Available, Cable Available, Cable Connected, Electricity Connected, Natural Gas Not Available, Sewer Not Available, Water Connected
- Sewer
- Septic Tank
- Water Source
- Public
Taxes
- Annual Tax Amount
- $5,809
- Tax Year
- $2,025
- Legal Description
- BRANDYWINE ESTATES PUD TRACT B EXC ORB 5169 PG 2632, 5190 PG 3565 (TRACT ACTUALLY LIES IN SECT 11)
Other
- Derived Previous List Price
- $635,000
Data freshness
- SURF LOCAL last checked
- Nov 21, 2026, 8:06 AM EST
Location
Approximate location, shown from the displayed address.
Similar homes nearby
- $669,0007348 Bluemink Ln, Melbourne, FL 329404 Beds3 Baths2,376 sqftListing courtesy of Real Broker LLC · Data courtesy of: Space Coast MLS (Space Coast Association of REALTORS)
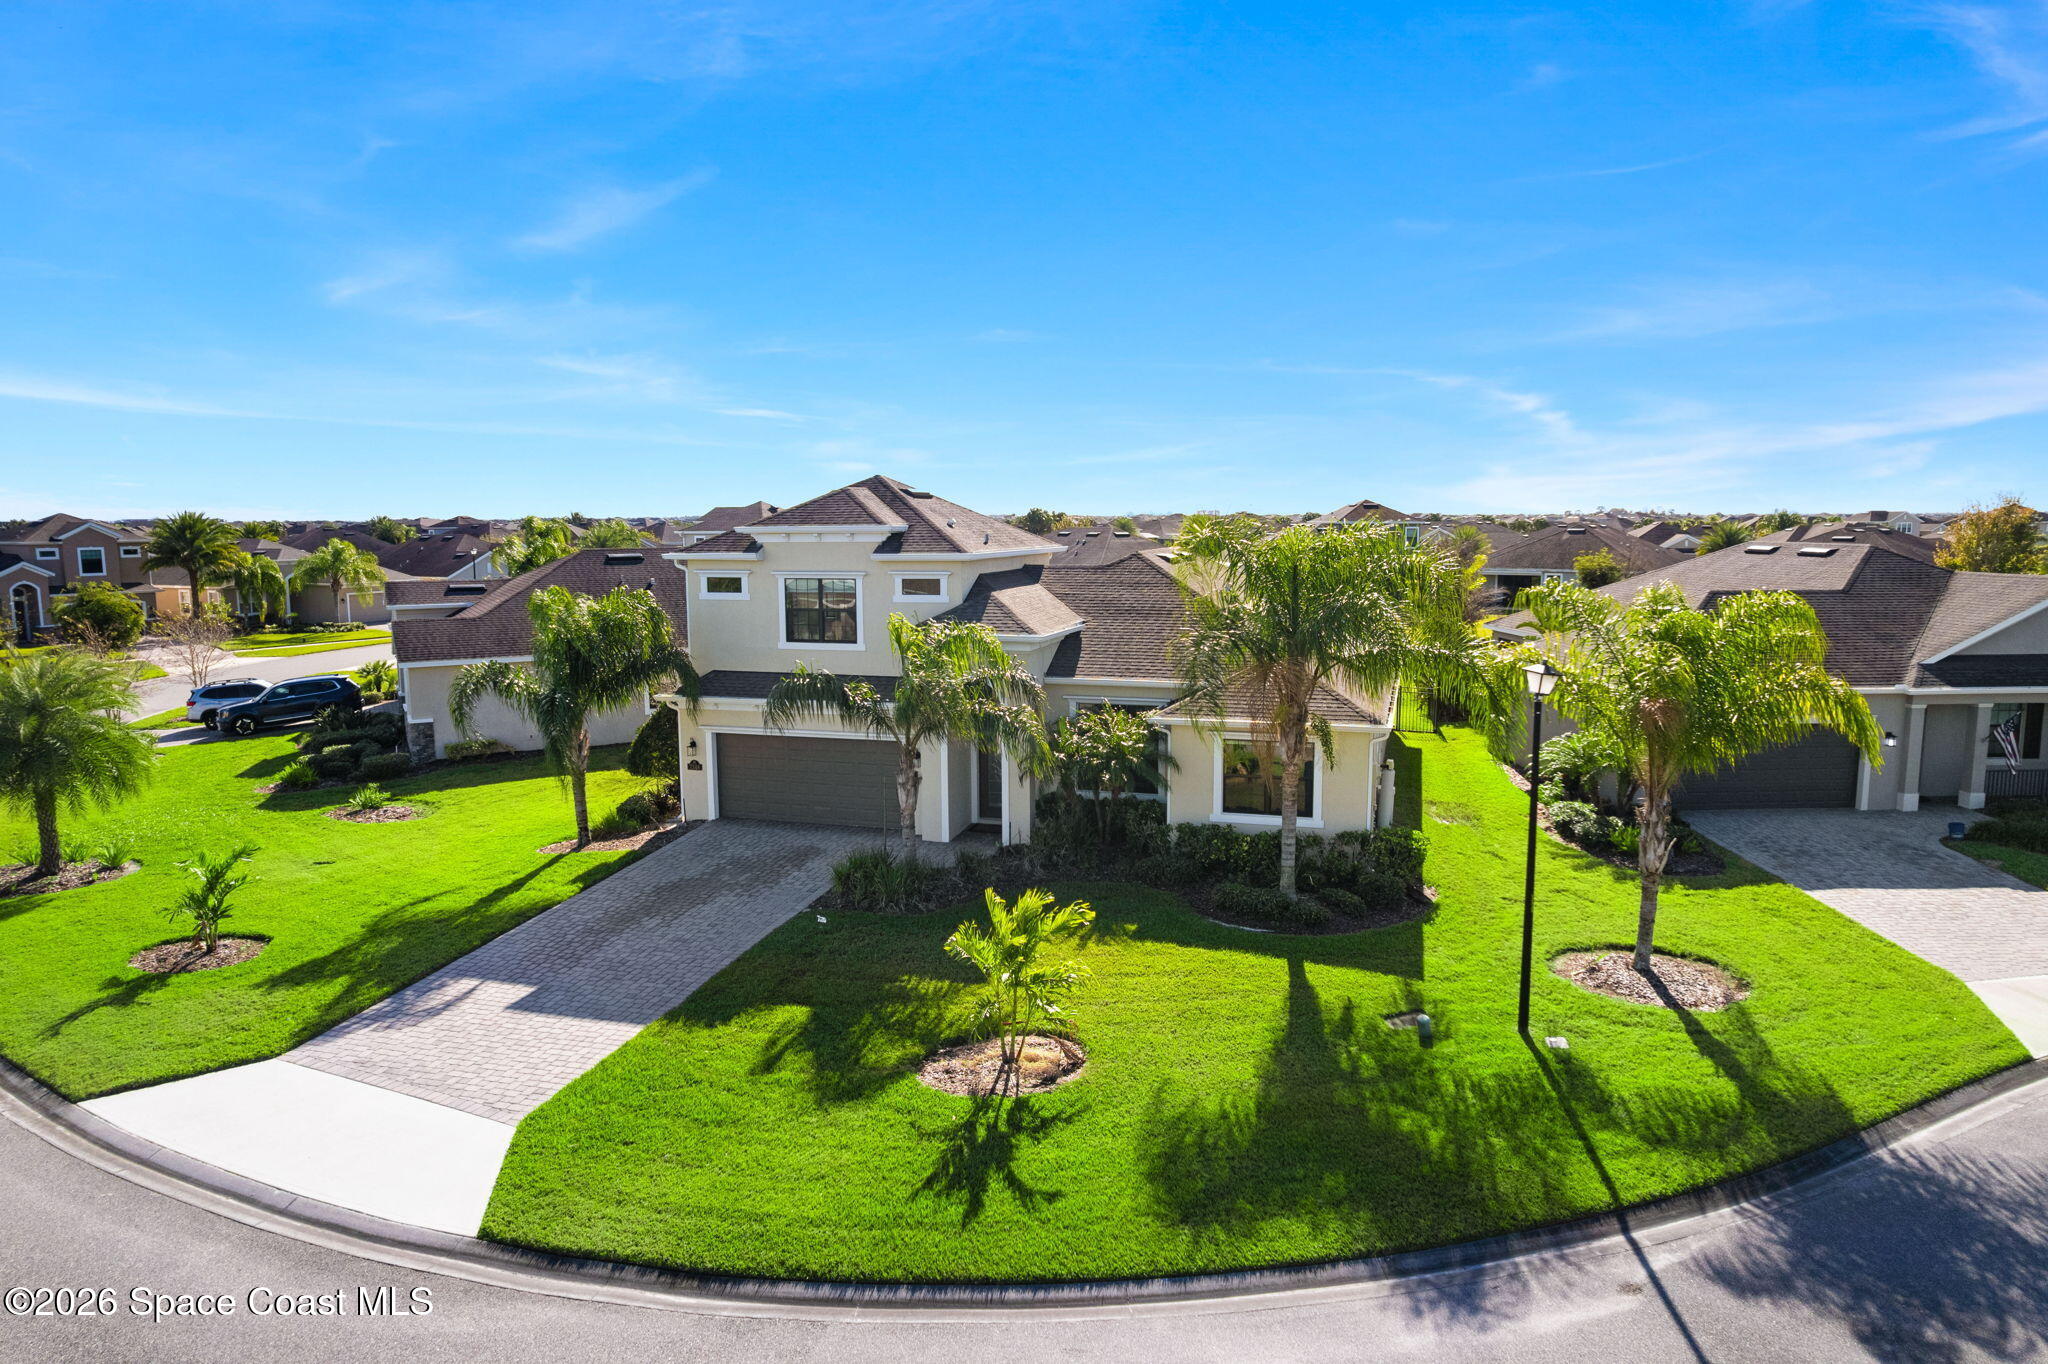 Active
- $589,0002571 Empire Ave, Melbourne, FL 329345 Beds3 Baths2,600 sqftListing courtesy of Real Broker, LLC · Data courtesy of: Space Coast MLS (Space Coast Association of REALTORS)
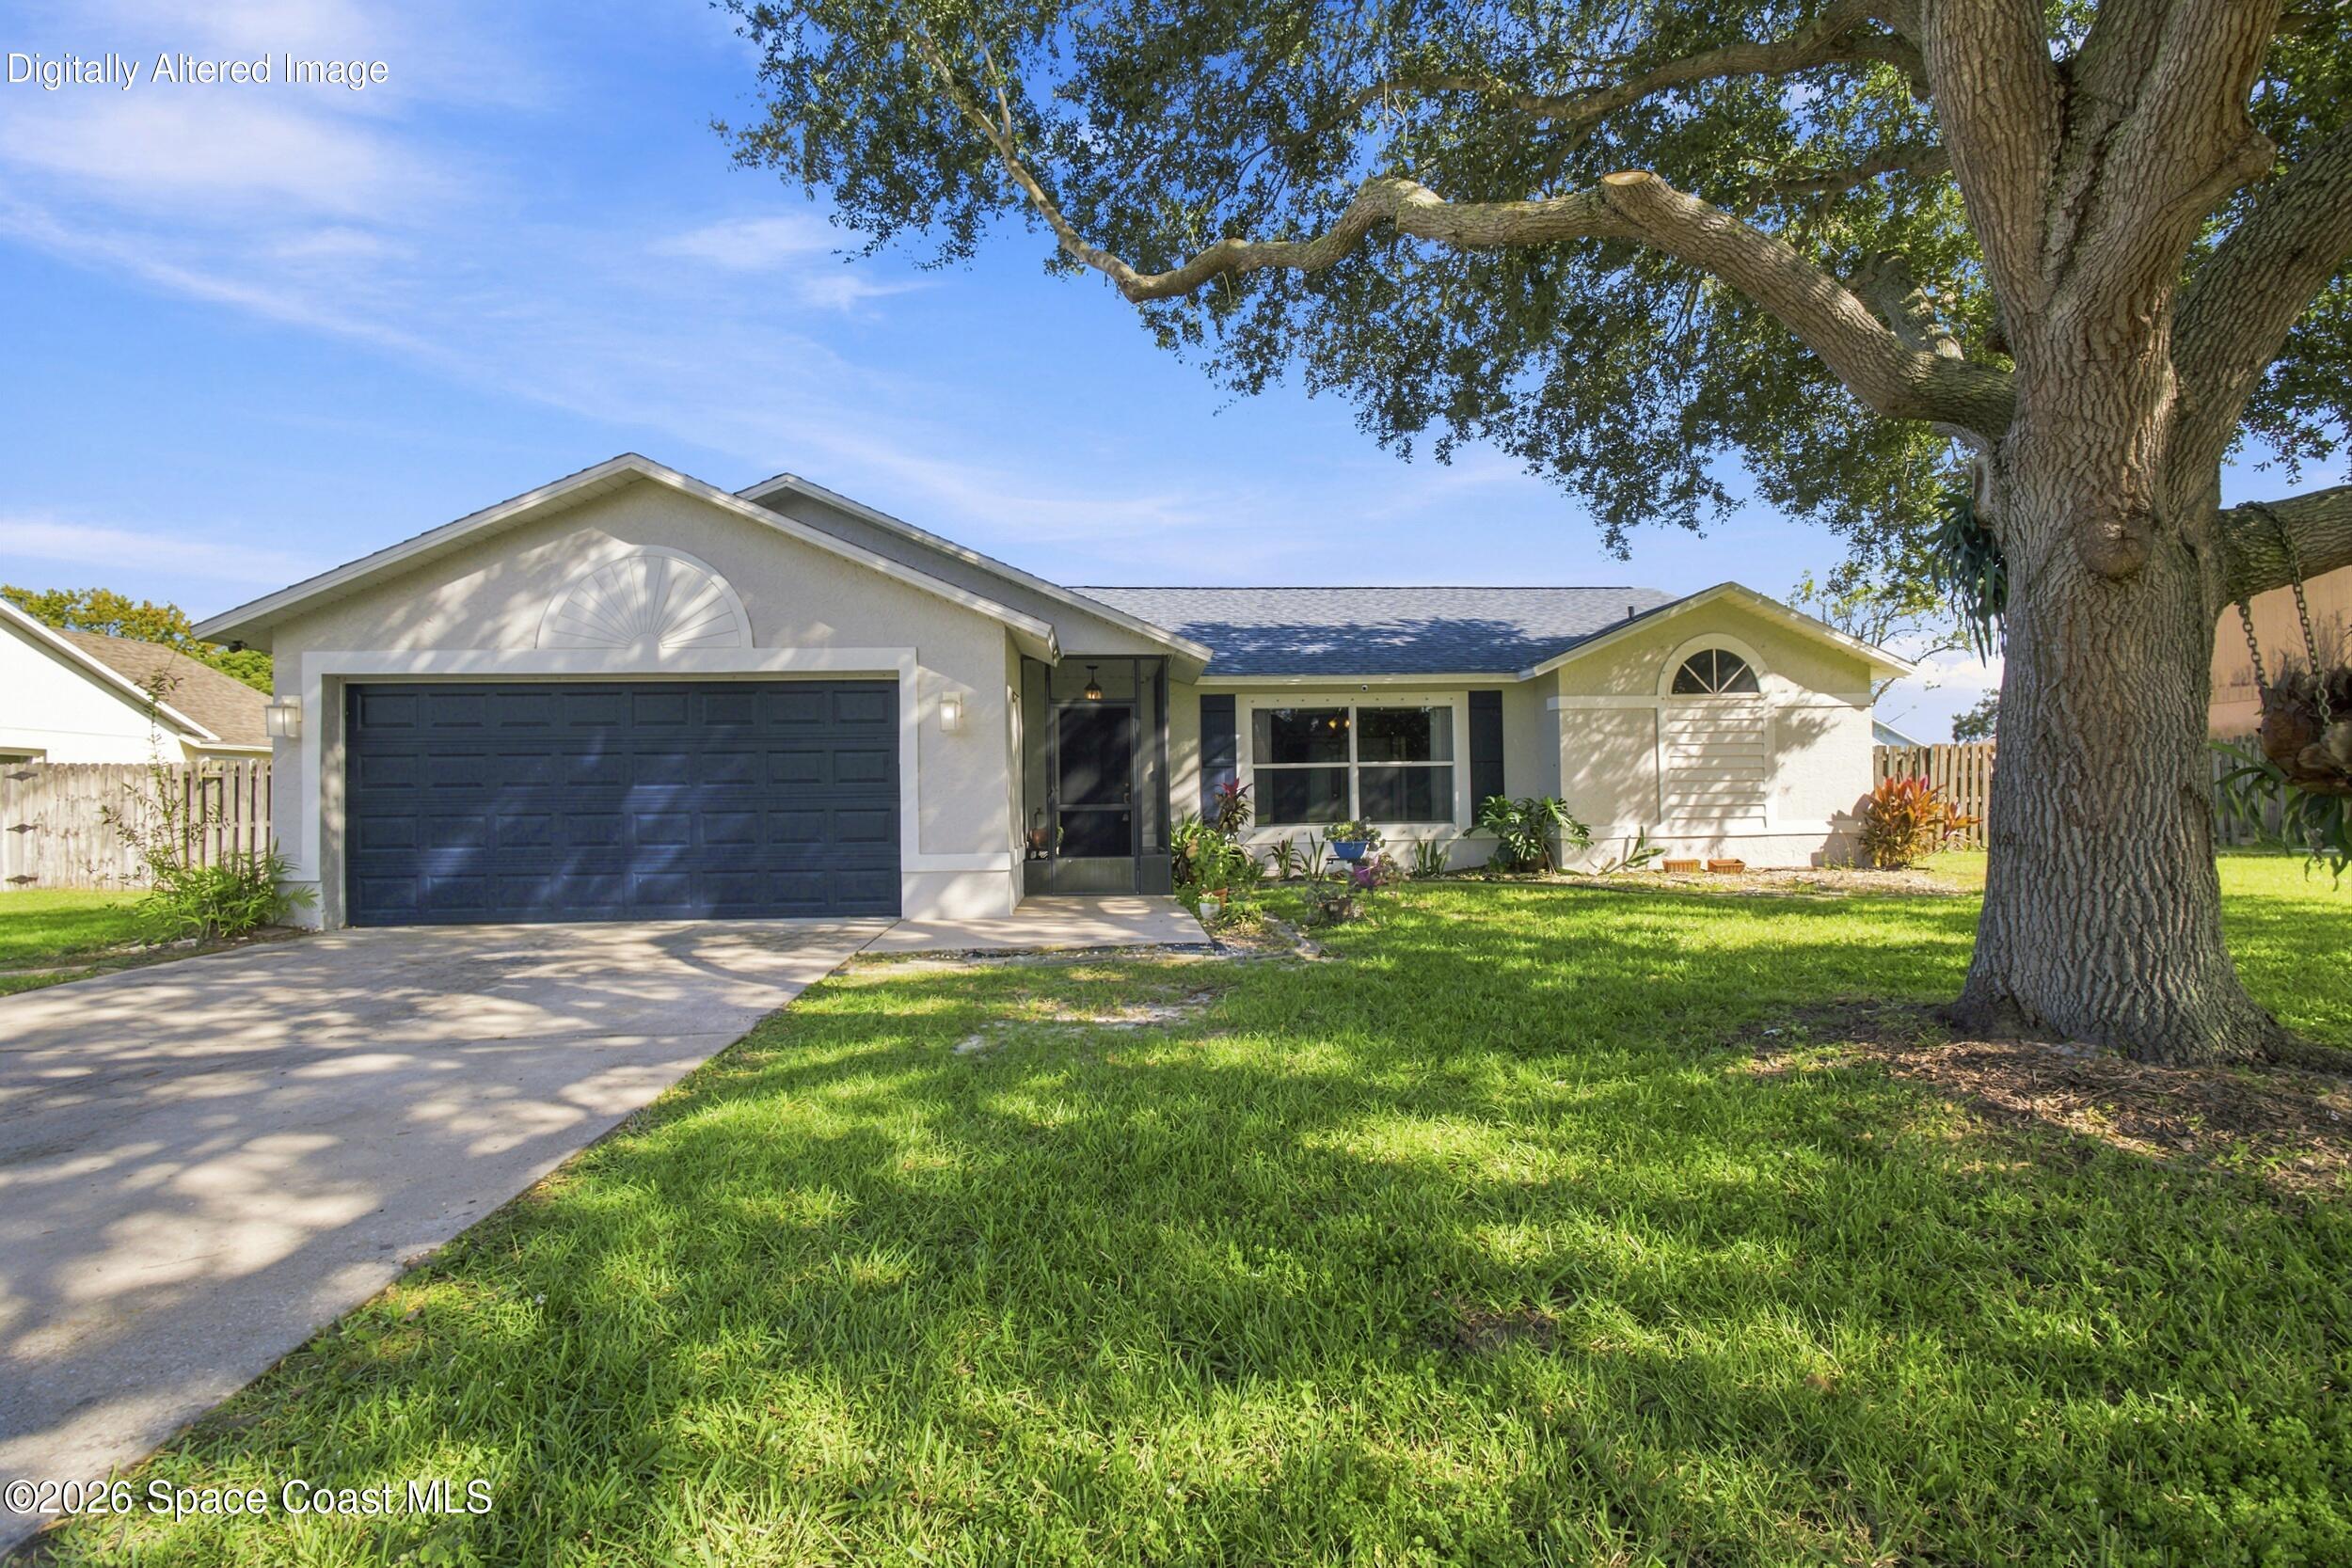 Active
- $720,0001502 Tralee Bay Ave, Melbourne, FL 329403 Beds3 Baths2,264 sqftListing courtesy of RE/MAX Elite · Data courtesy of: Space Coast MLS (Space Coast Association of REALTORS)
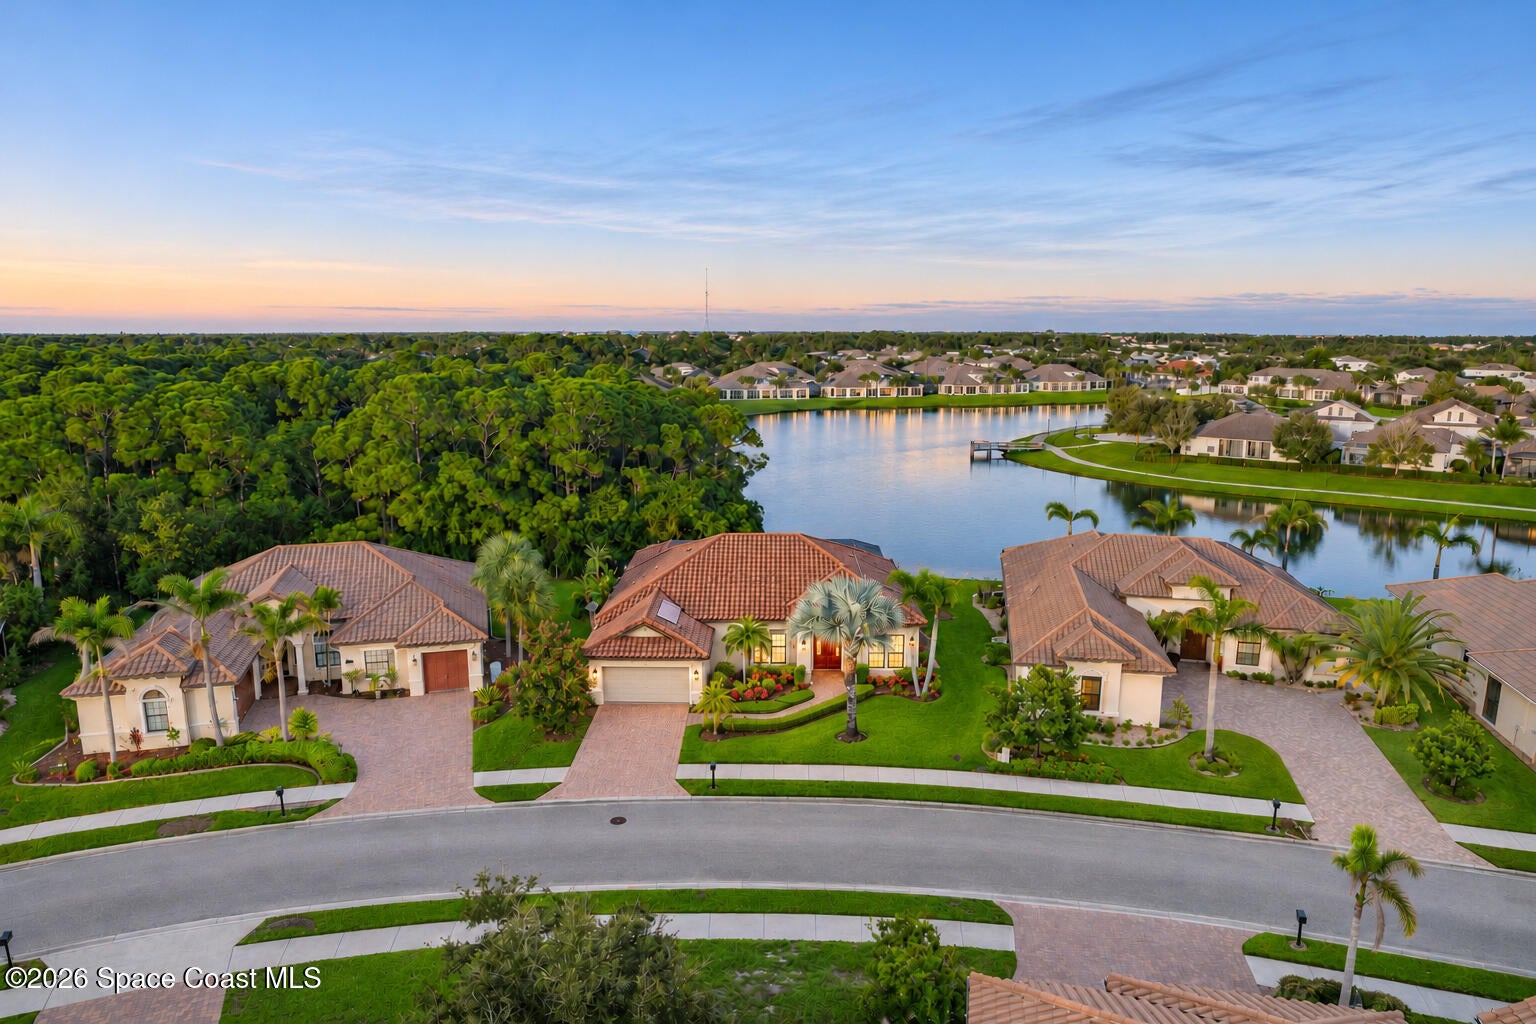 Active
- $708,0002568 Millennium Cir, Melbourne, FL 329404 Beds3 Baths2,453 sqftListing courtesy of Better Homes & Gardens RE Star · Data courtesy of: Space Coast MLS (Space Coast Association of REALTORS)
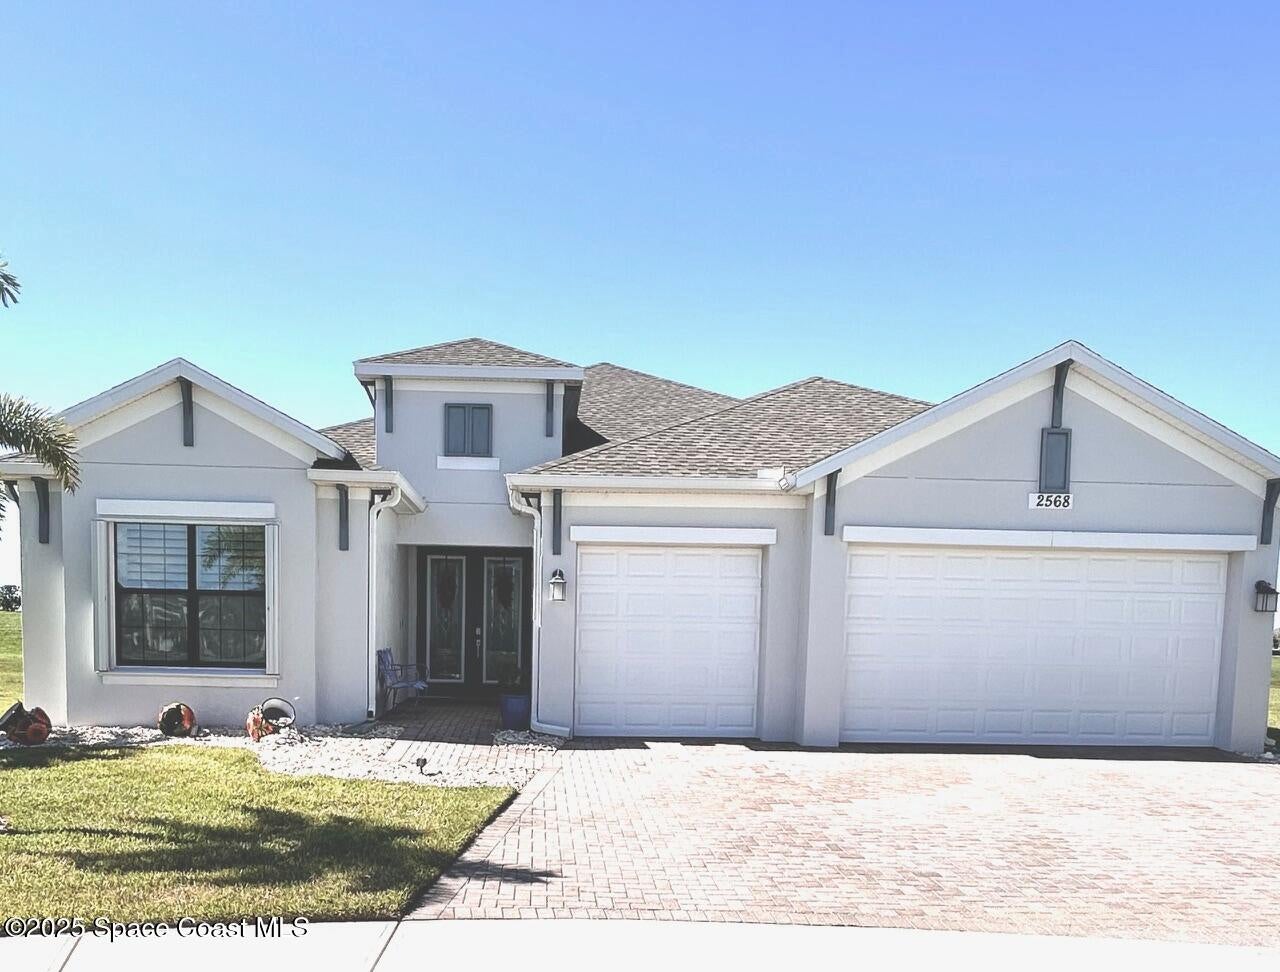 Active
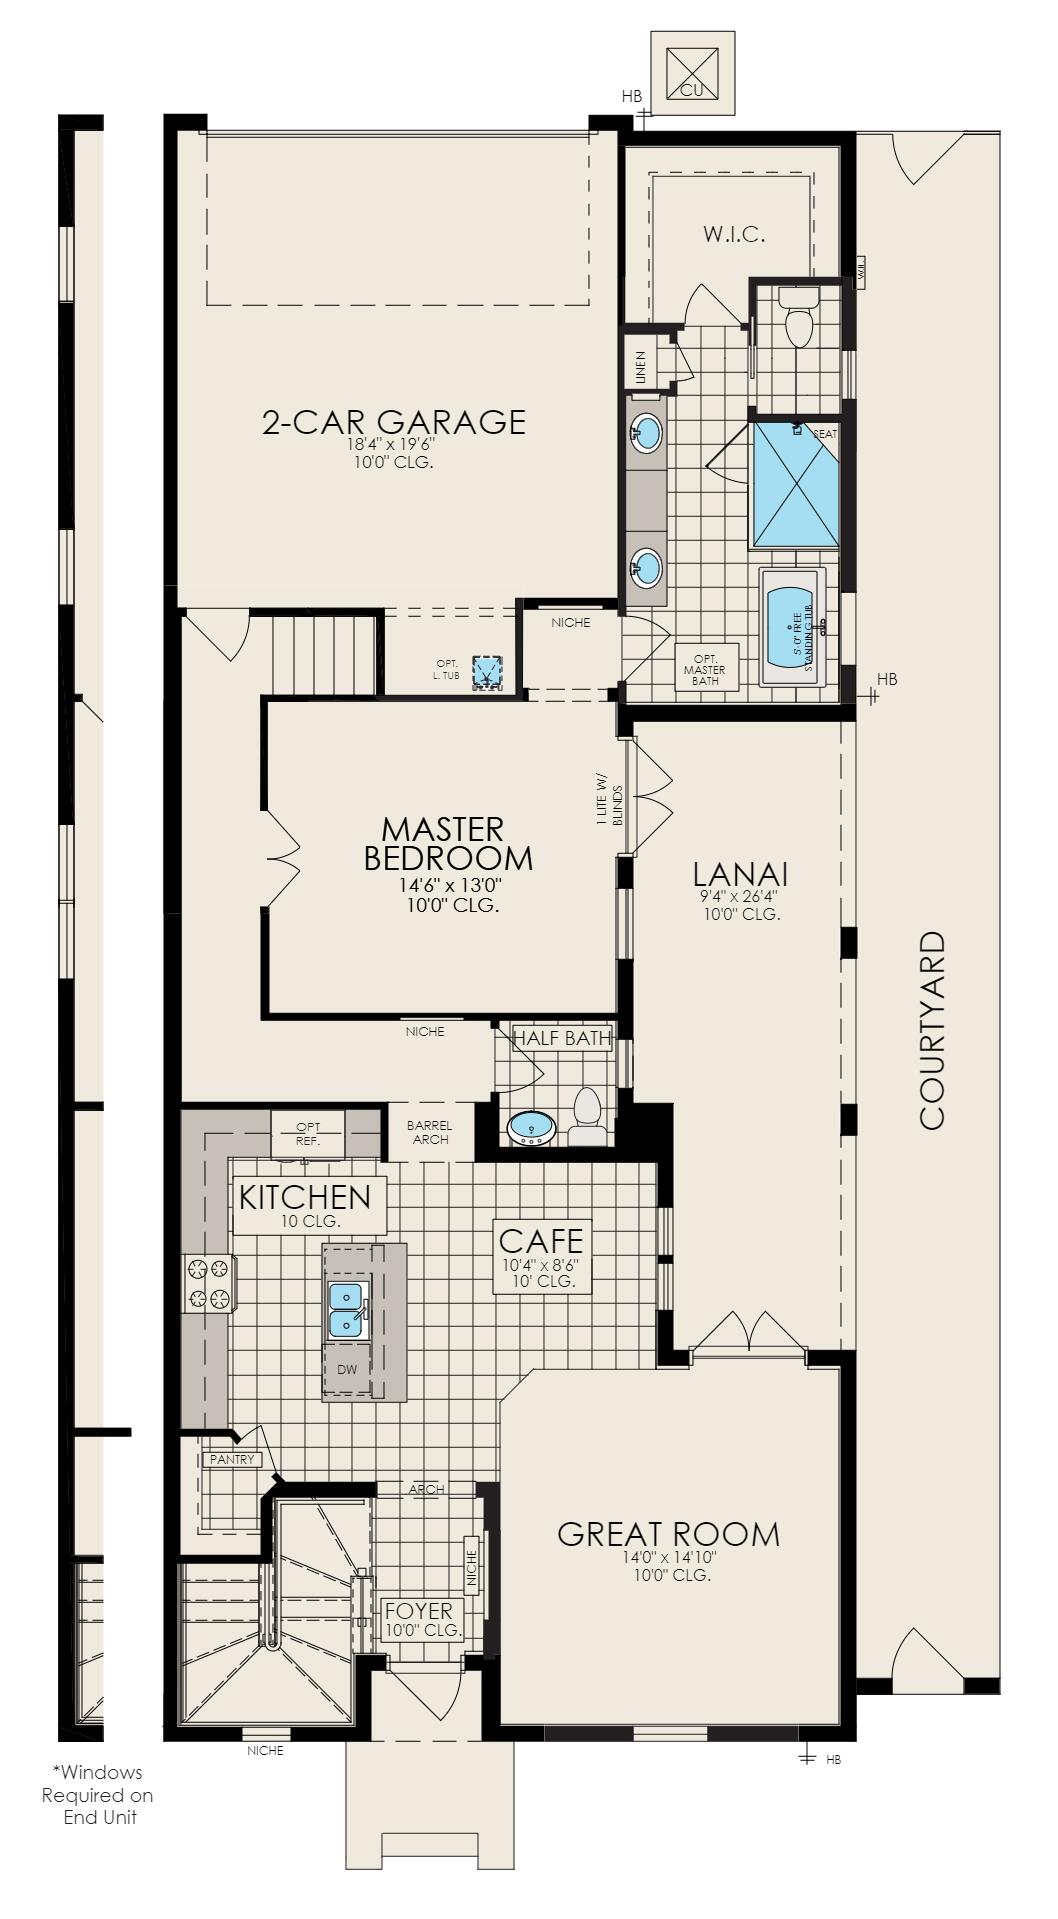
- $689,7508526 Lyside Dr, Melbourne, FL 329403 Beds5 Baths2,413 sqftListing courtesy of Viera Builders Realty, Inc. · Data courtesy of: Space Coast MLS (Space Coast Association of REALTORS)
 Active
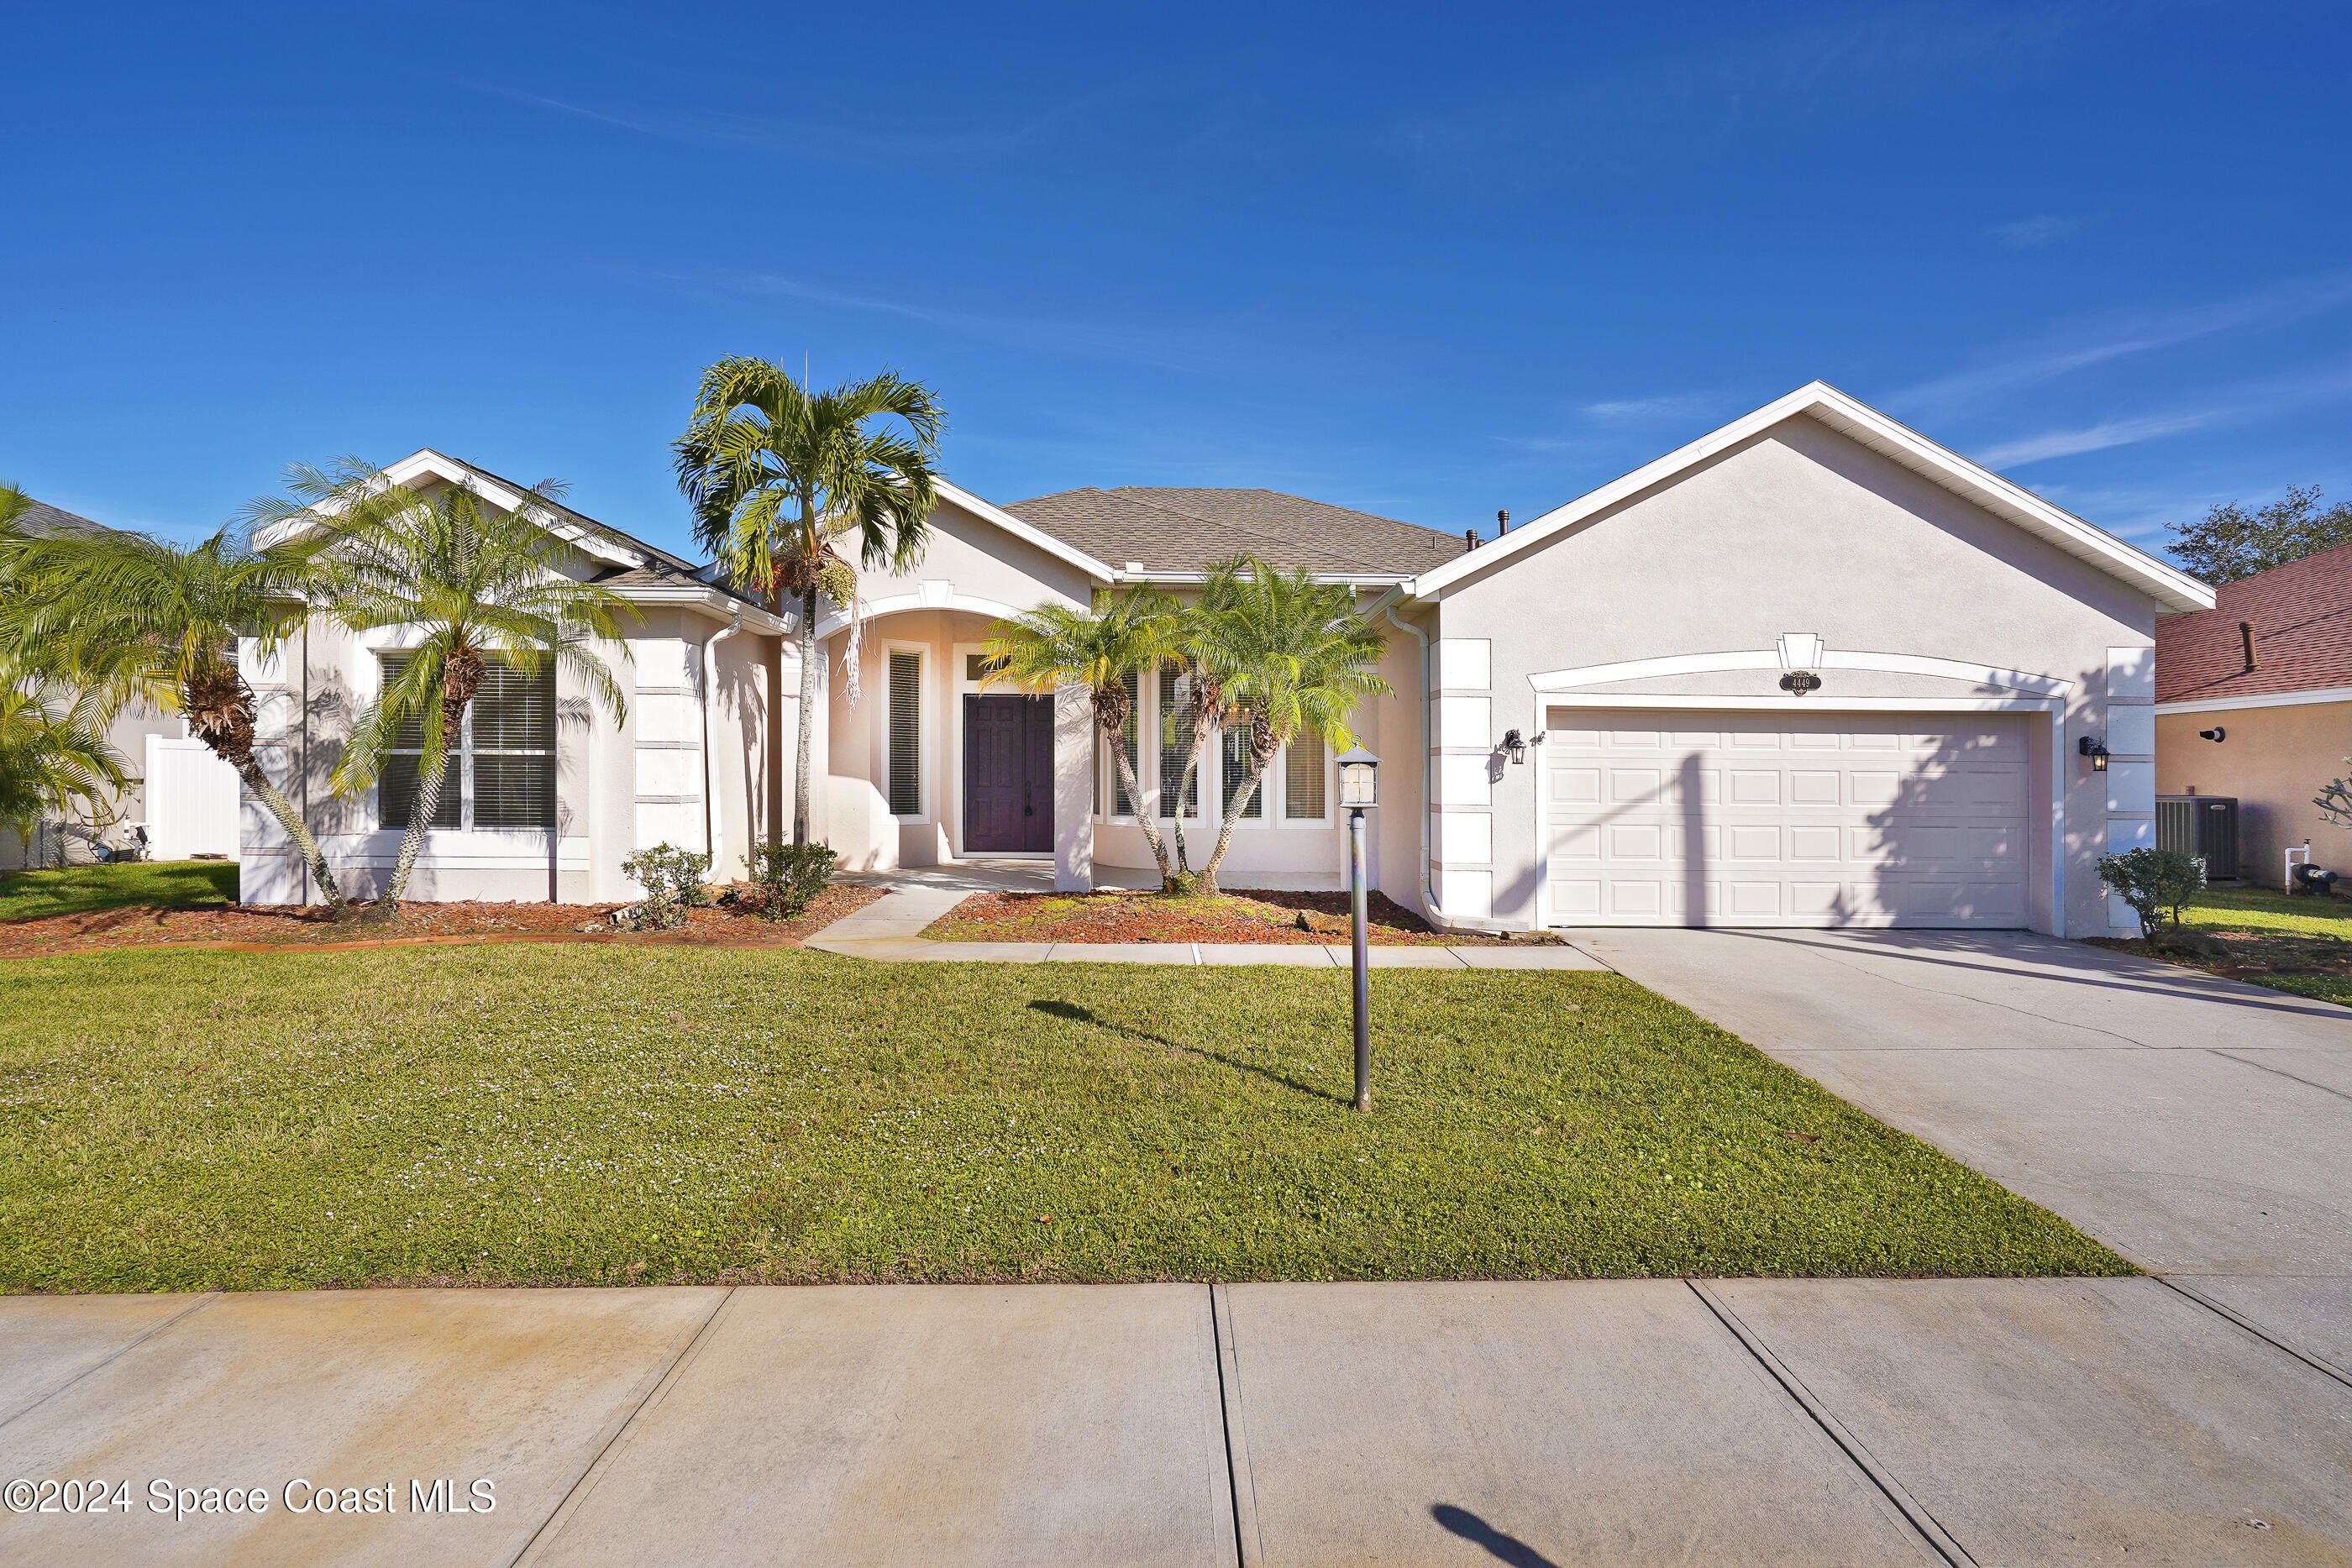
- $650,0004449 Chastain Dr, Melbourne, FL 329404 Beds3 Baths2,778 sqftListing courtesy of RE/MAX Elite · Data courtesy of: Space Coast MLS (Space Coast Association of REALTORS)
 Active
- $674,0003323 Casare Dr, Melbourne, FL 329404 Beds4 Baths2,403 sqftListing courtesy of Britton Group, Inc. · Data courtesy of: Space Coast MLS (Space Coast Association of REALTORS)
 Active
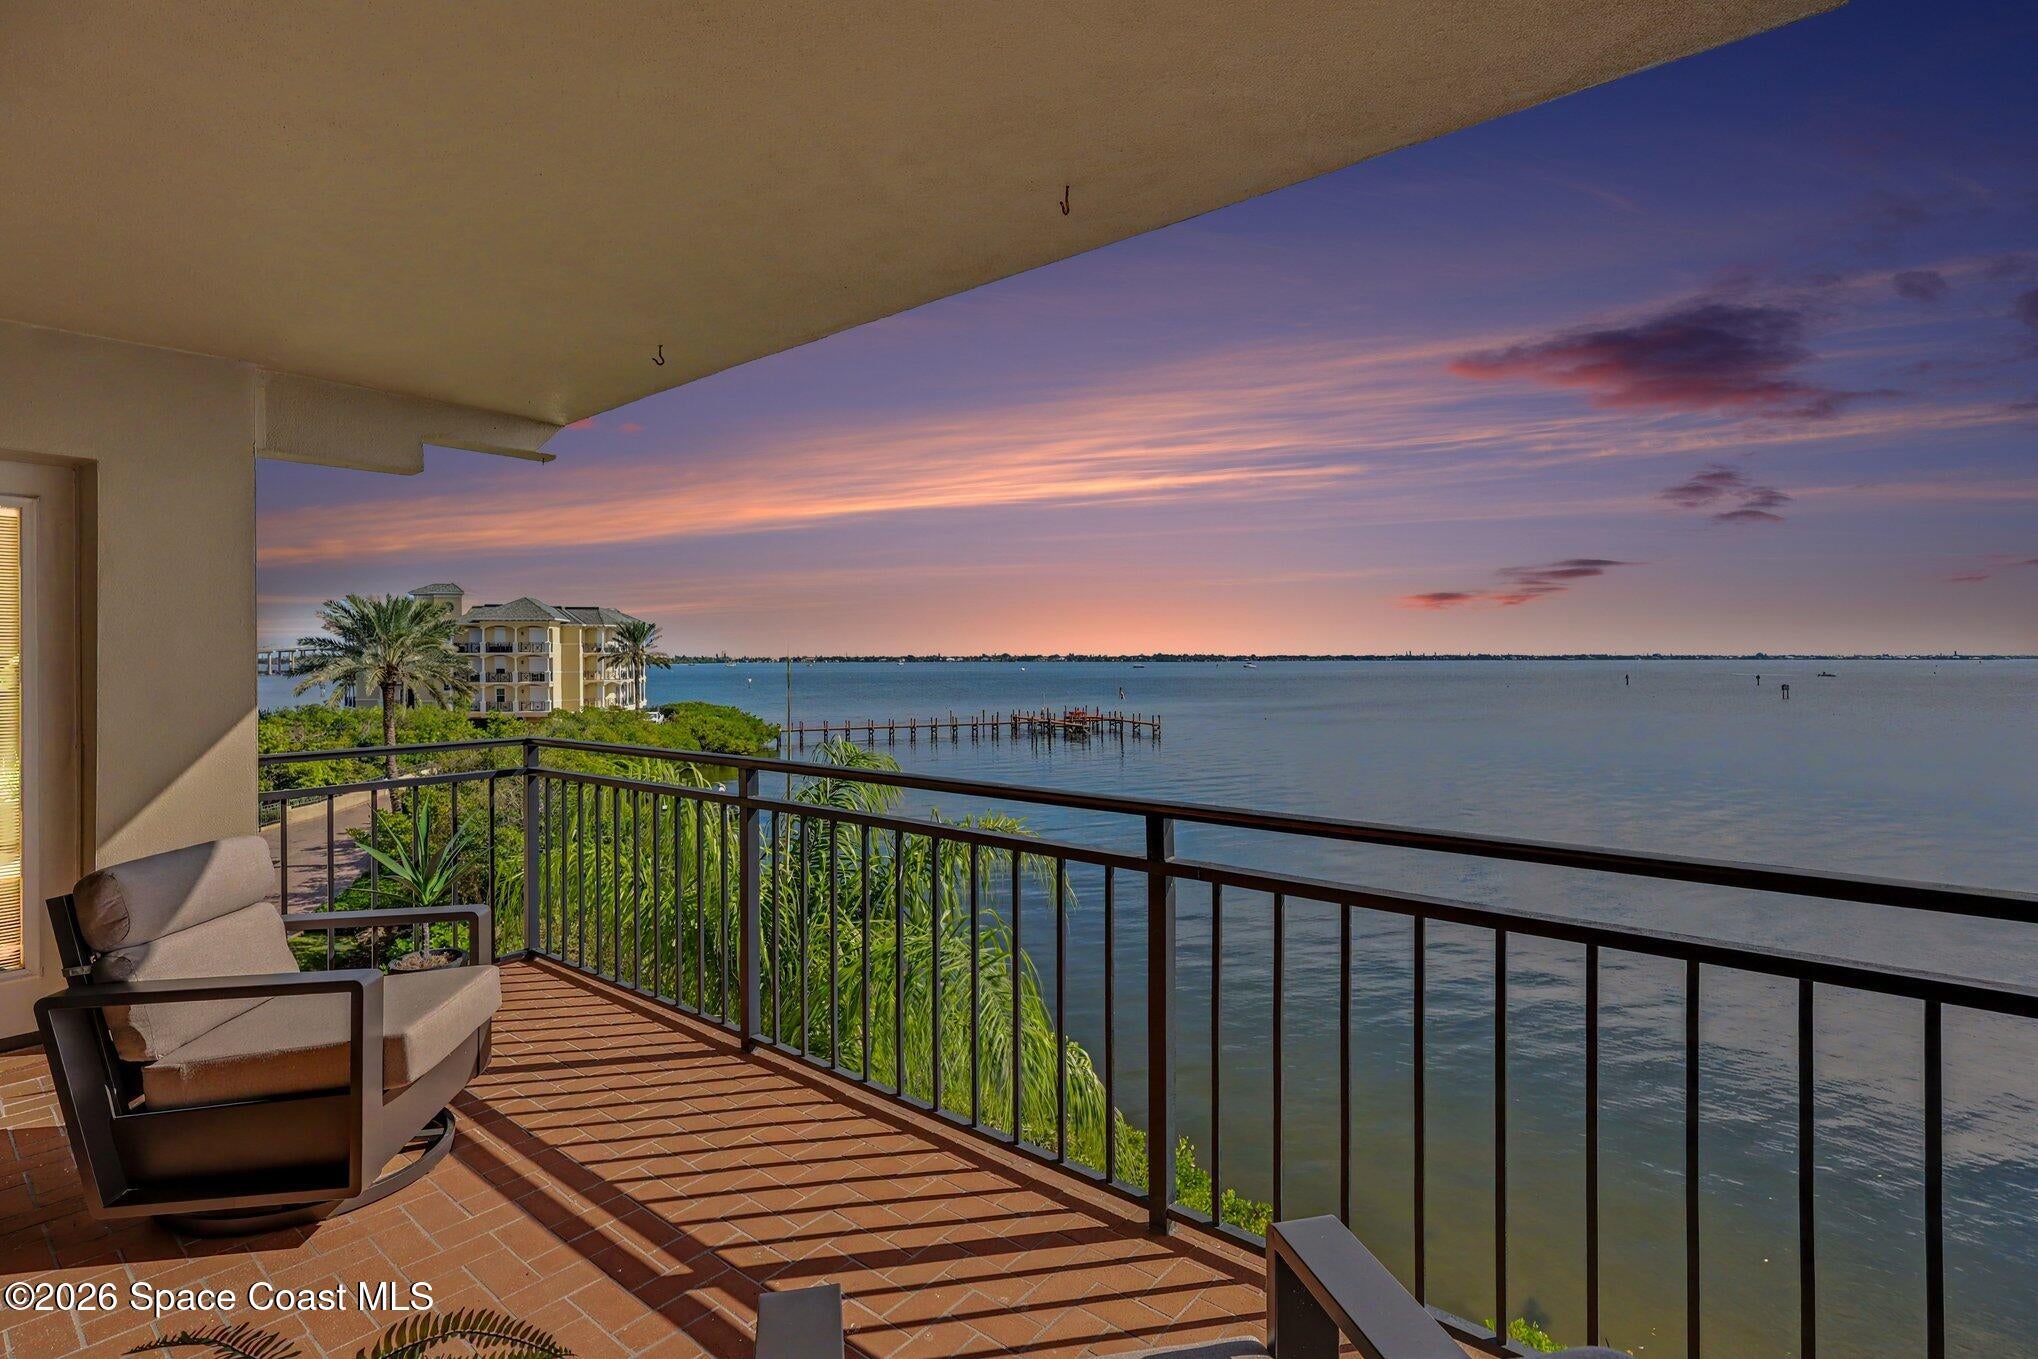
- $575,0002260 Front St #302, Melbourne, FL 329013 Beds2 Baths1,766 sqftListing courtesy of Real Broker, LLC · Data courtesy of: Space Coast MLS (Space Coast Association of REALTORS)
 Active
What Sold Nearby
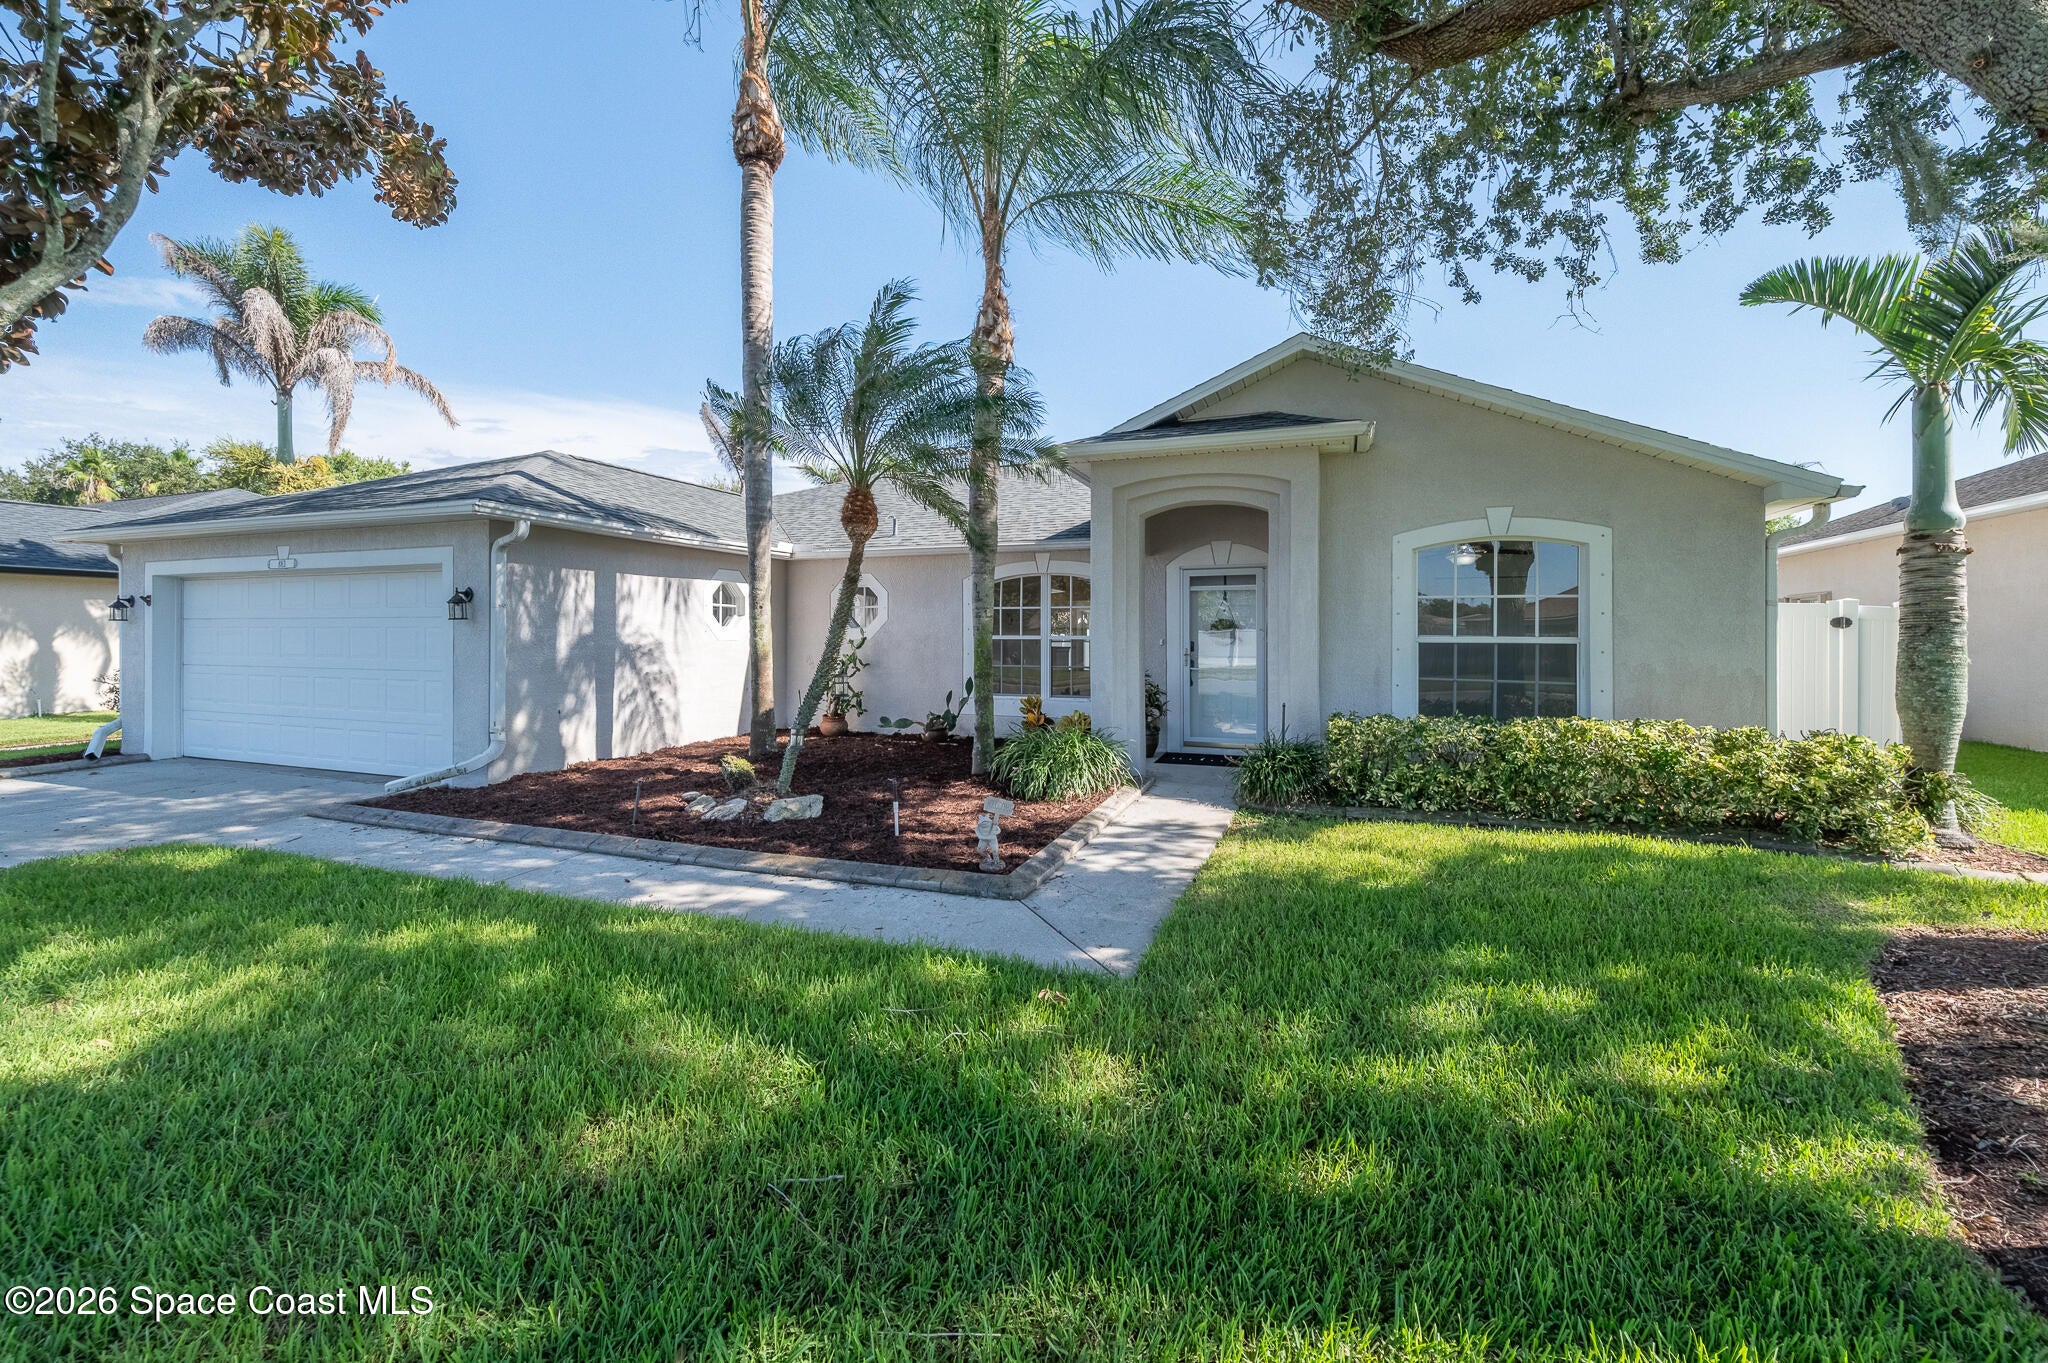 $330,000883 Del Mar CirWest Melbourne, FL · Sold 2026-10-30
 $385,0003961 Joslin WayMelbourne, FL · Sold 2026-10-30
 $330,0003075 Ellis DrMelbourne, FL · Sold 2026-10-30
 $335,0001345 Coventry CirMelbourne, FL · Sold 2026-10-29
 $575,0003780 Watergrass StWest Melbourne, FL · Sold 2026-10-28
 $322,000620 Brockton WayMelbourne, FL · Sold 2026-10-28
 $519,0001563 Payette LnWest Melbourne, FL · Sold 2026-10-27
 $424,8004021 Joslin WayWest Melbourne, FL · Sold 2026-10-27
Flood
Flood zone X · Minimal flood risk
What's Nearby
Restaurants
- Chuck E. Cheese2250 Coastal Lane, West Melbourne, FL 32904, United States of America0.7 mi
- Taste WorksNew Haven Avenue, West Melbourne, FL 32904, United States of America0.7 mi
- Tres Amigos Mexican RestaurantNew Haven Avenue, West Melbourne, FL 32904, United States of America0.7 mi
Schools
- Pineapple Cove Classical Academy at West MelbourneNorfolk Parkway, West Melbourne, FL 32907, United States of America1.7 mi
Parks
- Police Foundation ParkJune Park, Florida, United States of America0.8 mi
- Max K Rodes ParkWest Melbourne, Florida, United States of America1.3 mi
More homes in Melbourne
Homes for sale near Melbourne
Data courtesy of: Space Coast MLS (Space Coast Association of REALTORS)Disclaimers and data details

The data relating to real estate for sale on this website comes in part from the Internet Data exchange program of Brevard MLS. IDX information is provided exclusively for consumers’ personal, non-commercial use and may not be used for any purpose other than to identify prospective properties consumers may be interested in purchasing. Information deemed reliable but not guaranteed. Copyright © 2026 Brevard MLS. All Rights Reserved.

Berkshire Hathaway HomeServices Florida Realty
Broker: Caprice Atwell
Listing last updated: Nov 6, 2026, 1:24 PM EST. SURF LOCAL last checked: Nov 21, 2026, 8:06 AM EST.