
 Active
2217 Salew St
Melbourne, FL 32940 · Single family
$875,000
Listing courtesy of Eugene Crockett Jr., EXP Realty, LLC
- 5 Beds
- 5 Baths
- 3,264 sqft
Cynthia's Insights On This Property
- Built 2019
- Last recorded sale: $606,000 in November 2019
- Typical sale in 32940 over the last year: $489,900, $246 per sq ft
- Owners in 32940 stay about 8 years; 5% of homes changed hands last year
- Taxes could jump about $1,500/yr after a sale (homestead cap resets)


📊 Price Pulse
What would you pay for this place?
Sale prices come from county public records, not MLS data.Listing agent

Contact
Send a message and we'll pass it to the listing agent. Nothing is sent until you ask.
About this home
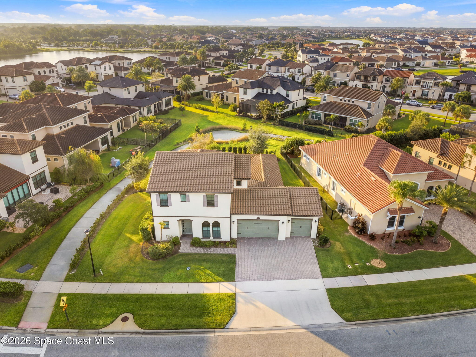
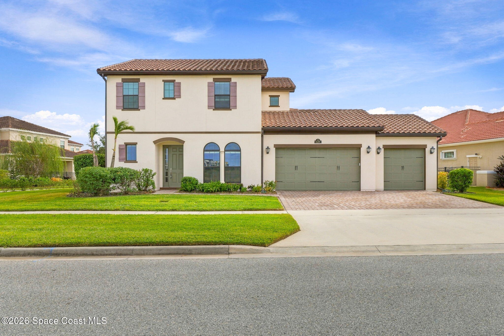
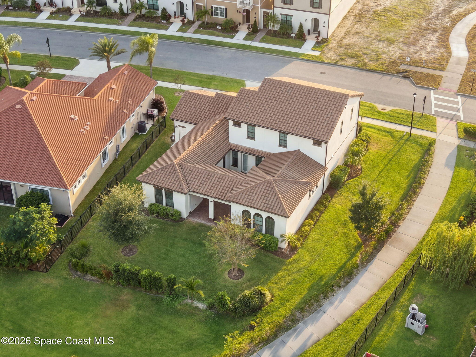
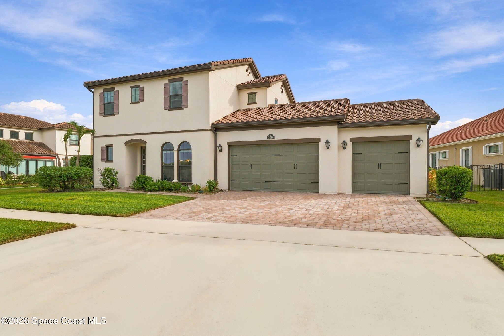
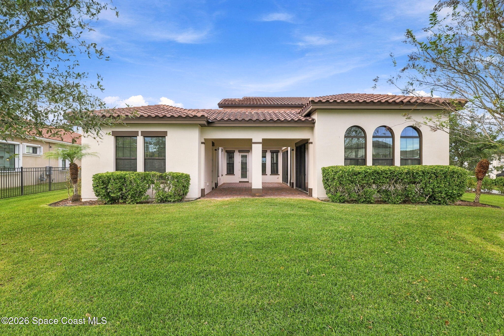
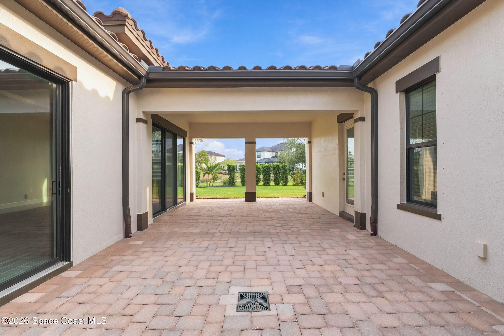
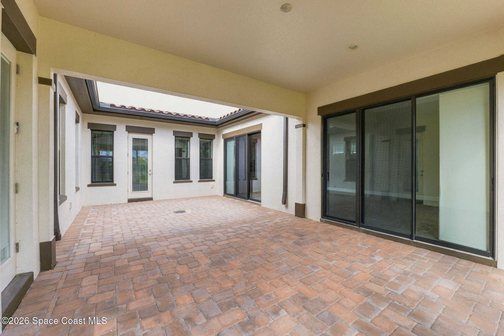
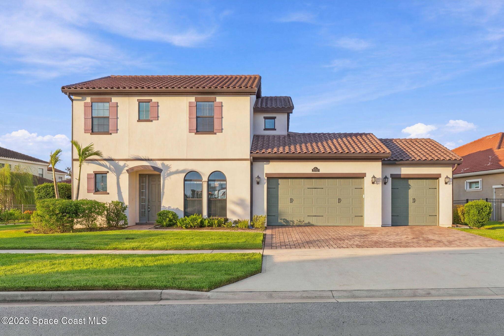
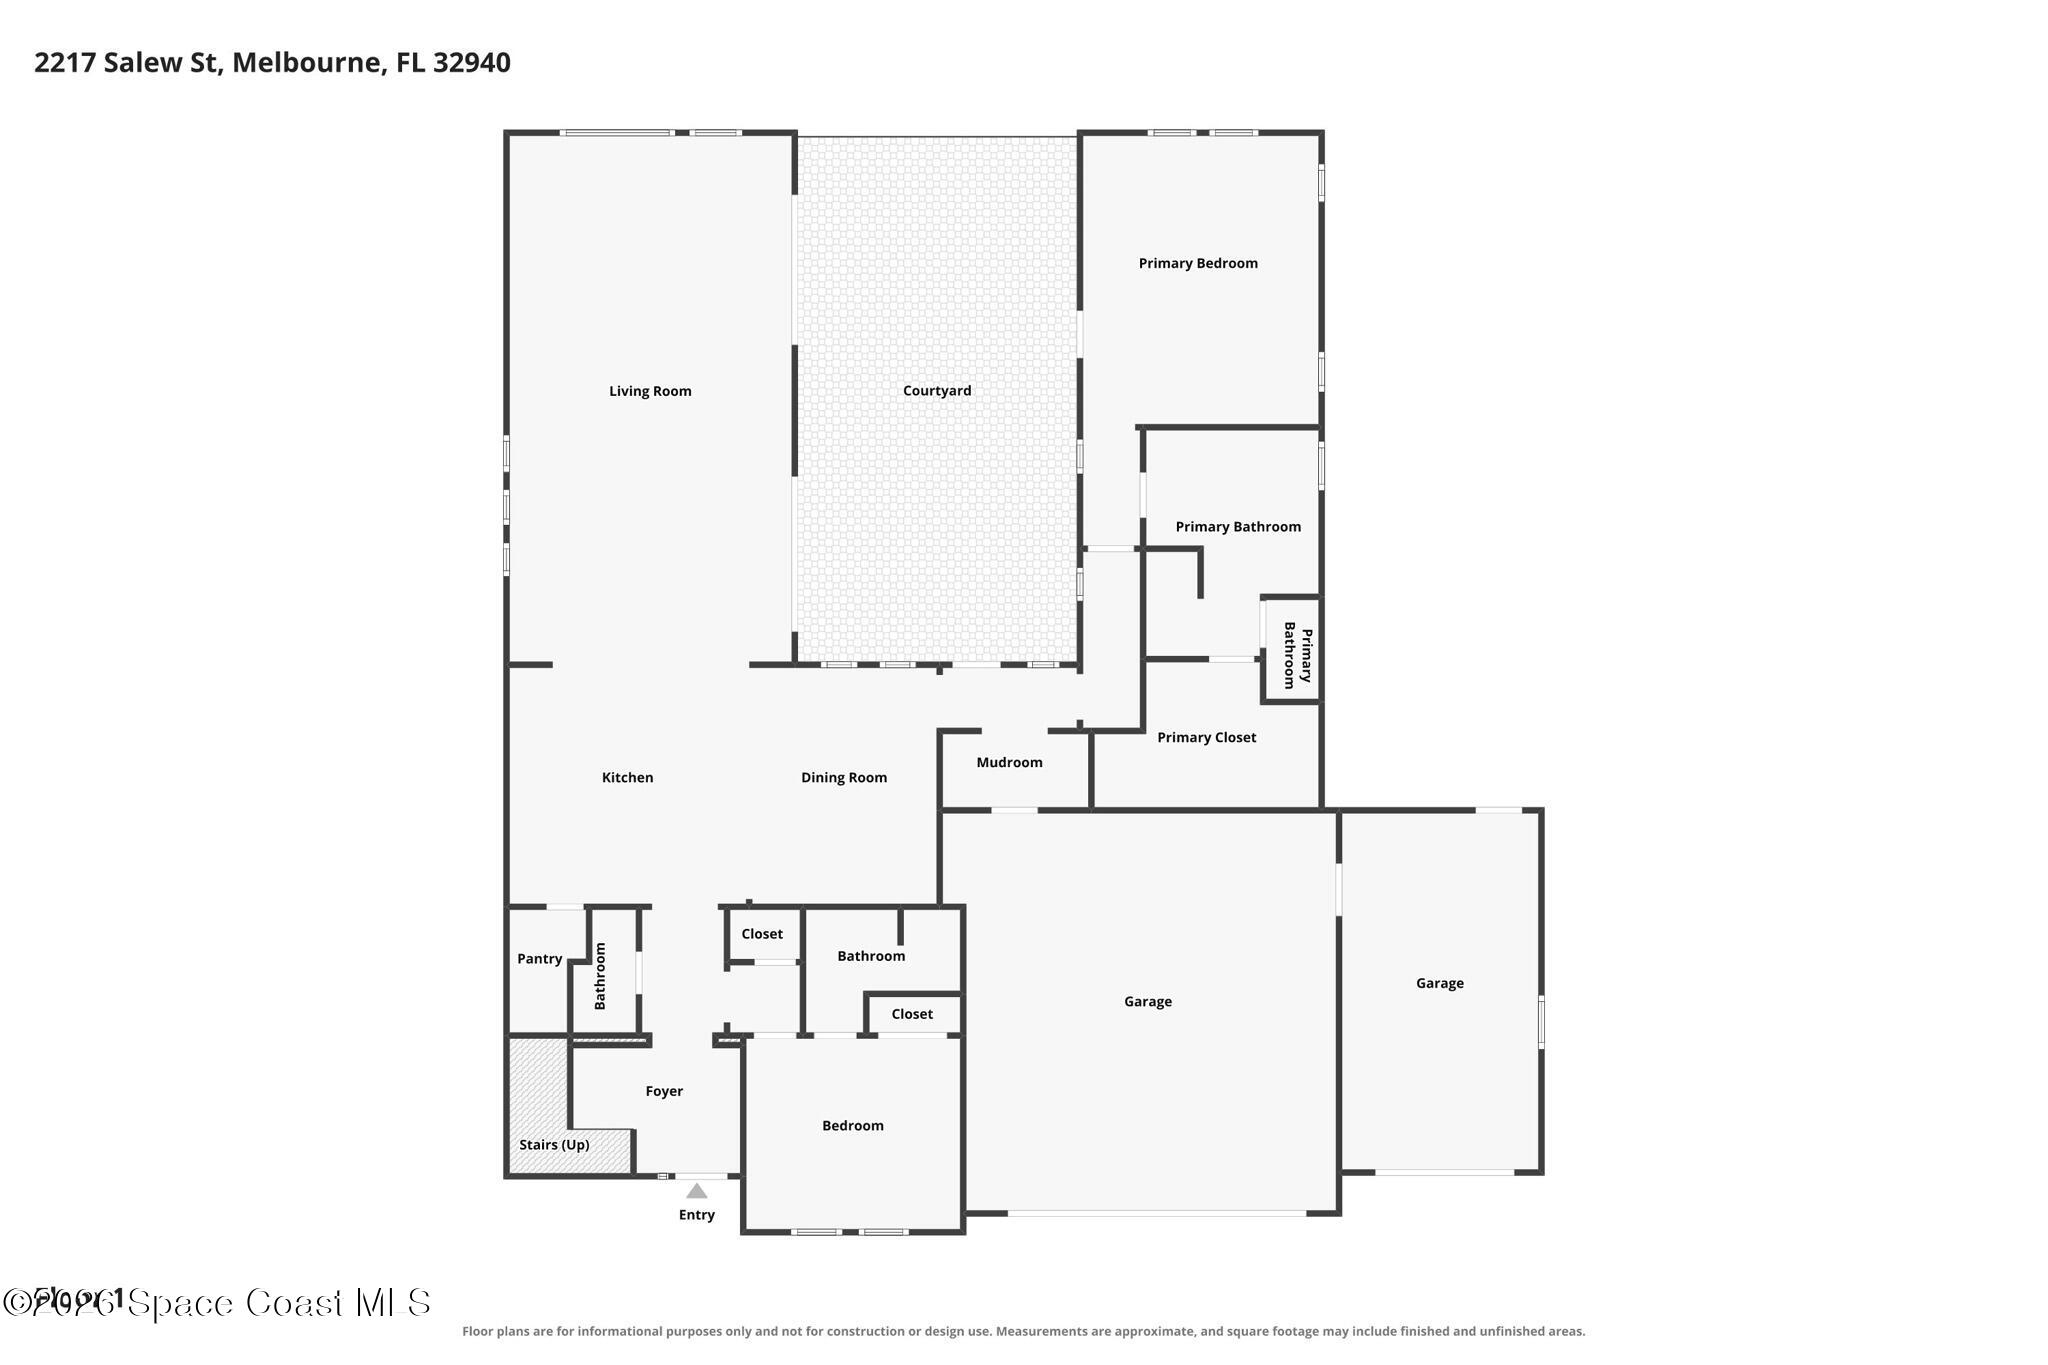
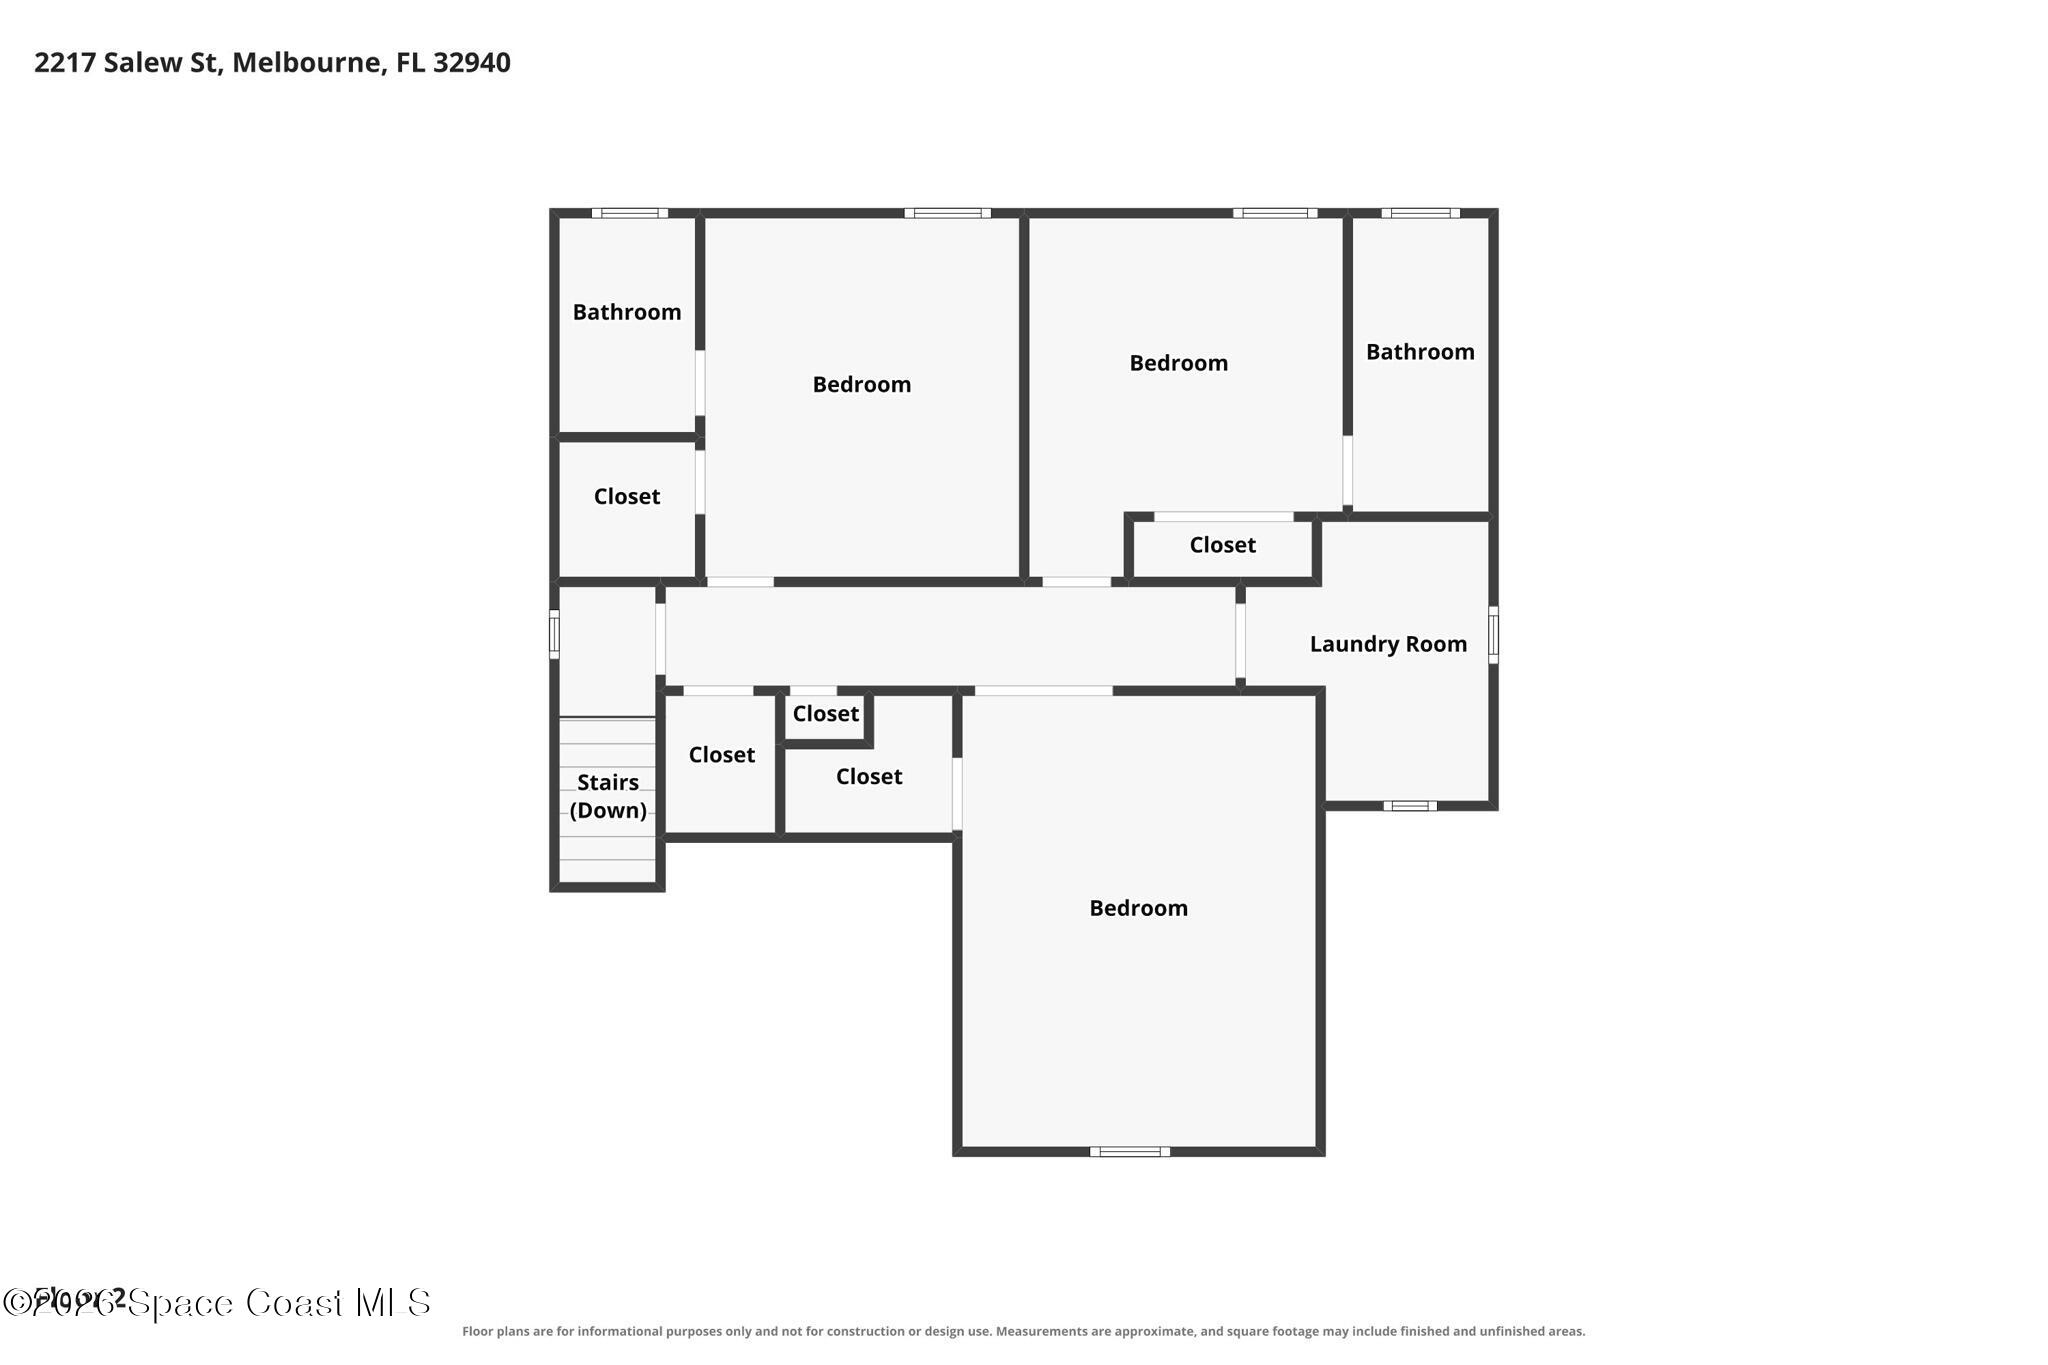
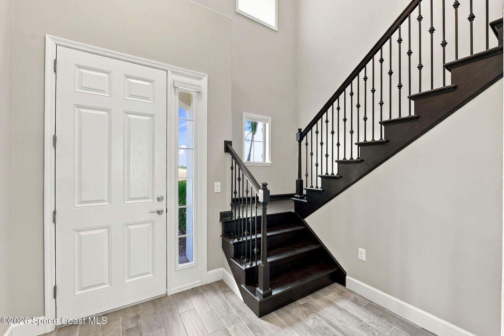
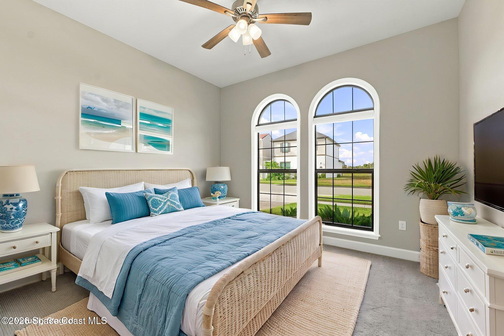
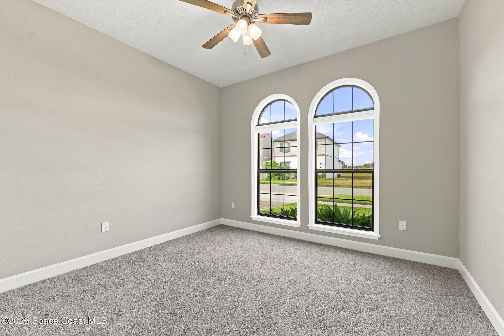
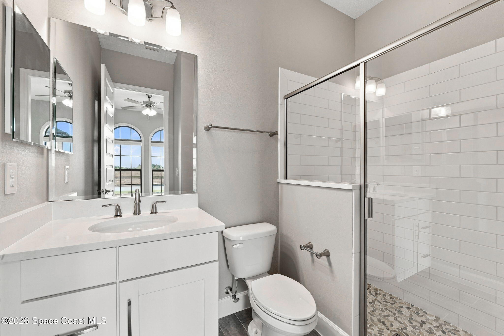
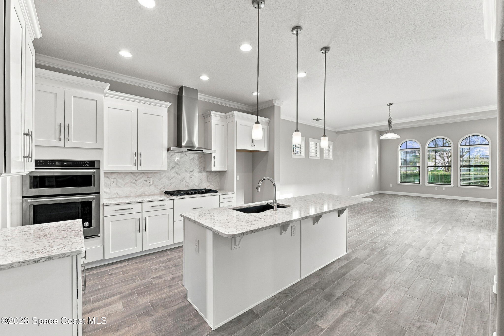
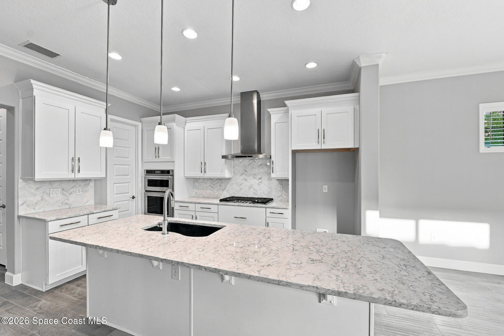
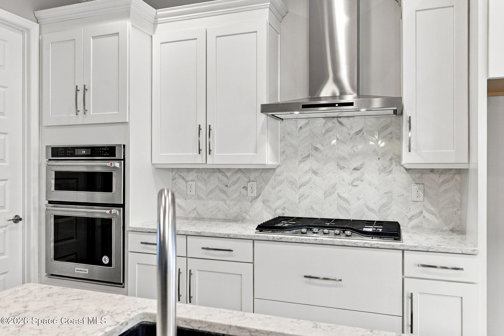
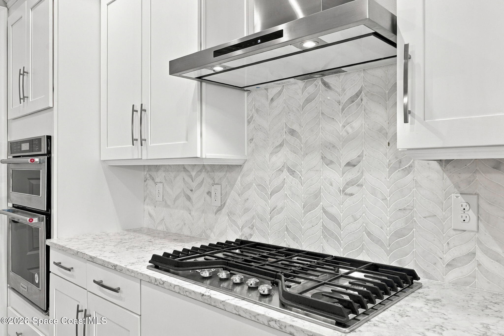
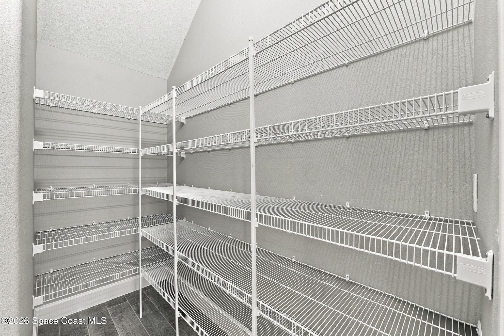
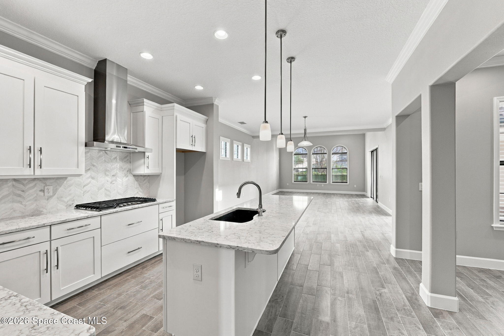
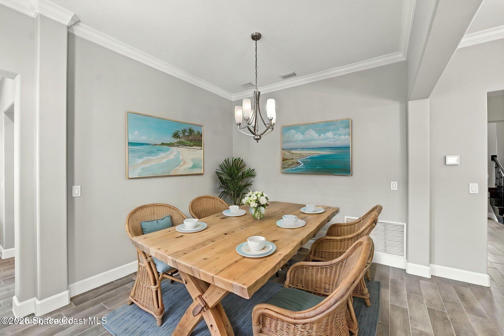
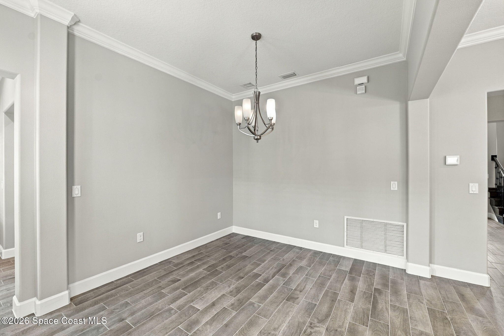
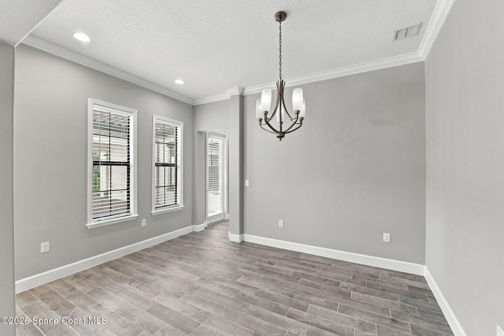
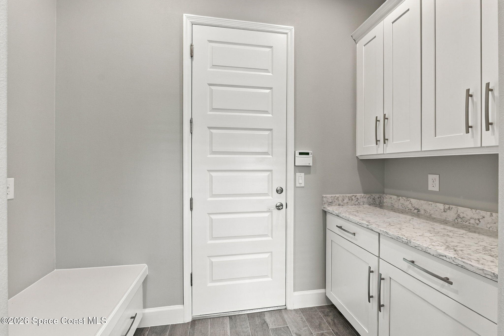
Barely lived in and immaculately clean, this 5-bedroom, 4½-bath home in Viera's Reeling Park feels like new. Built in 2019 with a tile roof and paver driveway, the home opens to a soaring foyer where a dark wood staircase with upgraded wrought-iron balusters sets the tone. Eight-foot interior doors and crown molding carry that detail into the living spaces. At the heart of the floor plan is a paver courtyard that gives the first-floor owner's suite its own side of the home, across from the main living room. Wide glass sliders extend the living area outdoors, and four access points make the courtyard a natural part of daily life. There's room for dining under cover or sitting under the open sky, with the landscaped backyard just beyond. The gourmet kitchen opens to the main living area, with a generous quartz island that gives guests a place to gather while you cook. White Shaker cabinetry, soft-close drawers, and a soft gray-and-white mosaic backsplash complement the quartz countertops A gas cooktop with a stainless-steel hood, a built-in wall oven and microwave, and a large walk-in pantry round out the kitchen. A broad tray ceiling adds height to the owner's suite, and a custom California Closets system makes the most of the walk-in closet. The en suite bath pairs a freestanding soaking tub with separate vanities and a glass-enclosed walk-in shower finished in marble-look tile. A second bedroom with its own full bath and a separate powder room complete the first floor. Upstairs are three more bedrooms, two with private full baths, giving four of the five bedrooms their own en suites. Both floors accommodate a washer and dryer, and the dedicated upstairs laundry room has built-in cabinetry, a utility sink, and a folding counter. A mudroom with a built-in bench and storage connects to the three-car garage, where the floors are epoxy finished and the separate third bay has its own mini-split A/C. Located in Viera West in the Addison Village Location. Reeling Park is part of the Addison Village Club. So many Amenities such as Resort style adult & childrens pool. Pickleball, Tennis, Clubhouse, Indoor activities & more. Located near A Rated Schools, Viera Hospital, Publix, Costco & More
moreless
- Property type
- Single family
- Year built
- 2019
- Lot size
- 9,148 sqft
- Garage
- 3 cars
- Price per sqft
- $268
- HOA fees
- $82/mo
- Listing ID
- 1091685
Show Full Details
Property Info
- Property Type
- Residential
- Property Subtype
- SingleFamilyResidence
- Year Built
- 2019
- Stories
- 2
- Levels
- Two
- Direction Faces
- North
- District
- Addison Village
- Lot Size (acres)
- 0.21
- Lot Size (sqft)
- 9148.0
- Contract Date
- 2026-11-06
- On Market Date
- 2026-11-06
- Special Conditions
- Standard
Interior Features
- Interior Features
- Breakfast Bar, Built-In Features, Ceiling Fan(S), Eat-In Kitchen, Entrance Foyer, Kitchen Island, Open Floorplan, Pantry, Walk-In Closet(S)
- Flooring
- Carpet, Tile
- Laundry Features
- In Basement, Electric Dryer Hookup, Gas Dryer Hookup, Lower Level, Sink, Upper Level, Washer Hookup
- Levels
- Two
Appliances
- Appliances
- Dishwasher, Disposal, Gas Range, Ice Maker, Microwave, Tankless Water Heater, Washer/Dryer Stacked
Heating & Cooling
- Heating
- Central, Electric
- Cooling
- Central Air, Ceiling Fan(S), Electric
Exterior Features
- Exterior Features
- Courtyard
- Patio & Porch Features
- Patio, Porch, Rear Porch
- Construction Materials
- Block, Concrete, Frame, Stucco
- Roof
- Tile
Features & Amenities
- Garage Spaces
- 3.0
- Garage
- Yes
- Attached Garage
- Yes
- Parking Features
- Attached, Garage, Garage Door Opener
- Security Features
- Smoke Detector(S)
- Lot Features
- Sprinklers In Front, Sprinklers In Rear
Community/Association
- HOA
- Yes
- HOA Name
- Reeling Park
- HOA Fee
- $180
- HOA Fee Frequency
- Quarterly
- HOA Fee 2
- $260
- HOA Fee 2 Frequency
- Annually
- Association Amenities
- Basketball Court, Clubhouse, Dog Park, Jogging Path, Park, Playground, Pool, Tennis Court(S)
- Community Features
- Sidewalks, Street Lights
Utilities
- Utilities
- Natural Gas Available, Cable Available, Electricity Connected, Natural Gas Connected, Sewer Connected
- Sewer
- Public Sewer
- Water Source
- Public
Taxes
- Annual Tax Amount
- $1,110
- Tax Year
- $2,026
- Legal Description
- REELING PARK NORTH AND SEVILLE AT ADDISON VILLAGE - PHASE 1 LOT 4 BLK DD
Data freshness
- SURF LOCAL last checked
- Nov 21, 2026, 1:36 AM EST
Location
Approximate location, shown from the displayed address.
Similar homes nearby
- $950,0001223 Vestavia Cir, Melbourne, FL 329405 Beds5 Baths3,556 sqftListing courtesy of Realty World Curri Properties · Data courtesy of: Space Coast MLS (Space Coast Association of REALTORS)
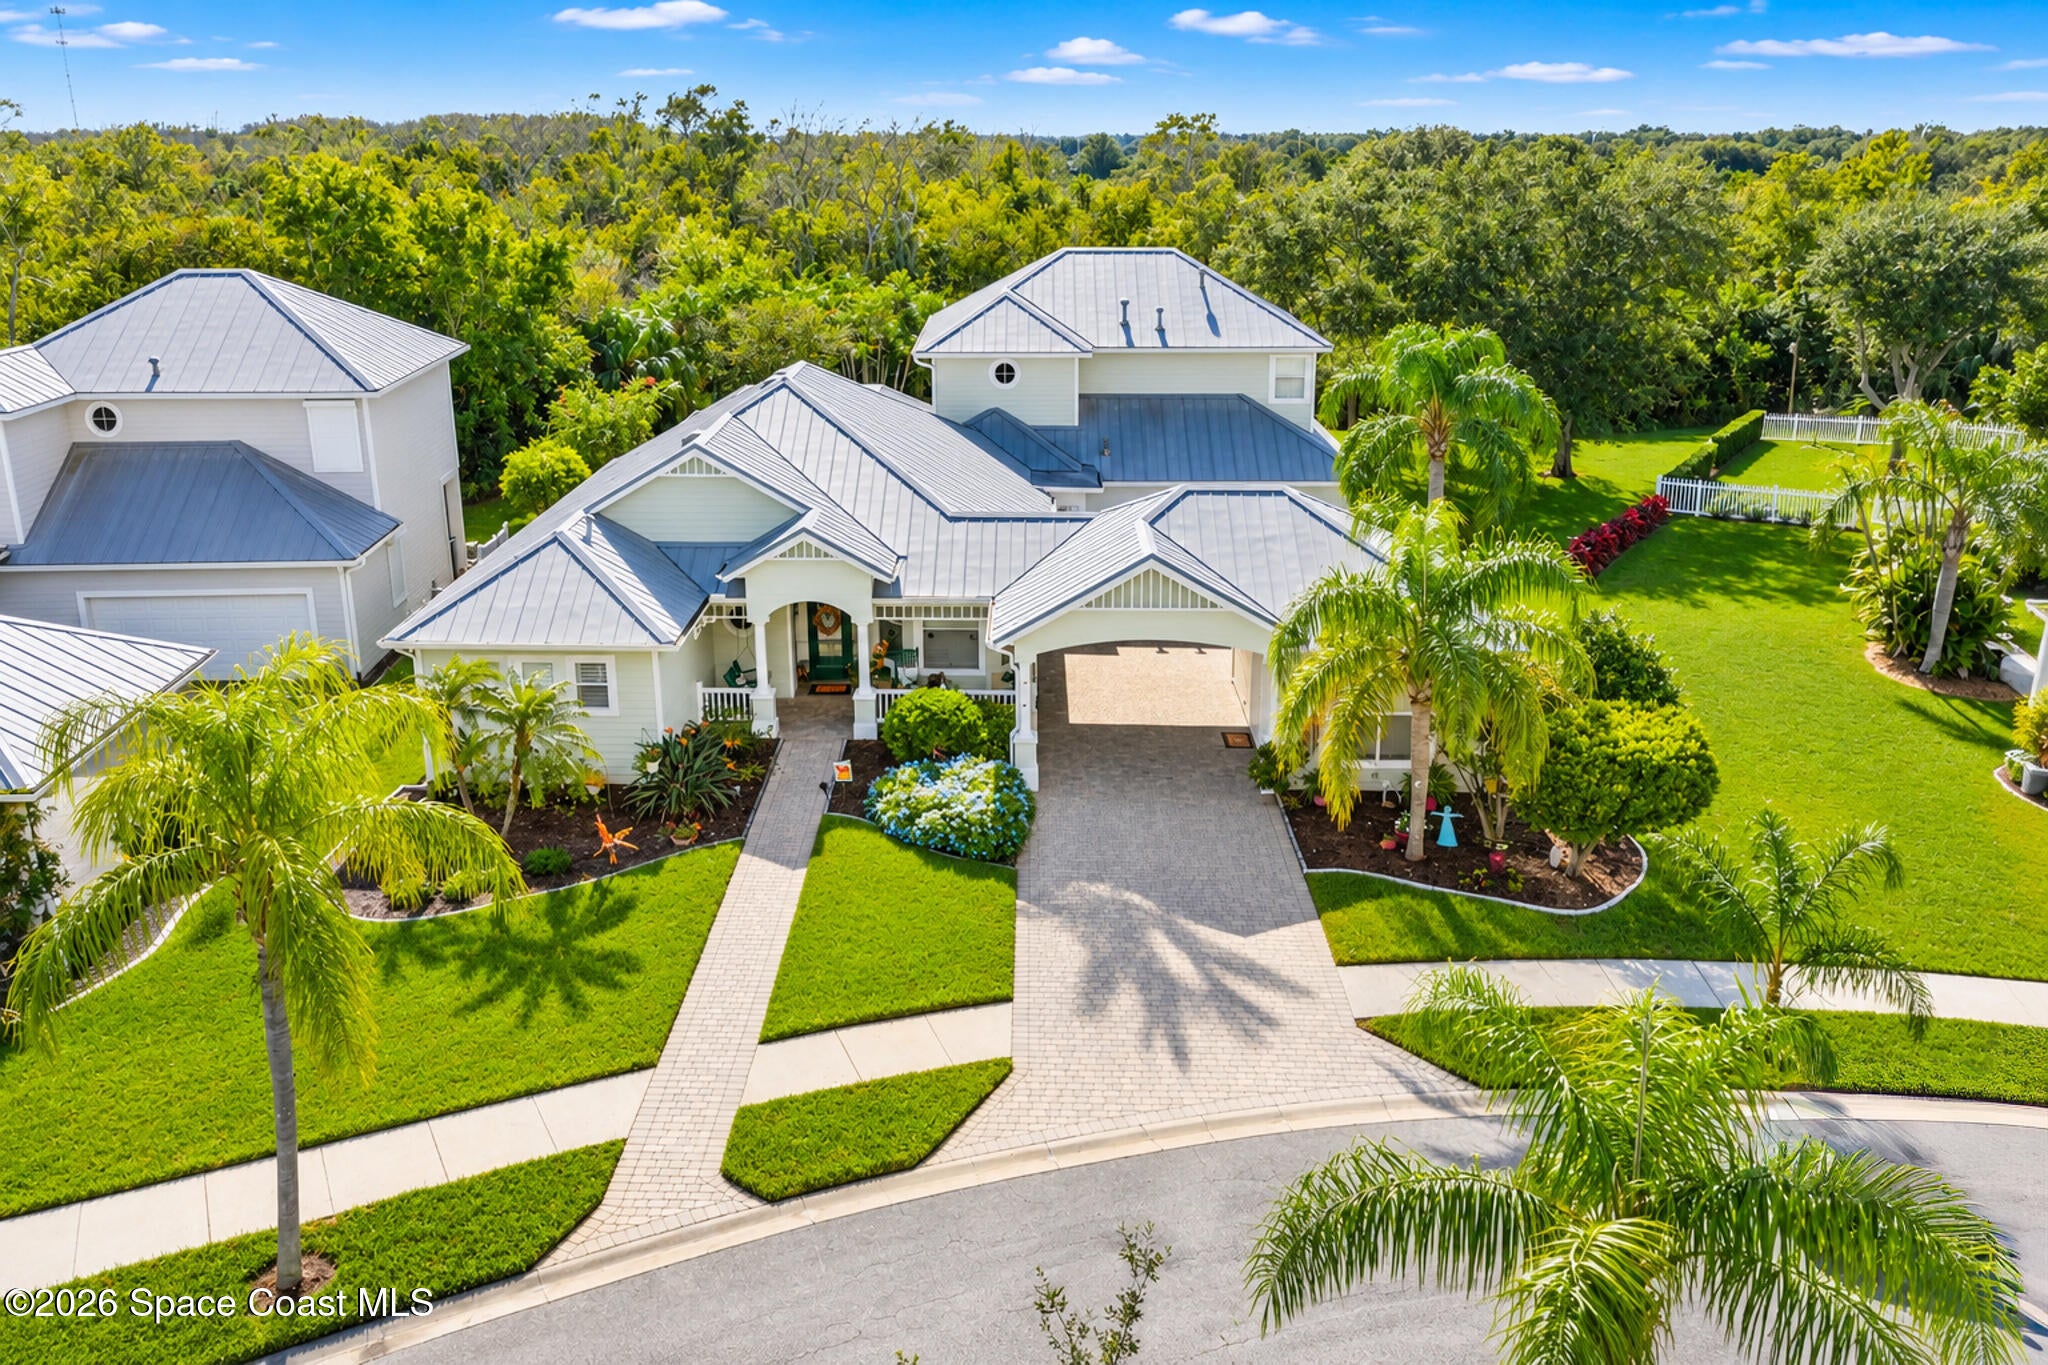 Active
- $800,0003447 Caviston Way, Melbourne, FL 329404 Beds4 Baths3,002 sqftListing courtesy of Keller Williams Realty Brevard · Data courtesy of: Space Coast MLS (Space Coast Association of REALTORS)
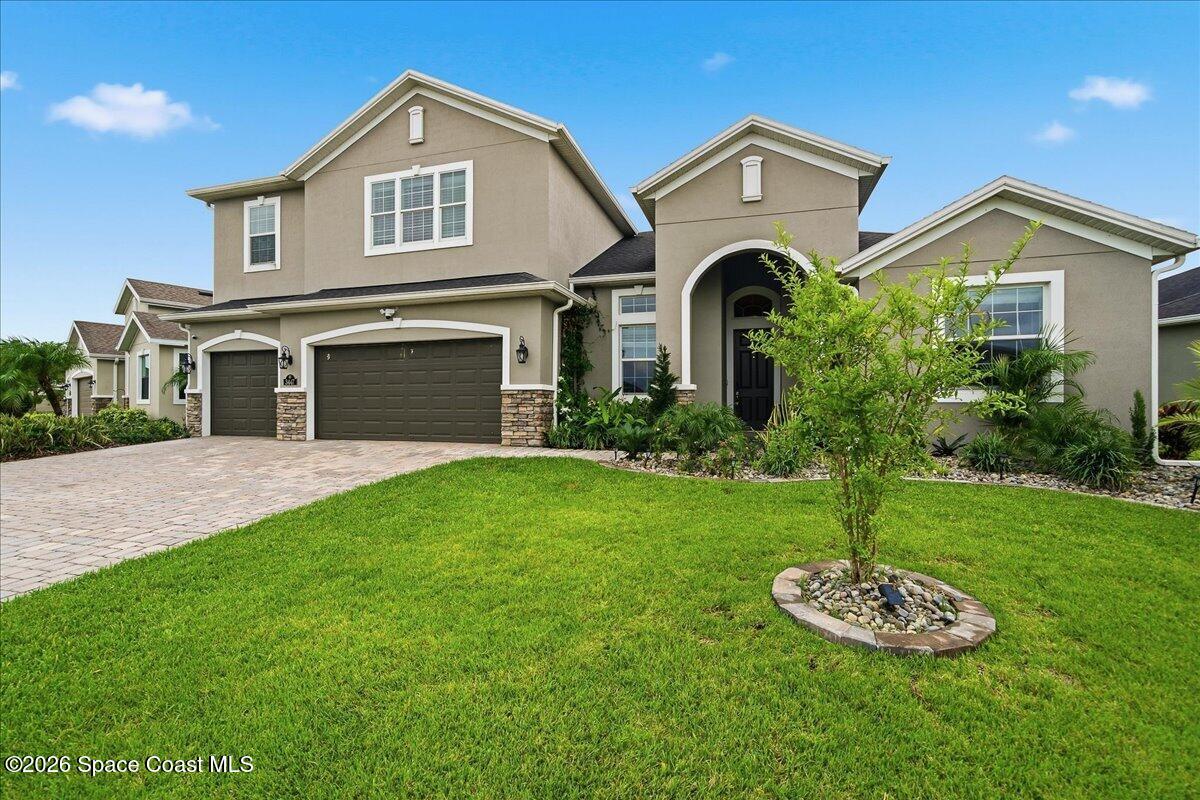 Active
- $708,0002568 Millennium Cir, Melbourne, FL 329404 Beds3 Baths2,453 sqftListing courtesy of Better Homes & Gardens RE Star · Data courtesy of: Space Coast MLS (Space Coast Association of REALTORS)
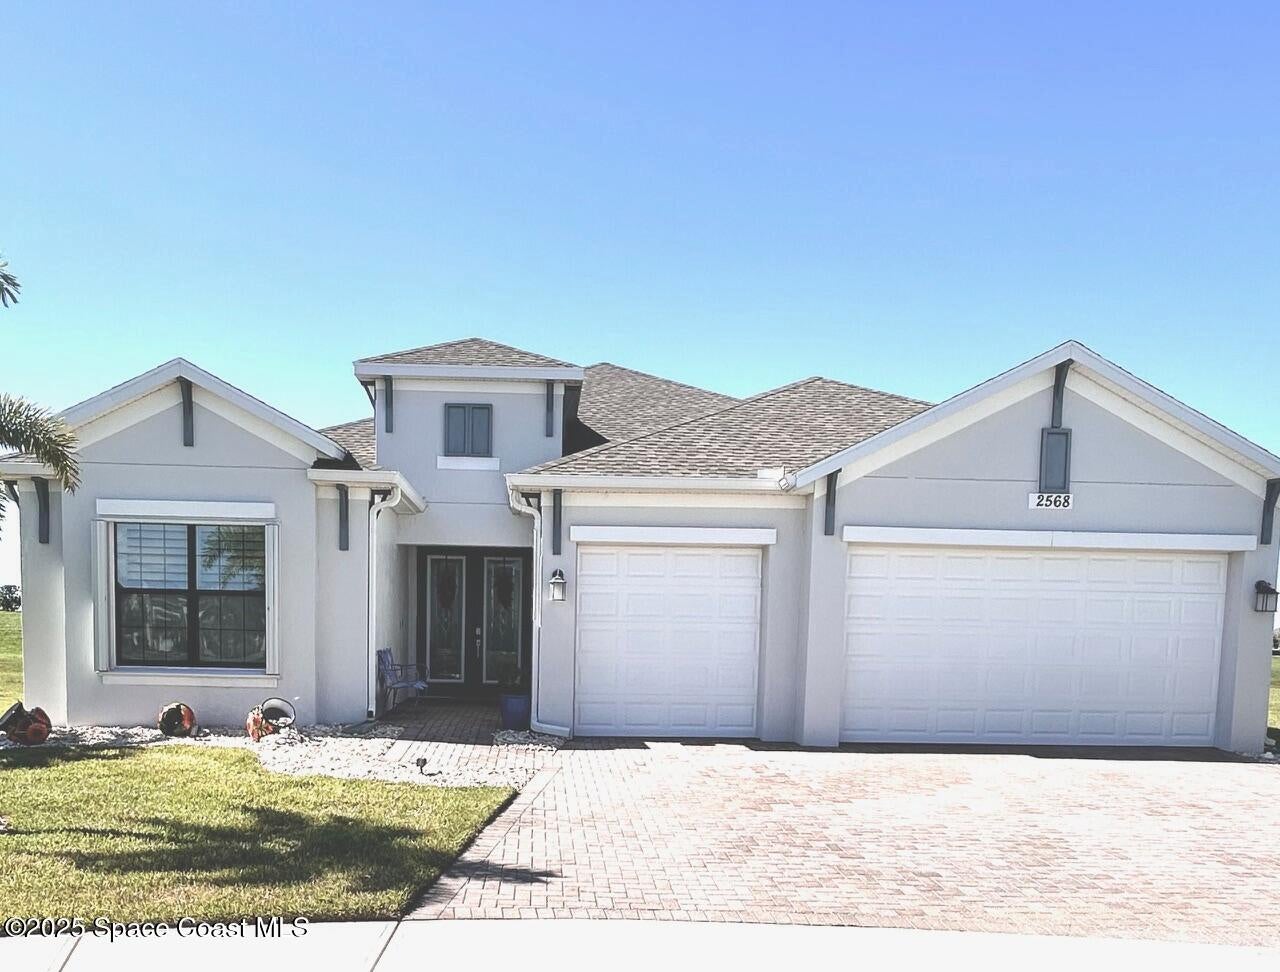 Active
- $720,0001502 Tralee Bay Ave, Melbourne, FL 329403 Beds3 Baths2,264 sqftListing courtesy of RE/MAX Elite · Data courtesy of: Space Coast MLS (Space Coast Association of REALTORS)
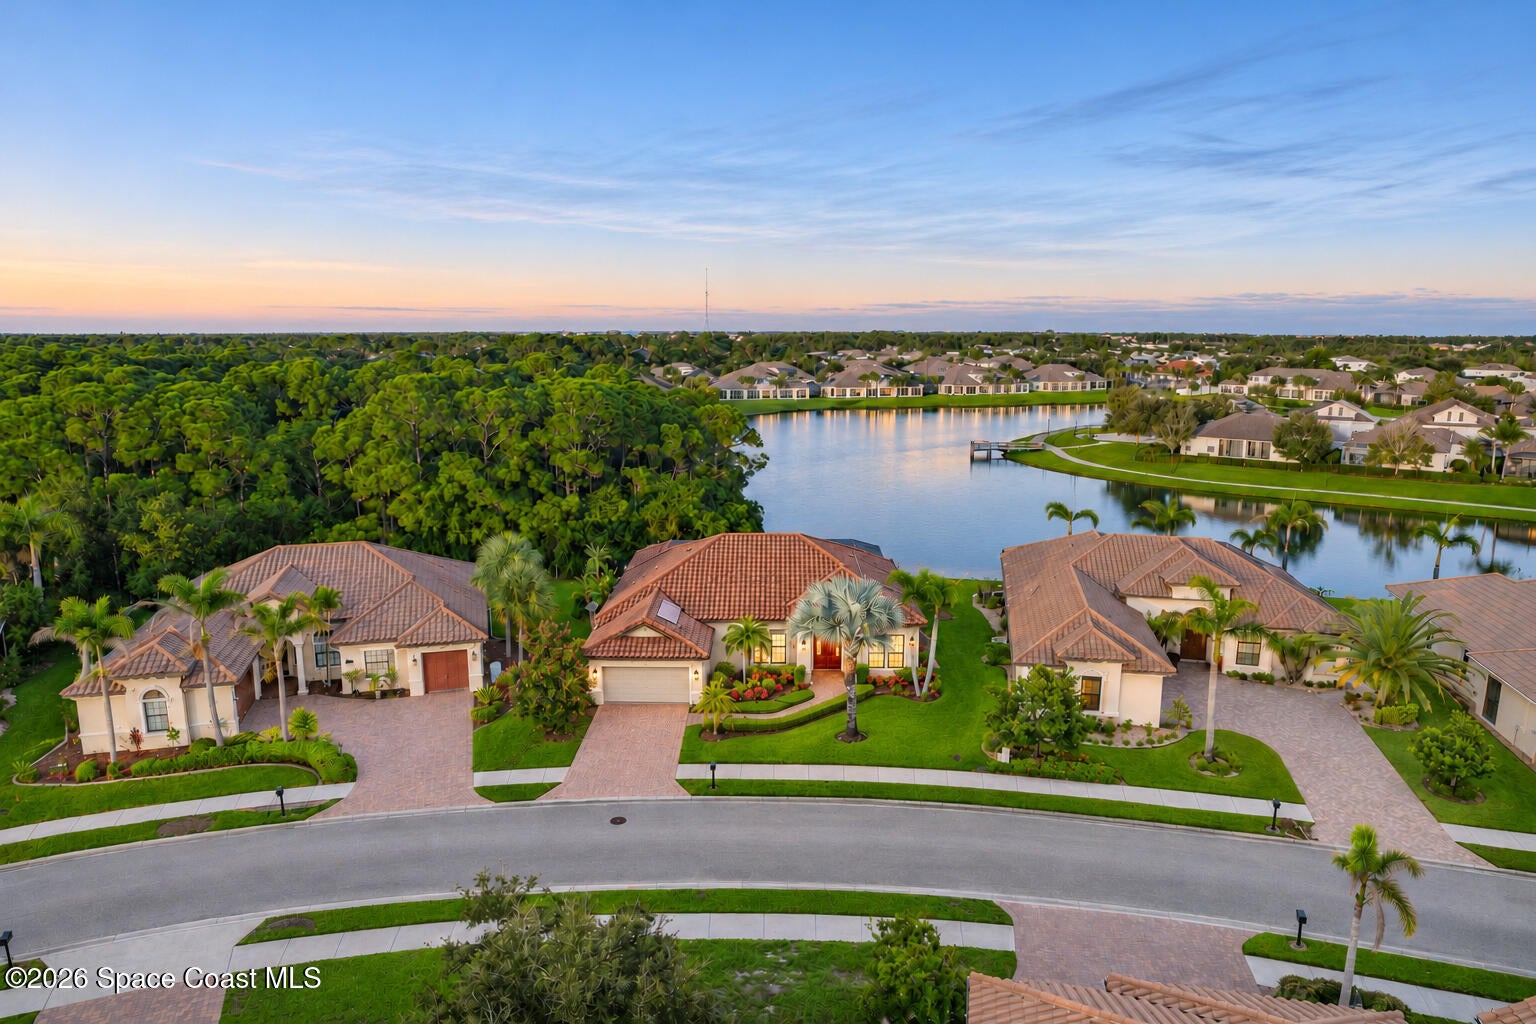 Active
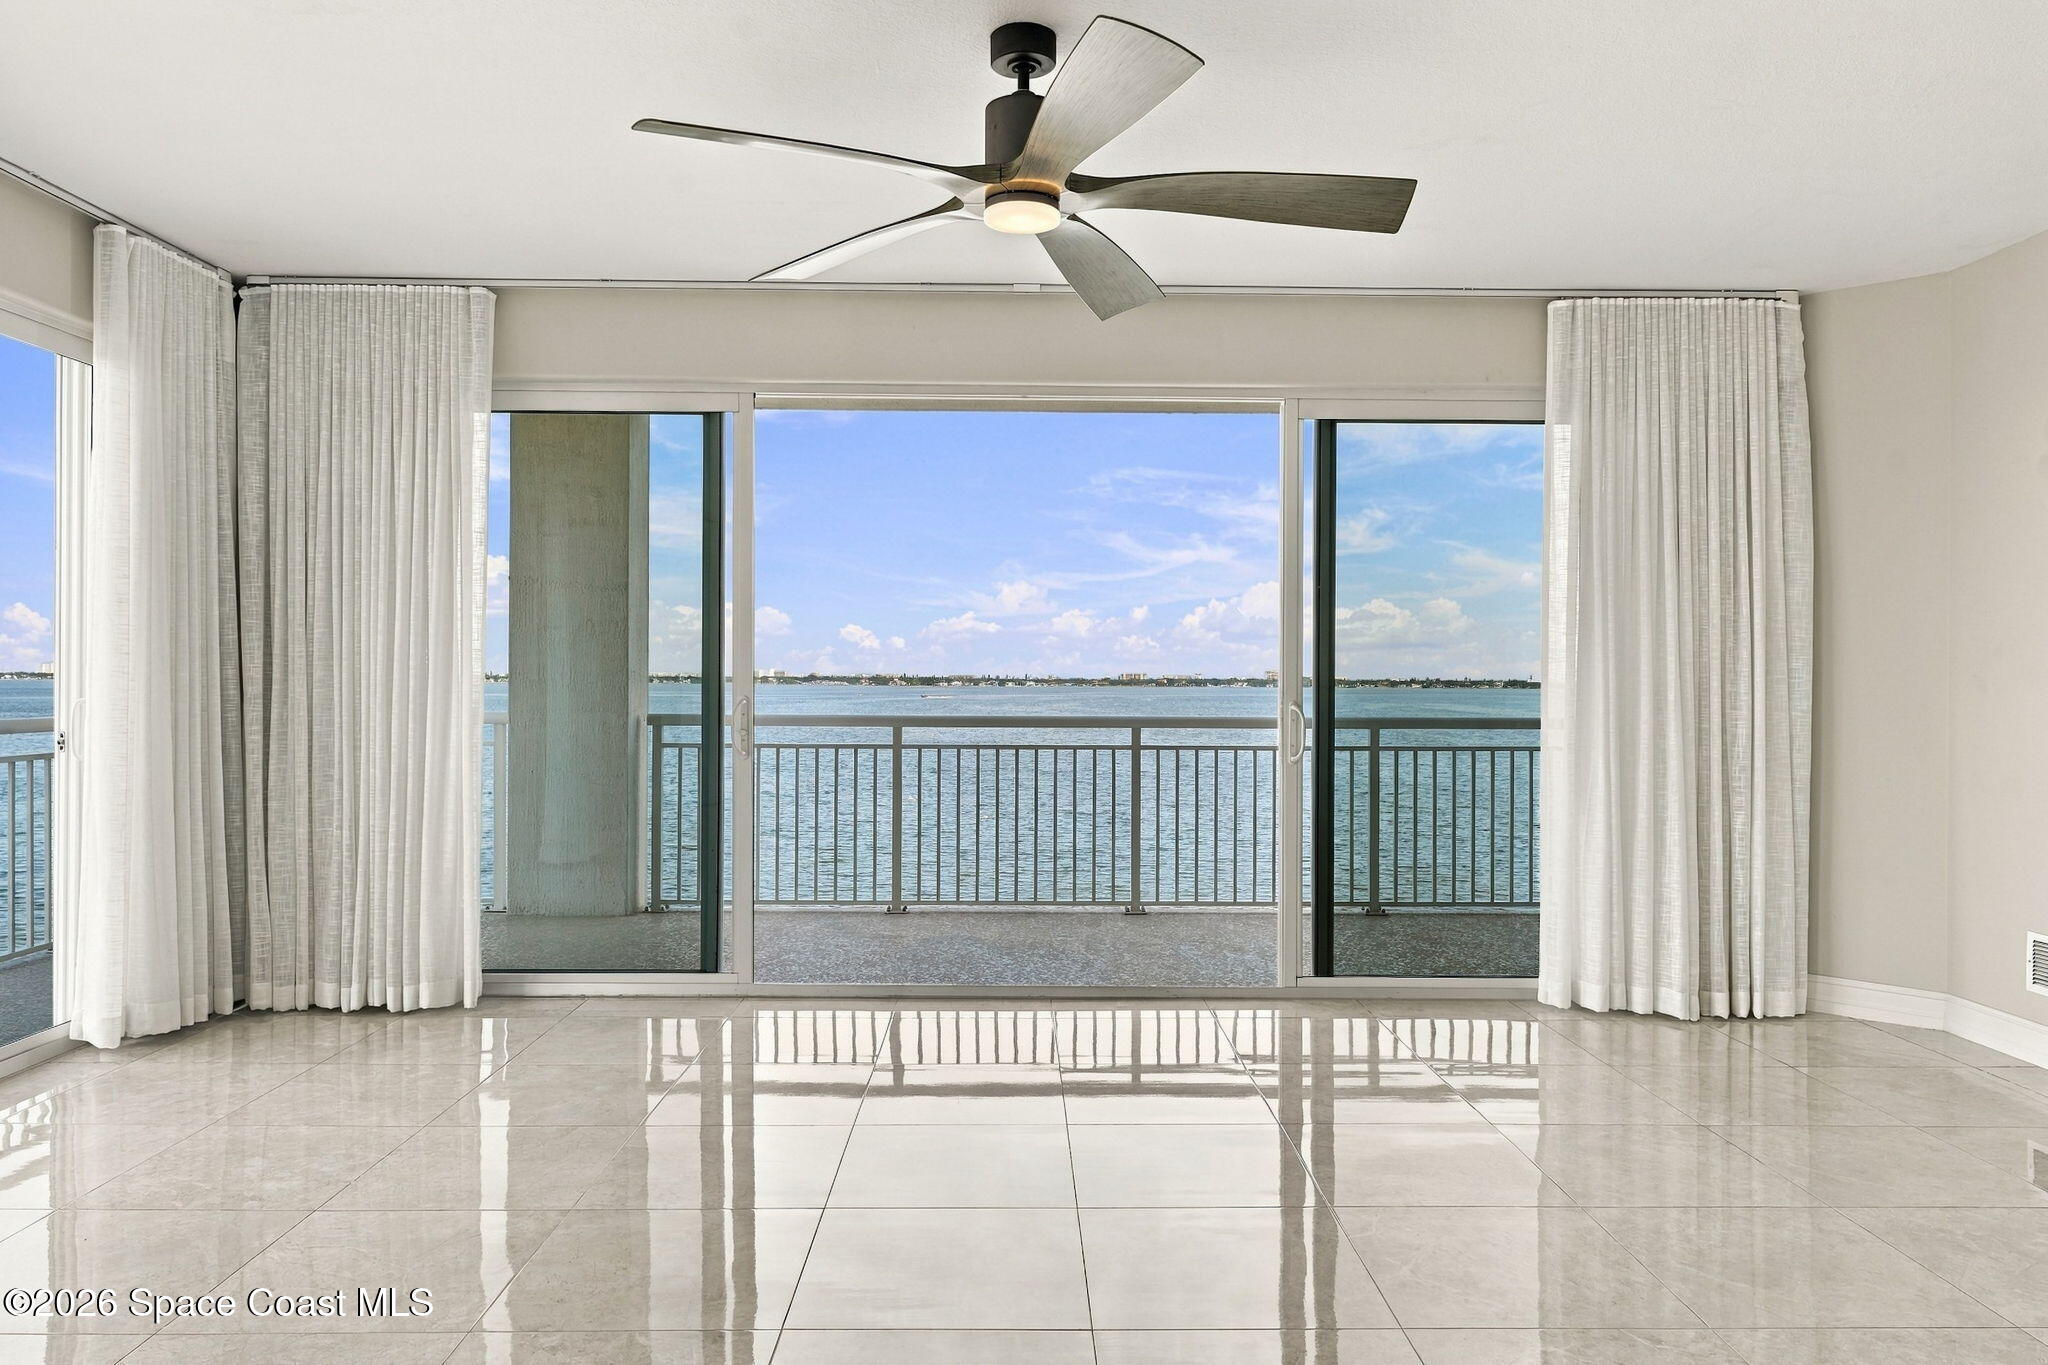
- $894,9001435 S Harbor City Blvd #401, Melbourne, FL 329013 Beds3 Baths2,345 sqftListing courtesy of Engel & Volkers Melbourne · Data courtesy of: Space Coast MLS (Space Coast Association of REALTORS)
 Active
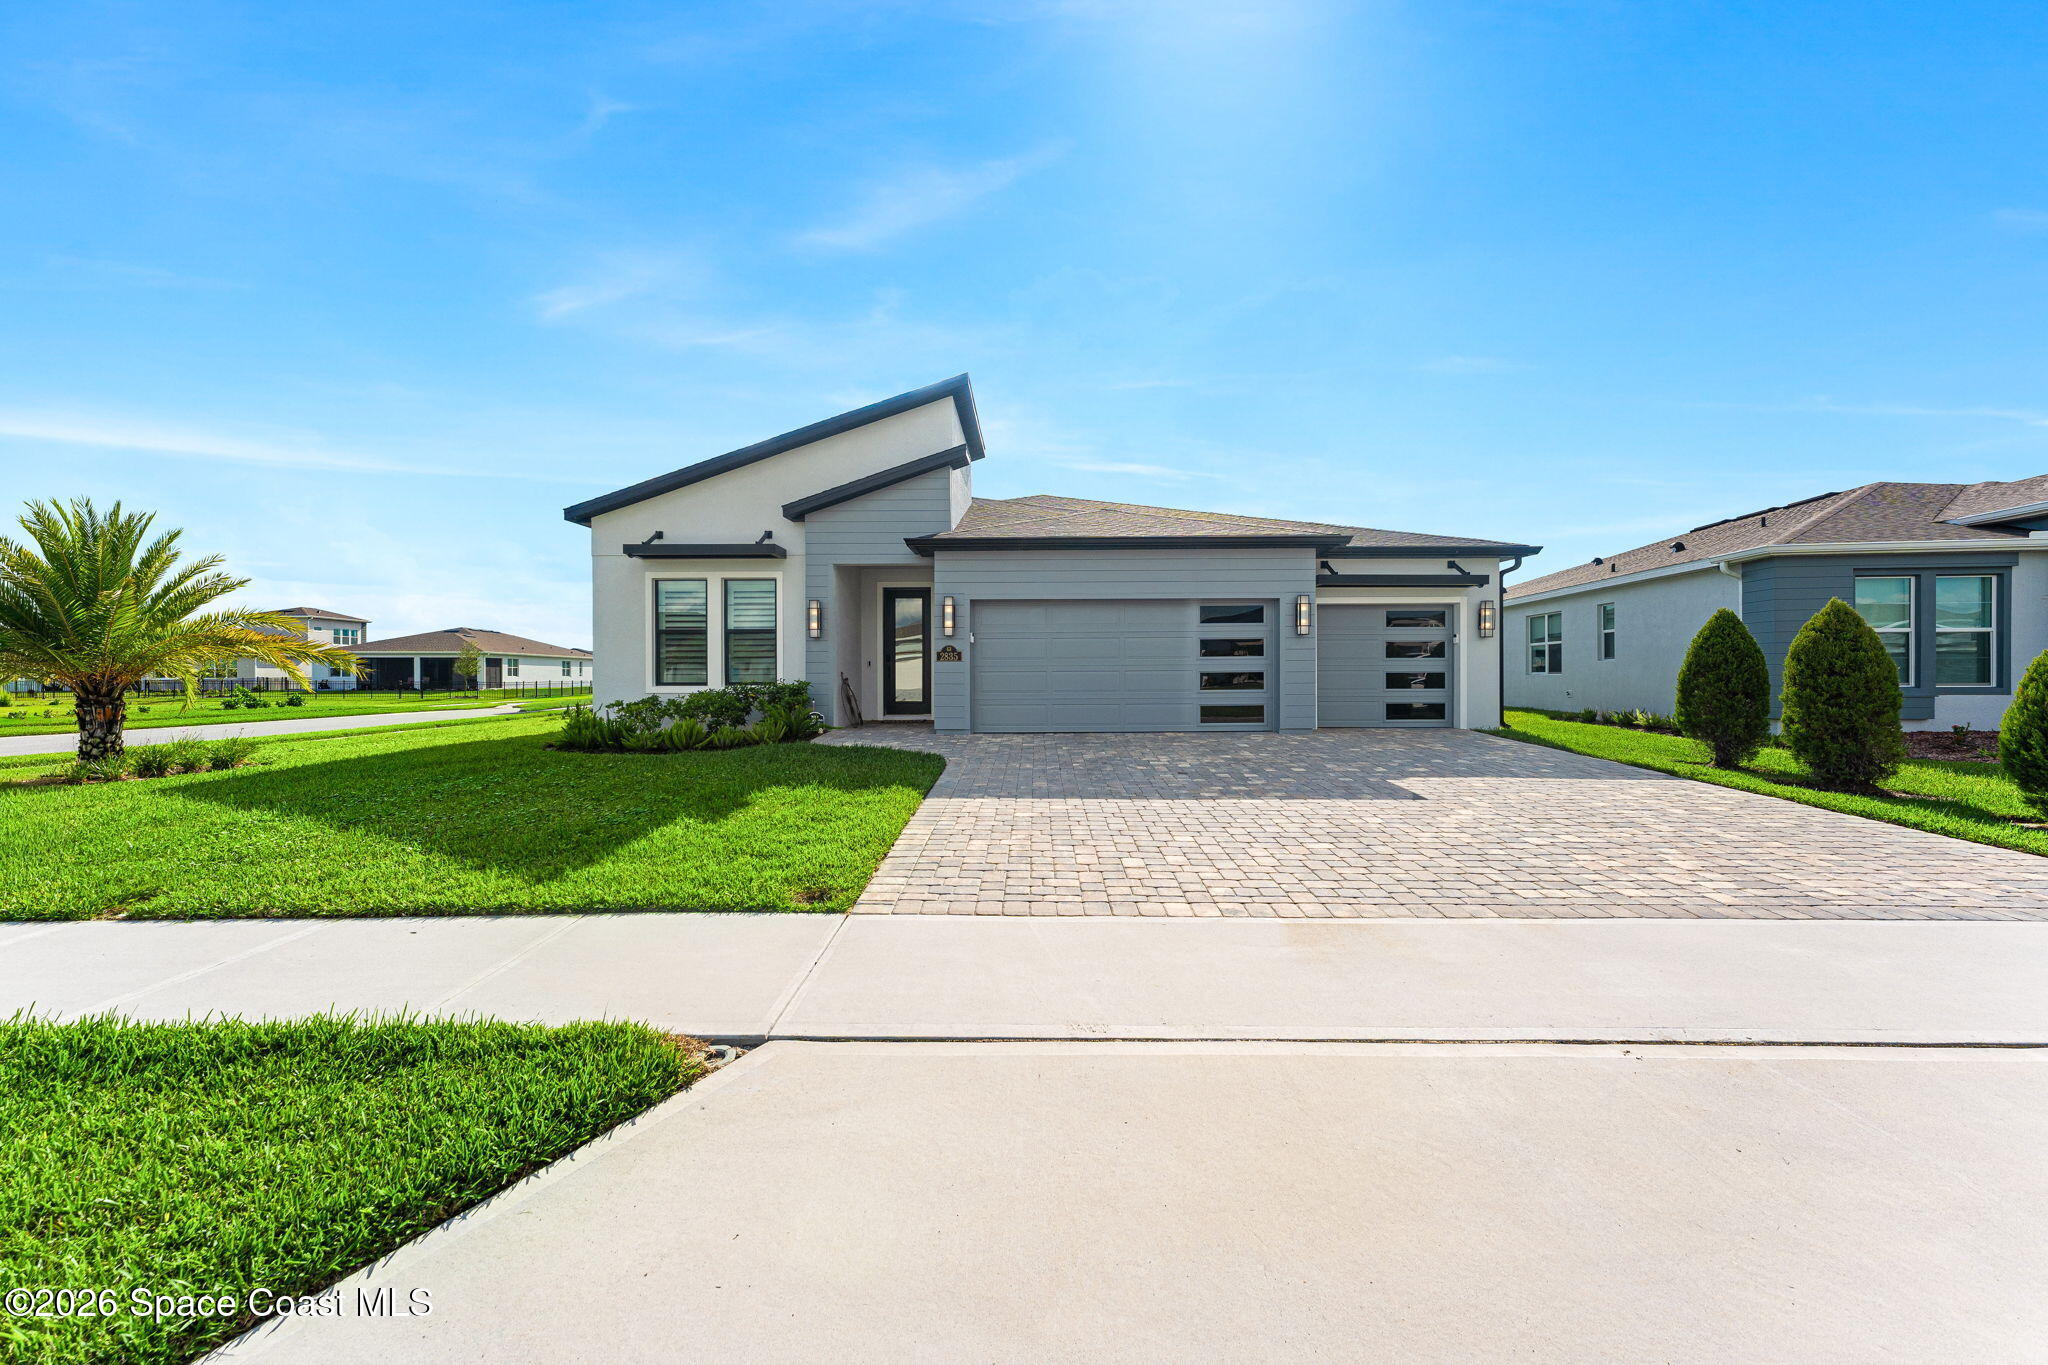
- $798,9002835 Dampier Dr, Melbourne, FL 329403 Beds4 Baths2,420 sqftListing courtesy of Blue Marlin Real Estate · Data courtesy of: Space Coast MLS (Space Coast Association of REALTORS)
 Active
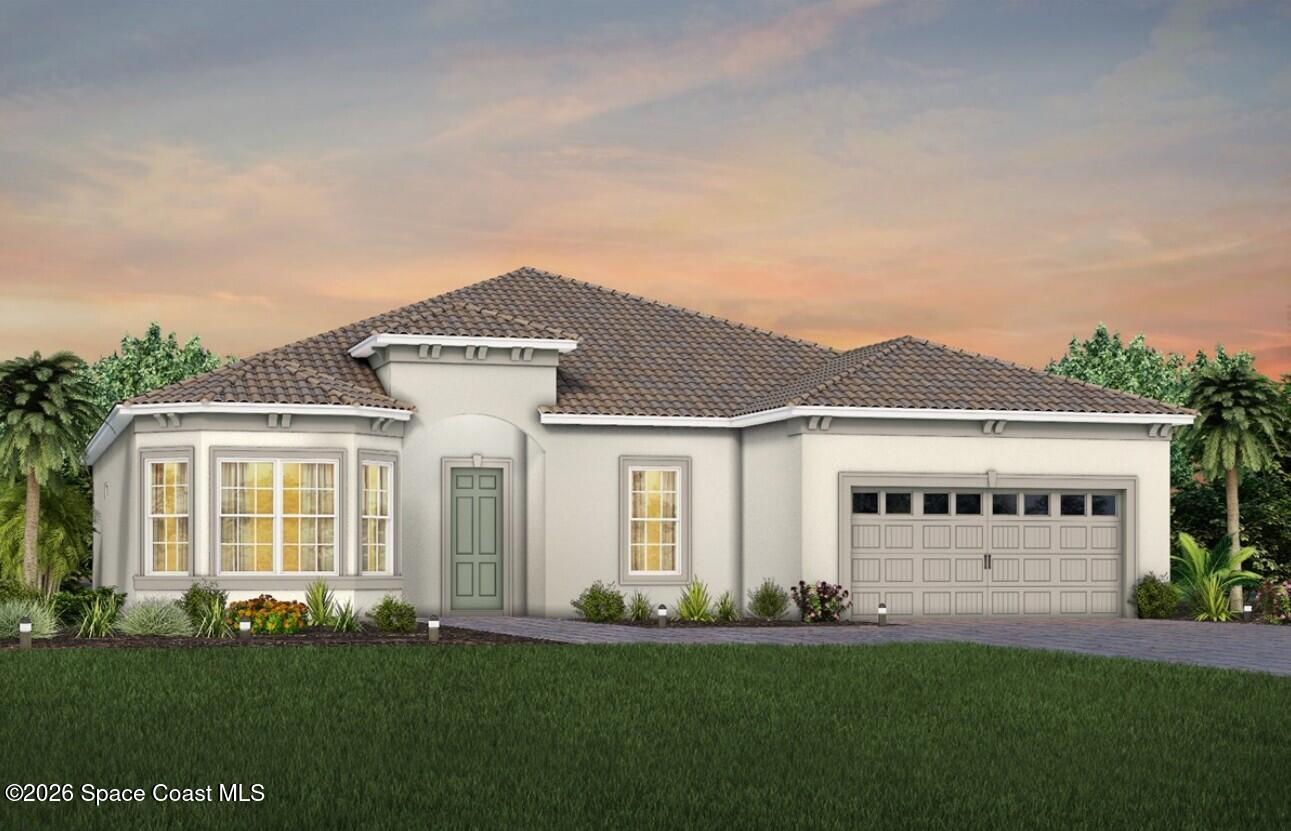
- $996,9309220 Wander Trl, Melbourne, FL 329403 Beds3 Baths2,301 sqftListing courtesy of Pulte Realty of North Florida · Data courtesy of: Space Coast MLS (Space Coast Association of REALTORS)
 Active
- $888,0208558 Walo Dr, Melbourne, FL 329404 Beds3 Baths2,824 sqftListing courtesy of Viera Builders Realty, Inc. · Data courtesy of: Space Coast MLS (Space Coast Association of REALTORS)
 Active
What Sold Nearby
 $795,0003517 Hollisten CirMelbourne, FL · Sold 2026-10-29
 $750,0004669 Chastain DrMelbourne, FL · Sold 2026-10-28
 $673,4254194 Fenrose CirMelbourne, FL · Sold 2026-10-23
 $769,9009429 Jabal WayMelbourne, FL · Sold 2026-10-22
 $1,150,0008659 Tarpan CtMelbourne, FL · Sold 2026-10-22
 $865,0003536 Ayrshire CirMelbourne, FL · Sold 2026-10-14
 $990,0008146 Stonecrest DrMelbourne, FL · Sold 2026-10-13
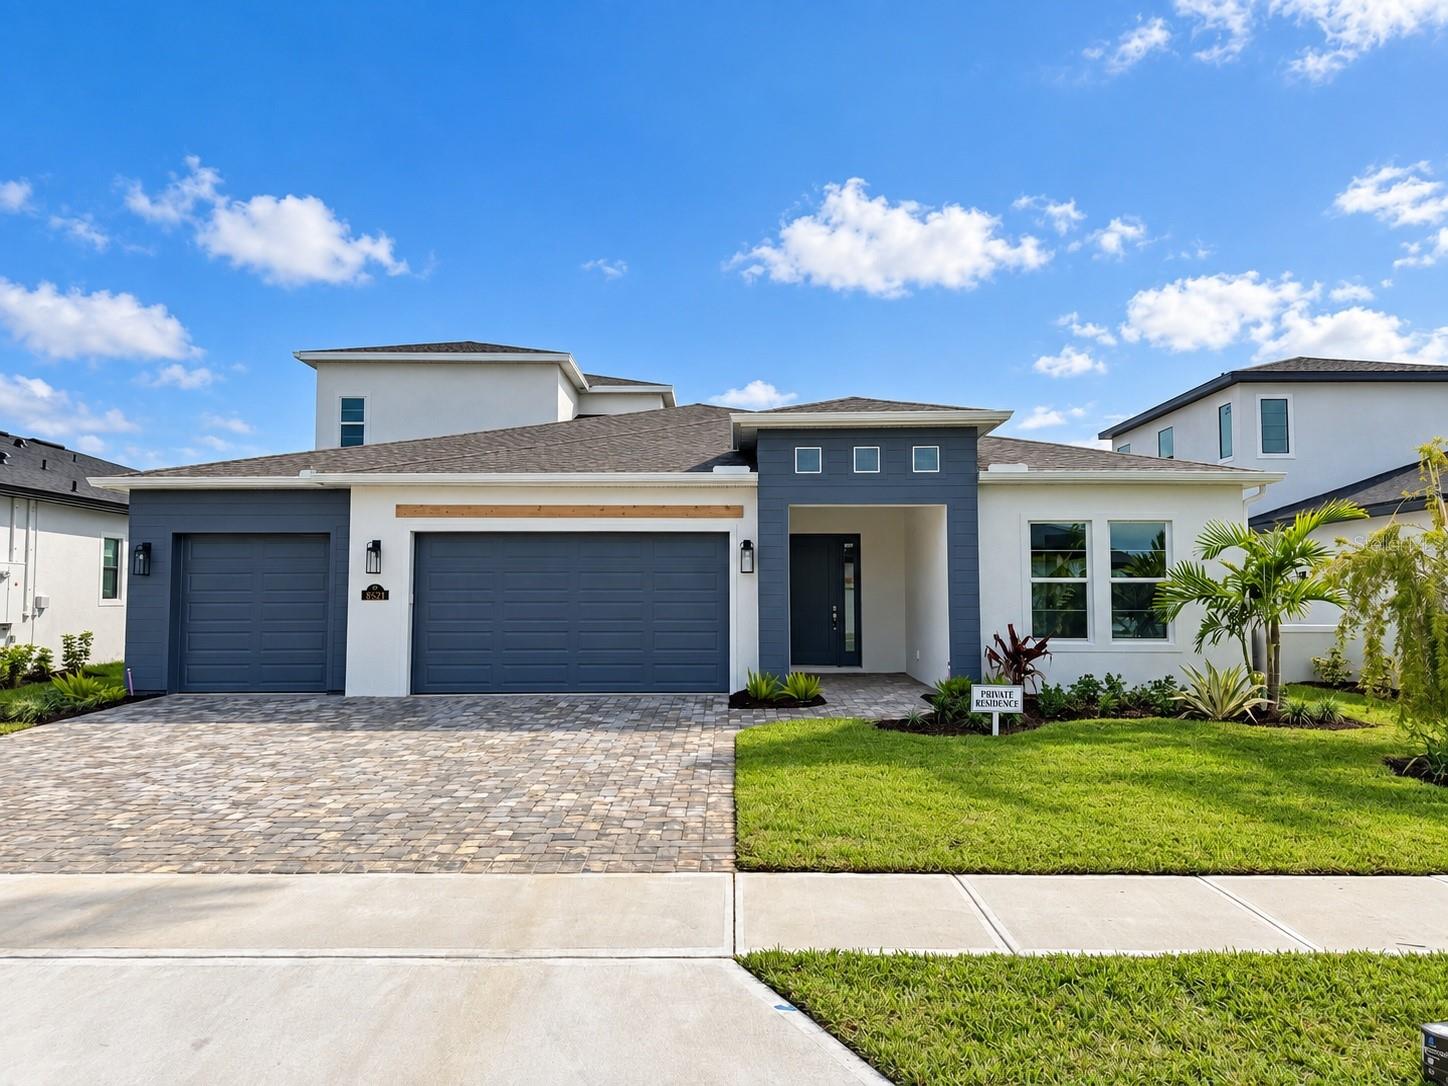 $1,015,0008521 Kiska CtMelbourne, FL · Sold 2026-10-06
Flood
Flood zone X · Minimal flood risk
What's Nearby
Restaurants
- Sushi KawaIvanhoe Drive, Viera, FL 32940, United States of America0.3 mi
- Asian Wok8530 North Wickham Road, Melbourne, FL 32940, United States of America0.7 mi
- Cracker Barrel7225 George T. Edwards Drive, Melbourne, FL 32940, United States of America0.9 mi
- El Tesoro Cocina Mexicana8260 North Wickham Road, Melbourne, FL 32940, United States of America1.1 mi
- Tijuana Flats7181 Lake Andrew Drive, Melbourne, FL 32940, United States of America1.1 mi
- IHOP8201 North Wickham Road, Melbourne, FL 32940, United States of America1.1 mi
- Metro Diner7954 North Wickham Road, Melbourne, FL 32940, United States of America1.5 mi
- Urban Prime2435 Metfield Drive, Melbourne, FL 32940, United States of America1.6 mi
Groceries
- Publix7655 Stadium Parkway, Melbourne, FL 32940, United States of America0.3 mi
- Target8455 North Wickham Road, Melbourne, FL 32940, United States of America0.7 mi
- Walmart Supercenter8500 North Wickham Road, Melbourne, FL 32940, United States of America0.9 mi
- Trader Joe's2221 Town Center Avenue, Melbourne, FL 32940, United States of America1.5 mi
Schools
- Quest Elementary SchoolTrafford Drive, Viera, FL 32940, United States of America0.2 mi
- Ivanhoe DriveViera, FL 32940, United States of America0.3 mi
- Pinecrest Academy Space CoastTrasona Drive, Viera, FL 32940, United States of America0.6 mi
- Viera Elementary SchoolPineda Boulevard, Viera, FL 32940, United States of America0.9 mi
Parks
- Prado VistaViera, Florida, United States of America0.2 mi
- Wickham Lakes ParkViera, Florida, United States of America0.5 mi
- Woodside ParkViera, Florida, United States of America0.5 mi
- Woodmill ParkViera, Florida, United States of America1.0 mi
- La Roca ParkViera, Florida, United States of America1.2 mi
- Sandhill ParkViera, Florida, United States of America1.4 mi
- Viera, FloridaUnited States of America1.6 mi
- Viera, FloridaUnited States of America1.6 mi
Coffee
- Starbucks7351 Shoppes Drive, Melbourne, FL 32940, United States of America0.8 mi
- Joe Mugg's CoffeeTown Center Avenue, Viera, FL 32995, United States of America1.6 mi
- Bold Cup CoffeeTown Center Avenue, Viera, FL 32995, United States of America1.6 mi
More homes in Melbourne
Homes for sale near Melbourne
Data courtesy of: Space Coast MLS (Space Coast Association of REALTORS)Disclaimers and data details

The data relating to real estate for sale on this website comes in part from the Internet Data exchange program of Brevard MLS. IDX information is provided exclusively for consumers’ personal, non-commercial use and may not be used for any purpose other than to identify prospective properties consumers may be interested in purchasing. Information deemed reliable but not guaranteed. Copyright © 2026 Brevard MLS. All Rights Reserved.

Berkshire Hathaway HomeServices Florida Realty
Broker: Caprice Atwell
Listing last updated: Nov 16, 2026, 2:57 AM EST. SURF LOCAL last checked: Nov 21, 2026, 1:36 AM EST.