
 Active
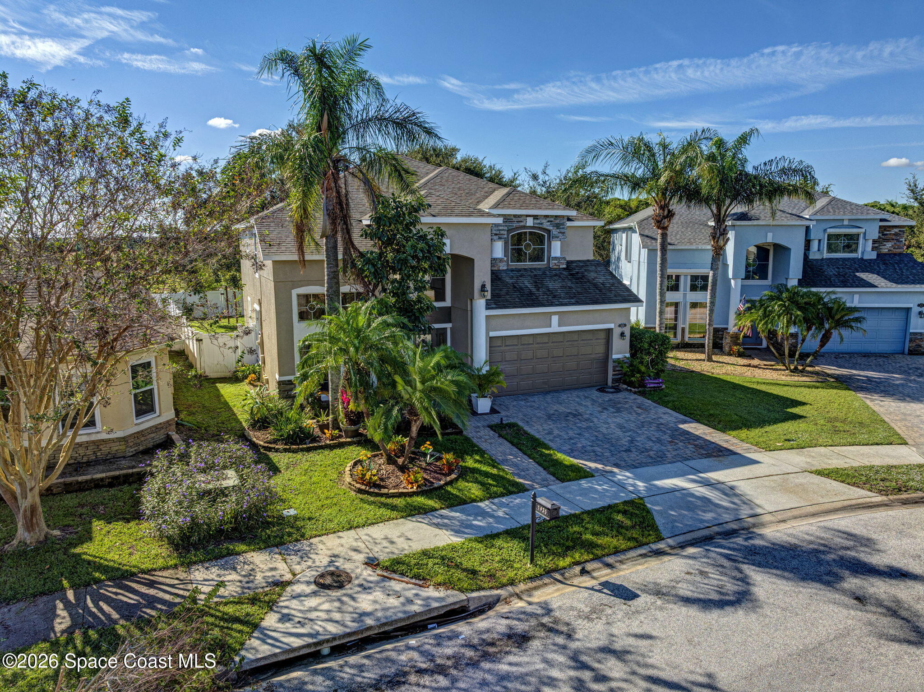
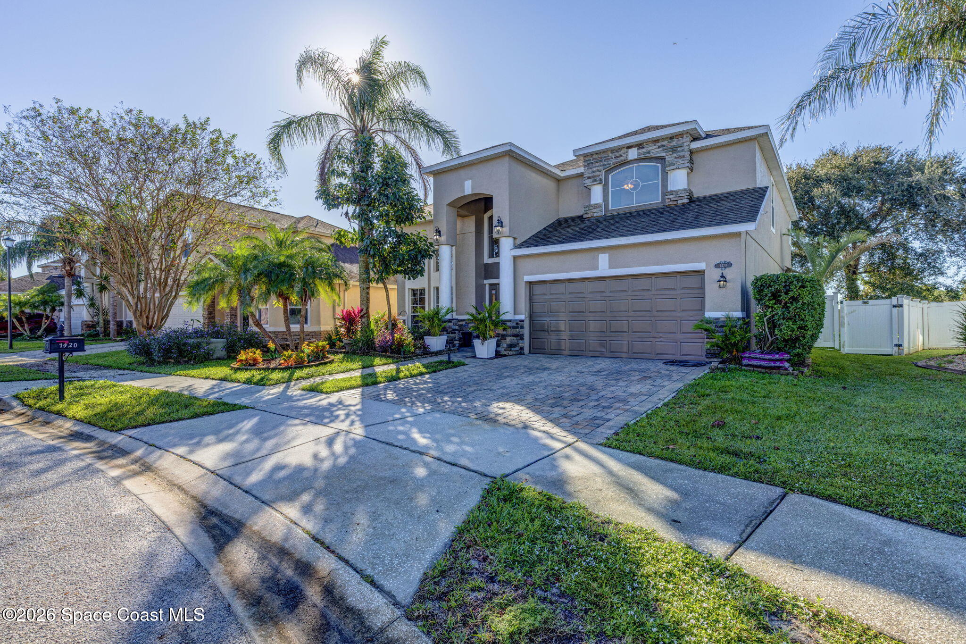
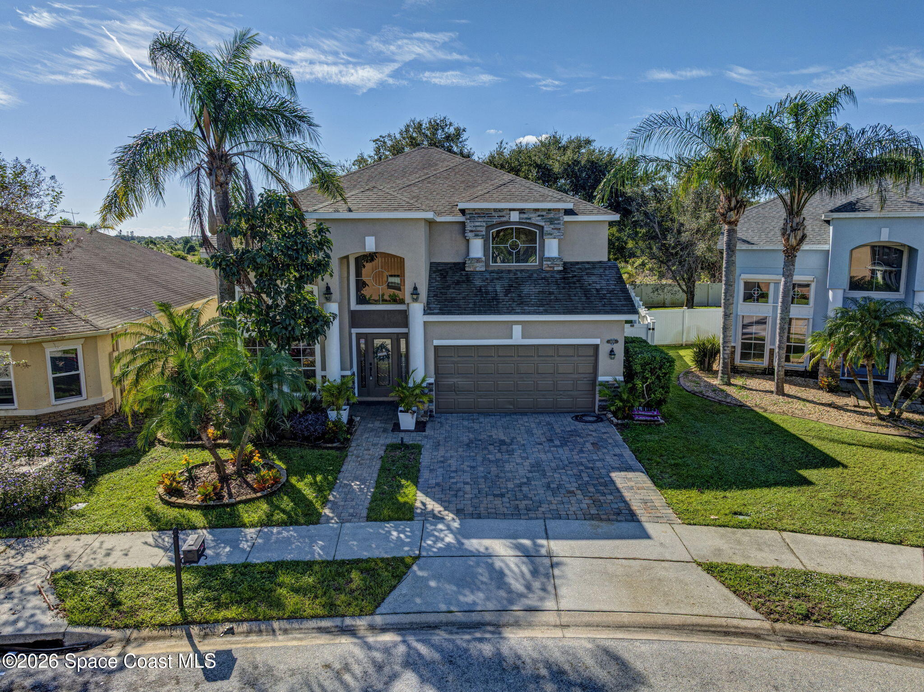


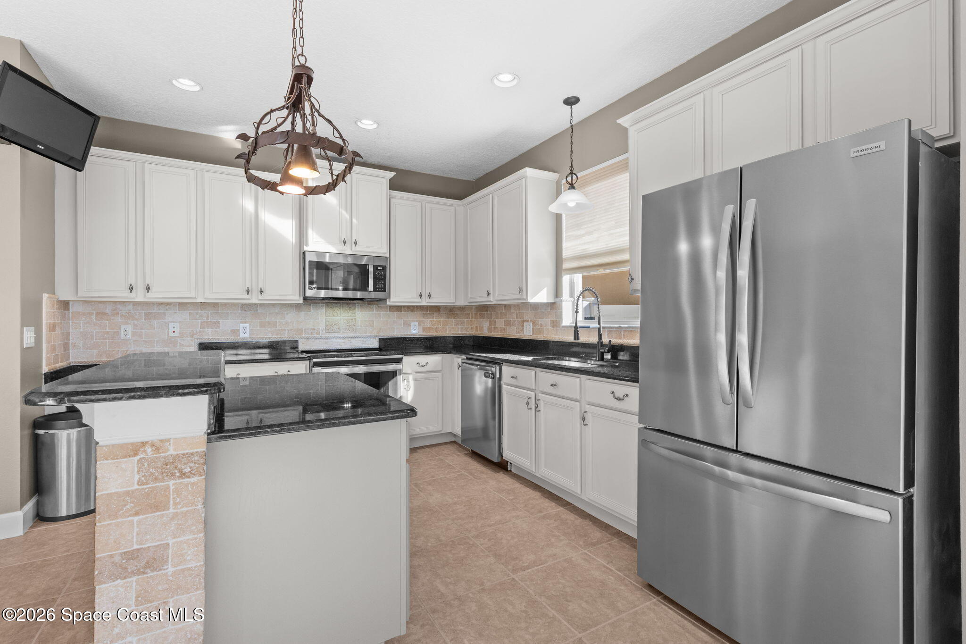
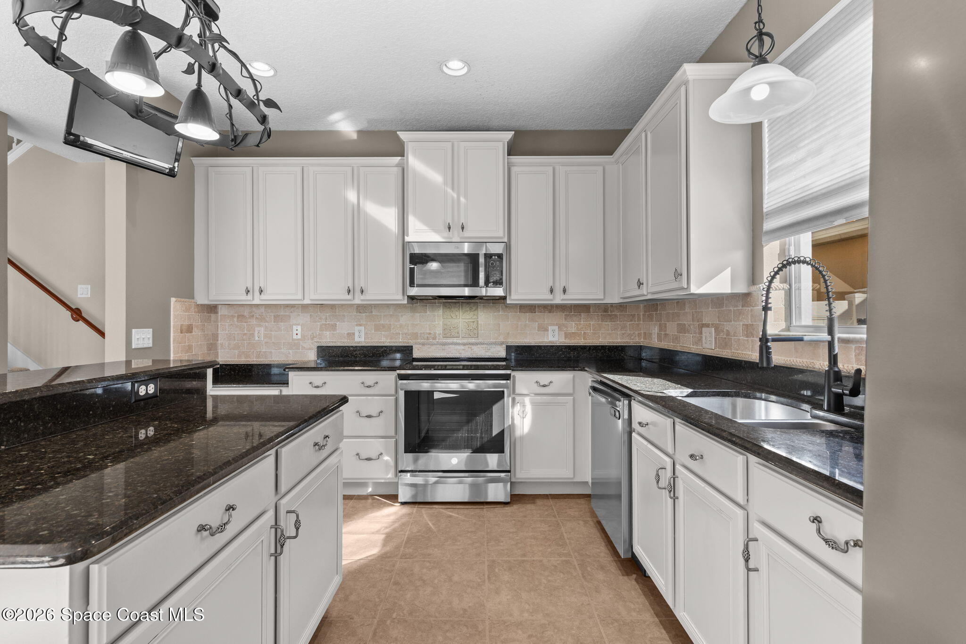
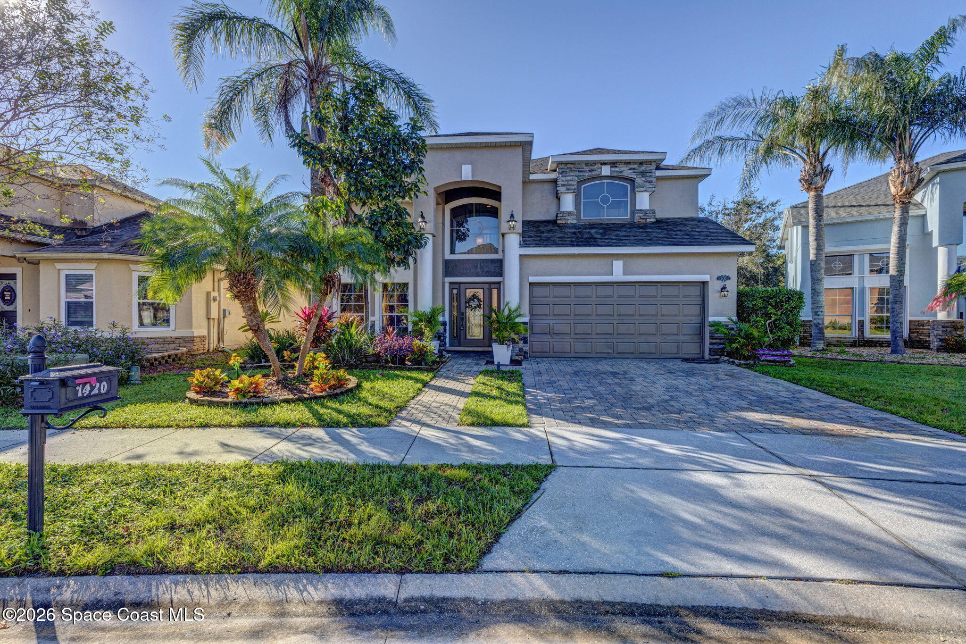
1420 Bourke Ln
Melbourne, FL 32940 · Single family
$619,995
Listing courtesy of Matthew R Stebbins, Dalton Wade, Inc.
- 5 Beds
- 4 Baths
- 2,802 sqft
Cynthia's Insights On This Property
- Built 2006
- Last recorded sale: $384,300 in January 2007
- Typical sale in 32940 over the last year: $489,900, $246 per sq ft
- Owners in 32940 stay about 8 years; 5% of homes changed hands last year
- Taxes could jump about $2,100/yr after a sale (homestead cap resets)


📊 Price Pulse
What would you pay for this place?
Sale prices come from county public records, not MLS data.Listing agent

Contact
Send a message and we'll pass it to the listing agent. Nothing is sent until you ask.
About this home
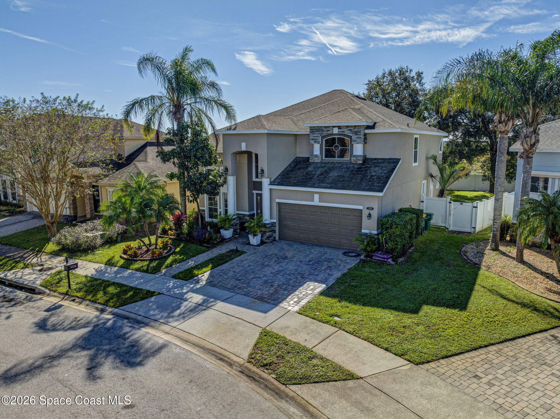
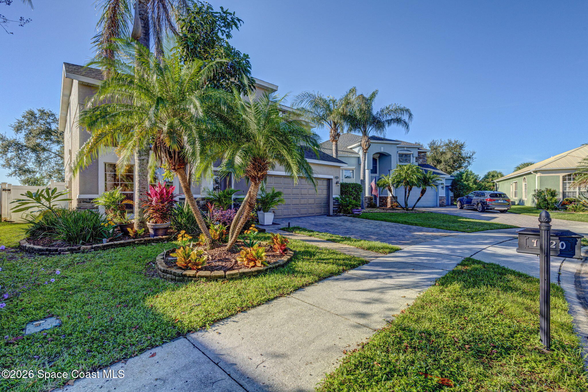
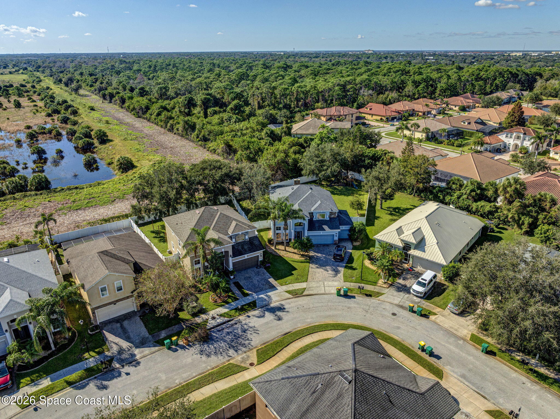
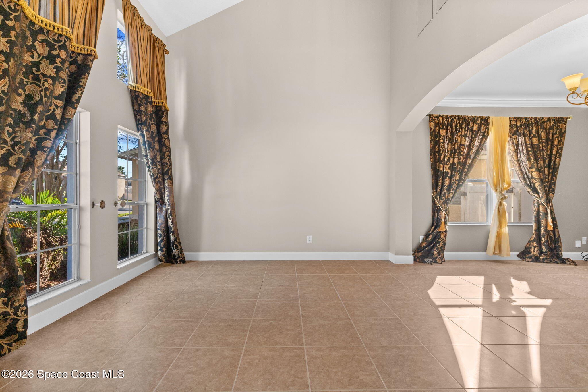
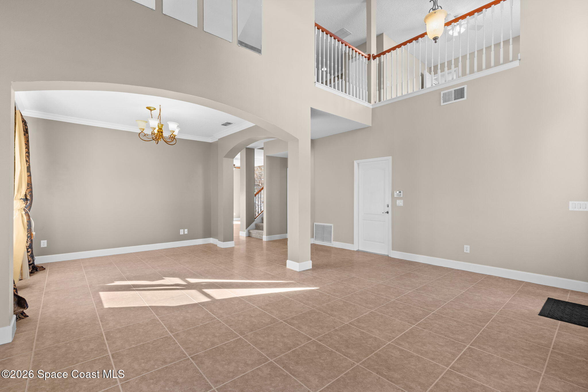
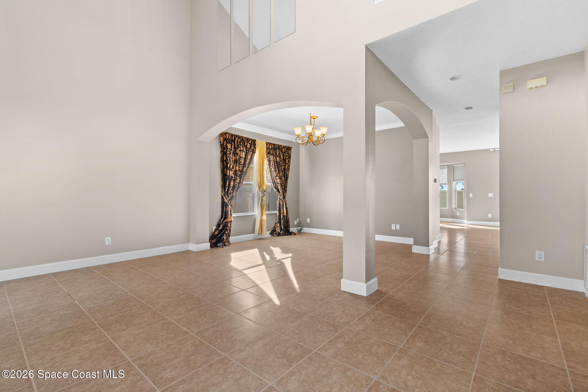
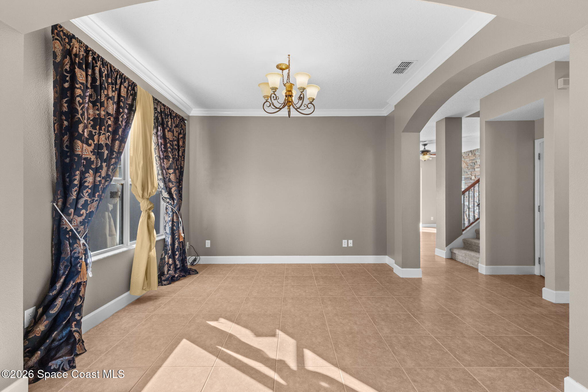
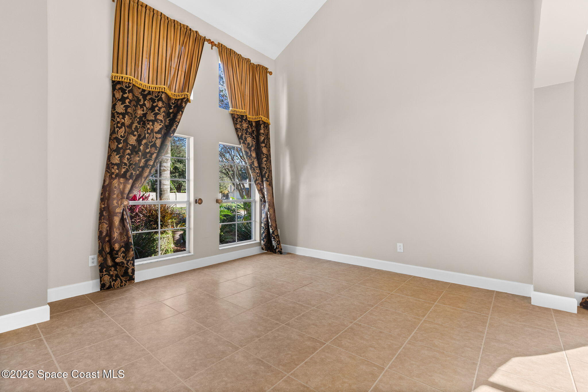
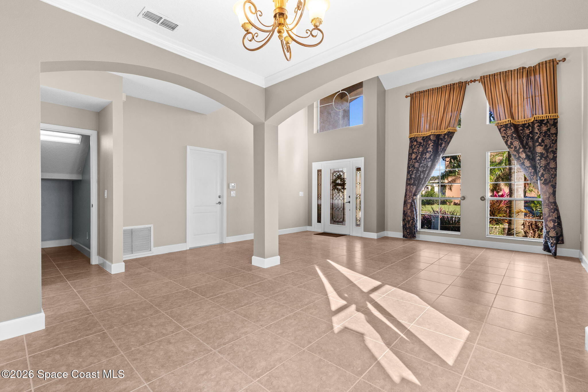
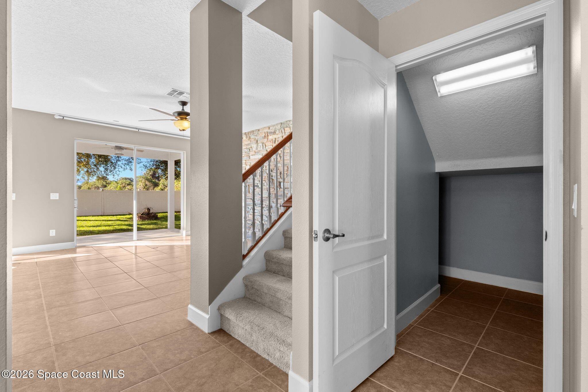
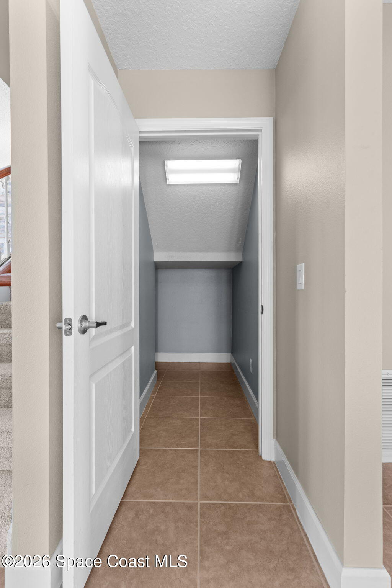
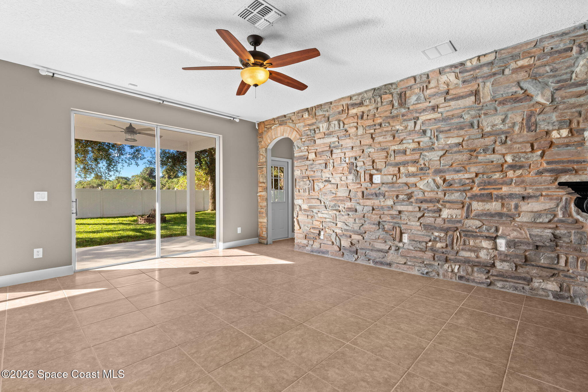
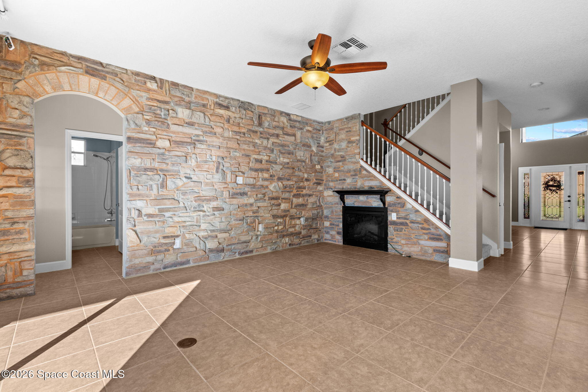
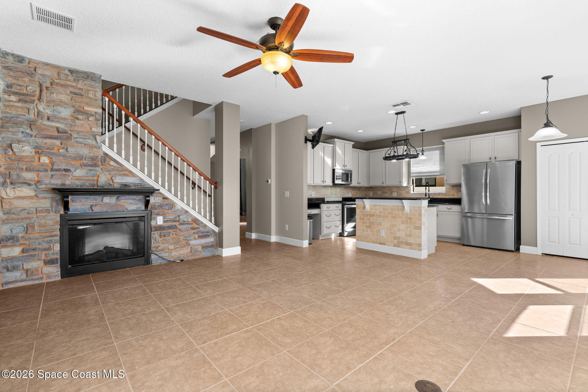
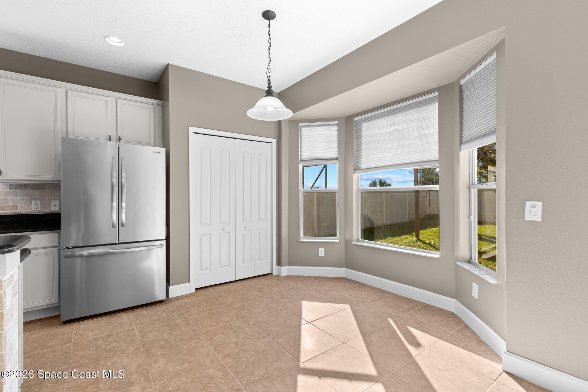
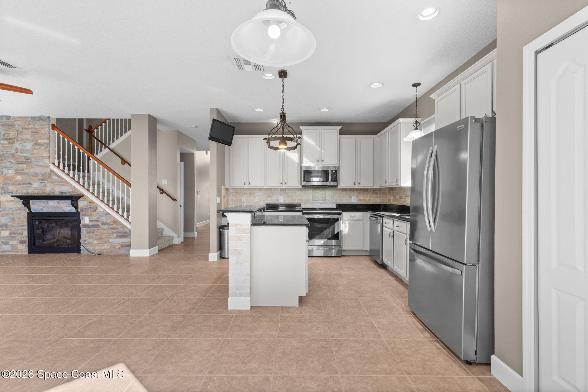
Welcome to 1420 Bourke Lane, where space, privacy, and Florida living come together in desirable Capron Ridge. This custom-built, two-story Melbourne home offers 5 bedrooms, 4 bathrooms, and a fenced backyard overlooking a peaceful nature preserve, giving you your own quiet escape after a busy day. A paver driveway and inviting entry set the tone, while warm living spaces with tile and carpet flooring make everyone feel at home. The gourmet kitchen brings people together with granite countertops, a stylish backsplash, and stainless steel appliances, whether you're making breakfast or hosting friends. Generous storage closets help keep life organized, while storm shutters and foam-insulated block construction add peace of mind. Spend weekends enjoying the community pool and amenities, then come home to relax with nature as your backdrop. Just minutes from The Avenue Viera, shopping, dining, and I-95, this home gives you room to grow without giving up convenience.
moreless
- Property type
- Single family
- Year built
- 2006
- Lot size
- 7,405 sqft
- Garage
- 2 cars
- Price per sqft
- $221
- HOA fees
- $150/mo
- Listing ID
- 1091981
Show Full Details
Property Info
- Property Type
- Residential
- Property Subtype
- SingleFamilyResidence
- Year Built
- 2006
- Stories
- 2
- Levels
- Two
- Direction Faces
- North
- Lot Size (acres)
- 0.17
- Lot Size (sqft)
- 7405.0
- Contract Date
- 2026-11-12
- On Market Date
- 2026-11-12
- Special Conditions
- Standard
Interior Features
- Interior Features
- Built-In Features, Ceiling Fan(S), Eat-In Kitchen, Entrance Foyer, Kitchen Island, Open Floorplan, Walk-In Closet(S)
- Flooring
- Carpet, Tile
- Fireplace
- Yes
- Fireplace Features
- Electric
- Laundry Features
- Electric Dryer Hookup, In Unit, Washer Hookup
- Levels
- Two
Appliances
- Appliances
- Dishwasher, Disposal, Dryer, Electric Oven, Electric Water Heater, Refrigerator, Washer
Heating & Cooling
- Heating
- Central
- Cooling
- Central Air, Ceiling Fan(S)
Exterior Features
- Exterior Features
- Fire Pit
- Patio & Porch Features
- Covered, Rear Porch
- Construction Materials
- Block, Frame, Stucco
- Roof
- Shingle
- Fencing
- Fenced, Vinyl
Features & Amenities
- Garage Spaces
- 2.0
- Garage
- Yes
- Attached Garage
- Yes
- Parking Features
- Attached, Garage, Garage Door Opener
- Lot Features
- Few Trees, Sprinklers In Front, Sprinklers In Rear
Community/Association
- HOA
- Yes
- HOA Name
- Capron Ridge
- HOA Phone
- $3,216,388,880
- HOA Fee
- $450
- HOA Fee Frequency
- Quarterly
- Association Amenities
- Basketball Court, Clubhouse, Jogging Path, Maintenance Grounds, Playground, Pool, Shuffleboard Court
- Community Features
- Gated
Utilities
- Utilities
- Cable Available, Electricity Connected, Sewer Connected
- Electric
- 200+ Amp Service, Underground
- Sewer
- Public Sewer
- Water Source
- Public
Taxes
- Annual Tax Amount
- $3,358
- Tax Year
- $2,026
- Legal Description
- CAPRON RIDGE PHASE FIVE LOT 39 BLK U
Data freshness
- SURF LOCAL last checked
- Nov 21, 2026, 12:52 AM EST
Location
Approximate location, shown from the displayed address.
Similar homes nearby
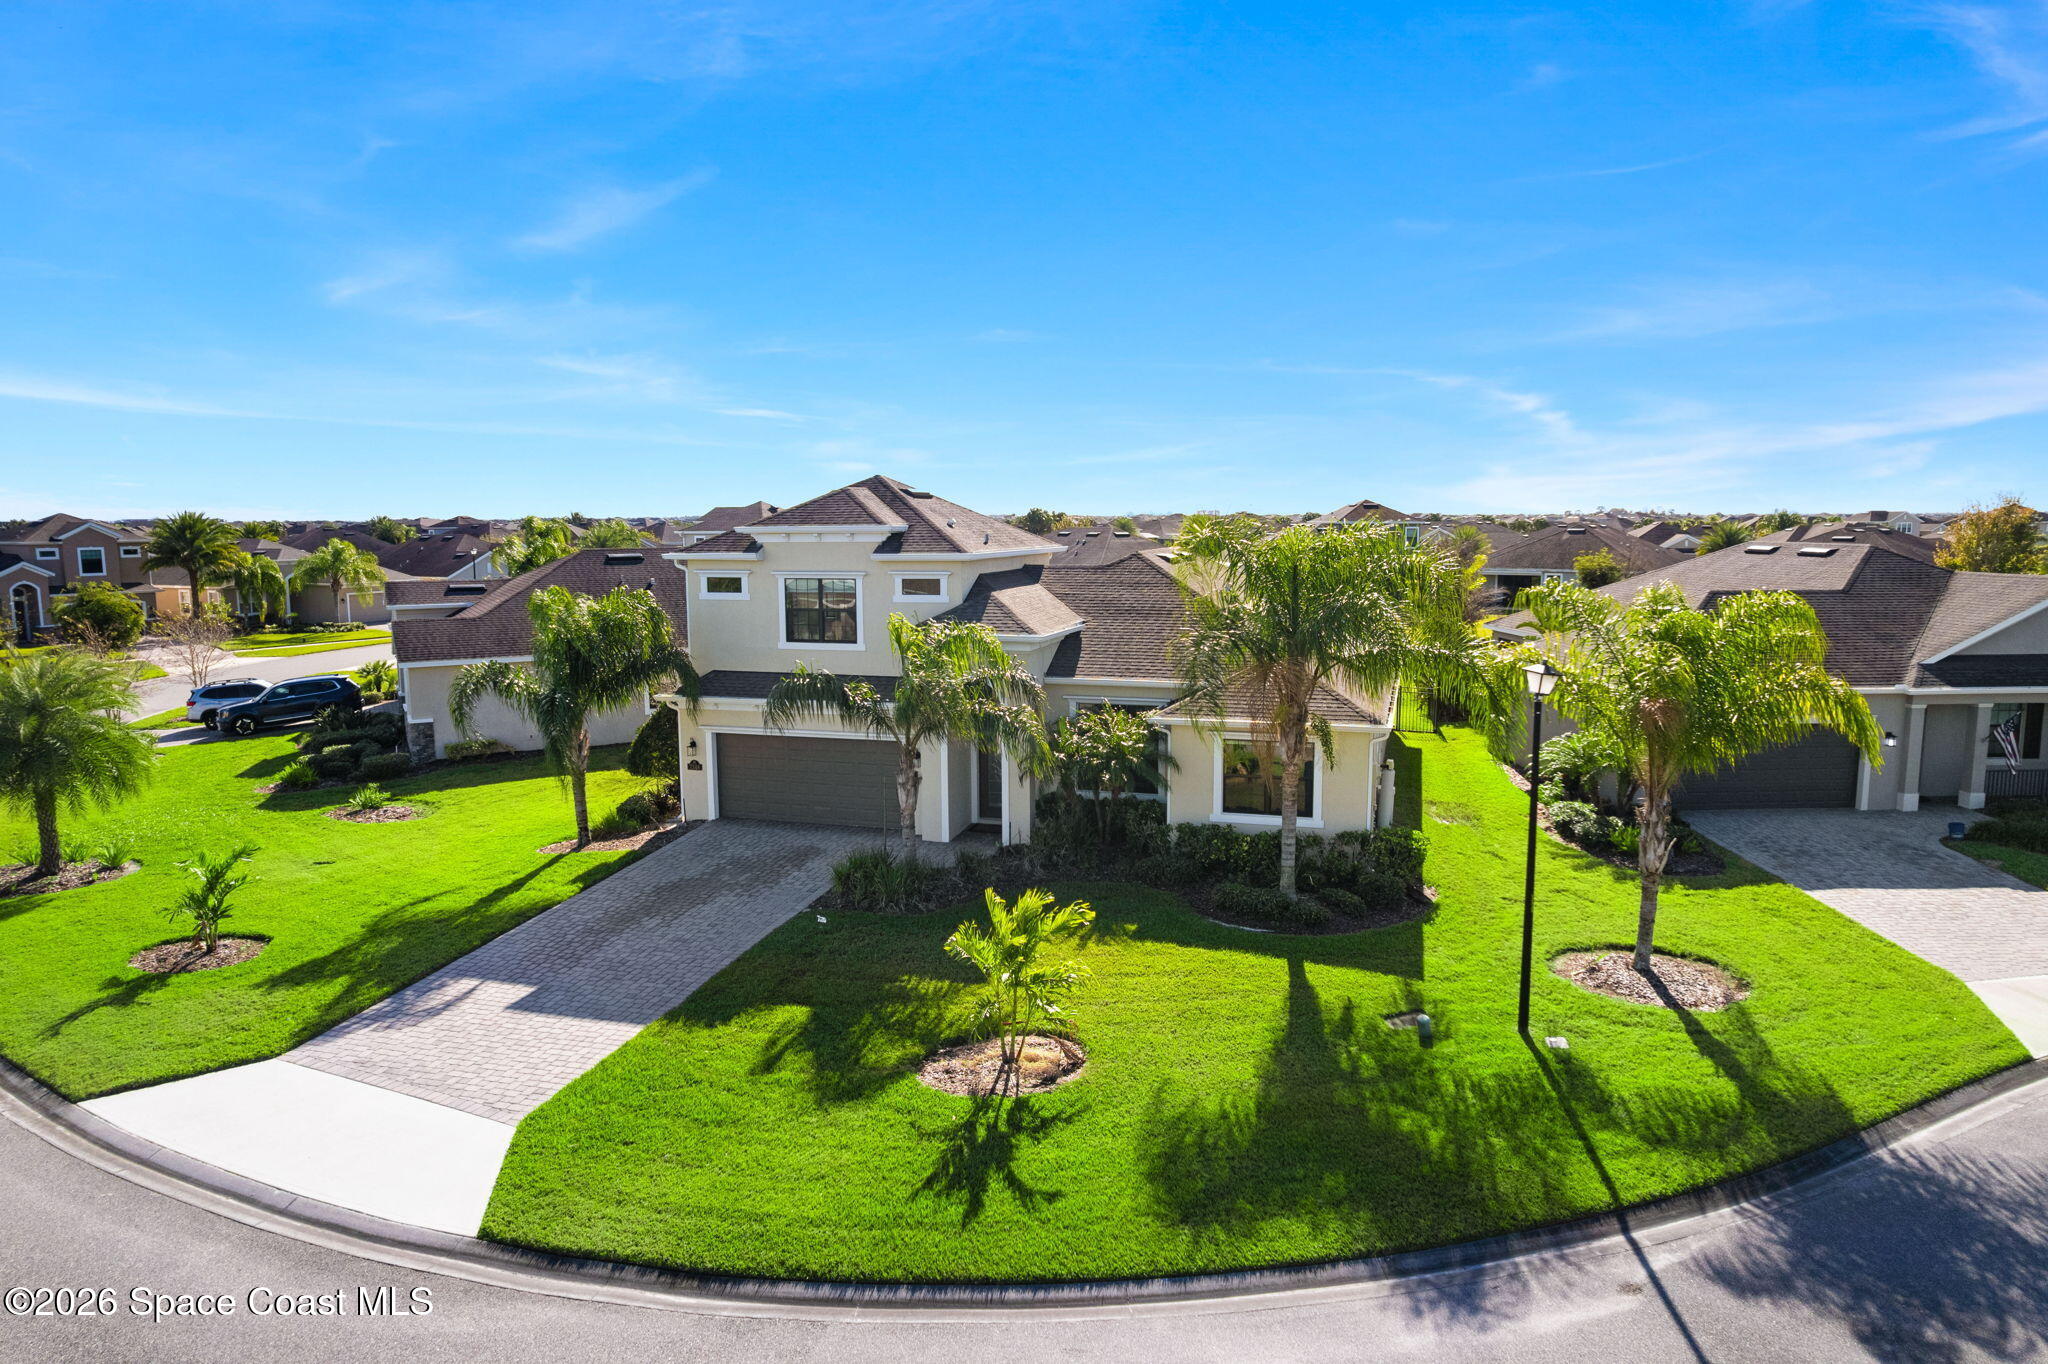
- $669,0007348 Bluemink Ln, Melbourne, FL 329404 Beds3 Baths2,376 sqftListing courtesy of Real Broker LLC · Data courtesy of: Space Coast MLS (Space Coast Association of REALTORS)
 Active
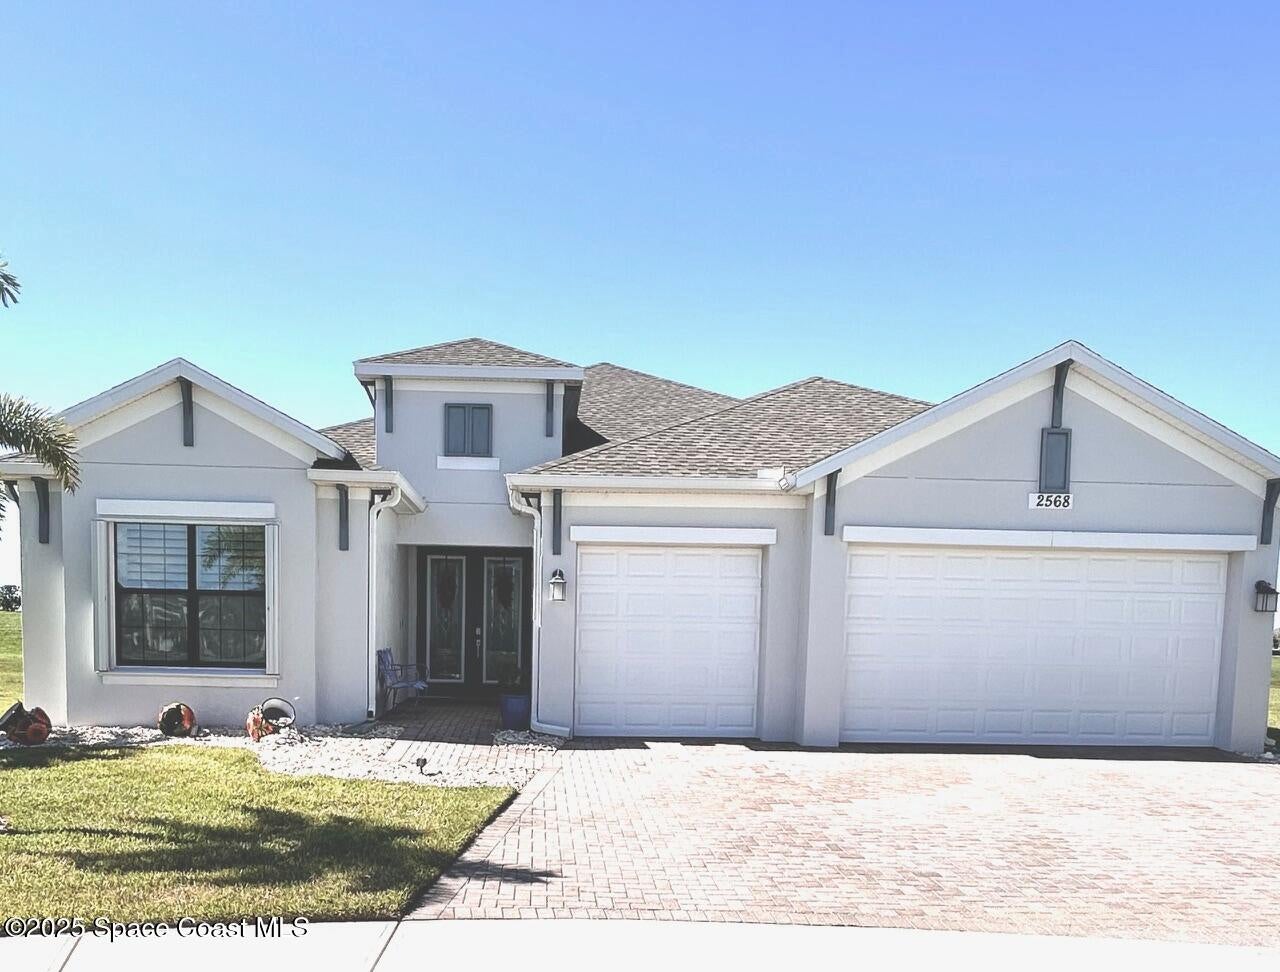
- $708,0002568 Millennium Cir, Melbourne, FL 329404 Beds3 Baths2,453 sqftListing courtesy of Better Homes & Gardens RE Star · Data courtesy of: Space Coast MLS (Space Coast Association of REALTORS)
 Active
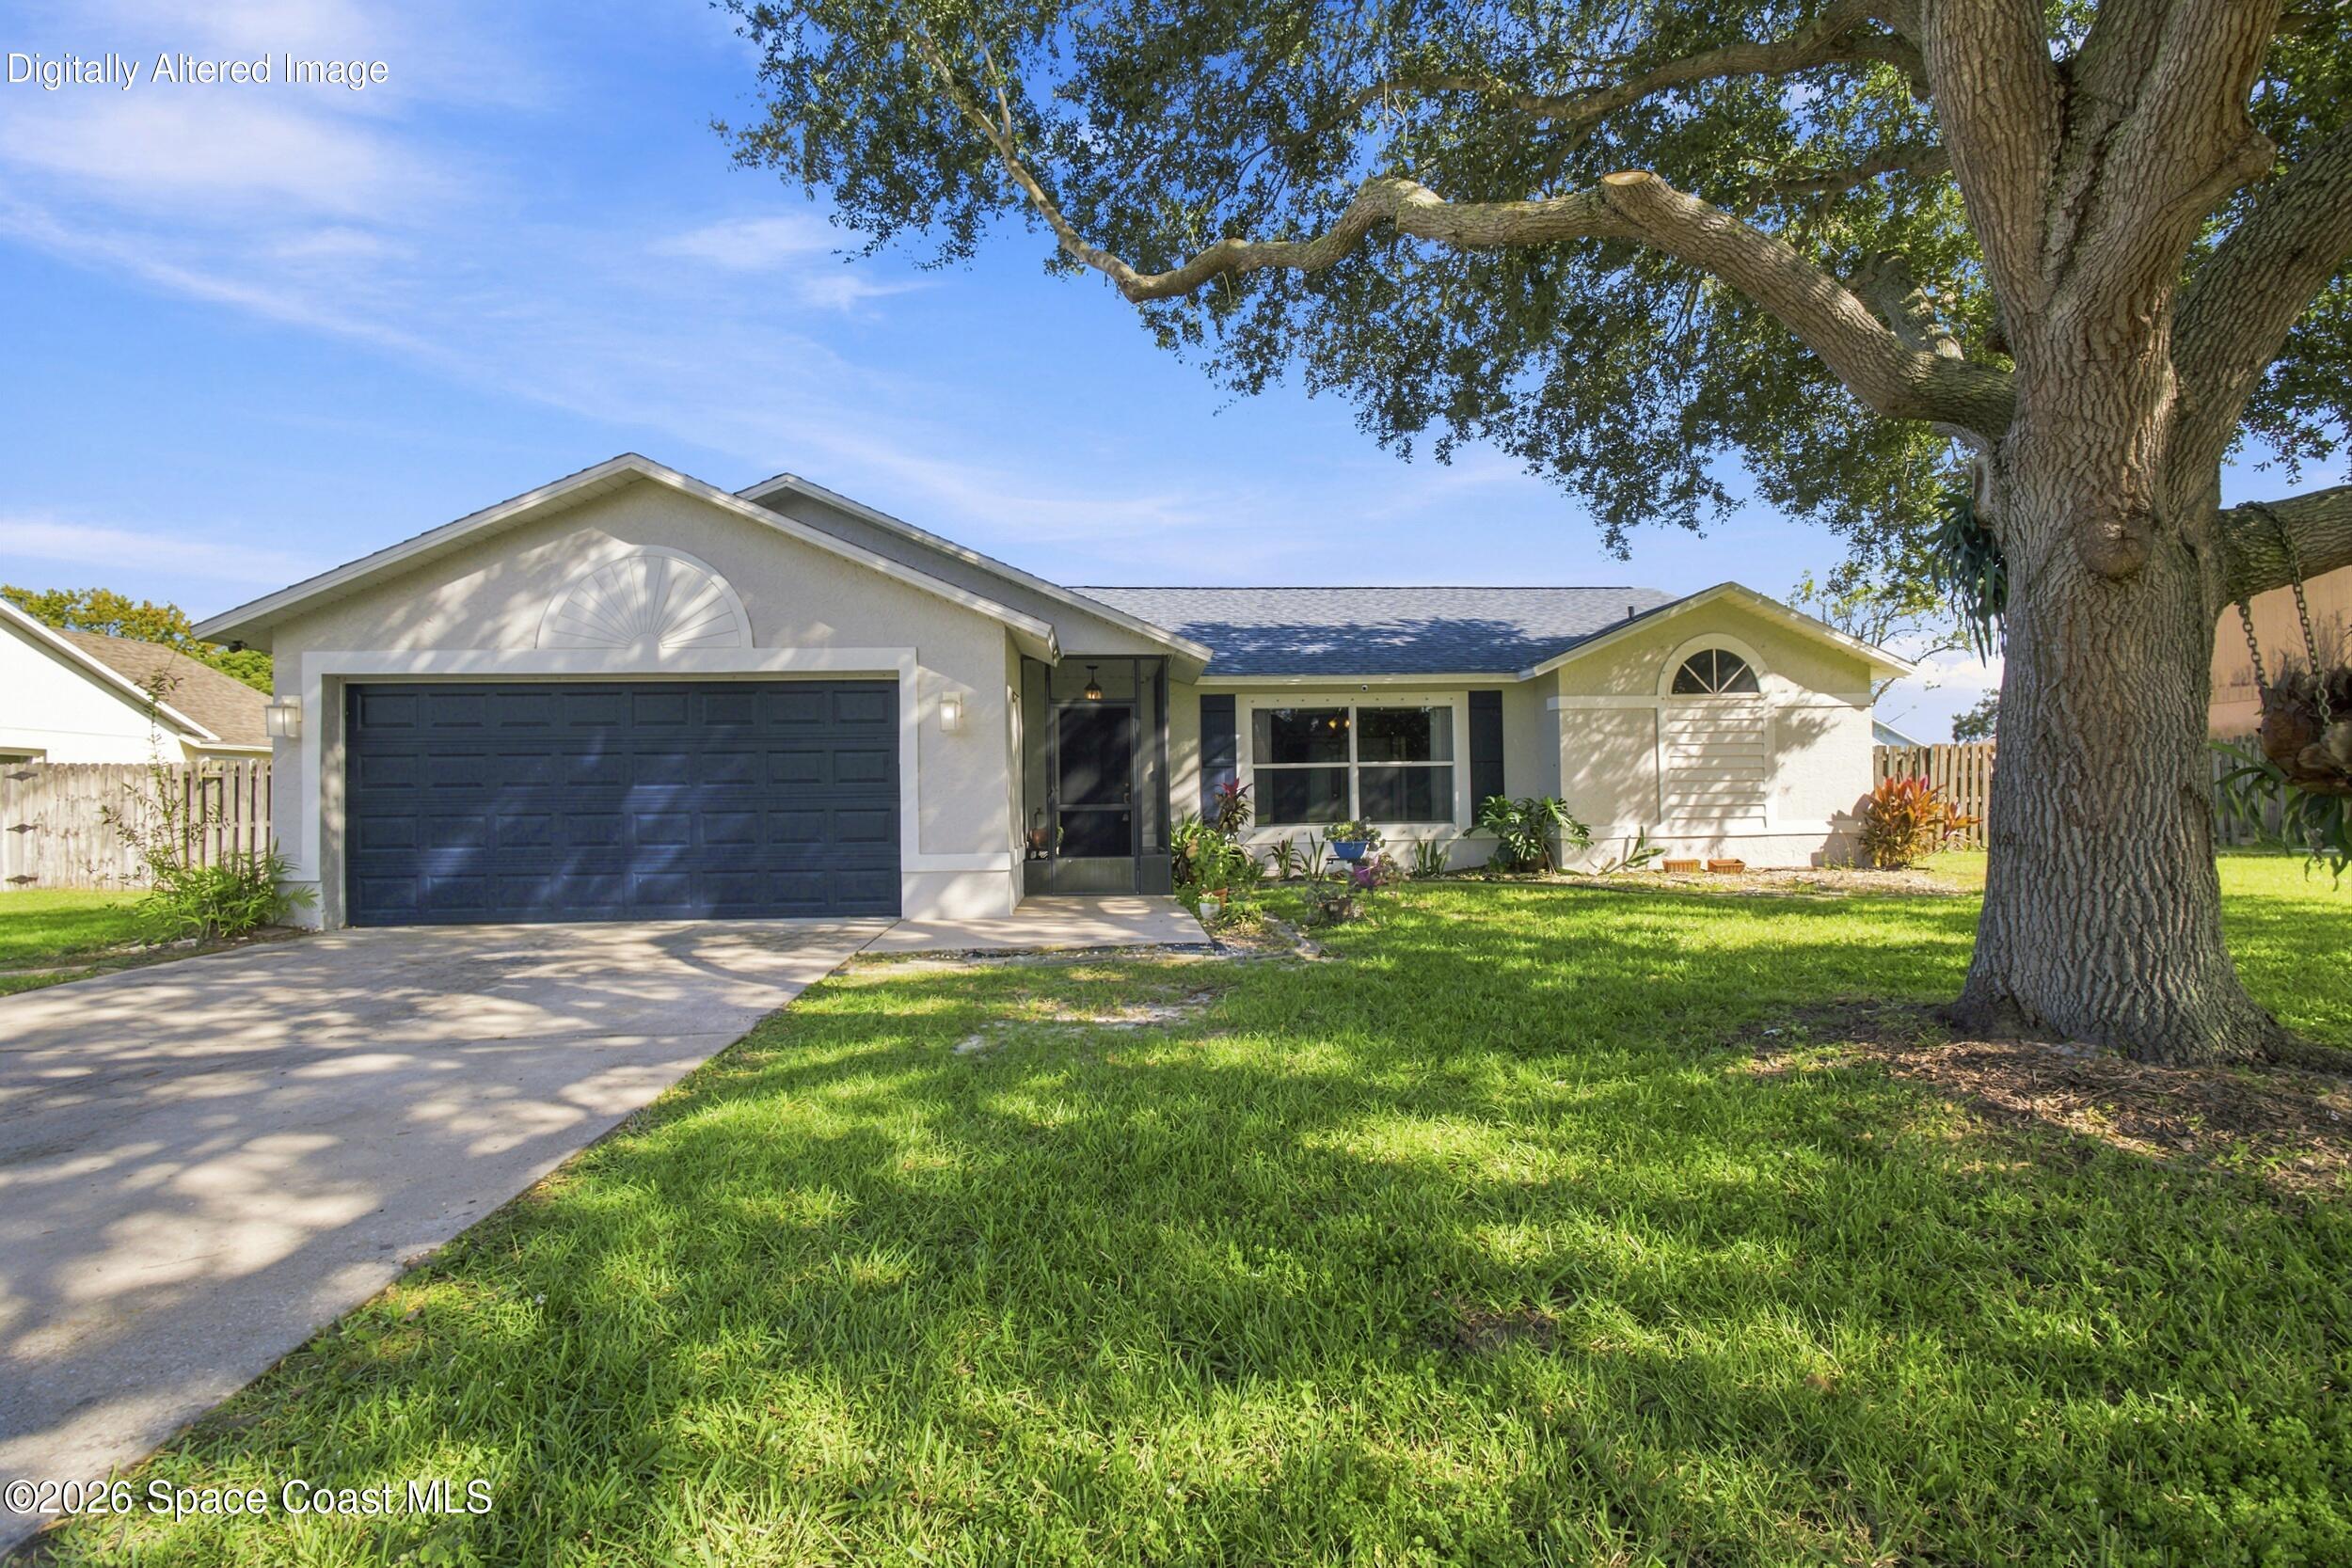
- $589,0002571 Empire Ave, Melbourne, FL 329345 Beds3 Baths2,600 sqftListing courtesy of Real Broker, LLC · Data courtesy of: Space Coast MLS (Space Coast Association of REALTORS)
 Active
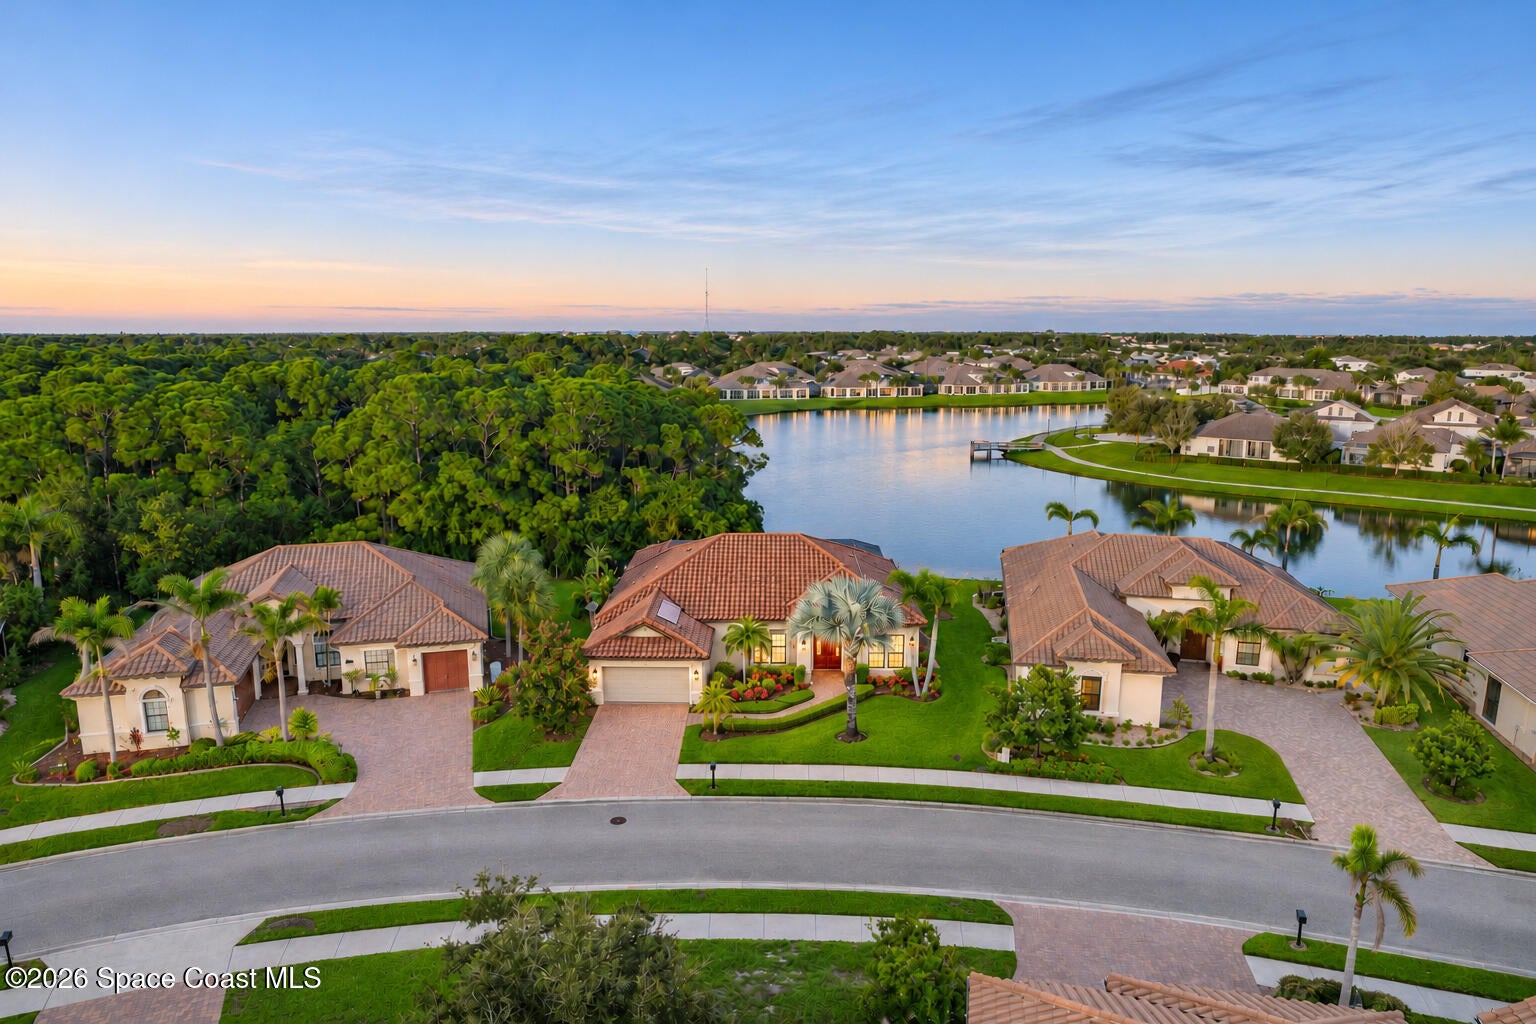
- $720,0001502 Tralee Bay Ave, Melbourne, FL 329403 Beds3 Baths2,264 sqftListing courtesy of RE/MAX Elite · Data courtesy of: Space Coast MLS (Space Coast Association of REALTORS)
 Active
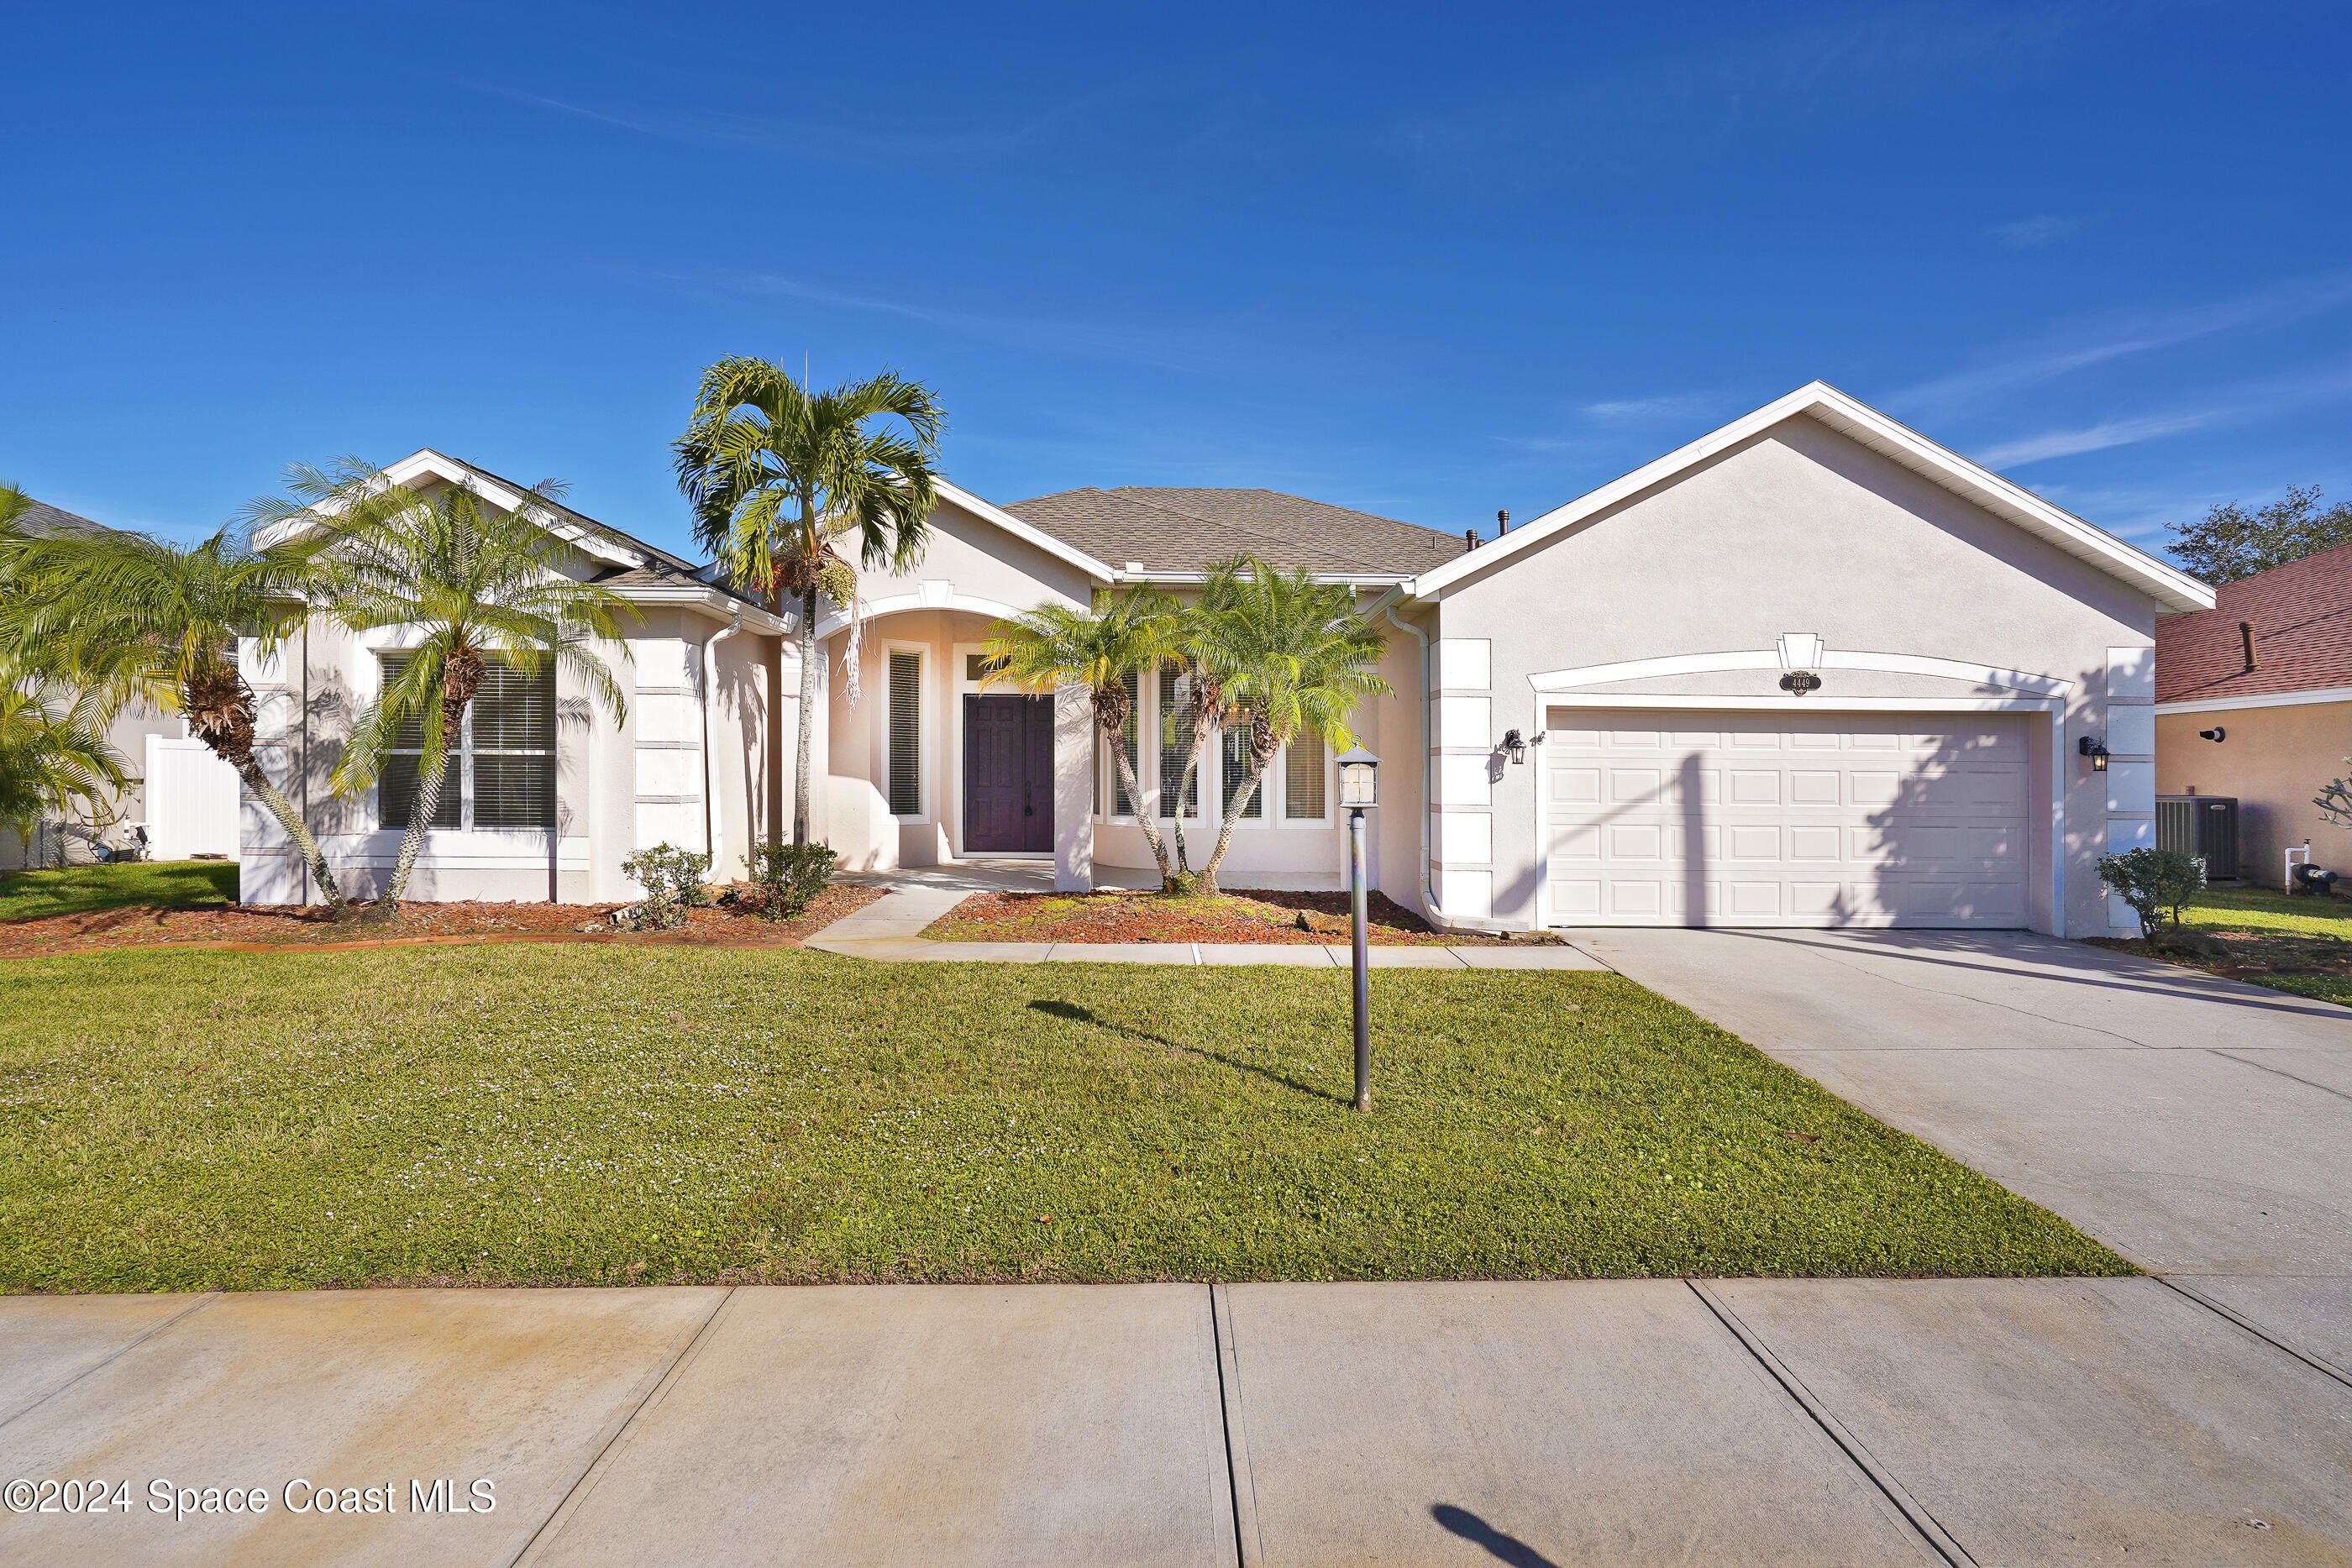
- $650,0004449 Chastain Dr, Melbourne, FL 329404 Beds3 Baths2,778 sqftListing courtesy of RE/MAX Elite · Data courtesy of: Space Coast MLS (Space Coast Association of REALTORS)
 Active
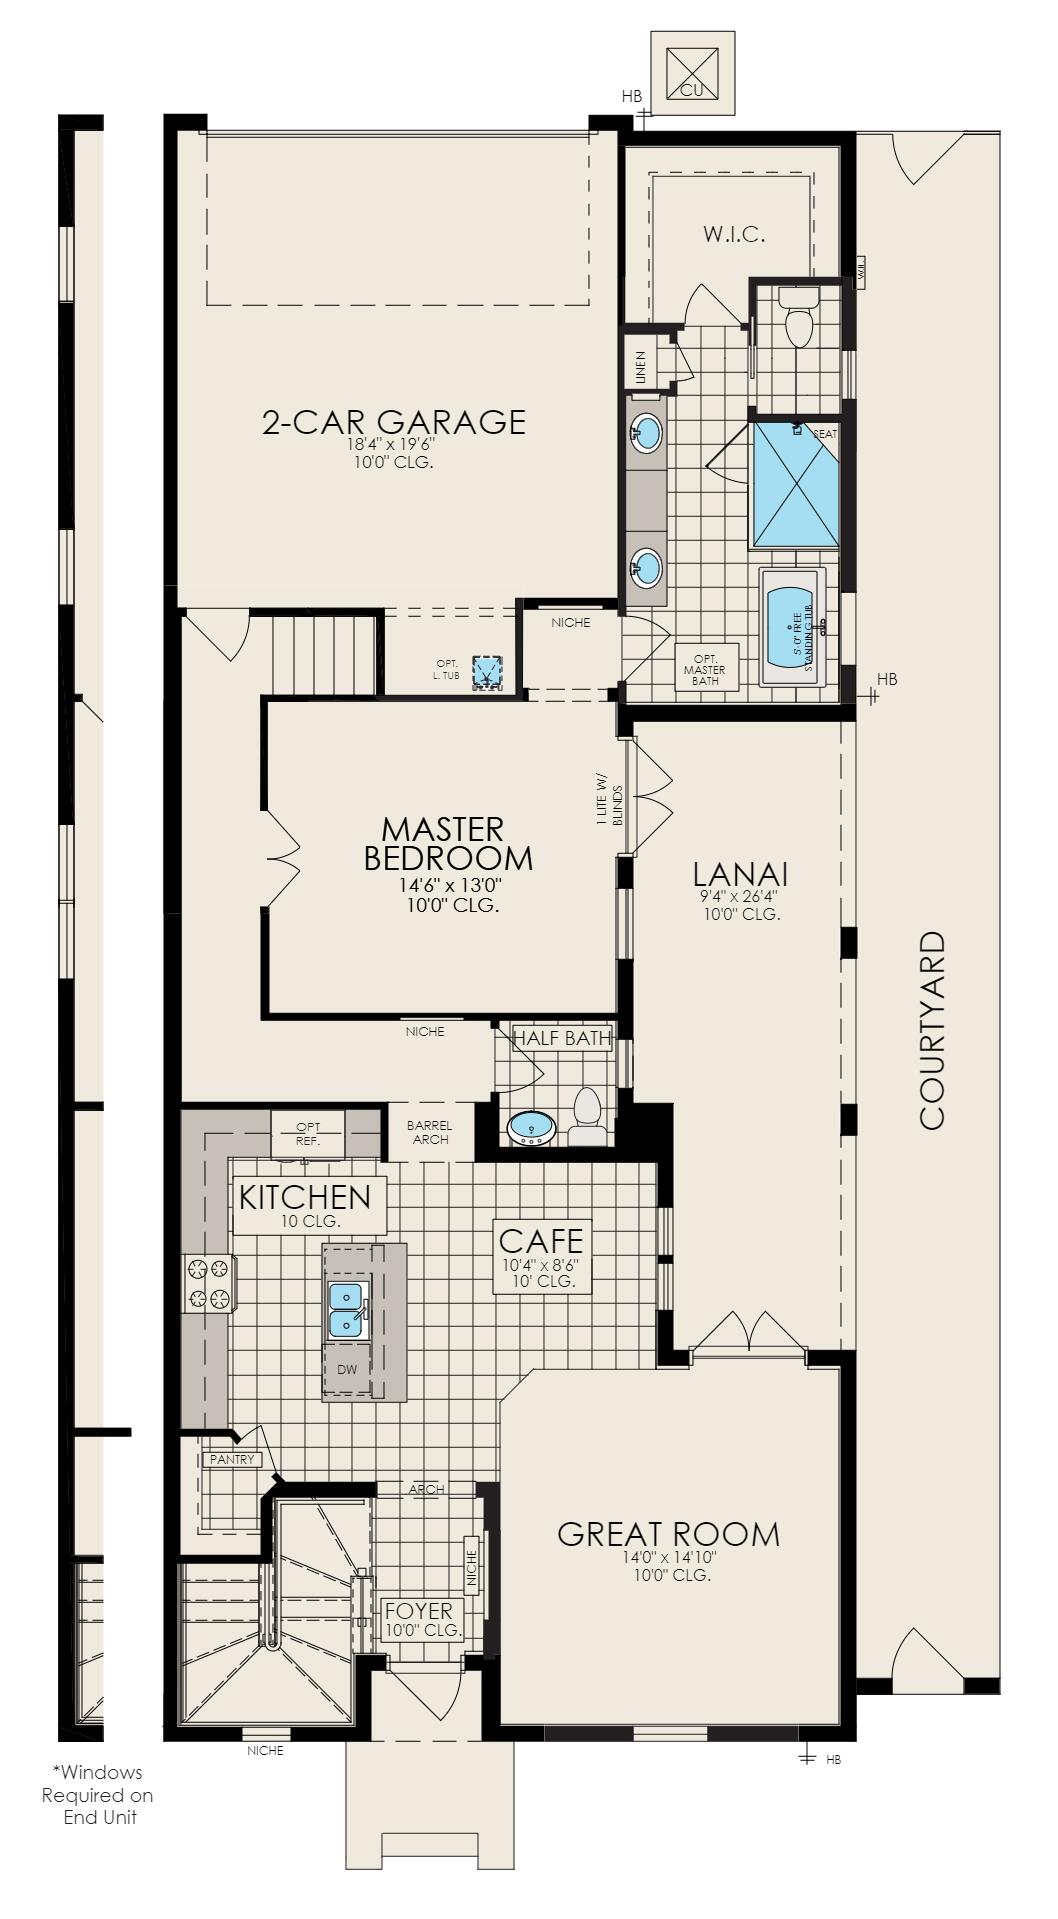
- $689,7508526 Lyside Dr, Melbourne, FL 329403 Beds5 Baths2,413 sqftListing courtesy of Viera Builders Realty, Inc. · Data courtesy of: Space Coast MLS (Space Coast Association of REALTORS)
 Active
- $674,0003323 Casare Dr, Melbourne, FL 329404 Beds4 Baths2,403 sqftListing courtesy of Britton Group, Inc. · Data courtesy of: Space Coast MLS (Space Coast Association of REALTORS)
 Active
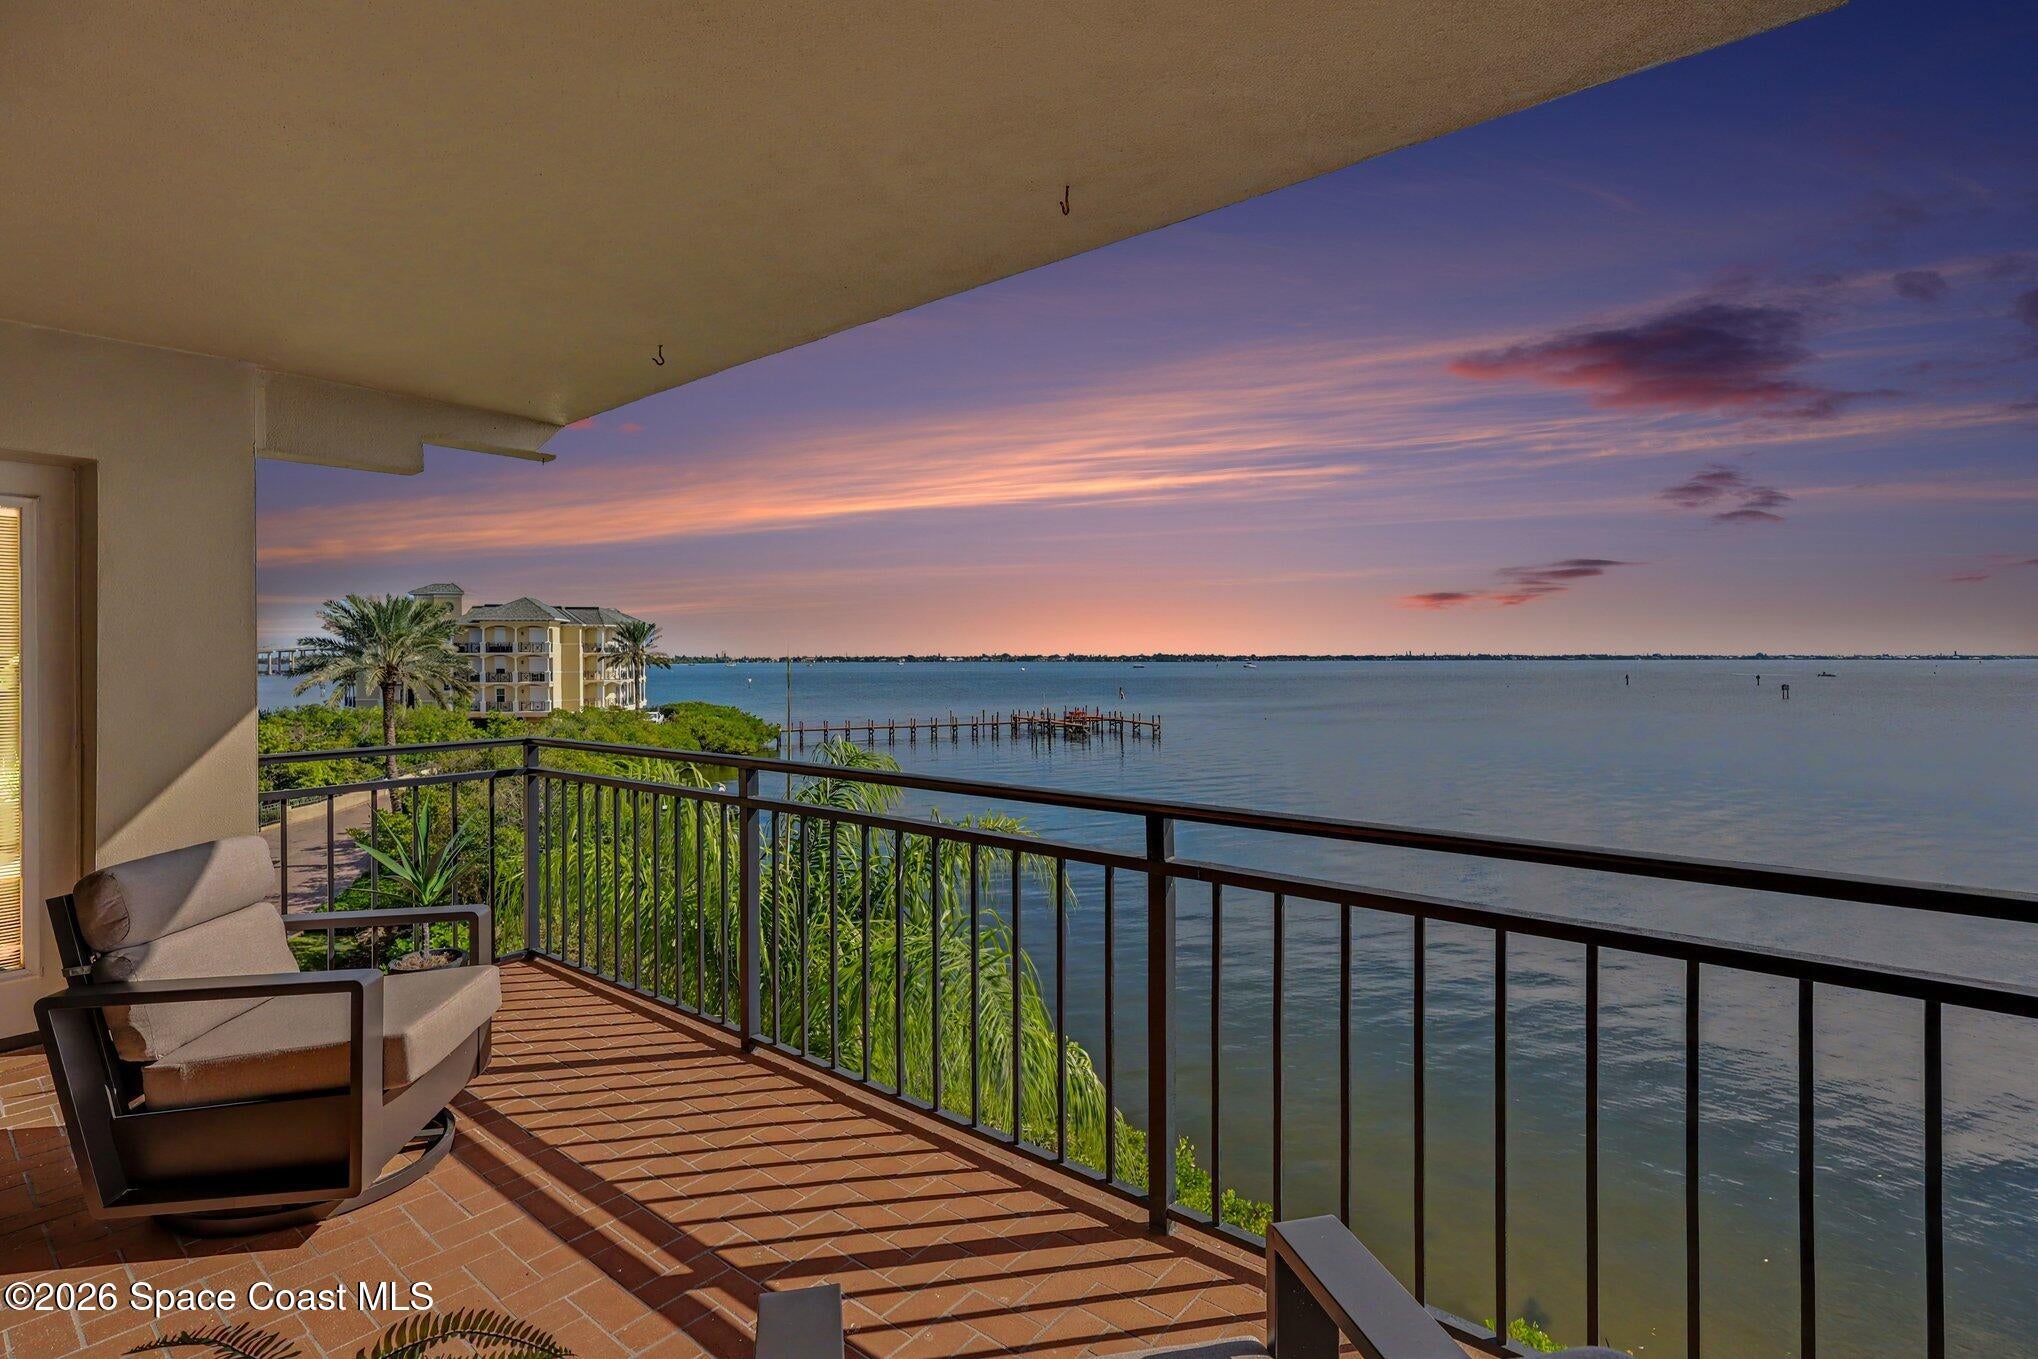
- $575,0002260 Front St #302, Melbourne, FL 329013 Beds2 Baths1,766 sqftListing courtesy of Real Broker, LLC · Data courtesy of: Space Coast MLS (Space Coast Association of REALTORS)
 Active
What Sold Nearby
 $795,0003517 Hollisten CirMelbourne, FL · Sold 2026-10-29
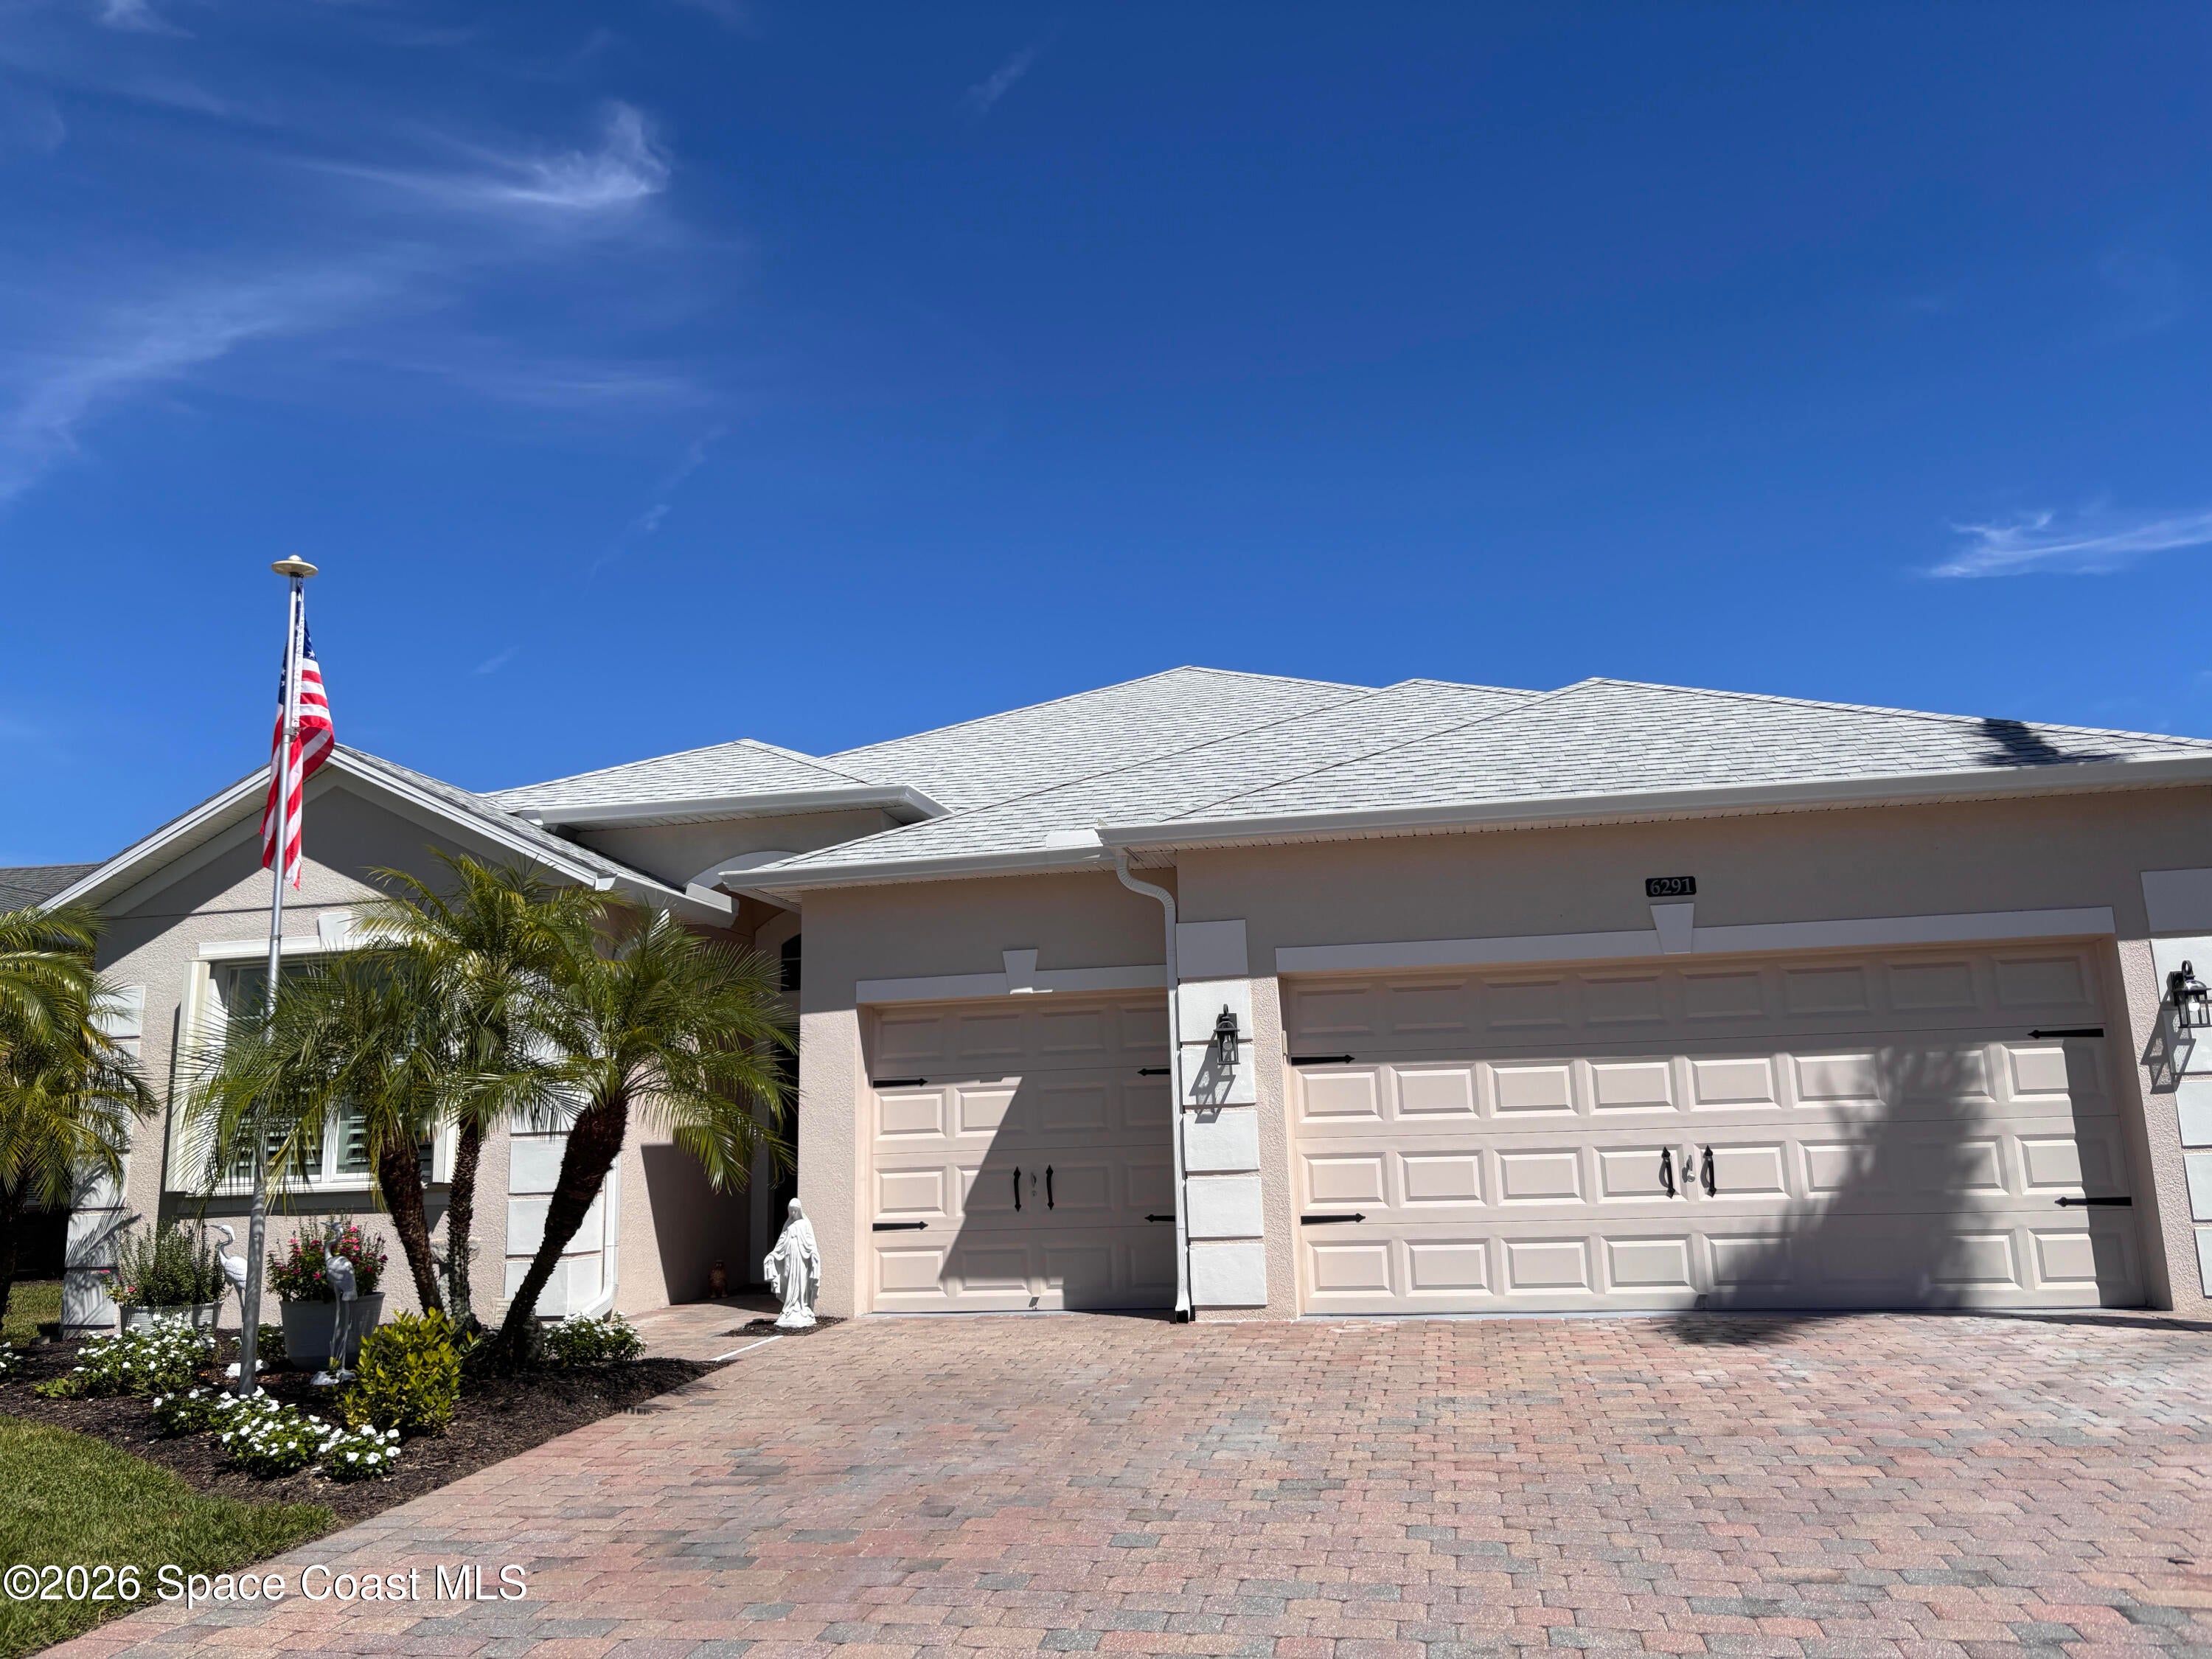 $550,0006291 Ingalls StMelbourne, FL · Sold 2026-10-26
 $575,000743 Carriage Hill RdMelbourne, FL · Sold 2026-10-23
 $769,9009429 Jabal WayMelbourne, FL · Sold 2026-10-22
 $1,150,0008659 Tarpan CtMelbourne, FL · Sold 2026-10-22
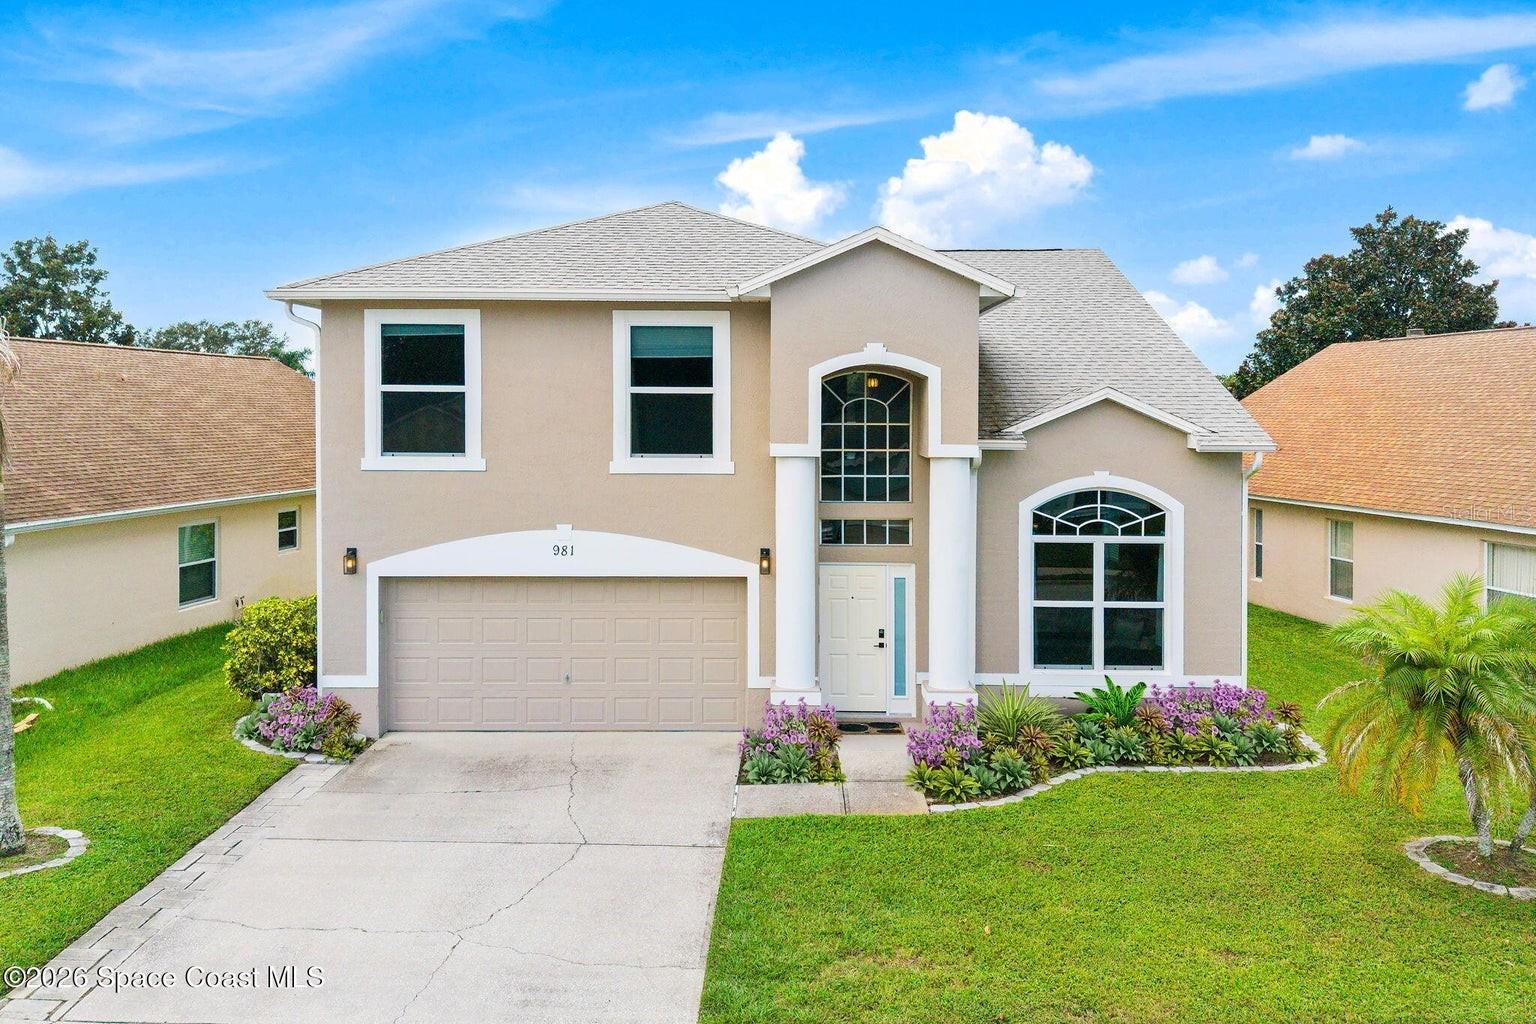 $607,500981 Shaw CirMelbourne, FL · Sold 2026-10-19
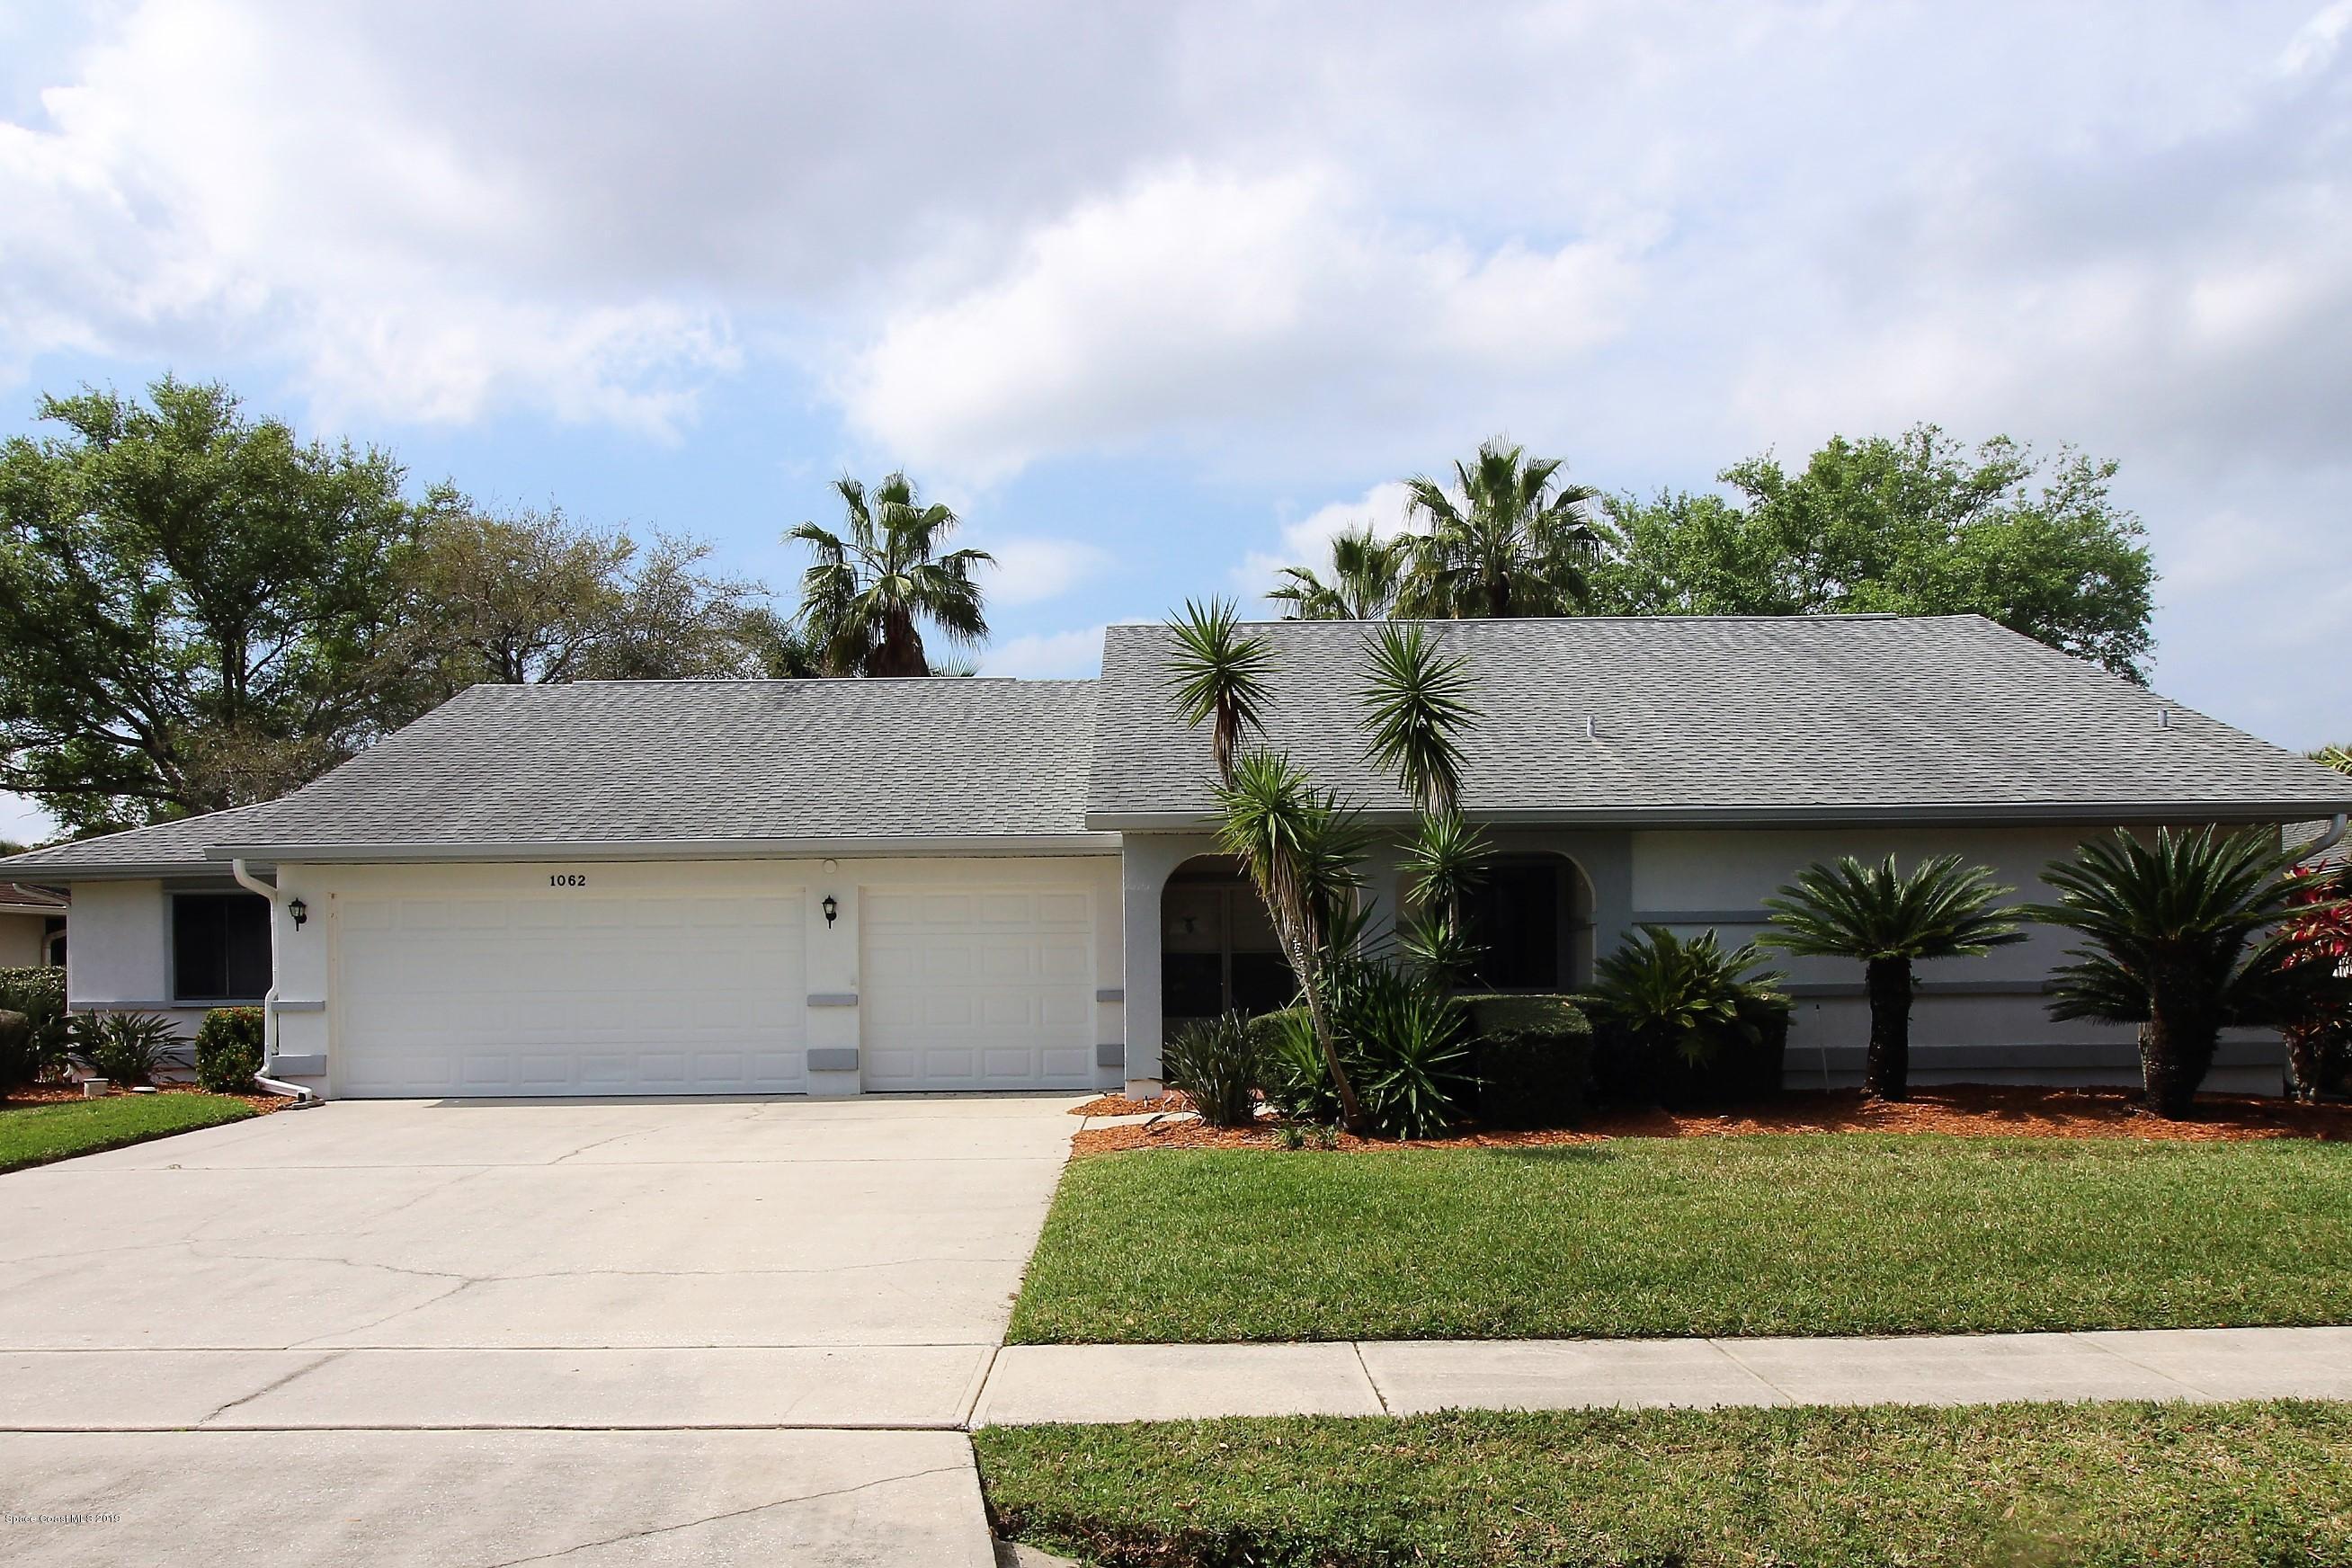 $375,0001062 Continental AveMelbourne, FL · Sold 2026-10-19
 $865,0003536 Ayrshire CirMelbourne, FL · Sold 2026-10-14
Flood
Flood zone X · Minimal flood risk
What's Nearby
Restaurants
- Metro Diner7954 North Wickham Road, Melbourne, FL 32940, United States of America1.5 mi
- Mr. Delicious Pizzeria1950 Viera Boulevard, Rockledge, FL 32955, United States of America1.6 mi
- Brooklyn Pizza & Pasta5410 Murrell Road, Rockledge, FL 32955, United States of America1.6 mi
- Time Square Diner7777 North Wickham Road, Melbourne, FL 32940, United States of America1.6 mi
- Miller's Ale House2005 Viera Boulevard, Rockledge, FL 32955, United States of America1.6 mi
- IHOP8201 North Wickham Road, Melbourne, FL 32940, United States of America1.7 mi
- El Tesoro Cocina Mexicana8260 North Wickham Road, Melbourne, FL 32940, United States of America1.7 mi
- Cracker Barrel7225 George T. Edwards Drive, Melbourne, FL 32940, United States of America1.9 mi
Groceries
- Winn-Dixie5410 Murrell Road, Rockledge, FL 32955, United States of America1.5 mi
- Whole Foods Market2035 Viera Boulevard, Rockledge, FL 32940, United States of America1.6 mi
- Publix7777 North Wickham Road, Melbourne, FL 32940, United States of America1.6 mi
- Trader Joe's2221 Town Center Avenue, Melbourne, FL 32940, United States of America1.8 mi
Parks
- Fawn ParkViera, Florida, United States of America0.2 mi
- Dobbin ParkViera, Florida, United States of America0.4 mi
- Suseda ParkViera, Florida, United States of America1.0 mi
- Viera, FloridaUnited States of America1.2 mi
- Viera, FloridaUnited States of America1.2 mi
- Bayhill ParkViera, Florida, United States of America1.4 mi
- Viera Regional Park2300, Viera, FL 32940, United States of America1.6 mi
- Viera, FloridaUnited States of America1.7 mi
Coffee
- 7 Brew5450 Murrell Road, Rockledge, FL 32955, United States of America1.5 mi
- Bold Cup CoffeeTown Center Avenue, Viera, FL 32995, United States of America1.6 mi
- Joe Mugg's CoffeeTown Center Avenue, Viera, FL 32995, United States of America1.6 mi
More homes in Melbourne
Homes for sale near Melbourne
Data courtesy of: Space Coast MLS (Space Coast Association of REALTORS)Disclaimers and data details

The data relating to real estate for sale on this website comes in part from the Internet Data exchange program of Brevard MLS. IDX information is provided exclusively for consumers’ personal, non-commercial use and may not be used for any purpose other than to identify prospective properties consumers may be interested in purchasing. Information deemed reliable but not guaranteed. Copyright © 2026 Brevard MLS. All Rights Reserved.

Berkshire Hathaway HomeServices Florida Realty
Broker: Caprice Atwell
Listing last updated: Nov 15, 2026, 2:58 AM EST. SURF LOCAL last checked: Nov 21, 2026, 12:52 AM EST.