
 Active
10370 Meadowrun Dr
Lithia, FL 33547 · Single family
$1,449,999
Listing courtesy of Alex Vazquez, THE SOMERDAY GROUP PL
- 5 Beds
- 4 Baths
- 4,362 sqft
Cynthia's Insights On This Property
- Built 2022
- Last recorded sale: $1,108,400 in November 2022
- Typical sale in 33547 over the last year: $529,500, $219 per sq ft
- Owners in 33547 stay about 8 years; 4% of homes changed hands last year
- Taxes could jump about $2,100/yr after a sale (homestead cap resets)
- County record lists a private pool


📊 Price Pulse
What would you pay for this place?
Sale prices come from county public records, not MLS data.Listing agent
Contact
Send a message and we'll pass it to the listing agent. Nothing is sent until you ask.
About this home
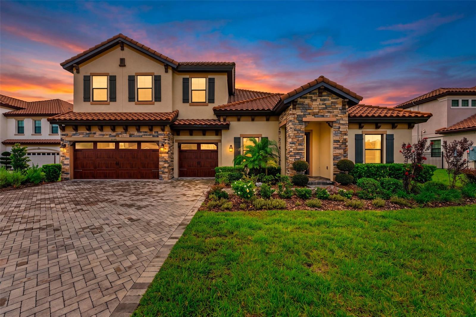
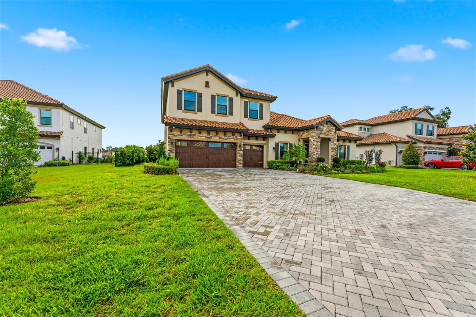
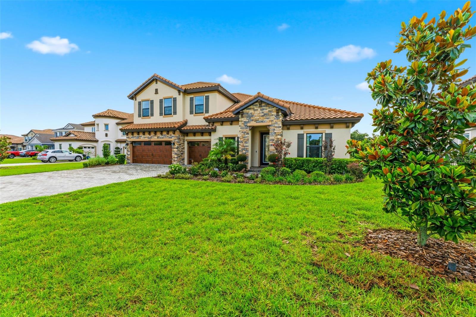
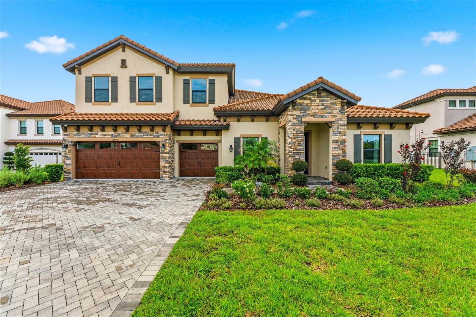
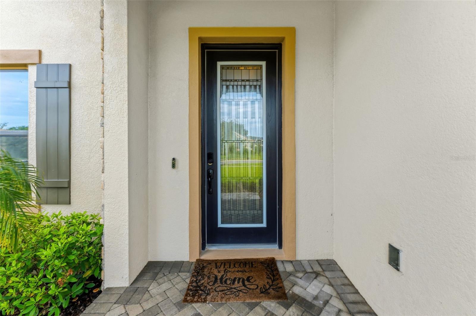
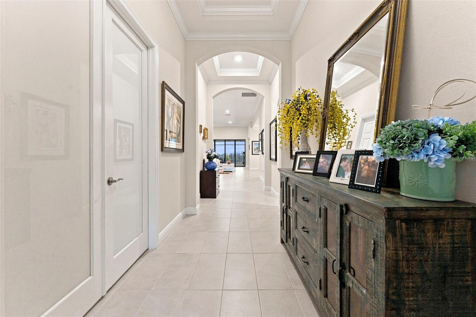
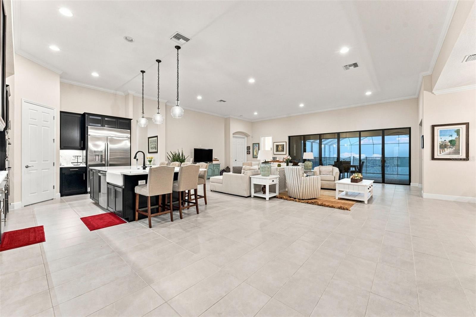
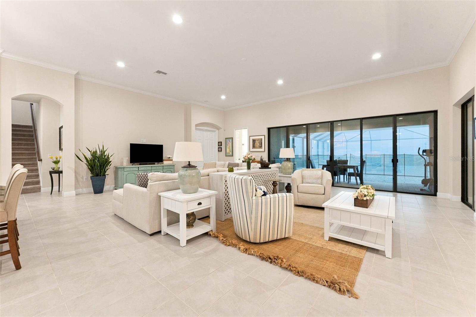
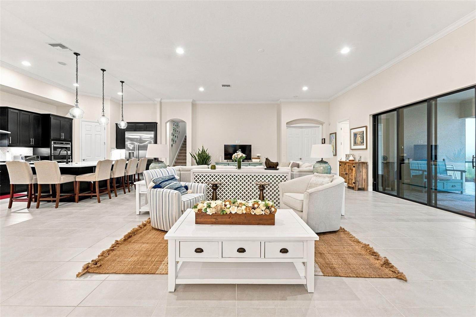
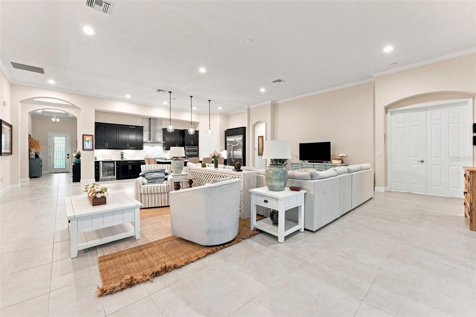
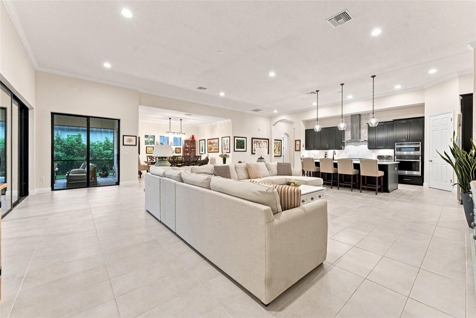
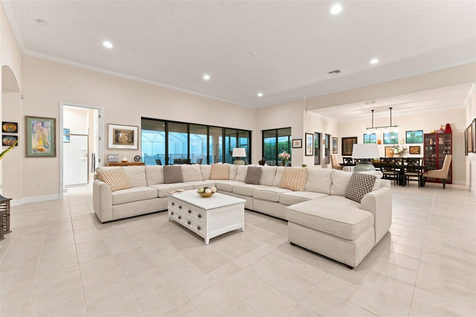
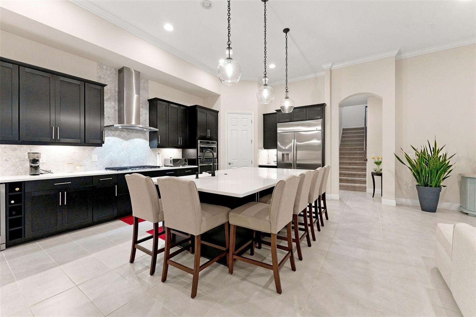
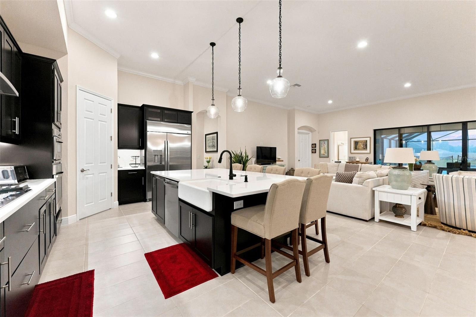
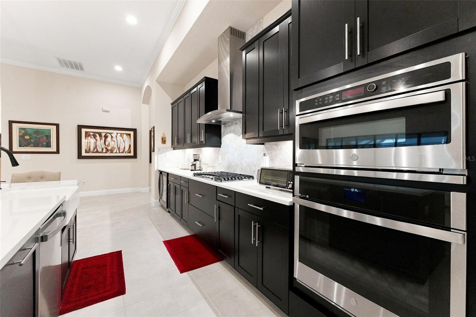
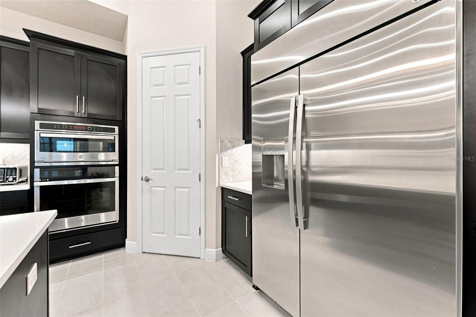
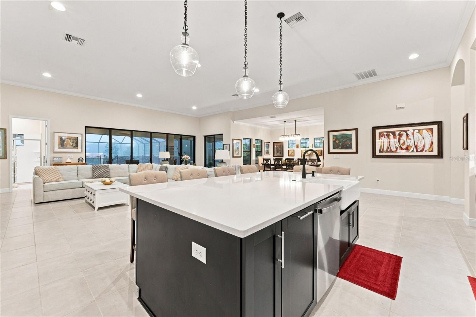
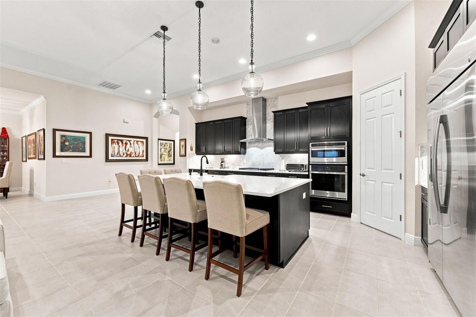
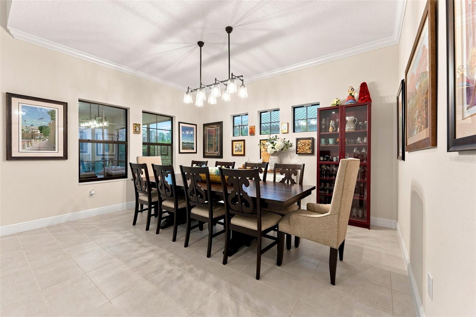
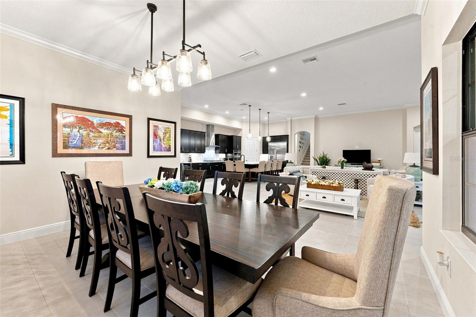
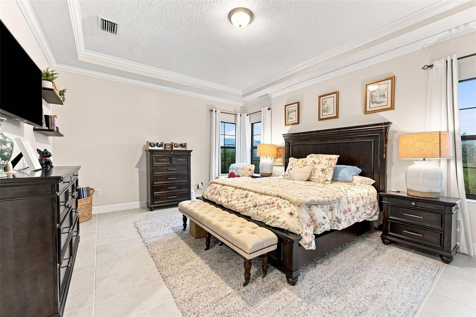
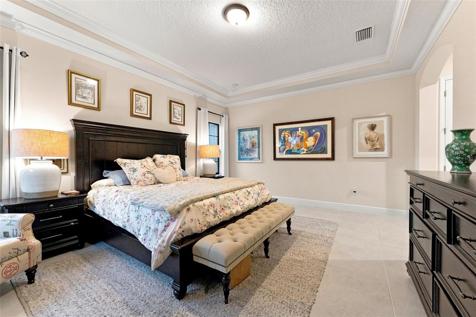
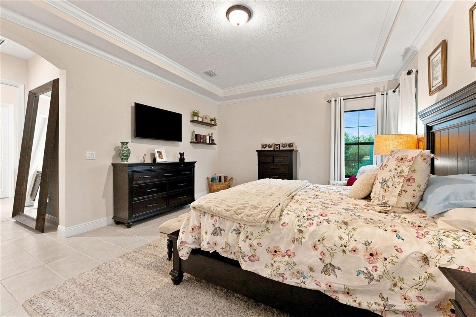
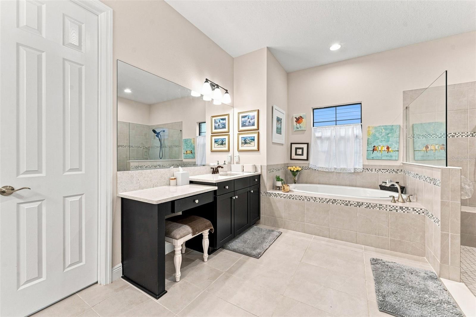
Architectural Masterpiece with Resort-Style Amenities. Welcome to a home where soaring volume meets unmatched luxury. The main level immediately captivates with Level 2 ceramic tile flooring, 10-foot interior doors, and sweeping 12-foot ceilings. The heart of the home is a dramatic open concept living area where the Great Room and Kitchen boast spectacular 14-foot ceilings, flooding the space with natural light. Retreat to the private Primary Suite, framed by elegant double doors and a majestic vaulted ceiling. Upstairs, premium carpet spans the second floor, which includes a highly convenient kitchenette equipped with an under-counter beverage refrigerator and sink perfect for guests or family. Executive Chef’s Gourmet Kitchen. This extensively upgraded culinary space is designed to impress: Premium GE appliance package Massive 48-inch GE Side-by-Side Refrigerator 36-inch natural gas cooktop Two-zone wine cooler for perfect pairings Ceramic farmhouse sink with an upgraded designer faucet Level 2 cabinetry featuring soft-close drawers and doors. Upgraded lower cabinetry with full extension drawers for maximum storage and effortless access. Lavish Primary Suite & Bath Grand double-door entry into the suite. Moen faucets and premium accessories Comfort-height toilet Custom wood shelving installed in all closets. Next-Level Efficiency, Health, & SecurityAdvanced Eco-Power: Leased solar energy system paired with two Tesla Powerwall batteries for extreme energy efficiency and seamless backup power. The buyer may assume the existing solar lease, subject to the provider's approval and terms. Pure Water: Whole-house Hydrology reverse osmosis water filtration system complete with UV purification. Smart Security: Professional ADT monitored security system with a comprehensive exterior camera system covering the perimeter. The monitoring service is transferable subject to ADT terms (approx. 1 year remaining on contract). Guaranteed Protection: Built-in termite protection system surrounding the home, featuring damage coverage up to $1,000,000. Your Private Backyard Oasis Step outside into a curated resort environment designed for ultimate entertaining: Large custom swimming pool and spa. Natural gas heating system for year-round pool and spa enjoyment. Extended, upgraded pool deck offering massive lounging space. Outdoor kitchen connections already installed and ready for your dream summer kitchen. Aluminum fence wrapping the entire property with three access gates. Professionally installed landscape lighting highlighting the gorgeous front yard. Automatic irrigation system keeping both the front and rear yards pristine. Premium Finishings & Garage Upgrades Upgraded epoxy-coated garage floors. Three garage ceiling light fixtures (upgraded from the standard two) Upgraded ceiling light fixture in every single room. Custom laundry room cabinetry for streamlined organization. Efficient natural gas water heater. Schedule your private tour today to experience this unparalleled luxury in person!
moreless
- Property type
- Single family
- Year built
- 2022
- Lot size
- 0.53 acres
- Garage
- 3 cars
- On market
- 99 days
- Price per sqft
- $332
- HOA fees
- $167/mo
- Listing ID
- TB8535209
Show Full Details
Property Info
- Property Type
- Residential
- Property Subtype
- SingleFamilyResidence
- Year Built
- 2022
- Levels
- Two
- Direction Faces
- East
- Neighborhood
- Fish Hawk
- Lot Size (acres)
- 0.53
- Lot Size (sqft)
- 22986.0
- Contract Date
- 2026-08-01
- On Market Date
- 2026-08-06
- Cumulative Days on Market
- 99
Interior Features
- Interior Features
- High Ceilings, Open Floorplan, Vaulted Ceiling(S)
- Flooring
- Carpet, Tile
- Laundry Features
- Inside
- Levels
- Two
Appliances
- Appliances
- Cooktop, Dishwasher, Disposal, Dryer, Microwave, Refrigerator, Washer, Wine Refrigerator
Heating & Cooling
- Heating
- Electric, Natural Gas
- Cooling
- Central Air
Exterior Features
- Exterior Features
- Lighting
- Patio & Porch Features
- Covered, Deck, Patio, Screened
- Construction Materials
- Block, Stucco
- Foundation
- Slab
- Roof
- Shingle
- Fencing
- Fenced, Other
- Pool Features
- In Ground, Heated, Screen Enclosure, Tile, Private
- Private Pool
- Yes
- Spa
- Yes
Features & Amenities
- Garage Spaces
- 3.0
- Garage
- Yes
- Attached Garage
- Yes
- Parking Features
- Driveway, Garage Door Opener, Other, Attached
Community/Association
- HOA
- Yes
- HOA Name
- Creek Ridge Preserve Community Association, Inc.
- HOA Phone
- $8,133,815,435
- HOA Fee
- $500
- HOA Fee Frequency
- Quarterly
- HOA Fee Includes
- Maintenance Grounds
- Association Amenities
- Gated, Park
- Community Features
- Gated, Park, Sidewalks
Utilities
- Sewer
- Public Sewer
- Water Source
- Public
Taxes
- Annual Tax Amount
- $14,540
- Tax Year
- $2,025
- Legal Description
- CREEK RIDGE PRESERVE PHASE 1 LOT 2 BLOCK C
Other
- Derived Previous List Price
- $1,499,999
Data freshness
- SURF LOCAL last checked
- Nov 21, 2026, 9:16 AM EST
Location
Approximate location, shown from the displayed address.
Similar homes nearby
- $1,175,00010911 Gun Dog Way, Lithia, FL 335474 Beds3 Baths2,632 sqftListing courtesy of EXP REALTY LLC · Data courtesy of: Stellar MLS
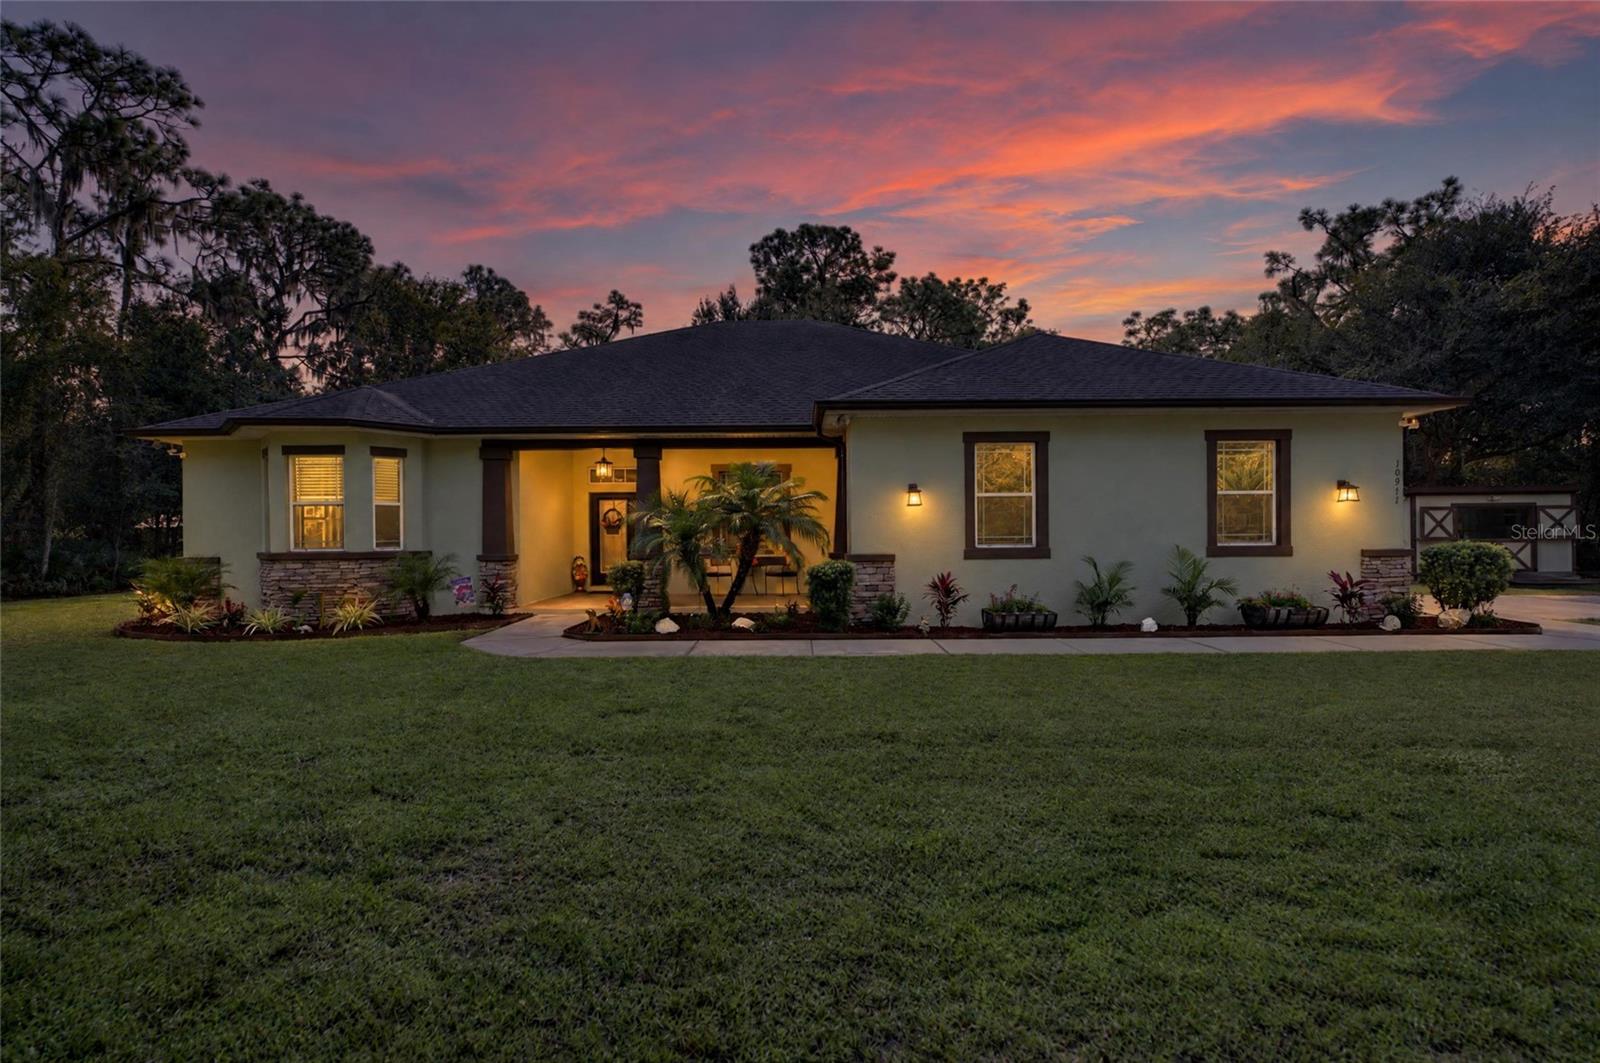 Active
- $1,650,00010630 County Rd S, Lithia, FL 335475 Beds5 Baths4,432 sqftListing courtesy of CENTURY 21 BEGGINS ENTERPRISES · Data courtesy of: Stellar MLS
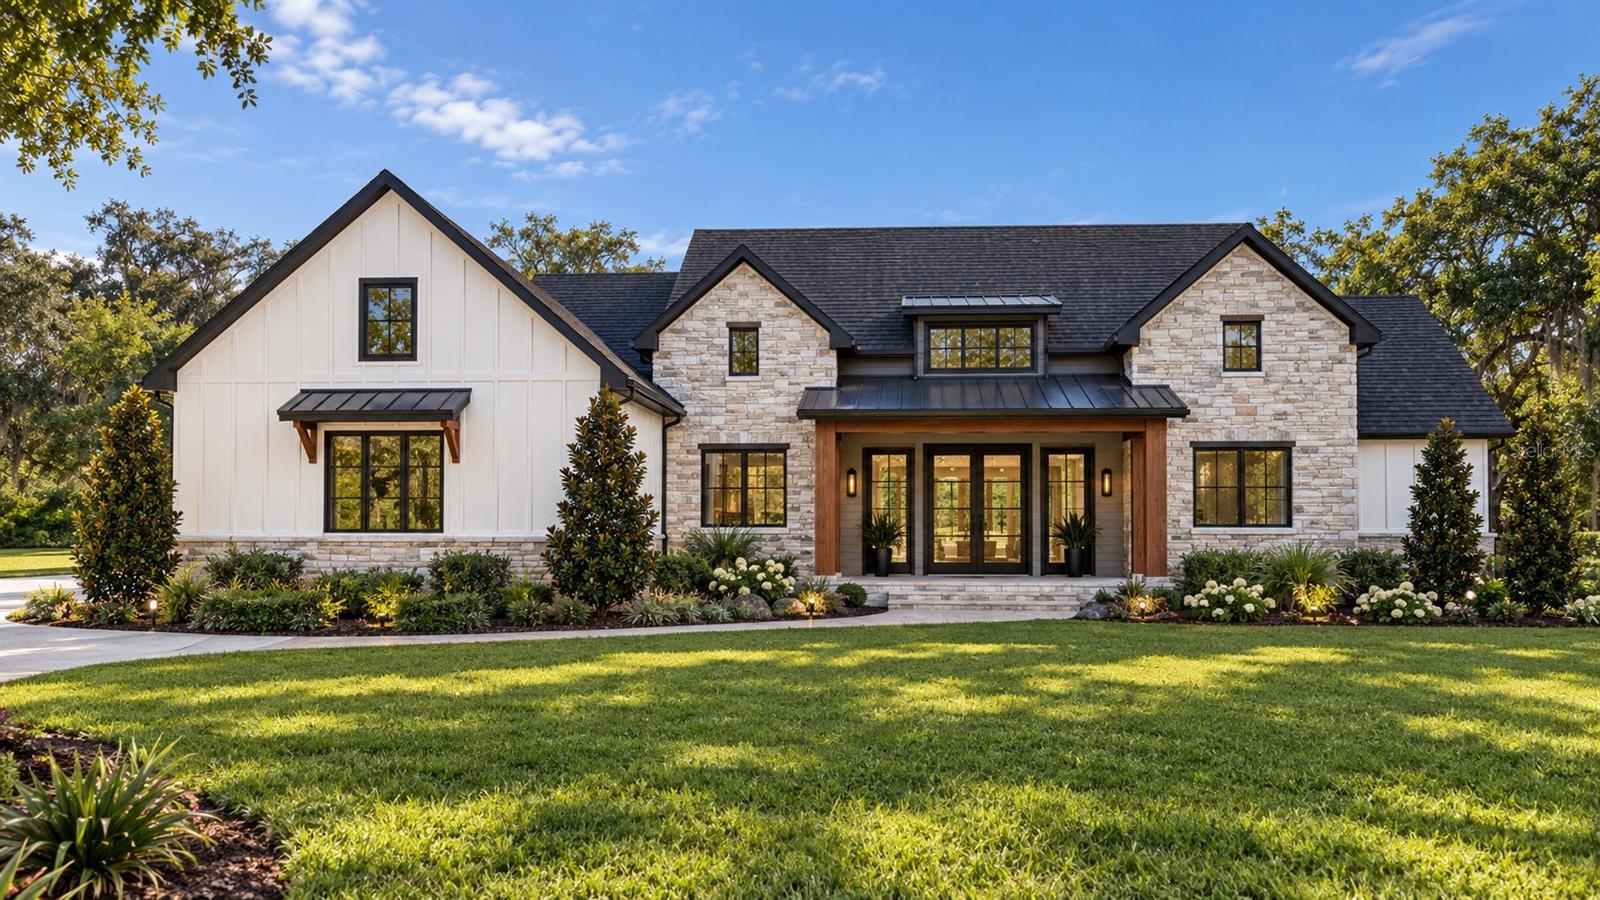 Active
- $1,199,0005513 Keeler Oak St, Lithia, FL 335474 Beds4 Baths4,895 sqftListing courtesy of KELLER WILLIAMS SOUTH TAMPA · Data courtesy of: Stellar MLS
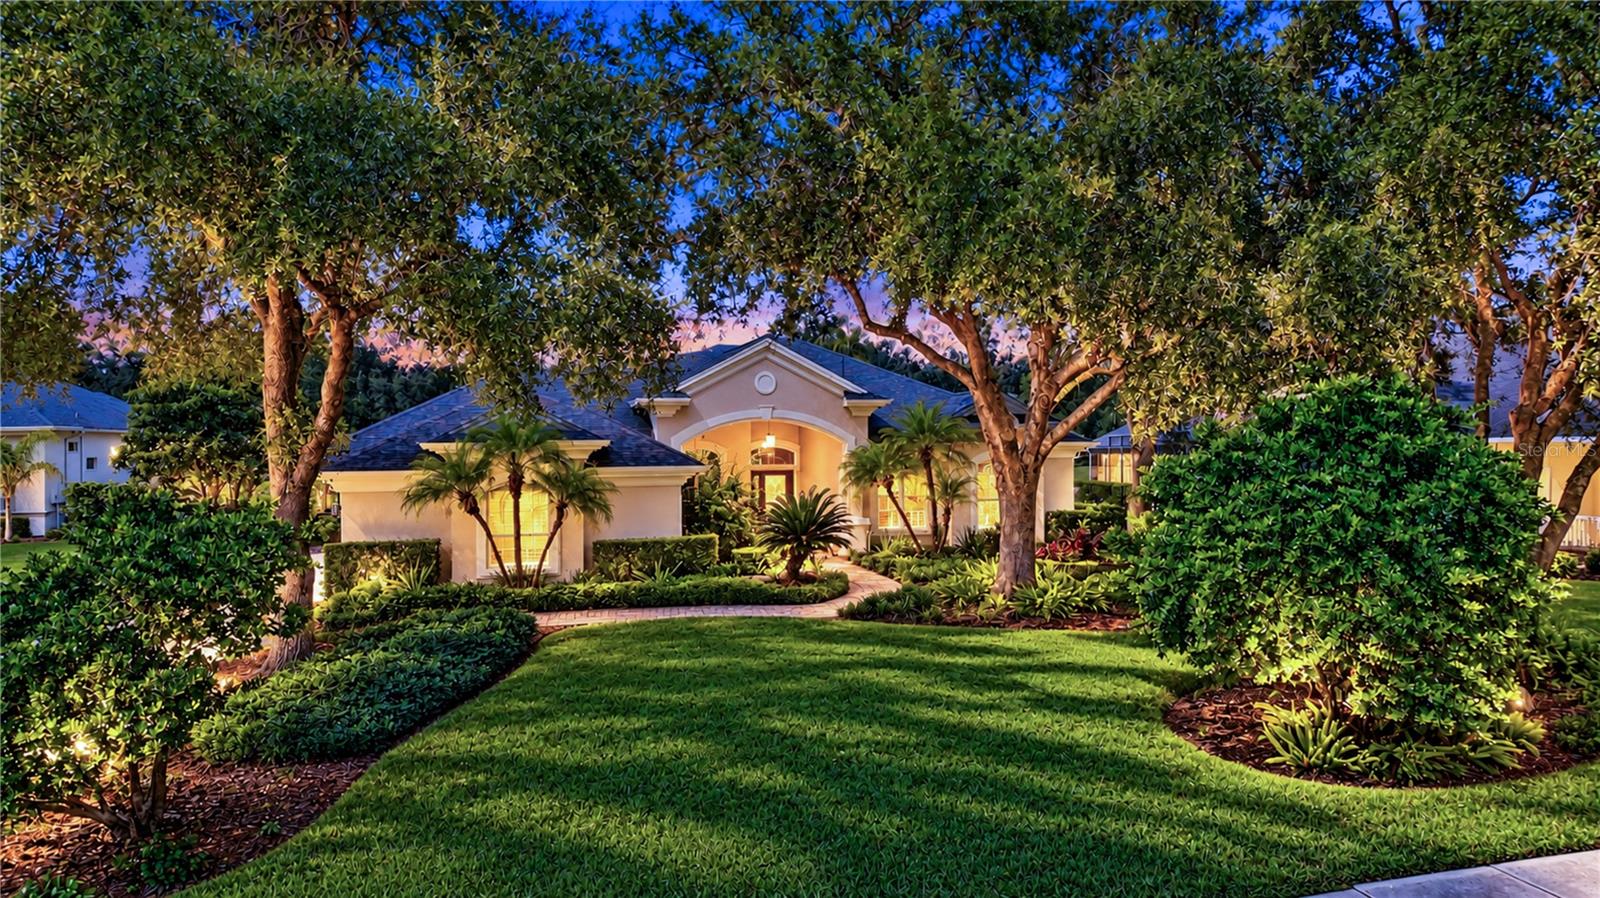 Active
- $1,540,00010623 Lithia Estates Dr, Lithia, FL 335474 Beds3 Baths3,200 sqftListing courtesy of DIVINE ESTATES REALTY LLC · Data courtesy of: Stellar MLS
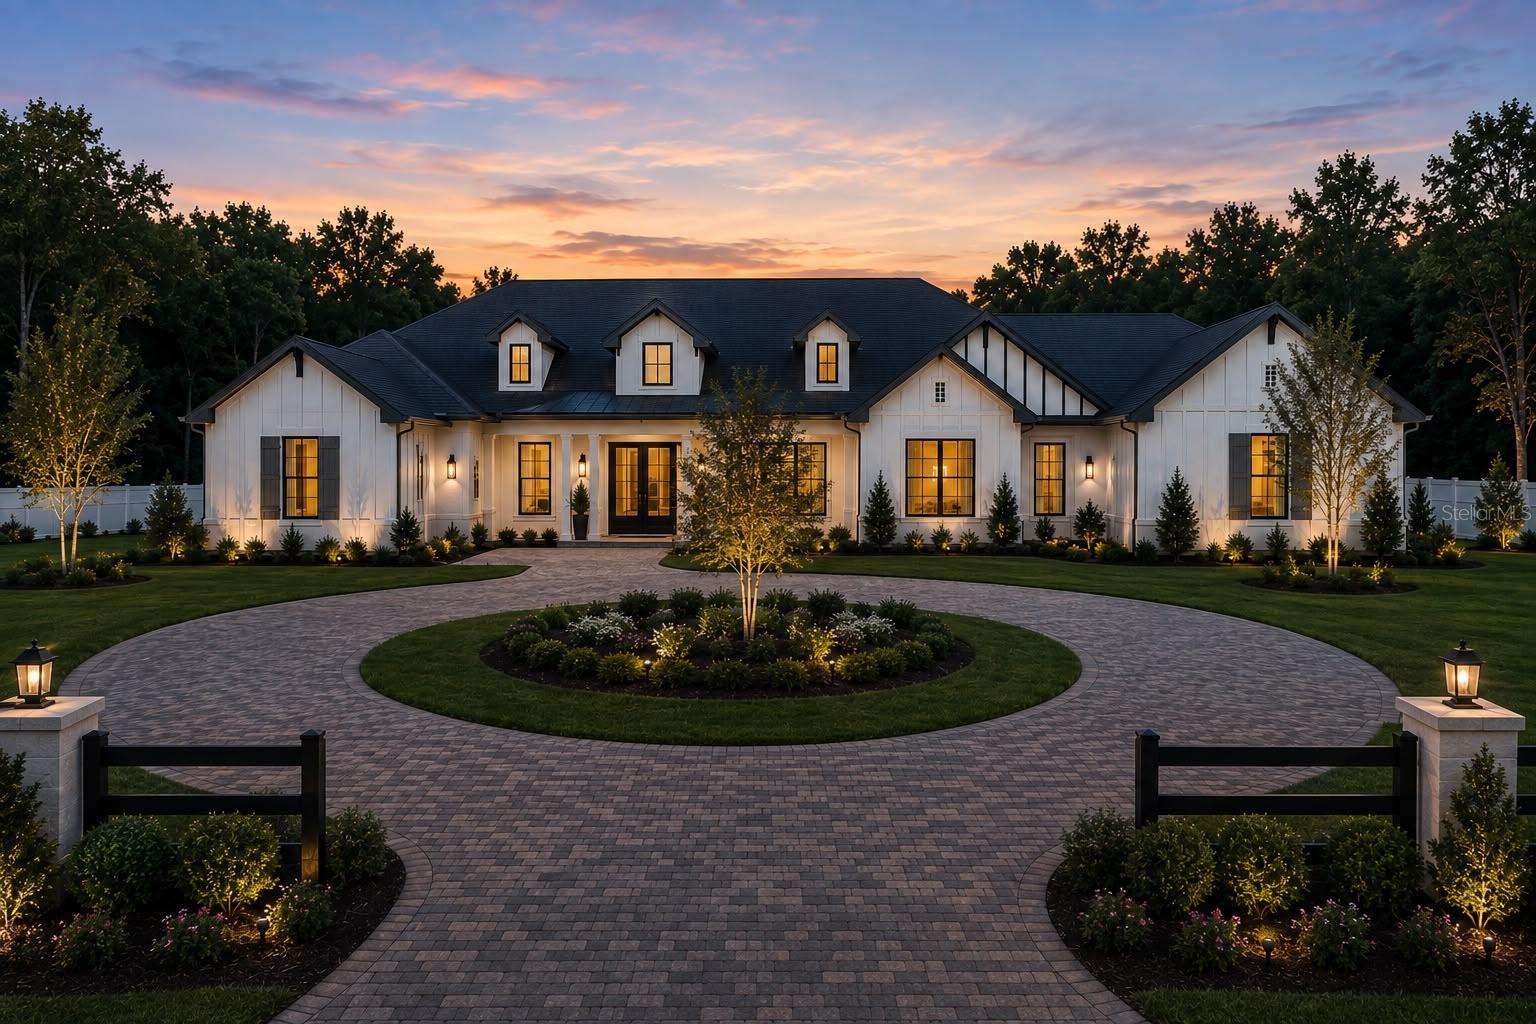 Active
- $1,399,00011518 Hammock Oaks Ct, Lithia, FL 335474 Beds6 Baths4,722 sqftListing courtesy of RE/MAX REALTY UNLIMITED · Data courtesy of: Stellar MLS
 Active
- $1,200,00012631 Hobson Simmons Rd, Lithia, FL 335473 Beds2 Baths1,344 sqftListing courtesy of KELLER WILLIAMS REALTY AT THE LAKES · Data courtesy of: Stellar MLS
 Active
- $1,645,0008731 Lithia Pinecrest Rd, Lithia, FL 335474 Beds4 Baths2,692 sqftListing courtesy of VINTAGE REAL ESTATE SERVICES · Data courtesy of: Stellar MLS
 Active
- $1,300,000414 Hawk Talon Dr, Lithia, FL 335474 Beds5 Baths3,680 sqftListing courtesy of SPARTAN GROUP REALTY INC · Data courtesy of: Stellar MLS
 Active
What Sold Nearby
 $615,0006135 Churchside DrLithia, FL · Sold 2026-10-21
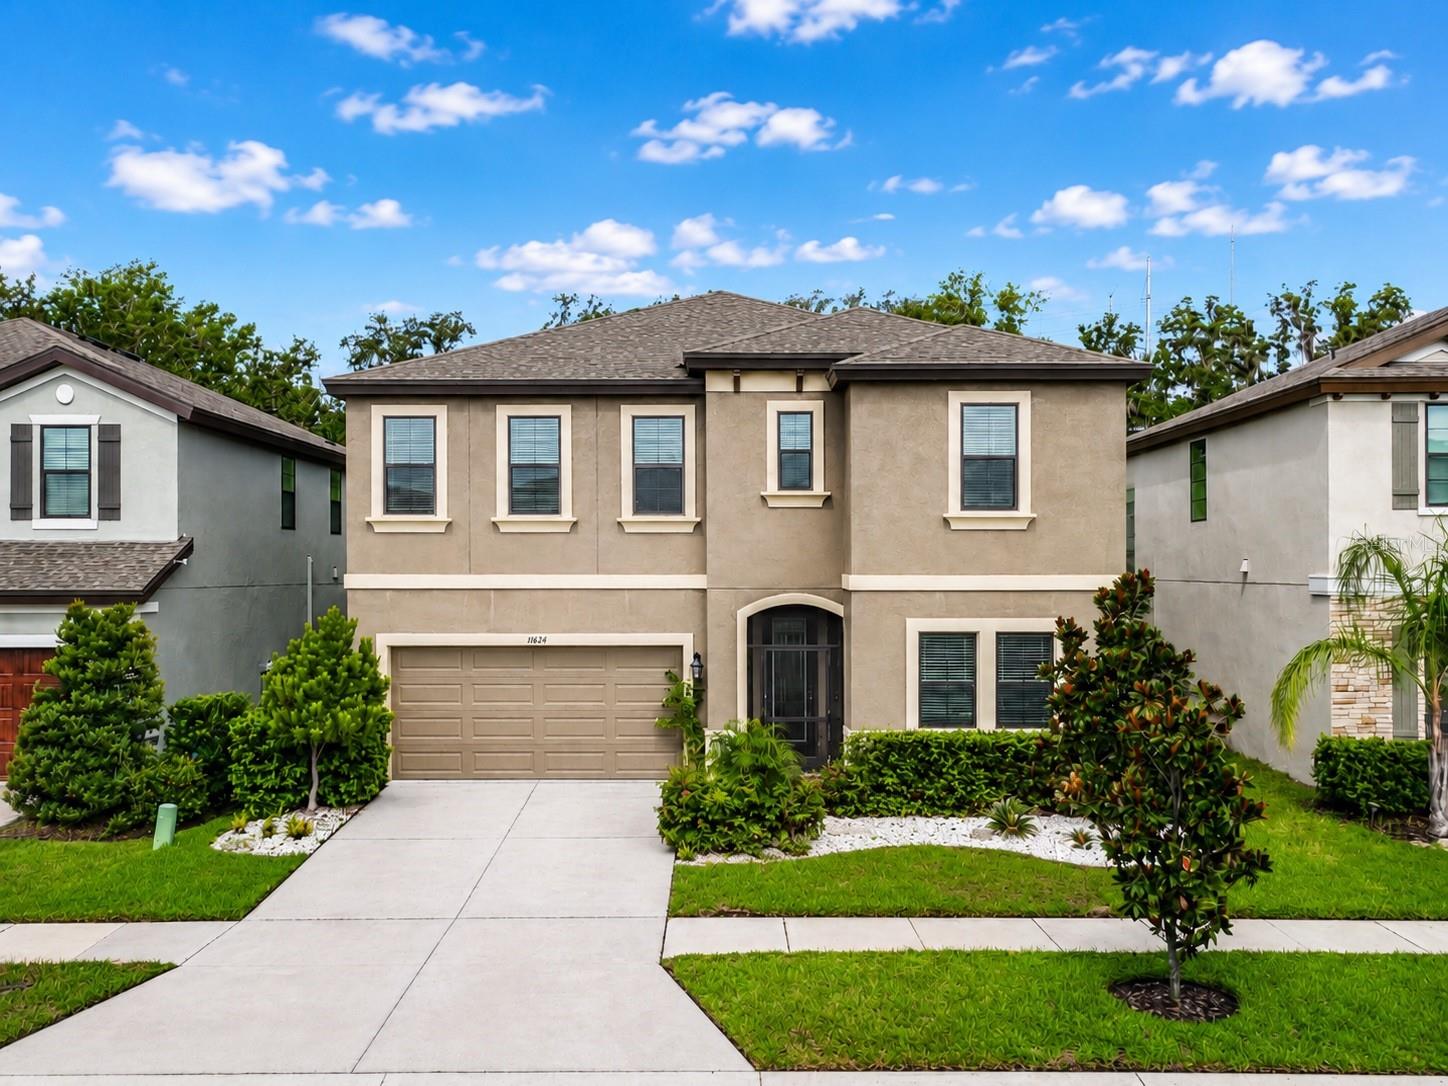 $540,00014654 Horse Trot RdLithia, FL · Sold 2026-10-16
 $1,355,0005002 Muir WayLithia, FL · Sold 2026-10-13
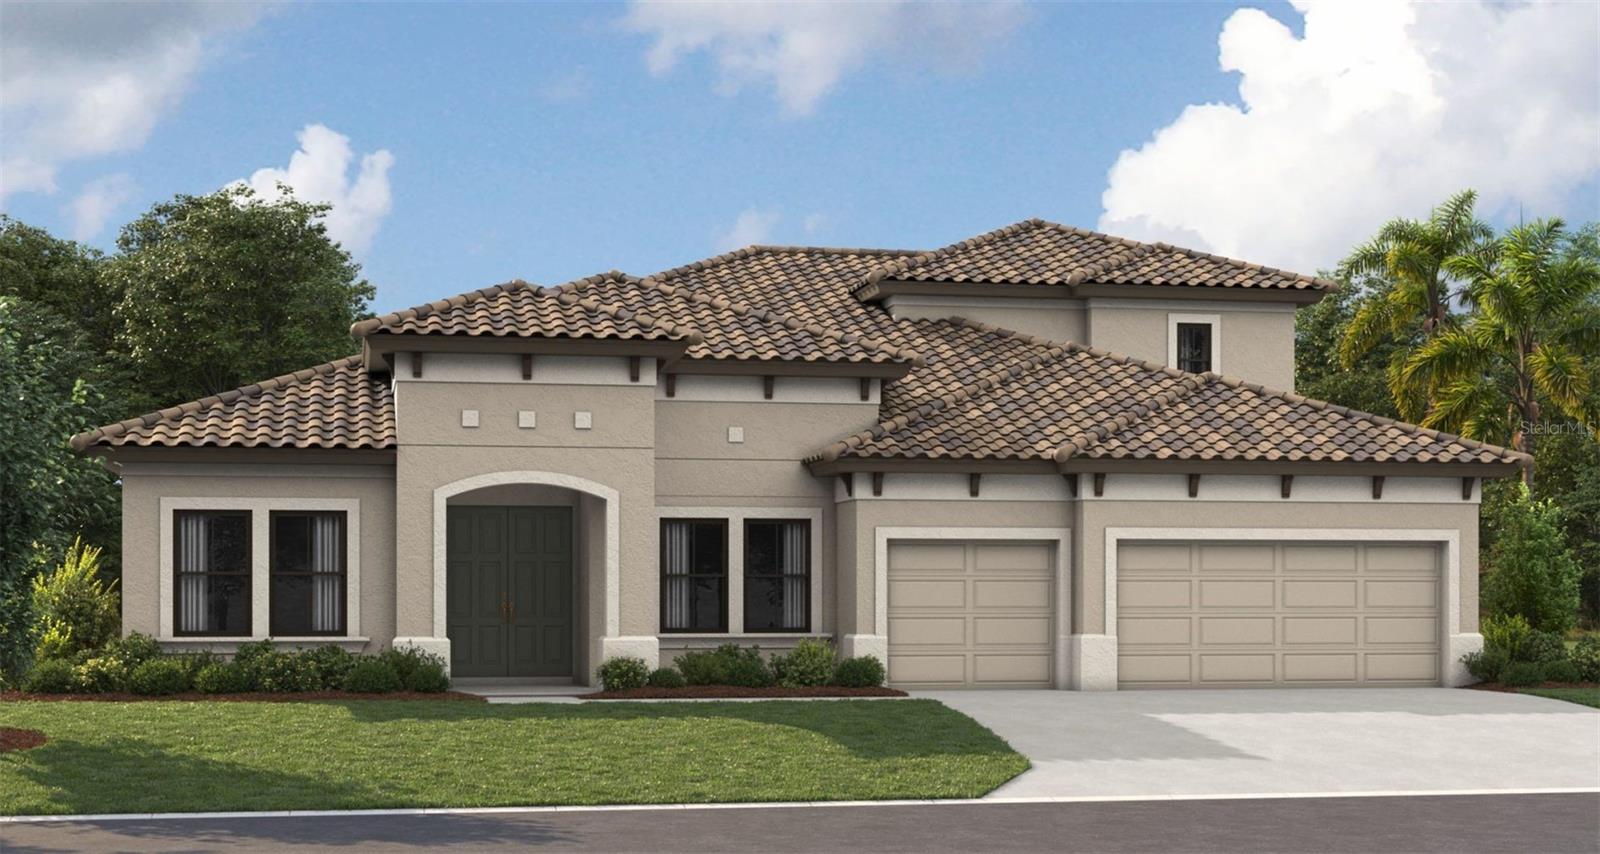 $1,060,70610039 Meadowrun DrLithia, FL · Sold 2026-10-11
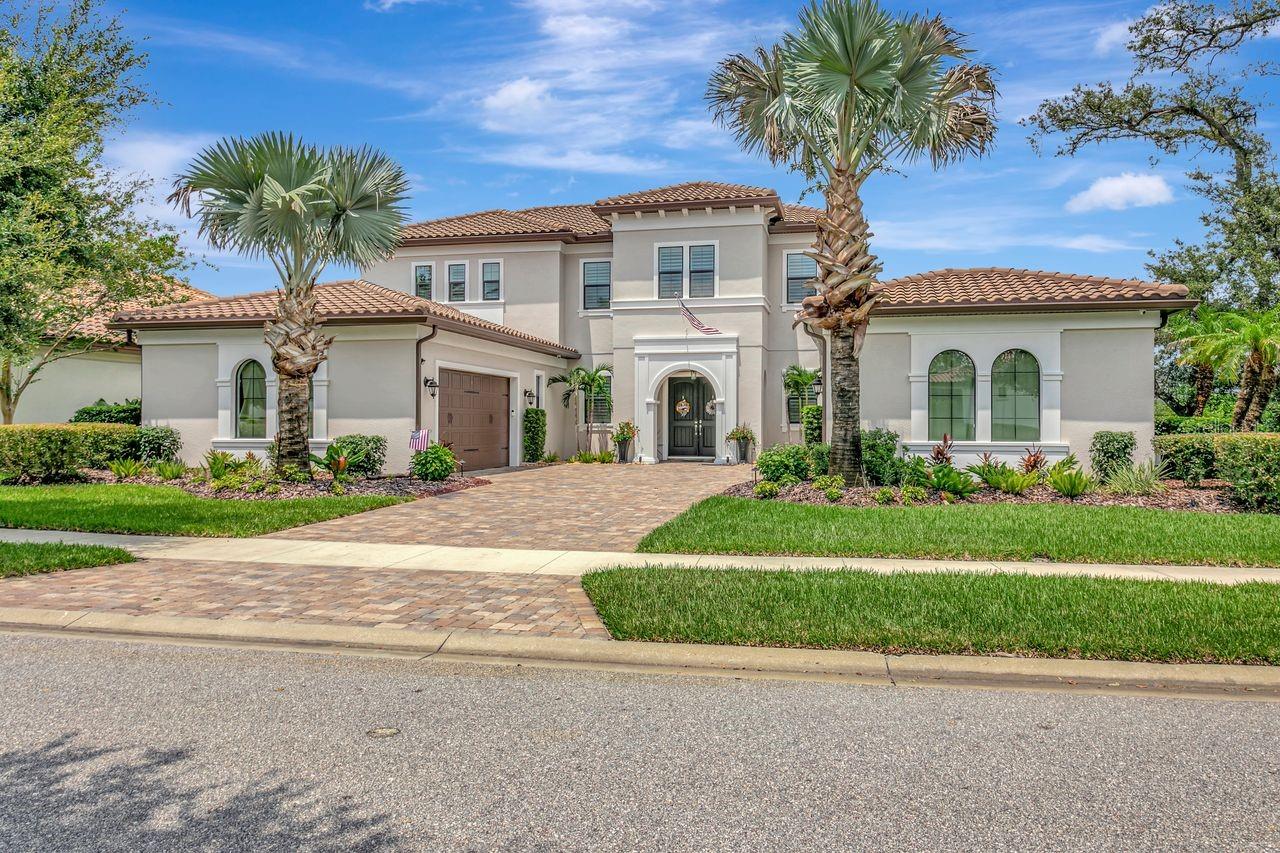 $1,575,00014922 Fishhawk Preserve DrLithia, FL · Sold 2026-10-09
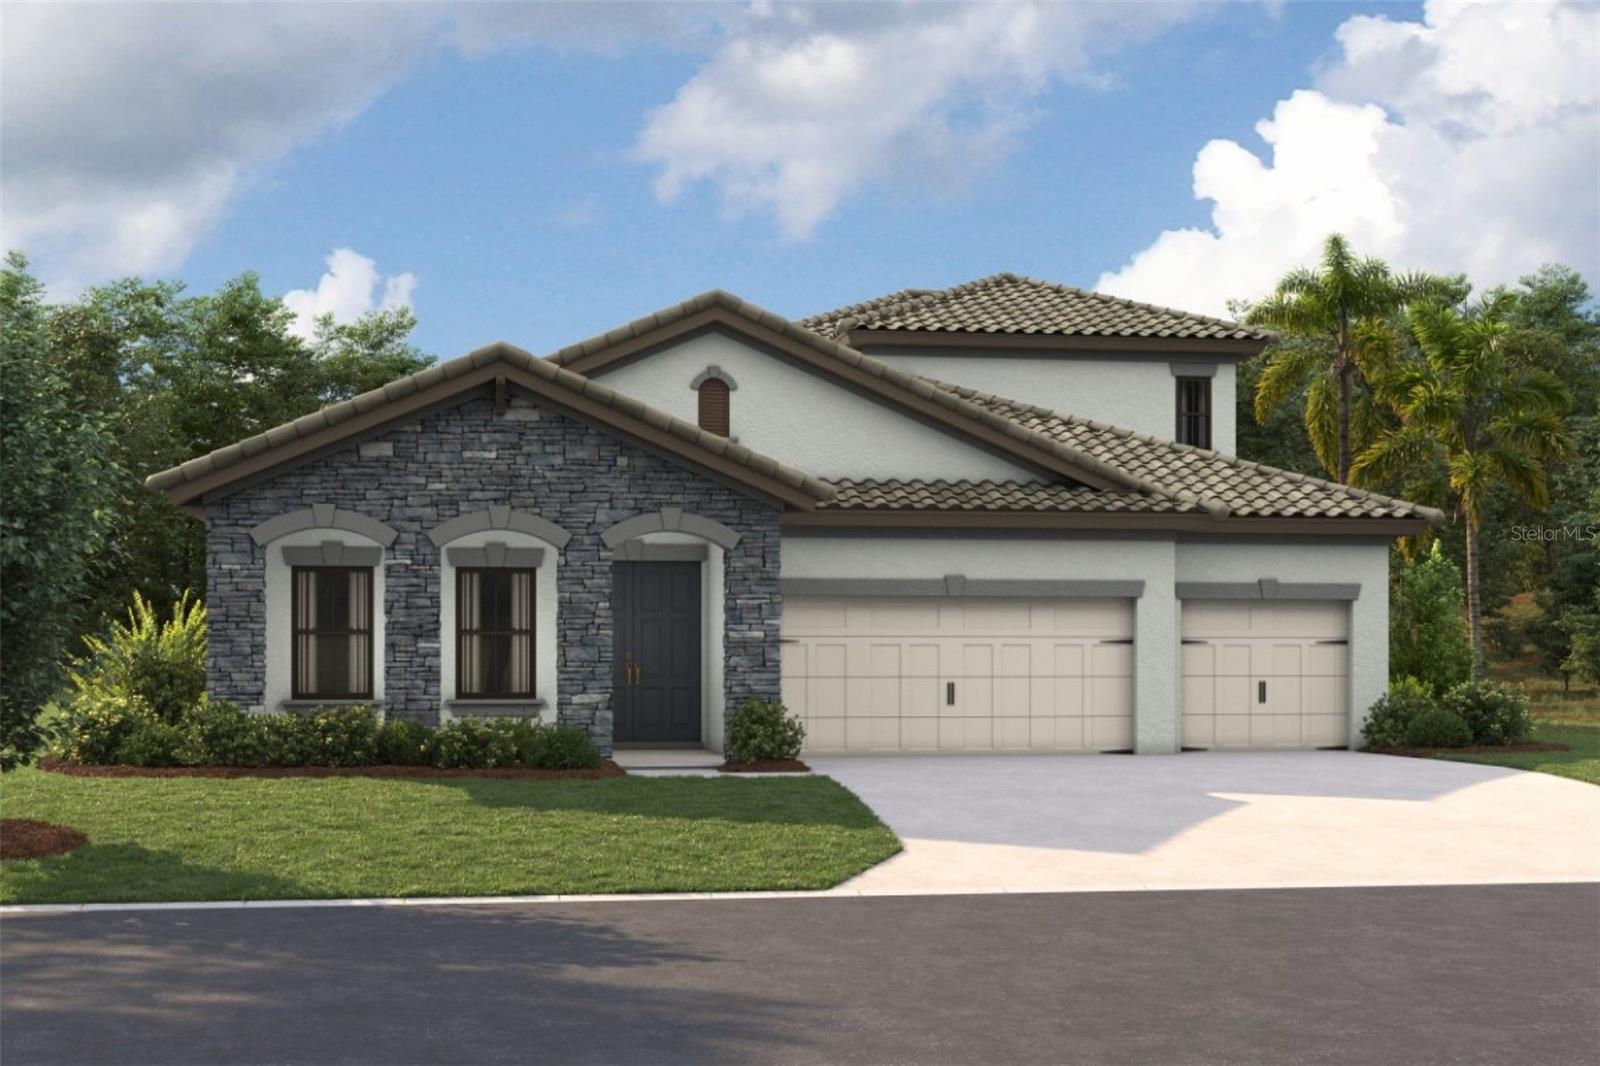 $747,45815087 Rider Pass DrLithia, FL · Sold 2026-10-01
 $765,0006334 Knob Tree DrLithia, FL · Sold 2026-10-01
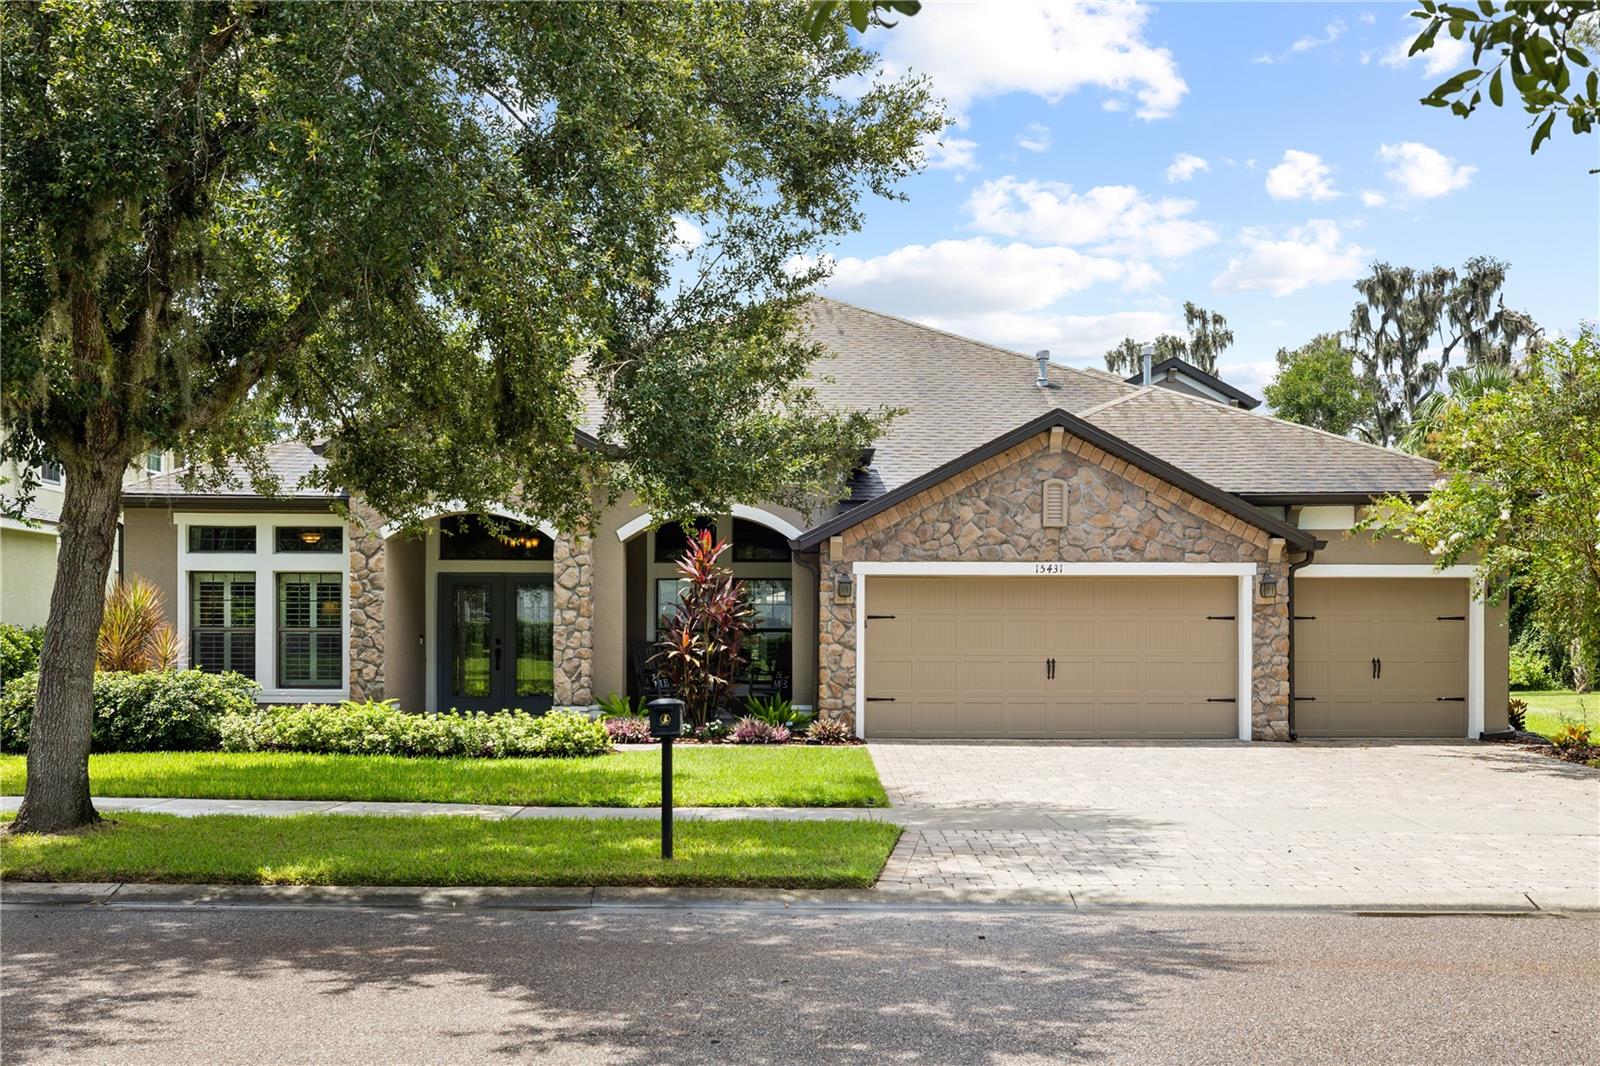 $863,72515431 Starling Crossing DrLithia, FL · Sold 2026-09-30
Flood
Flood zone X · Minimal flood risk
What's Nearby
Restaurants
- Fishhawk Pizza7013 Lithia Pinecrest Road, Hillsborough County, FL 33547, United States of America0.5 mi
- Outback SteakhouseFishhawk Boulevard, Hillsborough County, FL 33547, United States of America1.7 mi
Groceries
- Winn-Dixie16751 Lithia Pinecrest Road, Hillsborough County, FL 33547, United States of America1.5 mi
- Publix5642 Fishhawk Crossing Boulevard, Hillsborough County, FL 33547, United States of America1.7 mi
Schools
- Children's Academy10560 Browning Road, Hillsborough County, FL 33547, United States of America0.4 mi
- Pinecrest Elementary SchoolLithia Pinecrest Road, Hillsborough County, FL 33547, United States of America1.8 mi
- Fishhawk BoulevardBloomingdale, FL 33547, United States of America1.9 mi
- Randal Middle SchoolFishhawk Boulevard, Hillsborough County, FL 33547, United States of America1.9 mi
Parks
- Hillsborough County, FloridaUnited States of America0.9 mi
- Pinecrest Football ParkHillsborough County, Florida, United States of America1.7 mi
More homes in Lithia
Homes for sale near Lithia
Data courtesy of: Stellar MLSDisclaimers and data details

Listings courtesy of Stellar MLS as distributed by MLS GRID. Based on information submitted to the MLS GRID. All data is obtained from various sources and may not have been verified by broker or MLS GRID. Supplied Open House Information is subject to change without notice. All information should be independently reviewed and verified for accuracy. Properties may or may not be listed by the office/agent presenting the information. Listing information is provided for consumers’ personal, non-commercial use, solely to identify prospective properties for potential purchase; all other use is strictly prohibited and may violate relevant federal and state law. Information deemed reliable but not guaranteed. Copyright © 2026 MLS GRID. All Rights Reserved.

Continental Real Estate Group, Inc
Broker: Derek Eisenberg
Listing last updated: Nov 13, 2026, 8:56 AM EST. SURF LOCAL last checked: Nov 21, 2026, 9:16 AM EST.