
 Active
5907 Trophy Loop
Lakeland, FL 33811 · Single family
$544,900
Listing courtesy of Russ Rhoads, EXP REALTY LLC
- 4 Beds
- 3 Baths
- 2,587 sqft
Cynthia's Insights On This Property
- Built 1991 — before Florida's 2002 building code
- Last recorded sale: $490,000 in October 2023
- Typical sale in 33811 over the last year: $320,000, $183 per sq ft
- Owners in 33811 stay about 7 years; 4% of homes changed hands last year
- County record lists a private pool


📊 Price Pulse
What would you pay for this place?
Sale prices come from county public records, not MLS data.Listing agent

Contact
Send a message and we'll pass it to the listing agent. Nothing is sent until you ask.
About this home
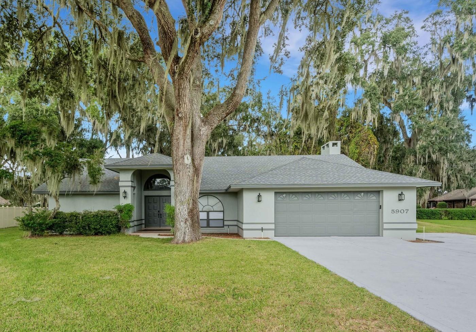
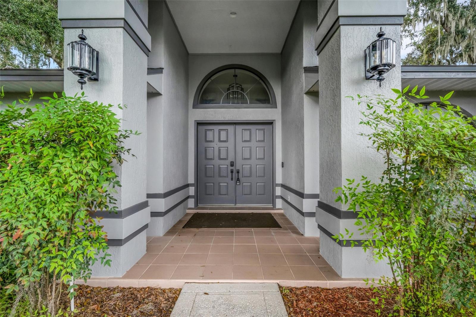
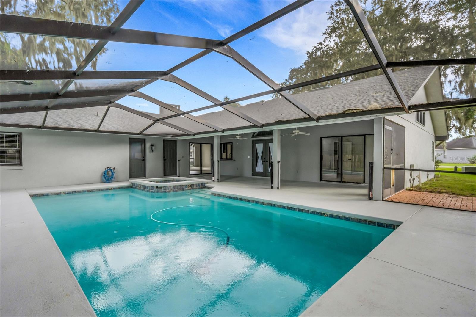
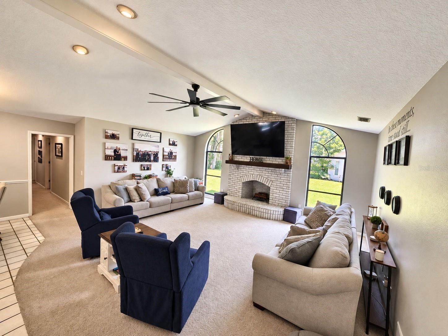
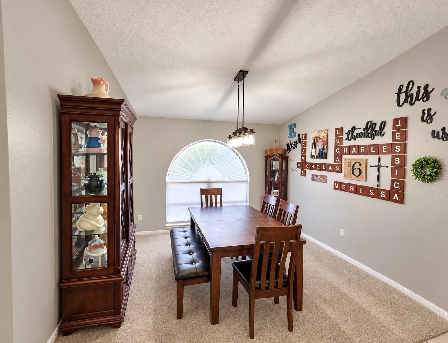
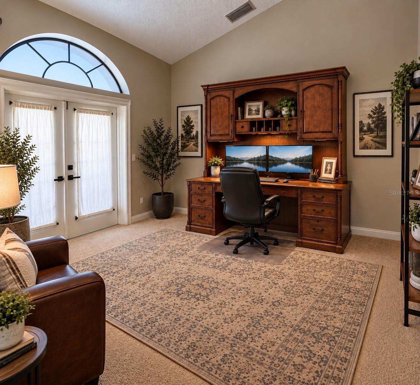
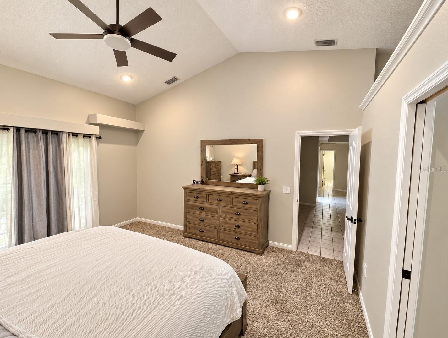
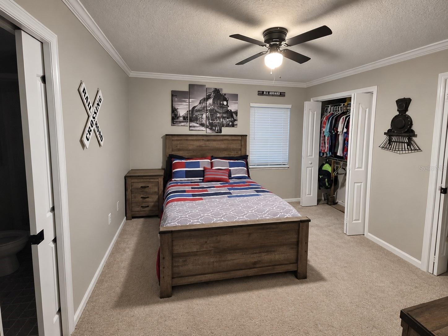
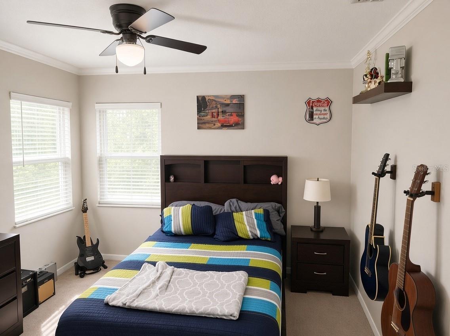
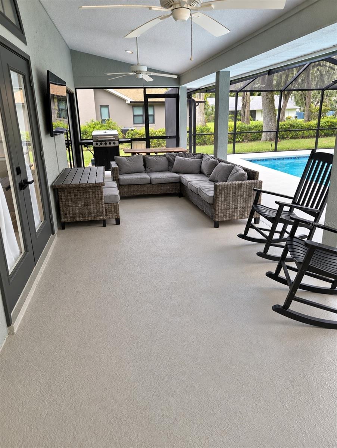
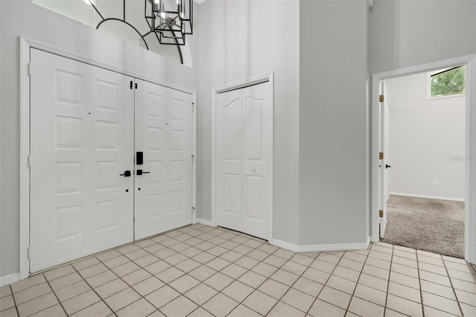
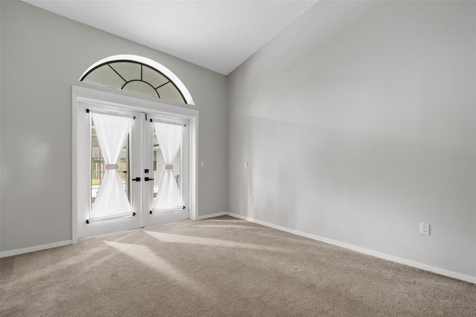
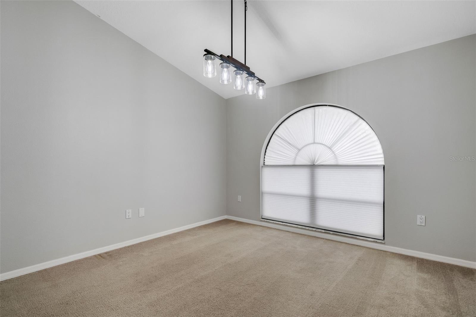
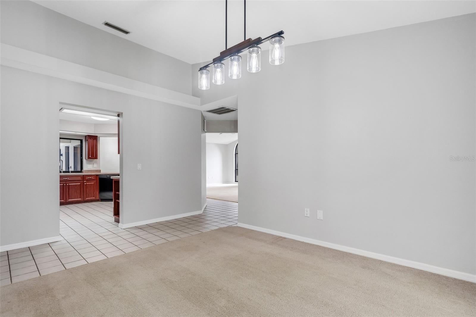
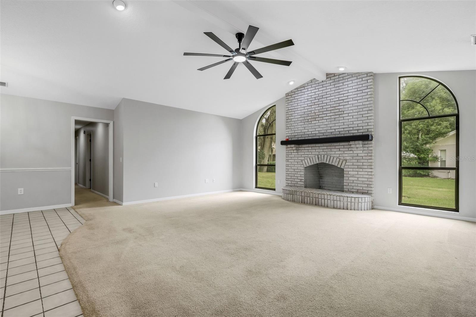
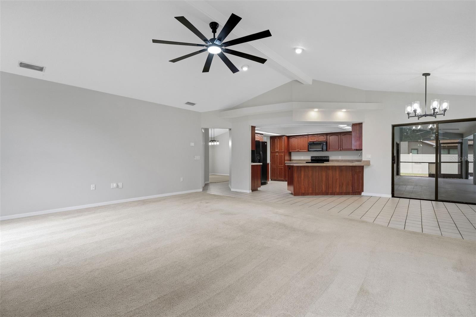
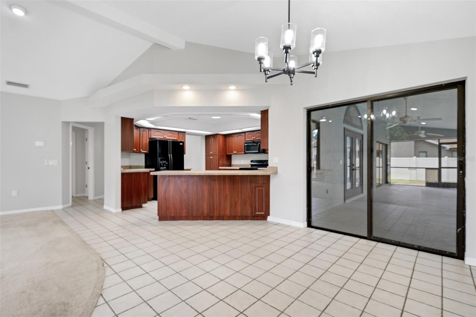
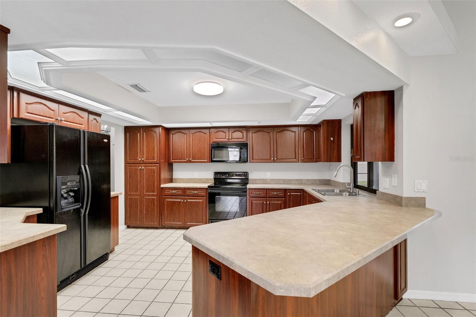
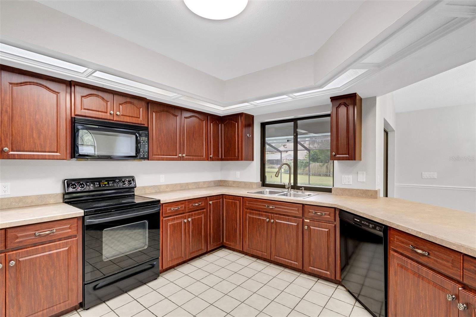
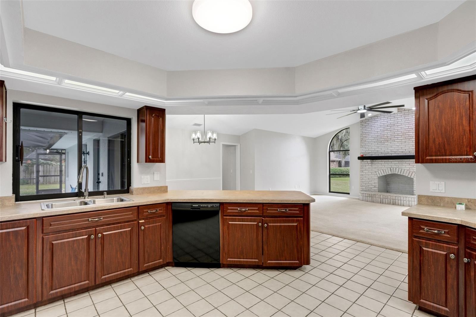
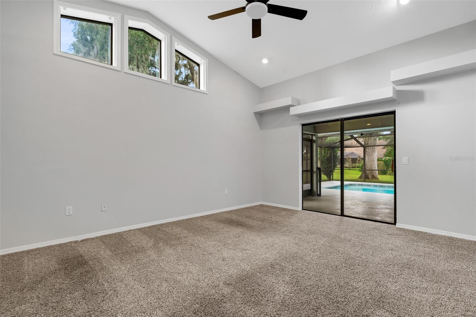
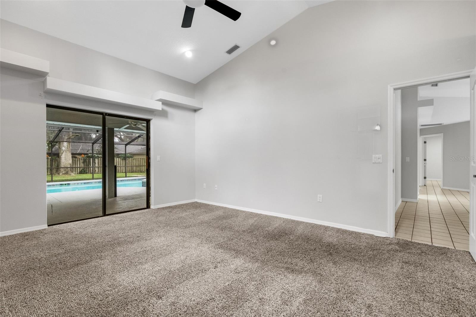
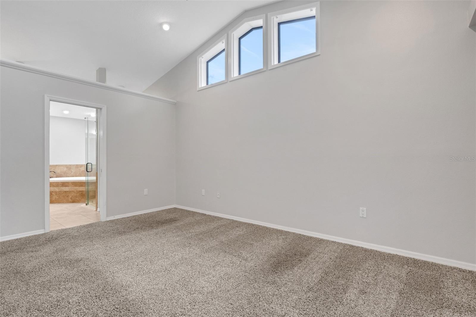
Welcome to 5907 Trophy Loop in the established community of Deer Brooke South! Situated on a spacious 0.44-acre lot, this well-maintained 4-bedroom, 3-bath pool home offers 2,587 square feet of living space, a desirable split-bedroom floor plan, high ceilings, and plenty of room for comfortable everyday living and entertaining. Mature landscaping and beautiful shade trees create an inviting setting for this attractive one-story home. Step inside to discover a spacious, light-filled family room featuring a wood-burning fireplace, soaring ceilings, and distinctive arched windows overlooking the front lawn. The generously sized kitchen offers abundant wood cabinetry, a large breakfast bar, a center island, and plenty of counter space. The kitchen opens to the dining area, making it convenient for everyday meals and gathering together. A separate dining room provides additional space for entertaining, while the private office is ideal for working from home. The split-bedroom floor plan offers privacy and flexibility, with four generously sized bedrooms and three full bathrooms. The spacious primary suite features a large walk-in closet and an en-suite bathroom with dual sinks, a garden tub, and a separate walk-in shower. Additional bedrooms offer ample closet space, including one with a walk-in shower in the adjoining bathroom. A large interior laundry room with cabinetry and a utility sink adds everyday convenience. Outdoor living is a highlight of this property! Sliding glass doors lead to an expansive covered lanai overlooking the screened, in-ground gunite pool and spa. The pool features both heating and cooling capabilities, allowing for comfortable enjoyment throughout much of the year. The spacious covered patio offers plenty of room for outdoor dining, relaxing, and entertaining. Additional features include a child safety pool fence, a nonslip pool deck finish, and a convenient pool bath with direct access from the outdoor living area. Thoughtful improvements and conveniences throughout the home include updated light fixtures and door hardware, a smart thermostat, smart door locks, a video doorbell, a smart garage door opener, and select smart lighting. Additional features include a fully functional automatic irrigation system, RV electrical hookup, electrical provisions for a shed, and hurricane roof-to-wall connection enhancements. The home has also been replumbed with PVC piping. Major improvements include a roof approximately 3 years old, A/C approximately 5 years old, and a septic system replaced approximately 9 years ago. The property also offers an attached two-car garage with additional storage space. Located in desirable South Lakeland, Deer Brooke South offers spacious homesites, mature landscaping, and convenient access to shopping, dining, schools, and major roadways. With its generous living spaces, extensive outdoor entertaining area, and numerous improvements, this home has so much to offer. Schedule your private showing today!
moreless
- Property type
- Single family
- Year built
- 1991
- Lot size
- 0.44 acres
- Garage
- 2 cars
- On market
- 19 days
- Price per sqft
- $211
- HOA fees
- $15/mo
- Listing ID
- L4966147
Show Full Details
Property Info
- Property Type
- Residential
- Property Subtype
- SingleFamilyResidence
- Year Built
- 1991
- Levels
- One
- Direction Faces
- Southeast
- Lot Size (acres)
- 0.44
- Lot Size (sqft)
- 19367.0
- Contract Date
- 2026-10-29
- On Market Date
- 2026-10-29
- Cumulative Days on Market
- 19
Interior Features
- Interior Features
- Cathedral Ceiling(S), Eat-In Kitchen, Open Floorplan, Smart Home, Walk-In Closet(S)
- Flooring
- Carpet, Ceramic Tile, Concrete, Other
- Fireplace
- Yes
- Fireplace Features
- Living Room, Wood Burning
- Laundry Features
- Electric Dryer Hookup, Inside, Laundry Room, Washer Hookup
- Levels
- One
- Door Features
- Sliding Doors
Appliances
- Appliances
- Dishwasher, Disposal, Electric Water Heater, Microwave, Range, Range Hood
Heating & Cooling
- Heating
- Central, Electric
- Cooling
- Central Air
Exterior Features
- Exterior Features
- Lighting
- Patio & Porch Features
- Covered, Front Porch, Rear Porch, Screened
- Construction Materials
- Block, Stucco
- Foundation
- Slab
- Roof
- Shingle
- Pool Features
- In Ground, Gunite, Heated, Other, Screen Enclosure, Private
- Private Pool
- Yes
- Spa Features
- Heated
- Spa
- Yes
Features & Amenities
- Garage Spaces
- 2.0
- Garage
- Yes
- Attached Garage
- Yes
- Parking Features
- Driveway, Garage Door Opener, Attached
- Security Features
- Smoke Detector(S)
- Lot Features
- Landscaped, Level, Paved
Community/Association
- HOA
- Yes
- HOA Name
- PMI Tampa
- HOA Phone
- $8,133,195,496
- HOA Fee
- $179
- HOA Fee Frequency
- Annually
- Community Features
- Street Lights
Utilities
- Utilities
- Cable Available, Electricity Connected, Underground Utilities, Water Connected
- Sewer
- Septic Tank
- Water Source
- Public
Taxes
- Annual Tax Amount
- $5,528
- Tax Year
- $2,025
- Legal Description
- DEER BROOKE SOUTH PB 89 PGS 15 16 & 17 LOT 318
Other
- Derived Previous List Price
- $549,900
Data freshness
- SURF LOCAL last checked
- Nov 21, 2026, 12:12 PM EST
Location
Approximate location, shown from the displayed address.
Similar homes nearby
- $469,000Home in Lakeland, FL5 Beds3 Baths2,571 sqftListing courtesy of RE/MAX EXPERTS · Data courtesy of: Stellar MLS
 Active
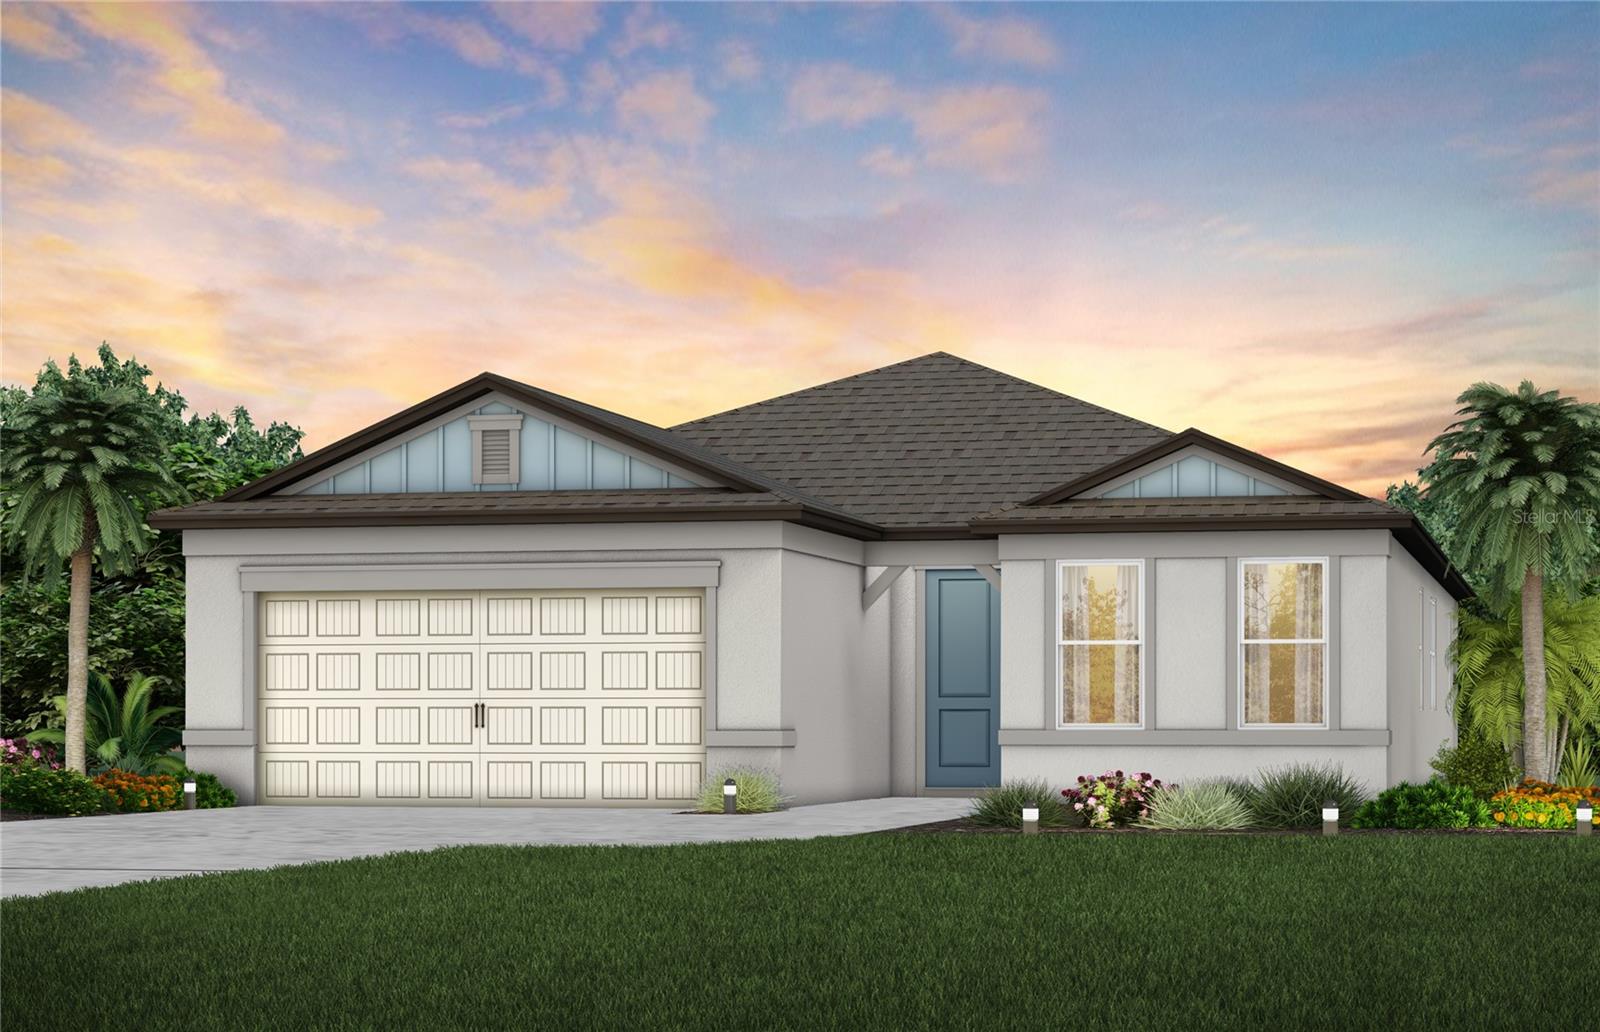
- $442,9804951 Cucumber St, Lakeland, FL 338113 Beds3 Baths2,230 sqftListing courtesy of PULTE REALTY OF WEST FLORIDA LLC · Data courtesy of: Stellar MLS
 Active
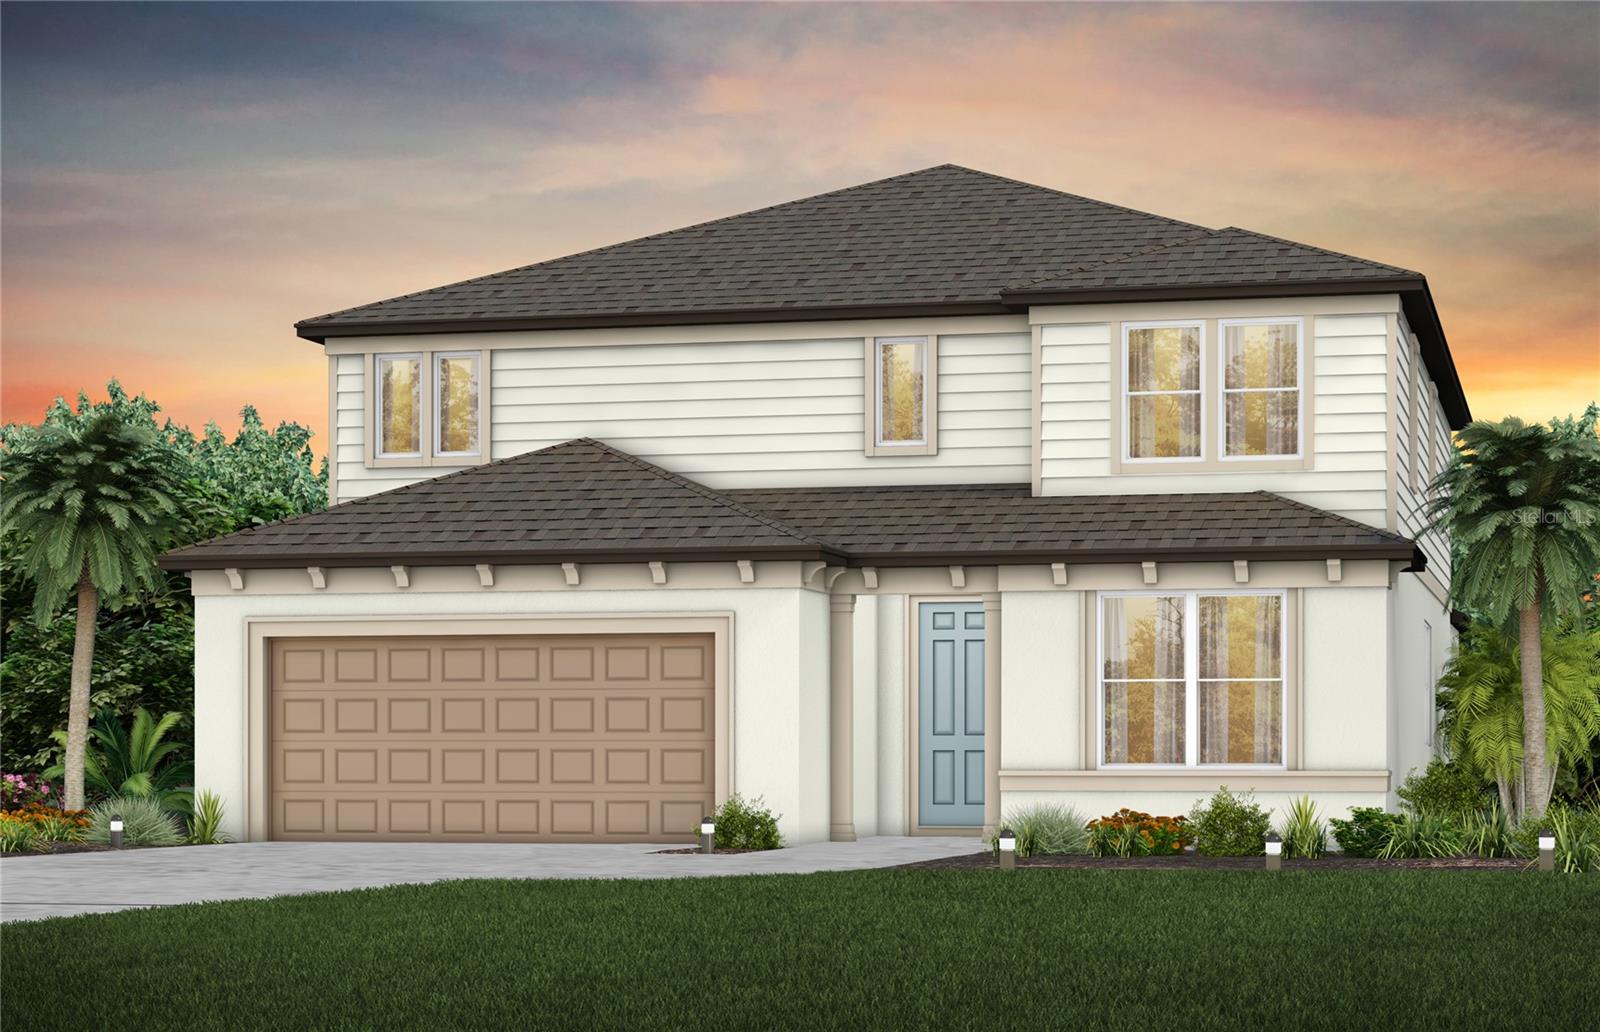
- $540,1204940 Cucumber St, Lakeland, FL 338115 Beds5 Baths3,416 sqftListing courtesy of PULTE REALTY OF WEST FLORIDA LLC · Data courtesy of: Stellar MLS
 Active
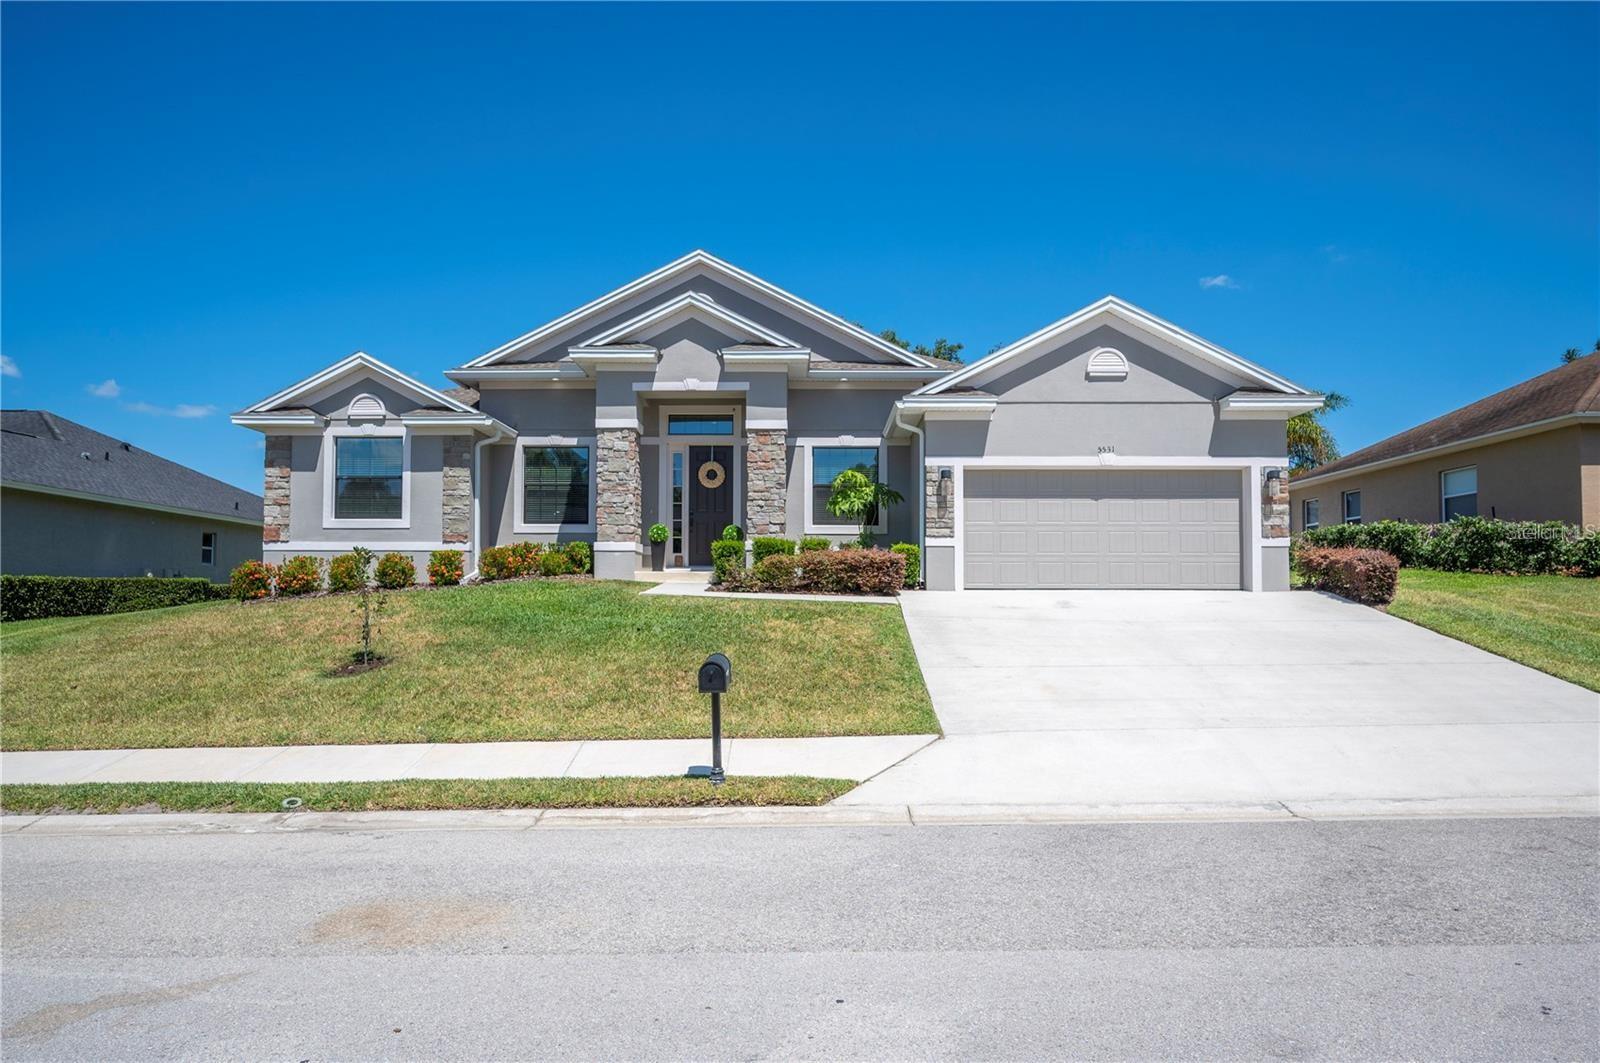
- $509,9005531 Pebble Beach Dr, Lakeland, FL 338124 Beds3 Baths2,479 sqftListing courtesy of EXP REALTY LLC · Data courtesy of: Stellar MLS
 Active
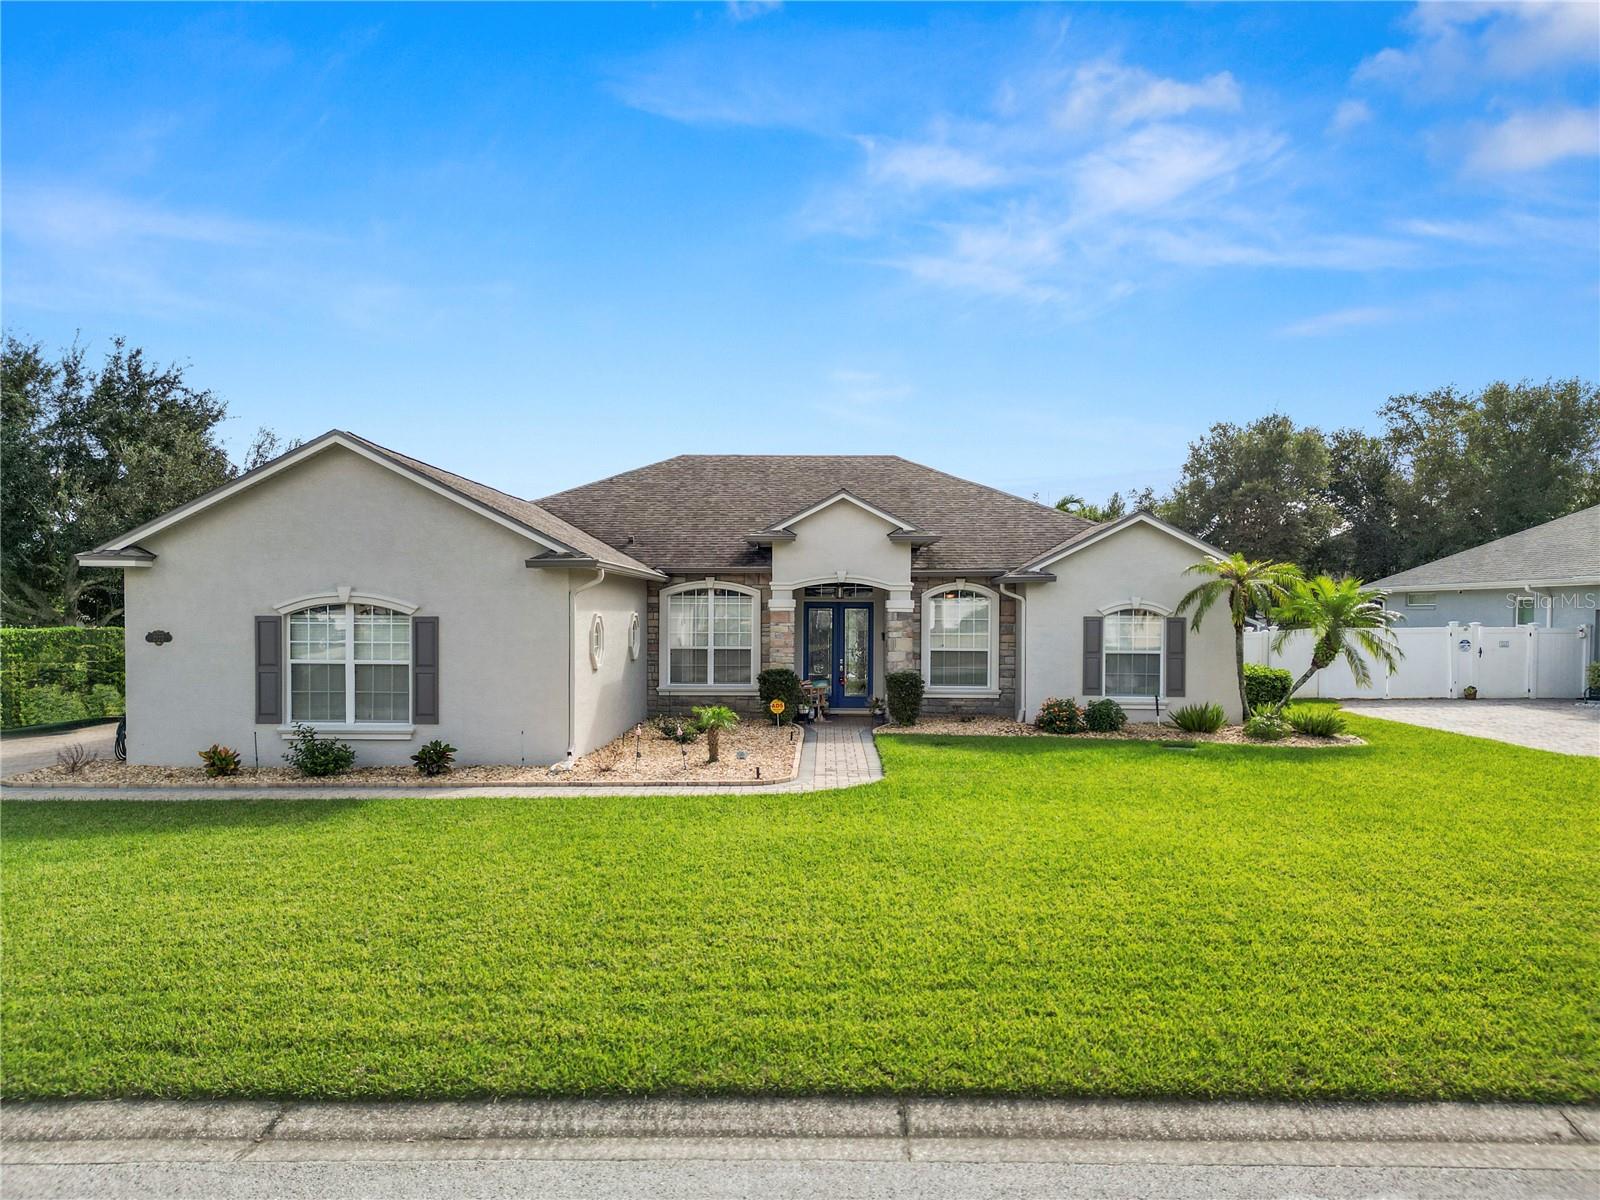
- $645,0002122 Indian Sky Cir, Lakeland, FL 338134 Beds3 Baths2,584 sqftListing courtesy of KELLER WILLIAMS REALTY · Data courtesy of: Stellar MLS
 Active
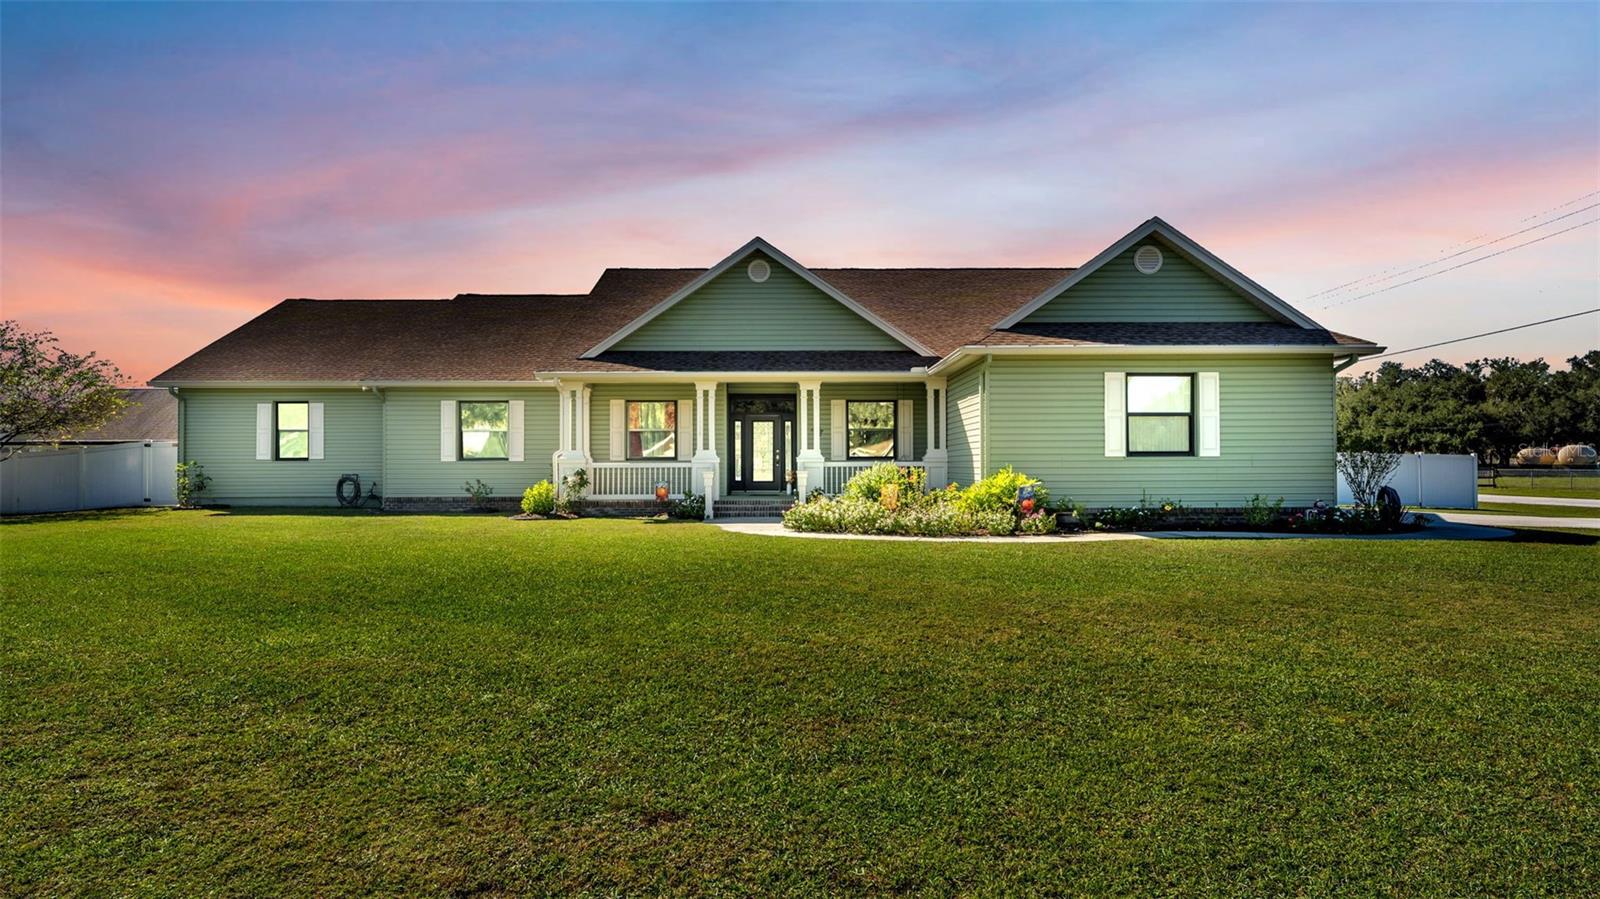
- $650,0001058 Morning Star Dr, Lakeland, FL 338104 Beds3 Baths3,343 sqftListing courtesy of KELLER WILLIAMS REALTY · Data courtesy of: Stellar MLS
 Active
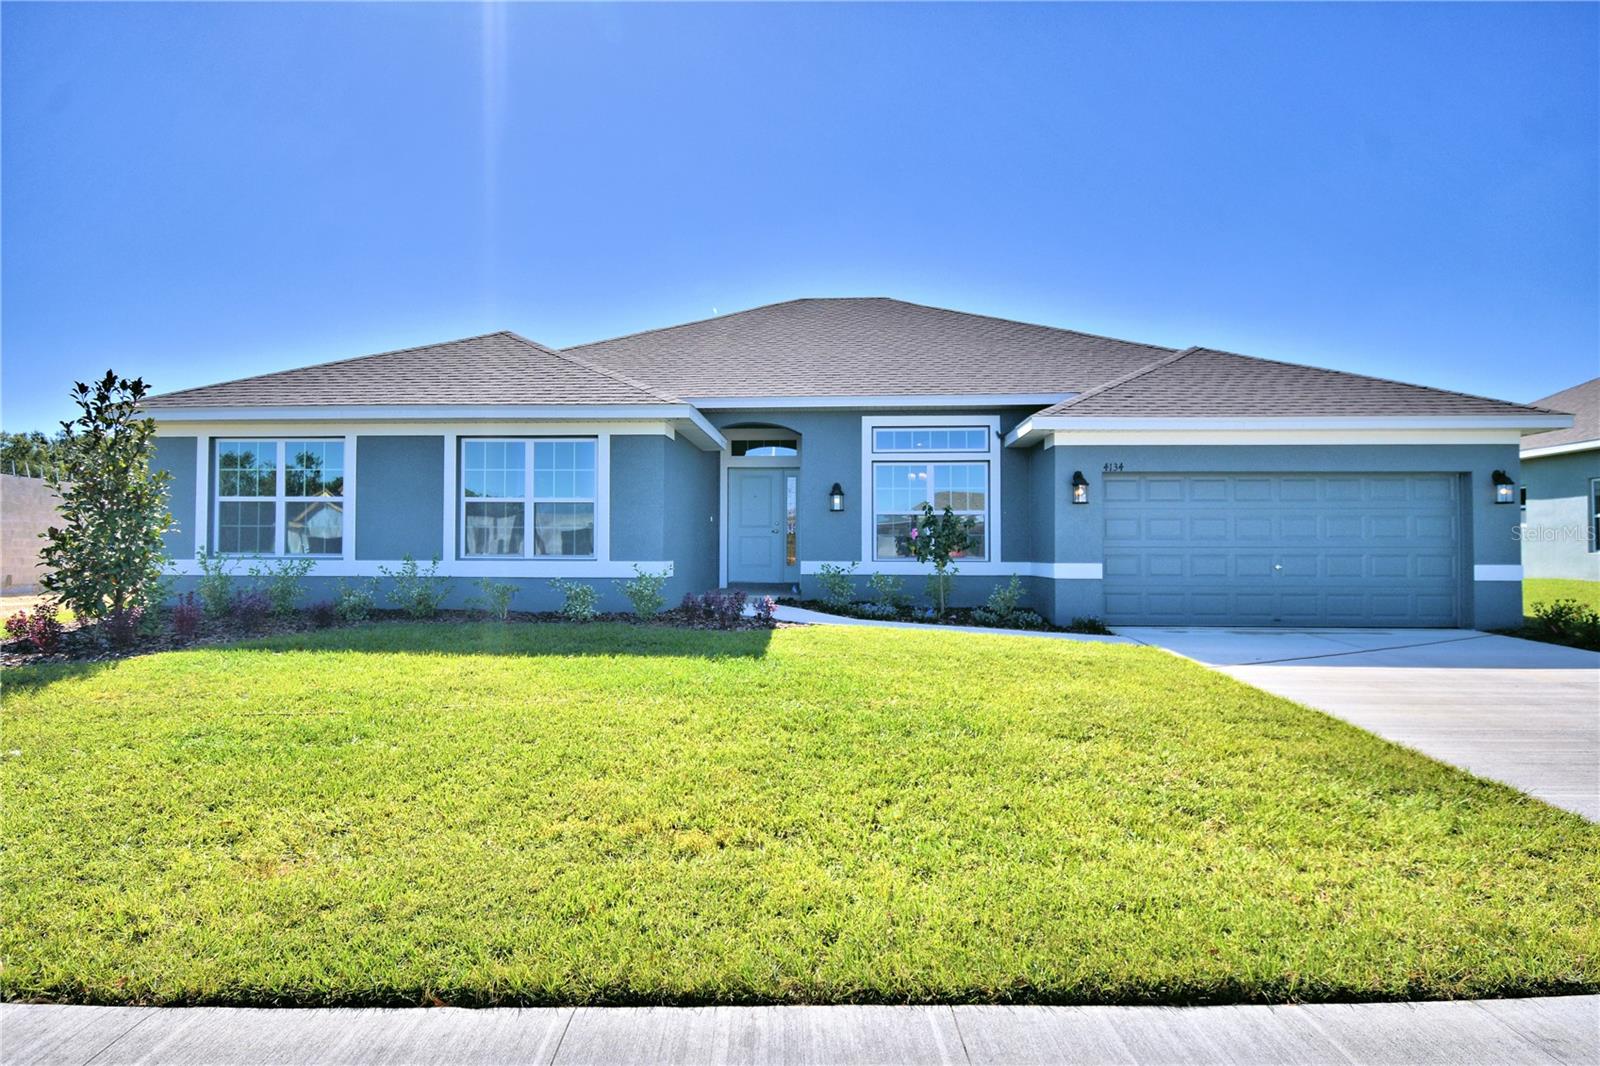
- $557,9261745 Old Polk City Rd, Lakeland, FL 338094 Beds3 Baths3,000 sqftListing courtesy of ADAMS HOMES REALTY · Data courtesy of: Stellar MLS
 Active
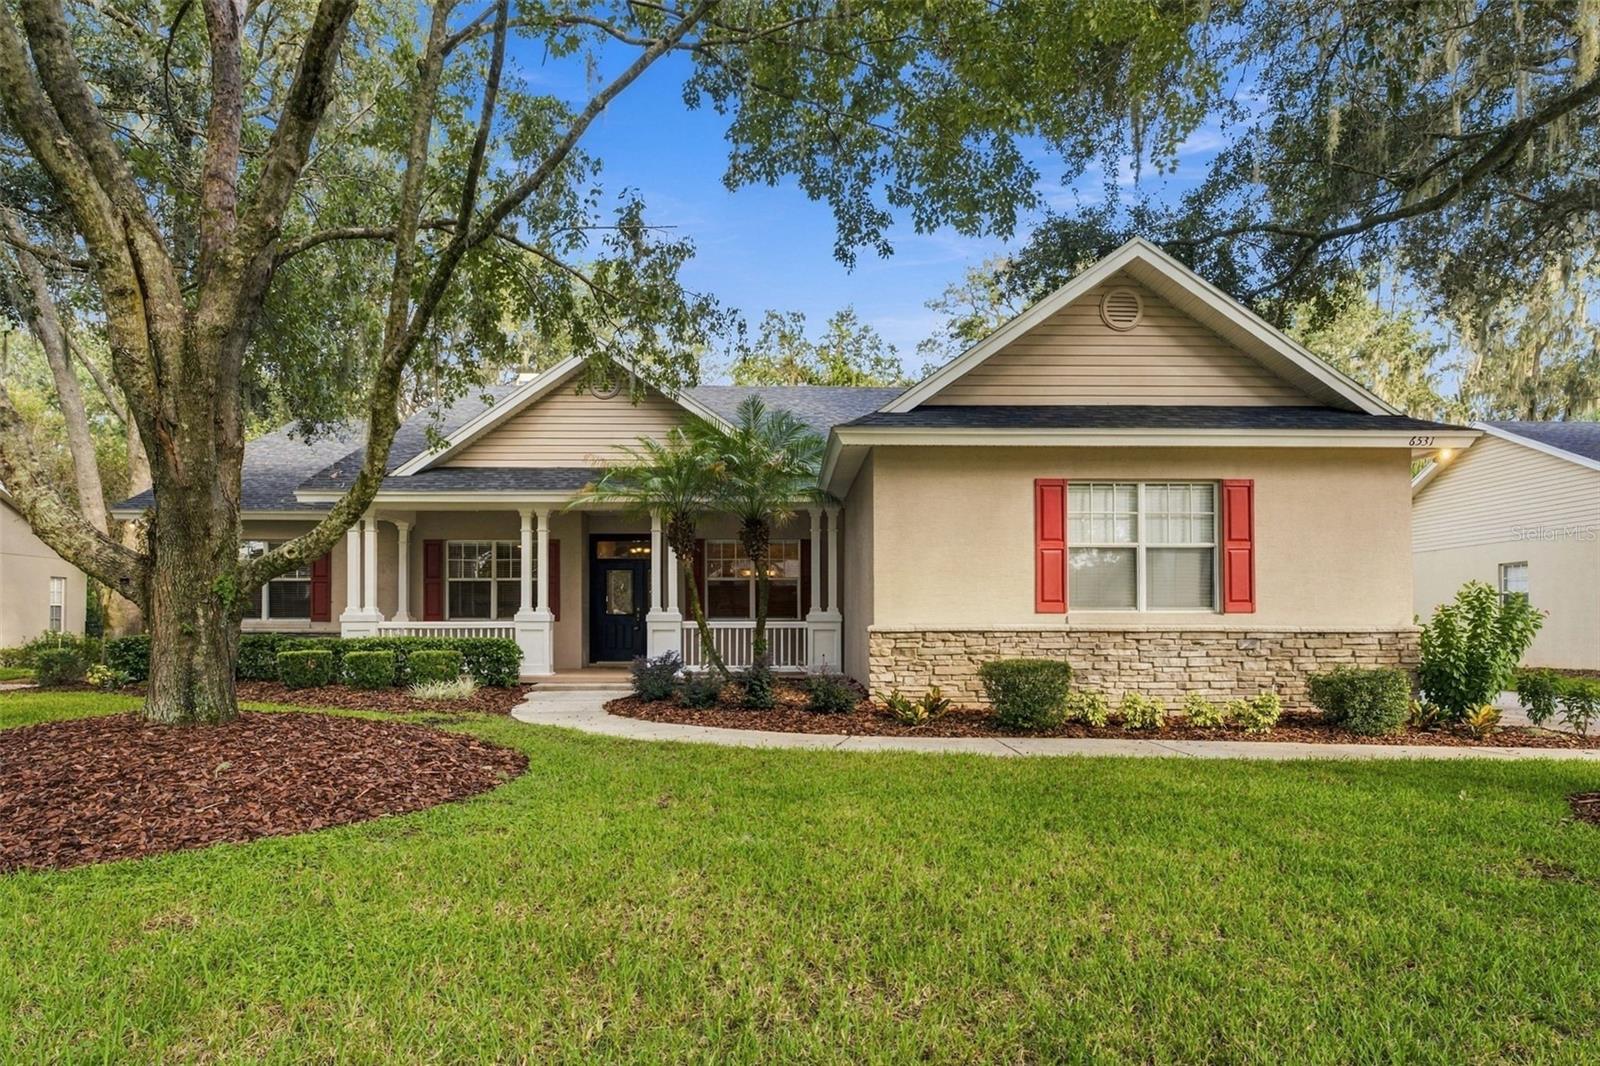
- $499,9006531 Bristol Oaks Dr, Lakeland, FL 338114 Beds2 Baths2,238 sqftListing courtesy of BHHS FLORIDA PROPERTIES GROUP · Data courtesy of: Stellar MLS
 Under Contract
What Sold Nearby
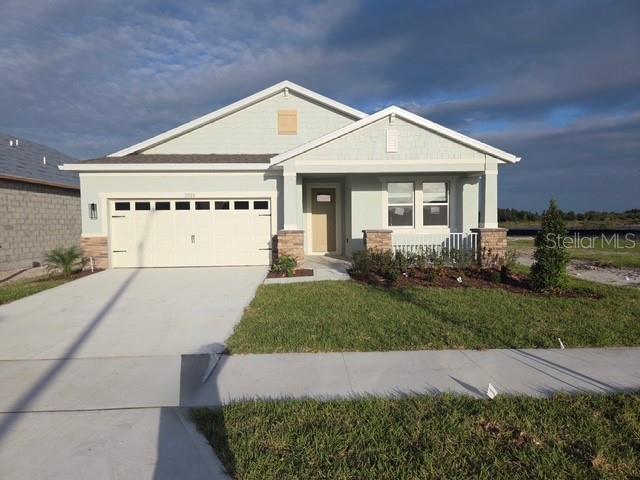
 $369,9905160 Penelope Trail TrlLakeland, FL · Sold 2026-10-28
 $427,4905316 Cloudberry AveLakeland, FL · Sold 2026-10-28
 $367,7875262 Currant StLakeland, FL · Sold 2026-10-27
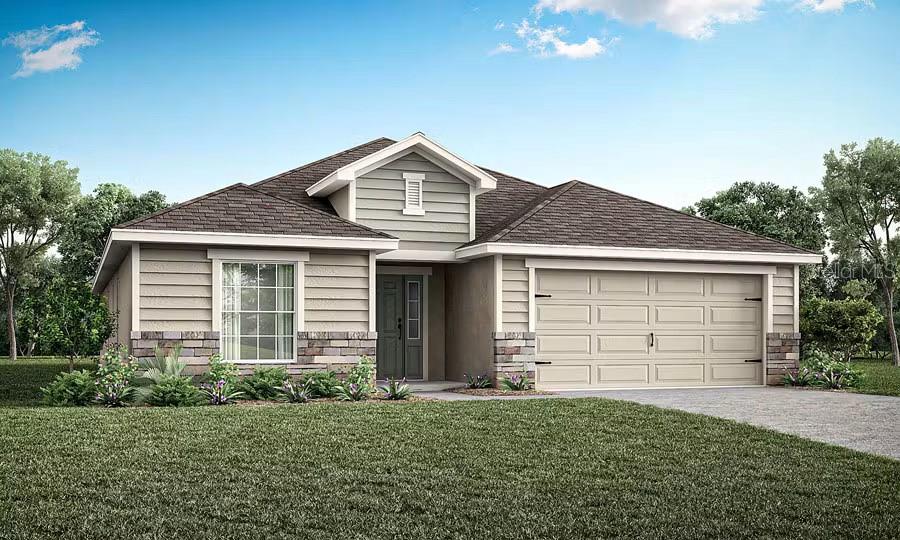 $385,0703932 Wrenwood DrLakeland, FL · Sold 2026-10-16
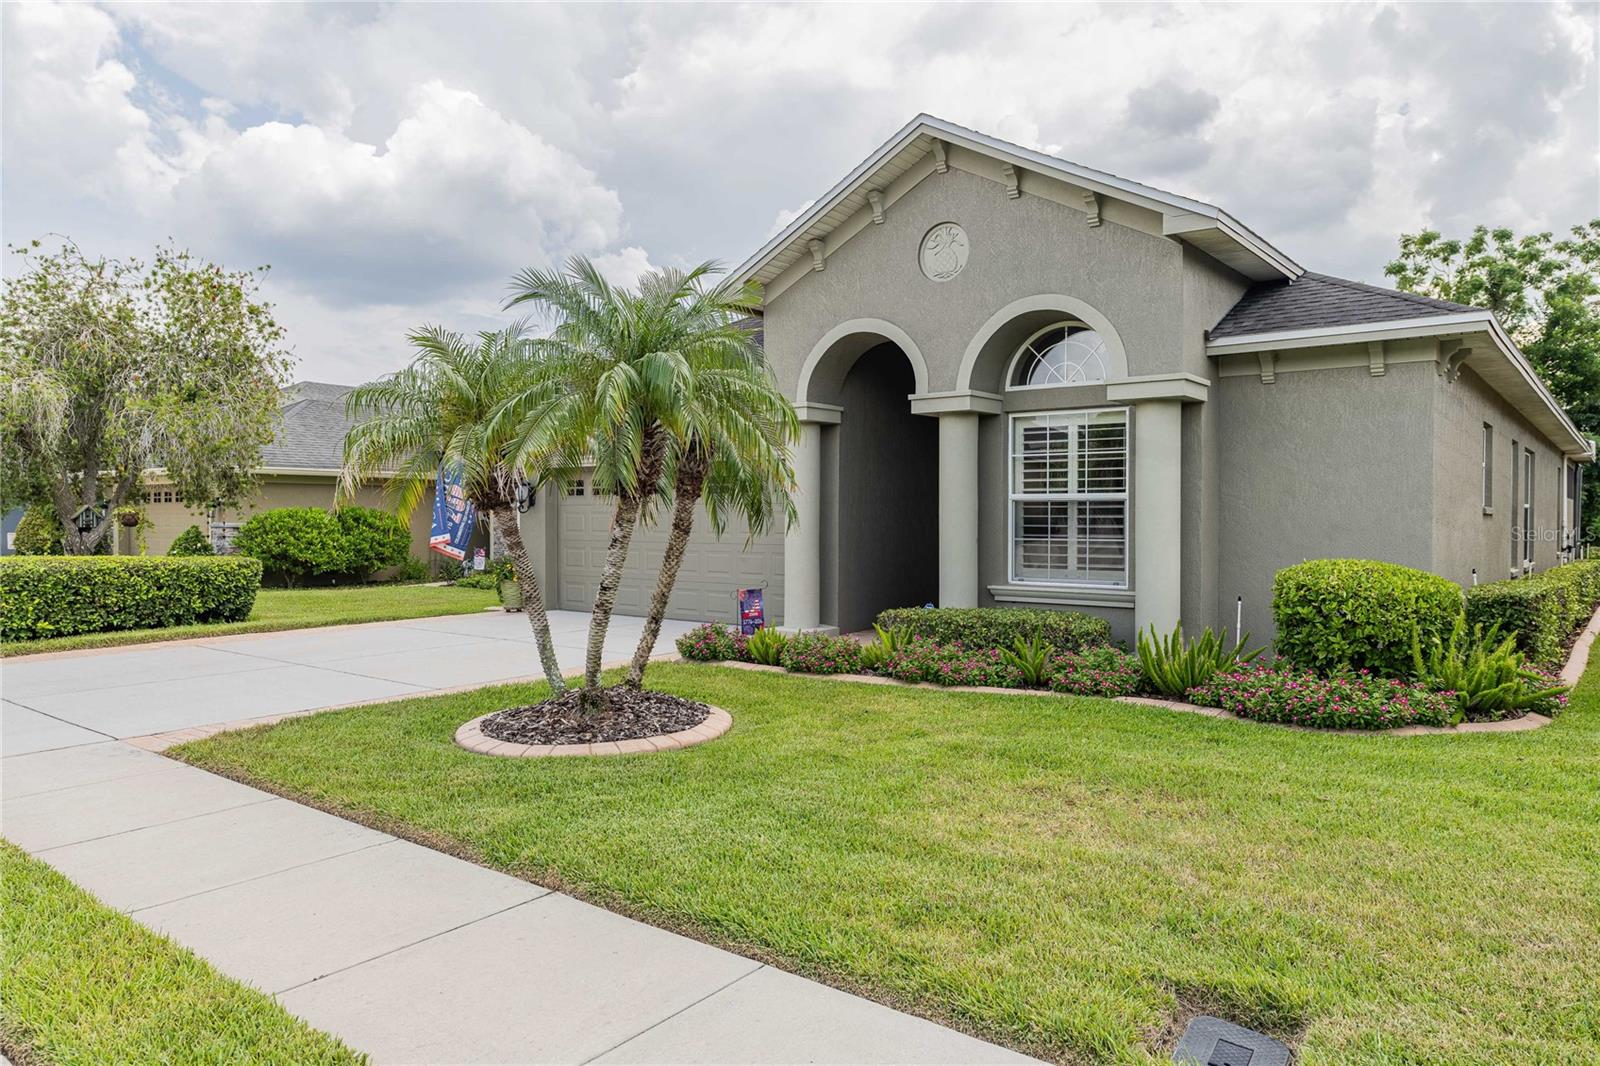 $475,0001056 Stoney Creek DrLakeland, FL · Sold 2026-10-14
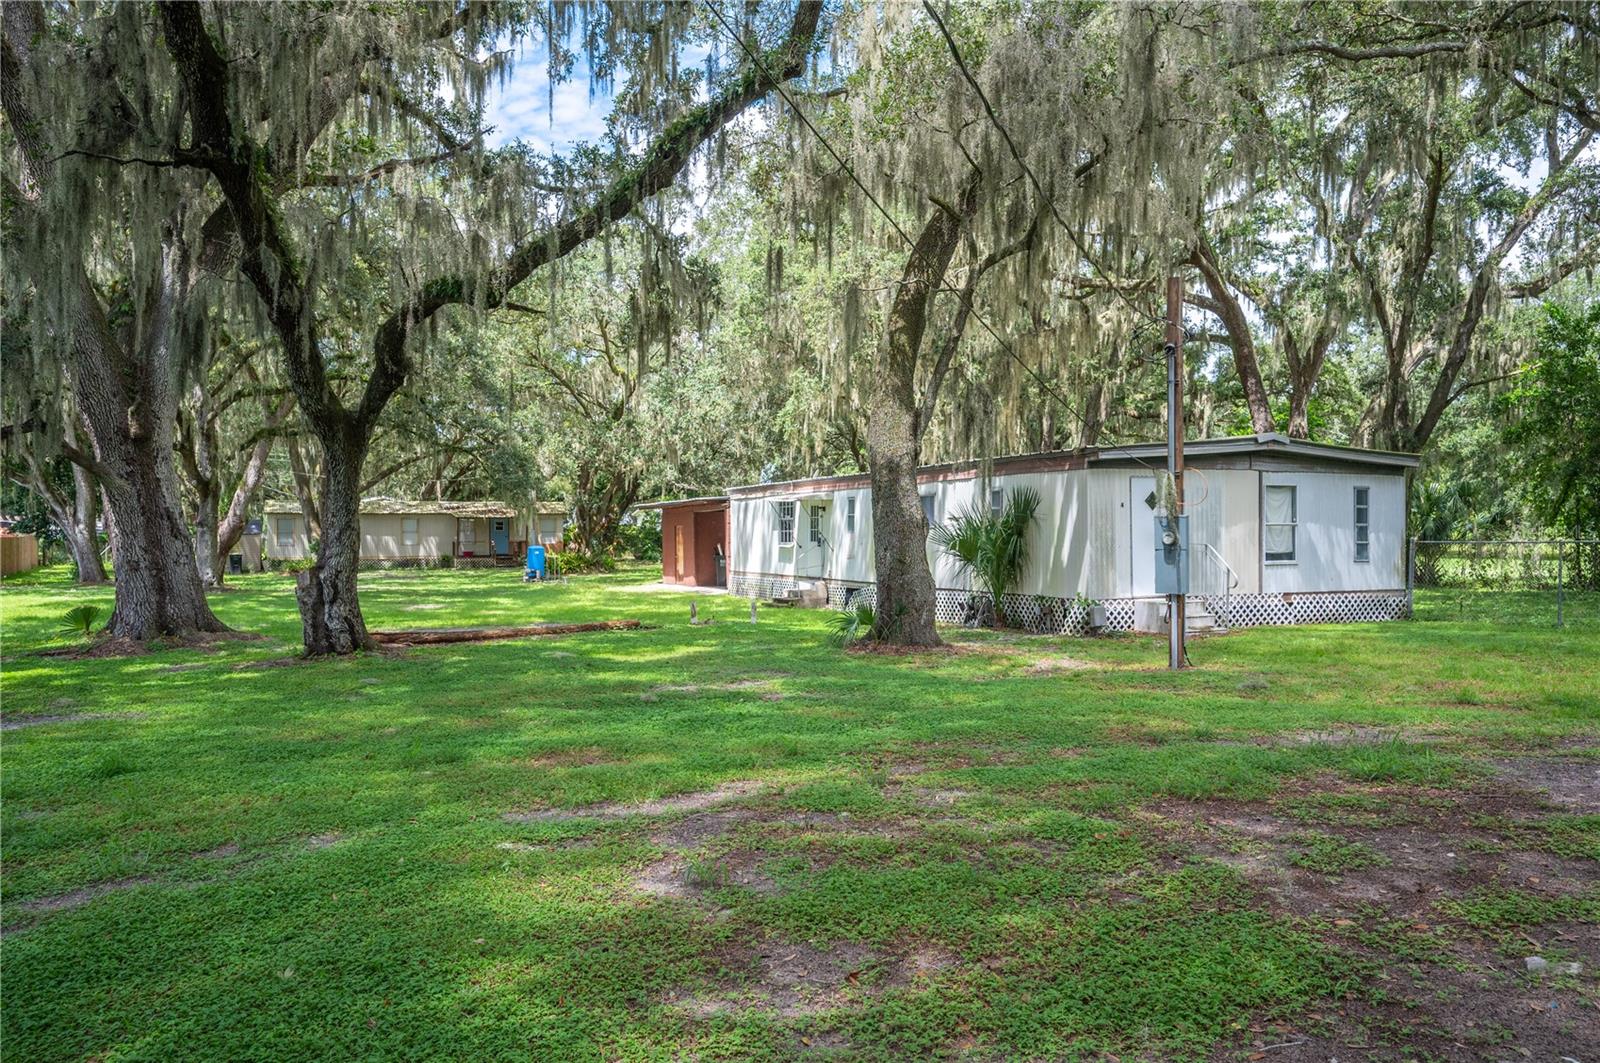 $230,0004405 S Pipkin RdLakeland, FL · Sold 2026-10-05
 $299,9993913 White Ibis Rd RdLakeland, FL · Sold 2026-10-01
 $361,9004589 Barberry AveLakeland, FL · Sold 2026-09-28
Flood
Flood zone X · Minimal flood risk
What's Nearby
Restaurants
- Bob EvansSouth Florida Avenue, Tancrede, FL 33831, United States of America1.9 mi
Groceries
- Publix2040 Shepherd Road, Mulberry, FL 33860, United States of America1.8 mi
Schools
- R. Bruce Wagner Elementary5500 Yates Road, Lakeland, FL 33811, United States of America0.8 mi
- James W Sikes Elementary School2727 Shepherd Road, Lakeland, FL 33811, United States of America1.5 mi
- Medulla Elementary SchoolSchool House Road, Medulla, FL 33813, United States of America1.8 mi
More homes in Lakeland
Homes for sale near Lakeland
Data courtesy of: Stellar MLSDisclaimers and data details

Listings courtesy of Stellar MLS as distributed by MLS GRID. Based on information submitted to the MLS GRID. All data is obtained from various sources and may not have been verified by broker or MLS GRID. Supplied Open House Information is subject to change without notice. All information should be independently reviewed and verified for accuracy. Properties may or may not be listed by the office/agent presenting the information. Listing information is provided for consumers’ personal, non-commercial use, solely to identify prospective properties for potential purchase; all other use is strictly prohibited and may violate relevant federal and state law. Information deemed reliable but not guaranteed. Copyright © 2026 MLS GRID. All Rights Reserved.

Continental Real Estate Group, Inc
Broker: Derek Eisenberg
Listing last updated: Nov 17, 2026, 7:06 PM EST. SURF LOCAL last checked: Nov 21, 2026, 12:12 PM EST.