
 Active

Home in Lakeland, FL
Lakeland, FL 33810 · Single family
$469,000
Listing courtesy of George Hayes, RE/MAX EXPERTS
- 5 Beds
- 3 Baths
- 2,571 sqft
Cynthia's Insights On This Property
- Built 2022
- Last recorded sale: $429,900 in November 2022
- Typical sale in 33810 over the last year: $290,000, $181 per sq ft
- Owners in 33810 stay about 8 years; 4% of homes changed hands last year


📊 Price Pulse
What would you pay for this place?
Sale prices come from county public records, not MLS data.Listing agent
Contact
Send a message and we'll pass it to the listing agent. Nothing is sent until you ask.
About this home
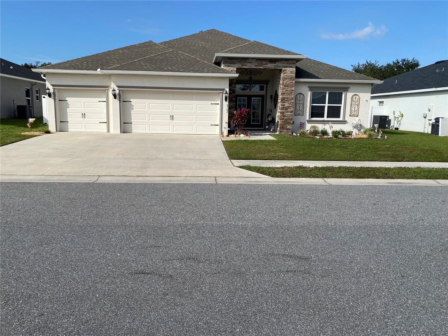
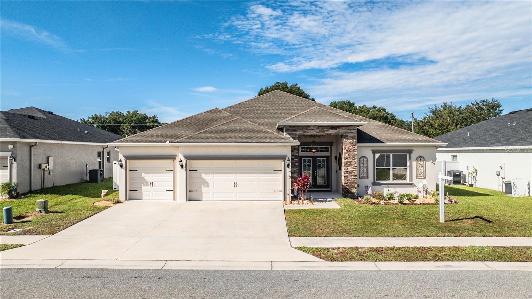
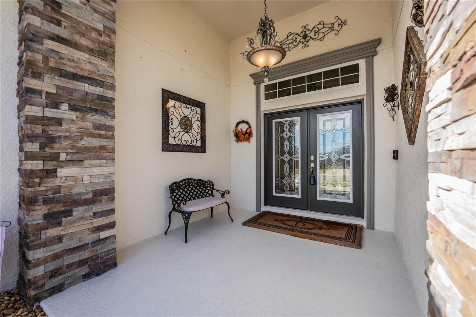
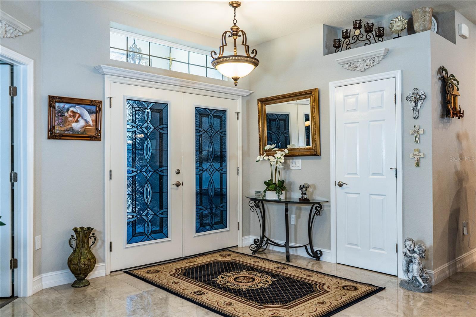
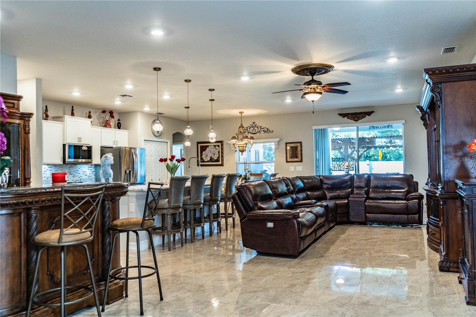
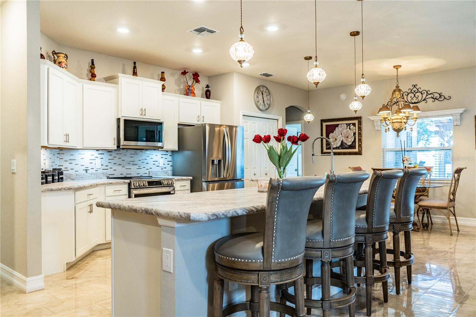
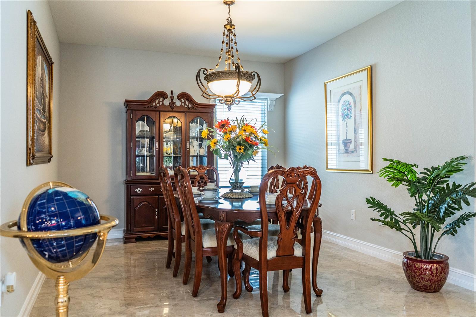
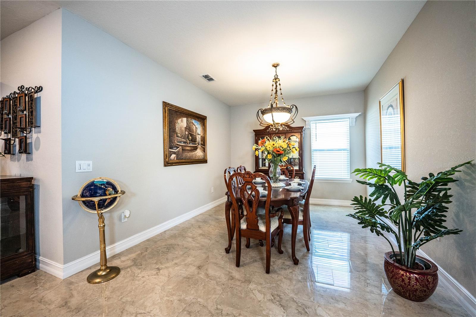
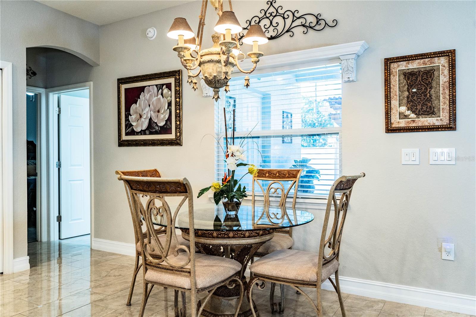
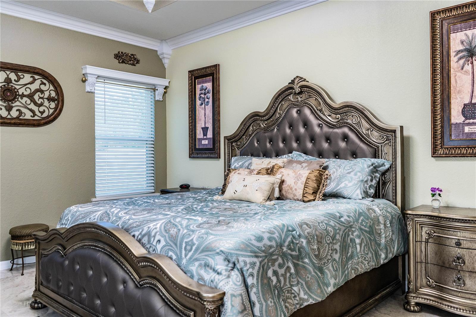
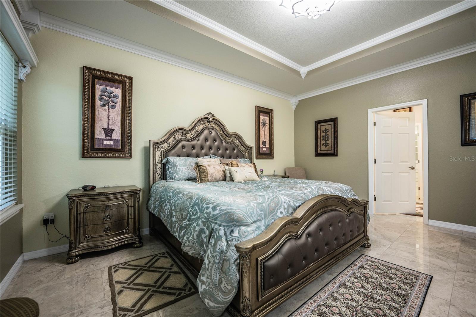
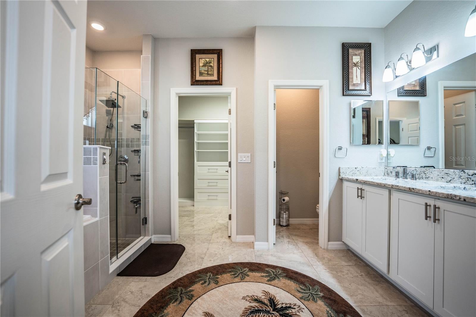
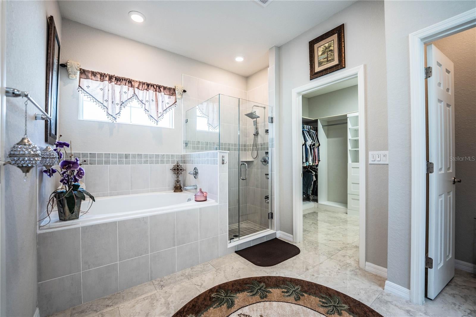
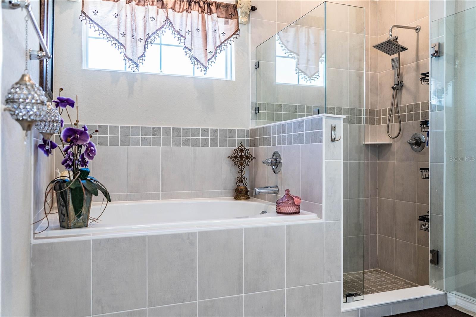
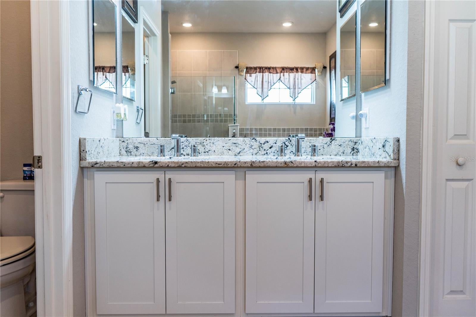
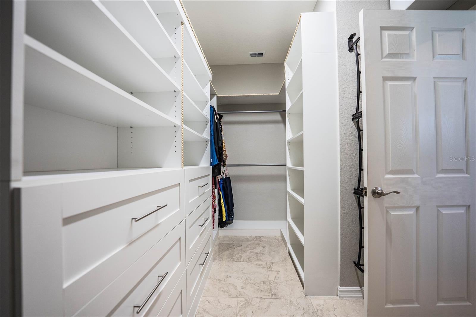
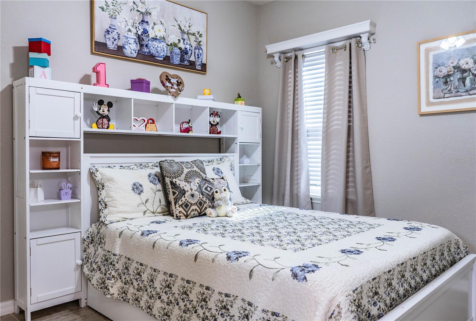
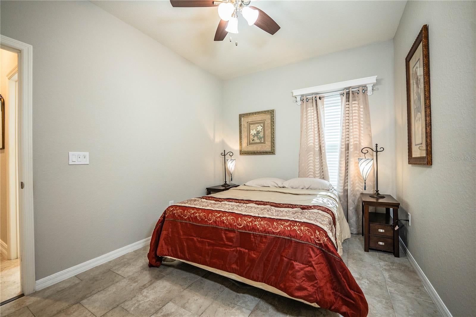
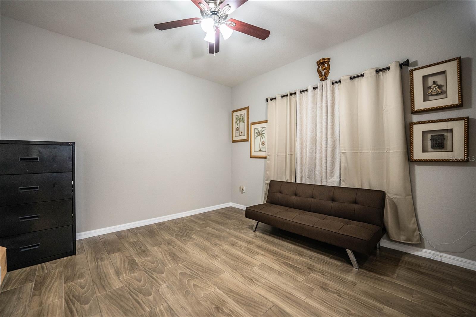
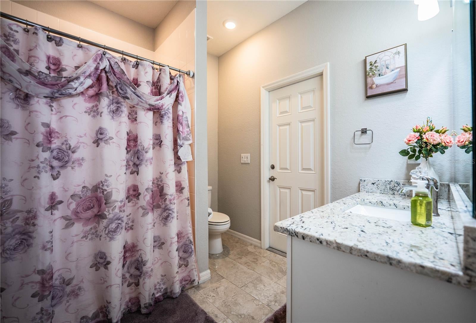
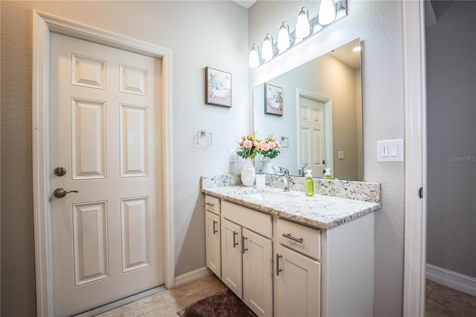
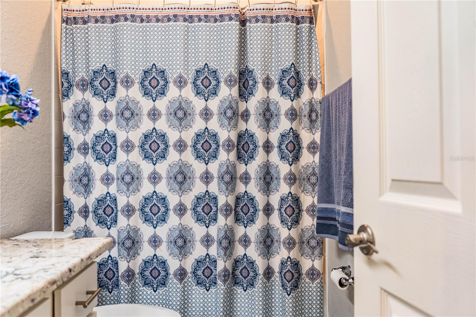
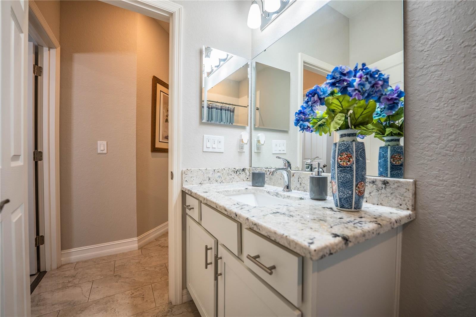
Don't miss the opportunity to see this 5-bedroom, 3-bath home! This home features an open floor plan, custom ceramic tile in the gathering, dining, and living areas, and custom baseboards. Stacked-stone exterior accents, a custom double-window front door, coach lights, and landscape lighting enhance the front exterior. The three-car garage includes electric door openers, a coated floor, and a workshop with double-hung cabinets. The kitchen offers upgraded appliances, a ceramic backsplash, undercabinet lighting, a pantry, and a new countertop with a single-wide stainless-steel sink and custom faucet. The laundry room includes a washer, dryer, sink, and cabinets. The primary bedroom features carpet, custom baseboards and window valances, plus a coffered ceiling with inset crown molding. The primary bath offers custom granite countertops, double sinks and faucets, ceramic tile flooring, a frameless glass shower enclosure, and a garden tub. The primary walk-in closet includes custom shelves and drawers. The four additional bedrooms feature carpet and built-in closets; two additional bathrooms features custom vanities, sinks, and bathtubs. Outdoor highlights include a custom pergola, tile patio flooring, and a summer kitchen with a built-in grill and lighting, complemented by Edison lights around the grill and a vinyl fence with lights. Call today to set up your private viewing of this great property!!!
moreless
- Property type
- Single family
- Year built
- 2022
- Lot size
- 8,080 sqft
- Garage
- 3 cars
- Price per sqft
- $182
- HOA fees
- $63/mo
- Listing ID
- L4966301
Show Full Details
Property Info
- Property Type
- Residential
- Property Subtype
- SingleFamilyResidence
- Year Built
- 2022
- Levels
- One
- Direction Faces
- East
- Lot Size (acres)
- 0.19
- Lot Size (sqft)
- 8080.0
- Contract Date
- 2026-11-04
- On Market Date
- 2026-11-21
Interior Features
- Interior Features
- Eat-In Kitchen, Open Floorplan
- Flooring
- Carpet, Ceramic Tile
- Laundry Features
- Inside, Laundry Room
- Levels
- One
- Window Features
- Window Coverings, Double Pane Windows, Window Treatments
- Door Features
- Sliding Doors
Appliances
- Appliances
- Dishwasher, Disposal, Dryer, Electric Cooktop, Electric Water Heater, Exhaust Fan, Ice Maker, Microwave, Range, Range Hood, Refrigerator, Washer
Heating & Cooling
- Heating
- Central, Heat Pump
- Cooling
- Central Air
Exterior Features
- Exterior Features
- Outdoor Kitchen, Rain Gutters
- Patio & Porch Features
- Covered, Patio
- Construction Materials
- Stucco
- Foundation
- Block
- Roof
- Shingle
- Fencing
- Vinyl
- Other Structures
- Cabana
Features & Amenities
- Garage Spaces
- 3.0
- Garage
- Yes
- Attached Garage
- Yes
- Parking Features
- Driveway, Garage Door Opener, Workshop In Garage, Attached
Community/Association
- HOA
- Yes
- HOA Name
- Sai Davila
- HOA Phone
- $8,136,001,100
- HOA Fee
- $750
- HOA Fee Frequency
- Annually
- Community Features
- Street Lights
Utilities
- Utilities
- Electricity Connected, Sewer Connected, Underground Utilities, Water Connected
- Sewer
- Public Sewer
- Water Source
- Public
Taxes
- Annual Tax Amount
- $4,906
- Tax Year
- $2,025
Data freshness
- SURF LOCAL last checked
- Nov 21, 2026, 12:32 PM EST
Similar homes nearby
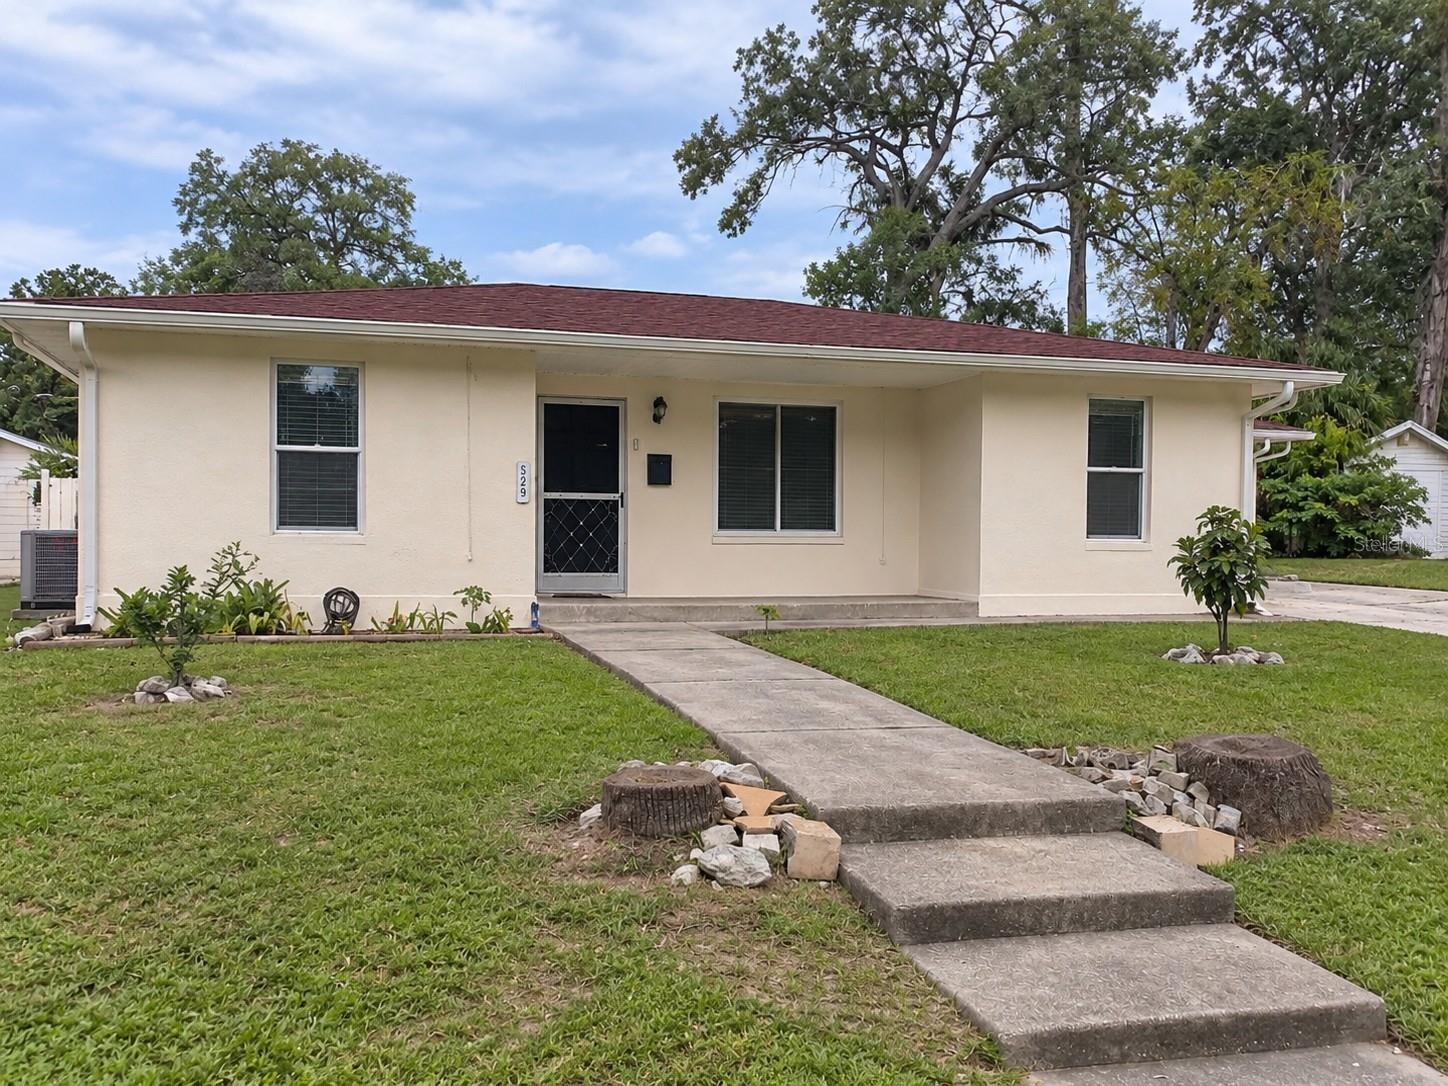
- $425,000529 Palencia Pl, Lakeland, FL 338033 Beds2 Baths2,122 sqftListing courtesy of PROPERTY SHOPPE OF CENTRAL FL · Data courtesy of: Stellar MLS
 Active
- $442,9804951 Cucumber St, Lakeland, FL 338113 Beds3 Baths2,230 sqftListing courtesy of PULTE REALTY OF WEST FLORIDA LLC · Data courtesy of: Stellar MLS
 Active
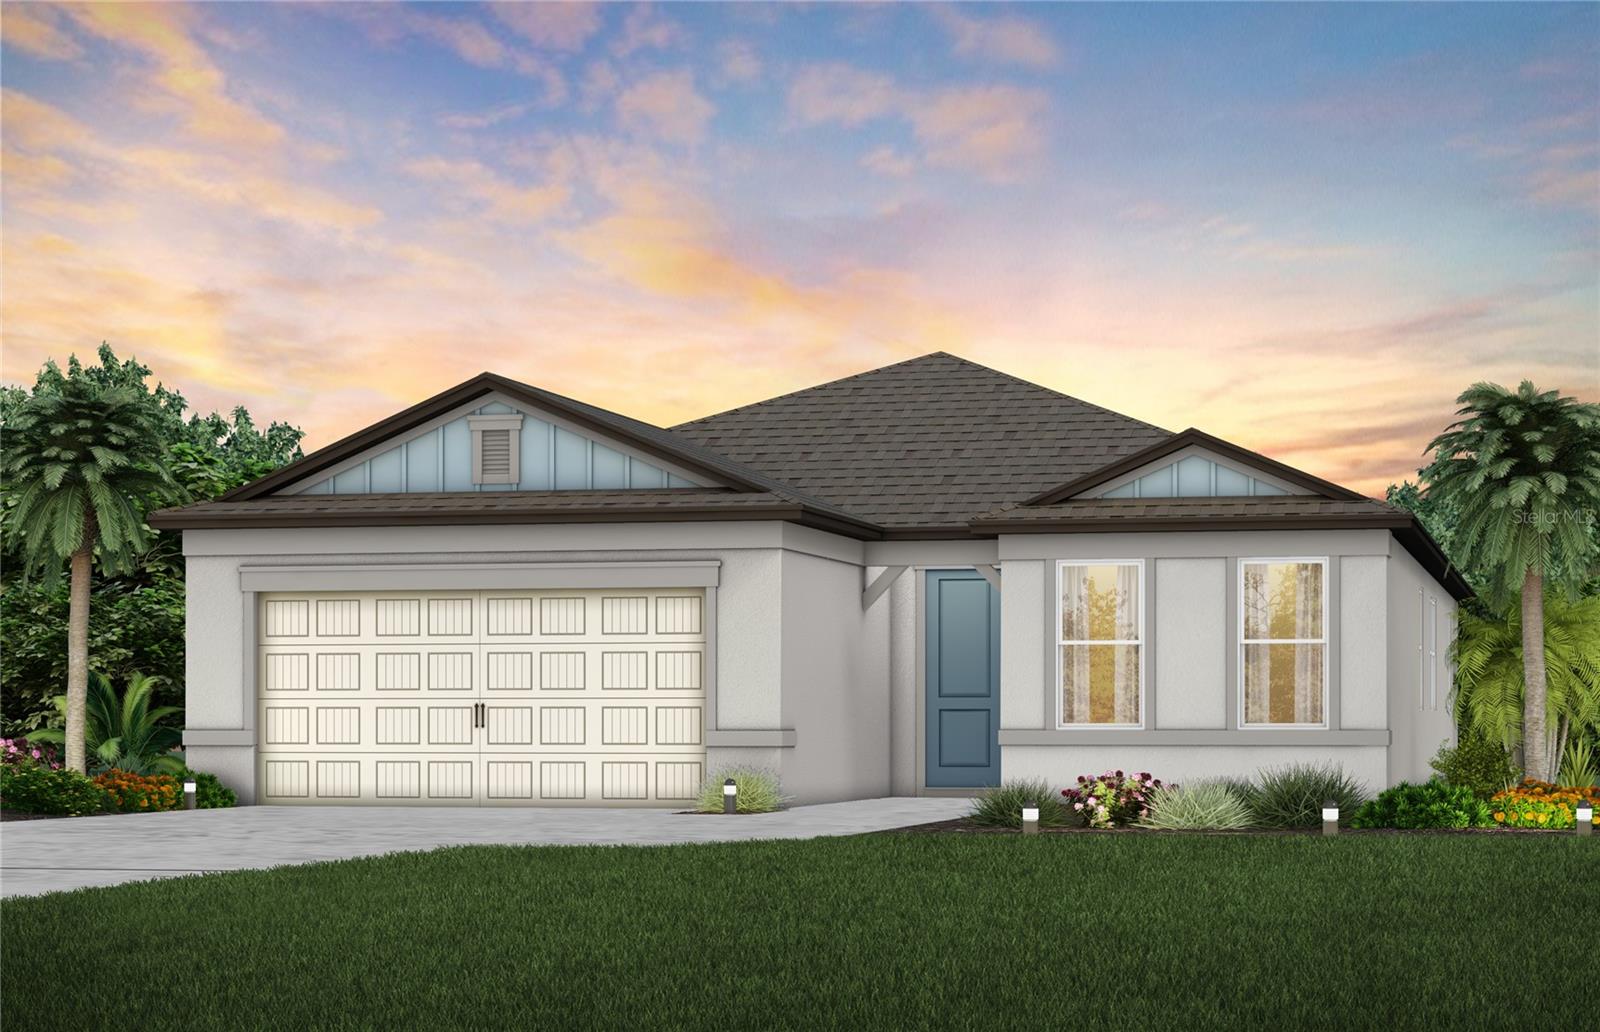
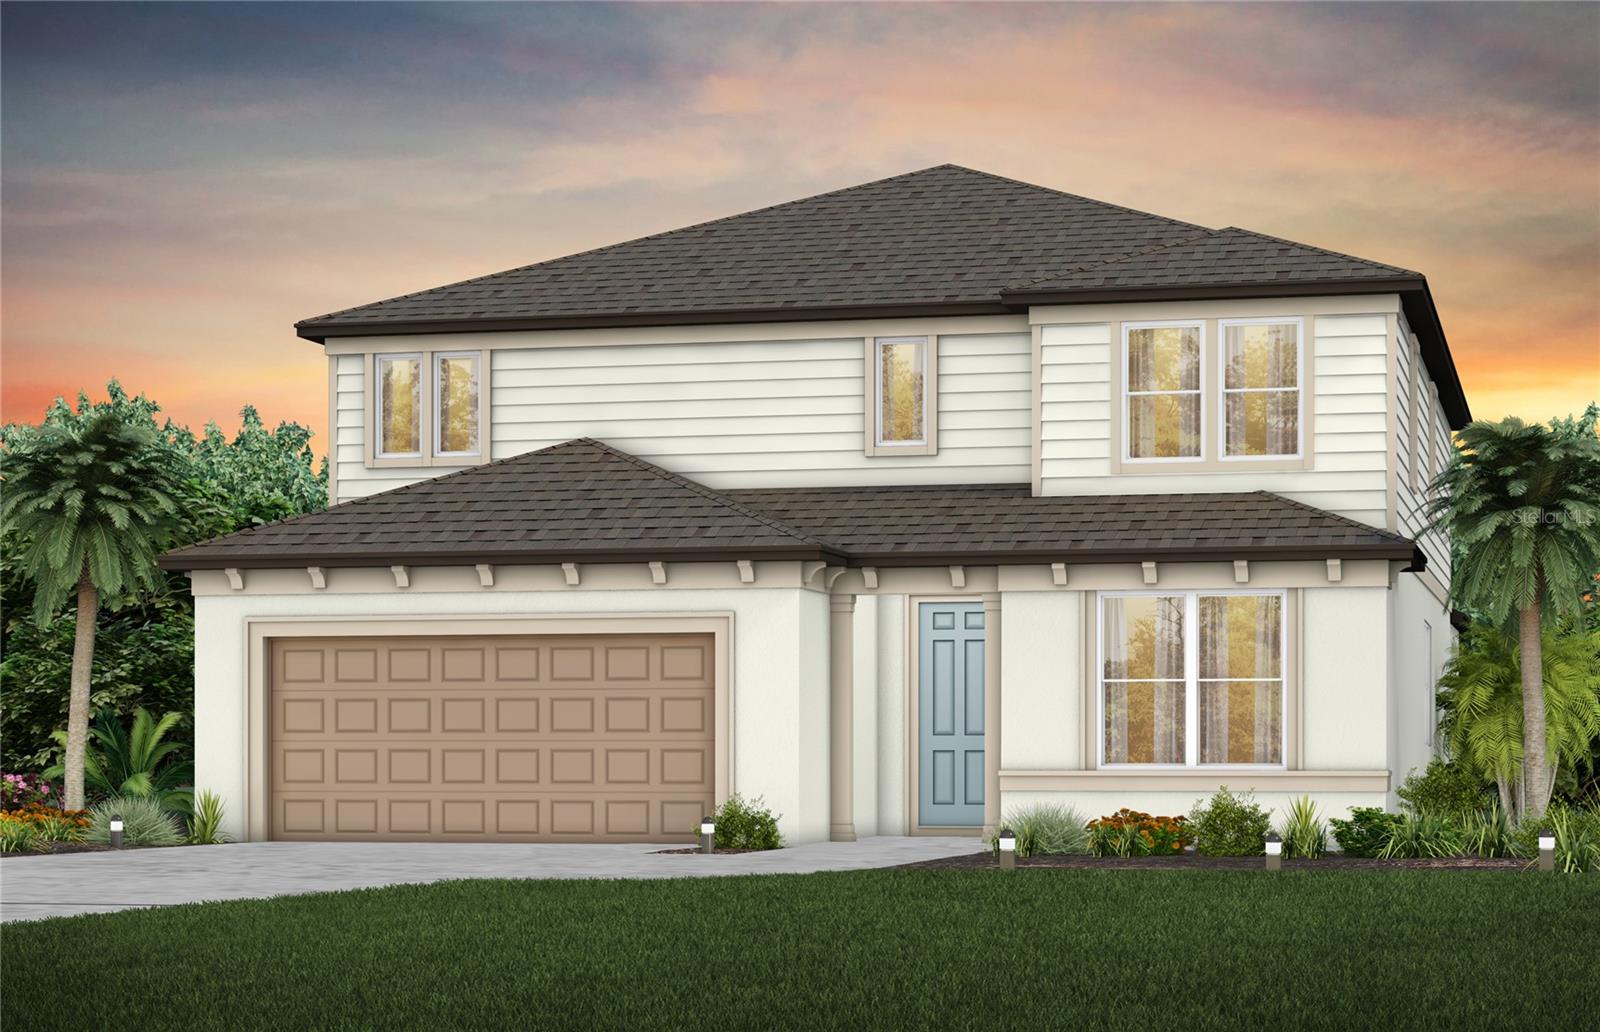
- $540,1204940 Cucumber St, Lakeland, FL 338115 Beds5 Baths3,416 sqftListing courtesy of PULTE REALTY OF WEST FLORIDA LLC · Data courtesy of: Stellar MLS
 Active
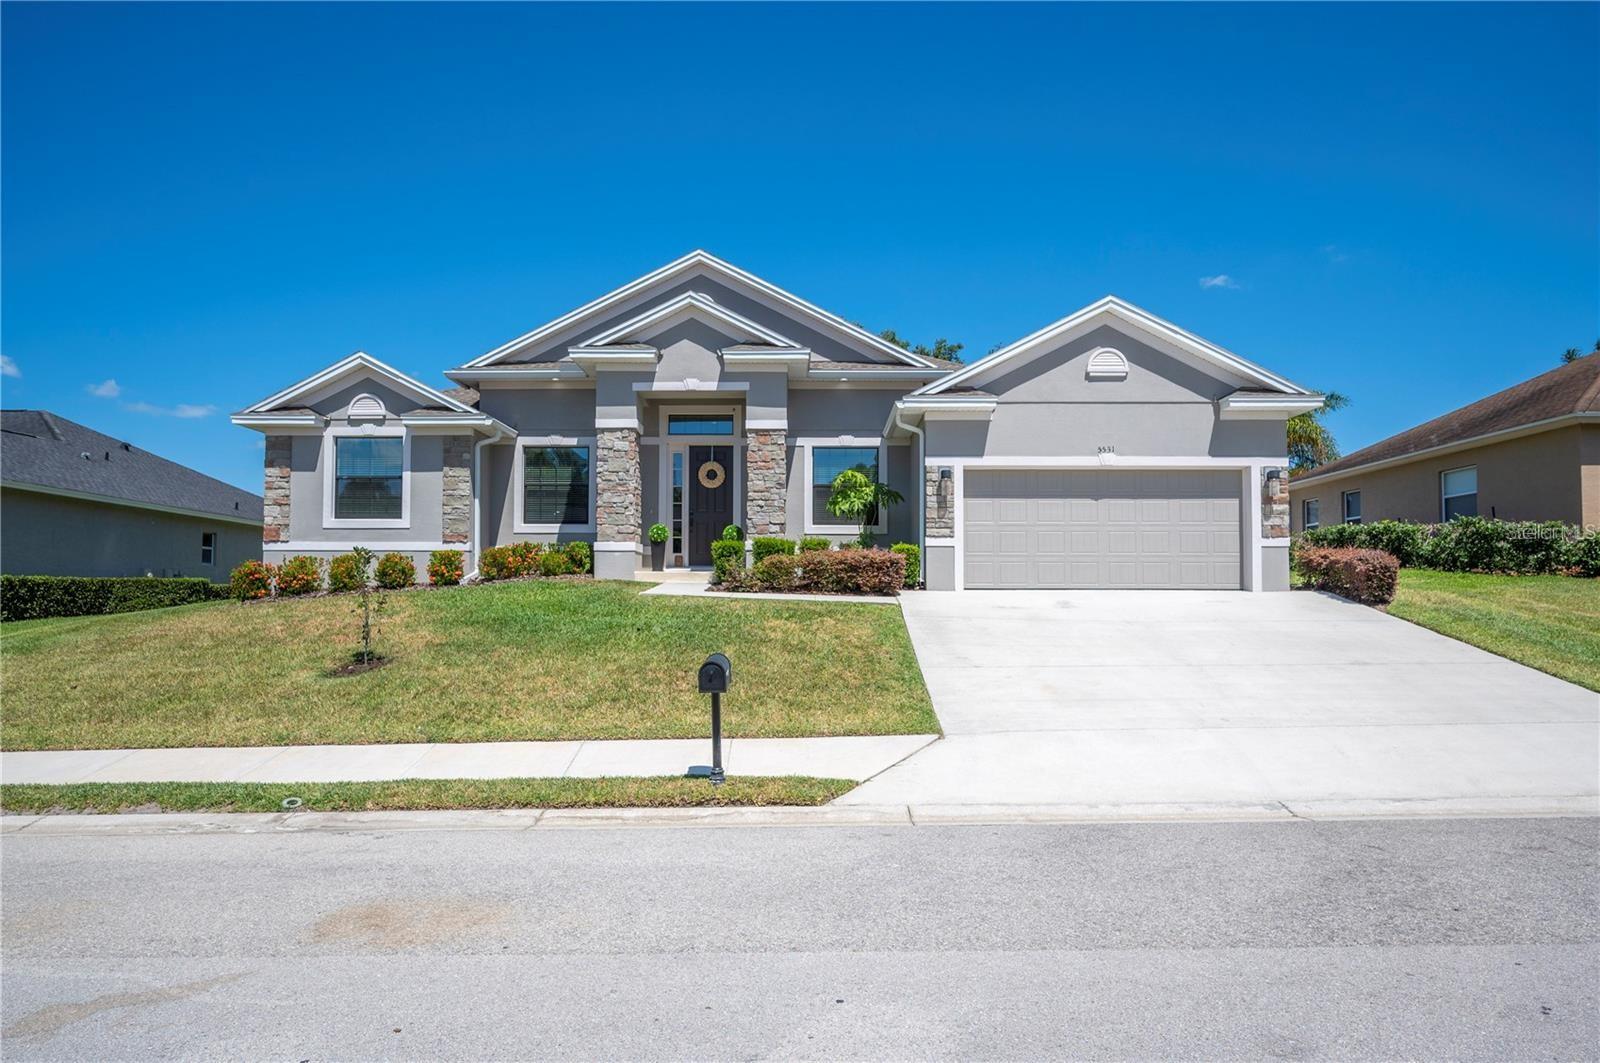
- $509,9005531 Pebble Beach Dr, Lakeland, FL 338124 Beds3 Baths2,479 sqftListing courtesy of EXP REALTY LLC · Data courtesy of: Stellar MLS
 Active
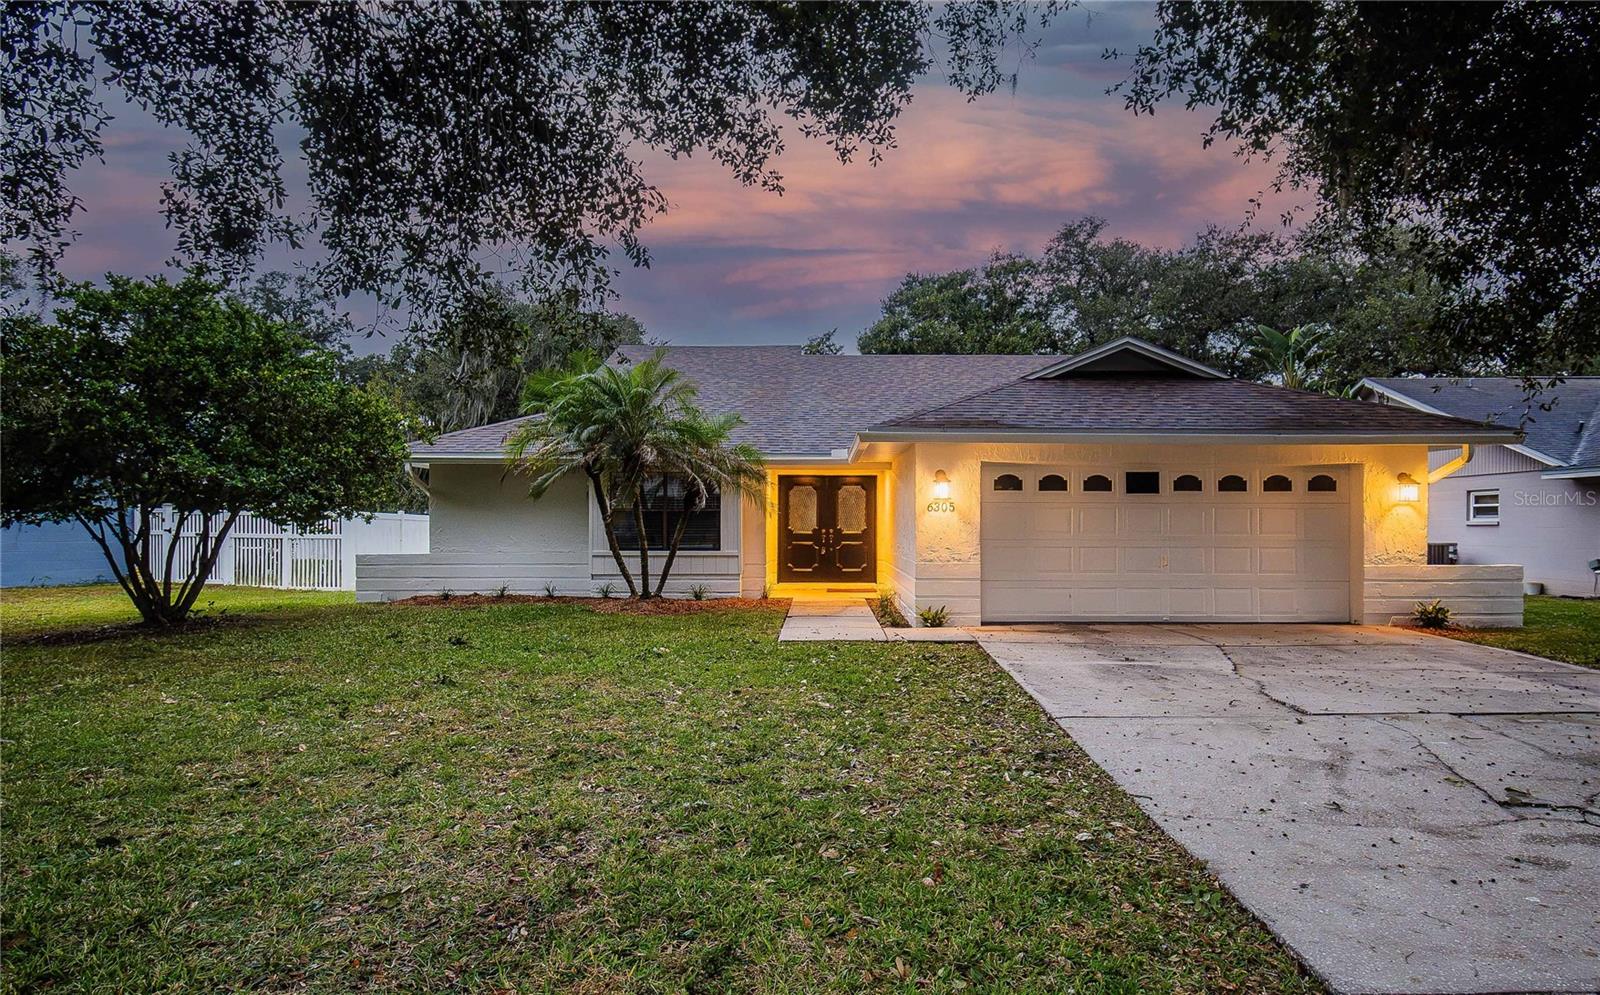
- $379,9006305 Butternut Dr, Lakeland, FL 338133 Beds2 Baths1,890 sqftListing courtesy of DALTON WADE INC · Data courtesy of: Stellar MLS
 Active
- $399,0006840 Ashbury Dr, Lakeland, FL 338094 Beds2 Baths2,534 sqftListing courtesy of LPT REALTY, LLC · Data courtesy of: Stellar MLS
 Active
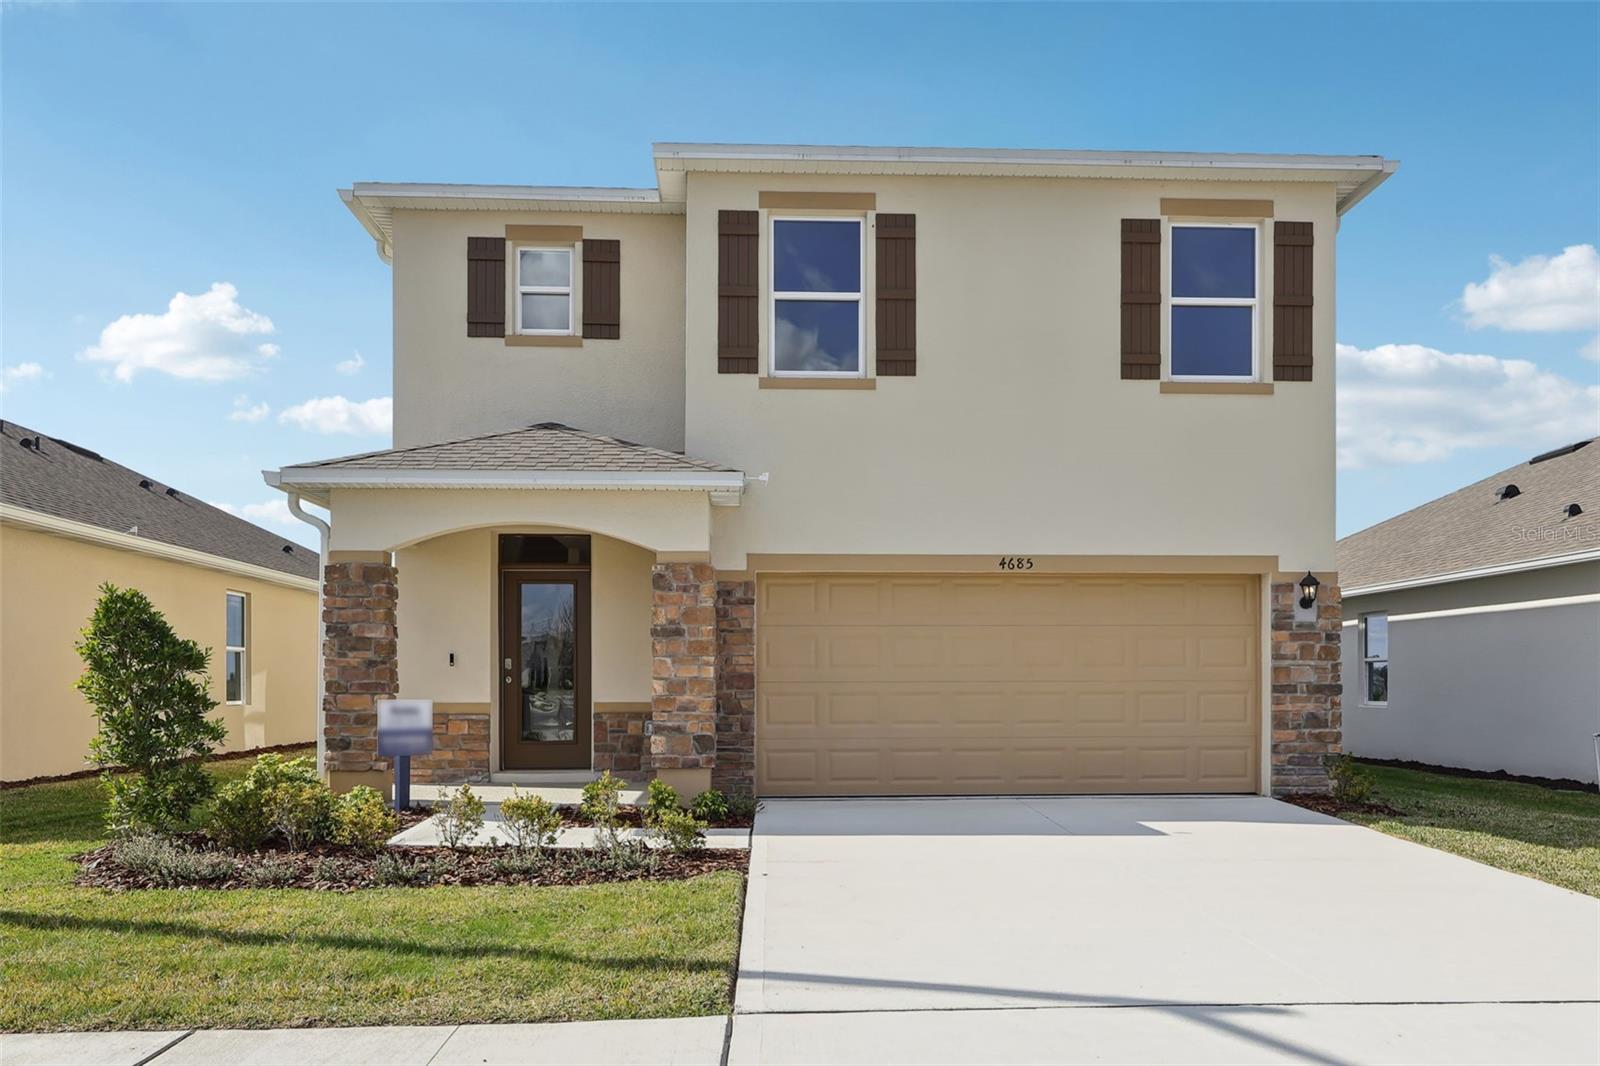
- $377,6904685 Barberry Ave, Lakeland, FL 338115 Beds3 Baths2,447 sqftListing courtesy of DR HORTON REALTY OF CENTRAL FLORIDA LLC · Data courtesy of: Stellar MLS
 Active
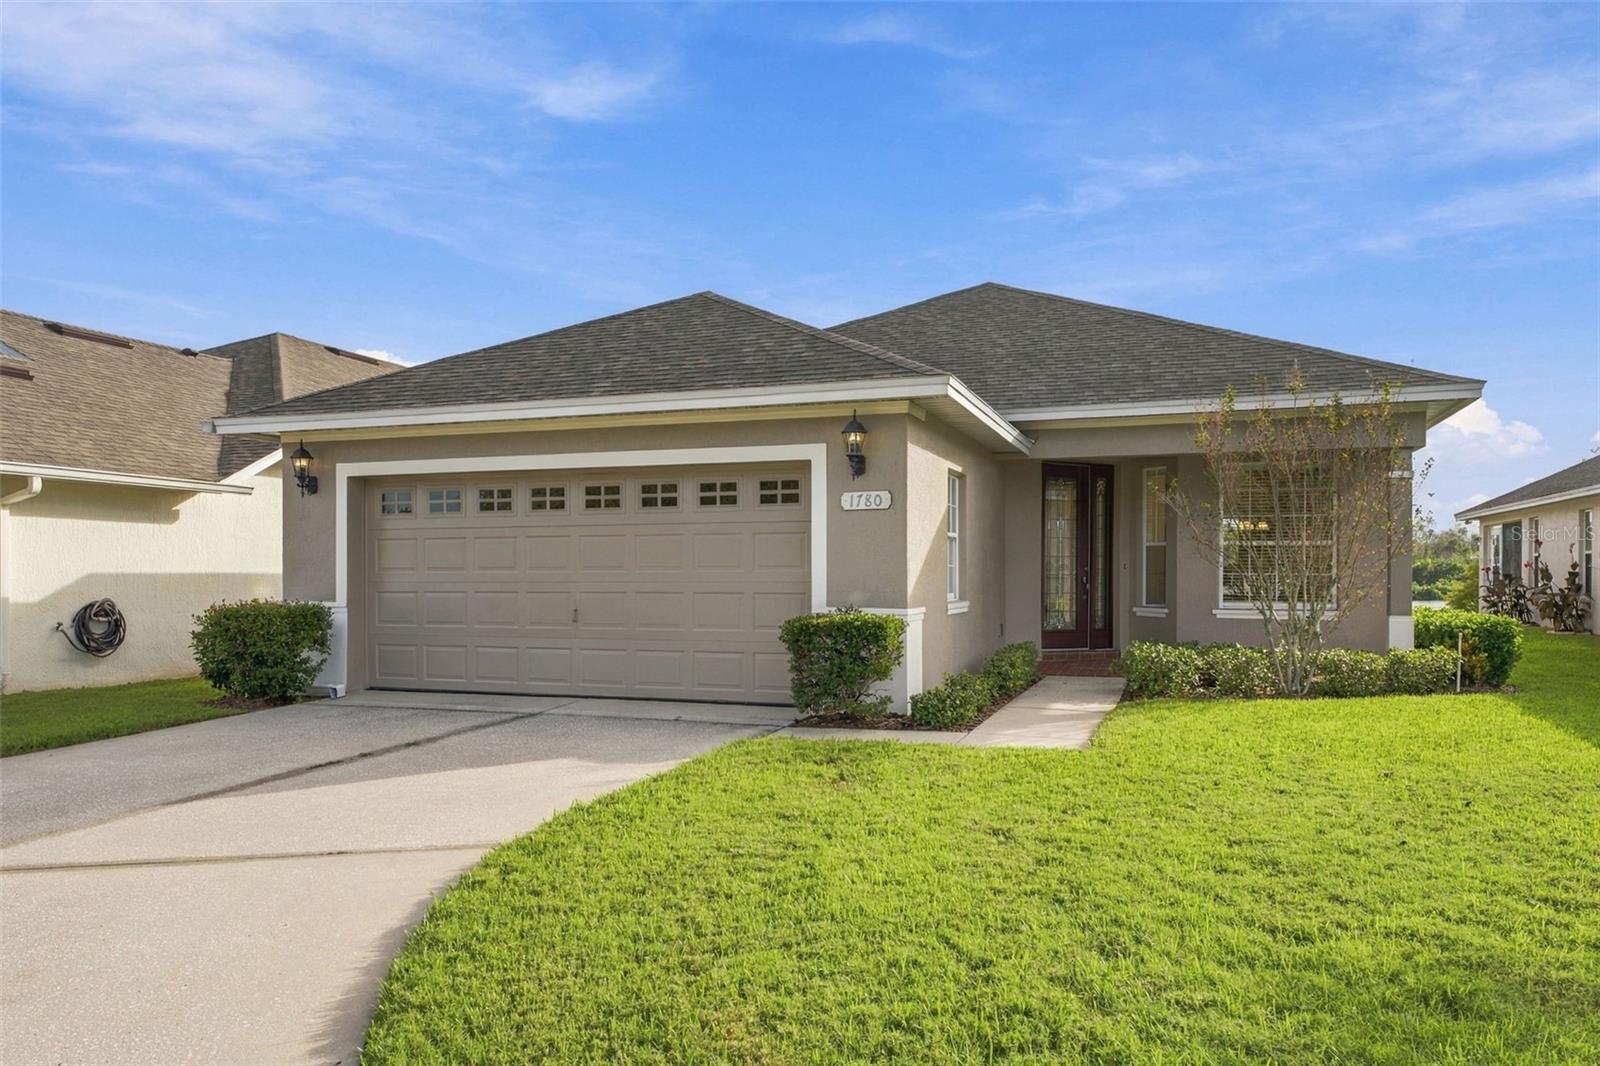
- $420,0001780 Rocky Pointe Dr, Lakeland, FL 338133 Beds2 Baths1,821 sqftListing courtesy of RE/MAX EXPERTS · Data courtesy of: Stellar MLS
 Active
More homes in Lakeland
Homes for sale near Lakeland
Data courtesy of: Stellar MLSDisclaimers and data details

Listings courtesy of Stellar MLS as distributed by MLS GRID. Based on information submitted to the MLS GRID. All data is obtained from various sources and may not have been verified by broker or MLS GRID. Supplied Open House Information is subject to change without notice. All information should be independently reviewed and verified for accuracy. Properties may or may not be listed by the office/agent presenting the information. Listing information is provided for consumers’ personal, non-commercial use, solely to identify prospective properties for potential purchase; all other use is strictly prohibited and may violate relevant federal and state law. Information deemed reliable but not guaranteed. Copyright © 2026 MLS GRID. All Rights Reserved.

Continental Real Estate Group, Inc
Broker: Derek Eisenberg
Listing last updated: Nov 21, 2026, 10:43 AM EST. SURF LOCAL last checked: Nov 21, 2026, 12:32 PM EST.