
 Active
4940 Cucumber St
Lakeland, FL 33811 · Single family
$540,120
Listing courtesy of Jacque Gendron, PULTE REALTY OF WEST FLORIDA LLC
- 5 Beds
- 5 Baths
- 3,416 sqft
Cynthia's Insights On This Property
- Last recorded sale: $1,870,500 in May 2026
- Typical sale in 33811 over the last year: $320,000, $183 per sq ft
- Owners in 33811 stay about 7 years; 4% of homes changed hands last year
- County record lists a waterfront lot and a water view


📊 Price Pulse
What would you pay for this place?
Sale prices come from county public records, not MLS data.Listing agent
Contact
Send a message and we'll pass it to the listing agent. Nothing is sent until you ask.
About this home
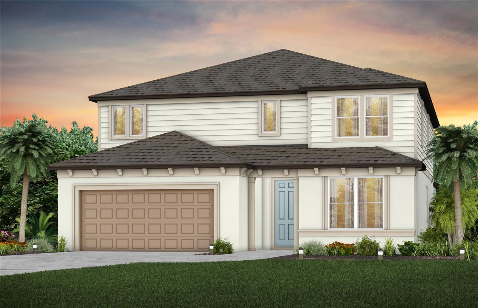
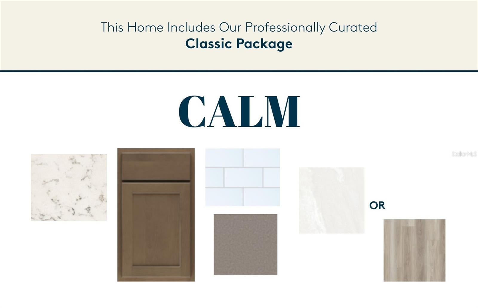
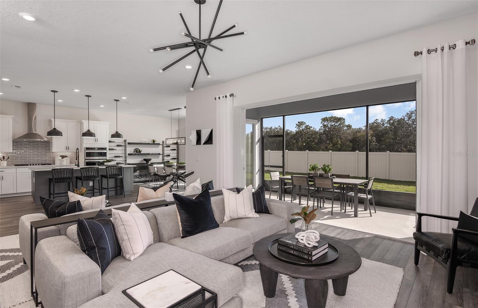
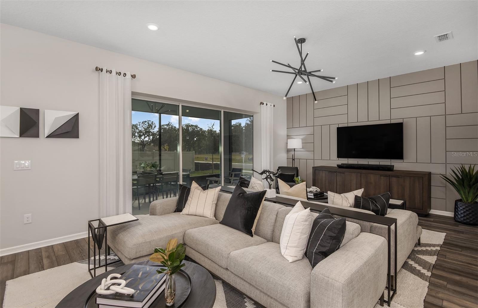
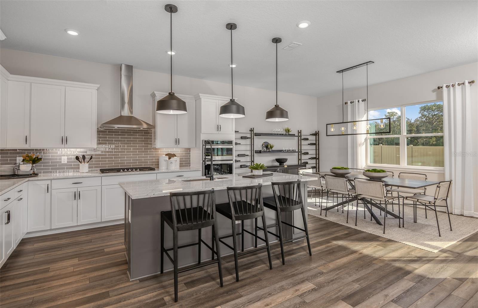
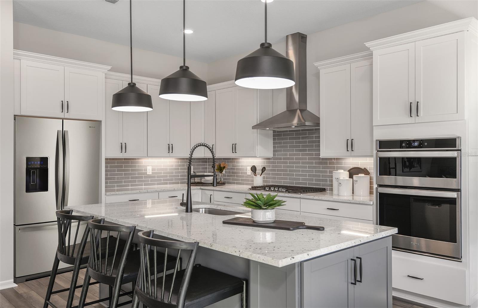
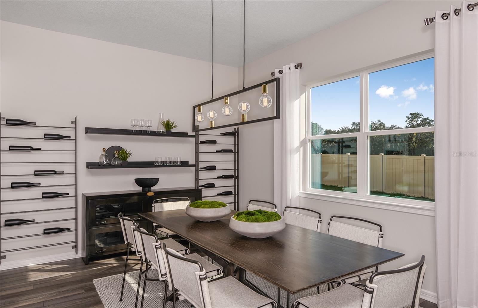
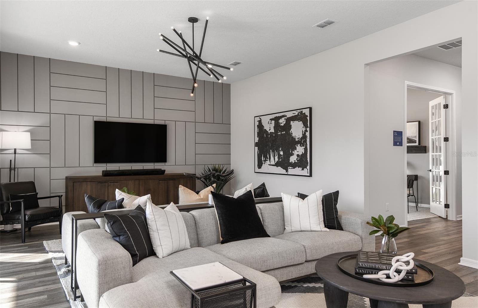
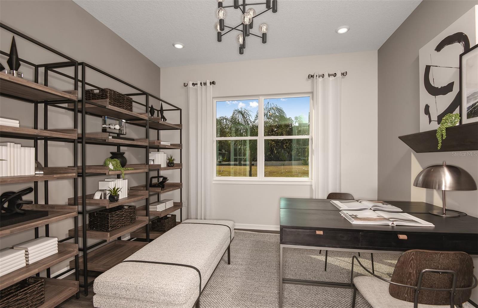
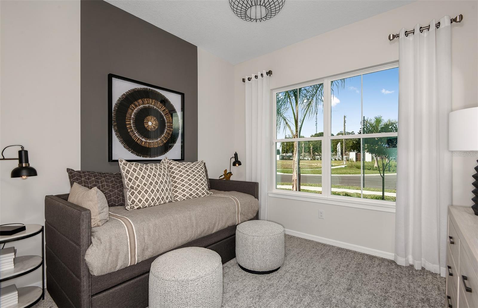
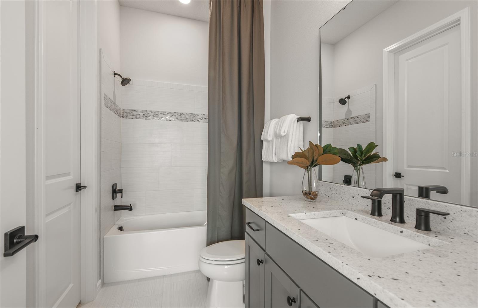
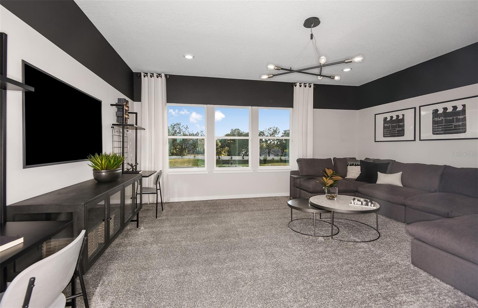
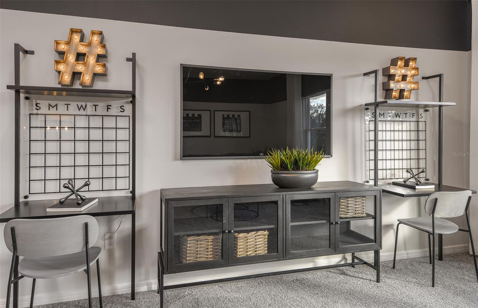
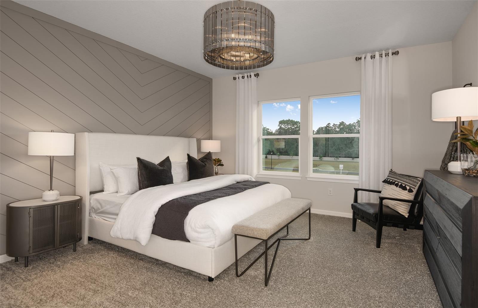
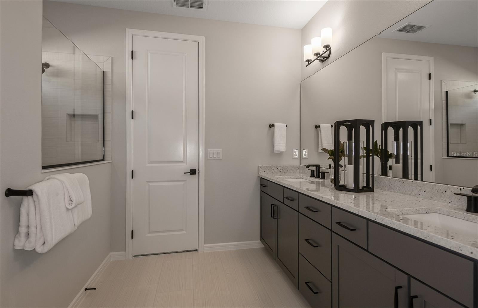
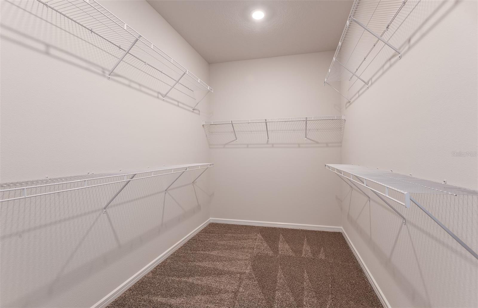
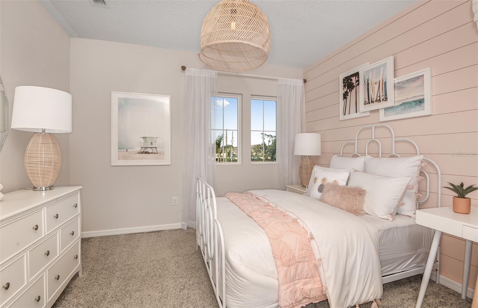
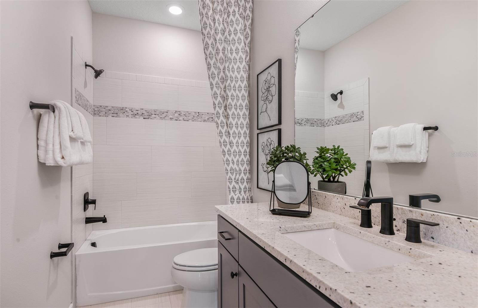
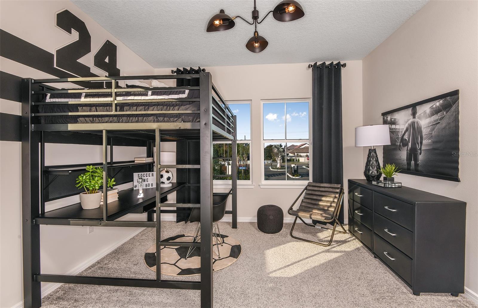
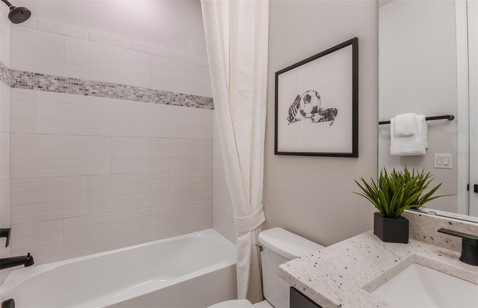
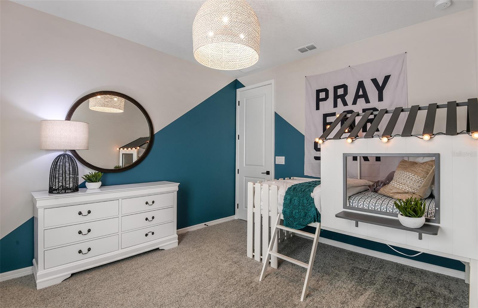
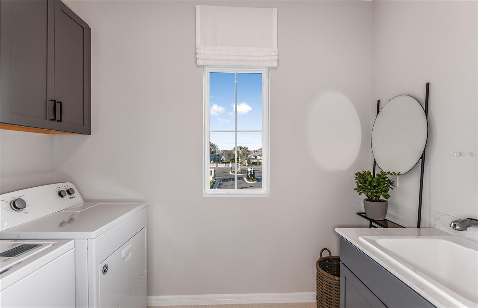
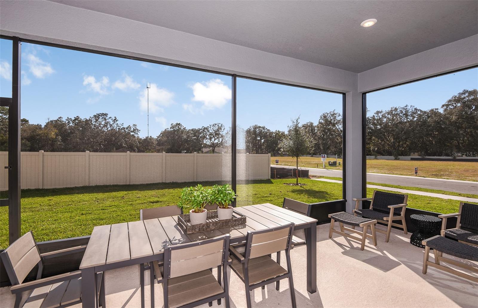
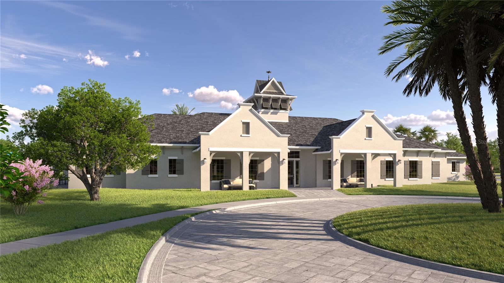
Under Construction. New homes by Pulte are now selling in Lakeland! Hawthorne Ranch offers a vibrant new community of single-family homes featuring resort-style amenities now open, including a radiant pool, modern fitness center, nature trails, and more. Enjoy easy access to I-4, SR-60, shopping, dining, medical services, and highly rated schools, all ideally located between Tampa and Orlando. Join our interest list to stay informed and secure your place among the first residents of this exciting new community. Featuring the popular Yellowstone floor plan, this home has the space you’ve been looking for. The designer kitchen showcases a large center island, burlap cabinets, quartz countertops with a 3"x6" subway tiled backsplash, Whirlpool stainless steel appliances including a built-in oven and microwave, stovetop with range hood, and dishwasher, and a large single-bowl sink. The bathrooms have matching cabinets and quartz countertops and dual sinks and a walk-in with heavy glass door in the Owner's bath. There is luxury vinyl plank flooring in the main living areas and flex room, 18”x18” tile flooring in the baths, and laundry room, and stain-resistant carpet in the bedrooms and loft. This home has an ideal layout with a 1st-floor bedroom with full bath, oversized loft, versatile flex room, convenient 2nd-floor laundry room with Whirlpool washer and dryer, walk-in closets in 4 of the 5 bedrooms, storage under the stairs, pocket sliding glass doors that open to a large, covered lanai, and a 2-car garage. Additional upgrades include 4 LED downlights, pendant pre-wiring in the kitchen, whole house cabinet hardware, faux wood blinds and a Smart Home technology package. Situated on a private homesite with no rear neighbors and just a short distance from the clubhouse, this home offers the perfect combination of privacy and resort-style convenience. Enjoy peace of mind with Pulte’s transferable, 10-year Limited Structural Warranty that covers materials and workmanship in the 1st year, workability of plumbing, electrical, HVAC, and other mechanical systems through the 2nd year, various types of water infiltration and internal leaks through the 5th year, and the structural integrity of the home through the 10th year. Plus, we’re currently offering limited-time incentives and below-market rates!
moreless
- Property type
- Single family
- Year built
- 2027
- Lot size
- 6,050 sqft
- On market
- 1 day
- Price per sqft
- $158
- HOA fees
- $40/mo
- Listing ID
- TB8564062
Show Full Details
Property Info
- Property Type
- Residential
- Property Subtype
- SingleFamilyResidence
- Year Built
- 2027
- Levels
- Two
- Direction Faces
- Northwest
- Lot Size (acres)
- 0.13
- Lot Size (sqft)
- 6050.0
- New Construction
- Yes
- Contract Date
- 2026-11-20
- On Market Date
- 2026-11-20
- Cumulative Days on Market
- 1
Interior Features
- Interior Features
- Built-In Features, Eat-In Kitchen, Open Floorplan, Walk-In Closet(S)
- Flooring
- Carpet, Tile
- Laundry Features
- Inside, Laundry Room, Upper Level
- Levels
- Two
- Window Features
- Blinds, Low Emissivity Windows
- Door Features
- Sliding Doors
Appliances
- Appliances
- Cooktop, Dishwasher, Disposal, Dryer, Electric Water Heater, Microwave, Range Hood, Refrigerator, Washer
Heating & Cooling
- Heating
- Electric
- Cooling
- Central Air
Exterior Features
- Patio & Porch Features
- Covered, Rear Porch
- Construction Materials
- Block, Stucco, Frame
- Foundation
- Slab
- Roof
- Shingle
- View
- Pond, Water
Features & Amenities
- Garage
- Yes
- Attached Garage
- Yes
- Parking Features
- Driveway, Garage Door Opener, Tandem, Attached
- Security Features
- Smoke Detector(S)
- Lot Features
- Landscaped, Paved
Community/Association
- HOA
- Yes
- HOA Name
- Leland Management/ Samantha Richter
- HOA Phone
- $8,132,781,932
- HOA Fee
- $40
- HOA Fee Frequency
- Monthly
Utilities
- Utilities
- Cable Available, Electricity Available, Phone Available, Sewer Connected, Underground Utilities, Water Connected
- Sewer
- Public Sewer
- Water Source
- Public
Taxes
- Annual Tax Amount
- $3,459
- Tax Year
- $2,025
- Legal Description
- HAWTHORNE PHASE 2A-2B PB 207 PGS 21-28 LOT 245
Data freshness
- SURF LOCAL last checked
- Nov 22, 2026, 12:36 PM EST
Location
Approximate location, shown from the displayed address.
Similar homes nearby
- $469,000Home in Lakeland, FL5 Beds3 Baths2,571 sqftListing courtesy of RE/MAX EXPERTS · Data courtesy of: Stellar MLS
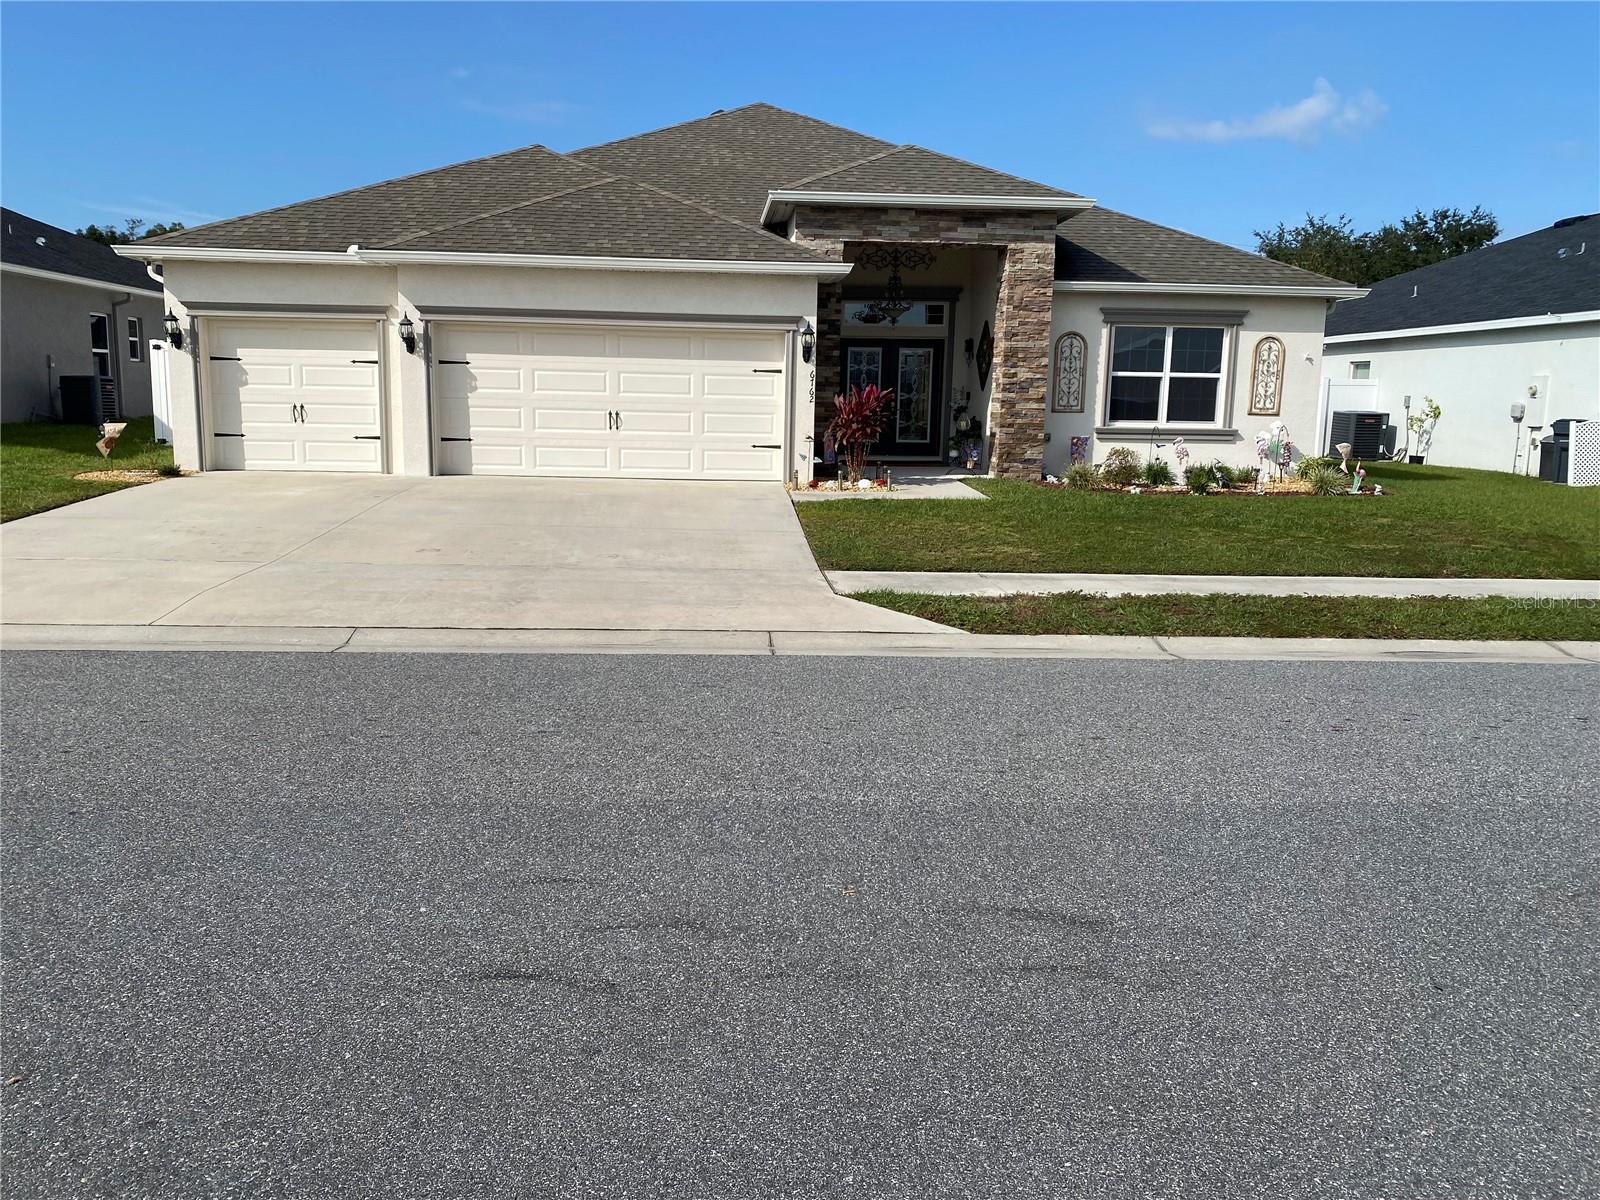 Active
- $442,9804951 Cucumber St, Lakeland, FL 338113 Beds3 Baths2,230 sqftListing courtesy of PULTE REALTY OF WEST FLORIDA LLC · Data courtesy of: Stellar MLS
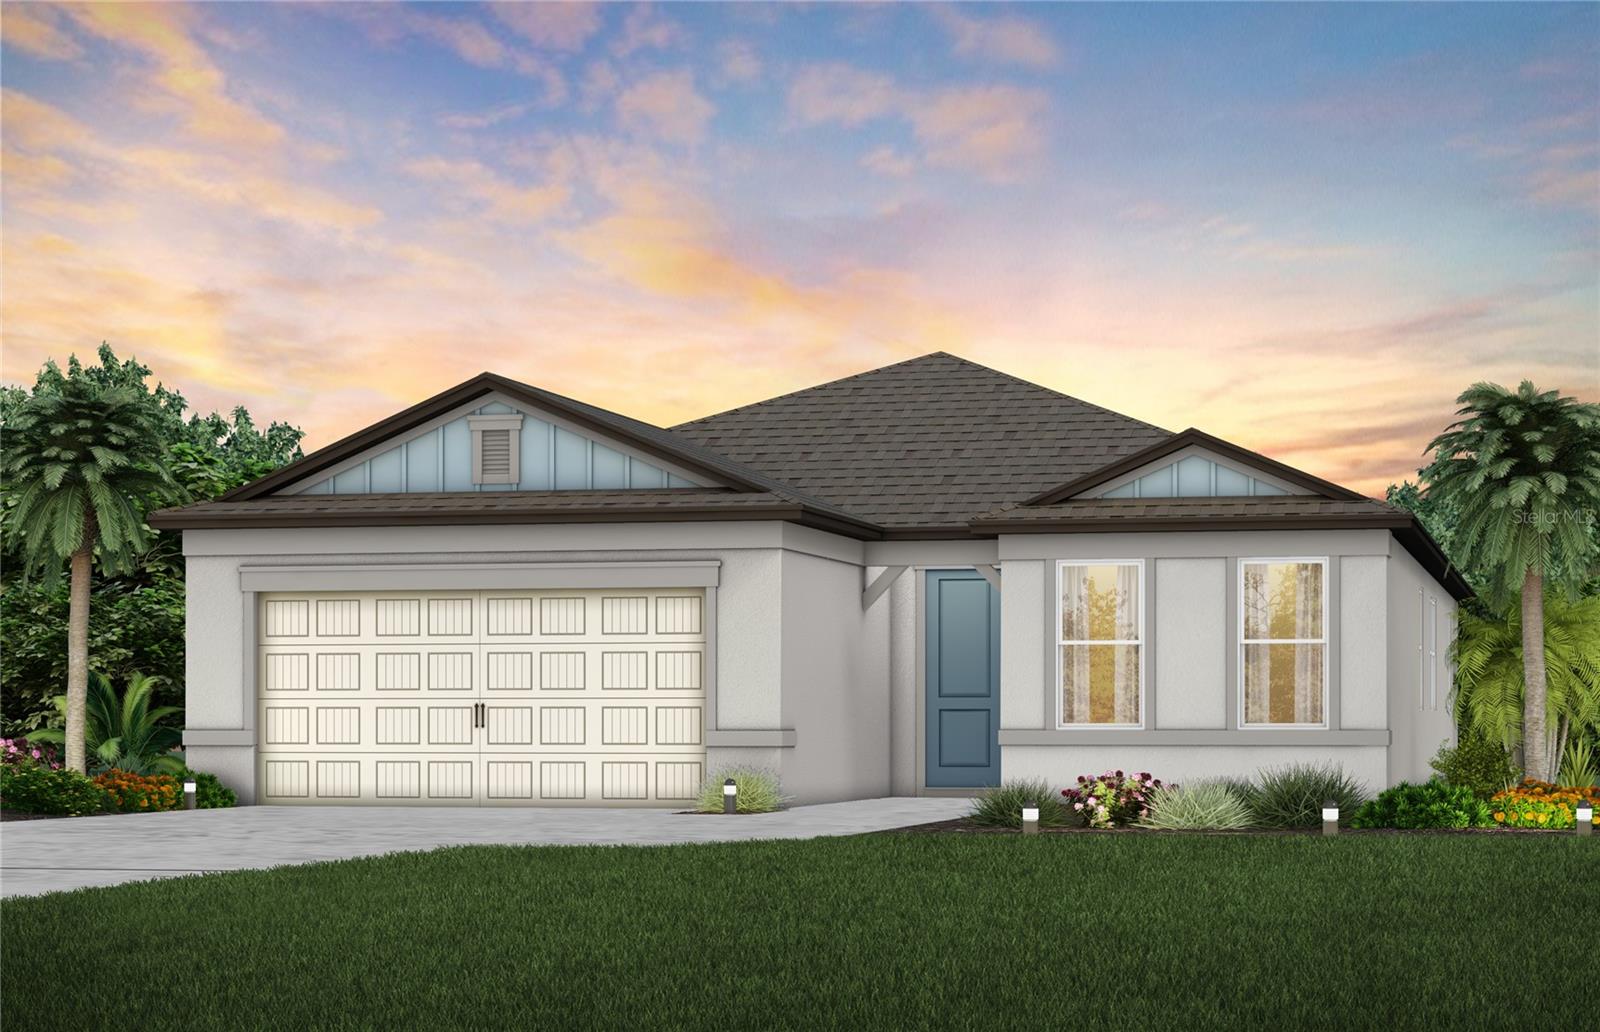 Active
- $509,9005531 Pebble Beach Dr, Lakeland, FL 338124 Beds3 Baths2,479 sqftListing courtesy of EXP REALTY LLC · Data courtesy of: Stellar MLS
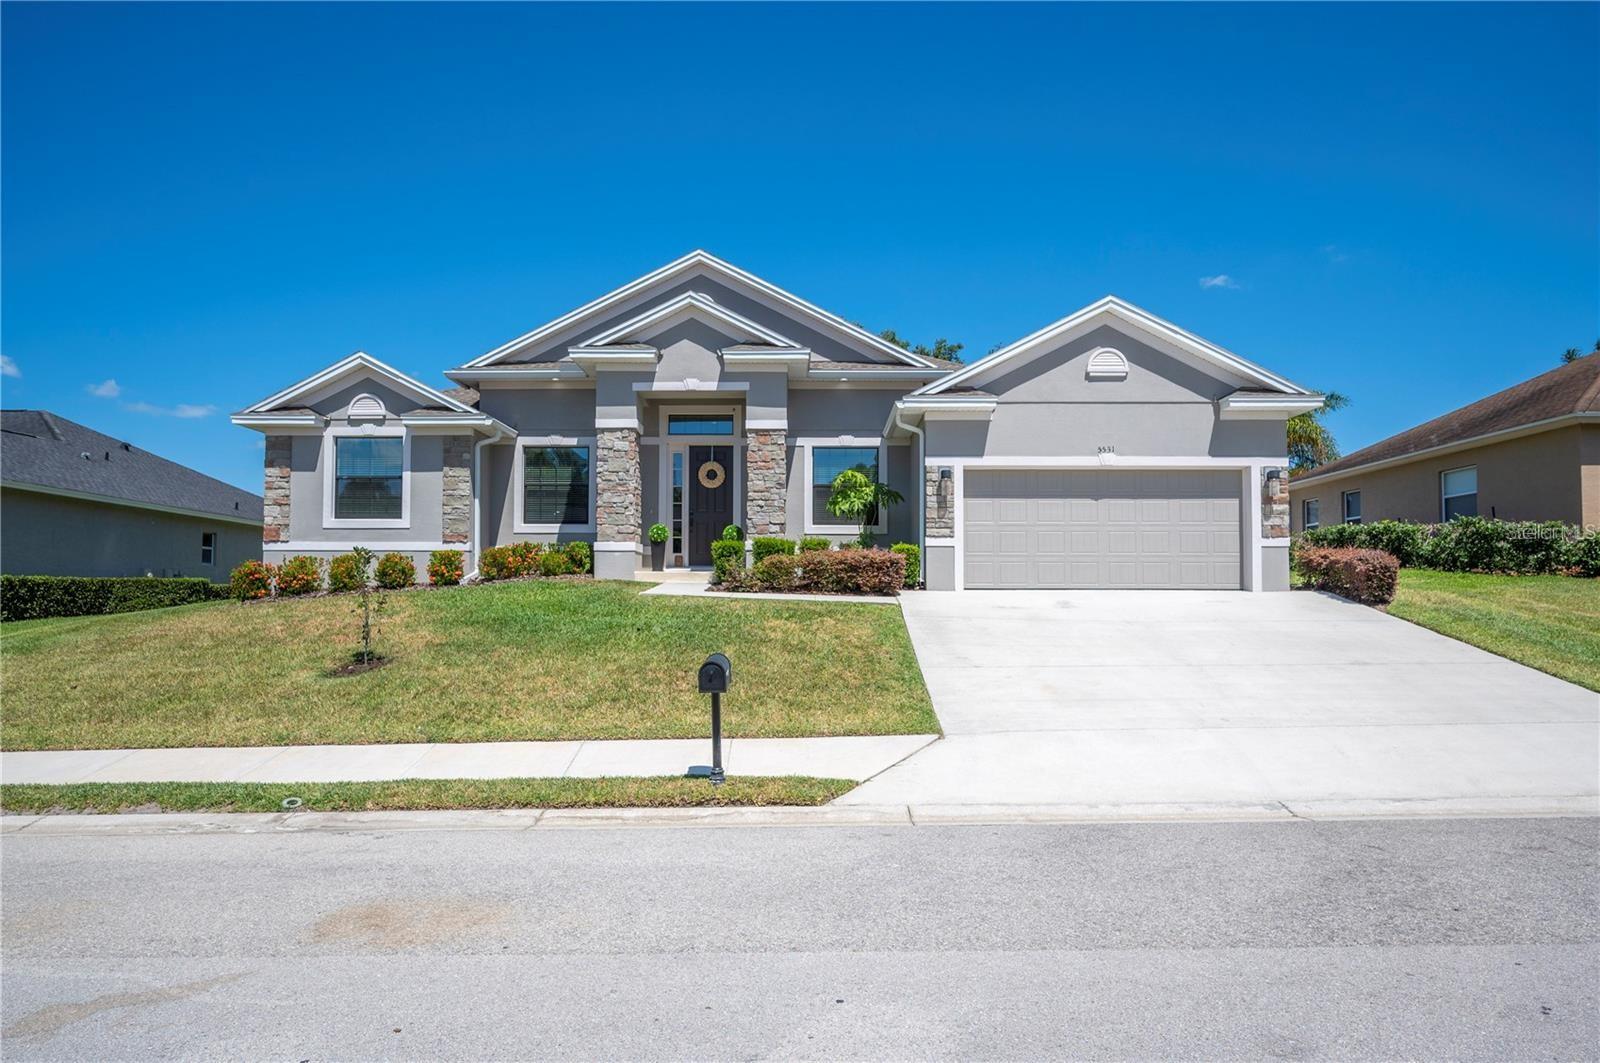 Active
- $645,0002122 Indian Sky Cir, Lakeland, FL 338134 Beds3 Baths2,584 sqftListing courtesy of KELLER WILLIAMS REALTY · Data courtesy of: Stellar MLS
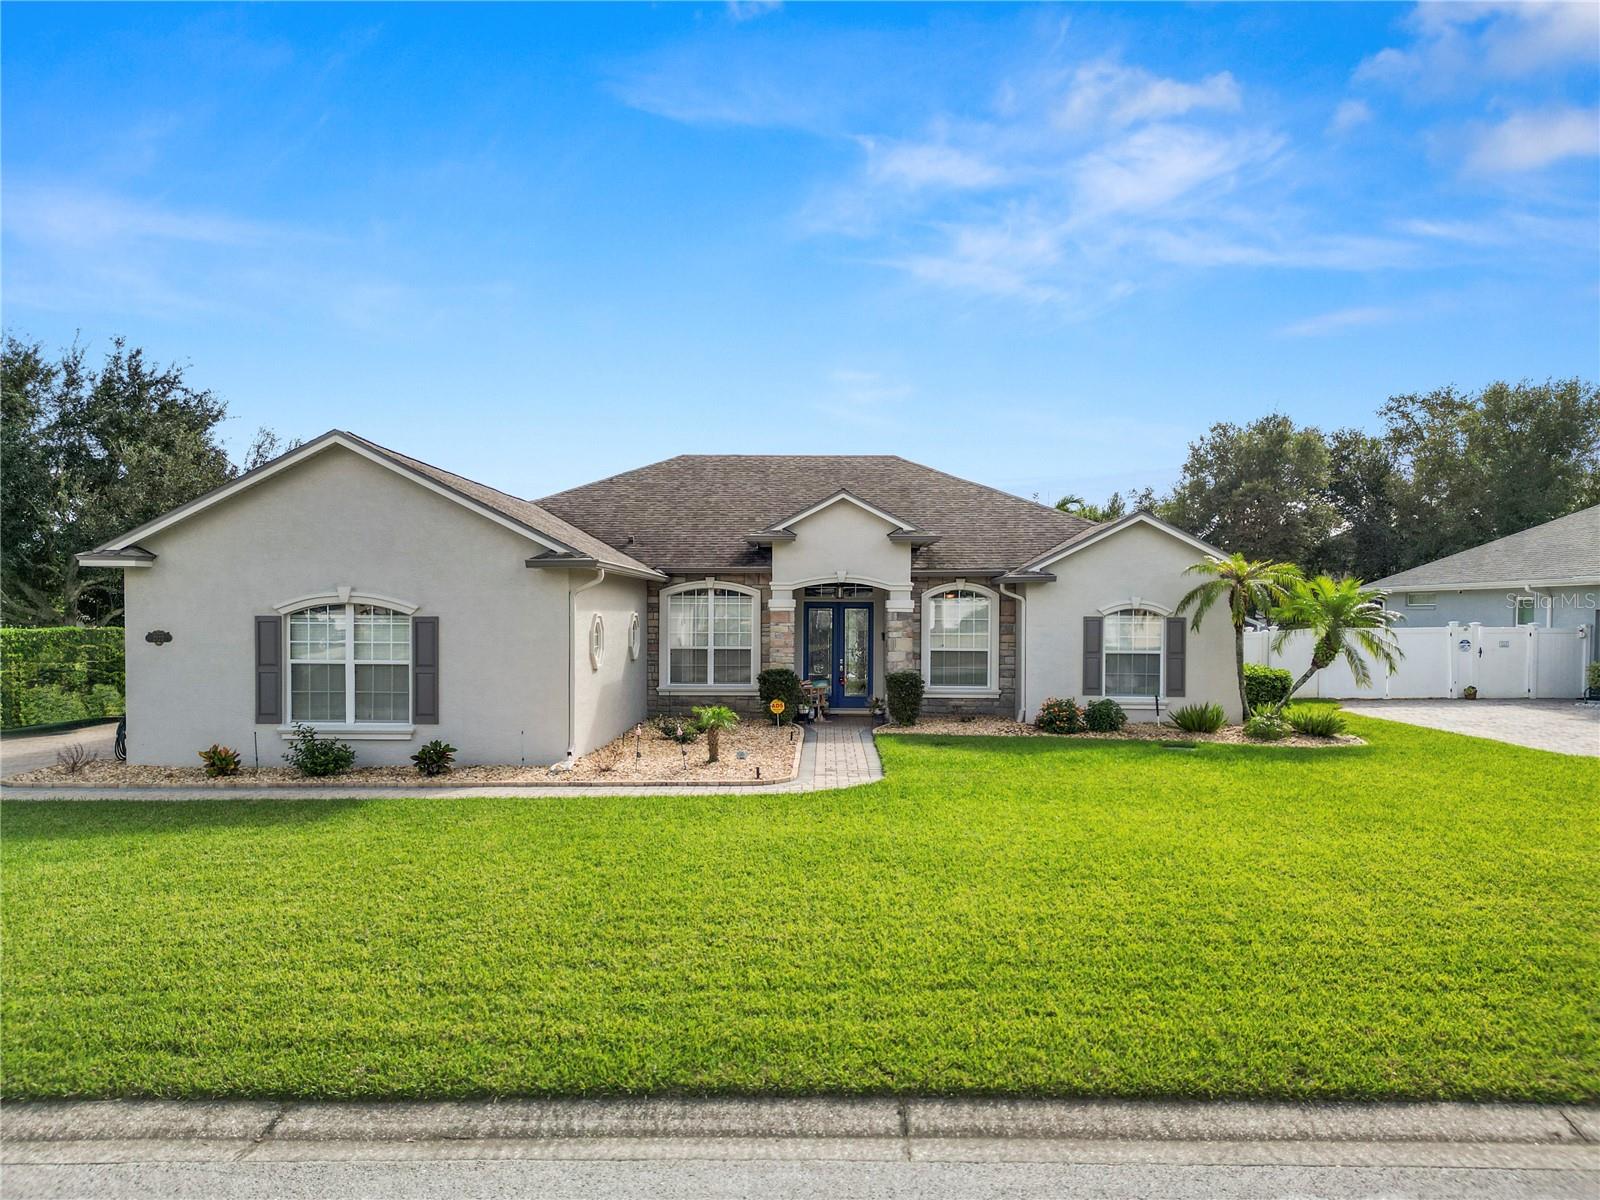 Active
- $557,9261745 Old Polk City Rd, Lakeland, FL 338094 Beds3 Baths3,000 sqftListing courtesy of ADAMS HOMES REALTY · Data courtesy of: Stellar MLS
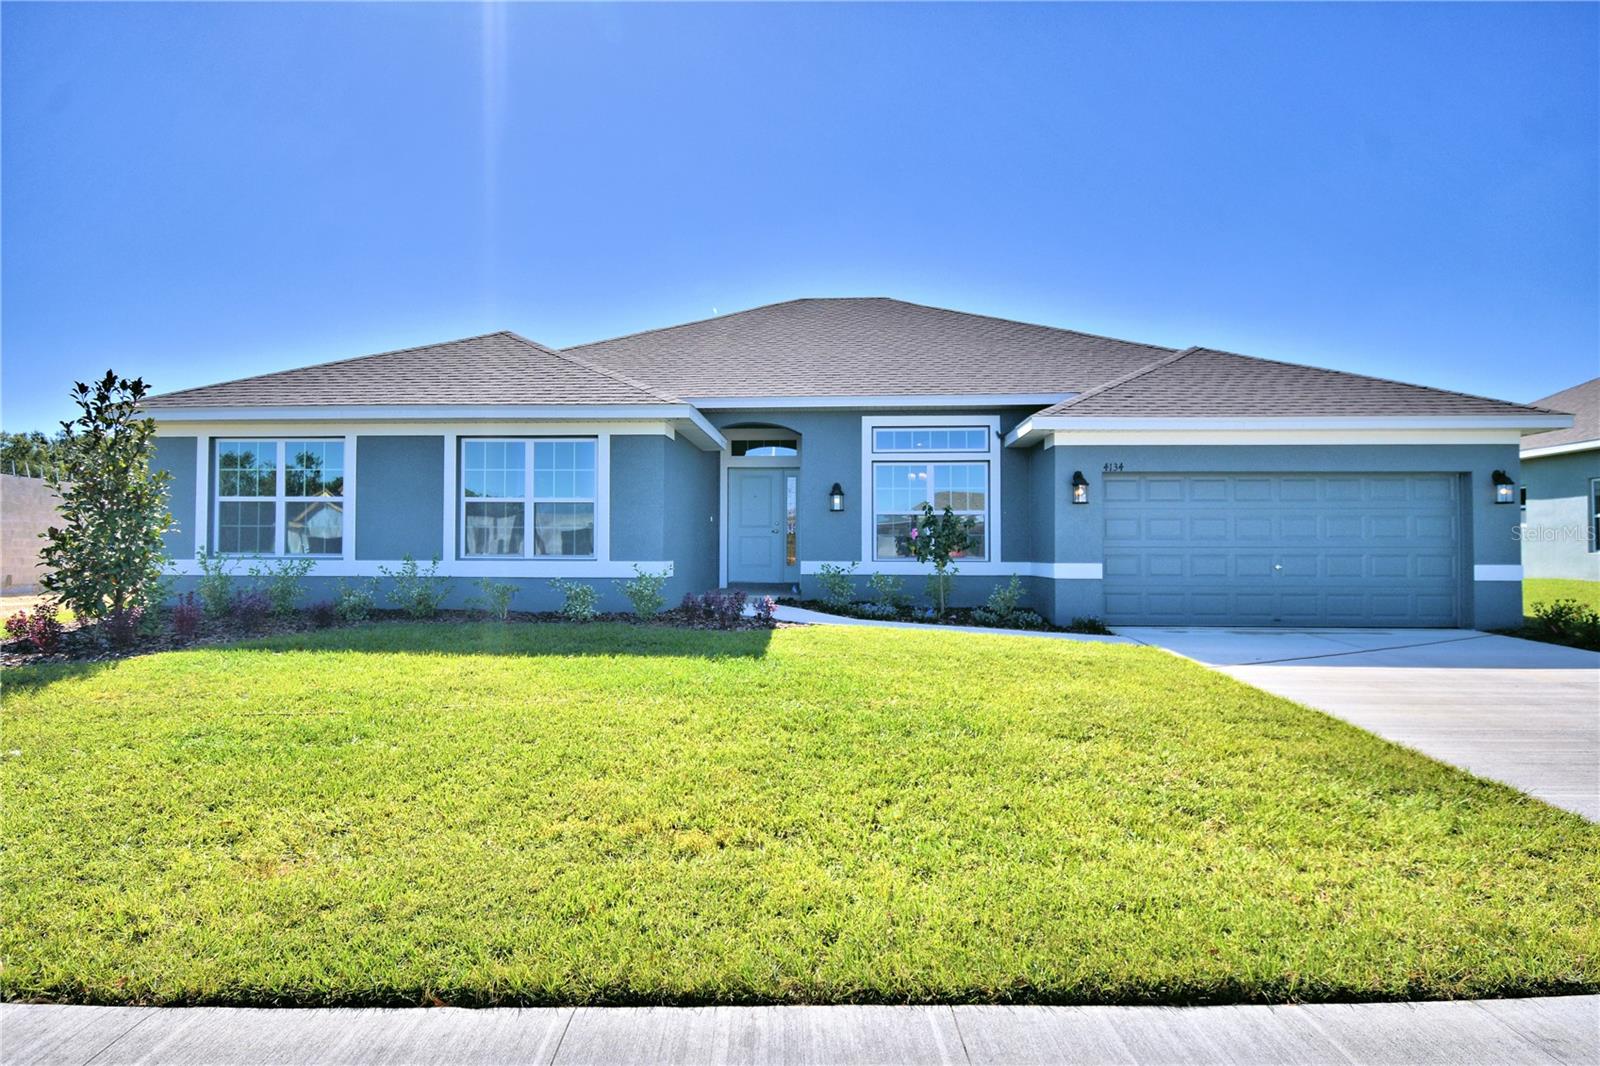 Active
- $499,9006531 Bristol Oaks Dr, Lakeland, FL 338114 Beds2 Baths2,238 sqftListing courtesy of BHHS FLORIDA PROPERTIES GROUP · Data courtesy of: Stellar MLS
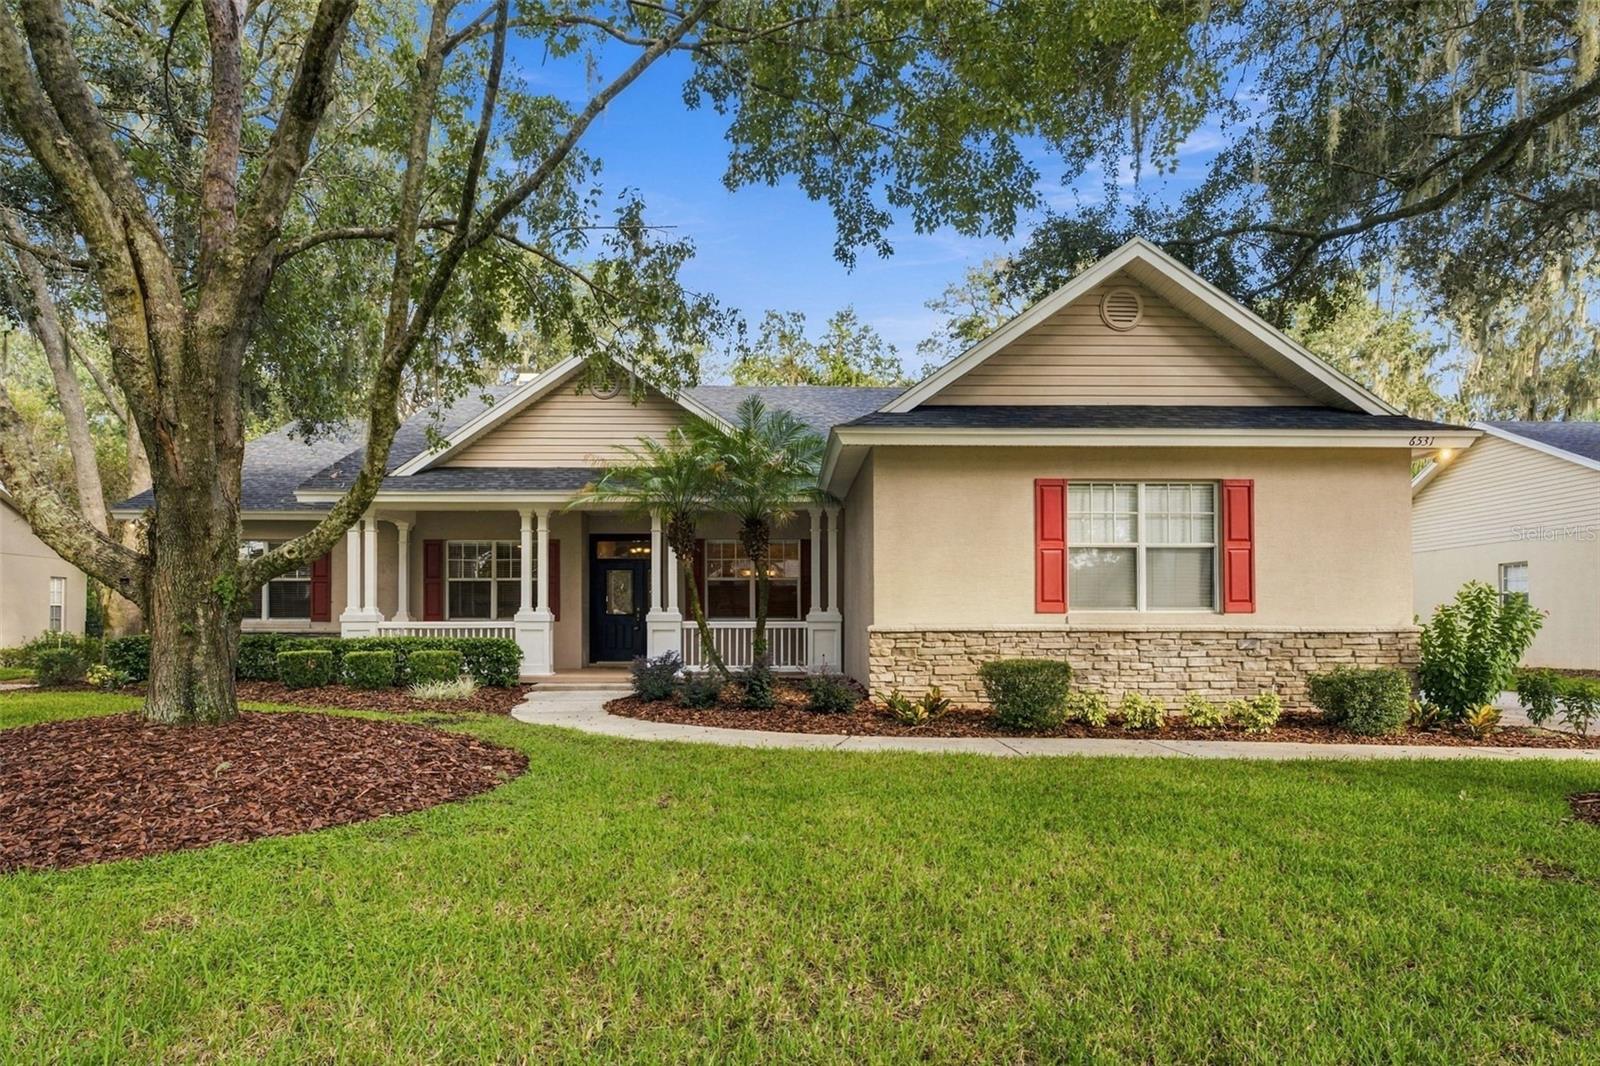 Under Contract
- $500,9101889 Old Polk City Rd, Lakeland, FL 338094 Beds2 Baths2,169 sqftListing courtesy of ADAMS HOMES REALTY · Data courtesy of: Stellar MLS
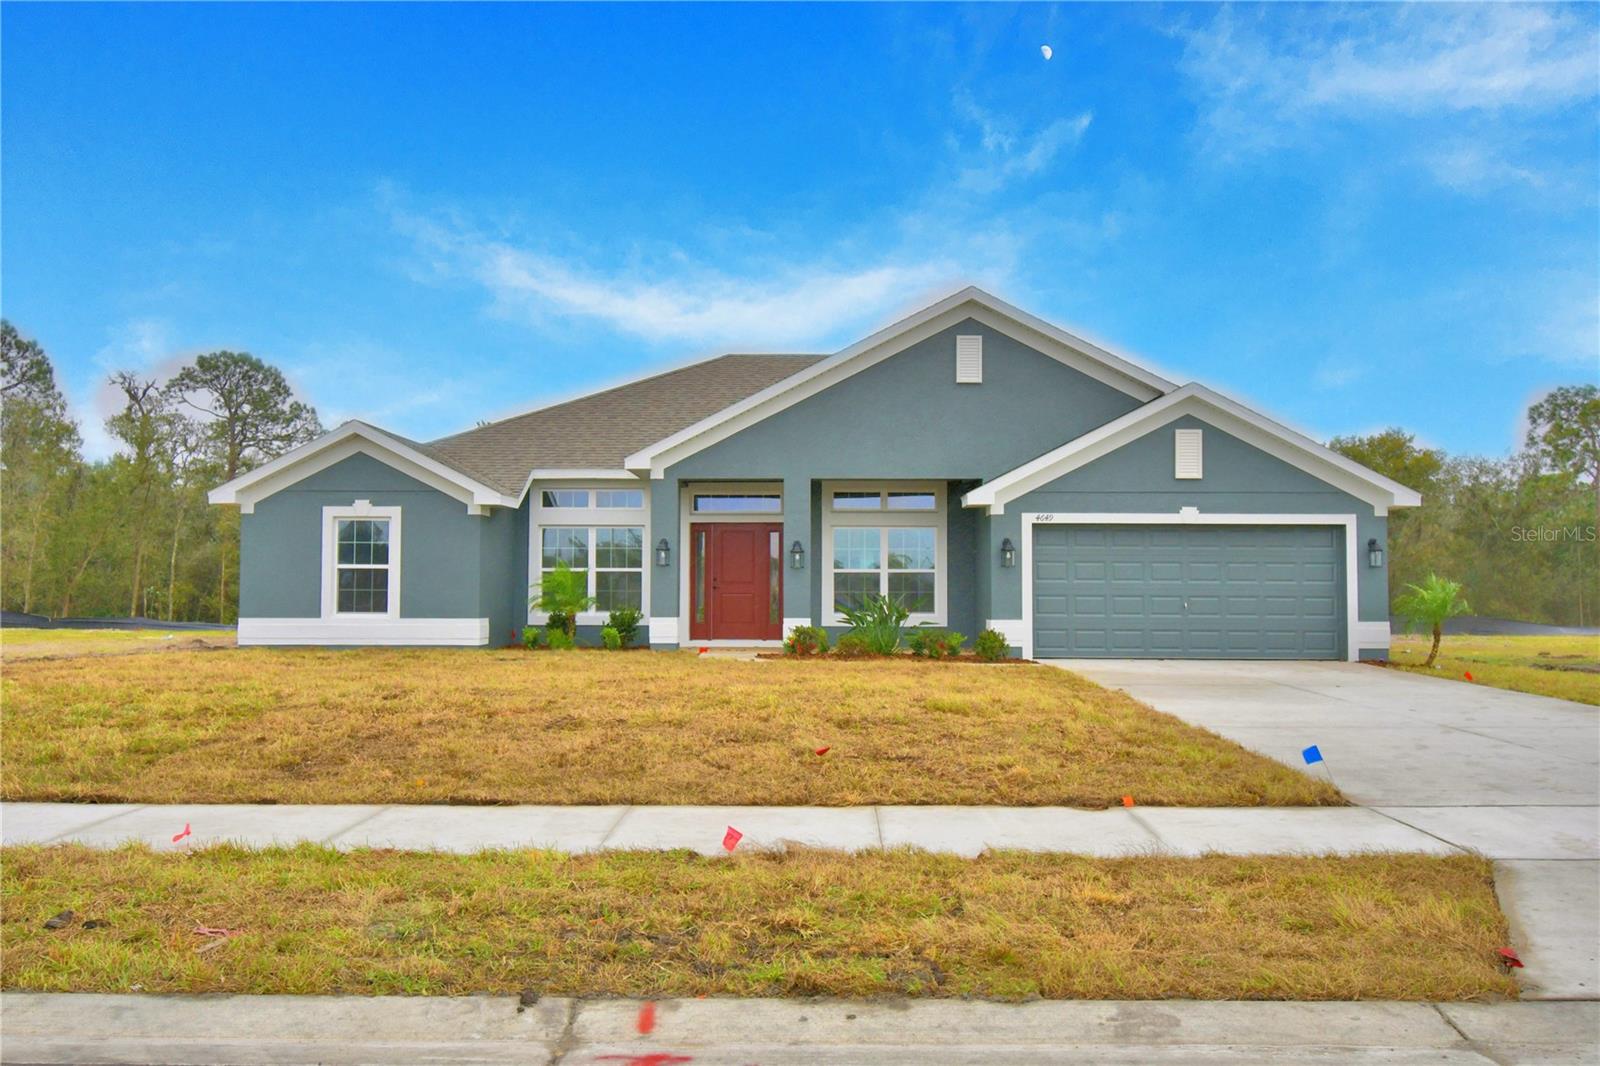 Active
- $537,2921897 Old Polk City Rd, Lakeland, FL 338094 Beds3 Baths2,508 sqftListing courtesy of ADAMS HOMES REALTY · Data courtesy of: Stellar MLS
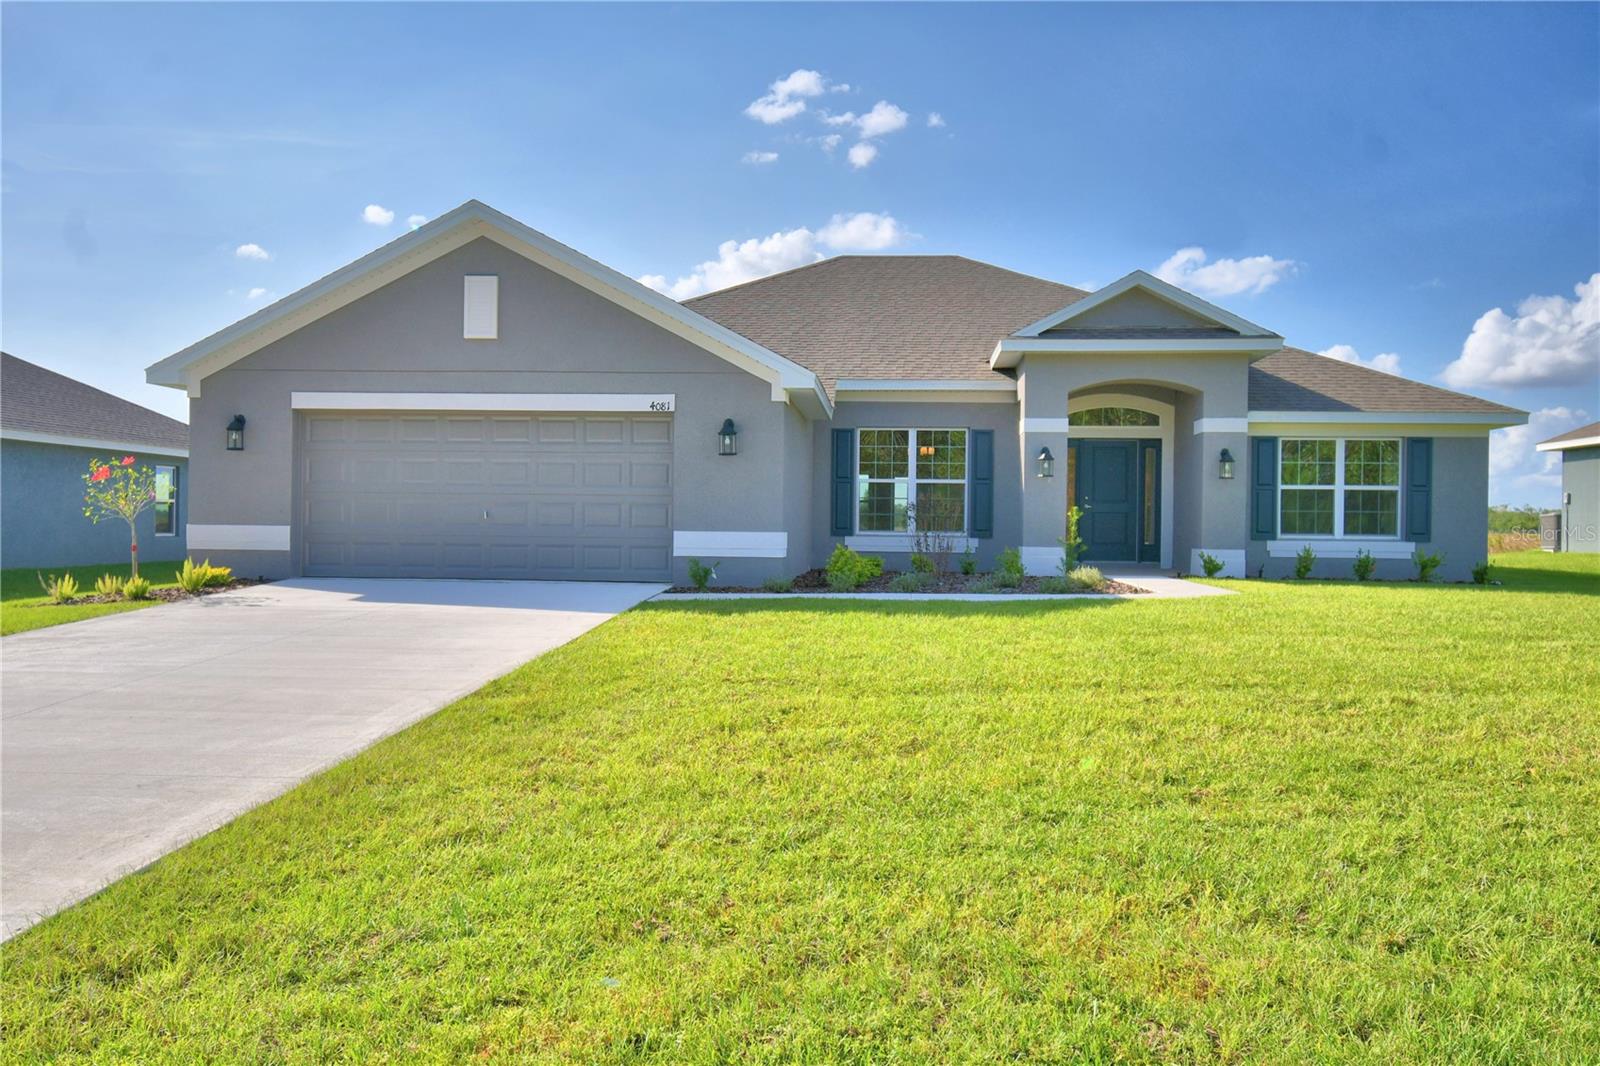 Active
What Sold Nearby
 $720,0006230 Forestwood Dr WLakeland, FL · Sold 2026-10-20
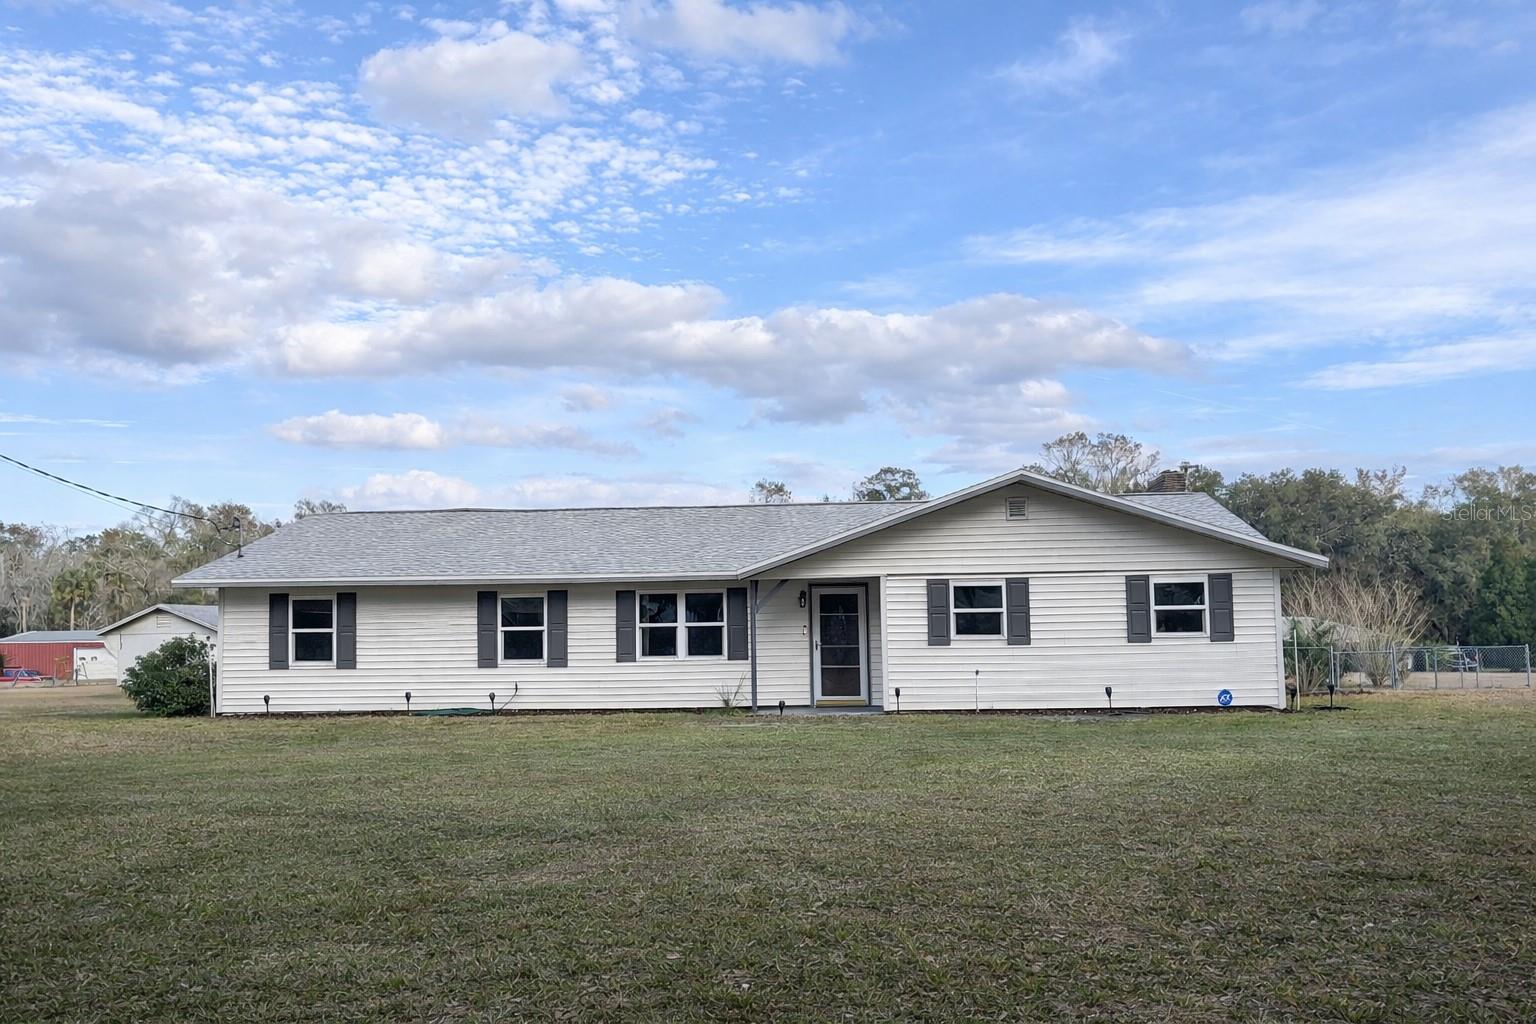 $394,0005028 Ralston RdLakeland, FL · Sold 2026-10-13
 $340,0002651 Grandbury Grove RdLakeland, FL · Sold 2026-09-22
 $365,0002767 Grandbury Grove RdLakeland, FL · Sold 2026-09-03
 $533,4804948 Cucumber StLakeland, FL · Sold 2026-08-27
 $340,0002062 Blue Highlands DrLakeland, FL · Sold 2026-08-27
 $600,0001474 Longoak Dr SLakeland, FL · Sold 2026-08-24
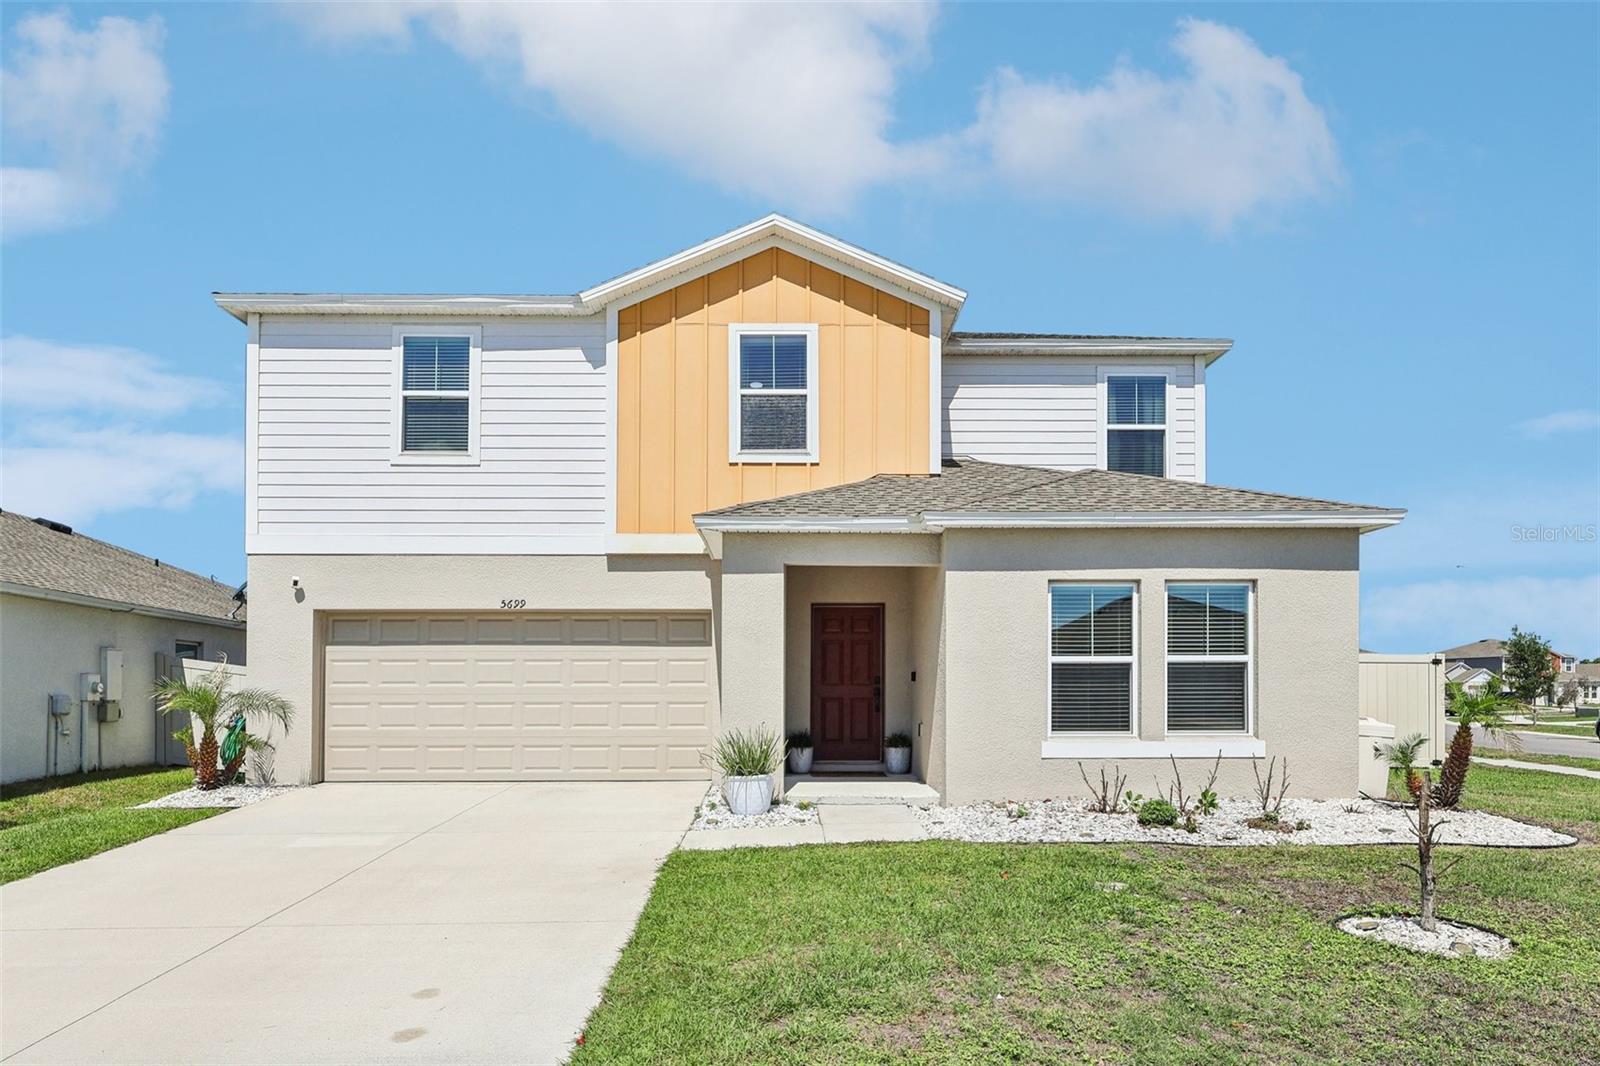 $415,0005699 Siltstone StLakeland, FL · Sold 2026-08-21
Flood
Flood zone X · Minimal flood risk
What's Nearby
Restaurants
- Hibachi Express5186 South County Line Road, Lakeland, FL 33811, United States of America0.7 mi
Groceries
- Publix5140 County Line Road, Lakeland, FL 33811, United States of America0.8 mi
Schools
- Central Florida Aerosapce Academy4141 Medulla Road, Lakeland, FL 33811, United States of America1.3 mi
- Springhead Elementary SchoolVisitor Access, Hillsborough County, FL, United States of America1.7 mi
Parks
- Lakeland, FloridaUnited States of America0.1 mi
- Hillsborough County, FloridaUnited States of America1.7 mi
More homes in Lakeland
Homes for sale near Lakeland
Data courtesy of: Stellar MLSDisclaimers and data details

Listings courtesy of Stellar MLS as distributed by MLS GRID. Based on information submitted to the MLS GRID. All data is obtained from various sources and may not have been verified by broker or MLS GRID. Supplied Open House Information is subject to change without notice. All information should be independently reviewed and verified for accuracy. Properties may or may not be listed by the office/agent presenting the information. Listing information is provided for consumers’ personal, non-commercial use, solely to identify prospective properties for potential purchase; all other use is strictly prohibited and may violate relevant federal and state law. Information deemed reliable but not guaranteed. Copyright © 2026 MLS GRID. All Rights Reserved.

Continental Real Estate Group, Inc
Broker: Derek Eisenberg
Listing last updated: Nov 21, 2026, 8:25 PM EST. SURF LOCAL last checked: Nov 22, 2026, 12:36 PM EST.