
 Active
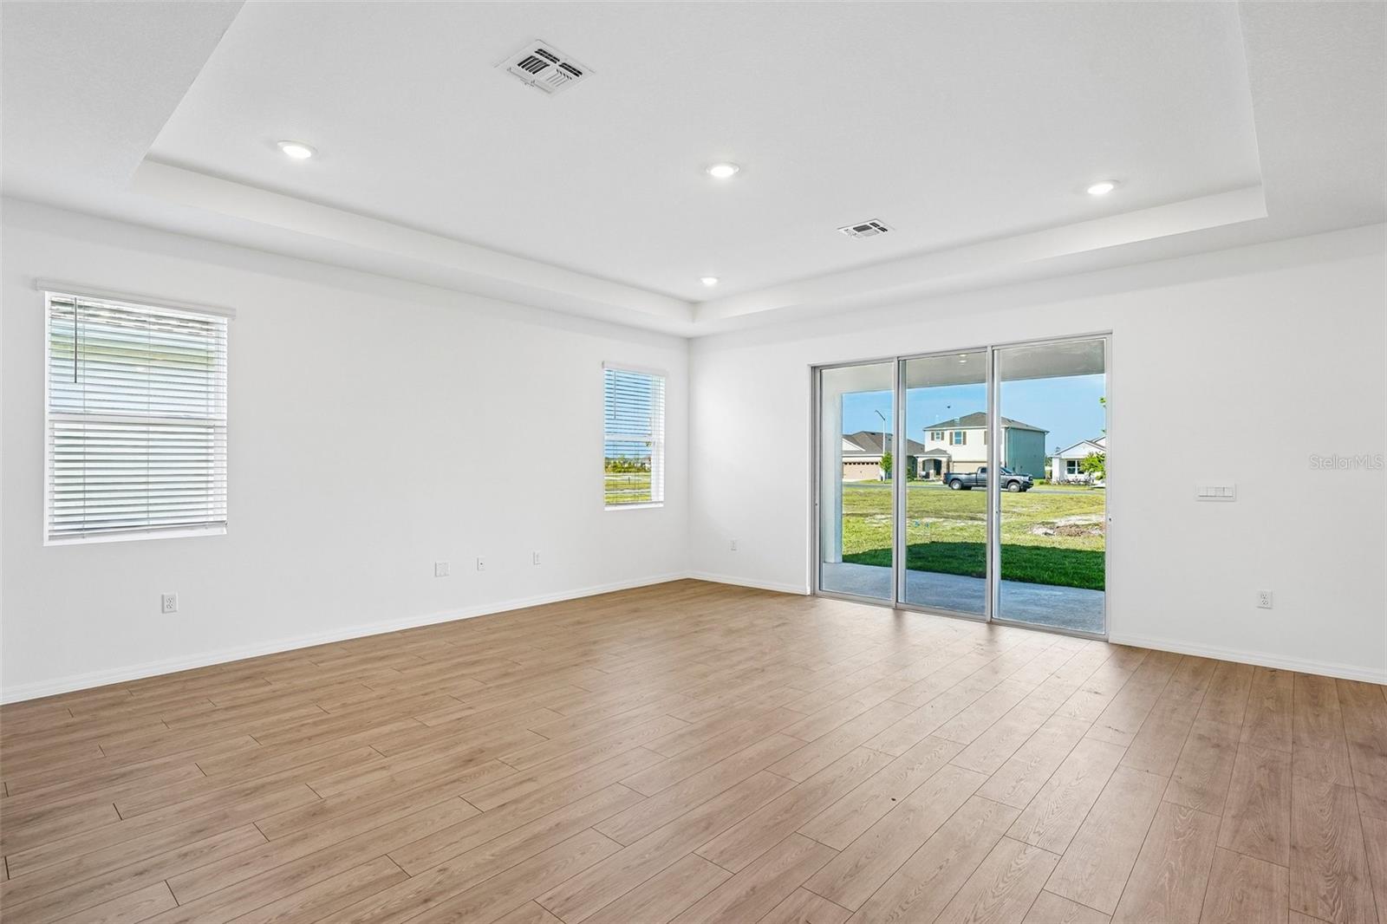
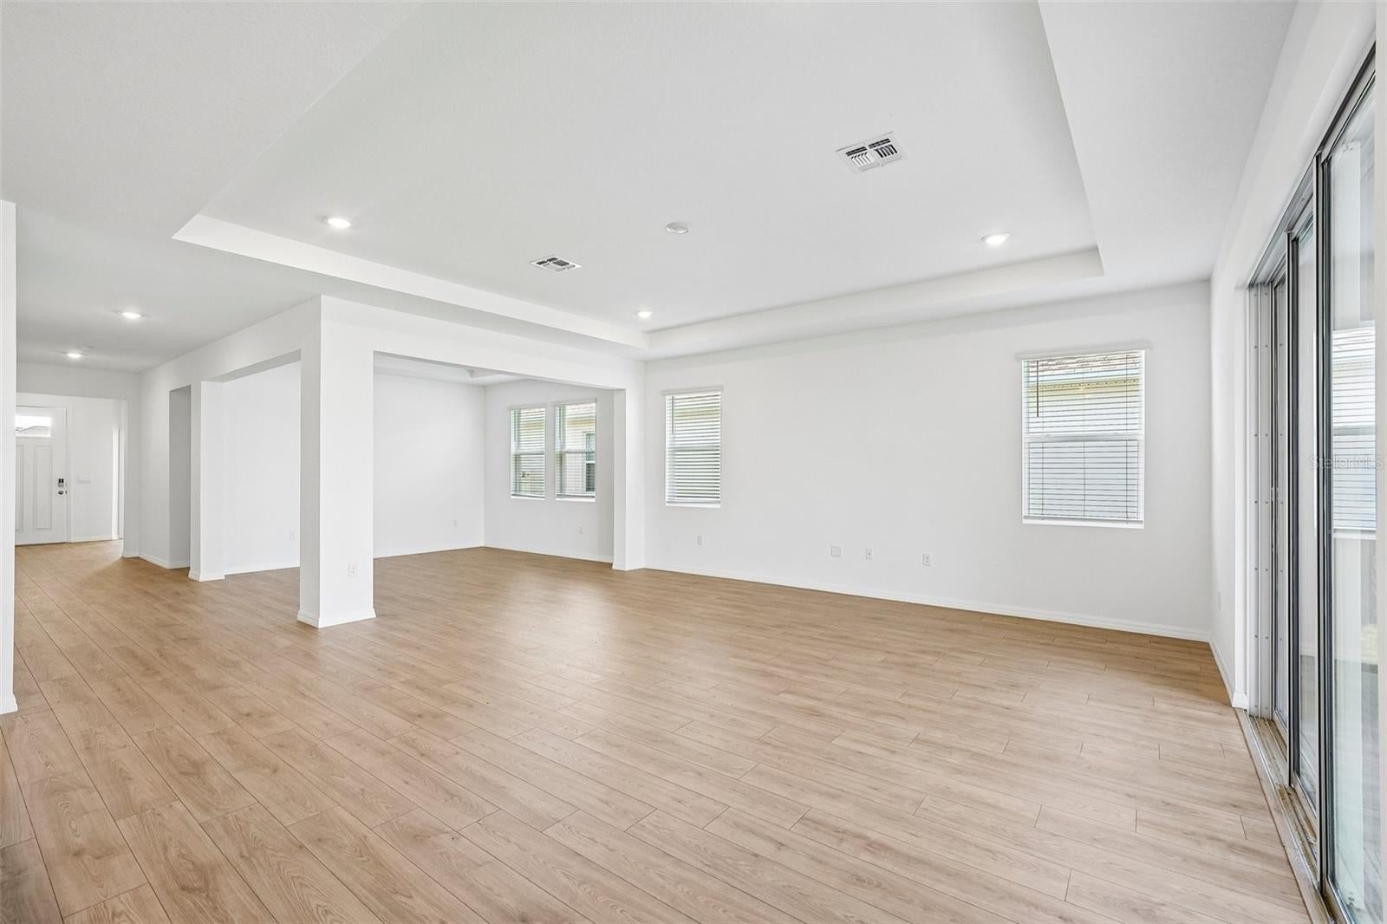


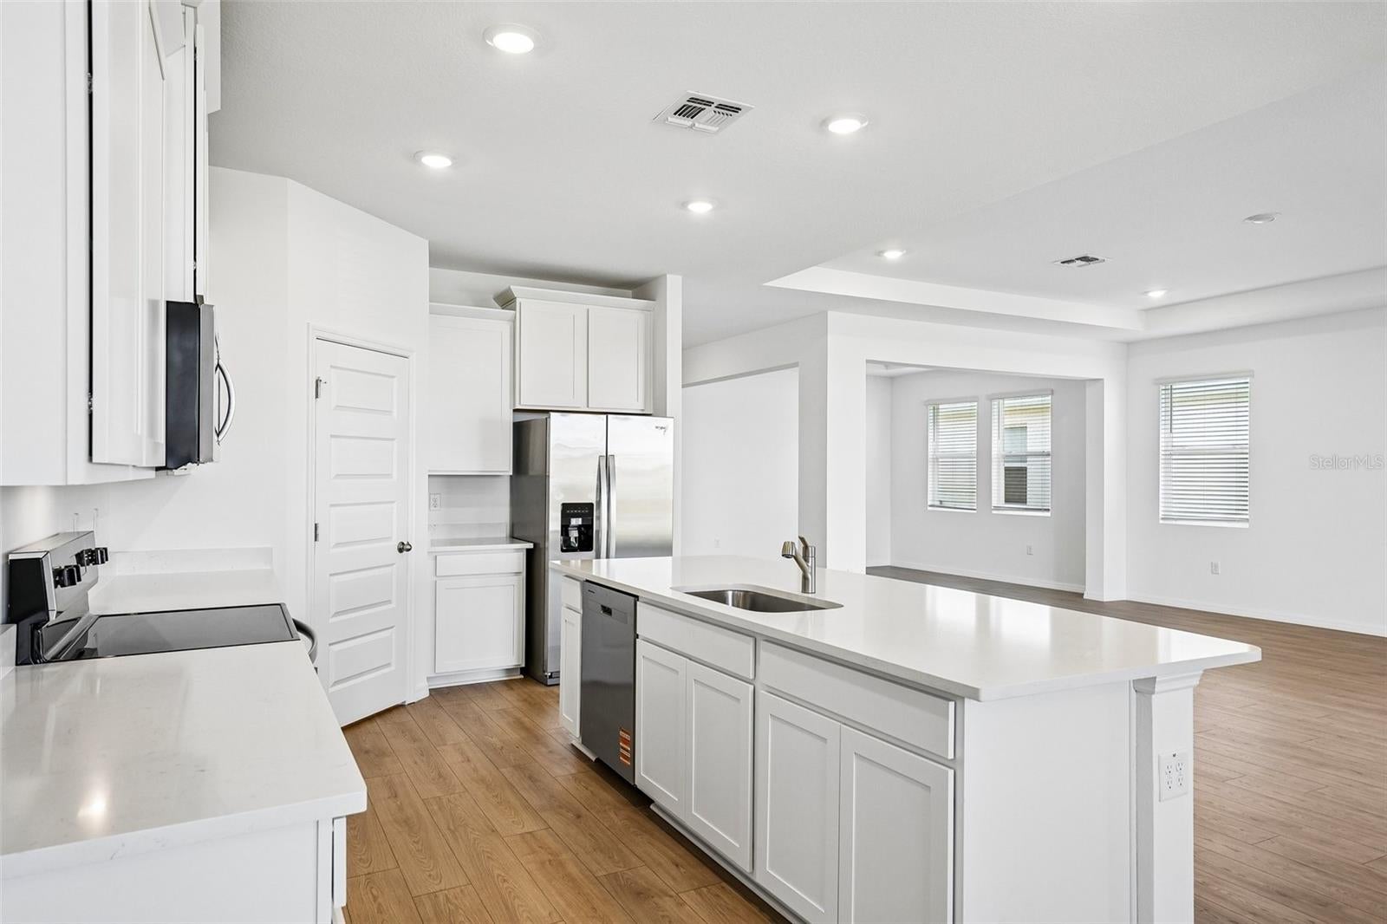


4762 Anemone Ct
Lakeland, FL 33811 · Single family
$485,990
Listing courtesy of Stephen Cline, DR HORTON REALTY OF CENTRAL FLORIDA LLC
- 4 Beds
- 4 Baths
- 2,787 sqft
Cynthia's Insights On This Property
- Typical sale in 33811 over the last year: $320,000, $183 per sq ft
- Owners in 33811 stay about 7 years; 4% of homes changed hands last year
- County record lists a waterfront lot and a water view


📊 Price Pulse
What would you pay for this place?
Sale prices come from county public records, not MLS data.Listing agent
Contact
Send a message and we'll pass it to the listing agent. Nothing is sent until you ask.
About this home
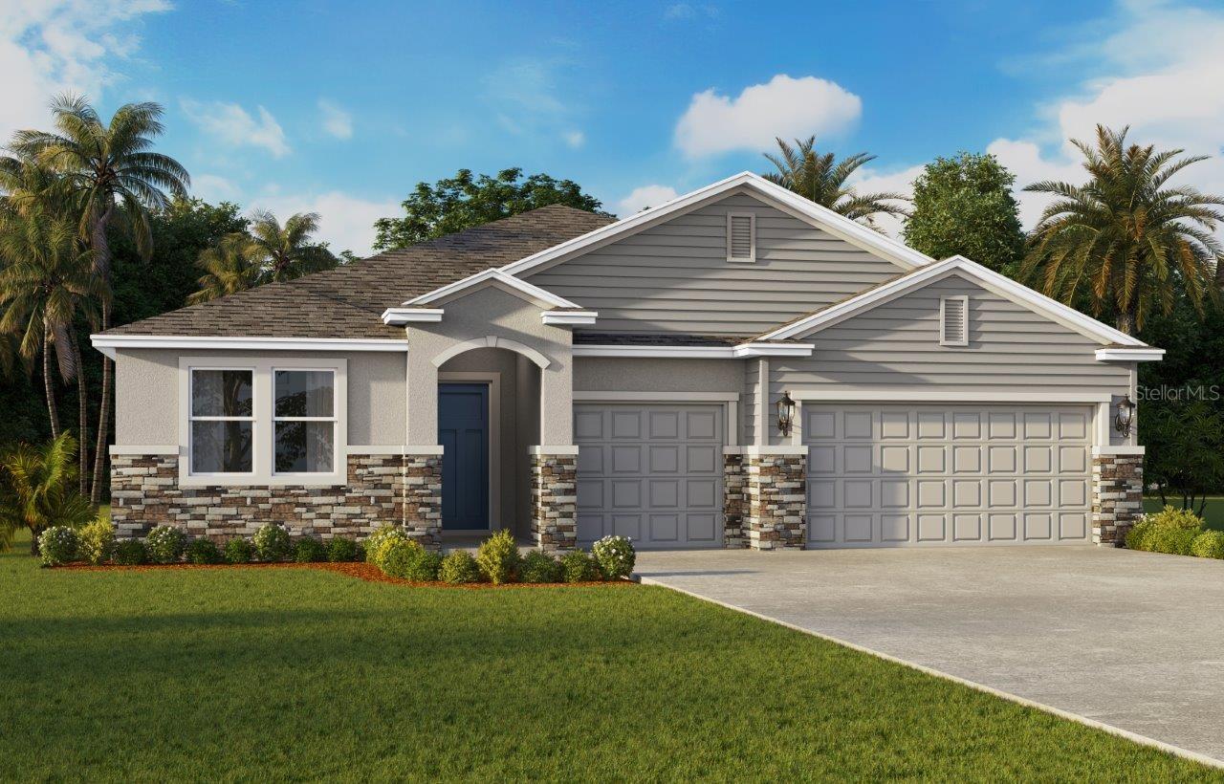
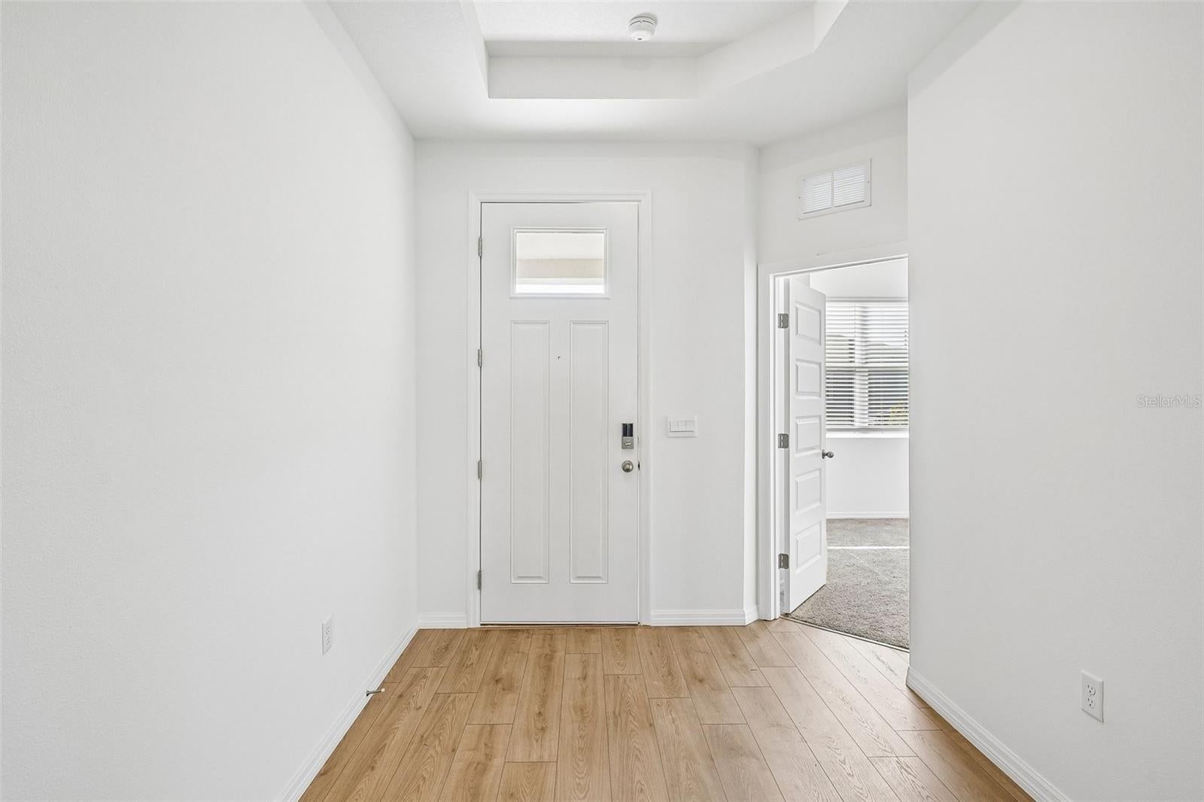
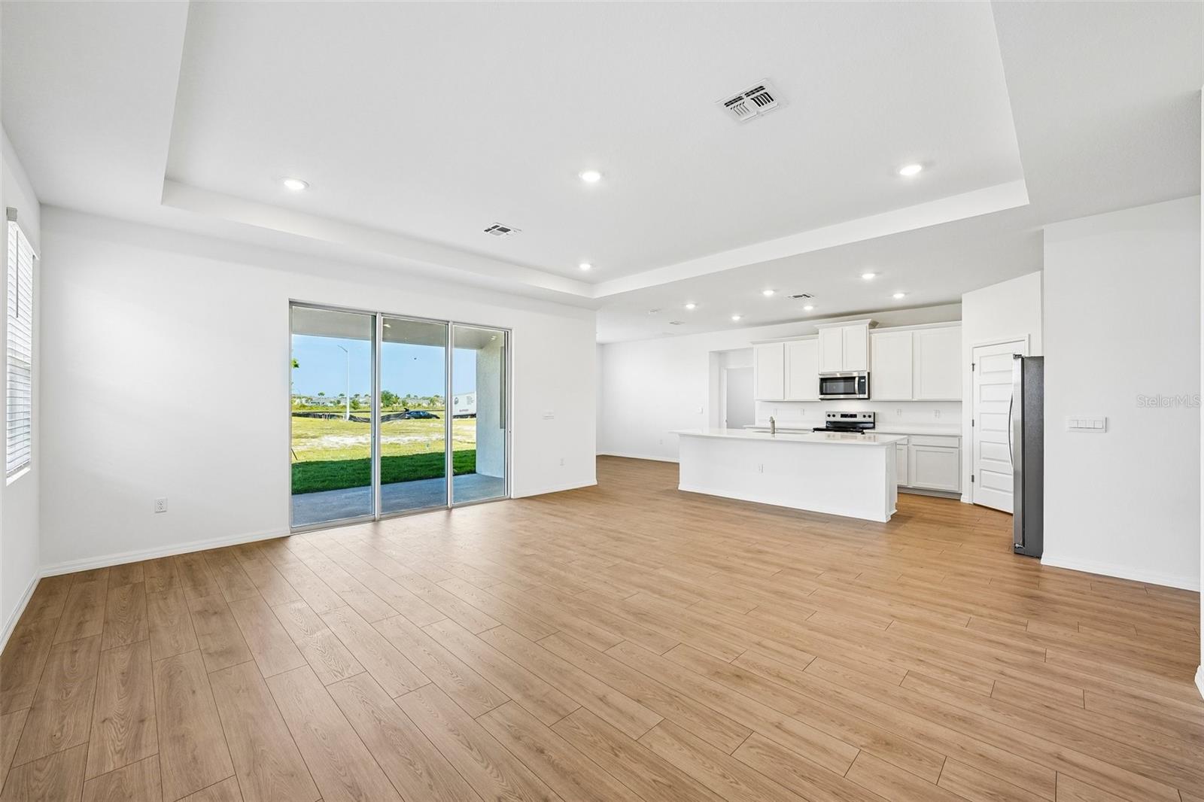
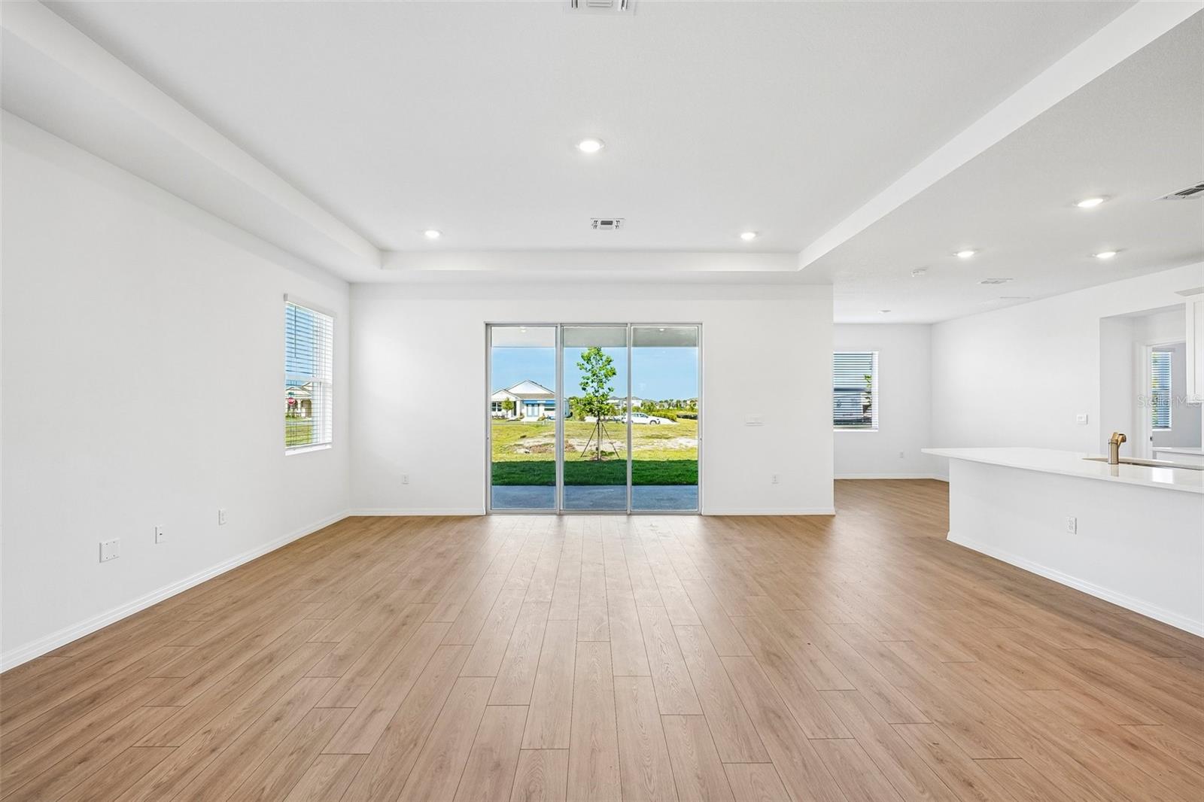
Under Construction. Welcome to Hawthorne Ranch, a new home community in Lakeland. This community is currently offering 16 floorplans that range from townhomes to single-story and two-story with 3 to 5 bedrooms, up to 3.5 bathrooms, and 1 to 3 car garages. Step inside and be greeted by an open floor plan meant for modern living. In the kitchen, you’ll find shaker-style cabinets for that elegant touch, along with stainless-steel Whirlpool appliances including a cooktop, oven, and dishwasher. The house’s exterior has block-on-block construction, architectural shingles, and stucco for a stylish and durable finish. Some homes also feature beautiful stone exteriors for added curb appeal. Homes in this neighborhood also come equipped with smart home technology, allowing you to easily control various aspects of your home. Whether it’s adjusting the temperature or turning on the lights, convenience is at your fingertips. Living in Hawthorne Ranch, you’ll enjoy access to all nearby amenities, including parks, shopping centers, and recreational facilities. The convenient location also gives you easy access to major highways, so your commute is a breeze. Hawthorne Ranch also features a beautiful resort style amenity center that includes a pool, clubhouse, fitness center, splash pad, walking trails and more. *Photos are of similar model but not that of the exact house. Pictures, photographs, colors, features, and sizes are for illustration purposes only and will vary from the homes as built. Home and community information including pricing, included features, terms, availability, and amenities are subject to change and prior sale at any time without notice or obligation. Please note that no representations or warranties are made regarding school districts or school assignments; you should conduct your own investigation regarding current and future schools and school boundaries.*
moreless
- Property type
- Single family
- Year built
- 2026
- Lot size
- 0.26 acres
- Garage
- 3 cars
- On market
- 52 days
- Price per sqft
- $174
- HOA fees
- $40/mo
- Listing ID
- O6445984
Show Full Details
Property Info
- Property Type
- Residential
- Property Subtype
- SingleFamilyResidence
- Year Built
- 2026
- Levels
- One
- Direction Faces
- Northeast
- Lot Size (acres)
- 0.26
- Lot Size (sqft)
- 11325.0
- New Construction
- Yes
- Home Warranty
- Yes
- Contract Date
- 2026-09-29
- On Market Date
- 2026-09-29
- Cumulative Days on Market
- 52
Interior Features
- Interior Features
- Open Floorplan, Smart Home, Walk-In Closet(S), In-Law Floorplan
- Flooring
- Carpet
- Laundry Features
- Inside, Laundry Room
- Levels
- One
- Window Features
- Blinds
- Door Features
- Sliding Doors
Appliances
- Appliances
- Dishwasher, Disposal, Dryer, Electric Water Heater, Microwave, Range, Refrigerator, Washer
Heating & Cooling
- Heating
- Central, Electric, Heat Pump
- Cooling
- Central Air
Exterior Features
- Exterior Features
- Lighting
- Patio & Porch Features
- Covered, Rear Porch
- Construction Materials
- Block, Stucco
- Foundation
- Slab
- Roof
- Shingle
- View
- Pond, Water
Features & Amenities
- Garage Spaces
- 3.0
- Garage
- Yes
- Attached Garage
- Yes
- Parking Features
- Attached
- Security Features
- Smoke Detector(S)
- Lot Features
- Cul-De-Sac, Landscaped, Paved
Community/Association
- HOA
- Yes
- HOA Name
- Leland Management, Inc
- HOA Phone
- $8,132,781,932
- HOA Fee
- $40
- HOA Fee Frequency
- Monthly
- Association Amenities
- Clubhouse, Fitness Center, Playground, Pool
- Community Features
- Clubhouse, Fitness Center, Park, Playground, Pool, Sidewalks, Street Lights
Utilities
- Utilities
- Cable Available, Electricity Connected, Phone Available, Sewer Connected, Water Connected
- Sewer
- Public Sewer
- Water Source
- Public
Taxes
- Annual Tax Amount
- $3,937
- Tax Year
- $2,026
- Legal Description
- HAWTHORNE PHASE 3A-3B PB 210 PGS 46-54 LOT 384
Other
- Derived Previous List Price
- $498,490
Data freshness
- SURF LOCAL last checked
- Nov 22, 2026, 2:54 PM EST
Location
Approximate location, shown from the displayed address.
Similar homes nearby
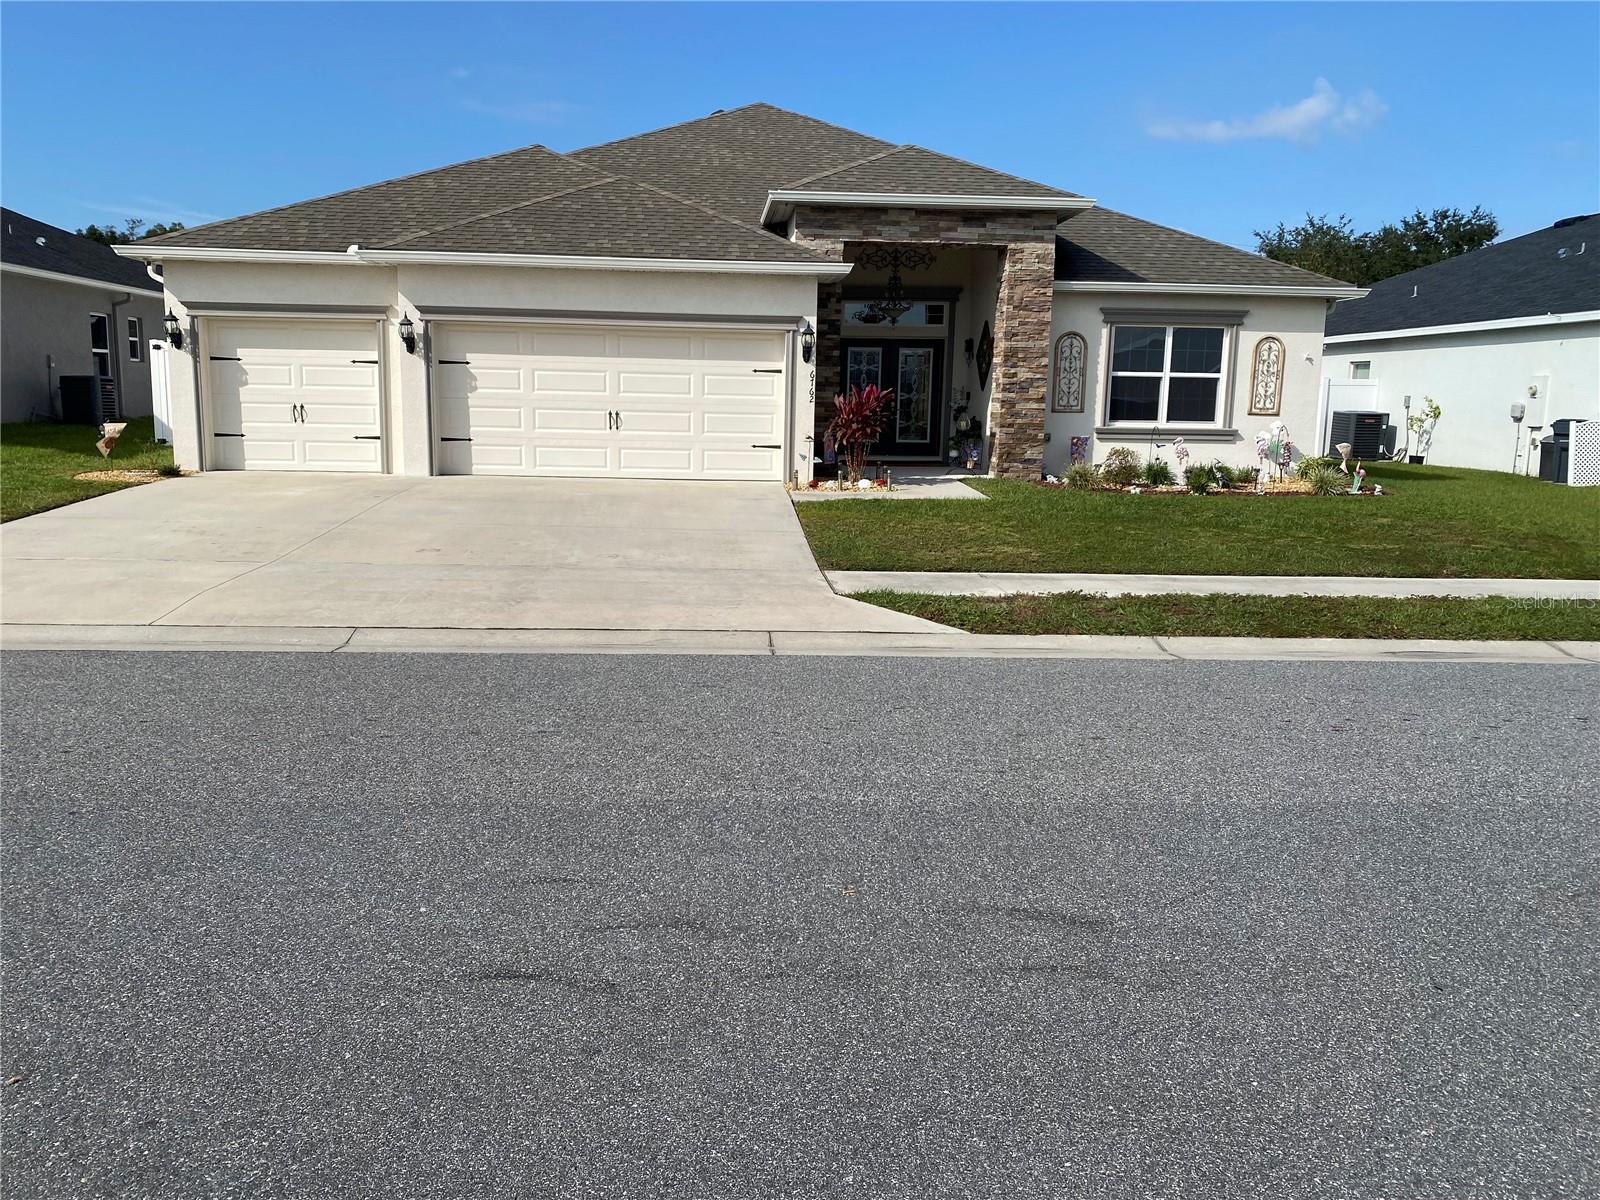
- $469,000Home in Lakeland, FL5 Beds3 Baths2,571 sqftListing courtesy of RE/MAX EXPERTS · Data courtesy of: Stellar MLS
 Active
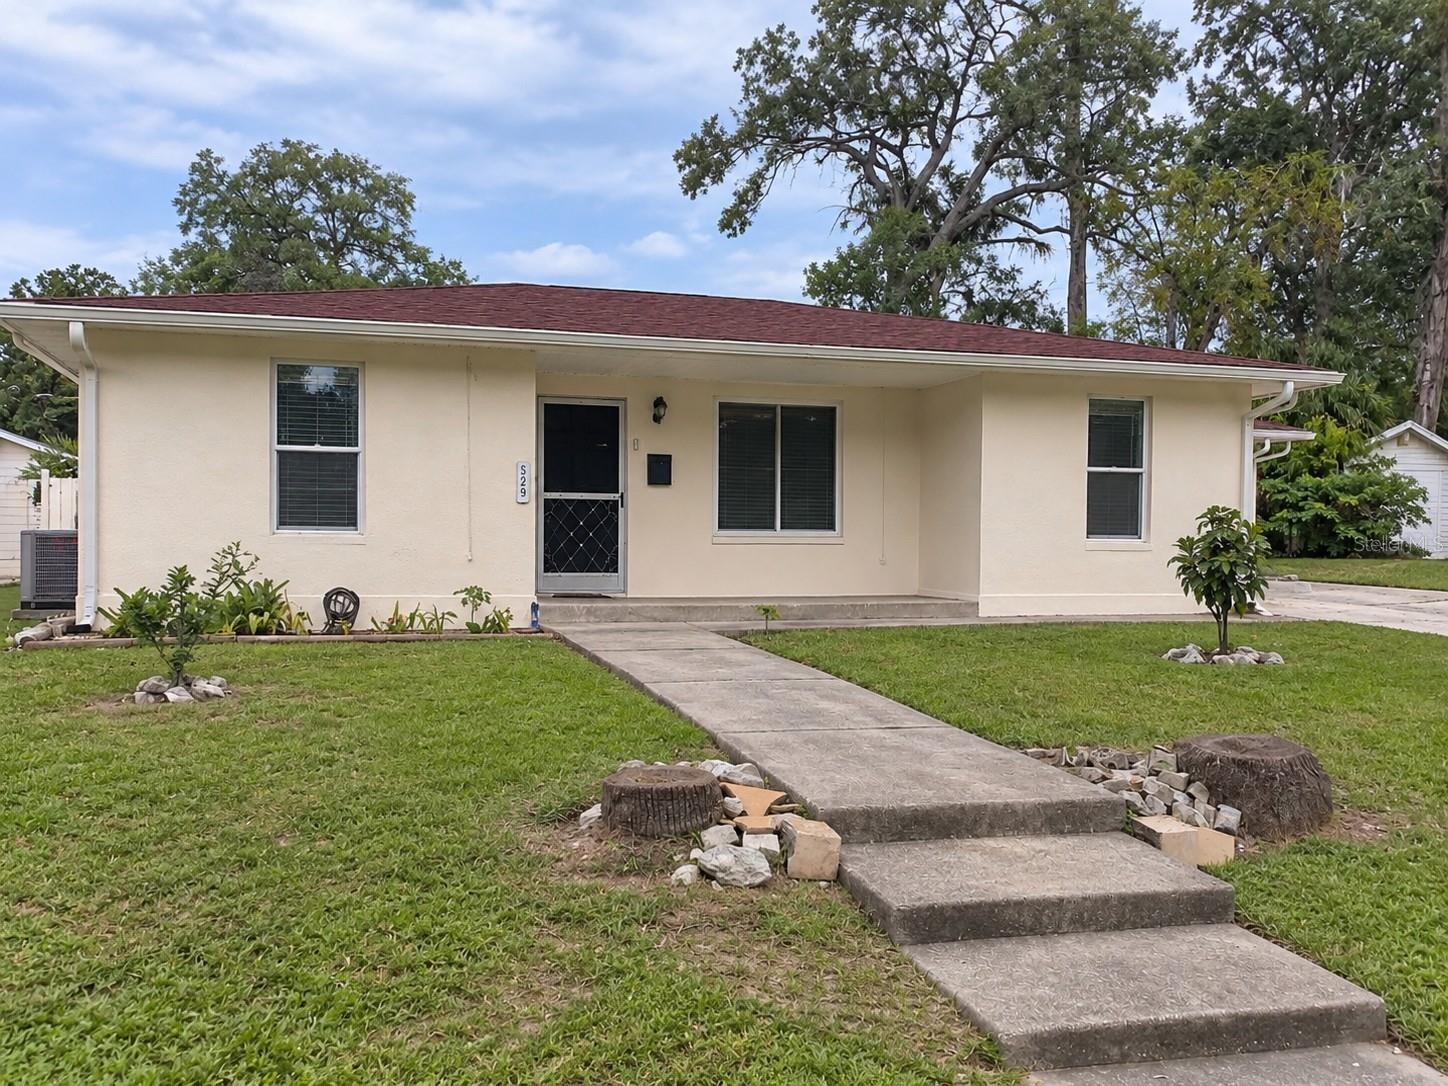
- $425,000529 Palencia Pl, Lakeland, FL 338033 Beds2 Baths2,122 sqftListing courtesy of PROPERTY SHOPPE OF CENTRAL FL · Data courtesy of: Stellar MLS
 Active
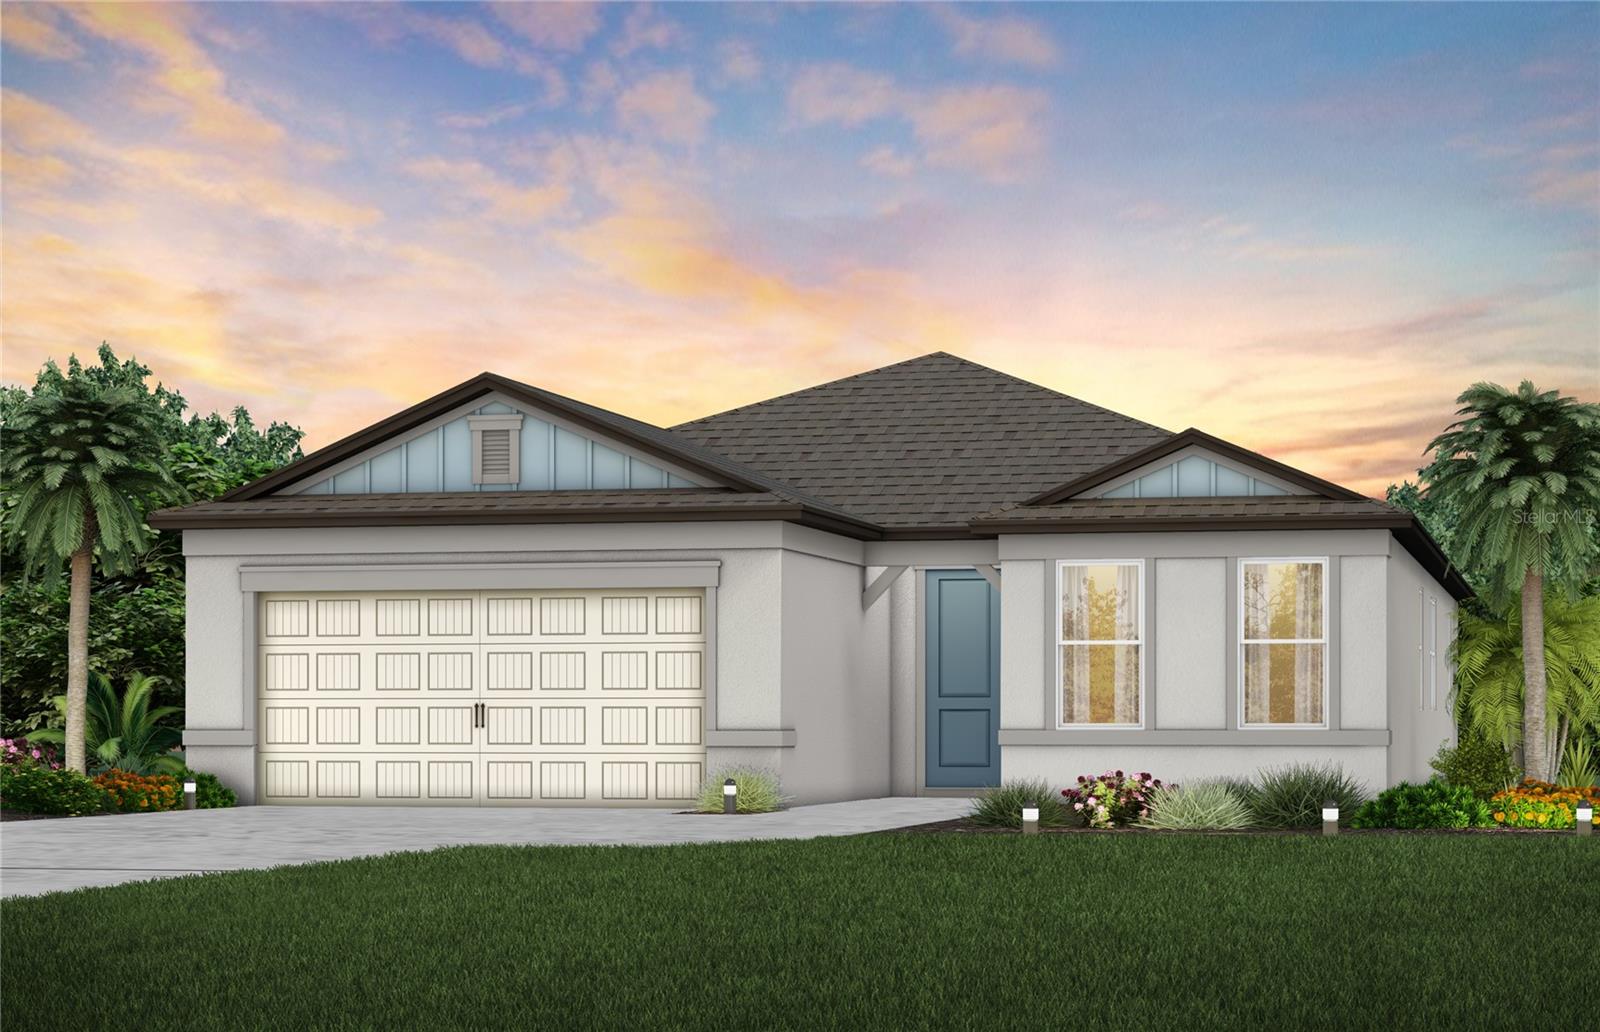
- $442,9804951 Cucumber St, Lakeland, FL 338113 Beds3 Baths2,230 sqftListing courtesy of PULTE REALTY OF WEST FLORIDA LLC · Data courtesy of: Stellar MLS
 Active
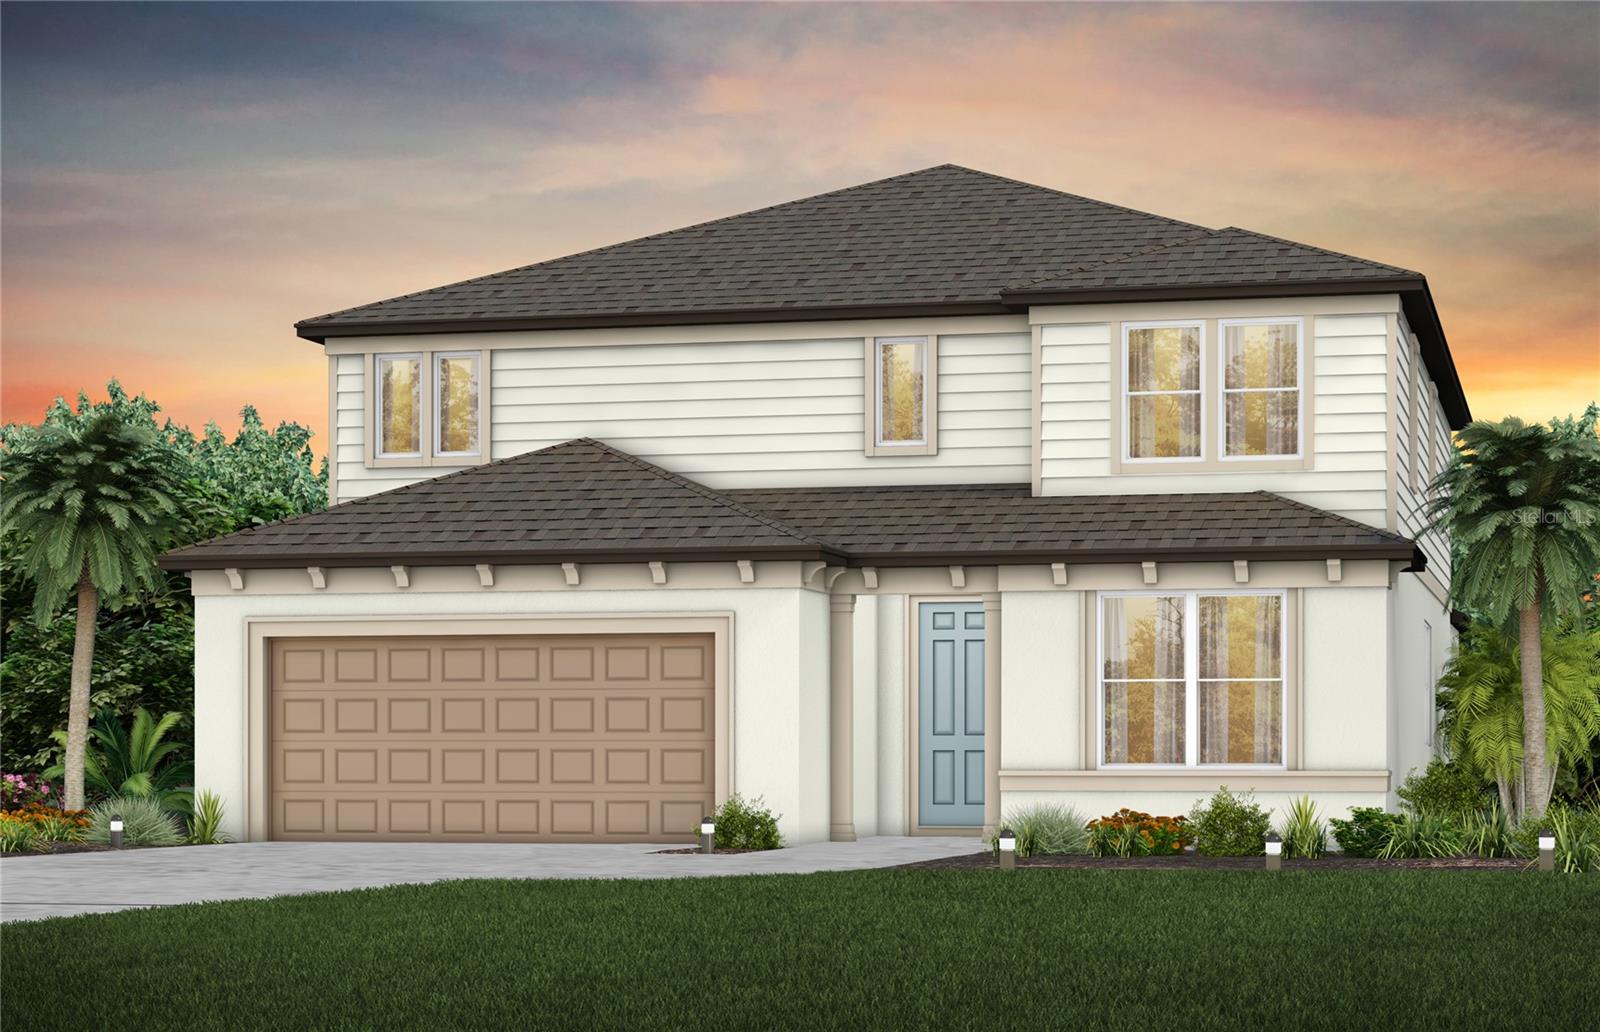
- $540,1204940 Cucumber St, Lakeland, FL 338115 Beds5 Baths3,416 sqftListing courtesy of PULTE REALTY OF WEST FLORIDA LLC · Data courtesy of: Stellar MLS
 Active
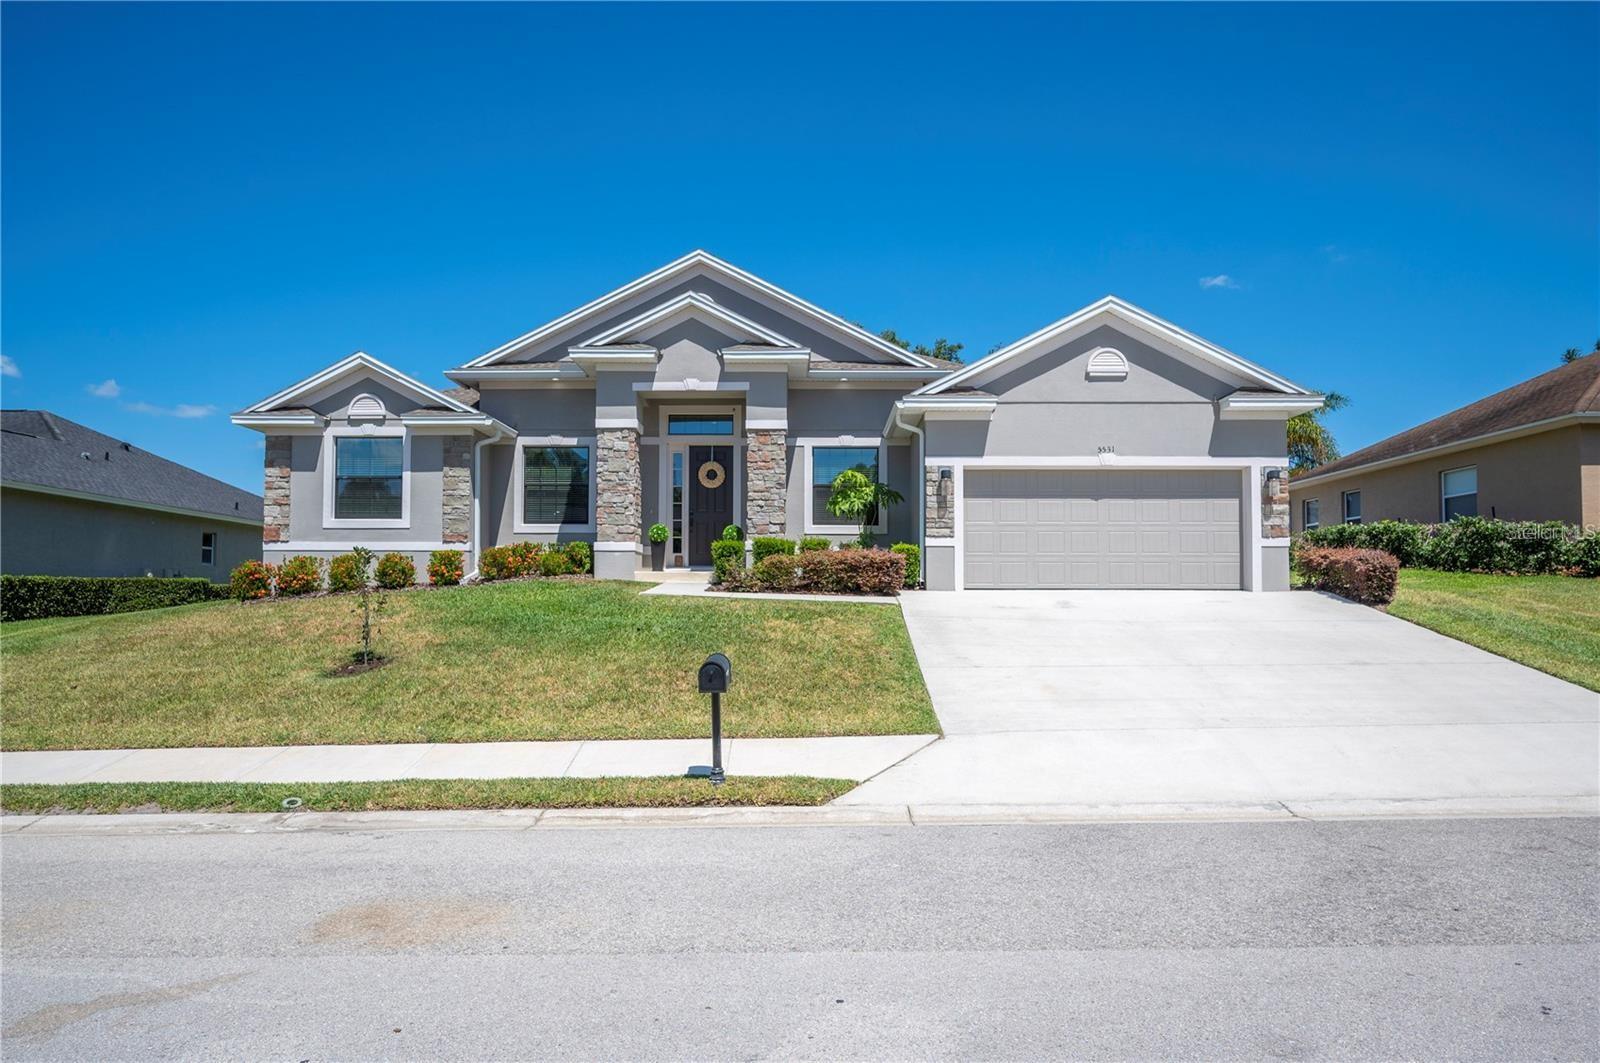
- $509,9005531 Pebble Beach Dr, Lakeland, FL 338124 Beds3 Baths2,479 sqftListing courtesy of EXP REALTY LLC · Data courtesy of: Stellar MLS
 Active
- $399,0006840 Ashbury Dr, Lakeland, FL 338094 Beds2 Baths2,534 sqftListing courtesy of LPT REALTY, LLC · Data courtesy of: Stellar MLS
 Active
- $420,0001780 Rocky Pointe Dr, Lakeland, FL 338133 Beds2 Baths1,821 sqftListing courtesy of RE/MAX EXPERTS · Data courtesy of: Stellar MLS
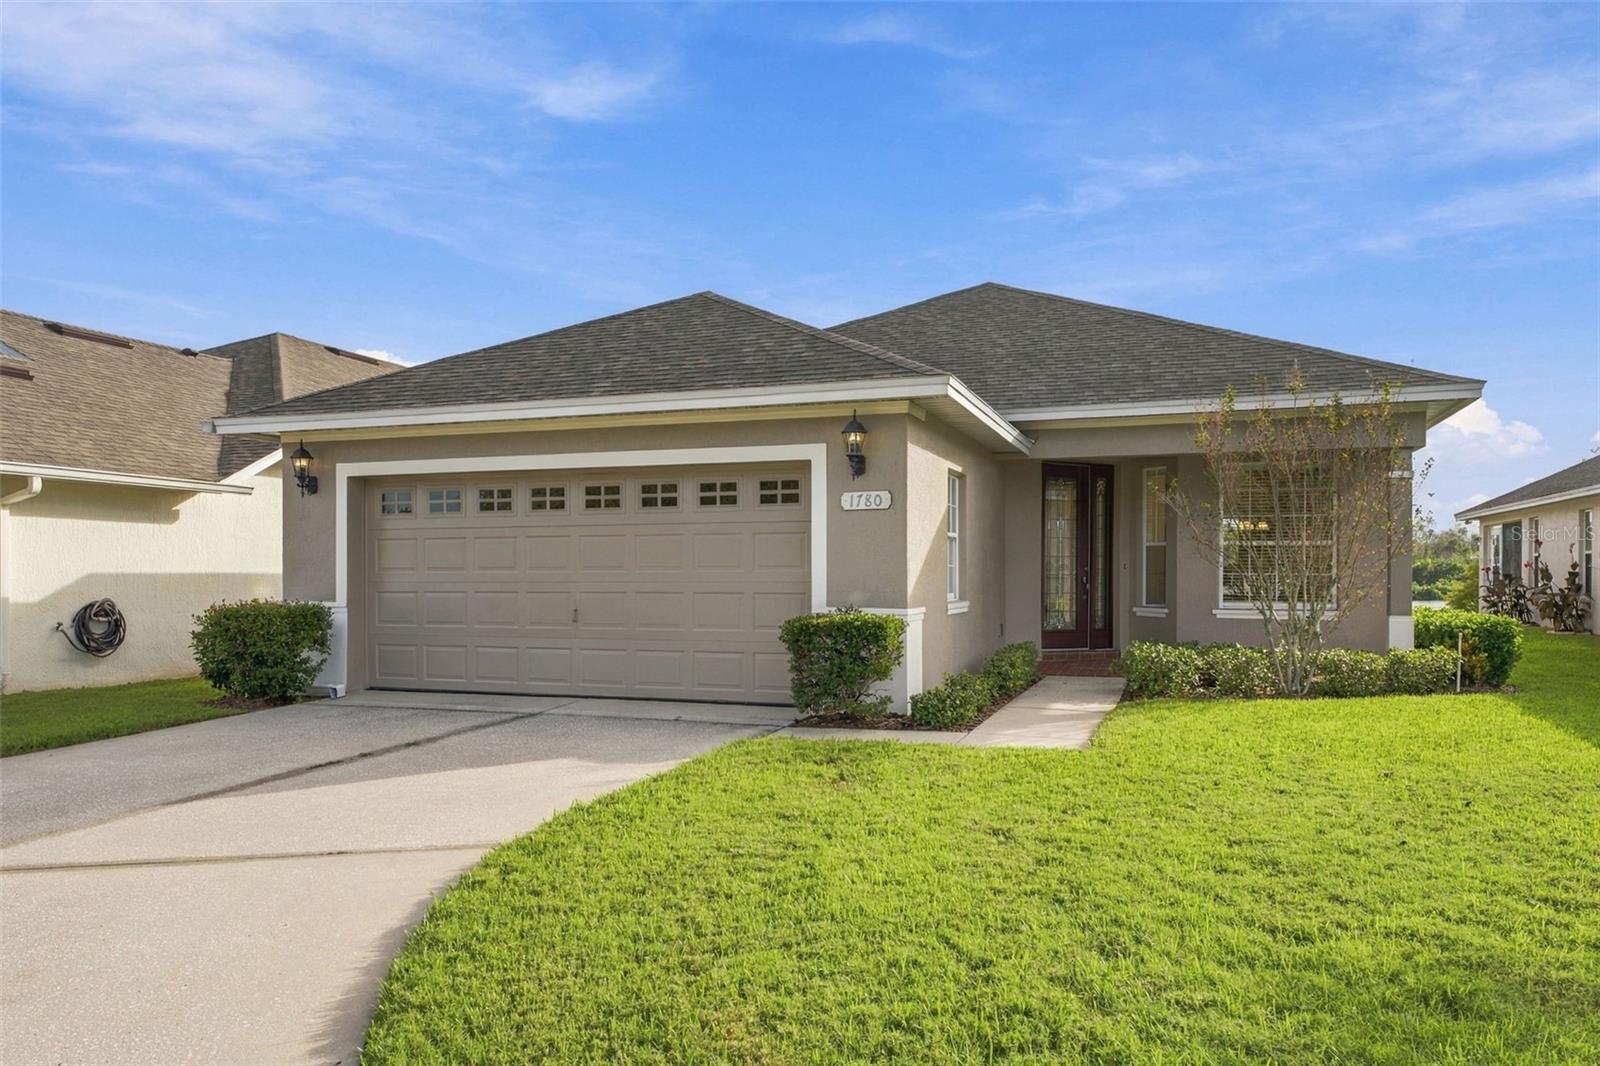 Under Contract
- $557,9261745 Old Polk City Rd, Lakeland, FL 338094 Beds3 Baths3,000 sqftListing courtesy of ADAMS HOMES REALTY · Data courtesy of: Stellar MLS
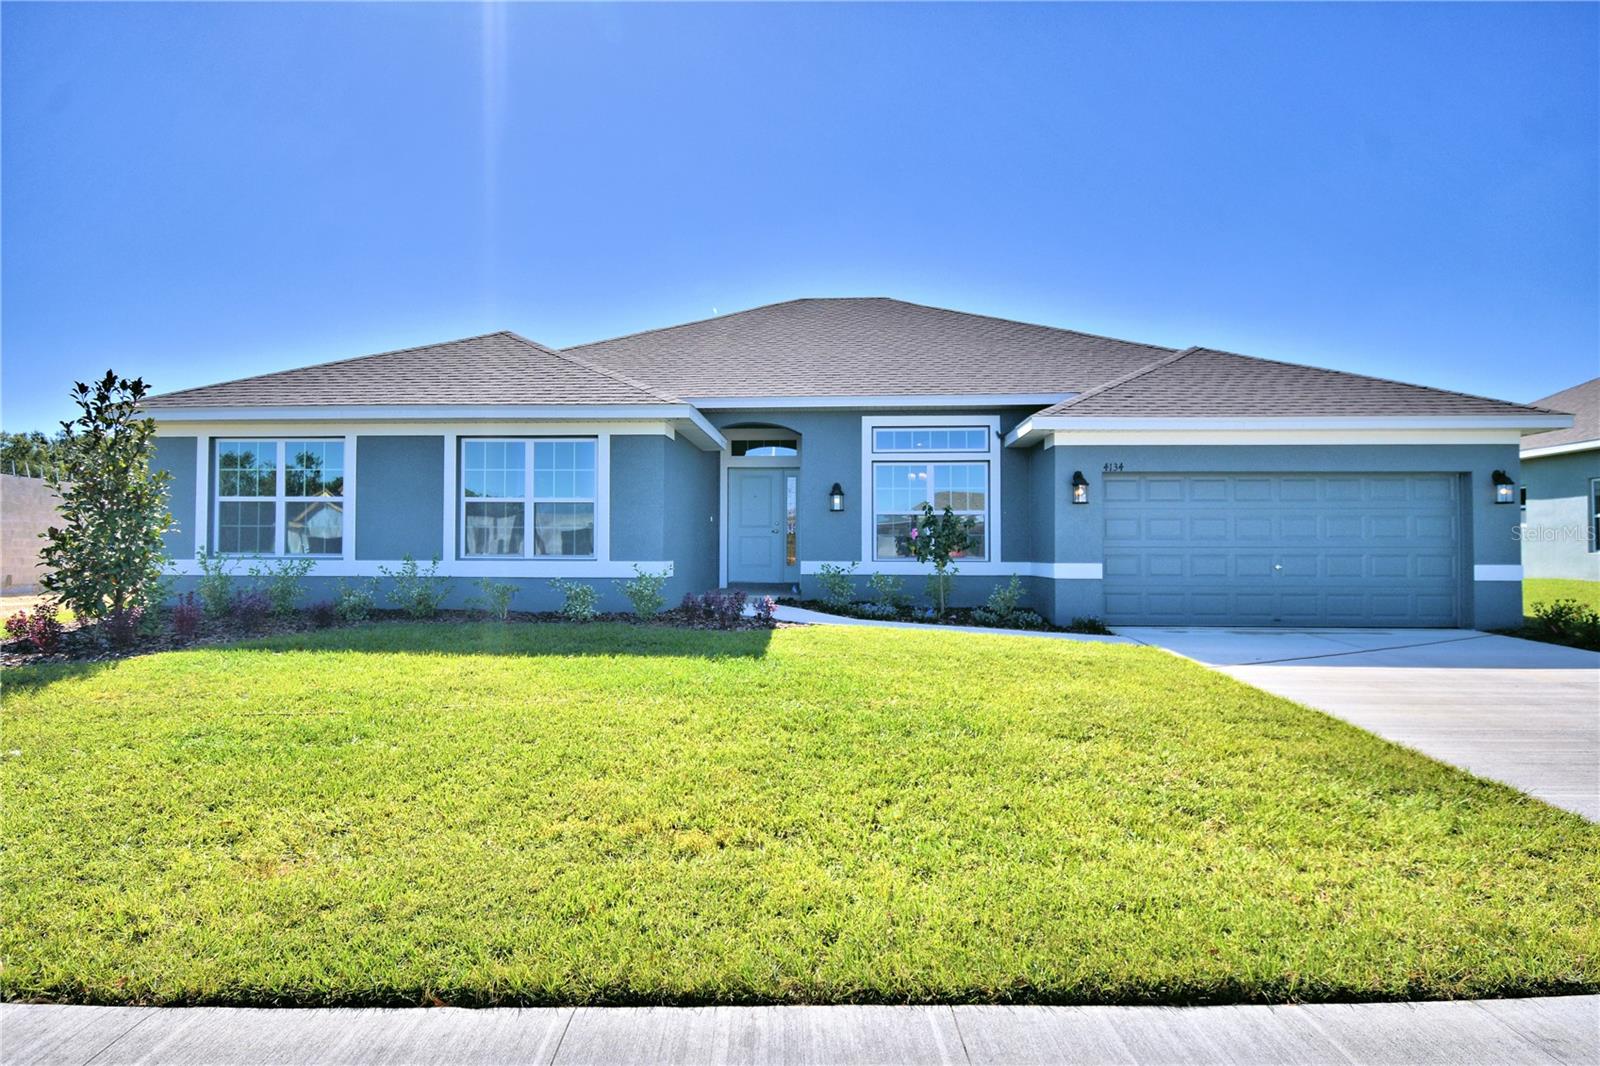 Active
What Sold Nearby
 $369,9905160 Penelope Trail TrlLakeland, FL · Sold 2026-10-28
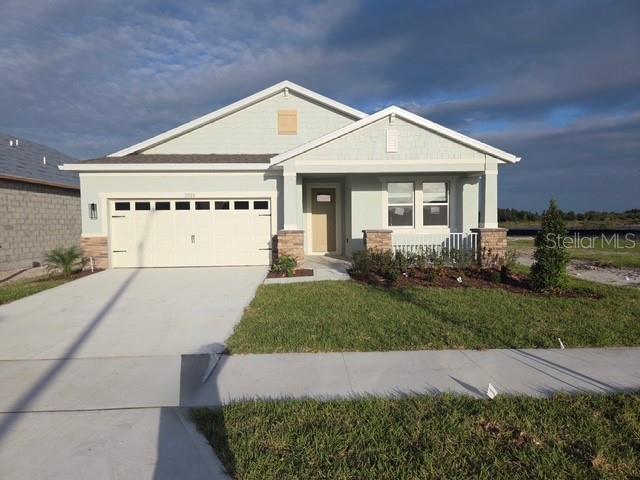 $427,4905316 Cloudberry AveLakeland, FL · Sold 2026-10-28
 $367,7875262 Currant StLakeland, FL · Sold 2026-10-27
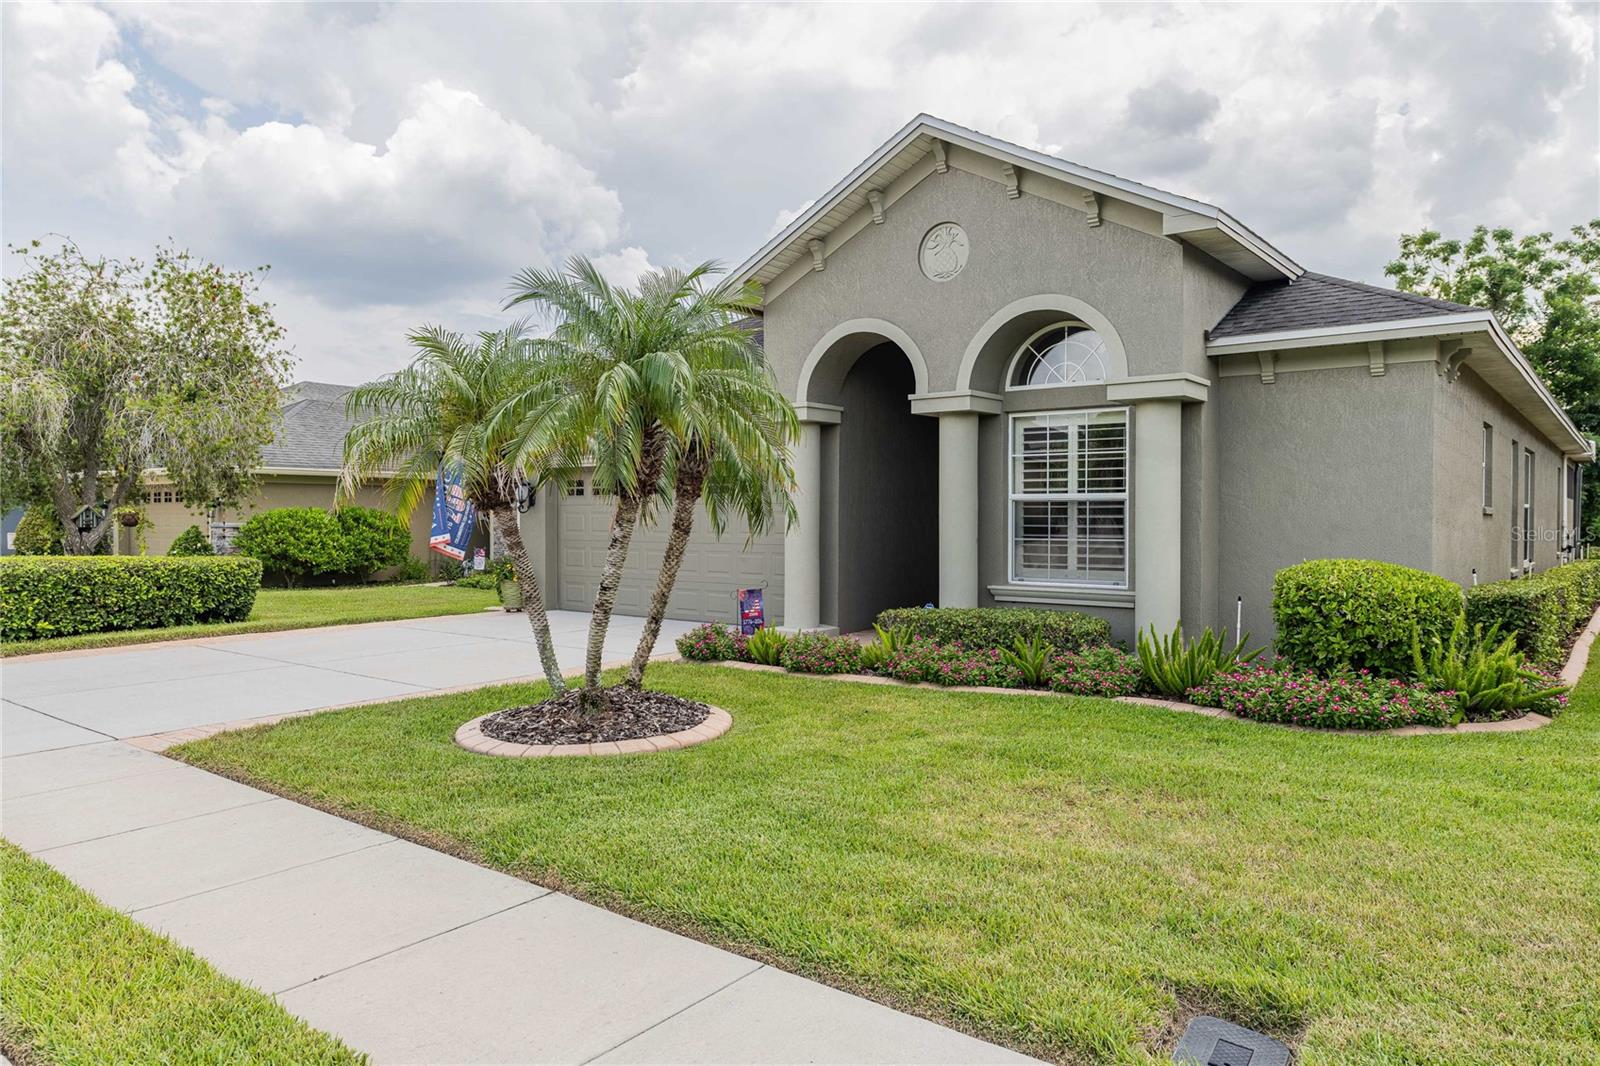 $475,0001056 Stoney Creek DrLakeland, FL · Sold 2026-10-14
 $361,9004589 Barberry AveLakeland, FL · Sold 2026-09-28
 $355,0005322 Forestbrook Dr ELakeland, FL · Sold 2026-09-24
 $340,0002651 Grandbury Grove RdLakeland, FL · Sold 2026-09-22
 $505,0006625 Forestwood Dr WLakeland, FL · Sold 2026-09-16
Flood
Flood zone X · Minimal flood risk
What's Nearby
Restaurants
- Hibachi Express5186 South County Line Road, Lakeland, FL 33811, United States of America0.9 mi
Groceries
- Publix5140 County Line Road, Lakeland, FL 33811, United States of America0.9 mi
Schools
- Central Florida Aerosapce Academy4141 Medulla Road, Lakeland, FL 33811, United States of America1.1 mi
- Springhead Elementary SchoolVisitor Access, Hillsborough County, FL, United States of America1.9 mi
Parks
- Lakeland, FloridaUnited States of America0.2 mi
More homes in Lakeland
Homes for sale near Lakeland
Data courtesy of: Stellar MLSDisclaimers and data details

Listings courtesy of Stellar MLS as distributed by MLS GRID. Based on information submitted to the MLS GRID. All data is obtained from various sources and may not have been verified by broker or MLS GRID. Supplied Open House Information is subject to change without notice. All information should be independently reviewed and verified for accuracy. Properties may or may not be listed by the office/agent presenting the information. Listing information is provided for consumers’ personal, non-commercial use, solely to identify prospective properties for potential purchase; all other use is strictly prohibited and may violate relevant federal and state law. Information deemed reliable but not guaranteed. Copyright © 2026 MLS GRID. All Rights Reserved.

Continental Real Estate Group, Inc
Broker: Derek Eisenberg
Listing last updated: Nov 20, 2026, 11:46 AM EST. SURF LOCAL last checked: Nov 22, 2026, 2:54 PM EST.