
 Active
2267 Malachite Dr
Lakeland, FL 33810 · Single family
$560,000
Listing courtesy of Christine Hubbert, BHHS FLORIDA PROPERTIES GROUP
- 4 Beds
- 3 Baths
- 2,405 sqft
Cynthia's Insights On This Property
- Built 1993 — before Florida's 2002 building code
- Last recorded sale: $459,000 in July 2021
- Typical sale in 33810 over the last year: $290,000, $181 per sq ft
- Owners in 33810 stay about 8 years; 4% of homes changed hands last year
- County record lists a private pool


📊 Price Pulse
What would you pay for this place?
Sale prices come from county public records, not MLS data.Listing agent
Contact
Send a message and we'll pass it to the listing agent. Nothing is sent until you ask.
About this home
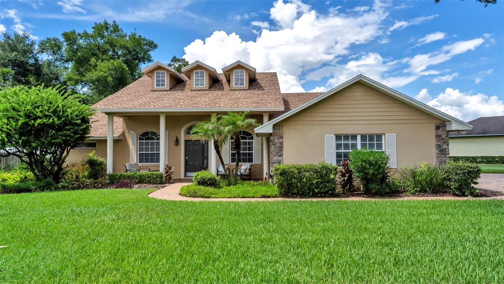
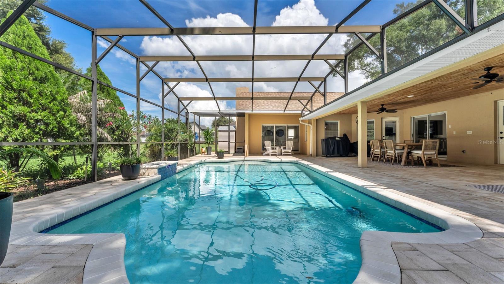
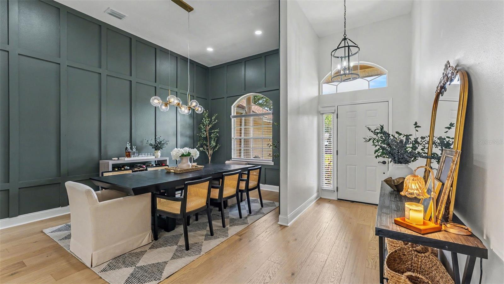
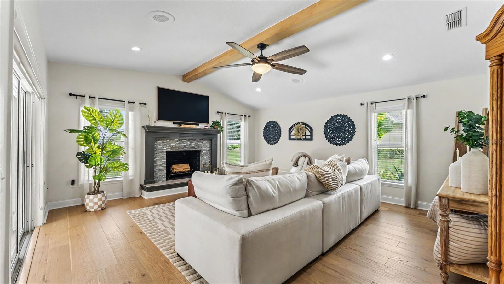
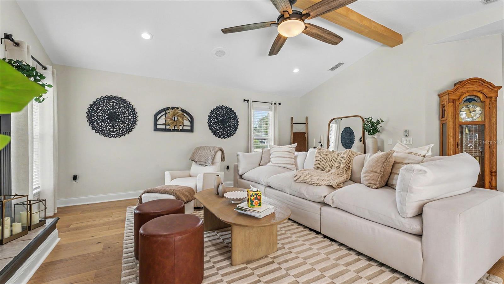
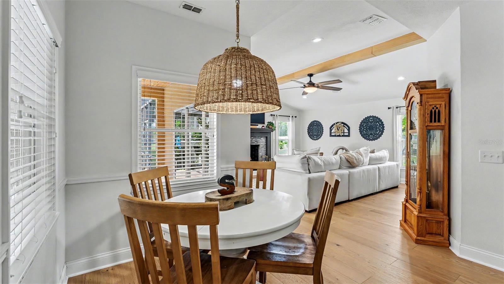
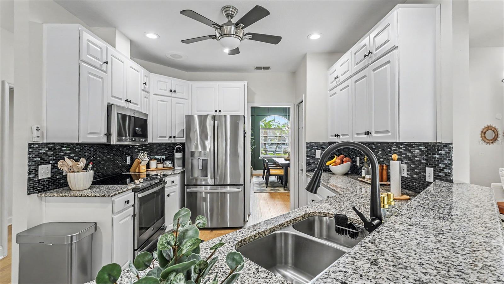
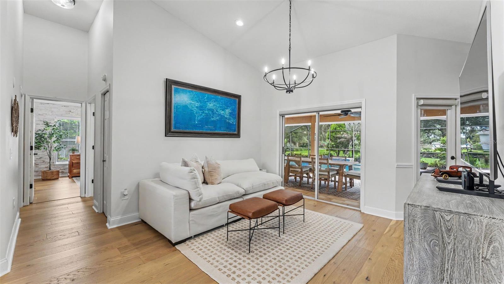
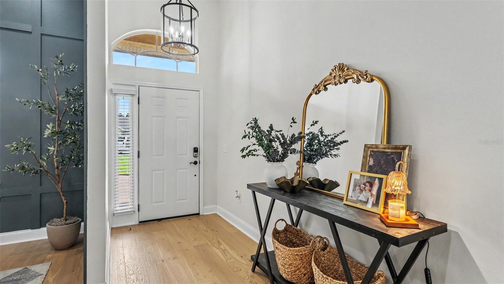
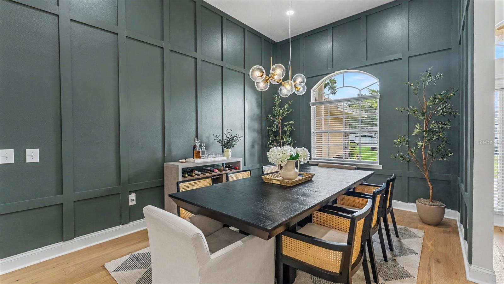
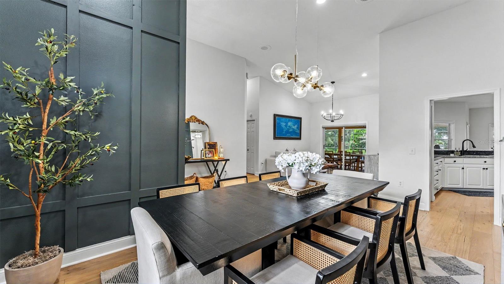
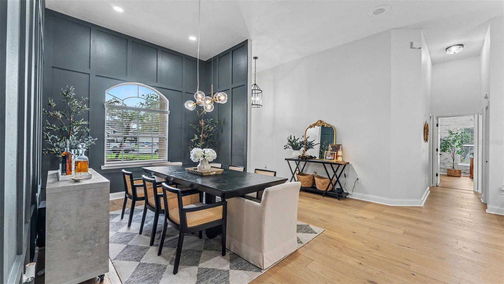
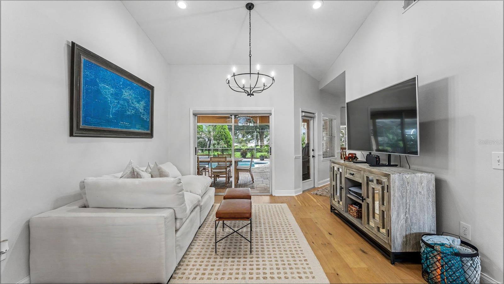
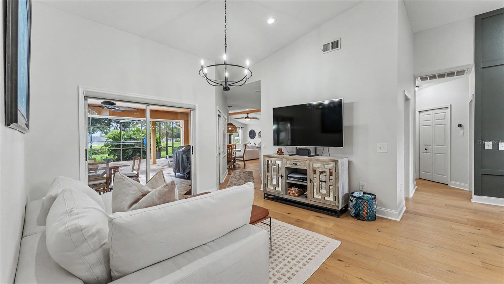
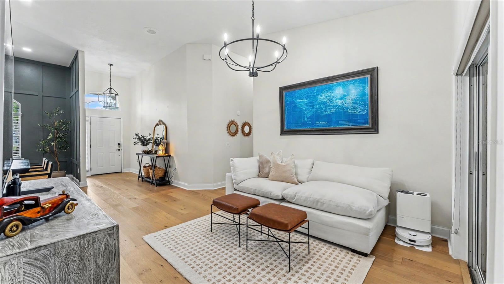
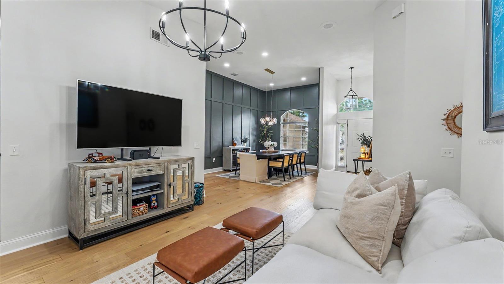
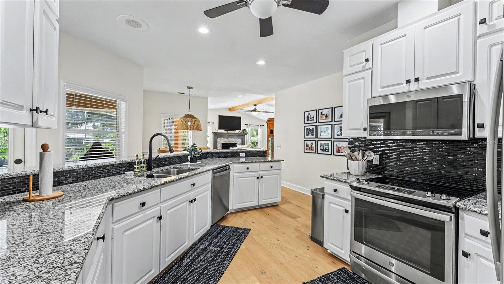
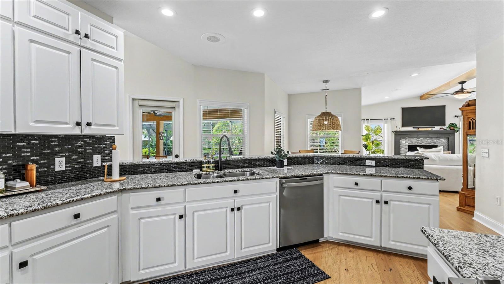
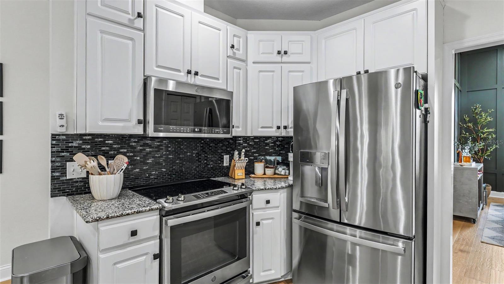
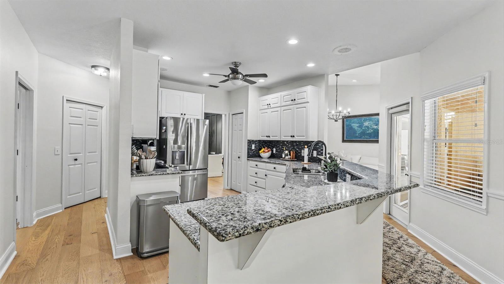
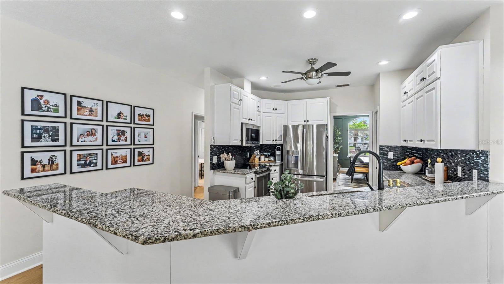
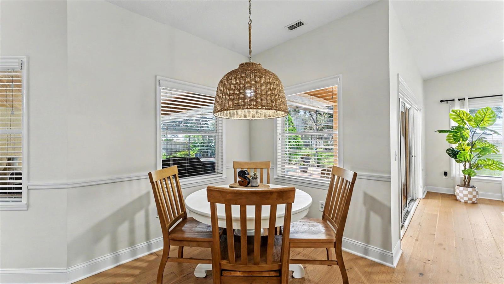
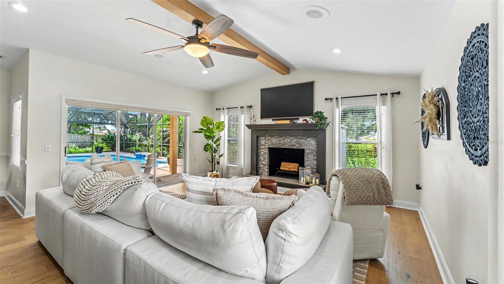
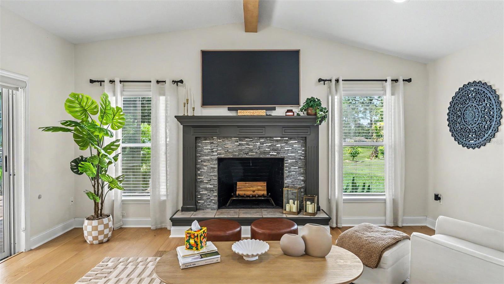
Welcome to 2267 Malachite Drive, where thoughtful updates, generous living spaces, and an exceptional outdoor retreat come together in this truly move-in-ready Lakeland home. Offering 4 bedrooms, 3 bathrooms, and a beautifully designed single-story floor plan, this residence is perfectly positioned on a cul-de-sac lot and makes a memorable first impression with stunning curb appeal, established landscaping, and a long pavered driveway leading to the home. Step inside to a light and refreshed interior featuring newly installed oak-toned engineered hardwood flooring that brings warmth and continuity throughout the main living spaces. The spacious living room is filled with natural light and showcases a beautiful wooden ceiling beam along with an accented fireplace featuring tile that coordinates with the kitchen backsplash, creating a cohesive design from one space to the next. Expansive sliding glass doors open directly to the lanai, allowing the indoor and outdoor living areas to flow together effortlessly. At the heart of the home, the kitchen pairs timeless style with everyday functionality, featuring abundant cabinetry, granite countertops, a coordinating tiled backsplash, stainless steel appliances, abundant storage, and an adjoining casual dining space. A separate dining area provides additional room for entertaining, holidays, and gatherings. The thoughtfully designed floor plan offers excellent separation between living and sleeping spaces. The spacious primary suite feels like a private retreat, complete with two walk-in closets with built ins and direct access to the screened lanai through its own doors, perfect for stepping outside to enjoy a quiet morning by the pool. The additional bedrooms and bathrooms comfortably accommodate family and guests, including a conveniently located guest bathroom with direct access from the lanai and pool area, an ideal feature for Florida living and entertaining. Even the laundry room has been thoughtfully finished, featuring cabinetry for additional storage, a butcher block countertop, and tiled backsplash, turning an everyday space into another beautifully designed area of the home. Outside is where this property truly shines. Multiple access points connect the home to an expansive screened pool and outdoor living area designed to be enjoyed year-round. The oversized covered lanai offers an impressive amount of space for dining, lounging, and entertaining and is beautifully finished with a tongue-and-groove ceiling, ceiling fans, and newly updated pavers. The private swimming pool is surrounded by generous deck space, while mature tropical landscaping creates a lush backdrop and added sense of privacy. Additional highlights include an attached garage, indoor laundry room, Ring Wi-Fi doorbell and cameras, water system, and public utilities. The seller reports the A/C and water heater are approximately 5 years old and the roof is approximately 10 years old. From the impressive cul-de-sac setting and long pavered driveway to the beautifully updated interior and resort-inspired pool and lanai, 2267 Malachite Drive delivers a combination of style, space, functionality, and Florida living that is ready to enjoy from day one. Schedule your showing today to see everything this move in ready home has to offer you as its next homeowner.
moreless
- Property type
- Single family
- Year built
- 1993
- Lot size
- 0.63 acres
- Garage
- 2 cars
- On market
- 73 days
- Price per sqft
- $233
- HOA fees
- $35/mo
- Listing ID
- L4964810
Show Full Details
Property Info
- Property Type
- Residential
- Property Subtype
- SingleFamilyResidence
- Year Built
- 1993
- Levels
- One
- Direction Faces
- Southeast
- Lot Size (acres)
- 0.63
- Lot Size (sqft)
- 27443.0
- Contract Date
- 2026-09-03
- On Market Date
- 2026-09-03
- Cumulative Days on Market
- 73
Interior Features
- Interior Features
- Built-In Features, Eat-In Kitchen, High Ceilings, Open Floorplan, Stone Counters, Tray Ceiling(S), Vaulted Ceiling(S), Walk-In Closet(S)
- Flooring
- Carpet, Hardwood, Tile
- Fireplace
- Yes
- Fireplace Features
- Living Room, Wood Burning
- Laundry Features
- Electric Dryer Hookup, Inside, Washer Hookup
- Levels
- One
- Window Features
- Blinds
- Door Features
- Sliding Doors
Appliances
- Appliances
- Dishwasher, Disposal, Dryer, Electric Water Heater, Exhaust Fan, Freezer, Microwave, Range, Refrigerator, Washer
Heating & Cooling
- Heating
- Central
- Cooling
- Central Air
Exterior Features
- Exterior Features
- Lighting
- Construction Materials
- Stucco
- Foundation
- Slab
- Roof
- Shingle
- Pool Features
- In Ground, Pool Sweep, Screen Enclosure, Tile, Private
- Private Pool
- Yes
- View
- Pool, Trees/Woods
Features & Amenities
- Garage Spaces
- 2.0
- Garage
- Yes
- Attached Garage
- Yes
- Parking Features
- Attached
- Security Features
- Security System, Security System Owned, Smoke Detector(S)
- Lot Features
- Cul-De-Sac, Landscaped, Paved
Community/Association
- HOA
- Yes
- HOA Name
- Bloomfield Hills HOA
- HOA Fee
- $417
- HOA Fee Frequency
- Annually
- Community Features
- Street Lights
Utilities
- Utilities
- Cable Available, Cable Connected, Electricity Available, Electricity Connected, Sewer Available, Sewer Connected, Water Available, Water Connected
- Sewer
- Public Sewer
- Water Source
- Public
Taxes
- Annual Tax Amount
- $5,291
- Tax Year
- $2,025
- Legal Description
- BLOOMFIELD HILLS PHASE ONE PB 90 PGS 36 & 37 LYING IN A PORTION OF SECS 22 & 27 T27 R23 BLK A LOT 16
Other
- Derived Previous List Price
- $575,000
Data freshness
- SURF LOCAL last checked
- Nov 22, 2026, 2:52 AM EST
Location
Approximate location, shown from the displayed address.
Similar homes nearby
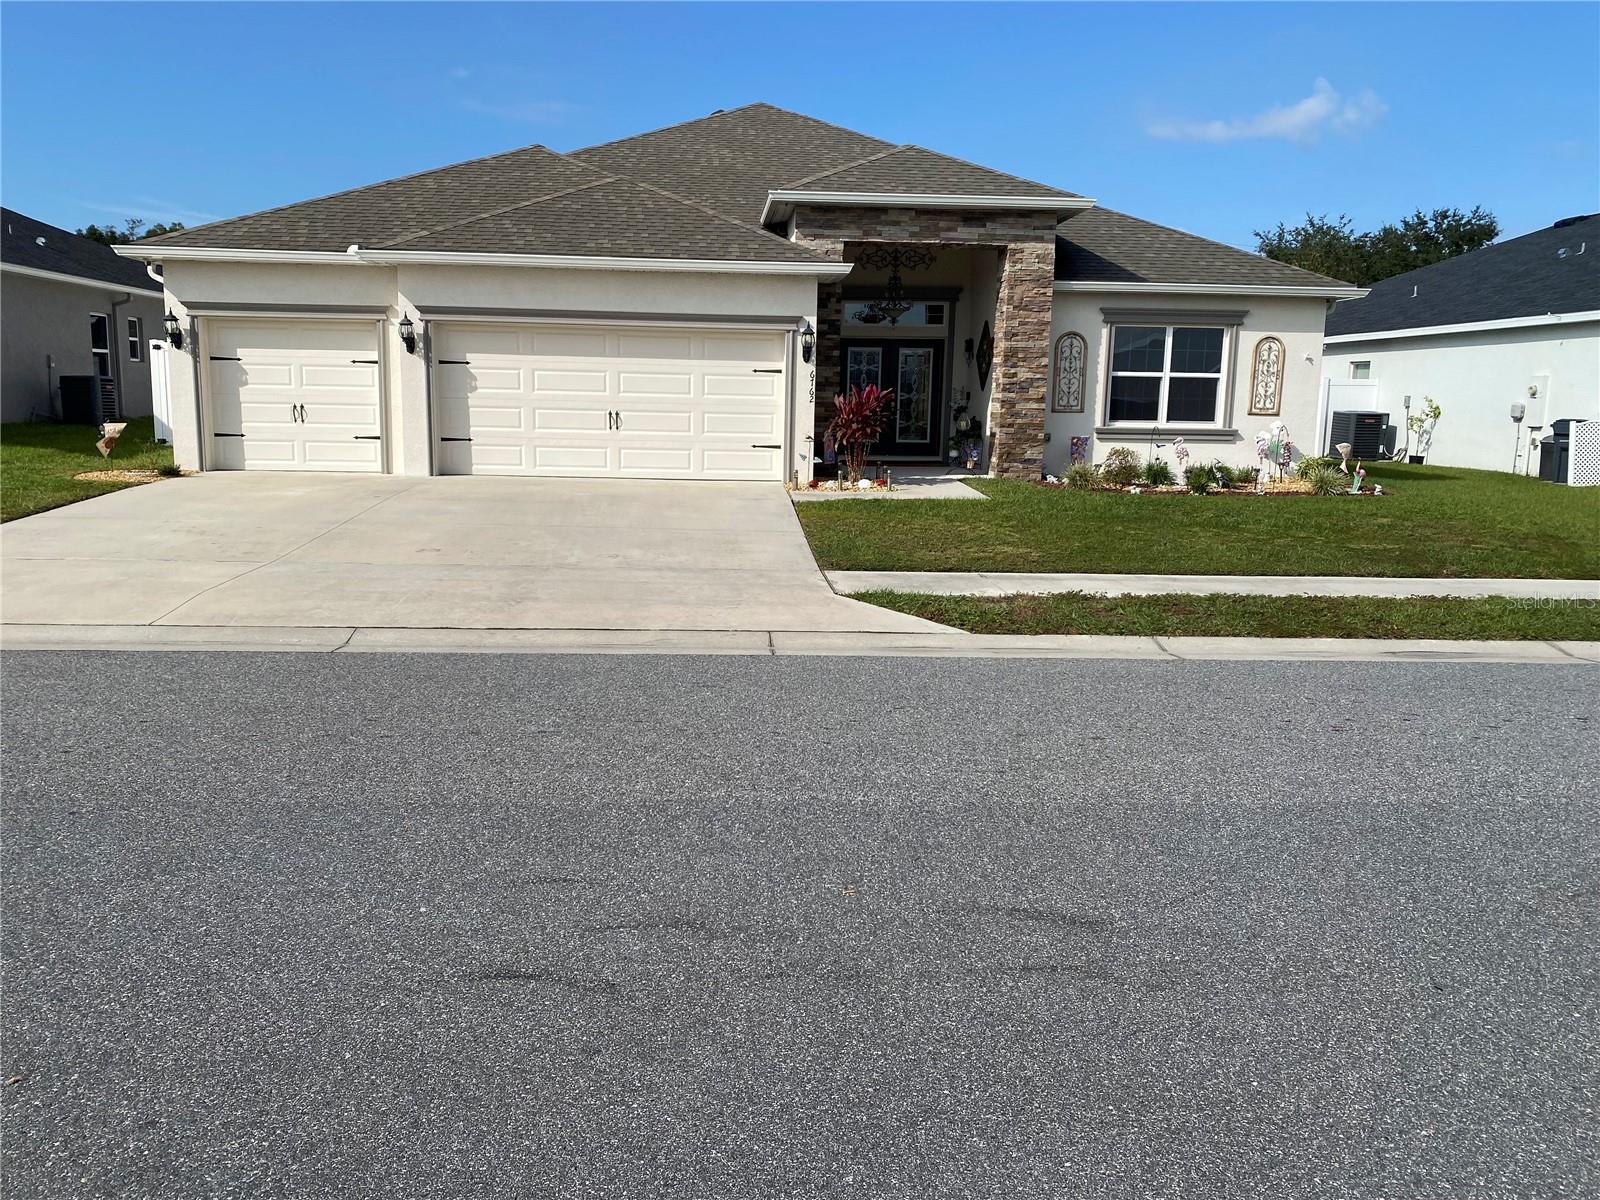
- $469,000Home in Lakeland, FL5 Beds3 Baths2,571 sqftListing courtesy of RE/MAX EXPERTS · Data courtesy of: Stellar MLS
 Active
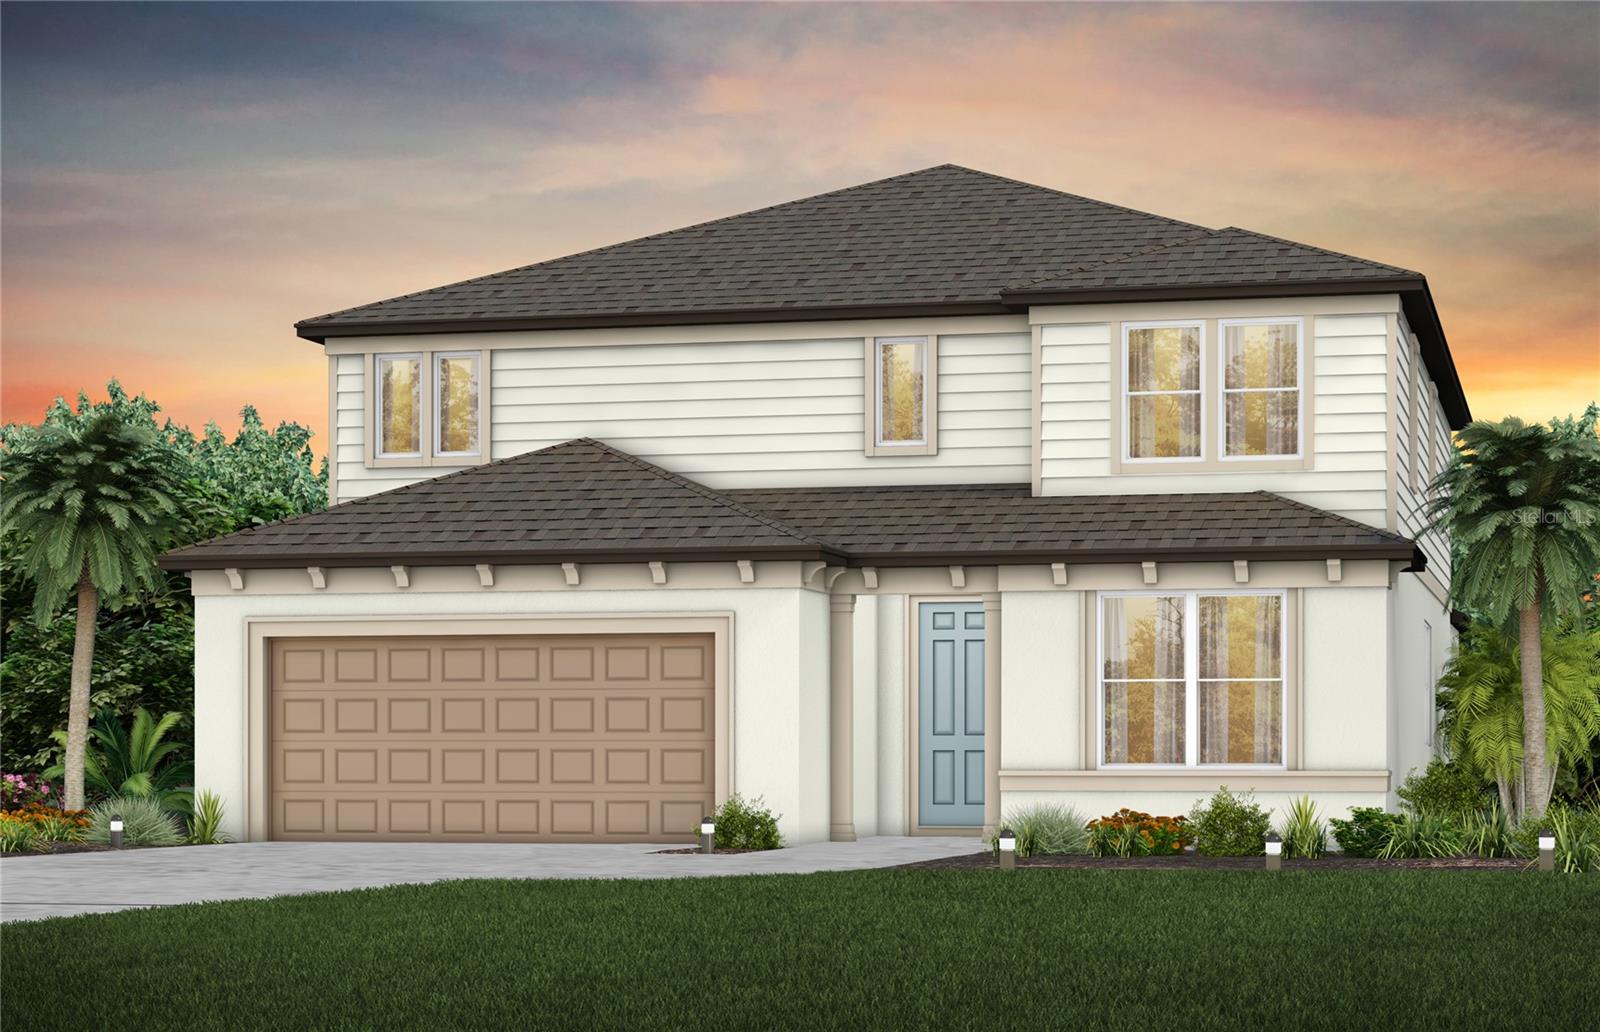
- $540,1204940 Cucumber St, Lakeland, FL 338115 Beds5 Baths3,416 sqftListing courtesy of PULTE REALTY OF WEST FLORIDA LLC · Data courtesy of: Stellar MLS
 Active
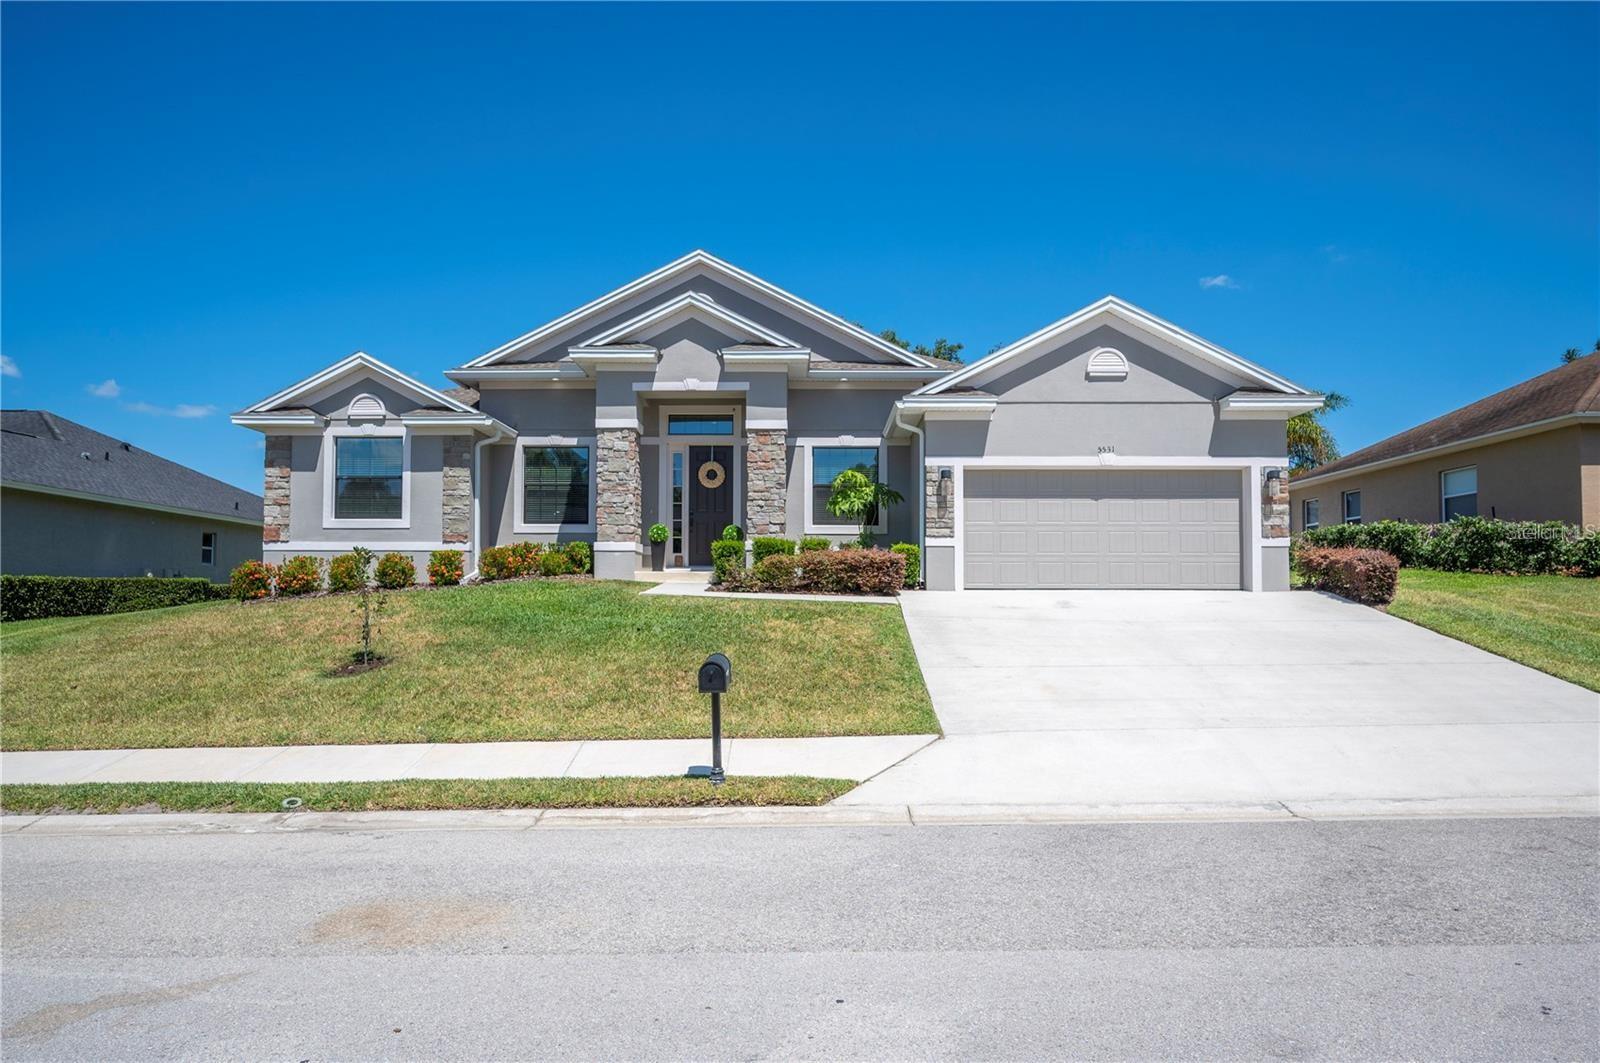
- $509,9005531 Pebble Beach Dr, Lakeland, FL 338124 Beds3 Baths2,479 sqftListing courtesy of EXP REALTY LLC · Data courtesy of: Stellar MLS
 Active
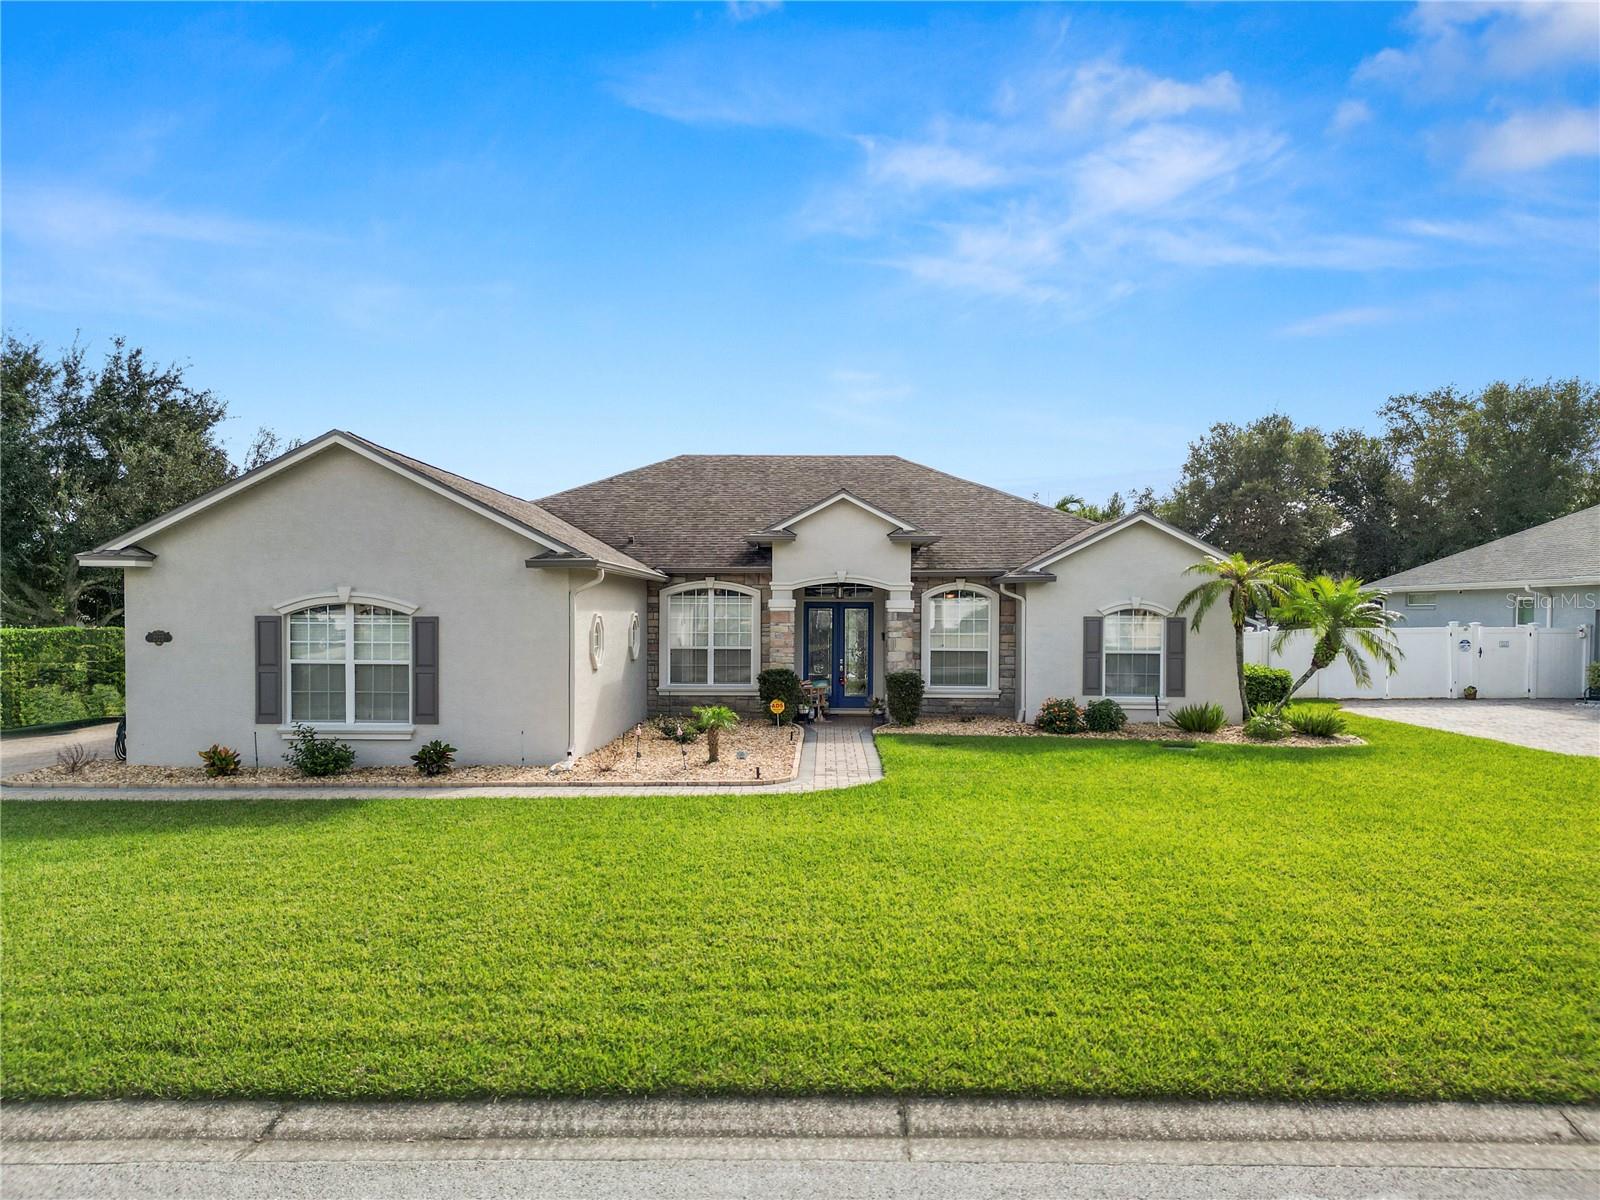
- $645,0002122 Indian Sky Cir, Lakeland, FL 338134 Beds3 Baths2,584 sqftListing courtesy of KELLER WILLIAMS REALTY · Data courtesy of: Stellar MLS
 Active
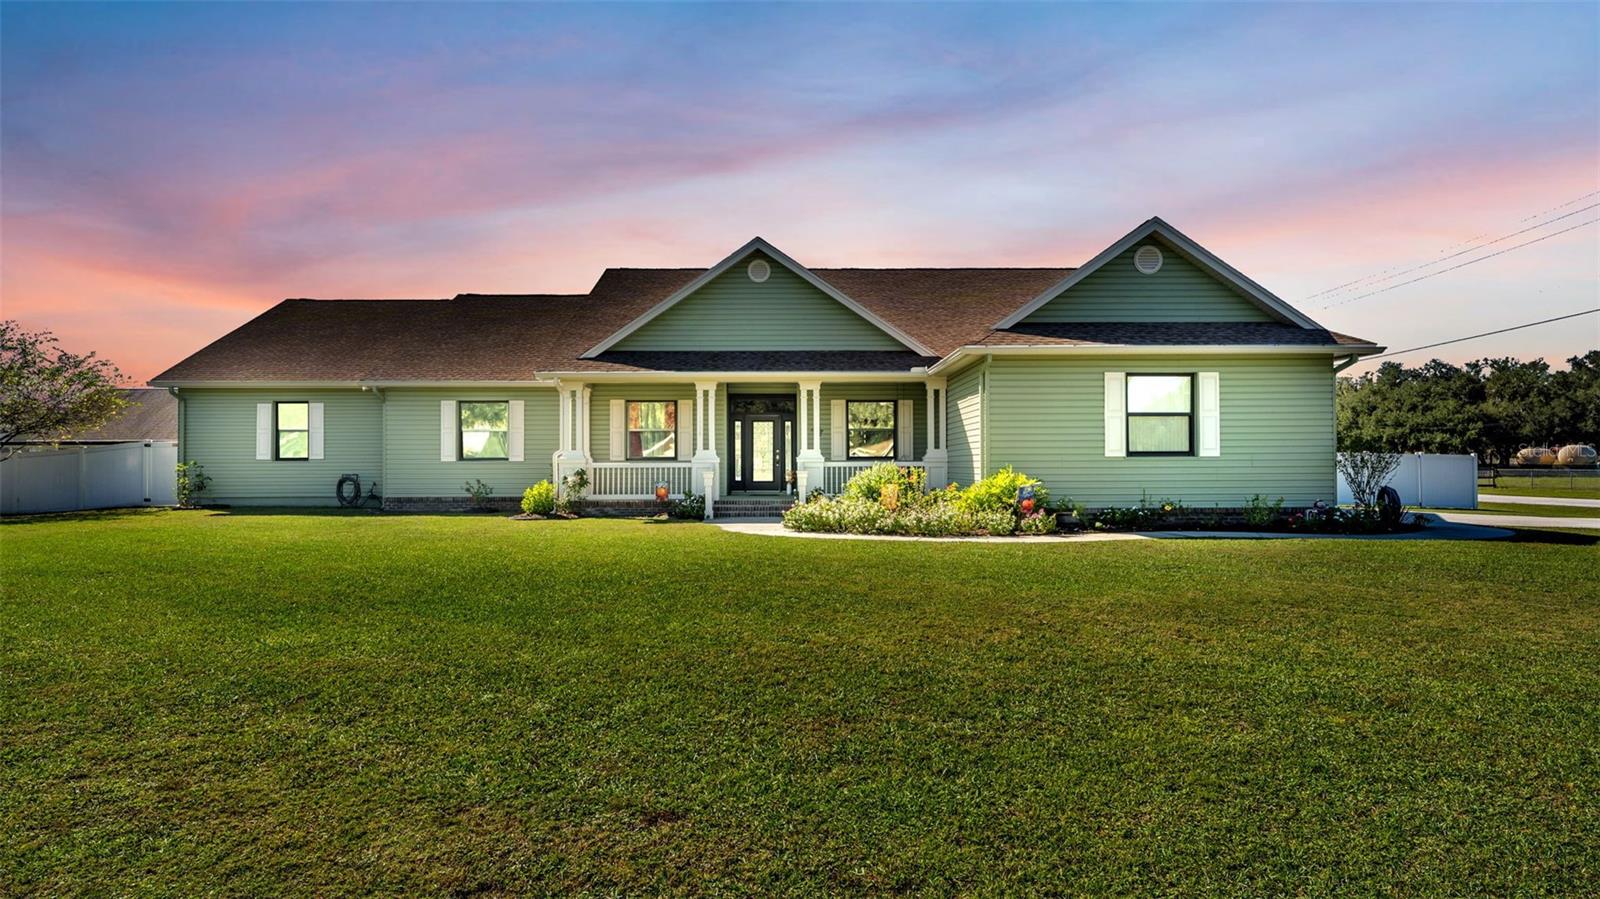
- $650,0001058 Morning Star Dr, Lakeland, FL 338104 Beds3 Baths3,343 sqftListing courtesy of KELLER WILLIAMS REALTY · Data courtesy of: Stellar MLS
 Active
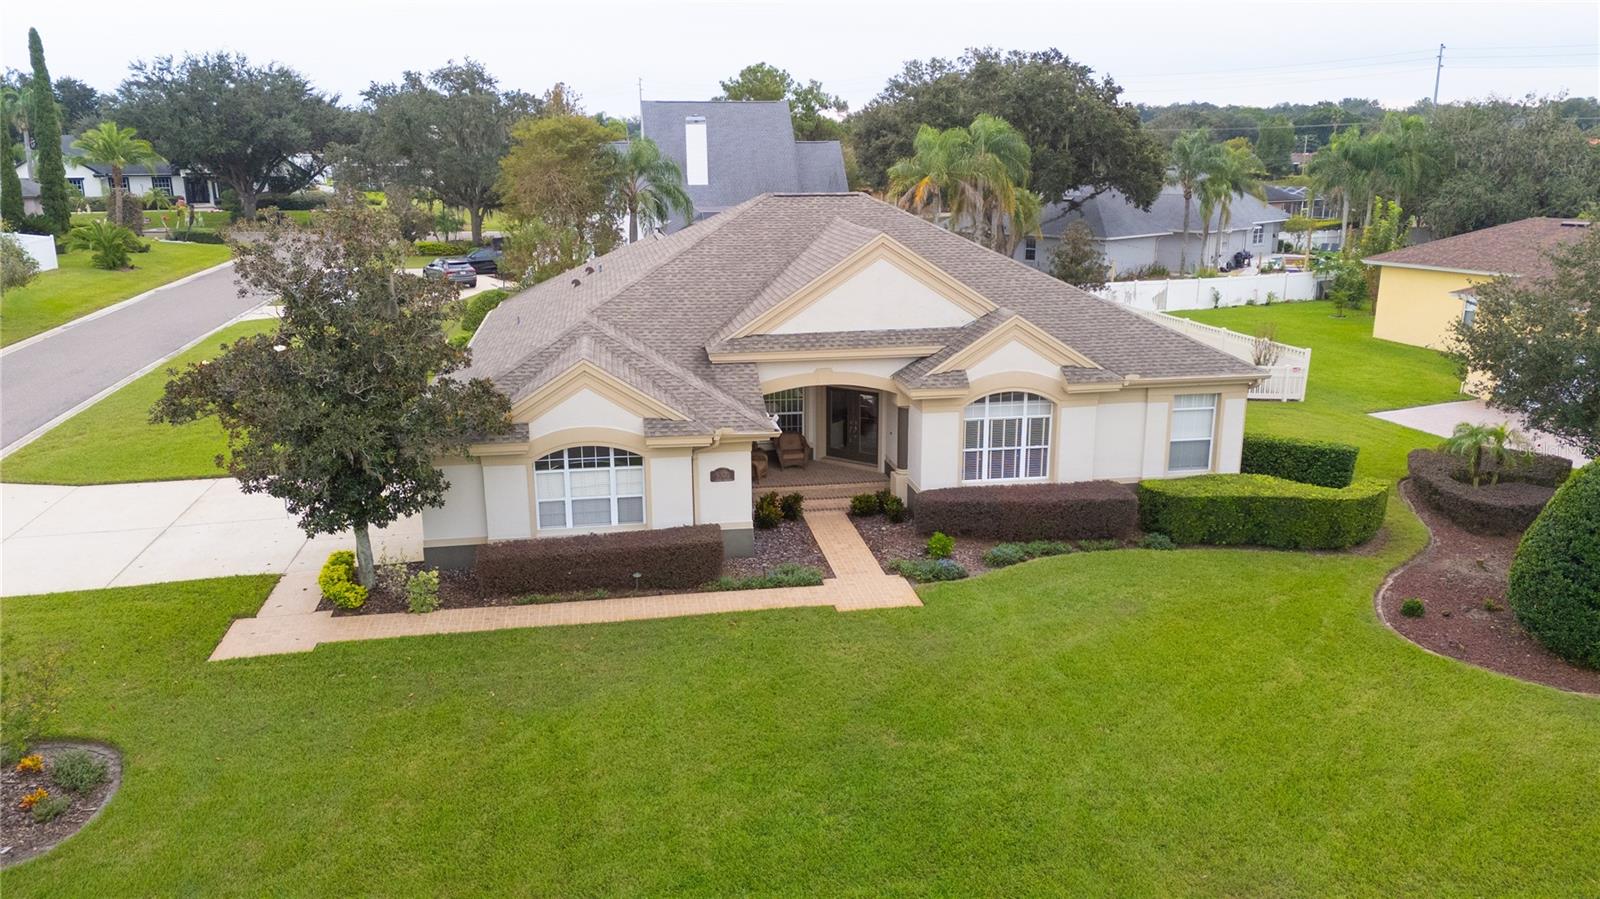
- $661,0005202 Highlands By The Lake Dr, Lakeland, FL 338123 Beds3 Baths2,711 sqftListing courtesy of PREMIER REALTY NETWORK, INC · Data courtesy of: Stellar MLS
 Active
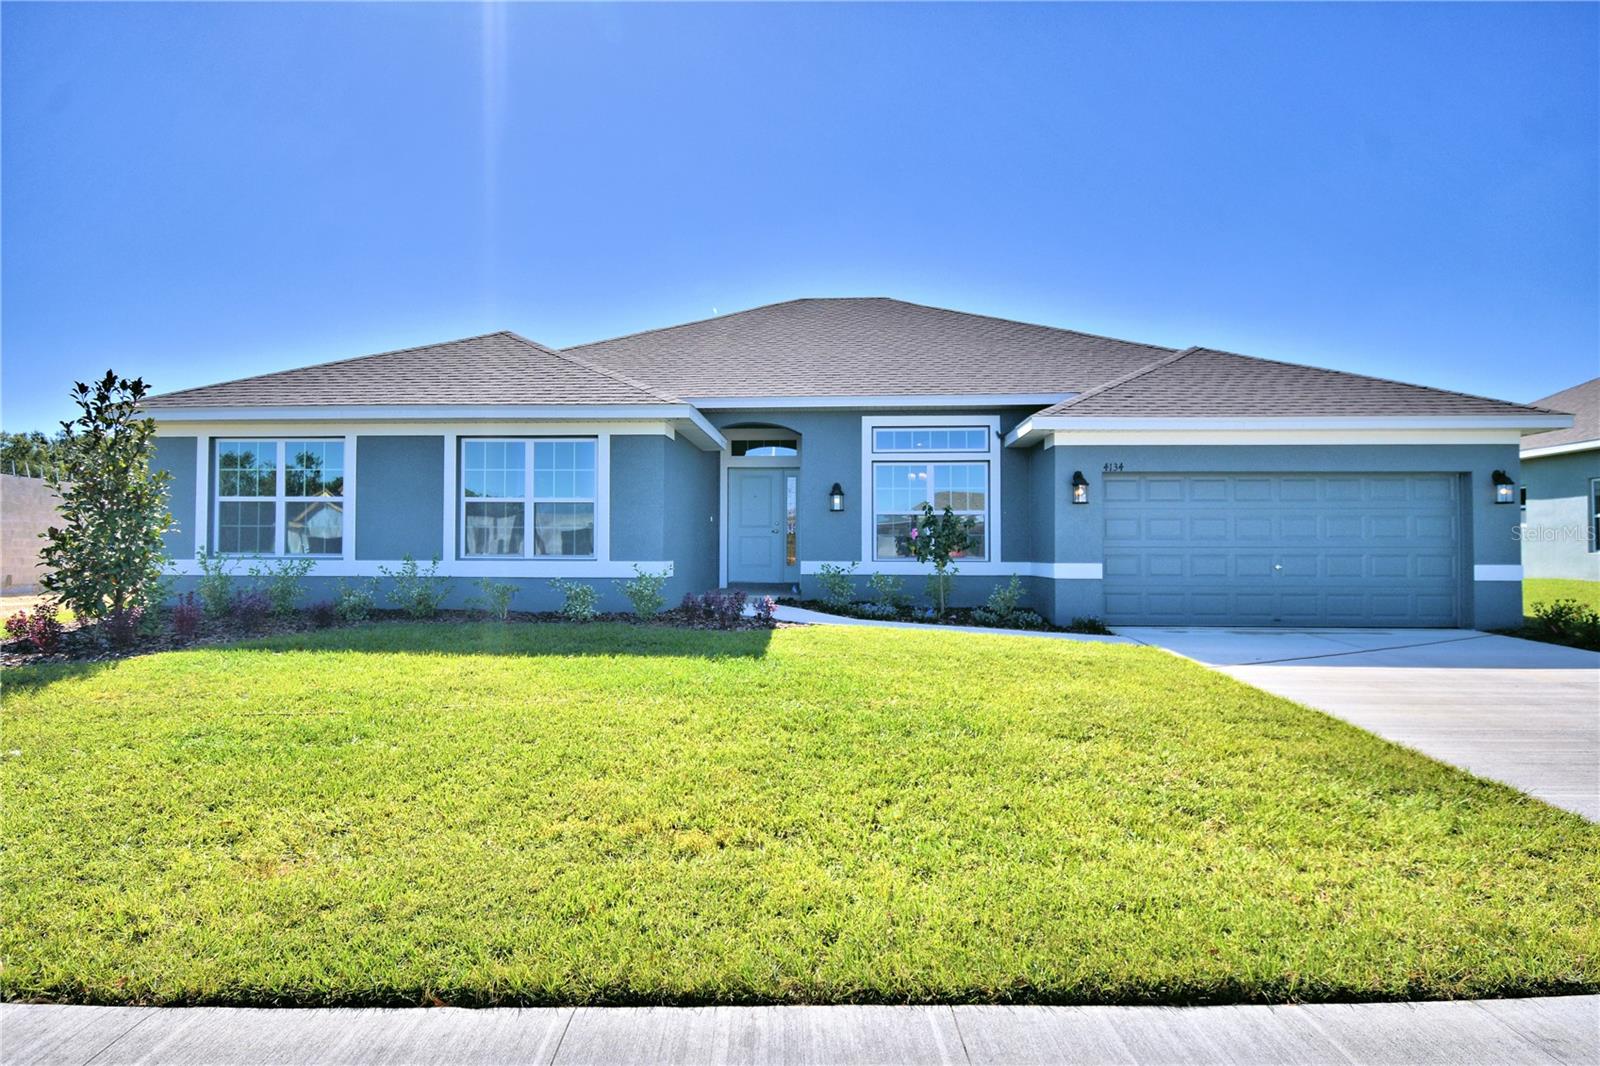
- $557,9261745 Old Polk City Rd, Lakeland, FL 338094 Beds3 Baths3,000 sqftListing courtesy of ADAMS HOMES REALTY · Data courtesy of: Stellar MLS
 Active
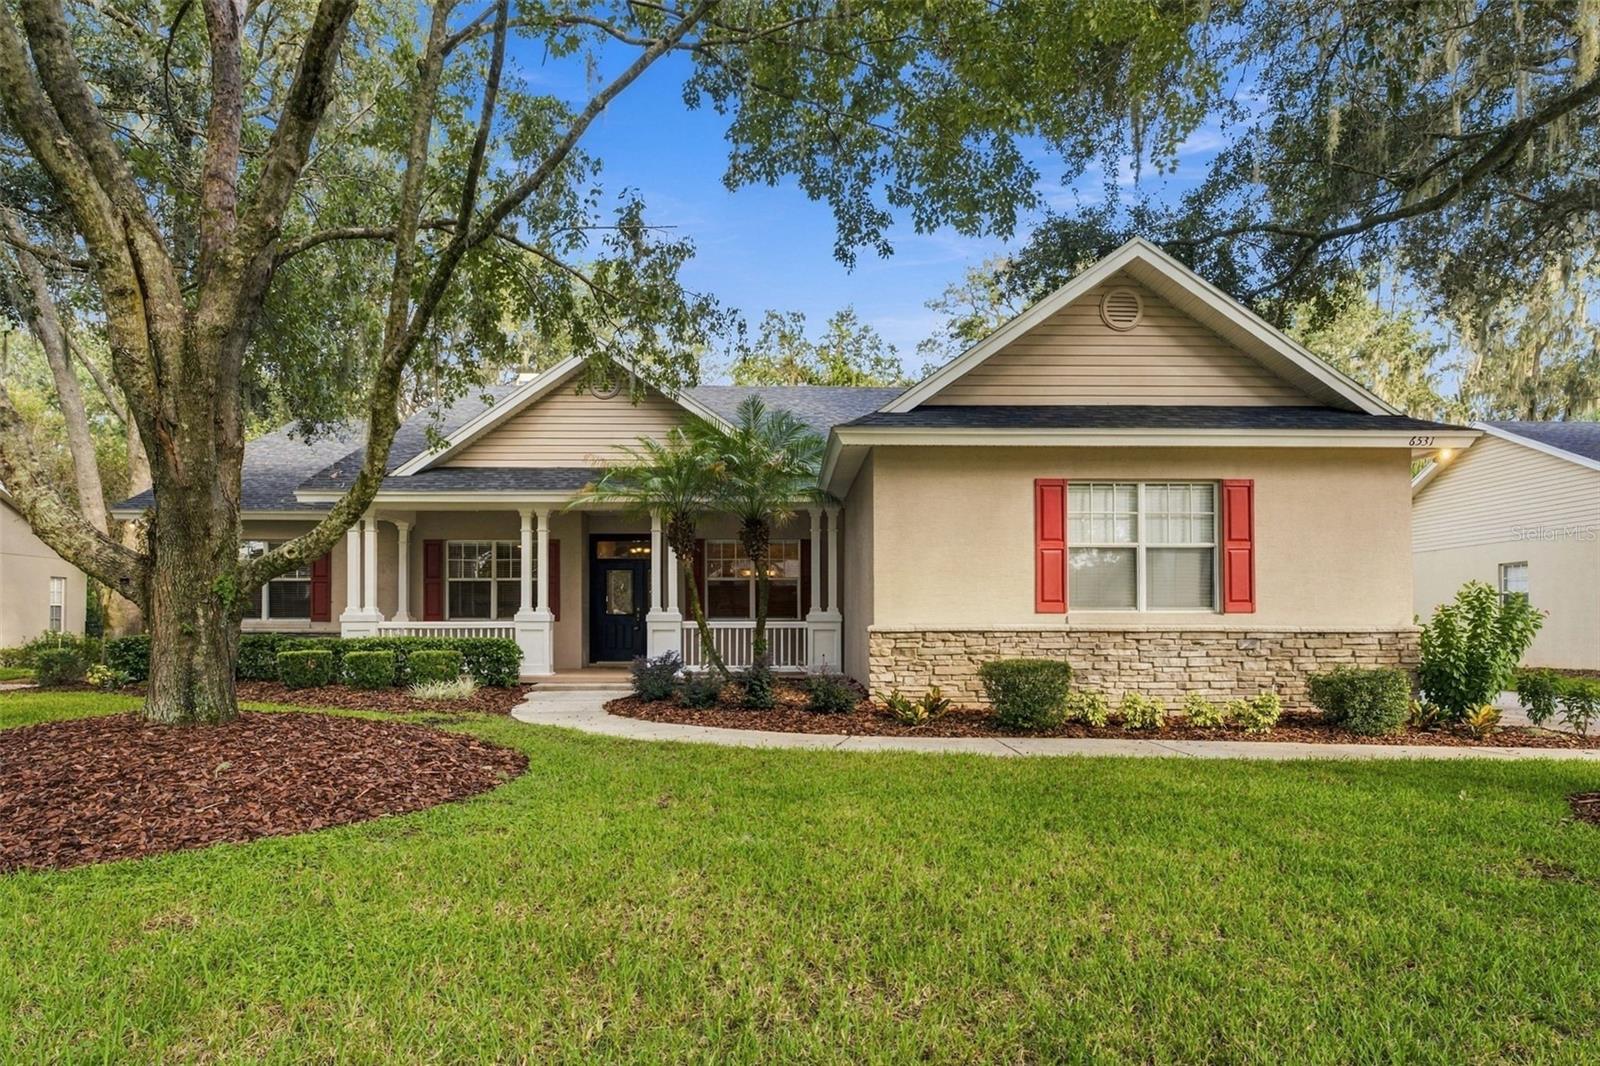
- $499,9006531 Bristol Oaks Dr, Lakeland, FL 338114 Beds2 Baths2,238 sqftListing courtesy of BHHS FLORIDA PROPERTIES GROUP · Data courtesy of: Stellar MLS
 Under Contract
What Sold Nearby
 $297,5008130 Woodvine CirLakeland, FL · Sold 2026-10-30
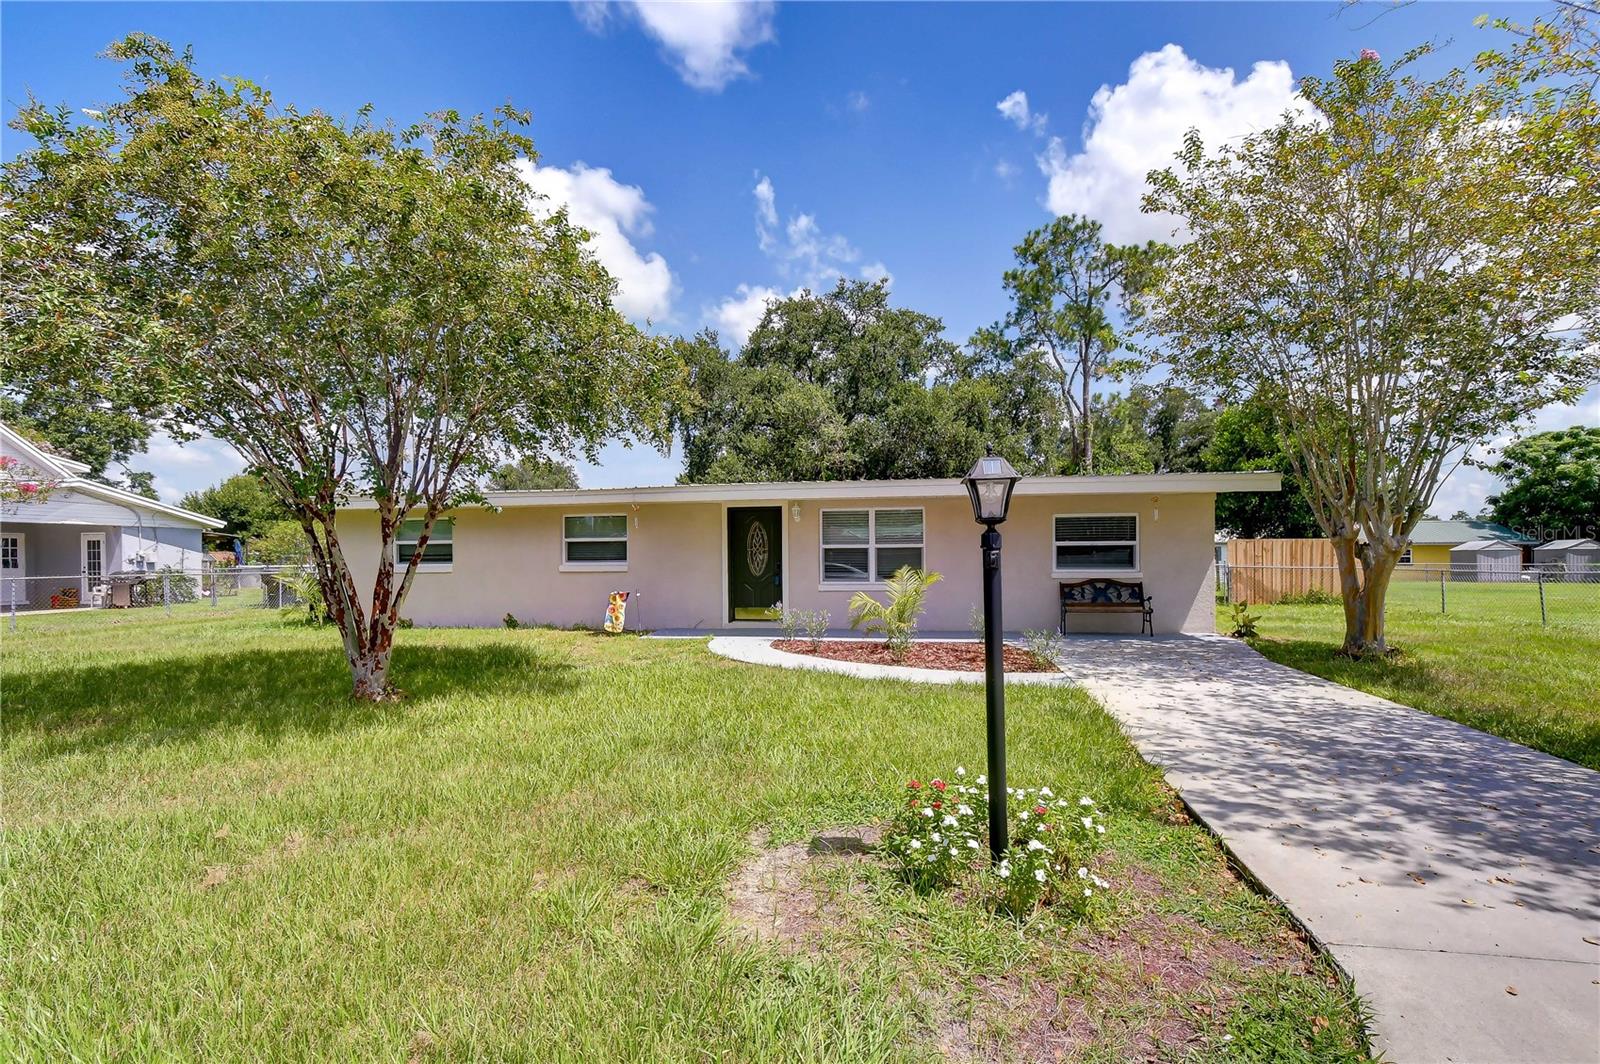 $293,5003423 Palm RdLakeland, FL · Sold 2026-10-29
 $469,9202955 Keens Grove WayLakeland, FL · Sold 2026-10-29
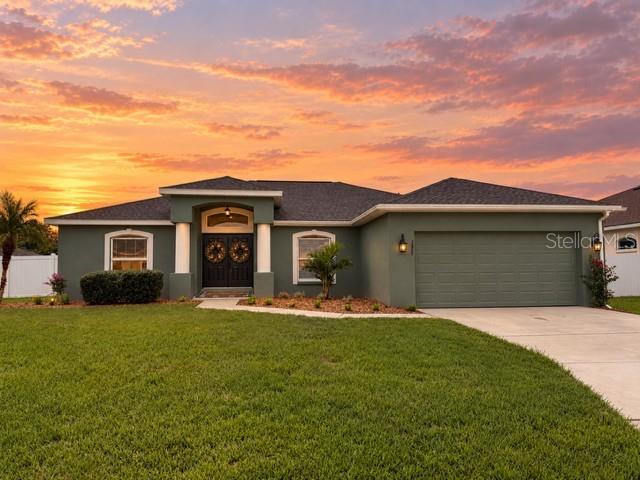 $321,0002888 Stonewood CirLakeland, FL · Sold 2026-10-28
 $361,9857881 Forrest Fox WayLakeland, FL · Sold 2026-10-28
 $380,0006864 Mossy Oak LnLakeland, FL · Sold 2026-10-28
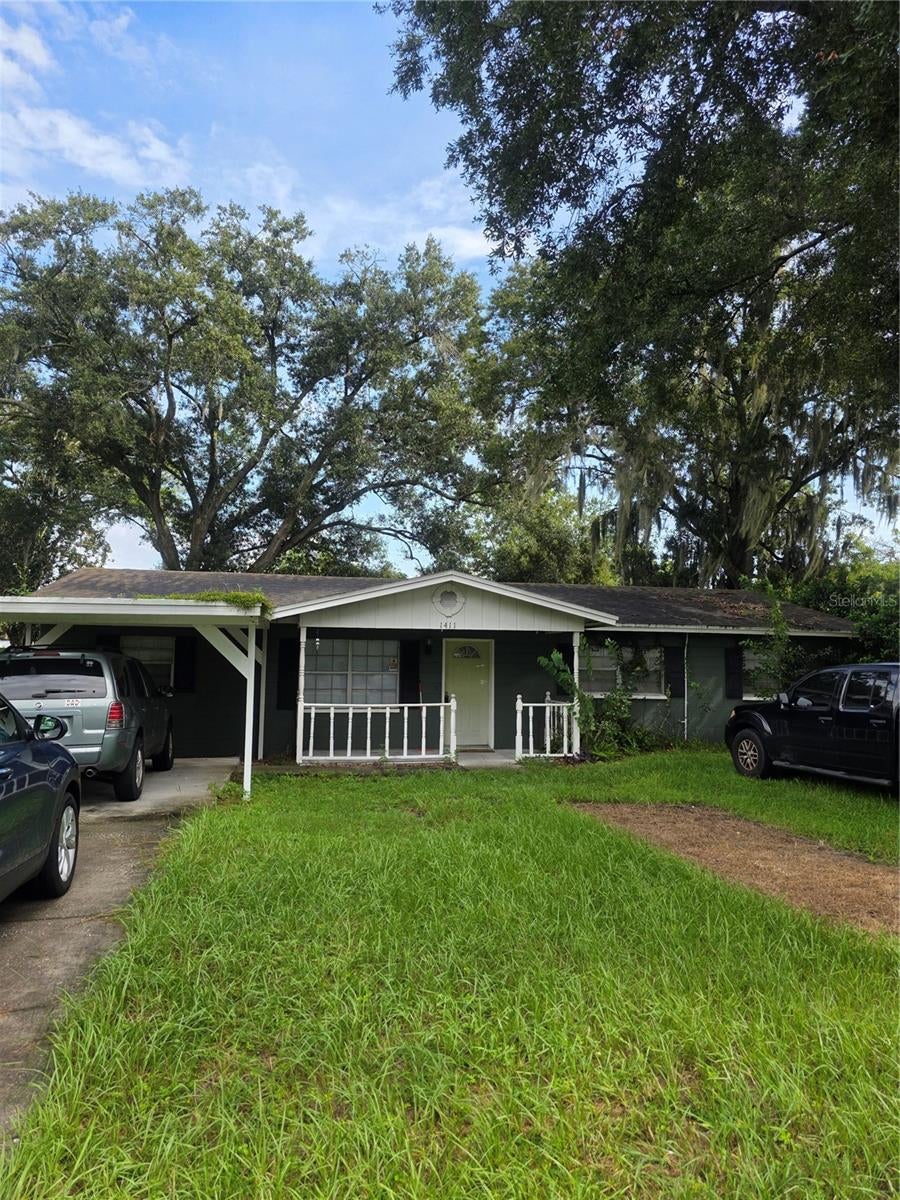 $175,0001411 Maple StLakeland, FL · Sold 2026-10-27
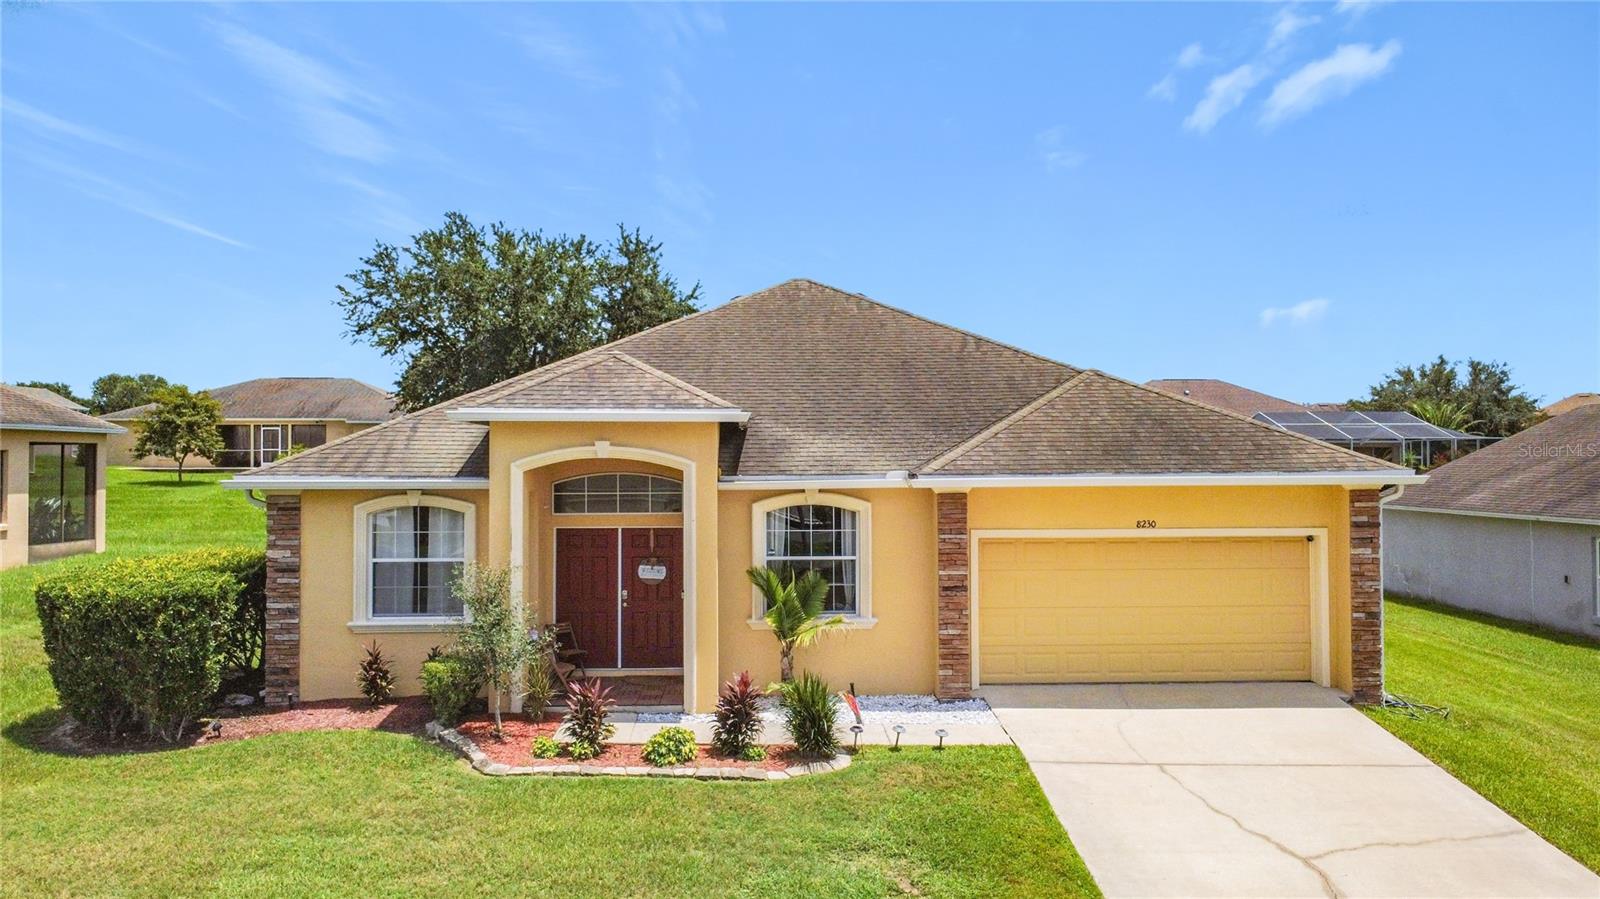 $342,0008230 Woodvine CirLakeland, FL · Sold 2026-10-27
Flood
Flood zone X · Minimal flood risk
What's Nearby
Restaurants
- BubbaQue's BBQ5100 US Highway 98 North, Lakeland, FL 33809, United States of America1.3 mi
- Golden CorralCorporate Avenue, Lakeland, FL 33805, United States of America1.5 mi
- Outback Steakhouse4208 Sleepy Hill Road, Lakeland, FL 33810, United States of America1.7 mi
- Cicala's2977 Duff Road, Lakeland, FL 33810, United States of America1.7 mi
- Marco's Pizza3005 Duff Road, Lakeland, FL 33810, United States of America1.8 mi
- Chili'sUS Highway 98 North, Lakeland, FL 33805, United States of America1.8 mi
Groceries
- Walmart Supercenter5800 US Highway 98 North, Lakeland, FL 33809, United States of America1.1 mi
- ALDI4745 US Highway 98 North, Lakeland, FL 33809, United States of America1.5 mi
- Publix6767 US Highway 98 North, Lakeland, FL 33809, United States of America1.8 mi
Schools
- Dr NE Roberts Elementary SchoolMyrtle Road, Polk County, FL 33810, United States of America1.0 mi
- Sleepy Hill Elementary SchoolPrima Vista Drive, Lakeland, FL 33810, United States of America1.3 mi
- Sleepy Hill Middle SchoolDonovan Road, Lakeland, FL 33810, United States of America1.4 mi
- R Clem Churchwell Elementary SchoolPlaza Drive, Lakeland, FL 33809, United States of America1.5 mi
- Kathleen Middle SchoolKathleen Pines Avenue, Kathleen, FL 33810, United States of America1.7 mi
- Kathleen Elementary SchoolWest Wheeler Road, Kathleen, FL 33810, United States of America1.7 mi
Parks
- Hunt Fountain ParkPolk County, Florida, United States of America1.4 mi
- The Park at Cortona Park areaLakeland, Florida, United States of America1.5 mi
- Park at Cortona Park areaLakeland, Florida, United States of America1.6 mi
Coffee
- StarbucksUS Highway 98 North, Lakeland, FL 33805, United States of America1.8 mi
More homes in Lakeland
Homes for sale near Lakeland
Data courtesy of: Stellar MLSDisclaimers and data details

Listings courtesy of Stellar MLS as distributed by MLS GRID. Based on information submitted to the MLS GRID. All data is obtained from various sources and may not have been verified by broker or MLS GRID. Supplied Open House Information is subject to change without notice. All information should be independently reviewed and verified for accuracy. Properties may or may not be listed by the office/agent presenting the information. Listing information is provided for consumers’ personal, non-commercial use, solely to identify prospective properties for potential purchase; all other use is strictly prohibited and may violate relevant federal and state law. Information deemed reliable but not guaranteed. Copyright © 2026 MLS GRID. All Rights Reserved.

Continental Real Estate Group, Inc
Broker: Derek Eisenberg
Listing last updated: Nov 21, 2026, 3:37 PM EST. SURF LOCAL last checked: Nov 22, 2026, 2:52 AM EST.