
 Active
1500 W Alton Bay Pl
Hernando, FL 34442 · Single family
$989,000
Listing courtesy of Angela Rose, PREMIER SOTHEBY'S INTERNATIONAL REALTY
- 3 Beds
- 4 Baths
- 3,162 sqft
Cynthia's Insights On This Property
- Built 2024
- Last recorded sale: $1,192,900 in April 2024
- Typical sale in 34442 over the last year: $315,000, $175 per sq ft
- Owners in 34442 stay about 7 years; 4% of homes changed hands last year
- County record lists a private pool


📊 Price Pulse
What would you pay for this place?
Sale prices come from county public records, not MLS data.Listing agent

Contact
Send a message and we'll pass it to the listing agent. Nothing is sent until you ask.
About this home
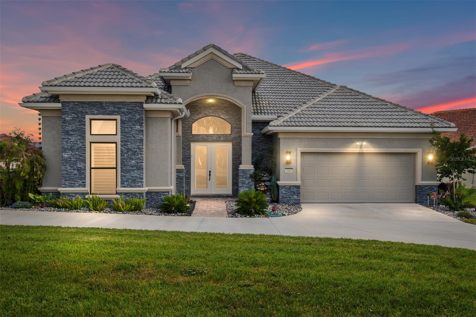
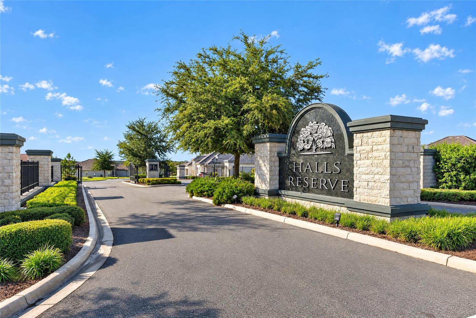
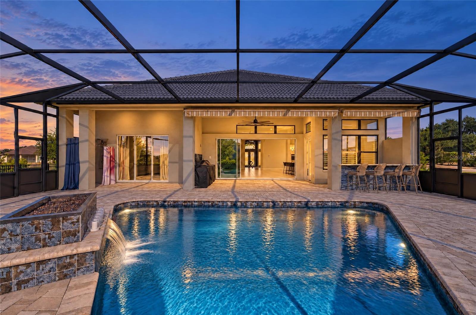
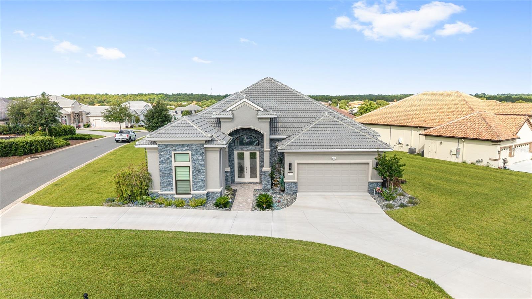
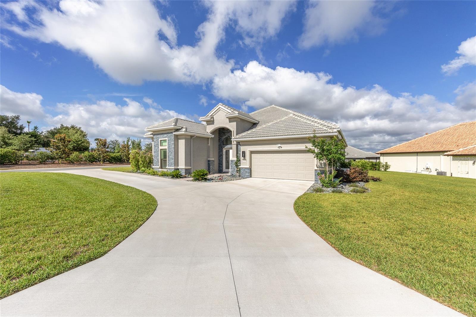
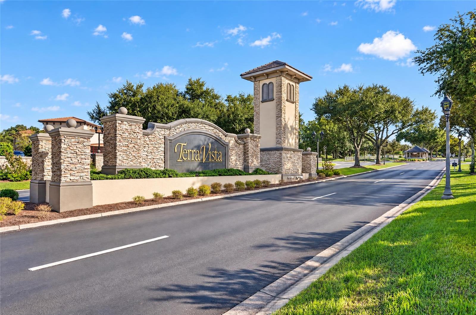
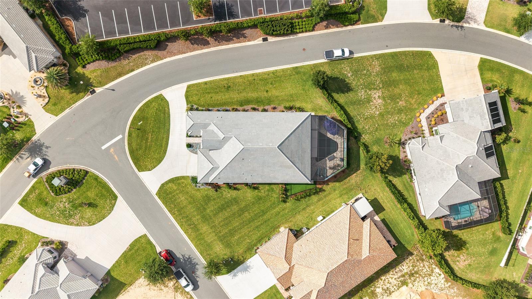
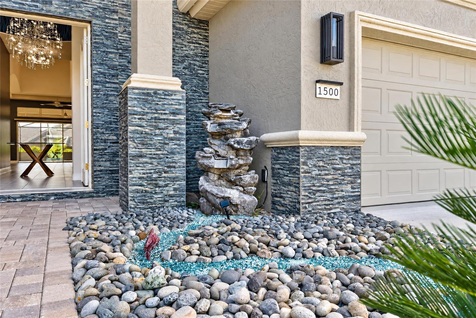
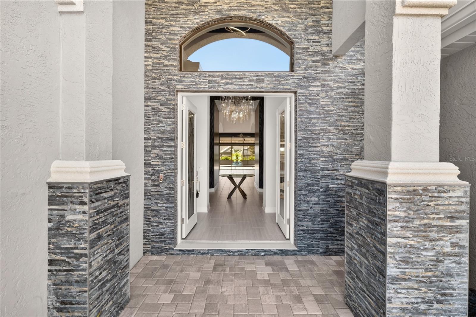
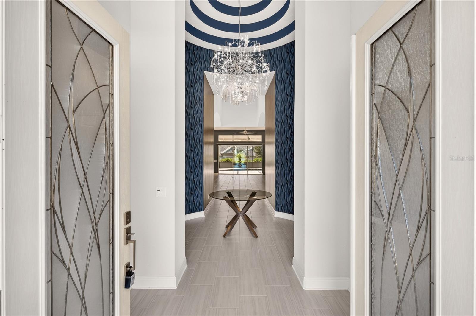
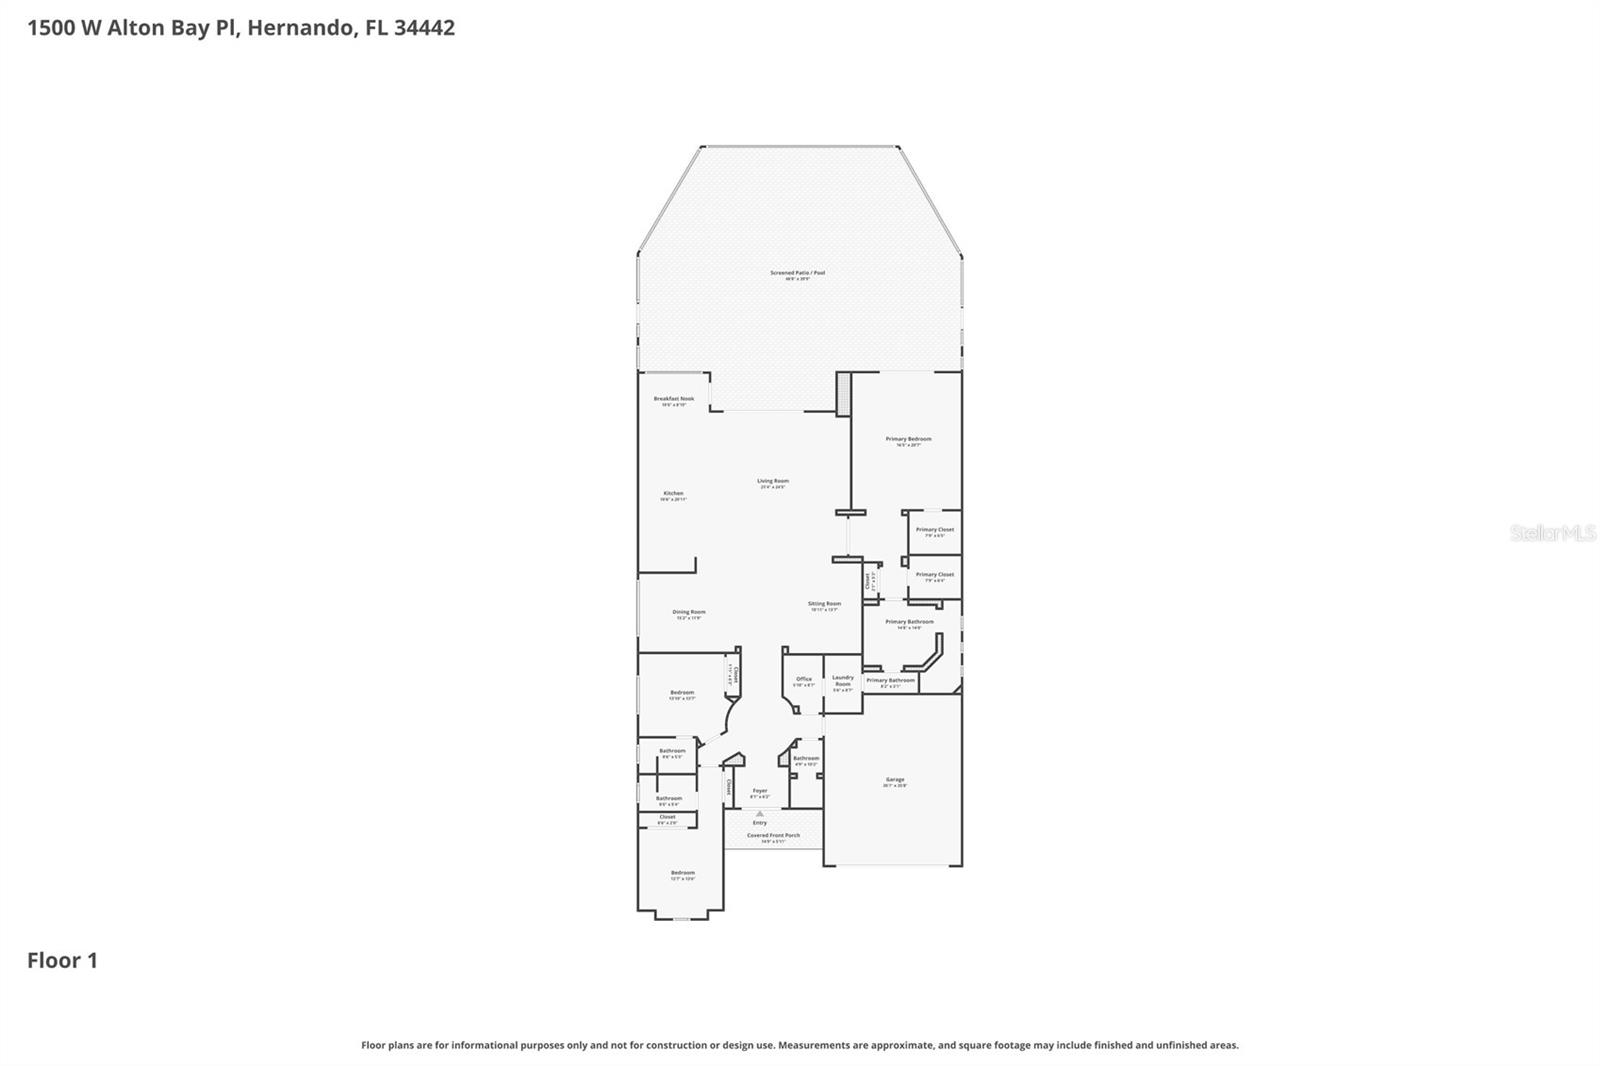
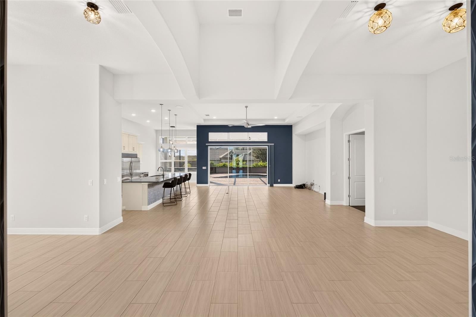
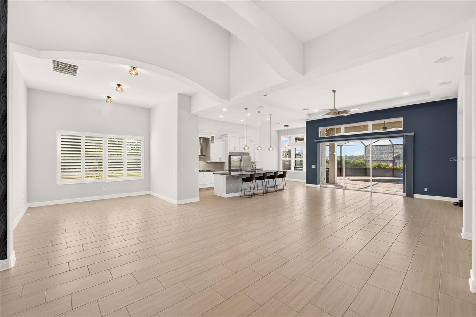
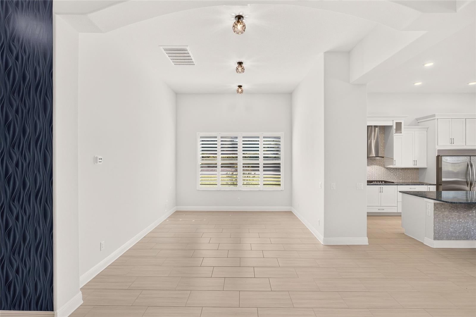
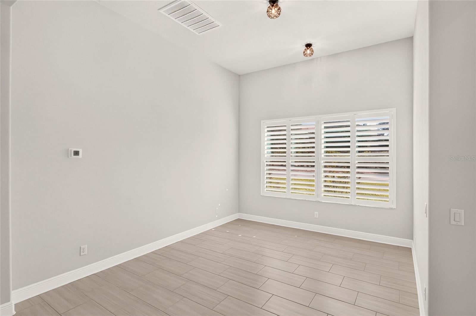
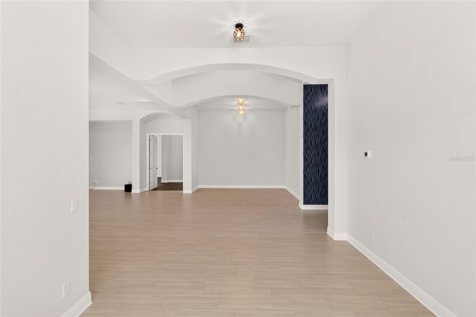
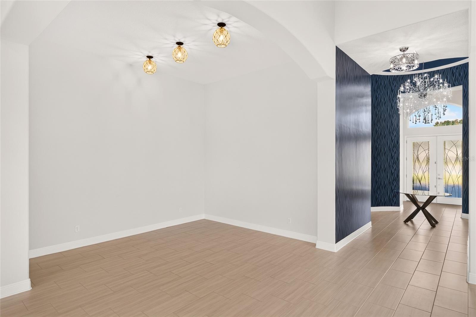
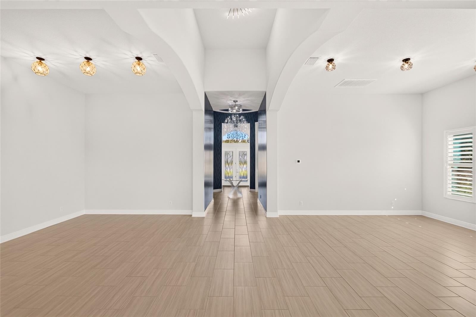
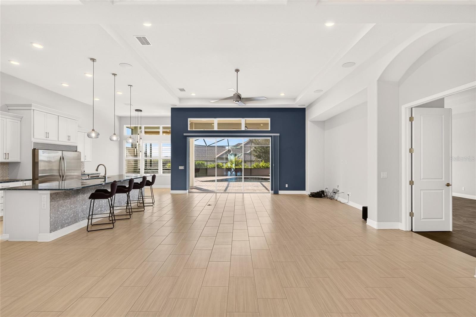
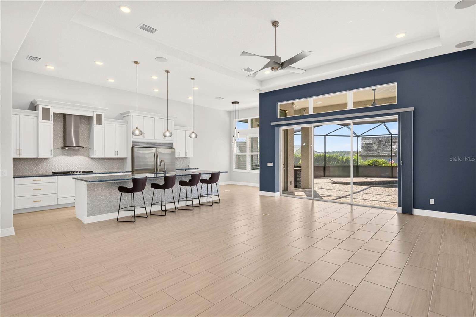
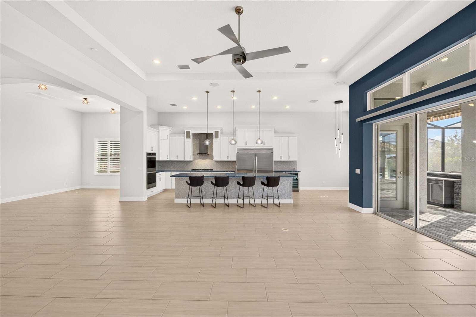
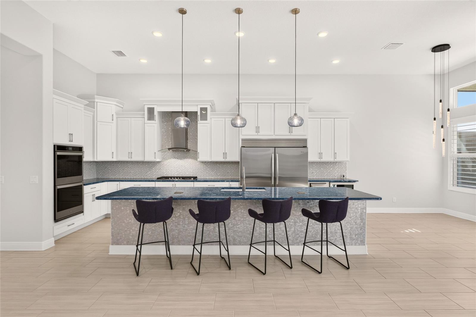
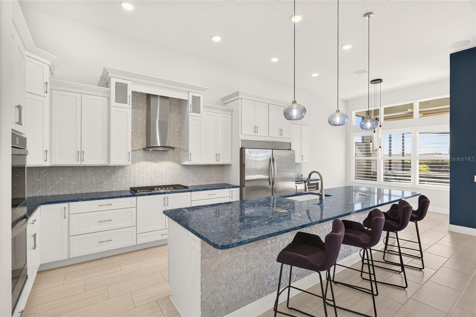
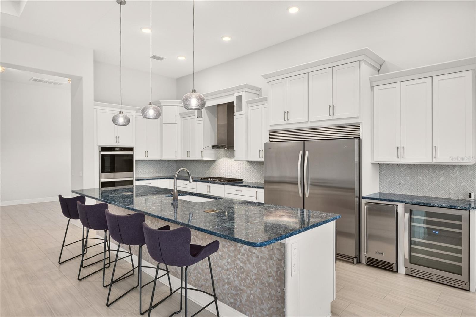
Priced well below replacement value. Motivated seller. In the gated lifestyle community of Terra Vista, this custom-built 2024 Wentworth residence in the exclusive Halls Reserve enclave offers 3,162 square feet of thoughtfully designed living space on a desirable corner homesite. The three-bedroom, three-full-bath and one-half-bath home blends architectural detail, accessibility and resort-style outdoor living, with every bedroom designed as a private en suite featuring zero-clearance showers and grab bars for comfort and convenience. Architectural details include elevated tray ceilings in the foyer, rotunda, family room and primary suite, solid-core interior doors, plantation shutters, transom windows, and upgraded tile flooring throughout the main living areas and primary suite. The gourmet kitchen is appointed with custom white maple cabinetry, Cambria countertops, under-cabinet lighting, a gas cooktop, double ovens, a second dishwasher, microwave drawer, icemaker and wine cooler. A dedicated office features built-in cabinetry and counters, while the primary suite offers a freestanding soaker tub, vessel sinks, upgraded granite countertops and custom cabinetry. Designed for indoor-outdoor entertaining, the lanai showcases a custom gunite saltwater pool with heat and a waterfall feature, outdoor shower, outdoor kitchen, dry bar, custom gas fire pit, electric awnings, mural screen and a dedicated surround sound system. Additional features include a whole-house generator, monitored security system, Ring cameras and doorbell, 400-amp electrical service, whole-house gutters with rain barrels and upgraded lighting with dimmers throughout. The grassy area adjacent to the garage is included with the property, and the sellers have received architectural committee approval for a future casita or an additional one- to two-car garage. Residents enjoy access to Terra Vista’s amenity-rich lifestyle near boating, fishing, recreational and biking destinations throughout Citrus County. Mandatory social membership required with refundable $2,000 deposit due at closing. Near the new 589 extension, you’ll enjoy easy access throughout the region with a one-hour ride to Tampa International Airport.
moreless
- Property type
- Single family
- Year built
- 2024
- Lot size
- 0.34 acres
- Garage
- 2 cars
- On market
- 173 days
- Price per sqft
- $313
- HOA fees
- $146/mo
- Listing ID
- OM725047
Show Full Details
Property Info
- Property Type
- Residential
- Property Subtype
- SingleFamilyResidence
- Year Built
- 2024
- Levels
- One
- Direction Faces
- East
- Lot Size (acres)
- 0.34
- Lot Size (sqft)
- 14685.0
- Senior Community
- Yes
- Contract Date
- 2026-05-27
- On Market Date
- 2026-05-27
- Cumulative Days on Market
- 173
Interior Features
- Interior Features
- Eat-In Kitchen, Tray Ceiling(S)
- Flooring
- Carpet, Tile
- Laundry Features
- Laundry Room
- Levels
- One
Appliances
- Appliances
- Cooktop, Dishwasher, Disposal, Ice Maker, Microwave, Range Hood, Refrigerator, Wine Refrigerator
Heating & Cooling
- Heating
- Central
- Cooling
- Central Air
Exterior Features
- Exterior Features
- Outdoor Kitchen, Outdoor Shower, Rain Barrel/Cistern(S), Rain Gutters
- Construction Materials
- Block, Stucco
- Foundation
- Block, Slab
- Roof
- Tile
- Pool Features
- In Ground, Private
- Private Pool
- Yes
Features & Amenities
- Garage Spaces
- 2.0
- Garage
- Yes
- Attached Garage
- Yes
- Parking Features
- Attached
- Security Features
- Security System
- Lot Features
- Corner Lot
Community/Association
- HOA
- Yes
- HOA Name
- Sharon
- HOA Phone
- $3,527,461,855
- HOA Fee
- $664
- HOA Fee Frequency
- Annually
- HOA Fee 2
- $272
- HOA Fee 2 Frequency
- Quarterly
- Association Amenities
- Clubhouse, Fitness Center, Gated, Golf Course, Racquetball, Recreation Facilities, Tennis Court(S), Trail(S)
Utilities
- Utilities
- Cable Available, Natural Gas Available, Cable Connected, Electricity Connected, Natural Gas Connected
- Sewer
- Public Sewer
- Water Source
- Public
Taxes
- Annual Tax Amount
- $8,241
- Tax Year
- $2,025
- Legal Description
- HALLS RESERVE PB 20 PG 14 LOT 91
Other
- Derived Previous List Price
- $995,900
Data freshness
- SURF LOCAL last checked
- Nov 21, 2026, 11:08 AM EST
Location
Approximate location, shown from the displayed address.
Similar homes nearby
- $947,0001969 N Yawkey Pt, Hernando, FL 344424 Beds4 Baths3,146 sqftListing courtesy of PREMIER SOTHEBY'S INTERNATIONA · Data courtesy of: Stellar MLS
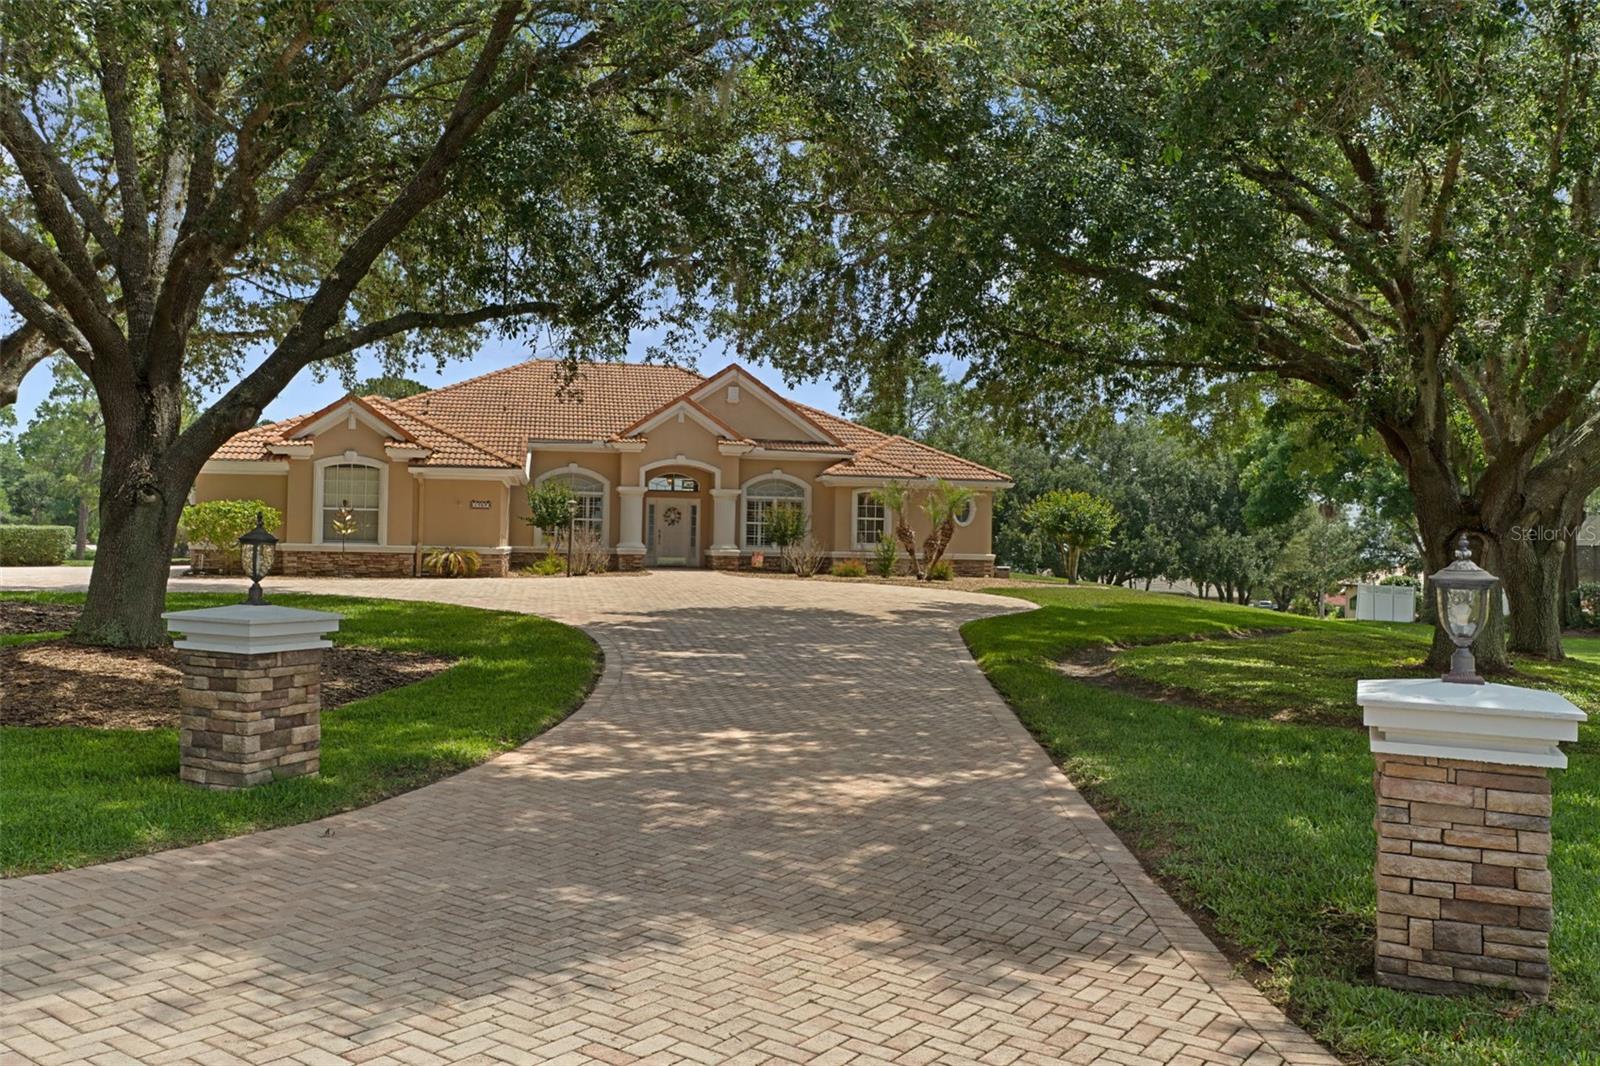 Active
- $1,175,0002203 N Peakview Loop, Hernando, FL 344423 Beds3 Baths2,560 sqftListing courtesy of BHHS FLORIDA PROPERTIES GROUP · Data courtesy of: Stellar MLS
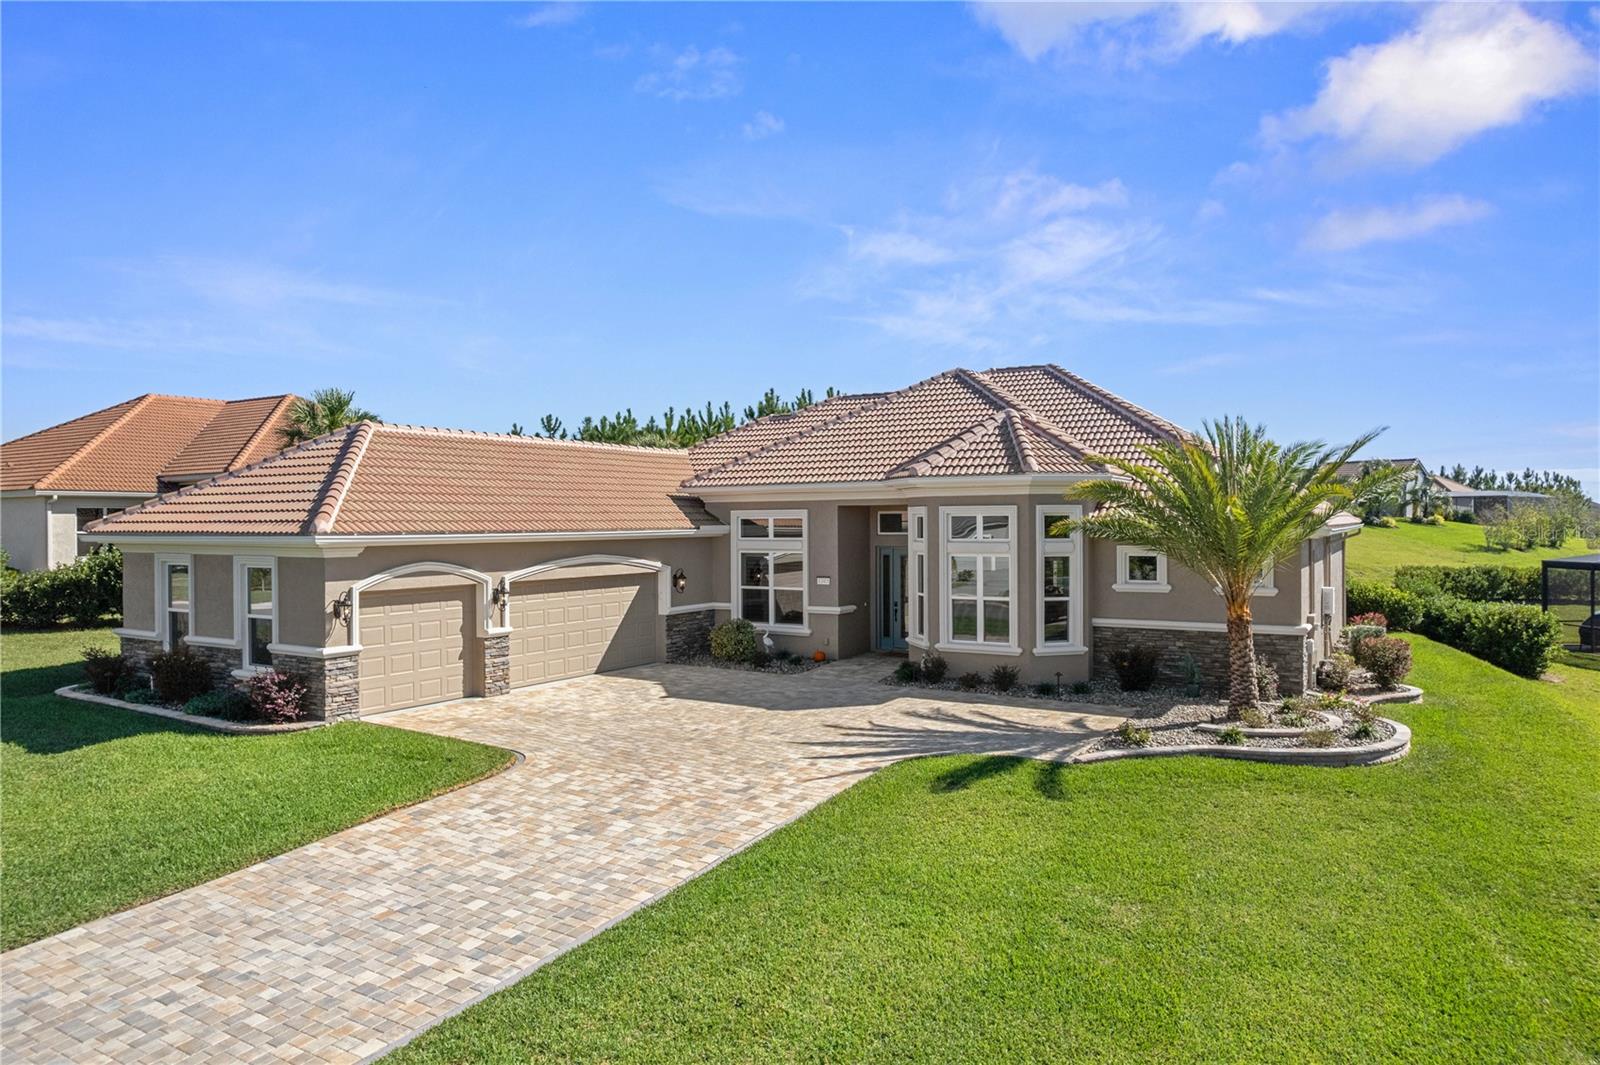 Active
- $919,90029 W Ipswich Ln, Hernando, FL 344423 Beds3 Baths2,853 sqftListing courtesy of COLDWELL BANKER NEXT GENERATION · Data courtesy of: Stellar MLS
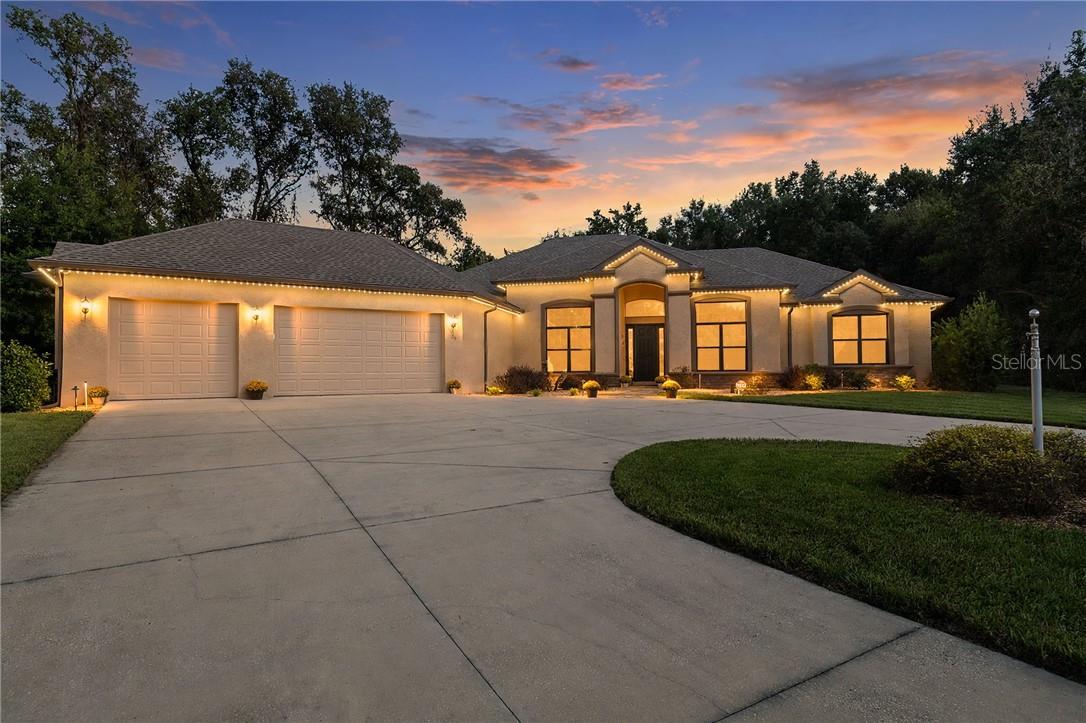 Active
- $979,0002253 N Peakview Loop, Hernando, FL 344424 Beds3 Baths2,523 sqftListing courtesy of ERA AMERICAN SUNCOAST REALTY · Data courtesy of: Stellar MLS
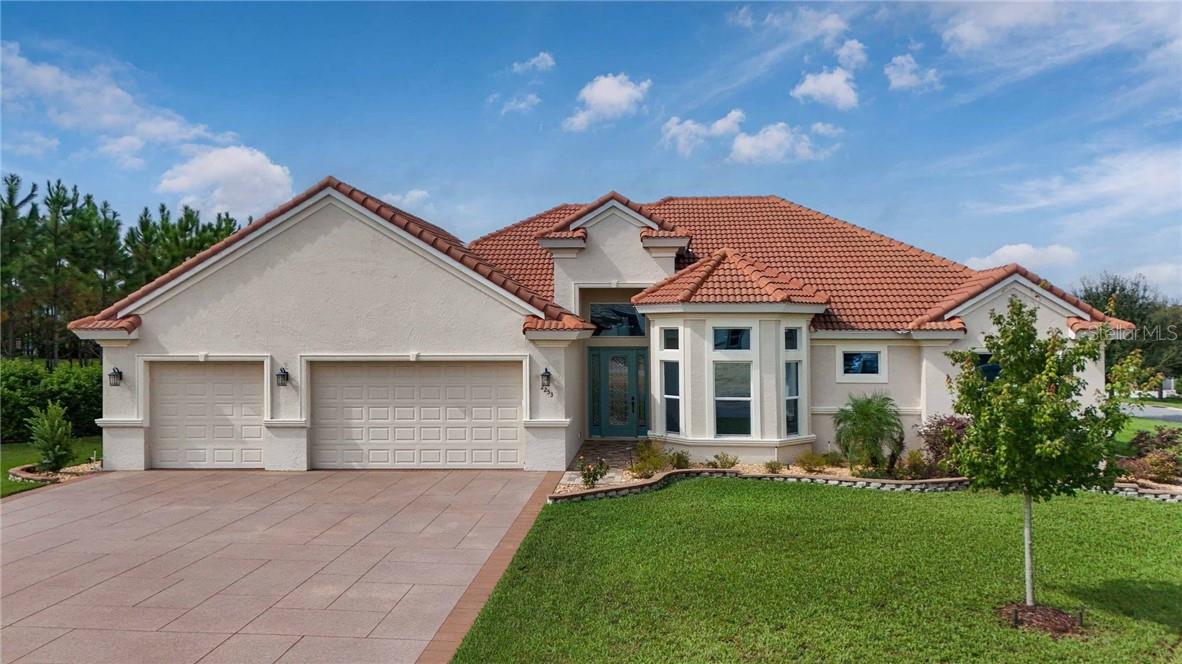 Active
- $849,0001482 N Abalone Ter, Hernando, FL 344424 Beds4 Baths3,481 sqftListing courtesy of REALTRUST REALTY LLC · Data courtesy of: Stellar MLS
 Active
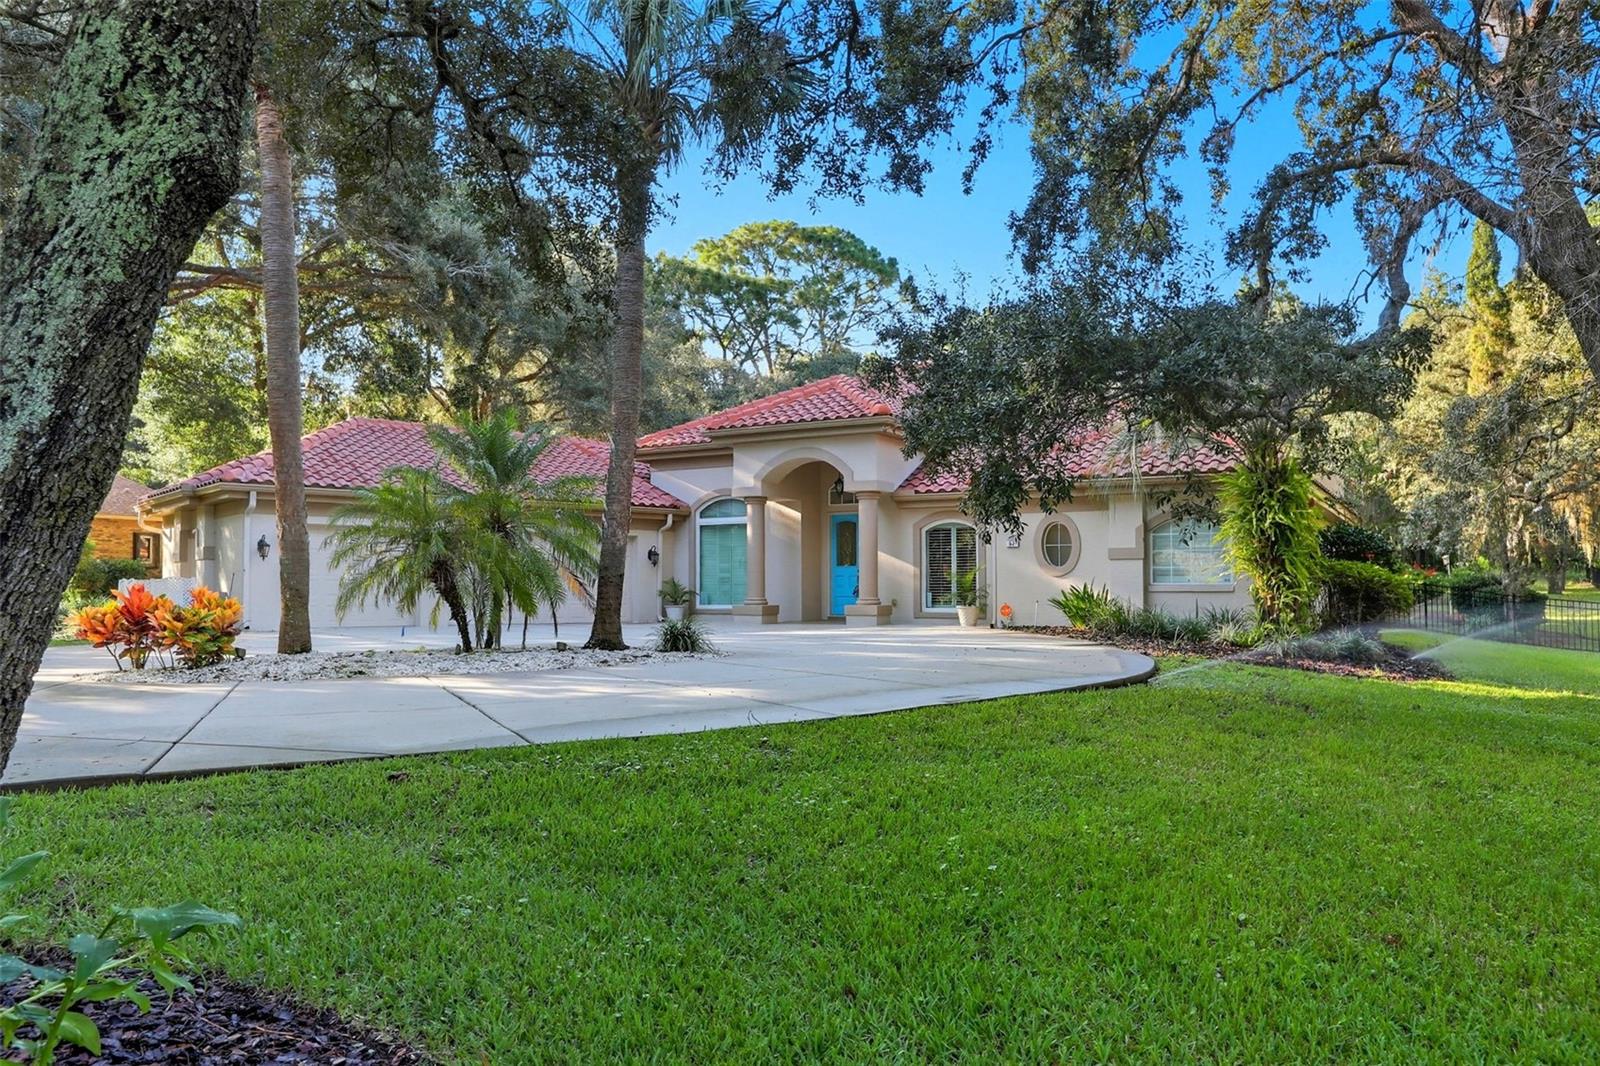
- $800,00057 W Albany Ln, Hernando, FL 344425 Beds4 Baths3,851 sqftListing courtesy of COLDWELL BANKER REALTY · Data courtesy of: Stellar MLS
 Active
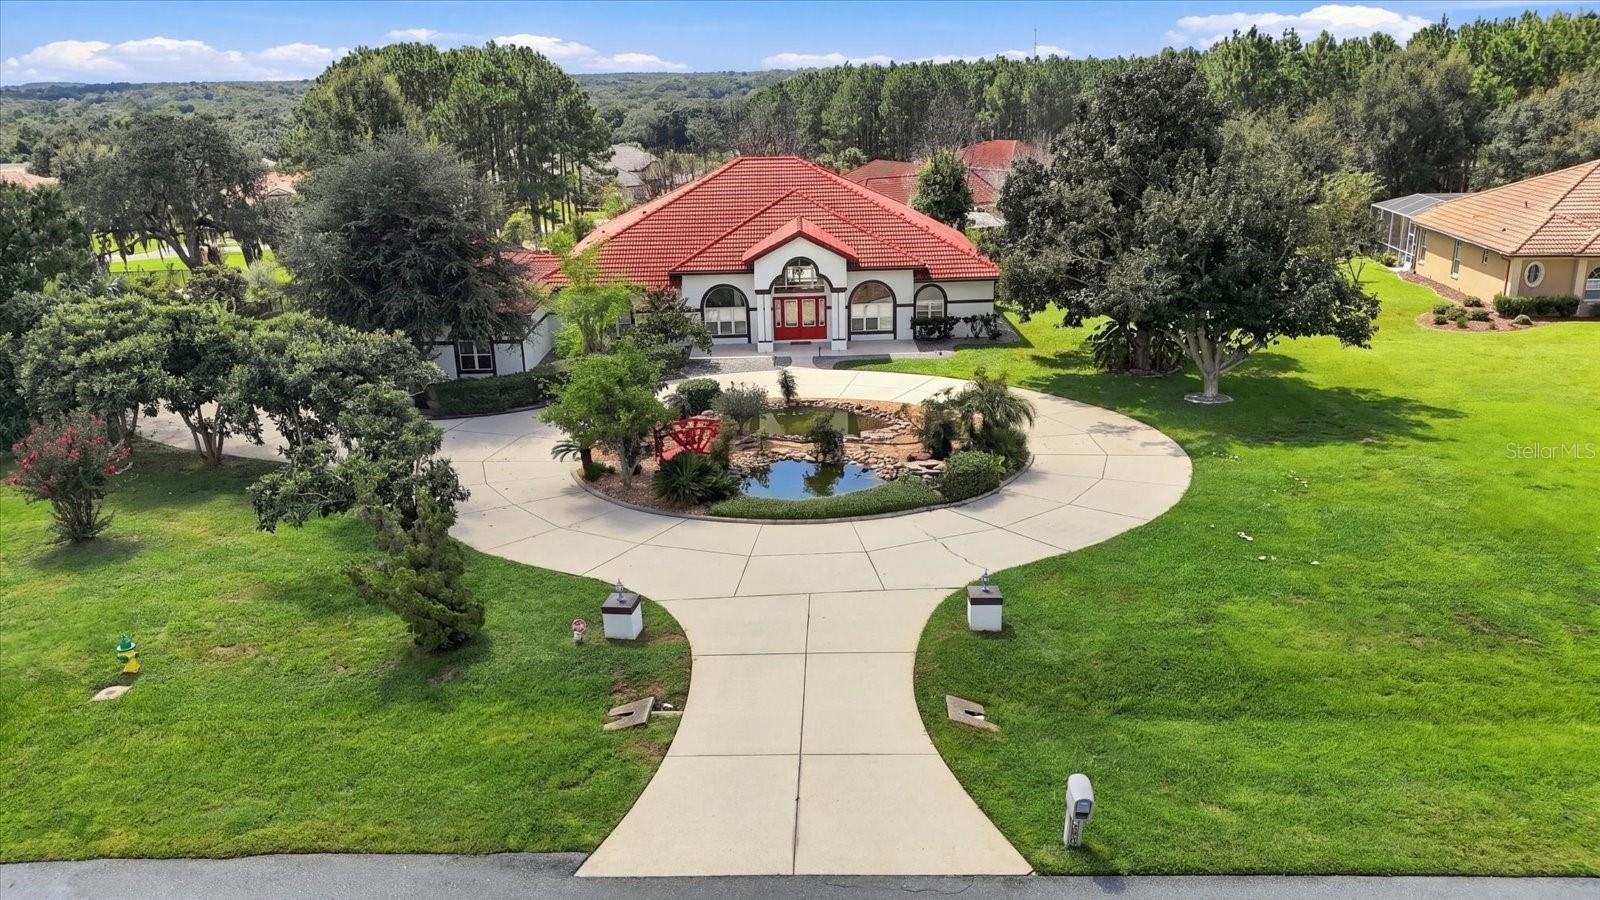
- $825,000546 W Fenway Dr, Hernando, FL 344424 Beds5 Baths3,886 sqftListing courtesy of CHARLES RUTENBERG REALTY INC · Data courtesy of: Stellar MLS
 Active
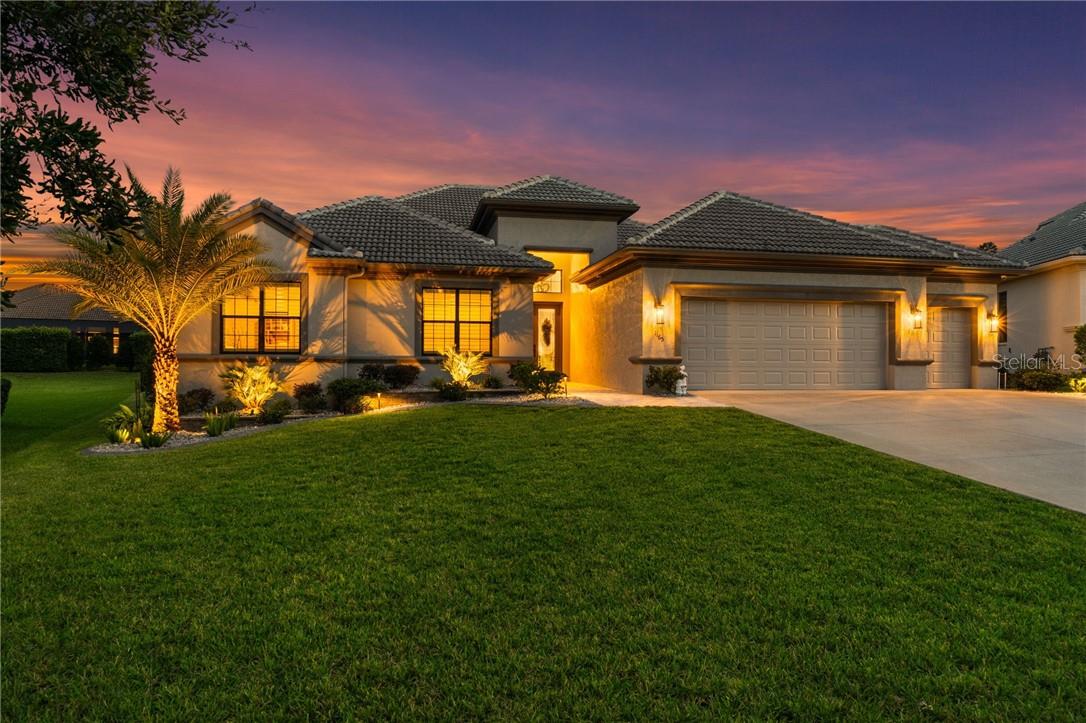
- $922,0001165 W Pointer Loop, Hernando, FL 344423 Beds3 Baths2,868 sqftListing courtesy of SELLSTATE NGR-INVERNESS · Data courtesy of: Stellar MLS
 Active
What Sold Nearby
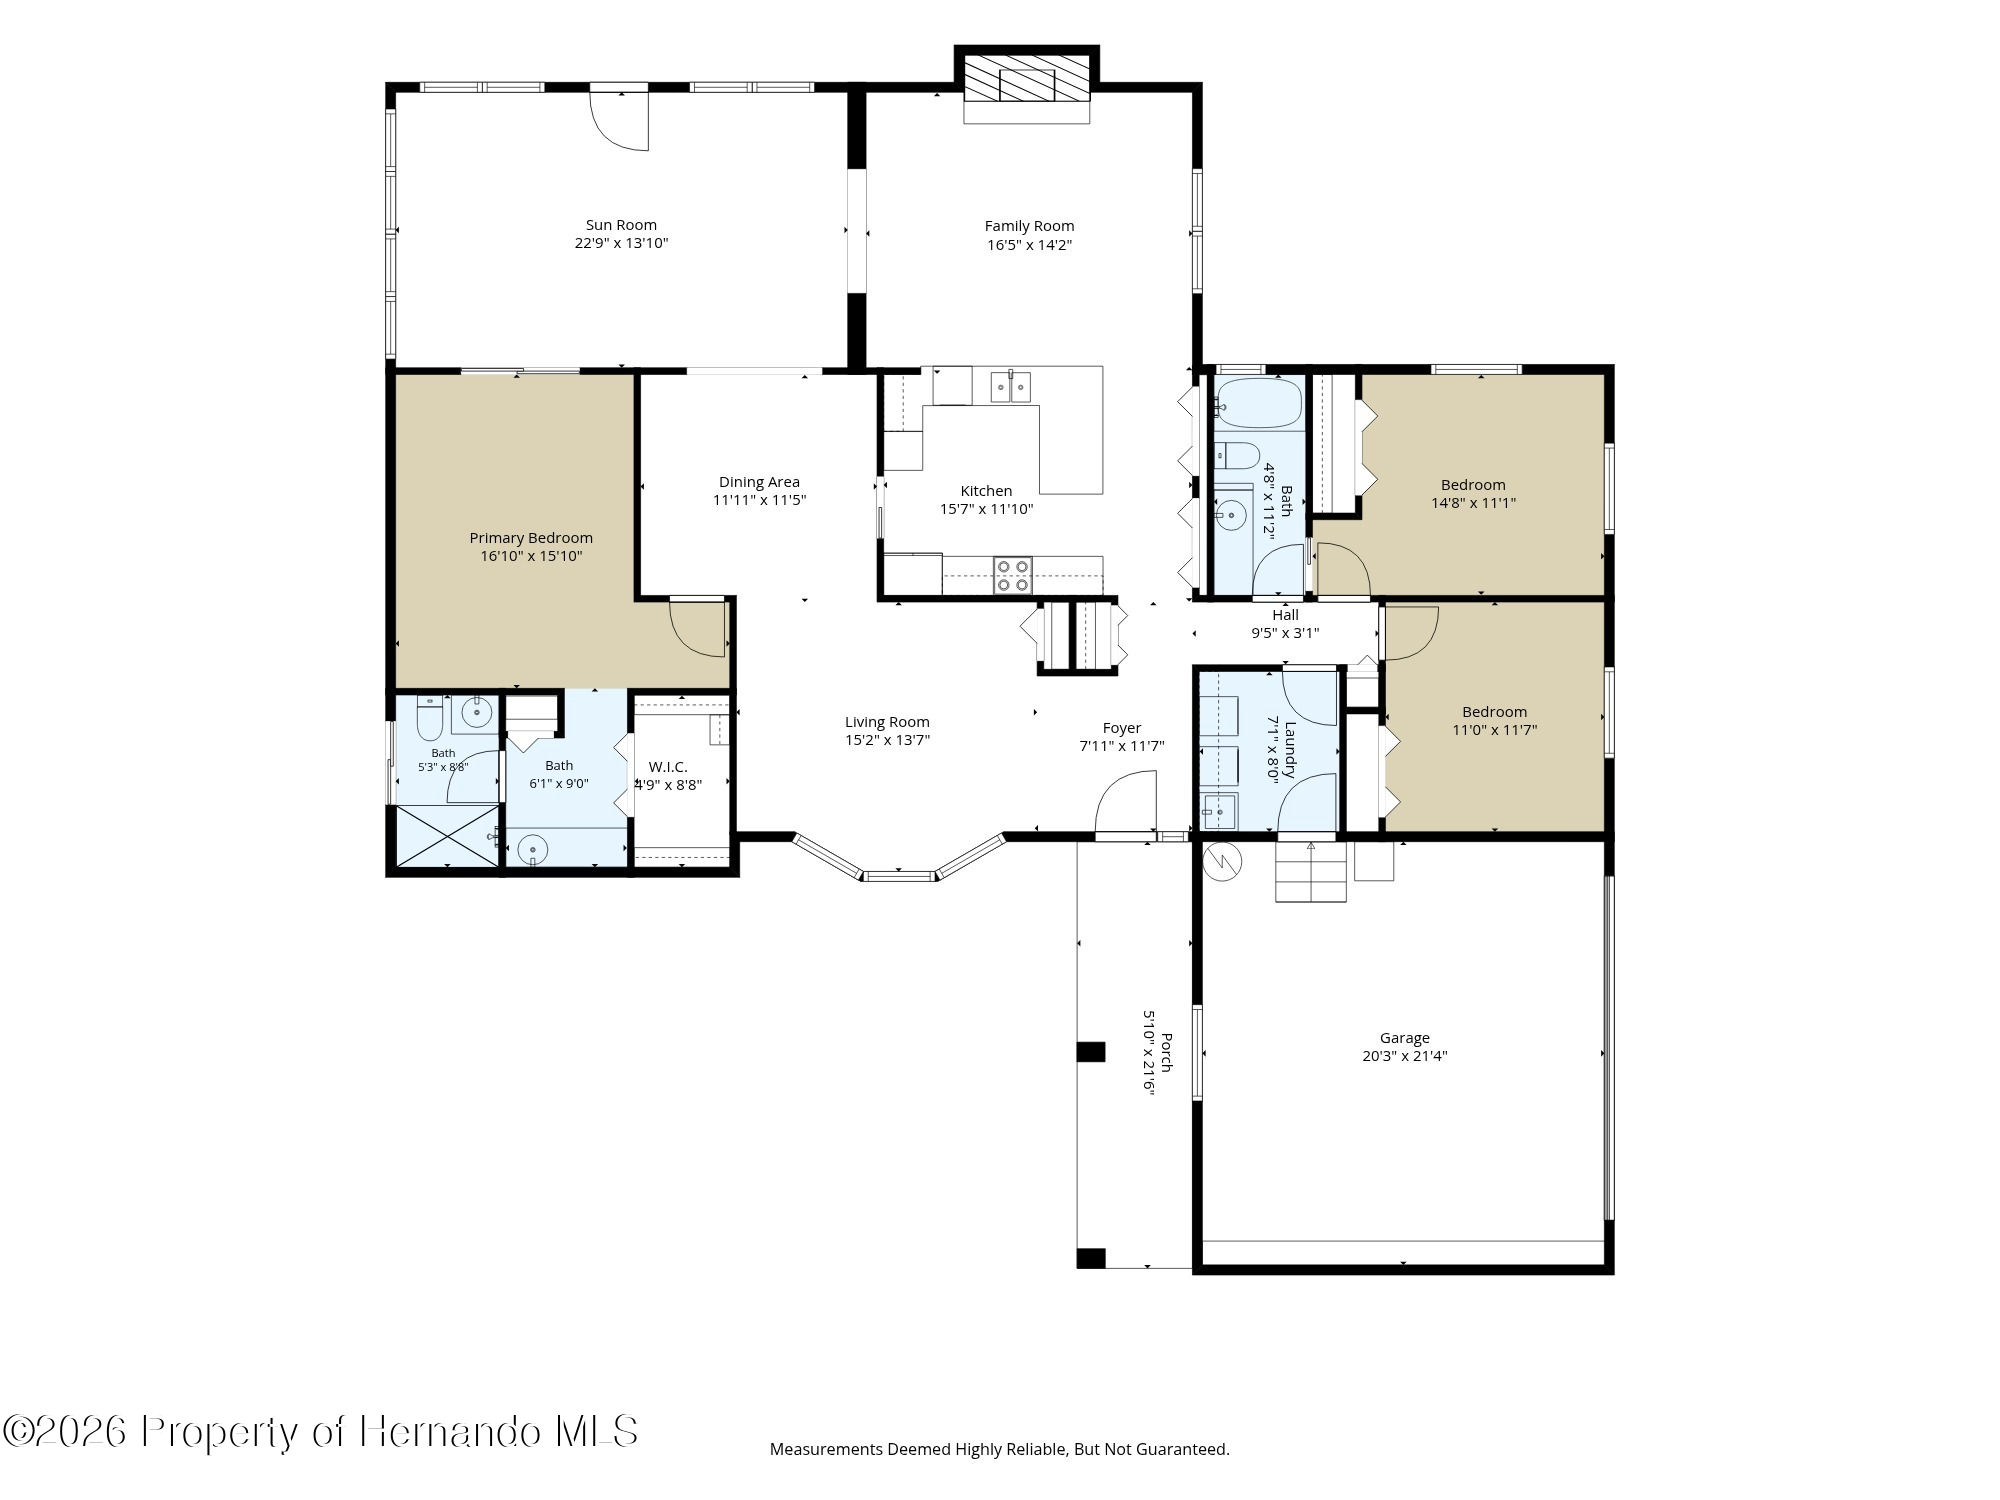 $369,000162 W Massachusetts StHernando, FL · Sold 2026-10-30
 $490,0001328 W Diamond Shore LoopHernando, FL · Sold 2026-10-26
- $799,0001283 N Rockwood PtHernando, FL · Sold 2026-10-14
- $535,000179 W Mickey Mantle PathHernando, FL · Sold 2026-10-12
- $345,0001683 N Shadowview PathHernando, FL · Sold 2026-10-07
- $490,000979 W Sun Valley CtHernando, FL · Sold 2026-09-30
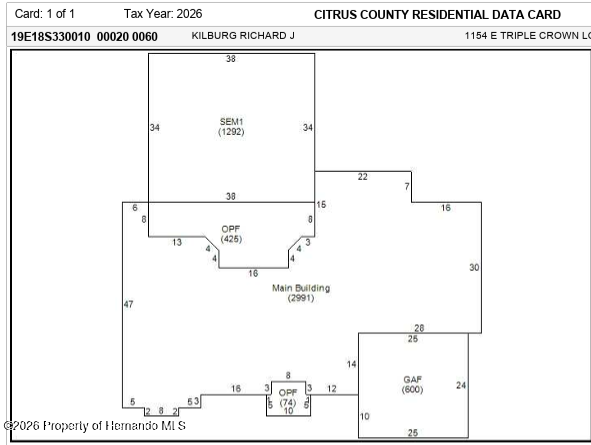 $505,0001154 E Triple Crown LoopHernando, FL · Sold 2026-09-28
 $460,0001155 E Bluebird CtHernando, FL · Sold 2026-09-25
Flood
Flood zone X · Minimal flood risk
What's Nearby
Groceries
- Publix2685 North Forest Ridge Boulevard, Hernando, FL 34442, United States of America1.2 mi
- Walmart Supercenter1936 North Lecanto Highway, Lecanto, FL 34461, United States of America1.8 mi
Schools
- Forest Ridge Elementary School2927 North Forest Ridge Boulevard, Hernando, FL 34442, United States of America1.4 mi
Parks
- Beverly Hills Community ParkBeverly Hills, Florida, United States of America1.8 mi
More homes in Hernando
Homes for sale near Hernando
Data courtesy of: Stellar MLSDisclaimers and data details

Listings courtesy of Stellar MLS as distributed by MLS GRID. Based on information submitted to the MLS GRID. All data is obtained from various sources and may not have been verified by broker or MLS GRID. Supplied Open House Information is subject to change without notice. All information should be independently reviewed and verified for accuracy. Properties may or may not be listed by the office/agent presenting the information. Listing information is provided for consumers’ personal, non-commercial use, solely to identify prospective properties for potential purchase; all other use is strictly prohibited and may violate relevant federal and state law. Information deemed reliable but not guaranteed. Copyright © 2026 MLS GRID. All Rights Reserved.

Continental Real Estate Group, Inc
Broker: Derek Eisenberg
Listing last updated: Nov 16, 2026, 10:14 AM EST. SURF LOCAL last checked: Nov 21, 2026, 11:08 AM EST.