
 Active
2203 N Peakview Loop
Hernando, FL 34442 · Single family
$1,175,000
Listing courtesy of Andrea Cincotta, BHHS FLORIDA PROPERTIES GROUP
- 3 Beds
- 3 Baths
- 2,560 sqft
Cynthia's Insights On This Property
- Last recorded sale: $85,000 in January 2025
- Typical sale in 34442 over the last year: $315,000, $175 per sq ft
- Owners in 34442 stay about 7 years; 4% of homes changed hands last year


📊 Price Pulse
What would you pay for this place?
Sale prices come from county public records, not MLS data.Listing agent
Contact
Send a message and we'll pass it to the listing agent. Nothing is sent until you ask.
About this home
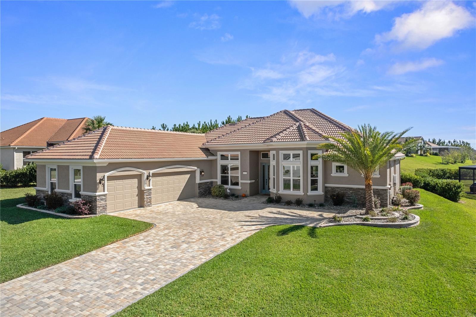
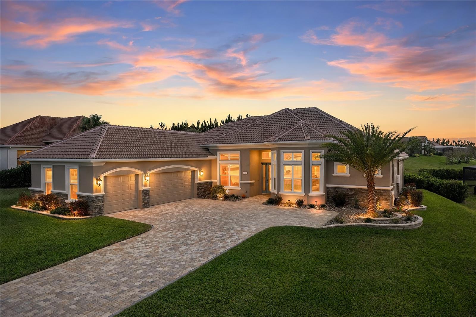
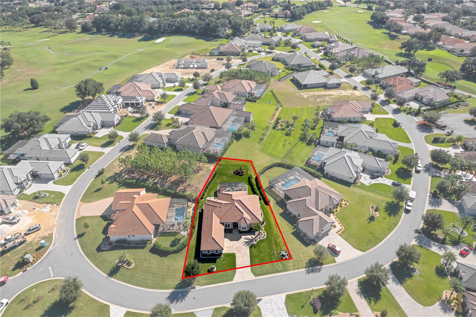
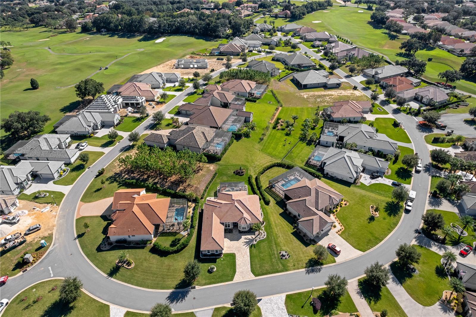
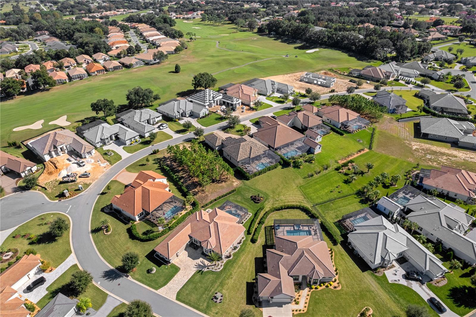
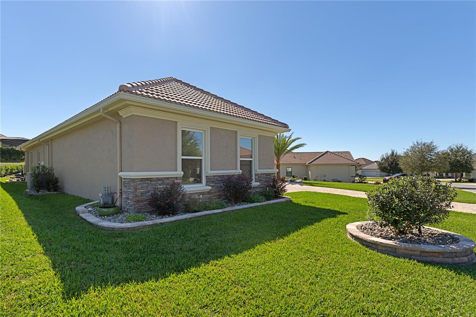
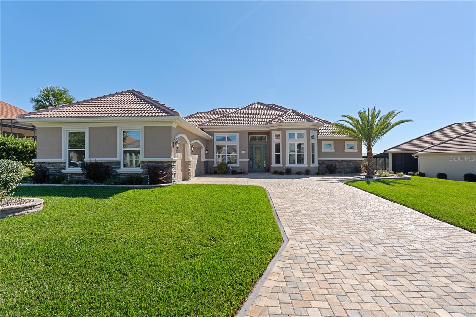
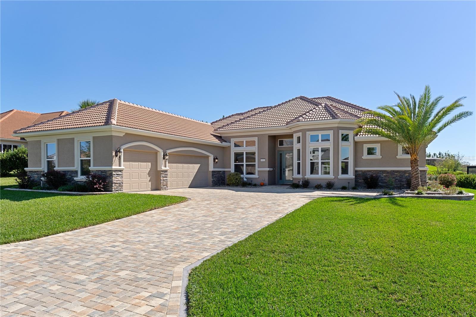
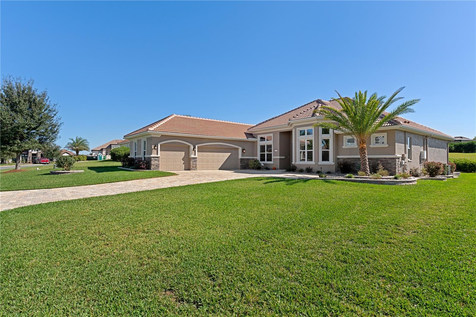
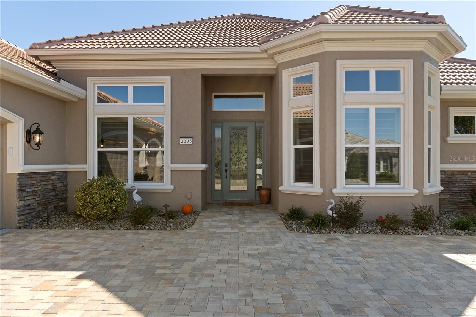
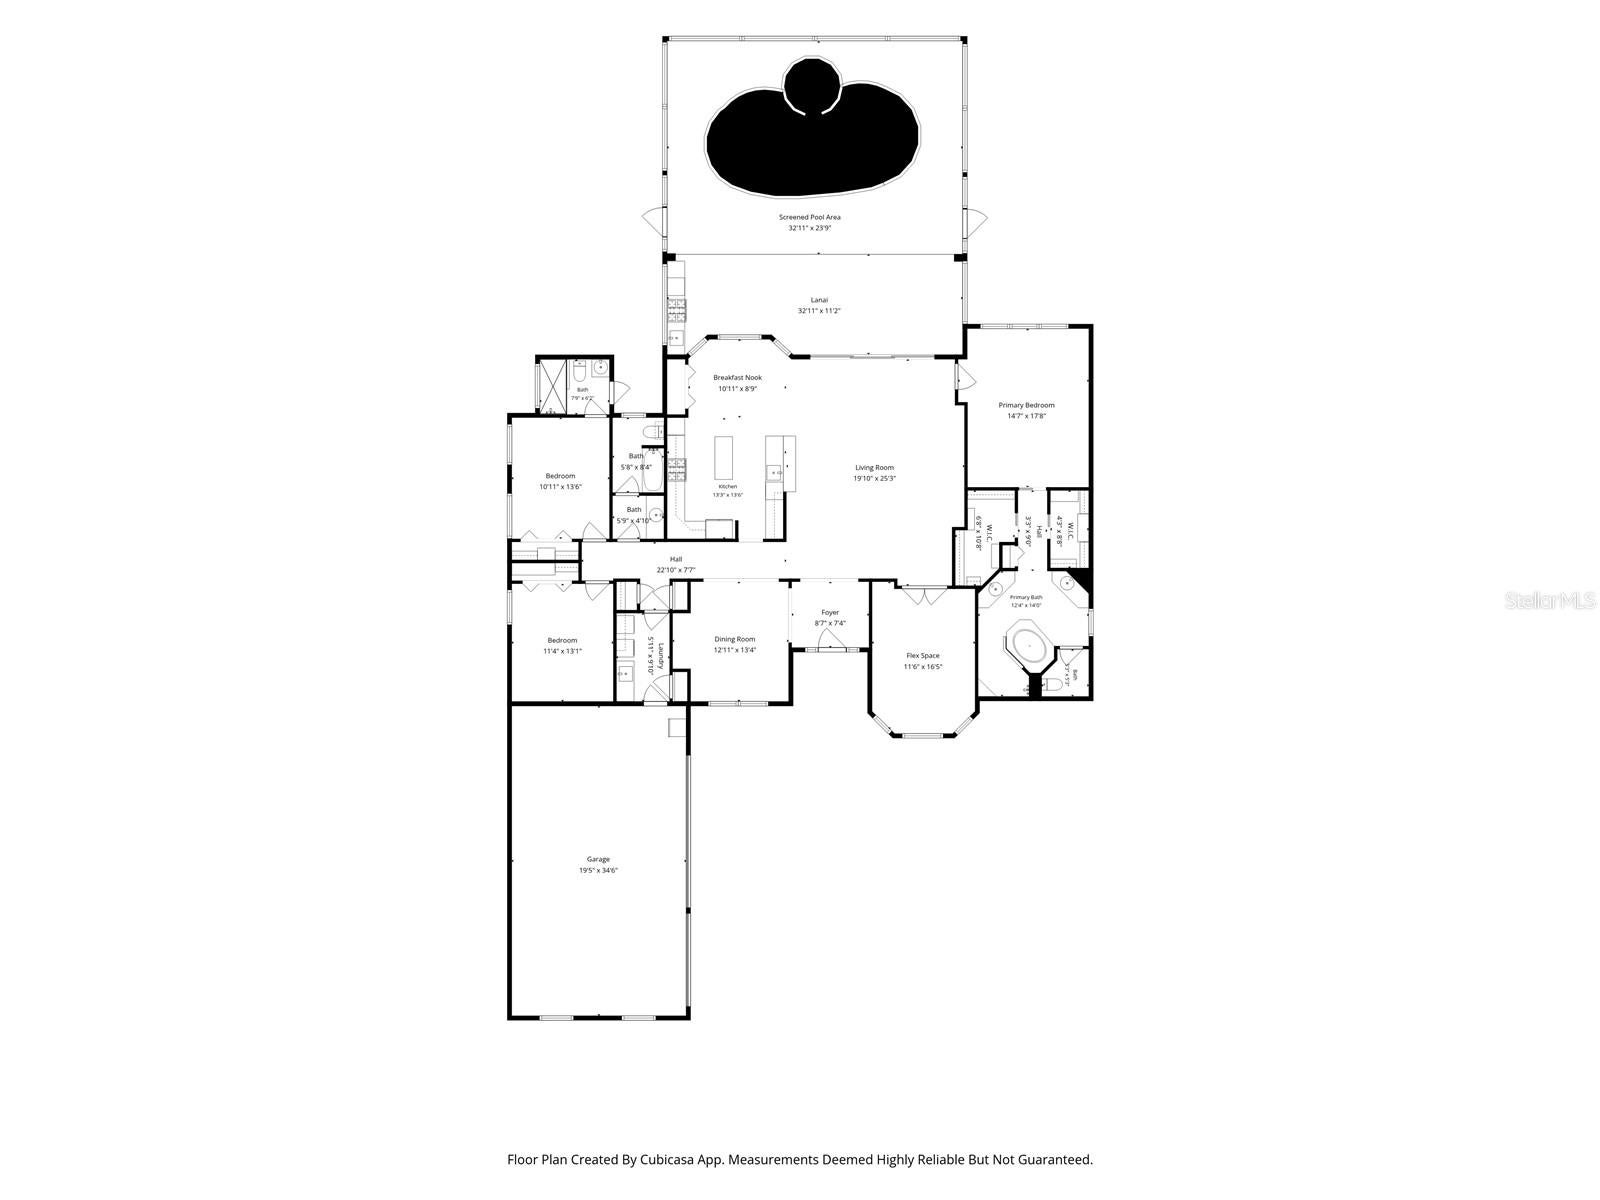
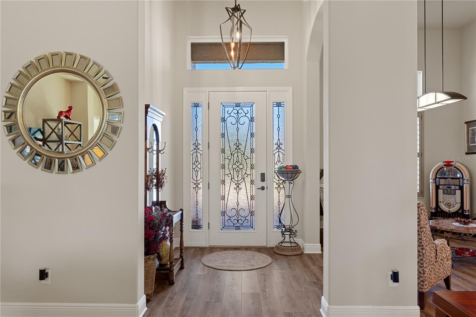
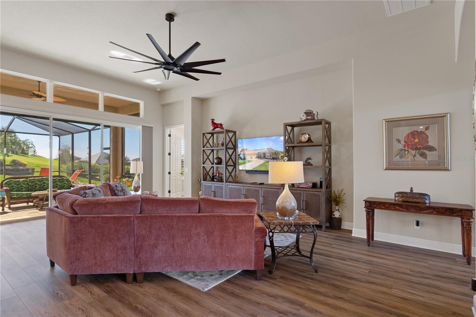
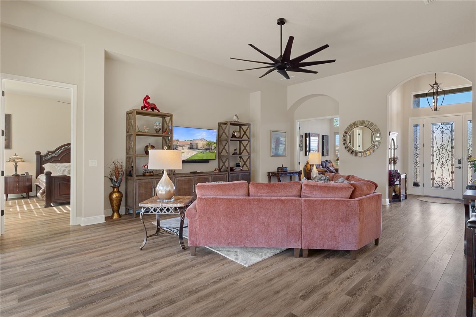
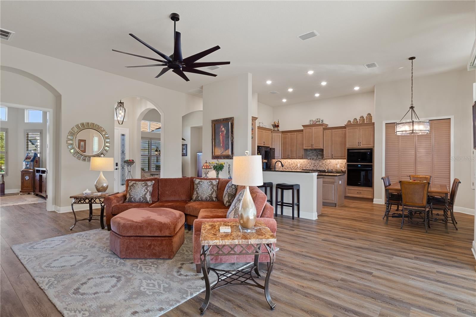
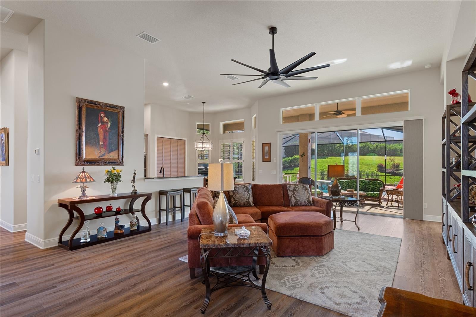
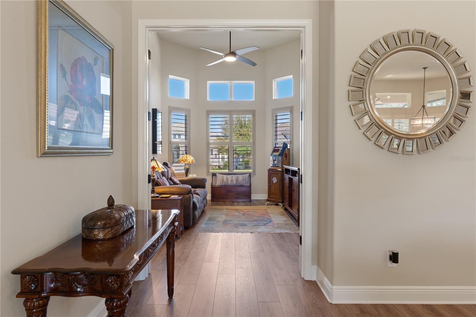
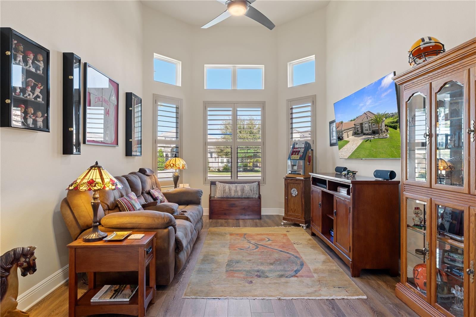
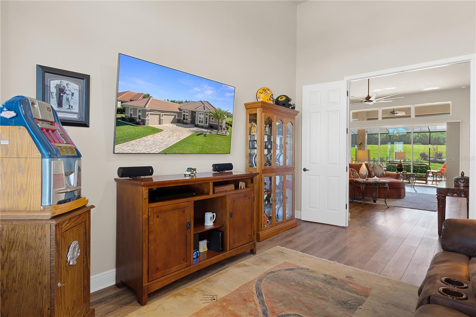
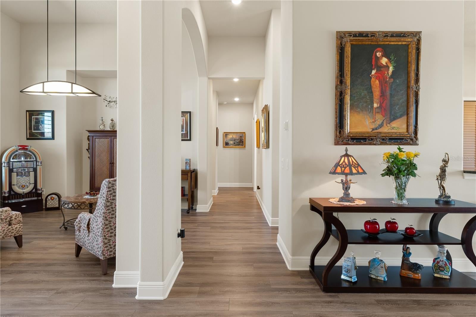
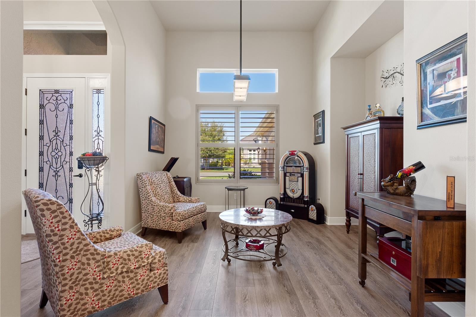
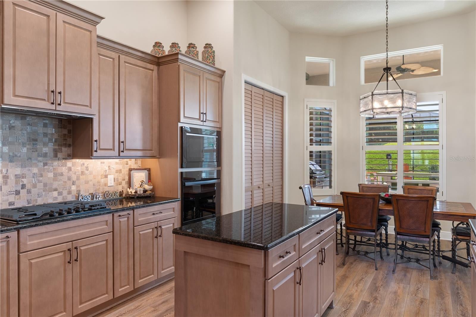
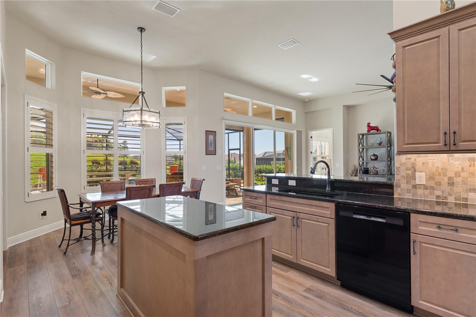
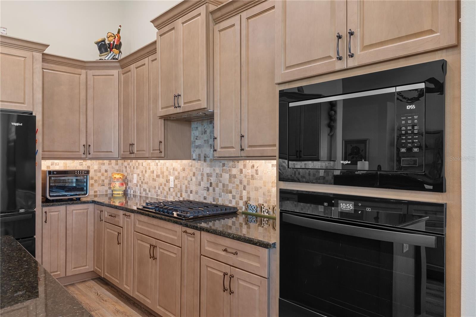
Why wait to build when you can move right into a nearly new luxury home with the upgrades already in place? Lived in for less than a year, this home sits on an elevated homesite in Roberts Ridge, a separately gated enclave within Terra Vista at Citrus Hills. Inside, the kitchen features granite counters, top of the line appliances, crown molding on cabinets, pullout storage in every cabinet, a tile backsplash, and dimmable under-cabinet lighting. The dining area is currently arranged as a quiet reading retreat, while the private office serves as a TV room. Hunter Douglas window treatments, vinyl plank flooring, and nine custom closets give the home a finished feel. The primary bath features an upgraded tile shower with a built-in corner seat, and both the primary and second bathrooms have bidets. Two HVAC units provide separate climate control, while the expanded three-car garage offers epoxy flooring and cabinetry that stays. Outdoors, spend afternoons on the sun shelf of the 12-by-24-foot saltwater pool and evenings in the spa, with pool sconces and LED lighting in both. The outdoor gas kitchen is equipped with a sink and two refrigerators, and the lanai features 3 motorized screens. The third full bath is an ensuite for one of the guest bedrooms and also has direct exterior access for poolside use. Just beyond the lanai, a small paver patio offers a spot for a fire pit. Stone-edged landscape beds wrap the entire home, with landscape lighting that highlights the plantings after dark. A paver driveway and stone veneer accents frame the entry. Terra Vista at Citrus Hills rounds out the lifestyle with golf, dining, Spa & Fitness, indoor and outdoor pools, tennis and pickleball courts, walking trails, and a calendar of clubs and social events.
moreless
- Property type
- Single family
- Year built
- 2025
- Lot size
- 0.31 acres
- Garage
- 3 cars
- On market
- 2 days
- Price per sqft
- $459
- HOA fees
- $333/mo
- Listing ID
- CC870170
Show Full Details
Property Info
- Property Type
- Residential
- Property Subtype
- SingleFamilyResidence
- Year Built
- 2025
- Levels
- One
- Direction Faces
- North
- Lot Size (acres)
- 0.31
- Lot Size (sqft)
- 13470.0
- Contract Date
- 2026-11-14
- On Market Date
- 2026-11-14
- Cumulative Days on Market
- 2
Interior Features
- Interior Features
- Cathedral Ceiling(S), High Ceilings, Open Floorplan, Stone Counters, Tray Ceiling(S), Walk-In Closet(S)
- Laundry Features
- Laundry Room, Sink
- Levels
- One
- Window Features
- Window Coverings, Double Pane Windows, Shutters, Window Treatments
- Door Features
- Sliding Doors
Appliances
- Appliances
- Cooktop, Dishwasher, Disposal, Dryer, Microwave, Refrigerator, Washer
Heating & Cooling
- Heating
- Central
- Cooling
- Central Air
Exterior Features
- Exterior Features
- Lighting, Outdoor Kitchen, Private Yard, Rain Gutters
- Patio & Porch Features
- Enclosed, Patio, Screened
- Construction Materials
- Block
- Foundation
- Block
- Roof
- Tile
- Pool Features
- In Ground, Salt Water, Screen Enclosure, Waterfall, Private
- Private Pool
- Yes
- Spa Features
- Heated
- Spa
- Yes
Features & Amenities
- Garage Spaces
- 3.0
- Garage
- Yes
- Attached Garage
- Yes
- Parking Features
- Driveway, Garage Door Opener, Garage Faces Side, Oversized, Garage, Attached
- Lot Features
- Cleared, Landscaped
Community/Association
- HOA
- Yes
- HOA Name
- Laura Lambert
- HOA Phone
- $3,527,465,828
- HOA Fee
- $283
- HOA Fee Frequency
- Monthly
- HOA Fee 2
- $600
- HOA Fee 2 Frequency
- Annually
- HOA Fee Includes
- Cable Tv, Internet, Maintenance Structure, Maintenance Grounds
- Association Amenities
- Pool
- Community Features
- Gated, Golf, Pool
Utilities
- Utilities
- Cable Available, Natural Gas Available, Cable Connected, Electricity Connected, Natural Gas Connected, Sewer Connected, Water Connected
- Sewer
- Public Sewer
- Water Source
- Public
Taxes
- Annual Tax Amount
- $1
- Tax Year
- $2,025
- Legal Description
- ROBERTS RIDGE PB 19 PG 142 LOT 43
Data freshness
- SURF LOCAL last checked
- Nov 20, 2026, 5:38 PM EST
Location
Approximate location, shown from the displayed address.
Similar homes nearby
- $947,0001969 N Yawkey Pt, Hernando, FL 344424 Beds4 Baths3,146 sqftListing courtesy of PREMIER SOTHEBY'S INTERNATIONA · Data courtesy of: Stellar MLS
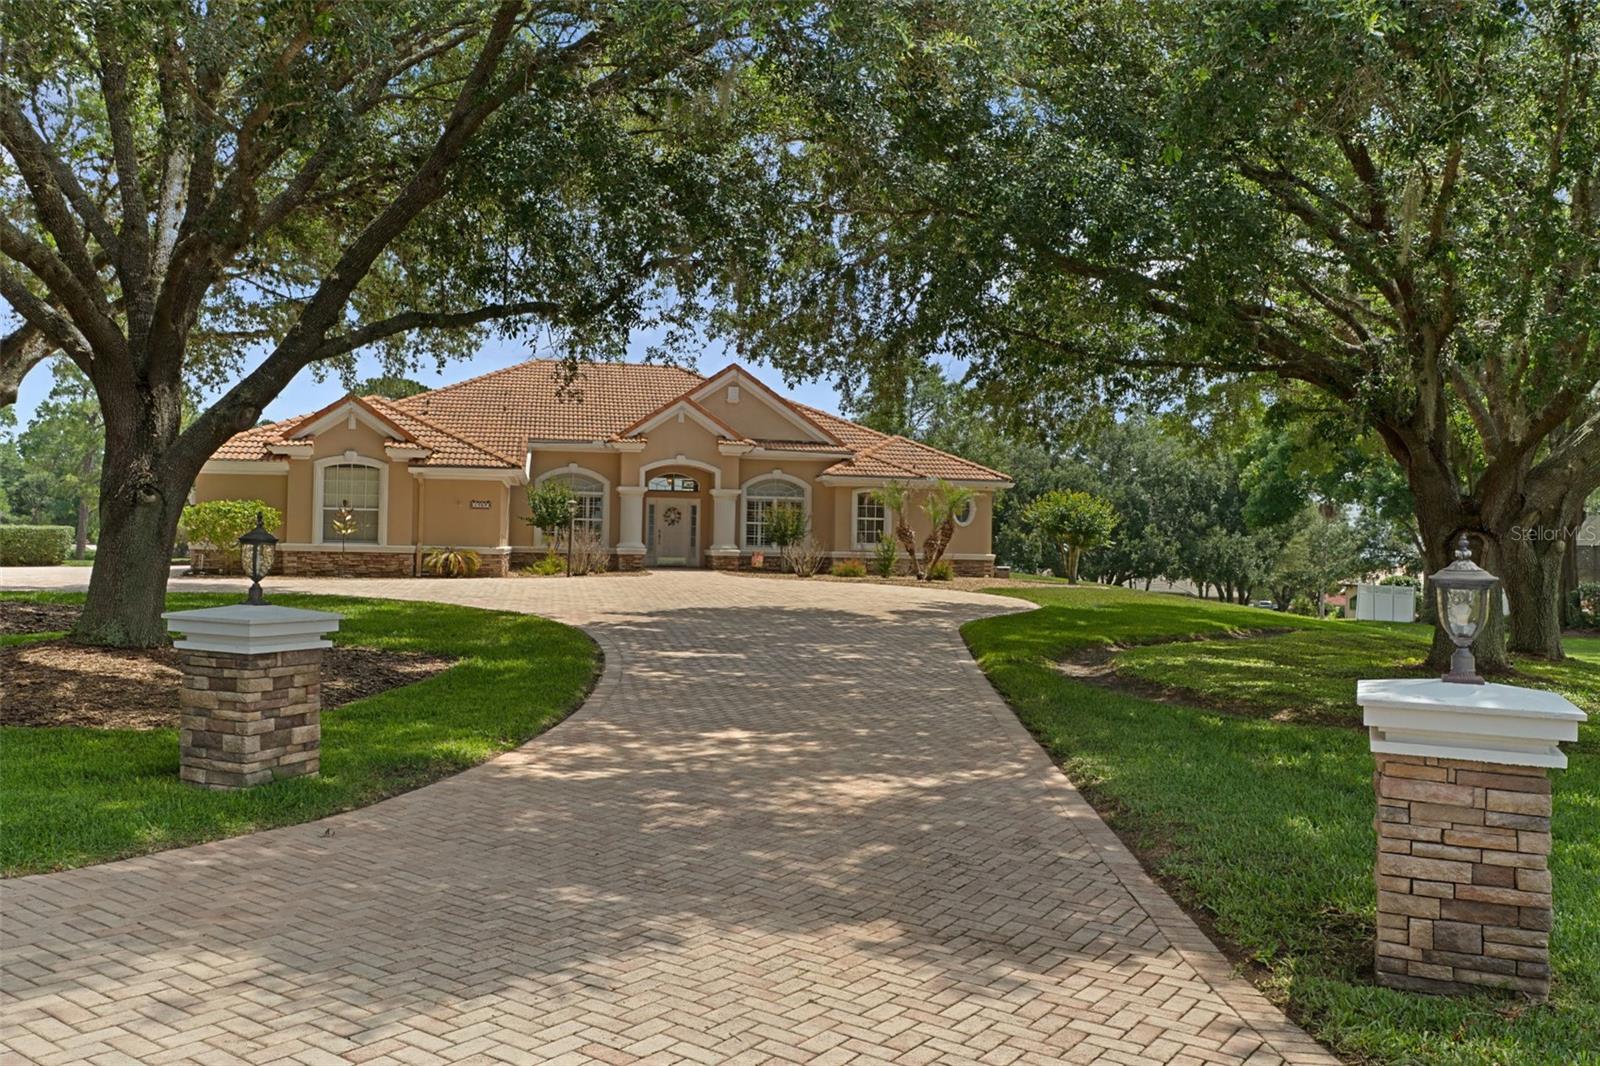 Active
- $979,0002253 N Peakview Loop, Hernando, FL 344424 Beds3 Baths2,523 sqftListing courtesy of ERA AMERICAN SUNCOAST REALTY · Data courtesy of: Stellar MLS
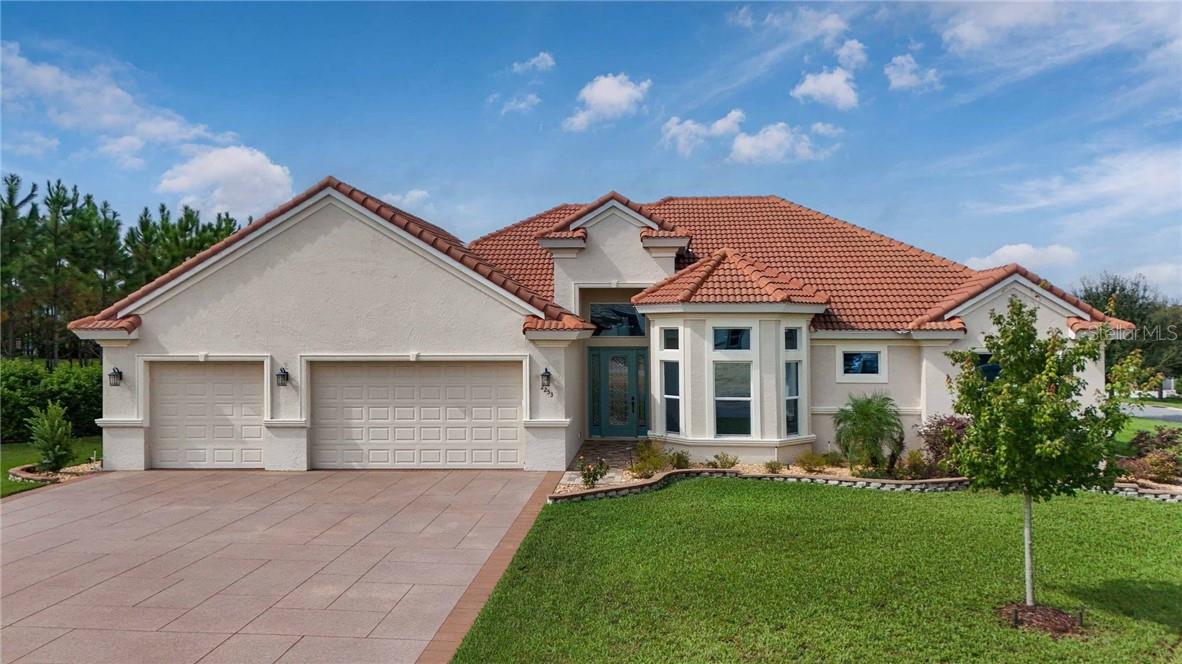 Active
- $990,0002320 N Hickory Glen Pt, Hernando, FL 344425 Beds4 Baths3,823 sqftListing courtesy of REALTRUST REALTY LLC · Data courtesy of: Stellar MLS
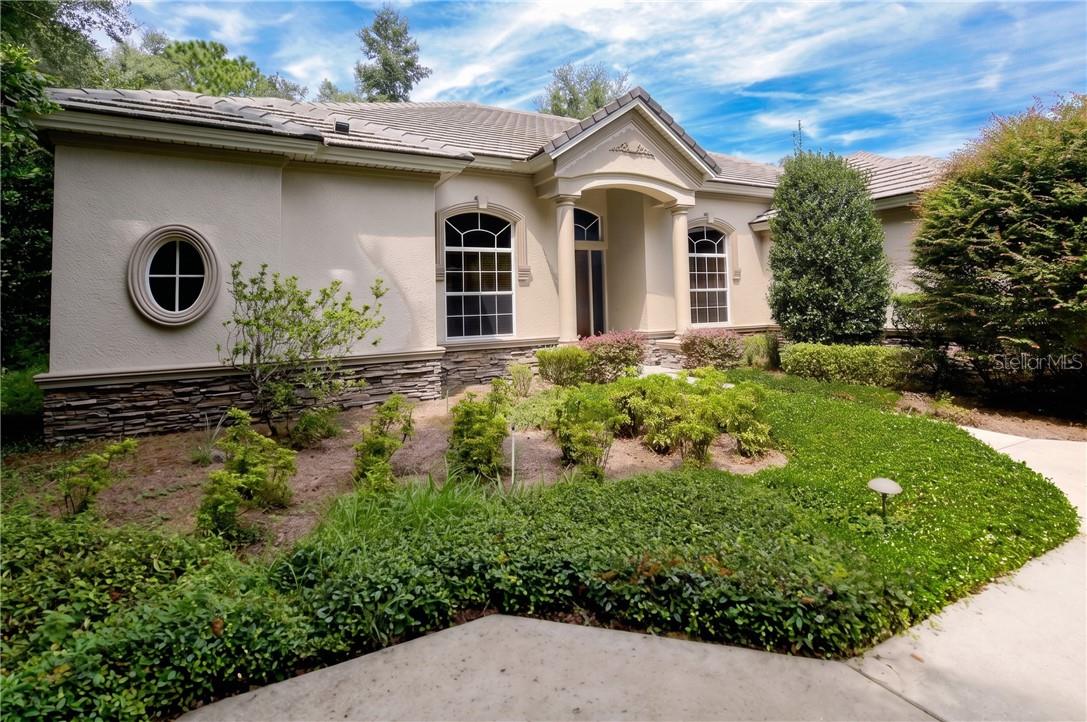 Active
- $1,095,0001575 N Eagle Ridge Path, Hernando, FL 344423 Beds4 Baths3,765 sqftListing courtesy of RE/MAX FOXFIRE - HWY 40 · Data courtesy of: Stellar MLS
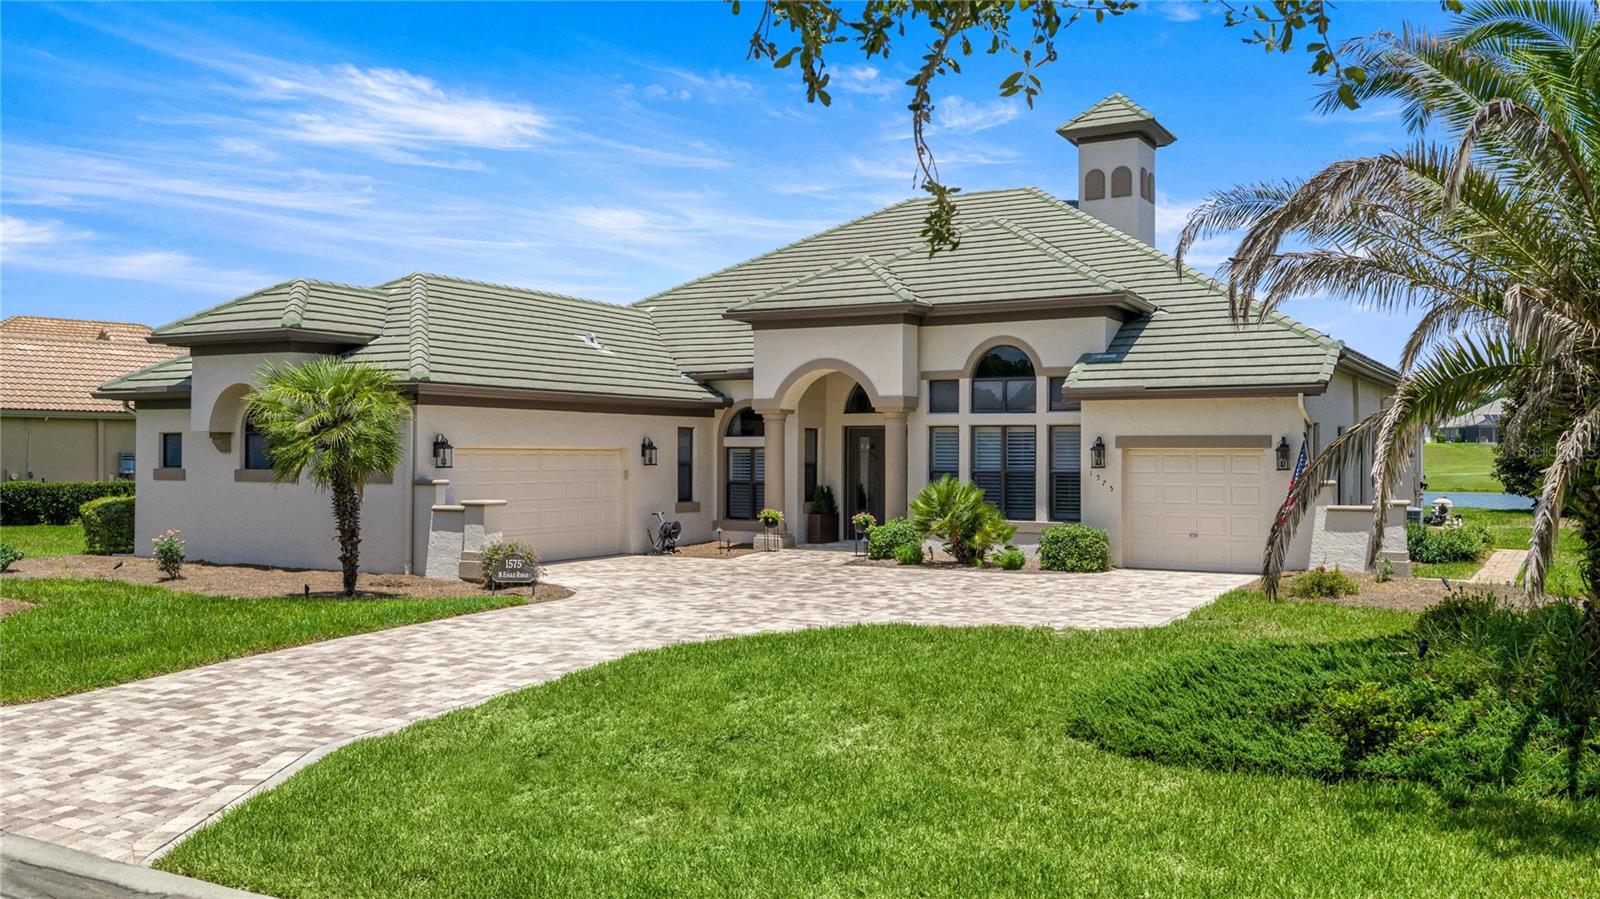 Active
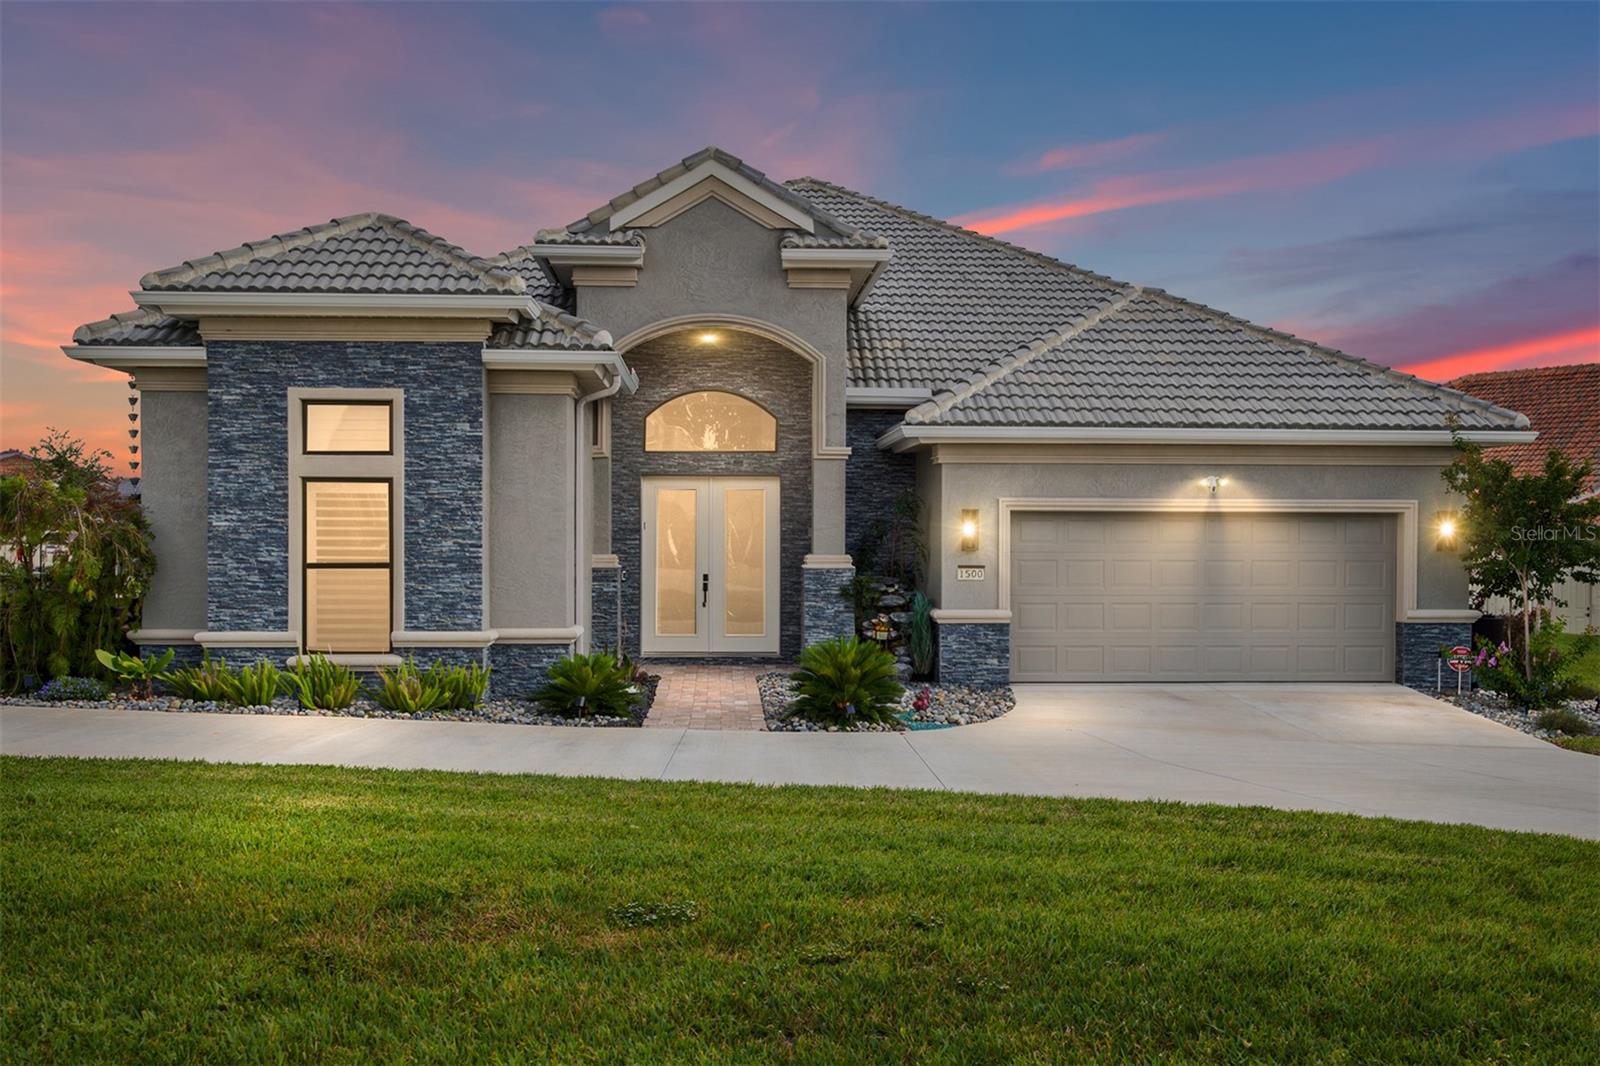
- $989,0001500 W Alton Bay Pl, Hernando, FL 344423 Beds4 Baths3,162 sqftListing courtesy of PREMIER SOTHEBY'S INTERNATIONAL REALTY · Data courtesy of: Stellar MLS
 Active
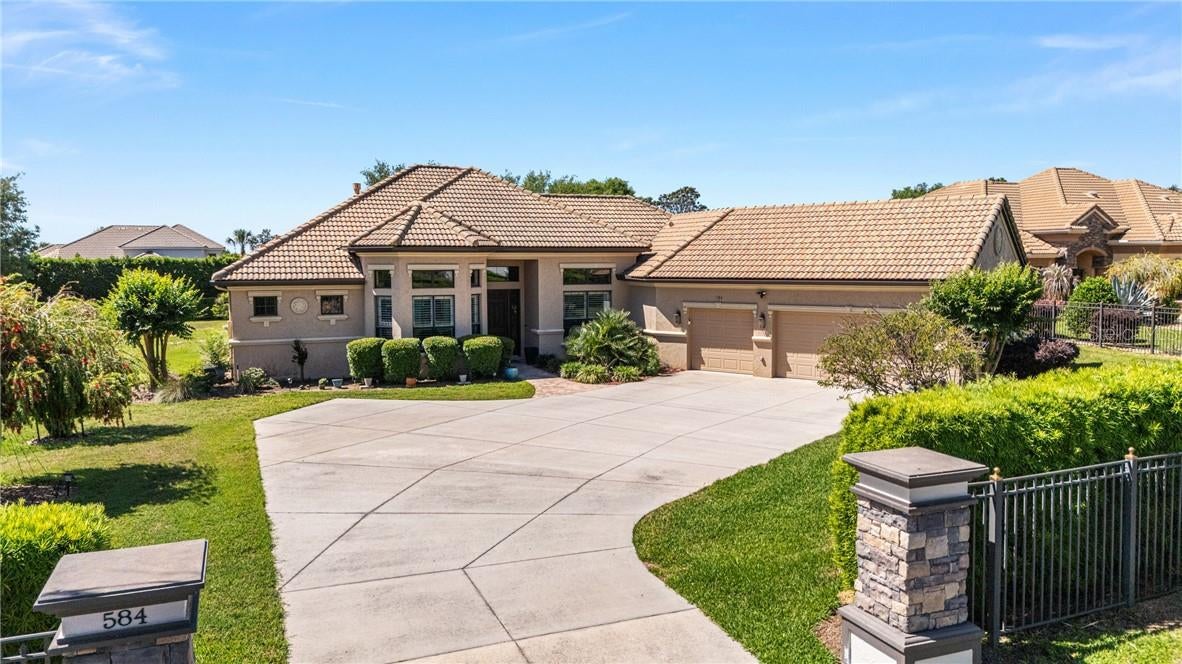
- $1,399,000584 W Johnny Pesky Ct, Hernando, FL 344424 Beds3 Baths3,111 sqftListing courtesy of EXP REALTY LLC · Data courtesy of: Stellar MLS
 Active
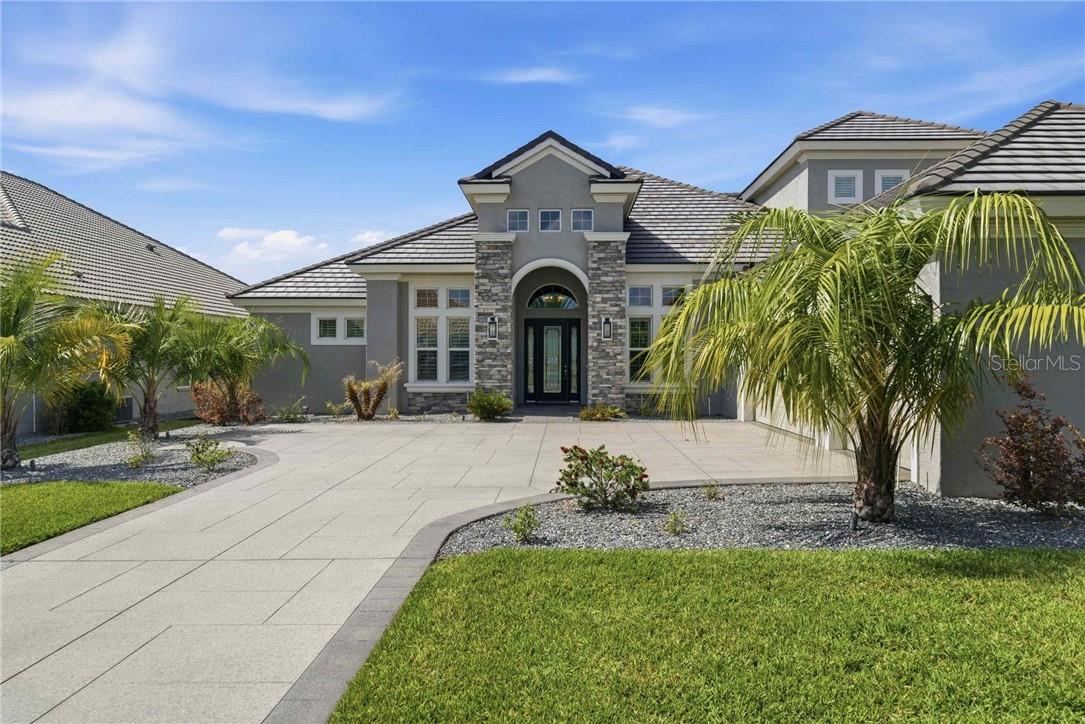
- $1,308,6252210 N Peakview Loop, Hernando, FL 344424 Beds6 Baths4,193 sqftListing courtesy of ERA AMERICAN SUNCOAST REALTY · Data courtesy of: Stellar MLS
 Active
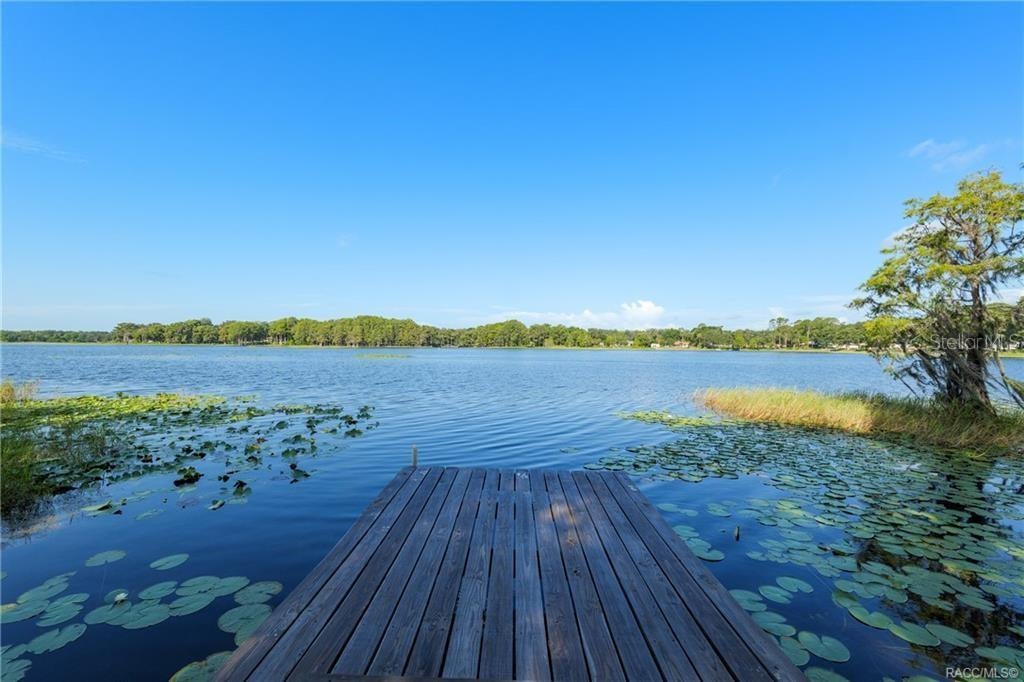
- $990,0005870 N Briarcliff Ter, Hernando, FL 344423 Beds3 Baths2,274 sqftListing courtesy of KELLER WILLIAMS REALTY - ELITE PARTNERS II · Data courtesy of: Stellar MLS
 Active
What Sold Nearby
 $369,000162 W Massachusetts StHernando, FL · Sold 2026-10-30
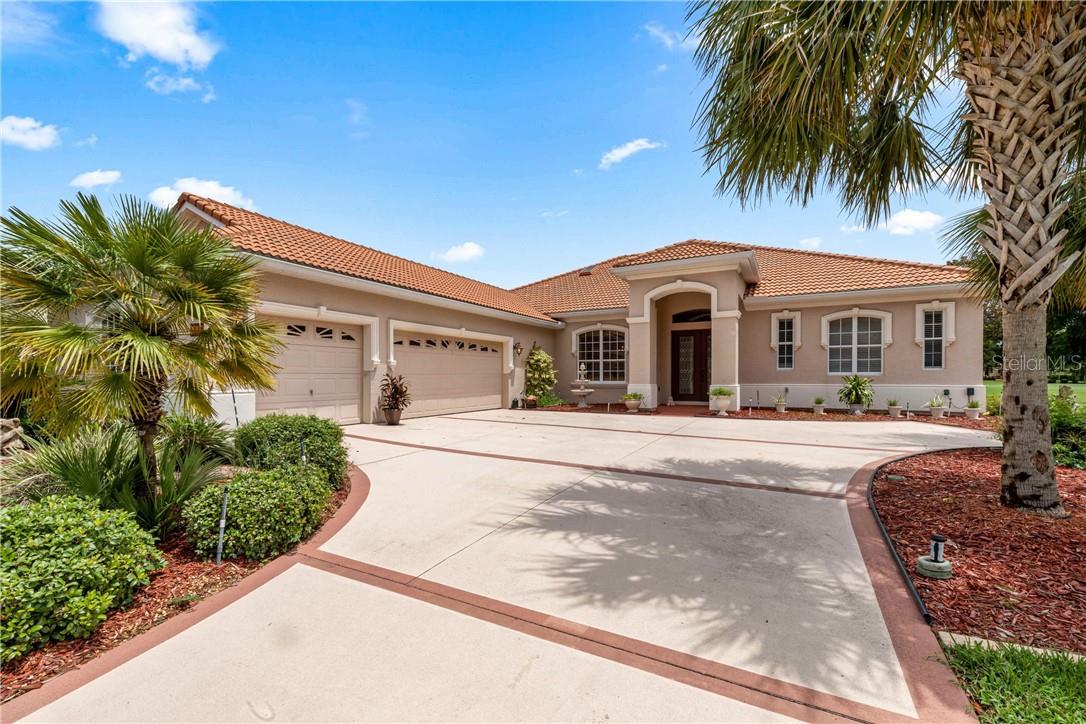 $600,0001611 N Dimaggio PathHernando, FL · Sold 2026-10-30
 $490,0001328 W Diamond Shore LoopHernando, FL · Sold 2026-10-26
- $799,0001283 N Rockwood PtHernando, FL · Sold 2026-10-14
- $535,000179 W Mickey Mantle PathHernando, FL · Sold 2026-10-12
- $345,0001683 N Shadowview PathHernando, FL · Sold 2026-10-07
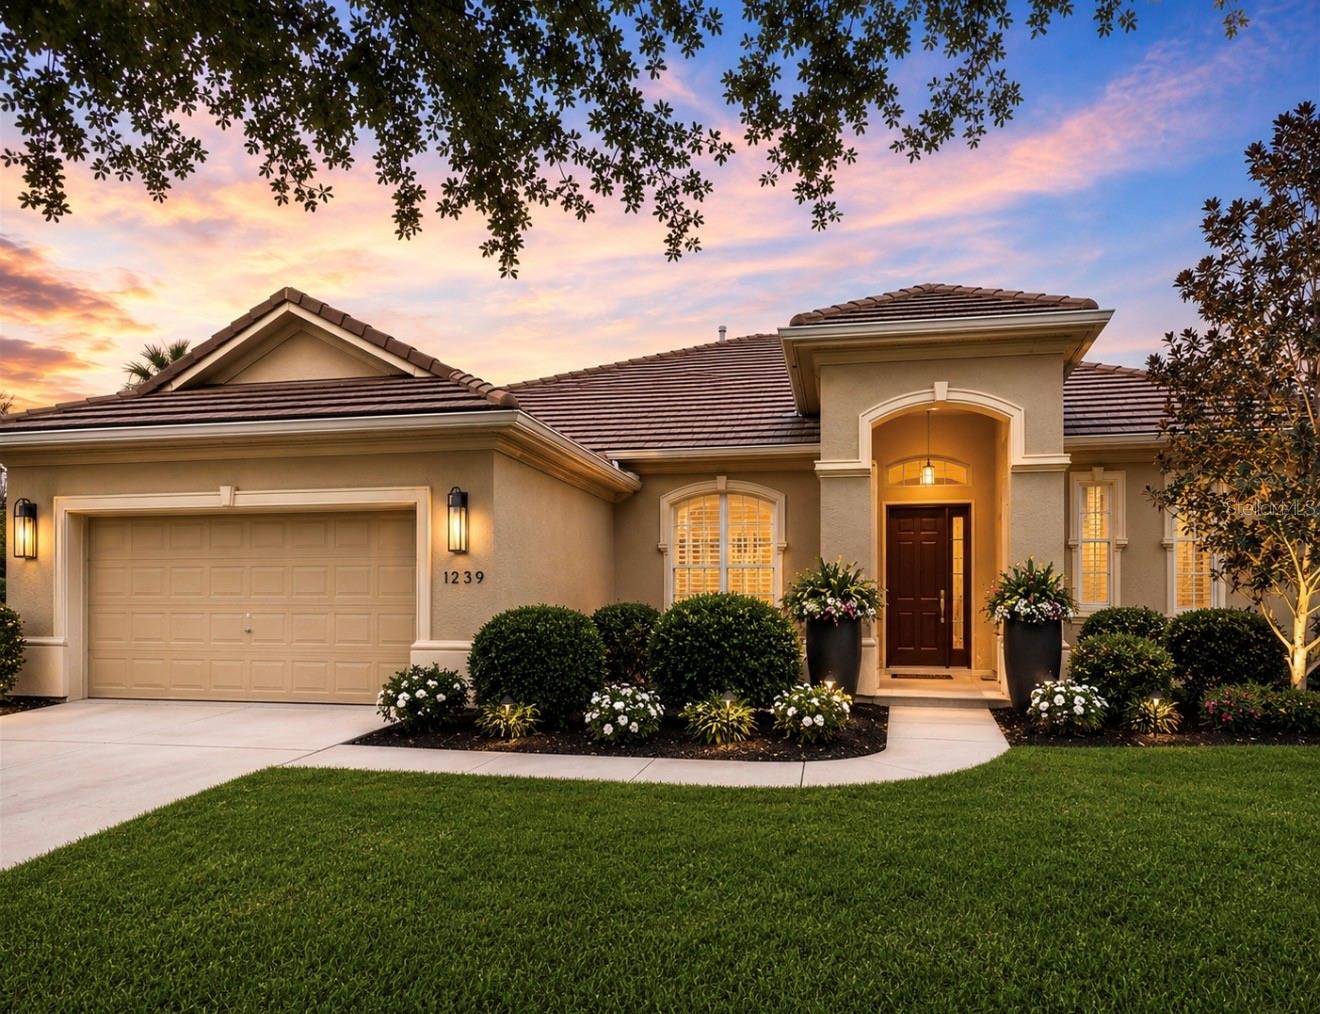 $470,0001239 W Beagle Run LoopHernando, FL · Sold 2026-10-06
 $365,000389 W Doerr PathHernando, FL · Sold 2026-10-02
Flood
Flood zone X · Minimal flood risk
What's Nearby
Groceries
- Publix2685 North Forest Ridge Boulevard, Hernando, FL 34442, United States of America0.5 mi
Schools
- Forest Ridge Elementary School2927 North Forest Ridge Boulevard, Hernando, FL 34442, United States of America0.7 mi
Parks
- Beverly Hills Community ParkBeverly Hills, Florida, United States of America1.3 mi
More homes in Hernando
Homes for sale near Hernando
Data courtesy of: Stellar MLSDisclaimers and data details

Listings courtesy of Stellar MLS as distributed by MLS GRID. Based on information submitted to the MLS GRID. All data is obtained from various sources and may not have been verified by broker or MLS GRID. Supplied Open House Information is subject to change without notice. All information should be independently reviewed and verified for accuracy. Properties may or may not be listed by the office/agent presenting the information. Listing information is provided for consumers’ personal, non-commercial use, solely to identify prospective properties for potential purchase; all other use is strictly prohibited and may violate relevant federal and state law. Information deemed reliable but not guaranteed. Copyright © 2026 MLS GRID. All Rights Reserved.

Continental Real Estate Group, Inc
Broker: Derek Eisenberg
Listing last updated: Nov 16, 2026, 6:53 PM EST. SURF LOCAL last checked: Nov 20, 2026, 5:38 PM EST.