
 Active
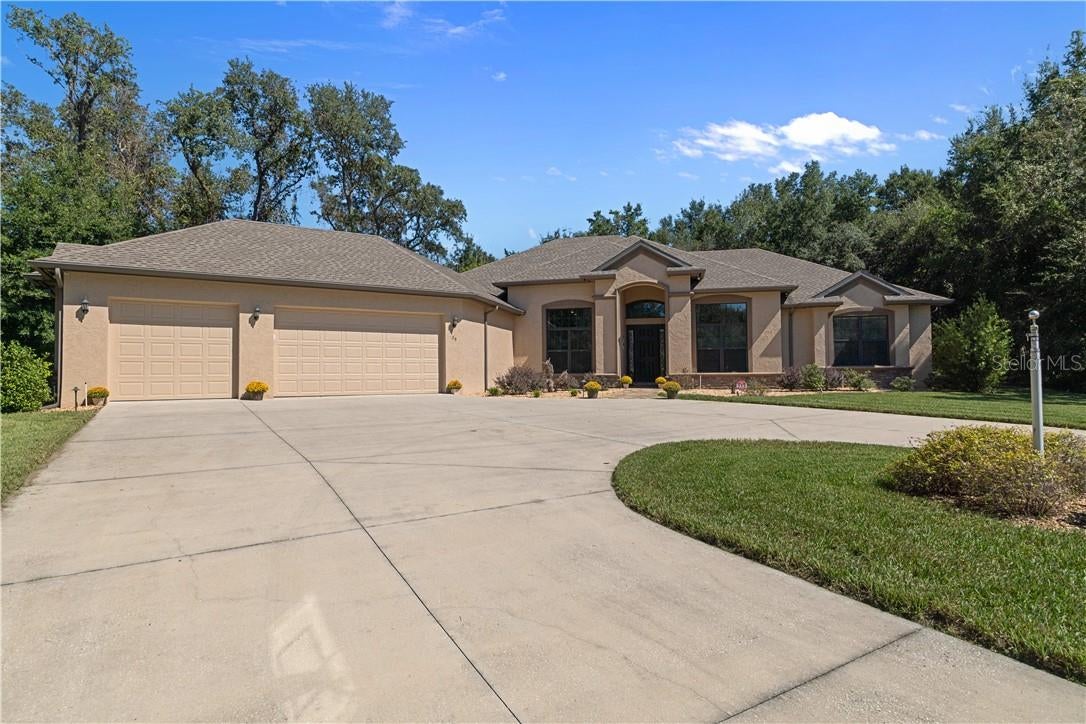
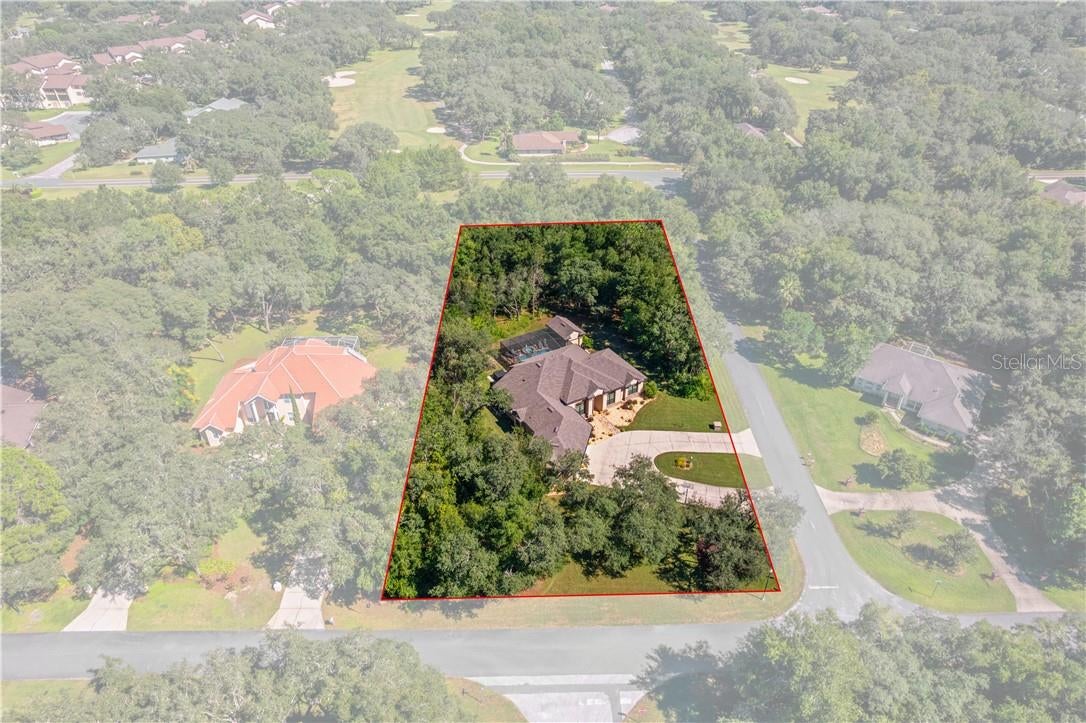
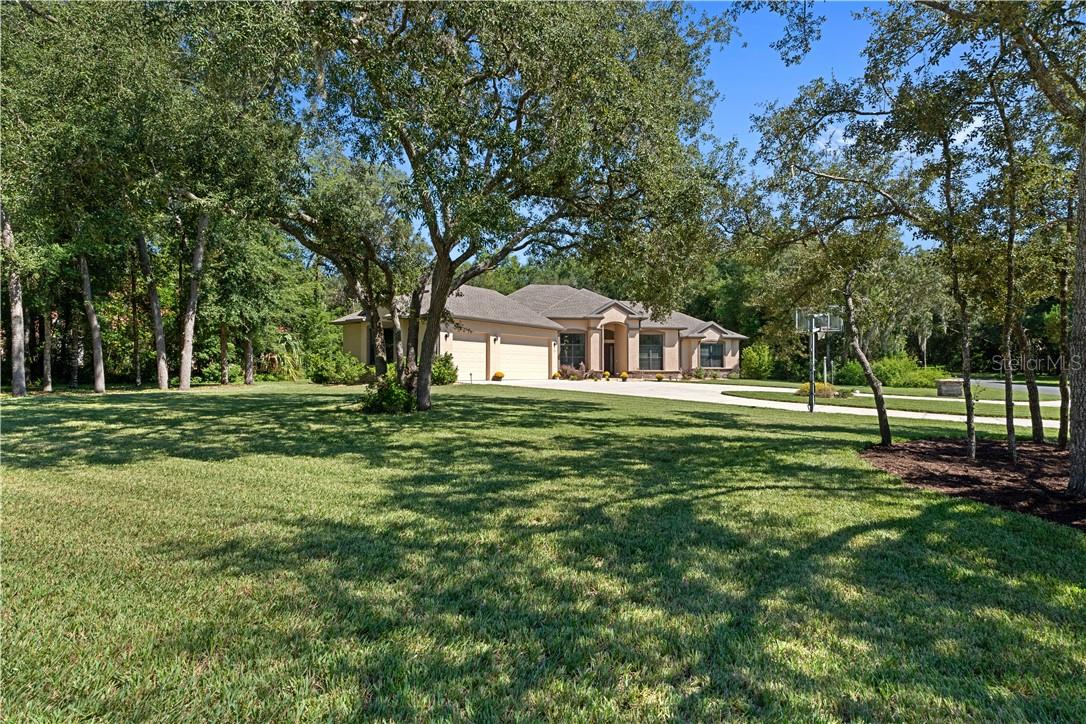
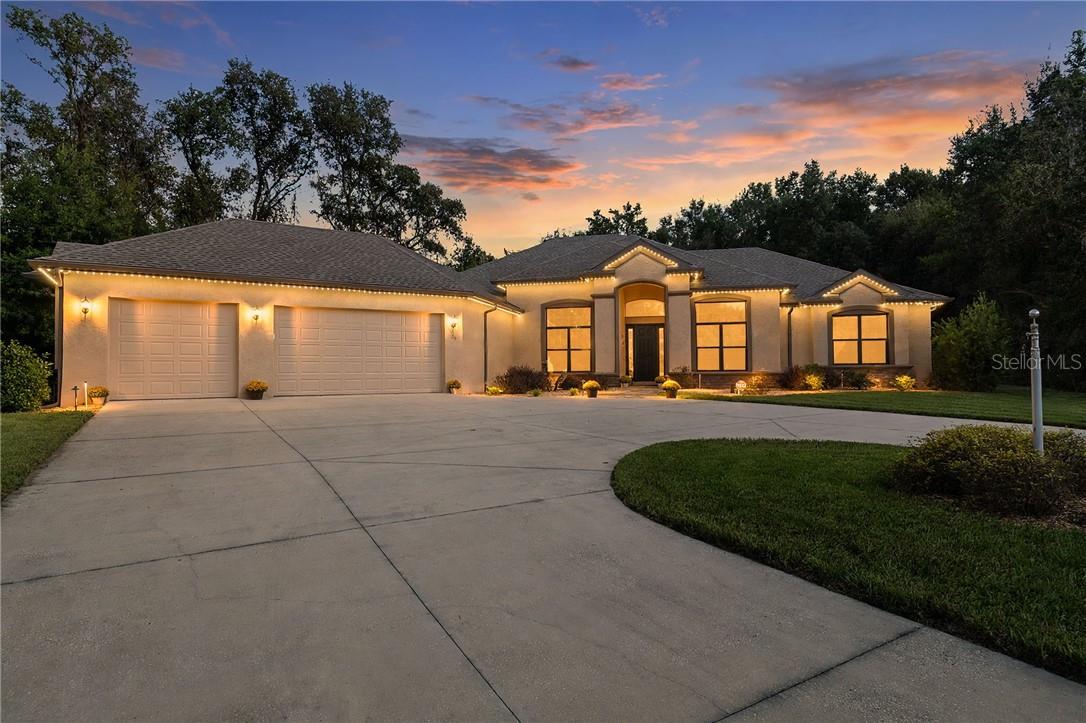
29 W Ipswich Ln
Hernando, FL 34442 · Single family
$919,900
Listing courtesy of Pamela Pareja and Ava Harlow Pareja, COLDWELL BANKER NEXT GENERATION
- 3 Beds
- 3 Baths
- 2,853 sqft
Cynthia's Insights On This Property
- Built 2021
- Last recorded sale: $50,000 in November 2020
- Typical sale in 34442 over the last year: $315,000, $175 per sq ft
- Owners in 34442 stay about 7 years; 4% of homes changed hands last year
- County record lists a private pool


📊 Price Pulse
What would you pay for this place?
Sale prices come from county public records, not MLS data.Listing agent

Contact
Send a message and we'll pass it to the listing agent. Nothing is sent until you ask.
About this home
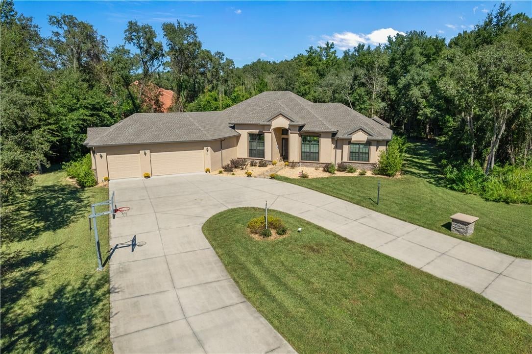
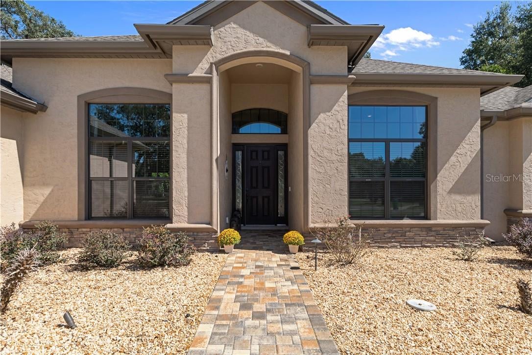
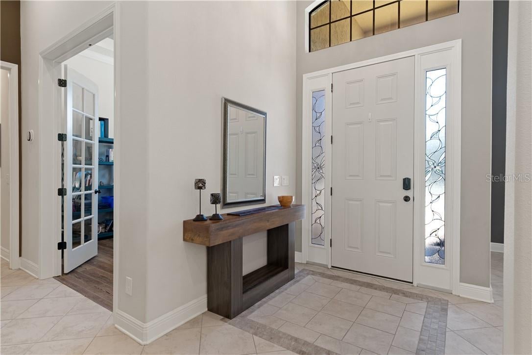
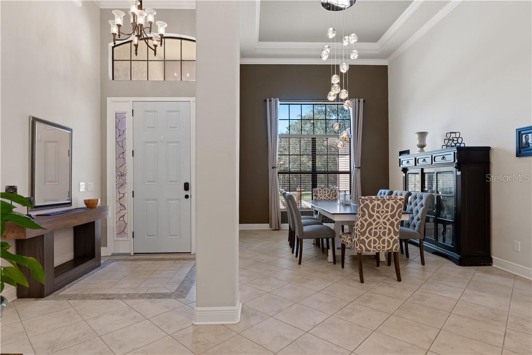
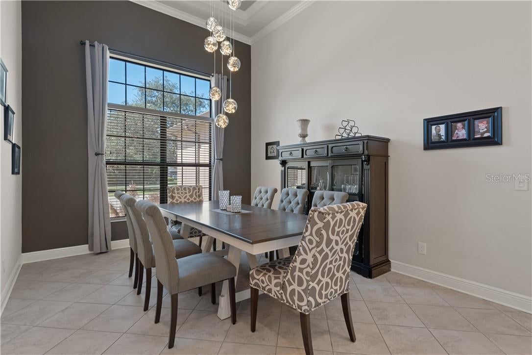
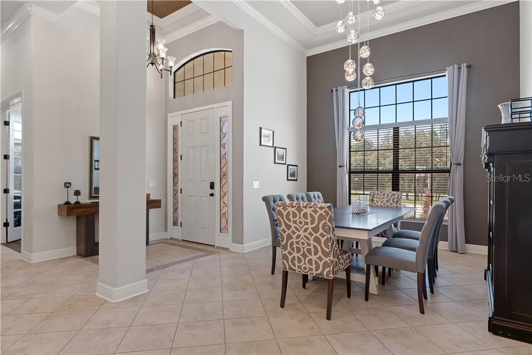
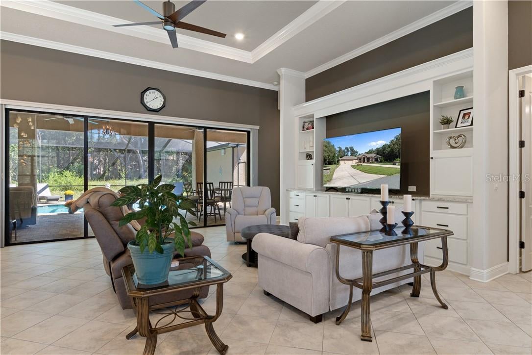
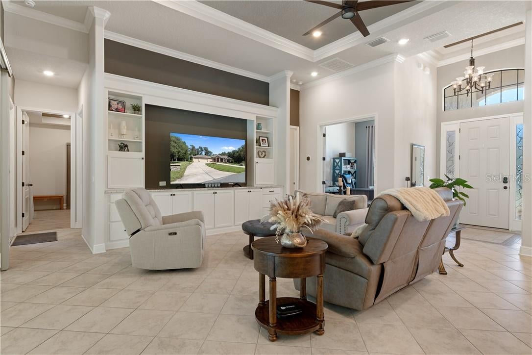
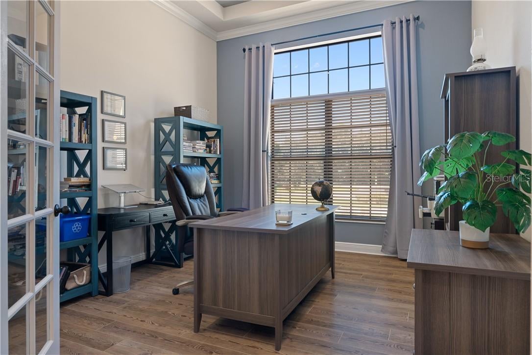
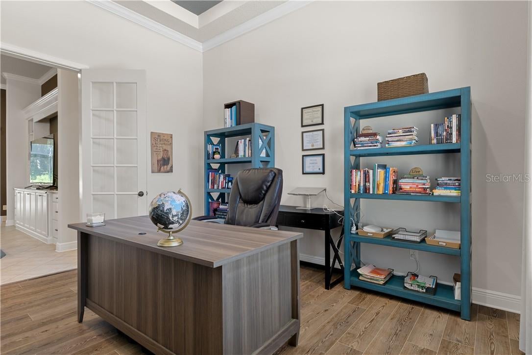
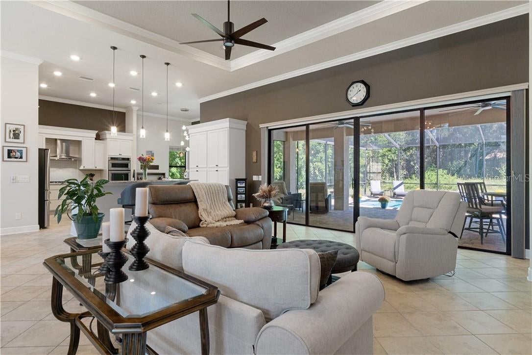
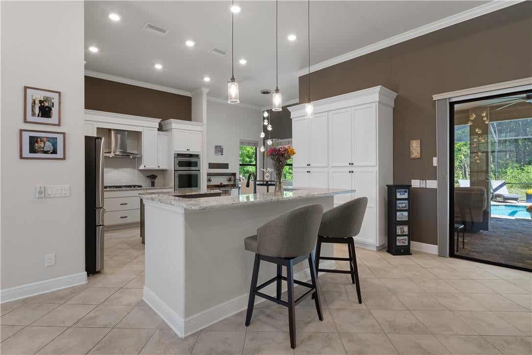
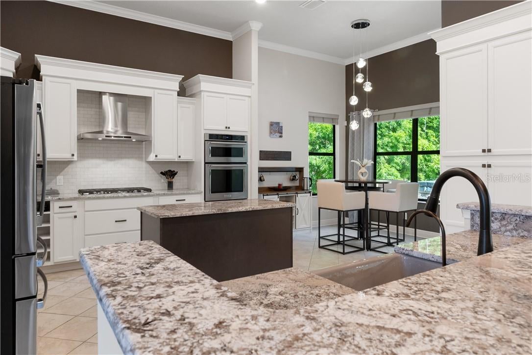
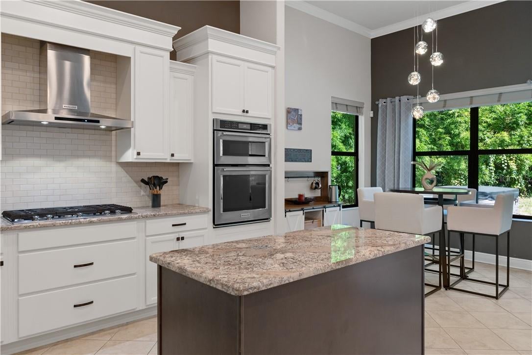
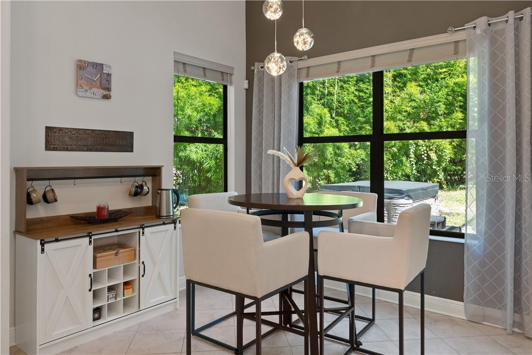
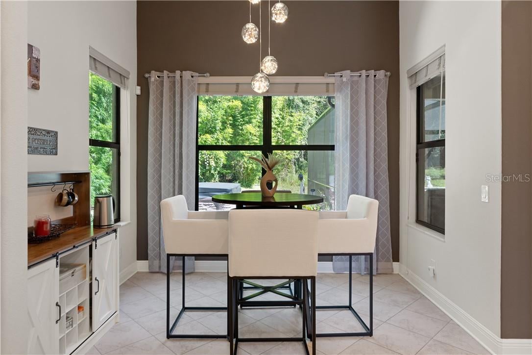
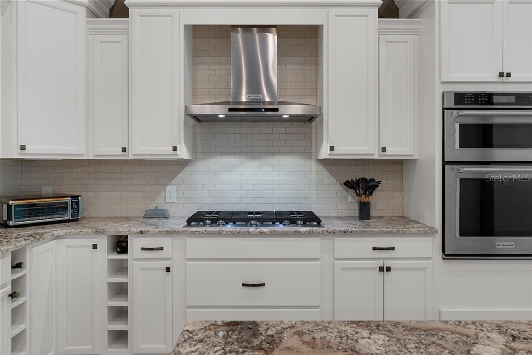
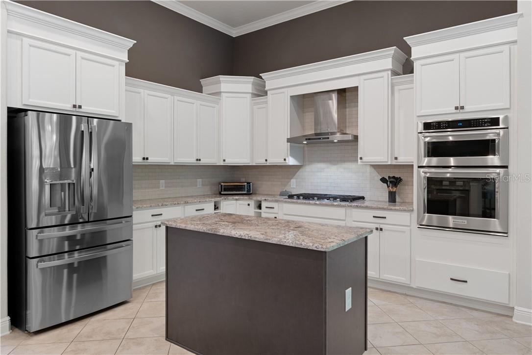
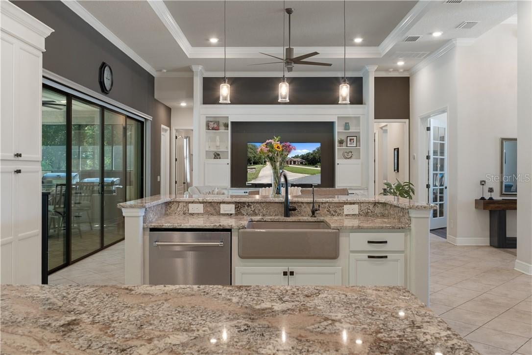
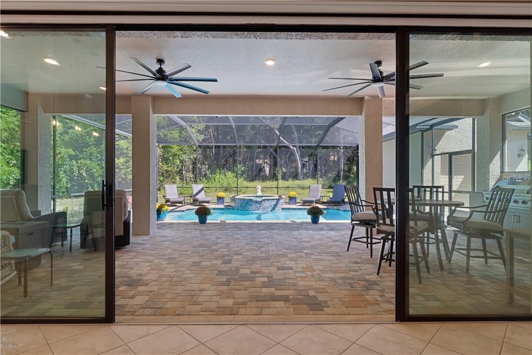
LIKE-NEW CUSTOM HOME ON ONE ACRE IN HAMPTON HILLS! Built in 2021 and beautifully upgraded, this exceptional 3-bedroom, 3-bath home with a dedicated office offers 2,853 square feet of thoughtfully designed living space in the desirable Citrus Hills community. Set on a lush, one-acre homesite surrounded by mature trees, the light-filled, split-bedroom floor plan features spacious living and dining areas, updated lighting, and new luxury laminate flooring in the bedrooms. The well-appointed kitchen boasts granite countertops, gas cooking, pull-out cabinetry, and a charming breakfast nook. The generous primary suite features custom walk-in closets, a soaking tub, and separate shower, while an additional ensuite bedroom provides added comfort and convenience. Outdoor living takes center stage with an expansive covered lanai overlooking the heated saltwater pool and spa. A stunning outdoor kitchen, newly installed in 2026, features a built-in BBQ, griddle, dual burners, and abundant cabinetry. A separate new hot tub, beautiful paver decking, and app-controlled, color-changing pool and exterior lighting complete this exceptional outdoor retreat. Additional enhancements include smart-home technology controlling pool functions, security, climate, and door locks. The attached three-car garage features epoxy flooring, while a separate detached garage offers flexible space for a workshop, studio, or additional storage. Citrus Hills Social Membership offers access to golf, swimming, tennis, fitness facilities, dining, and more. Why wait to build when this beautifully upgraded home is ready to enjoy!
moreless
- Property type
- Single family
- Year built
- 2021
- Lot size
- 1.01 acres
- Garage
- 4 cars
- On market
- 38 days
- Price per sqft
- $322
- HOA fees
- $6/mo
- Listing ID
- CC858395
Show Full Details
Property Info
- Property Type
- Residential
- Property Subtype
- SingleFamilyResidence
- Year Built
- 2021
- Levels
- One
- Lot Size (acres)
- 1.01
- Lot Size (sqft)
- 44028.0
- Contract Date
- 2026-10-13
- On Market Date
- 2026-10-13
- Cumulative Days on Market
- 38
Interior Features
- Interior Features
- Tray Ceiling(S), Stone Counters, Eat-In Kitchen, Open Floorplan, Walk-In Closet(S)
- Flooring
- Tile, Brick
- Laundry Features
- Inside, Sink
- Levels
- One
- Window Features
- Double Pane Windows
- Door Features
- Sliding Doors
Appliances
- Appliances
- Bar Fridge, Gas Cooktop, Dishwasher, Disposal, Dryer, Microwave, Double Oven, Refrigerator, Washer, Water Purifier Owned, Other
Heating & Cooling
- Heating
- Electric, Heat Pump
- Cooling
- Central Air
Exterior Features
- Exterior Features
- Lighting, Outdoor Grill
- Construction Materials
- Block, Stucco
- Roof
- Shingle
- Other Structures
- Outdoor Kitchen, Garage(S)
- Pool Features
- In Ground, Heated, Salt Water, Private
- Private Pool
- Yes
Features & Amenities
- Garage Spaces
- 4.0
- Garage
- Yes
- Attached Garage
- Yes
- Parking Features
- Circular Driveway, Garage Door Opener, Attached
- Security Features
- Security System, Smoke Detector(S)
- Lot Features
- Level, Wooded
Community/Association
- HOA
- Yes
- HOA Name
- Hampton Hills POA
- HOA Fee
- $75
- HOA Fee Frequency
- Annually
- Association Amenities
- Clubhouse, Fitness Center, Golf Course, Pool, Recreation Facilities
- Community Features
- Clubhouse, Fitness Center, Golf, Pool
Utilities
- Sewer
- Septic Tank
- Water Source
- Public
Taxes
- Annual Tax Amount
- $9,317
- Tax Year
- $2,025
- Legal Description
- HAMPTON HILLS PB 12 PG 20 LOT 75
Other
- Derived Previous List Price
- $924,900
- Co List Agent Mls Id
- 275513217
- Co List Agent Full Name
- Ava Harlow Pareja
- Co List Office Name
- COLDWELL BANKER NEXT GENERATIO
- Co List Office Mls Id
- 275512720
Data freshness
- SURF LOCAL last checked
- Nov 20, 2026, 5:52 PM EST
Location
Approximate location, shown from the displayed address.
Similar homes nearby
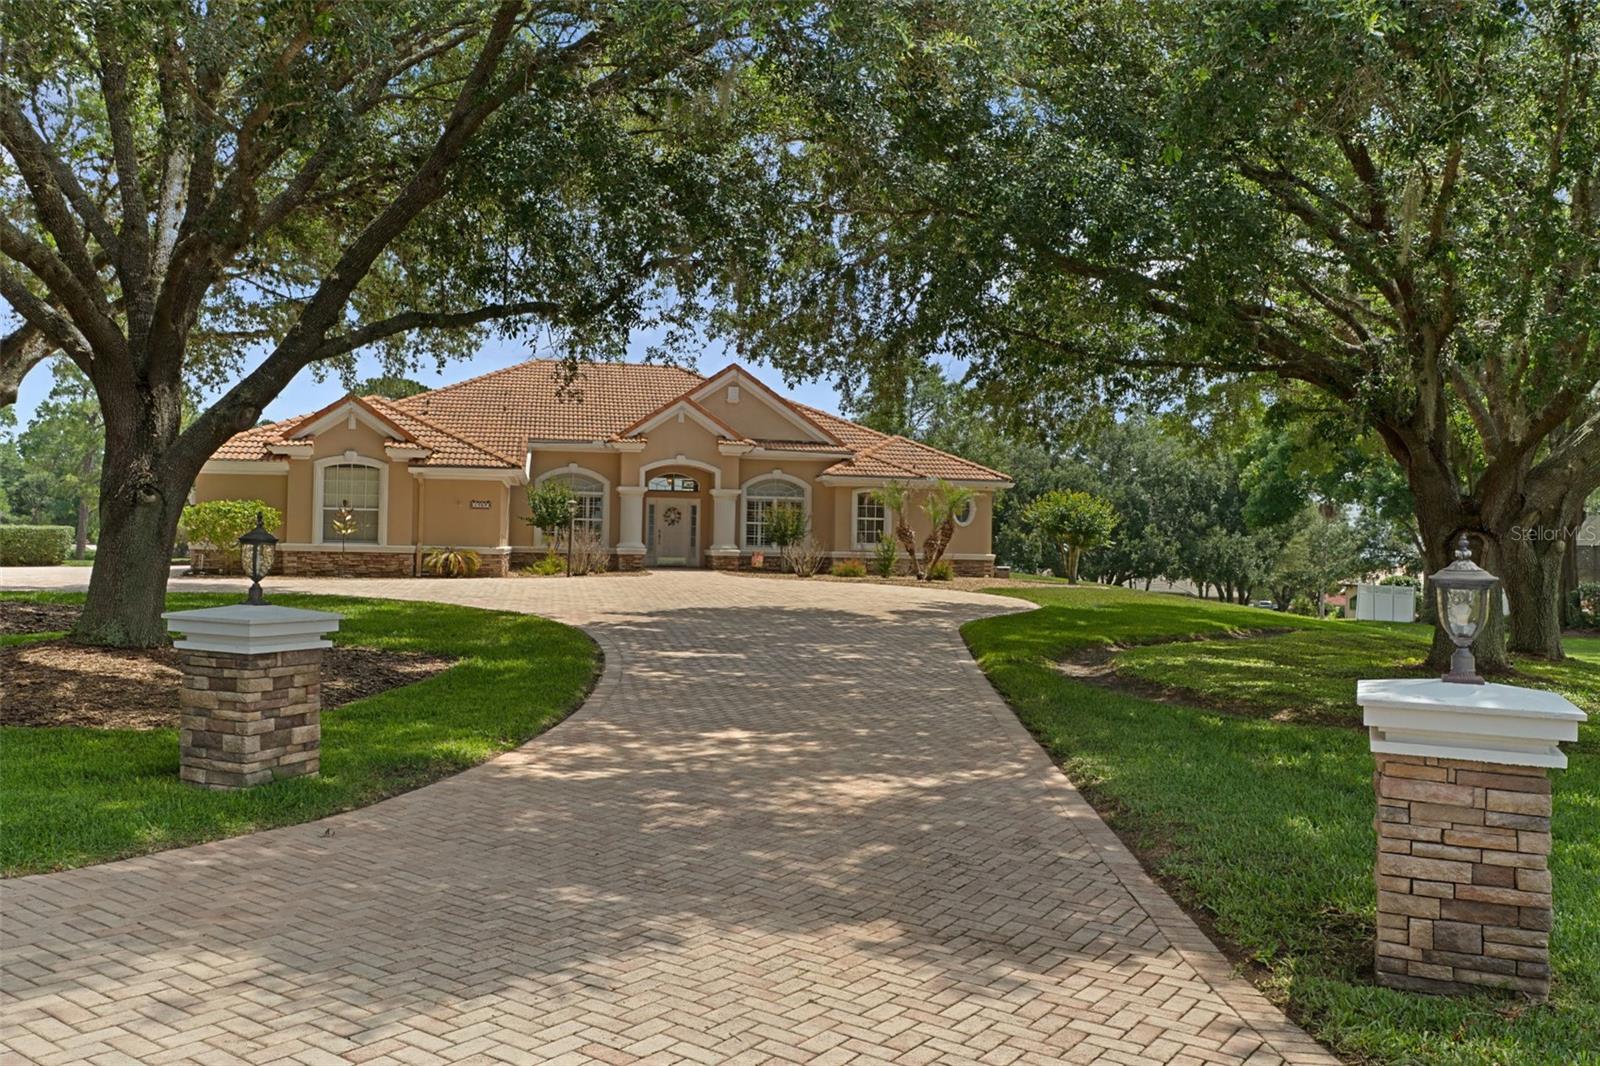
- $947,0001969 N Yawkey Pt, Hernando, FL 344424 Beds4 Baths3,146 sqftListing courtesy of PREMIER SOTHEBY'S INTERNATIONA · Data courtesy of: Stellar MLS
 Active
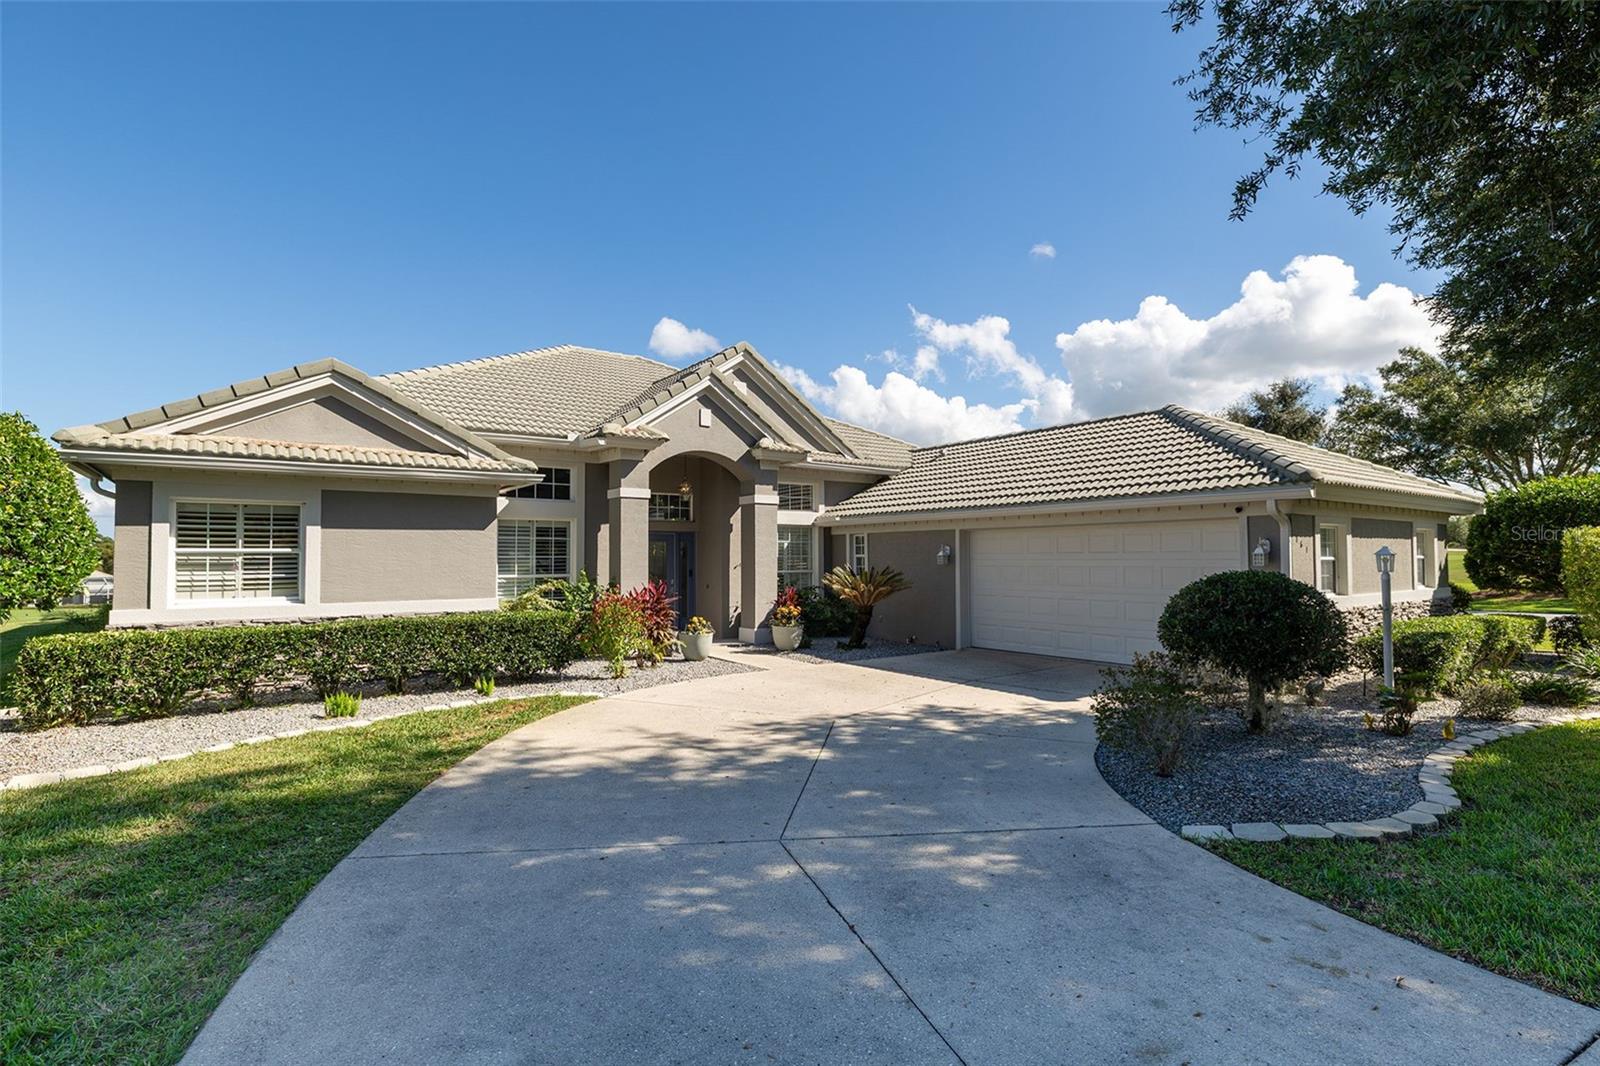
- $780,000161 W Redsox Path, Hernando, FL 344424 Beds4 Baths2,923 sqftListing courtesy of EXIT BAYSHORE REALTY · Data courtesy of: Stellar MLS
 Active
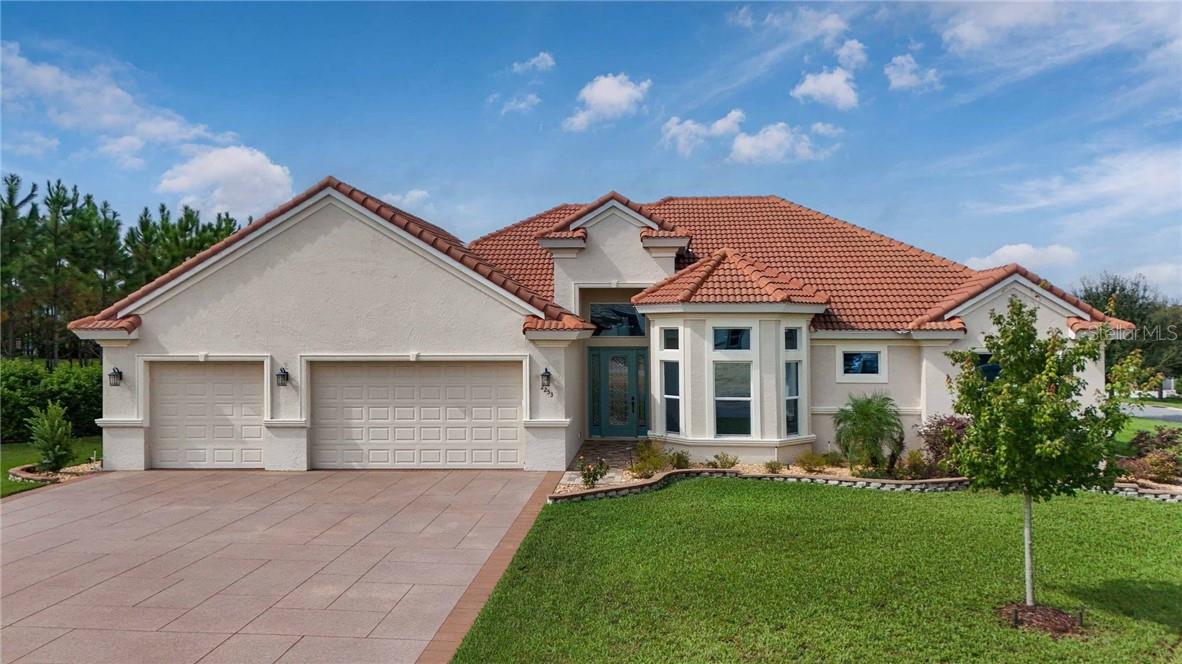
- $979,0002253 N Peakview Loop, Hernando, FL 344424 Beds3 Baths2,523 sqftListing courtesy of ERA AMERICAN SUNCOAST REALTY · Data courtesy of: Stellar MLS
 Active
- $849,0001482 N Abalone Ter, Hernando, FL 344424 Beds4 Baths3,481 sqftListing courtesy of REALTRUST REALTY LLC · Data courtesy of: Stellar MLS
 Active
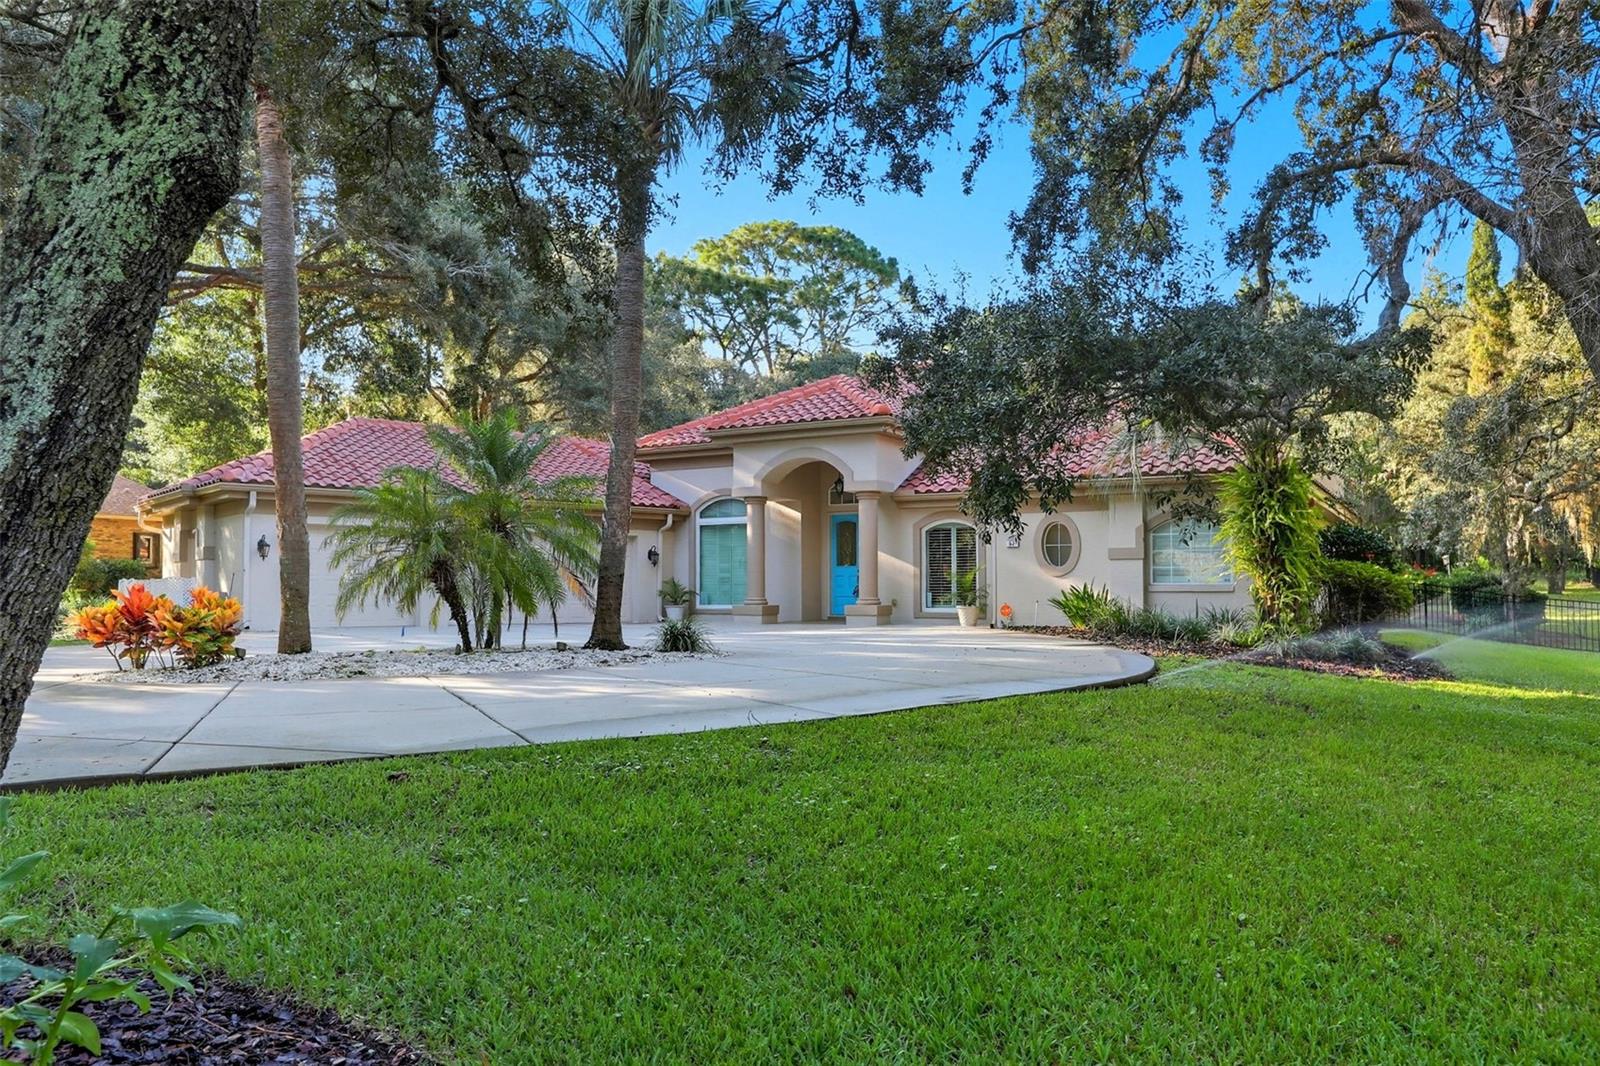
- $800,00057 W Albany Ln, Hernando, FL 344425 Beds4 Baths3,851 sqftListing courtesy of COLDWELL BANKER REALTY · Data courtesy of: Stellar MLS
 Active
- $825,000546 W Fenway Dr, Hernando, FL 344424 Beds5 Baths3,886 sqftListing courtesy of CHARLES RUTENBERG REALTY INC · Data courtesy of: Stellar MLS
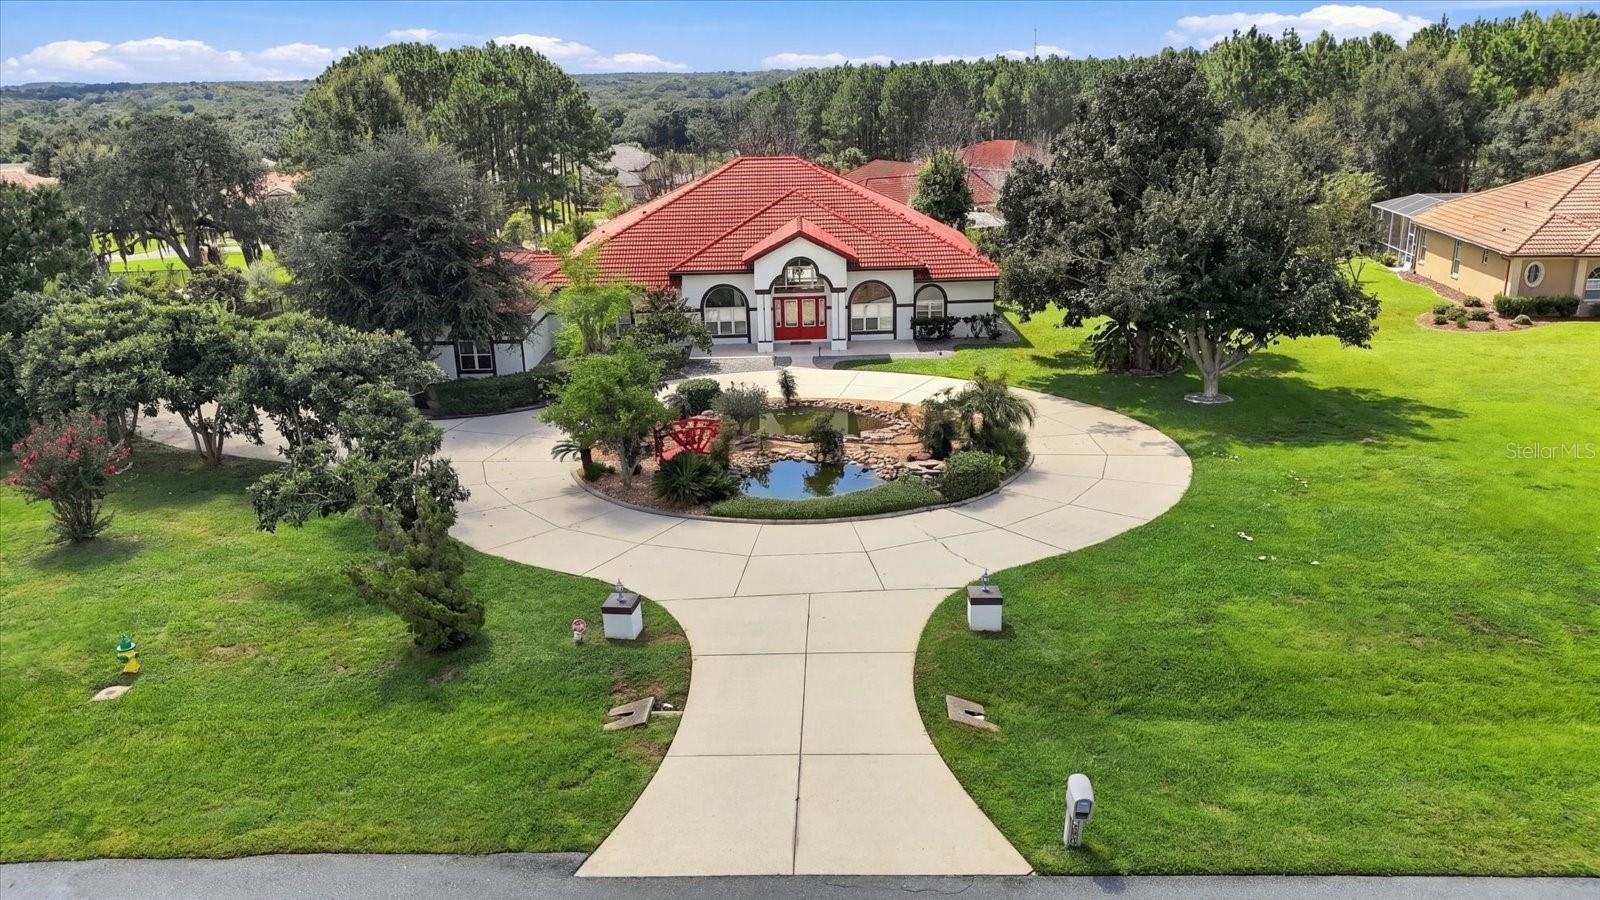 Active
- $922,0001165 W Pointer Loop, Hernando, FL 344423 Beds3 Baths2,868 sqftListing courtesy of SELLSTATE NGR-INVERNESS · Data courtesy of: Stellar MLS
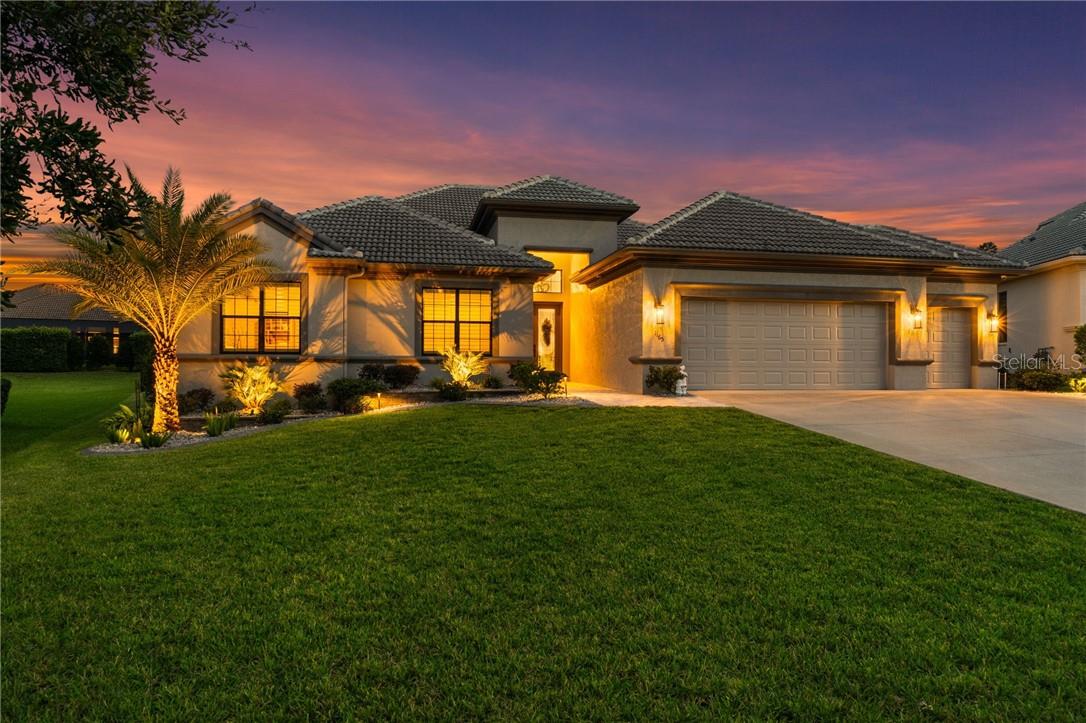 Active
- $990,0002320 N Hickory Glen Pt, Hernando, FL 344425 Beds4 Baths3,823 sqftListing courtesy of REALTRUST REALTY LLC · Data courtesy of: Stellar MLS
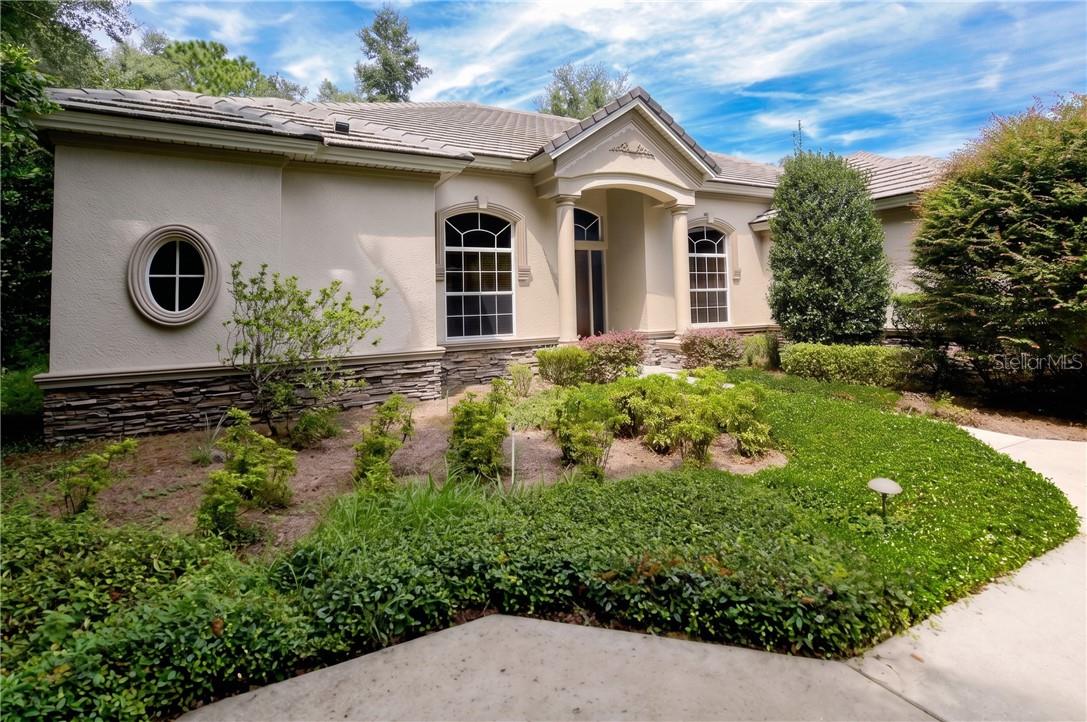 Active
What Sold Nearby
 $369,000162 W Massachusetts StHernando, FL · Sold 2026-10-30
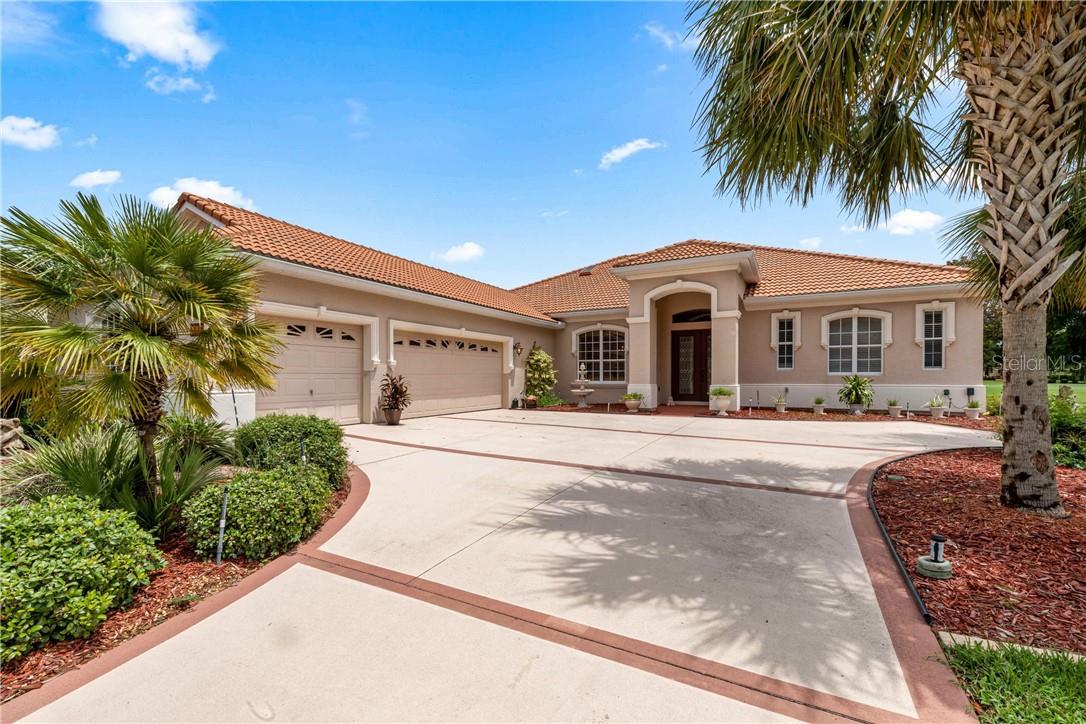 $600,0001611 N Dimaggio PathHernando, FL · Sold 2026-10-30
 $490,0001328 W Diamond Shore LoopHernando, FL · Sold 2026-10-26
- $799,0001283 N Rockwood PtHernando, FL · Sold 2026-10-14
- $535,000179 W Mickey Mantle PathHernando, FL · Sold 2026-10-12
- $345,0001683 N Shadowview PathHernando, FL · Sold 2026-10-07
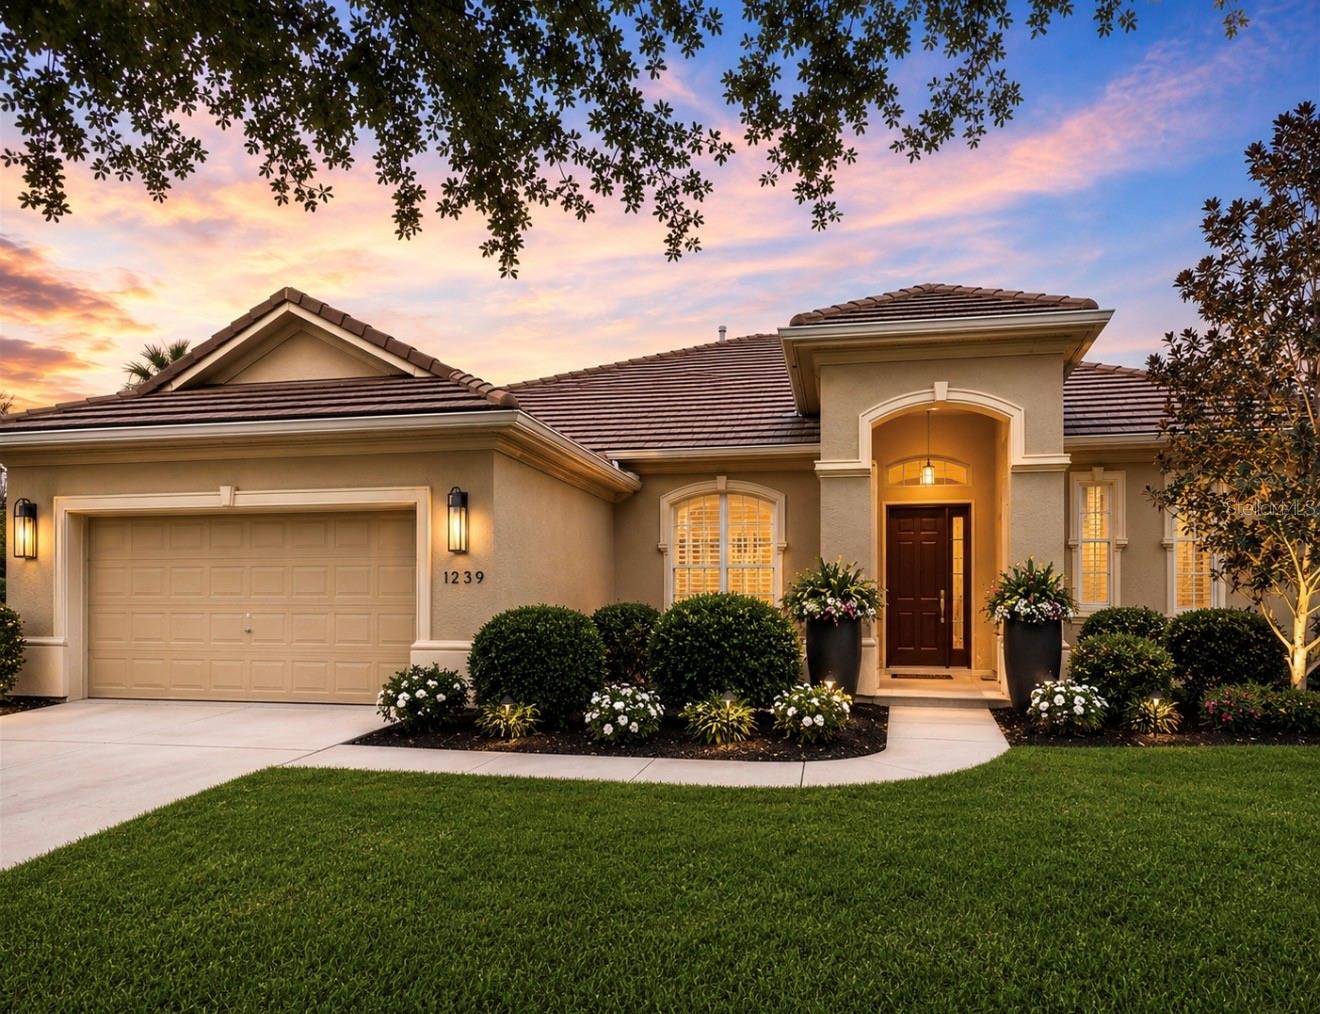 $470,0001239 W Beagle Run LoopHernando, FL · Sold 2026-10-06
- $525,0002030 N Bush Hill LoopHernando, FL · Sold 2026-10-02
Flood
Flood zone X · Minimal flood risk
What's Nearby
Groceries
- Publix2685 North Forest Ridge Boulevard, Hernando, FL 34442, United States of America1.4 mi
Schools
- Forest Ridge Elementary School2927 North Forest Ridge Boulevard, Hernando, FL 34442, United States of America1.5 mi
More homes in Hernando
Homes for sale near Hernando
Data courtesy of: Stellar MLSDisclaimers and data details

Listings courtesy of Stellar MLS as distributed by MLS GRID. Based on information submitted to the MLS GRID. All data is obtained from various sources and may not have been verified by broker or MLS GRID. Supplied Open House Information is subject to change without notice. All information should be independently reviewed and verified for accuracy. Properties may or may not be listed by the office/agent presenting the information. Listing information is provided for consumers’ personal, non-commercial use, solely to identify prospective properties for potential purchase; all other use is strictly prohibited and may violate relevant federal and state law. Information deemed reliable but not guaranteed. Copyright © 2026 MLS GRID. All Rights Reserved.

Continental Real Estate Group, Inc
Broker: Derek Eisenberg
Listing last updated: Nov 20, 2026, 5:43 PM EST. SURF LOCAL last checked: Nov 20, 2026, 5:52 PM EST.