
 Active
7007 Five Oaks Dr
Harmony, FL 34773 · Single family
$469,900
Listing courtesy of Sean DeCoster and Cindy DeCoster, FIERCE REALTY
- 4 Beds
- 3 Baths
- 2,536 sqft
Cynthia's Insights On This Property
- Built 2005
- Last recorded sale: $308,500 in September 2019
- Typical sale in 34773 over the last year: $350,000, $186 per sq ft
- Owners in 34773 stay about 4 years; 3% of homes changed hands last year


📊 Price Pulse
What would you pay for this place?
Sale prices come from county public records, not MLS data.Listing agent
Contact
Send a message and we'll pass it to the listing agent. Nothing is sent until you ask.
About this home
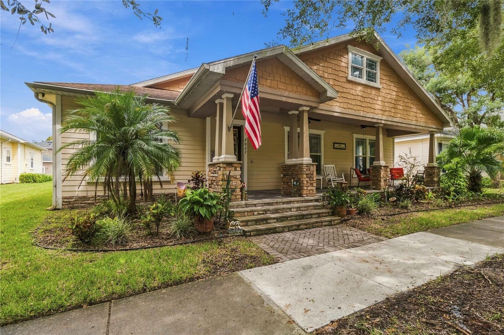
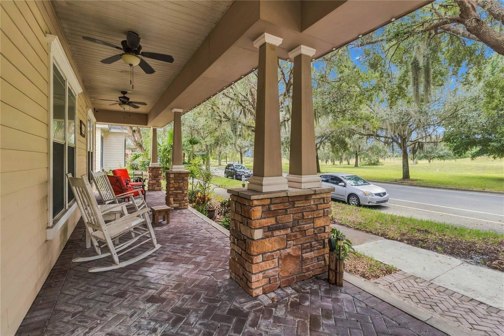
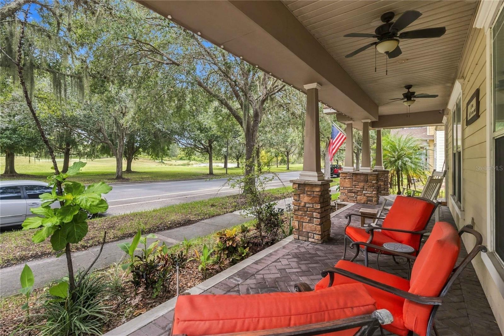
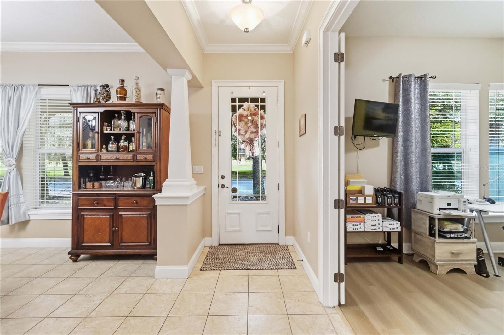
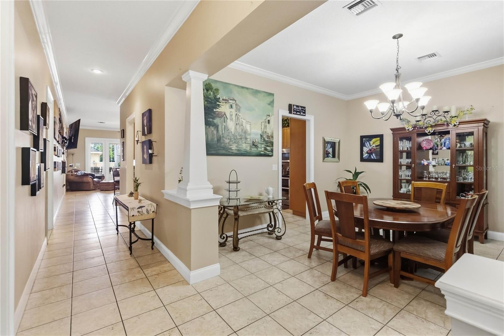
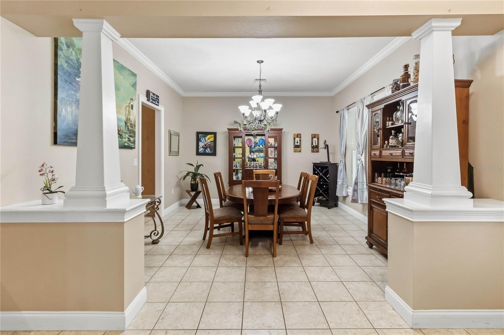
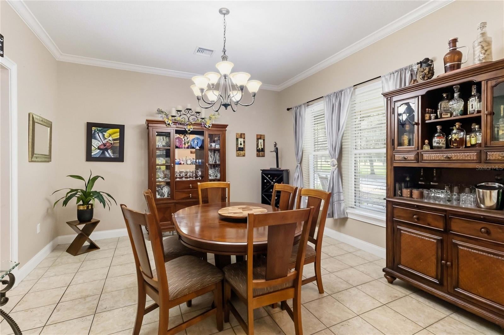
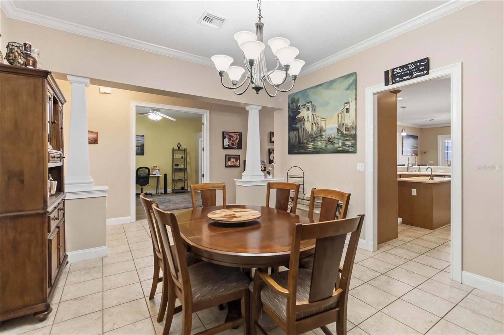
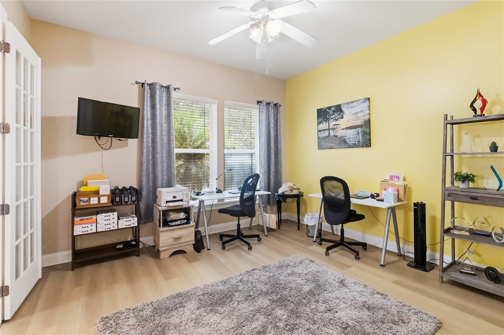
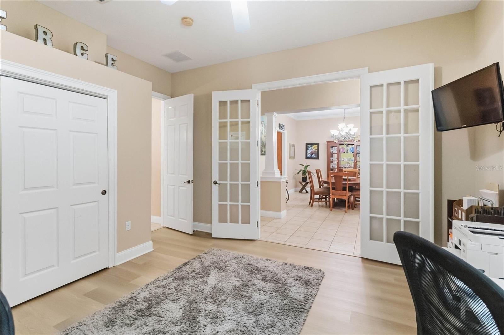
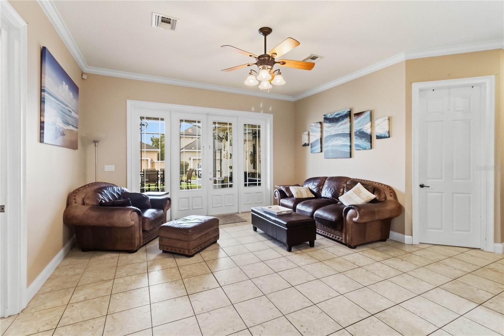
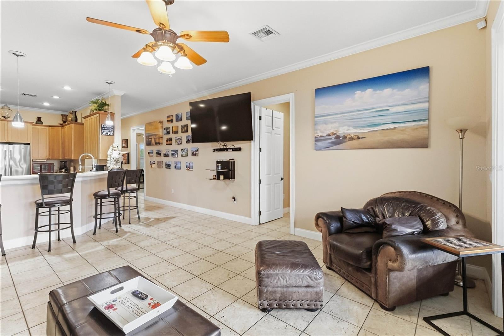
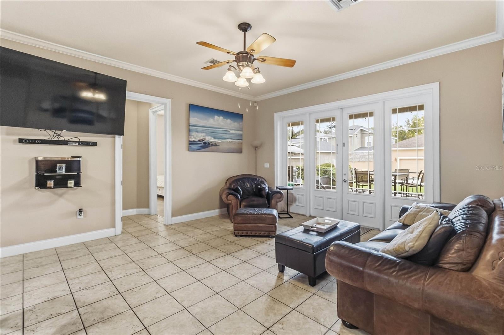
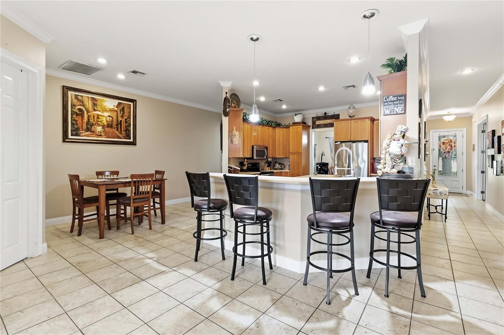
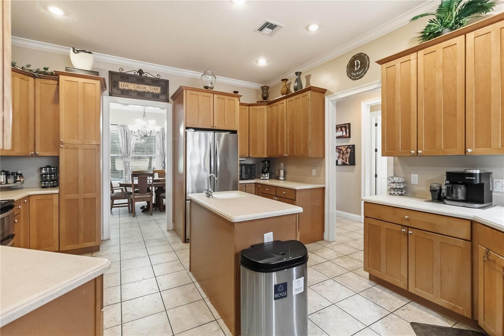
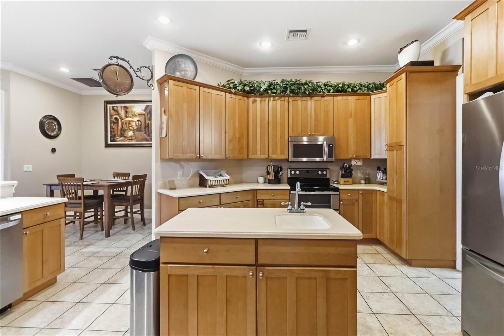
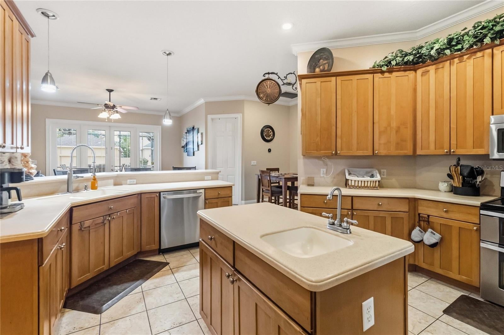
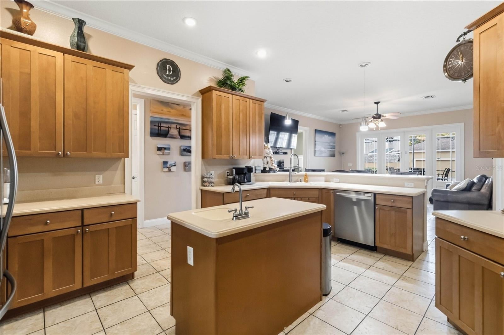
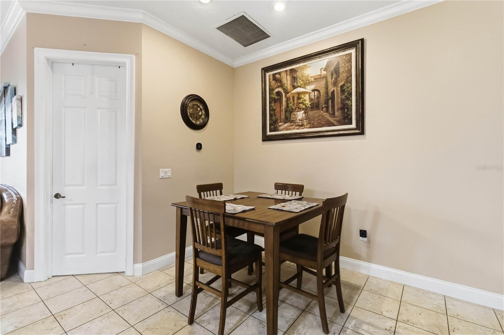
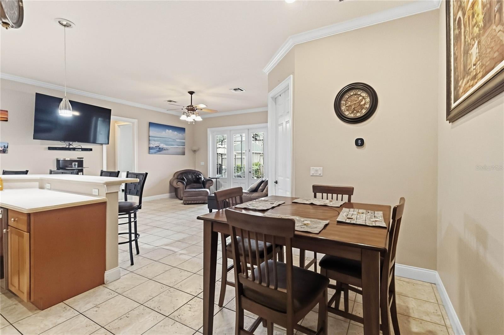
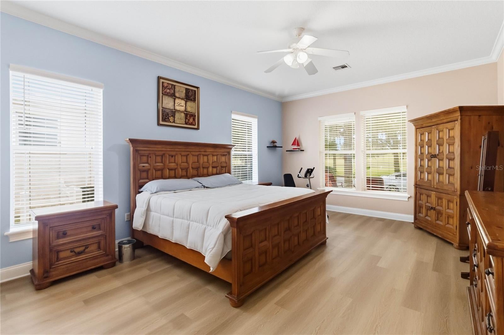
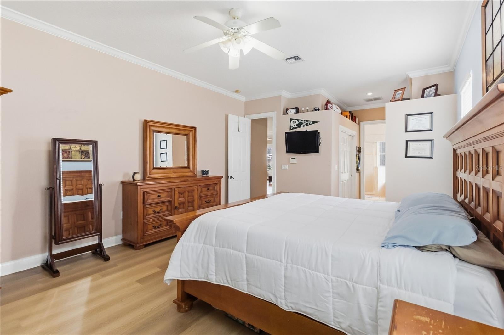
New Price! Finally, the Harmony home you’ve been waiting for is here! Perfectly positioned along the second green, this stunning custom-built 4-bedroom, 3-bath home offers the ideal combination of elegance, comfort, space, and location. Relax on the oversized front porch while enjoying beautiful golf course views looking over the 2nd green, or entertain family and friends from the spacious screened-in rear patio. Situated on an extra-wide 66-foot lot, this home offers one of the larger lots you’ll find in Harmony, along with a longer driveway providing additional front parking and a generously sized backyard. Inside, you’ll immediately notice the quality and thoughtful design found throughout this custom home. 10-foot ceilings, 8-foot doors, crown molding, solid-surface countertops, upgraded finishes, and an abundance of natural light create an open and elegant atmosphere. The spacious kitchen is designed for both everyday living and entertaining, featuring a large prep island with a second sink, 42-inch maple cabinetry, two in cabinet Lazy Susans for added storage, and decorative plant shelves. Upgraded luxury vinyl plank flooring extends throughout the bedrooms, while attractive tile flooring enhances the main living areas. The home truly shines when it’s time to entertain. French doors open from the main living area to the oversized screened-in rear porch, creating a seamless indoor-outdoor living space and making the home feel even larger when opened up. All four bedrooms are generously sized, providing plenty of room for family and guests. The spacious primary suite features two closets, dual vanities, a separate shower, garden tub, and private water closet. Bedroom 2 offers an especially versatile setup with its own private bathroom featuring a walk-in shower, plus a separate door leading directly to the rear screened patio — perfect for guests or entertaining. The oversized garage provides plenty of room for vehicles, storage, and hobbies. It features extra-tall 12-foot ceilings, a dedicated air-conditioning and water-heater room, and an impressive attic storage area above the garage with pull down attic stairs, plywood flooring and lighting already installed. Additional features include exterior security cameras and a brand-new smart garage door opener with an integrated security camera, allowing you to monitor and operate the garage securely from your phone. And perhaps best of all, many of the major updates have already been taken care of for you: Brand-new roof — October 2026 Brand-new tankless water heater — March 2026 New A/C system — May 2024 This is a home that combines the features home owners want, the space they need, and the Harmony location they dream about. From the golf course views and oversized lot to the custom details, generous bedrooms, incredible storage, and extensive updates, this home truly stands apart. If you know Harmony, you know how special this home is. Come see for yourself — this may be the one you’ve been waiting for!
moreless
- Property type
- Single family
- Year built
- 2005
- Lot size
- 7,579 sqft
- Garage
- 2 cars
- On market
- 35 days
- Price per sqft
- $185
- HOA fees
- $11/mo
- Listing ID
- O6446764
Show Full Details
Property Info
- Property Type
- Residential
- Property Subtype
- SingleFamilyResidence
- Year Built
- 2005
- Levels
- One
- Direction Faces
- Southwest
- Neighborhood
- Harmony
- Lot Size (acres)
- 0.17
- Lot Size (sqft)
- 7579.0
- Contract Date
- 2026-10-02
- On Market Date
- 2026-10-02
- Cumulative Days on Market
- 35
Interior Features
- Interior Features
- Crown Molding, High Ceilings, Walk-In Closet(S)
- Flooring
- Ceramic Tile
- Laundry Features
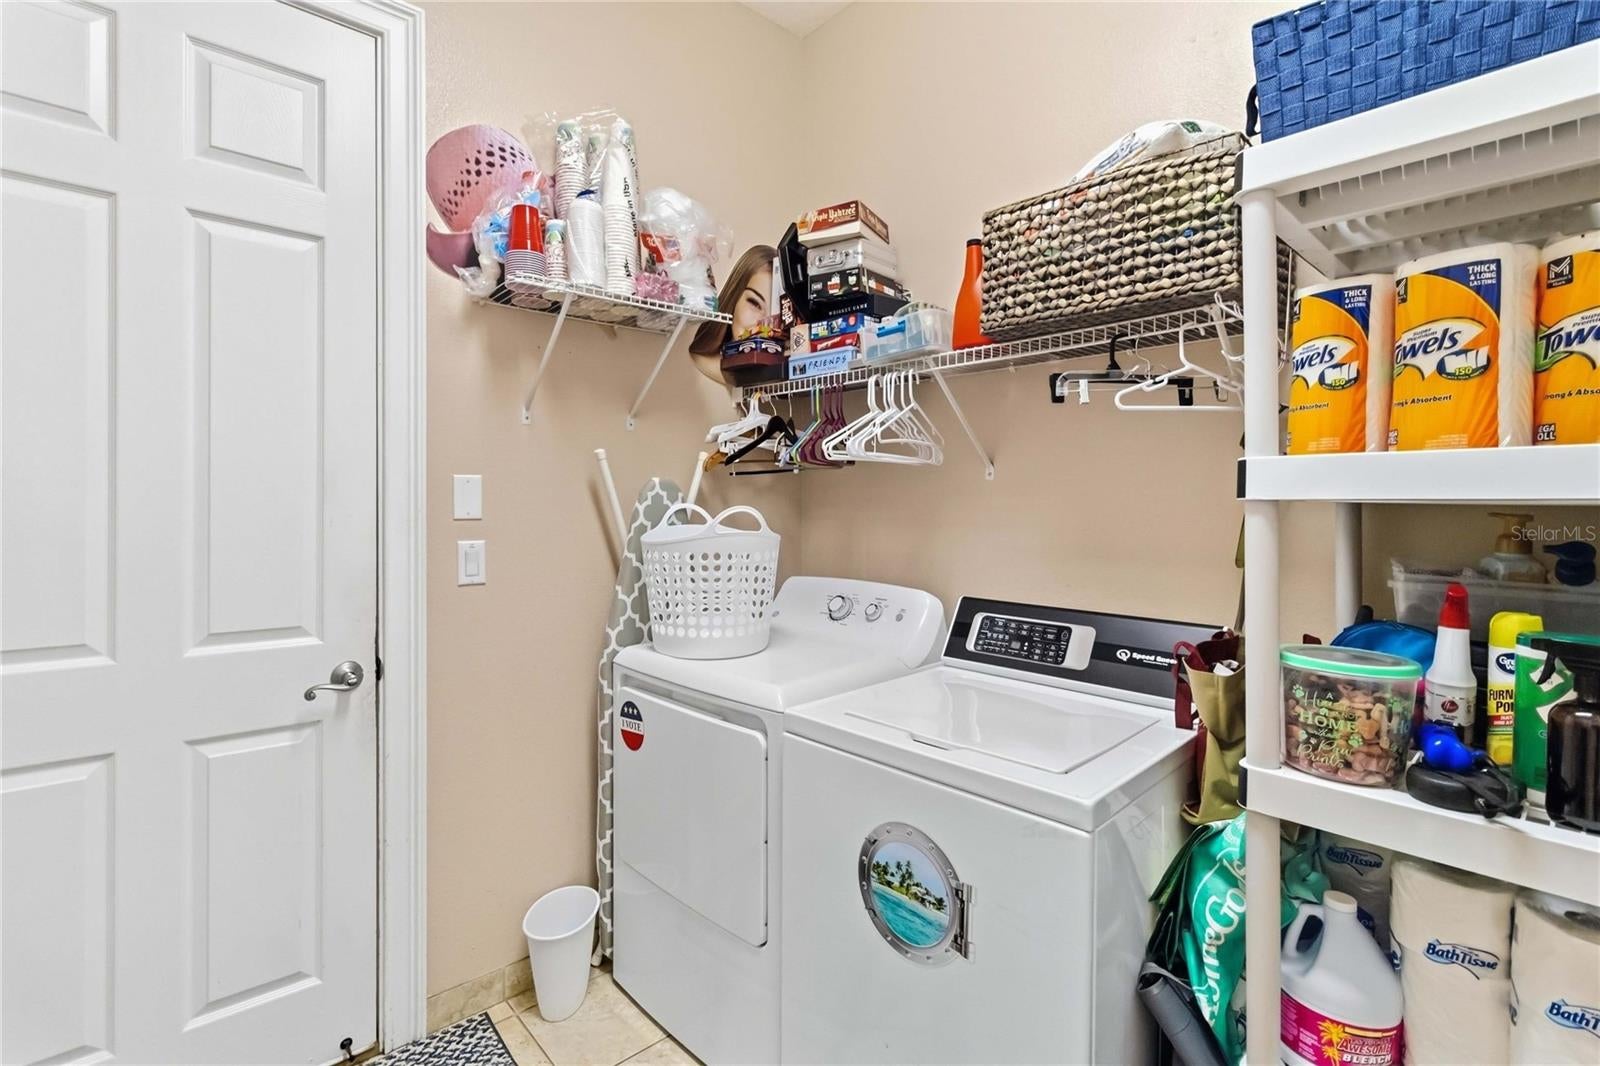
- Inside, Laundry Room
- Levels
- One
- Window Features
- Blinds
Appliances
- Appliances
- Dishwasher, Disposal, Microwave, Range, Refrigerator
Heating & Cooling
- Heating
- Central
- Cooling
- Central Air
Exterior Features
- Exterior Features
- Fire Pit, Rain Gutters
- Patio & Porch Features
- Covered, Front Porch, Rear Porch, Screened
- Construction Materials
- Block, Hardiplank Type, Stucco
- Foundation
- Slab
- Roof
- Shingle
- View
- Golf Course
- Waterfront Features
- Lake Privileges
Features & Amenities
- Garage Spaces
- 2.0
- Garage
- Yes
- Attached Garage
- Yes
- Parking Features
- Garage Door Opener, Attached
- Security Features
- Closed Circuit Camera(S), Smoke Detector(S)
- Lot Features
- Paved
Community/Association
- HOA
- Yes
- HOA Name
- Association Solutions of Central Florida, Inc.
- HOA Phone
- Manager
- HOA Fee
- $134
- HOA Fee Frequency
- Annually
- Association Amenities
- Park, Pool, Trail(S)
- Community Features
- Clubhouse, Golf, Playground, Pool, Restaurant, Sidewalks
Utilities
- Utilities
- Cable Available, Electricity Connected, Sewer Connected, Water Connected
- Sewer
- Public Sewer
Taxes
- Annual Tax Amount
- $7,721
- Tax Year
- $2,025
- Legal Description
- BIRCHWOOD NEIGHBORHOODS B & C PB 14 PGS 67-73 LOT 11B
Other
- Derived Previous List Price
- $479,900
- Co List Agent Mls Id
- 272501505
- Co List Agent Full Name
- Cindy DeCoster
- Co List Office Name
- FIERCE REALTY
- Co List Office Mls Id
- 261017151
Data freshness
- SURF LOCAL last checked
- Nov 20, 2026, 7:36 PM EST
Location
Approximate location, shown from the displayed address.
Similar homes nearby
- $395,0003217 Bayflower Ave, Harmony, FL 347735 Beds3 Baths2,456 sqftListing courtesy of OPENDOOR BROKERAGE LLC · Data courtesy of: Stellar MLS
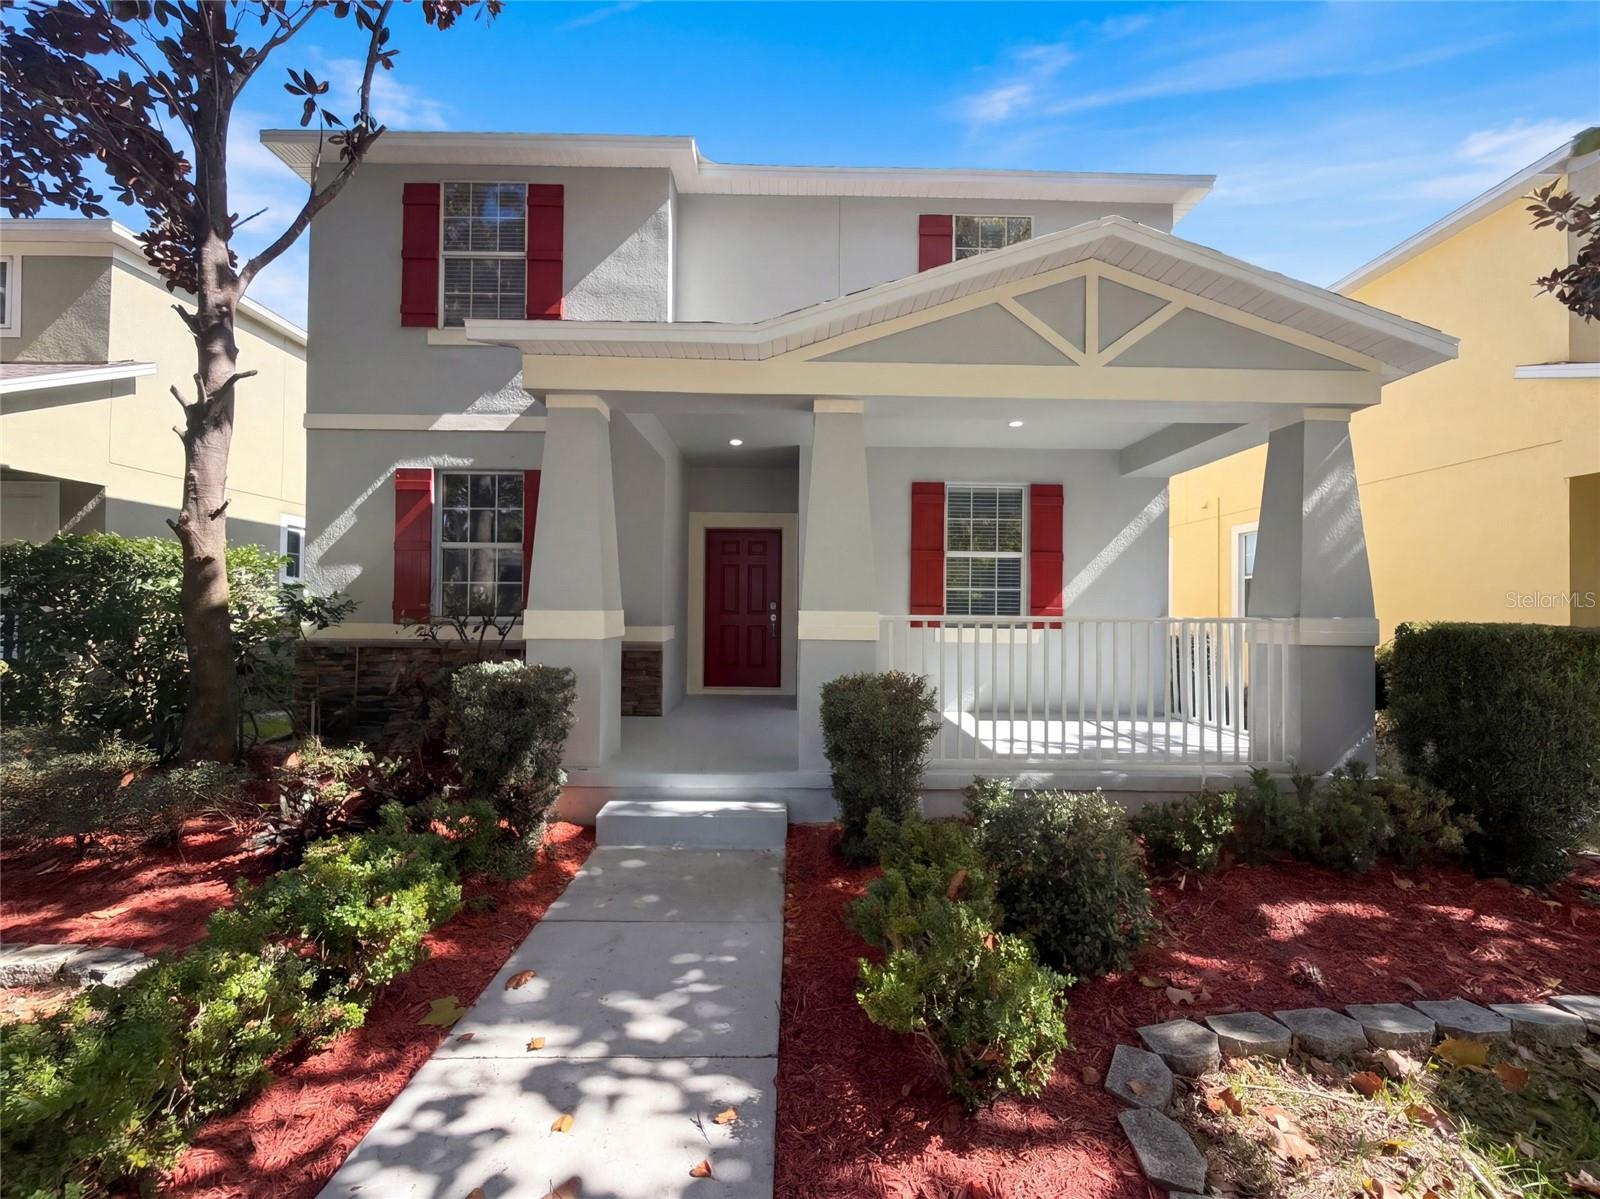 Active
- $430,0003214 Bayflower Ave Ave, Harmony, FL 347734 Beds3 Baths2,430 sqftListing courtesy of DREAM BUILDERS REALTY · Data courtesy of: Stellar MLS
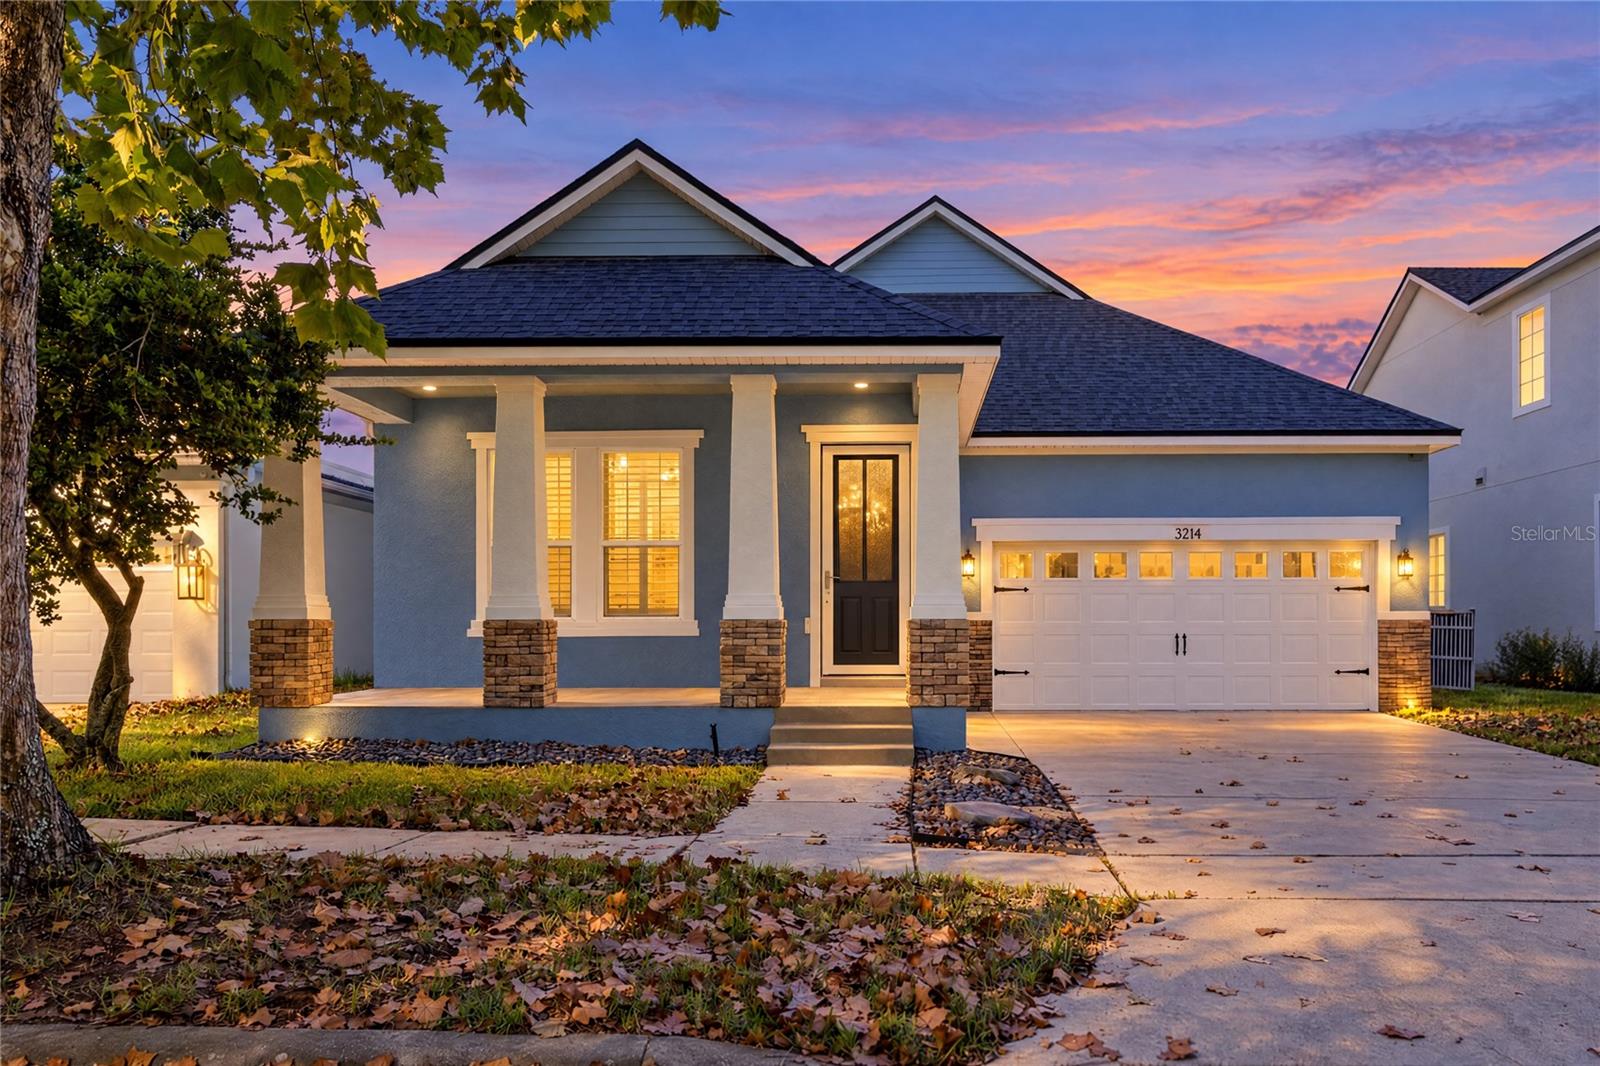 Active
- $378,9007696 Bent Tree Loop, Harmony, FL 347733 Beds2 Baths1,970 sqftListing courtesy of ADAMS HOMES REALTY, INC. · Data courtesy of: Stellar MLS
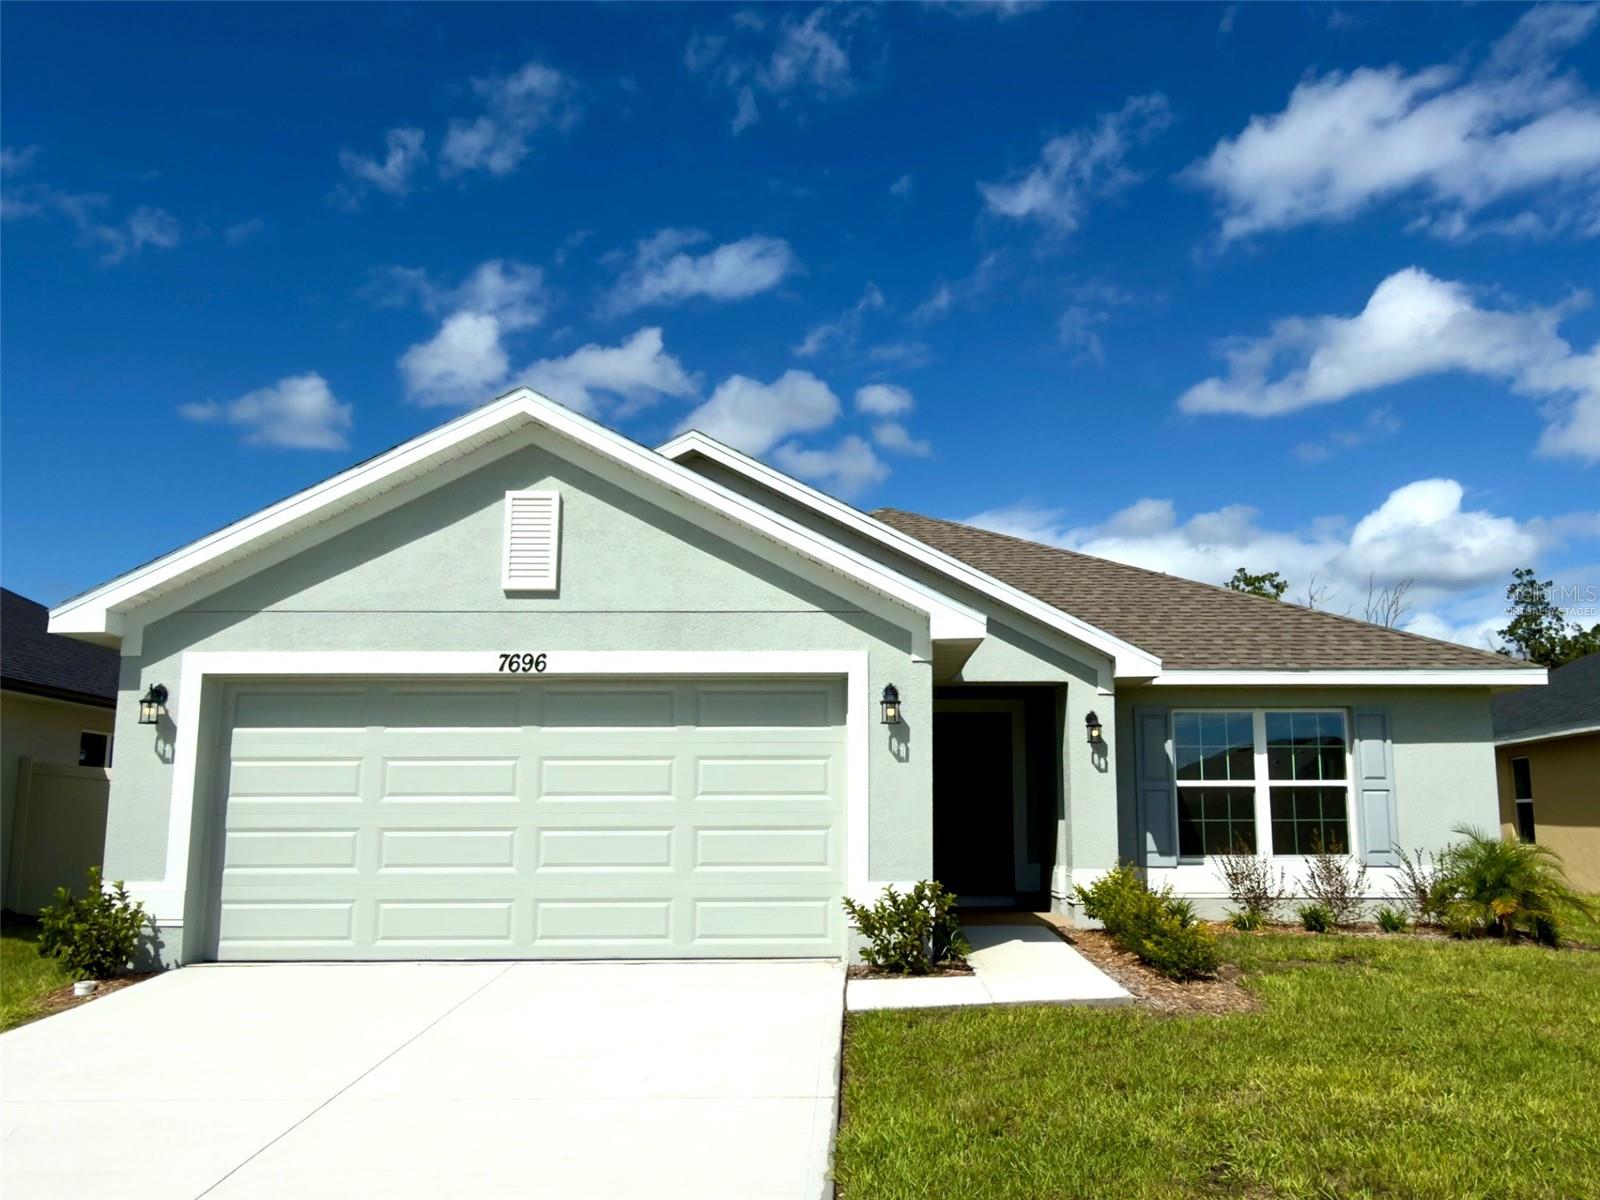 Active
- $378,9007678 Bent Tree Loop, Harmony, FL 347733 Beds2 Baths1,970 sqftListing courtesy of ADAMS HOMES REALTY, INC. · Data courtesy of: Stellar MLS
 Active
- $480,0003306 Sagebrush St, Harmony, FL 347734 Beds3 Baths2,547 sqftListing courtesy of FUSILIER MANAGEMENT GROUP · Data courtesy of: Stellar MLS
 Active
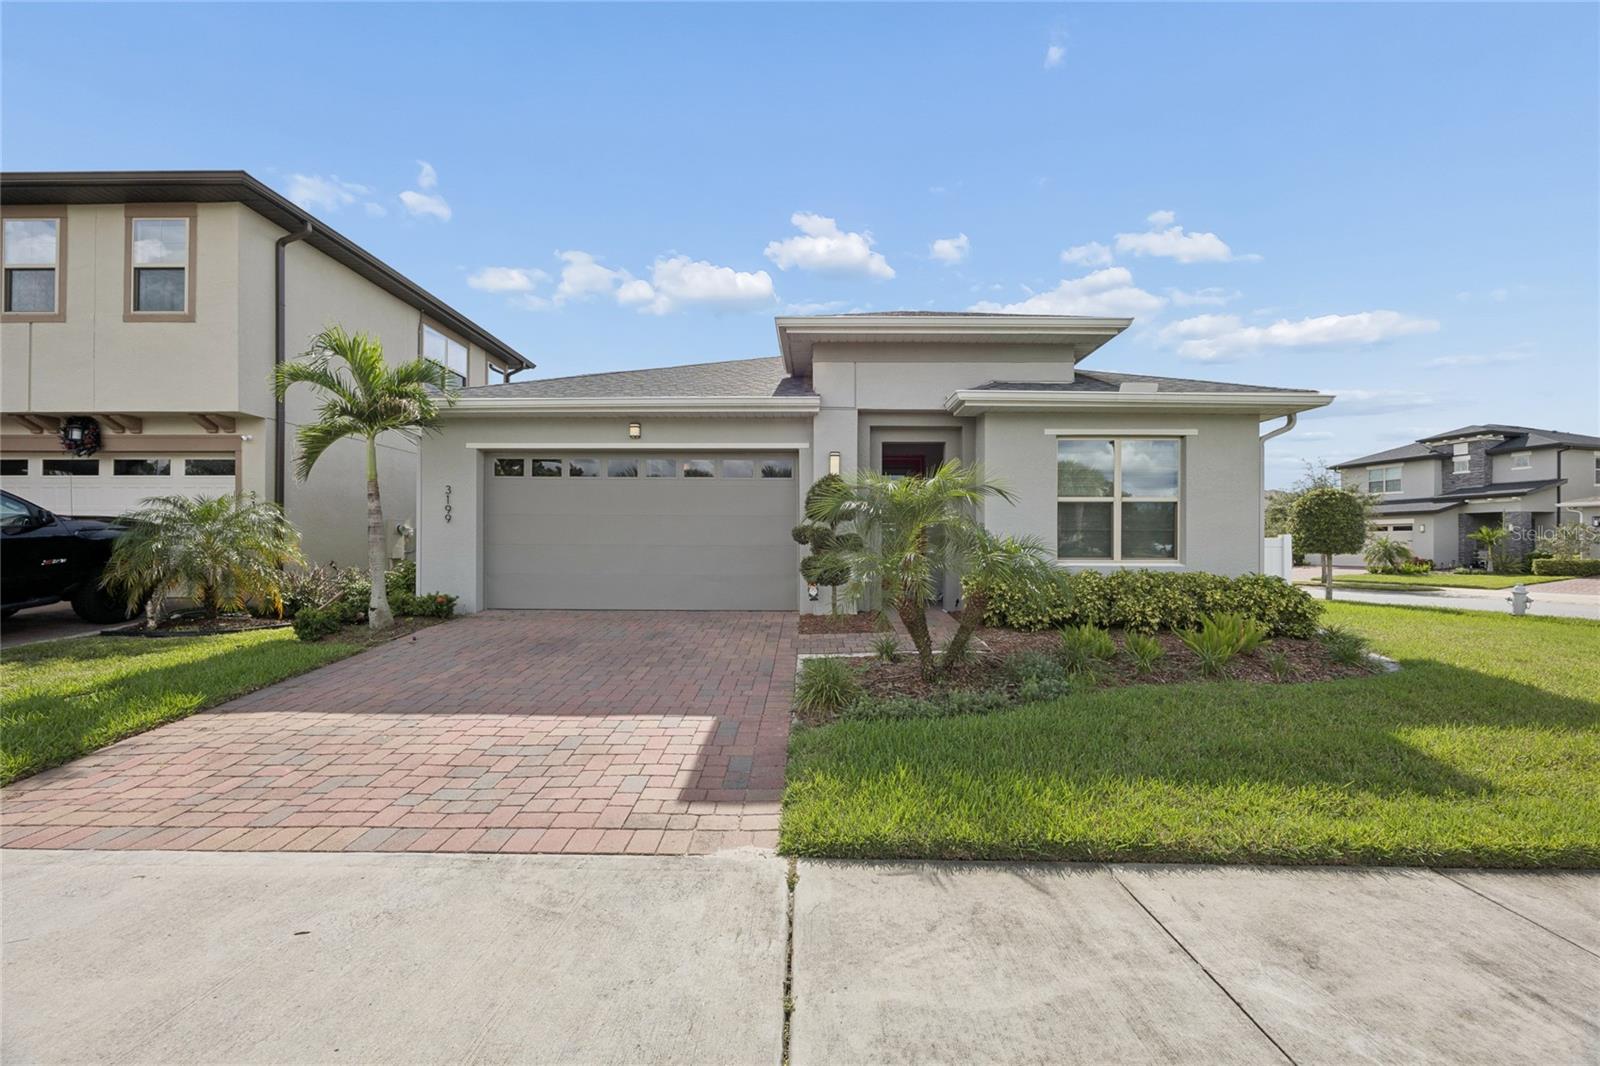
- $404,9903199 Crispin Cir, Harmony, FL 347734 Beds2 Baths1,901 sqftListing courtesy of NAIM REAL ESTATE LLC · Data courtesy of: Stellar MLS
 Active
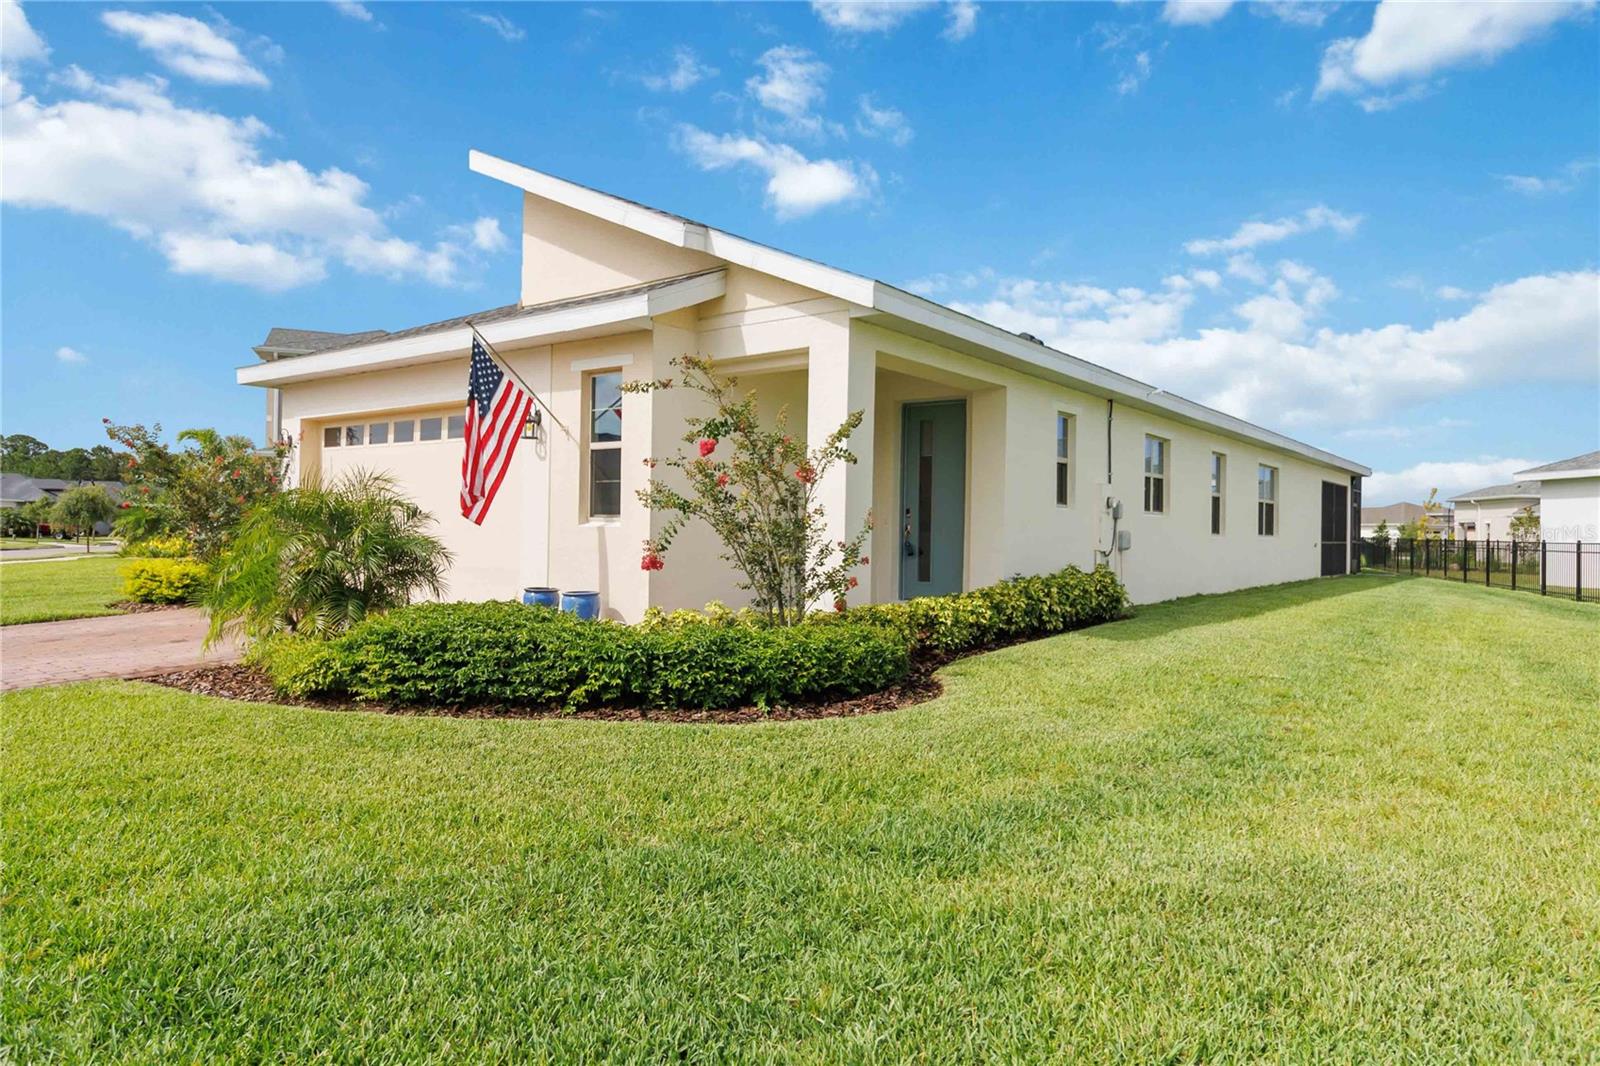
- $429,9003184 Songbird Cir, Harmony, FL 347733 Beds2 Baths1,852 sqftListing courtesy of WEICHERT REALTORS HALLMARK PRO · Data courtesy of: Stellar MLS
 Active
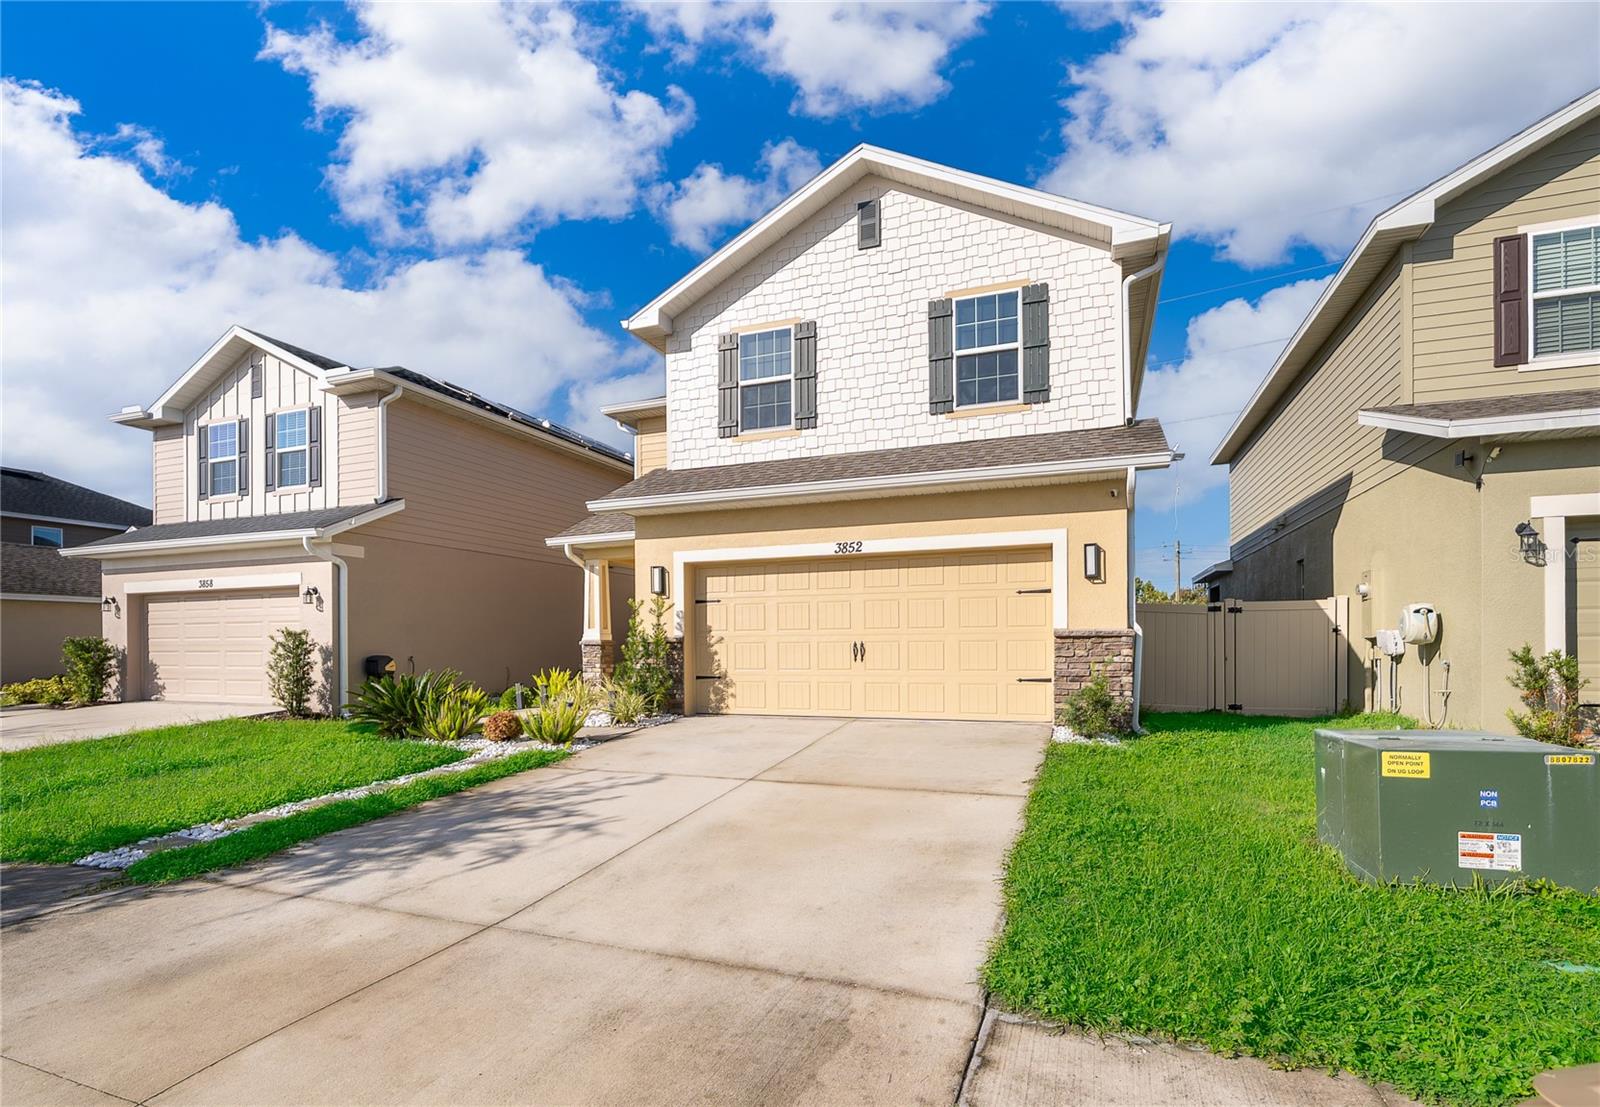
- $416,0003852 Sagefield Dr, Harmony, FL 347734 Beds4 Baths2,211 sqftListing courtesy of EXP REALTY LLC · Data courtesy of: Stellar MLS
 Active
What Sold Nearby
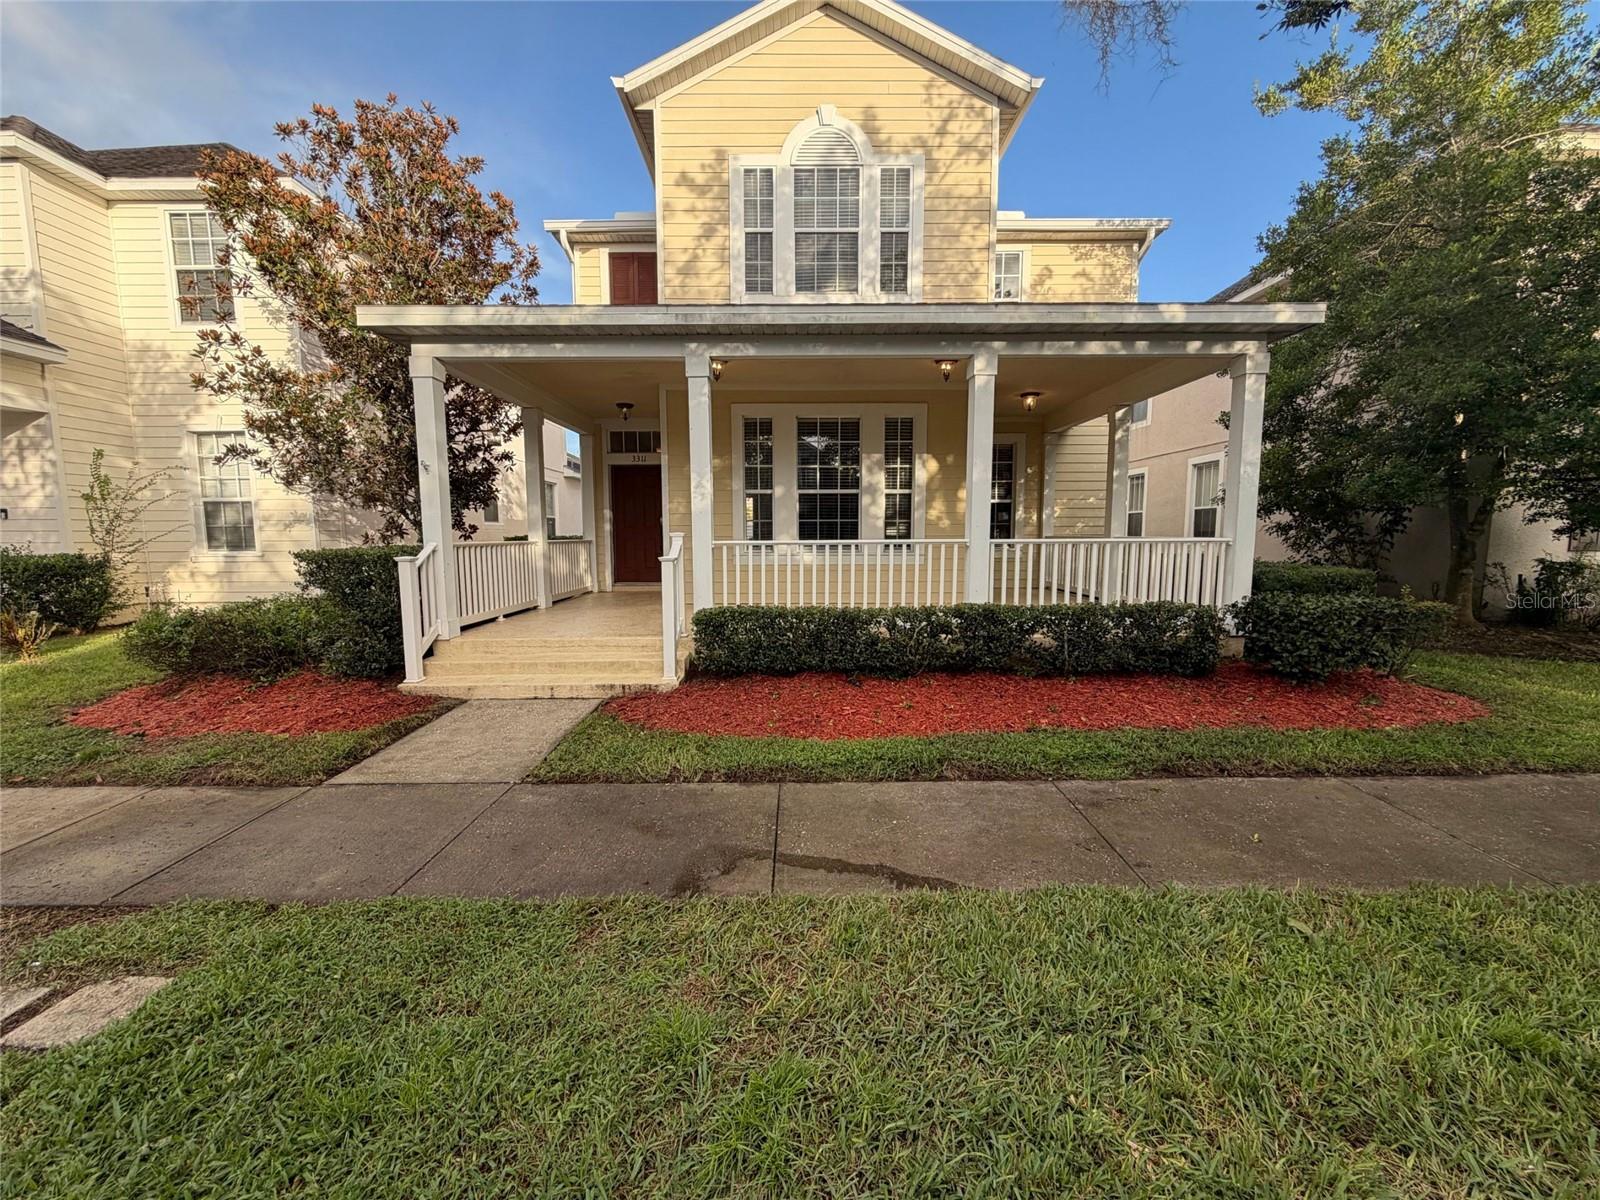 $341,0003311 Pond Pine RdHarmony, FL · Sold 2026-10-30
 $390,0007575 Bent Tree LoopHarmony, FL · Sold 2026-10-29
 $406,9902928 Elio Hammock DrSt Cloud, FL · Sold 2026-10-29
 $405,9903068 House Finch RdSt Cloud, FL · Sold 2026-10-27
 $445,0003145 House Finch RdSt Cloud, FL · Sold 2026-10-22
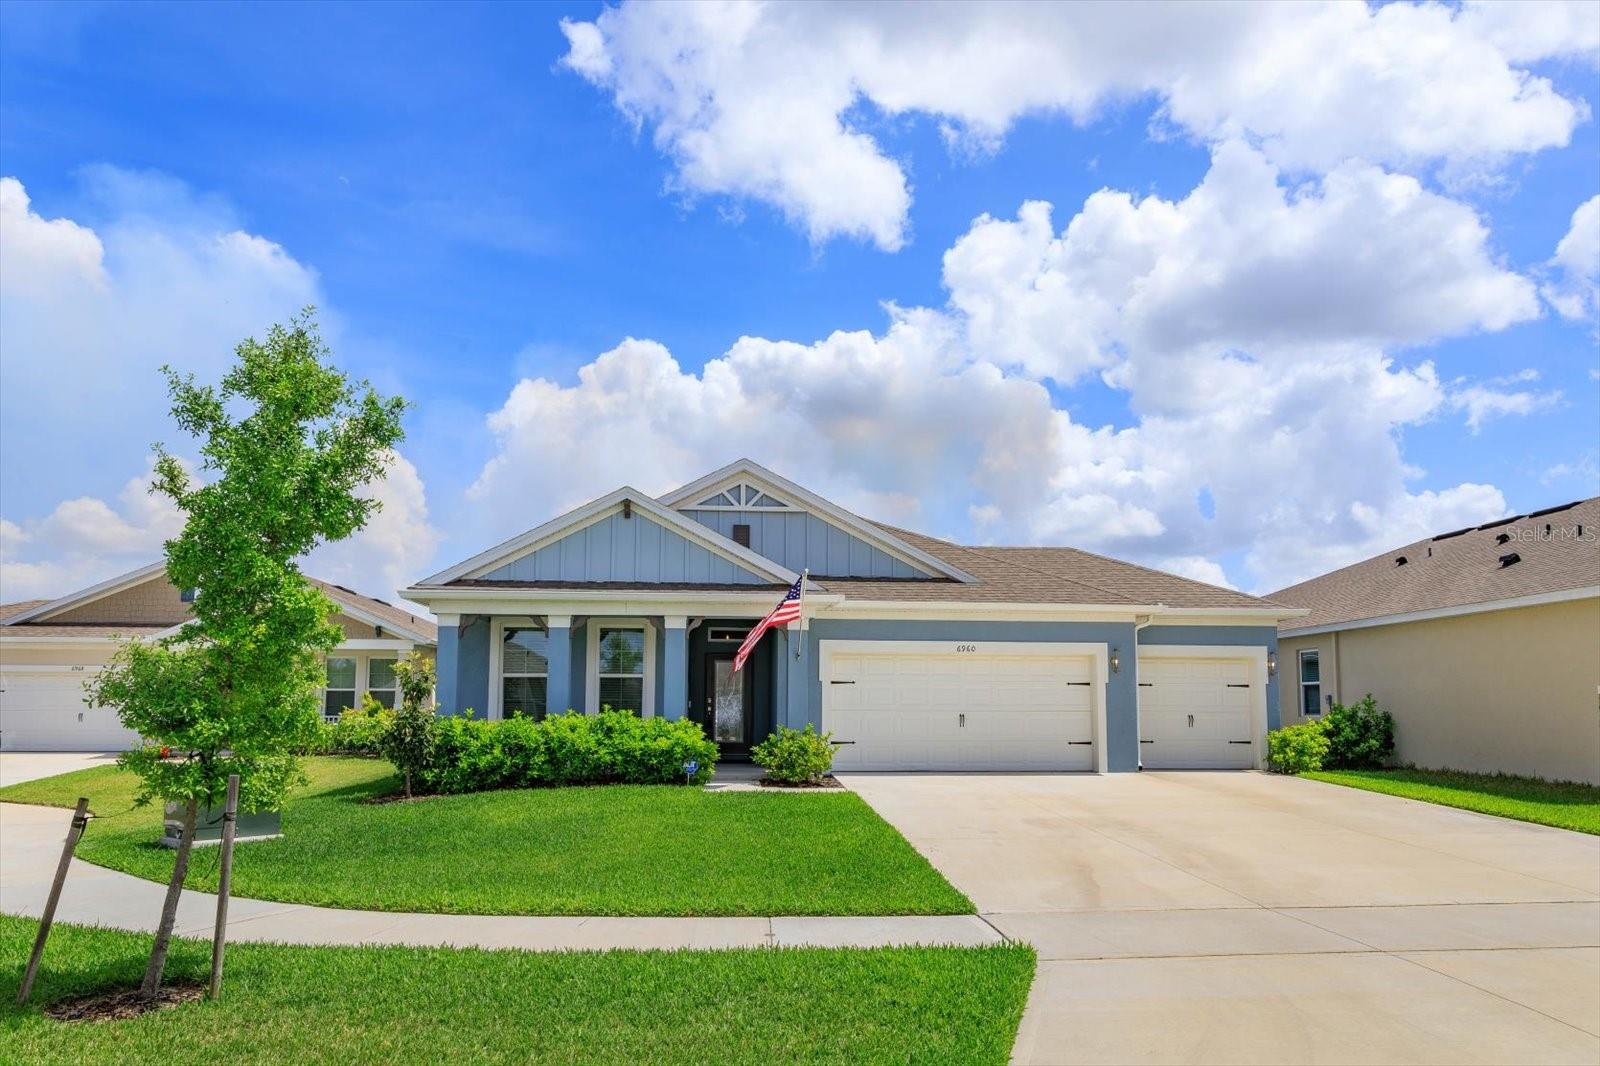 $405,0006960 Audobon Osprey CvSt Cloud, FL · Sold 2026-10-22
 $436,9002976 Grey Moss DrSt Cloud, FL · Sold 2026-10-21
 $471,9906729 Yellow Warbler BndSt Cloud, FL · Sold 2026-10-19
Flood
Flood zone X · Minimal flood risk
What's Nearby
Schools
- Harmony High School3601 Arthur J. Gallagher Boulevard, Saint Cloud, FL 34771, United States of America0.5 mi
- Harmony High School3601 Arthur J. Gallagher Boulevard, Saint Cloud, FL 34771, United States of America0.6 mi
Parks
- Harmony, FloridaUnited States of America0.7 mi
More homes in Harmony
Homes for sale near Harmony
Data courtesy of: Stellar MLSDisclaimers and data details

Listings courtesy of Stellar MLS as distributed by MLS GRID. Based on information submitted to the MLS GRID. All data is obtained from various sources and may not have been verified by broker or MLS GRID. Supplied Open House Information is subject to change without notice. All information should be independently reviewed and verified for accuracy. Properties may or may not be listed by the office/agent presenting the information. Listing information is provided for consumers’ personal, non-commercial use, solely to identify prospective properties for potential purchase; all other use is strictly prohibited and may violate relevant federal and state law. Information deemed reliable but not guaranteed. Copyright © 2026 MLS GRID. All Rights Reserved.

Continental Real Estate Group, Inc
Broker: Derek Eisenberg
Listing last updated: Nov 6, 2026, 10:41 AM EST. SURF LOCAL last checked: Nov 20, 2026, 7:36 PM EST.