
 Active
3214 Bayflower Ave Ave
Harmony, FL 34773 · Single family
$430,000
Listing courtesy of Tiffany Licata, DREAM BUILDERS REALTY
- 4 Beds
- 3 Baths
- 2,430 sqft
Cynthia's Insights On This Property
- Built 2007
- Last recorded sale: $365,000 in July 2021
- Typical sale in 34773 over the last year: $350,000, $186 per sq ft
- Owners in 34773 stay about 4 years; 3% of homes changed hands last year


📊 Price Pulse
What would you pay for this place?
Sale prices come from county public records, not MLS data.Listing agent

Contact
Send a message and we'll pass it to the listing agent. Nothing is sent until you ask.
About this home
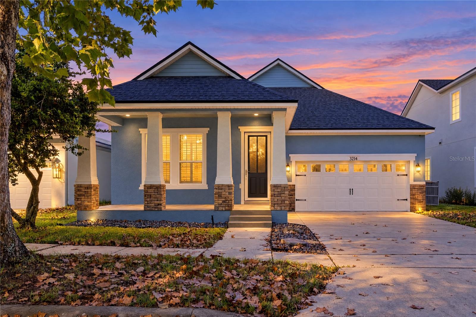
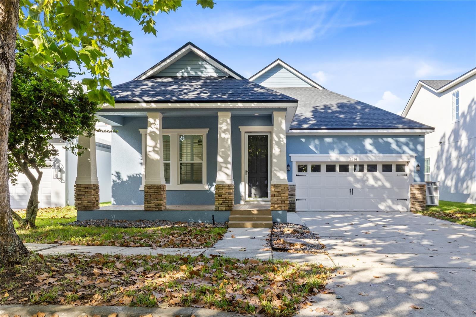
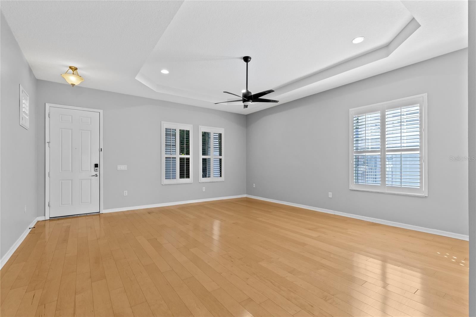
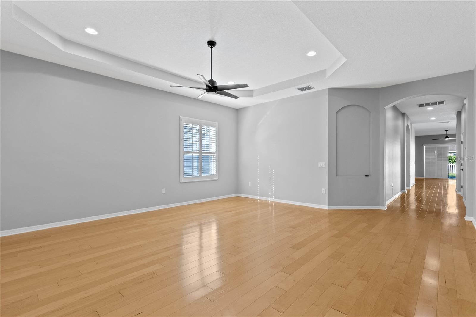
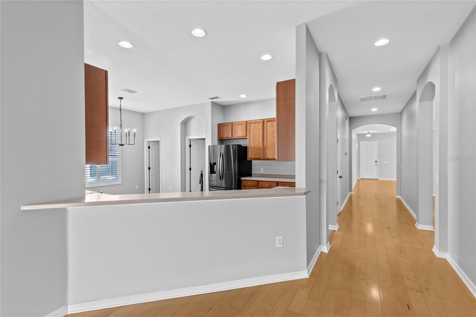
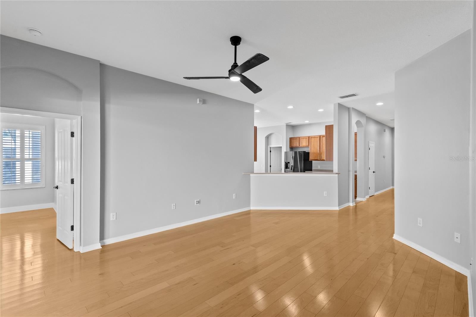
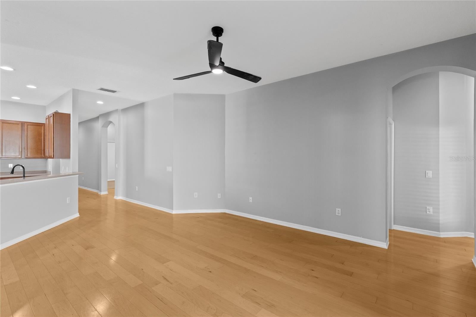
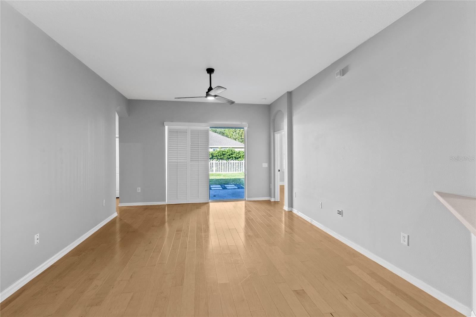
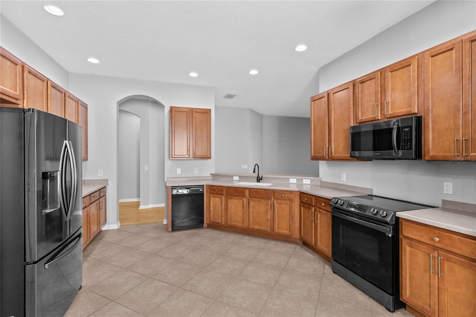
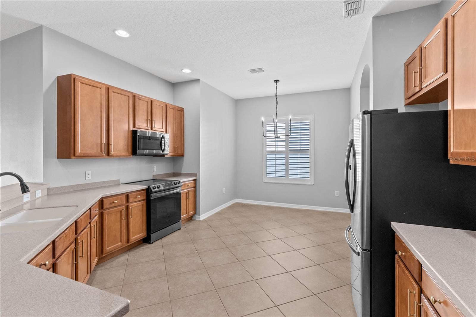
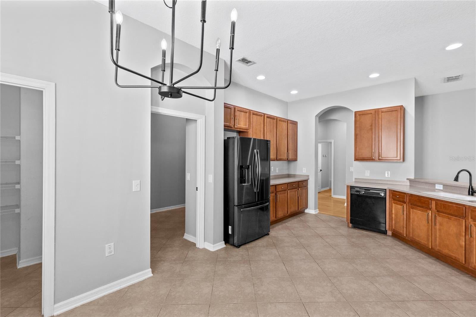
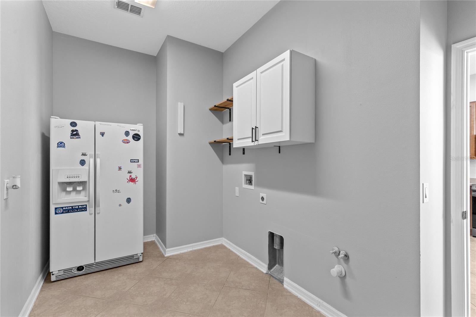
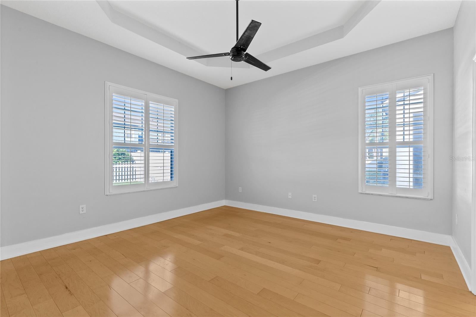
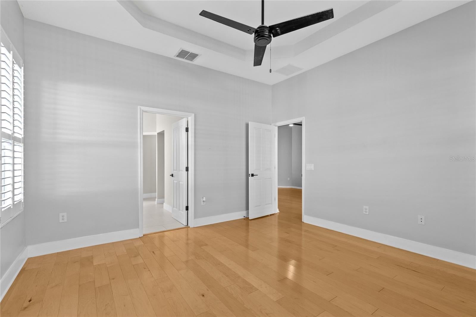
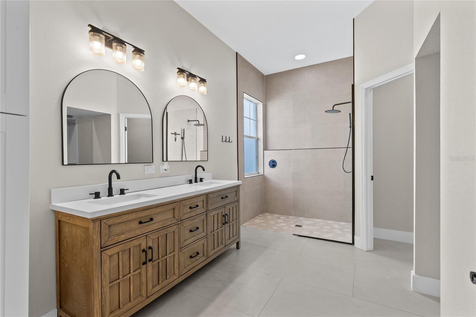
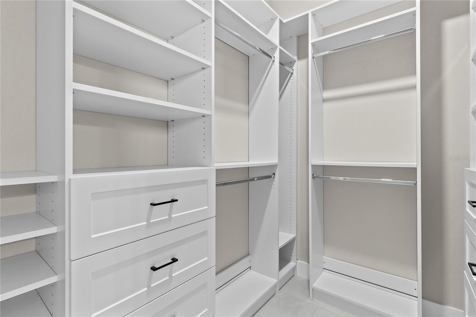
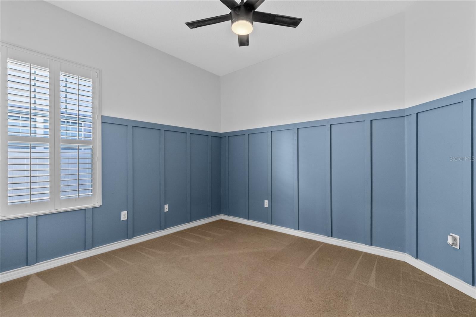
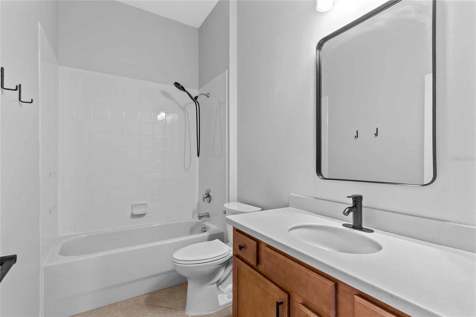
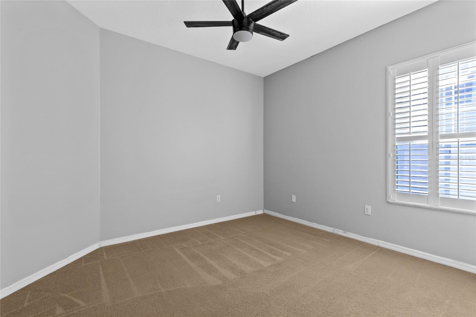
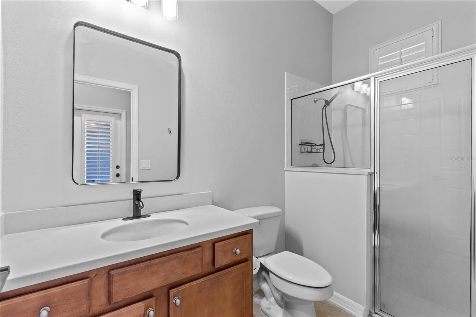
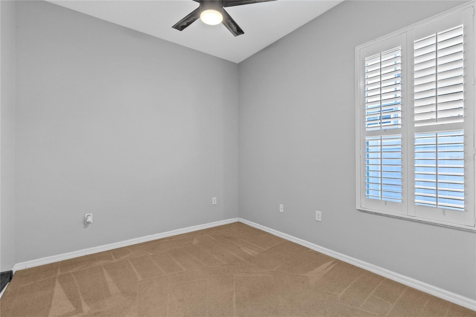
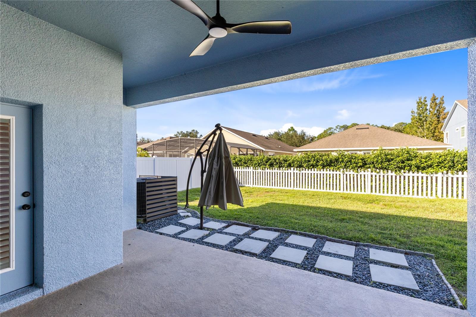
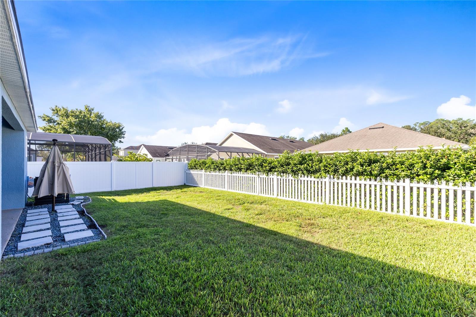
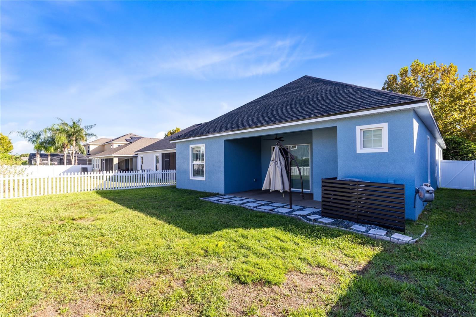
Welcome home to Harmony! This beautifully maintained single-story 4-bedroom, 3-bathroom home offers easy, comfortable living in one of St. Cloud’s most sought-after master-planned communities. A charming front porch greets you at the door, and inside you’ll find wood flooring, custom interior shutters, and a separate flex room that works well as a home office, study, or guest space. The kitchen features a breakfast bar overlooking the living area, plus an eating space for casual meals. The primary ensuite is a true retreat, with a custom built-in closet, a walk-in shower, dual vanities, and a separate water closet. The inside laundry room adds everyday convenience, and a new roof gives you peace of mind. Out back, the fully fenced yard is ideal for pets, play, and entertaining. A front-loading garage completes the home. Harmony residents enjoy resort-style pools, a fitness center, tennis and racquetball courts, playgrounds, a dog park, and miles of trails. Fish from the pier or boat on Buck Lake, play a round of golf, and walk to Harmony Square for dining and shopping. Harmony’s schools are right in the neighborhood, and the Turnpike and Lake Nona Medical City are minutes away. *Click on VIRTUAL TOUR LINK 2 for a 3-D walkthrough of this home*
moreless
- Property type
- Single family
- Year built
- 2007
- Lot size
- 6,606 sqft
- On market
- 27 days
- Price per sqft
- $177
- HOA fees
- $9/mo
- Listing ID
- S5160044
Show Full Details
Property Info
- Property Type
- Residential
- Property Subtype
- SingleFamilyResidence
- Year Built
- 2007
- Levels
- One
- Direction Faces
- East
- Neighborhood
- Harmony
- Lot Size (acres)
- 0.15
- Lot Size (sqft)
- 6606.0
- Contract Date
- 2026-10-20
- On Market Date
- 2026-10-23
- Cumulative Days on Market
- 27
Interior Features
- Interior Features
- Eat-In Kitchen, Walk-In Closet(S)
- Flooring
- Wood
- Laundry Features
- Inside, Laundry Room
- Levels
- One
Appliances
- Appliances
- Dishwasher, Electric Water Heater, Microwave, Range, Refrigerator
Heating & Cooling
- Heating
- Central
- Cooling
- Central Air
Exterior Features
- Exterior Features
- Rain Gutters
- Patio & Porch Features
- Front Porch, Rear Porch, Screened
- Construction Materials
- Block
- Foundation
- Slab
- Roof
- Shingle
- Fencing
- Vinyl
- Waterfront Features
- Lake Privileges
Features & Amenities
- Garage
- Yes
- Attached Garage
- Yes
- Parking Features
- Garage Door Opener, Attached
- Security Features
- Smoke Detector(S)
- Lot Features
- Landscaped, Near Golf Course, Paved
Community/Association
- HOA
- Yes
- HOA Name
- Harmony Residential Owners Association
- HOA Phone
- $4,078,472,280
- HOA Fee
- $108
- HOA Fee Frequency
- Annually
- Association Amenities
- Playground, Pool, Tennis Court(S)
- Community Features
- Golf, Playground, Pool, Restaurant, Sidewalks
Utilities
- Utilities
- Electricity Connected, Water Connected
- Sewer
- Public Sewer
- Water Source
- Public
Taxes
- Annual Tax Amount
- $7,880
- Tax Year
- $2,025
- Legal Description
- HARMONY NEIGHBORHOODS G-H-F PB 19 PG 163-176 LOT 73G
Other
- Derived Previous List Price
- $445,000
Data freshness
- SURF LOCAL last checked
- Nov 21, 2026, 10:54 AM EST
Location
Approximate location, shown from the displayed address.
Similar homes nearby
- $395,0003217 Bayflower Ave, Harmony, FL 347735 Beds3 Baths2,456 sqftListing courtesy of OPENDOOR BROKERAGE LLC · Data courtesy of: Stellar MLS
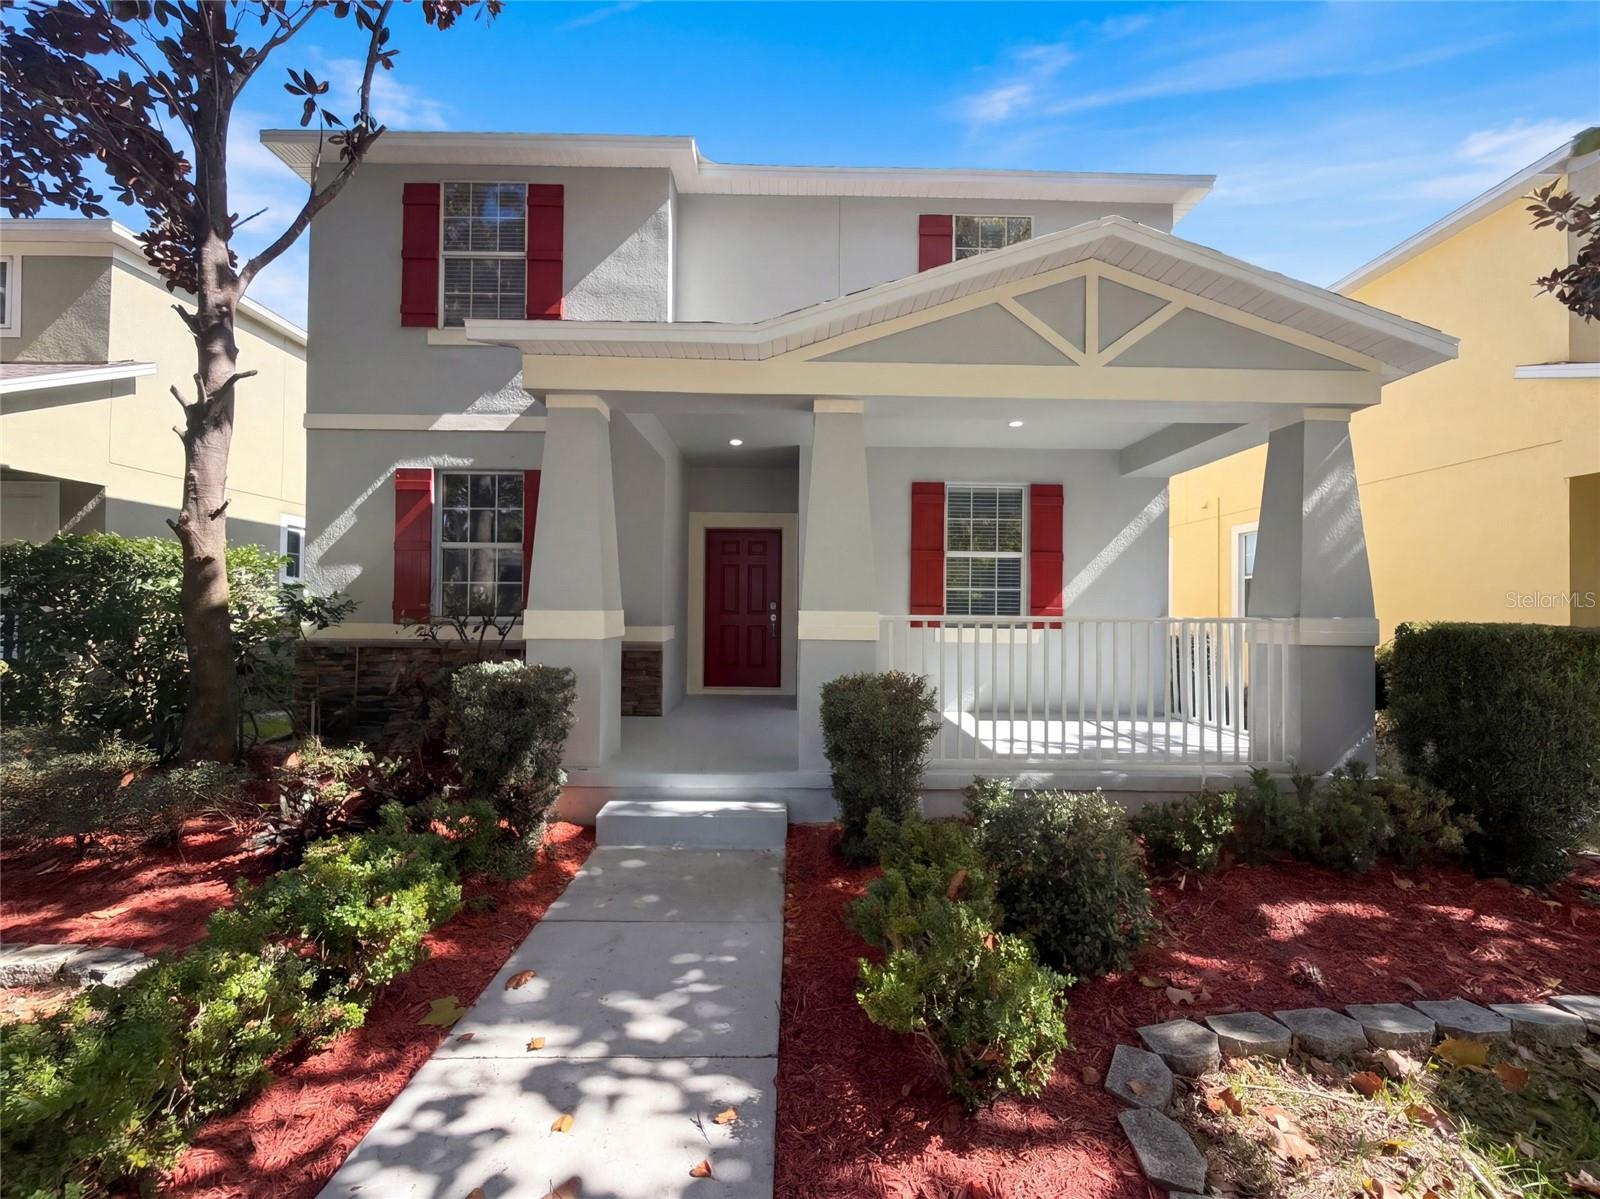 Active
- $378,9007696 Bent Tree Loop, Harmony, FL 347733 Beds2 Baths1,970 sqftListing courtesy of ADAMS HOMES REALTY, INC. · Data courtesy of: Stellar MLS
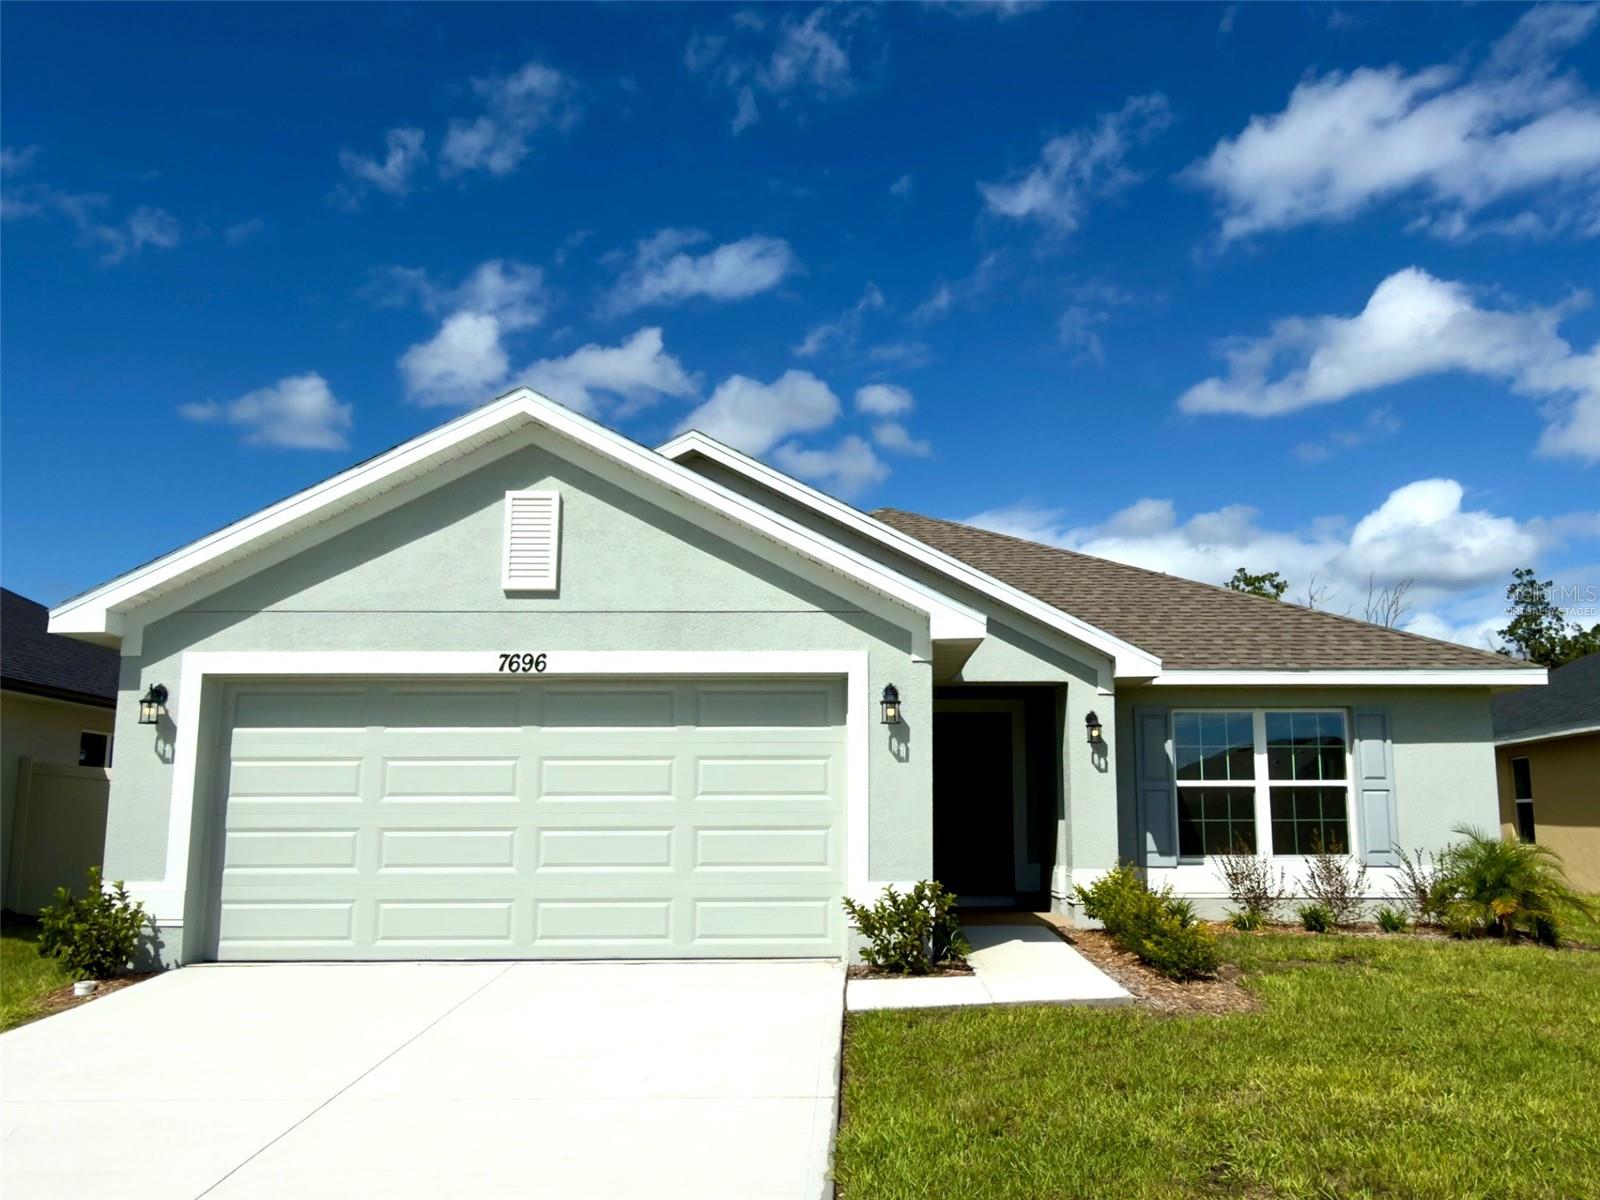 Active
- $378,9007678 Bent Tree Loop, Harmony, FL 347733 Beds2 Baths1,970 sqftListing courtesy of ADAMS HOMES REALTY, INC. · Data courtesy of: Stellar MLS
 Active
- $469,9007007 Five Oaks Dr, Harmony, FL 347734 Beds3 Baths2,536 sqftListing courtesy of FIERCE REALTY · Data courtesy of: Stellar MLS
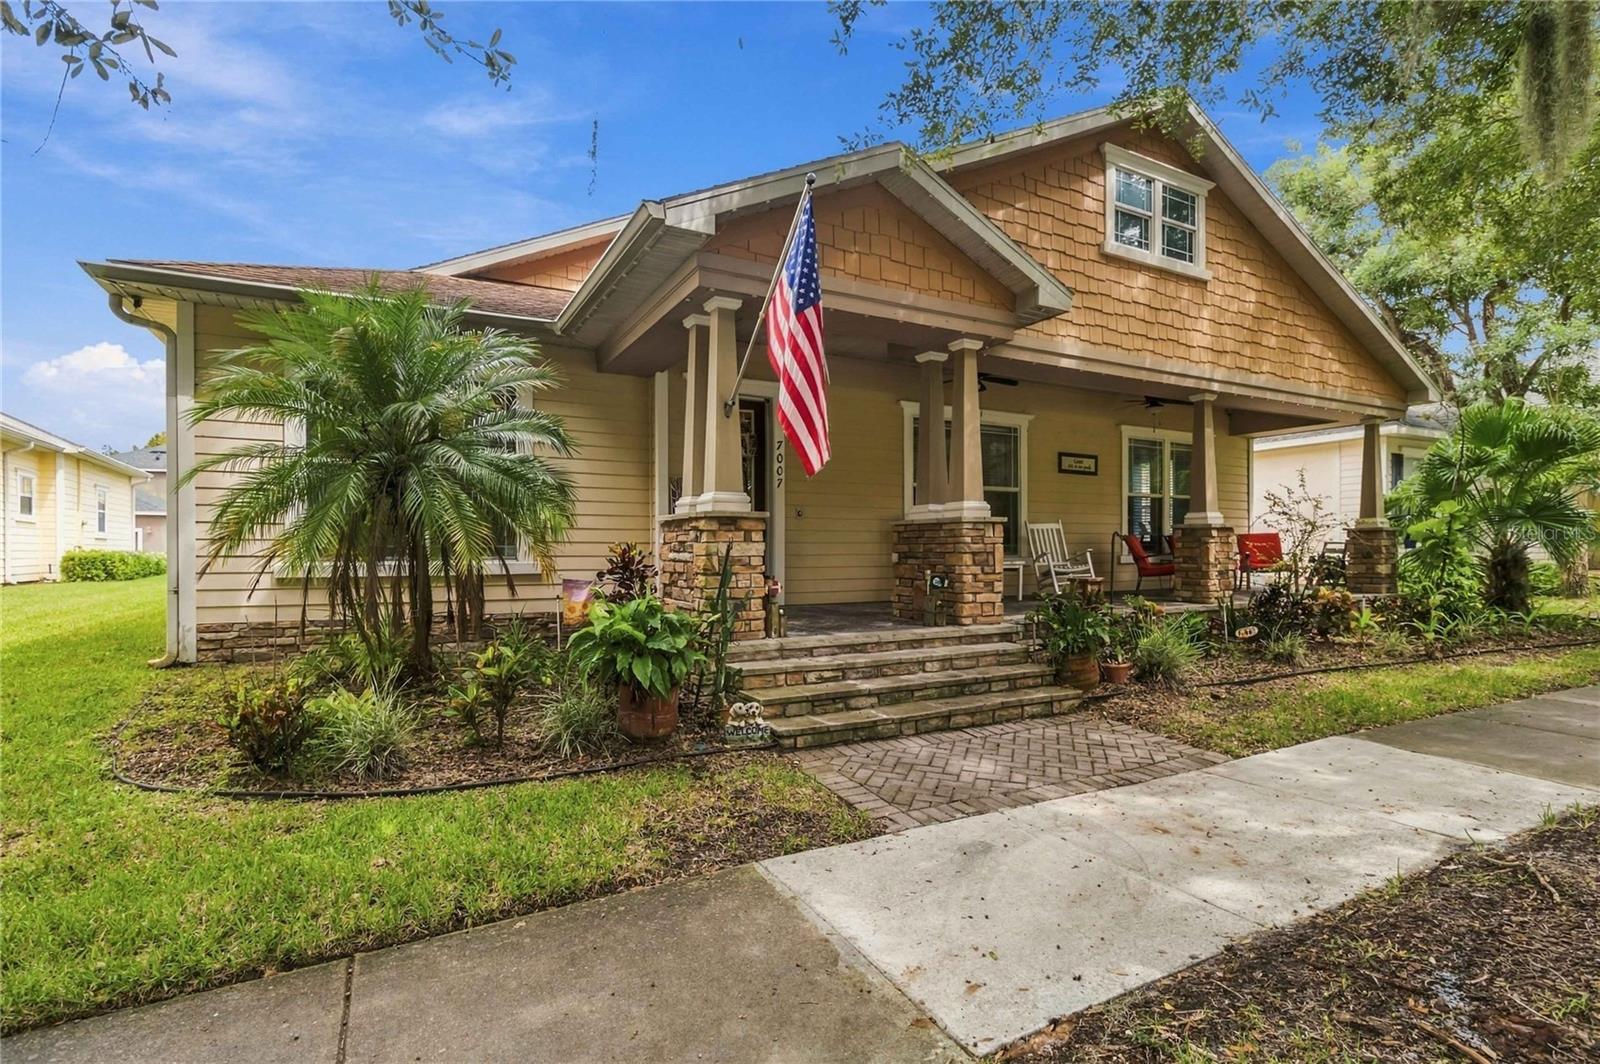 Active
- $480,0003306 Sagebrush St, Harmony, FL 347734 Beds3 Baths2,547 sqftListing courtesy of FUSILIER MANAGEMENT GROUP · Data courtesy of: Stellar MLS
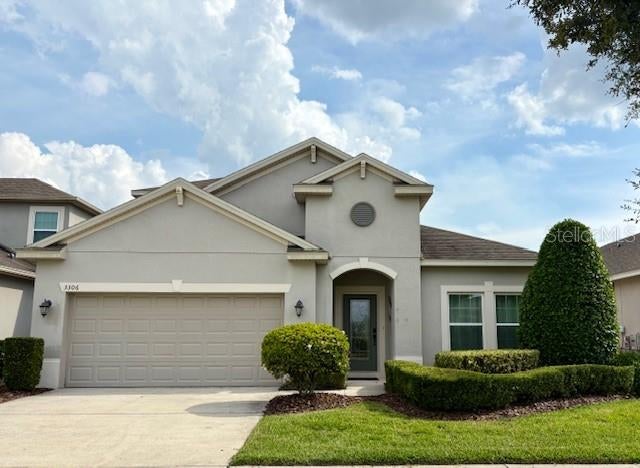 Active
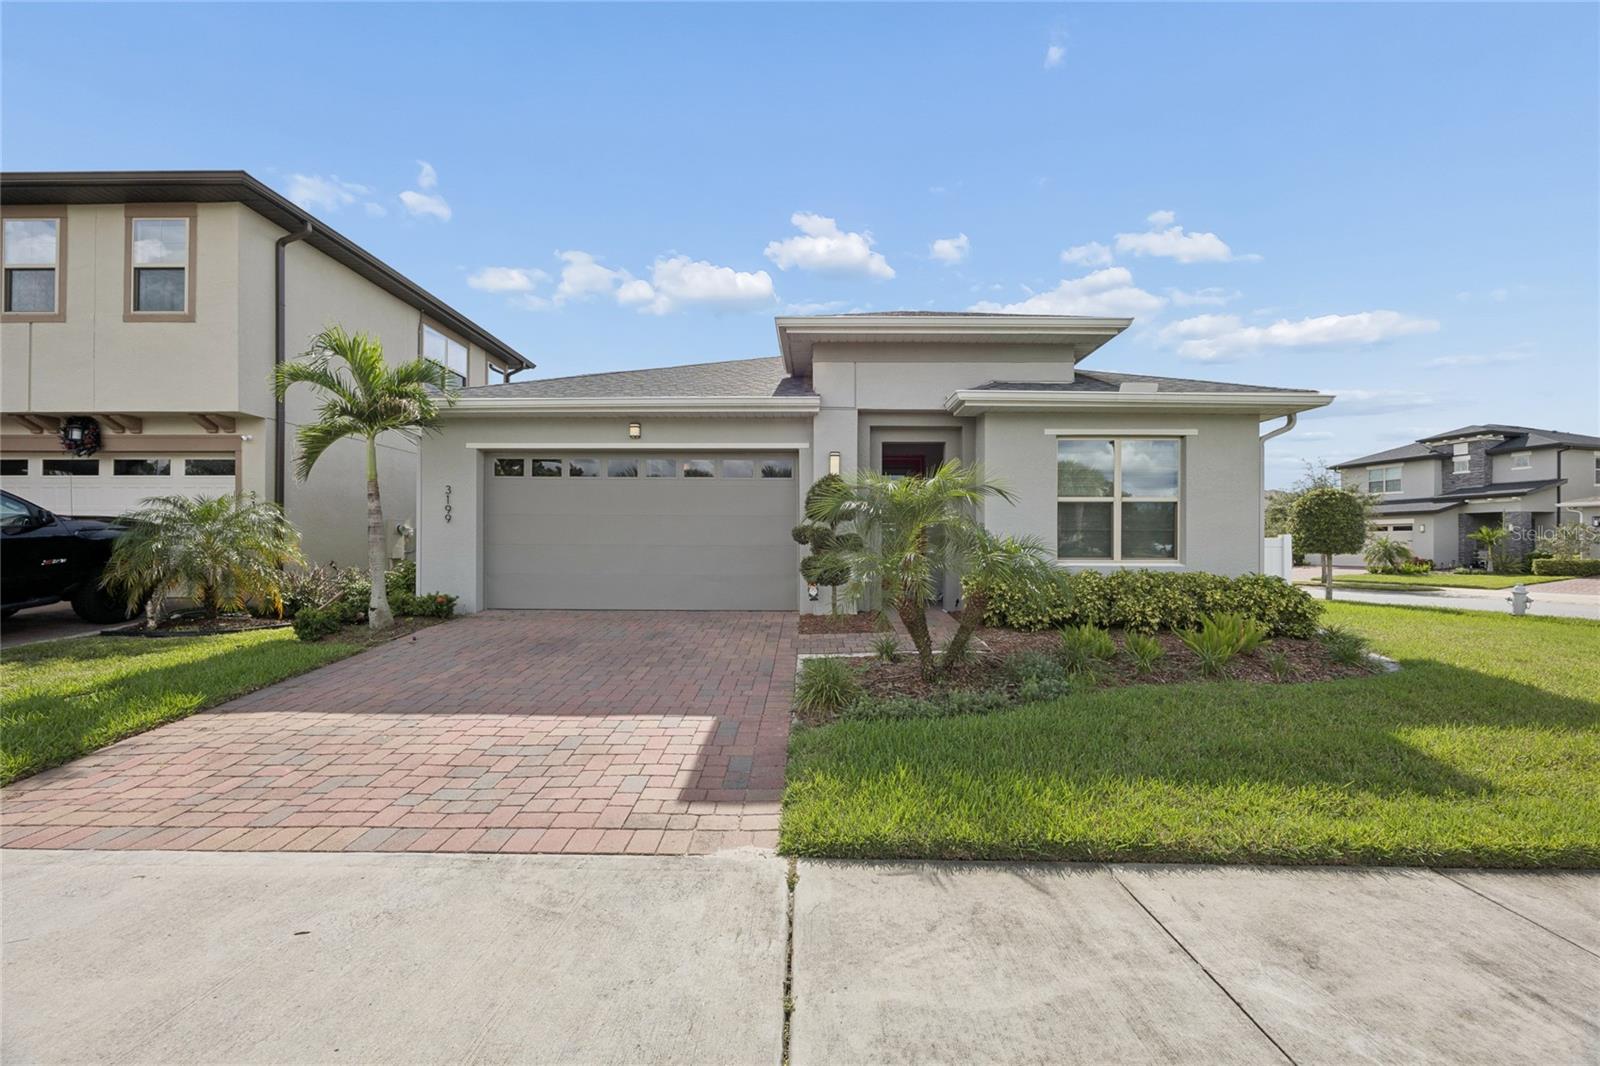
- $404,9903199 Crispin Cir, Harmony, FL 347734 Beds2 Baths1,901 sqftListing courtesy of NAIM REAL ESTATE LLC · Data courtesy of: Stellar MLS
 Active
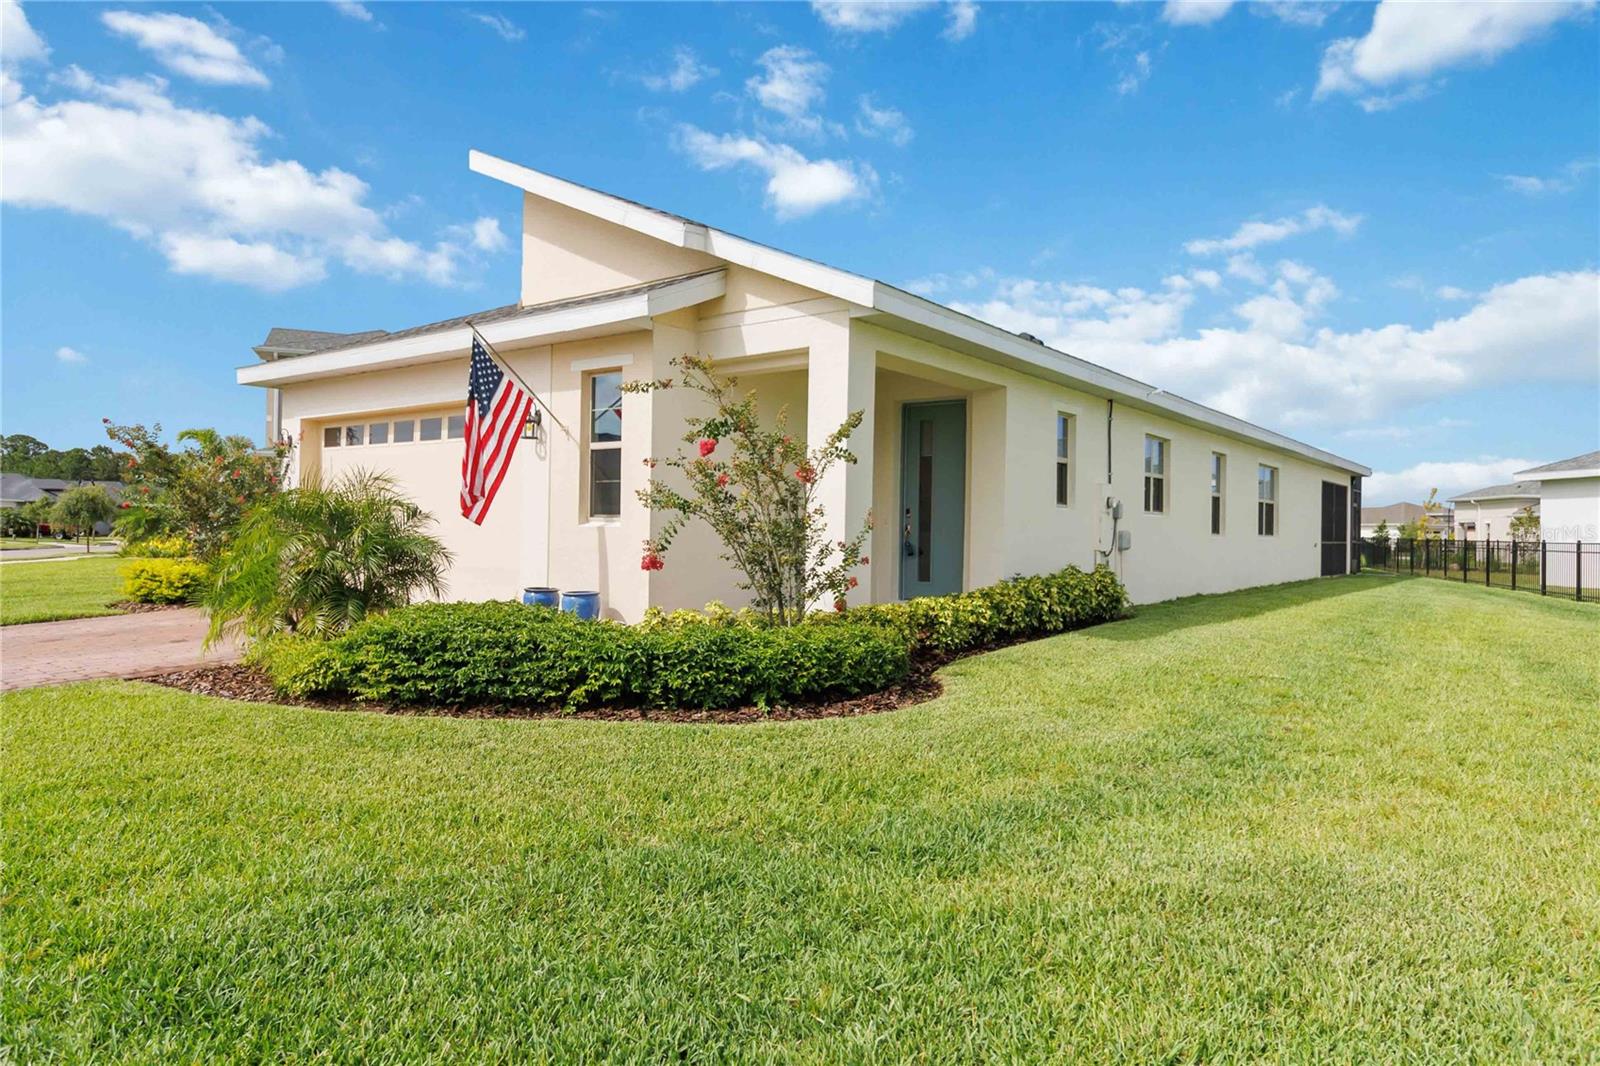
- $429,9003184 Songbird Cir, Harmony, FL 347733 Beds2 Baths1,852 sqftListing courtesy of WEICHERT REALTORS HALLMARK PRO · Data courtesy of: Stellar MLS
 Active
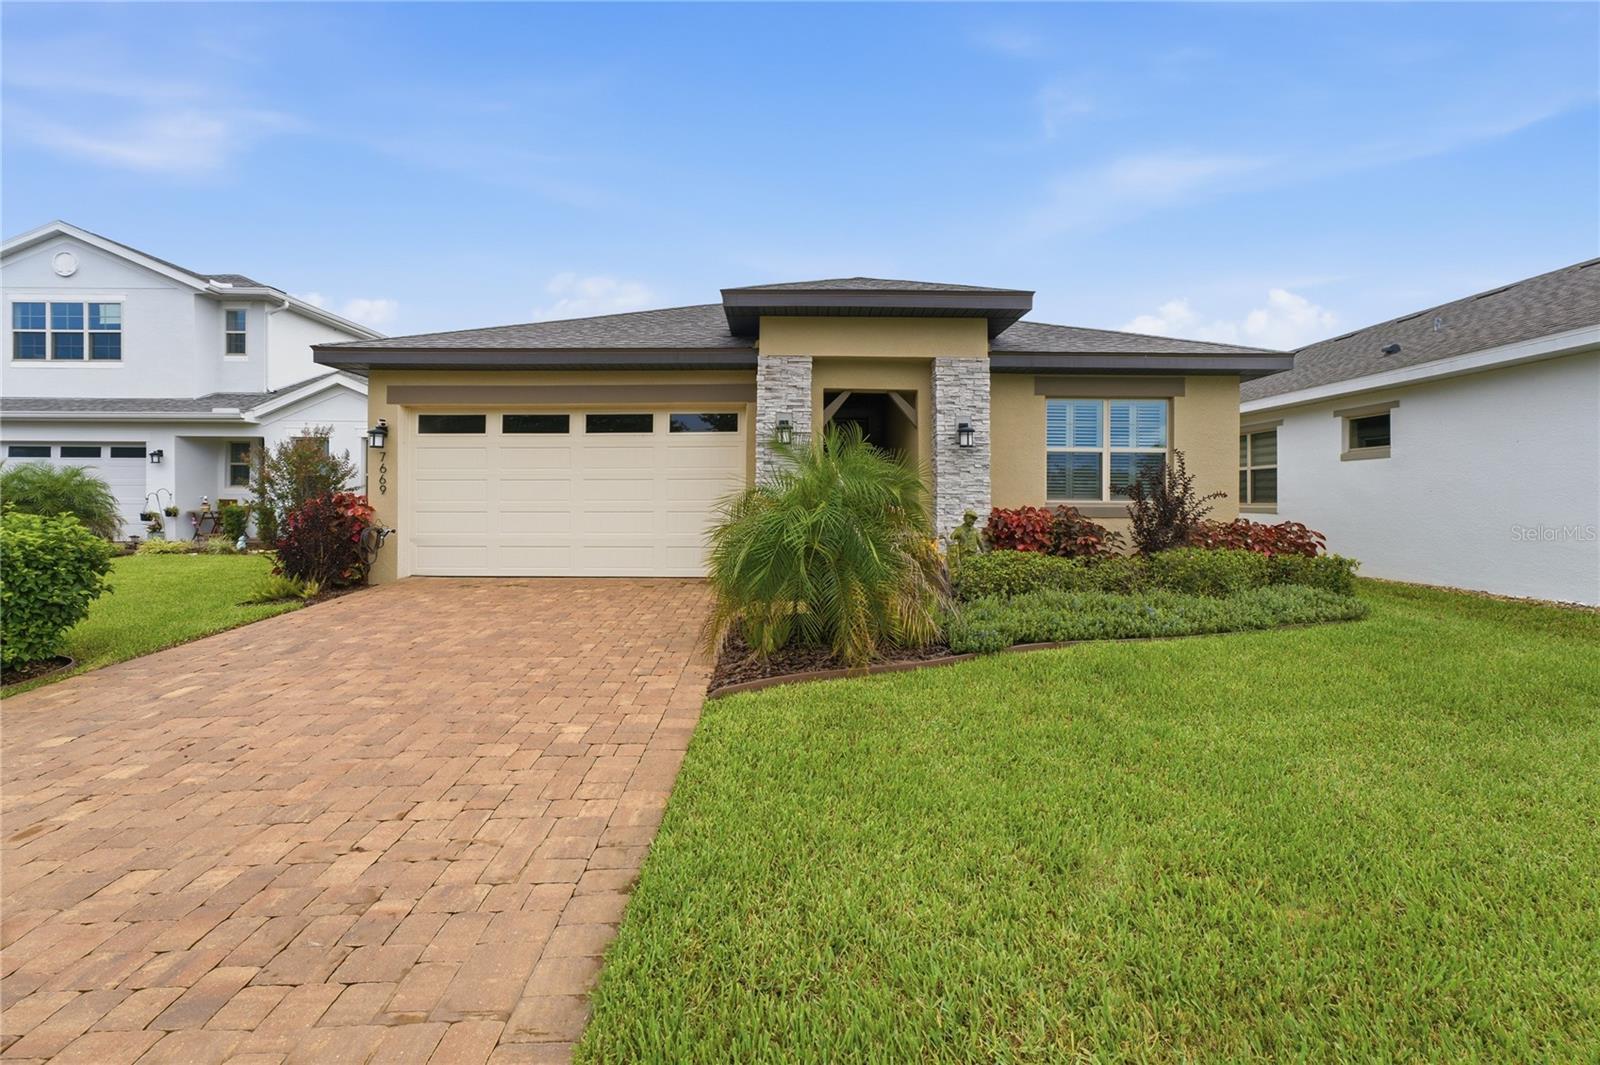
- $375,0007669 Five Oaks Dr, Harmony, FL 347733 Beds2 Baths1,550 sqftListing courtesy of RESORT REALTY GROUP LTD INC · Data courtesy of: Stellar MLS
 Active
What Sold Nearby
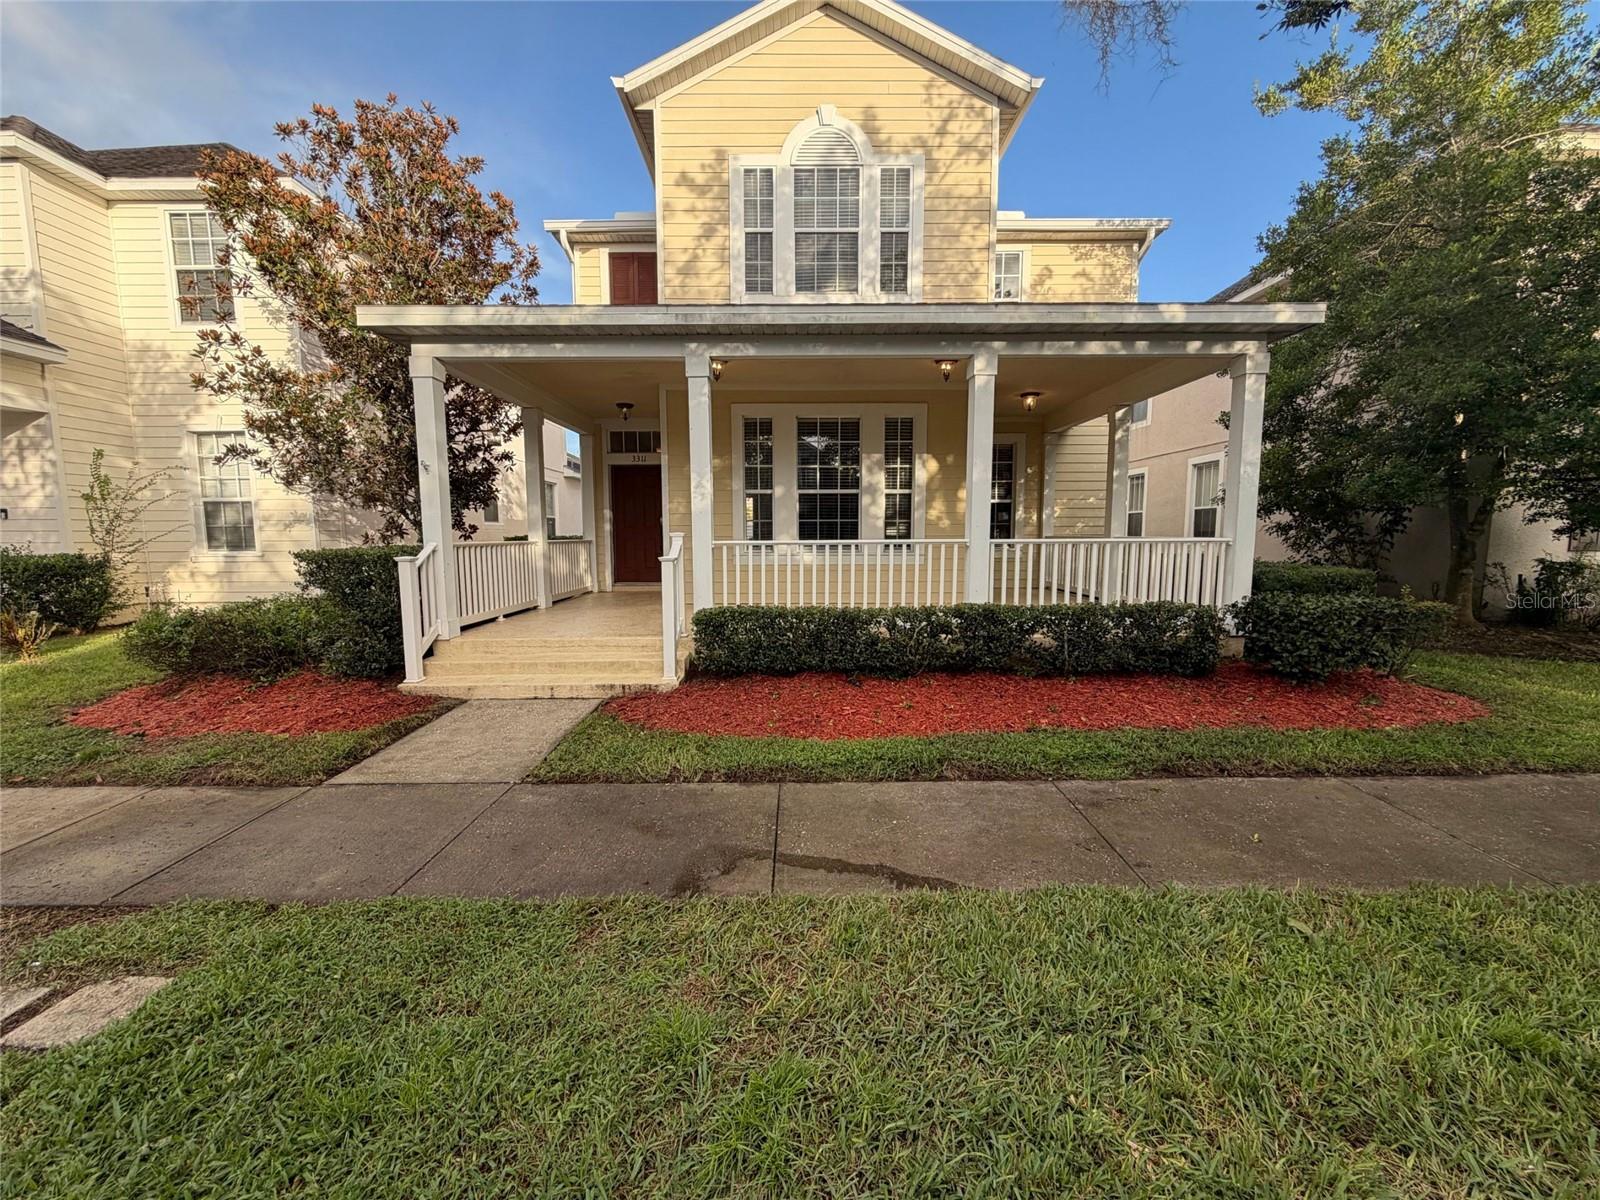 $341,0003311 Pond Pine RdHarmony, FL · Sold 2026-10-30
 $390,0007575 Bent Tree LoopHarmony, FL · Sold 2026-10-29
 $406,9902928 Elio Hammock DrSt Cloud, FL · Sold 2026-10-29
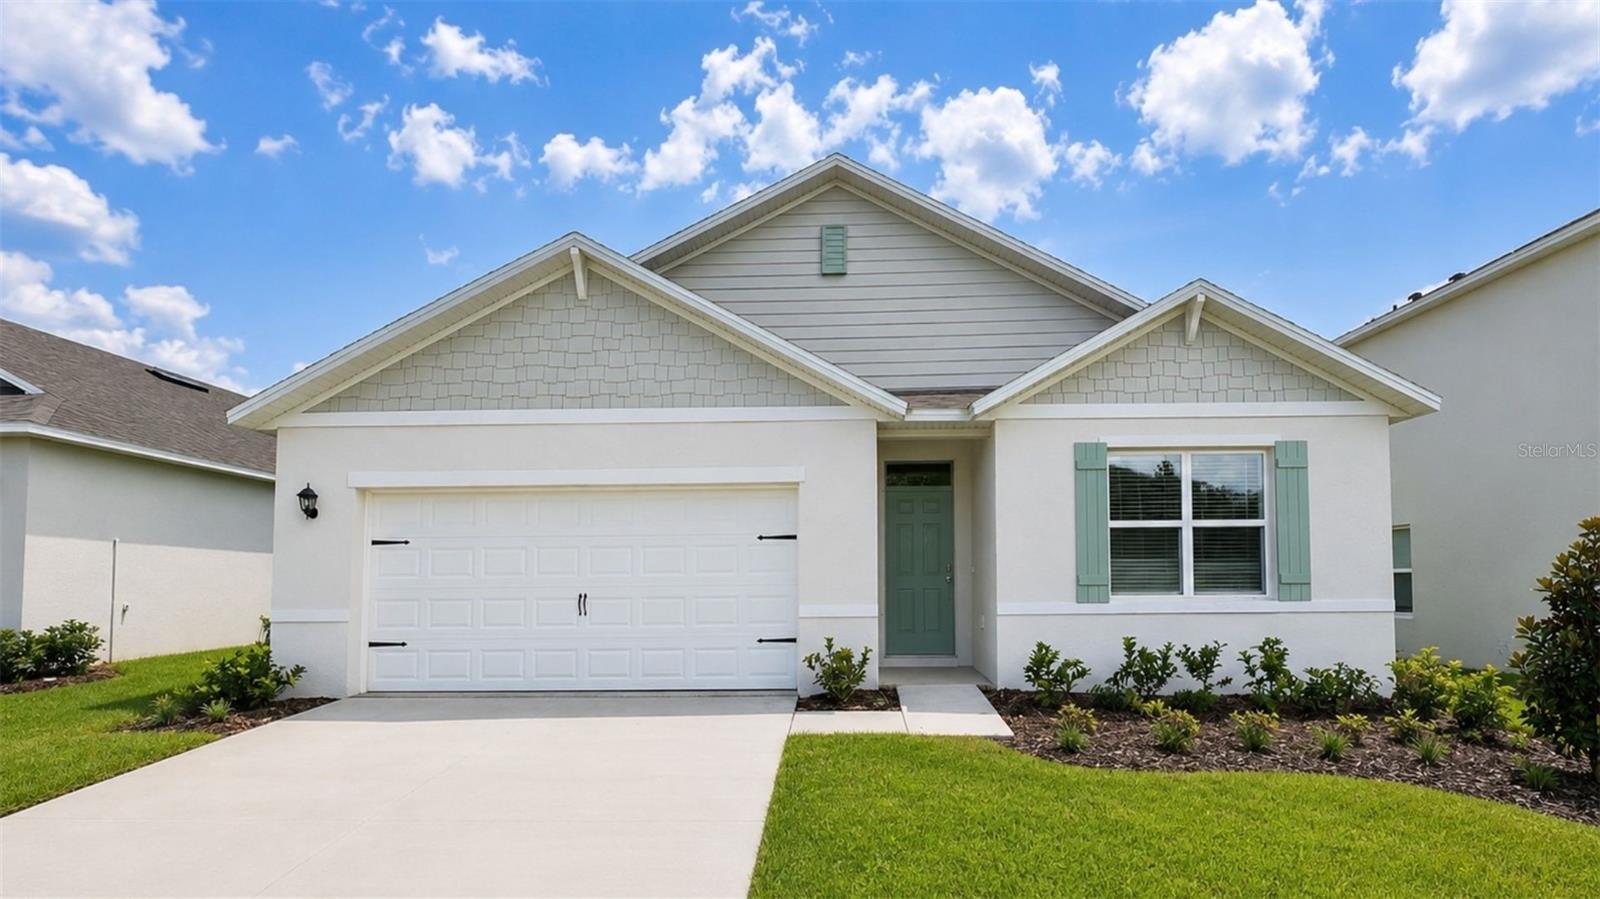 $404,9903144 Grey Moss DrSt Cloud, FL · Sold 2026-10-27
 $405,9903068 House Finch RdSt Cloud, FL · Sold 2026-10-27
 $445,0003145 House Finch RdSt Cloud, FL · Sold 2026-10-22
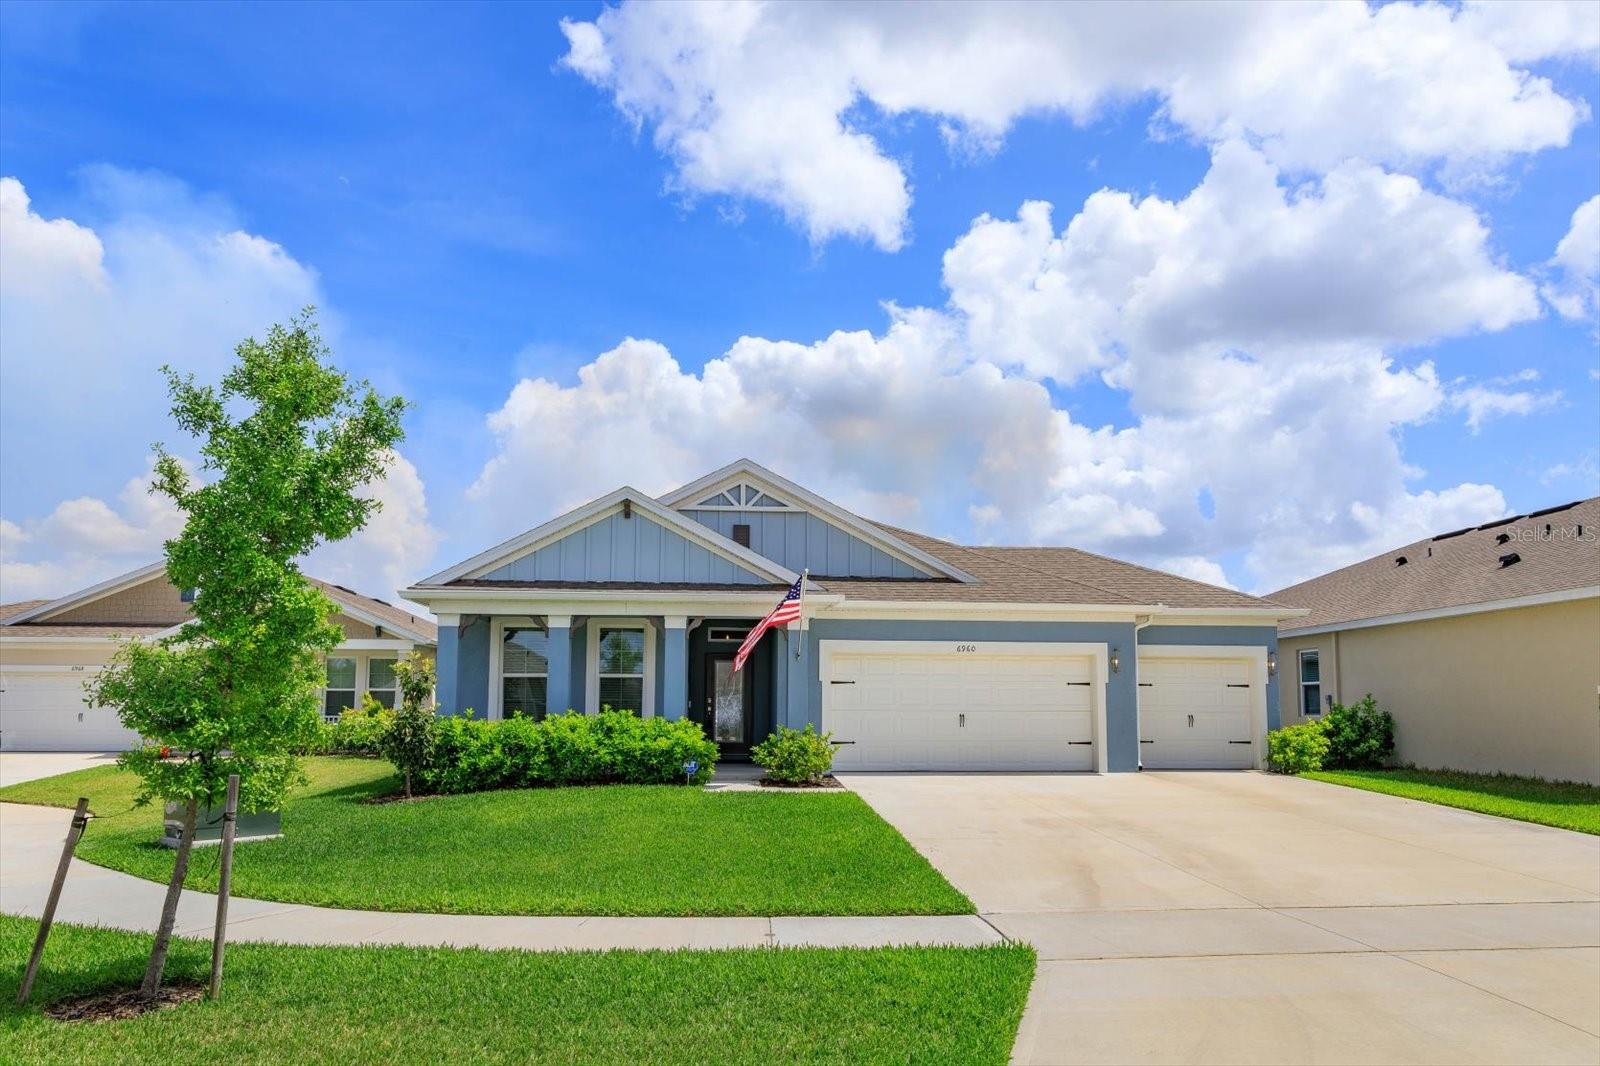 $405,0006960 Audobon Osprey CvSt Cloud, FL · Sold 2026-10-22
 $436,9002976 Grey Moss DrSt Cloud, FL · Sold 2026-10-21
Flood
Flood zone X · Minimal flood risk
What's Nearby
Schools
- Harmony High School3601 Arthur J. Gallagher Boulevard, Saint Cloud, FL 34771, United States of America0.9 mi
- Harmony High School3601 Arthur J. Gallagher Boulevard, Saint Cloud, FL 34771, United States of America1.0 mi
Parks
- Harmony, FloridaUnited States of America0.7 mi
More homes in Harmony
Homes for sale near Harmony
Data courtesy of: Stellar MLSDisclaimers and data details

Listings courtesy of Stellar MLS as distributed by MLS GRID. Based on information submitted to the MLS GRID. All data is obtained from various sources and may not have been verified by broker or MLS GRID. Supplied Open House Information is subject to change without notice. All information should be independently reviewed and verified for accuracy. Properties may or may not be listed by the office/agent presenting the information. Listing information is provided for consumers’ personal, non-commercial use, solely to identify prospective properties for potential purchase; all other use is strictly prohibited and may violate relevant federal and state law. Information deemed reliable but not guaranteed. Copyright © 2026 MLS GRID. All Rights Reserved.

Continental Real Estate Group, Inc
Broker: Derek Eisenberg
Listing last updated: Nov 19, 2026, 2:21 PM EST. SURF LOCAL last checked: Nov 21, 2026, 10:54 AM EST.