
 Active






3306 Sagebrush St
Harmony, FL 34773 · Single family
$480,000
Listing courtesy of Kelly Moe, FUSILIER MANAGEMENT GROUP
- 4 Beds
- 3 Baths
- 2,547 sqft
Cynthia's Insights On This Property
- Built 2016
- Last recorded sale: $378,800 in January 2021
- Typical sale in 34773 over the last year: $350,000, $186 per sq ft
- Owners in 34773 stay about 4 years; 3% of homes changed hands last year


📊 Price Pulse
What would you pay for this place?
Sale prices come from county public records, not MLS data.Listing agent
Contact
Send a message and we'll pass it to the listing agent. Nothing is sent until you ask.
About this home
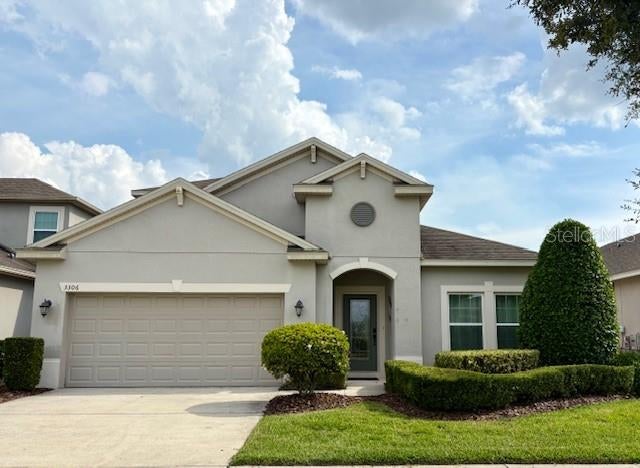
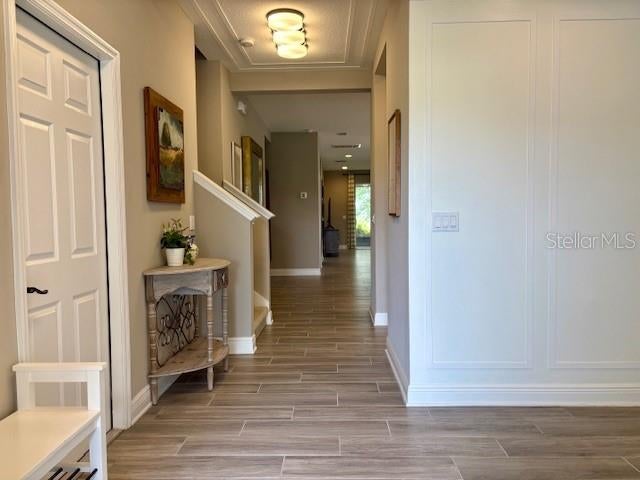
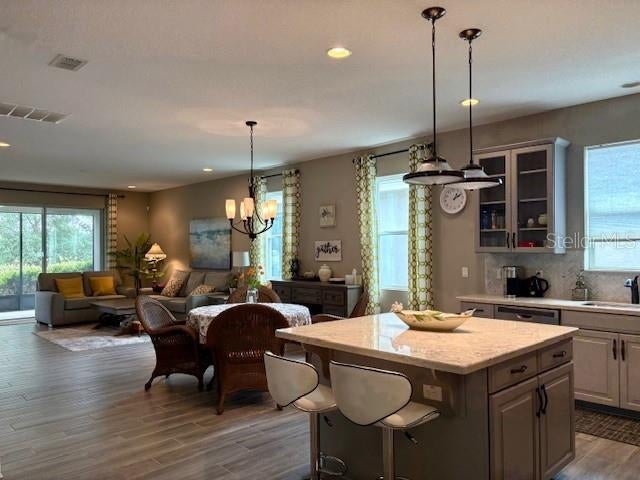
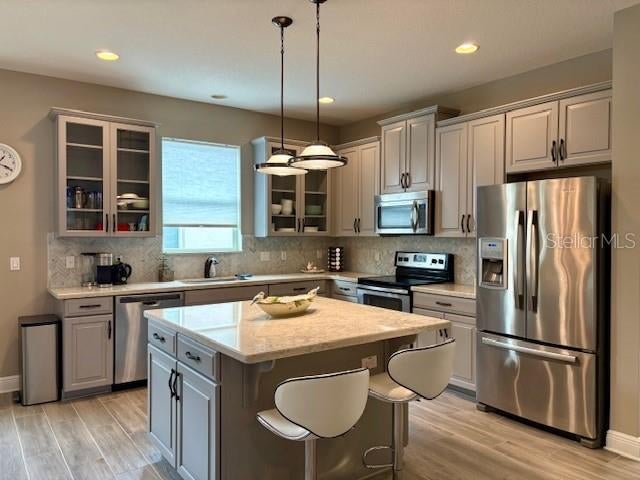
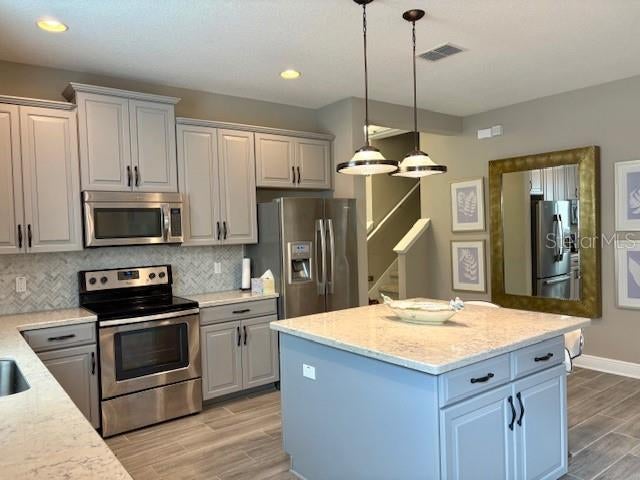
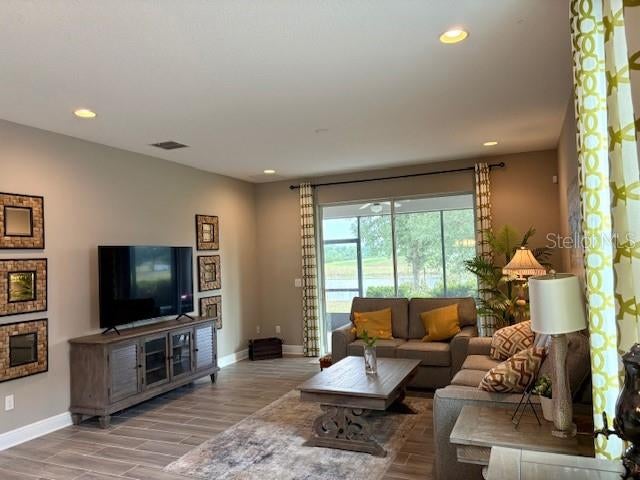
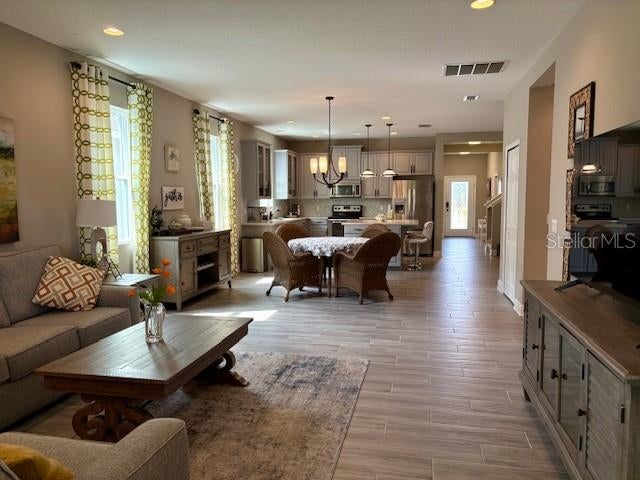
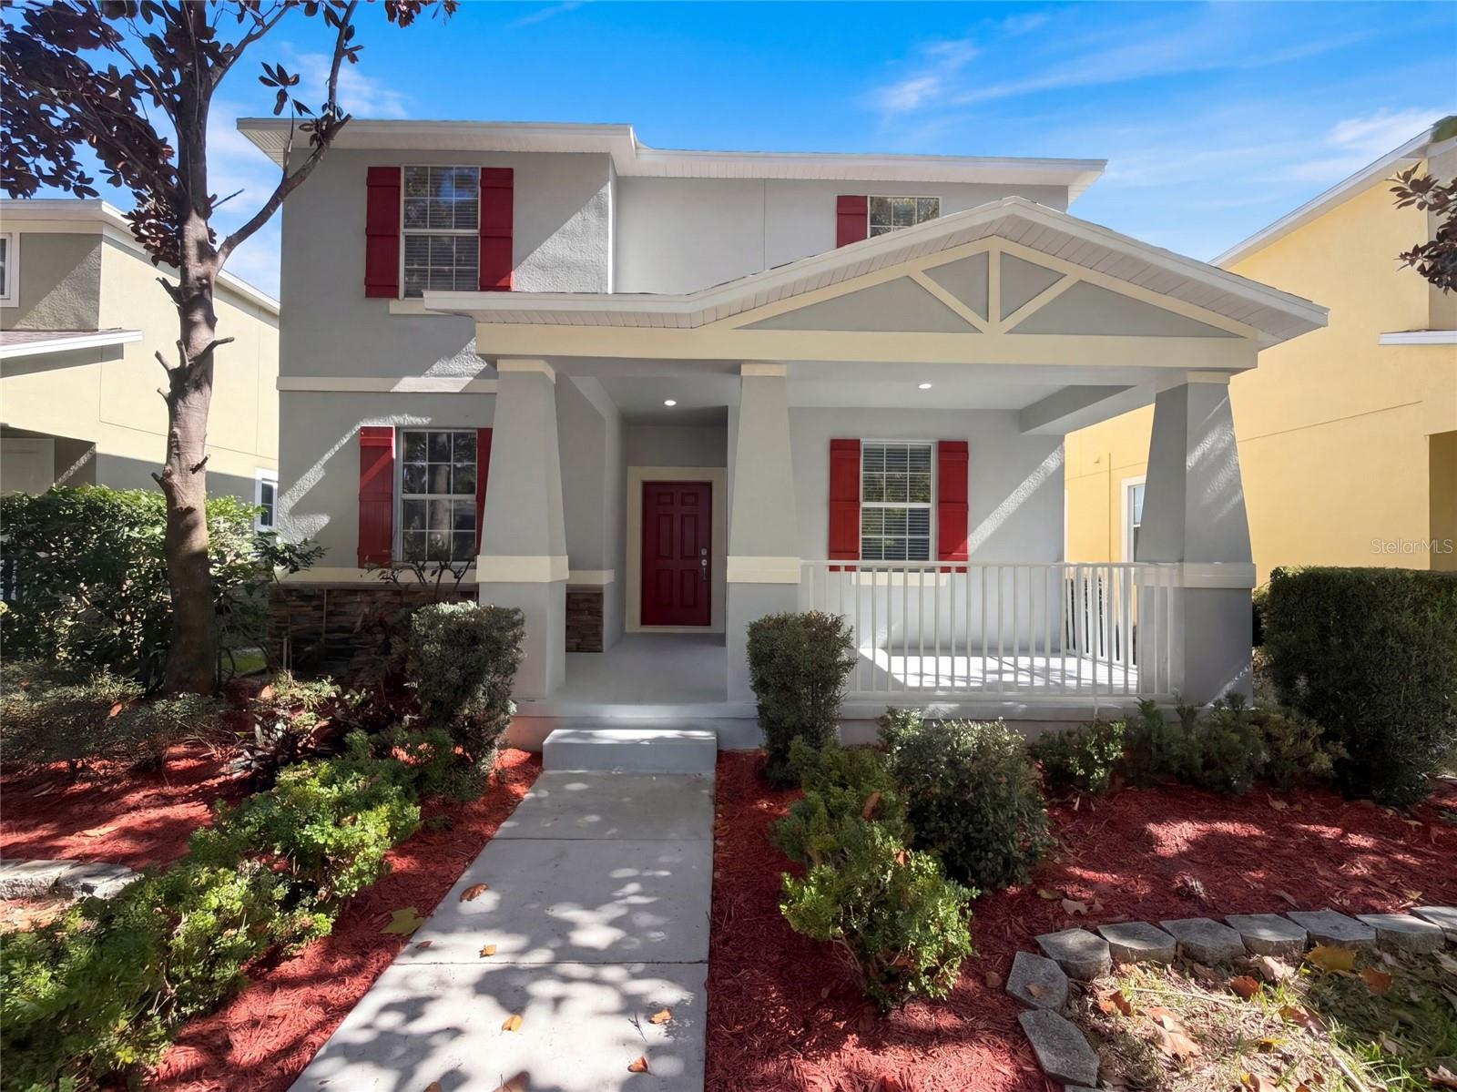
SAVE BY BUYING IN 2026! ATTENTION 55+ active adults looking for the perfect home and community to retire at! Look no more! Come see this beautiful former model home, built by Cal-Atlantic, located in the fun-loving Harmony South Lakes neighborhood. Enjoy the open floor plan with glass sliders leading out to the roomy screened in lanai with tranquil views of the pond and golf course beyond. The kitchen, centrally located, with its granite countertops, stainless steel appliances and a prepping island is open to the family room providing a comfortable hosting experience when entertaining. This model home boasts a huge bonus room at the top of the stairway showcasing brick veneer walls and granite countertops, perfect for a home office, craft room or fourth bedroom, plus there is a full bathroom up there too. The second bonus/family room is located between two guest rooms, giving your guests their own private parlor if they are needing a little quiet time of their own. Living at the Lakes of Harmony gives you the opportunity to get out and have some fun at the private clubhouse with its gorgeous pool, gym, courts and recreation/gathering areas where you're sure to meet some friends to go play a round of golf on the Harmony championship golf course or to take part in one of the many Harmony Lakes active adult activities each month. Harmony is in a fantastic location! Just approximately a 30-minute drive east to I-95 at Melbourne or drive 15 more minutes and arrive at the Melbourne Beaches where you can enjoy the sand and surf! When driving West from Harmony you are approximately 20 minutes to the FL. Turnpike and Kissimmee. Drive north for 30 minutes and you will find the renowned Lake Nona and the Medical City. Orlando International Airport is approximately 40-45 minutes northwest of Harmony as well. This is a beautiful hidden Jem of a neighborhood! Make your viewing appointment today!
moreless
- Property type
- Single family
- Year built
- 2016
- Lot size
- 6,098 sqft
- Garage
- 2 cars
- On market
- 44 days
- Price per sqft
- $188
- HOA fees
- $245/mo
- Listing ID
- O6446401
Show Full Details
Property Info
- Property Type
- Residential
- Property Subtype
- SingleFamilyResidence
- Year Built
- 2016
- Levels
- Two
- Direction Faces
- East
- Neighborhood
- Harmony
- Lot Size (acres)
- 0.14
- Lot Size (sqft)
- 6098.0
- Senior Community
- Yes
- Contract Date
- 2026-10-01
- On Market Date
- 2026-10-01
- Cumulative Days on Market
- 44
Interior Features
- Interior Features
- Crown Molding, High Ceilings, Open Floorplan, Stone Counters, Walk-In Closet(S)
- Flooring
- Carpet, Tile
- Laundry Features
- Electric Dryer Hookup, Inside, Laundry Room, Washer Hookup
- Levels
- Two
- Window Features
- Blinds
- Door Features
- Sliding Doors
Appliances
- Appliances
- Dishwasher, Disposal, Dryer, Microwave, Range, Refrigerator, Washer
Heating & Cooling
- Heating
- Central
- Cooling
- Central Air
Exterior Features
- Exterior Features
- Lighting
- Construction Materials
- Block, Stucco
- Foundation
- Slab
- Roof
- Shingle
- View
- Pond, Water, Golf Course
- Waterfront Features
- Lake Privileges
Features & Amenities
- Garage Spaces
- 2.0
- Garage
- Yes
- Attached Garage
- Yes
- Parking Features
- Attached
- Lot Features
- Landscaped, On Golf Course
Community/Association
- HOA
- Yes
- HOA Name
- Association Solutions of Central Florida Inc,
- HOA Phone
- $4,078,472,280
- HOA Fee
- $735
- HOA Fee Frequency
- Quarterly
- HOA Fee Includes
- Maintenance Grounds, Security
- Association Amenities
- Clubhouse, Fitness Center, Gated, Golf Course, Playground, Pool, Recreation Facilities, Tennis Court(S)
- Community Features
- Gated, Clubhouse, Fitness Center, Golf, Park, Playground, Pool, Restaurant, Sidewalks, Tennis Court(S), Street Lights
Utilities
- Utilities
- Cable Available
- Sewer
- Public Sewer
- Water Source
- Public
Taxes
- Annual Tax Amount
- $9,962
- Tax Year
- $2,025
- Legal Description
- HARMONY NEIGHBORHOOD I PB 24 PGS 110-119 LOT 4
Data freshness
- SURF LOCAL last checked
- Nov 20, 2026, 8:06 PM EST
Location
Approximate location, shown from the displayed address.
Similar homes nearby
- $395,0003217 Bayflower Ave, Harmony, FL 347735 Beds3 Baths2,456 sqftListing courtesy of OPENDOOR BROKERAGE LLC · Data courtesy of: Stellar MLS
 Active
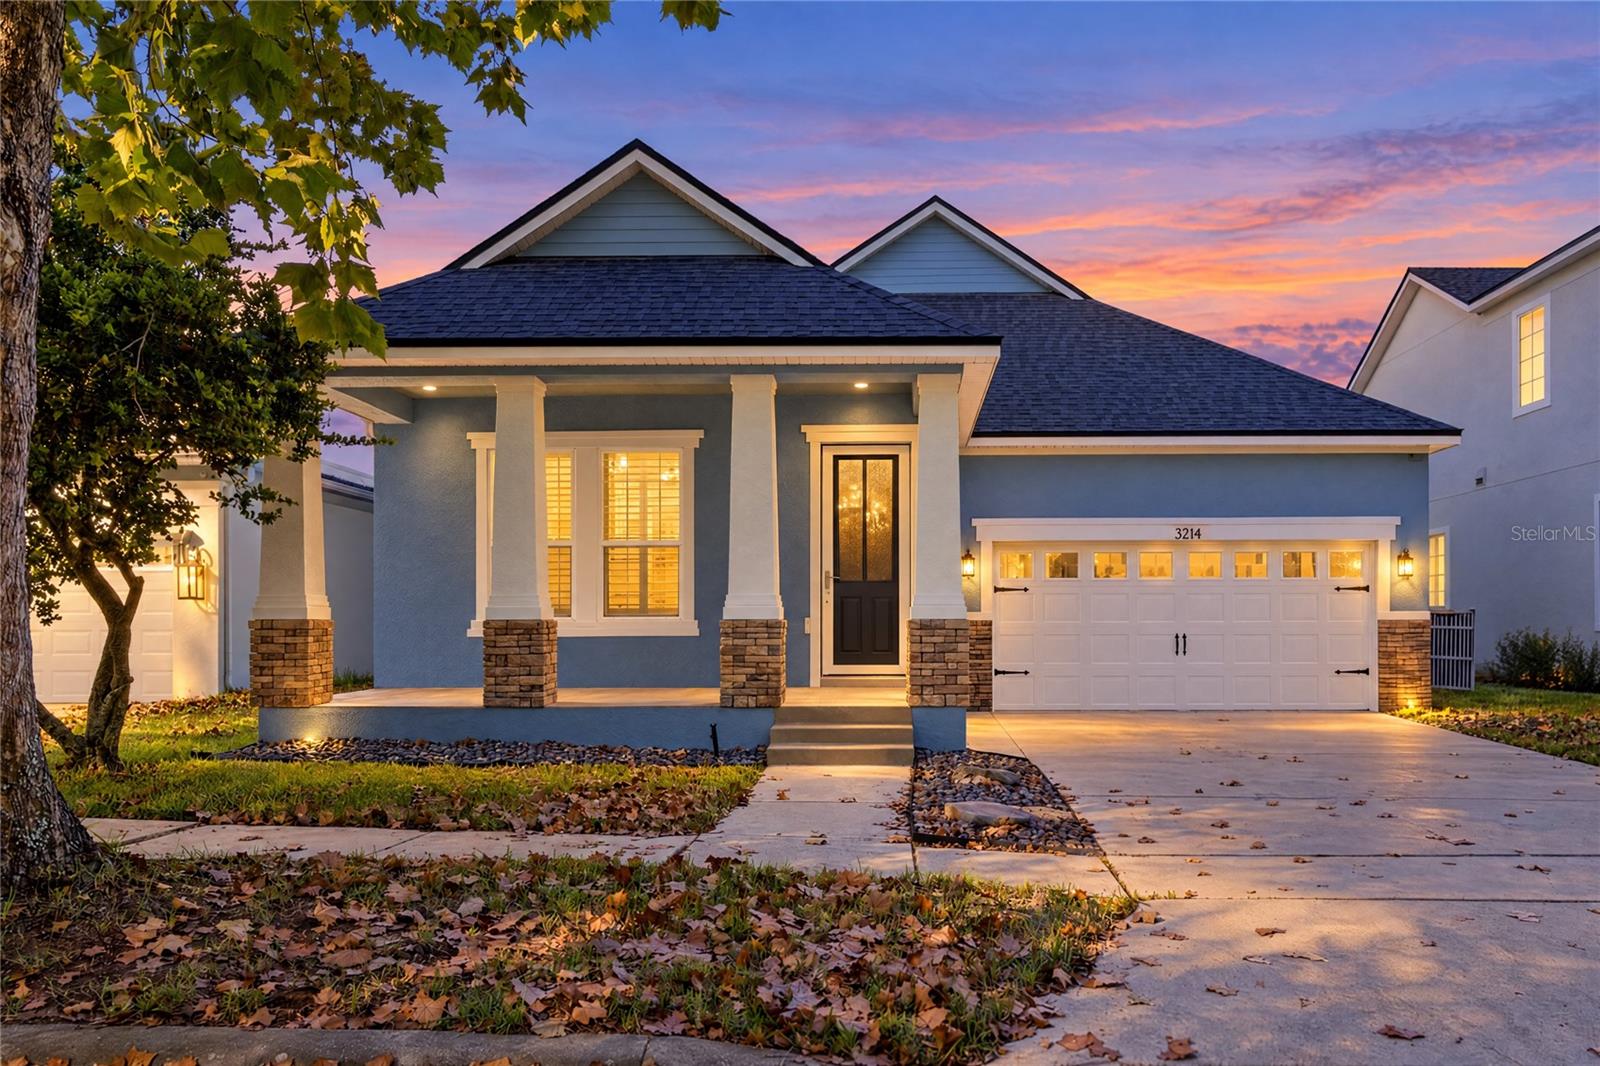
- $430,0003214 Bayflower Ave Ave, Harmony, FL 347734 Beds3 Baths2,430 sqftListing courtesy of DREAM BUILDERS REALTY · Data courtesy of: Stellar MLS
 Active
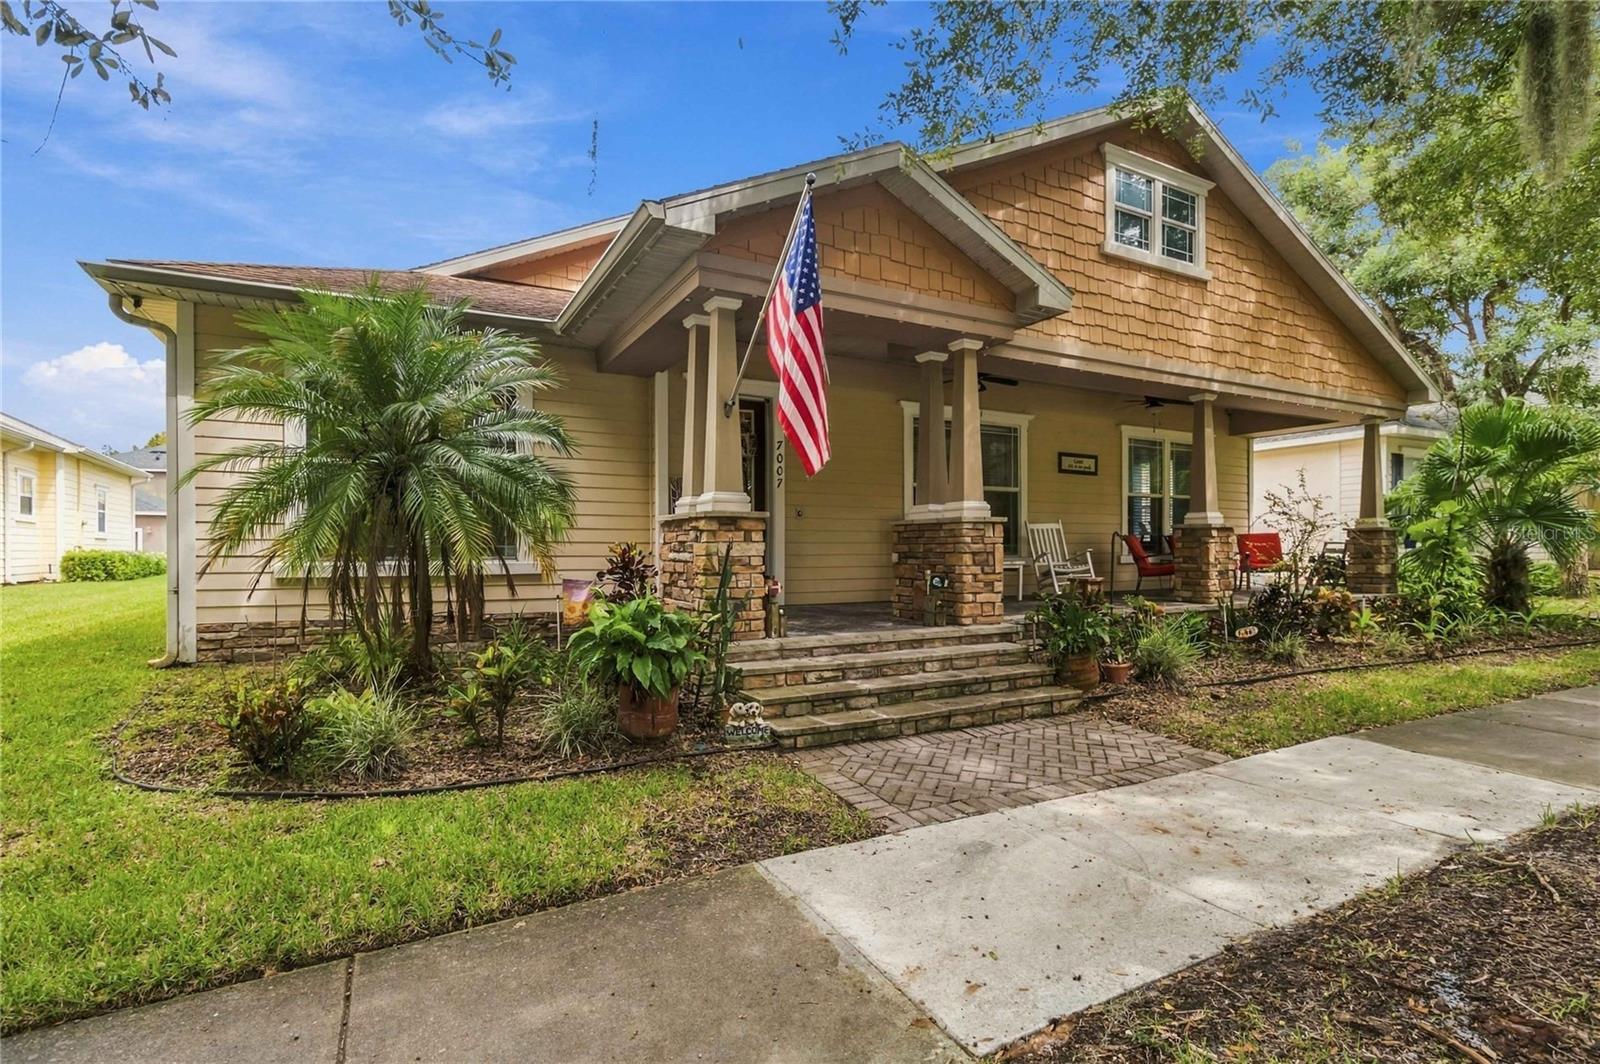
- $469,9007007 Five Oaks Dr, Harmony, FL 347734 Beds3 Baths2,536 sqftListing courtesy of FIERCE REALTY · Data courtesy of: Stellar MLS
 Active
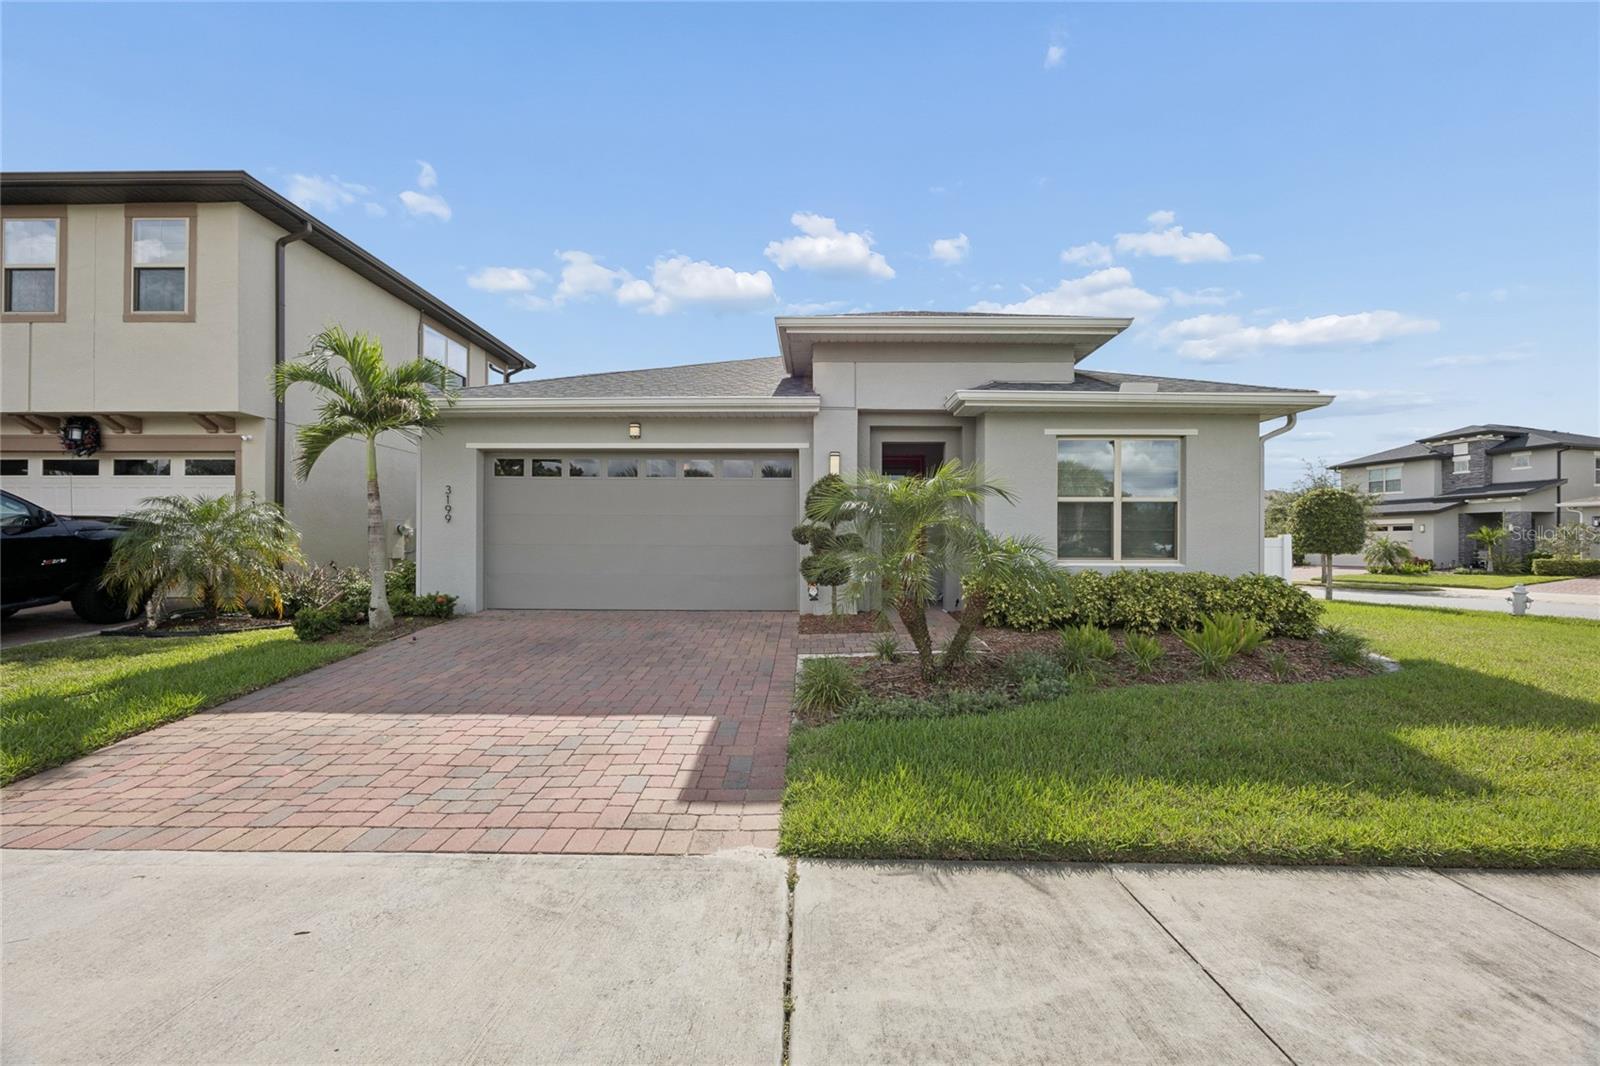
- $404,9903199 Crispin Cir, Harmony, FL 347734 Beds2 Baths1,901 sqftListing courtesy of NAIM REAL ESTATE LLC · Data courtesy of: Stellar MLS
 Active
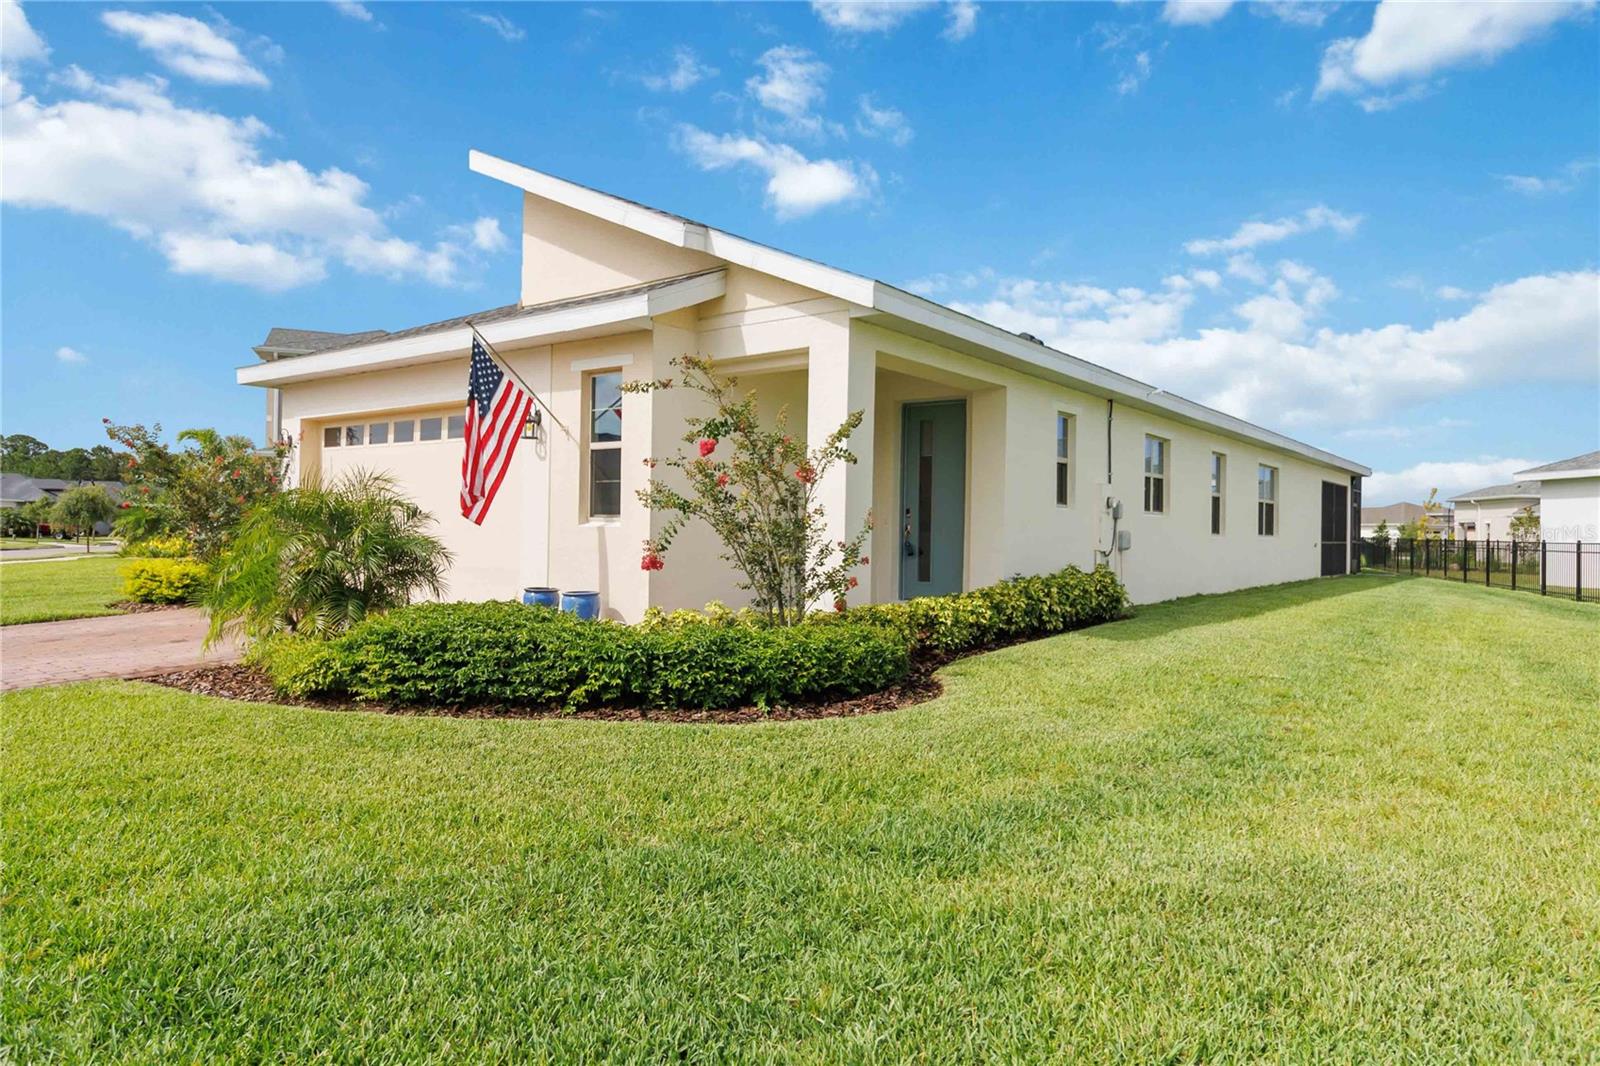
- $429,9003184 Songbird Cir, Harmony, FL 347733 Beds2 Baths1,852 sqftListing courtesy of WEICHERT REALTORS HALLMARK PRO · Data courtesy of: Stellar MLS
 Active
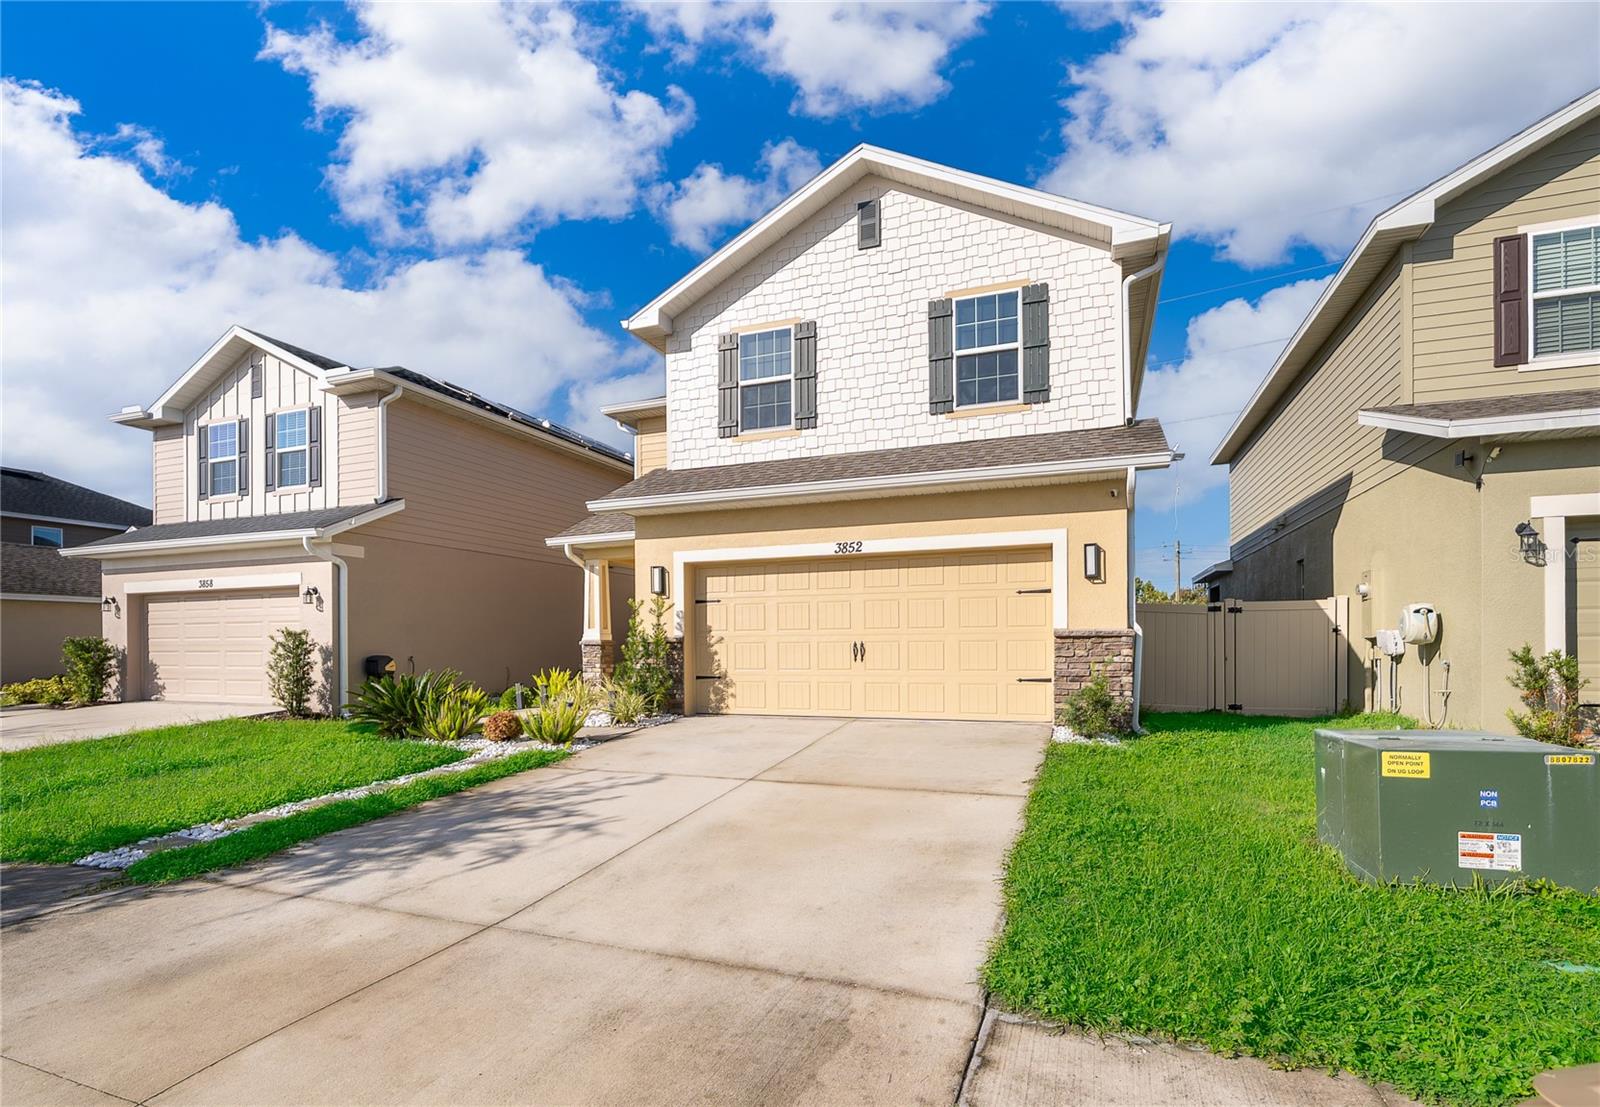
- $416,0003852 Sagefield Dr, Harmony, FL 347734 Beds4 Baths2,211 sqftListing courtesy of EXP REALTY LLC · Data courtesy of: Stellar MLS
 Active
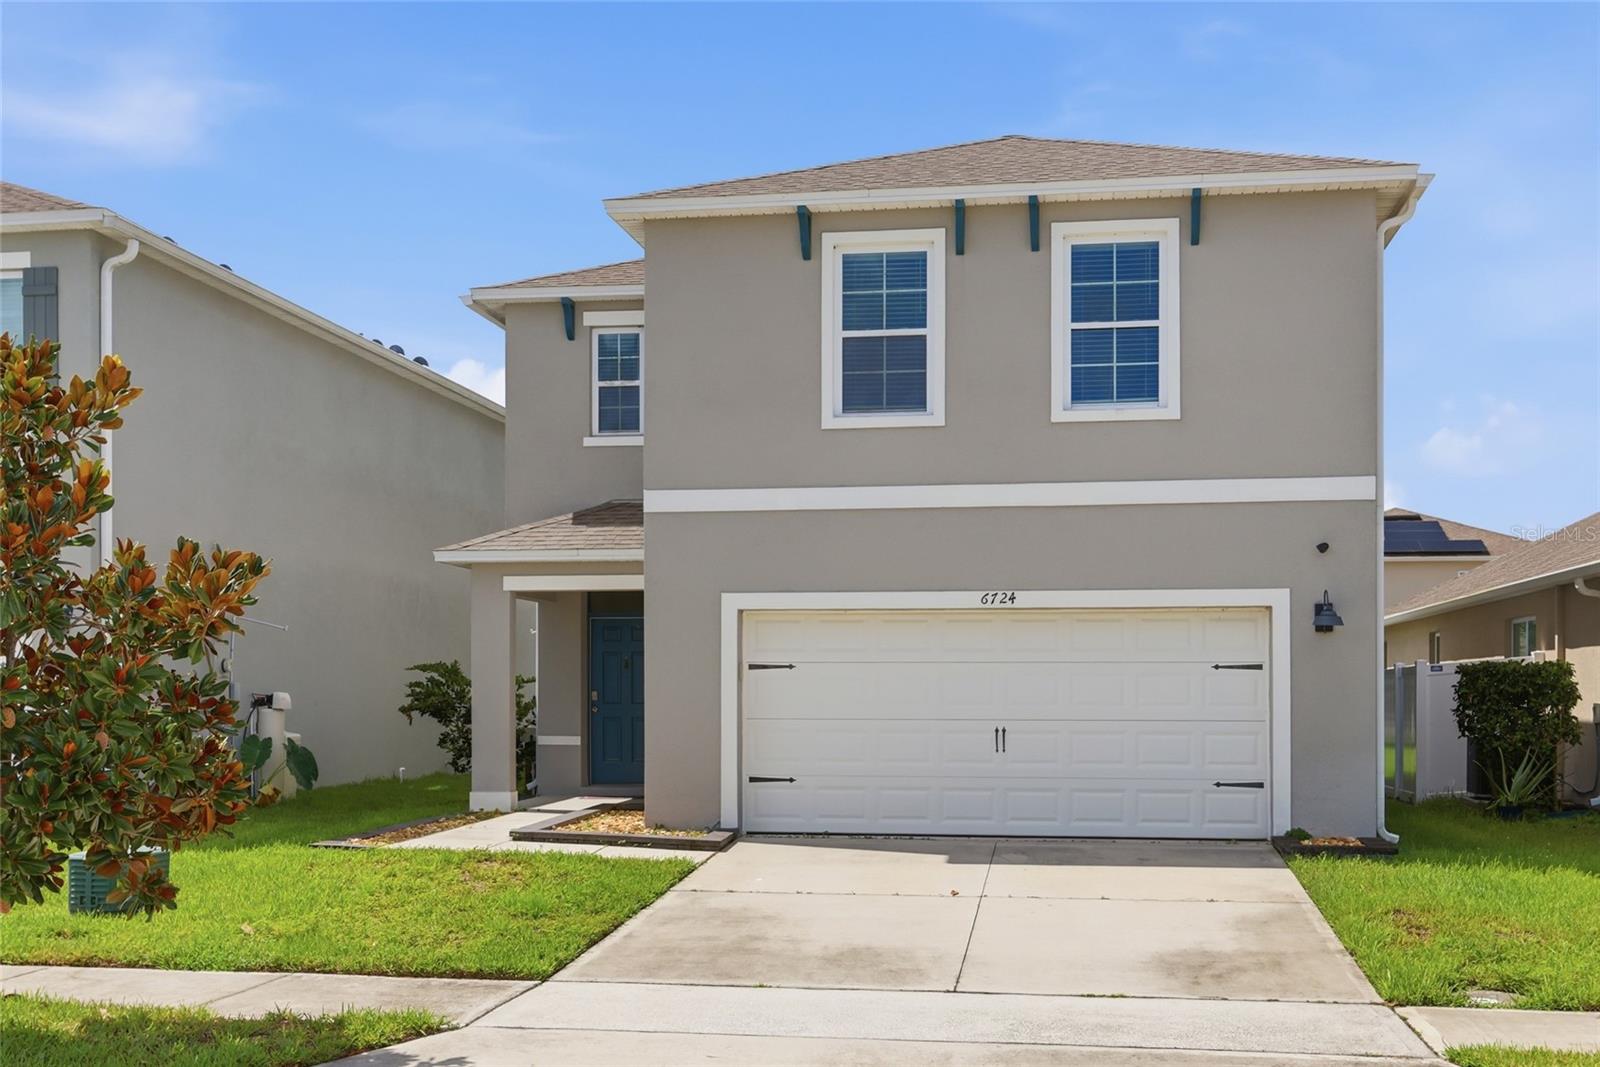
- $409,9906724 Huntleigh Hammock Rd, Harmony, FL 347734 Beds3 Baths2,204 sqftListing courtesy of DIAMOND 2000 REALTY, INC · Data courtesy of: Stellar MLS
 Active
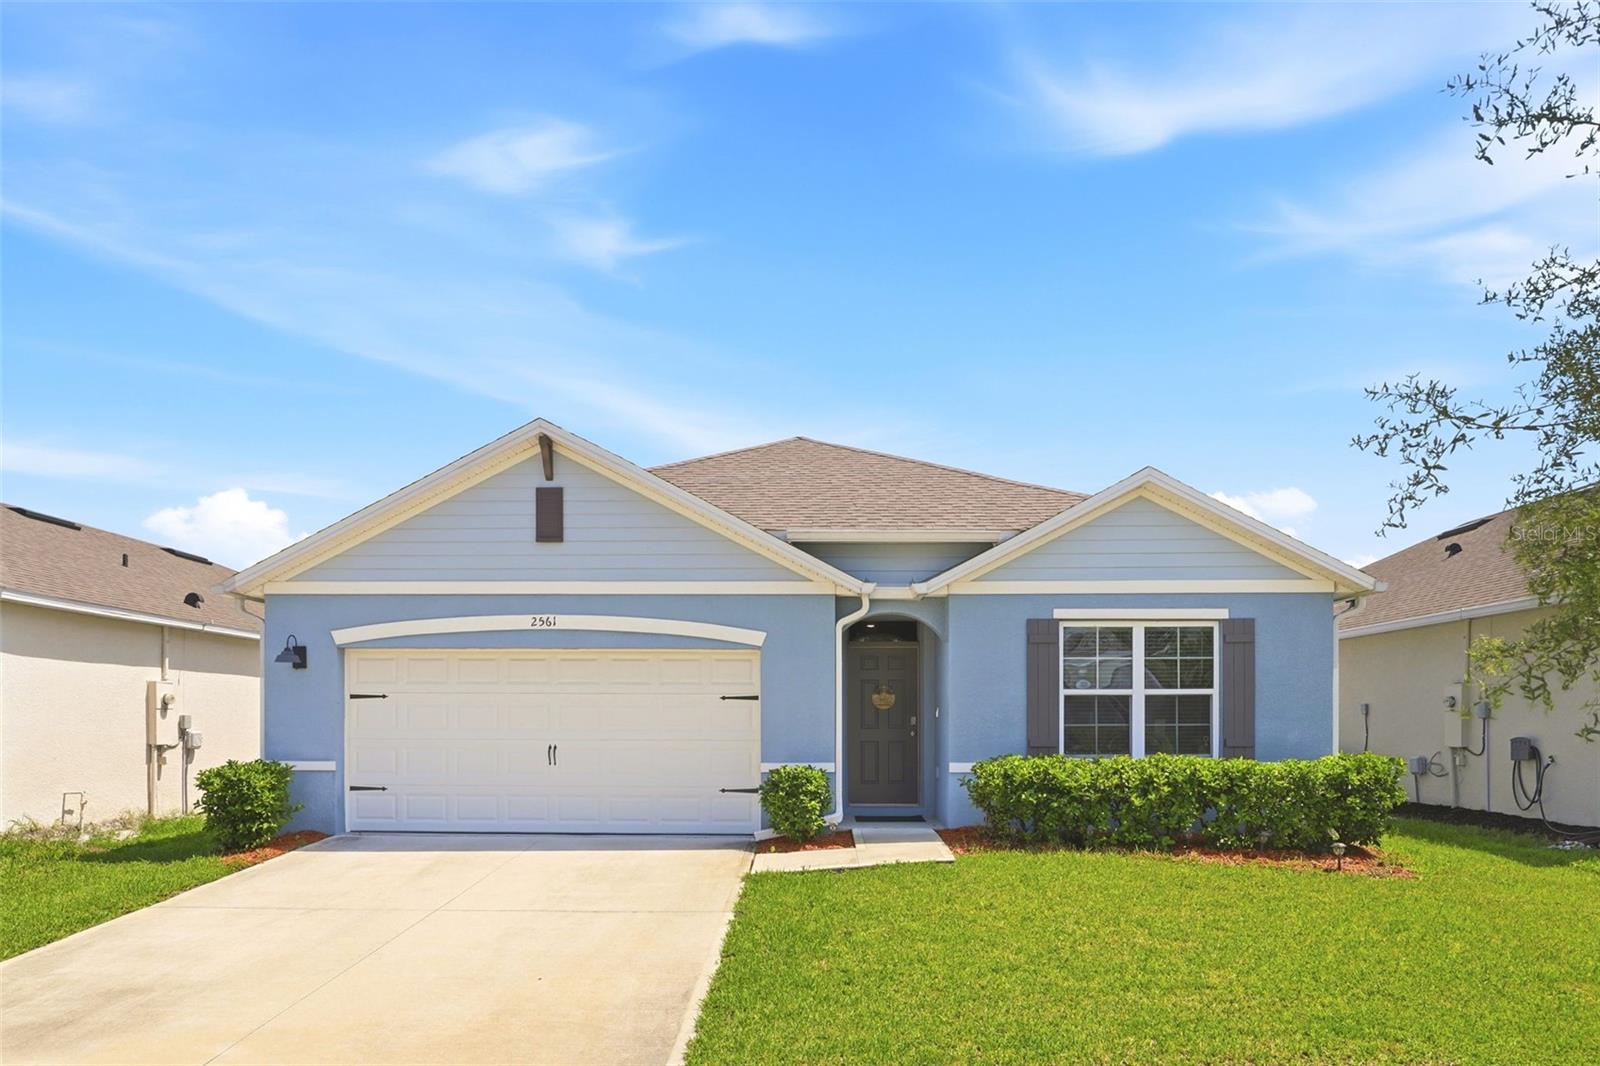
- $399,0002561 Harmonia Hammock Rd Rd, Harmony, FL 347734 Beds2 Baths1,828 sqftListing courtesy of PETRA WORLDWIDE · Data courtesy of: Stellar MLS
 Active
What Sold Nearby
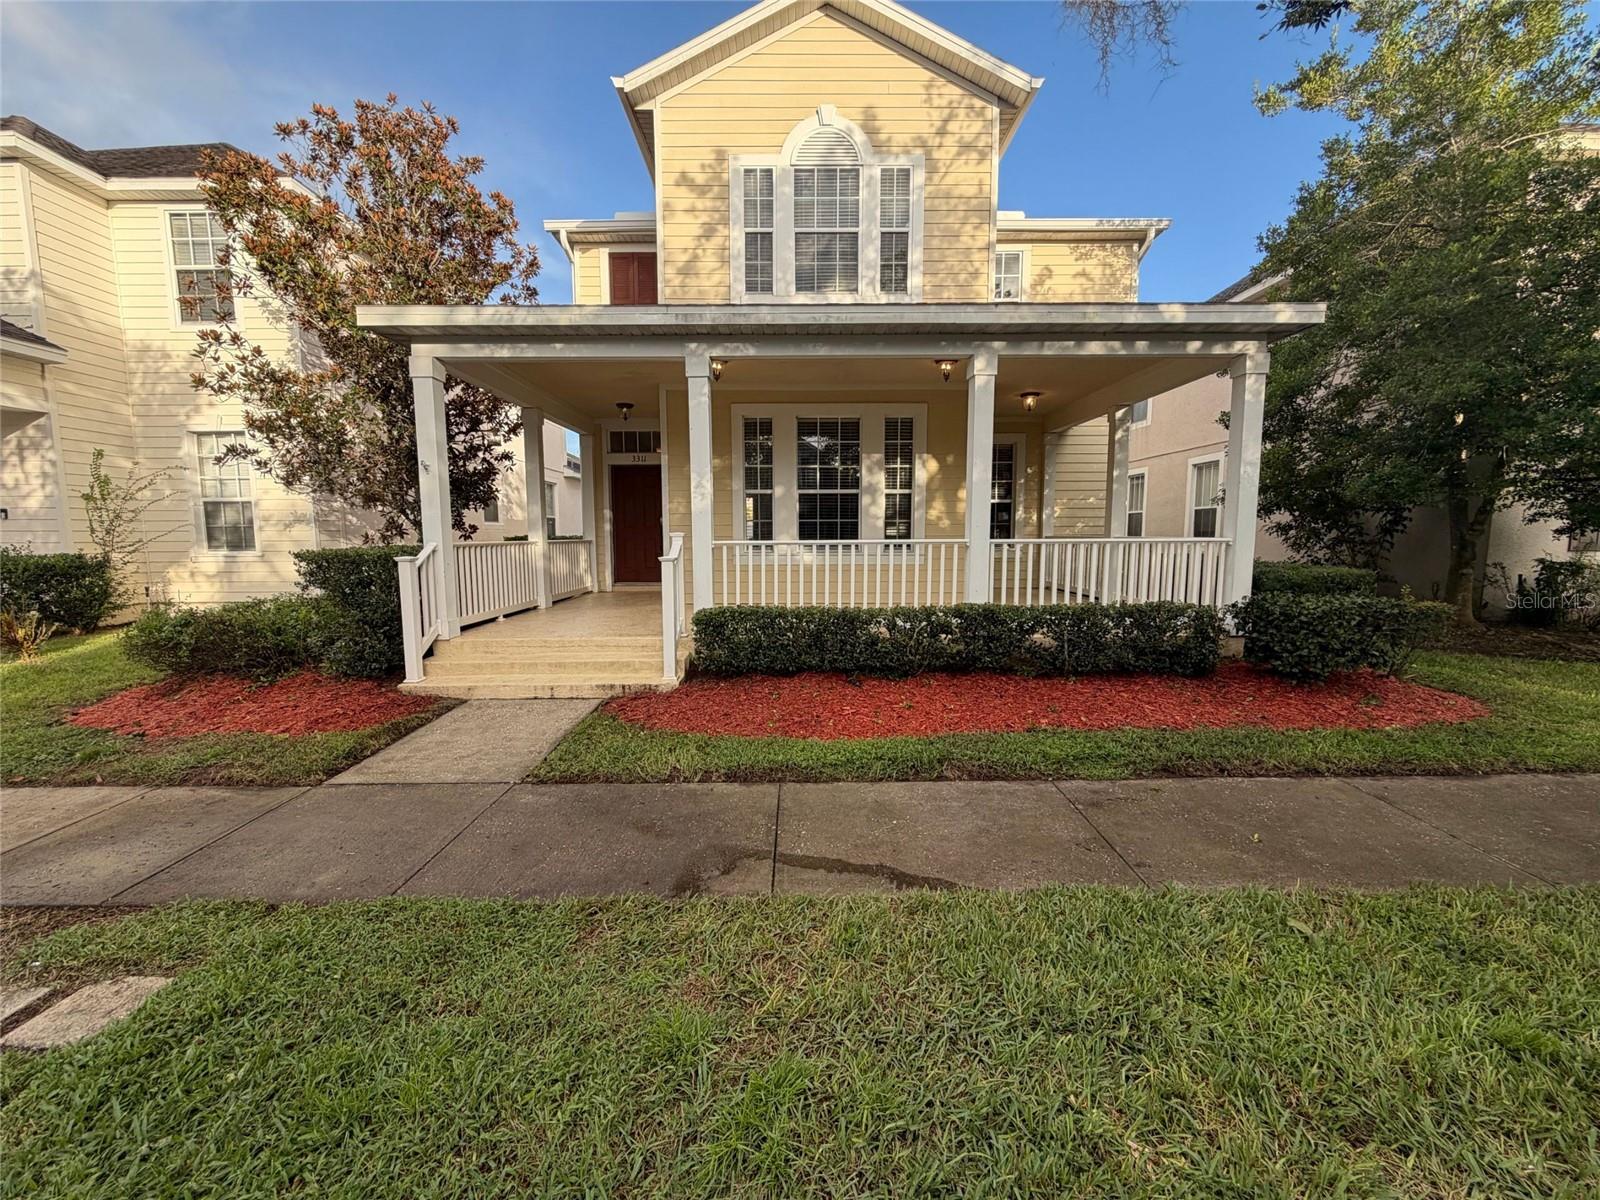 $341,0003311 Pond Pine RdHarmony, FL · Sold 2026-10-30
 $390,0007575 Bent Tree LoopHarmony, FL · Sold 2026-10-29
 $406,9902928 Elio Hammock DrSt Cloud, FL · Sold 2026-10-29
 $405,9903068 House Finch RdSt Cloud, FL · Sold 2026-10-27
 $445,0003145 House Finch RdSt Cloud, FL · Sold 2026-10-22
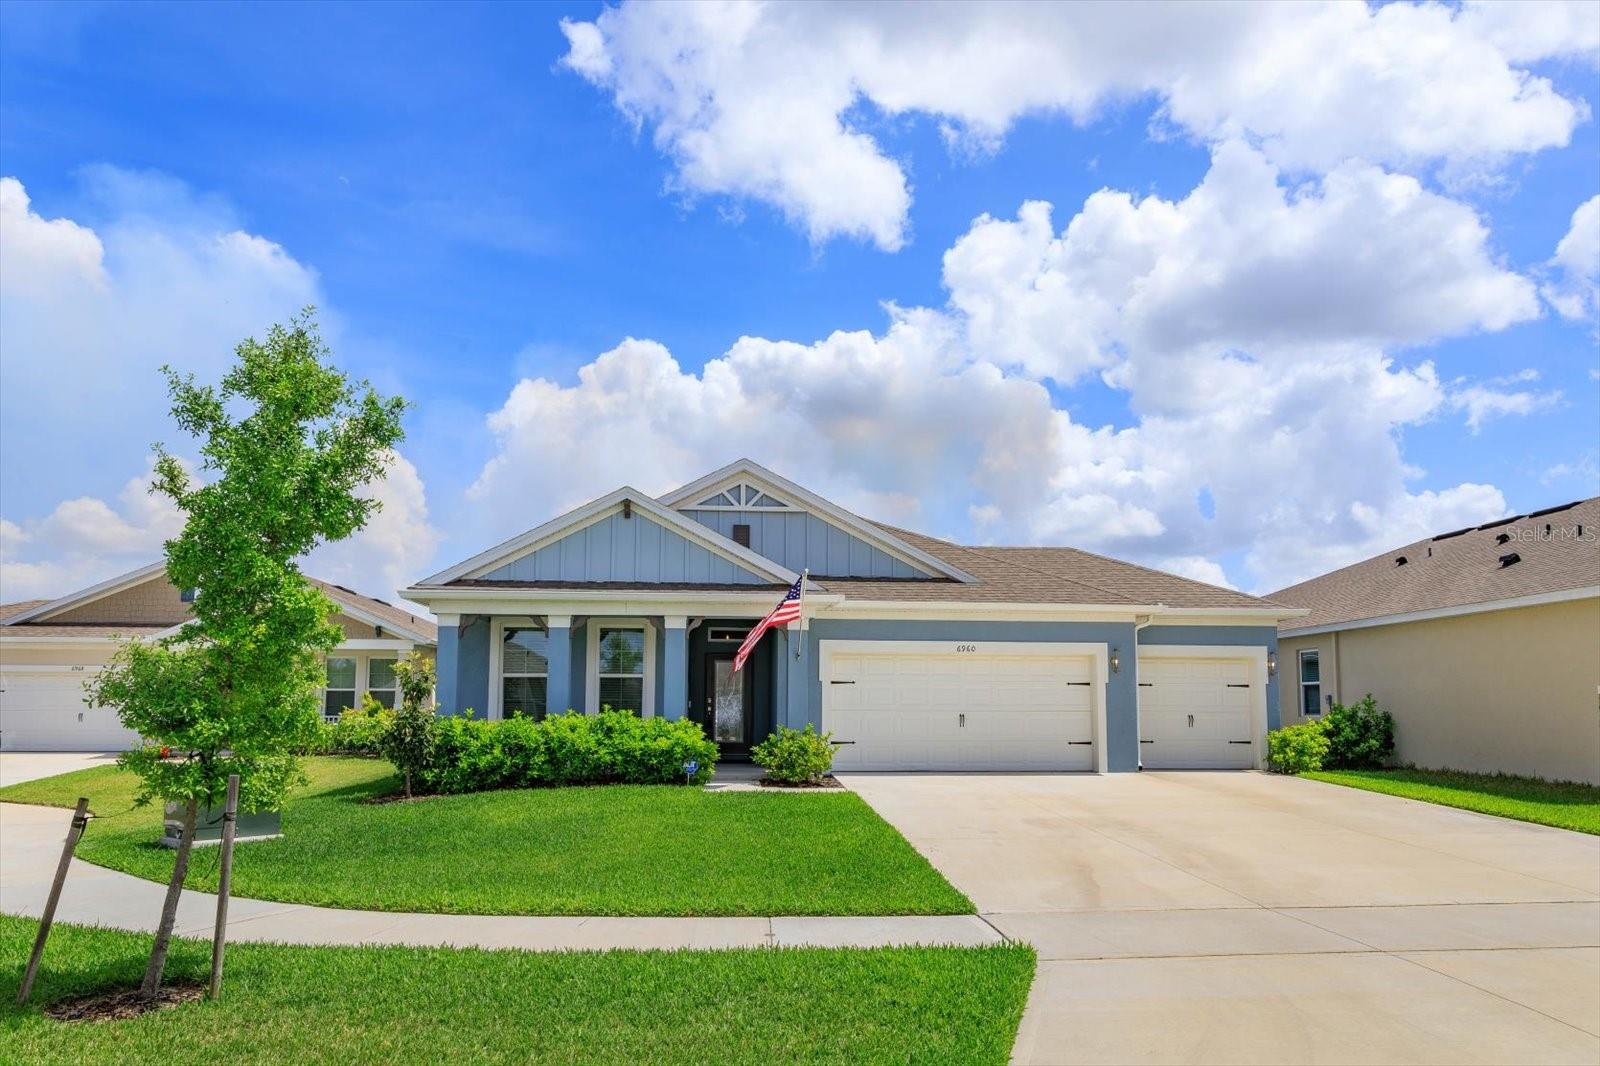 $405,0006960 Audobon Osprey CvSt Cloud, FL · Sold 2026-10-22
 $436,9002976 Grey Moss DrSt Cloud, FL · Sold 2026-10-21
 $471,9906729 Yellow Warbler BndSt Cloud, FL · Sold 2026-10-19
Flood
Flood zone X · Minimal flood risk
What's Nearby
Schools
- Harmony High School3601 Arthur J. Gallagher Boulevard, Saint Cloud, FL 34771, United States of America1.3 mi
- Harmony High School3601 Arthur J. Gallagher Boulevard, Saint Cloud, FL 34771, United States of America1.3 mi
Parks
- Harmony, FloridaUnited States of America0.7 mi
Weather
- Fri
 75°/70°
- Sat79°/69°
- Sun
 77°/64°
- Mon
 72°/62°
- Tue75°/65°
More homes in Harmony
Homes for sale near Harmony
Data courtesy of: Stellar MLSDisclaimers and data details

Listings courtesy of Stellar MLS as distributed by MLS GRID. Based on information submitted to the MLS GRID. All data is obtained from various sources and may not have been verified by broker or MLS GRID. Supplied Open House Information is subject to change without notice. All information should be independently reviewed and verified for accuracy. Properties may or may not be listed by the office/agent presenting the information. Listing information is provided for consumers’ personal, non-commercial use, solely to identify prospective properties for potential purchase; all other use is strictly prohibited and may violate relevant federal and state law. Information deemed reliable but not guaranteed. Copyright © 2026 MLS GRID. All Rights Reserved.

Continental Real Estate Group, Inc
Broker: Derek Eisenberg
Listing last updated: Nov 14, 2026, 4:09 PM EST. SURF LOCAL last checked: Nov 20, 2026, 8:06 PM EST.