
 Active







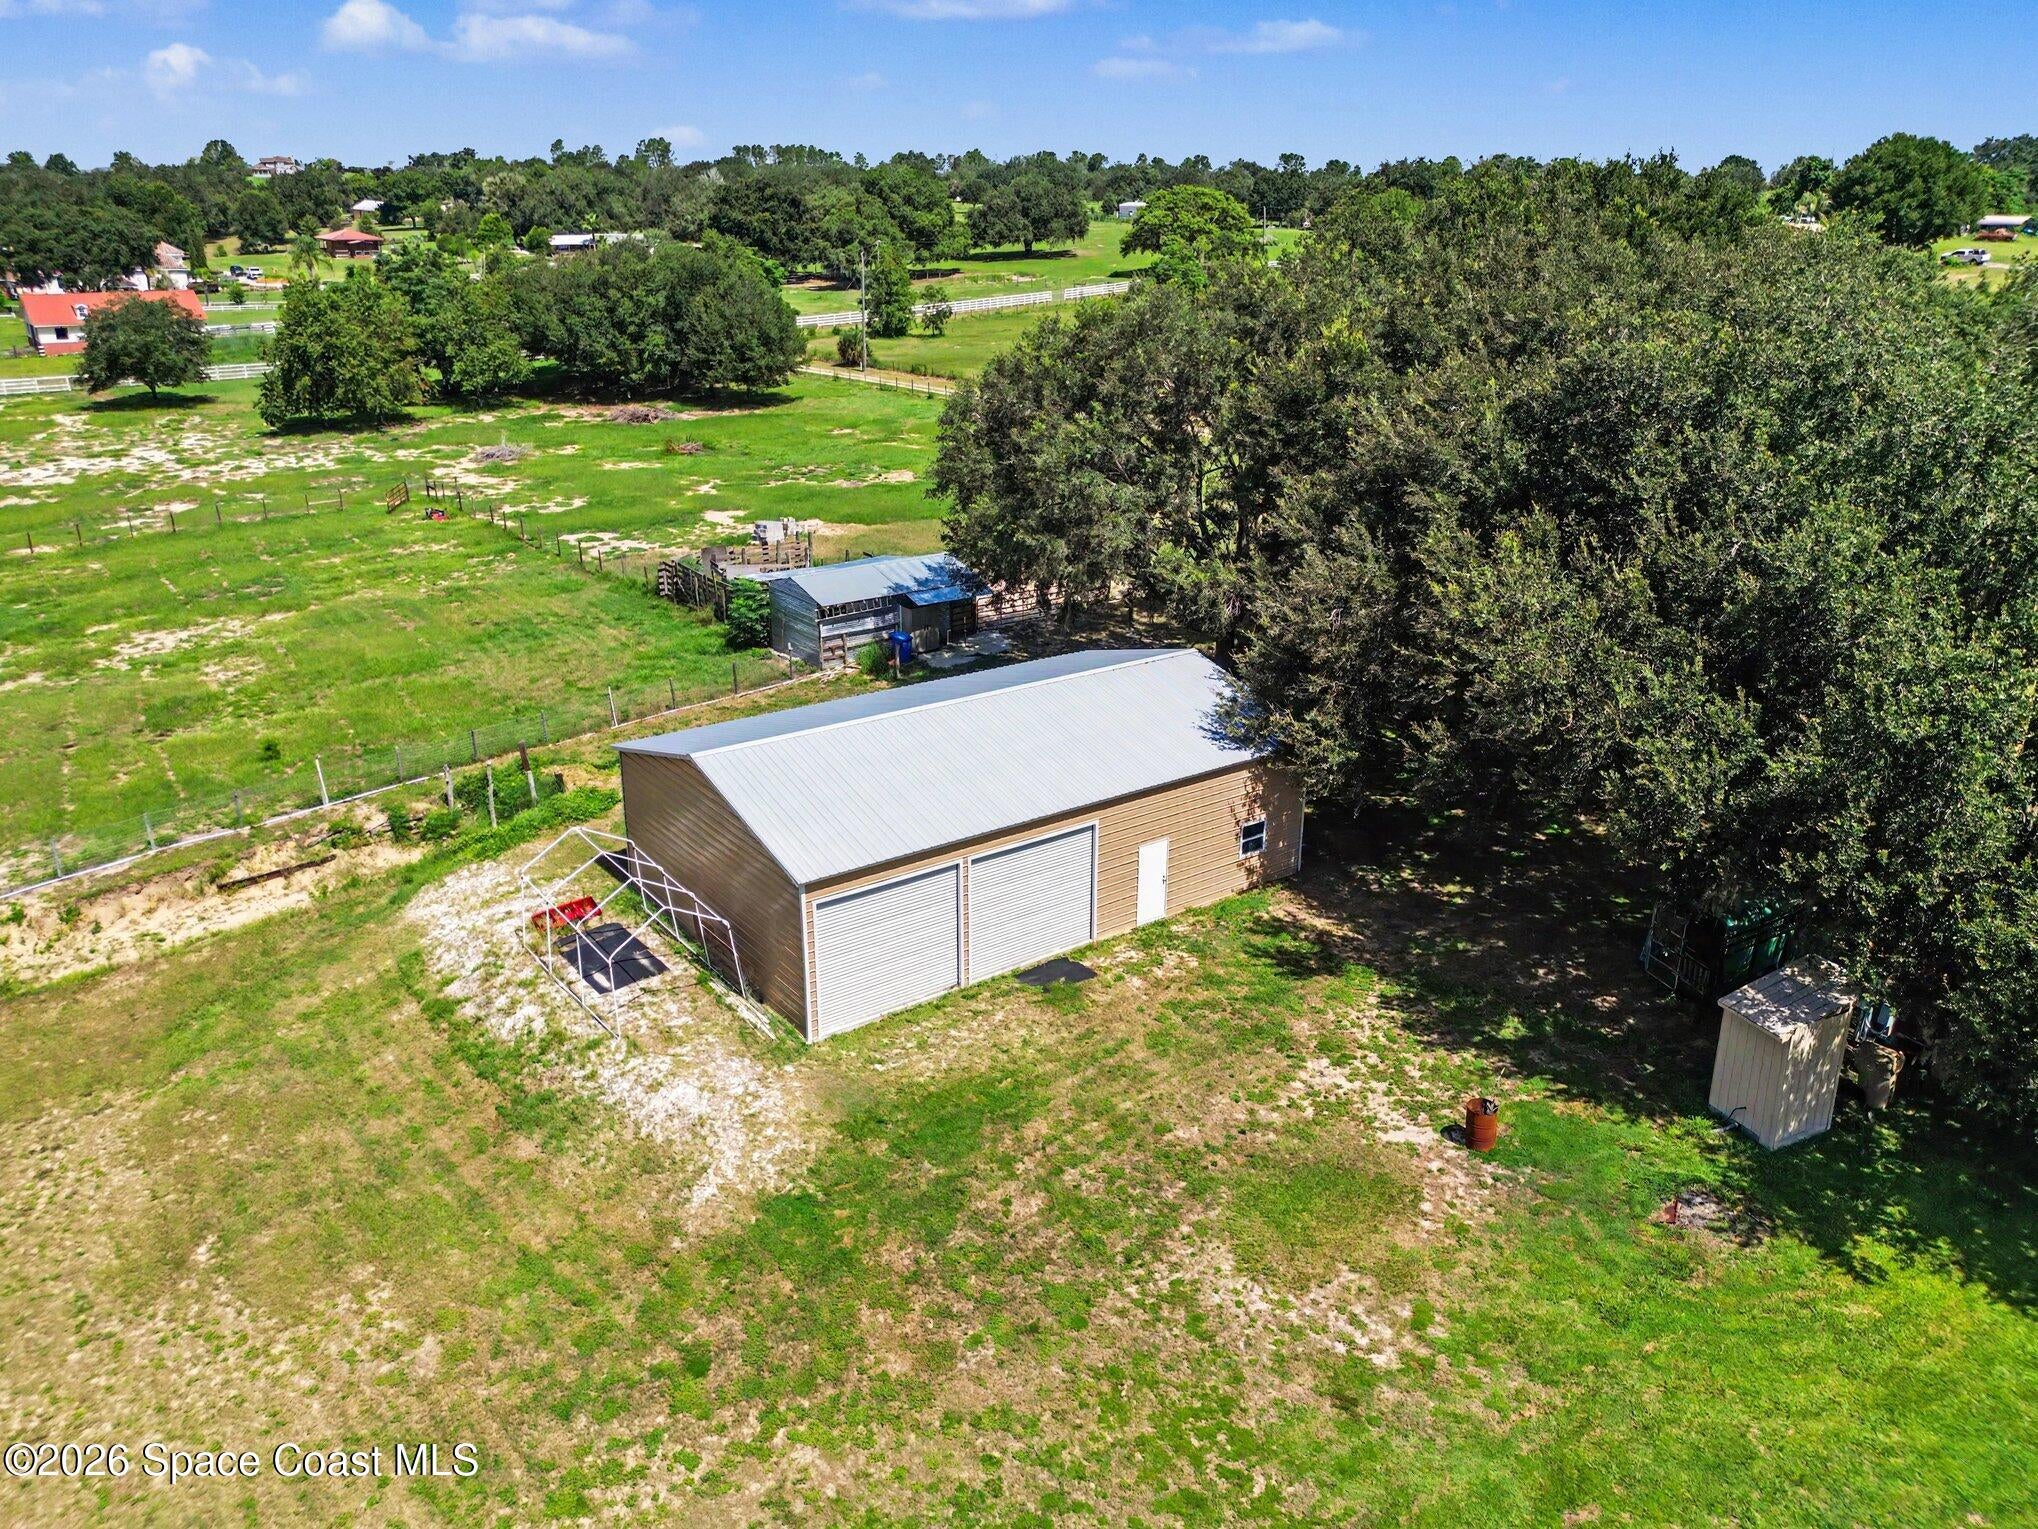
11200 Buckhill Ln
Clermont, FL 34715 · Single family
$949,900
Listing courtesy of Kevin McCulty, Mark Spain Real Estate
- 4 Beds
- 4 Baths
- 2,221 sqft
Cynthia's Insights On This Property
- Built 2018
- Last recorded sale: $74,000 in January 1996
- Typical sale in 34715 over the last year: $475,000, $223 per sq ft
- Owners in 34715 stay about 7 years; 3% of homes changed hands last year
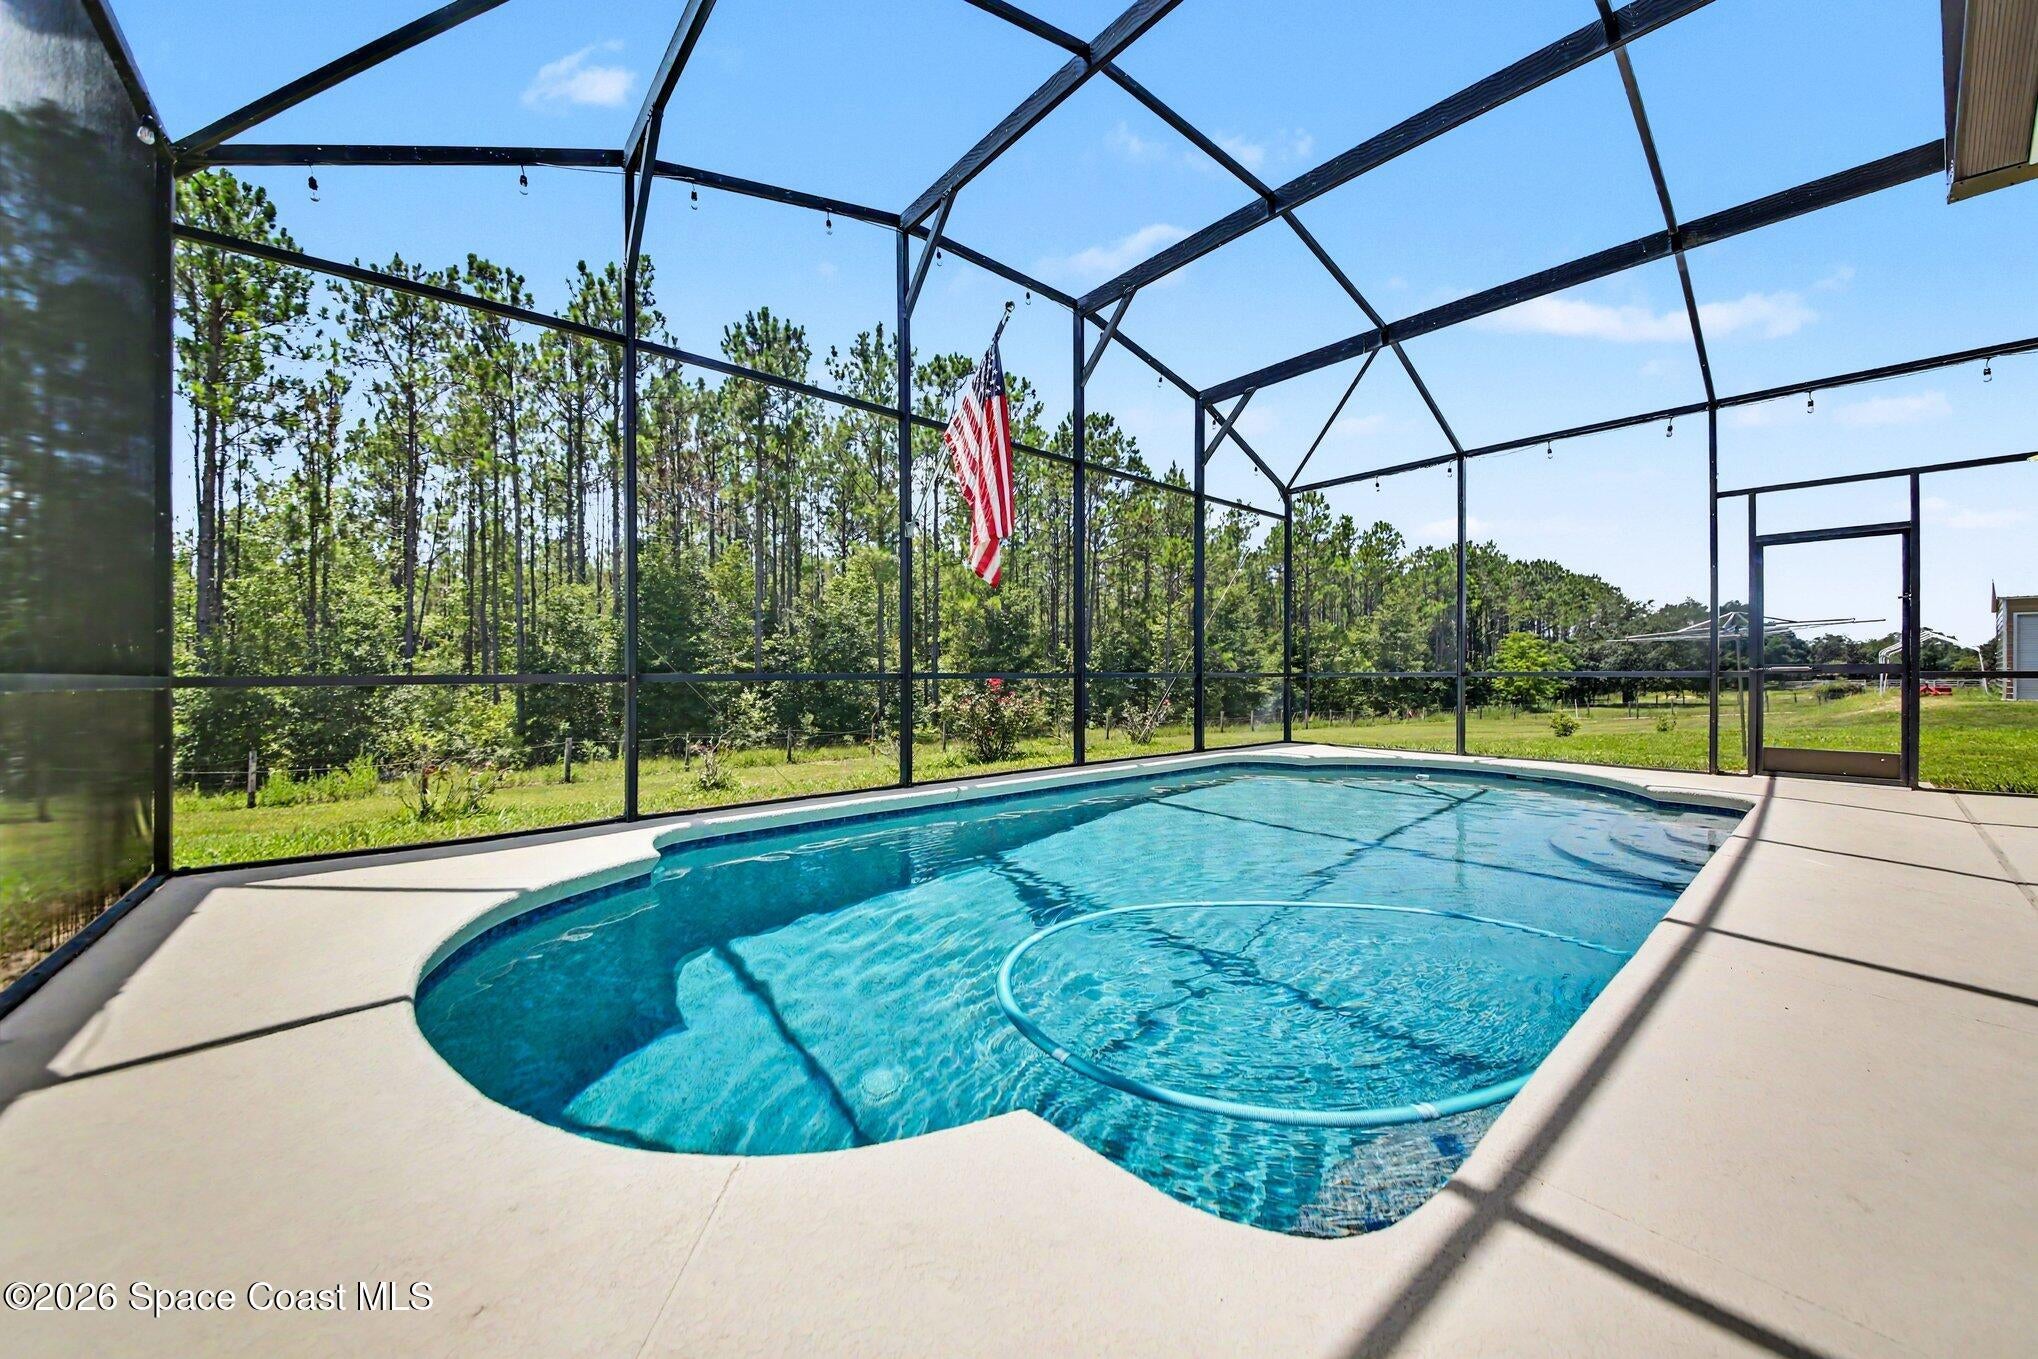
- County record lists a private pool


📊 Price Pulse
What would you pay for this place?
Sale prices come from county public records, not MLS data.Listing agent
Contact
Send a message and we'll pass it to the listing agent. Nothing is sent until you ask.
About this home
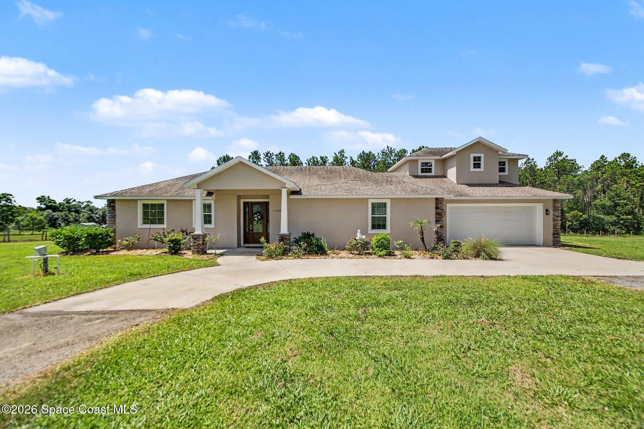
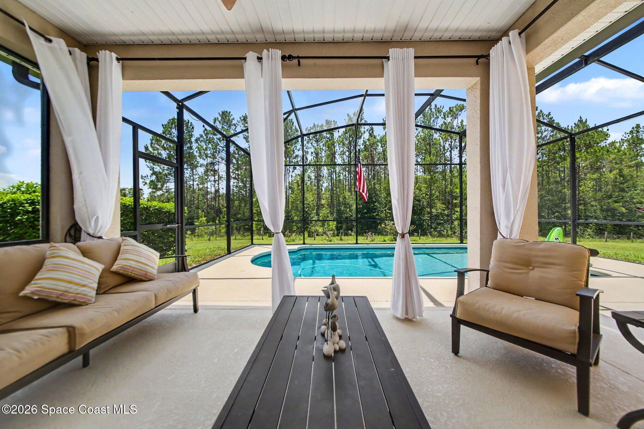
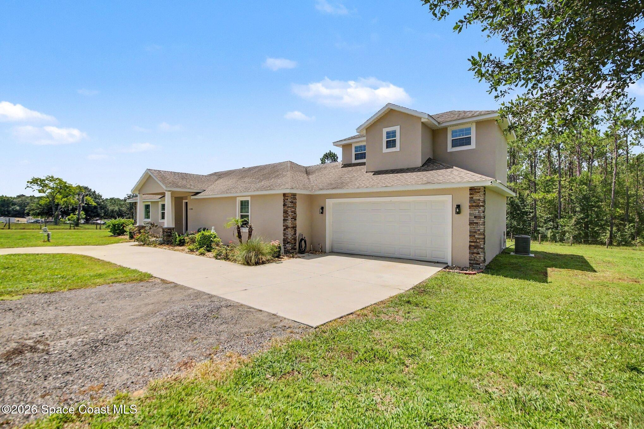
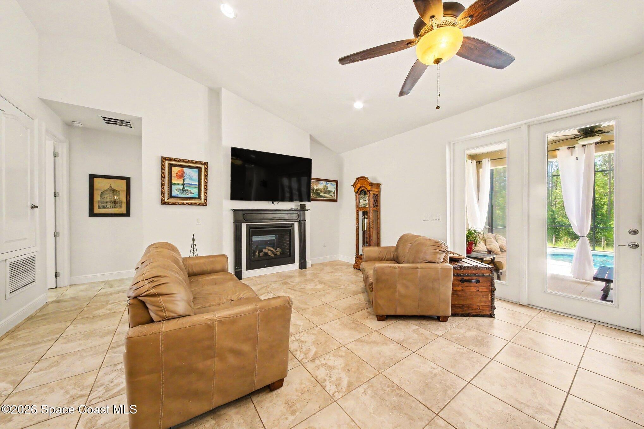
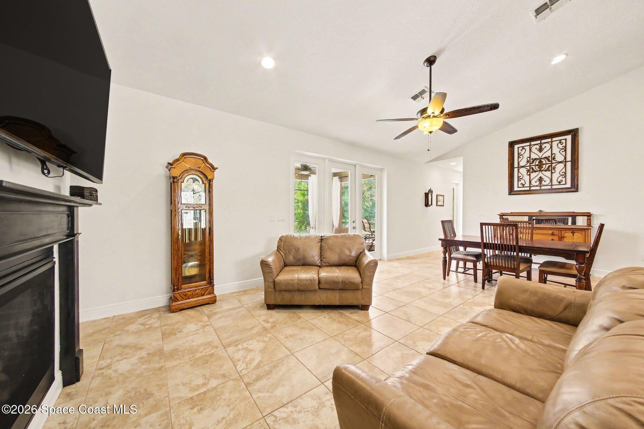
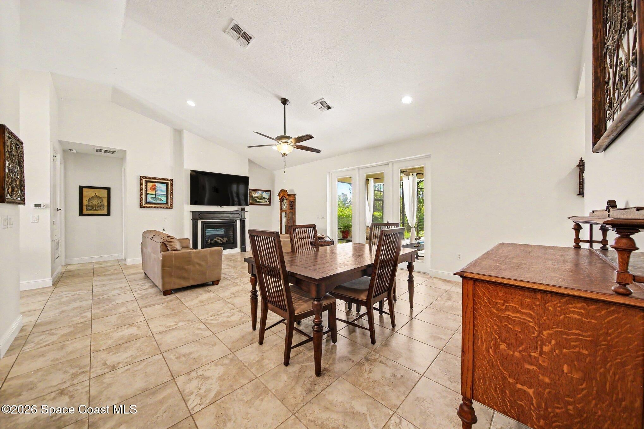
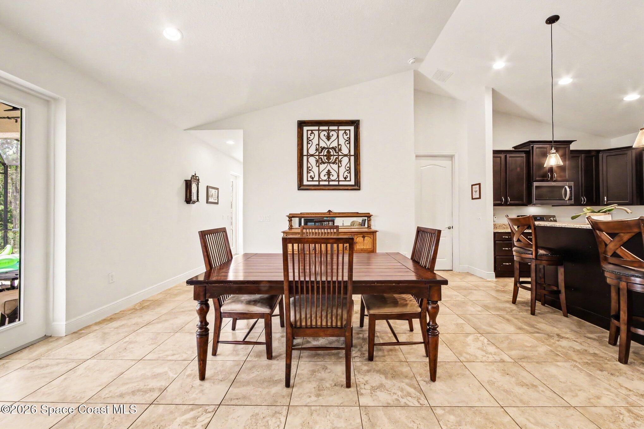
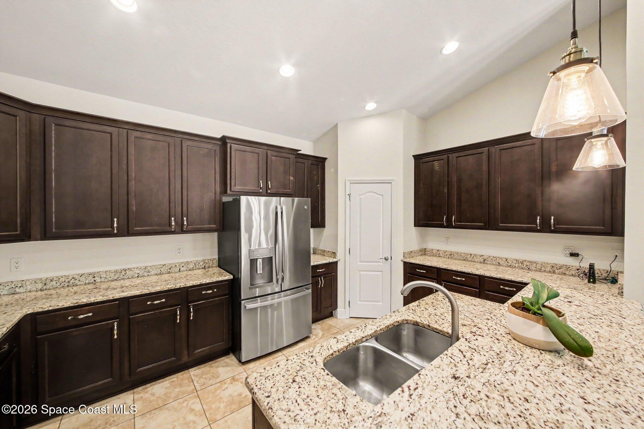
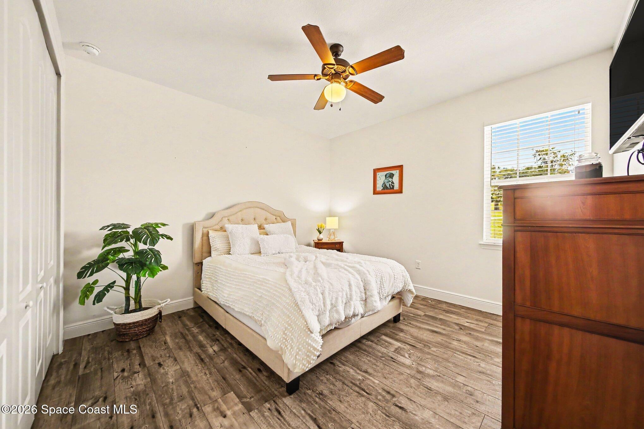
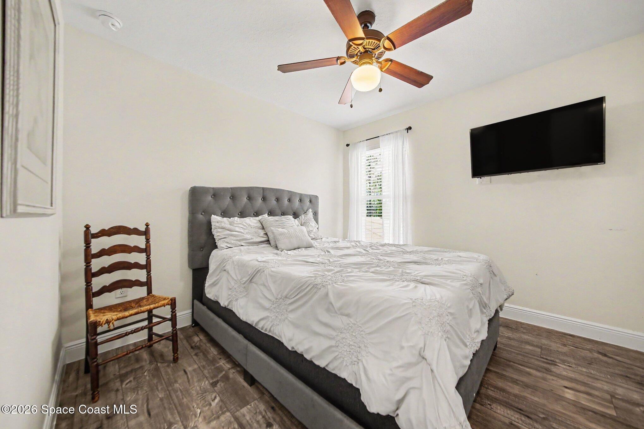
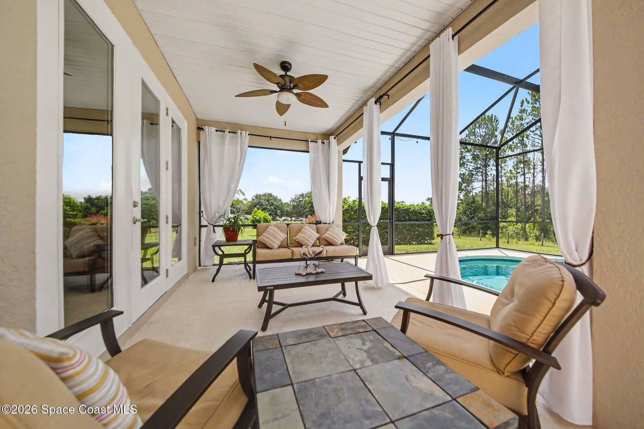
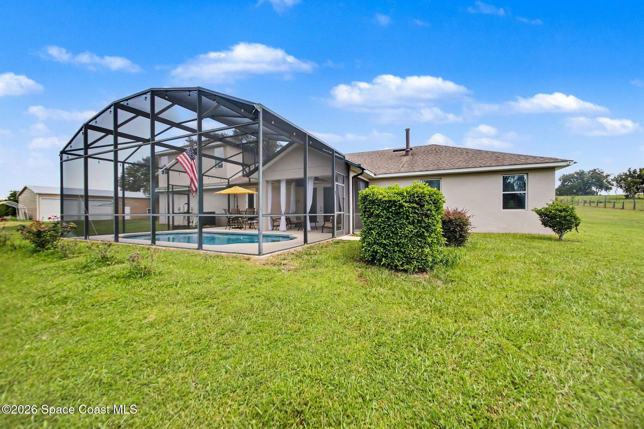
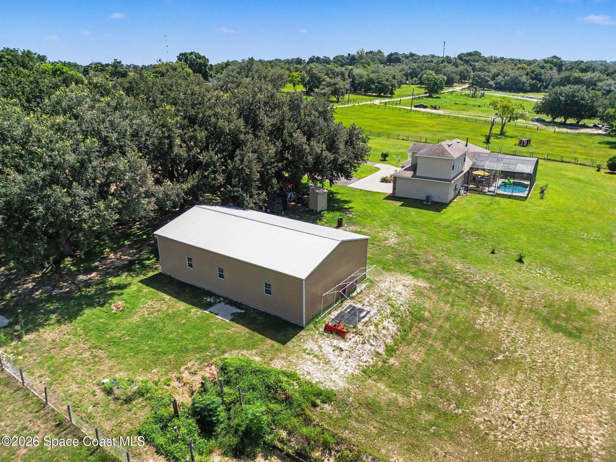
COUNTRY LIVING ON 5 ACRES WITH A POOL & NO HOA! Country living with city convenience! This 4-bedroom, 3.5-bath pool home sits on 5 fully fenced acres with NO HOA and is zoned AG. The open floor plan features vaulted ceilings, 8-foot doors, a dual-sided gas fireplace, and two primary suites. The kitchen offers stainless steel appliances, granite countertops, a walk-in pantry, and breakfast bar. Upstairs includes two bedrooms and a full bath. The main primary suite features tray ceilings, a fireplace, two walk-in closets, dual vanities, a walk-in shower, and a freestanding garden tub. Outside, enjoy the pool and a 30x50 steel-framed workshop with concrete floors and dual roll-up doors, perfect for storage, vehicles, hobbies, or a home business. Property includes 1 well and 2 septic systems. Bring your horses, cattle, and toys--this versatile property offers endless possibilities!
moreless
- Property type
- Single family
- Year built
- 2018
- Lot size
- 5.07 acres
- Garage
- 2 cars
- Price per sqft
- $428
- Listing ID
- 1080924
Show Full Details
Property Info
- Property Type
- Residential
- Property Subtype
- SingleFamilyResidence
- Year Built
- 2018
- Stories
- 2
- Direction Faces
- North
- Lot Size (acres)
- 5.07
- Lot Size (sqft)
- 220760.0
- Contract Date
- 2026-06-25
- On Market Date
- 2026-11-11
- Special Conditions
- Standard
Interior Features
- Interior Features
- Built-In Features, Ceiling Fan(S), Open Floorplan, Vaulted Ceiling(S)
- Flooring
- Tile, Vinyl
- Fireplace
- Yes
- Fireplace Features
- Electric
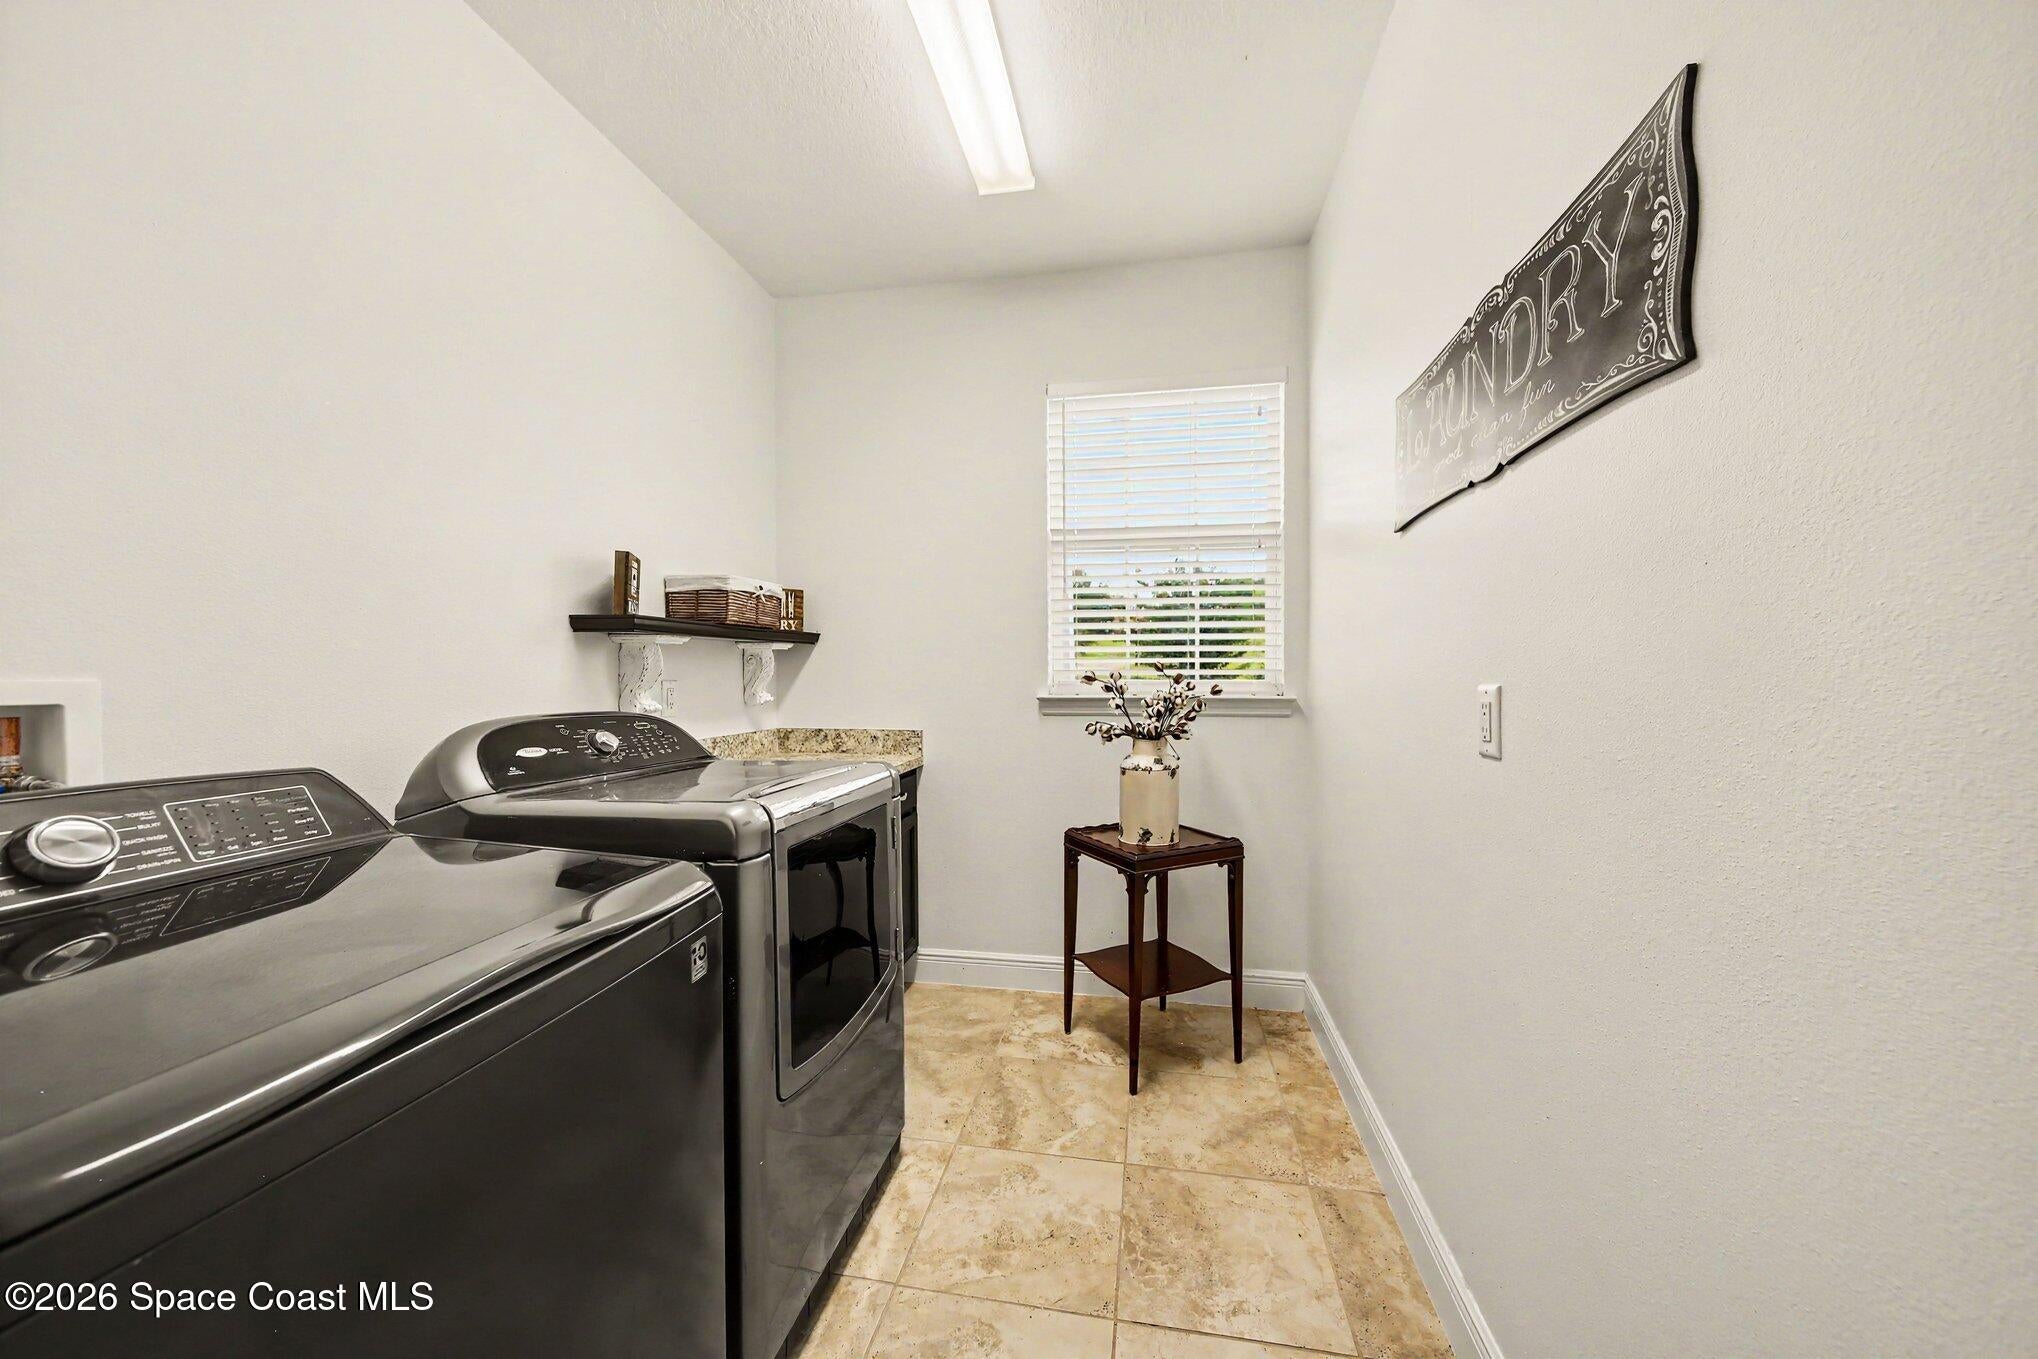
- Laundry Features
- In Unit
Appliances
- Appliances
- Dishwasher, Disposal, Dryer, Electric Range, Microwave, Refrigerator, Washer, Water Softener Owned
Heating & Cooling
- Heating
- Central, Electric
- Cooling
- Central Air, Ceiling Fan(S)
Exterior Features
- Exterior Features
- Other
- Patio & Porch Features
- Covered, Rear Porch, Screened
- Construction Materials
- Block, Stucco
- Roof
- Shingle
- Fencing
- Wood, Other
- View
- Trees/Woods
Features & Amenities
- Garage Spaces
- 2.0
- Garage
- Yes
- Parking Features
- Garage
- Lot Features
- Other
Utilities
- Utilities
- Electricity Connected
- Sewer
- Septic Tank
- Water Source
- Private, Well
Taxes
- Annual Tax Amount
- $6,808
- Tax Year
- $2,025
- Legal Description
- E 1/2 OF S 1/2 OF N 1/2 OF S 1/2 OF SW 1/4 OF NW 1/4 E 1/2 OF N 1/2 OF S 1/4 OF SW 1/4 OF NW 1/4 ORB 4851 PG 862
Other
- Derived Previous List Price
- $974,900
Data freshness
- SURF LOCAL last checked
- Nov 22, 2026, 3:48 AM EST
Location
Approximate location, shown from the displayed address.
Similar homes nearby
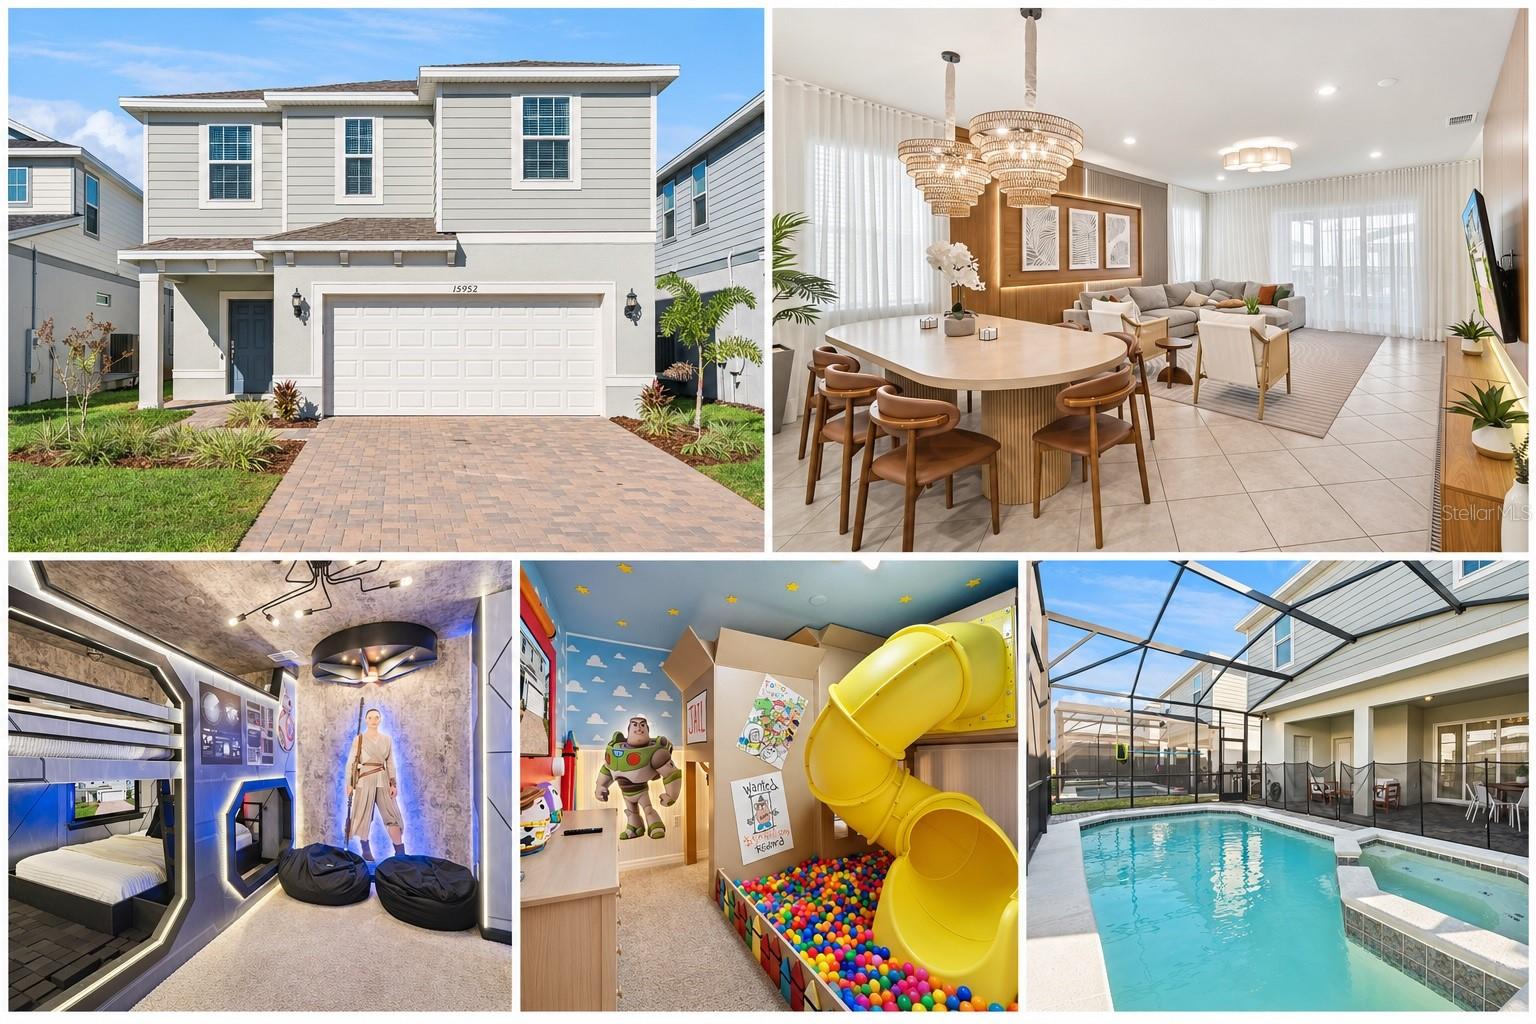
- $849,99915952 Cape Coral Loop, Clermont, FL 347147 Beds6 Baths3,274 sqftListing courtesy of TEAM DONOVAN · Data courtesy of: Stellar MLS
 Active
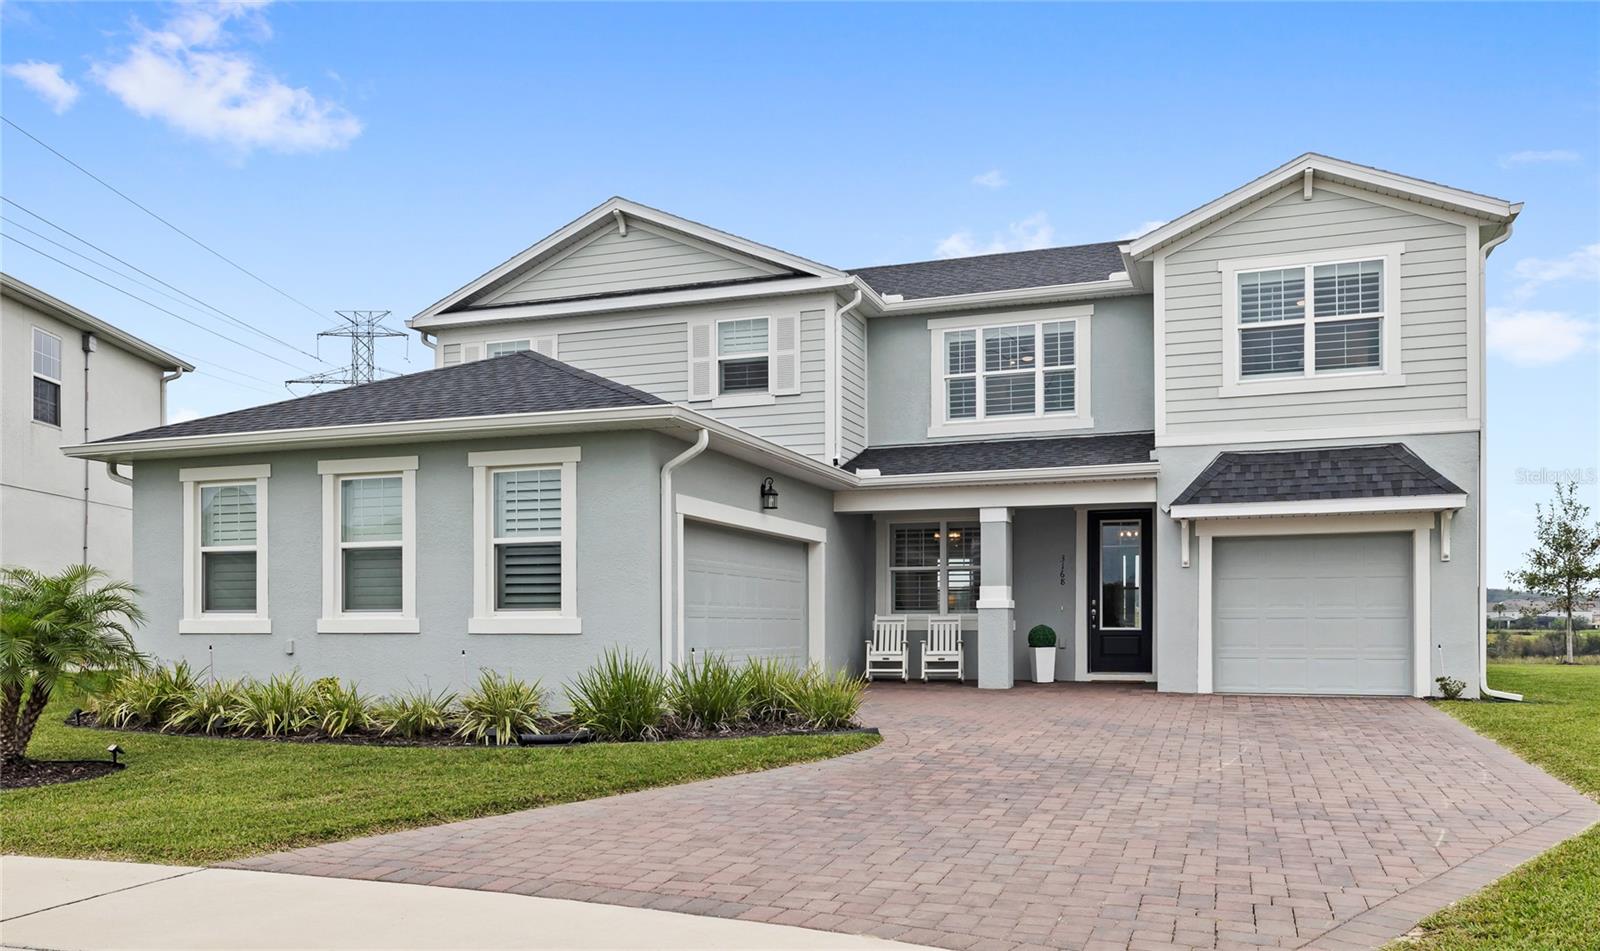
- $775,0003168 Canna Lily Pl, Clermont, FL 347114 Beds3 Baths2,914 sqftListing courtesy of REAL BROKER, LLC · Data courtesy of: Stellar MLS
 Active
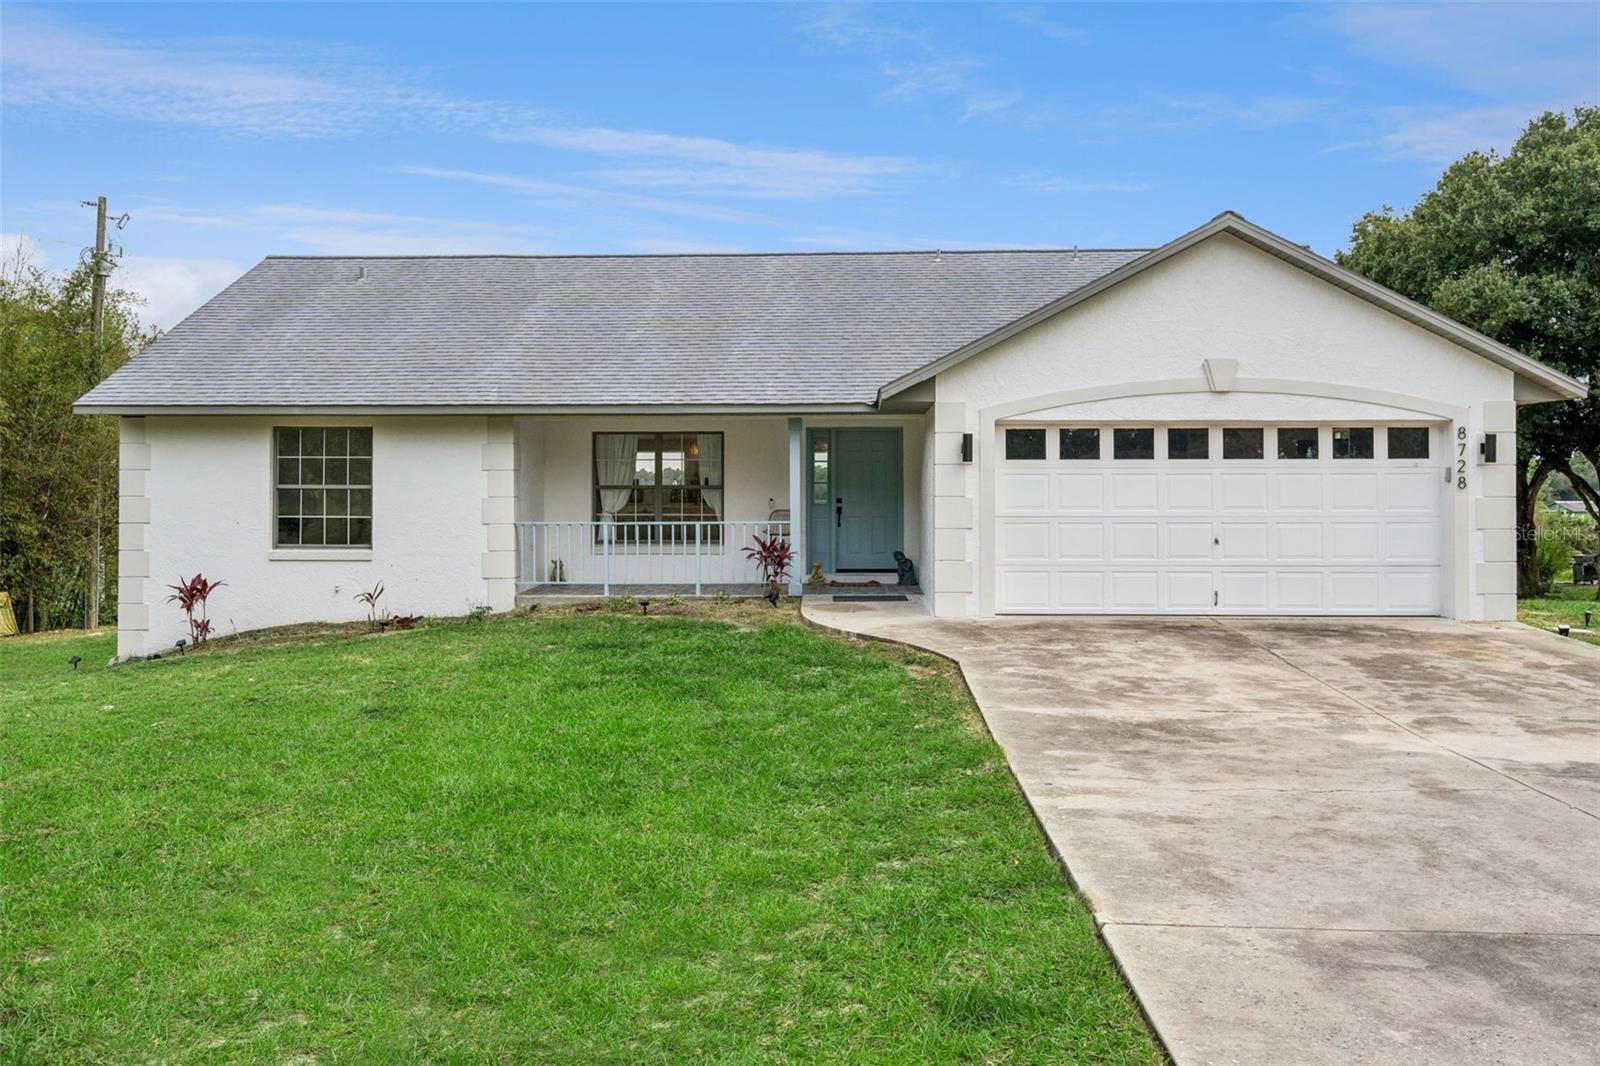
- $775,0008728 County Rd 561, Clermont, FL 347115 Beds3 Baths2,661 sqftListing courtesy of SHAHRAM SONDI + CO. · Data courtesy of: Stellar MLS
 Active
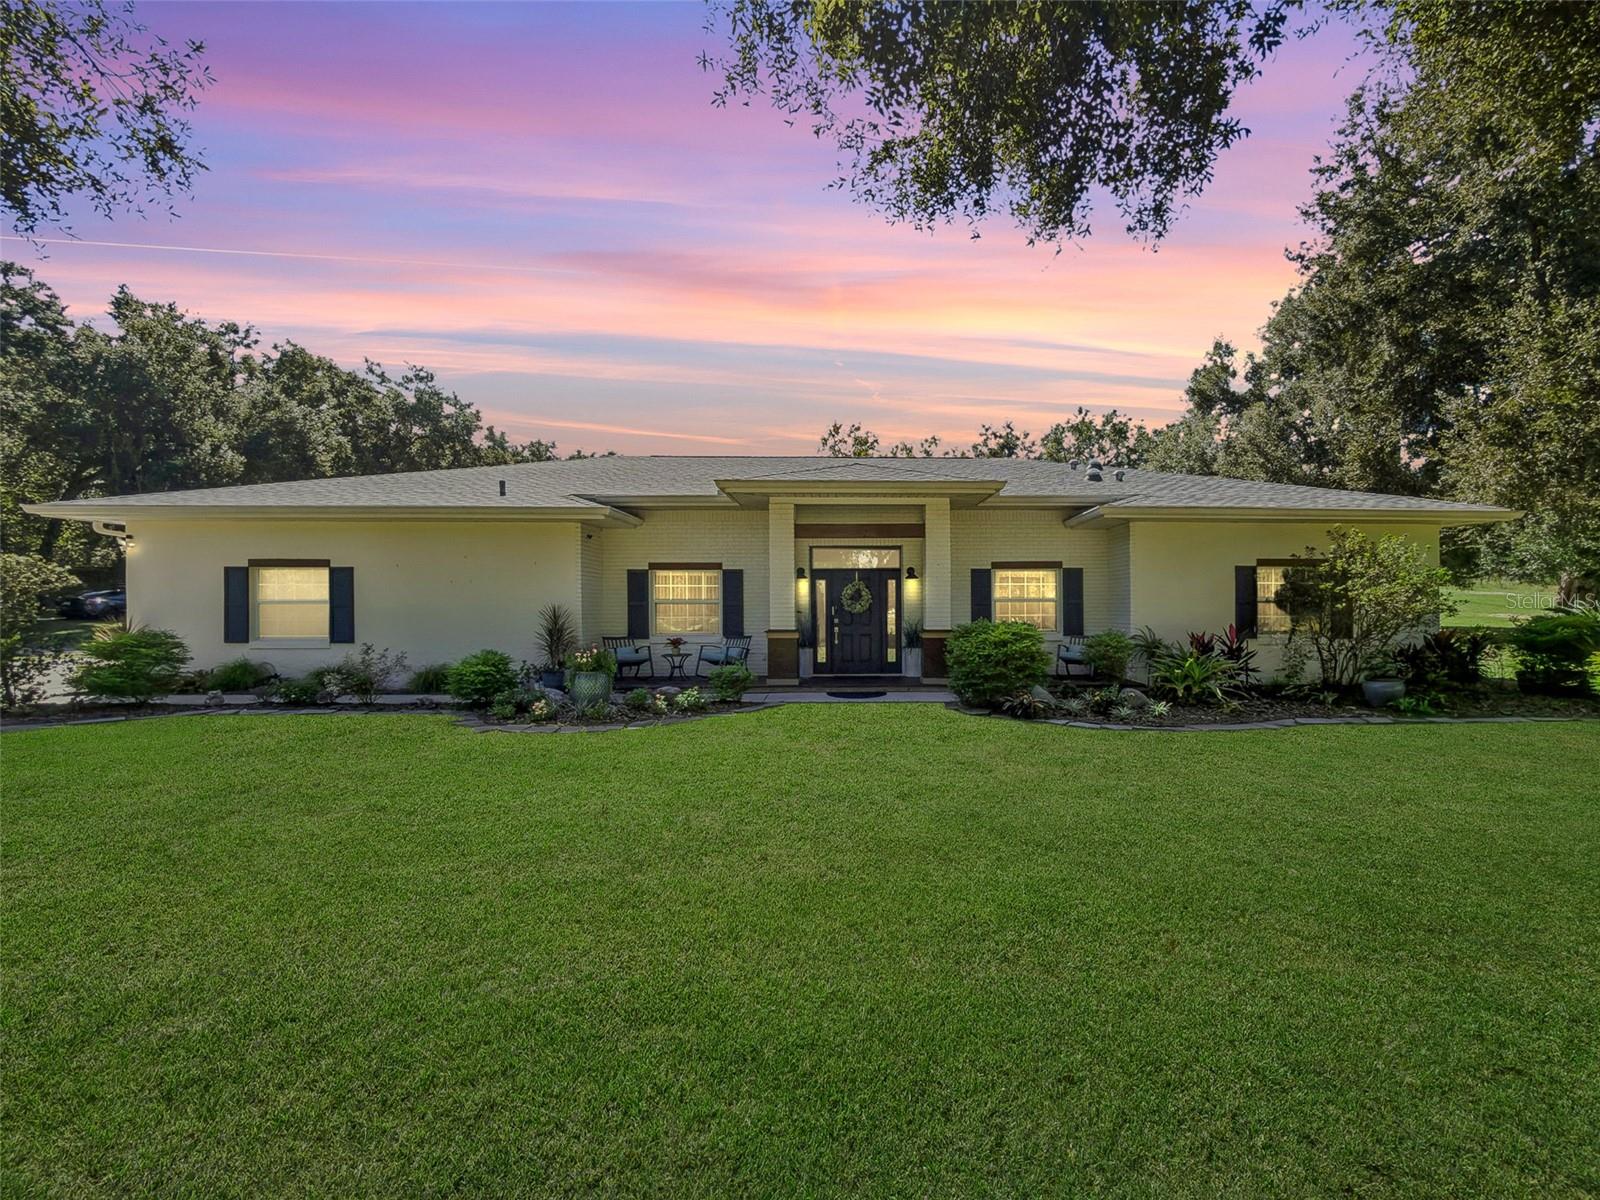
- $969,90021289 County Rd 455, Clermont, FL 347154 Beds3 Baths2,800 sqftListing courtesy of DENIZ REALTY PARTNERS LLC · Data courtesy of: Stellar MLS
 Active
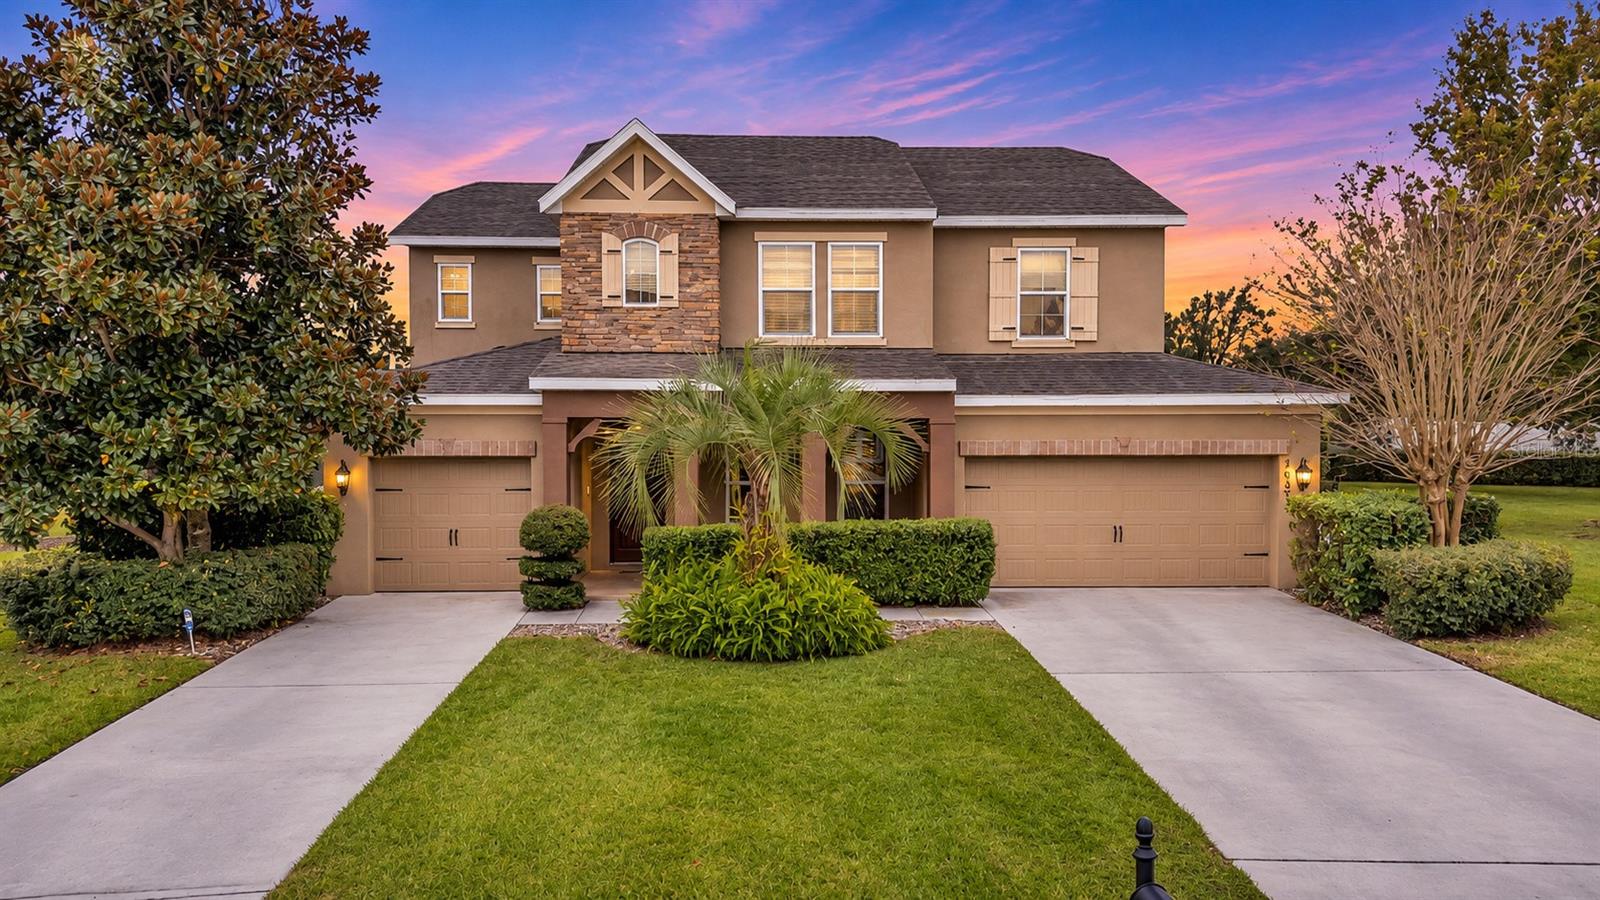
- $825,0003633 Foxchase Dr, Clermont, FL 347115 Beds5 Baths3,840 sqftListing courtesy of KELLER WILLIAMS CLASSIC · Data courtesy of: Stellar MLS
 Active
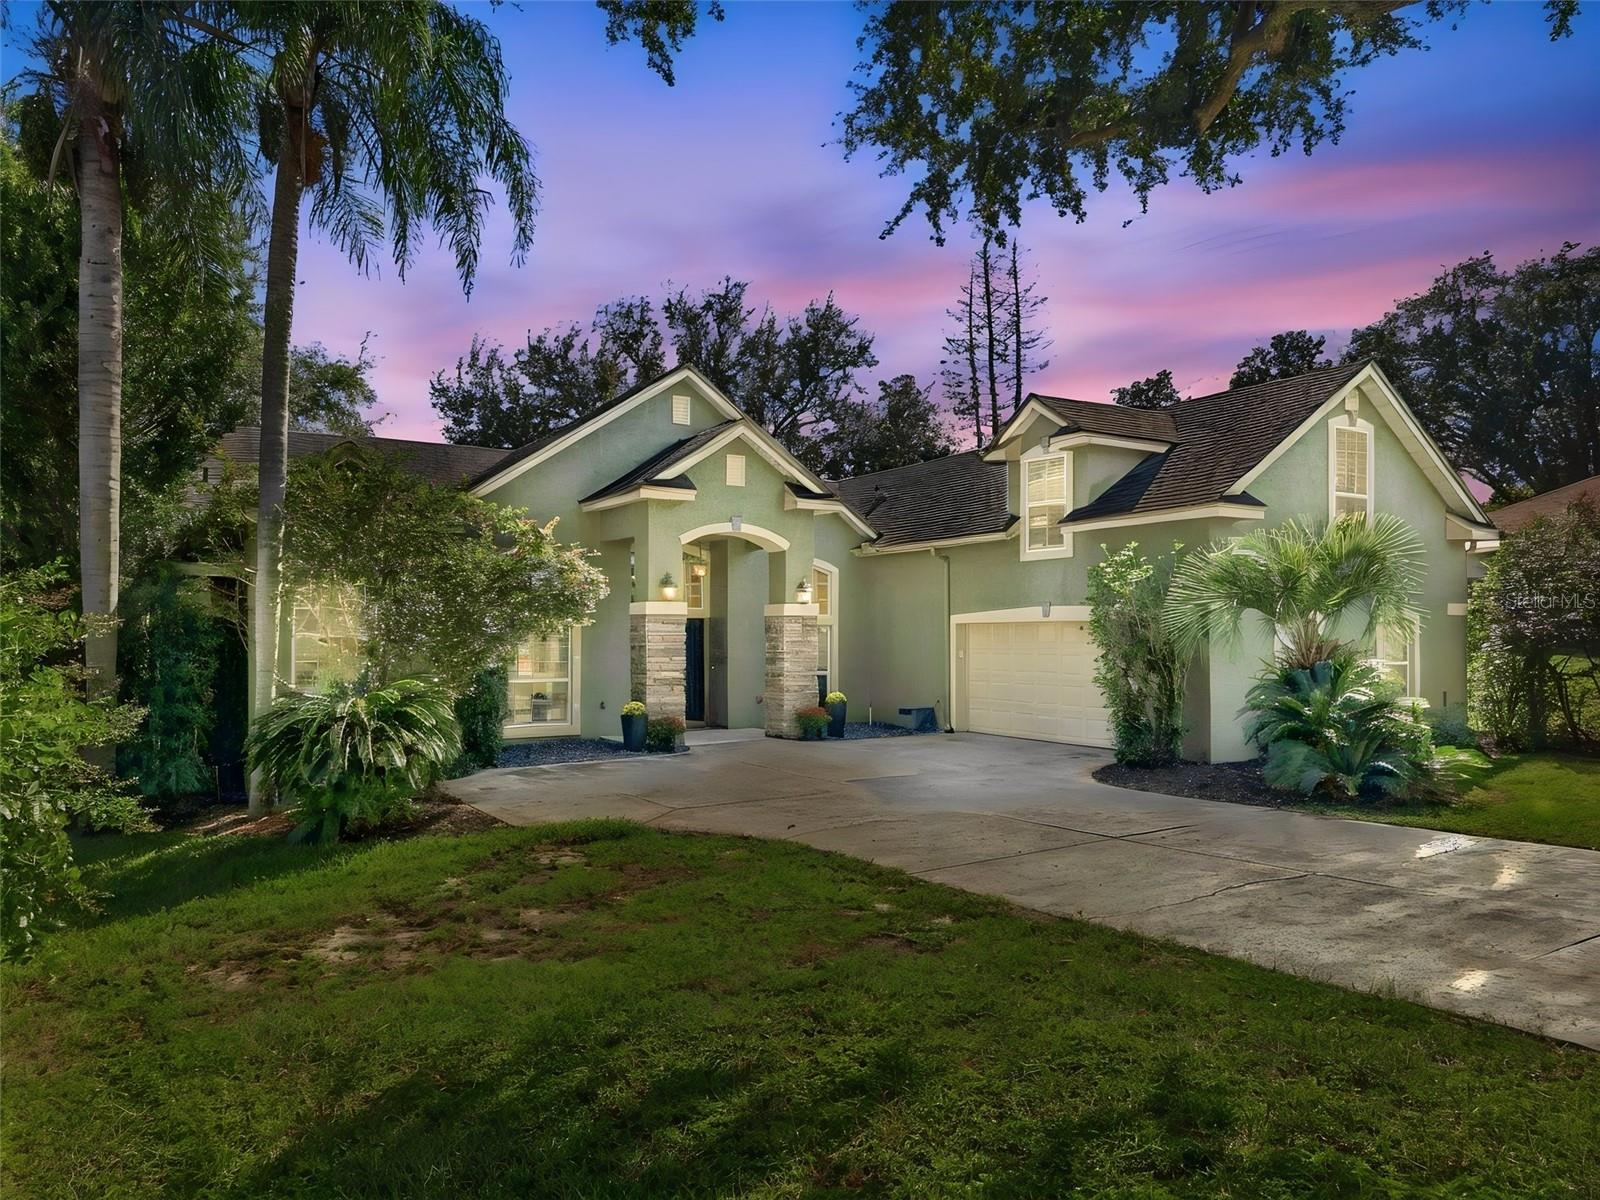
- $1,095,00011025 Lake Katherine Cir, Clermont, FL 347114 Beds4 Baths2,978 sqftListing courtesy of LPT REALTY, LLC · Data courtesy of: Stellar MLS
 Active
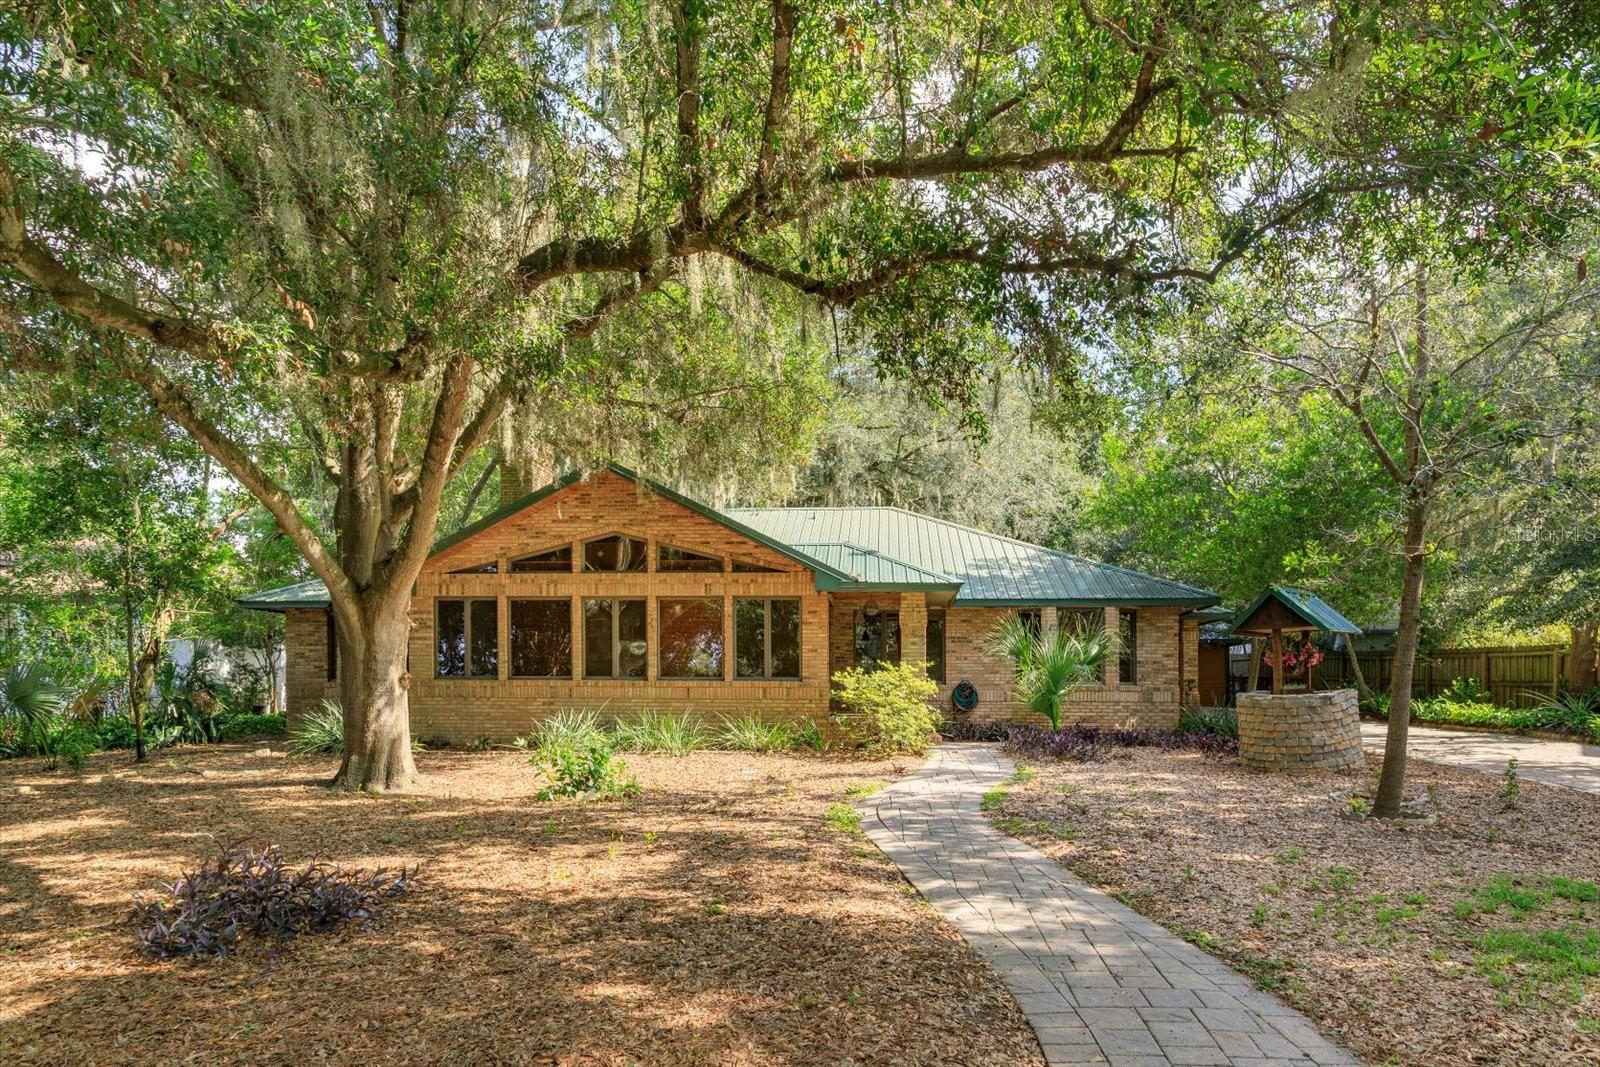
- $989,90010350 Lake Louisa Rd, Clermont, FL 347113 Beds3 Baths2,125 sqftListing courtesy of RE/MAX TITANIUM GROUP · Data courtesy of: Stellar MLS
 Active
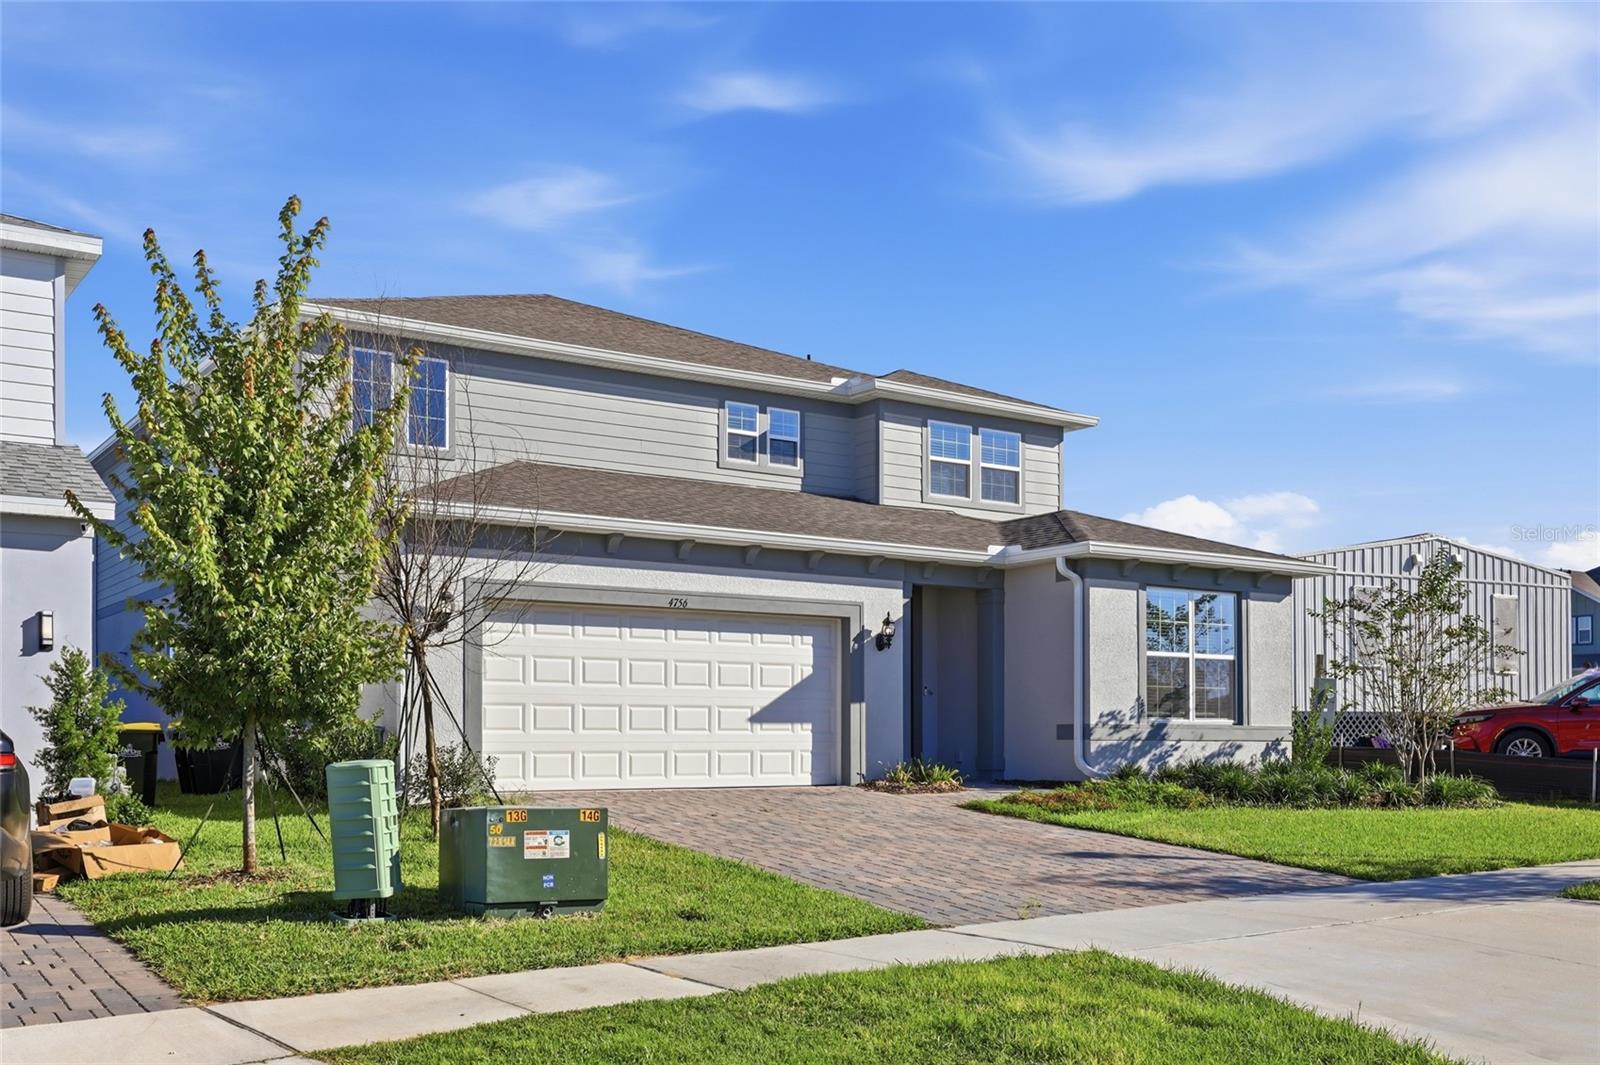
- $800,0004756 Misty Forest Way, Clermont, FL 347145 Beds4 Baths3,831 sqftListing courtesy of PALM CIRCLE REALTY · Data courtesy of: Stellar MLS
 Active
What Sold Nearby
 $499,9903129 Rockwood WayMinneola, FL · Sold 2026-10-30
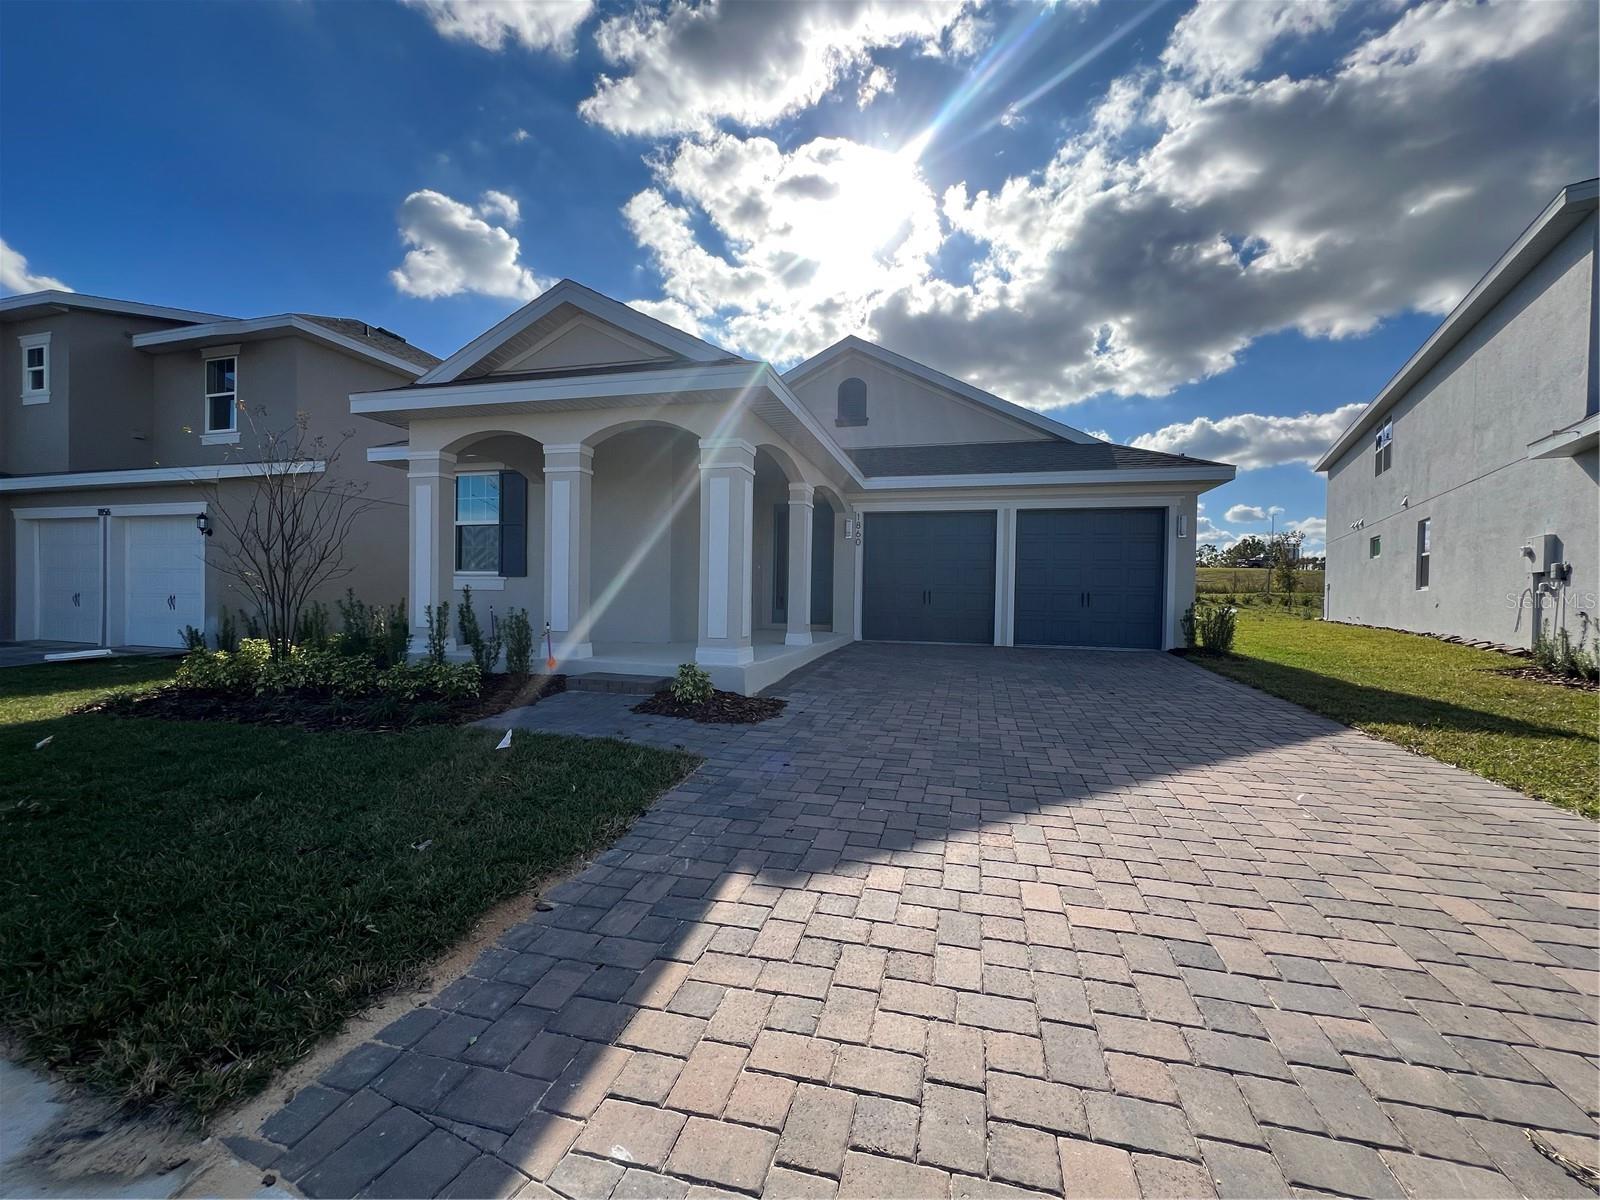 $544,9901679 Cadence StMinneola, FL · Sold 2026-10-30
 $520,0002327 Bear Peak RdMinneola, FL · Sold 2026-10-30
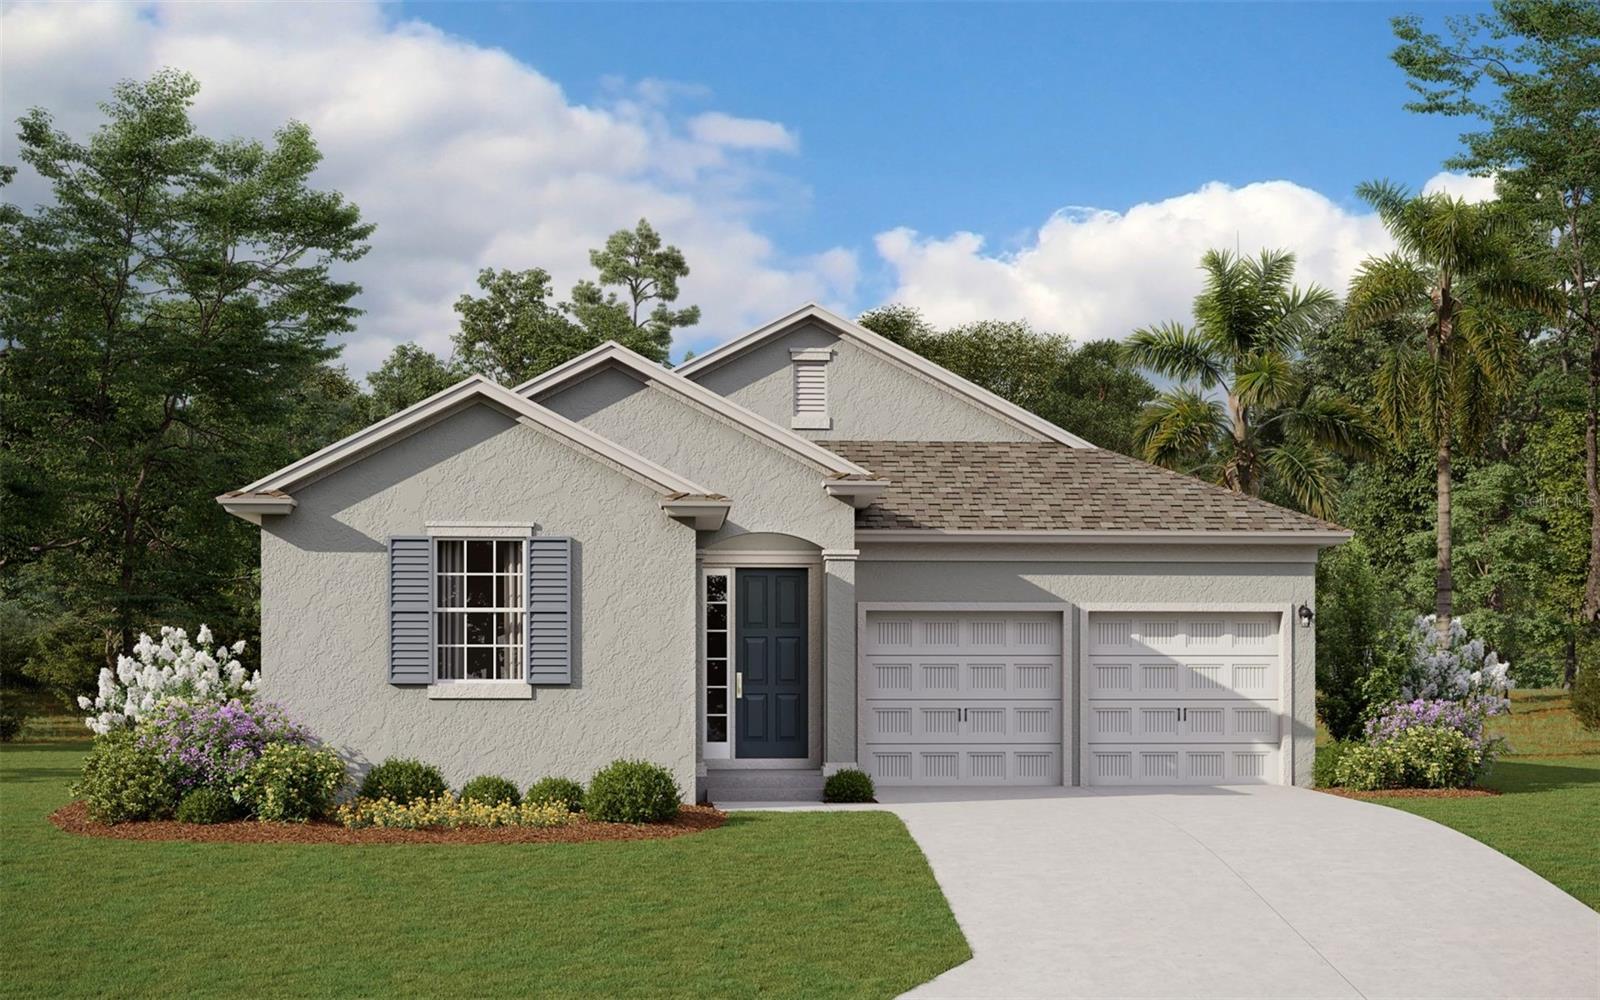 $604,1152264 Keystone Pass BlvdMinneola, FL · Sold 2026-10-30
 $439,6903148 Rockwood WayMinneola, FL · Sold 2026-10-29
 $427,9901901 Fieldstone StMinneola, FL · Sold 2026-10-27
 $464,9902346 Gold Dust DrMinneola, FL · Sold 2026-10-27
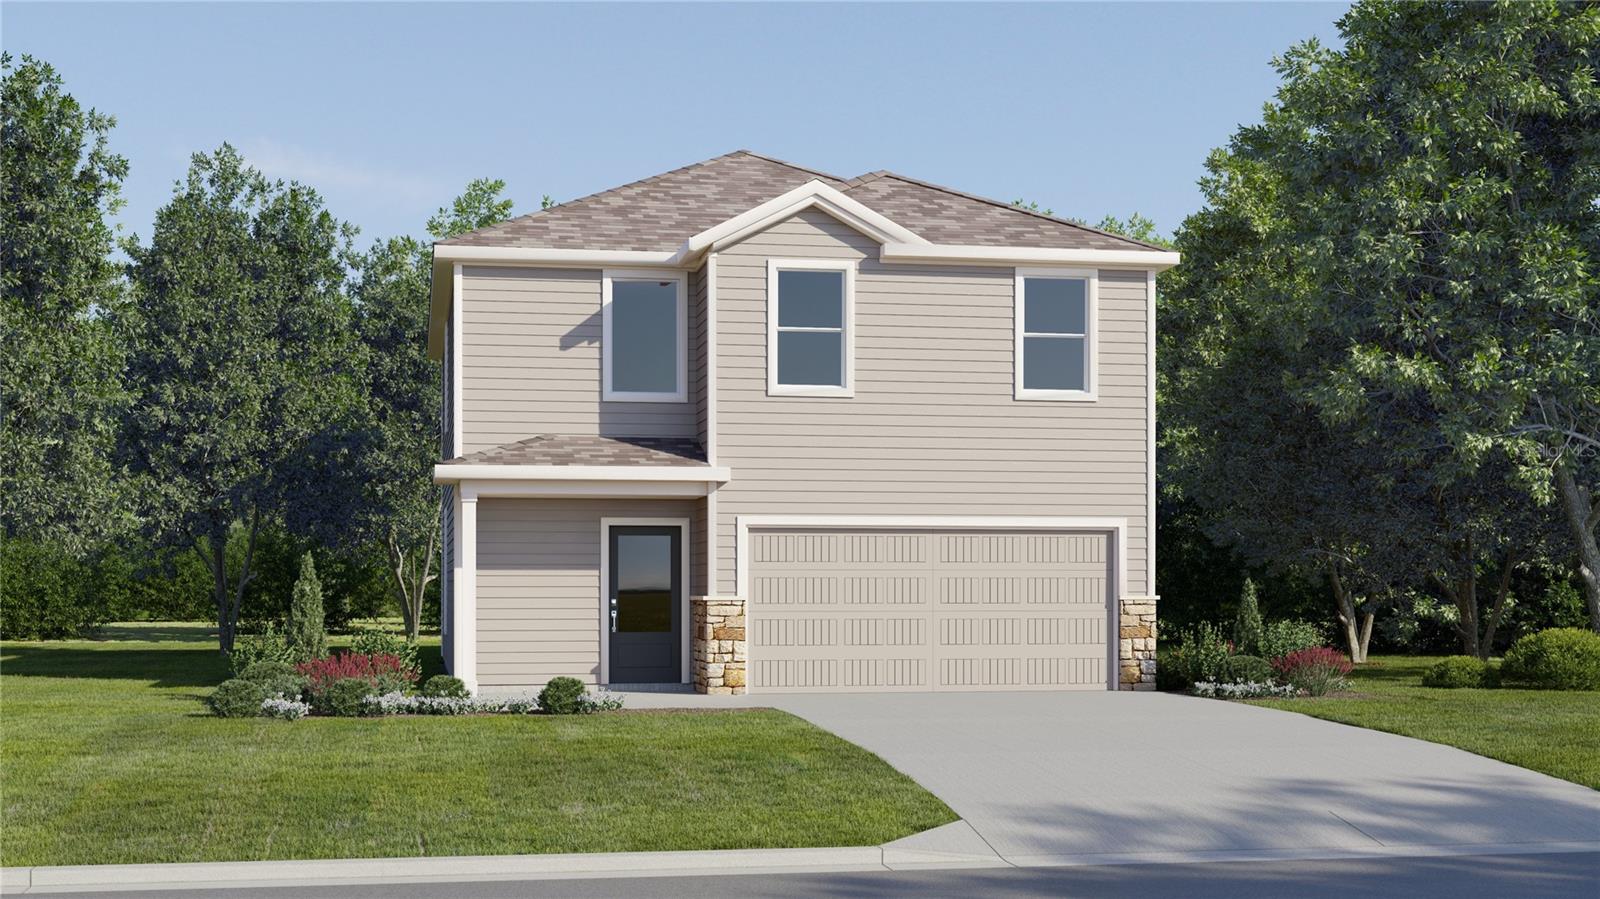 $432,9901937 Fieldstone StMinneola, FL · Sold 2026-10-26
Flood
Flood zone X · Minimal flood risk
More homes in Clermont
Homes for sale near Clermont
Data courtesy of: Space Coast MLS (Space Coast Association of REALTORS)Disclaimers and data details

The data relating to real estate for sale on this website comes in part from the Internet Data exchange program of Brevard MLS. IDX information is provided exclusively for consumers’ personal, non-commercial use and may not be used for any purpose other than to identify prospective properties consumers may be interested in purchasing. Information deemed reliable but not guaranteed. Copyright © 2026 Brevard MLS. All Rights Reserved.

Berkshire Hathaway HomeServices Florida Realty
Broker: Caprice Atwell
Listing last updated: Nov 11, 2026, 8:58 AM EST. SURF LOCAL last checked: Nov 22, 2026, 3:48 AM EST.