
 Active

4756 Misty Forest Way
Clermont, FL 34714 · Single family
$800,000
Listing courtesy of Kasey Hilyard, PLLC, PALM CIRCLE REALTY
- 5 Beds
- 4 Baths
- 3,831 sqft
Cynthia's Insights On This Property
- Last recorded sale: $809,700 in May 2026
- Typical sale in 34714 over the last year: $405,000, $209 per sq ft
- Owners in 34714 stay about 6 years; 4% of homes changed hands last year


📊 Price Pulse
What would you pay for this place?
Sale prices come from county public records, not MLS data.Listing agent
Contact
Send a message and we'll pass it to the listing agent. Nothing is sent until you ask.
About this home
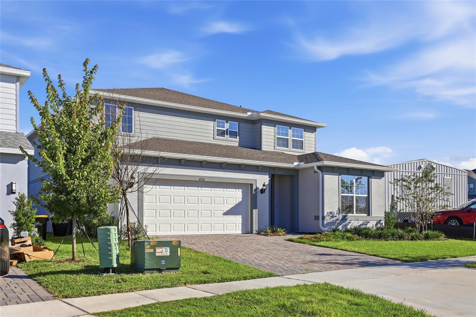
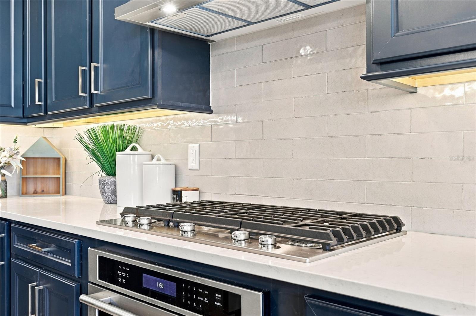
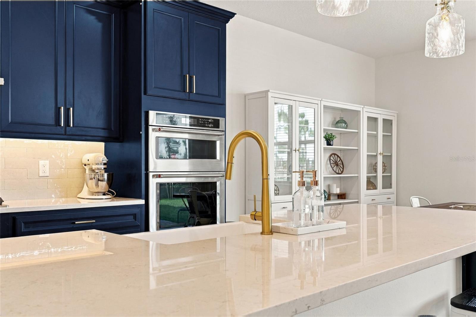
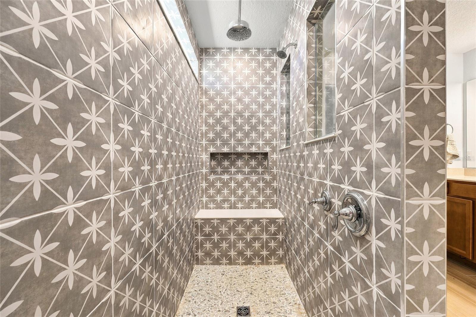
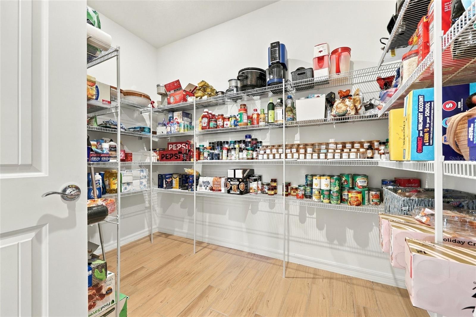
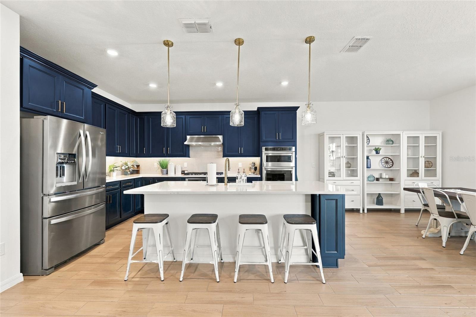
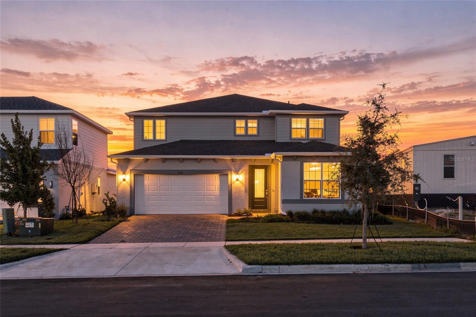
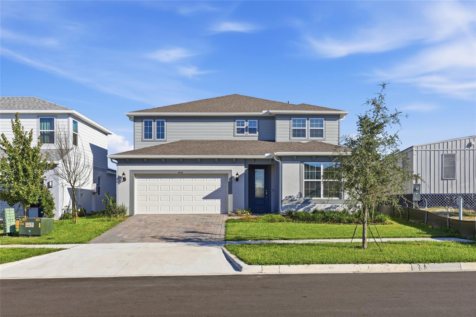
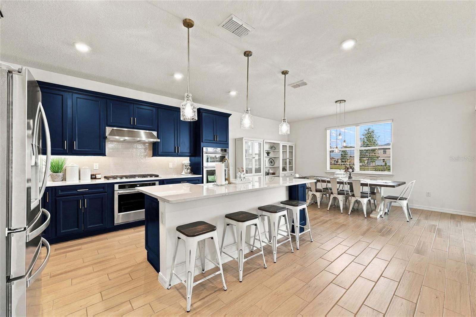
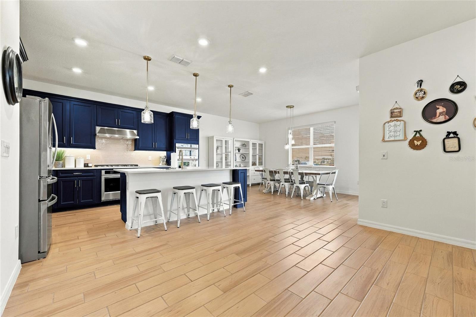
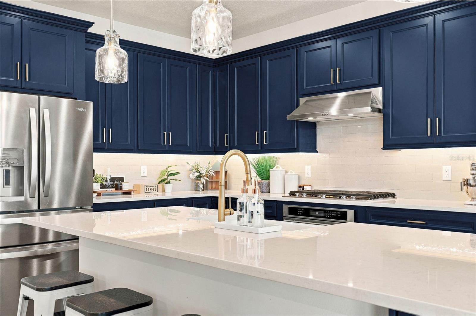
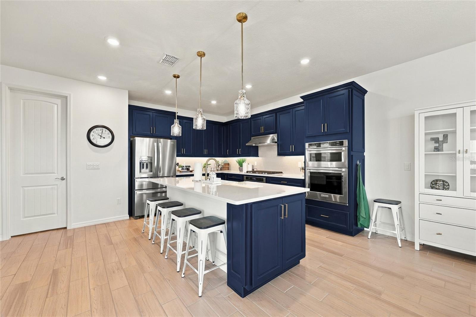
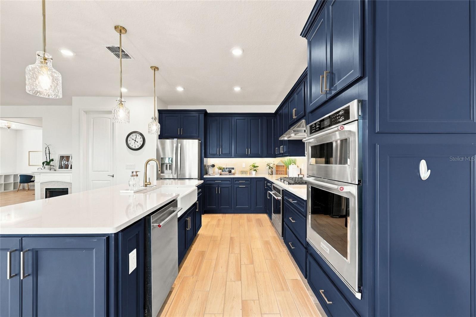
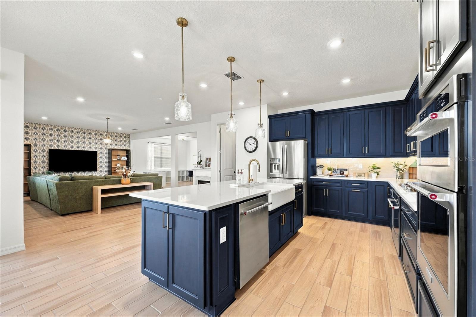
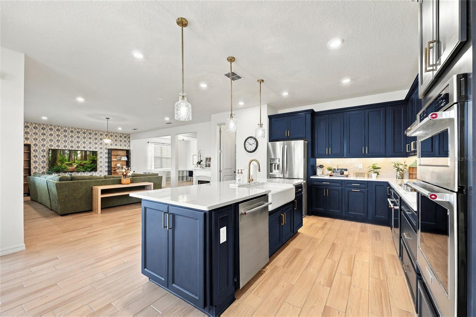
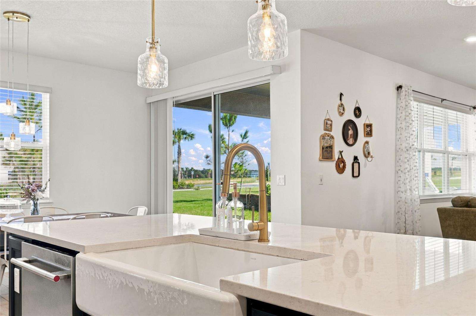
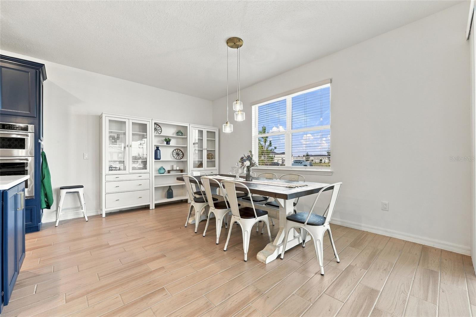
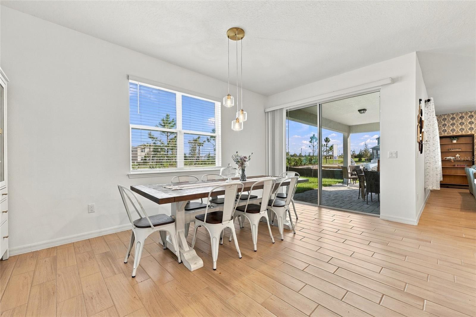
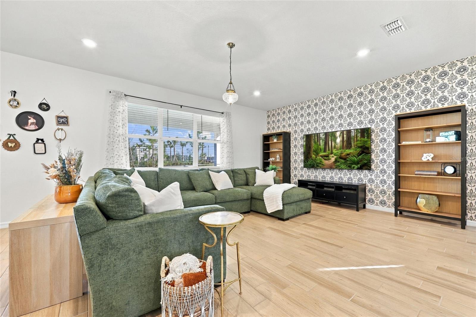
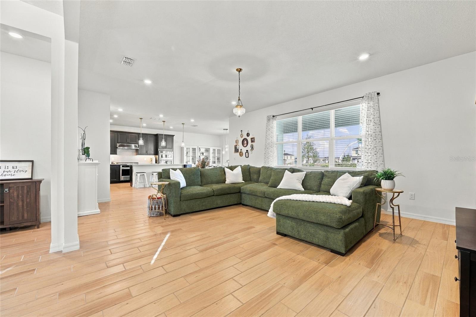
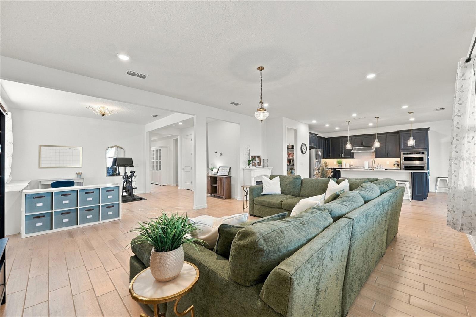
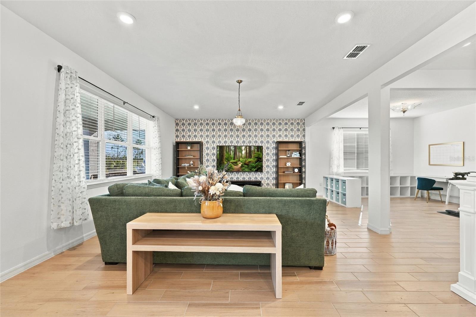
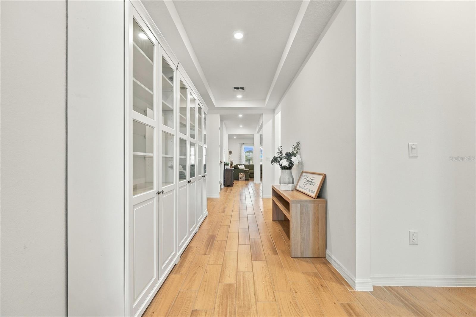
MAJOR PRICE IMPROVEMENT — NOW $800,000! No builder wait. Incredible upgrades. No rear neighbors. Welcome to PARKSIDE TRAILS in Clermont’s WELLNESS WAY CORRIDOR! This beautifully upgraded Pulte home offers flexible living spaces, designer finishes, and exceptional connectivity to one of Central Florida’s most exciting lifestyle destinations. With NO NEED TO WAIT TO BUILD, this MOVE-IN-READY home delivers the space, upgrades and thoughtful details today’s buyers are looking for. Step through the LEADED-GLASS ENTRY DOOR from the covered front porch and discover a thoughtfully designed main level featuring a BEDROOM WITH PRIVATE EN-SUITE—ideal for guests, extended stays, or MULTIGENERATIONAL LIVING. A separate FLEX SPACE offers even more versatility as a formal dining room, sitting room or additional workspace. At the heart of the home is the SHOWSTOPPING GOURMET KITCHEN, where rich NAVY CABINETRY pairs beautifully with QUARTZ COUNTERTOPS, GOLD ACCENTS, subway tile backsplash, FARMHOUSE SINK, under-cabinet lighting, and pendant lights. The KitchenAid appliance package includes a GAS COOKTOP and DOUBLE OVENS, while an incredible WALK-IN PANTRY provides exceptional storage. The open living area extends outdoors to an EXTENDED COVERED LANAI with NO REAR NEIGHBORS. Need a serious home office? The third tandem garage bay has been professionally finished into a dedicated OFFICE OR FLEX SPACE with 8-FOOT DOORS, while generous storage remains throughout the home, including an oversized under-stair storage area. Upstairs, a LARGE LOFT/BONUS ROOM anchors the secondary living space. Three additional bedrooms include one with its OWN EN-SUITE BATH AND WALK-IN CLOSET, while another features a WALK-IN CLOSET. Even the laundry room received an upgrade with a utility sink, cabinetry, and HUGE LINEN CLOSET. The spacious PRIMARY SUITE delivers a true retreat with a HUGE WALK-IN CLOSET and beautifully finished bath featuring a SUPER SHOWER with RAIN SHOWERHEAD and DESIGNER TILE. Additional upgrades include TILE THROUGHOUT THE MAIN FLOOR, quartz countertops in the secondary baths, 9’2” ceilings, NATURAL GAS, and pre-plumbing for a water softener. The home is also extensively wired for connectivity, with low-voltage network ports in the office, every bedroom, loft, and living room, plus network capability in the garage. SKIP THE BUILDER WAIT and enjoy the upgrades from day one! With NO REAR NEIGHBORS, a MAIN-FLOOR EN-SUITE, GOURMET KITCHEN, multiple FLEXIBLE LIVING SPACES and thoughtful upgrades throughout, this Parkside Trails home stands out. And the location is only getting better. Situated within Clermont’s WELLNESS WAY CORRIDOR, expanding roadway connections are bringing Clermont and Horizon West even closer together. The NEW INDEPENDENCE PARKWAY EXTENSION is currently under construction, creating a new connection from WELLNESS WAY through AVALON ROAD toward HAMLIN and SR 429. Once complete, this new corridor will provide even greater access to the shopping, dining, entertainment, and recreation throughout the Hamlin/Horizon West area. Come experience it for yourself!
moreless
- Property type
- Single family
- Year built
- 2026
- Lot size
- 6,000 sqft
- Garage
- 2 cars
- On market
- 19 days
- Price per sqft
- $209
- HOA fees
- $85/mo
- Listing ID
- O6449766
Show Full Details
Property Info
- Property Type
- Residential
- Property Subtype
- SingleFamilyResidence
- Year Built
- 2026
- Levels
- Two
- Direction Faces
- South
- Lot Size (acres)
- 0.14
- Lot Size (sqft)
- 6000.0
- Contract Date
- 2026-10-07
- On Market Date
- 2026-10-27
- Cumulative Days on Market
- 19
Interior Features
- Interior Features
- High Ceilings, Open Floorplan, Walk-In Closet(S)
- Flooring
- Carpet, Tile
- Laundry Features
- Inside, Laundry Room
- Levels
- Two
- Door Features
- Sliding Doors
Appliances
- Appliances
- Dishwasher, Disposal, Gas Cooktop, Microwave, Range, Refrigerator
Heating & Cooling
- Heating
- Central, Electric
- Cooling
- Central Air
Exterior Features
- Exterior Features
- Rain Gutters
- Construction Materials
- Block, Frame
- Foundation
- Slab
- Roof
- Shingle
Features & Amenities
- Garage Spaces
- 2.0
- Garage
- Yes
- Attached Garage
- Yes
- Parking Features
- Attached
Community/Association
- HOA
- Yes
- HOA Name
- Edison Association Management / Sabrina Stephan
- HOA Phone
- $4,073,175,252
- HOA Fee
- $85
- HOA Fee Frequency
- Monthly
Utilities
- Utilities
- Natural Gas Available, Cable Available, Electricity Connected, Natural Gas Connected, Sewer Connected, Water Connected
- Sewer
- Public Sewer
- Water Source
- Public
Taxes
- Annual Tax Amount
- $2,523
- Tax Year
- $2,025
- Legal Description
- PARKSIDE TRAILS - PHASE 1 PB 84 PG 79-92 LOT 53 ORB 6564 PG 1613
Other
- Derived Previous List Price
- $829,900
Data freshness
- SURF LOCAL last checked
- Nov 21, 2026, 7:30 PM EST
Location
Approximate location, shown from the displayed address.
Similar homes nearby
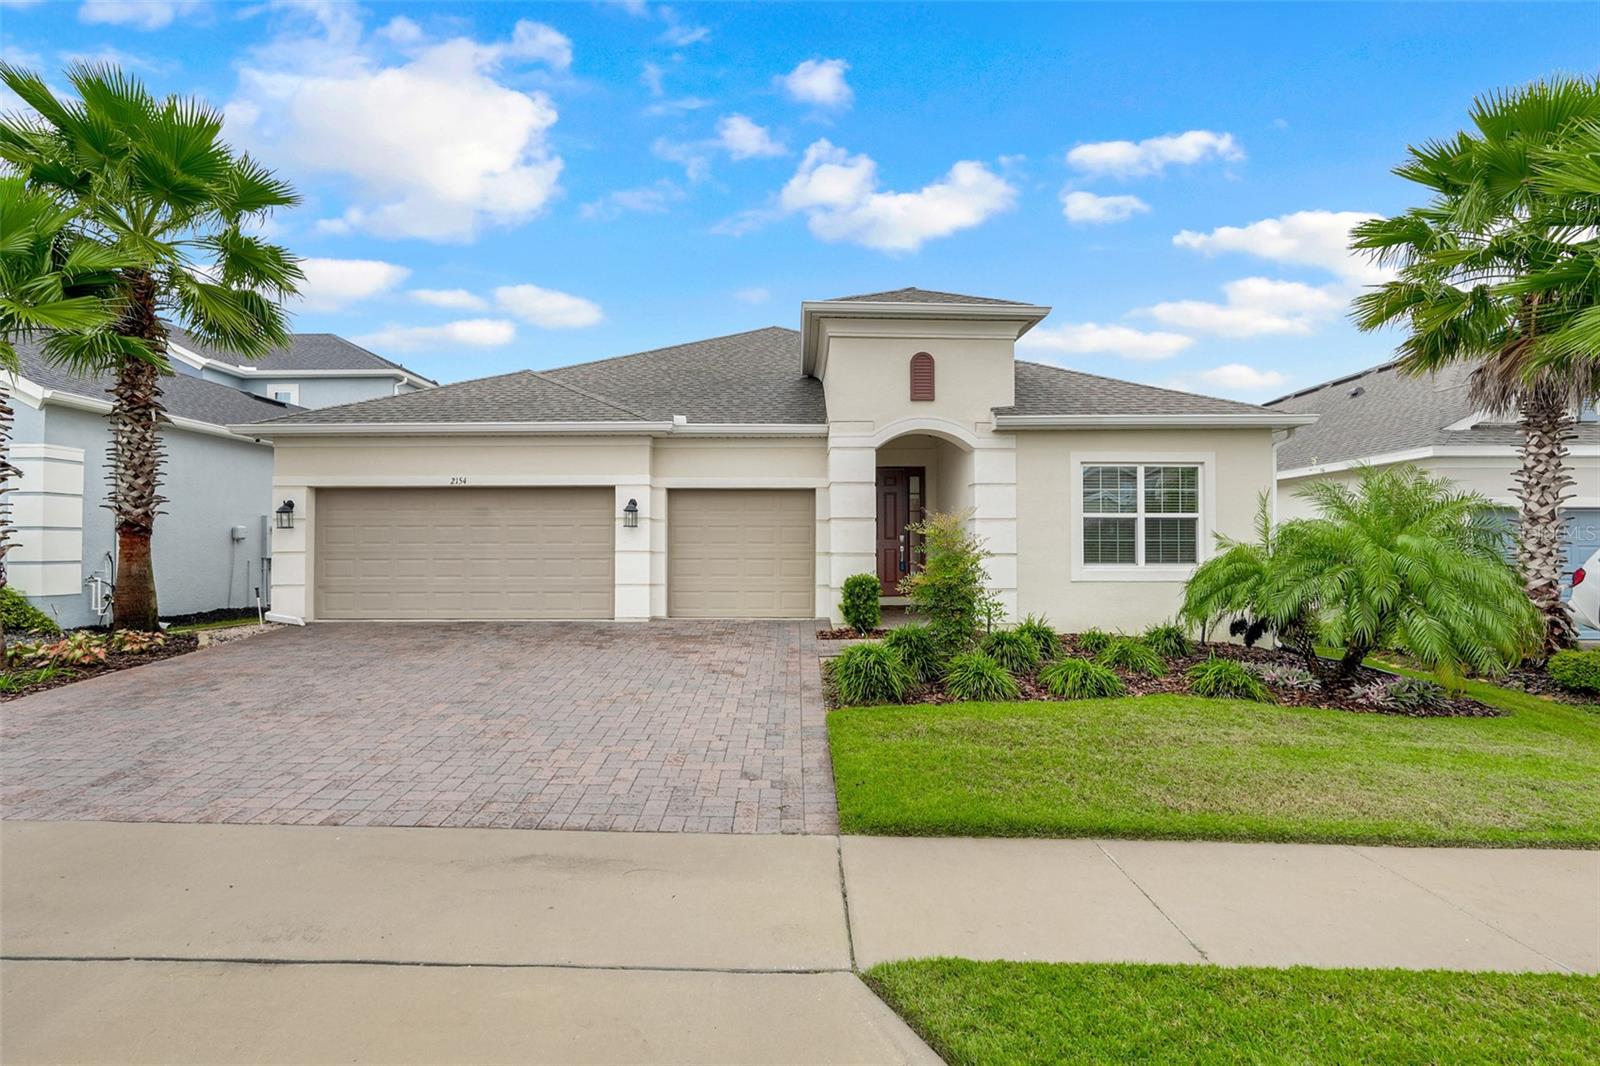
- $650,0002154 Old Hollow Ln, Clermont, FL 347154 Beds5 Baths2,890 sqftListing courtesy of OPTIMA ONE REALTY, INC. · Data courtesy of: Stellar MLS
 Active
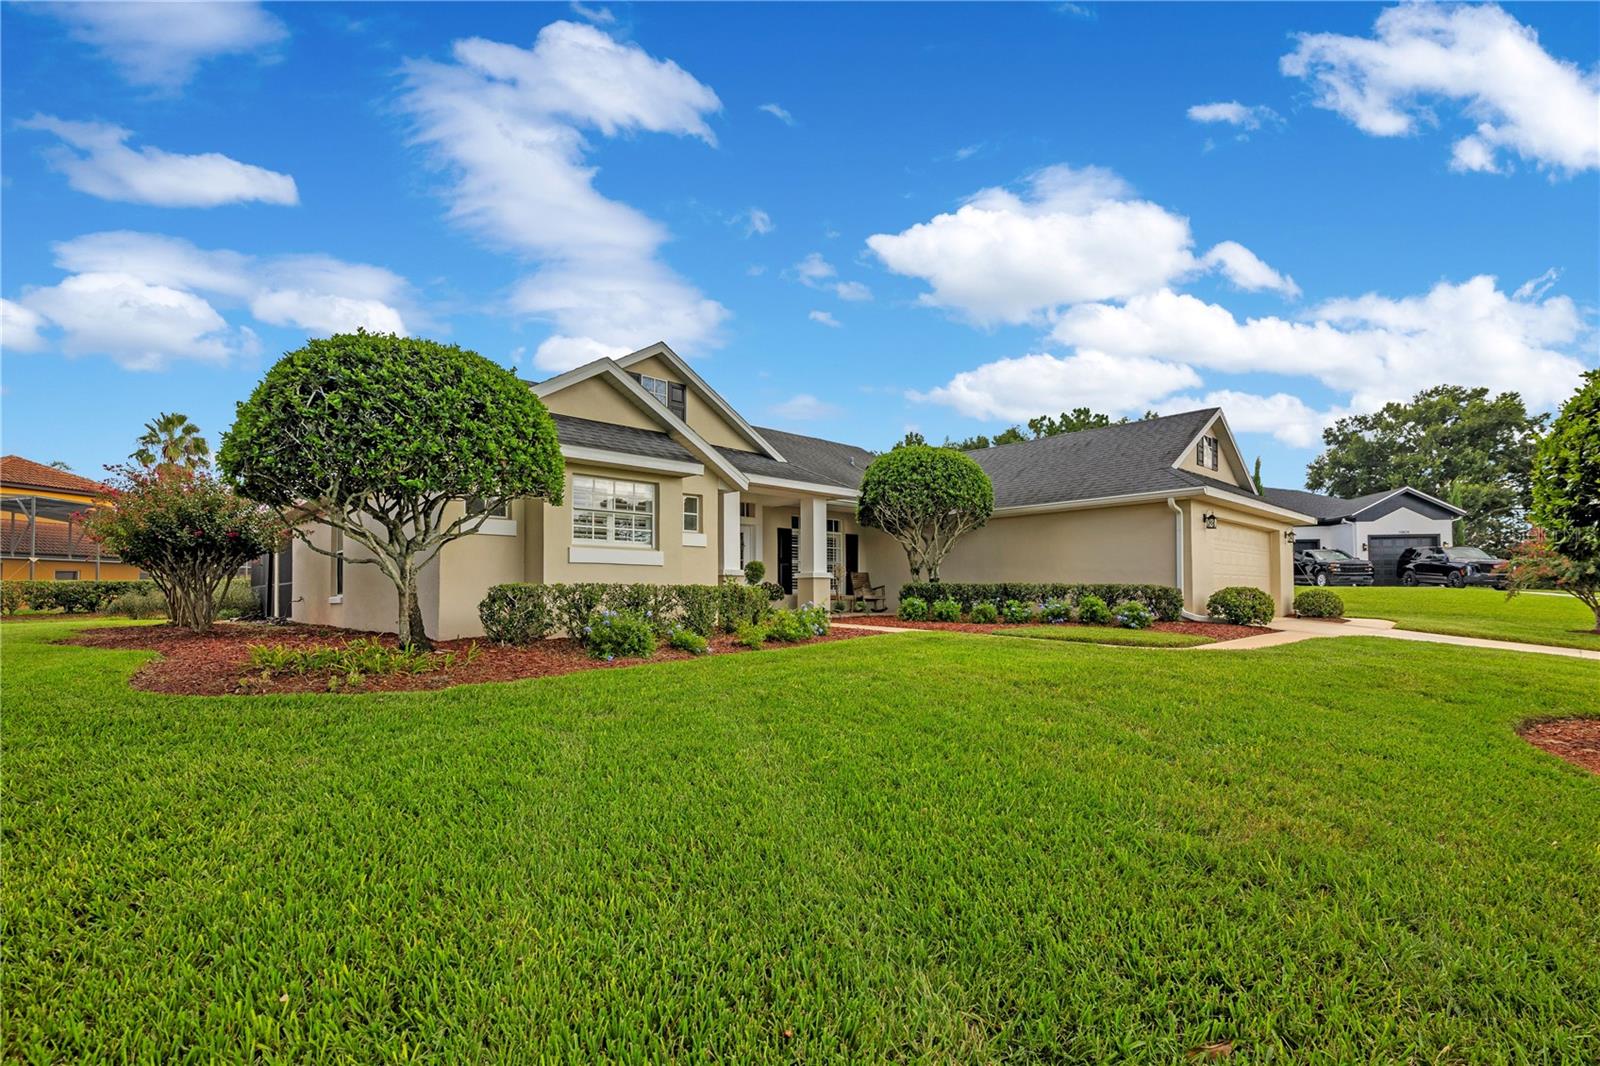
- $650,00010836 Cherith Ln, Clermont, FL 347114 Beds3 Baths2,394 sqftListing courtesy of KELLER WILLIAMS ELITE PARTNERS III REALTY · Data courtesy of: Stellar MLS
 Active
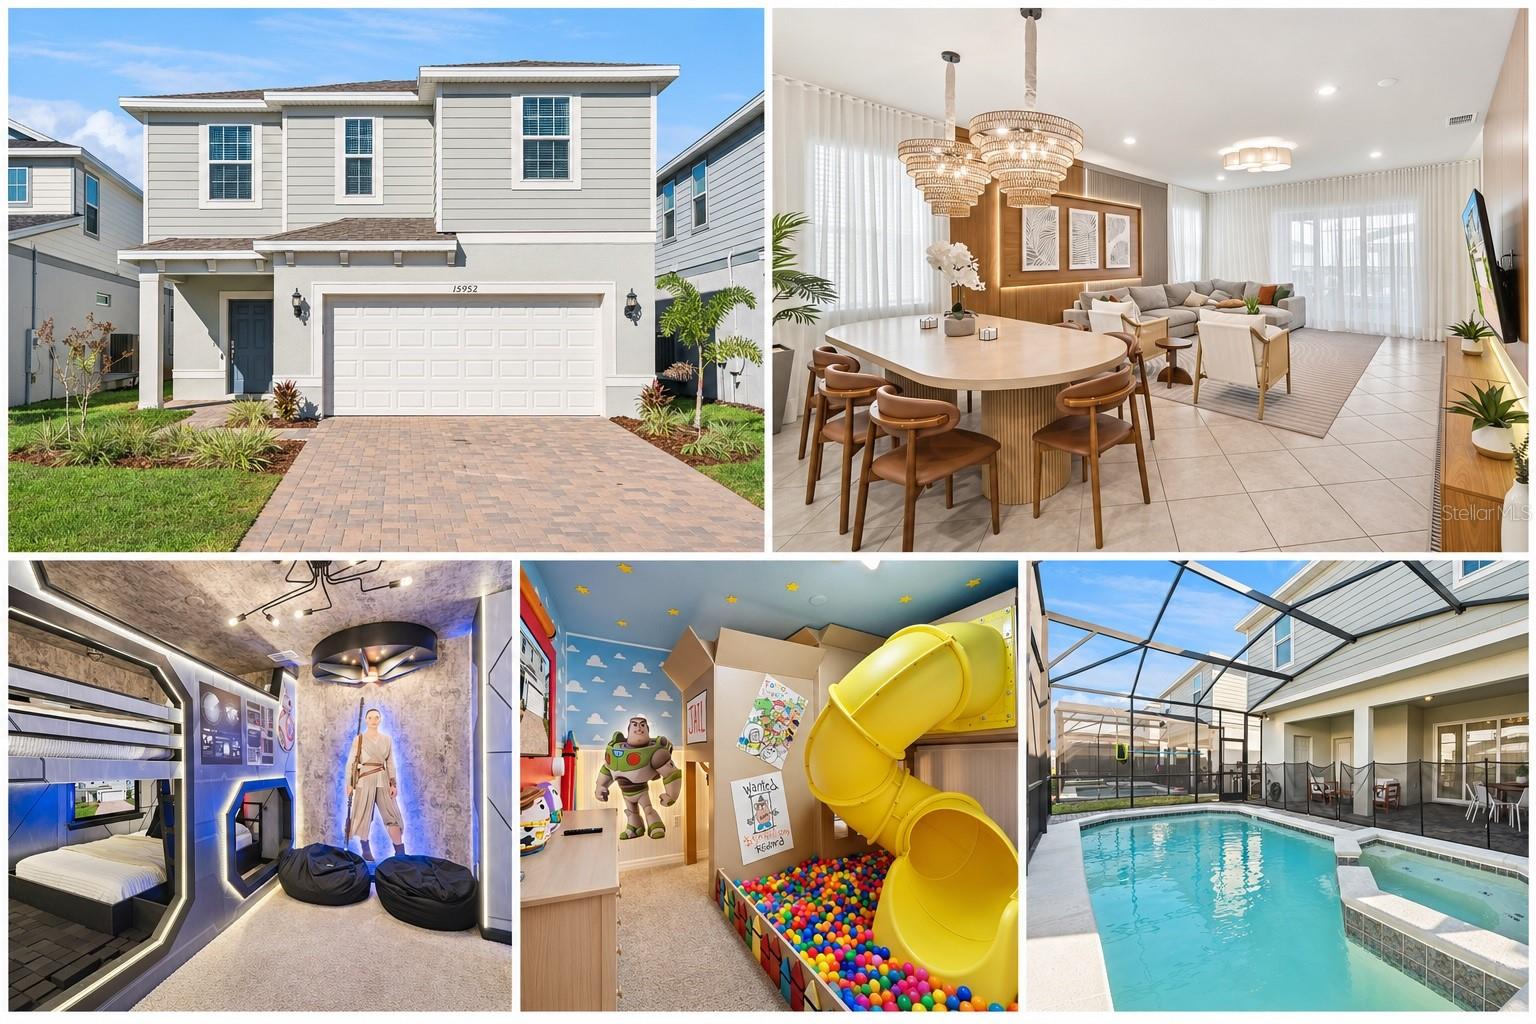
- $849,99915952 Cape Coral Loop, Clermont, FL 347147 Beds6 Baths3,274 sqftListing courtesy of TEAM DONOVAN · Data courtesy of: Stellar MLS
 Active
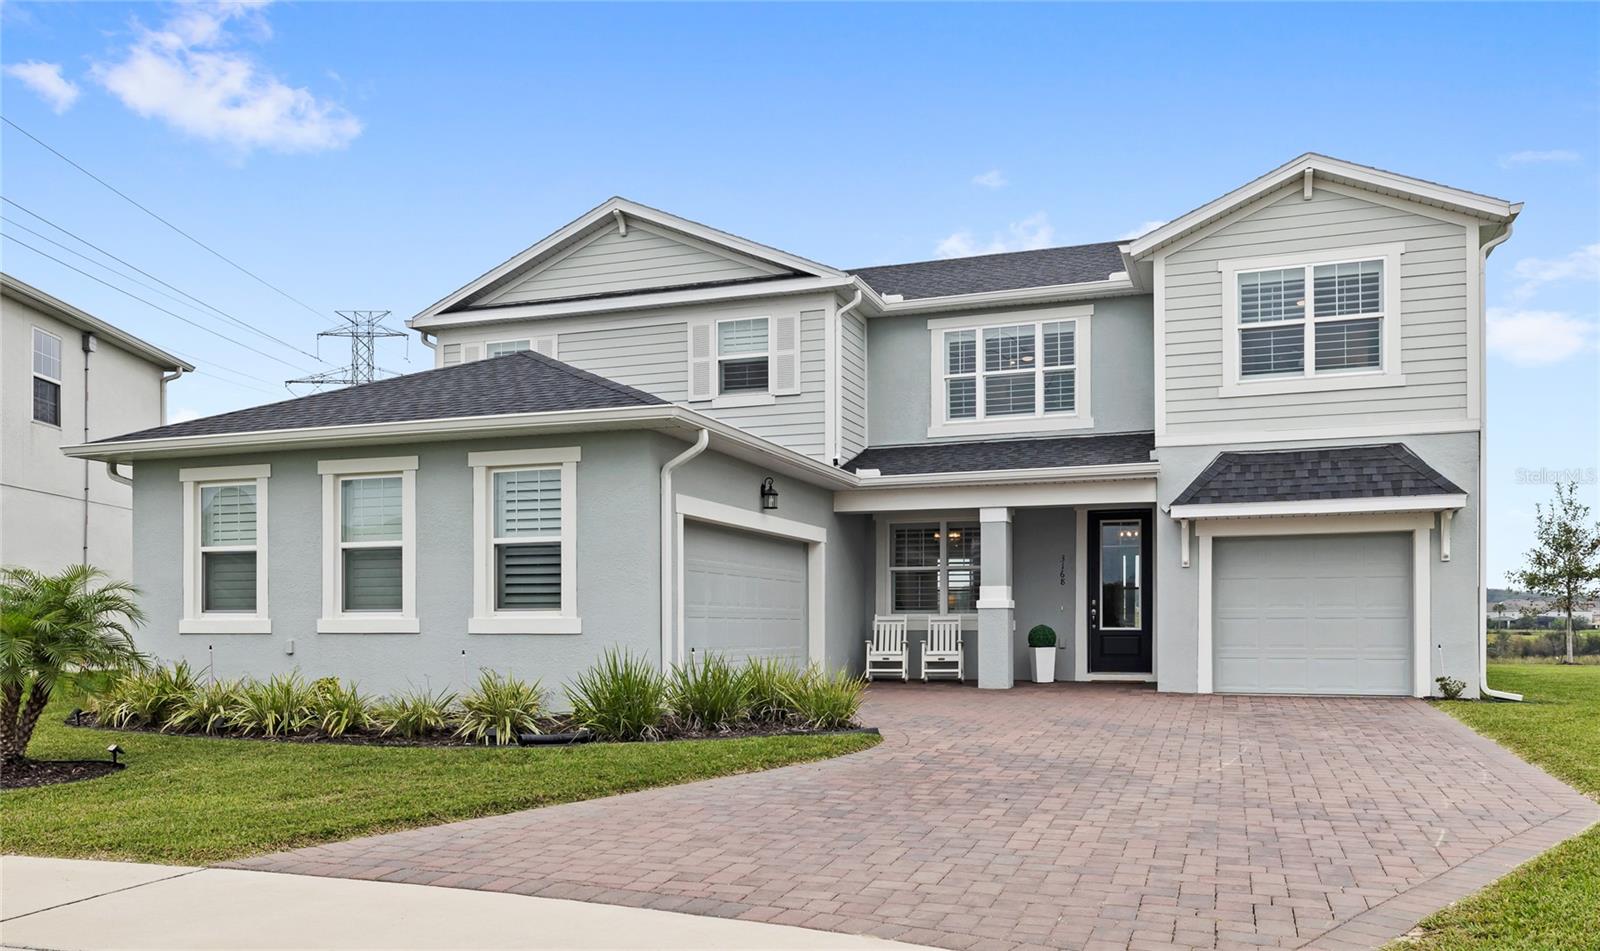
- $775,0003168 Canna Lily Pl, Clermont, FL 347114 Beds3 Baths2,914 sqftListing courtesy of REAL BROKER, LLC · Data courtesy of: Stellar MLS
 Active
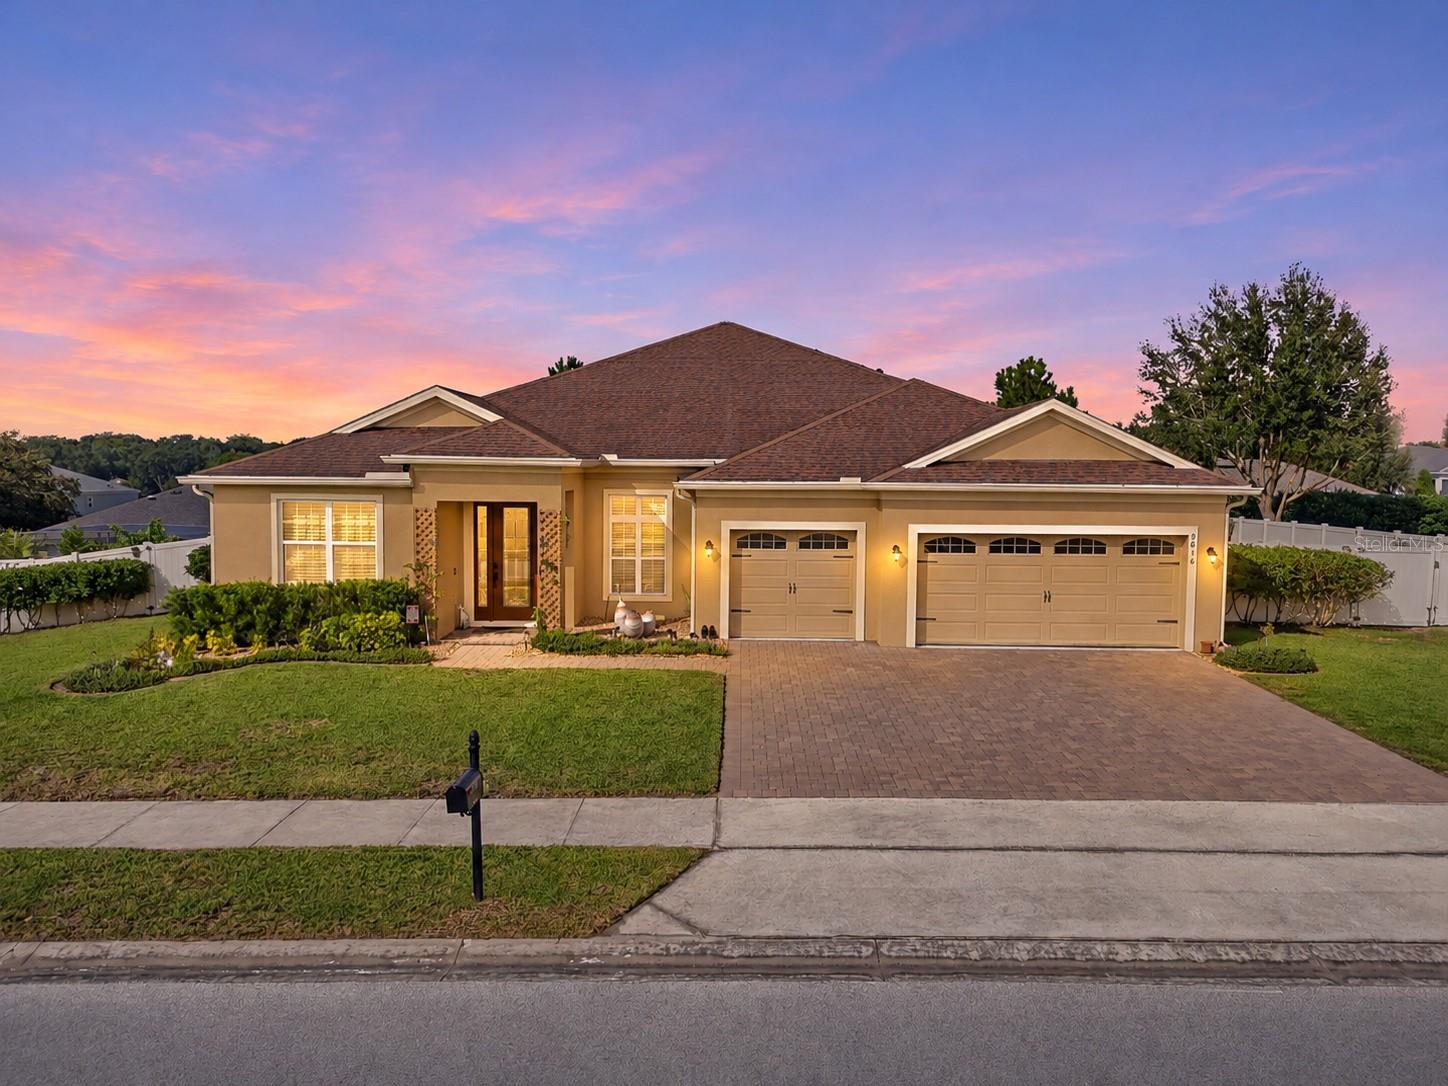
- $650,0009816 Royal Vista Ave, Clermont, FL 347114 Beds3 Baths2,869 sqftListing courtesy of MOBED REALTY, P.A. · Data courtesy of: Stellar MLS
 Active
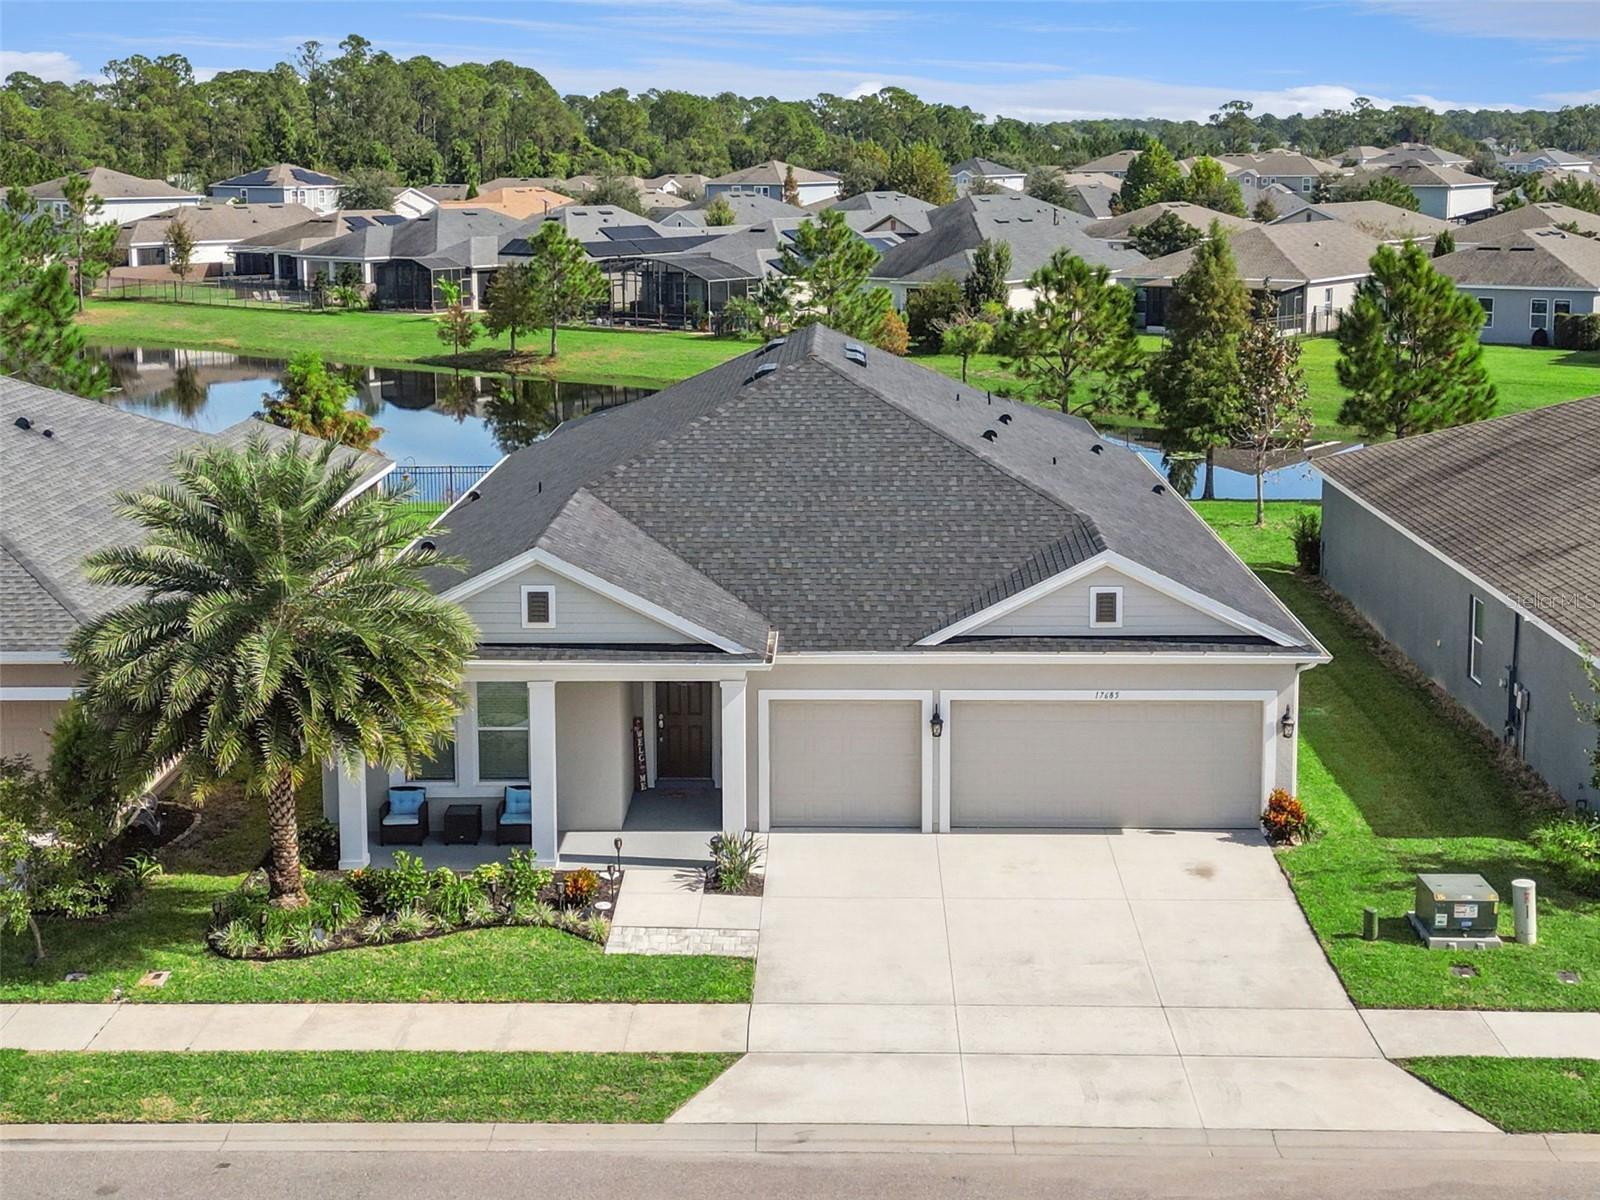
- $649,88817685 Passionflower Cir, Clermont, FL 347144 Beds3 Baths2,806 sqftListing courtesy of REAL BROKER, LLC · Data courtesy of: Stellar MLS
 Active
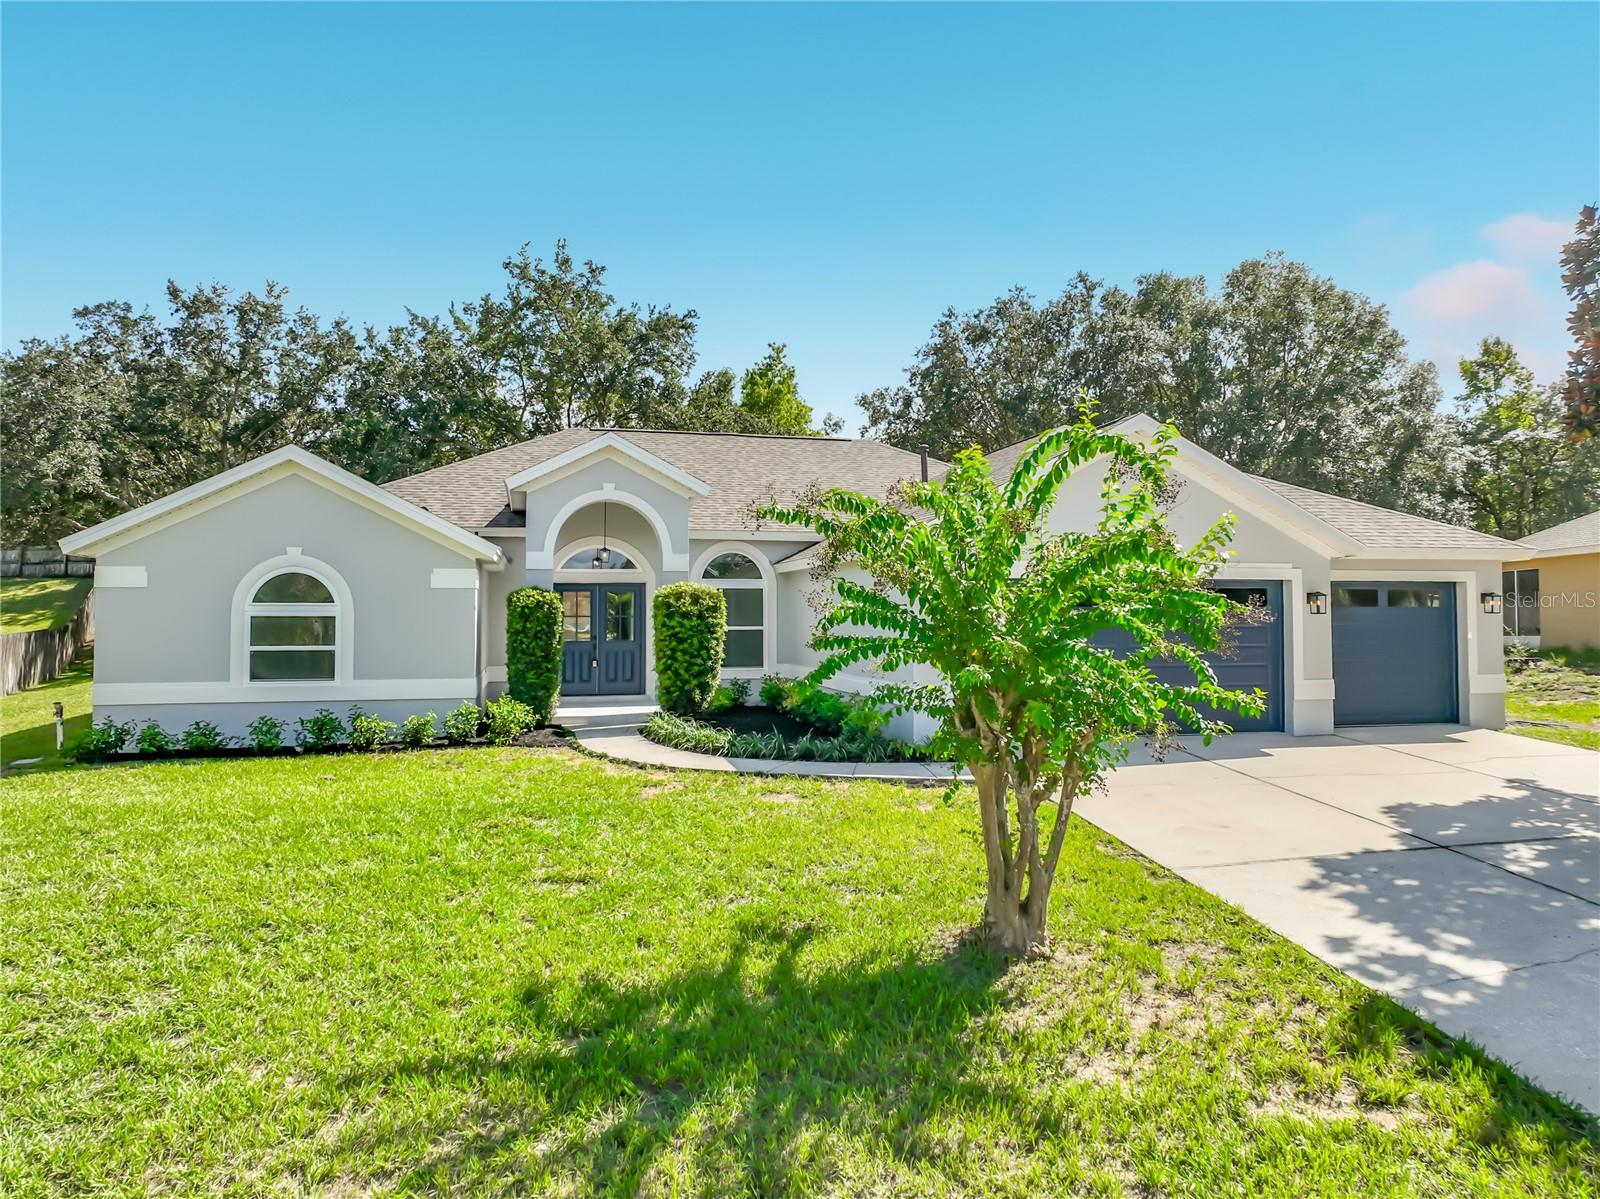
- $699,99012625 Douglas Fir Ct, Clermont, FL 347114 Beds3 Baths2,744 sqftListing courtesy of ORLANDO PROPERTY ADVISORS · Data courtesy of: Stellar MLS
 Active
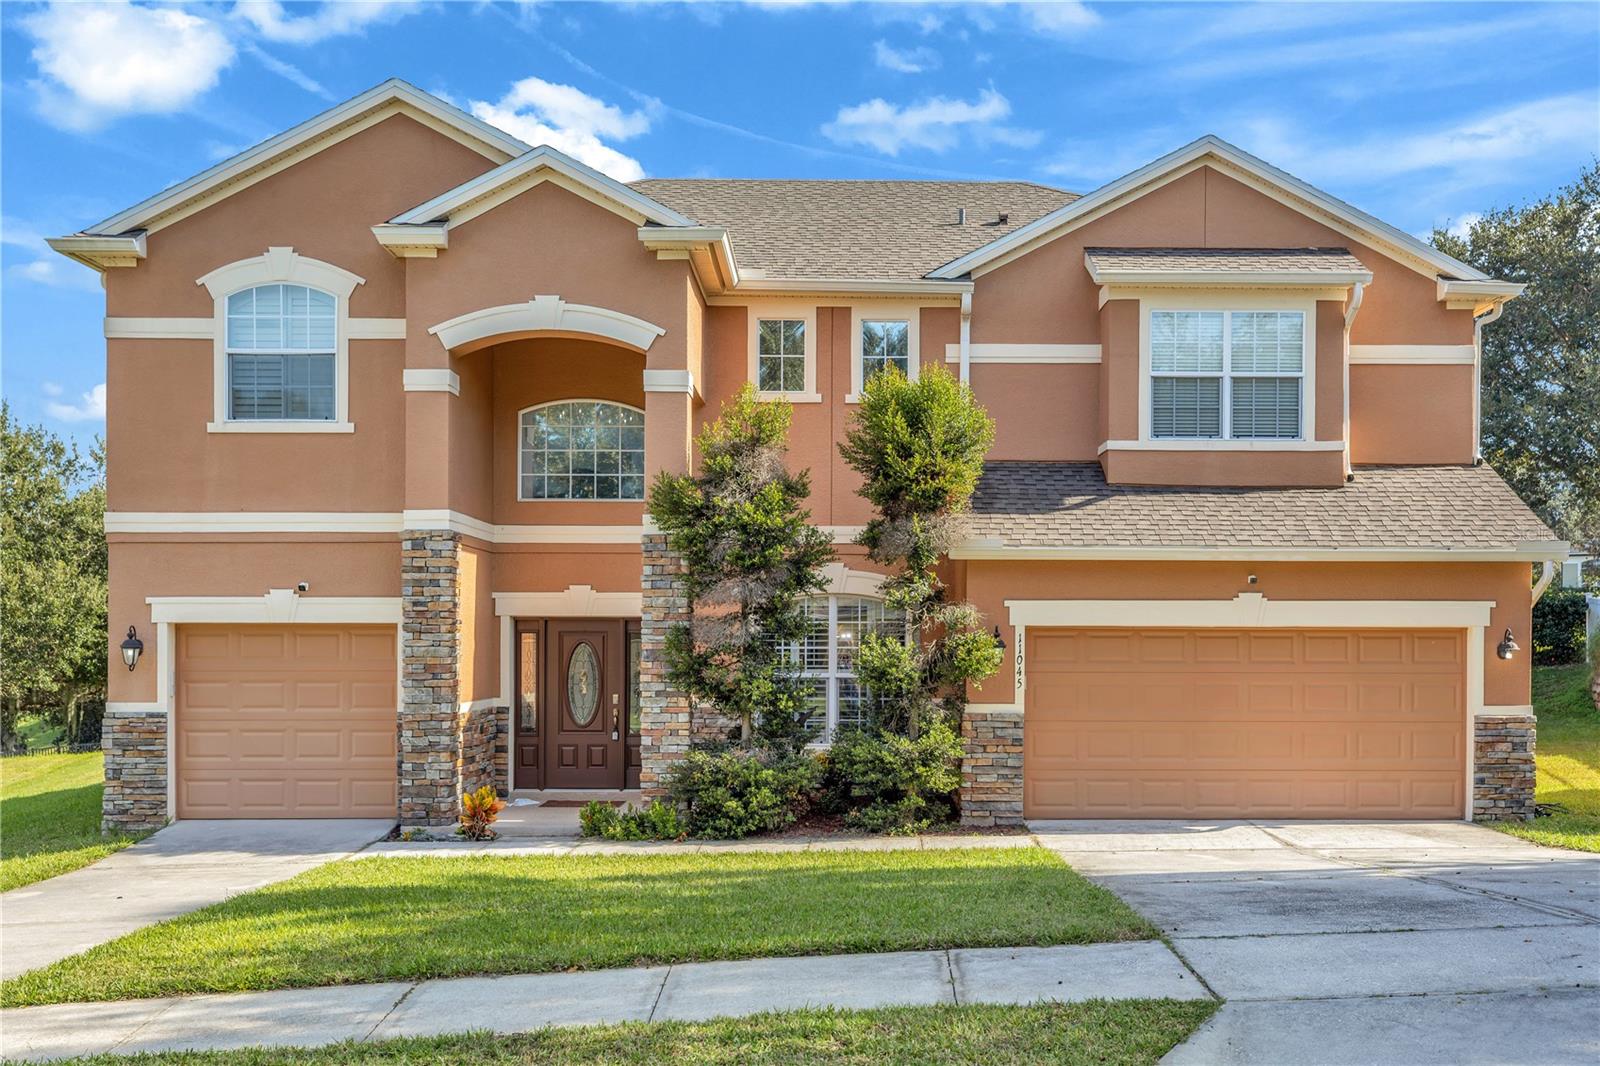
- $699,00011045 Lemay Dr, Clermont, FL 347115 Beds4 Baths3,593 sqftListing courtesy of JASON MITCHELL REAL ESTATE FLO · Data courtesy of: Stellar MLS
 Active
What Sold Nearby
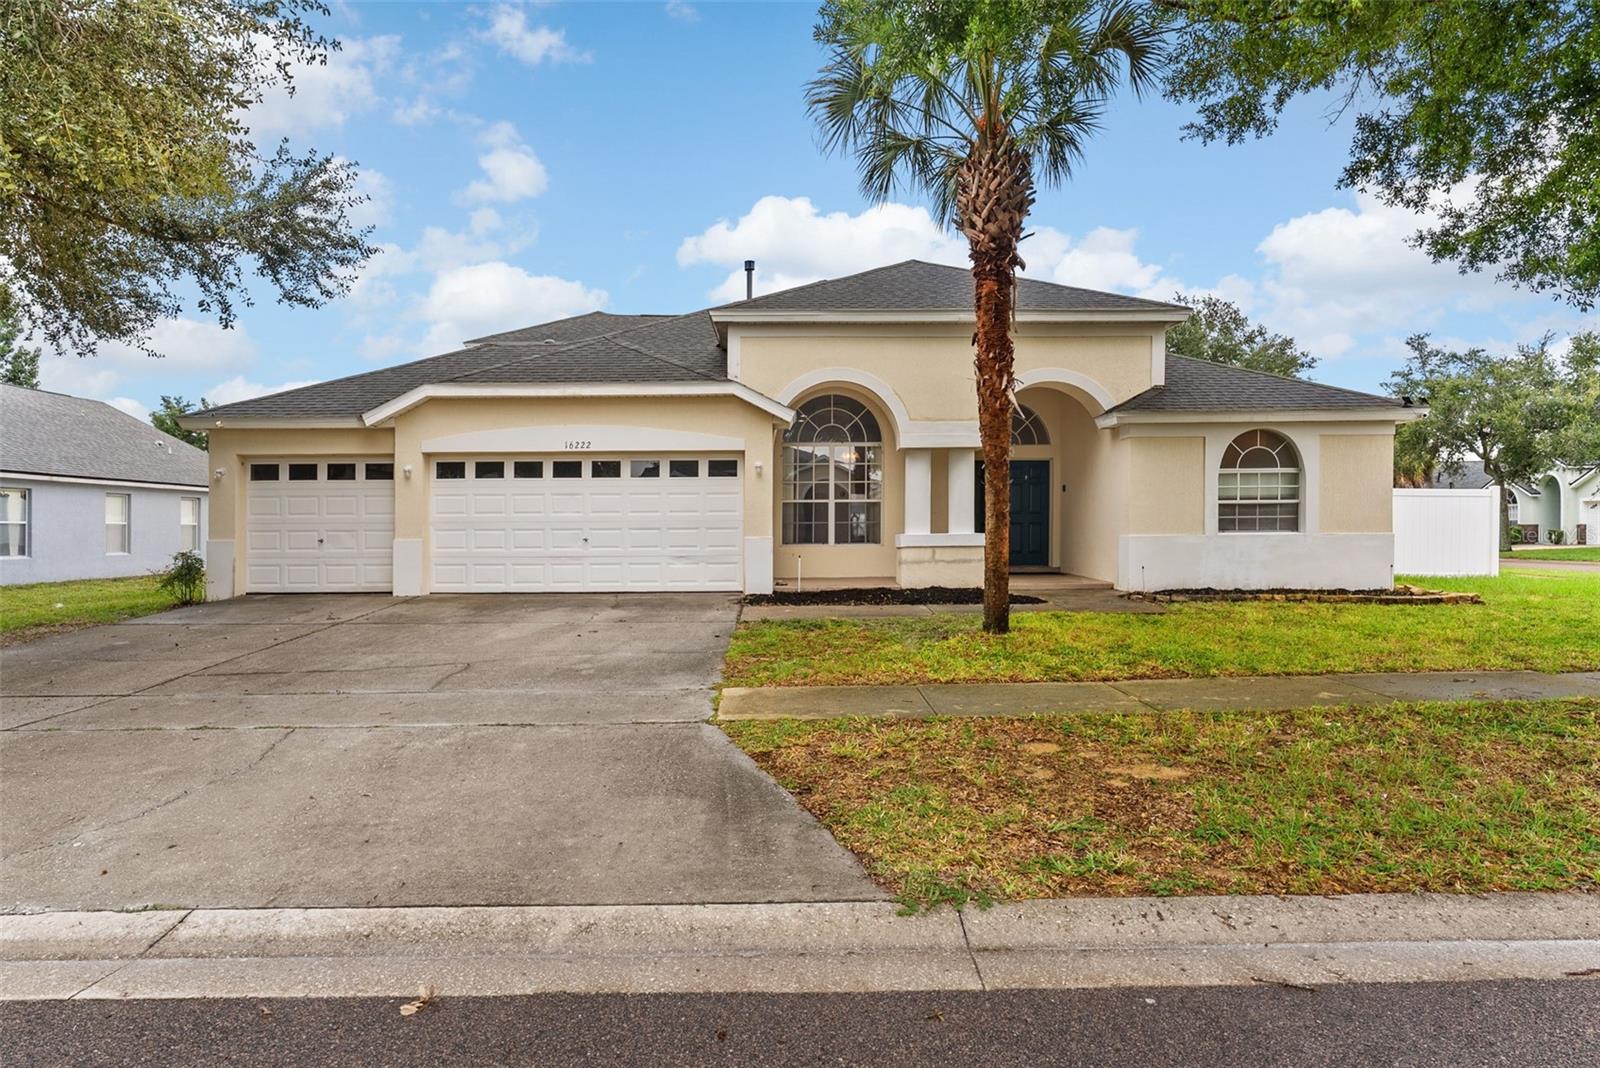 $475,00016222 Egret Hill StClermont, FL · Sold 2026-10-30
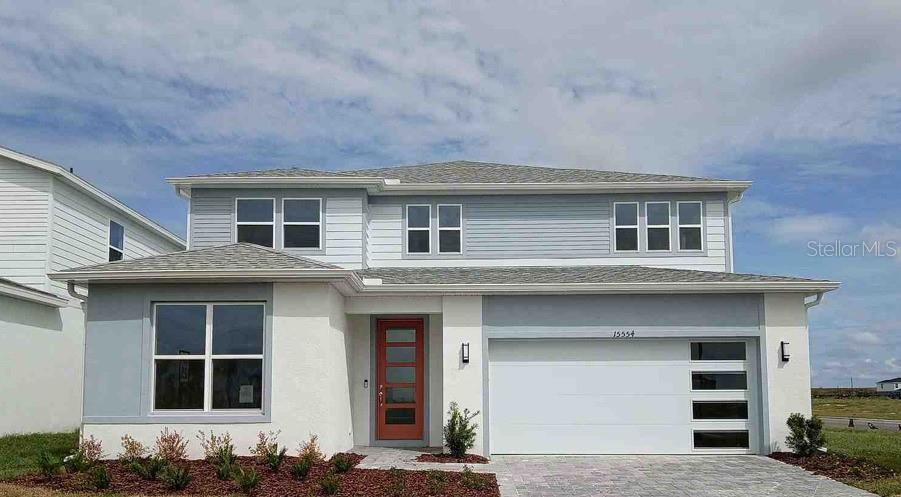 $929,02015554 Portside Ave AveClermont, FL · Sold 2026-10-26
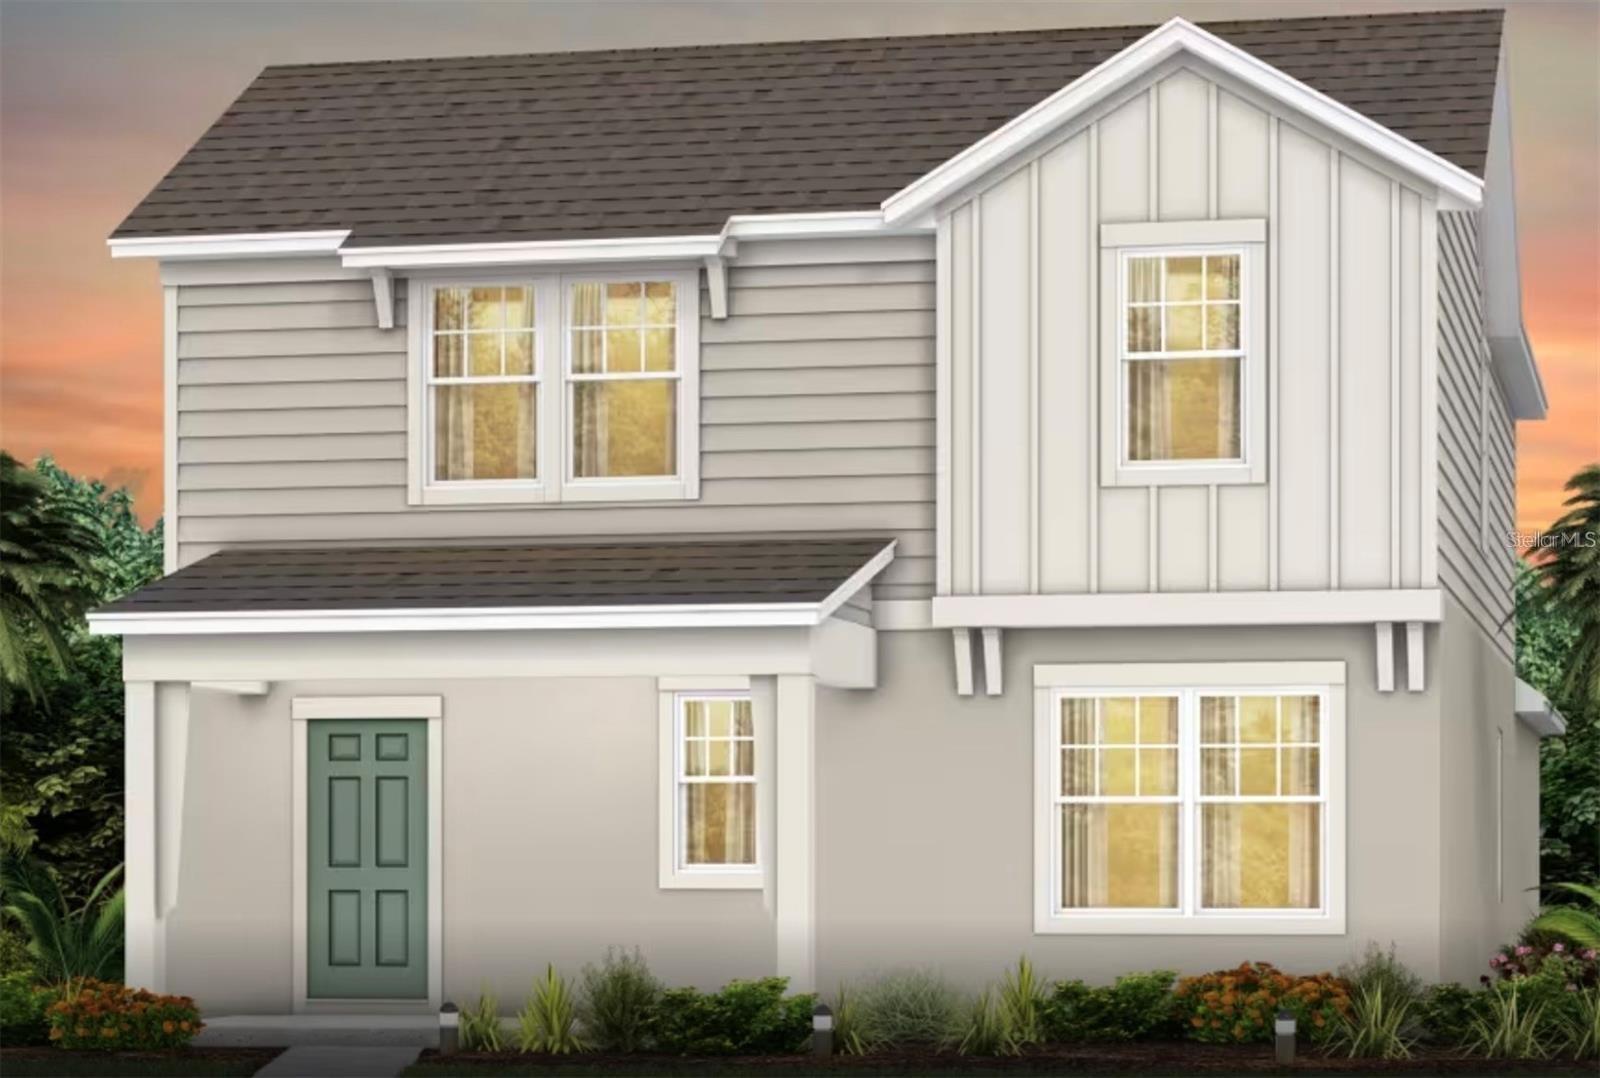 $618,5904725 Orange Flora AlyClermont, FL · Sold 2026-10-26
 $425,00016337 Saint Augustine StClermont, FL · Sold 2026-10-19
 $623,9902728 Mercy CirClermont, FL · Sold 2026-10-15
 $420,00015319 Montauk LnClermont, FL · Sold 2026-10-09
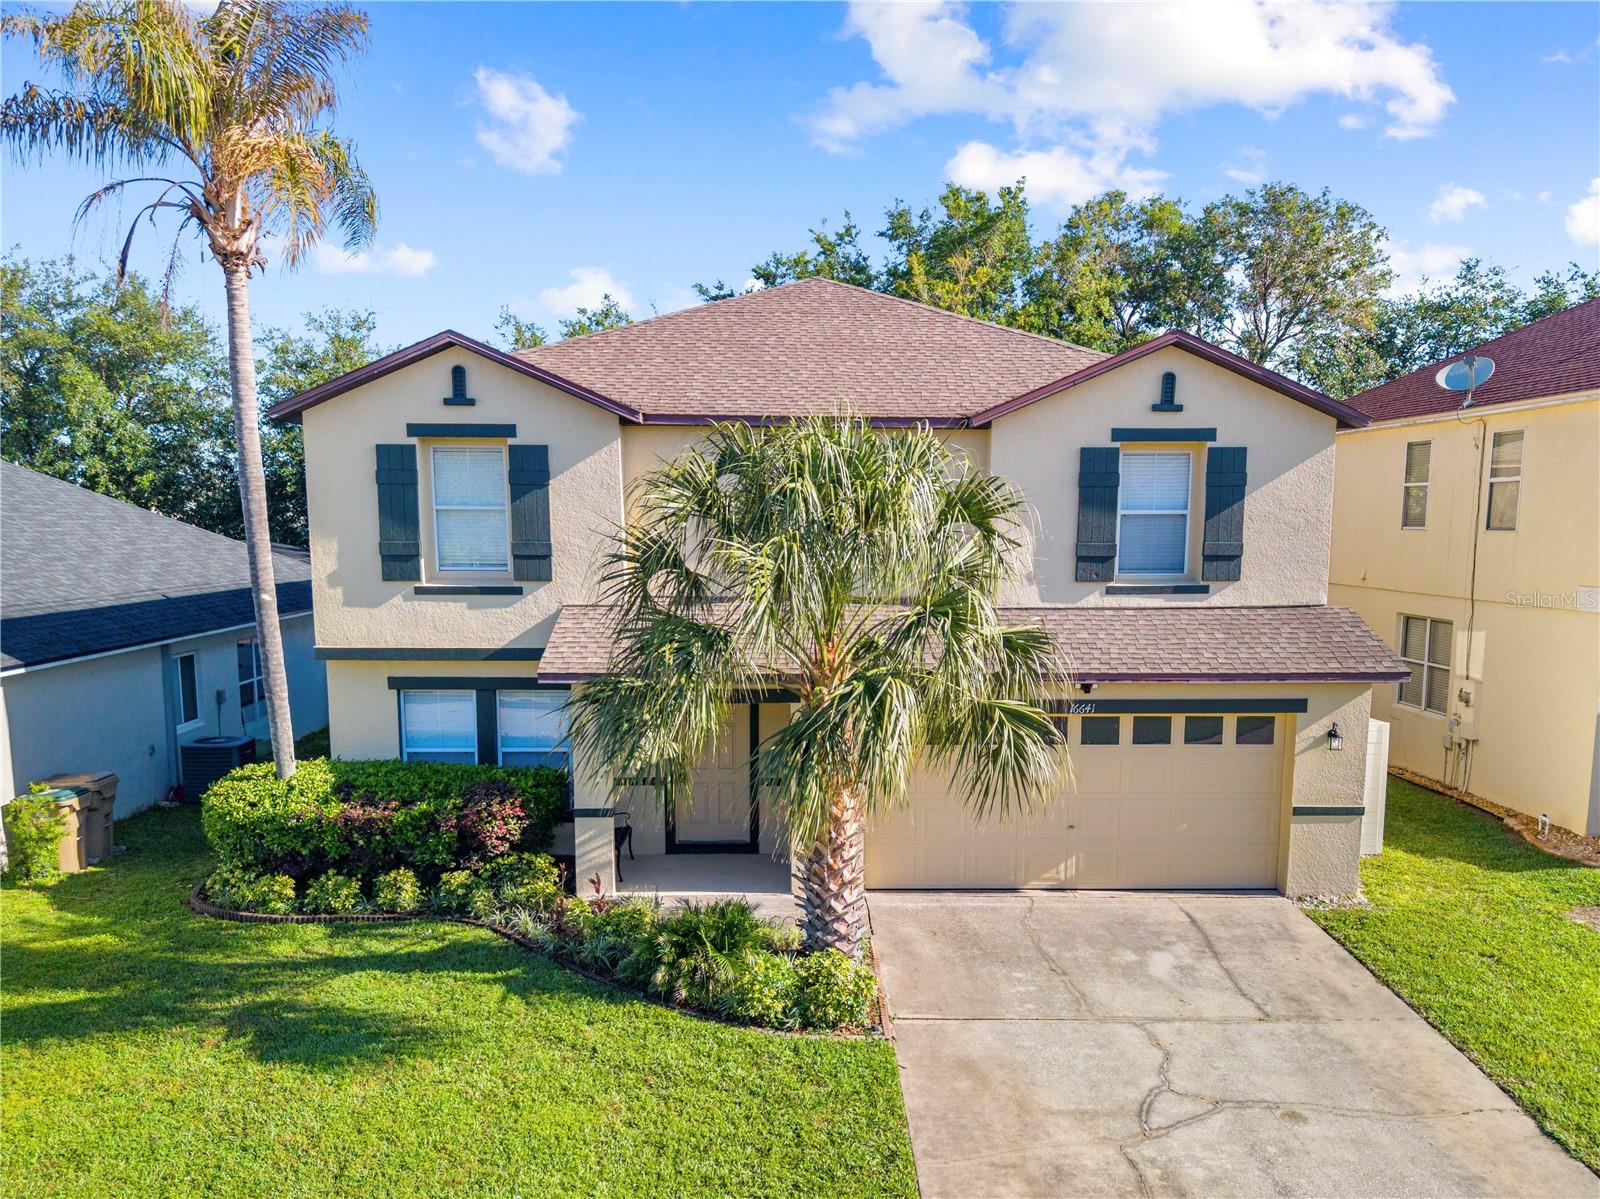 $475,00016641 Sunrise Vista DrClermont, FL · Sold 2026-10-02
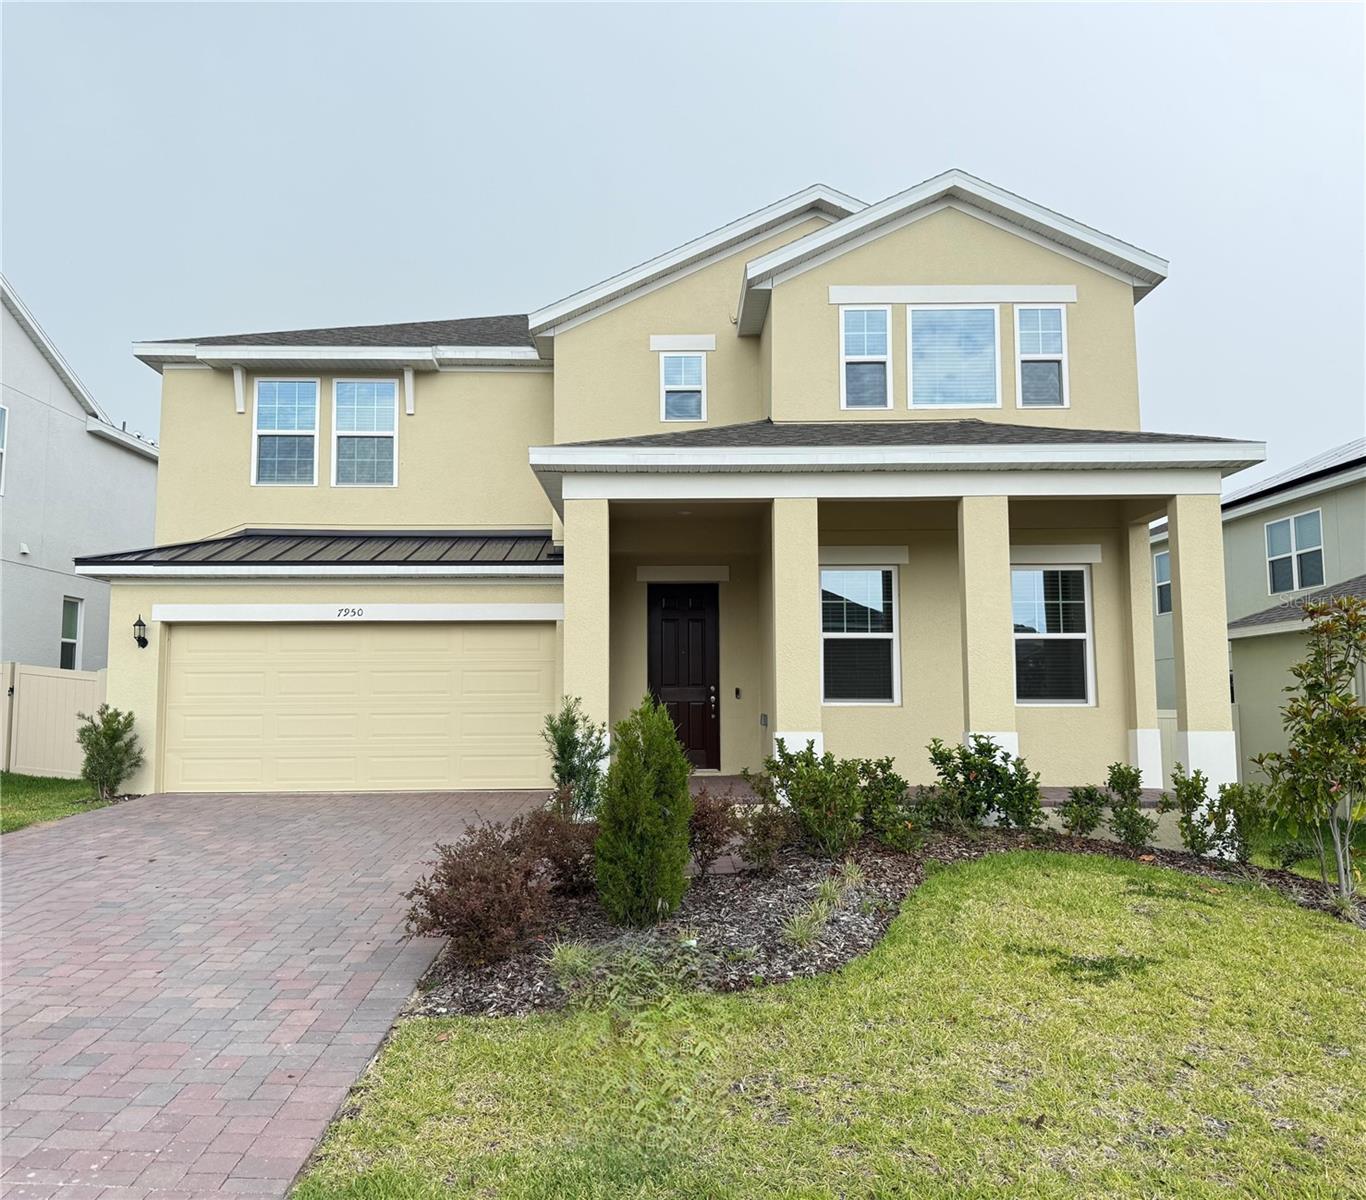 $629,9007950 Syracuse DrClermont, FL · Sold 2026-10-02
Flood
Flood zone X · Minimal flood risk
What's Nearby
Schools
- Hamlin Middle / Elementary SchoolsHamlin Oasis Loop, Horizon West, FL, United States of America1.1 mi
Parks
- Horizon West Town CenterHorizon West, Florida, United States of America1.1 mi
- Dog ParkHorizon West Town Center, Horizon West, Florida, United States of America1.8 mi
More homes in Clermont
Homes for sale near Clermont
Data courtesy of: Stellar MLSDisclaimers and data details

Listings courtesy of Stellar MLS as distributed by MLS GRID. Based on information submitted to the MLS GRID. All data is obtained from various sources and may not have been verified by broker or MLS GRID. Supplied Open House Information is subject to change without notice. All information should be independently reviewed and verified for accuracy. Properties may or may not be listed by the office/agent presenting the information. Listing information is provided for consumers’ personal, non-commercial use, solely to identify prospective properties for potential purchase; all other use is strictly prohibited and may violate relevant federal and state law. Information deemed reliable but not guaranteed. Copyright © 2026 MLS GRID. All Rights Reserved.

Continental Real Estate Group, Inc
Broker: Derek Eisenberg
Listing last updated: Nov 15, 2026, 1:38 PM EST. SURF LOCAL last checked: Nov 21, 2026, 7:30 PM EST.