
 Active



3633 Foxchase Dr
Clermont, FL 34711 · Single family
$825,000
Listing courtesy of Nancy Lezotte and Samantha Lovatt, KELLER WILLIAMS CLASSIC
- 5 Beds
- 5 Baths
- 3,840 sqft
Cynthia's Insights On This Property
- Built 2011
- Last recorded sale: $825,000 in July 2024
- Typical sale in 34711 over the last year: $425,000, $217 per sq ft
- Owners in 34711 stay about 9 years; 3% of homes changed hands last year
- County record lists a private pool


📊 Price Pulse
What would you pay for this place?
Sale prices come from county public records, not MLS data.Listing agent
Contact
Send a message and we'll pass it to the listing agent. Nothing is sent until you ask.
About this home
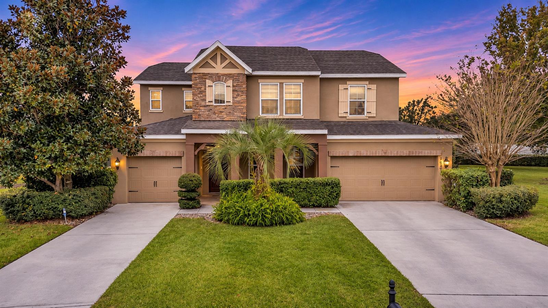
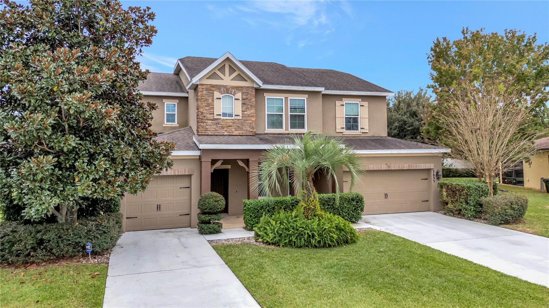
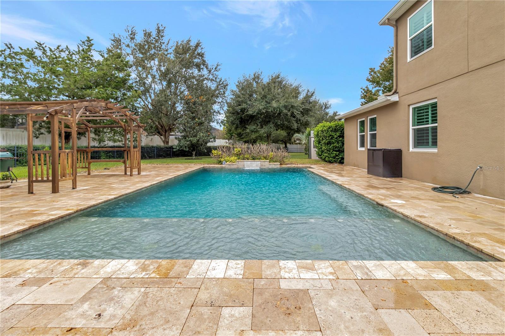
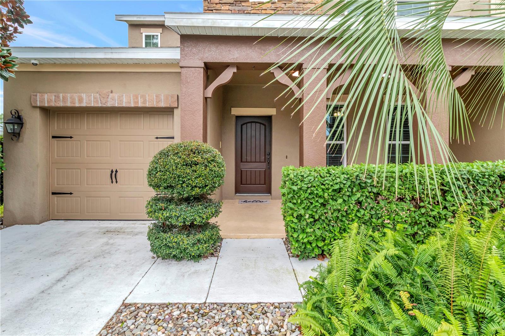
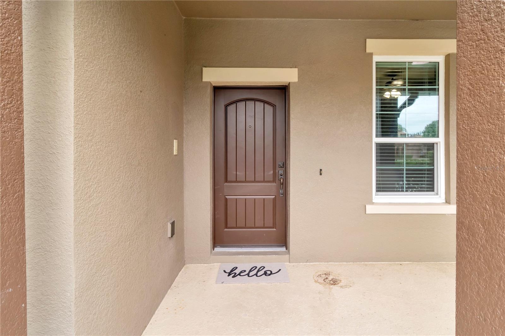
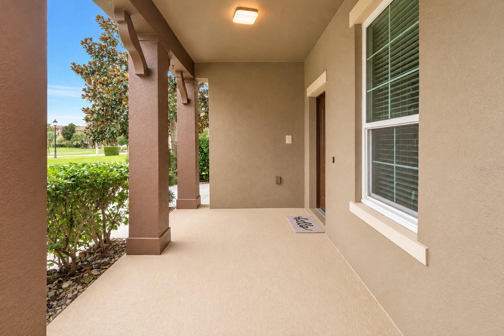
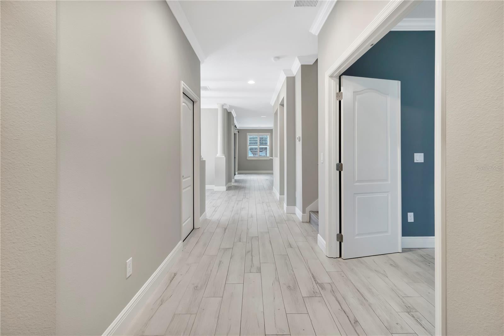
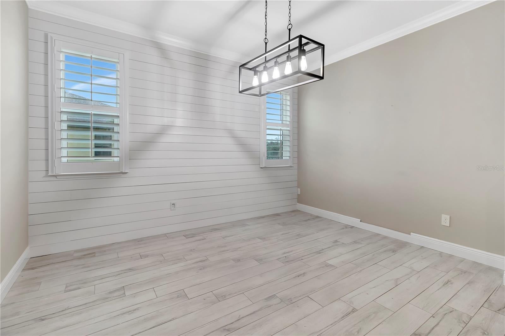
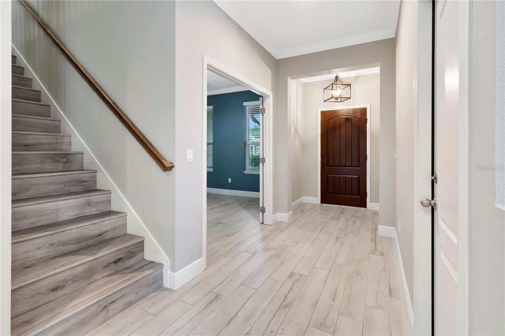
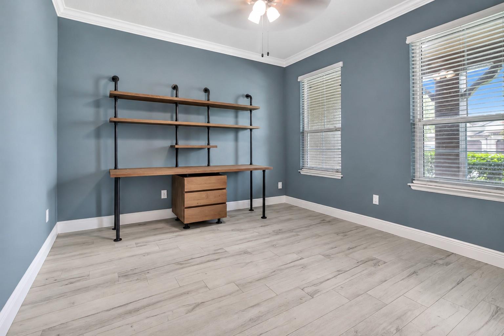
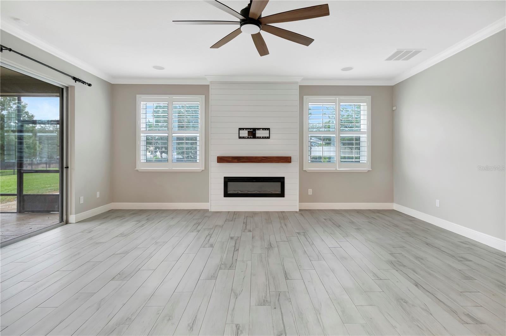
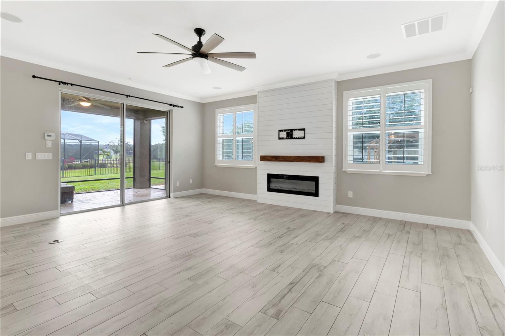
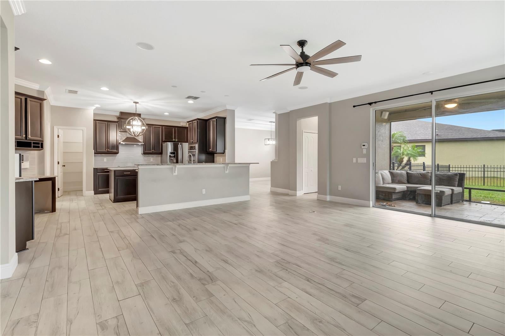
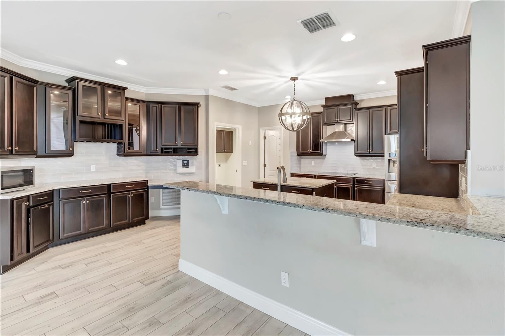
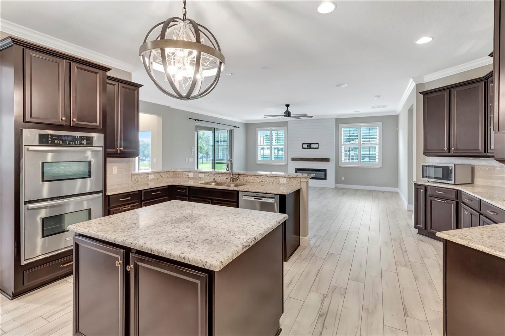
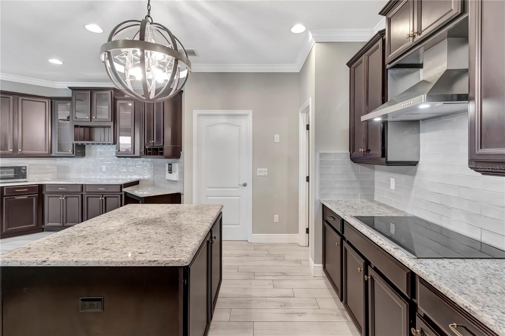
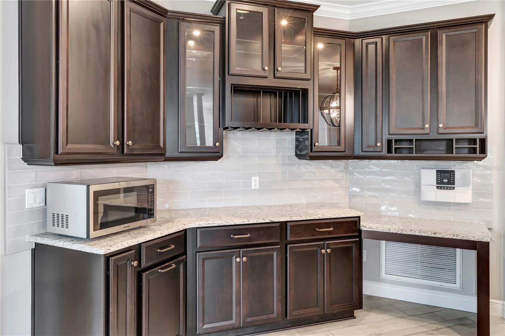
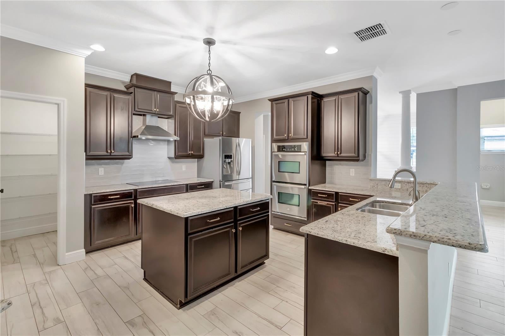
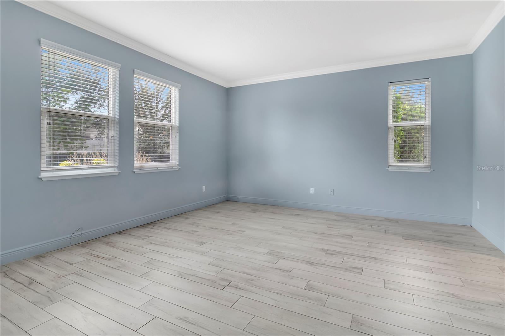
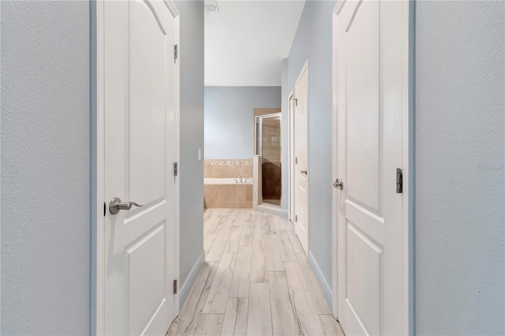
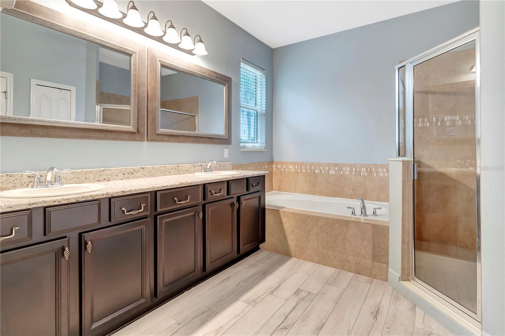
Some homes give you more square footage. This one gives you more ways to live. Welcome to 3633 Foxchase Drive, a spacious Clermont pool home where flexible living spaces, thoughtful updates and a private outdoor retreat come together on an oversized .40-acre homesite. With 5 bedrooms, 4.5 baths and approximately 3,840 square feet across two levels, the layout offers something increasingly difficult to find: two primary suites, including one conveniently located on the first floor. Whether you're looking for added privacy for guests, multigenerational living or simply more room to spread out, this home adapts beautifully to the way you live. The main level is designed to bring everyone together. An expansive family room connects naturally to the kitchen and dining spaces, while a dedicated office provides separation when it's time to work. The kitchen is ready for everything from quiet mornings at the counter to a house full of guests, with granite countertops, stainless steel appliances, double convection ovens, Bosch dishwasher, French-door refrigerator, subway tile backsplash, walk-in pantry, abundant cabinetry, pullout drawers and additional buffet-style storage. Upstairs opens into another world of possibilities. A second primary suite joins three additional bedrooms, multiple baths, built-in workstations and an oversized bonus/media room with space for movie nights, gaming, hobbies or a second gathering area. Step outside onto the balcony and enjoy peaceful views of the natural surroundings. Then there's the backyard—the space that may make you want to cancel your weekend plans. A heated saline pool, sun deck and three water features create a private setting for swimming, entertaining or unwinding at the end of the day. The generous fenced yard provides even more usable outdoor space, while the natural backdrop adds a sense of privacy that's hard to replicate. Throughout the home, you'll find plantation shutters, updated interior paint, lighting, hardware and baseboards, a built-in fireplace mantle, wood-look porcelain tile and luxury vinyl plank flooring, crown molding and shiplap details. An indoor/outdoor speaker system with surround sound extends the entertainment experience, while six walk-in closets, an outfitted laundry room, gym space and built-in cabinetry in the 3-car garage answer the practical question every large home eventually faces: where do we put everything? A newer roof (2020), upgraded windows, lifetime exterior paint and an updated security system round out an extensive list of improvements. With generous spaces indoors, a backyard designed to be enjoyed and a layout that can evolve with your needs, 3633 Foxchase Drive offers the freedom to live comfortably without compromising on the features that make a home feel special.
moreless
- Property type
- Single family
- Year built
- 2011
- Lot size
- 0.40 acres
- Garage
- 3 cars
- On market
- 9 days
- Price per sqft
- $215
- HOA fees
- $75/mo
- Listing ID
- O6446582
Show Full Details
Property Info
- Property Type
- Residential
- Property Subtype
- SingleFamilyResidence
- Year Built
- 2011
- Levels
- Two
- Direction Faces
- North
- Subdivision
- Foxchase, Clermont
- Lot Size (acres)
- 0.4
- Lot Size (sqft)
- 17426.0
- Contract Date
- 2026-09-26
- On Market Date
- 2026-11-03
- Cumulative Days on Market
- 9
Interior Features
- Interior Features
- Built-In Features, Crown Molding, Open Floorplan, Stone Counters, Tray Ceiling(S), Walk-In Closet(S)
- Flooring
- Ceramic Tile
- Fireplace
- Yes
- Fireplace Features
- Electric
- Laundry Features
- Inside, Laundry Room
- Levels
- Two
- Window Features
- Blinds
- Door Features
- Sliding Doors
Appliances
- Appliances
- Convection Oven, Cooktop, Dishwasher, Disposal, Microwave, Range Hood, Refrigerator
Heating & Cooling
- Heating
- Central, Electric
- Cooling
- Central Air
Exterior Features
- Exterior Features
- Balcony, Storage
- Patio & Porch Features
- Covered, Screened
- Construction Materials
- Block, Stucco
- Foundation
- Block
- Roof
- Shingle
- Fencing
- Fenced
- Other Structures
- Shed(S)
- Pool Features
- In Ground, Gunite, Heated, Salt Water, Private
- Private Pool
- Yes
Features & Amenities
- Garage Spaces
- 3.0
- Garage
- Yes
- Attached Garage
- Yes
- Parking Features
- Driveway, Garage Door Opener, Garage, Attached
- Security Features
- Security System
- Lot Features
- Paved
Community/Association
- HOA
- Yes
- HOA Name
- Jack Sergio / Sergio Property Management
- HOA Phone
- $4,073,409,754
- HOA Fee
- $225
- HOA Fee Frequency
- Quarterly
- Community Features
- Playground, Pool
Utilities
- Utilities
- Cable Available, Electricity Connected, Phone Available, Sewer Connected, Underground Utilities, Water Connected
- Sewer
- Public Sewer
- Water Source
- Public
Taxes
- Annual Tax Amount
- $4,892
- Tax Year
- $2,026
- Legal Description
- Lot 33, Foxchase, PB 61 PGS 63 - 68
Other
- Derived Previous List Price
- $830,000
- Co List Agent Mls Id
- 261235741
- Co List Agent Full Name
- Samantha Lovatt
- Co List Office Name
- KELLER WILLIAMS CLASSIC
- Co List Office Mls Id
- 261016427
Data freshness
- SURF LOCAL last checked
- Nov 20, 2026, 9:24 PM EST
Location
Approximate location, shown from the displayed address.
Similar homes nearby
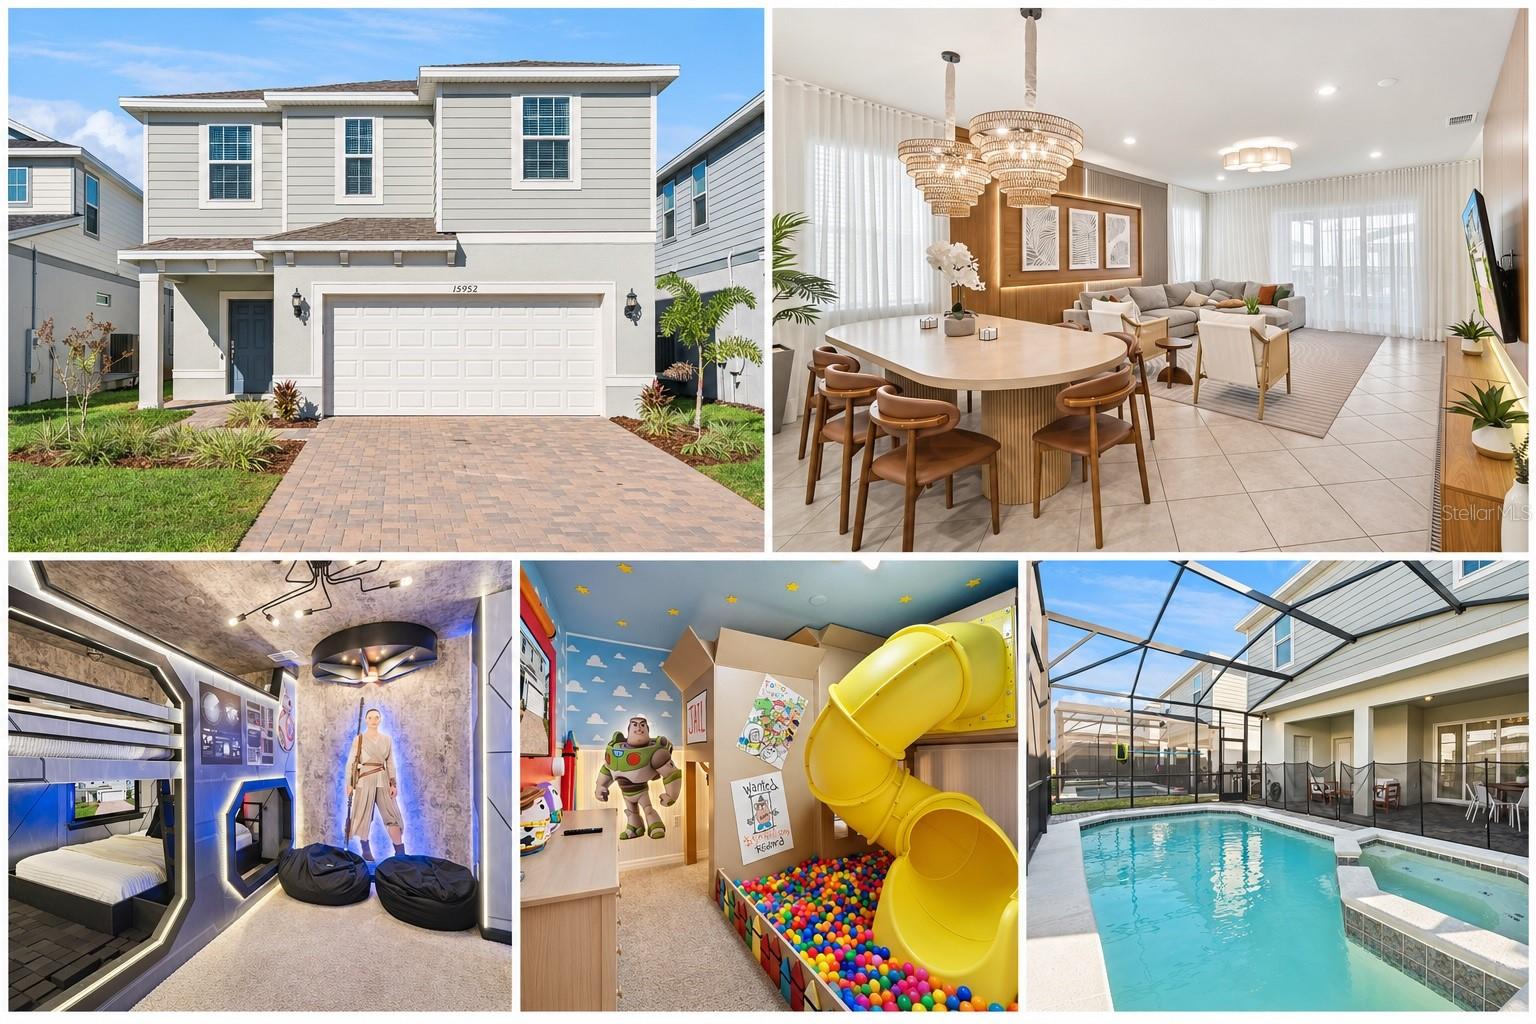
- $849,99915952 Cape Coral Loop, Clermont, FL 347147 Beds6 Baths3,274 sqftListing courtesy of TEAM DONOVAN · Data courtesy of: Stellar MLS
 Active
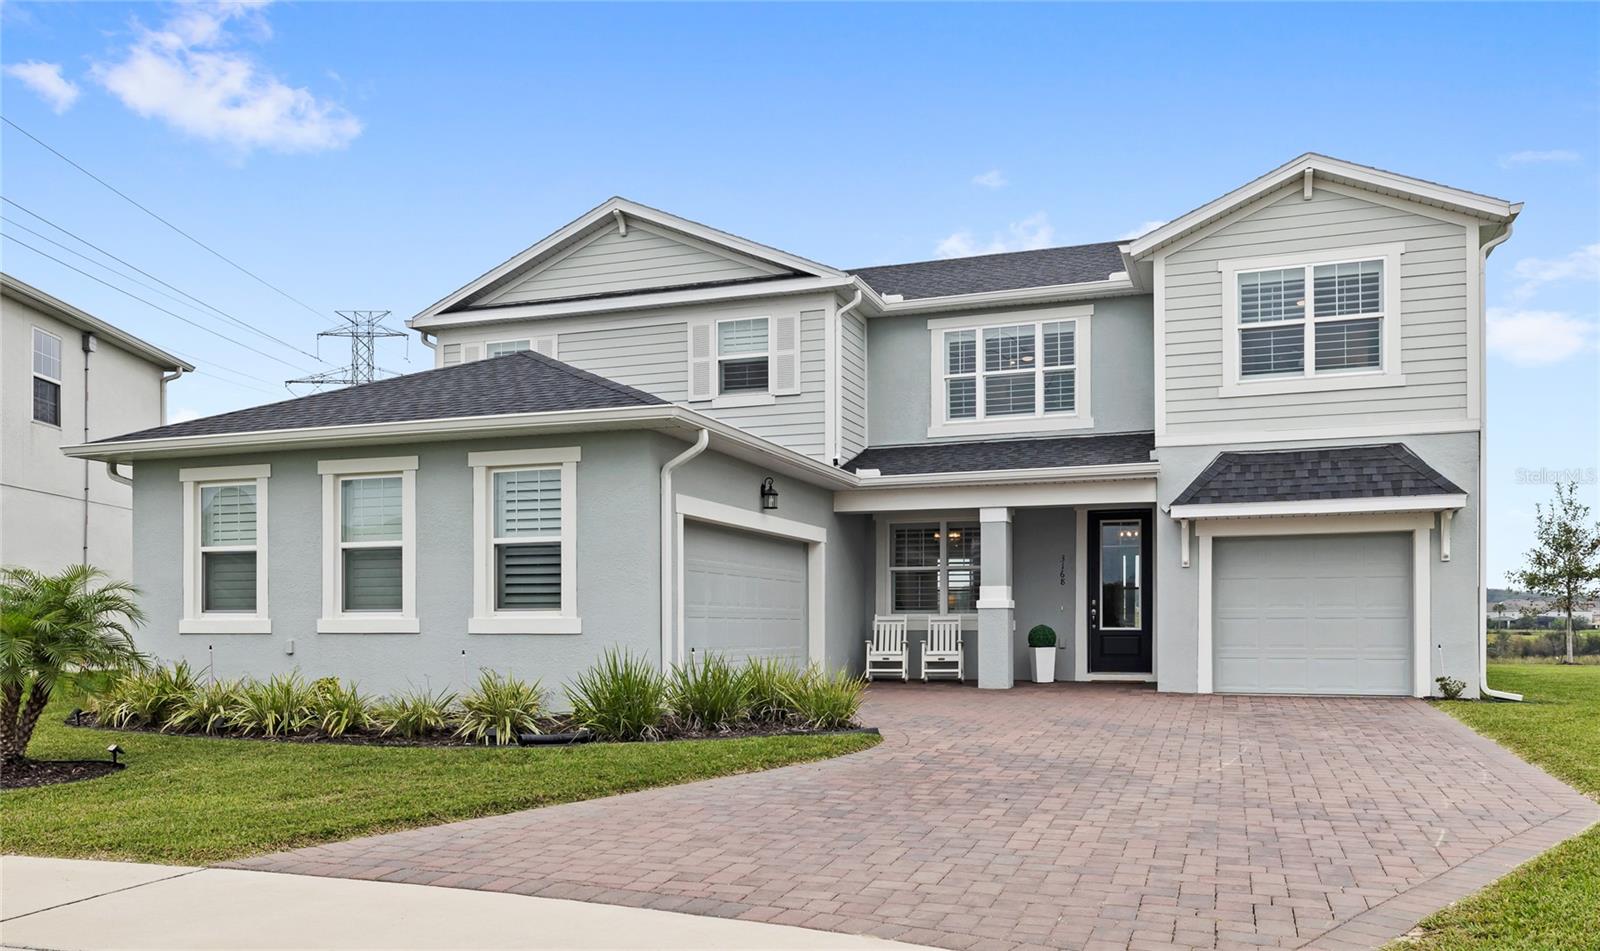
- $775,0003168 Canna Lily Pl, Clermont, FL 347114 Beds3 Baths2,914 sqftListing courtesy of REAL BROKER, LLC · Data courtesy of: Stellar MLS
 Active
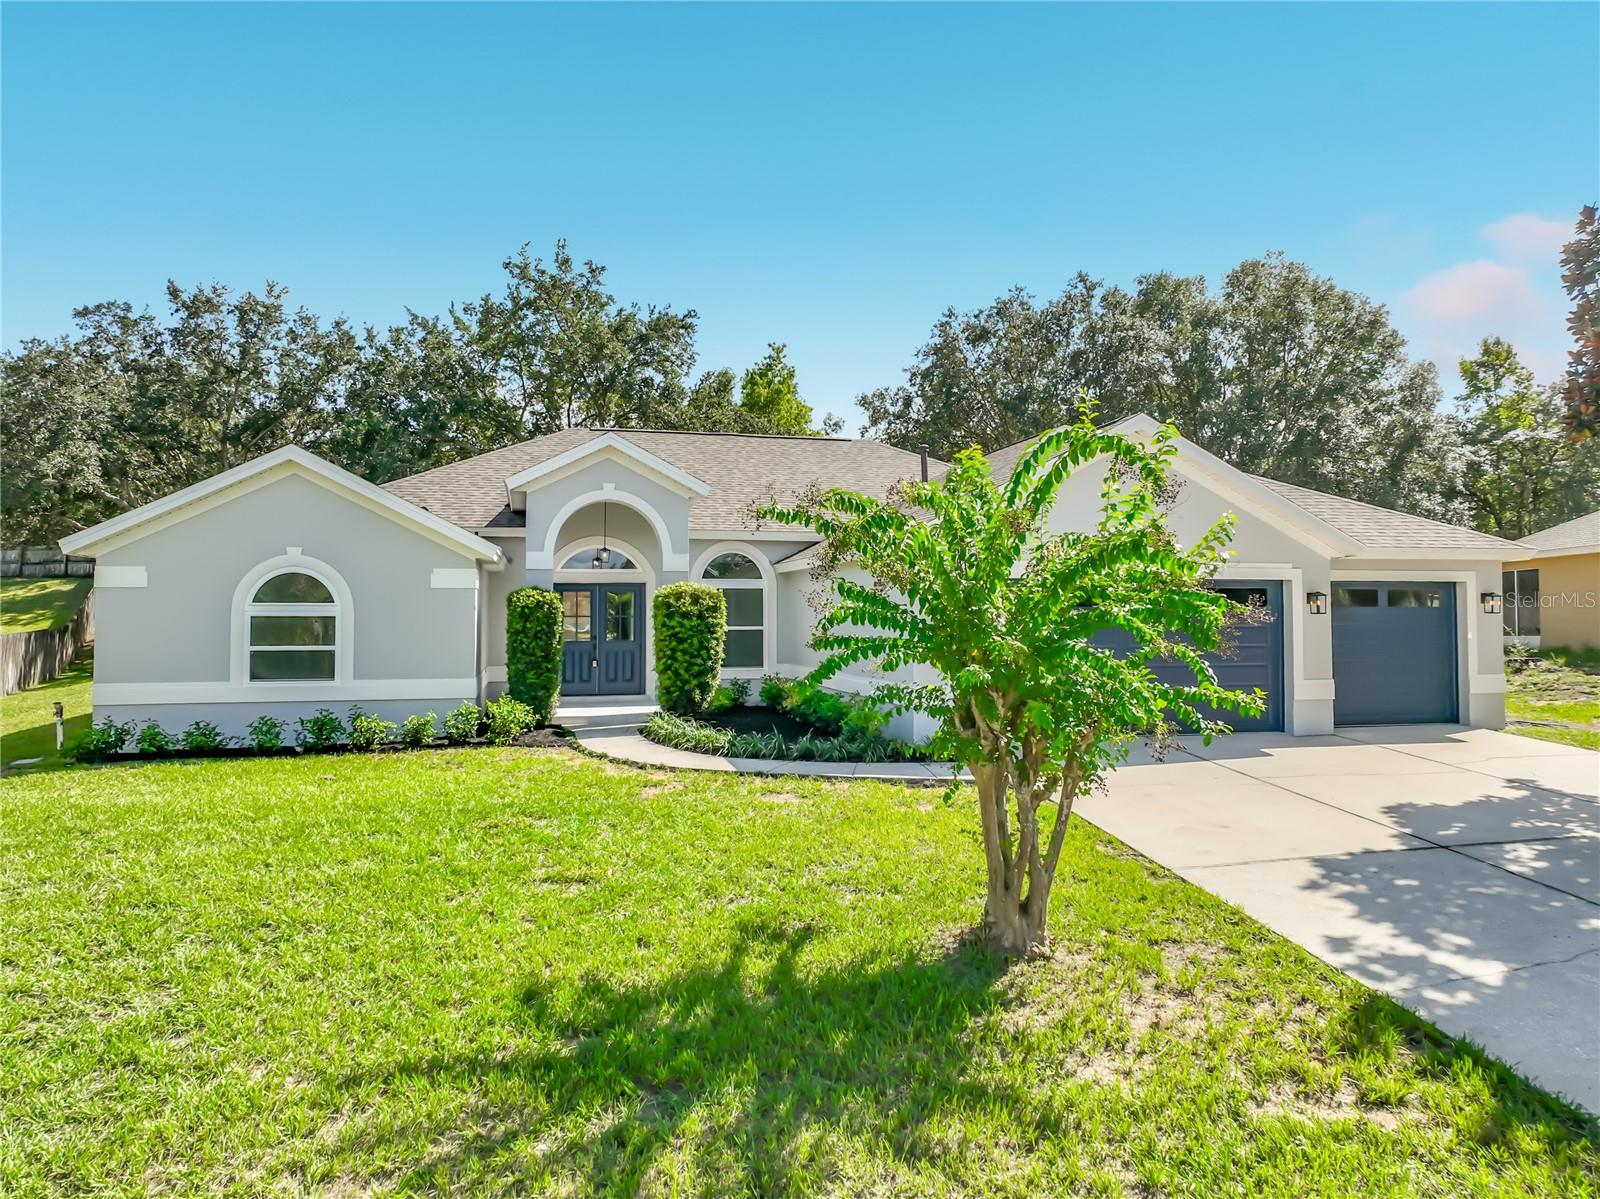
- $699,99012625 Douglas Fir Ct, Clermont, FL 347114 Beds3 Baths2,744 sqftListing courtesy of ORLANDO PROPERTY ADVISORS · Data courtesy of: Stellar MLS
 Active
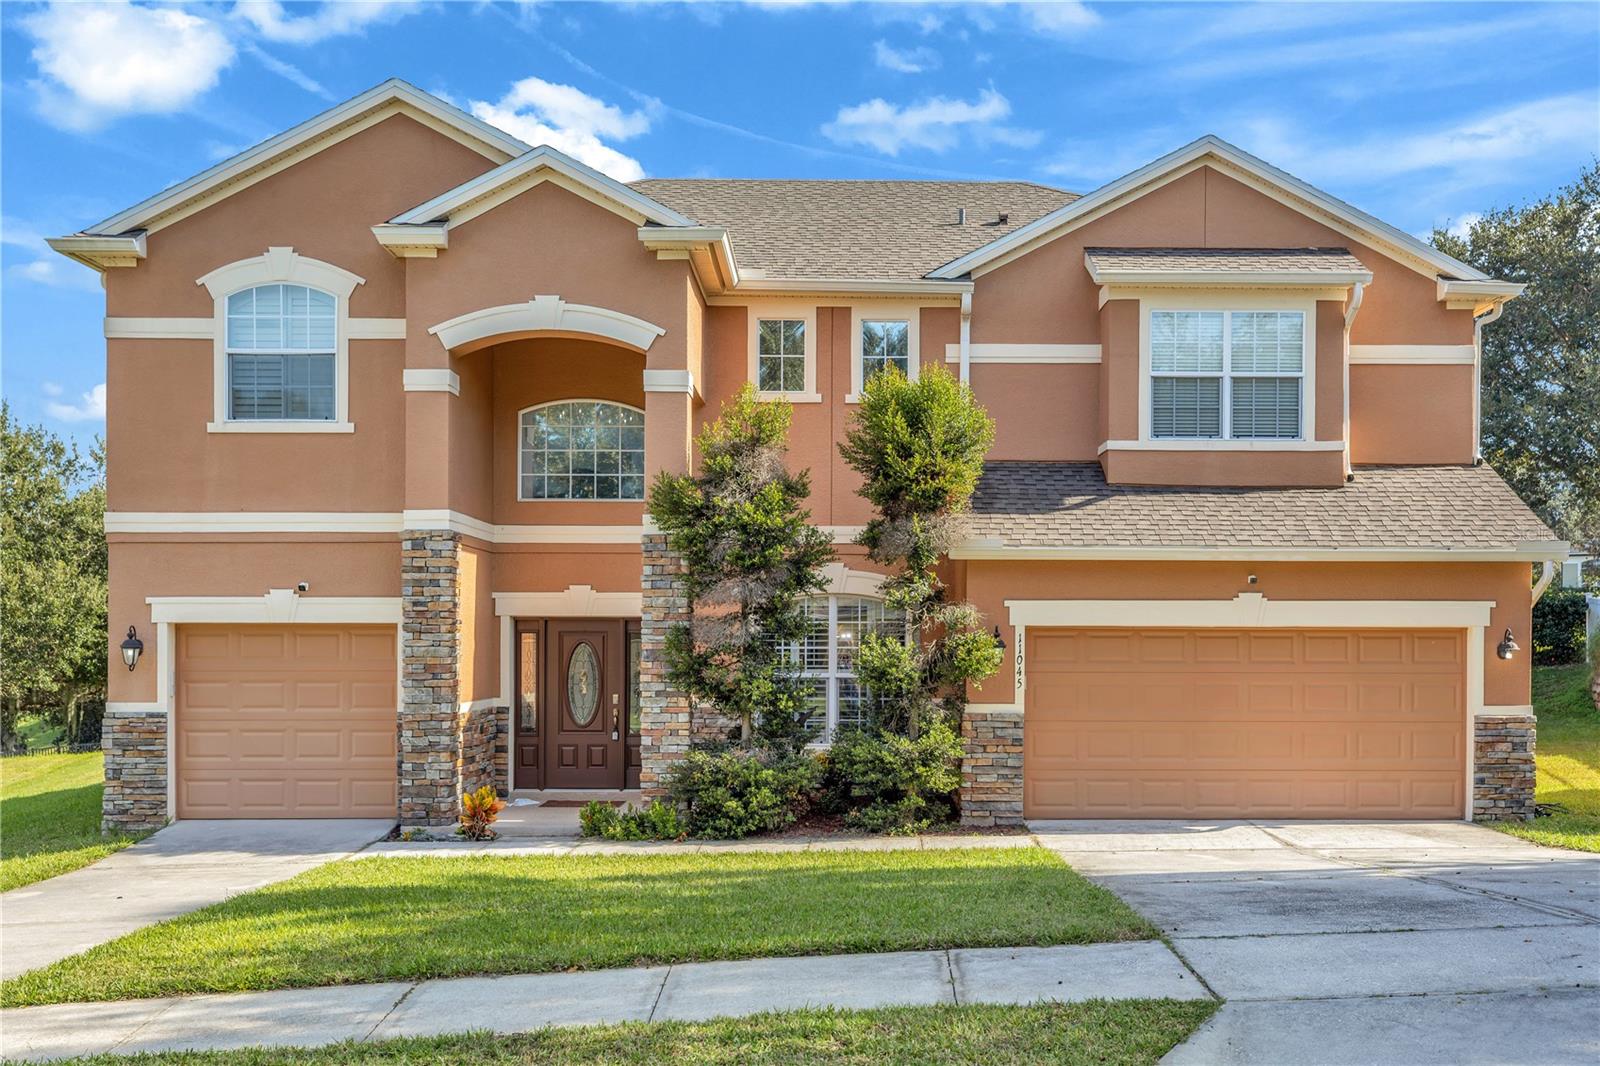
- $699,00011045 Lemay Dr, Clermont, FL 347115 Beds4 Baths3,593 sqftListing courtesy of JASON MITCHELL REAL ESTATE FLO · Data courtesy of: Stellar MLS
 Active
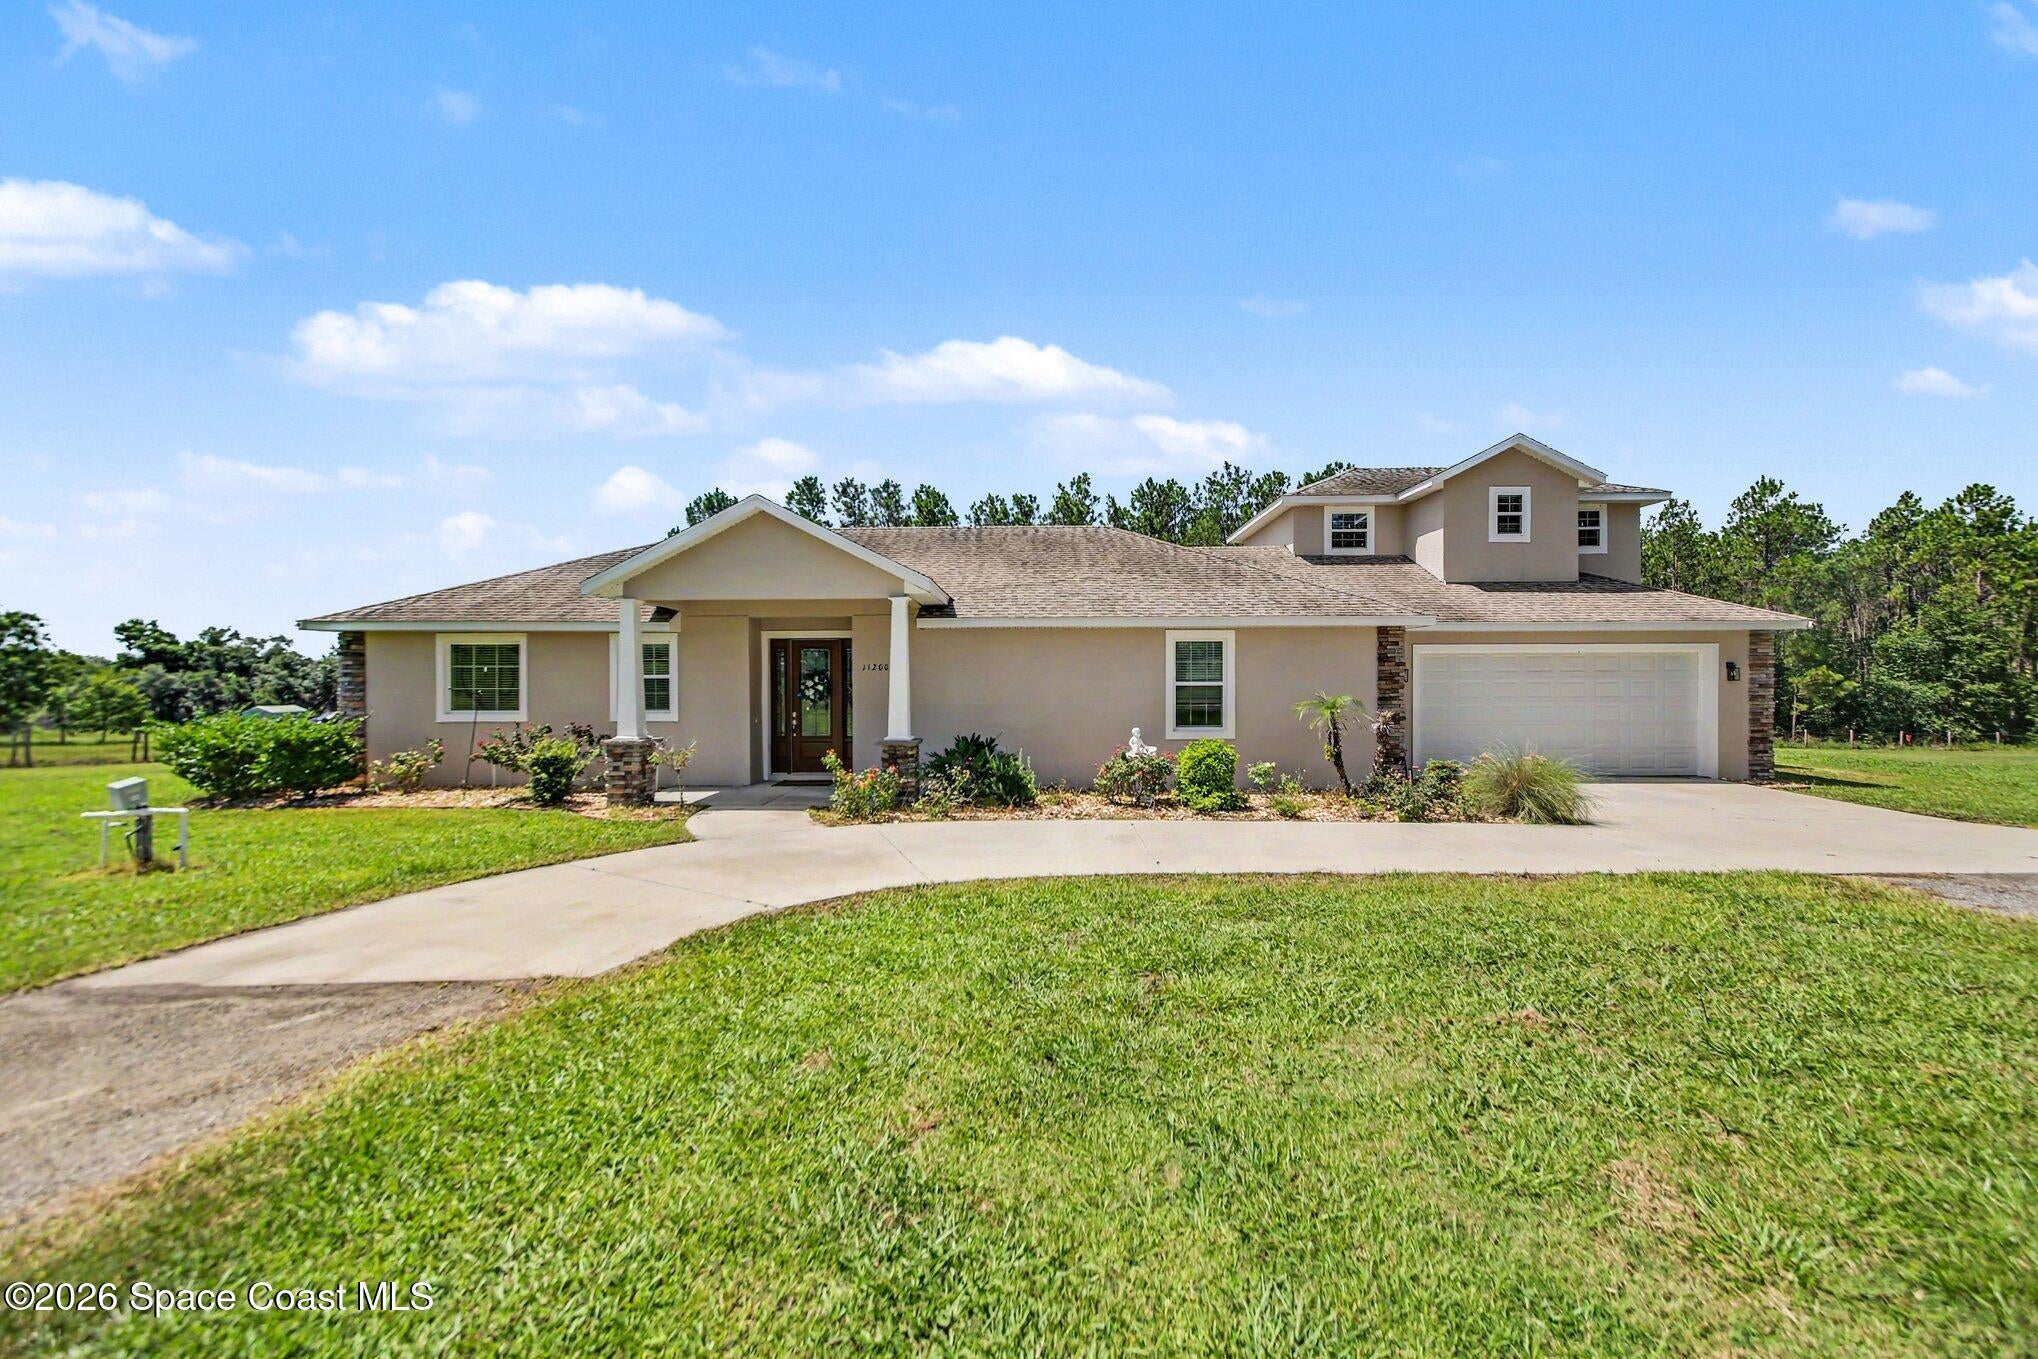
- $949,90011200 Buckhill Ln, Clermont, FL 347154 Beds4 Baths2,221 sqftListing courtesy of Mark Spain Real Estate · Data courtesy of: Space Coast MLS (Space Coast Association of REALTORS)
 Active
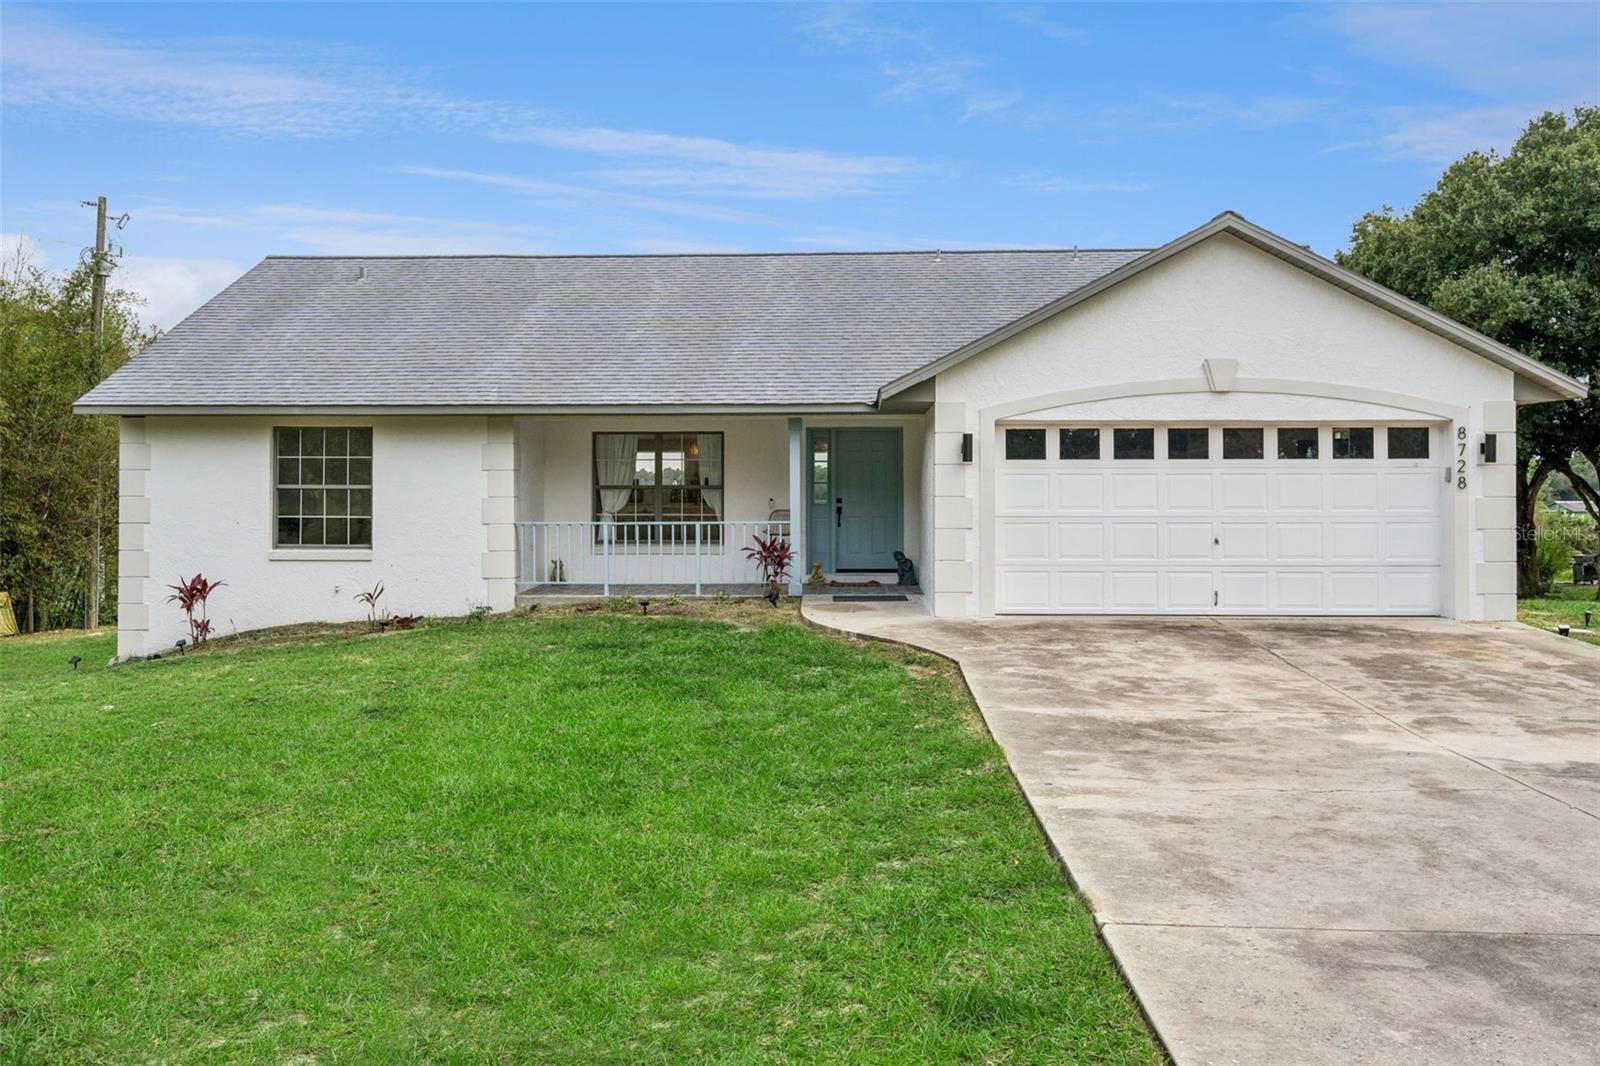
- $775,0008728 County Rd 561, Clermont, FL 347115 Beds3 Baths2,661 sqftListing courtesy of SHAHRAM SONDI + CO. · Data courtesy of: Stellar MLS
 Active
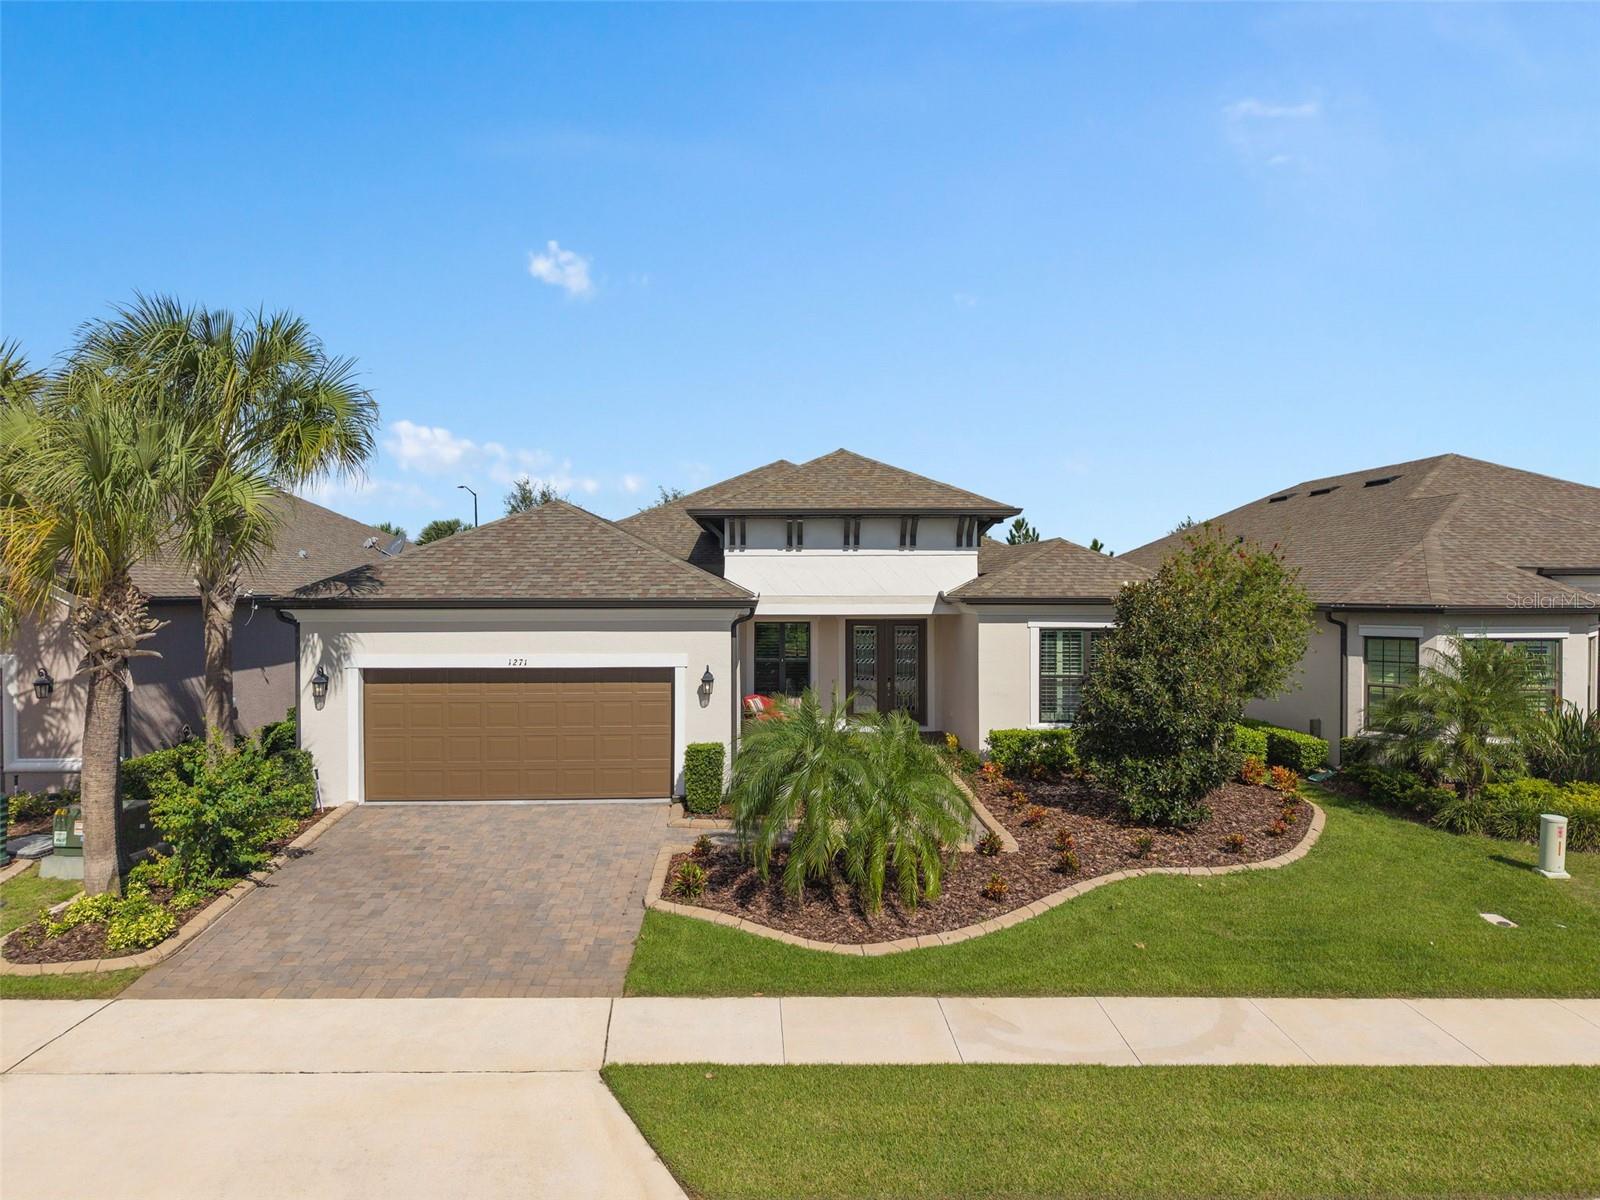
- $724,9001271 Zeek Ridge St, Clermont, FL 347153 Beds4 Baths3,006 sqftListing courtesy of RE/MAX SELECT GROUP · Data courtesy of: Stellar MLS
 Active
- $969,90021289 County Rd 455, Clermont, FL 347154 Beds3 Baths2,800 sqftListing courtesy of DENIZ REALTY PARTNERS LLC · Data courtesy of: Stellar MLS
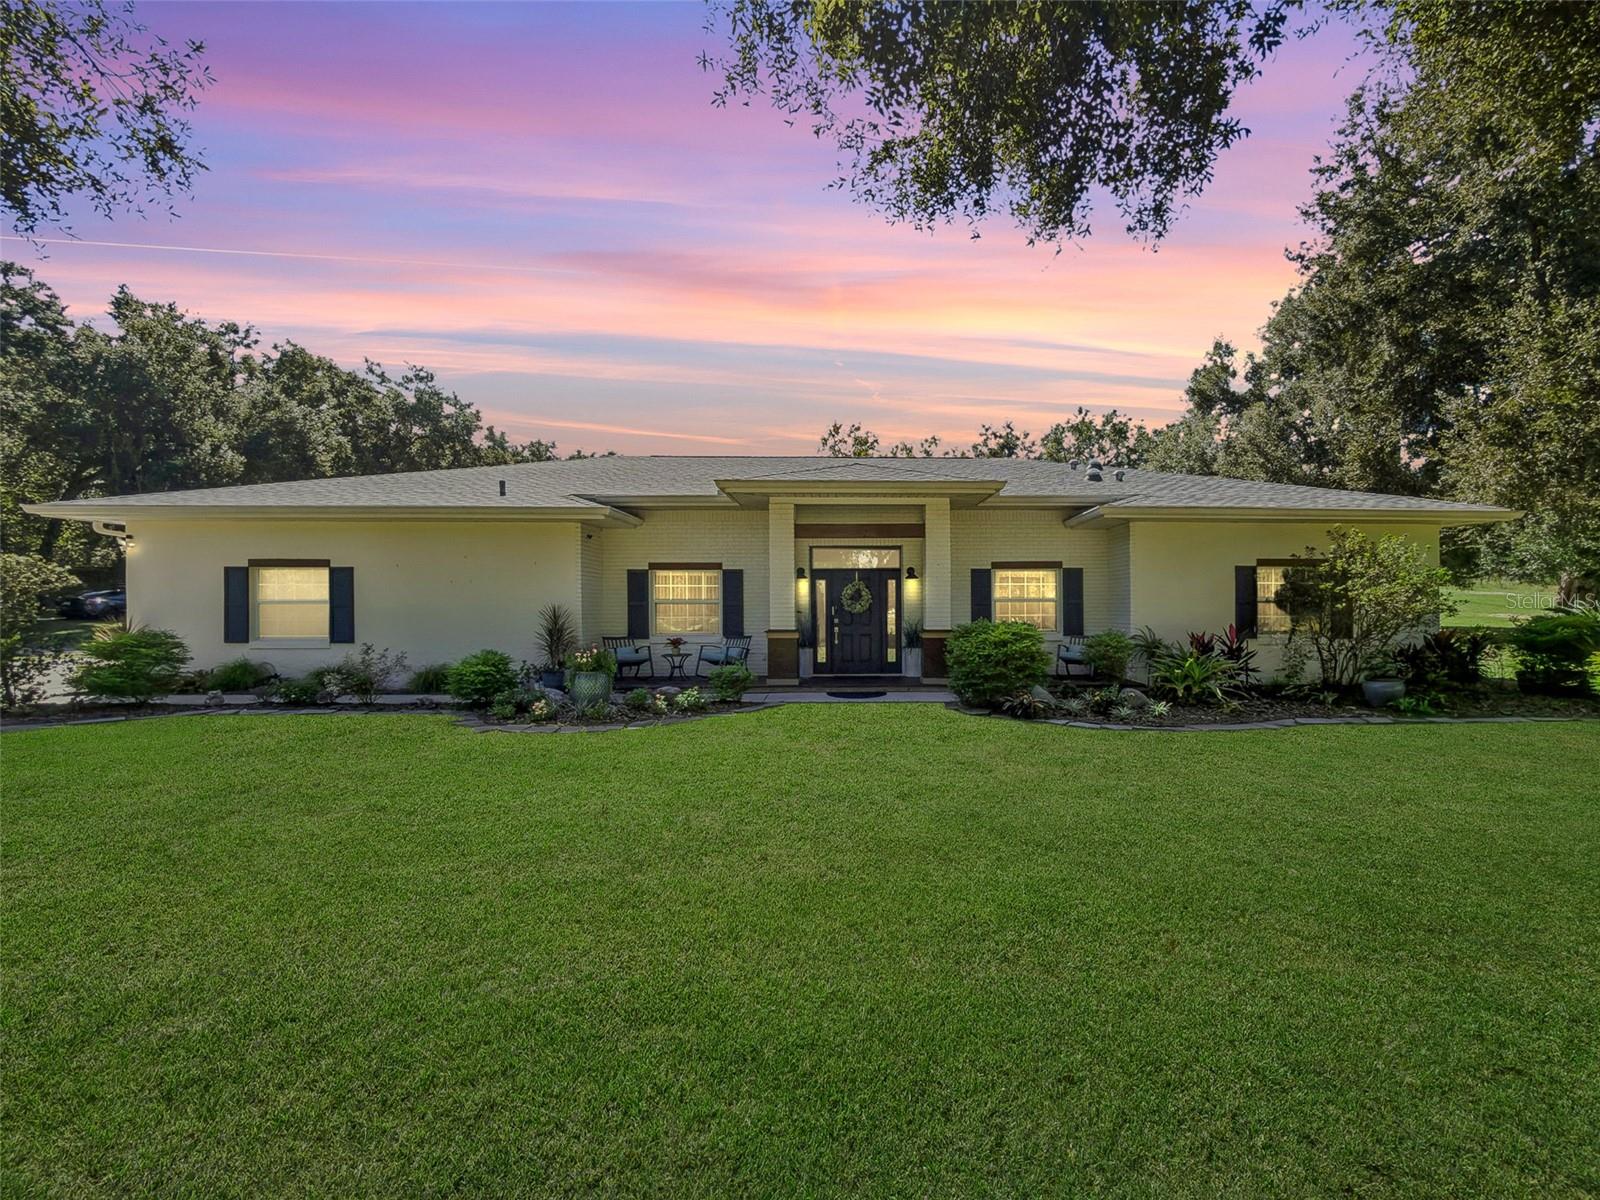 Active
What Sold Nearby
 $850,0002924 Majestic Isle DrClermont, FL · Sold 2026-10-30
 $720,0009223 Ivywood StClermont, FL · Sold 2026-10-30
 $485,0003312 White Blossom LnClermont, FL · Sold 2026-10-28
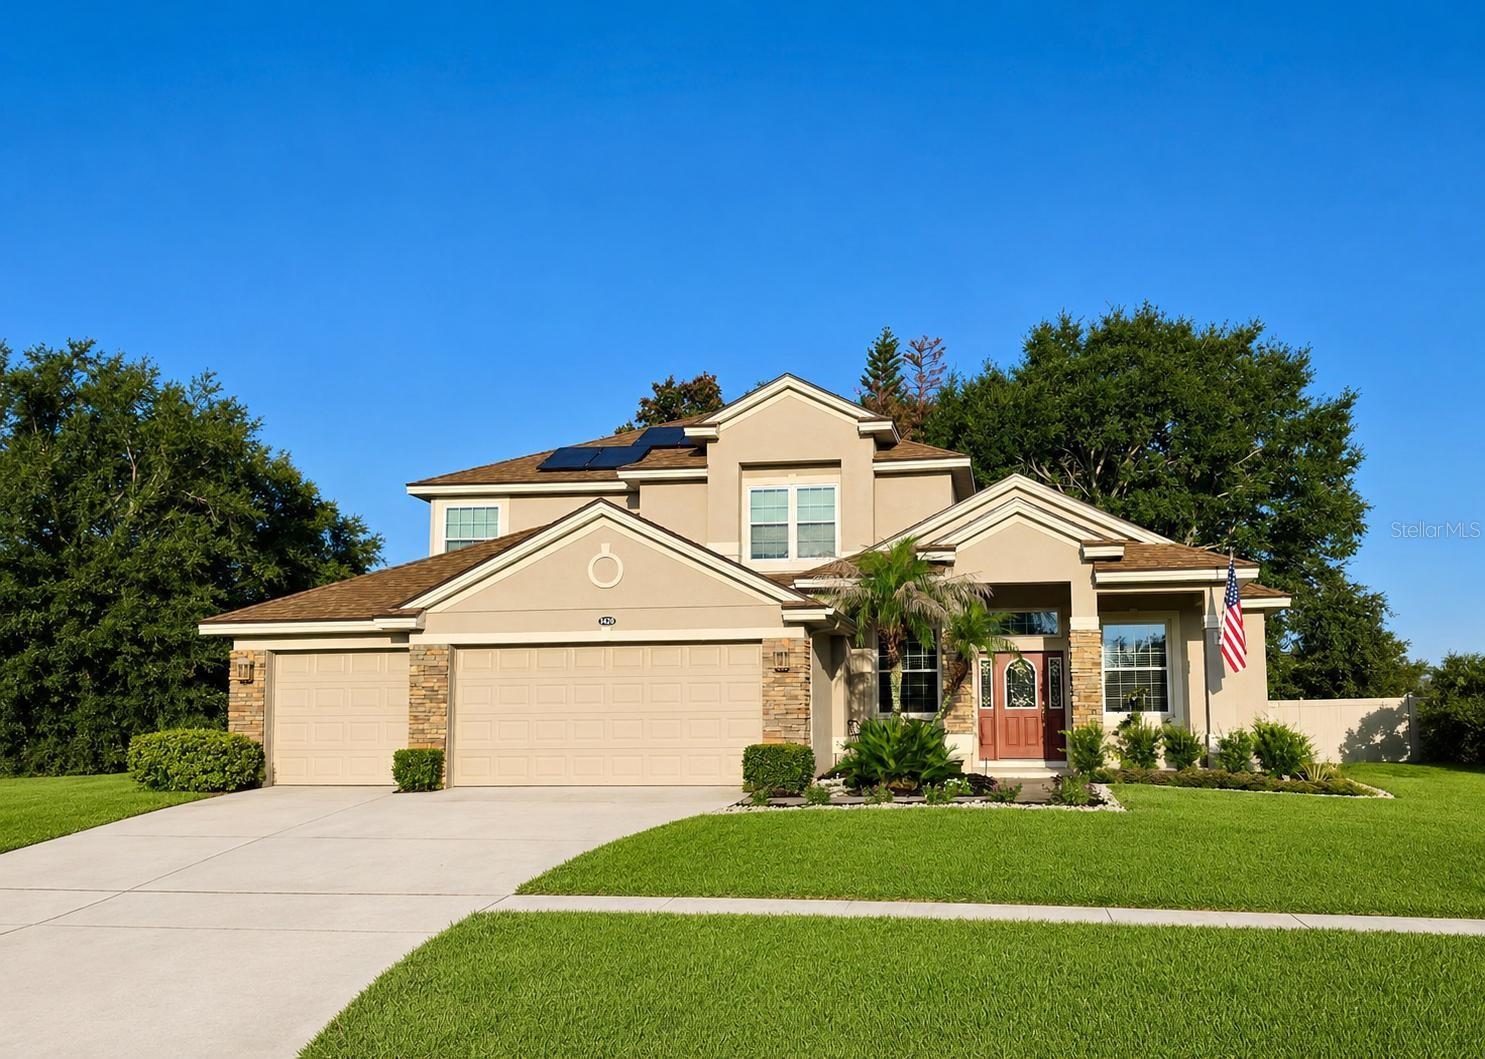 $521,0001423 Lakemist LnClermont, FL · Sold 2026-10-28
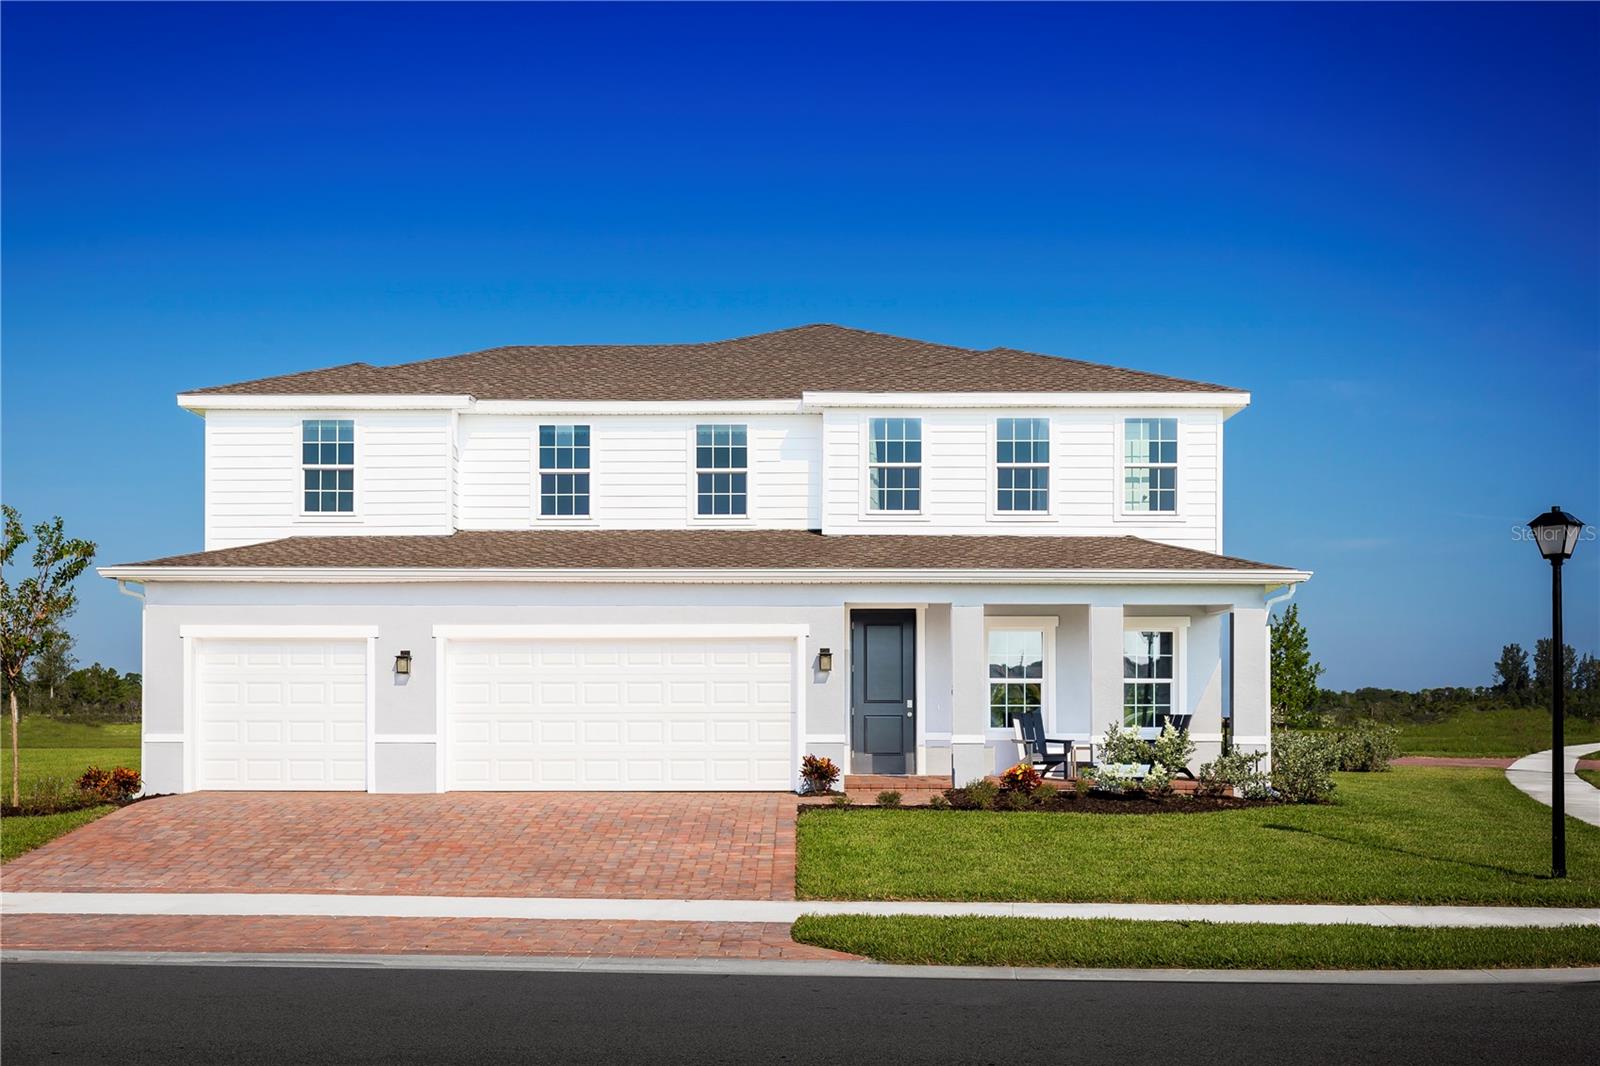 $696,37511054 Nellie Crossing CirClermont, FL · Sold 2026-10-27
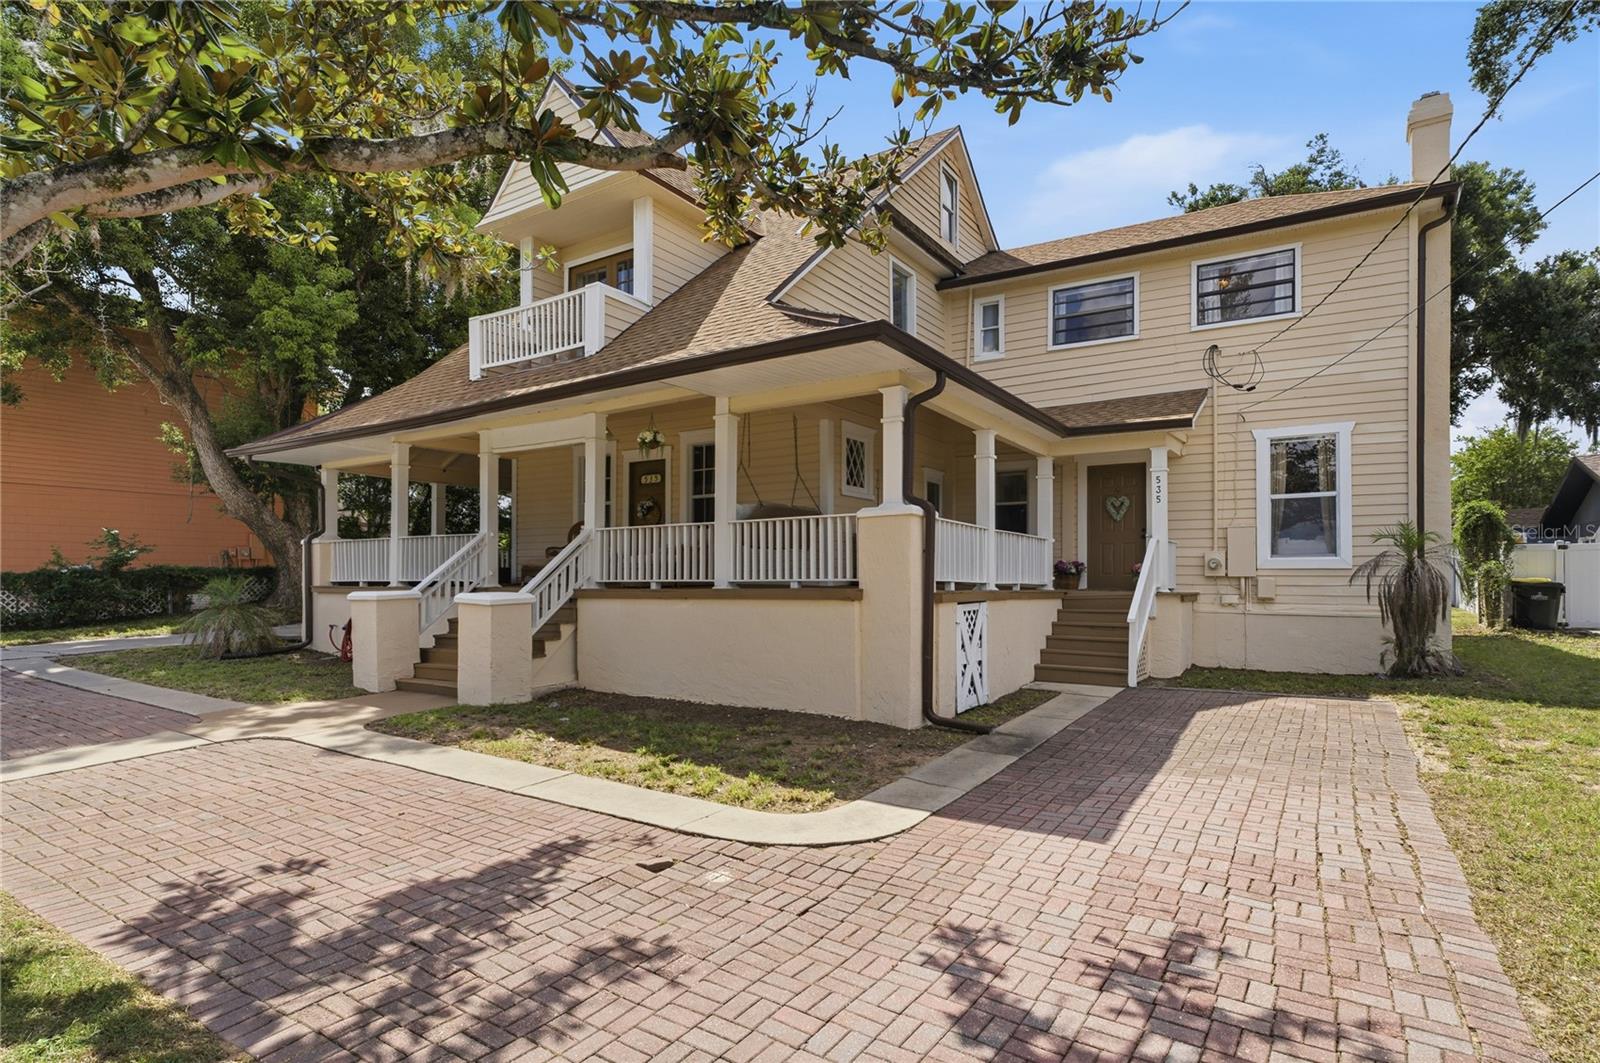 $740,000535 W Osceola StClermont, FL · Sold 2026-10-27
 $600,00011531 Arbor Gate DrClermont, FL · Sold 2026-10-24
 $670,0004209 Foxhound DrClermont, FL · Sold 2026-10-22
Flood
Flood zone X · Minimal flood risk
What's Nearby
Restaurants
- Bob EvansUS 27, Clermont, FL 34711, United States of America1.5 mi
- San Jose's Original Mexican RestaurantWinsley Street, Clermont, FL 34711, United States of America1.6 mi
- IHOP2589 US 27, Clermont, FL 34711, United States of America1.9 mi
Groceries
- Publix4351 Winsley Street, Clermont, FL 34711, United States of America1.6 mi
- Walmart Supercenter1450 Johns Lake Road, Clermont, FL 34711, United States of America1.7 mi
Schools
- Lost Lake Elementary SchoolJohns Lake Road, Clermont, FL 34711, United States of America1.8 mi
Parks
- West Foxglove ParkLake County, Florida, United States of America0.8 mi
- Spring Valley Hills ParkLake County, Florida, United States of America0.9 mi
- Heroes Landing ParkLake County, Florida, United States of America1.4 mi
- G's Pizza ParkLake County, Florida, United States of America1.5 mi
- AAA Clermont ParkLake County, Florida, United States of America1.5 mi
- Lake Felter Park1750, Clermont, Florida, United States of America1.7 mi
- Clermont, FloridaUnited States of America1.7 mi
- Paradise Park2510, Clermont, FL 34711, United States of America1.8 mi
Coffee
- Starbucks4299 Winsley Street, Clermont, FL 34711, United States of America1.5 mi
More homes in Clermont
Homes for sale near Clermont
Data courtesy of: Stellar MLSDisclaimers and data details

Listings courtesy of Stellar MLS as distributed by MLS GRID. Based on information submitted to the MLS GRID. All data is obtained from various sources and may not have been verified by broker or MLS GRID. Supplied Open House Information is subject to change without notice. All information should be independently reviewed and verified for accuracy. Properties may or may not be listed by the office/agent presenting the information. Listing information is provided for consumers’ personal, non-commercial use, solely to identify prospective properties for potential purchase; all other use is strictly prohibited and may violate relevant federal and state law. Information deemed reliable but not guaranteed. Copyright © 2026 MLS GRID. All Rights Reserved.

Continental Real Estate Group, Inc
Broker: Derek Eisenberg
Listing last updated: Nov 20, 2026, 1:14 PM EST. SURF LOCAL last checked: Nov 20, 2026, 9:24 PM EST.