
 Active
28 Camelot Ridge Dr
Brandon, FL 33511 · Single family
$789,000
Listing courtesy of Curtis Skeens, RE/MAX REALTY UNLIMITED
- 5 Beds
- 3 Baths
- 3,365 sqft
Cynthia's Insights On This Property
- Built 2001 — before Florida's 2002 building code
- Last recorded sale: $230,000 in February 2002
- Typical sale in 33511 over the last year: $368,000, $208 per sq ft
- Owners in 33511 stay about 9 years; 3% of homes changed hands last year
- Taxes could jump about $4,900/yr after a sale (homestead cap resets)
- County record lists a private pool


📊 Price Pulse
What would you pay for this place?
Sale prices come from county public records, not MLS data.Listing agent
Contact
Send a message and we'll pass it to the listing agent. Nothing is sent until you ask.
About this home
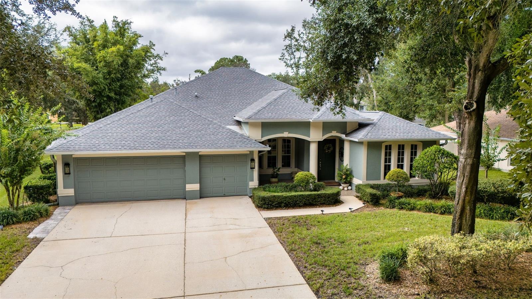
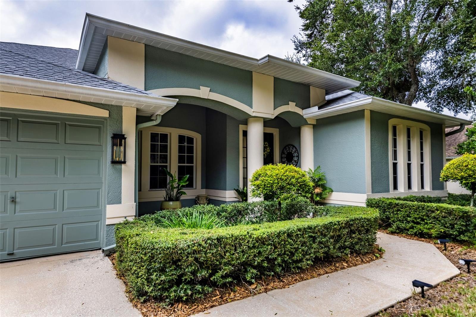
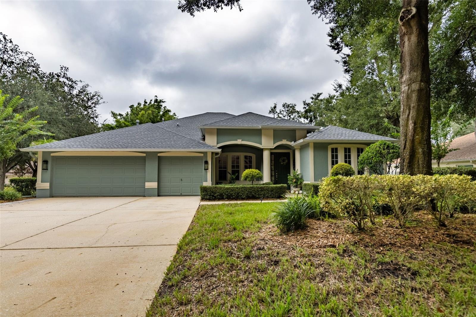
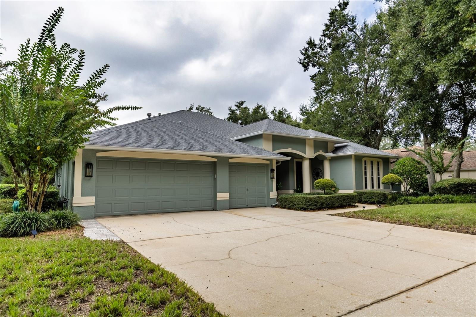
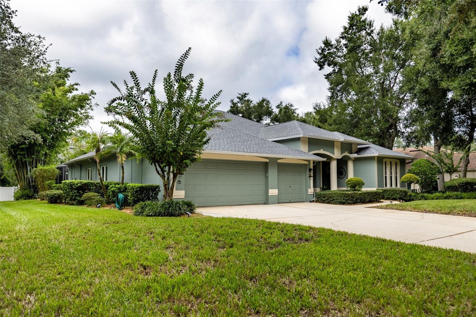
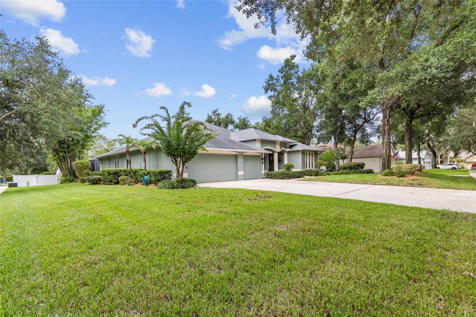
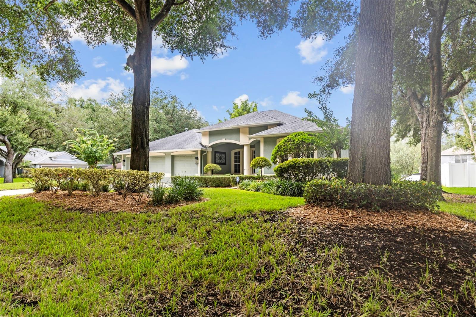
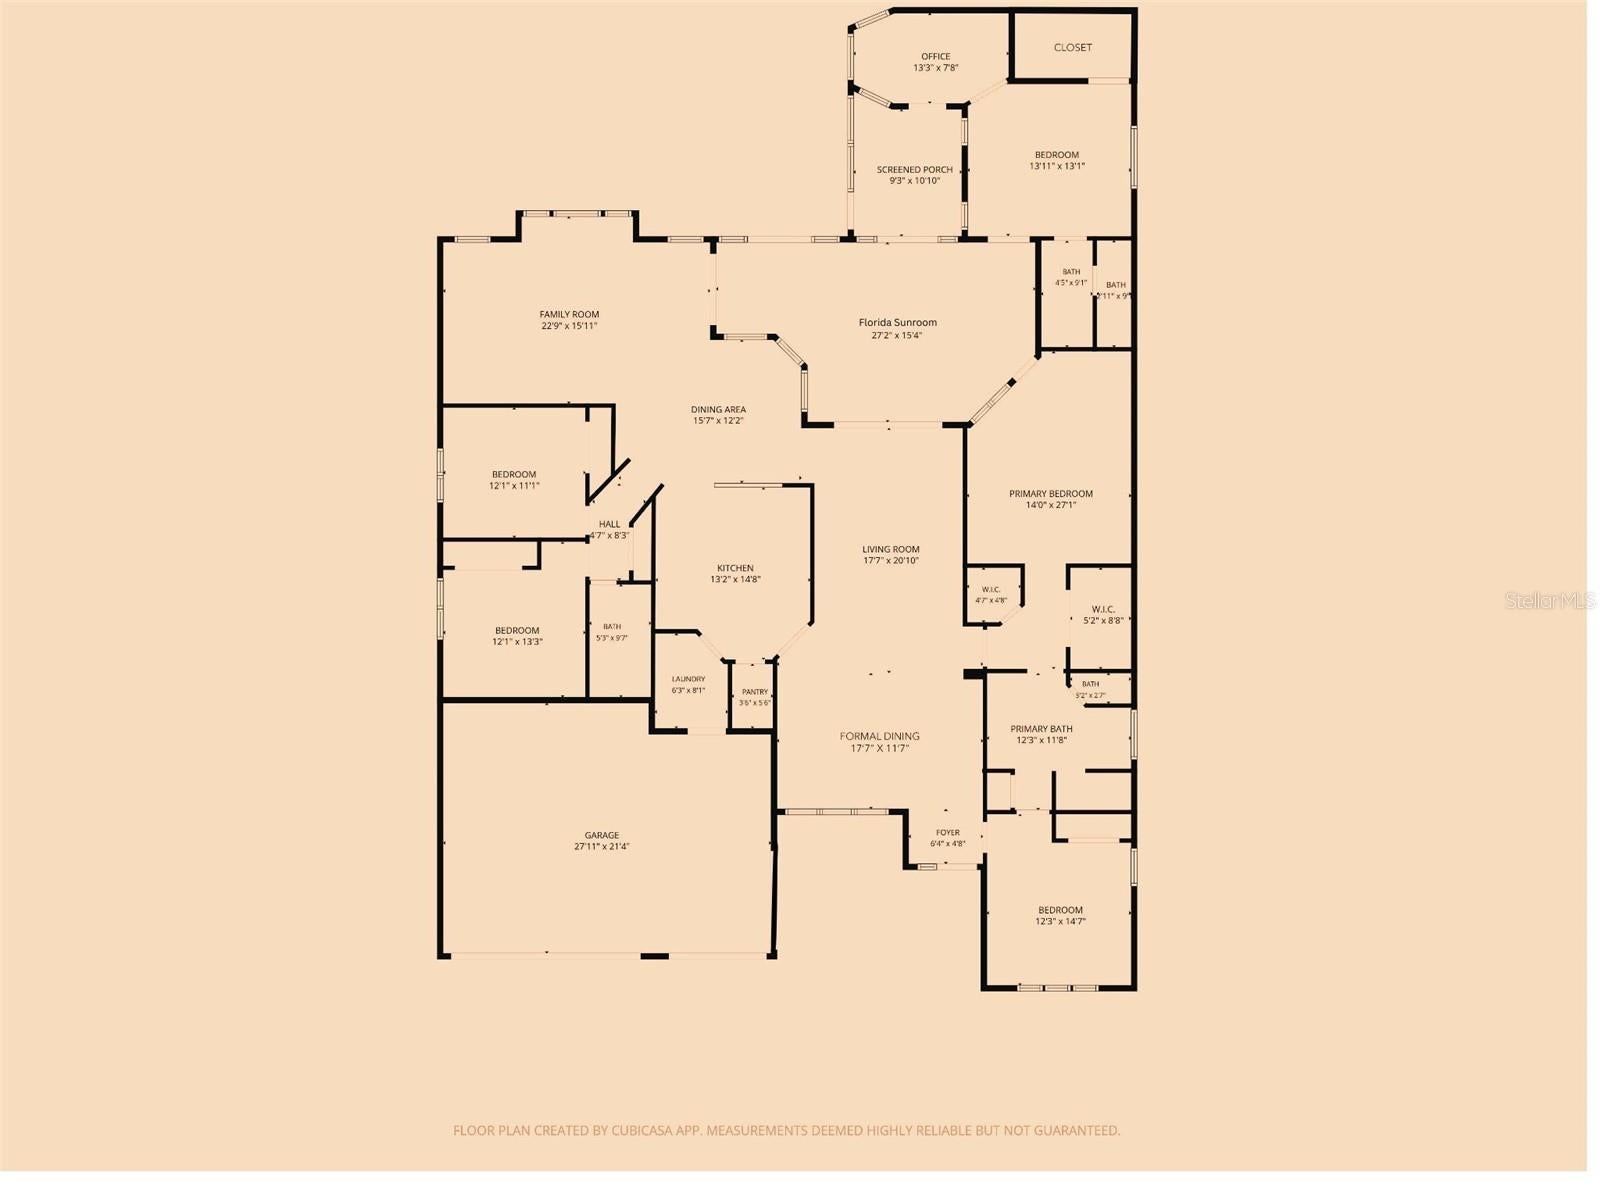
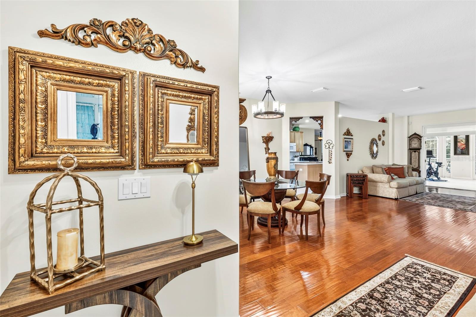
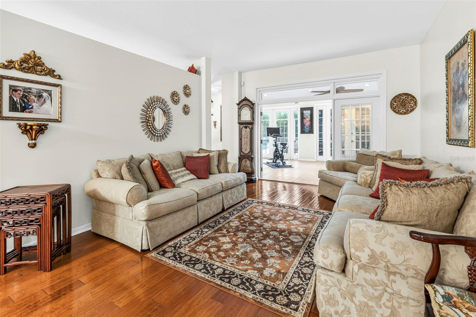
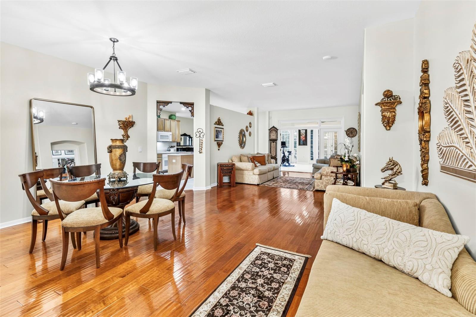
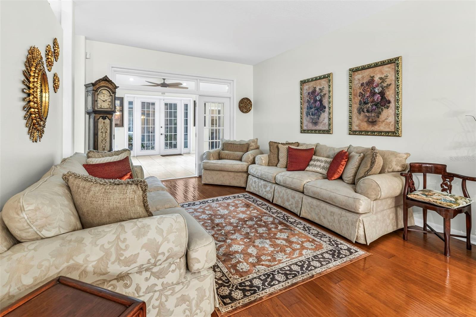
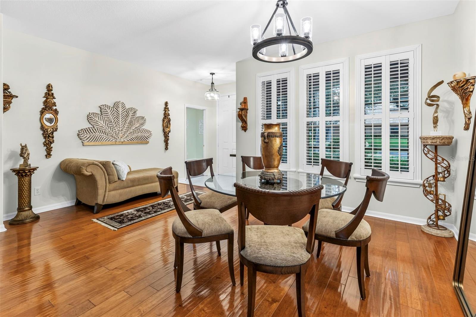
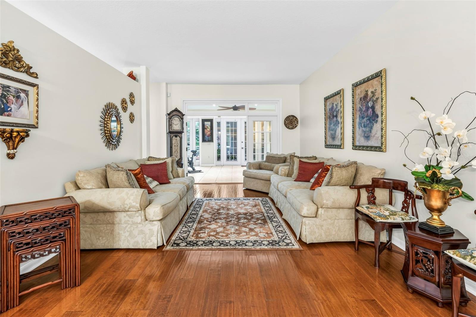
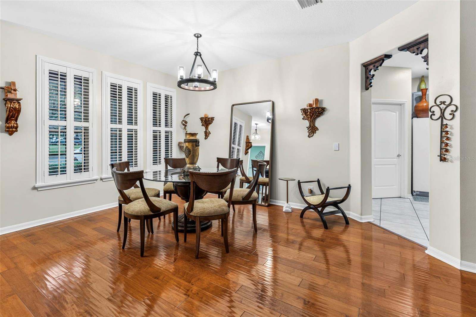
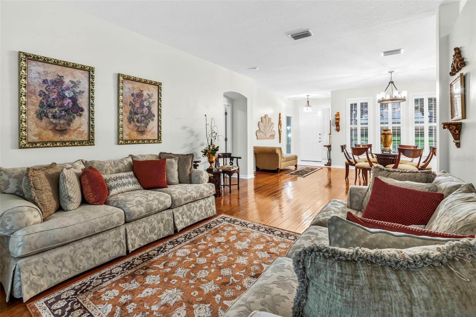
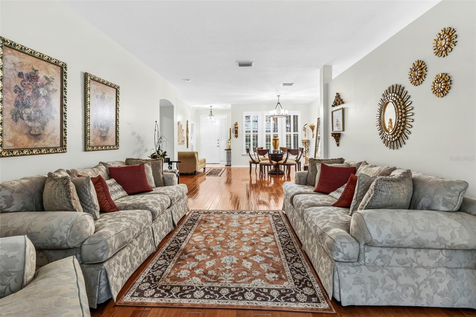
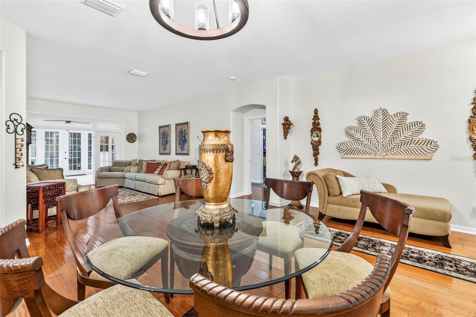
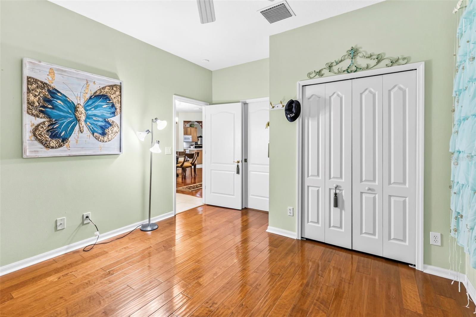
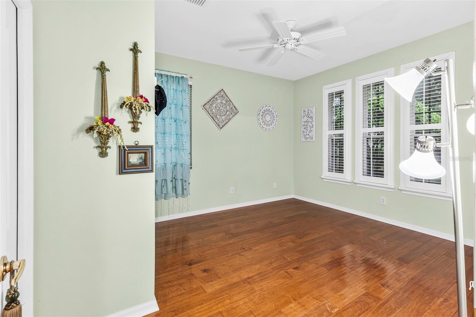
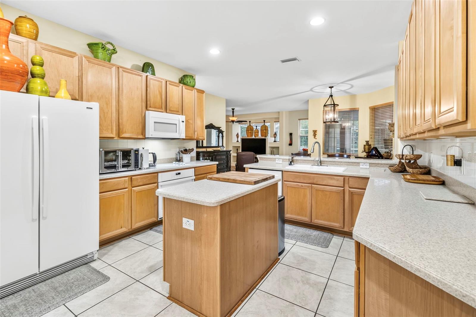
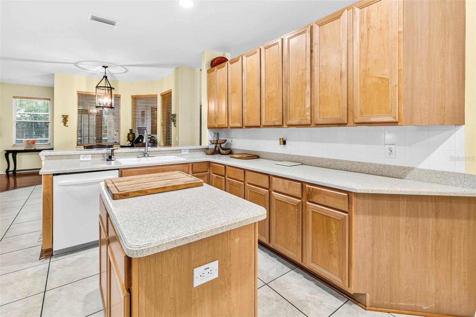
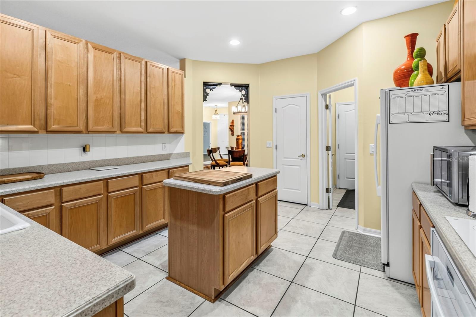
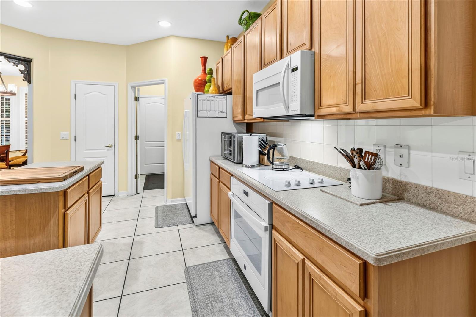
Seller is offering 2% of loan amount credit to buyers for percentage point rate buy down, to lower interest rate by 2 points, also a 1 year home warranty. RANCH STYLE HOME WITH IN-LAW SUITE THAT QUALIFIES FOR GRANNY TAX EXEMPTION, other qualifications need to be met. The private in-law suite provides exceptional flexibility for multi-generational living or guests. The suite includes a spacious fifth bedroom, a private sitting room, a full bathroom, a walk-in closet, and large 20-inch porcelain tile throughout. This beautiful single-story ranch home is thoughtfully designed for both everyday living and entertaining, offering an ideal blend of elegance, comfort, and flexibility with spacious living areas and a functional floor plan. Upon entering, you'll find a formal living room and formal dining room that serve as the heart of the home. The main living areas and 4 bedrooms feature 1/2-inch-thick hand-scraped textured maple hardwood flooring, adding warmth, character, and lasting quality throughout. The same 20-inch porcelain tile continues through the kitchen, breakfast nook, expansive 375-sq.-ft. sunroom, all 3 bathrooms, and the laundry room. One of the home's standout features is the 375-sq.-ft. sunroom, bathed in natural light from 2 sets of double French doors with energy-efficient double-pane glass. This bright, inviting space is perfect for entertaining, relaxing, a home office, or enjoying views of the pool and tropical landscaping throughout the year. The kitchen is appointed with maple wood cabinetry, Corian countertops, and a large walk-in food pantry, providing abundant storage and organization for everyday living. Matching Corian surfaces extend to the family room window sills and breakfast nook, creating a cohesive, custom appearance throughout the adjoining living spaces. Throughout the home, every window is fitted with blinds, while the front-facing windows are enhanced with classic plantation shutters, providing timeless curb appeal, abundant natural light, and added privacy. Located in the desirable Camelot Woods II community of Brandon, Florida, this beautifully maintained home sits on an elevated corner lot with added privacy in a single-entrance neighborhood. Conveniently located off John Moore Road, the property offers exceptional curb appeal and outstanding outdoor living. The extra-long, extra-wide driveway comfortably accommodates up to 9 vehicles, making it ideal for entertaining or multi-vehicle households. Guests are welcomed by a covered front porch, finished with elegant pavers. The backyard is a true retreat, featuring a stunning 15'x30' saltwater swimming pool with a 7-foot deep end, built-in benches on both sides, and a raised oversized spa—both heated by natural gas for year-round enjoyment. Surrounding the pool is an impressive collection of mature, exotic clumping bamboo—including Slender Weaver, Blue Bamboo, and Golden Goddess—creating a lush, tropical setting that offers exceptional beauty and privacy. Adjacent to the pool is a private paver patio and grilling area, enclosed by the bamboo to create the perfect outdoor entertaining space. A special feature for gardening enthusiasts is the covered garden porch, thoughtfully designed as a protected space for orchids and other tropical plants to thrive. This inviting area provides the ideal environment to display and care for a prized plant collection while enjoying the surrounding landscape.
moreless
- Property type
- Single family
- Year built
- 2001
- Lot size
- 0.34 acres
- Garage
- 3 cars
- On market
- 85 days
- Price per sqft
- $234
- HOA fees
- $65/mo
- Listing ID
- TB8537290
Show Full Details
Property Info
- Property Type
- Residential
- Property Subtype
- SingleFamilyResidence
- Year Built
- 2001
- Levels
- One
- Direction Faces
- North
- Lot Size (acres)
- 0.34
- Lot Size (sqft)
- 14700.0
- Contract Date
- 2026-08-12
- On Market Date
- 2026-08-12
- Cumulative Days on Market
- 85
Interior Features
- Interior Features
- Eat-In Kitchen, In-Law Floorplan
- Flooring
- Ceramic Tile, Wood
- Laundry Features
- Inside, Laundry Room
- Levels
- One
- Door Features
- French Doors
Appliances
- Appliances
- Dishwasher, Disposal, Electric Water Heater, Microwave, Range, Refrigerator
Heating & Cooling
- Heating
- Central
- Cooling
- Central Air
Exterior Features
- Exterior Features
- Rain Gutters
- Patio & Porch Features
- Rear Porch, Screened
- Construction Materials
- Block, Stucco
- Foundation
- Slab
- Roof
- Shingle
- Pool Features
- Gunite, In Ground, Salt Water, Screen Enclosure, Private
- Private Pool
- Yes
- Spa Features
- Heated, In Ground
- Spa
- Yes
Features & Amenities
- Garage Spaces
- 3.0
- Garage
- Yes
- Attached Garage
- Yes
- Parking Features
- Attached
- Lot Features
- Corner Lot, Paved
Community/Association
- HOA
- Yes
- HOA Name
- Rosalina Silva CMCA
- HOA Phone
- $8,138,681,104
- HOA Fee
- $195
- HOA Fee Frequency
- Quarterly
Utilities
- Utilities
- Cable Available, Cable Connected, Electricity Connected, Sewer Connected, Water Connected
- Sewer
- Public Sewer
- Water Source
- Public
Taxes
- Annual Tax Amount
- $5,373
- Tax Year
- $2,025
- Legal Description
- CAMELOT WOODS PHASE 2 LOT 16 BLOCK 2
Other
- Derived Previous List Price
- $799,000
Data freshness
- SURF LOCAL last checked
- Nov 21, 2026, 2:24 PM EST
Location
Approximate location, shown from the displayed address.
Similar homes nearby
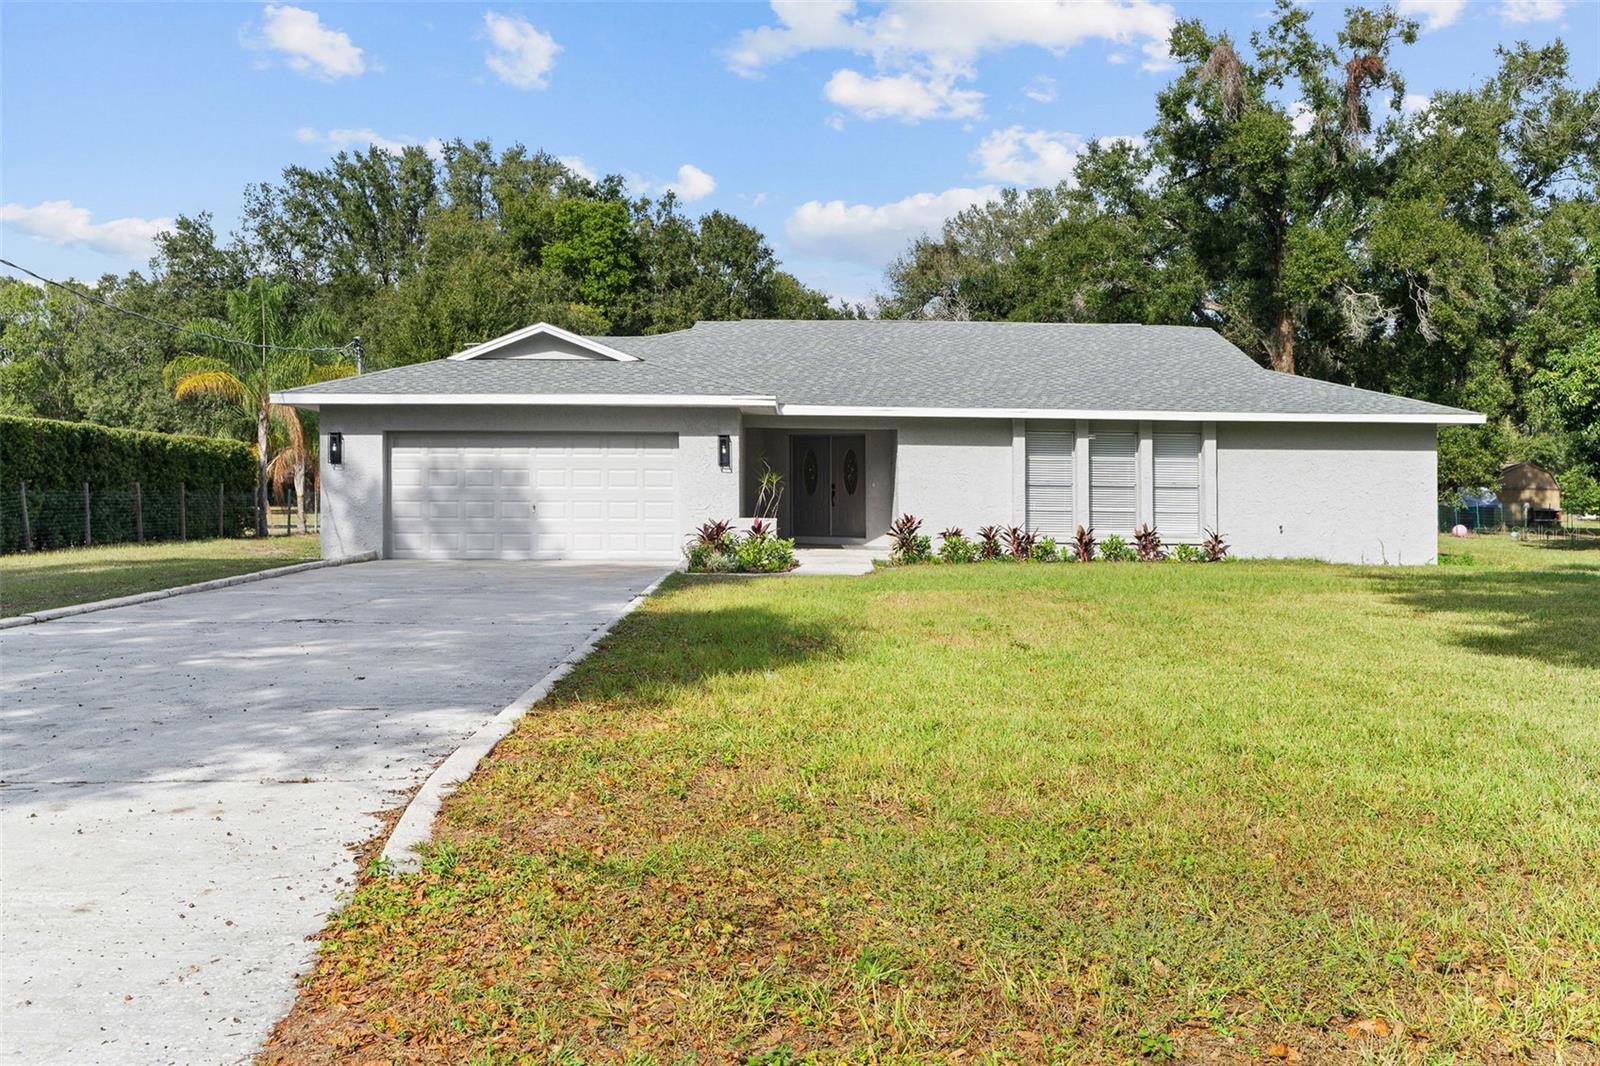
- $674,5001106 Hummingbird Ln, Brandon, FL 335113 Beds3 Baths2,209 sqftListing courtesy of CENTRO REAL ESTATE · Data courtesy of: Stellar MLS
 Active
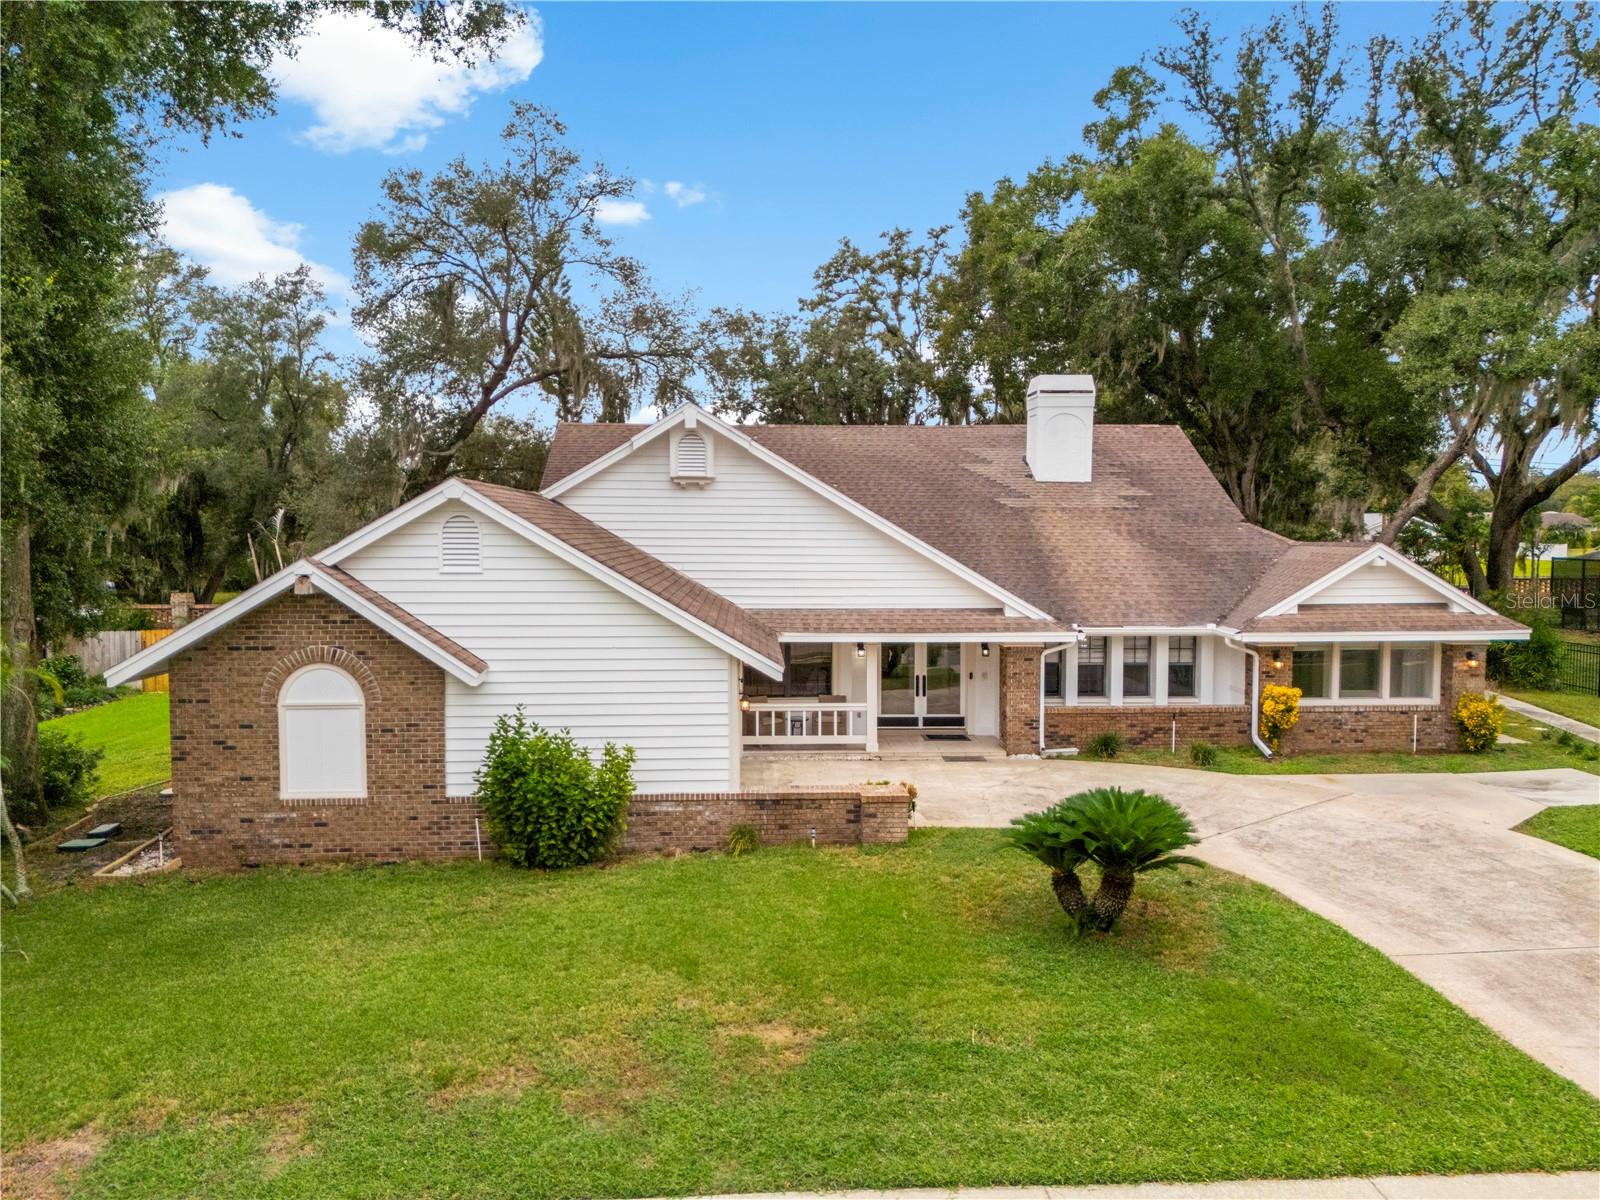
- $665,000142 Barrington Dr, Brandon, FL 335115 Beds2 Baths3,041 sqftListing courtesy of LPT REALTY, LLC · Data courtesy of: Stellar MLS
 Active
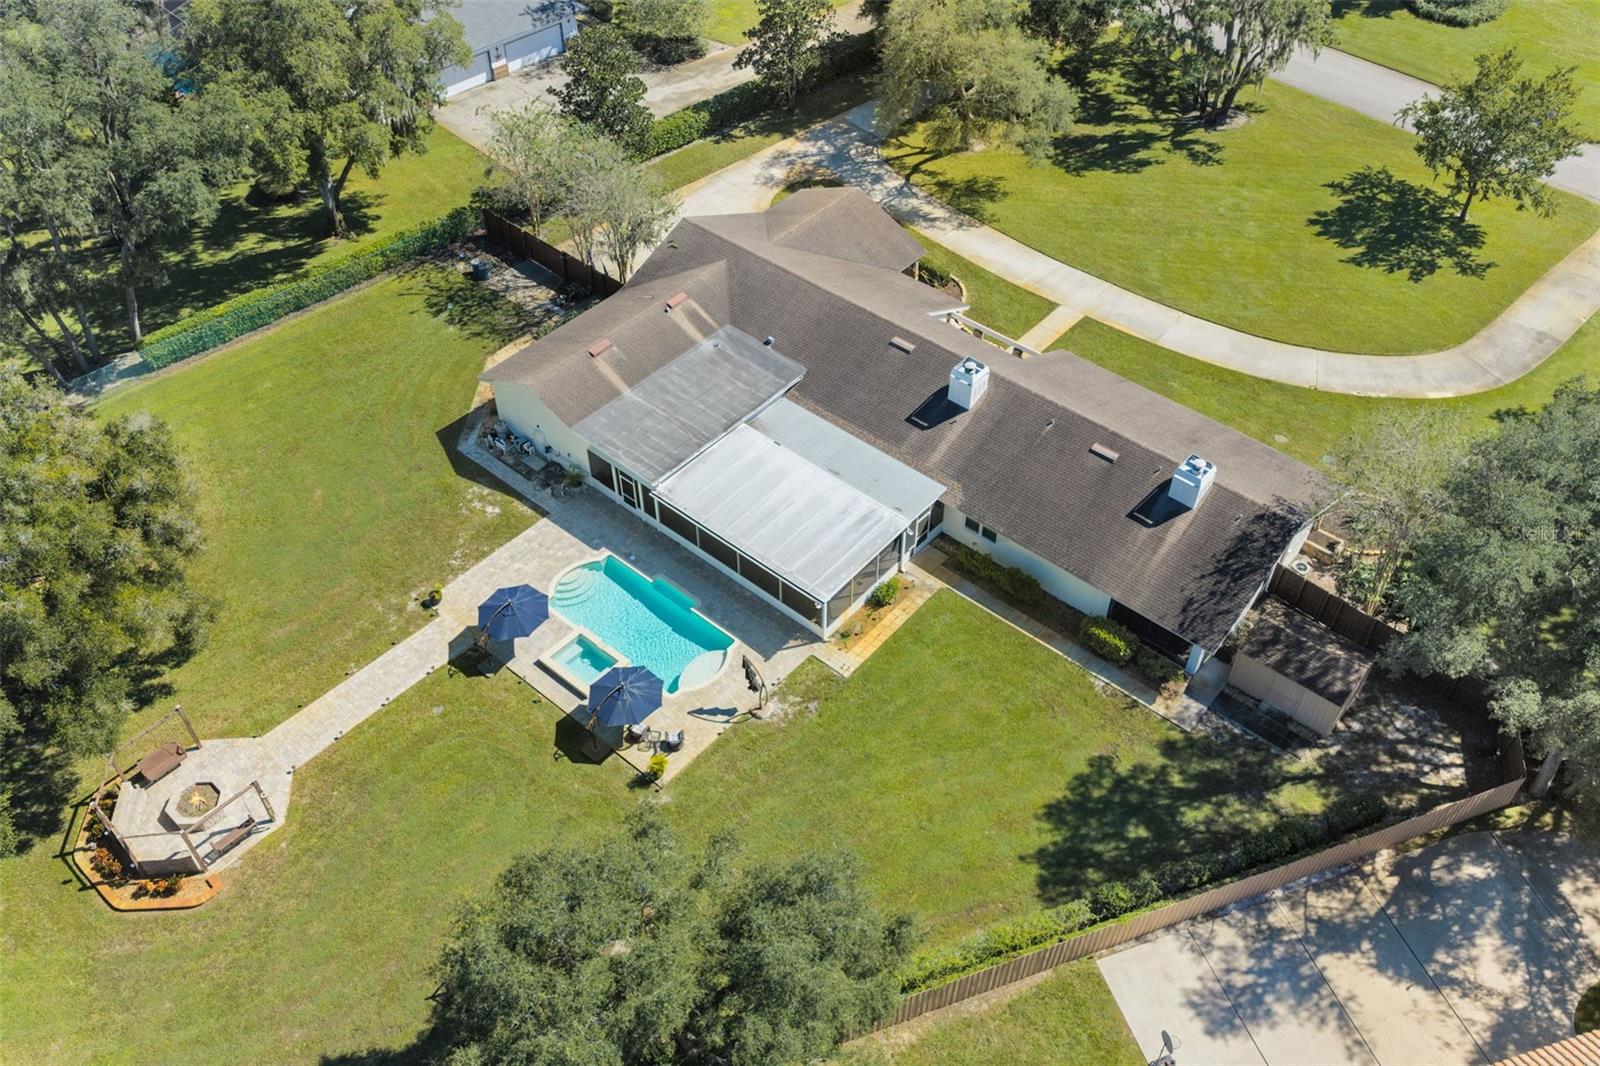
- $874,900704 Centerbrook Dr, Brandon, FL 335115 Beds4 Baths3,570 sqftListing courtesy of COASTAL PROPERTIES GROUP INTER · Data courtesy of: Stellar MLS
 Under Contract
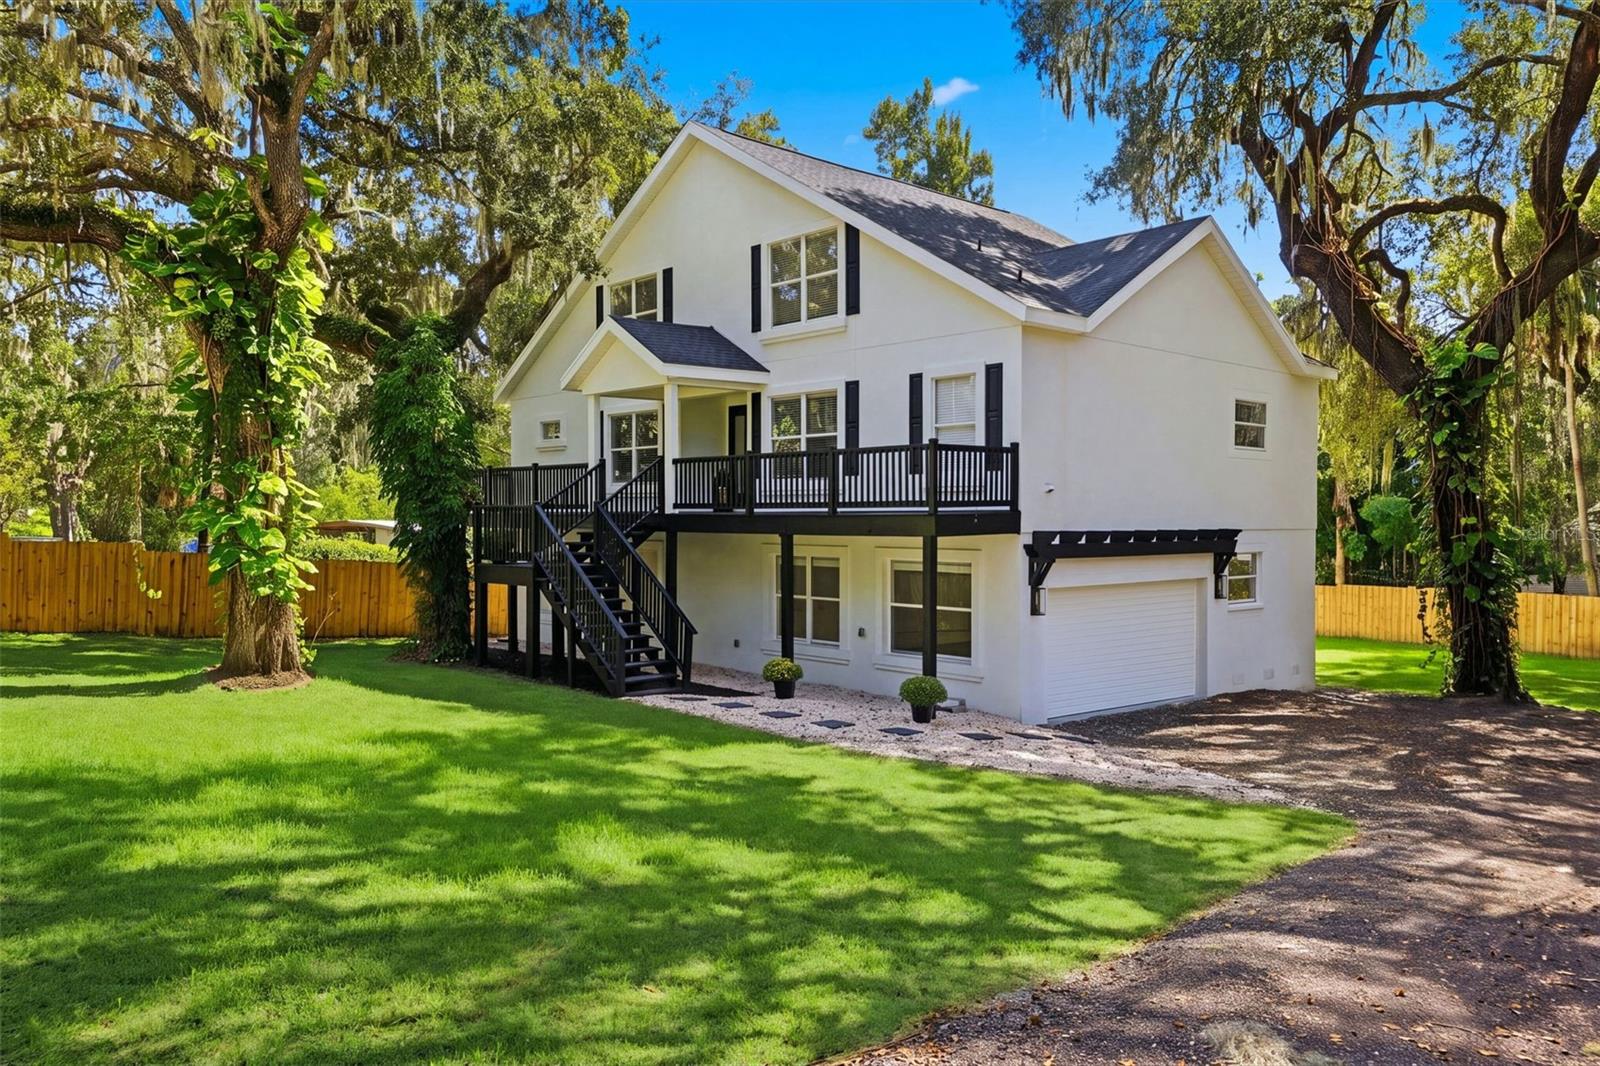
- $659,0004623 John Moore Rd, Brandon, FL 335113 Beds3 Baths2,608 sqftListing courtesy of EXIT BAYSHORE REALTY · Data courtesy of: Stellar MLS
 Active
- $795,0002931 Hillside Ramble Dr, Brandon, FL 335114 Beds3 Baths3,531 sqftListing courtesy of CHARLES RUTENBERG REALTY INC · Data courtesy of: Stellar MLS
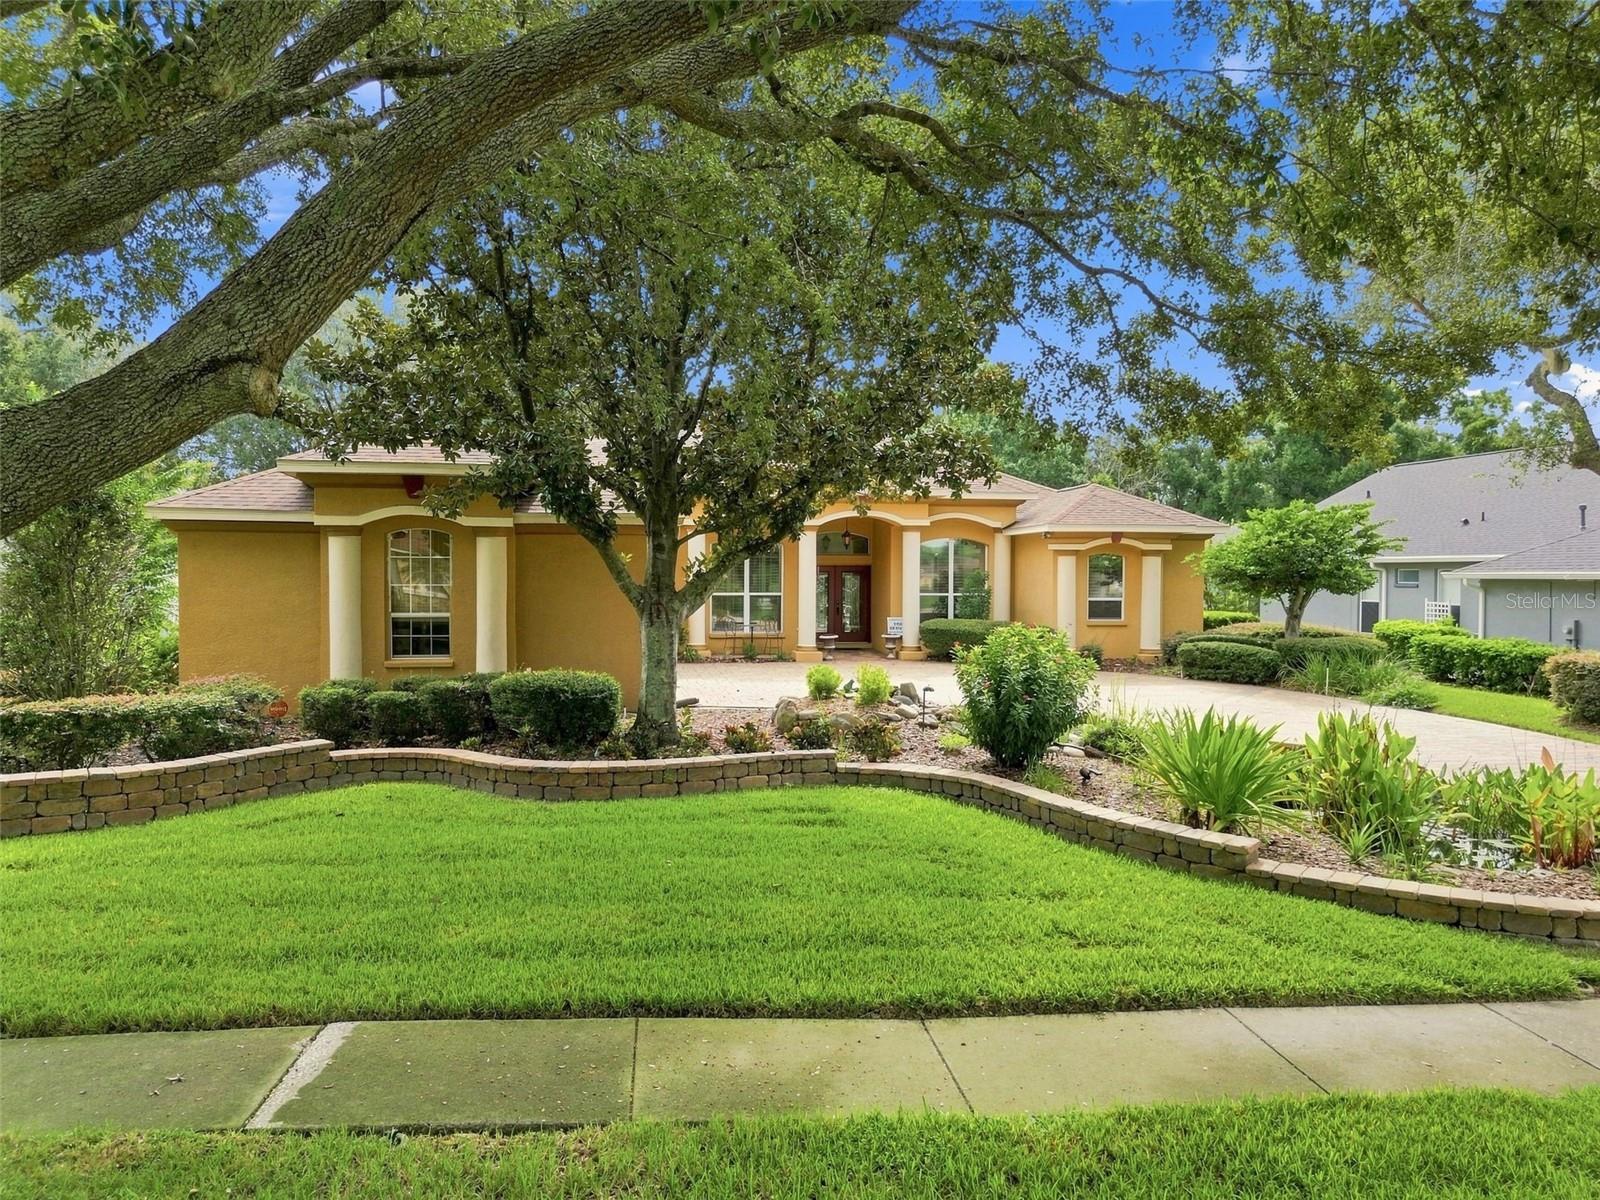 Active
- $775,000808 River Hammock Blvd, Brandon, FL 335114 Beds3 Baths3,731 sqftListing courtesy of CENTURY 21 BEGGINS ENTERPRISES · Data courtesy of: Stellar MLS
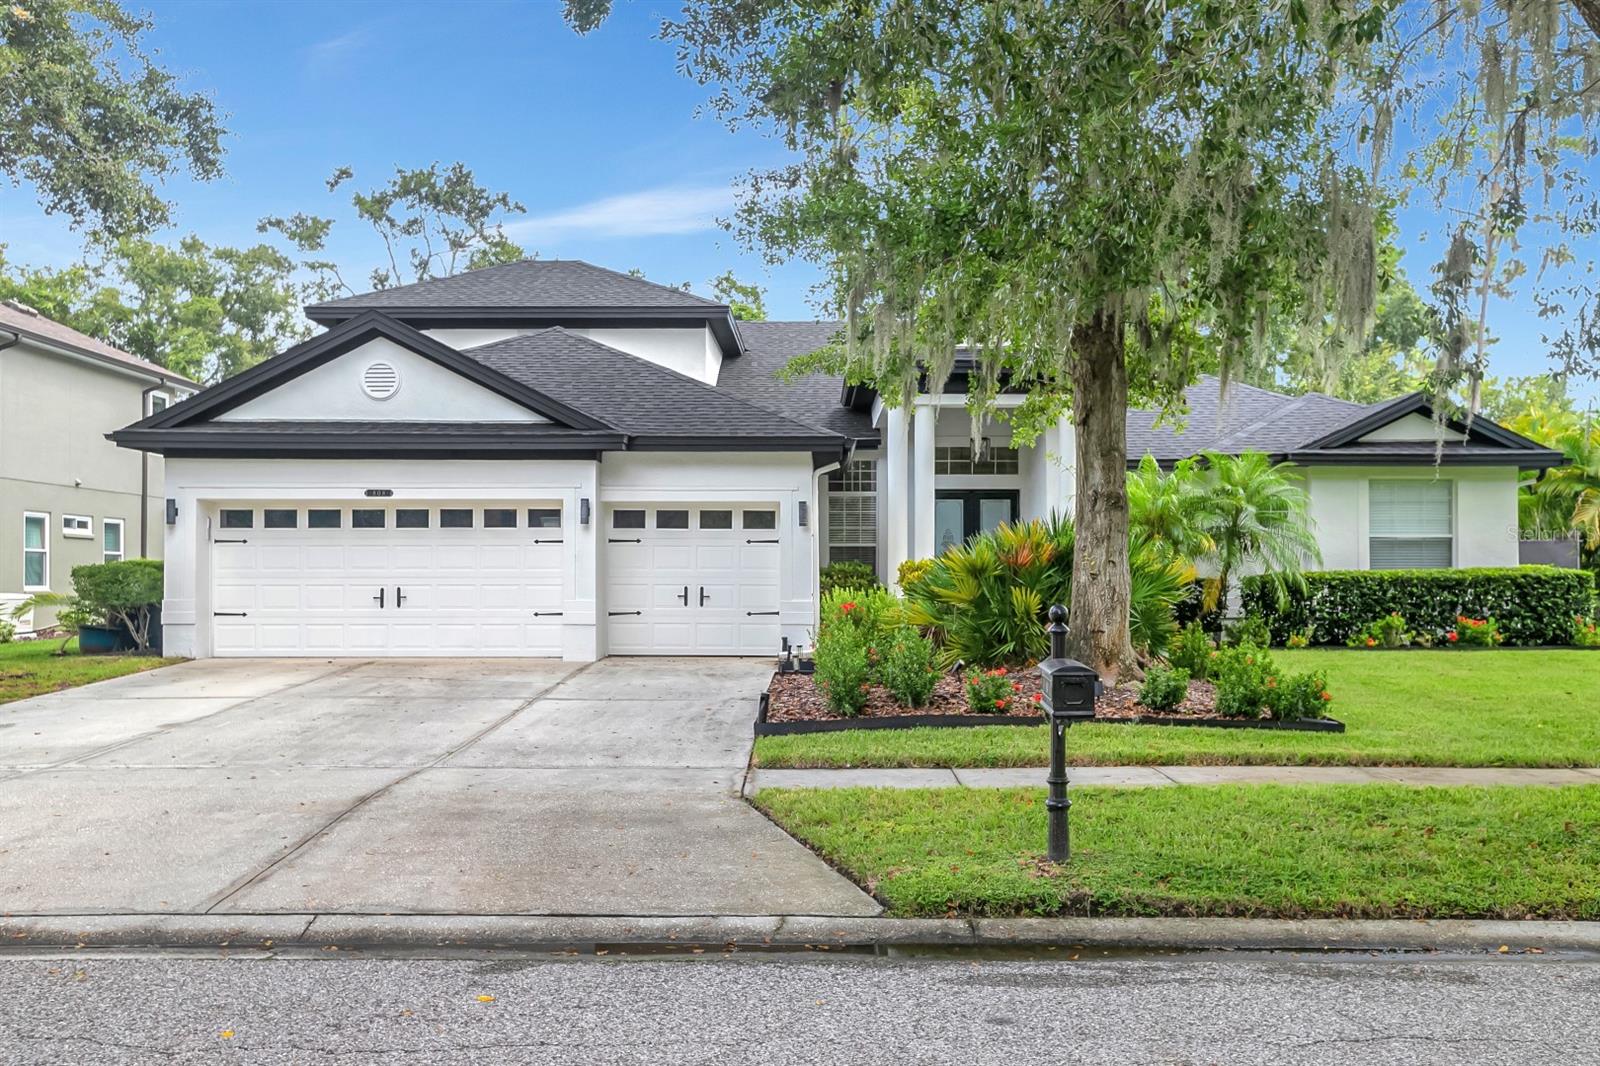 Active
- $899,0004603 Dogwood Hills Ct, Brandon, FL 335114 Beds5 Baths4,434 sqftListing courtesy of KELLER WILLIAMS SUBURBAN TAMPA · Data courtesy of: Stellar MLS
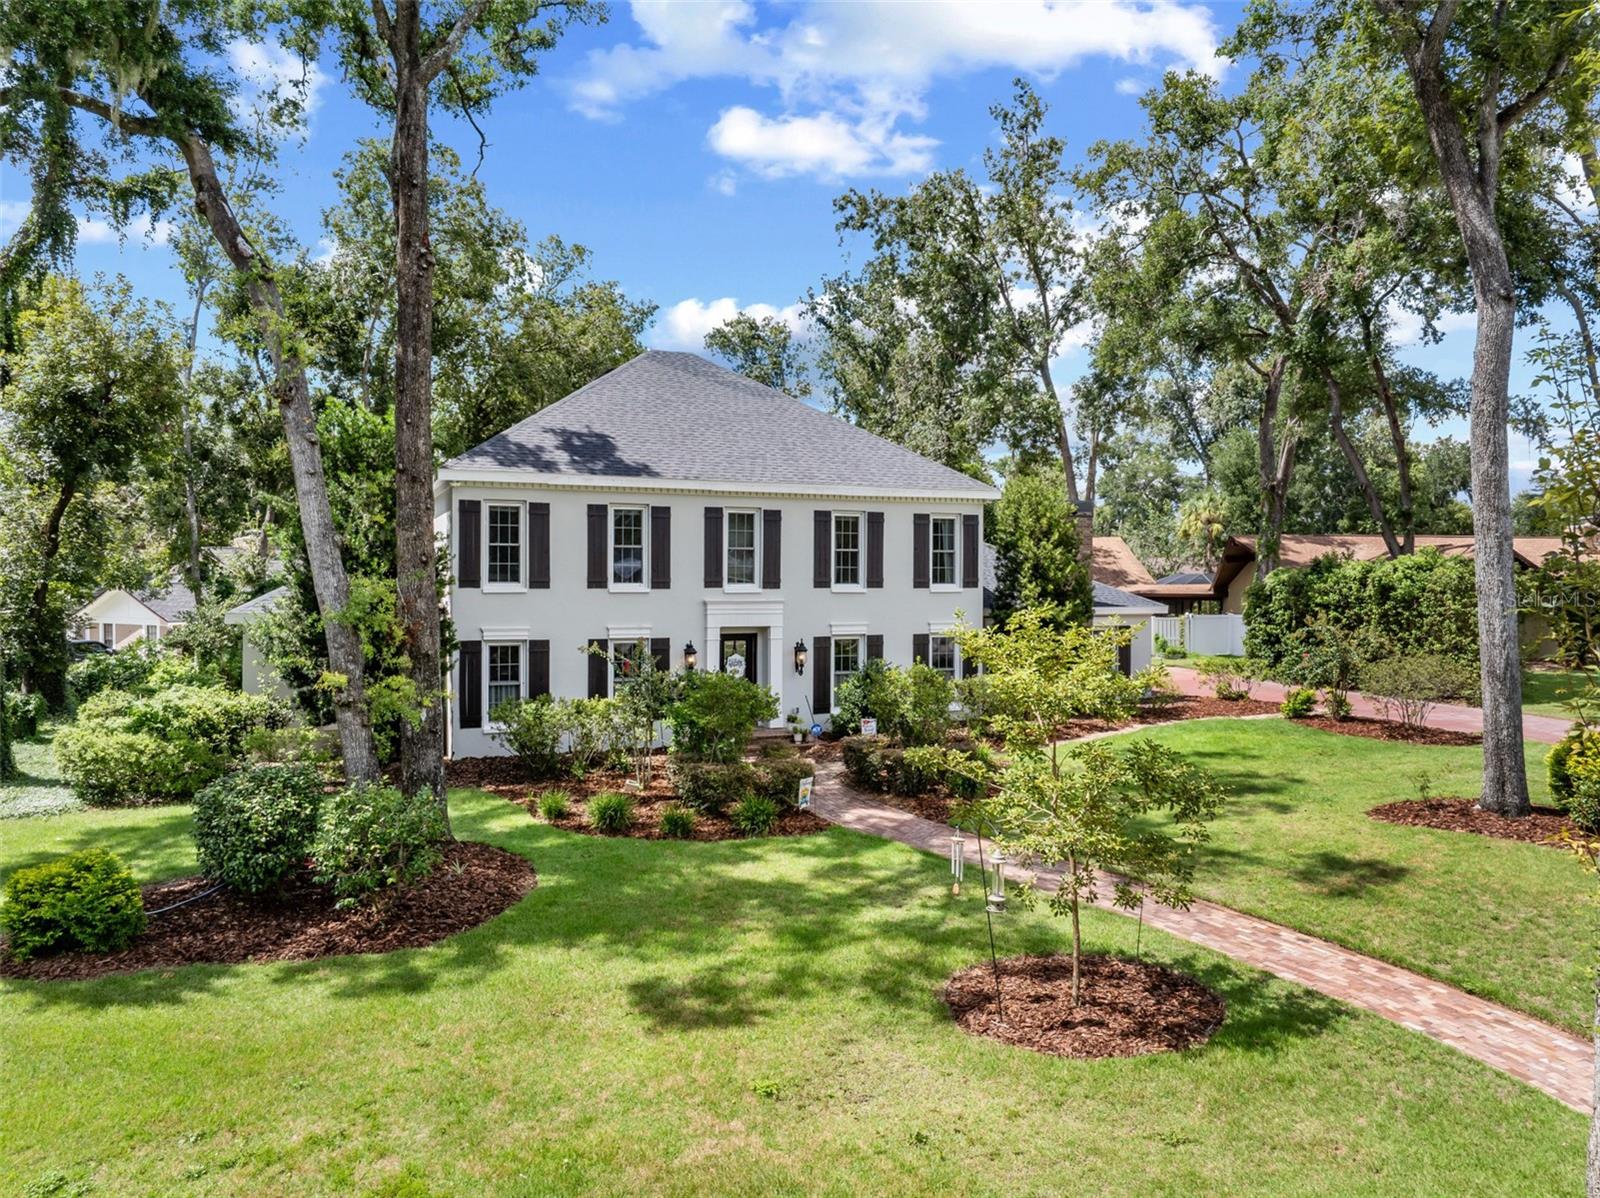 Active
- $725,000113 Locust Dr, Brandon, FL 335115 Beds4 Baths3,125 sqftListing courtesy of VYLLA HOME · Data courtesy of: Stellar MLS
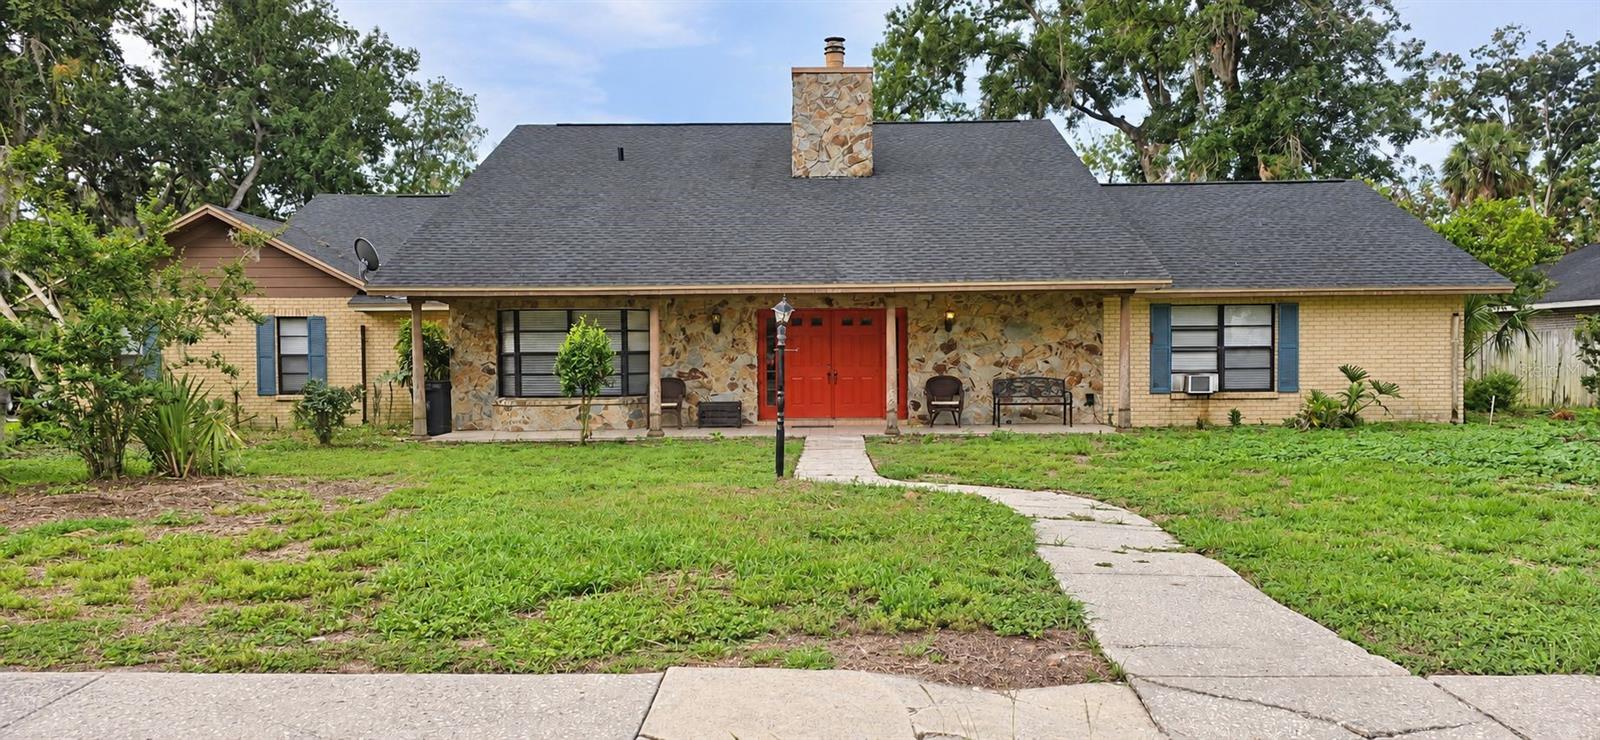 Active
What Sold Nearby
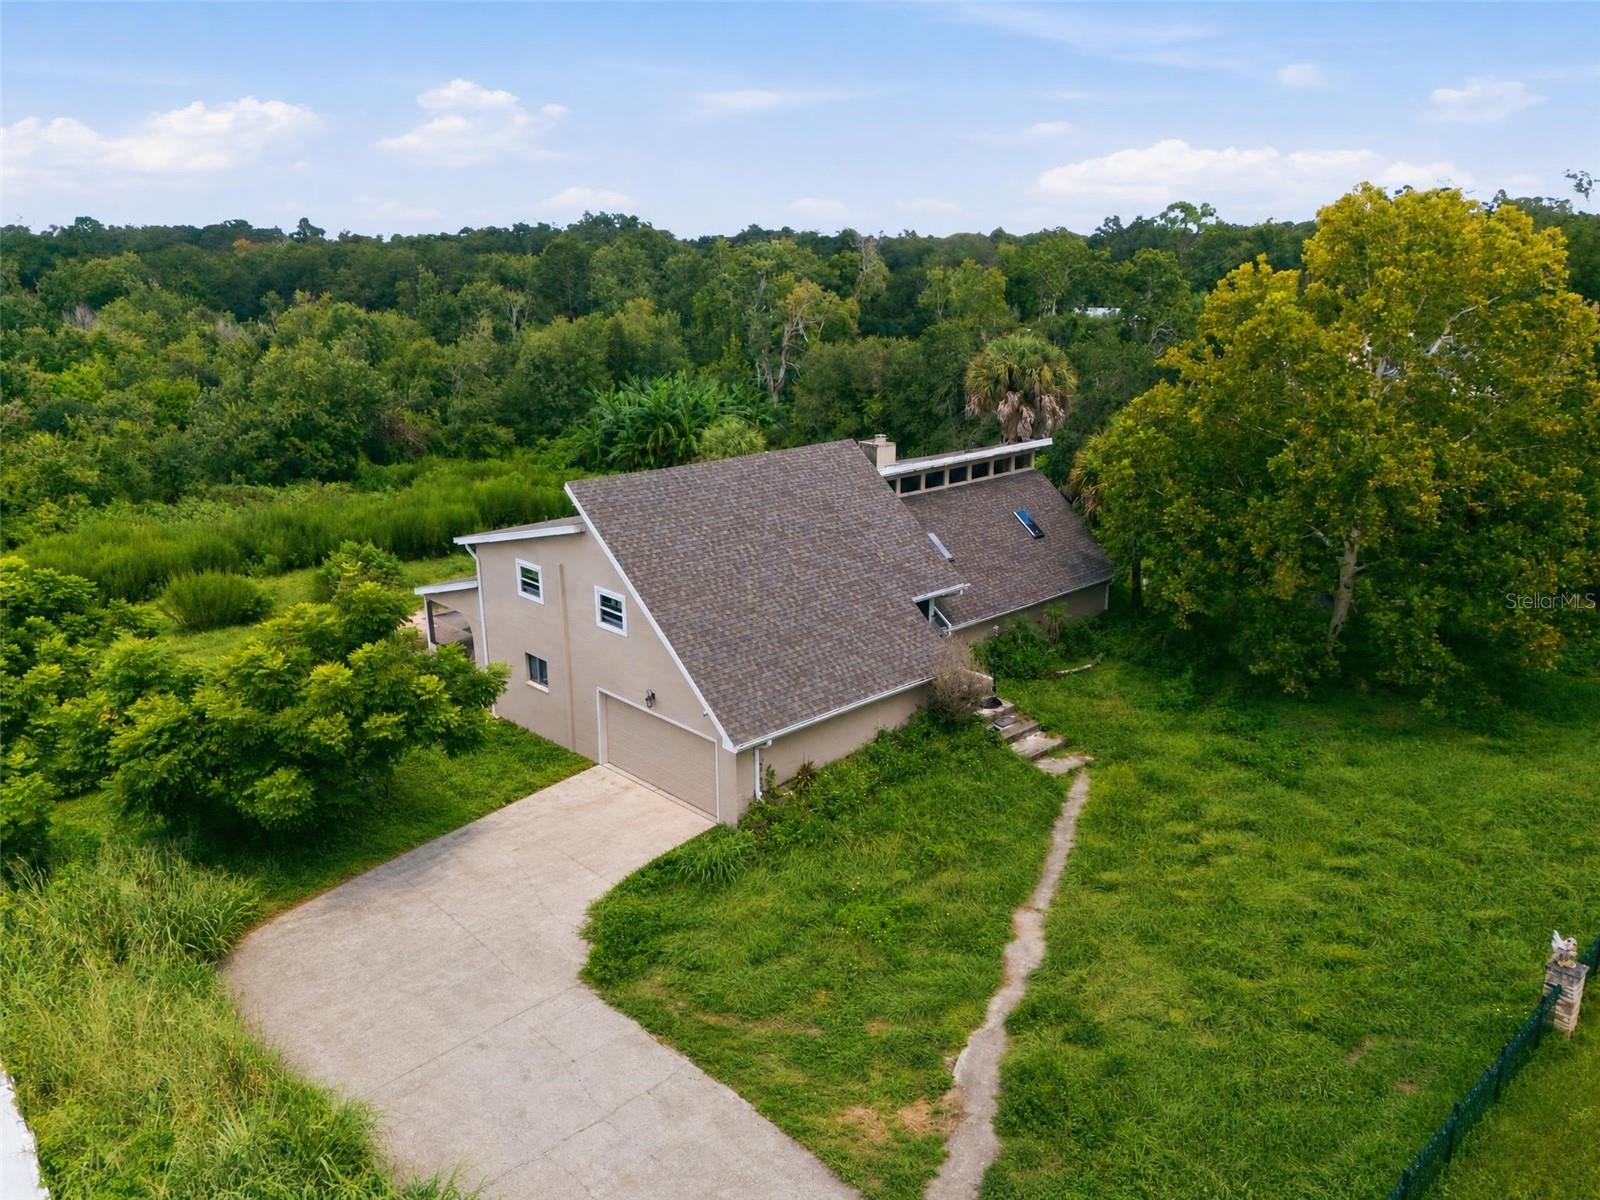 $490,000310 Hidden Lake DrBrandon, FL · Sold 2026-10-30
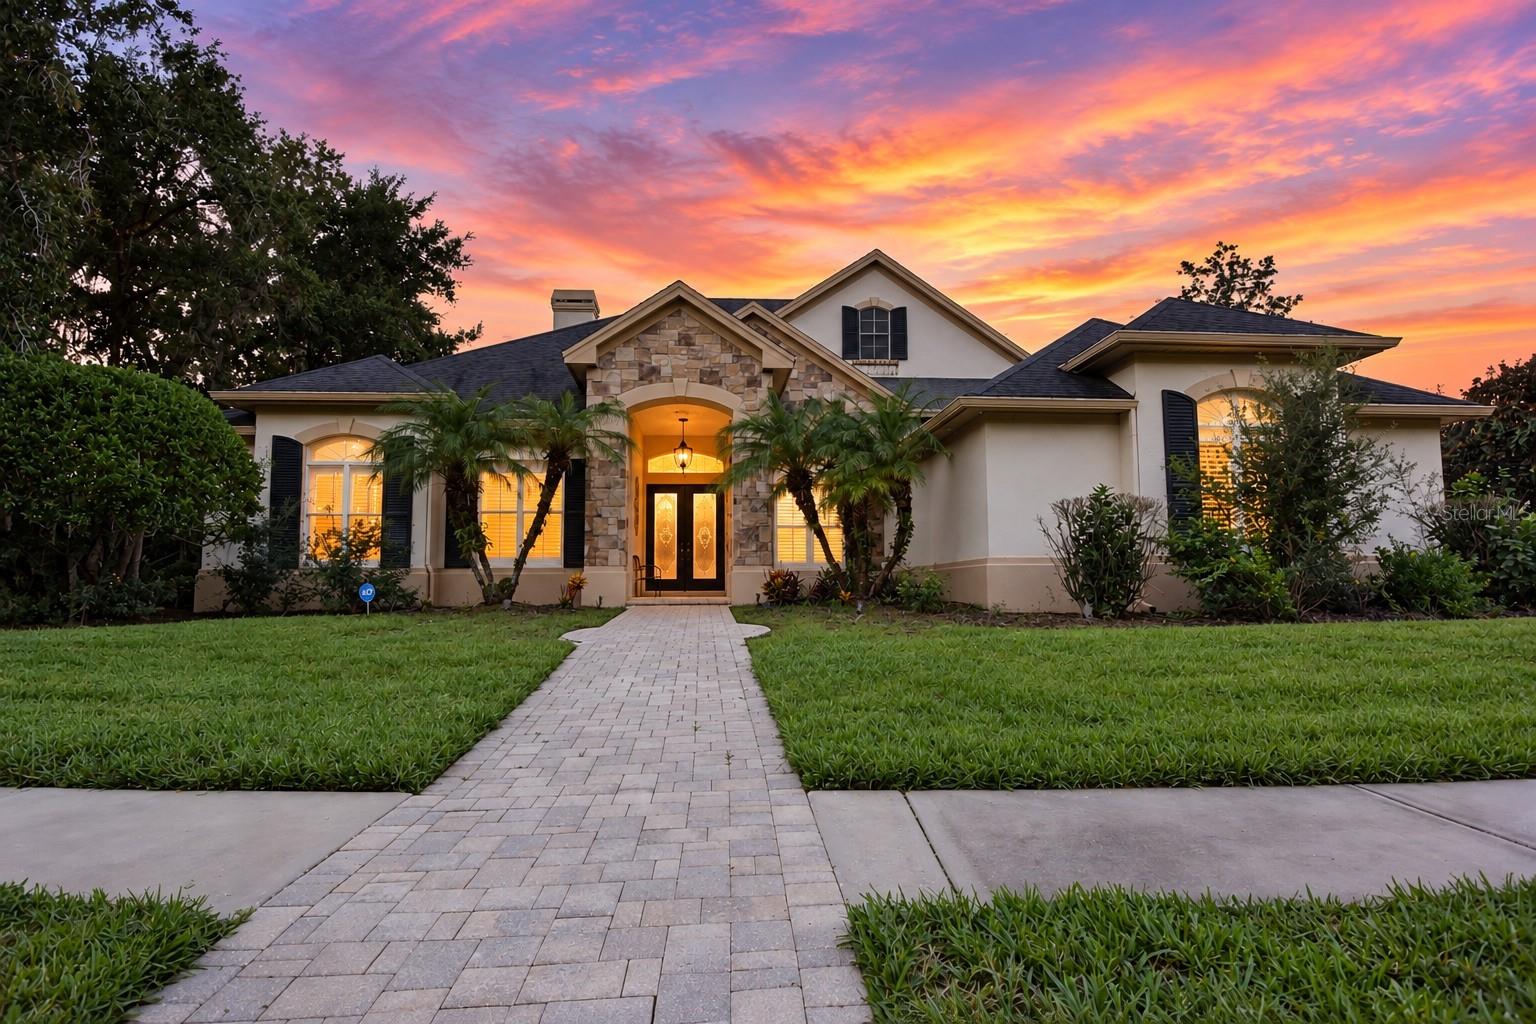 $750,000918 Shoals Landing DrBrandon, FL · Sold 2026-10-23
 $636,000106 Bayfield DrBrandon, FL · Sold 2026-10-02
 $560,000811 Sandcastle CirBrandon, FL · Sold 2026-10-02
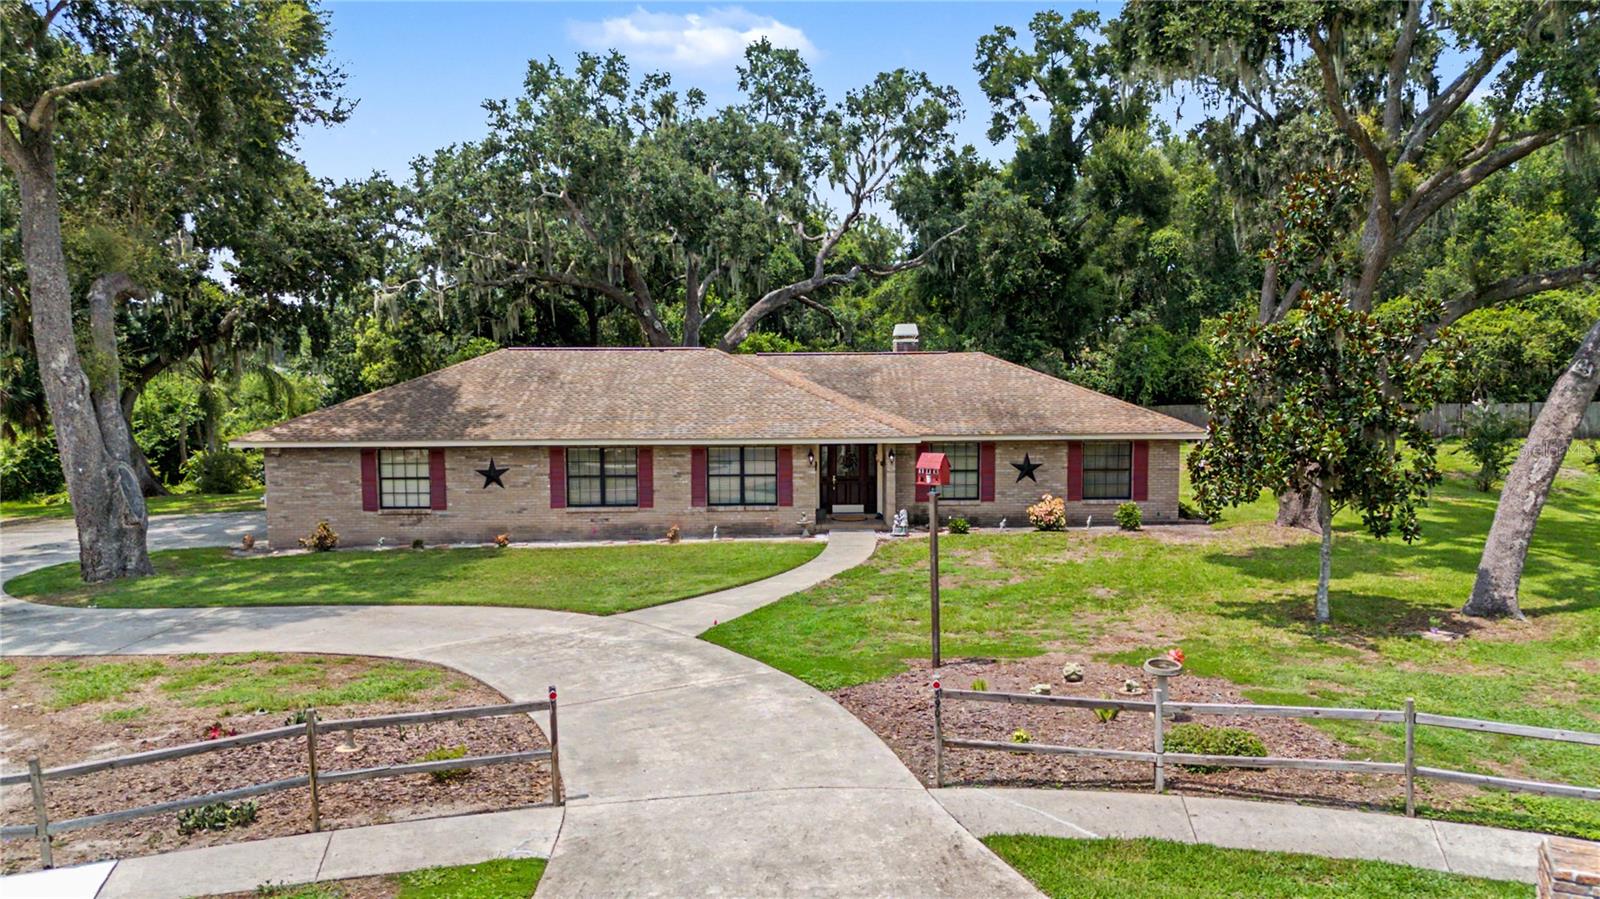 $600,0003901 Buttonwood CtBrandon, FL · Sold 2026-09-30
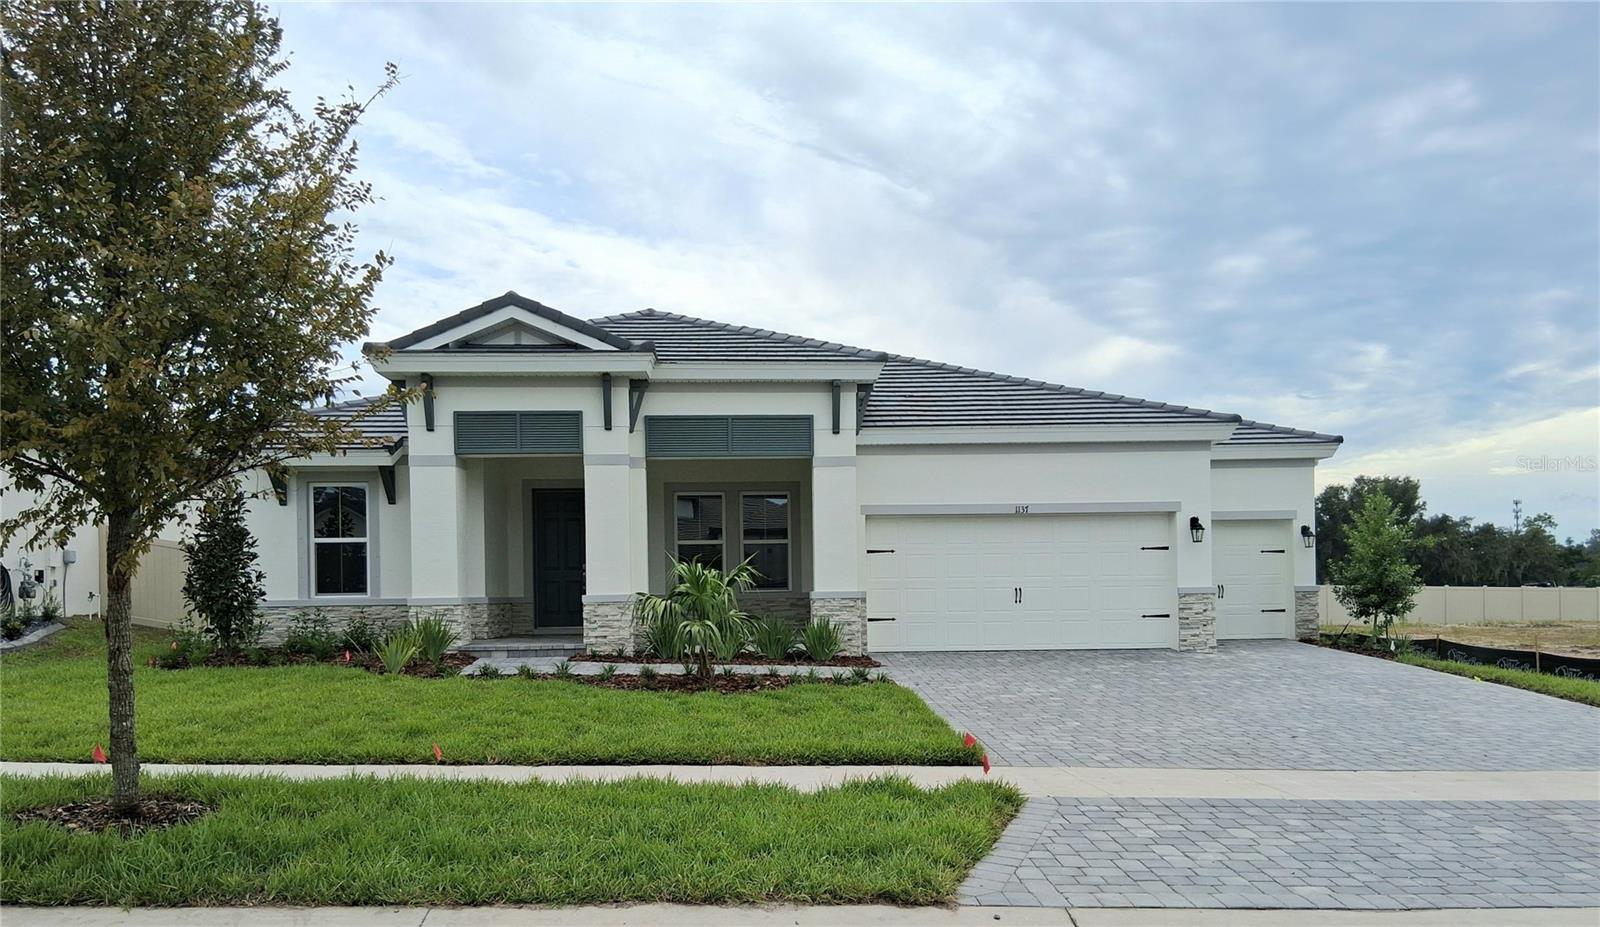 $869,8191137 Buck Creek CtBrandon, FL · Sold 2026-09-30
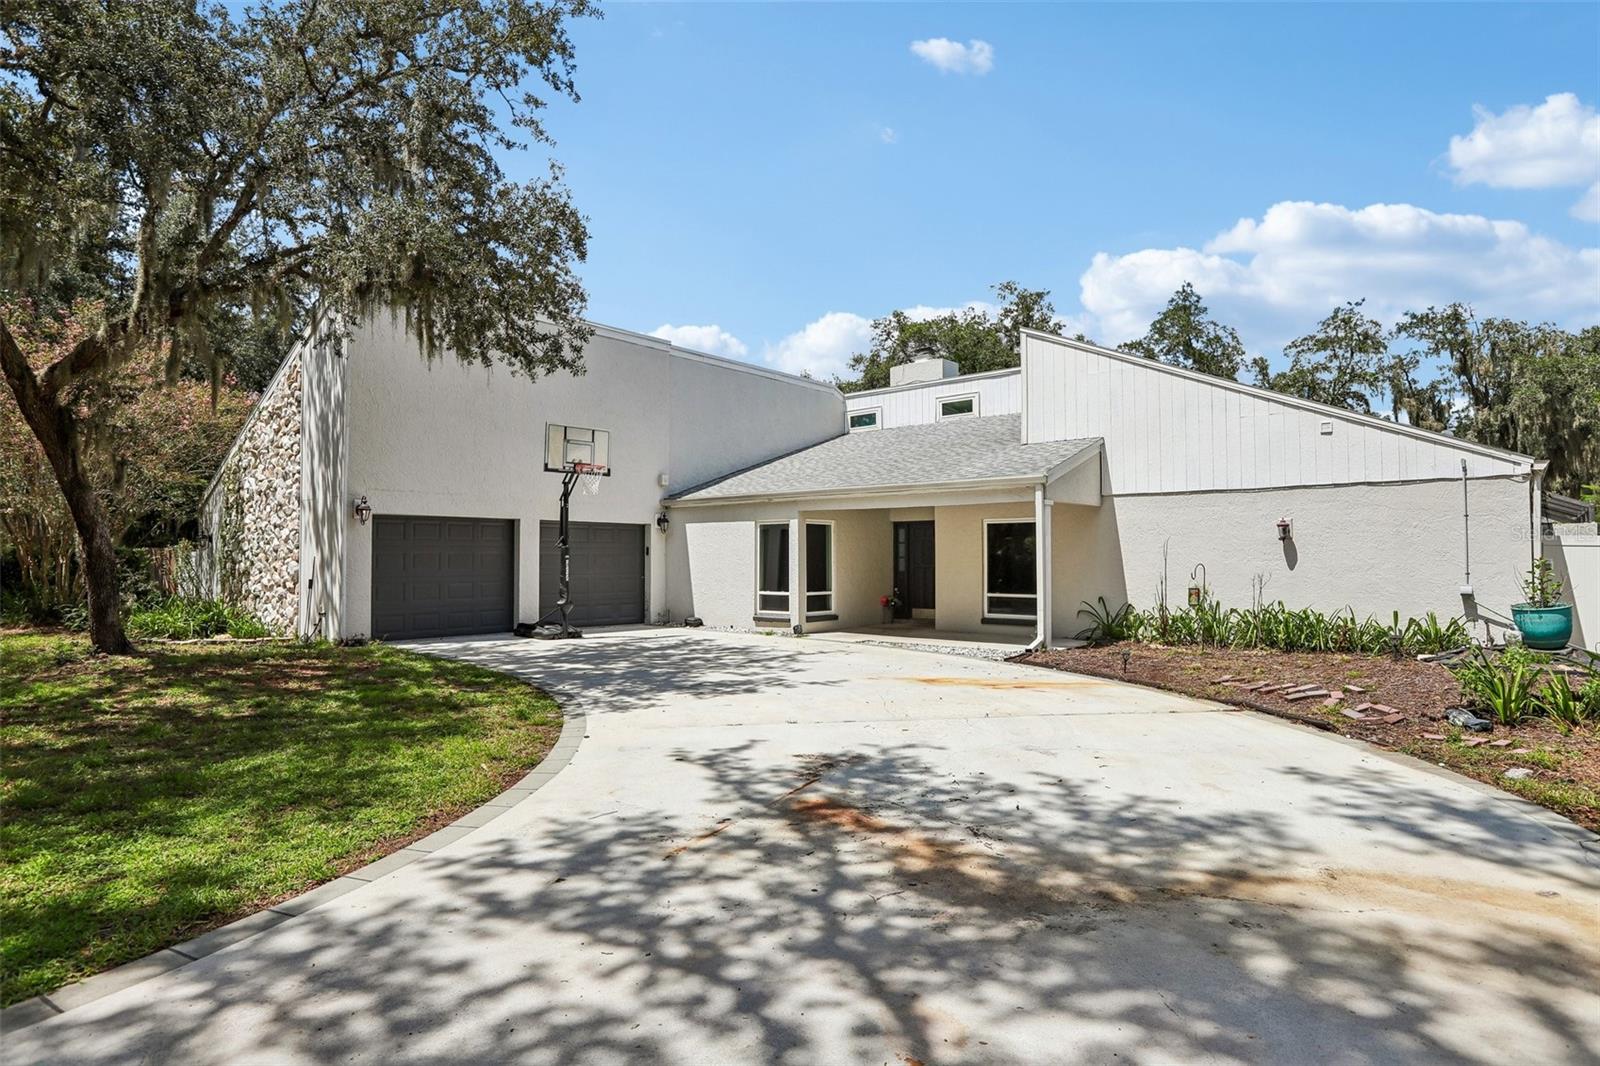 $499,0004603 Ridgecliff DrBrandon, FL · Sold 2026-09-25
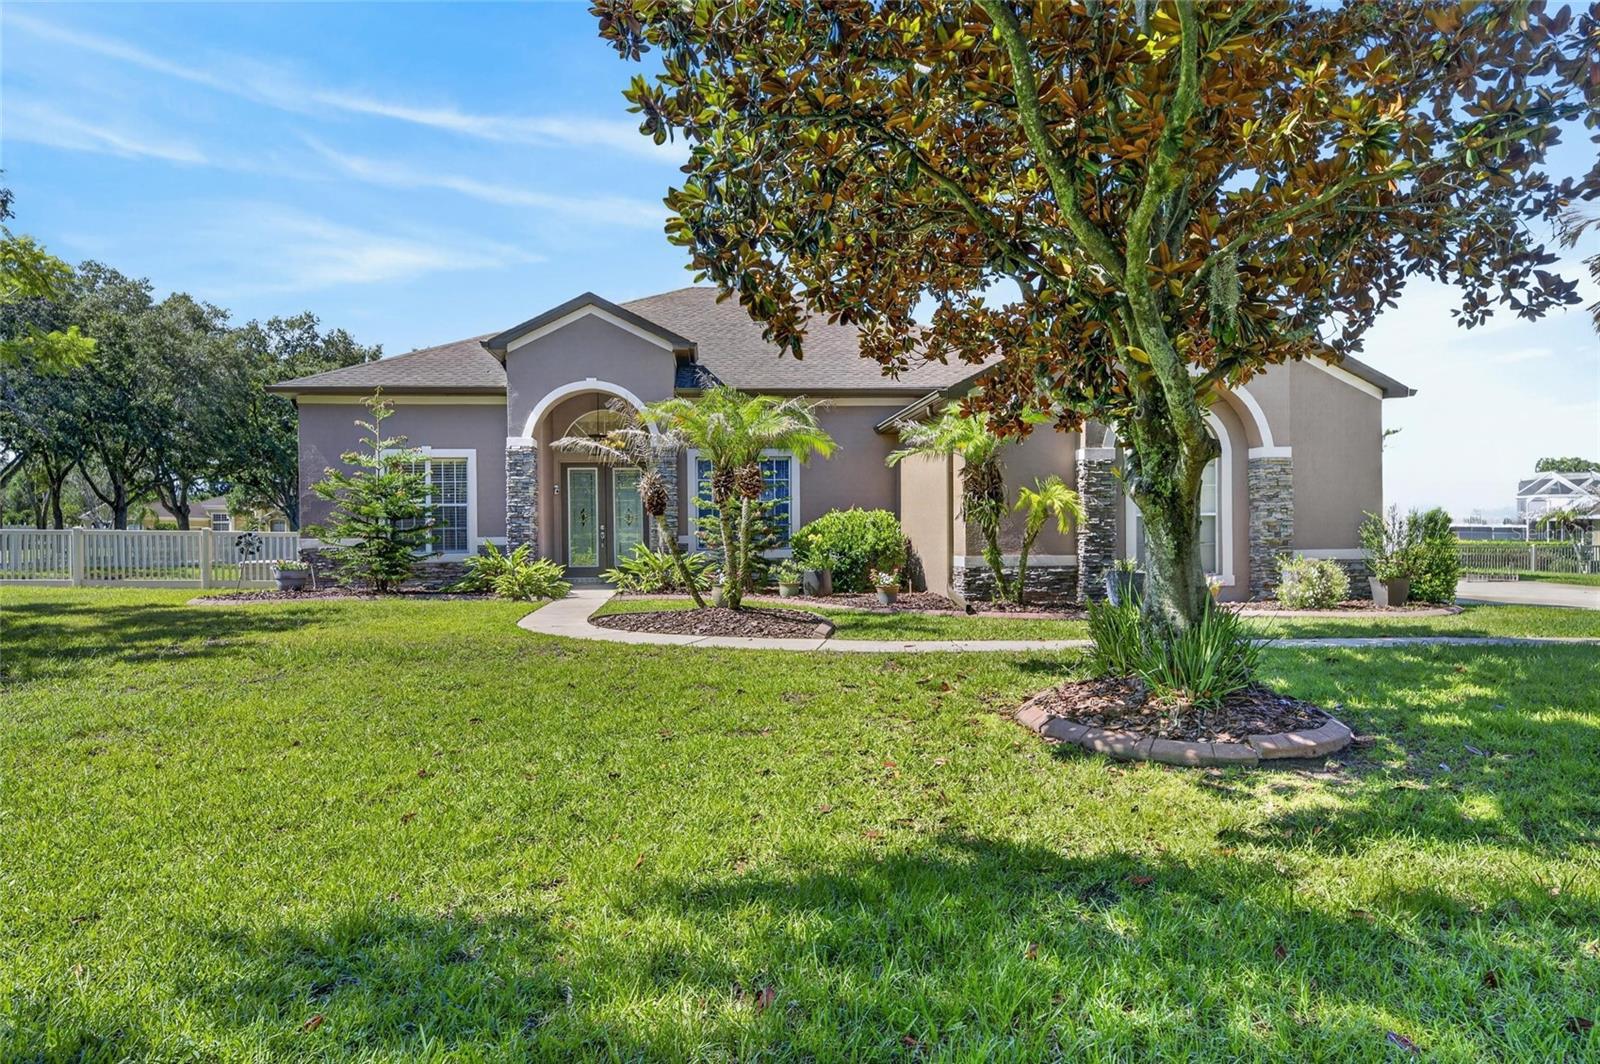 $700,000209 Forest Breeze AveBrandon, FL · Sold 2026-09-23
Flood
Flood zone X · Minimal flood risk
What's Nearby
Restaurants
- Beef O'Brady's889 East Bloomingdale Avenue, Brandon, FL 33511, United States of America1.1 mi
- Sushi Ninja903 East Bloomingdale Avenue, Brandon, FL 33511, United States of America1.2 mi
- Truly Greek887 East Bloomingdale Avenue, Brandon, FL 33511, United States of America1.2 mi
- Thai Chilli Pepper875 East Bloomingdale Avenue, Brandon, FL 33511, United States of America1.2 mi
- Times Square Pizza927 East Bloomingdale Avenue, Brandon, FL 33511, United States of America1.2 mi
- Ling Express803 East Bloomingdale Avenue, Brandon, FL 33511, United States of America1.2 mi
- Bella Pizza1028 East Bloomingdale Avenue, Valrico, FL 33596, United States of America1.5 mi
- IHOP11350 West Bloomingdale Avenue, Riverview, FL 33578, United States of America1.8 mi
Groceries
- Publix949 East Bloomingdale Avenue, Brandon, FL 33511, United States of America1.2 mi
Schools
- Kingswood Elementary School3102 South Kings Avenue, Brandon, FL 33511, United States of America1.4 mi
- Navigator Academy of Leadership1101 East Bloomingdale Avenue, Valrico, FL 33596, United States of America1.5 mi
- Watson RoadRiverview, FL 33569, United States of America1.5 mi
- Providence Christian SchoolRiverlawn Park Drive, Riverview, FL 33569, United States of America1.7 mi
Parks
- Bloomingdale, FloridaUnited States of America0.7 mi
- Paul Sanders Park606, Brandon, FL 33511, United States of America1.0 mi
- Riverglen Kid ParkRiverview, Florida, United States of America1.4 mi
- Bloomingdale East Neighborhood ParkBloomingdale, Florida, United States of America1.4 mi
- J. C. Handly Sports Complex3042, Brandon, FL 33511, United States of America1.5 mi
- Boyette Farms ParkRiverview, Florida, United States of America1.8 mi
Coffee
- Duo1044 East Bloomingdale Avenue, Brandon, FL 33596, United States of America1.5 mi
- Foundation Coffee Company10020 Carr Road, Riverview, FL 33569, United States of America1.8 mi
More homes in Brandon
Homes for sale near Brandon
Data courtesy of: Stellar MLSDisclaimers and data details

Listings courtesy of Stellar MLS as distributed by MLS GRID. Based on information submitted to the MLS GRID. All data is obtained from various sources and may not have been verified by broker or MLS GRID. Supplied Open House Information is subject to change without notice. All information should be independently reviewed and verified for accuracy. Properties may or may not be listed by the office/agent presenting the information. Listing information is provided for consumers’ personal, non-commercial use, solely to identify prospective properties for potential purchase; all other use is strictly prohibited and may violate relevant federal and state law. Information deemed reliable but not guaranteed. Copyright © 2026 MLS GRID. All Rights Reserved.

Continental Real Estate Group, Inc
Broker: Derek Eisenberg
Listing last updated: Nov 5, 2026, 6:55 AM EST. SURF LOCAL last checked: Nov 21, 2026, 2:24 PM EST.