
 Active
1308 Charleen St
Brandon, FL 33511 · Single family
$744,900
Listing courtesy of Allison Mawhinney, THE TENPENNY COLLECTION
- 4 Beds
- 4 Baths
- 3,270 sqft
Cynthia's Insights On This Property
- Built 2016
- Last recorded sale: $375,000 in January 2017
- Typical sale in 33511 over the last year: $368,000, $208 per sq ft
- Owners in 33511 stay about 9 years; 3% of homes changed hands last year
- Taxes could jump about $1,700/yr after a sale (homestead cap resets)
- County record lists a private pool


📊 Price Pulse
What would you pay for this place?
Sale prices come from county public records, not MLS data.Listing agent
Contact
Send a message and we'll pass it to the listing agent. Nothing is sent until you ask.
About this home
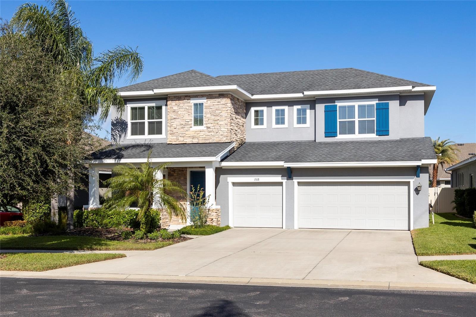
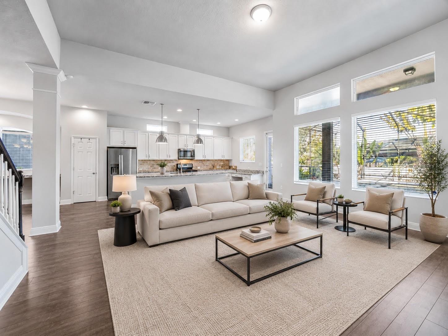
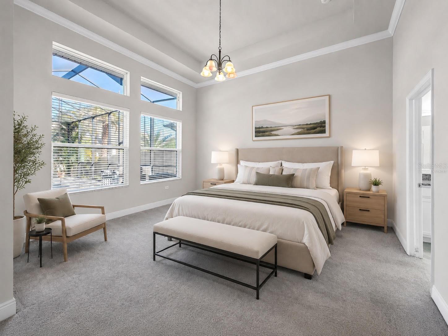
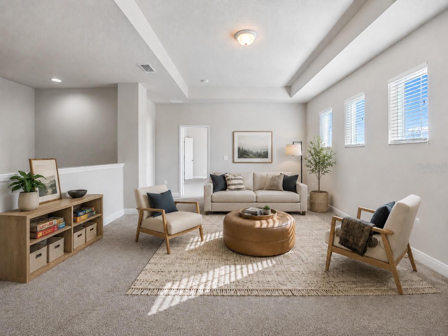
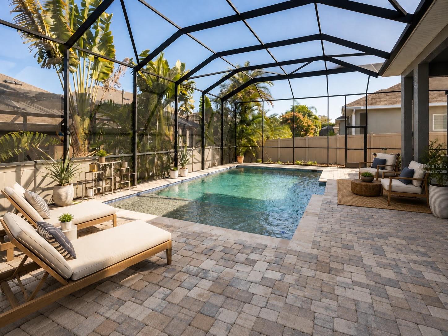
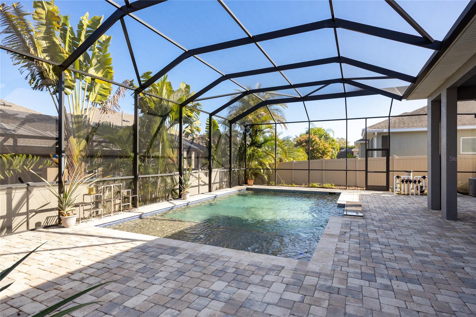
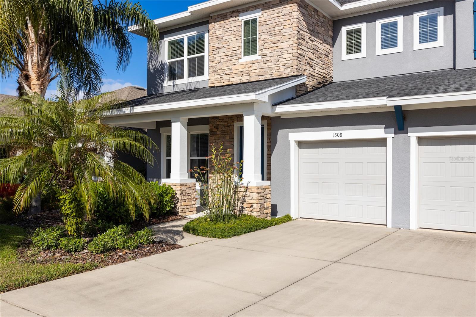
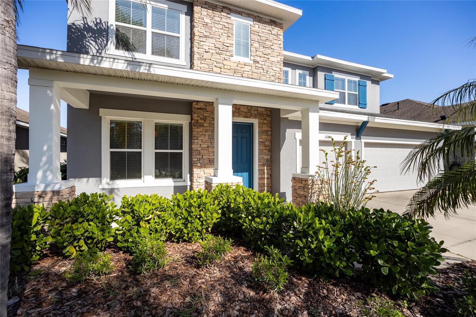
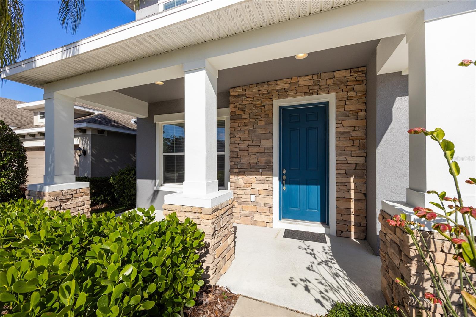
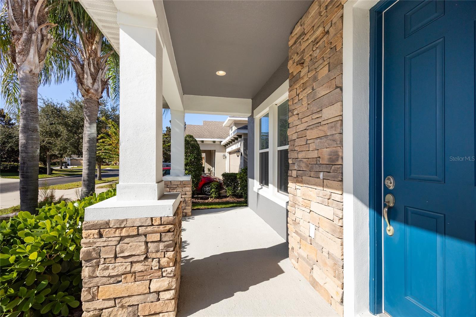
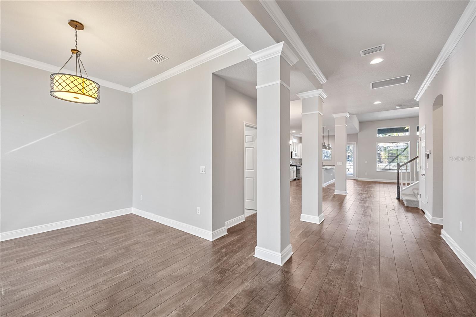
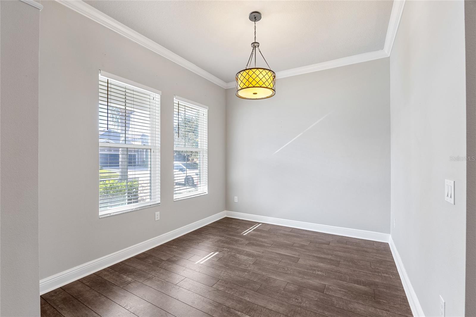
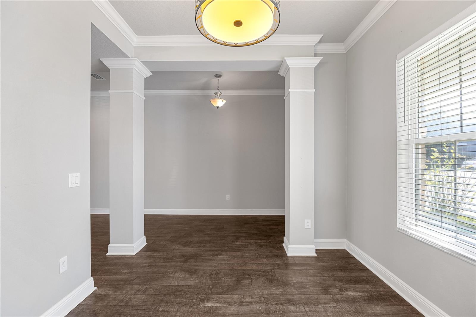
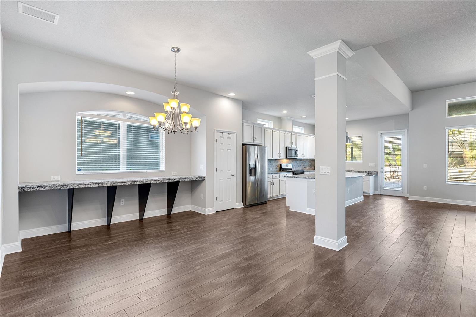
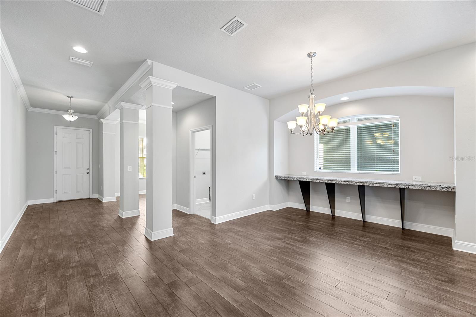
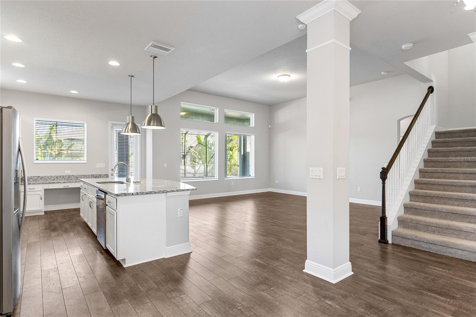
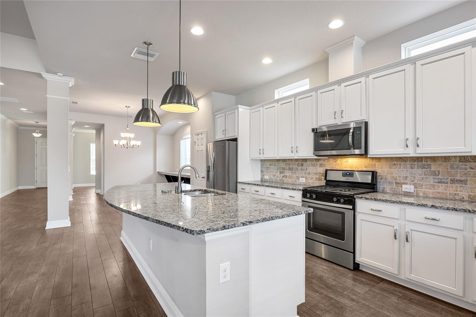
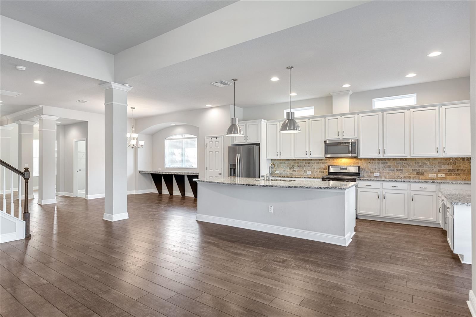
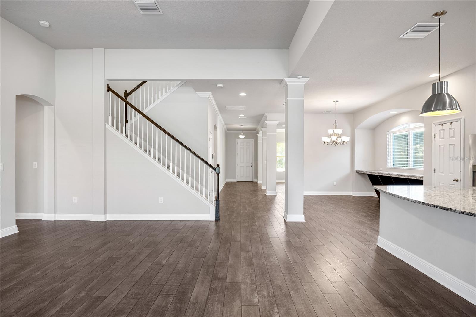
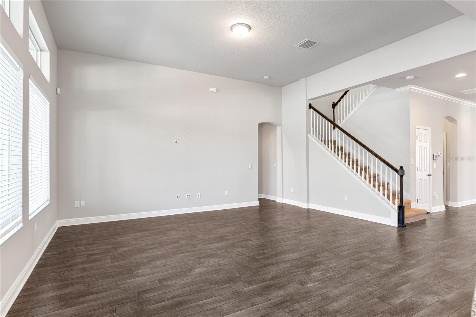
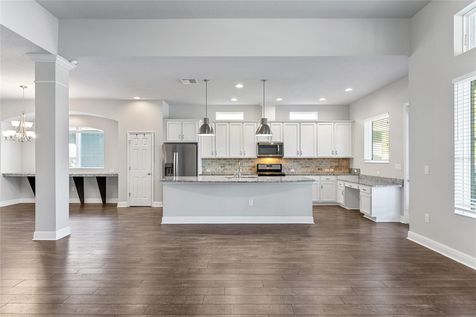
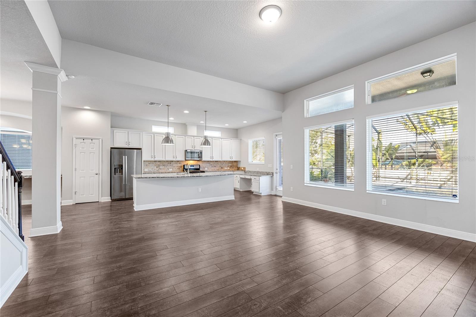
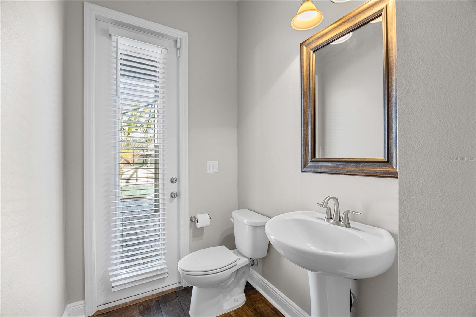
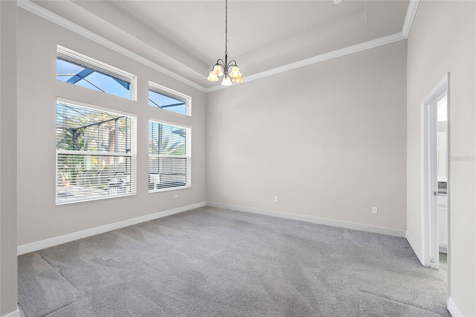
DAVID WEEKLEY POOL HOME WITH TWO PRIMARY SUITES, 3-CAR GARAGE & GATED COMMUNITY IN A NON-FLOOD ZONE Located in the gated community of Brooker Reserve, this beautifully-maintained DAVID WEEKLEY HOME offers 4 bedrooms, 3.5 bathrooms, 3,270 square feet, and a thoughtfully-designed floor plan built for today's lifestyle. Constructed in 2016 and situated in a NON-FLOOD ZONE, this home combines quality craftsmanship, flexible living spaces, resort-style outdoor living, and access to Grade A schools. Designed for both everyday living and entertaining, the main level features an open-concept layout connecting the living room, dining area, and kitchen, beneath tray ceilings with crown moulding, decorative columns, abundant natural sunlight, and durable laminate flooring. A versatile front bonus room provides the perfect space for a home office, sitting room, or study, while the mudroom with built-in storage keeps everyday essentials organized. The kitchen features granite countertops, shaker cabinetry, tile backsplash, Whirlpool stainless steel appliances, a large center island, built-in pantry, and abundant cabinet storage. Adjacent to the kitchen, the dining room includes a custom built-in buffet bar for serving and additional storage. One of the home's most desirable features is its dual primary suite floor plan. The oversized DOWNSTAIRS PRIMARY SUITE offers tray ceilings, large windows, a spacious walk-in closet, and a luxurious en-suite bathroom with dual vanities, soaking tub, walk-in shower, and private water closet. Upstairs, a second primary suite provides exceptional flexibility for multigenerational living, long-term guests, or extended family. A large upstairs family room separates the second primary suite from two additional bedrooms, creating privacy for everyone. Step outside to your private backyard retreat featuring a SCREENED SALTWATER POOL WITH SUN SHELF, SWIM-UP BAR, LARGE PAVER PATIO, AND FULLY FENCED BACKYARD surrounded by mature palms for added privacy. A convenient POOL BATH provides direct access from the outdoor living space into the home, making entertaining effortless. Additional improvements include HVAC (2024), NEW POOL PUMP (2025), block construction, and a three-car garage with terrazzo floors. Conveniently located just minutes from Publix, Walmart, Chick-fil-A, Buckhorn Springs Golf Club, Saladino Park, shopping, dining, and everyday conveniences. The home is zoned for BROOKER ELEMENTARY, BURNS MIDDLE, AND BLOOMINGDALE HIGH SCHOOL, all highly rated schools. This home offers a rare combination of DAVID WEEKLEY QUALITY, TWO PRIMARY SUITES, RESORT-STYLE OUTDOOR LIVING, A THREE-CAR GARAGE, AND GATED COMMUNITY LIVING in one of Brandon's most desirable neighborhoods.
moreless
- Property type
- Single family
- Year built
- 2016
- Lot size
- 7,200 sqft
- Garage
- 3 cars
- On market
- 266 days
- Price per sqft
- $228
- HOA fees
- $155/mo
- Listing ID
- TB8457006
Show Full Details
Property Info
- Property Type
- Residential
- Property Subtype
- SingleFamilyResidence
- Year Built
- 2016
- Levels
- Two
- Direction Faces
- South
- Lot Size (acres)
- 0.17
- Lot Size (sqft)
- 7200.0
- Contract Date
- 2025-12-15
- On Market Date
- 2025-12-17
- Cumulative Days on Market
- 266
Interior Features
- Interior Features
- Crown Molding, Eat-In Kitchen, High Ceilings, Open Floorplan, Stone Counters, Tray Ceiling(S), Walk-In Closet(S)
- Flooring
- Carpet, Ceramic Tile, Laminate
- Laundry Features
- Inside, Laundry Room
- Levels
- Two
- Window Features
- Window Coverings, Blinds, Double Pane Windows, Insulated Windows, Window Treatments
Appliances
- Appliances
- Dishwasher, Disposal, Microwave, Range, Refrigerator
Heating & Cooling
- Heating
- Central, Natural Gas
- Cooling
- Central Air
Exterior Features
- Exterior Features
- Lighting, Rain Gutters
- Patio & Porch Features
- Covered, Enclosed, Front Porch, Patio, Rear Porch, Screened
- Construction Materials
- Block, Stone, Stucco
- Foundation
- Slab
- Roof
- Shingle
- Fencing
- Fenced, Vinyl
- Pool Features
- Gunite, In Ground, Salt Water, Screen Enclosure, Private
- Private Pool
- Yes
Features & Amenities
- Garage Spaces
- 3.0
- Garage
- Yes
- Attached Garage
- Yes
- Parking Features
- Driveway, Garage Door Opener, Oversized, Attached
- Security Features
- Security Gate, Security System, Smoke Detector(S)
- Lot Features
- Paved
Community/Association
- HOA
- Yes
- HOA Name
- Artemis Lifestyle Services
- HOA Fee
- $465
- HOA Fee Frequency
- Quarterly
- Association Amenities
- Gated, Maintenance, Park, Playground
- Community Features
- Gated, Park, Playground, Sidewalks, Street Lights
Utilities
- Utilities
- Cable Available, Natural Gas Available, Cable Connected, Electricity Connected, Natural Gas Connected, Phone Available, Sewer Connected, Water Connected
- Sewer
- Public Sewer
- Water Source
- Public
Taxes
- Annual Tax Amount
- $7,166
- Tax Year
- $2,024
- Legal Description
- BROOKER RESERVE LOT 46
Other
- Derived Previous List Price
- $749,900
Data freshness
- SURF LOCAL last checked
- Nov 21, 2026, 6:28 AM EST
Location
Approximate location, shown from the displayed address.
Similar homes nearby
- $674,5001106 Hummingbird Ln, Brandon, FL 335113 Beds3 Baths2,209 sqftListing courtesy of CENTRO REAL ESTATE · Data courtesy of: Stellar MLS
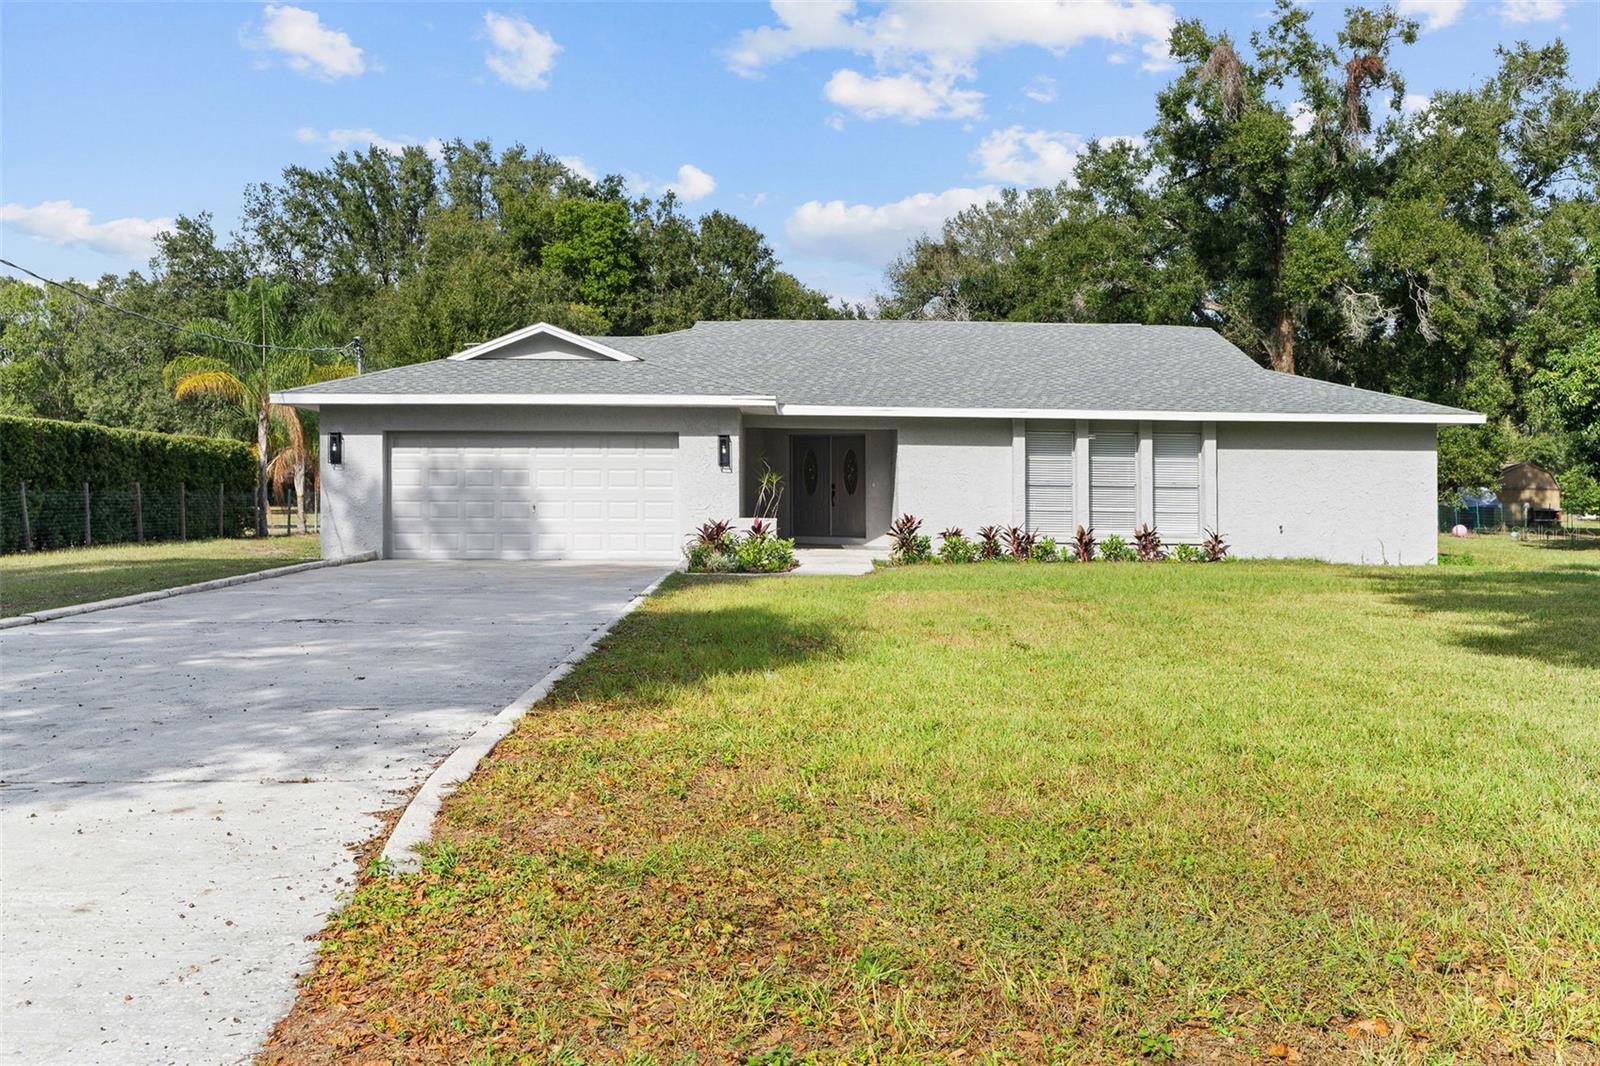 Active
- $600,000224 Mason St, Brandon, FL 335116 Beds6 Baths2,890 sqftListing courtesy of SIGNATURE REALTY ASSOCIATES · Data courtesy of: Stellar MLS
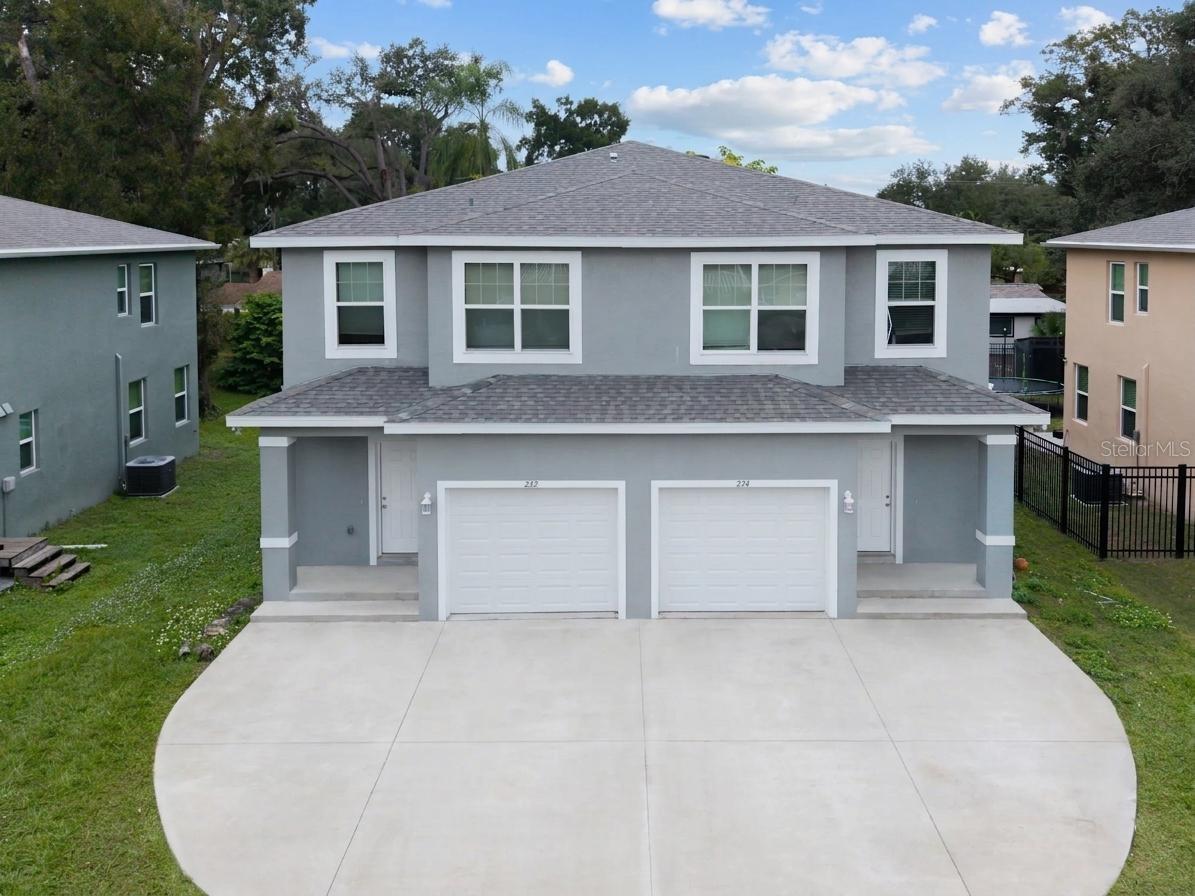 Active
- $665,000142 Barrington Dr, Brandon, FL 335115 Beds2 Baths3,041 sqftListing courtesy of LPT REALTY, LLC · Data courtesy of: Stellar MLS
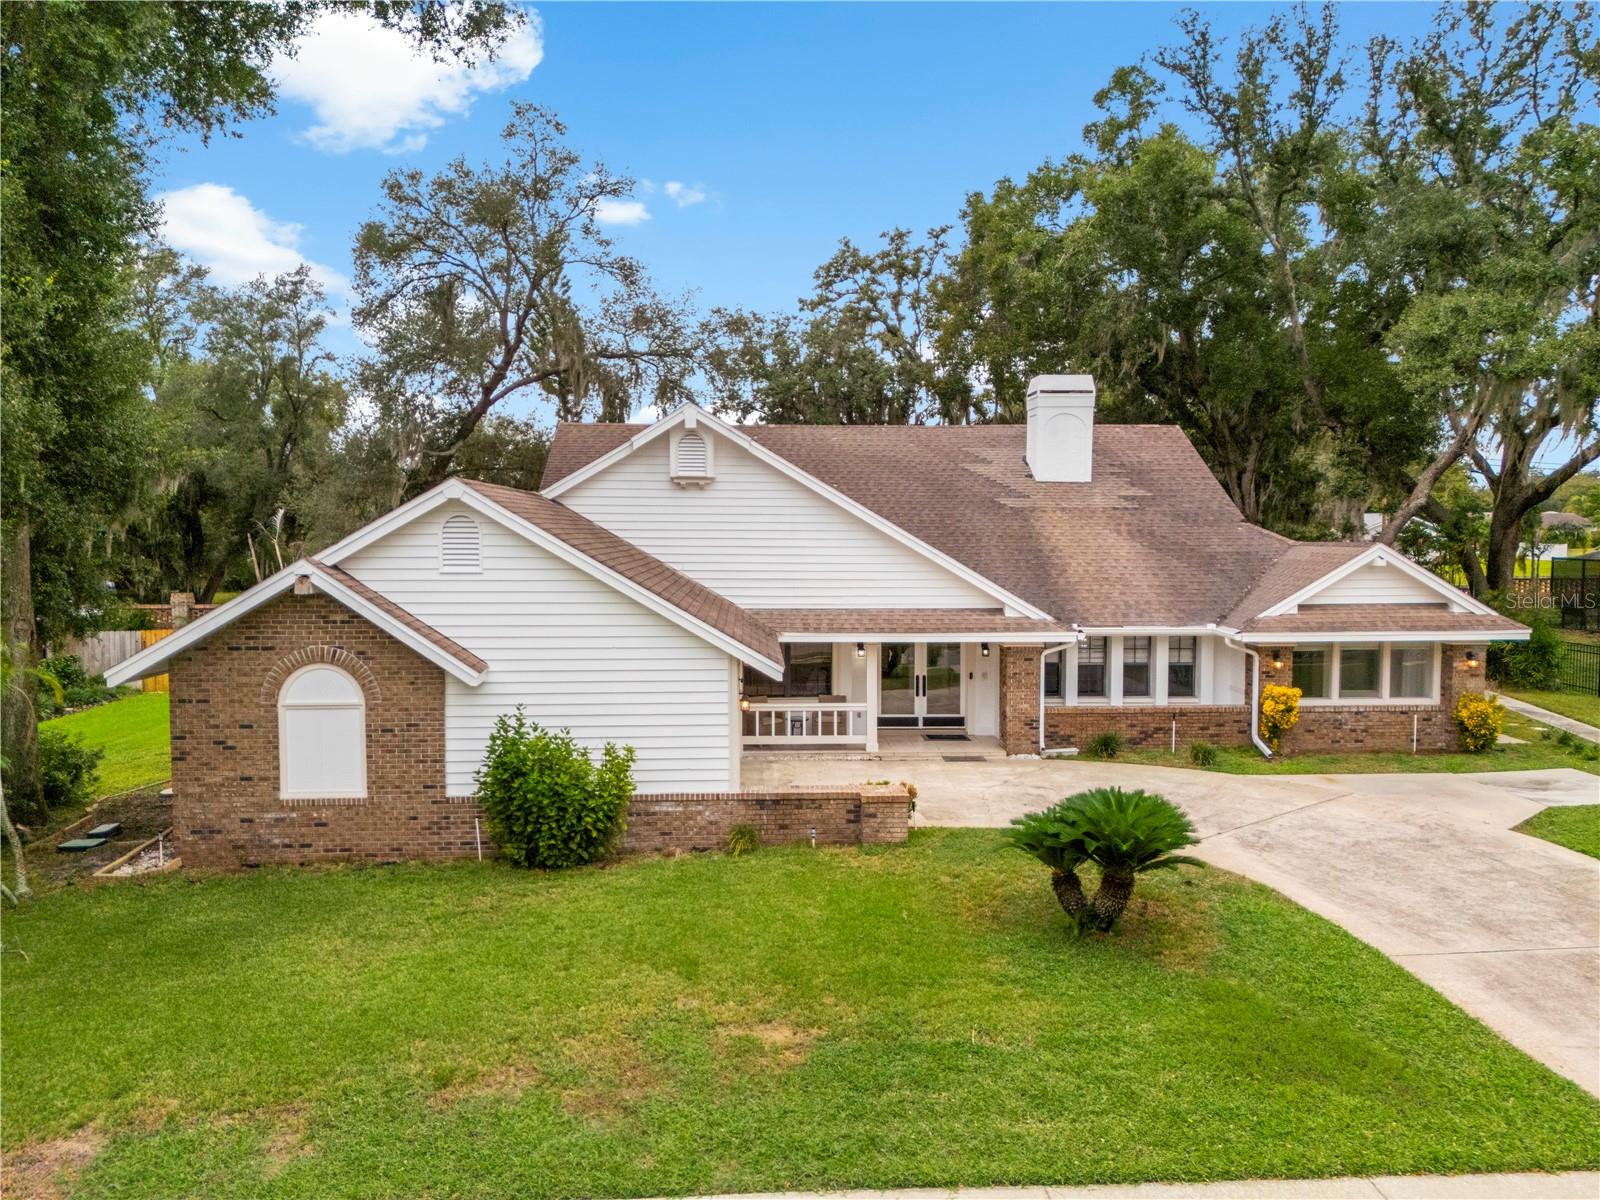 Active
- $874,900704 Centerbrook Dr, Brandon, FL 335115 Beds4 Baths3,570 sqftListing courtesy of COASTAL PROPERTIES GROUP INTER · Data courtesy of: Stellar MLS
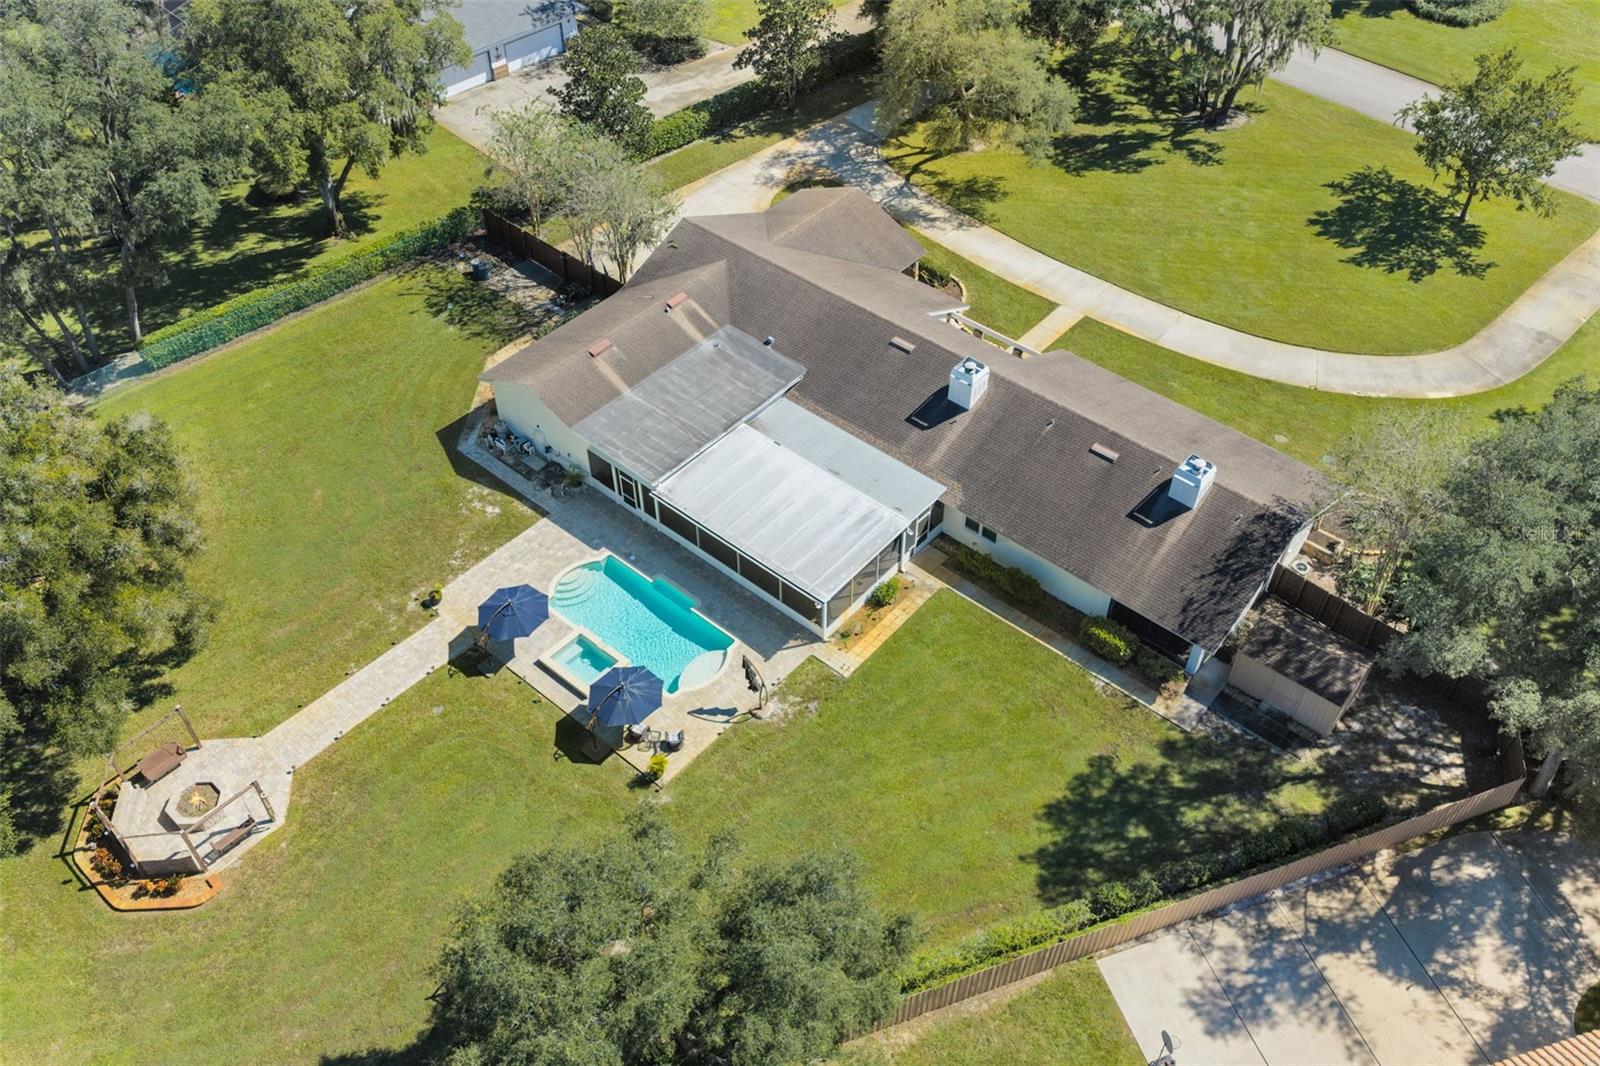 Under Contract
- $659,0004623 John Moore Rd, Brandon, FL 335113 Beds3 Baths2,608 sqftListing courtesy of EXIT BAYSHORE REALTY · Data courtesy of: Stellar MLS
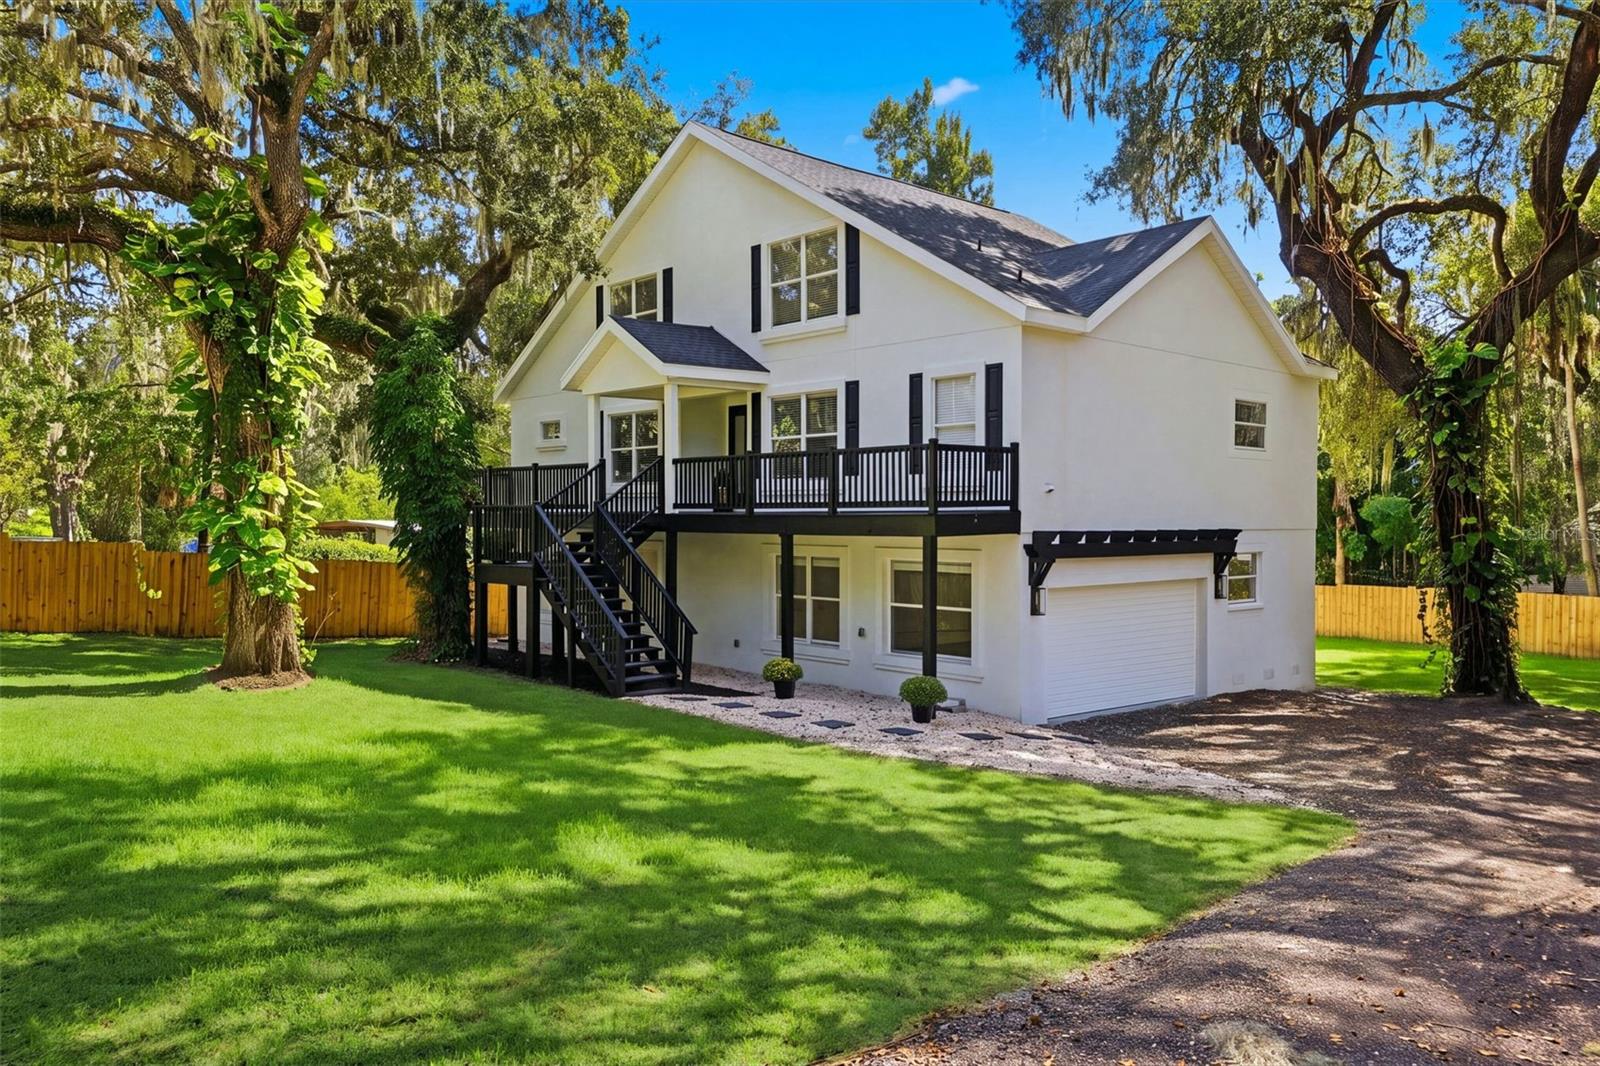 Active
- $599,0004616 Ackerly Way, Brandon, FL 335114 Beds4 Baths2,612 sqftListing courtesy of REALTY ONE GROUP MVP · Data courtesy of: Stellar MLS
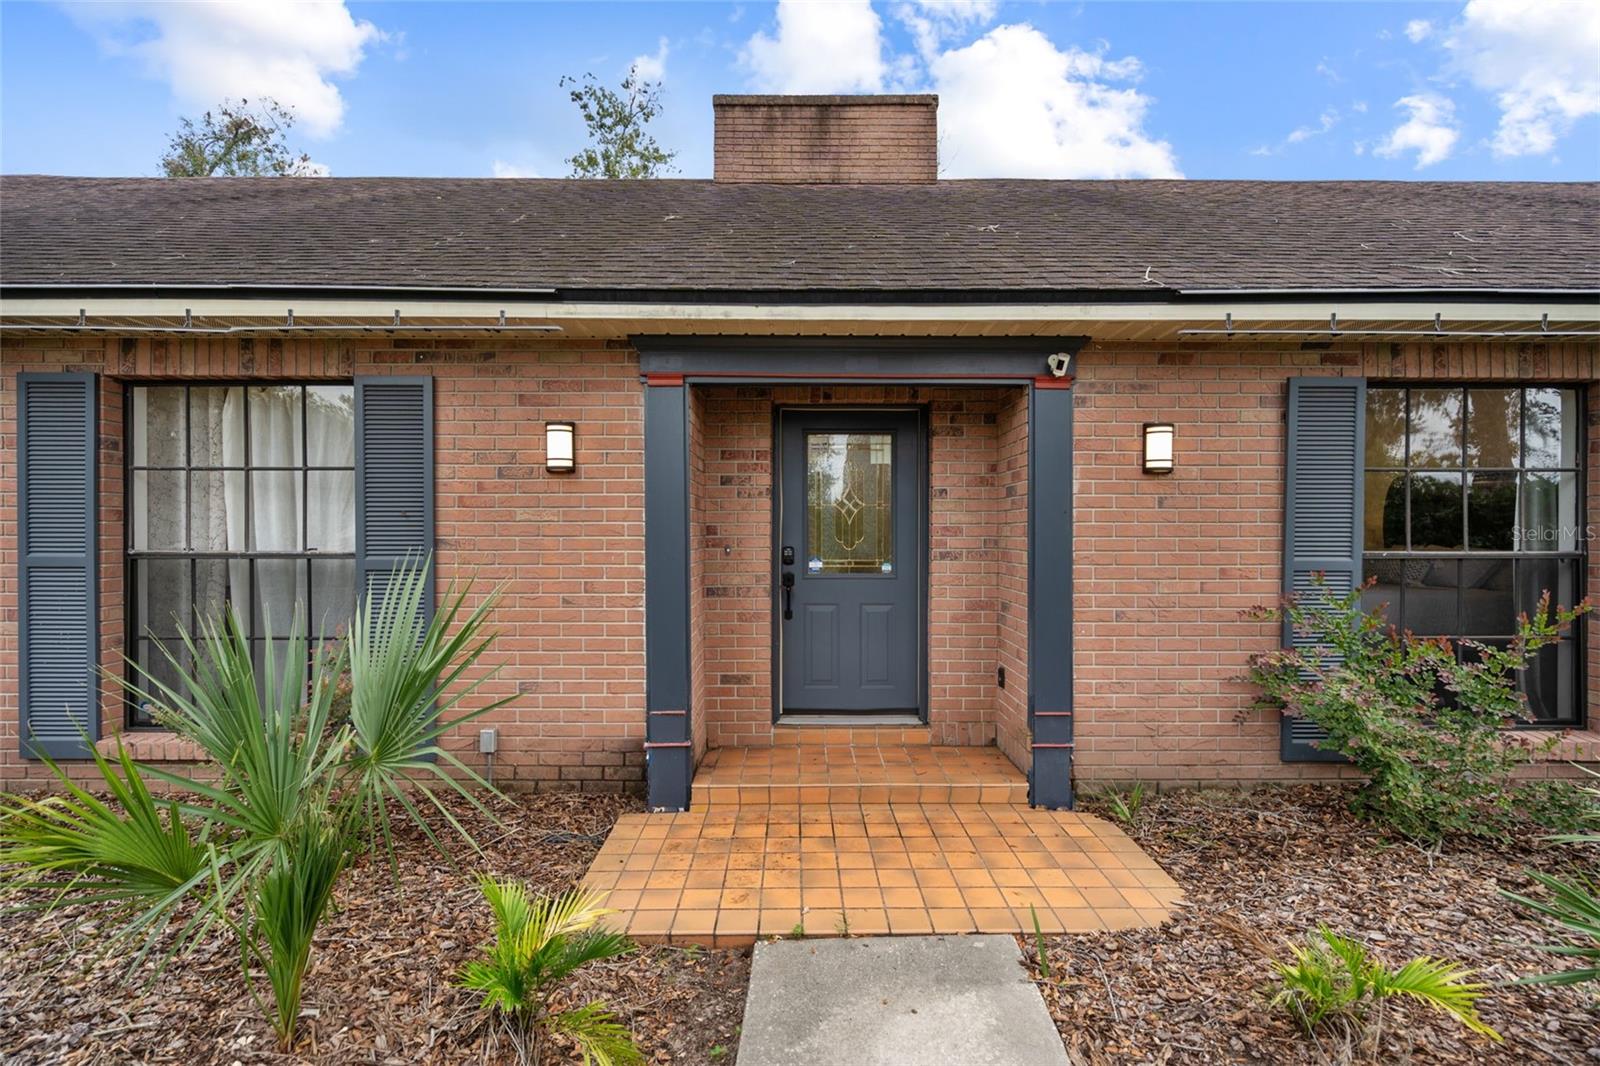 Active
- $795,0002931 Hillside Ramble Dr, Brandon, FL 335114 Beds3 Baths3,531 sqftListing courtesy of CHARLES RUTENBERG REALTY INC · Data courtesy of: Stellar MLS
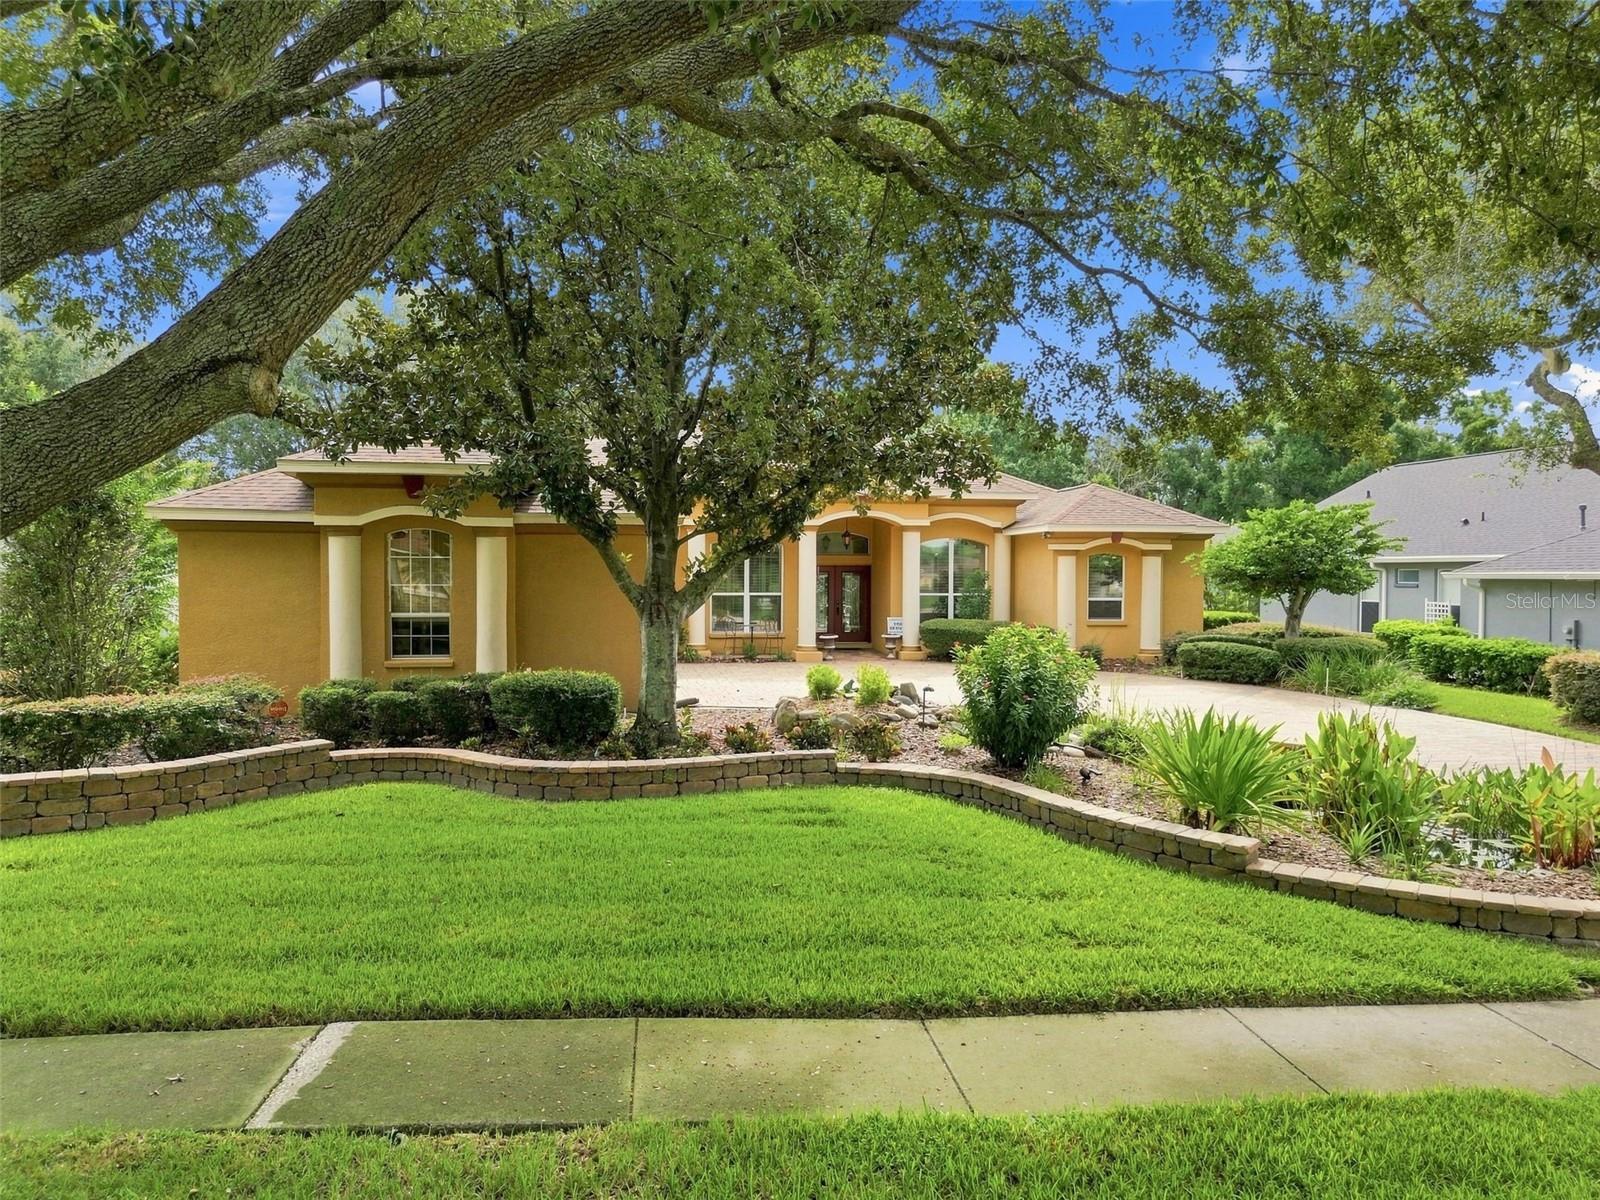 Active
- $775,000808 River Hammock Blvd, Brandon, FL 335114 Beds3 Baths3,731 sqftListing courtesy of CENTURY 21 BEGGINS ENTERPRISES · Data courtesy of: Stellar MLS
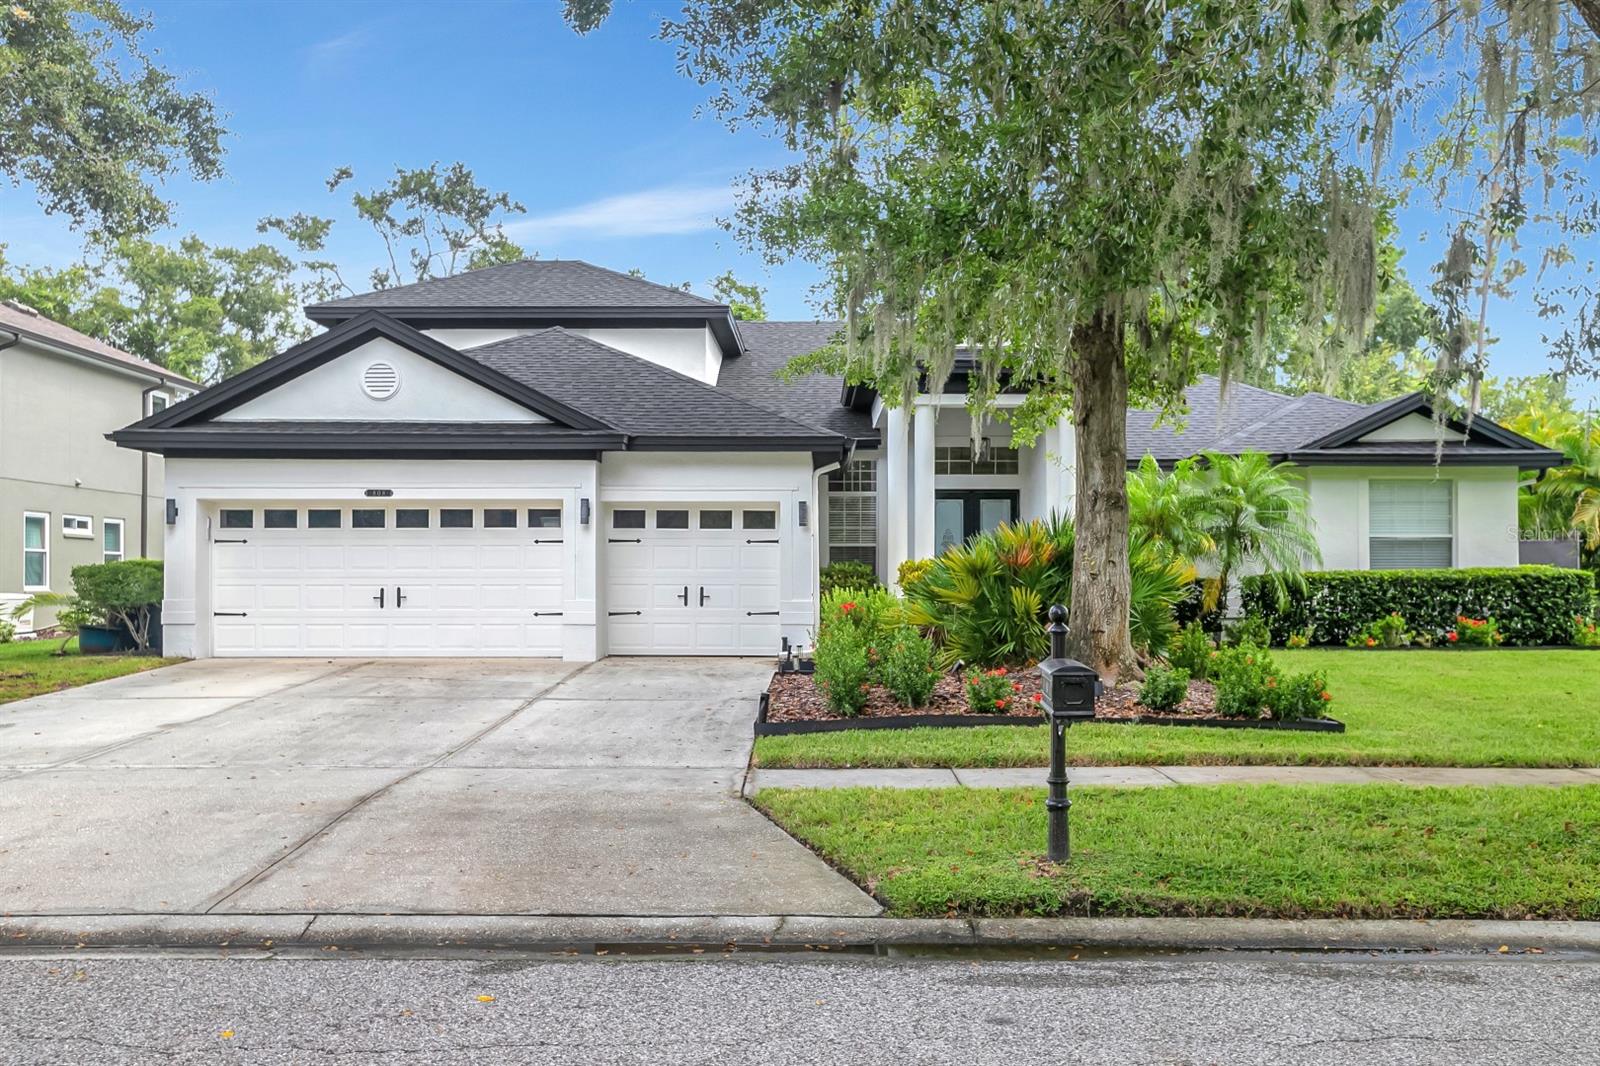 Active
What Sold Nearby
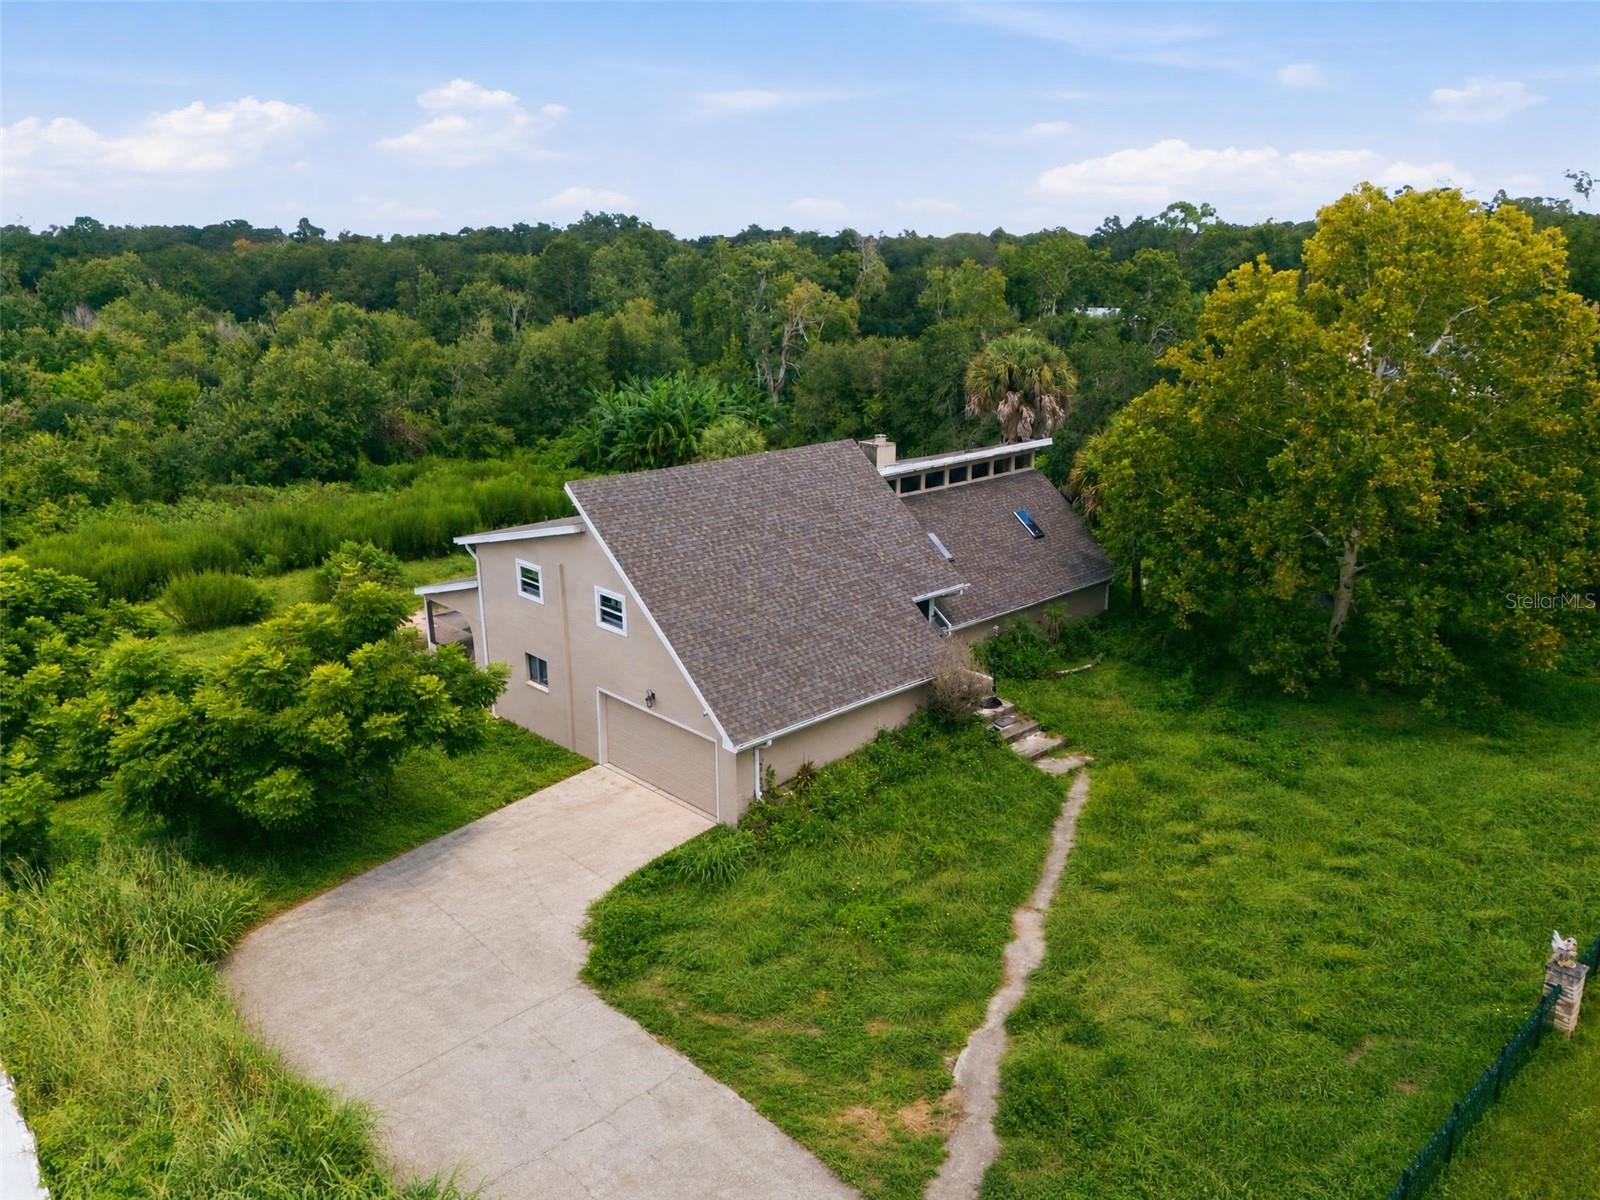 $490,000310 Hidden Lake DrBrandon, FL · Sold 2026-10-30
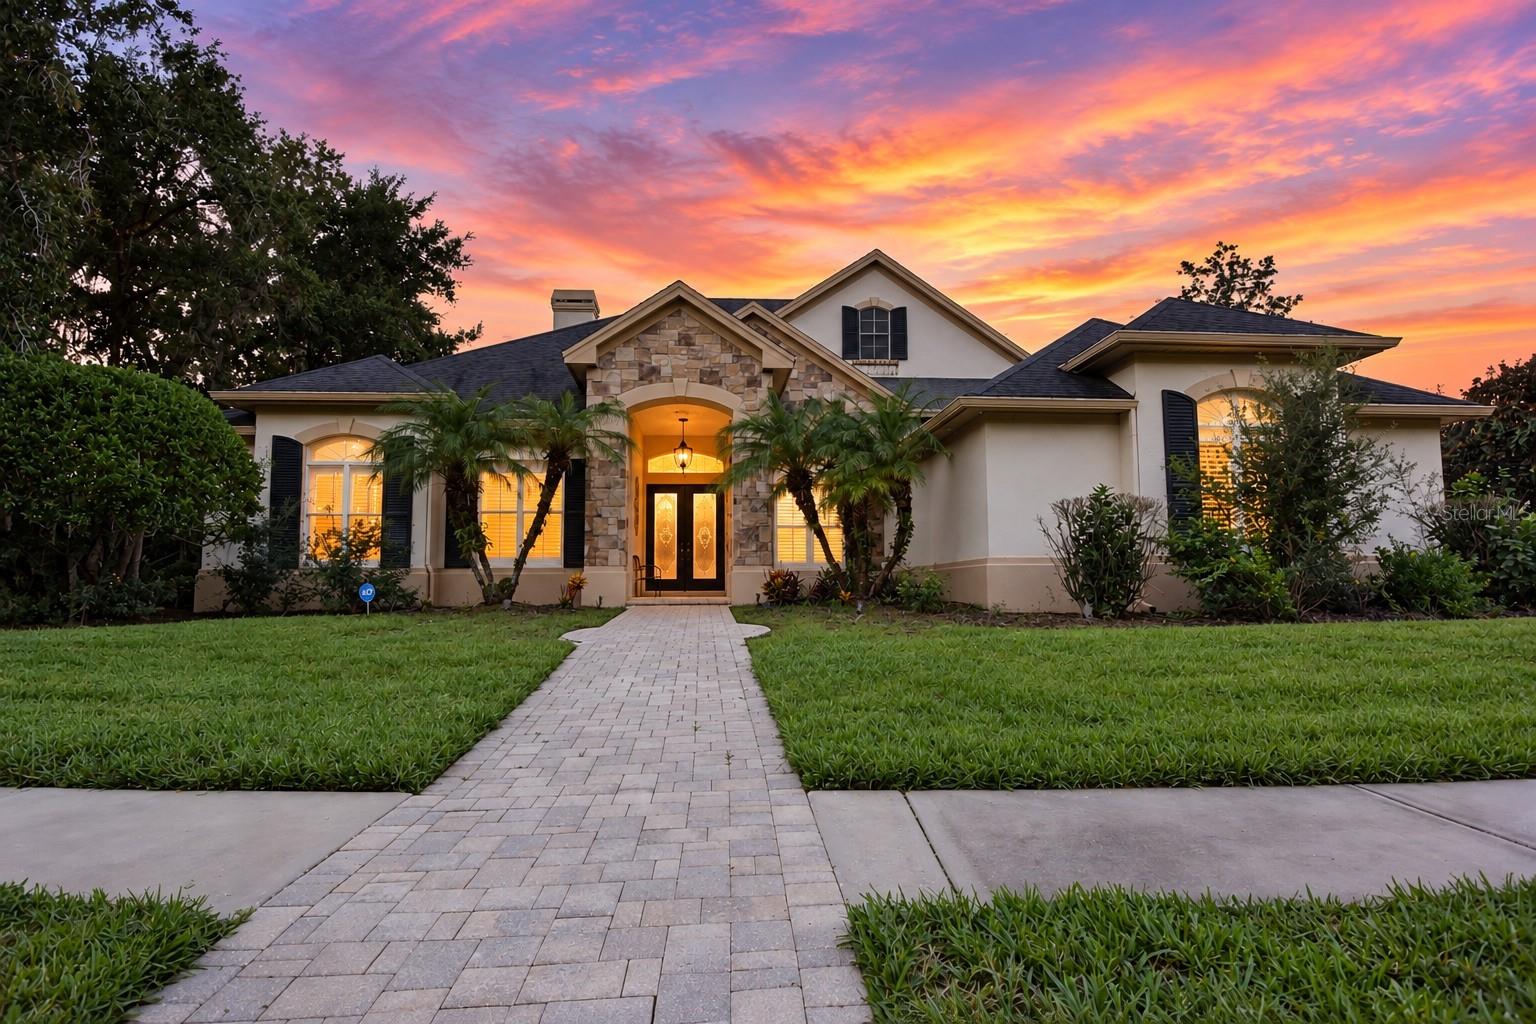 $750,000918 Shoals Landing DrBrandon, FL · Sold 2026-10-23
 $477,000601 Larrie Ellen WayBrandon, FL · Sold 2026-10-08
 $636,000106 Bayfield DrBrandon, FL · Sold 2026-10-02
 $560,000811 Sandcastle CirBrandon, FL · Sold 2026-10-02
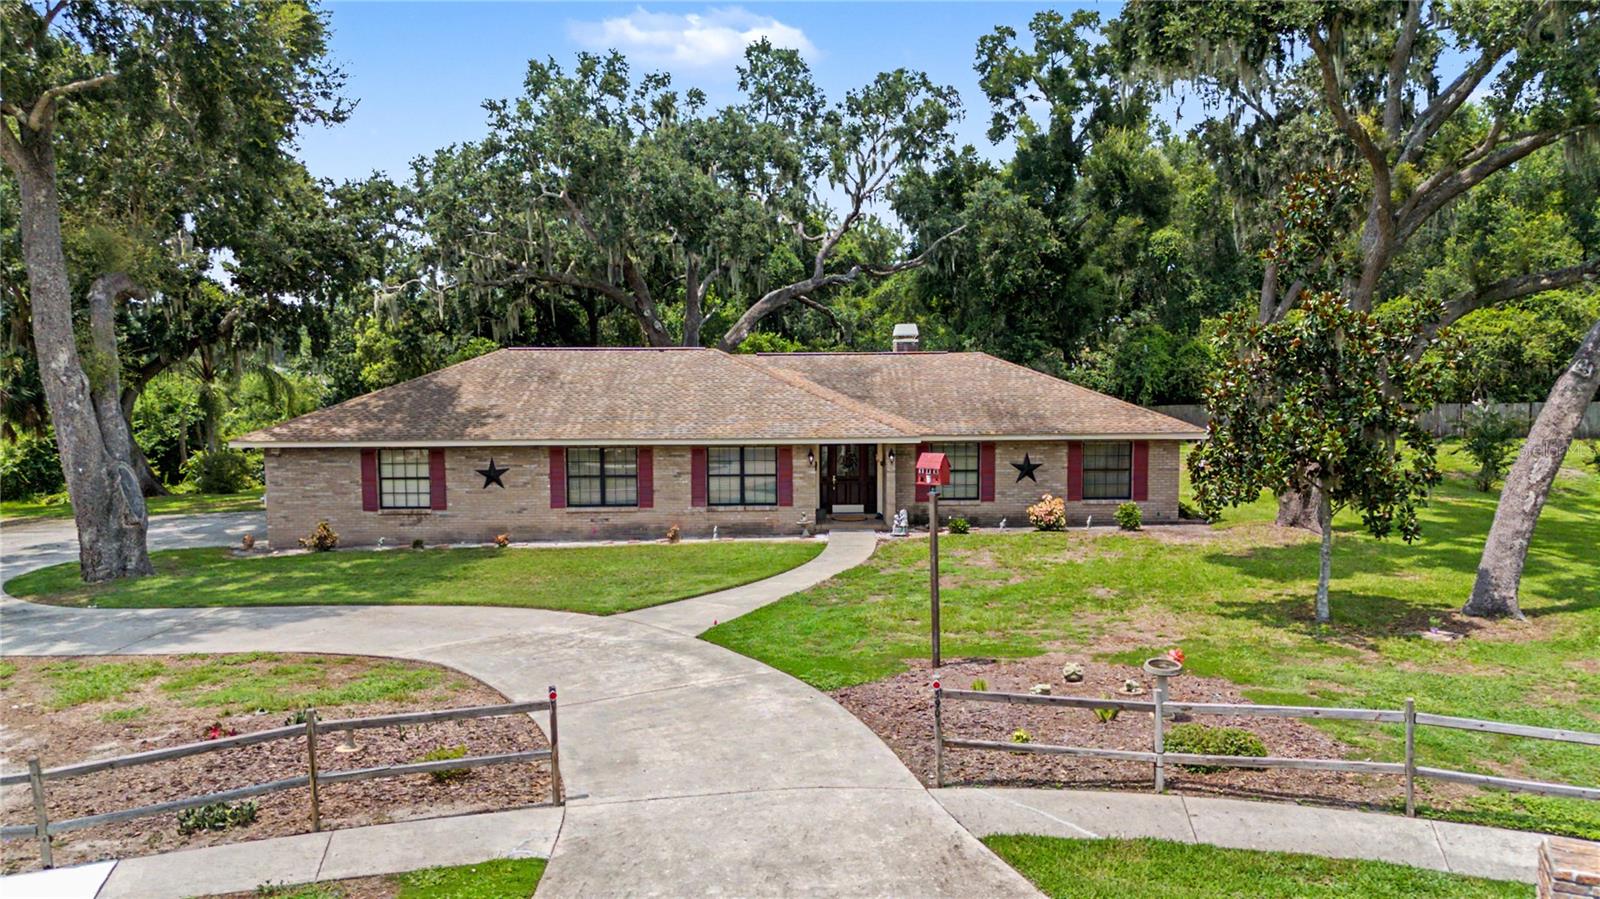 $600,0003901 Buttonwood CtBrandon, FL · Sold 2026-09-30
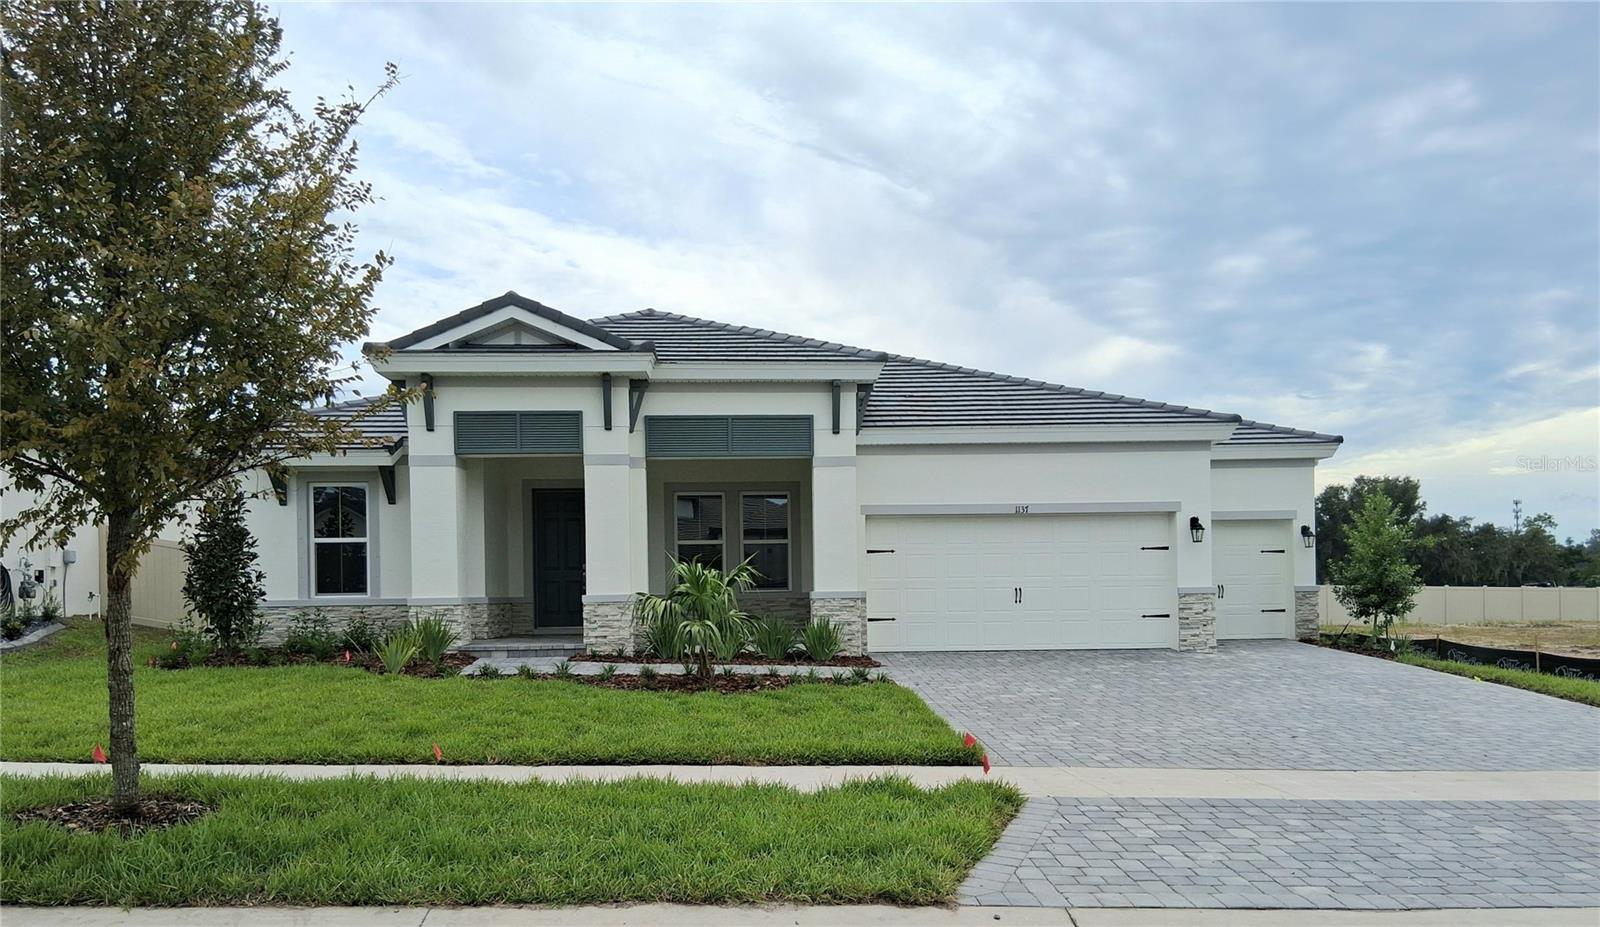 $869,8191137 Buck Creek CtBrandon, FL · Sold 2026-09-30
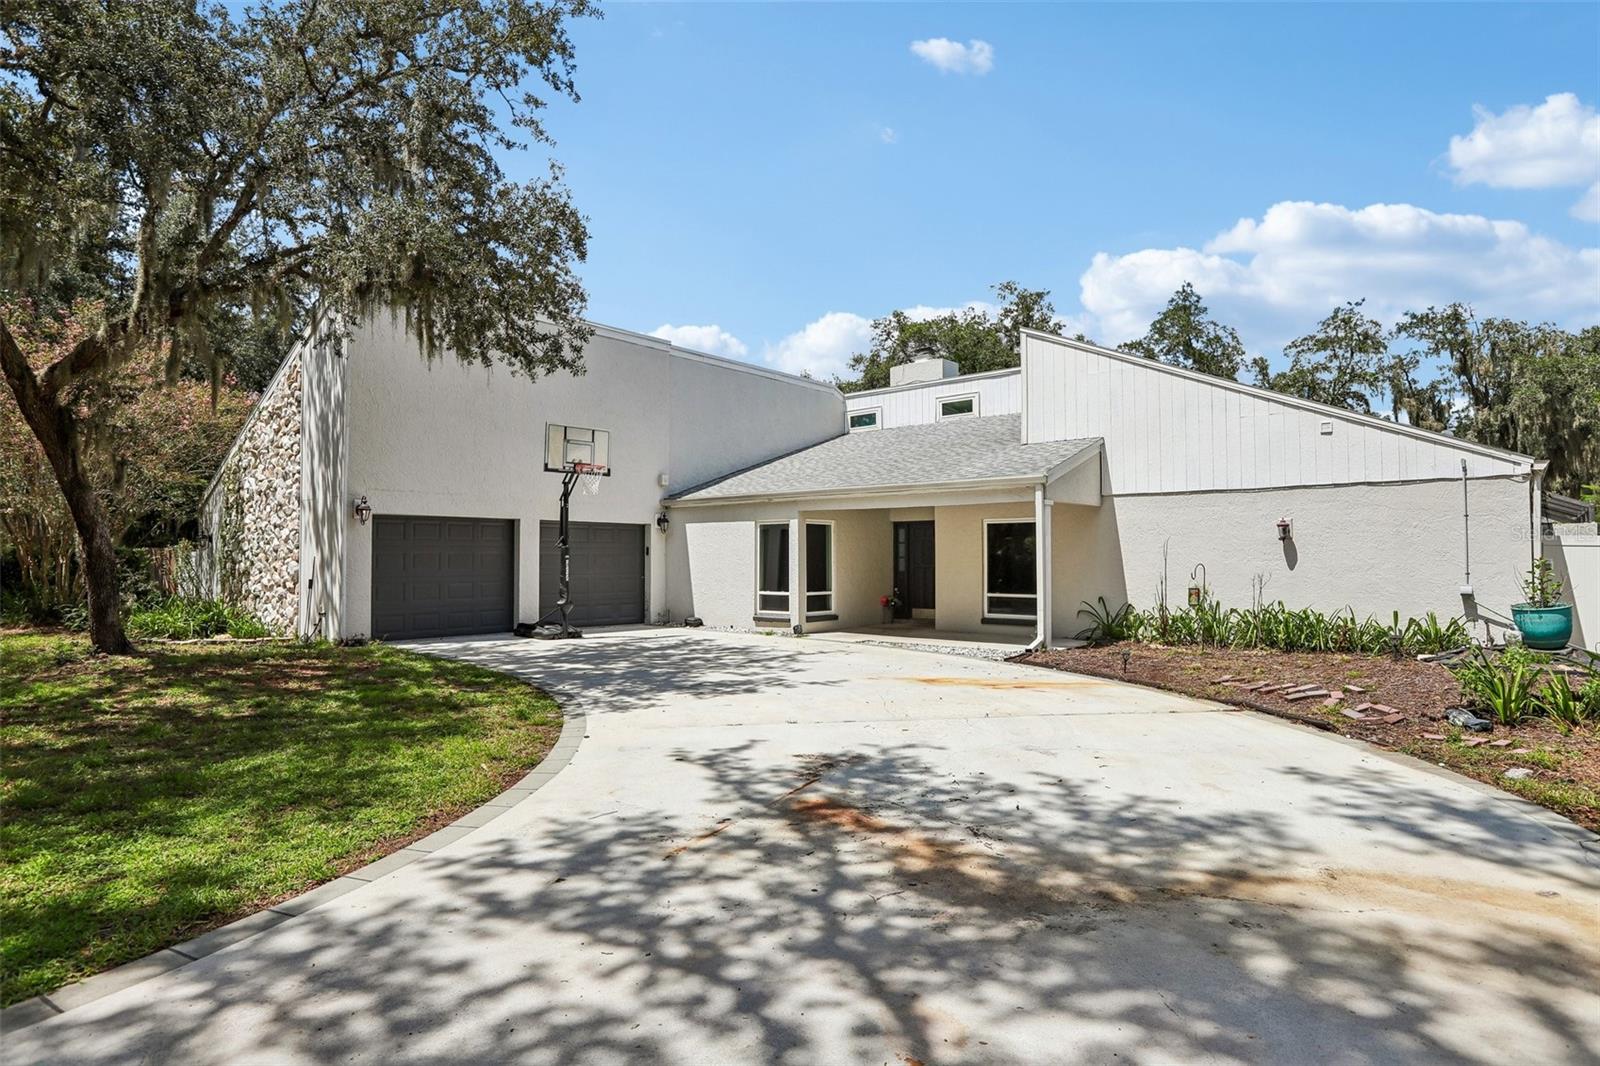 $499,0004603 Ridgecliff DrBrandon, FL · Sold 2026-09-25
Flood
Flood zone X · Minimal flood risk
What's Nearby
Restaurants
- Bella Pizza1028 East Bloomingdale Avenue, Valrico, FL 33596, United States of America1.1 mi
- Jo-To Japanese Steakhouse905 Lithia Pinecrest Road, Brandon, FL 33511, United States of America1.1 mi
- Taqueria Doña Maria865 Lithia Pinecrest Road, Brandon, FL 33511, United States of America1.2 mi
- Ling Express803 East Bloomingdale Avenue, Brandon, FL 33511, United States of America1.3 mi
- Times Square Pizza927 East Bloomingdale Avenue, Brandon, FL 33511, United States of America1.4 mi
- Truly Greek887 East Bloomingdale Avenue, Brandon, FL 33511, United States of America1.4 mi
- Beef O'Brady's889 East Bloomingdale Avenue, Brandon, FL 33511, United States of America1.4 mi
- Sushi Ninja903 East Bloomingdale Avenue, Brandon, FL 33511, United States of America1.4 mi
Groceries
- Walmart Neighborhood Market901 Lithia Pinecrest Road, Brandon, FL 33511, United States of America1.1 mi
- Walmart Supercenter2140 East Bloomingdale Avenue, Valrico, FL 33596, United States of America1.4 mi
- Publix949 East Bloomingdale Avenue, Brandon, FL 33511, United States of America1.4 mi
- Sprouts Farmers Market3315 Lithia Pinecrest Road, Valrico, FL 33596, United States of America1.6 mi
- Publix3461 Lithia Pinecrest Road, Valrico, FL 33596, United States of America1.8 mi
Schools
- Burns Middle School GroundsBryan Manor Drive, Brandon, FL 33511, United States of America0.6 mi
- Brooker Elementary SchoolDewolf Road, Brandon, FL 33511, United States of America0.7 mi
- Clubview DriveBrandon, FL 33511, United States of America0.7 mi
- Bloomingdale High School1700 East Bloomingdale Avenue, Valrico, FL 33596, United States of America1.1 mi
- Navigator Academy of Leadership1101 East Bloomingdale Avenue, Valrico, FL 33596, United States of America1.2 mi
- Buckhorn Elementary SchoolBuckhorn Manor Drive, Bloomingdale, FL 33594, United States of America1.3 mi
- Buckhorn Elementary SchoolAvant Street, Bloomingdale, FL 33594, United States of America1.4 mi
- Alafia Elementary School3535 Culbreath Road, Valrico, FL 33596, United States of America1.7 mi
Parks
- Saladino Park1705, Brandon, FL 33511, United States of America0.9 mi
- Bloomingdale, FloridaUnited States of America1.6 mi
- Brandon, FloridaUnited States of America1.7 mi
- Bloomingdale East Neighborhood ParkBloomingdale, Florida, United States of America1.8 mi
- Rotary’s All Persons Playground800, Brandon, FL 33511, United States of America1.8 mi
Coffee
- Duo1044 East Bloomingdale Avenue, Brandon, FL 33596, United States of America1.1 mi
- 3407 Lithia Pinecrest RoadValrico, FL 33596, United States of America1.8 mi
More homes in Brandon
Homes for sale near Brandon
Data courtesy of: Stellar MLSDisclaimers and data details

Listings courtesy of Stellar MLS as distributed by MLS GRID. Based on information submitted to the MLS GRID. All data is obtained from various sources and may not have been verified by broker or MLS GRID. Supplied Open House Information is subject to change without notice. All information should be independently reviewed and verified for accuracy. Properties may or may not be listed by the office/agent presenting the information. Listing information is provided for consumers’ personal, non-commercial use, solely to identify prospective properties for potential purchase; all other use is strictly prohibited and may violate relevant federal and state law. Information deemed reliable but not guaranteed. Copyright © 2026 MLS GRID. All Rights Reserved.

Continental Real Estate Group, Inc
Broker: Derek Eisenberg
Listing last updated: Sep 9, 2026, 11:46 AM EDT. SURF LOCAL last checked: Nov 21, 2026, 6:28 AM EST.