
 Active
4817 Fair Winds Ct
Winter Garden, FL 34787 · Single family
$1,200,000
Listing courtesy of Maureen Nguyen, LLC, REAL BROKER, LLC
- 5 Beds
- 5 Baths
- 4,396 sqft
Cynthia's Insights On This Property
- Built 2024
- Last recorded sale: $1,015,800 in September 2024
- Typical sale in 34787 over the last year: $725,000, $238 per sq ft
- Owners in 34787 stay about 5 years; 4% of homes changed hands last year


📊 Price Pulse
What would you pay for this place?
Sale prices come from county public records, not MLS data.Listing agent

Contact
Send a message and we'll pass it to the listing agent. Nothing is sent until you ask.
About this home
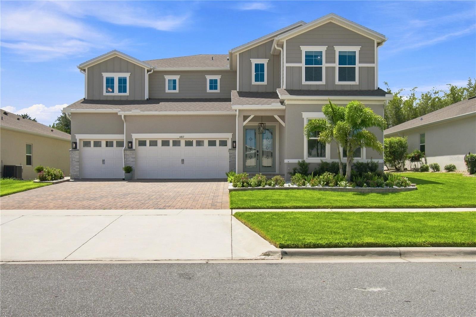
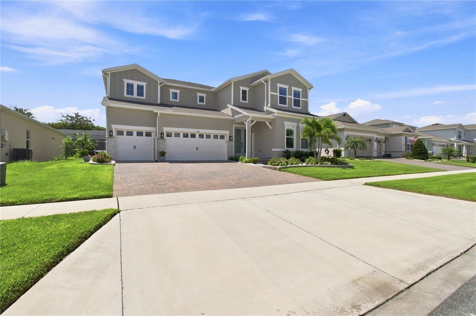
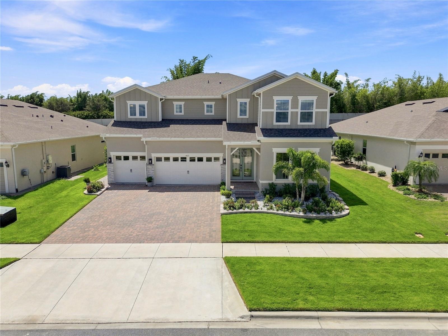
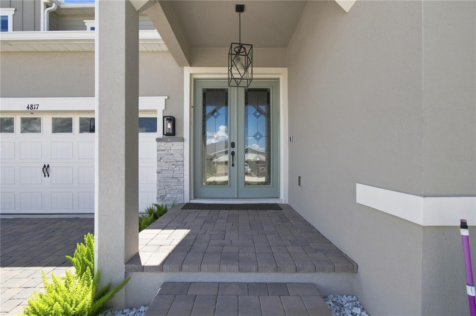
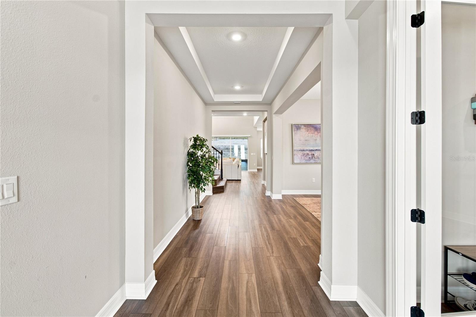
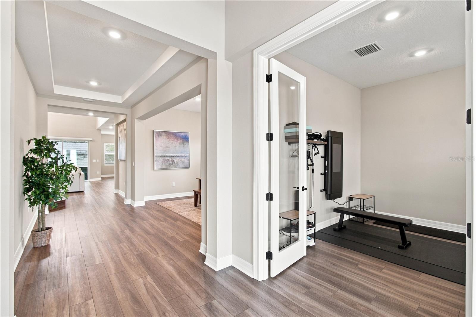
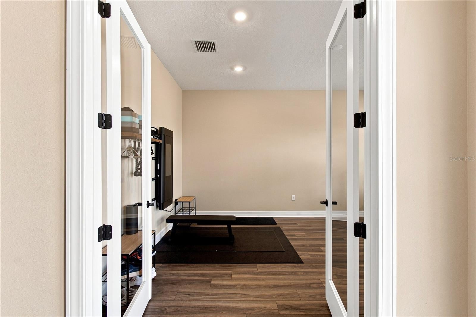
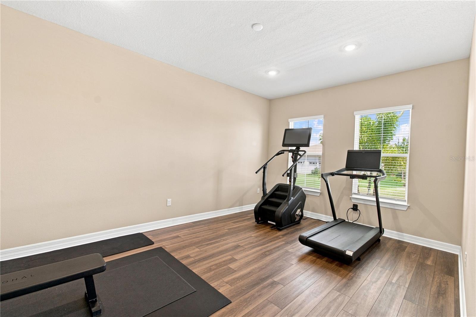
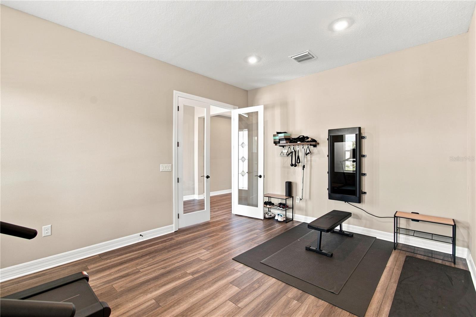
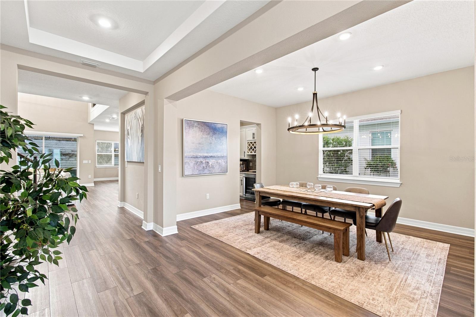
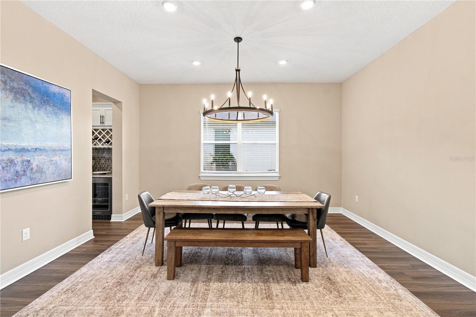
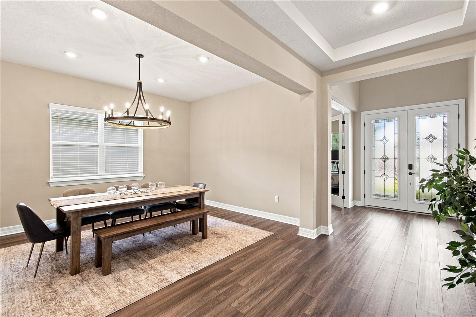
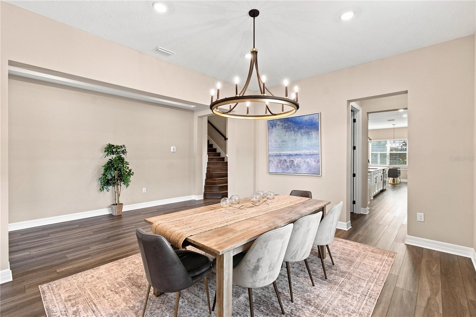
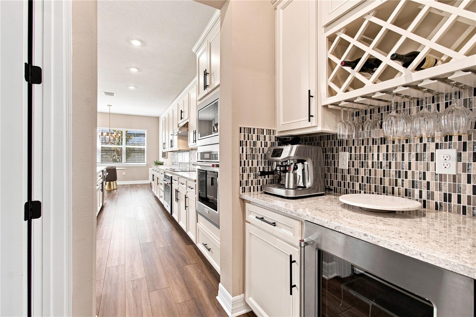
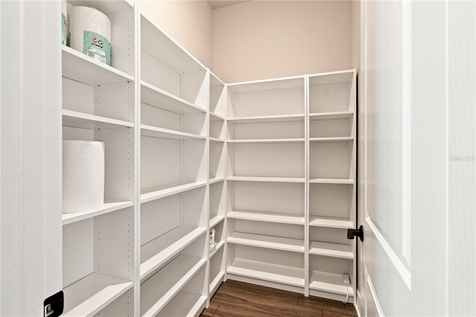
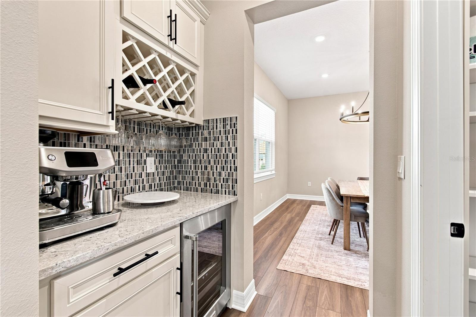
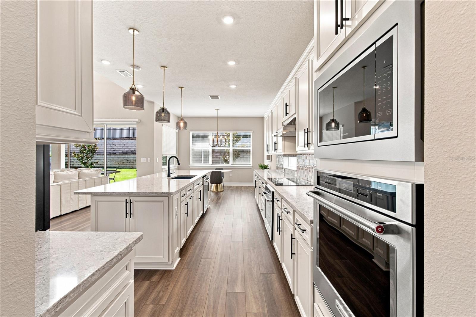
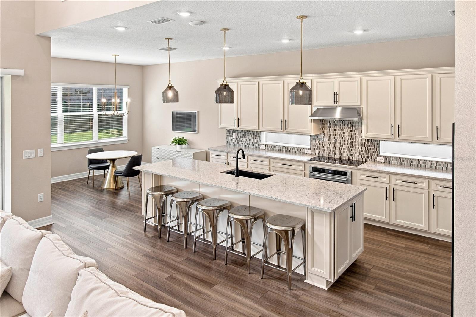
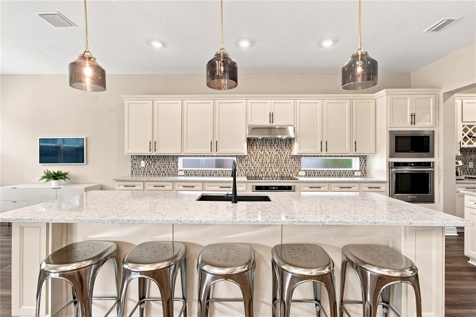
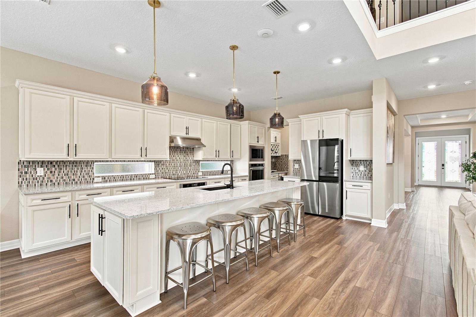
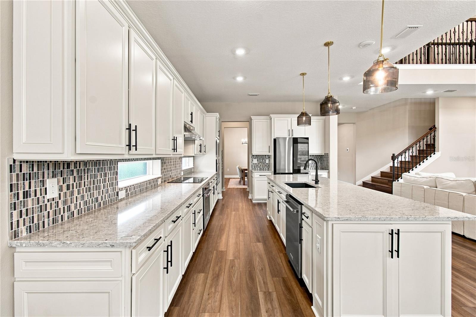
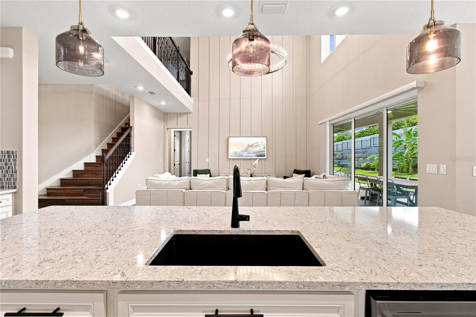
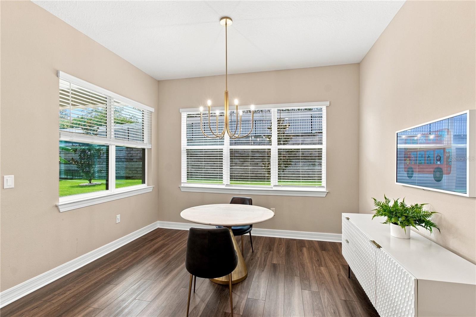
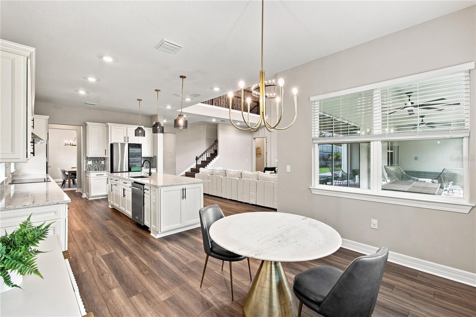
This is a rare opportunity to find a popular Roseland floorplan loaded with upgrades, perfectly located on a quiet cul-de-sac on a private lot with no rear neighbors and extra space on this oversized lot! Best of all, you can enjoy picturesque views of Johns Lake right from the front yard! Inside, you are greeted with a beautiful double glass door entry, soaring dramatic ceilings, and elevated light fixtures that create an immediate sense of openness and grandeur. Luxury vinyl plank floors throughout bring warmth to the home. To the right, you have an oversized flex room with French doors, making a perfect home office, play area, or home gym. The formal dining room provides a great space to gather around meals for family nights or holiday hosting. The butler's pantry features a wine fridge and added cabinets, while the walk-in pantry is truly impressive with built-in shelving. The kitchen is truly the heart of the home, featuring stunning quartz countertops, cream cabinets, upgraded lighting, and a beautiful tile backsplash. Transom windows in the backsplash pour natural light into the kitchen. The open breakfast area is perfect for enjoying quick meals with the family and overlooks the great room, which has custom accent walls and an elevated light fixture to enhance the space. Triple windows above brighten the room, & the 12ft slider door overlooks the extended lanai and huge flat yard—with plenty of space to add a pool and outdoor kitchen! Downstairs features a massive guest suite that can serve as a second master bedroom, complete with its own ensuite bath, upgraded shower, and large walk-in closet—perfect for in-laws or guests to have their own retreat! There is also another full-sized bath downstairs with a shower and a door leading out to the lanai for quick access from the future pool area. Heading upstairs, there are 4 additional bedrooms, 3 full baths, and the laundry room. Elegant open railings bring added character across the catwalk over the living room. Directly at the top of the stairs, French doors lead to your primary retreat. You are greeted by a sitting area with a large window and a massive primary suite with a tray ceiling and picturesque windows looking over the yard and trees beyond. To the left is your stunning ensuite bathroom with split vanities, lots of natural light, a soaking tub, a large walk-in shower with a bench, and dual closets (one with built-ins). The other three oversized bedrooms add similar quality, each with direct ensuite access to a bathroom (including two sharing a Jack-and-Jill bath). The laundry room features built-in cabinets and two washer/dryer sets side by side, allowing you to handle two loads at a time—perfect for large or busy families! Over in the garage, vehicle enthusiasts and storage seekers will marvel at the pristine three-car garage, complete with sleek epoxy flooring, heavy-duty overhead storage racks, and a private car wash station for ultimate convenience. The exclusive gated community offers resort-style amenities including a clubhouse, swimming pool, splash pad, and playground—all with a low HOA fee and no CDD. The community is perfectly located on the border of Clermont and Winter Garden, offering access to all both cities have to offer! You are just 15 minutes from Winter Garden Village for shopping, dining, and SR-429 access into Orlando, and within 20 minutes from both downtown Clermont and downtown Winter Garden. Come tour this stunning property today!
moreless
- Property type
- Single family
- Year built
- 2024
- Lot size
- 8,400 sqft
- Garage
- 3 cars
- On market
- 1 day
- Price per sqft
- $273
- HOA fees
- $152/mo
- Listing ID
- O6434497
Show Full Details
Property Info
- Property Type
- Residential
- Property Subtype
- SingleFamilyResidence
- Year Built
- 2024
- Levels
- Two
- Direction Faces
- North
- Lot Size (acres)
- 0.19
- Lot Size (sqft)
- 8400.0
- Contract Date
- 2026-09-04
- On Market Date
- 2026-09-07
- Cumulative Days on Market
- 1
Interior Features
- Interior Features
- Built-In Features, Dry Bar, Eat-In Kitchen, High Ceilings, Open Floorplan, Stone Counters, Tray Ceiling(S), Walk-In Closet(S)
- Flooring
- Carpet, Ceramic Tile
- Laundry Features
- Inside, Laundry Room, Upper Level
- Levels
- Two
- Window Features
- Blinds
Appliances
- Appliances
- Cooktop, Dishwasher, Disposal, Dryer, Microwave, Range Hood, Refrigerator, Washer
Heating & Cooling
- Heating
- Central, Electric
- Cooling
- Central Air
Exterior Features
- Exterior Features
- Playground, Rain Gutters
- Patio & Porch Features
- Covered, Front Porch, Rear Porch
- Construction Materials
- Block, Cement Siding, Stucco
- Foundation
- Slab
- Roof
- Shingle
- View
- Lake, Water
Features & Amenities
- Garage Spaces
- 3.0
- Garage
- Yes
- Attached Garage
- Yes
- Parking Features
- Driveway, Attached
- Security Features
- Gated Community, Smoke Detector(S)
- Lot Features
- Cleared, Cul-De-Sac, Level, Private, Paved
Community/Association
- HOA
- Yes
- HOA Name
- Randy Miller
- HOA Phone
- $3,522,434,595
- HOA Fee
- $152
- HOA Fee Frequency
- Monthly
- Association Amenities
- Clubhouse, Fitness Center, Gated, Park, Playground, Pool
- Community Features
- Gated, Fitness Center, Playground, Pool
Utilities
- Utilities
- Electricity Connected, Sewer Connected, Underground Utilities, Water Connected
- Sewer
- Public Sewer
- Water Source
- Public
Taxes
- Annual Tax Amount
- $12,635
- Tax Year
- $2,025
- Legal Description
- ESTATES AT LAKEVIEW PRESERVE PB 78 PG 1-3 LOT 37 ORB 6394 PG 1759
Data freshness
- SURF LOCAL last checked
- Nov 22, 2026, 4:02 AM EST
Location
Approximate location, shown from the displayed address.
Similar homes nearby
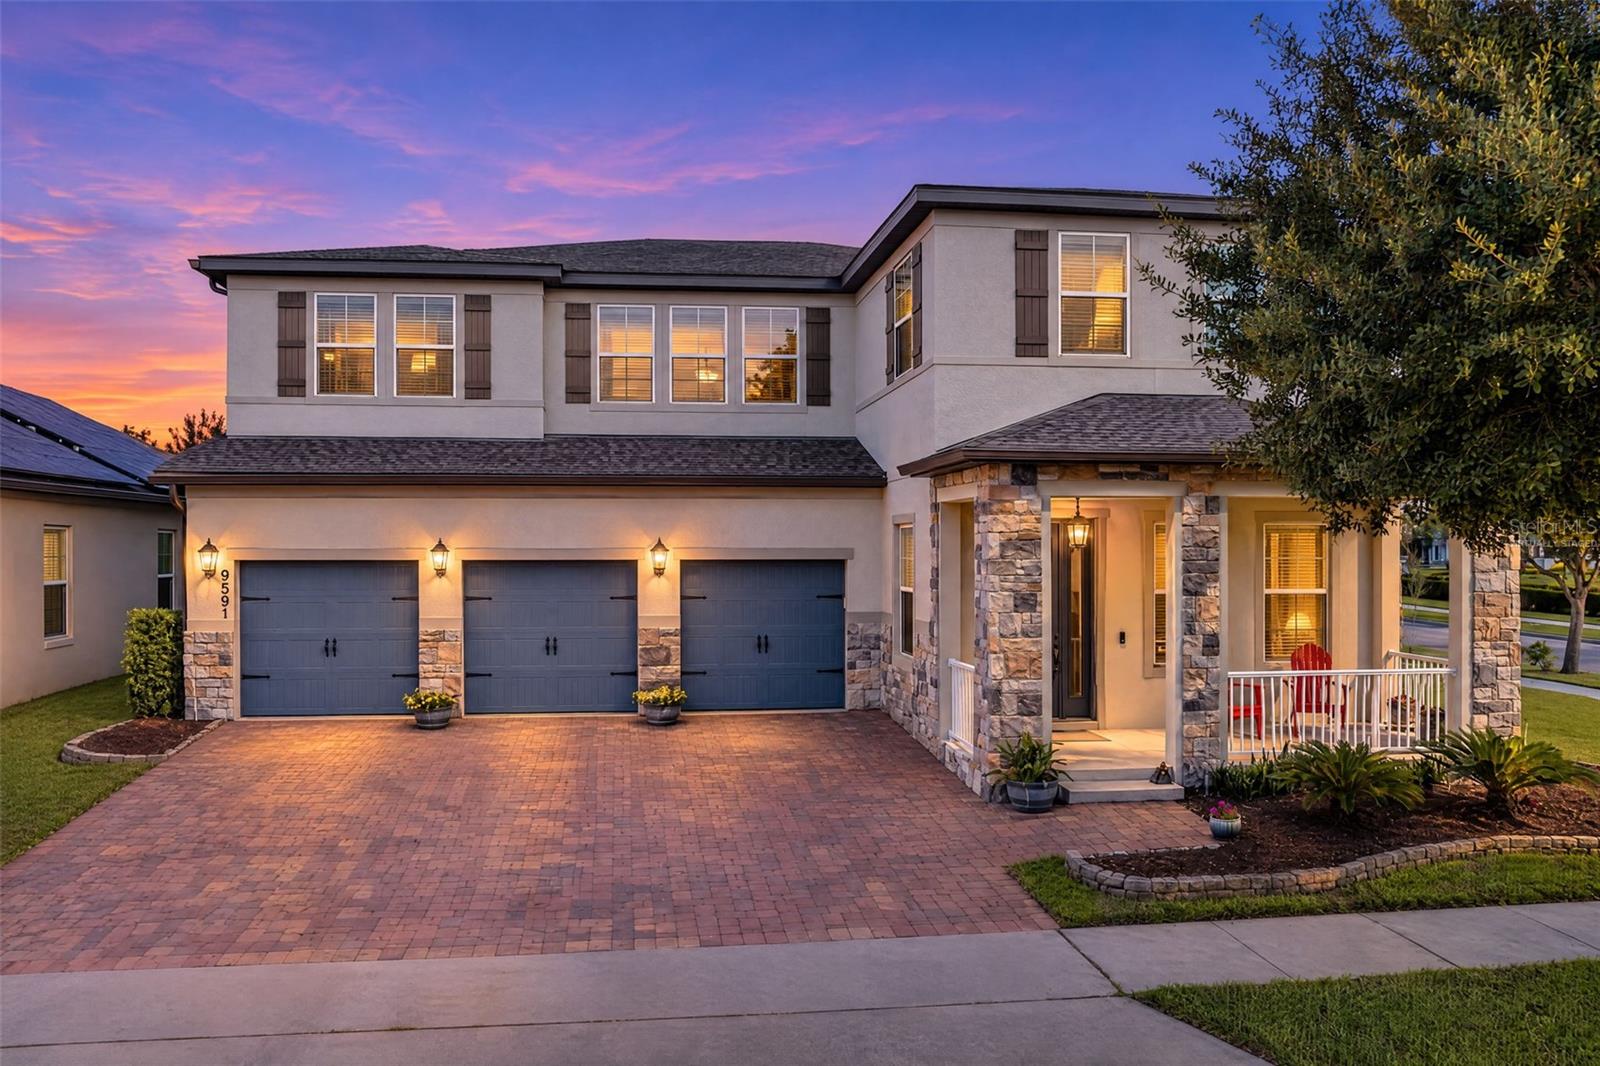
- $1,075,0009591 Meadow Hunt Way, Winter Garden, FL 347875 Beds5 Baths4,685 sqftListing courtesy of RE/MAX INNOVATION · Data courtesy of: Stellar MLS
 Active
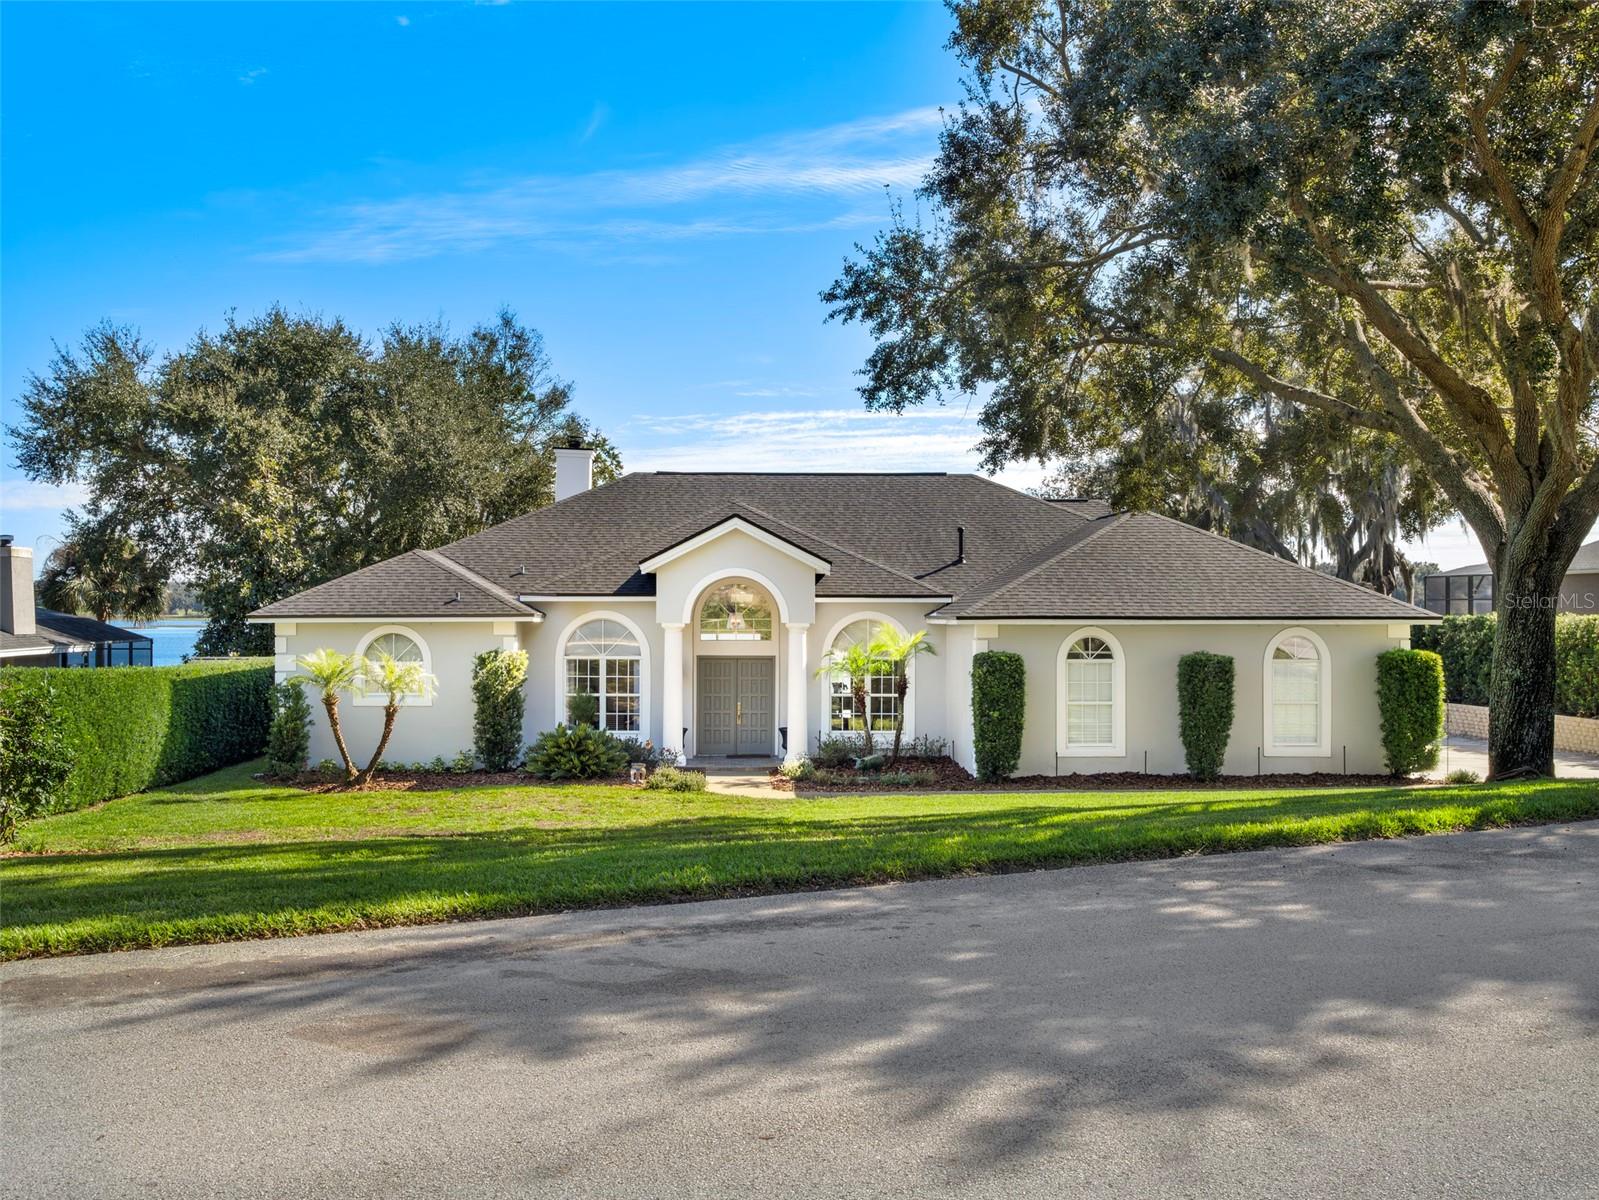
- $1,390,00013428 Lake Blvd, Winter Garden, FL 347874 Beds3 Baths2,925 sqftListing courtesy of PREMIER SOTHEBYS INT'L REALTY · Data courtesy of: Stellar MLS
 Active
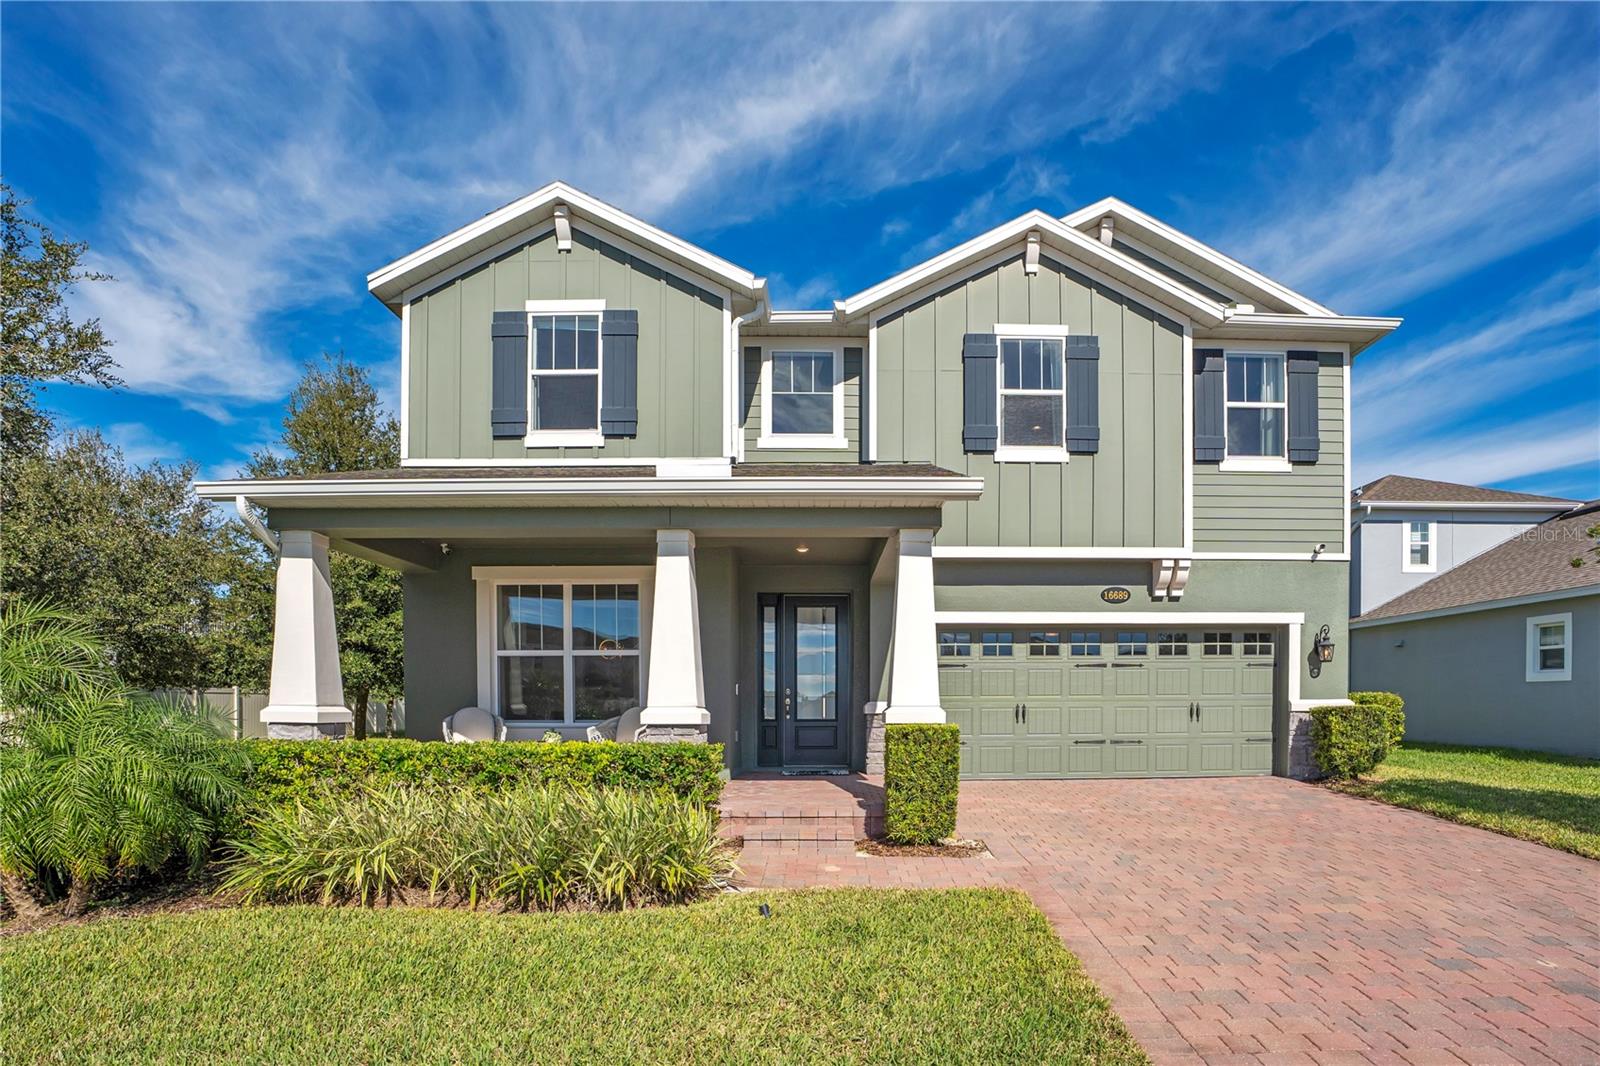
- $1,249,00016689 Toccoa Row, Winter Garden, FL 347875 Beds5 Baths3,458 sqftListing courtesy of WENDY MORRIS REALTY · Data courtesy of: Stellar MLS
 Active
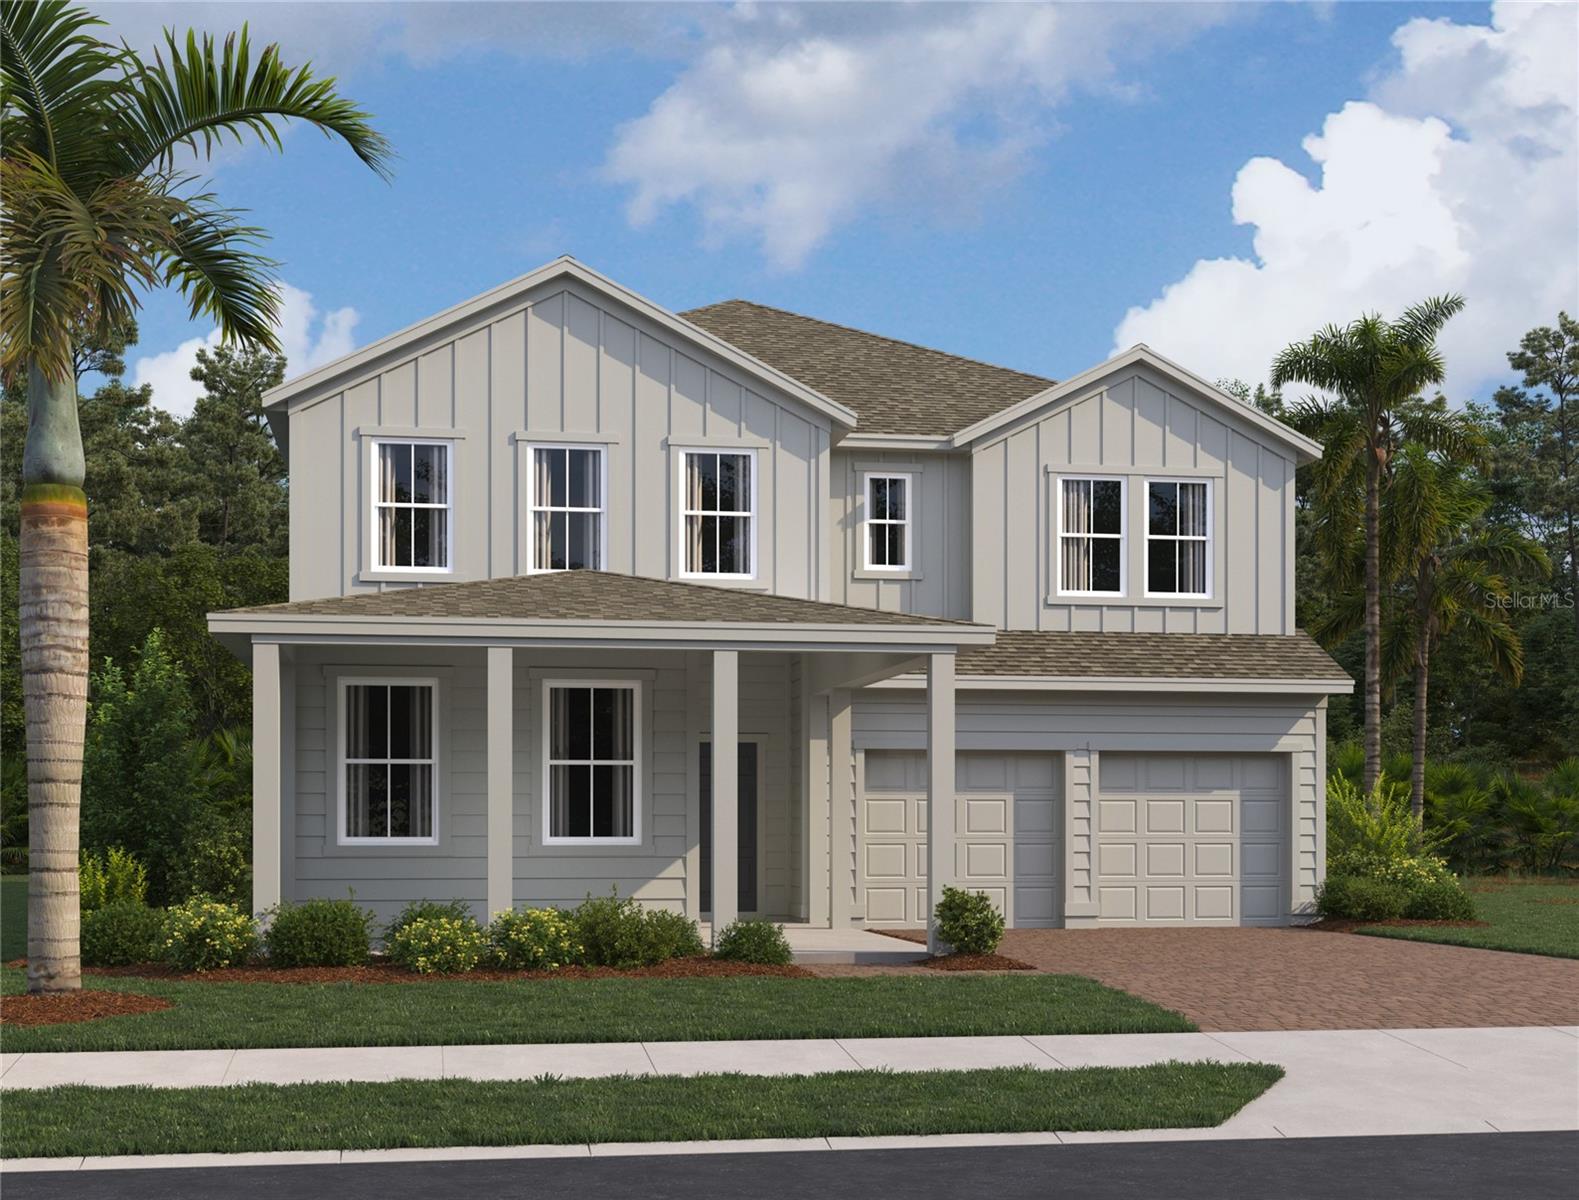
- $1,122,86317686 Lake Star Rd, Winter Garden, FL 347875 Beds5 Baths3,711 sqftListing courtesy of ASHTON WOODS FLORIDA REALTY LLC · Data courtesy of: Stellar MLS
 Active
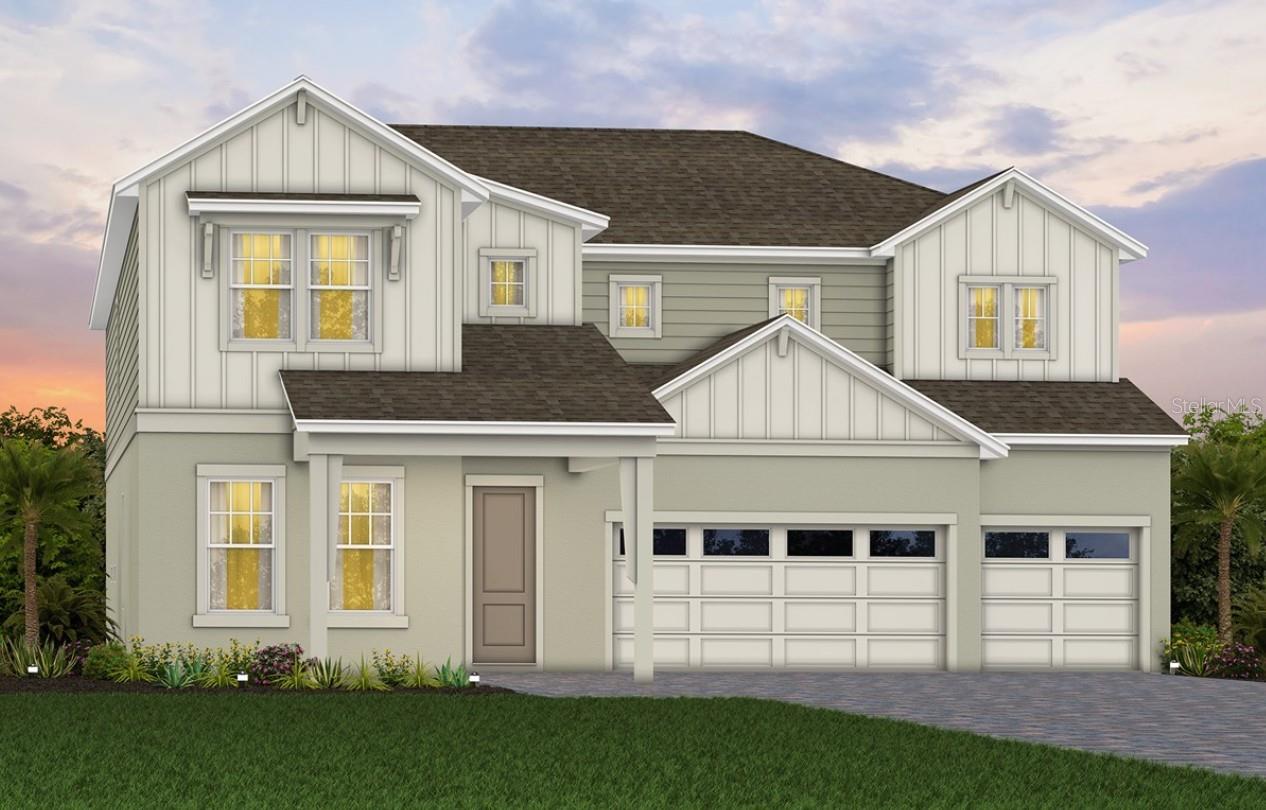
- $1,174,970234 Woodfall Lane Ln, Winter Garden, FL 347875 Beds5 Baths4,442 sqftListing courtesy of PULTE REALTY OF NORTH FLORIDA LLC · Data courtesy of: Stellar MLS
 Active
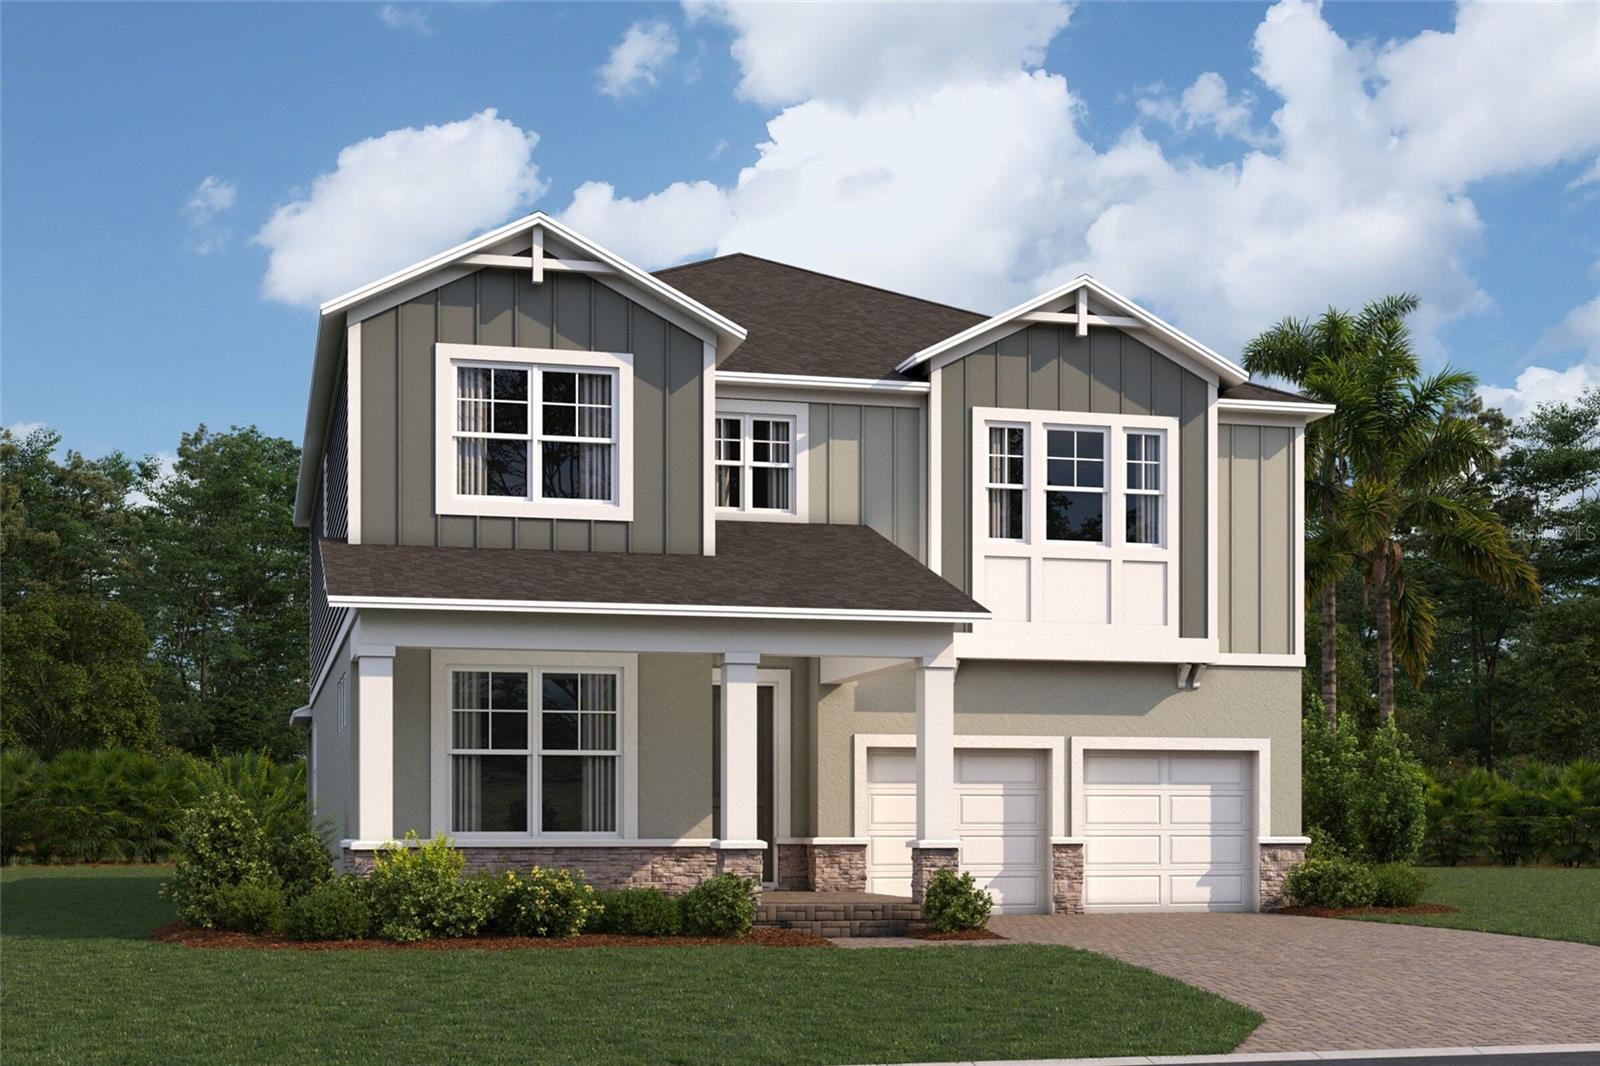
- $1,099,99017449 Water Hemlock Rd, Winter Garden, FL 347875 Beds5 Baths3,825 sqftListing courtesy of KELLER WILLIAMS ADVANTAGE REALTY · Data courtesy of: Stellar MLS
 Active
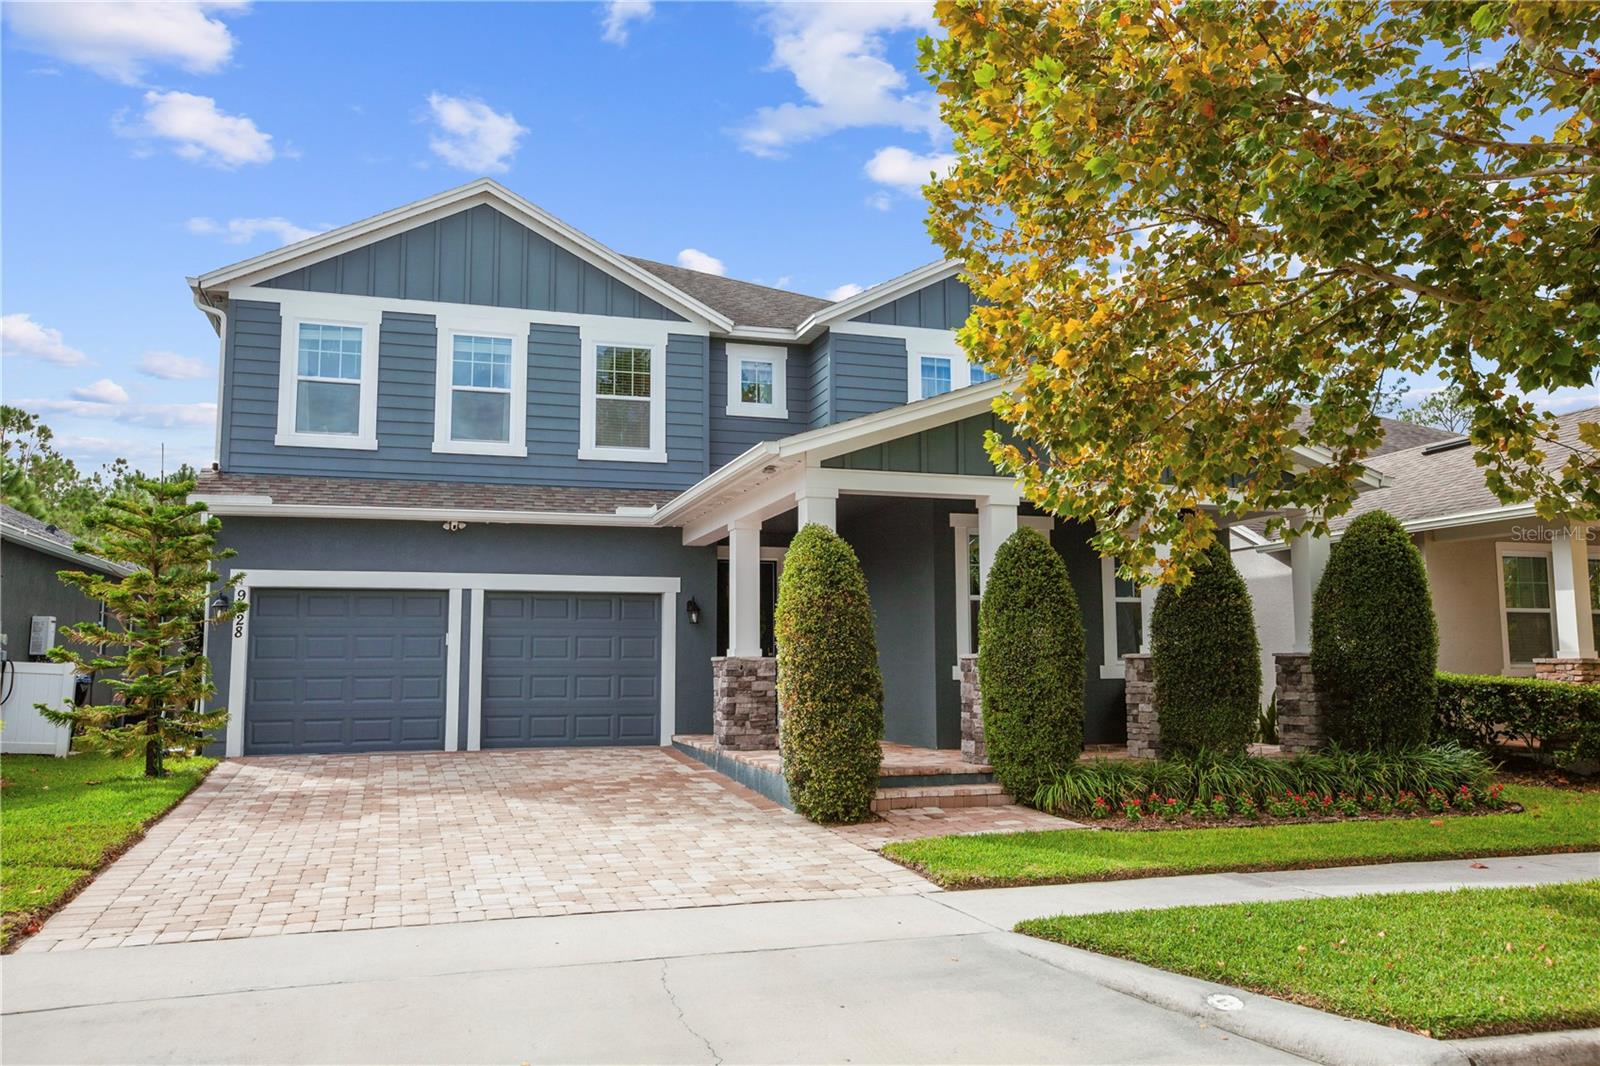
- $975,0009228 Bradleigh Dr, Winter Garden, FL 347875 Beds5 Baths3,602 sqftListing courtesy of LAKEFIELD REALTY GROUP LLC · Data courtesy of: Stellar MLS
 Active
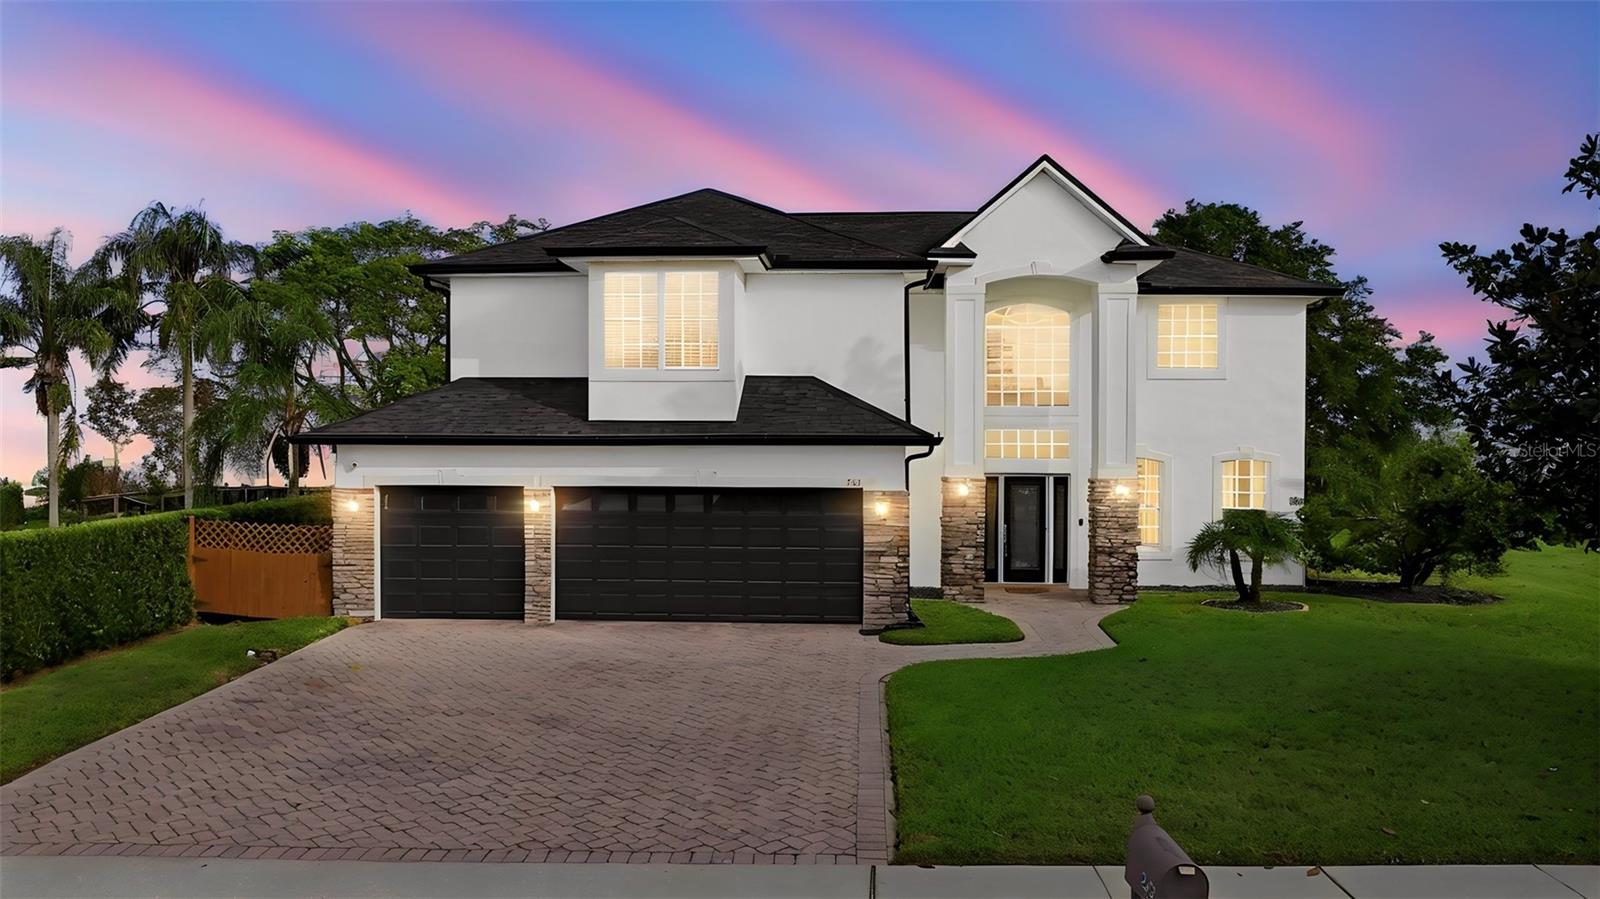
- $1,150,000243 Zachary Wade St, Winter Garden, FL 347875 Beds4 Baths3,097 sqftListing courtesy of KELLER WILLIAMS CLASSIC · Data courtesy of: Stellar MLS
 Active
What Sold Nearby
 $1,500,0008750 Bayview Crossing DrWinter Garden, FL · Sold 2026-10-30
 $1,300,0009103 Morgana CtWinter Garden, FL · Sold 2026-10-30
 $800,0007773 Minutemen LoopWinter Garden, FL · Sold 2026-10-29
 $1,340,00016614 Harbor Sail WayWinter Garden, FL · Sold 2026-10-29
 $1,041,37215377 Maritime Pine DrWinter Garden, FL · Sold 2026-10-27
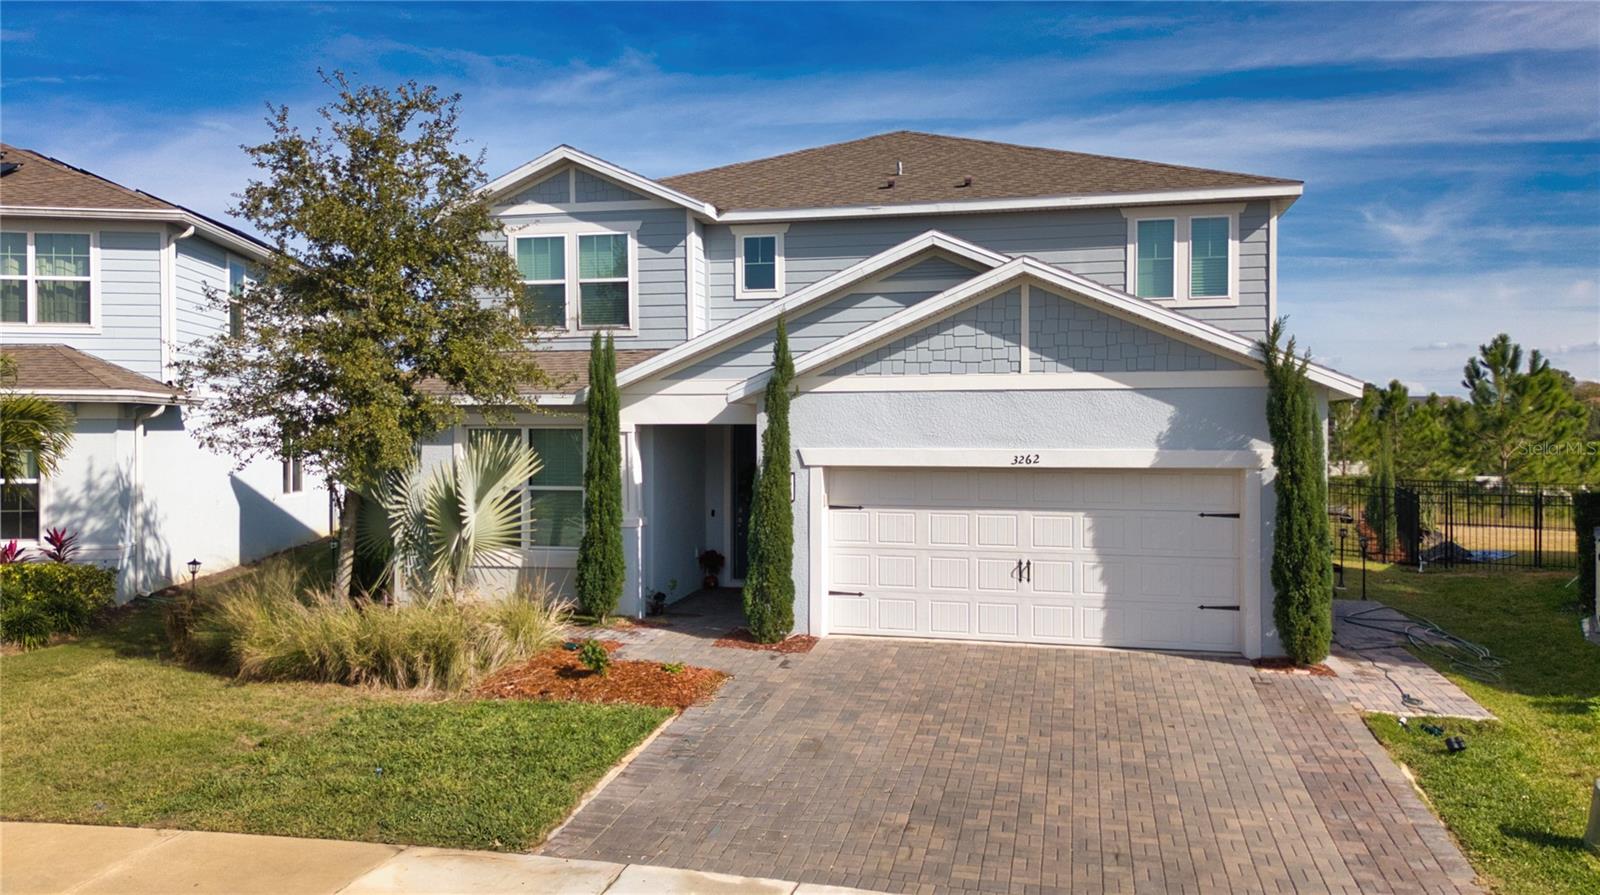 $660,0003262 Hanging Tide StWinter Garden, FL · Sold 2026-10-23
 $680,0001830 Burdock DrWinter Garden, FL · Sold 2026-10-23
 $1,075,85112904 Westhaven Oak DrWinter Garden, FL · Sold 2026-10-23
Flood
Flood zone X · Minimal flood risk
What's Nearby
Parks
- Johns Lake Boat Ramp13620, Winter Garden, FL 34787, United States of America1.7 mi
More homes in Winter Garden
Homes for sale near Winter Garden
Data courtesy of: Stellar MLSDisclaimers and data details

Listings courtesy of Stellar MLS as distributed by MLS GRID. Based on information submitted to the MLS GRID. All data is obtained from various sources and may not have been verified by broker or MLS GRID. Supplied Open House Information is subject to change without notice. All information should be independently reviewed and verified for accuracy. Properties may or may not be listed by the office/agent presenting the information. Listing information is provided for consumers’ personal, non-commercial use, solely to identify prospective properties for potential purchase; all other use is strictly prohibited and may violate relevant federal and state law. Information deemed reliable but not guaranteed. Copyright © 2026 MLS GRID. All Rights Reserved.

Continental Real Estate Group, Inc
Broker: Derek Eisenberg
Listing last updated: Sep 8, 2026, 6:48 AM EDT. SURF LOCAL last checked: Nov 22, 2026, 4:02 AM EST.