
 Active
9228 Bradleigh Dr
Winter Garden, FL 34787 · Single family
$975,000
Listing courtesy of Autumn Makin, LAKEFIELD REALTY GROUP LLC
- 5 Beds
- 5 Baths
- 3,602 sqft
Cynthia's Insights On This Property
- Built 2019
- Last recorded sale: $551,322 in September 2019
- Typical sale in 34787 over the last year: $580,000, $248 per sq ft
- Owners in 34787 stay about 7 years; 5% of homes changed hands last year


📊 Price Pulse
What would you pay for this place?
Sale prices come from county public records, not MLS data.Listing agent
Contact
Send a message and we'll pass it to the listing agent. Nothing is sent until you ask.
About this home
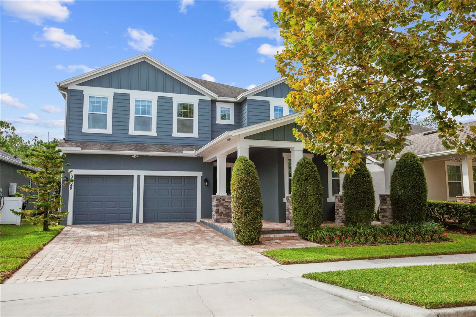
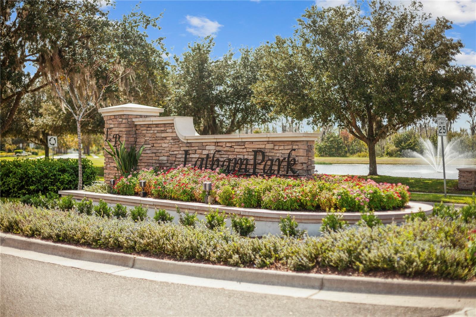
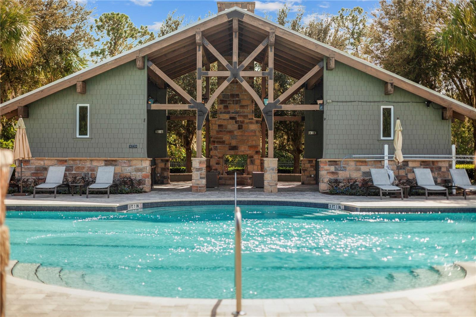
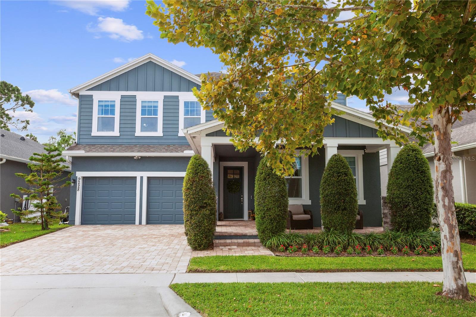
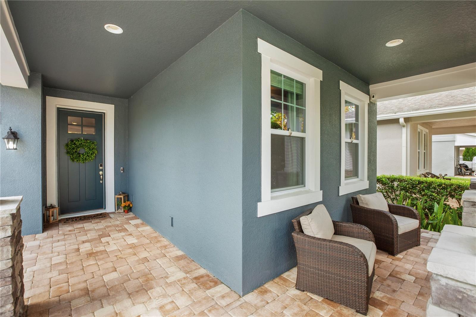
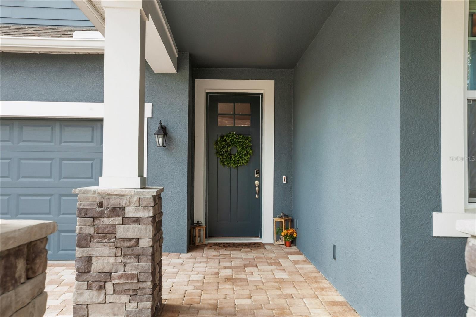
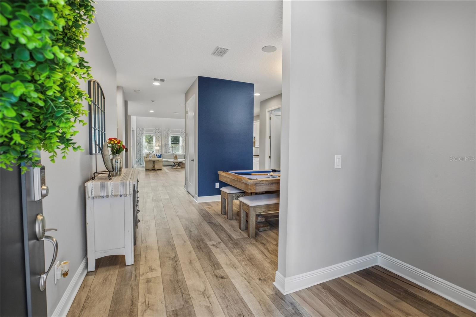
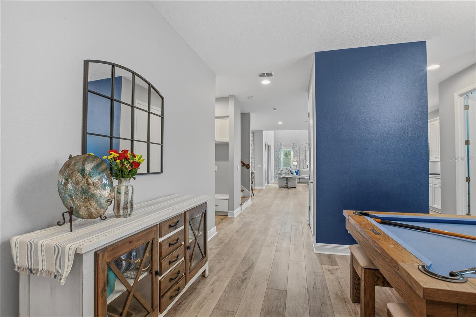
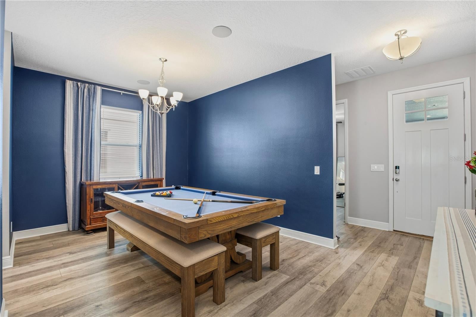
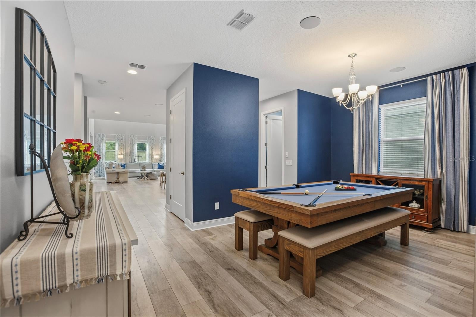
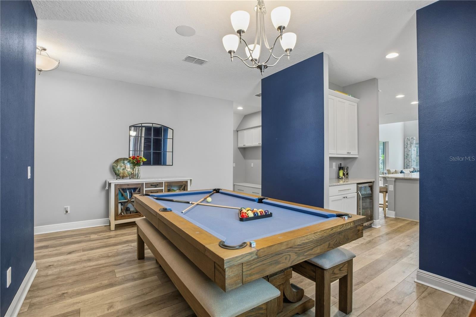
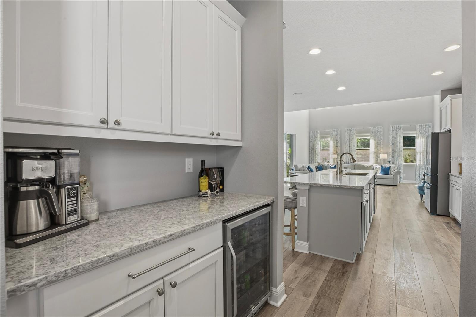
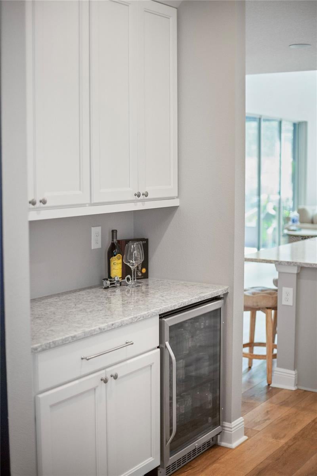
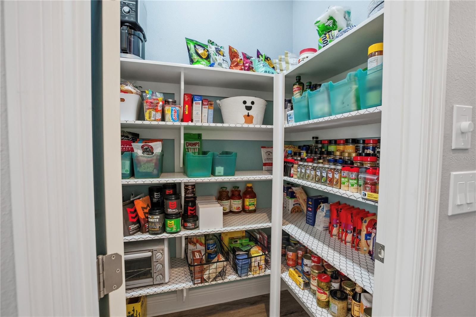
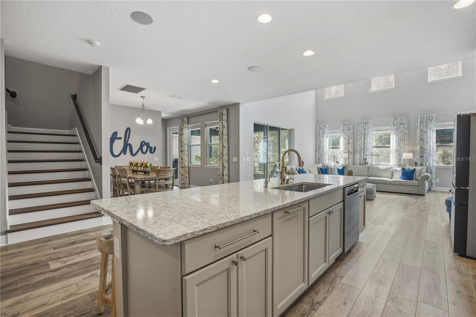
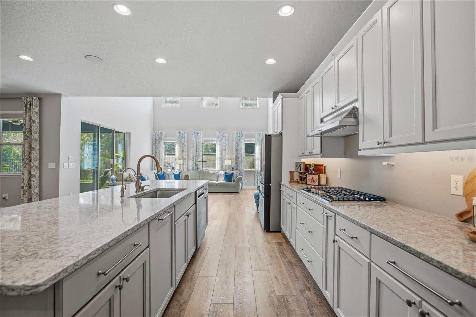
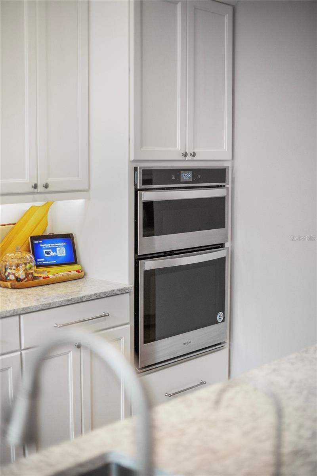
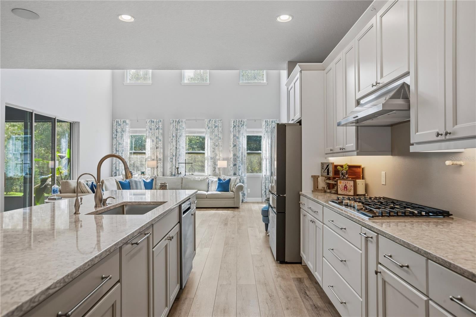
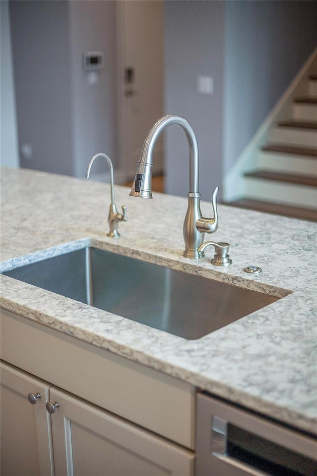
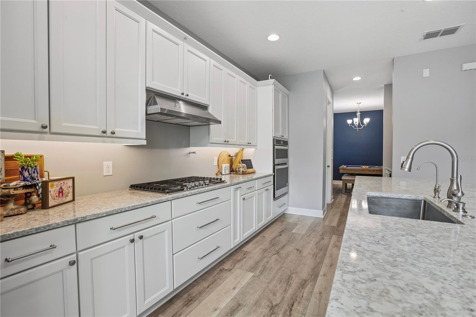
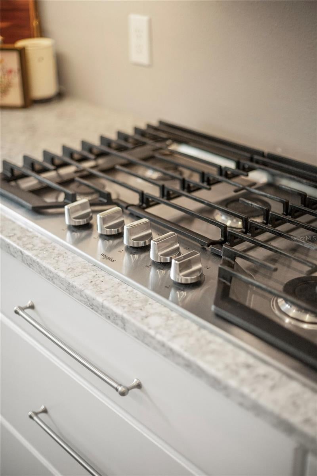
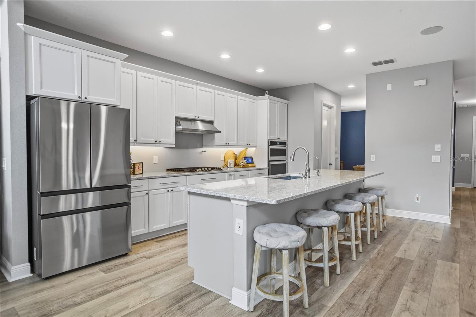
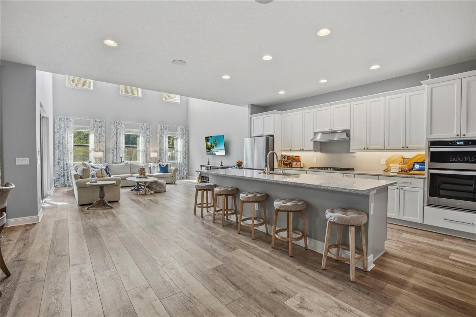
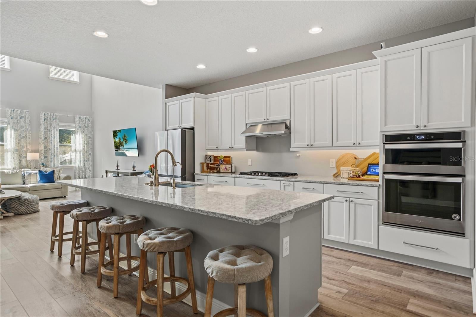
Welcome to LATHAM PARK, an exclusive Winter Garden community where charm, elegance and convenience come together beautifully! This premium location delivers on both luxury & a lifestyle worth getting excited about! A stunning one owner home, immaculately kept and extensively upgraded, both through the builder's design center and with thoughtful aftermarket enhancements. Built in 2019, the Duval plan is over 3,600 sq. ft, with 5 bedrooms, 4 1/2 baths, a 3 car tandem garage and no rear neighbors. Inspired by the early 1920’s, this craftsman style architecture offers a lovely covered porch with stone wrapped columns and beautiful historic details. Upon entering, just off the foyer, a downstairs bedroom with access to a full bathroom provides a wonderful space for guests or even multigenerational living. A few accent walls were painted, however the primary color palette is a neutral taupe that compliments the top tier waterproof luxury vinyl. The formal dining room & butler’s pantry both connect to the gourmet kitchen. A magnificent oversized quartz island anchors the room while offering ample seating, storage and counter space! Real wood cabinetry has soft close drawers and all the goodies offered to store utensils, bakeware & spices and even includes a concealed garbage/recycle cabinet! A massive pantry allows you to store not just food, but even your holiday dinnerware & ever growing collection of charcuterie boards! Having the gas cooktop separate from the oven is truly a great feature especially having more than one person in the kitchen! Beautifully upgraded lighting & plumbing fixtures add another layer of refinement, a brand new pot filler was also just added! The kitchen sits just on the edge of the soaring 2 story family room giving the space grandeur & the perfect amount of natural light. This room is large, but still cozy w/ views of the beautiful Florida skies & lush green foliage. This lot was chosen for the backyard! The screened lanai overlooks a beautiful & peaceful conservation area that is interrupted briefly each night with a most magical display of fireworks! Disney is the ultimate neighbor keeping property values up with a dreamy proximity most only dream of! The backyard has room to add a private pool w/ room to spare. This smart home is also hardwired with speakers both inside & out! A whole house water filtration system is also a welcomed upgrade! Downstairs has a convenient drop zone just off the garage w/ a bench & another storage closet under the stairs. Upstairs, this residence continues to impress with an open loft and dedicated media room with double doors (also could be 5th bedroom). The primary suite is everything it should be with an elegant ensuite bath & large closet. The additional bedrooms each have walk in closets and access to their own bathrooms with decorative shower tile in truly beautiful color choices. The laundry room is upstairs too! Latham Park residents get to enjoy a beautiful community pool that looks like Joanna Gaines herself designed! The rustic design of the beams & stone fireplace are the perfect backdrop to your Saturday afternoon! Other neighborhood amenities include a nature walk & playground. Historic Downtown Winter Garden & Hamlin are just minutes away & always creating nostalgic hometown memories with activities & festivals year round. MOVE-IN READY is an understatement! You'll be hard-pressed to find another home that has been so lovingly maintained.
moreless
- Property type
- Single family
- Year built
- 2019
- Lot size
- 6,513 sqft
- Garage
- 3 cars
- On market
- 10 days
- Price per sqft
- $271
- HOA fees
- $116/mo
- Listing ID
- O6455786
Show Full Details
Property Info
- Property Type
- Residential
- Property Subtype
- SingleFamilyResidence
- Year Built
- 2019
- Levels
- Two
- Direction Faces
- North
- Neighborhood
- Village F
- Lot Size (acres)
- 0.15
- Lot Size (sqft)
- 6513.0
- Contract Date
- 2026-11-03
- On Market Date
- 2026-11-10
- Cumulative Days on Market
- 10
Interior Features
- Interior Features
- Eat-In Kitchen, High Ceilings, Open Floorplan, Stone Counters, Walk-In Closet(S)
- Flooring
- Carpet
- Laundry Features
- Inside, Laundry Room, Sink, Upper Level
- Levels
- Two
- Door Features
- Sliding Doors
Appliances
- Appliances
- Dishwasher, Disposal, Dryer, Gas Cooktop, Microwave, Range, Refrigerator, Washer
Heating & Cooling
- Heating
- Central
- Cooling
- Central Air
Exterior Features
- Exterior Features
- Lighting, Rain Gutters
- Patio & Porch Features
- Covered, Front Porch, Porch, Rear Porch, Screened
- Construction Materials
- Block, Hardiplank Type
- Foundation
- Slab
- Roof
- Shingle
- Fencing
- Fenced
- View
- Trees/Woods
Features & Amenities
- Garage Spaces
- 3.0
- Garage
- Yes
- Attached Garage
- Yes
- Parking Features
- Driveway, Garage Door Opener, Tandem, Attached
- Lot Features
- Landscaped
Community/Association
- HOA
- Yes
- HOA Name
- Don Asher and Associates
- HOA Phone
- $4,074,354,561
- HOA Fee
- $348
- HOA Fee Frequency
- Quarterly
- Association Amenities
- Clubhouse, Playground, Pool
- Community Features
- Clubhouse, Playground, Pool
Utilities
- Utilities
- Natural Gas Available, Cable Available, Electricity Connected, Natural Gas Connected
- Sewer
- Public Sewer
- Water Source
- Public
Taxes
- Annual Tax Amount
- $633
- Tax Year
- $2,026
- Legal Description
- LATHAM PARK SOUTH 87/36 LOT 26
Data freshness
- SURF LOCAL last checked
- Nov 22, 2026, 12:02 PM EST
Location
Approximate location, shown from the displayed address.
Similar homes nearby
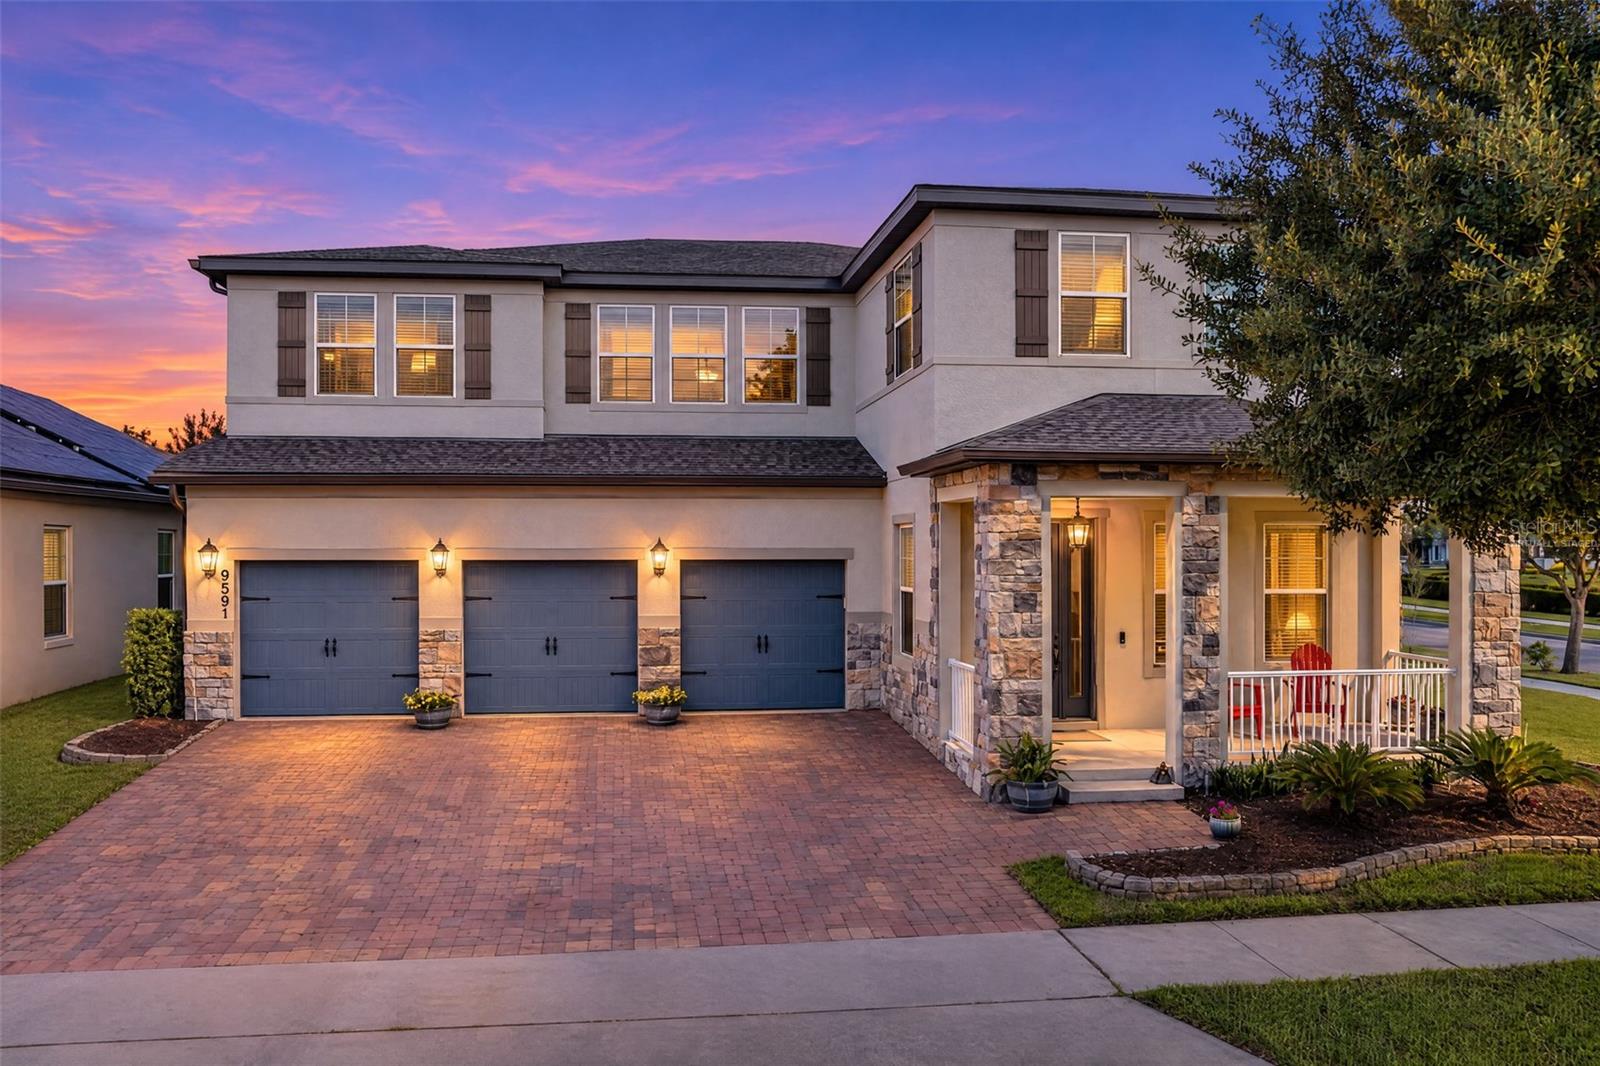
- $1,075,0009591 Meadow Hunt Way, Winter Garden, FL 347875 Beds5 Baths4,685 sqftListing courtesy of RE/MAX INNOVATION · Data courtesy of: Stellar MLS
 Active
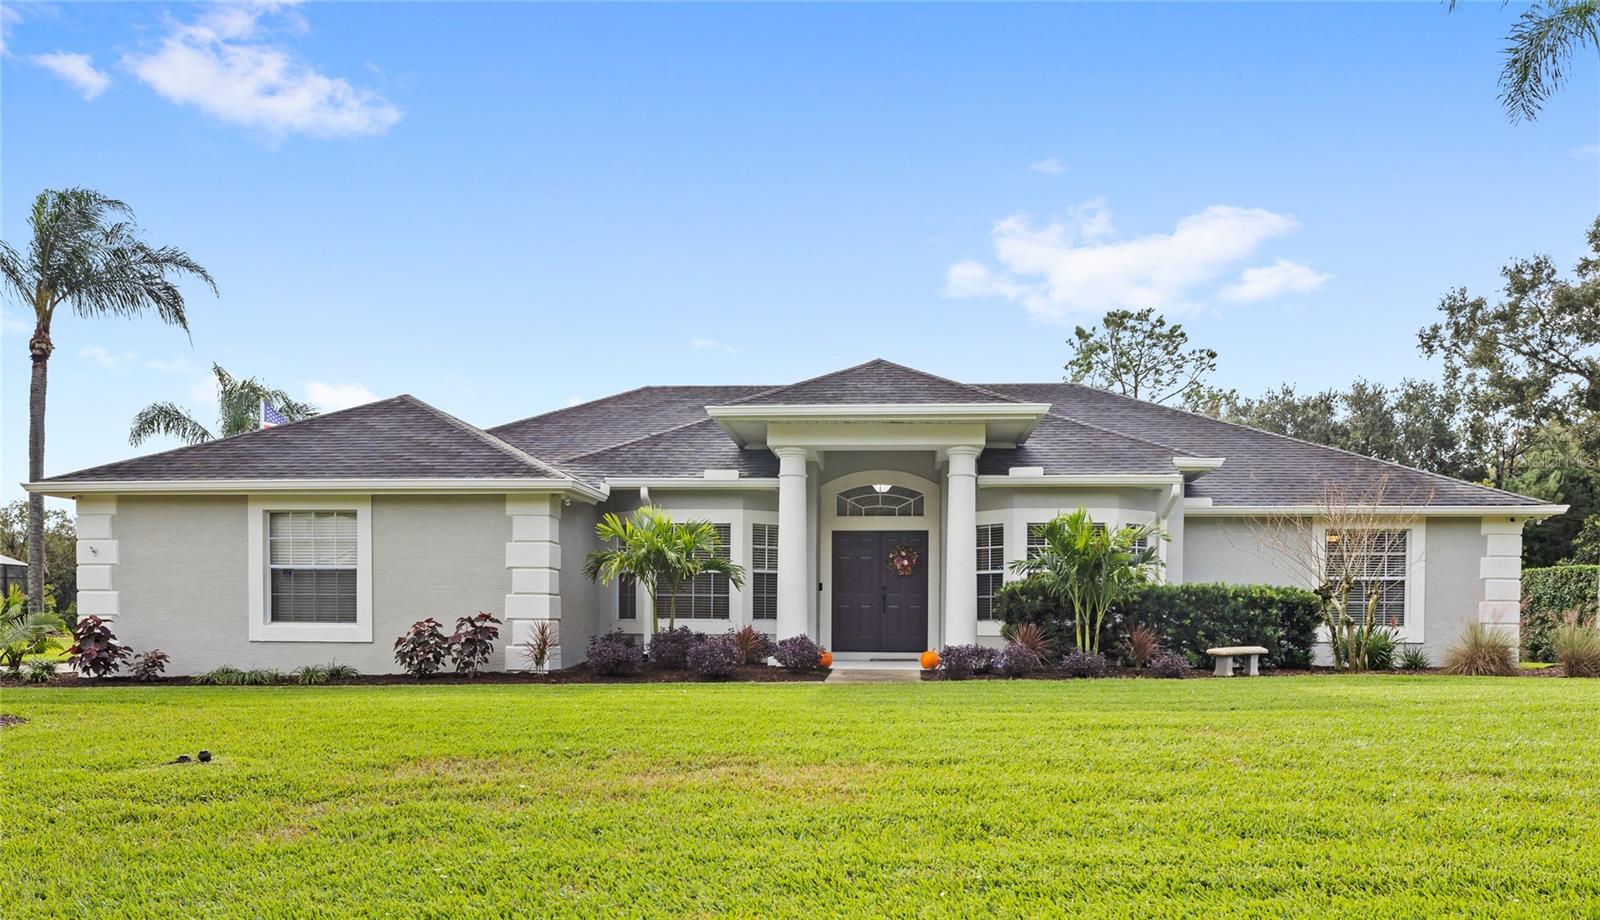
- $825,00013399 Sunset Lakes Cir, Winter Garden, FL 347874 Beds3 Baths2,556 sqftListing courtesy of REAL BROKER, LLC · Data courtesy of: Stellar MLS
 Active
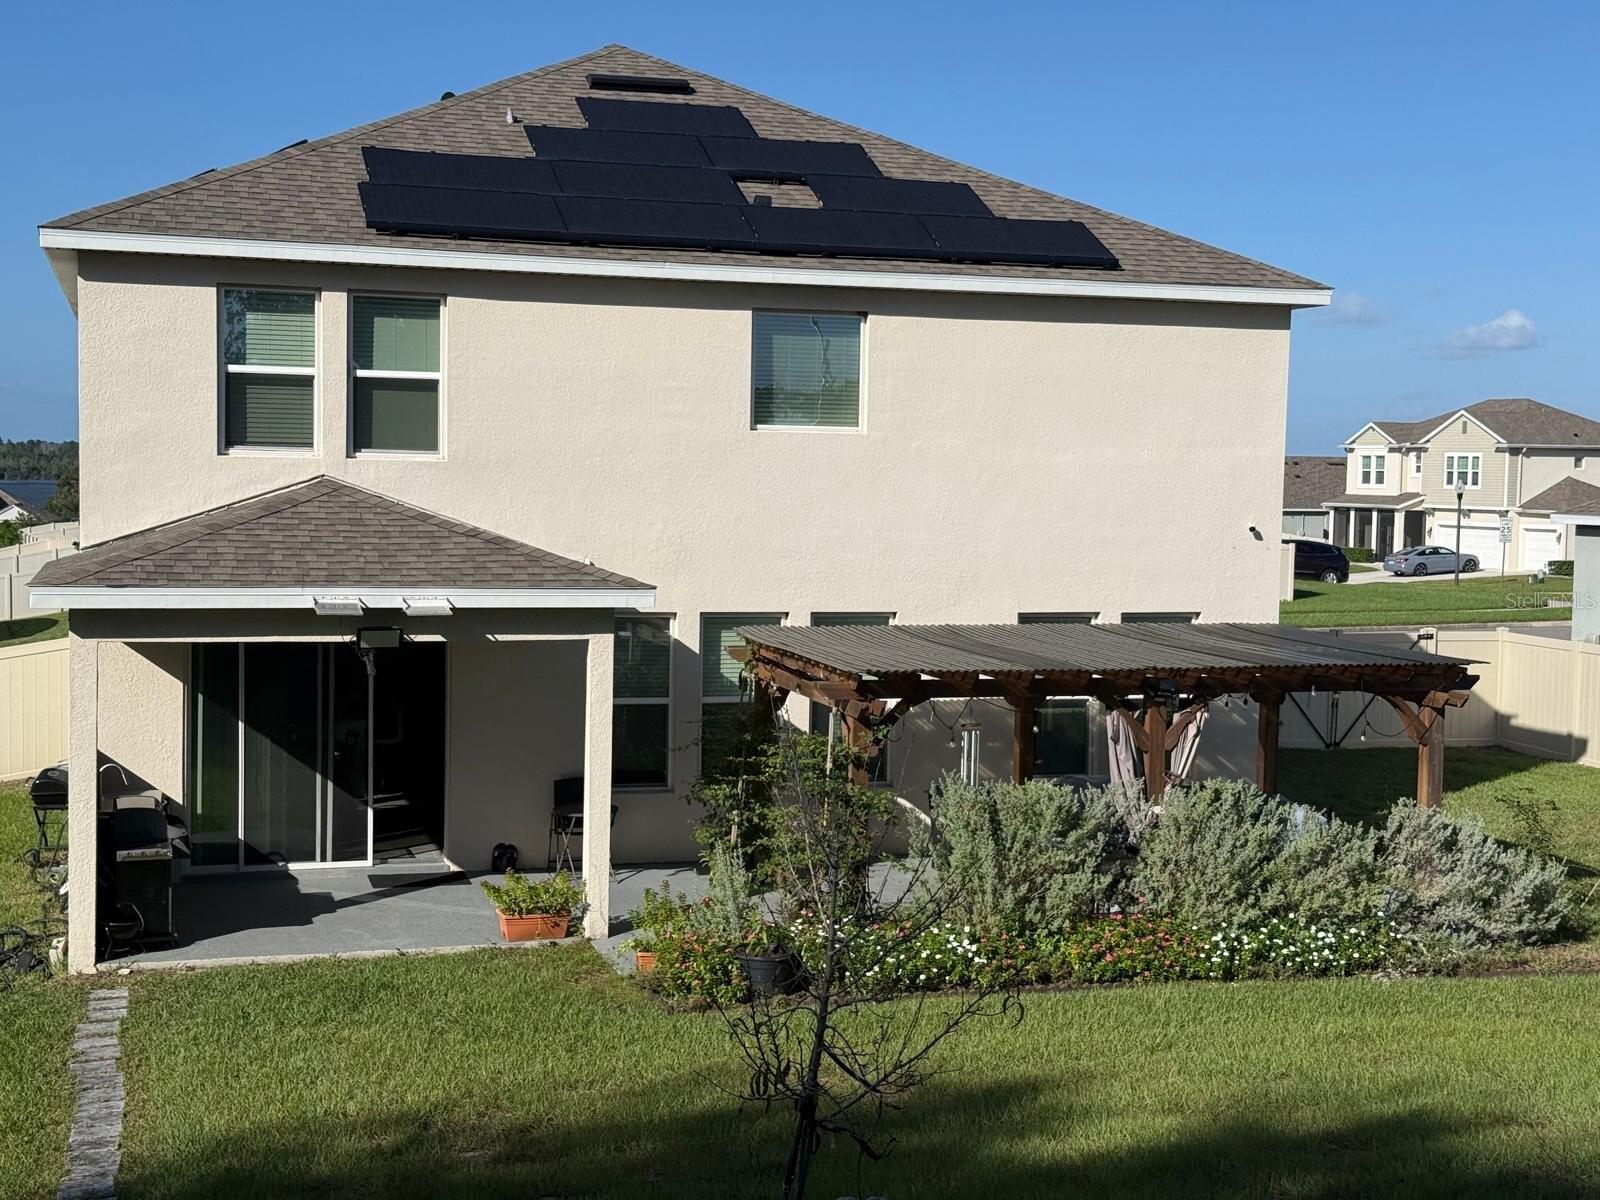
- $780,00017914 Hither Hills Cir, Winter Garden, FL 347875 Beds5 Baths3,314 sqftListing courtesy of BEYCOME OF FLORIDA LLC · Data courtesy of: Stellar MLS
 Active
- $800,000409 English Lake Dr, Winter Garden, FL 347874 Beds3 Baths2,666 sqftListing courtesy of POP REALTY POWERED BY SELLSTATE · Data courtesy of: Stellar MLS
 Active
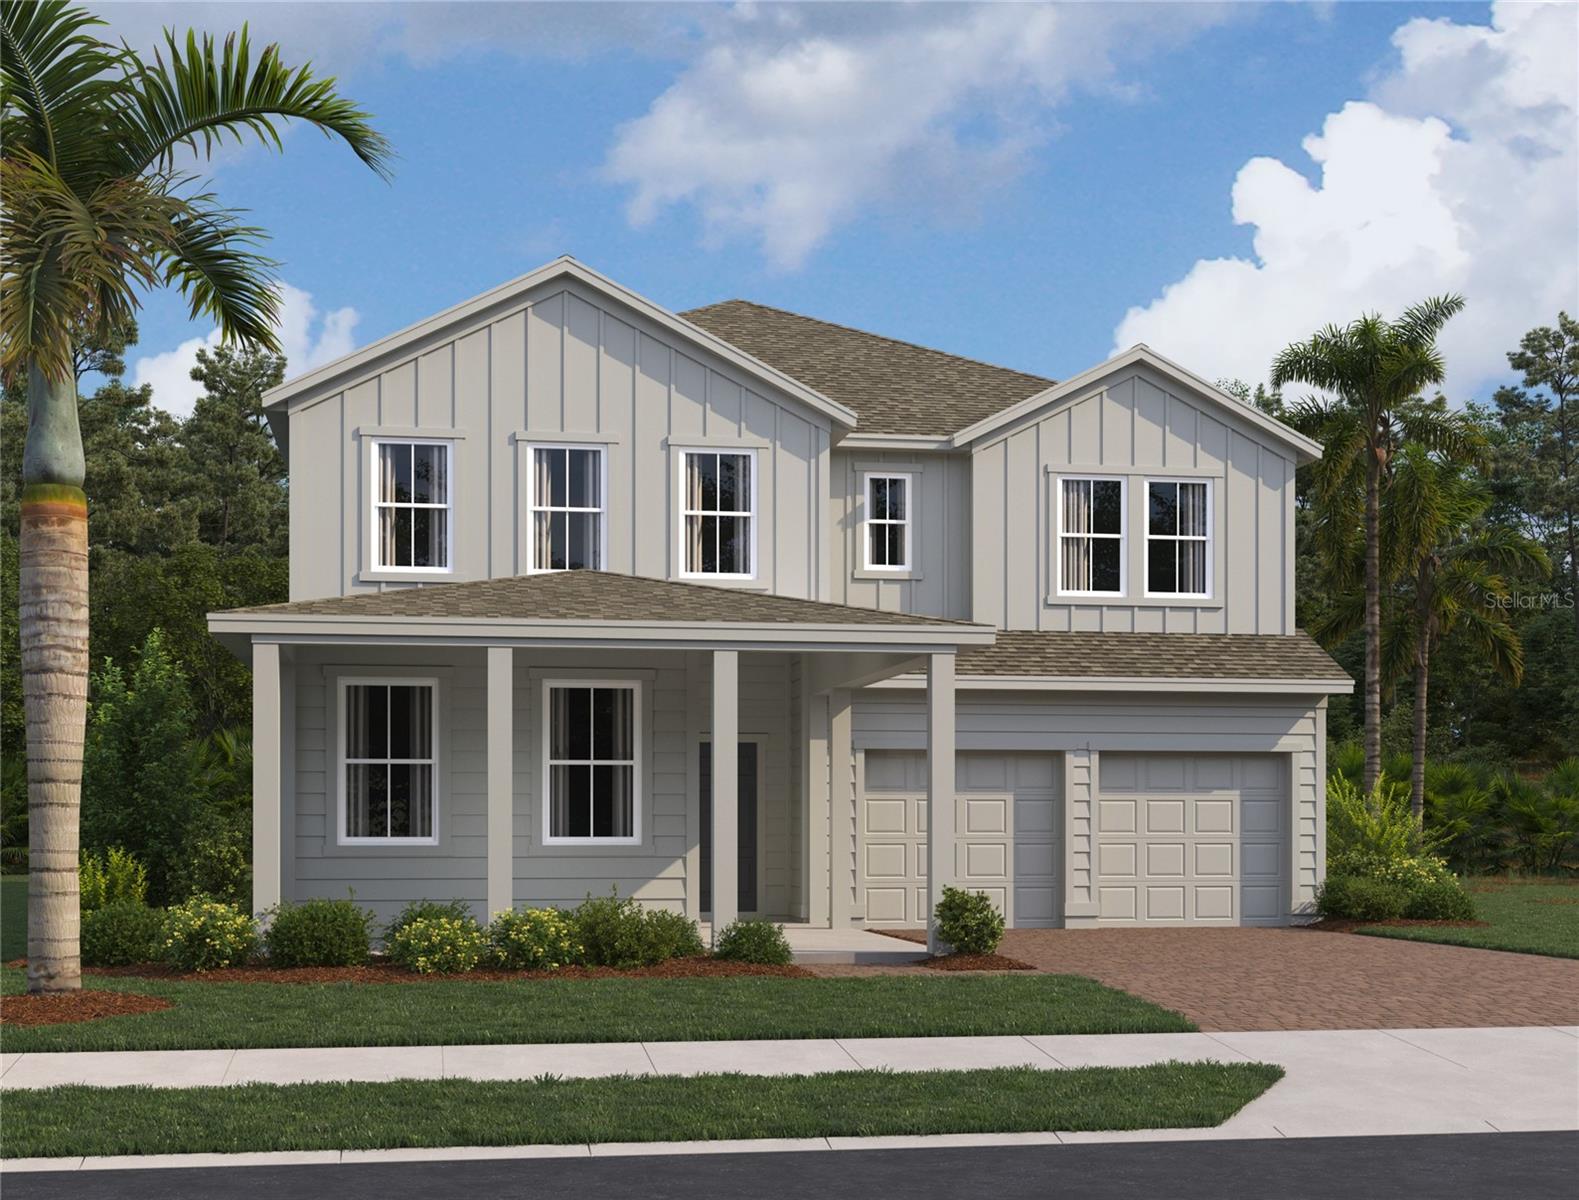
- $1,122,86317686 Lake Star Rd, Winter Garden, FL 347875 Beds5 Baths3,711 sqftListing courtesy of ASHTON WOODS FLORIDA REALTY LLC · Data courtesy of: Stellar MLS
 Active
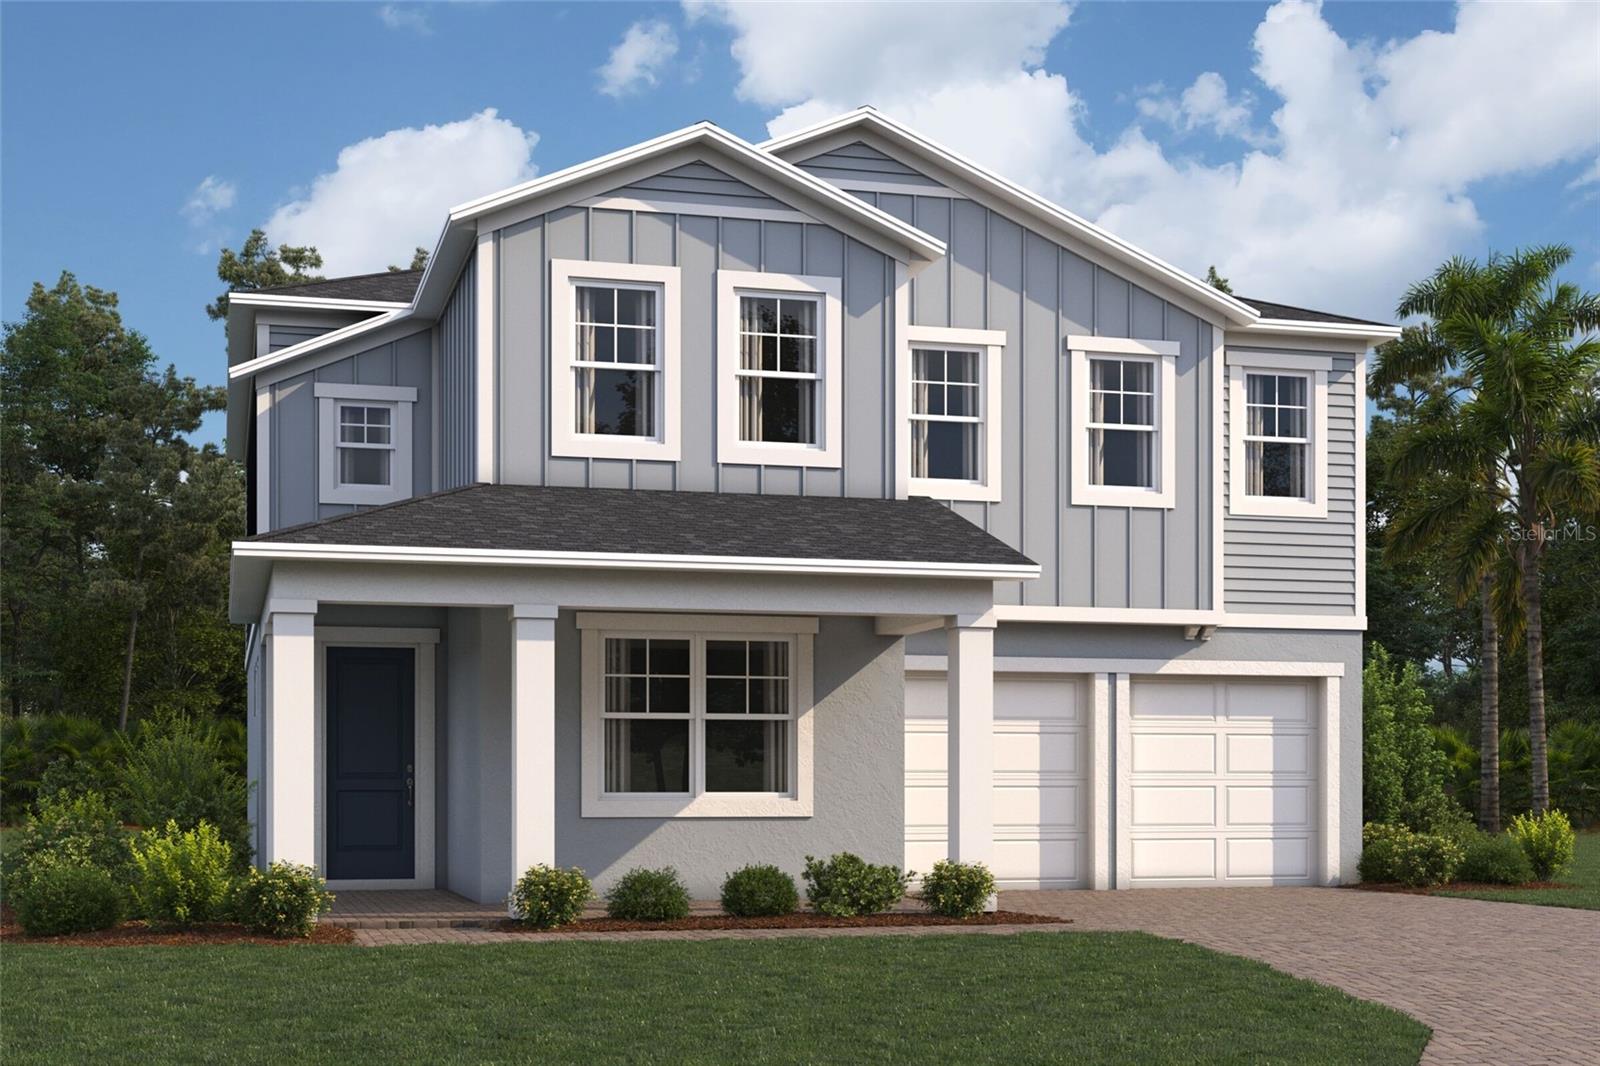
- $859,99017443 Water Hemlock Rd, Winter Garden, FL 347874 Beds3 Baths2,754 sqftListing courtesy of KELLER WILLIAMS ADVANTAGE REALTY · Data courtesy of: Stellar MLS
 Active
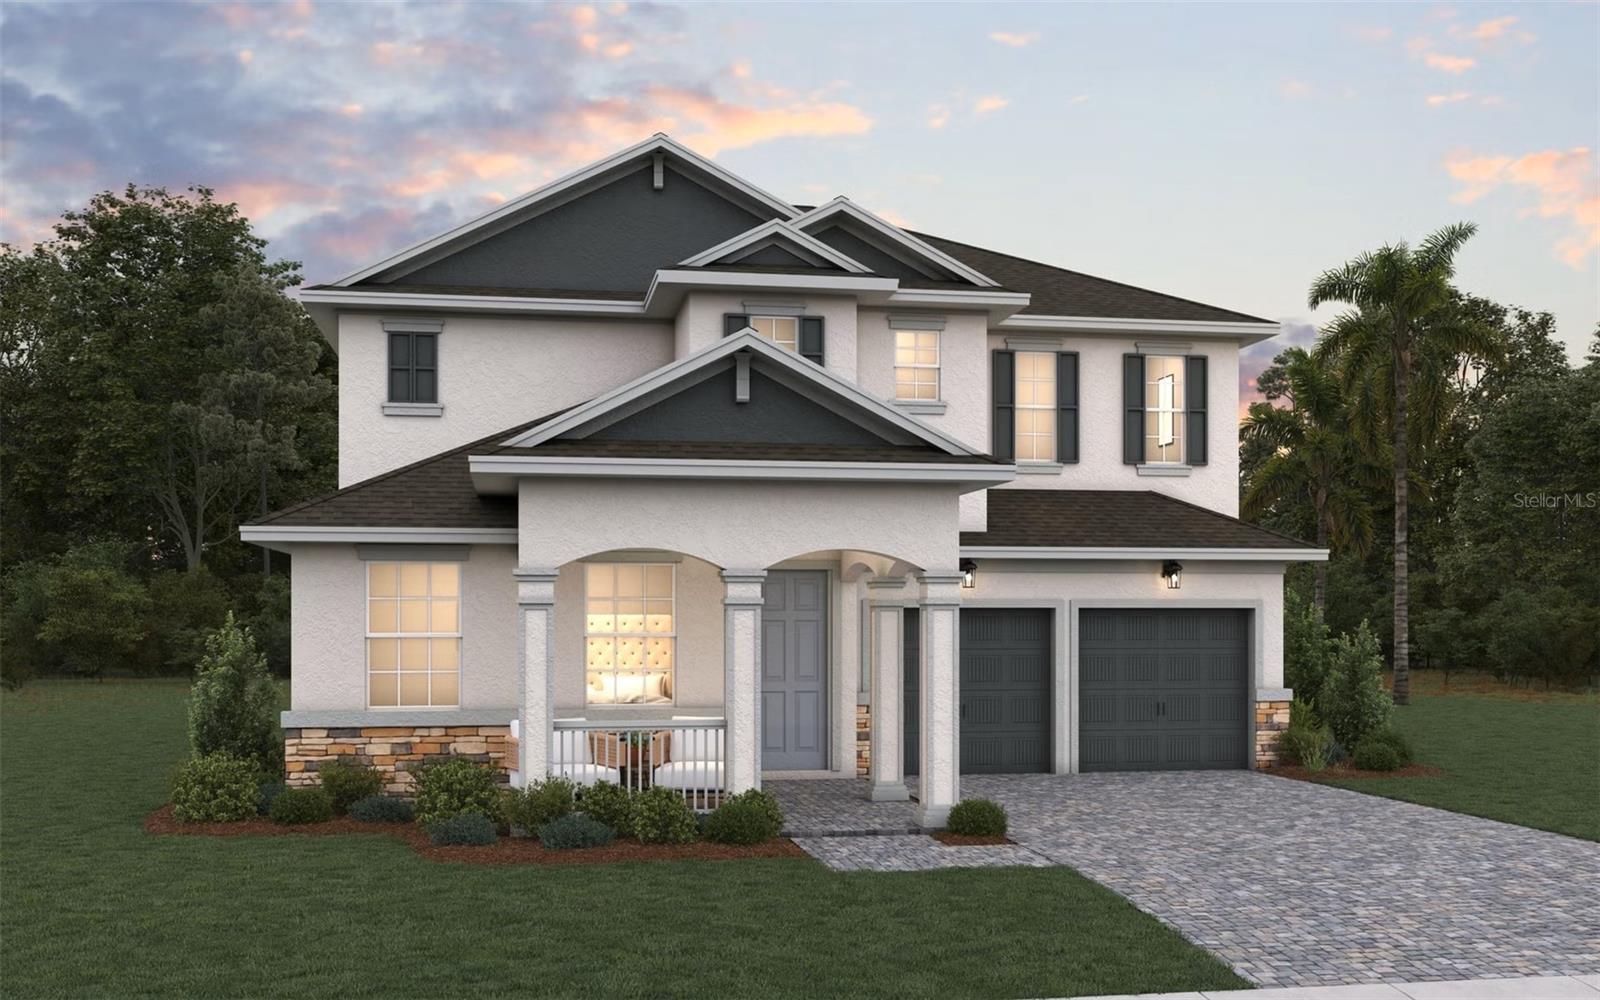
- $819,9906099 Flowering Cherry Bnd, Winter Garden, FL 347874 Beds3 Baths3,038 sqftListing courtesy of OLYMPUS EXECUTIVE REALTY INC · Data courtesy of: Stellar MLS
 Active
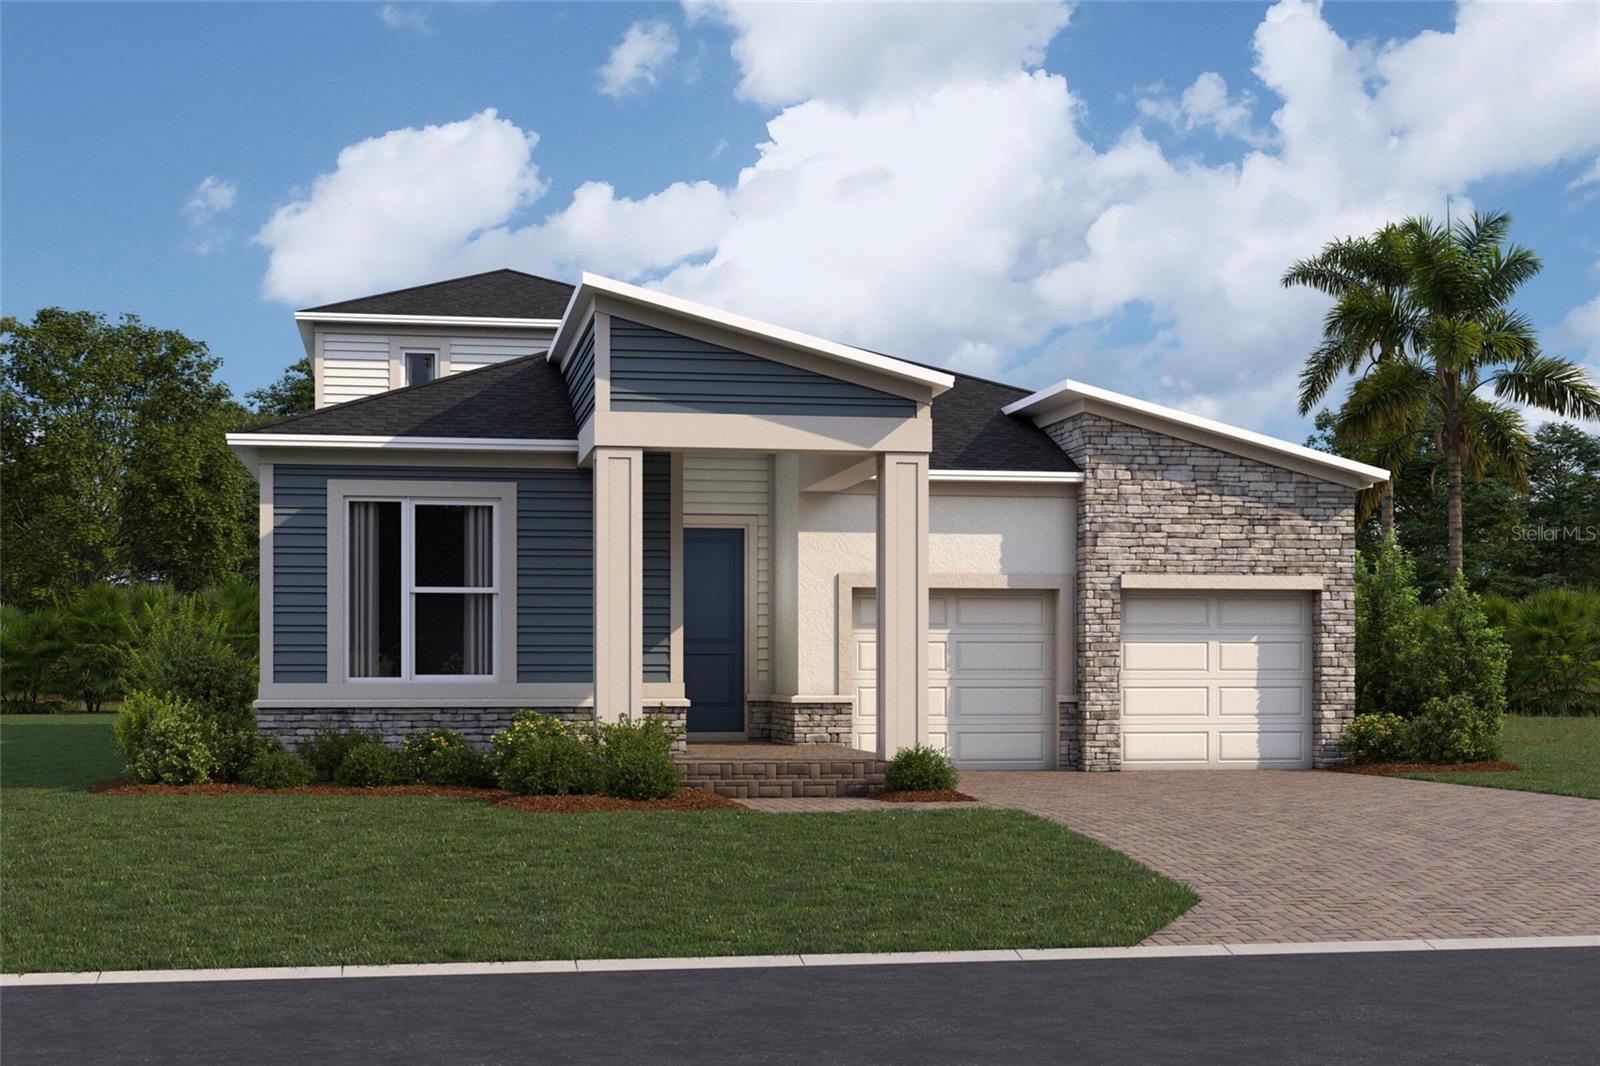
- $869,99017437 Water Hemlock Rd, Winter Garden, FL 347874 Beds4 Baths2,908 sqftListing courtesy of KELLER WILLIAMS ADVANTAGE REALTY · Data courtesy of: Stellar MLS
 Active
What Sold Nearby
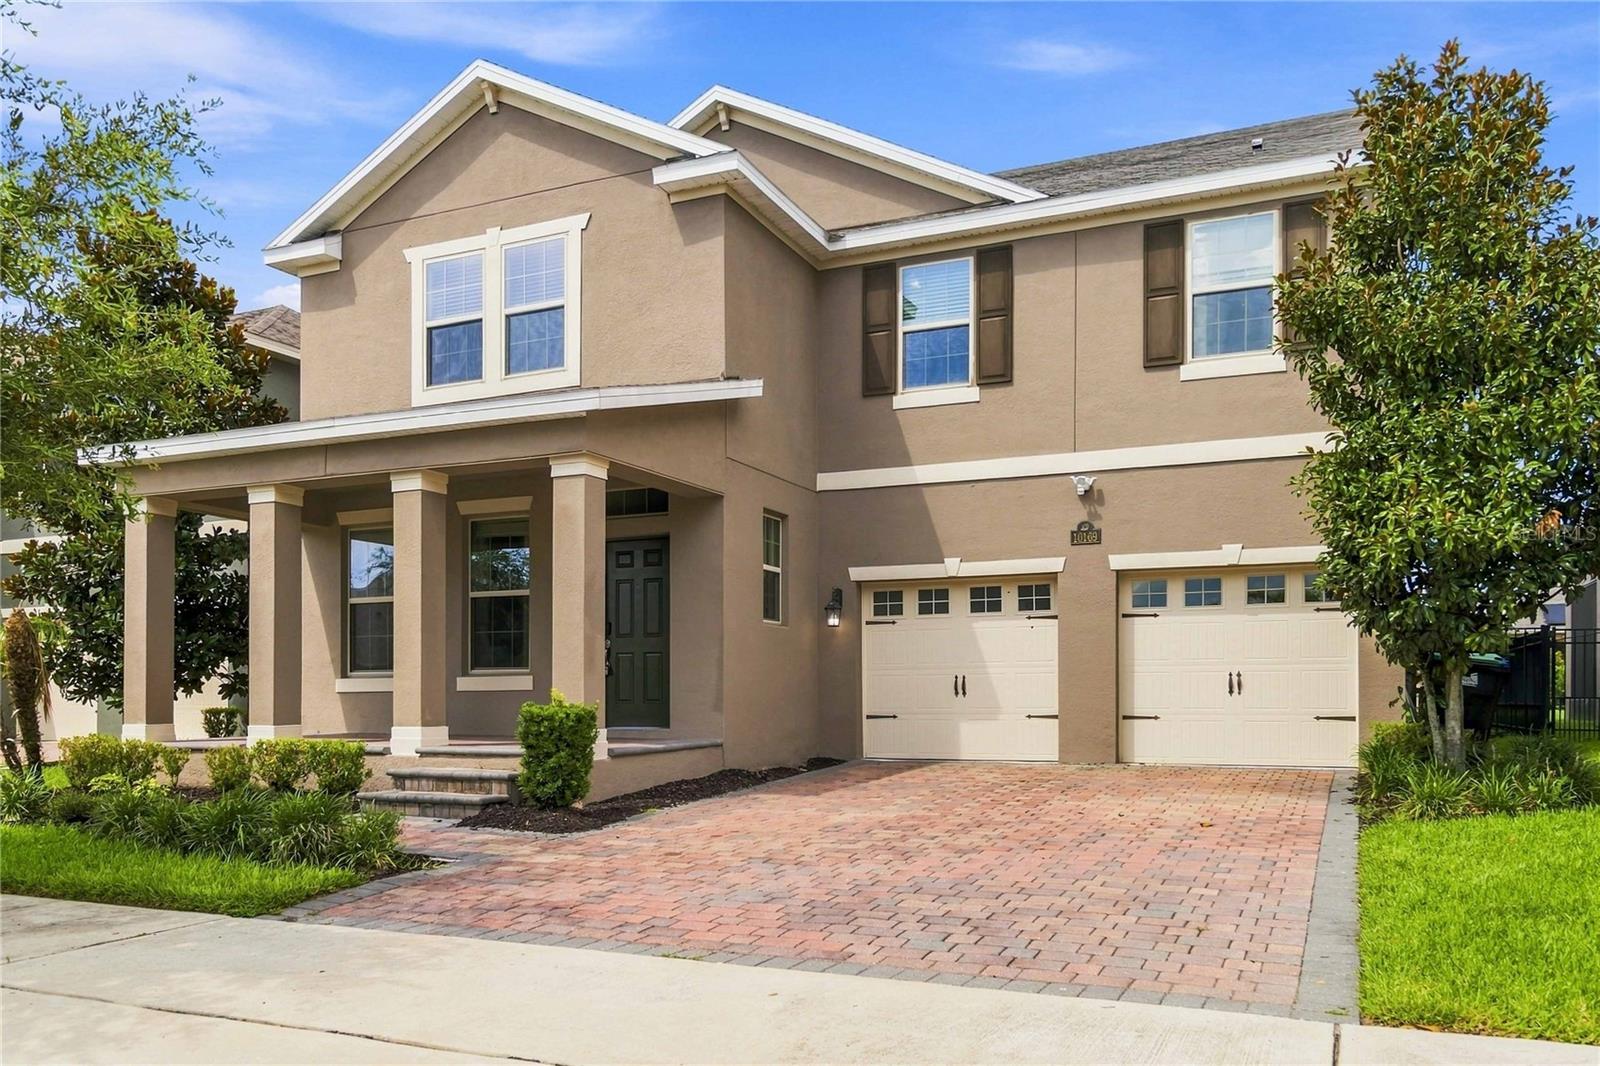 $750,00010169 Shallow Water DrWinter Garden, FL · Sold 2026-10-30
 $548,000706 Strihal LoopWinter Garden, FL · Sold 2026-10-30
 $1,300,0009103 Morgana CtWinter Garden, FL · Sold 2026-10-30
 $800,0007773 Minutemen LoopWinter Garden, FL · Sold 2026-10-29
 $847,62616143 Leyland Cypress LnWinter Garden, FL · Sold 2026-10-29
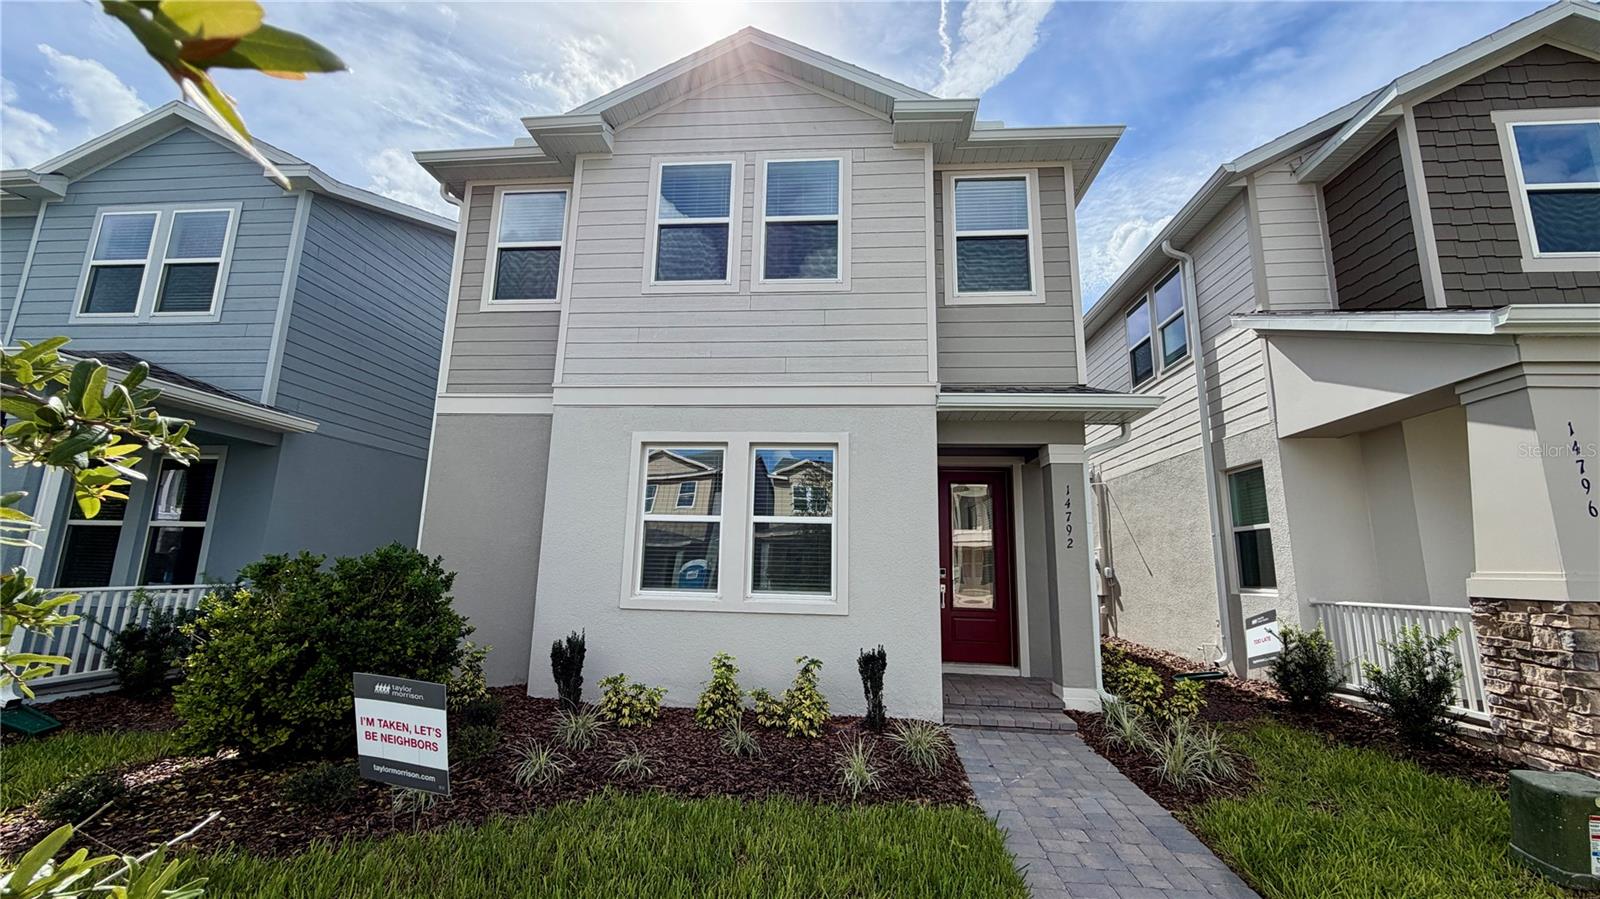 $595,00014792 Field Daisy DrWinter Garden, FL · Sold 2026-10-28
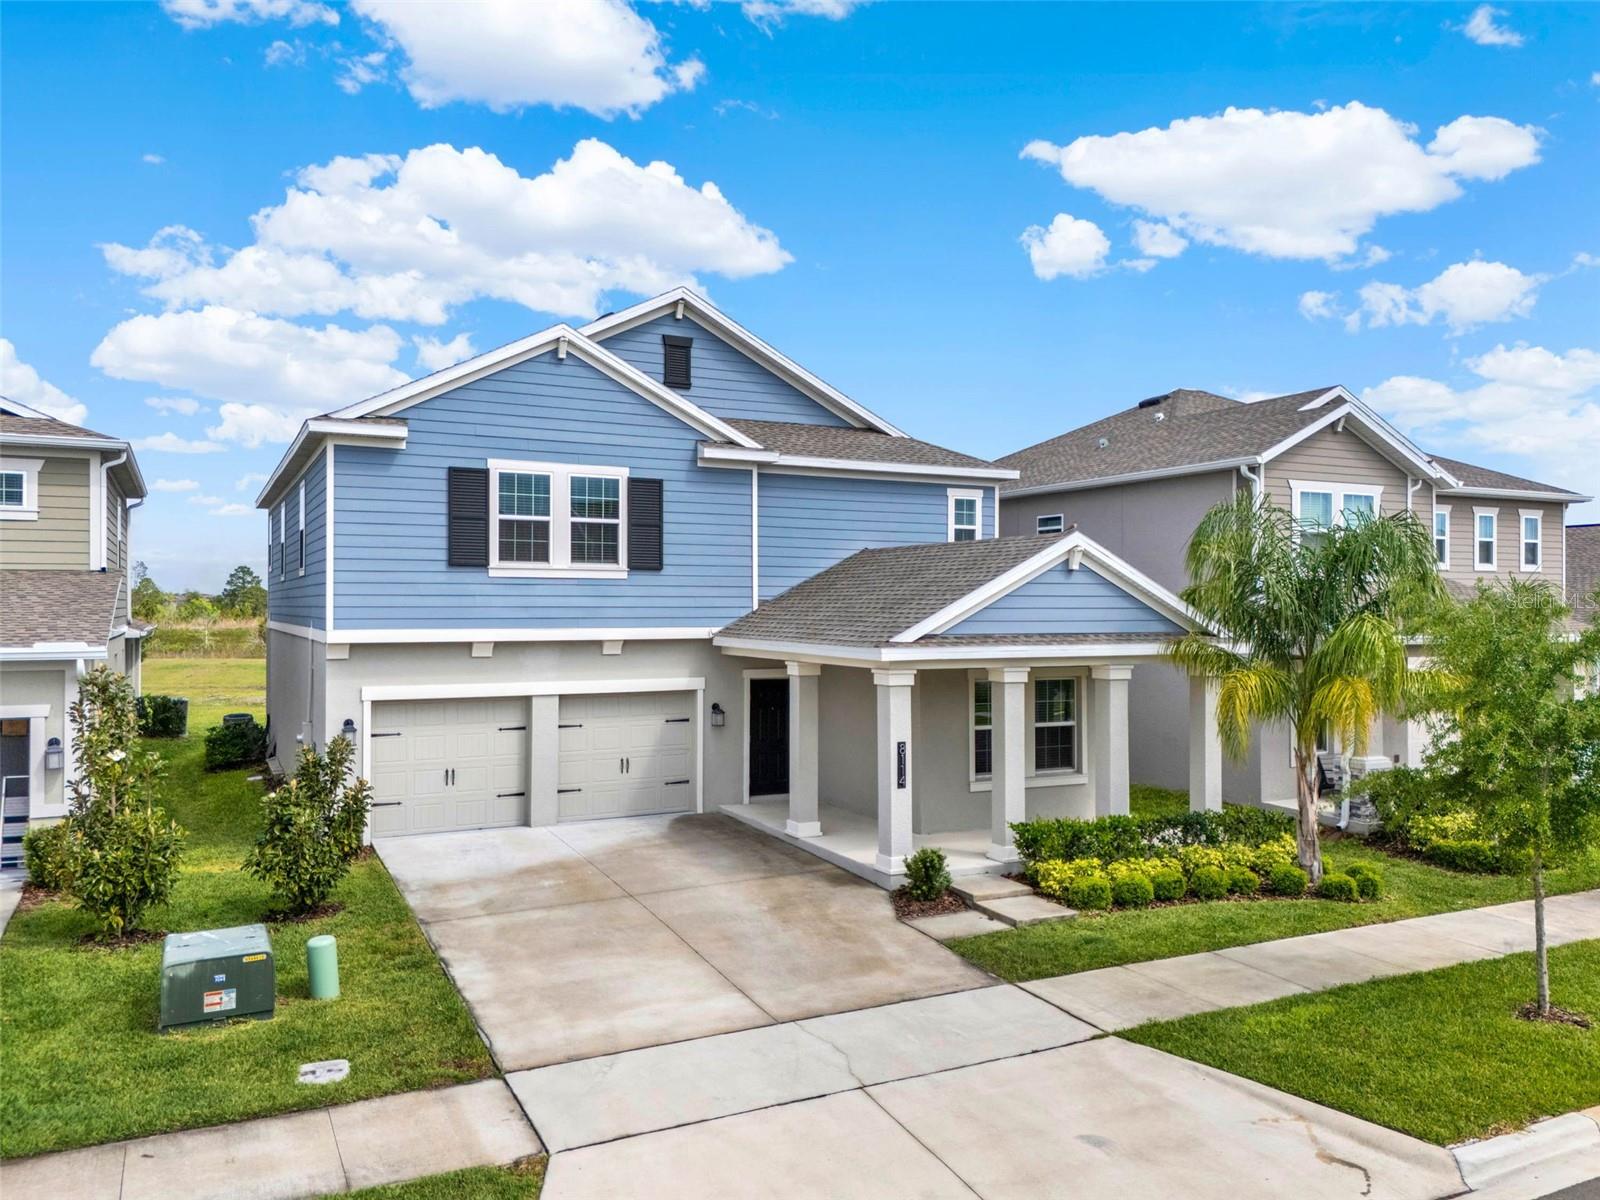 $671,2008114 Sayings DrWinter Garden, FL · Sold 2026-10-27
 $1,041,37215377 Maritime Pine DrWinter Garden, FL · Sold 2026-10-27
Flood
Flood zone X · Minimal flood risk
What's Nearby
Restaurants
- Victoria & Albert's4401 Floridian Way, Kissimmee, FL 34747, United States of America1.5 mi
- Grand Floridian Cafe4401 Floridian Way, Kissimmee, FL 34747, United States of America1.5 mi
- Narcoossee'sGF Centeral Pedestrian area, Bay Lake, FL 34760, United States of America1.6 mi
- The Diamond HorseshoeLiberty Square South, Bay Lake, FL 34760, United States of America1.6 mi
- The Crystal PalaceHub Walkway West, Bay Lake, FL 32830, United States of America1.6 mi
- Cinderella's Royal Table1180 Fantasyland Center, Bay Lake, FL 32830, United States of America1.7 mi
- Mangino's Bistro Restaurant1950 West Magnolia Palm Drive, Bay Lake, FL 32830, United States of America1.8 mi
- The Garden Gallery1950 West Magnolia Palm Drive, Bay Lake, FL 32830, United States of America1.8 mi
Schools
- Panther Lake Elementary SchoolSeidel Road, Orange County, FL, United States of America1.0 mi
- Horizon High SchoolWestern Beltway, Orange County, FL, United States of America1.3 mi
Parks
- Orange County, FloridaUnited States of America0.6 mi
- Orange County, FloridaUnited States of America0.6 mi
- Orange County, FloridaUnited States of America0.8 mi
- Orange County, FloridaUnited States of America0.8 mi
- Orange County, FloridaUnited States of America1.1 mi
- Horizon West Town CenterOrange County, Florida, United States of America1.3 mi
- Horizon West, FloridaUnited States of America1.6 mi
- Horizon West, FloridaUnited States of America1.8 mi
Coffee
- Starbucks9265 Miley Drive, Winter Garden, FL 34787, United States of America0.7 mi
- Clean Eatz100,110,120,130,140,150 Miley Drive, Orange County, FL, United States of America0.7 mi
- Garden View Tea Room4401 Floridian Way, Kissimmee, FL 34747, United States of America1.5 mi
- Starbucks1365 Main Street, Bay Lake, FL 32830, United States of America1.7 mi
- Express Cafe1950 West Magnolia Palm Drive, Bay Lake, FL 32830, United States of America1.8 mi
- Java Cafe1950 West Magnolia Palm Drive, Bay Lake, FL 32830, United States of America1.8 mi
- Joffrey's ReviveRockettower Plaza, Bay Lake, FL 34760, United States of America1.8 mi
More homes in Winter Garden
Homes for sale near Winter Garden
Data courtesy of: Stellar MLSDisclaimers and data details

Listings courtesy of Stellar MLS as distributed by MLS GRID. Based on information submitted to the MLS GRID. All data is obtained from various sources and may not have been verified by broker or MLS GRID. Supplied Open House Information is subject to change without notice. All information should be independently reviewed and verified for accuracy. Properties may or may not be listed by the office/agent presenting the information. Listing information is provided for consumers’ personal, non-commercial use, solely to identify prospective properties for potential purchase; all other use is strictly prohibited and may violate relevant federal and state law. Information deemed reliable but not guaranteed. Copyright © 2026 MLS GRID. All Rights Reserved.

Continental Real Estate Group, Inc
Broker: Derek Eisenberg
Listing last updated: Nov 20, 2026, 1:35 PM EST. SURF LOCAL last checked: Nov 22, 2026, 12:02 PM EST.