
 Active

9725 Chestnut Ridge Dr
Windermere, FL 34786 · Single family
$5,975,000
Listing courtesy of Dianna Desboyaux and Adriana Morris, DOUGLAS ELLIMAN
- 7 Beds
- 7 Baths
- 8,000 sqft
Cynthia's Insights On This Property
- Built 1999 — before Florida's 2002 building code
- Last recorded sale: $3,100,000 in December 2024
- Typical sale in 34786 over the last year: $753,000, $278 per sq ft
- Owners in 34786 stay about 9 years; 4% of homes changed hands last year
- County record lists a private pool


📊 Price Pulse
What would you pay for this place?
Sale prices come from county public records, not MLS data.Listing agent
Contact
Send a message and we'll pass it to the listing agent. Nothing is sent until you ask.
About this home
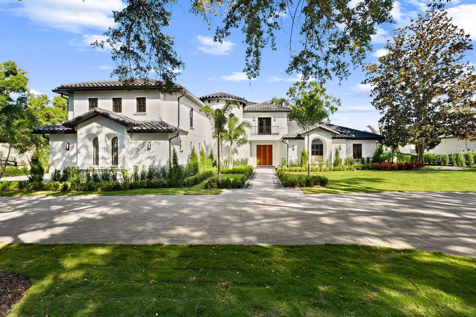
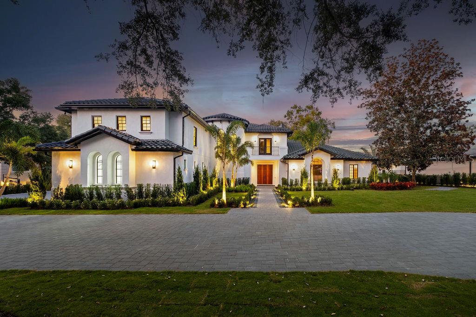
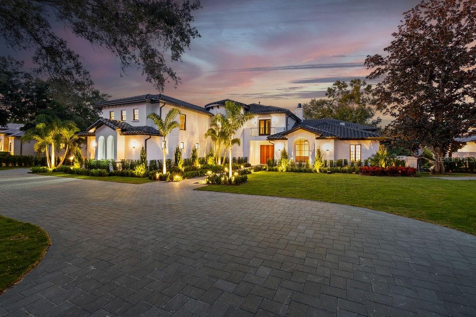
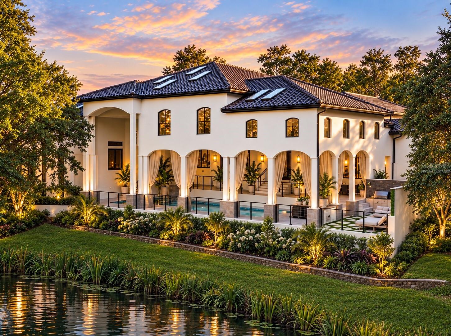
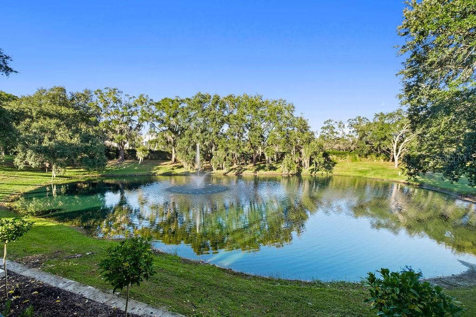
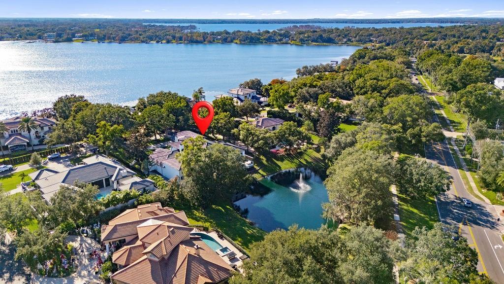
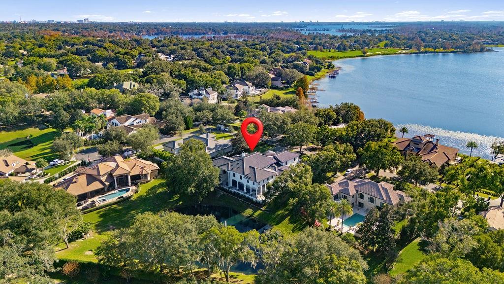
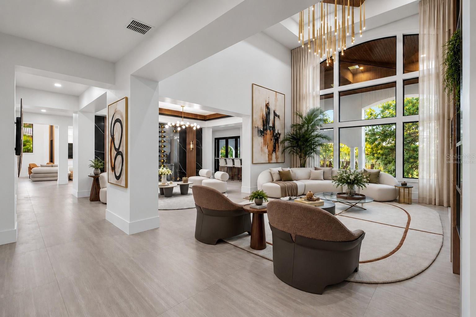
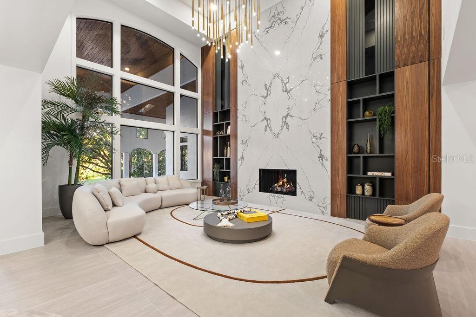
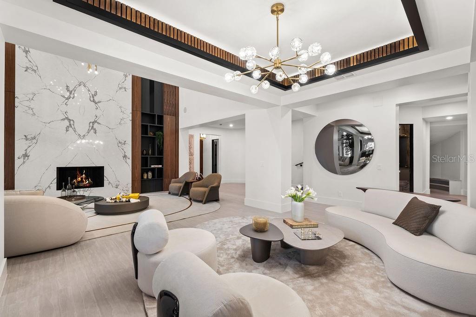
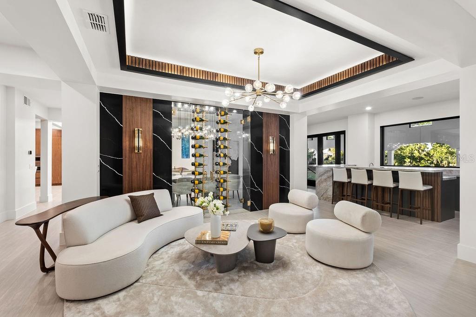
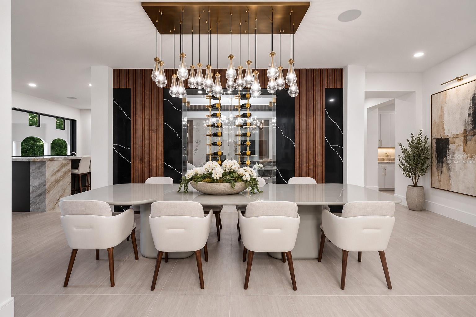
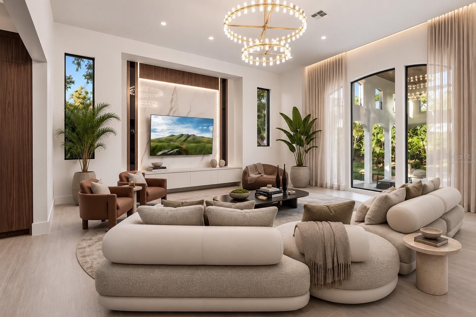
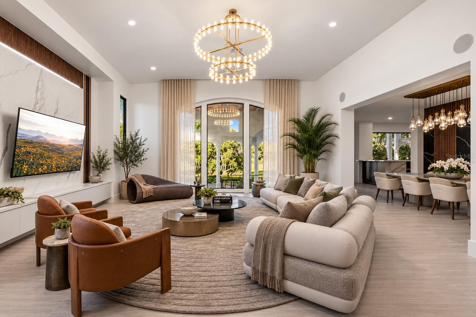
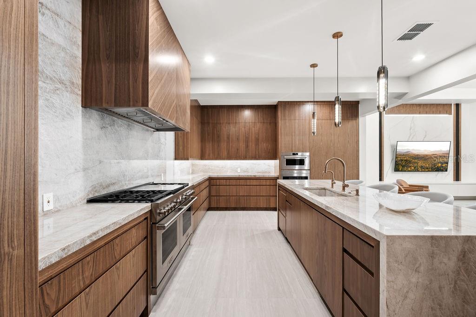
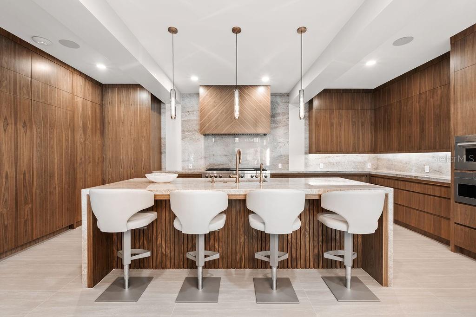
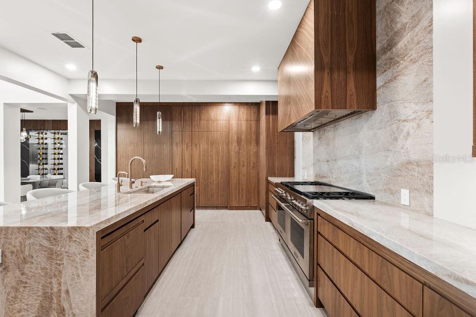
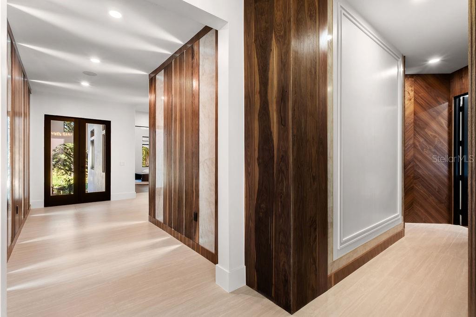
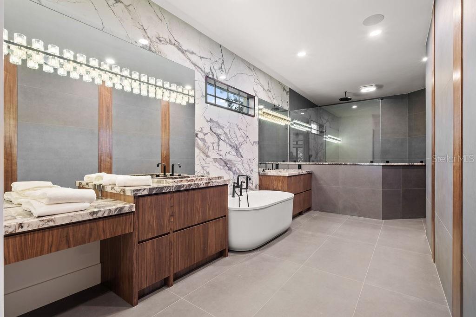
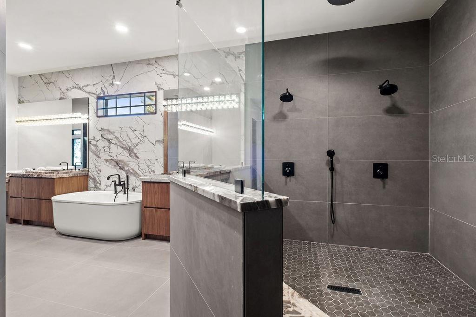
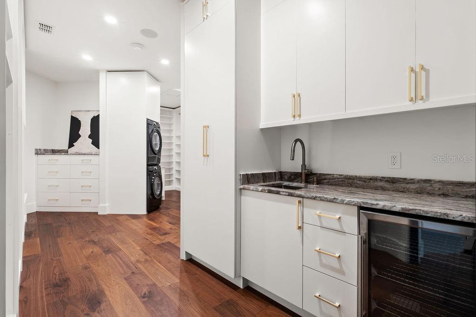
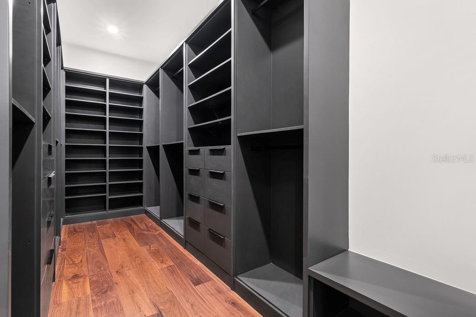
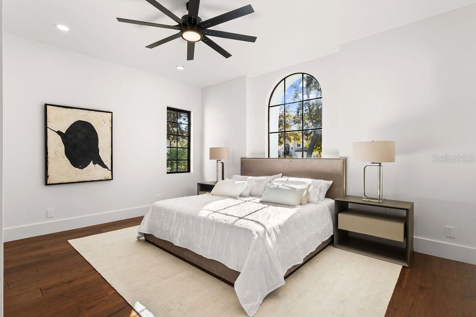
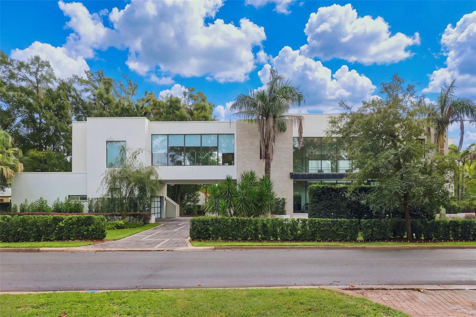
Virtually Staged. Newly renovated, this private Isleworth residence offers a rare balance of architectural authority, thoughtful design, and quiet indulgence. Spanning approximately 8,000 square feet, the home unfolds with intention. Rich walnut cabinetry and wood detailing create warmth and continuity throughout, while the fireplace and wine cellar anchor the living spaces with understated elegance. Every room feels deliberate, refined, and composed. The kitchen is a statement of both form and performance; finished with Taj Mahal quartzite countertops, a 60-inch Wolf gas cooktop, Dacor refrigerator and freezer, two warming drawers, a steam oven, and a discreet hidden pantry designed for seamless entertaining. Dual dishwashers and two laundry areas support effortless daily living behind the scenes. Designed for both privacy and flexibility, the home features six bedrooms, a dedicated office, a bonus room with a closet suitable as an additional bedroom, and an elevator for ease across levels. Bathrooms are equally considered, with five full and 2 half baths, all executed with a calm, modern sensibility. Outdoors, the residence enjoys full privacy and tranquil pond views, complemented by a gas-heated pool and jacuzzi, and summer kitchen; a serene backdrop for both quiet mornings and refined gatherings. Mechanically, the home has been comprehensively updated with four new A/C units (2025), two tankless water heaters, and recently replaced garage doors and motors, ensuring modern efficiency beneath the elegance. It is a residence restored with intention, where discretion, craftsmanship, and comfort converge. Some photos have been virtually staged. Private showings are easily accommodated, including same-day requests.
moreless
- Property type
- Single family
- Year built
- 1999
- Lot size
- 0.56 acres
- Garage
- 3 cars
- On market
- 263 days
- Price per sqft
- $747
- HOA fees
- $1,043/mo
- Listing ID
- O6370294
Show Full Details
Property Info
- Property Type
- Residential
- Property Subtype
- SingleFamilyResidence
- Year Built
- 1999
- Levels
- Three Or More
- Direction Faces
- West
- Neighborhood
- Isleworth
- Lot Size (acres)
- 0.56
- Lot Size (sqft)
- 24349.0
- Contract Date
- 2026-01-02
- On Market Date
- 2026-01-02
- Cumulative Days on Market
- 263
Interior Features
- Interior Features
- Built-In Features, Elevator, High Ceilings, Open Floorplan, Stone Counters, Walk-In Closet(S), Wet Bar
- Flooring
- Tile, Wood
- Fireplace
- Yes
- Fireplace Features
- Gas, Living Room
- Laundry Features
- Laundry Room
- Levels
- Three Or More
- Window Features
- Skylight(S), Energy Star Qualified Windows
Appliances
- Appliances
- Bar Fridge, Dishwasher, Disposal, Dryer, Exhaust Fan, Freezer, Ice Maker, Microwave, Range, Range Hood, Refrigerator, Washer
Heating & Cooling
- Heating
- Central
- Cooling
- Central Air, Zoned
Exterior Features
- Exterior Features
- Fire Pit, Outdoor Kitchen
- Patio & Porch Features
- Covered, Enclosed, Rear Porch, Screened
- Construction Materials
- Block, Stucco
- Foundation
- Slab
- Roof
- Tile
- Pool Features
- Heated, In Ground, Indoor, Lap, Screen Enclosure, Tile, Private
- Private Pool
- Yes
- Spa Features
- Heated, In Ground
- Spa
- Yes
- View
- Pond, Water, Garden, Pool
- Waterfront Features
- Lake Privileges, Pond
- Waterfront
- Yes
Features & Amenities
- Garage Spaces
- 3.0
- Garage
- Yes
- Attached Garage
- Yes
- Parking Features
- Driveway, Garage Faces Side, Attached
- Security Features
- Gated Community, Smoke Detector(S)
- Lot Features
- Landscaped, Near Golf Course, Paved, Waterfront
Community/Association
- HOA
- Yes
- HOA Name
- Dan O'Connell
- HOA Phone
- $4,079,092,071
- HOA Fee
- $3,129
- HOA Fee Frequency
- Quarterly
- HOA Fee Includes
- Maintenance Grounds, Security
- Association Amenities
- Clubhouse, Elevator(S), Fitness Center, Gated, Golf Course, Maintenance, Park, Playground, Pool, Racquetball, Recreation Facilities, Sauna, Security, Spa/Hot Tub, Storage, Tennis Court(S)
- Community Features
- Gated, Clubhouse, Fitness Center, Golf, Playground, Pool, Racquetball, Restaurant, Tennis Court(S)
Utilities
- Utilities
- Electricity Connected, Water Connected
- Sewer
- Septic Tank
- Water Source
- Public
Taxes
- Annual Tax Amount
- $29,046
- Tax Year
- $2,024
- Legal Description
- ISLEWORTH 16/118 LOT 6 & BEG NW COR OF SAID LOT 6 TH S 63 DEG E 85 FT N 76 DEG E39.14 FT N 63 DEG W 113.43 FT S 30 DEGW 25.29 FT TO POB & BEG AT WLY MOST COROF LOT 4 TH N33-00-00E ALONG WLY LINE OFLOT 4 10.06 FT TH N63-04-56W 133.88 FTTH S30-16-40W 1 0.02 FT TO NELY LINE OF LANDS DESC IN 5925/4062 TH S63-04-56E 133.40 FT TO POB
Other
- Derived Previous List Price
- $6,000,000
- Co List Agent Mls Id
- 261066559
- Co List Agent Full Name
- Adriana Morris
- Co List Office Name
- DOUGLAS ELLIMAN
- Co List Office Mls Id
- 276530063
Data freshness
- SURF LOCAL last checked
- Nov 21, 2026, 3:36 AM EST
Location
Approximate location, shown from the displayed address.
Similar homes nearby
- $5,625,0005190 Latrobe Dr, Windermere, FL 347866 Beds9 Baths7,191 sqftListing courtesy of PREMIER SOTHEBYS INT'L REALTY · Data courtesy of: Stellar MLS
 Active
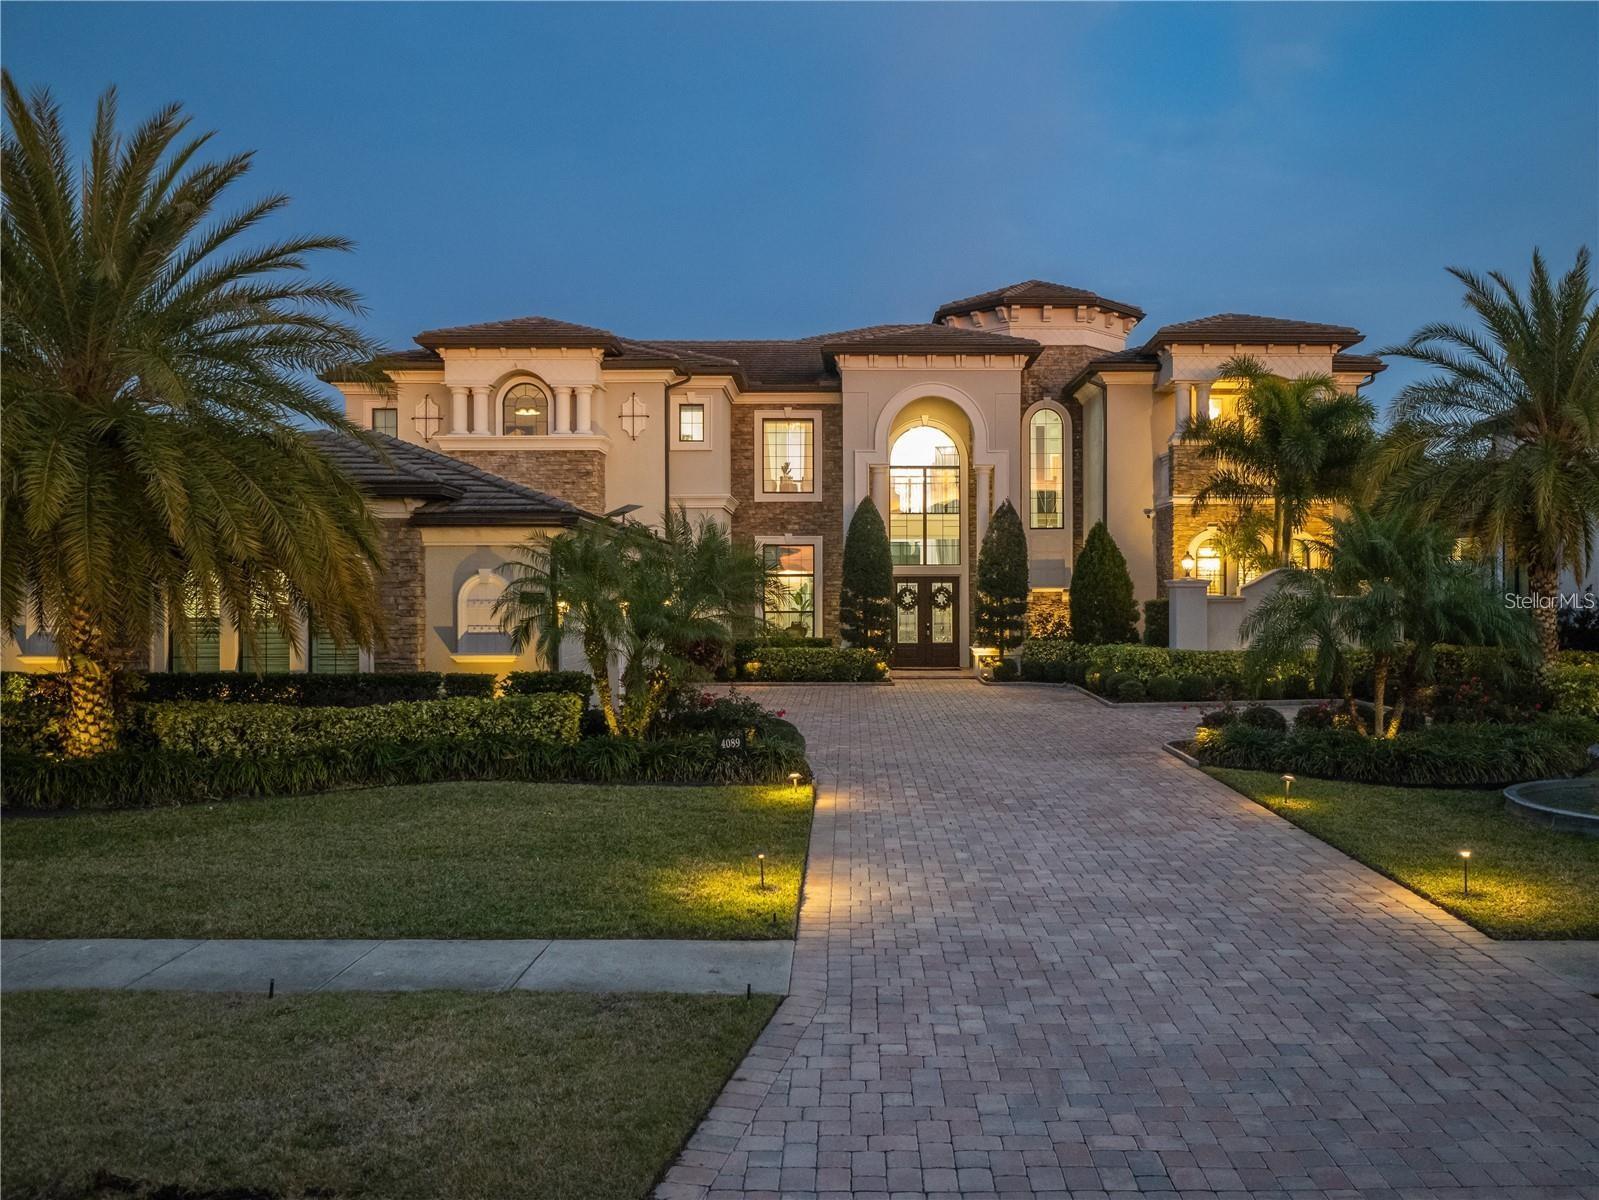
- $5,000,0004089 Isabella Cir, Windermere, FL 347866 Beds8 Baths6,507 sqftListing courtesy of NOVA REAL ESTATE SERVICES INC · Data courtesy of: Stellar MLS
 Active
- $6,750,00011103 Bridge House Rd, Windermere, FL 347865 Beds8 Baths9,403 sqftListing courtesy of STOCKWORTH REALTY GROUP · Data courtesy of: Stellar MLS
 Active
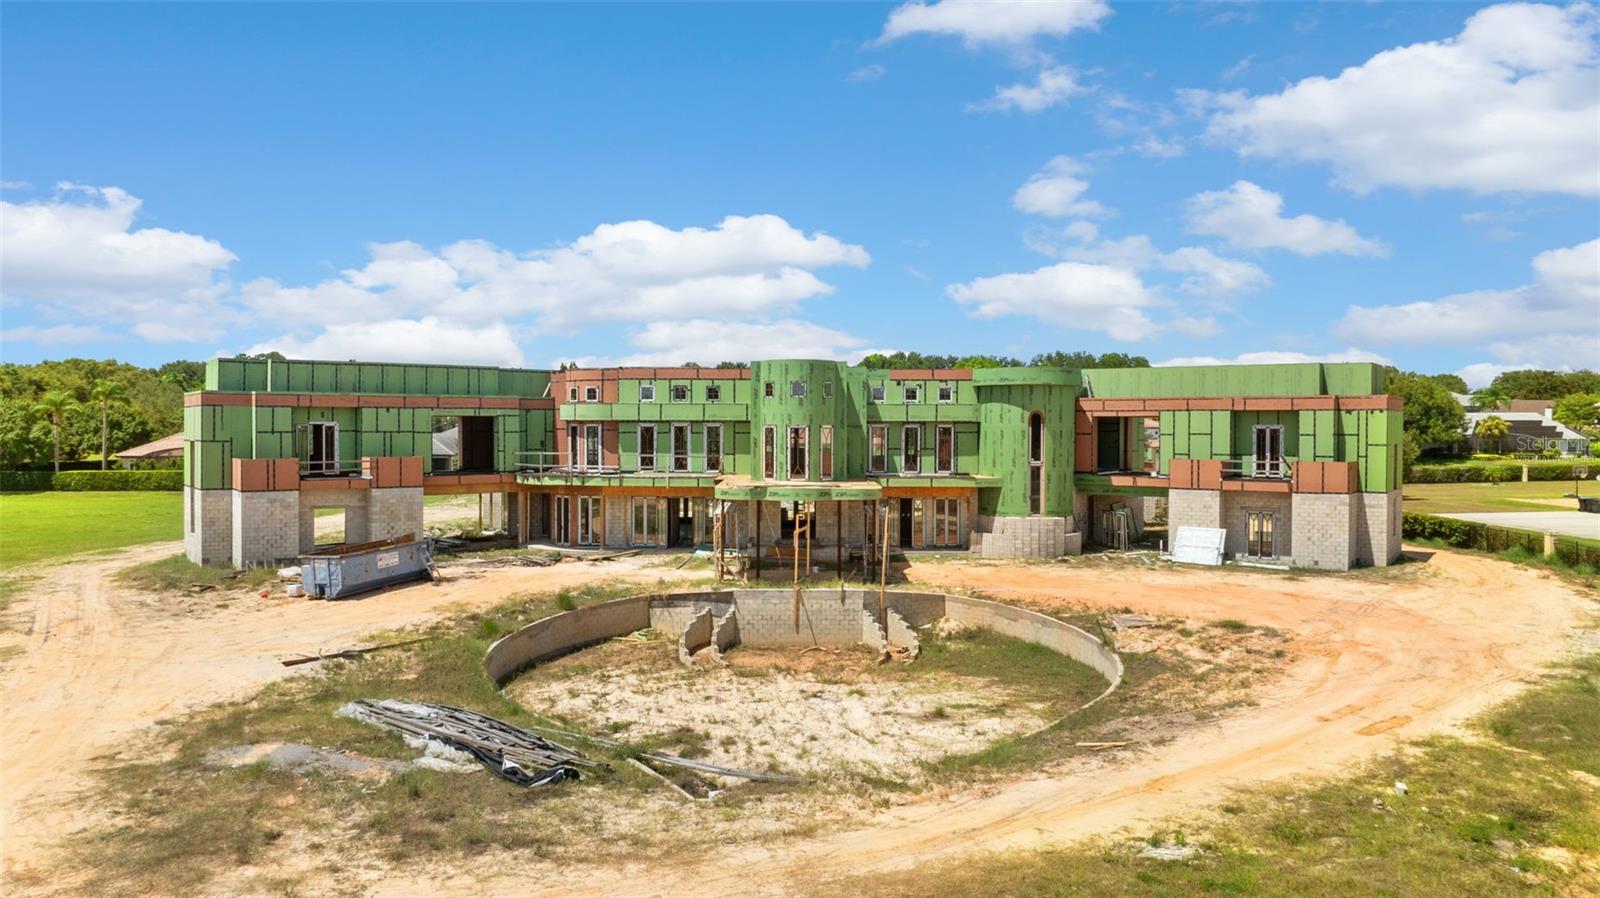
- $6,750,0009621 Windy Ridge Rd, Windermere, FL 347869 Beds16 Baths20,445 sqftListing courtesy of CITARELLI REALTY GROUP LLC · Data courtesy of: Stellar MLS
 Active
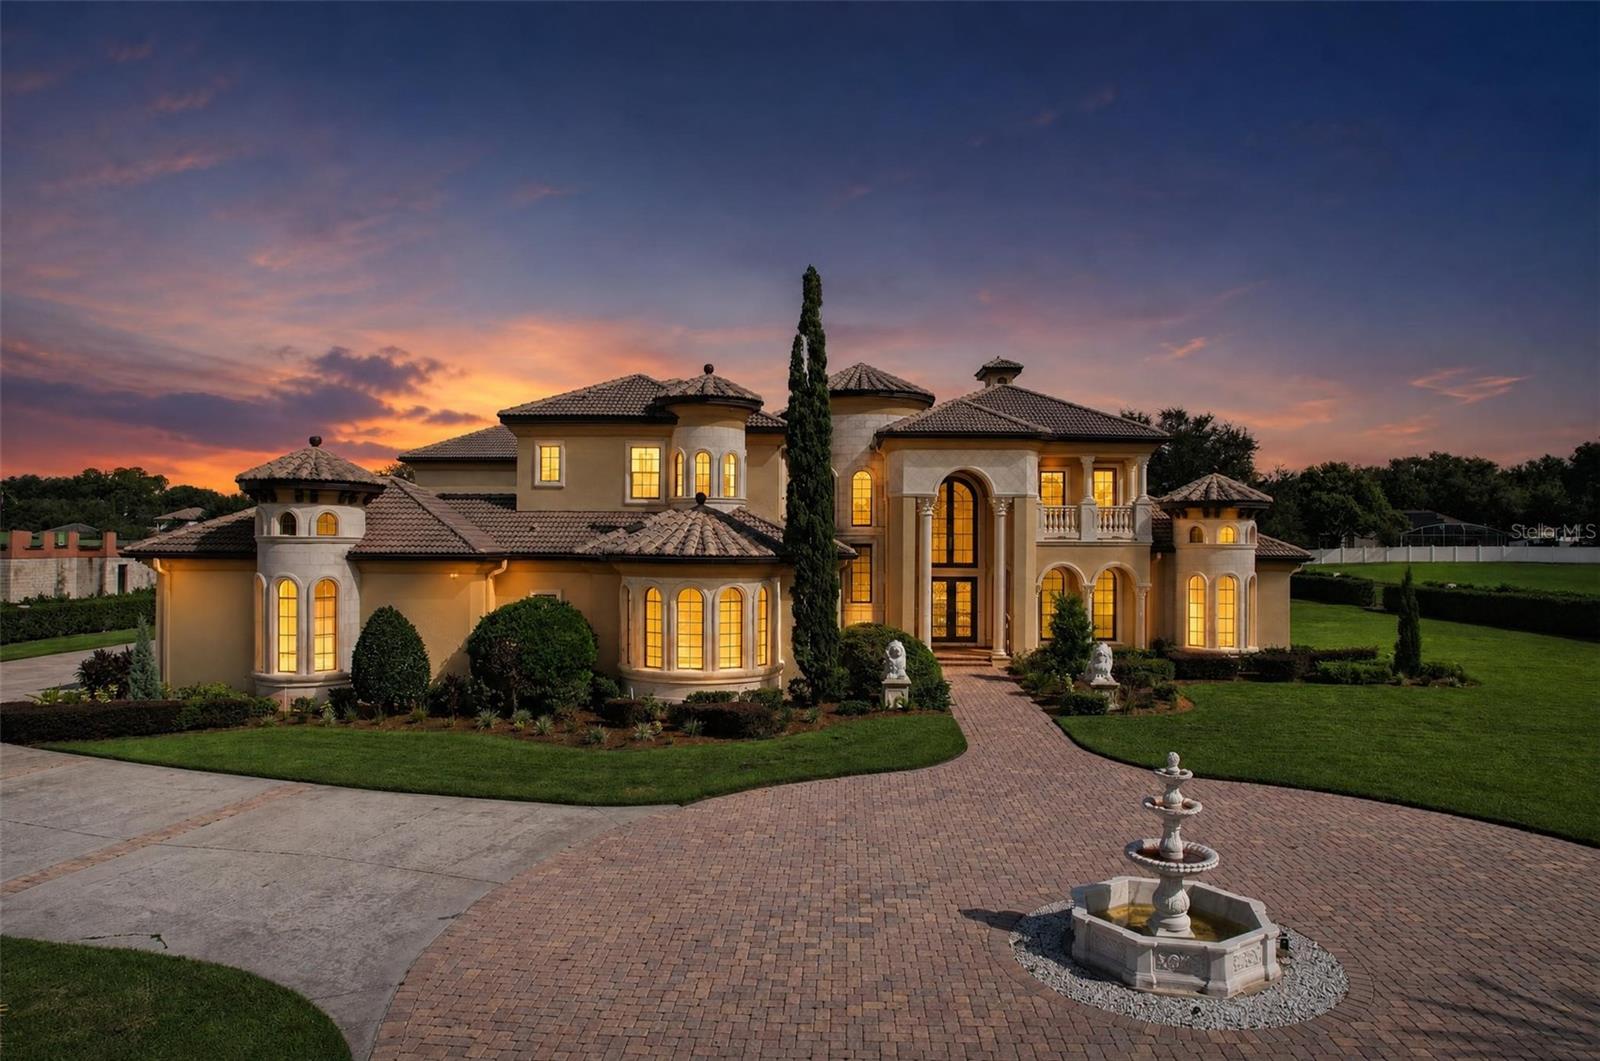
- $5,300,0009615 Windy Ridge Rd, Windermere, FL 347866 Beds8 Baths9,669 sqftListing courtesy of KELLER WILLIAMS CLASSIC · Data courtesy of: Stellar MLS
 Active
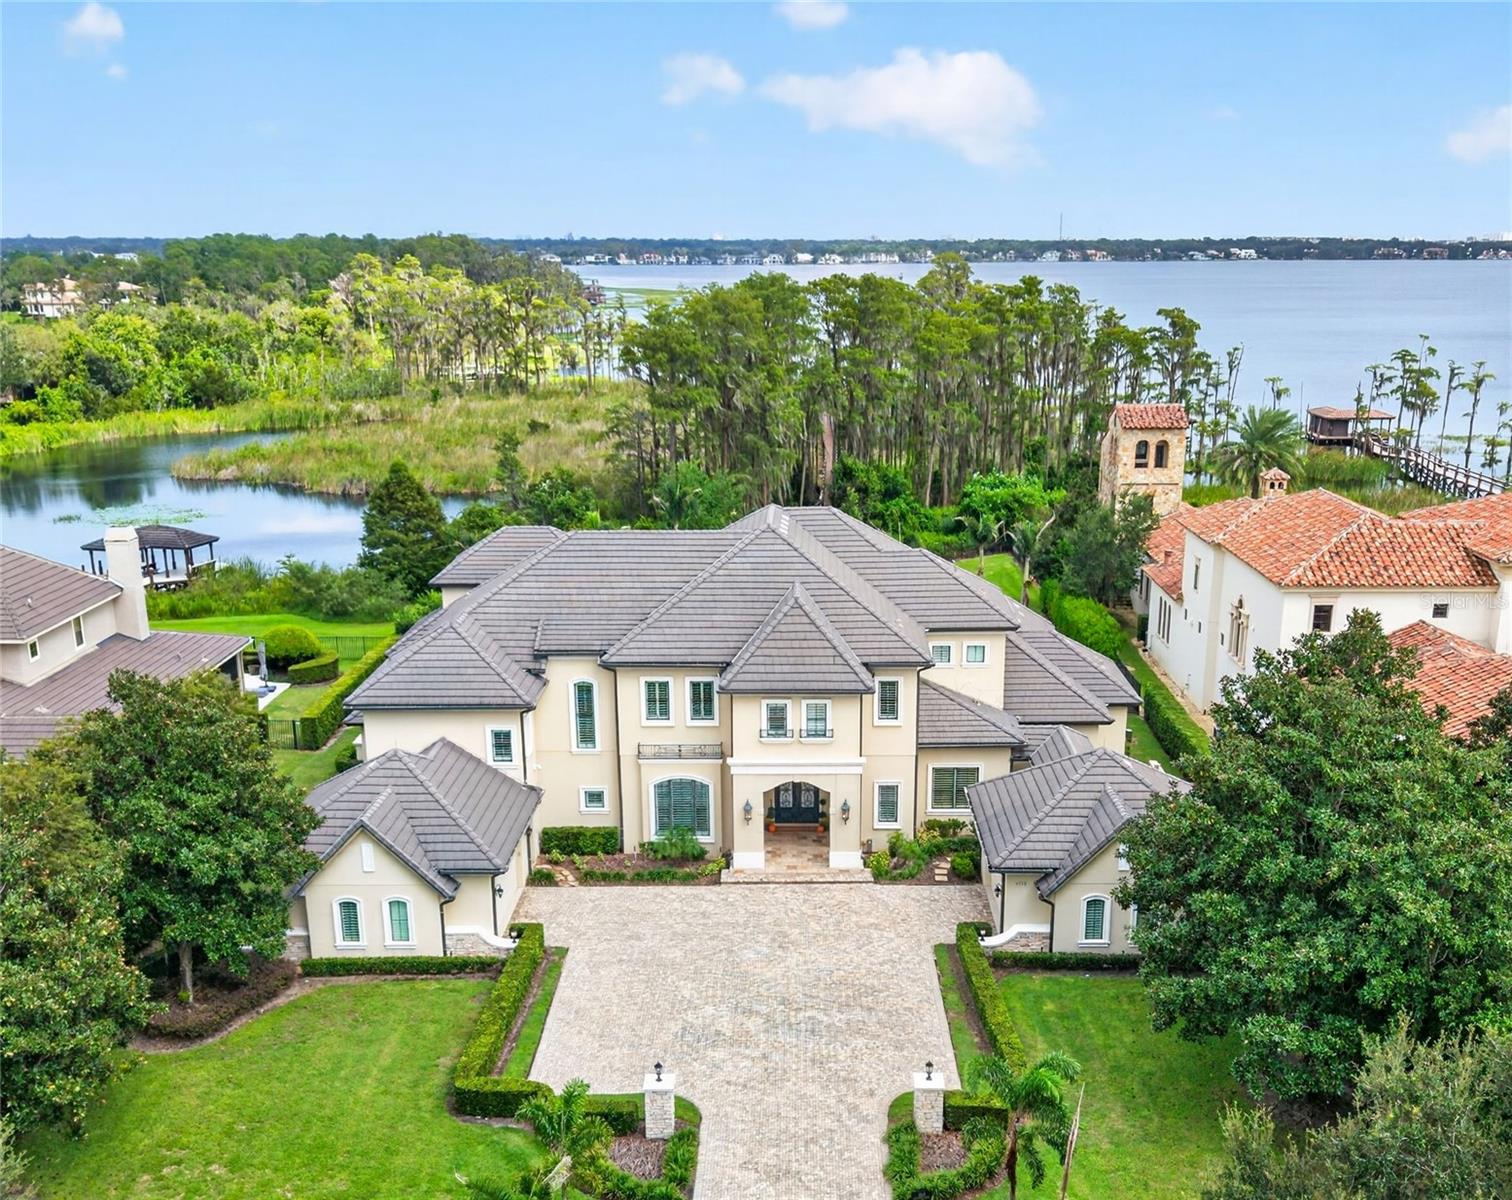
- $6,950,0006113 Grosvenor Shore Dr, Windermere, FL 347867 Beds8 Baths8,722 sqftListing courtesy of COLDWELL BANKER REALTY · Data courtesy of: Stellar MLS
 Active
- $5,250,000Windy Ridge Road, Windermere, FL 34786Listing courtesy of STOCKWORTH REALTY GROUP · Data courtesy of: Stellar MLS
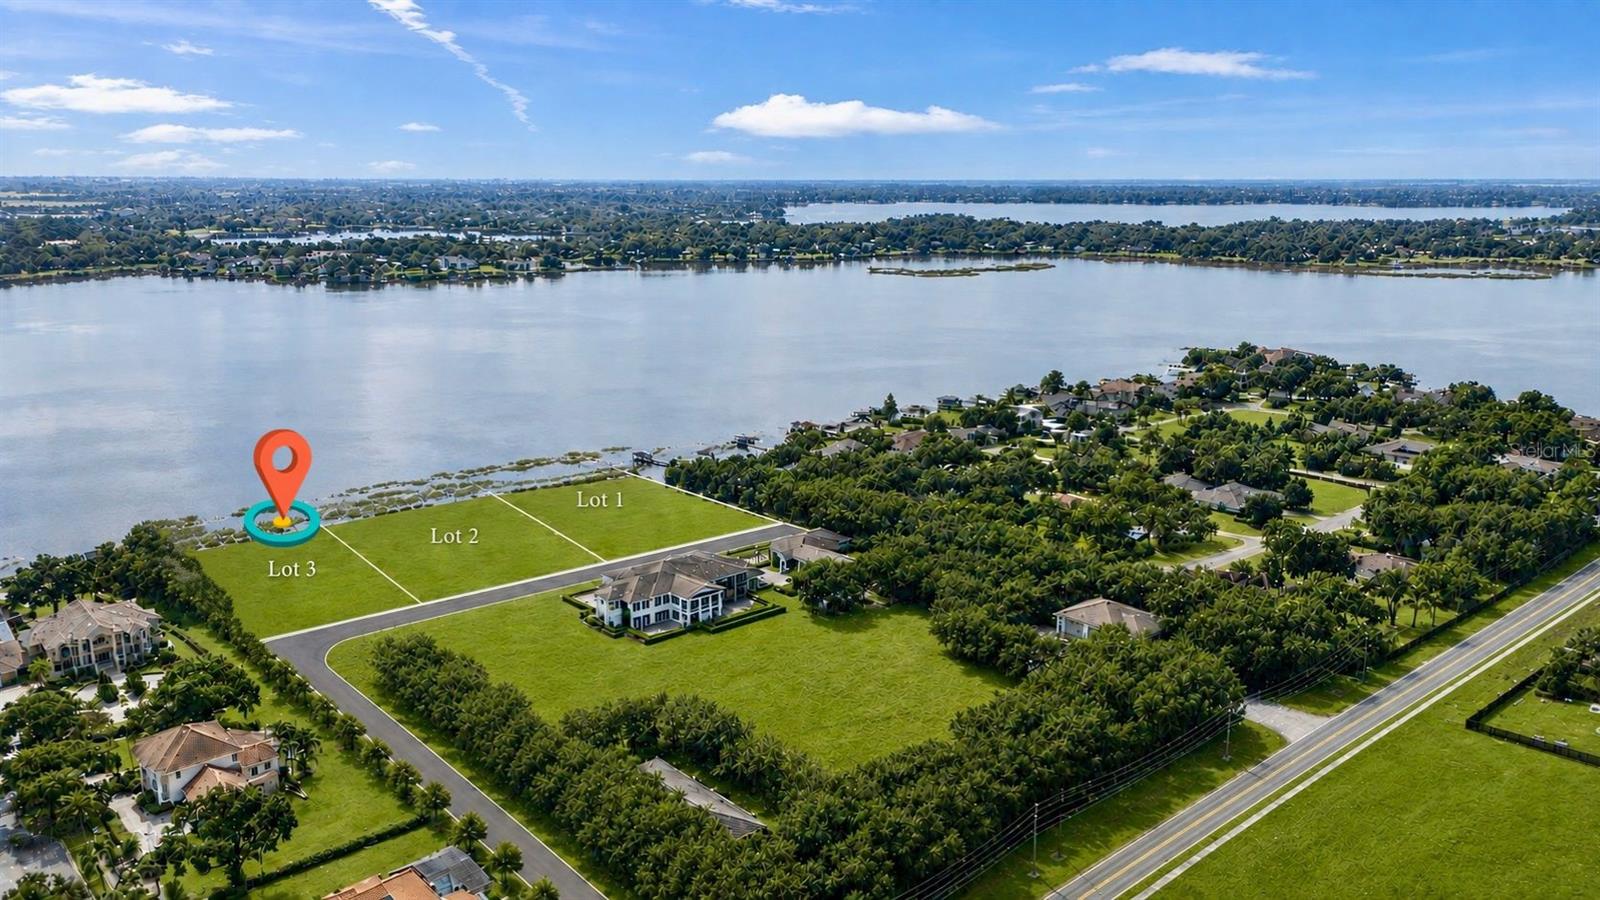 Active
- $5,500,0001330 Lake Olivia, Windermere, FL 347866 Beds8 Baths6,442 sqftListing courtesy of EMPIRE NETWORK REALTY · Data courtesy of: Stellar MLS
 Active
What Sold Nearby
 $2,329,0009656 Weatherstone CtWindermere, FL · Sold 2026-10-29
 $2,925,0005538 W Lake Butler RdWindermere, FL · Sold 2026-08-28
 $5,250,0009713 Endicott CtWindermere, FL · Sold 2026-07-17
 $4,600,0005500 W Lake Butler RdWindermere, FL · Sold 2026-07-09
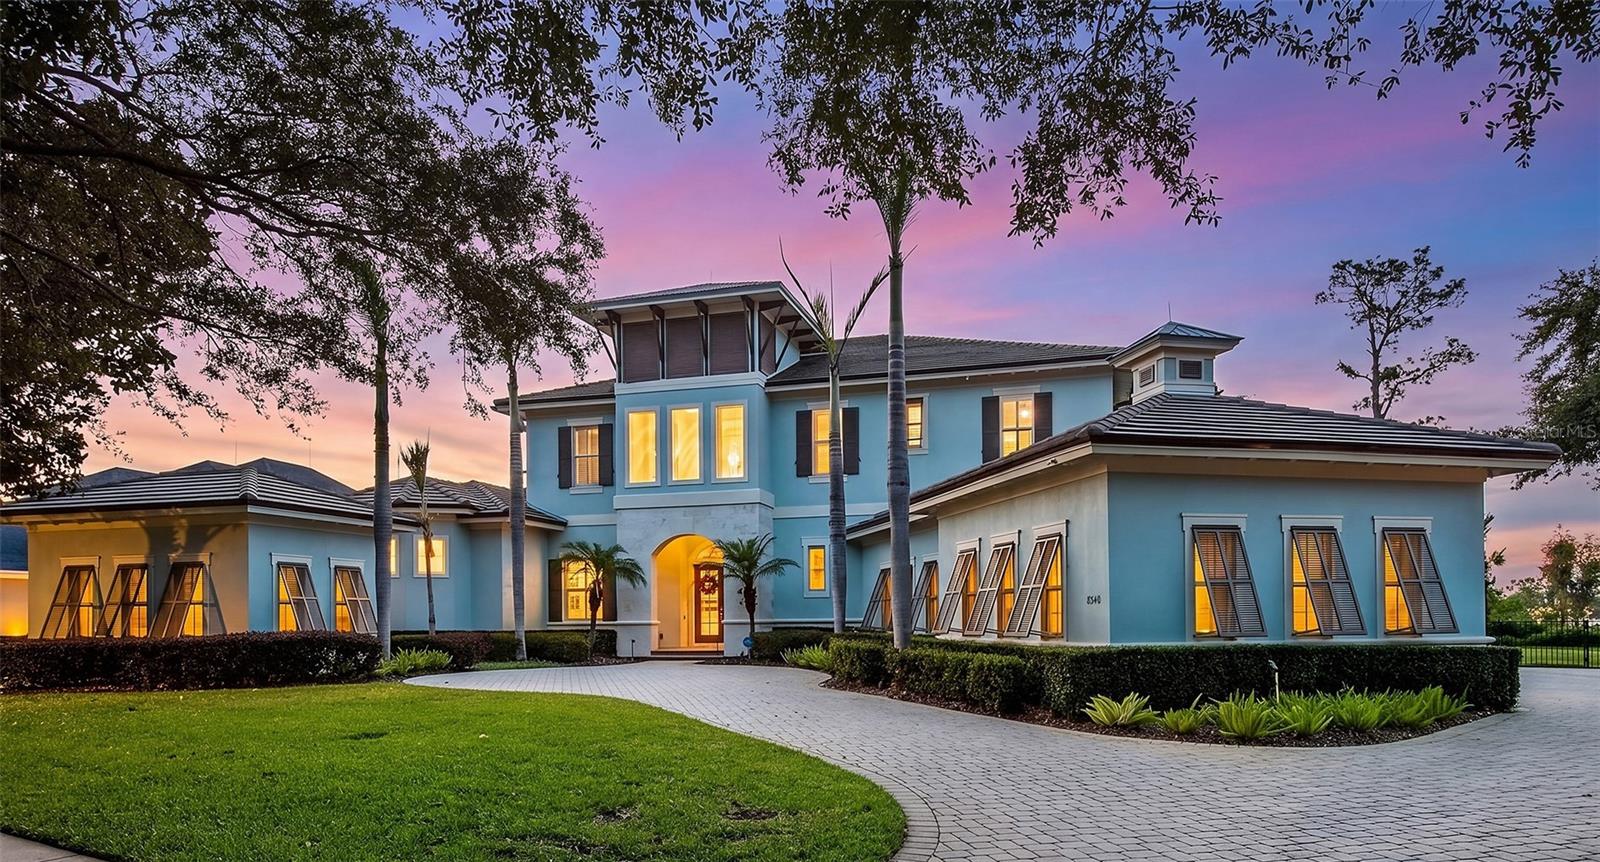 $3,250,0008340 Lake Burden CirWindermere, FL · Sold 2026-06-24
 $3,120,0004029 Isabella CirWindermere, FL · Sold 2026-06-10
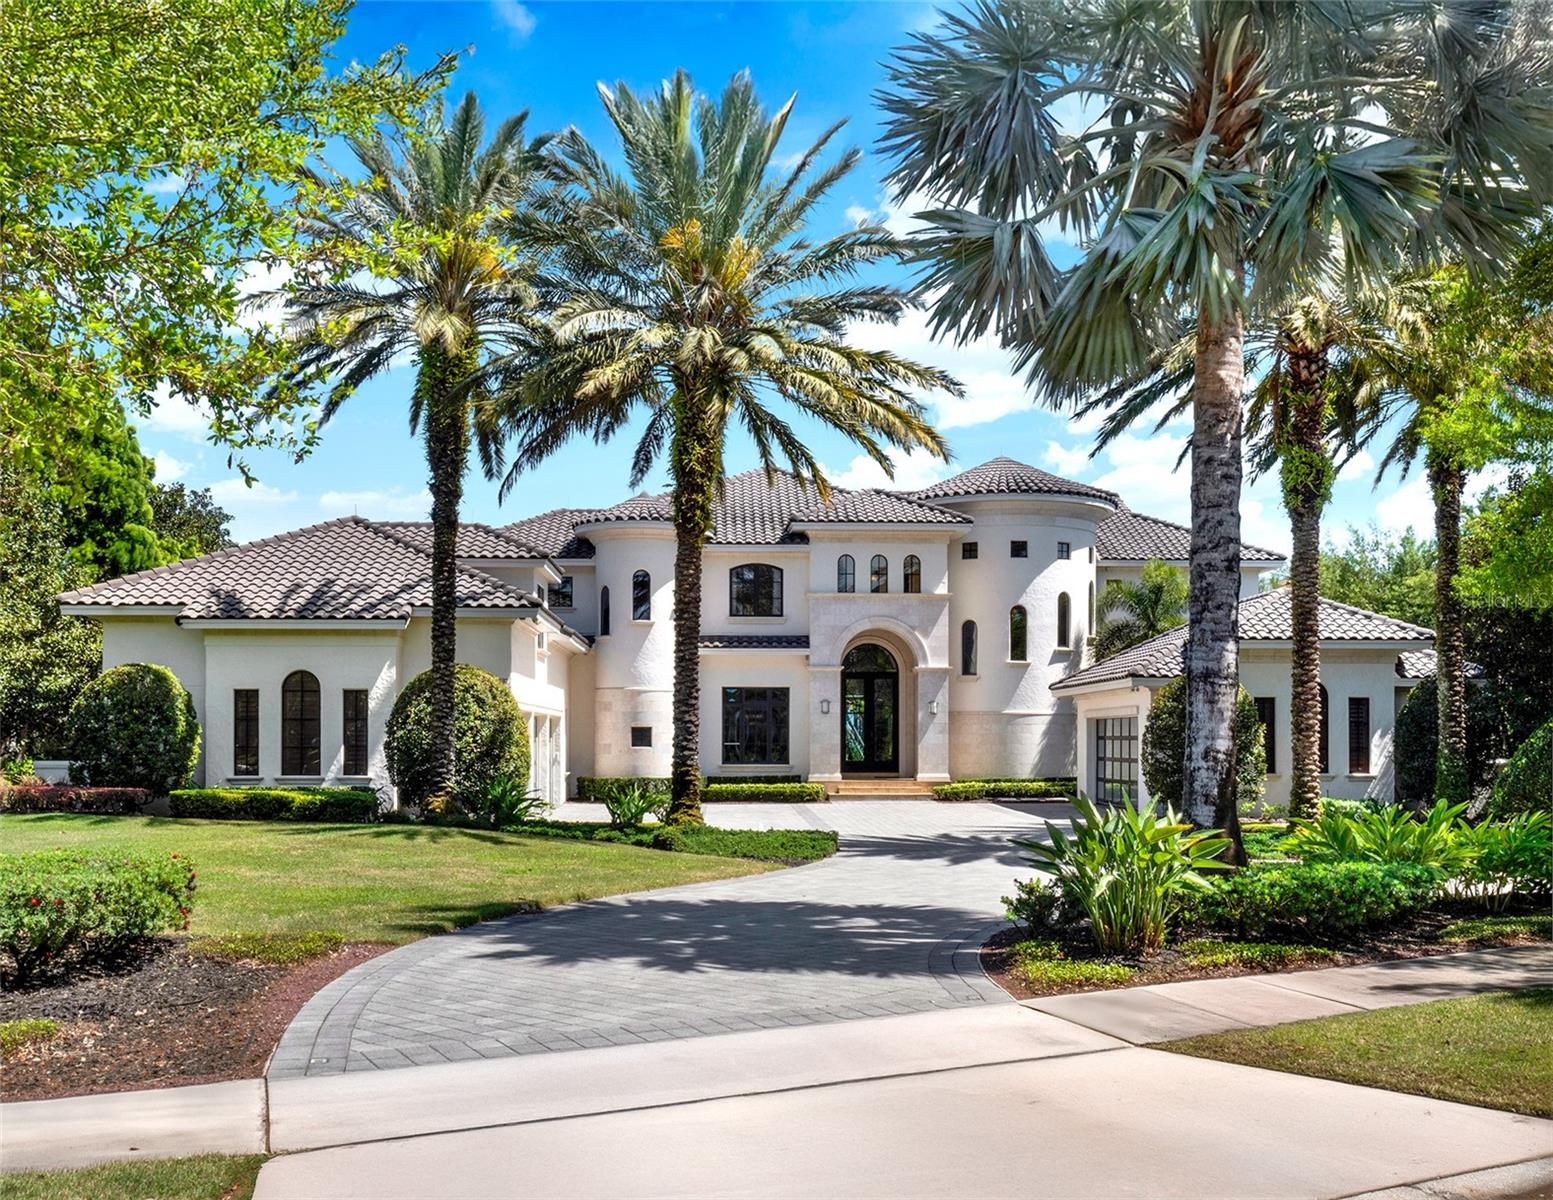 $7,650,0006137 Grosvenor Shore DrWindermere, FL · Sold 2026-05-28
 $6,000,0001002 Down Reserve CtWindermere, FL · Sold 2026-05-06
Flood
Flood zone X · Minimal flood risk
What's Nearby
Restaurants
- Fresh Made Kitchen8965 Conroy Windermere Road, Orlando, FL 32819, United States of America0.9 mi
- China Garden Restaurant8833 Conroy Windermere Road, Orlando, FL 32835, United States of America1.0 mi
Groceries
- Publix4870 Horizon Circle, Orlando, FL 32819, United States of America0.7 mi
- Tim's Wine Market428 Main Street, Windermere, FL 34786, United States of America0.8 mi
- Walmart Neighborhood Market8801 Conroy Windermere Road, Orlando, FL 32835, United States of America1.0 mi
- The Fresh Market5000 Doctor Phillips Boulevard, Orlando, FL 32819, United States of America1.8 mi
Schools
- Olympia High School4301 Apopka Vineland Road, Orlando, FL 32835, United States of America1.0 mi
- Chain of Lakes Middle SchoolKeeneland Circle, Doctor Phillips, FL 32835, United States of America1.1 mi
- Windy Ridge SchoolBeech Tree Drive, Gotha, FL 32835, United States of America1.6 mi
- Windermere Elementary SchoolPark Avenue, Windermere, FL 34786, United States of America1.7 mi
- Palm Lake Elementary SchoolDoctor Phillips Boulevard, Doctor Phillips, FL 32835, United States of America1.8 mi
Parks
- Johnson ParkE, Windermere, FL 34786, United States of America0.4 mi
- Lake Street ParkE, Windermere, FL 34786, United States of America0.7 mi
- Central ParkWindermere, FL 34786, United States of America0.8 mi
- Town Square Park520, Windermere, FL 34786, United States of America0.8 mi
- Fernwood ParkWindermere, FL 34786, United States of America0.9 mi
- Willowwood ParkGotha, Florida, United States of America1.4 mi
- R. D. Keene Park and Boat RampLake Butler, Florida, United States of America1.7 mi
- Neighborhood ParkGotha, Florida, United States of America1.8 mi
Coffee
- StarbucksConroy Windermere Road, Gotha, FL 32835, United States of America0.8 mi
- Dixie Cream Cafe434 Main Street, Windermere, FL 34786, United States of America0.8 mi
More homes in Windermere
Homes for sale near Windermere
Data courtesy of: Stellar MLSDisclaimers and data details

Listings courtesy of Stellar MLS as distributed by MLS GRID. Based on information submitted to the MLS GRID. All data is obtained from various sources and may not have been verified by broker or MLS GRID. Supplied Open House Information is subject to change without notice. All information should be independently reviewed and verified for accuracy. Properties may or may not be listed by the office/agent presenting the information. Listing information is provided for consumers’ personal, non-commercial use, solely to identify prospective properties for potential purchase; all other use is strictly prohibited and may violate relevant federal and state law. Information deemed reliable but not guaranteed. Copyright © 2026 MLS GRID. All Rights Reserved.

Continental Real Estate Group, Inc
Broker: Derek Eisenberg
Listing last updated: Sep 22, 2026, 3:54 PM EDT. SURF LOCAL last checked: Nov 21, 2026, 3:36 AM EST.