
 Active








5190 Latrobe Dr
Windermere, FL 34786 · Single family
$5,625,000
Listing courtesy of Leslie Heimer, PREMIER SOTHEBYS INT'L REALTY
- 6 Beds
- 9 Baths
- 7,191 sqft
Cynthia's Insights On This Property
- Built 2020
- Last recorded sale: $500,000 in March 2018
- Typical sale in 34786 over the last year: $753,000, $278 per sq ft
- Owners in 34786 stay about 9 years; 4% of homes changed hands last year
- County record lists a private pool


📊 Price Pulse
What would you pay for this place?
Sale prices come from county public records, not MLS data.Listing agent
Contact
Send a message and we'll pass it to the listing agent. Nothing is sent until you ask.
About this home
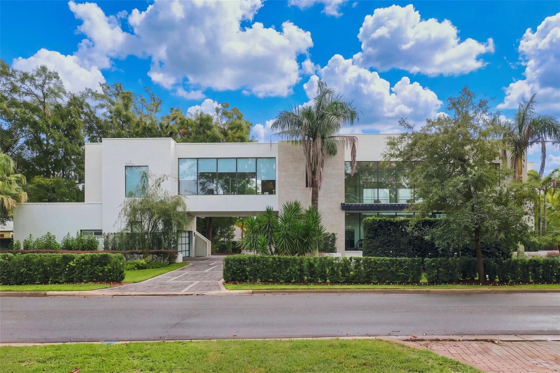
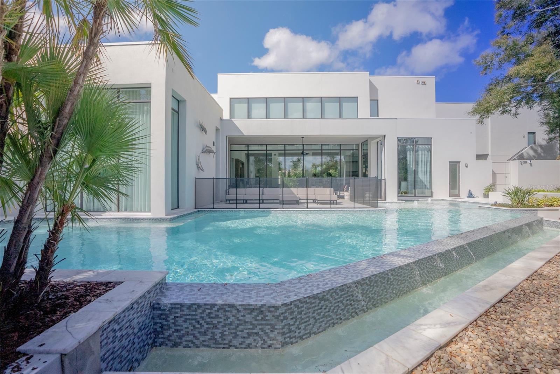
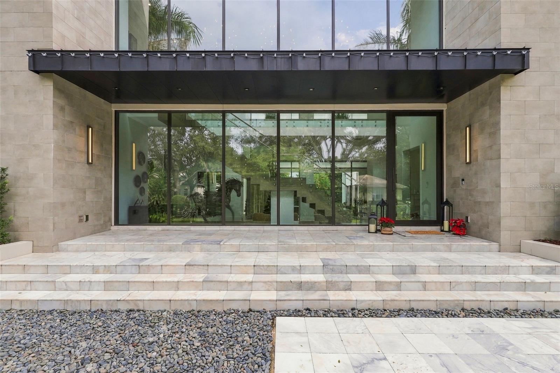
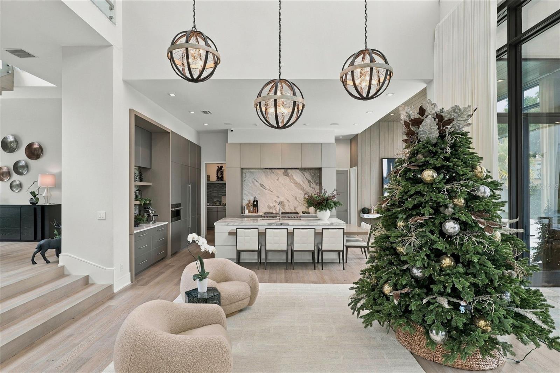
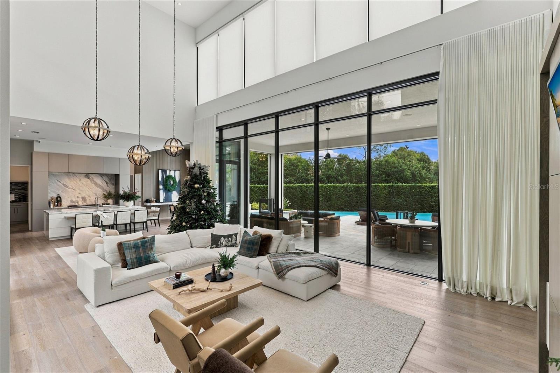
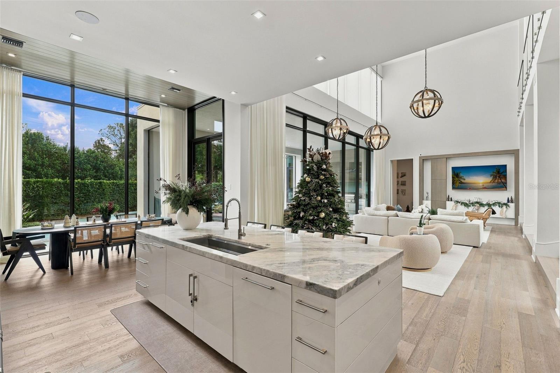
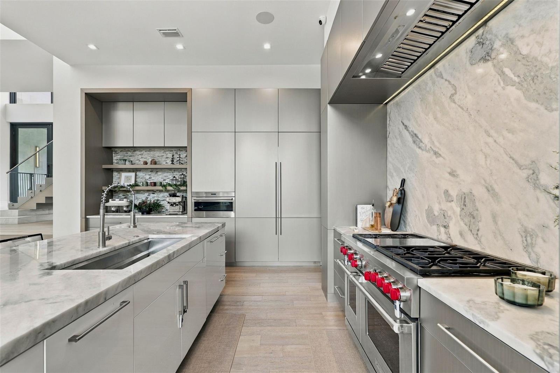
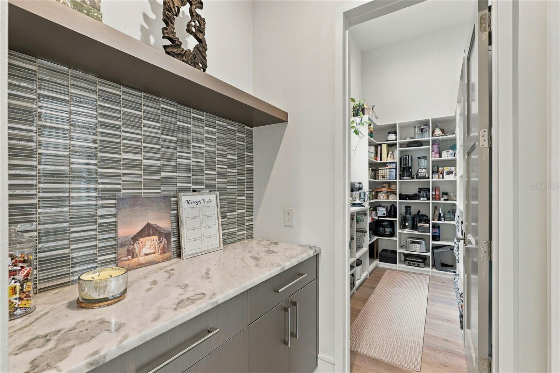
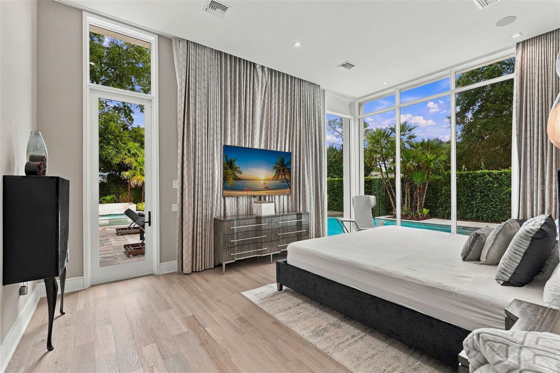
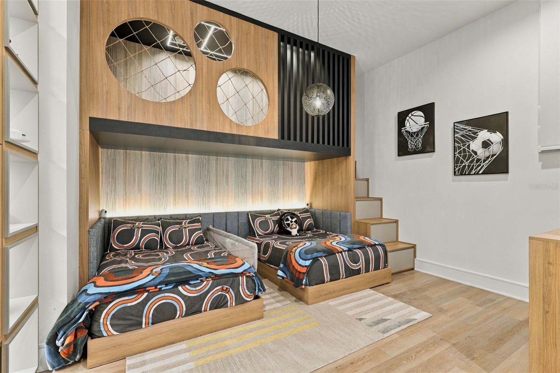
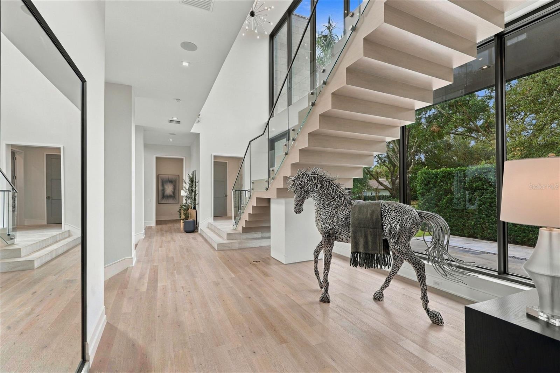
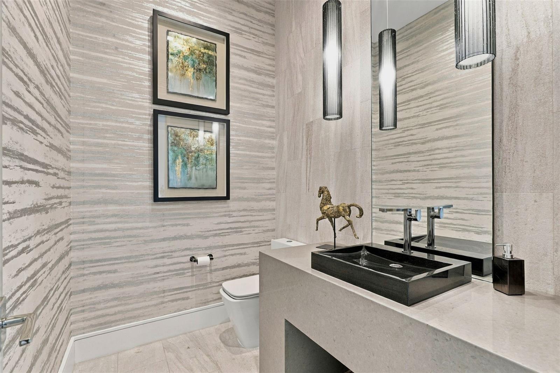
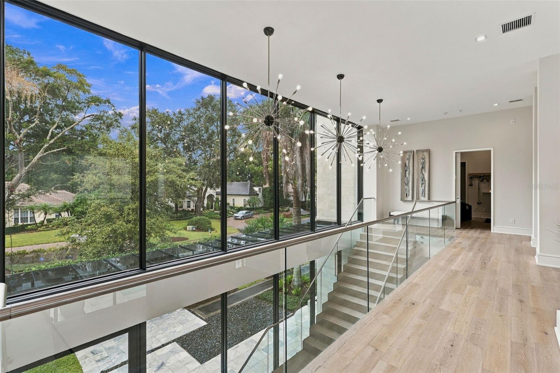
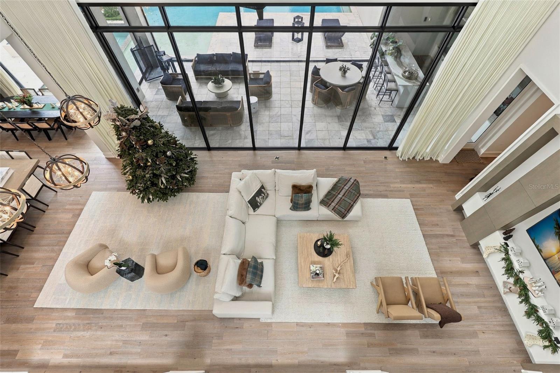
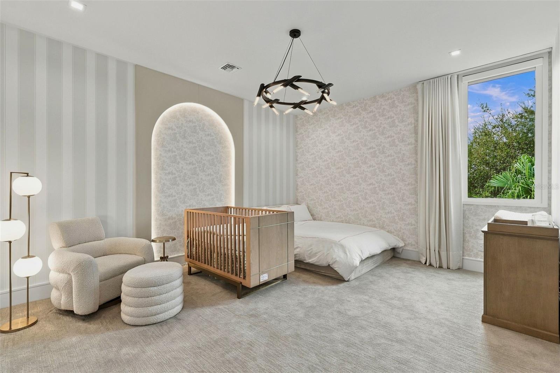
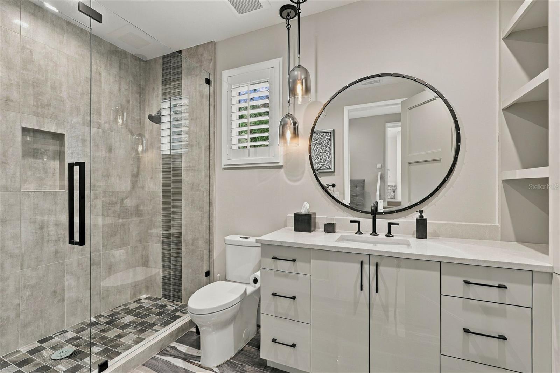
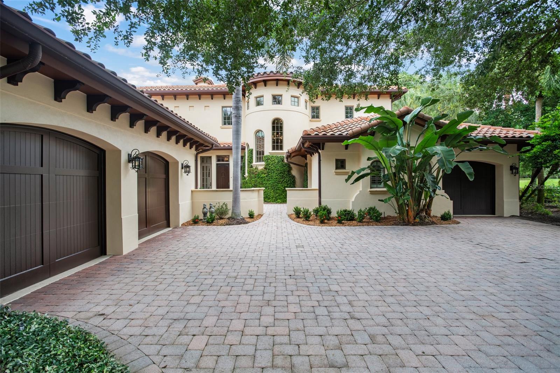
Welcome to the pinnacle of luxury living in Isleworth—one of the country’s most celebrated guard-gated golf and country club communities. Set behind private gates on a lushly landscaped lot of nearly three-quarters of an acre, this custom estate by Jones Clayton Construction pairs bold concrete architecture with refined interiors. The two-story residence offers six bedrooms, six full baths, and three powder rooms. Double doors open to a light-flooded foyer with soaring ceilings and double-height glass walls, while the great room overlooks the infinity-edge pool and private backyard. Open living and dining spaces flow into a chef’s kitchen anchored by an oversized marble island with breakfast bar seating for six. Sub-Zero refrigeration, a professional-grade Wolf oven and gas range, a Wolf built-in microwave, custom cabinetry, wet bar, and butler's pantry make it easy to host large gatherings or prepare an intimate dinner. The expansive main-level primary suite features a sauna and an oversized walk-in closet. The en suite bath creates a spa-like retreat with dual vanities, a freestanding soaking tub and two glass-enclosed walk-in showers overlooking lush greenery. A reimagined children’s suite features custom built-in bunk beds and an elevated play loft. The second floor boasts an additional flex space for a playroom or office, which serves as an interior bridge leading to a private nanny or in-law suite with its own entrance, bedroom, full bath, kitchenette and living area. A home gym, guest bedrooms and an executive office round out the home’s dedicated spaces. The infinity-edge pool features a raised heated spa and dramatic water features. The backyard’s southern and southwestern exposures bathe the terrace in sunlight. Control4 whole-home automation brings lighting, audio, video, climate and security together in a single interface. Additional features include high-efficiency thermal windows and doors, tankless propane water heating, a custom trophy room with warm LED lighting and bedroom carpeting with memory foam padding. Isleworth offers 24-hour gated security and optional membership in Isleworth Golf & Country Club. Club amenities include championship golf, tennis and pickleball courts, a fitness and wellness center, lakeside dining, a private boat ramp on the Butler Chain of Lakes and a full calendar of social events. This Windermere address is minutes from fine dining, gourmet markets and upscale shopping, with easy access to Orlando International Airport, Universal Studios and Walt Disney World.
moreless
- Property type
- Single family
- Year built
- 2020
- Lot size
- 0.73 acres
- Price per sqft
- $782
- HOA fees
- $1,224/mo
- Listing ID
- O6457111
Show Full Details
Property Info
- Property Type
- Residential
- Property Subtype
- SingleFamilyResidence
- Year Built
- 2020
- Levels
- Two
- Direction Faces
- North
- Lot Size (acres)
- 0.73
- Lot Size (sqft)
- 31794.0
- Contract Date
- 2026-11-12
- On Market Date
- 2026-11-20
Interior Features
- Interior Features
- Built-In Features, Cathedral Ceiling(S), High Ceilings, Open Floorplan, Stone Counters, Vaulted Ceiling(S), Walk-In Closet(S), Wet Bar, In-Law Floorplan
- Flooring
- Carpet, Tile, Wood
- Fireplace Features
- Family Room
- Laundry Features
- Laundry Room
- Levels
- Two
- Door Features
- French Doors, Sliding Doors
Appliances
- Appliances
- Bar Fridge, Convection Oven, Cooktop, Dishwasher, Disposal, Freezer, Ice Maker, Microwave, Range, Refrigerator, Tankless Water Heater
Heating & Cooling
- Heating
- Central
- Cooling
- Central Air
Exterior Features
- Exterior Features
- Courtyard, Garden, Lighting, Other, Outdoor Grill, Outdoor Kitchen
- Construction Materials
- Concrete
- Foundation
- Slab
- Roof
- Concrete
- Fencing
- Fenced
- Pool Features
- In Ground, Heated, Lap, Pool Sweep, Private
- Private Pool
- Yes
- View
- Trees/Woods
Features & Amenities
- Garage
- Yes
- Attached Garage
- Yes
- Carport
- Yes
- Parking Features
- Garage Faces Side, On Street, Open, Attached
- Security Features
- Gated Community, Secured Garage/Parking, Security Gate, Security Lights
Community/Association
- HOA
- Yes
- HOA Name
- Dan O'Connell
- HOA Phone
- $4,079,092,071
- HOA Fee
- $3,672
- HOA Fee Frequency
- Quarterly
- Community Features
- Gated, Clubhouse, Park, Playground, Pool, Restaurant, Tennis Court(S)
Utilities
- Sewer
- Public Sewer
- Water Source
- Public
Taxes
- Annual Tax Amount
- $28,390
- Tax Year
- $2,025
- Legal Description
- ISLEWORTH FOURTH AMENDMENT PB 48/114 LOT71 A PORTION THEREOF DESC: COMM AT THESE CORNER LOT 71 TH N00-08-27W 226.32 FTTO THE POB TH N57-21-34W 202.99 FT TO APT ON A NON-TAN CURVE CONCAVE NELY HAVING A RADIUS 770.38 FT CHORD BRG N28-08-34E DELTA 18-47 -29 AN ARC LENGTH 252.66 FT TH S71-15-10E 54.41 FT TH S00-08-27E 313.79 FT TO THE POB
Data freshness
- SURF LOCAL last checked
- Nov 21, 2026, 12:24 AM EST
Location
Approximate location, shown from the displayed address.
Similar homes nearby
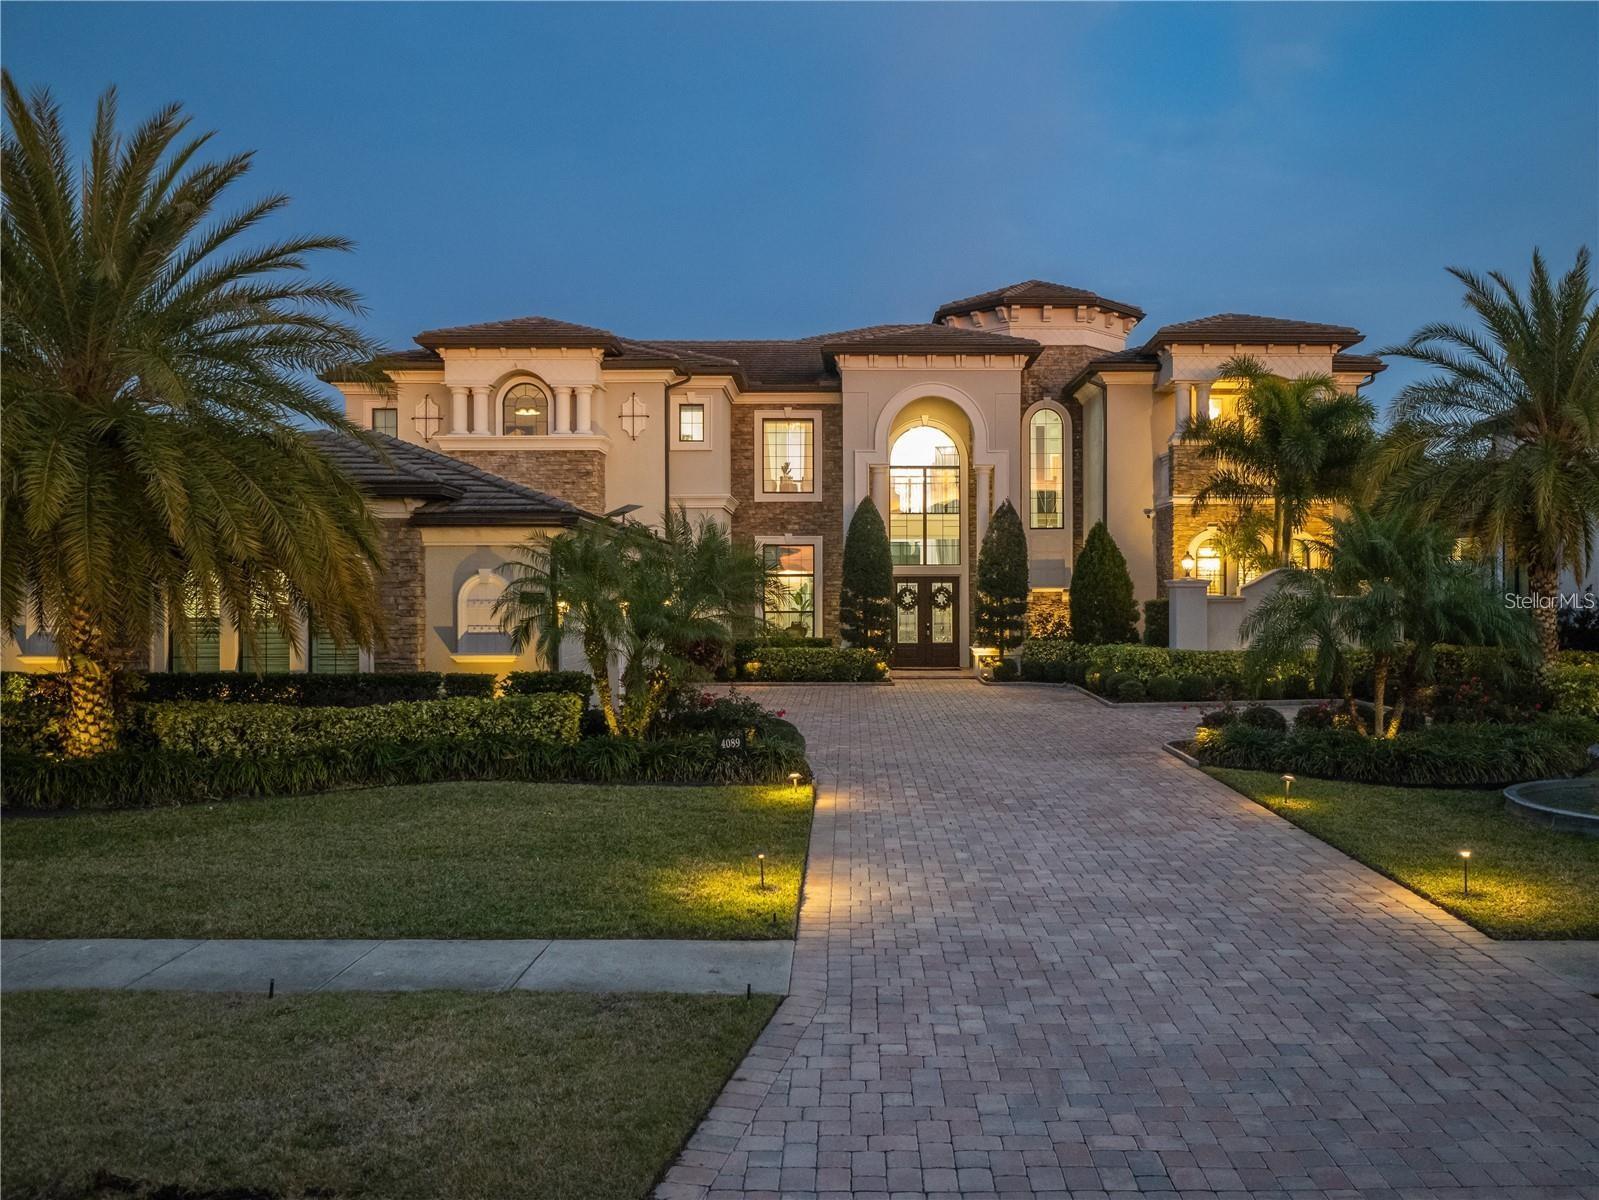
- $5,000,0004089 Isabella Cir, Windermere, FL 347866 Beds8 Baths6,507 sqftListing courtesy of NOVA REAL ESTATE SERVICES INC · Data courtesy of: Stellar MLS
 Active
- $6,750,00011103 Bridge House Rd, Windermere, FL 347865 Beds8 Baths9,403 sqftListing courtesy of STOCKWORTH REALTY GROUP · Data courtesy of: Stellar MLS
 Active
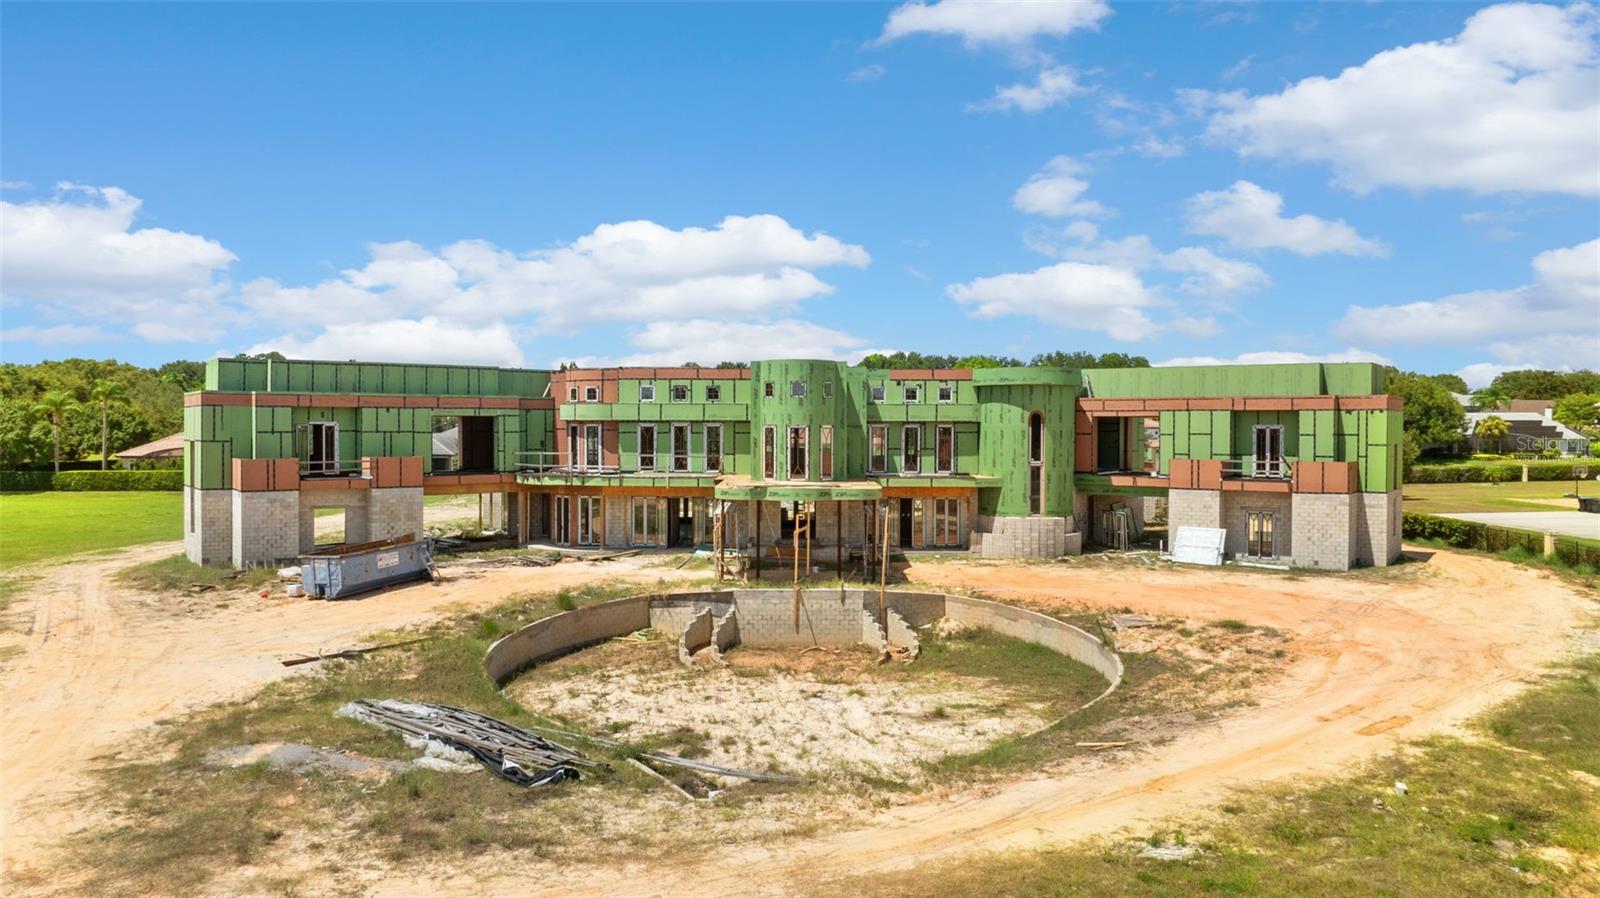
- $6,750,0009621 Windy Ridge Rd, Windermere, FL 347869 Beds16 Baths20,445 sqftListing courtesy of CITARELLI REALTY GROUP LLC · Data courtesy of: Stellar MLS
 Active
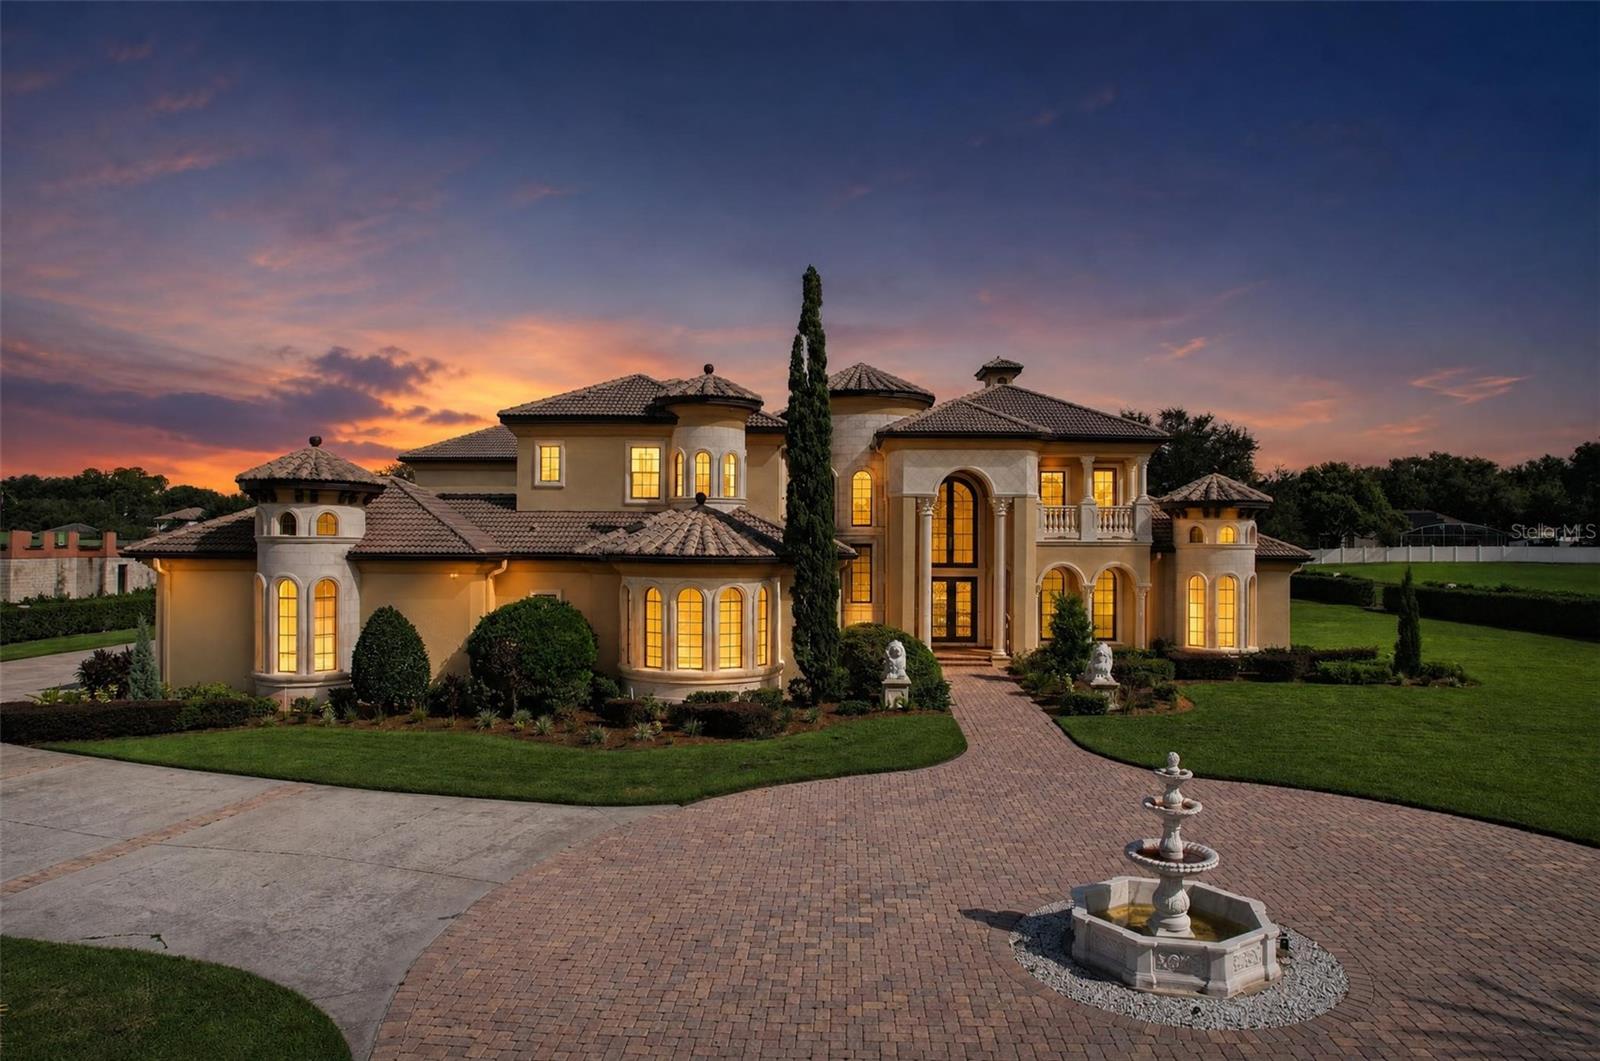
- $5,300,0009615 Windy Ridge Rd, Windermere, FL 347866 Beds8 Baths9,669 sqftListing courtesy of KELLER WILLIAMS CLASSIC · Data courtesy of: Stellar MLS
 Active
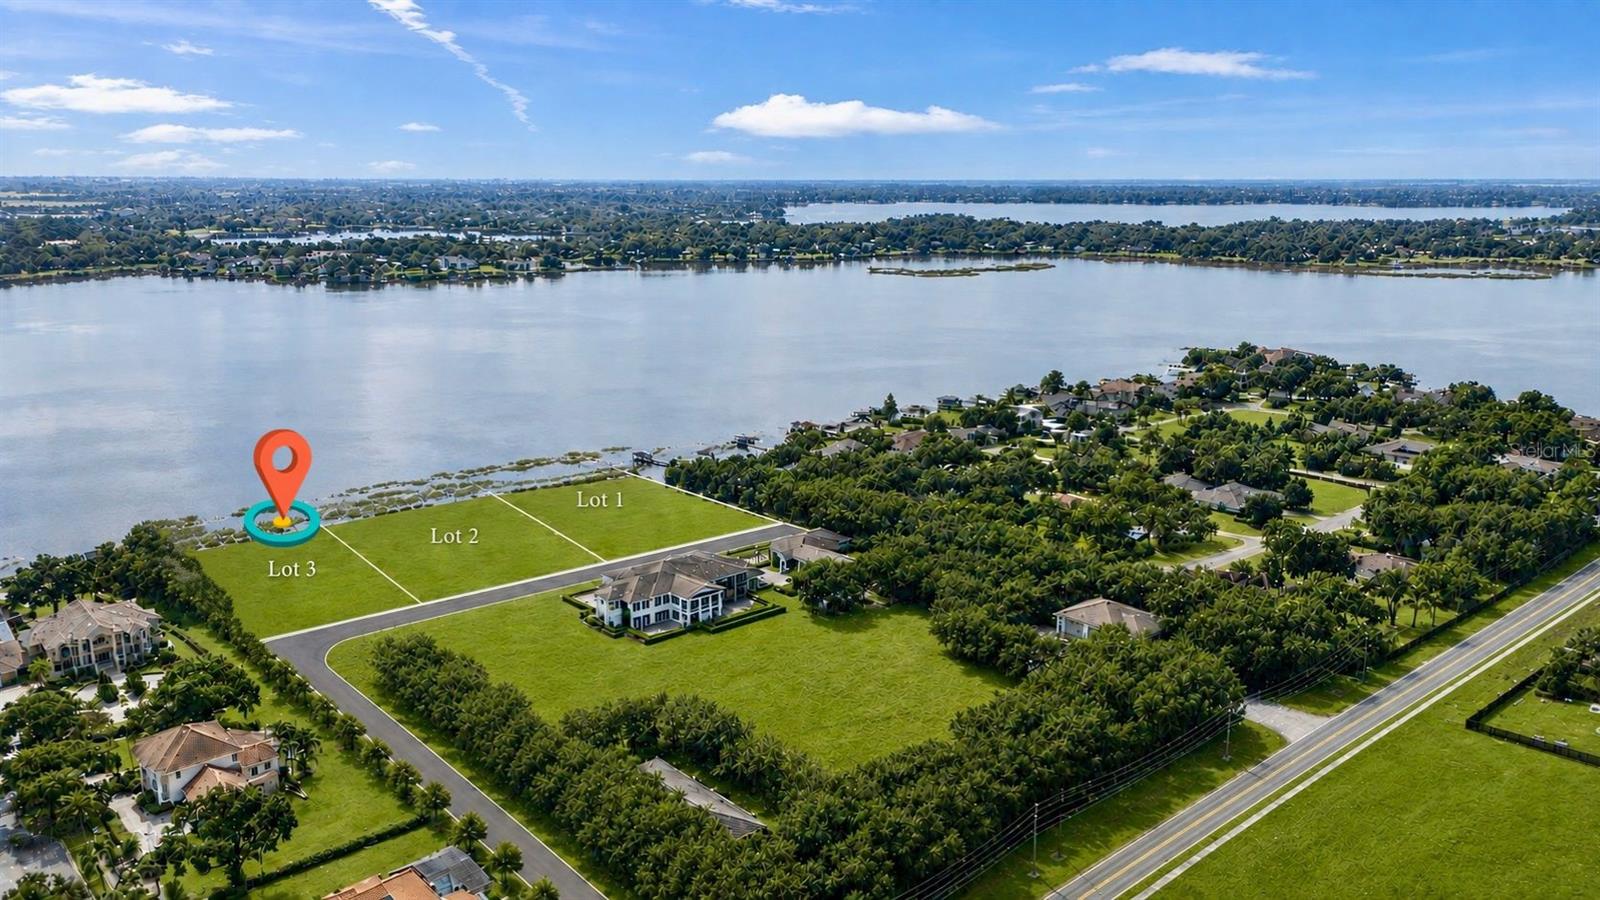
- $5,250,000Windy Ridge Road, Windermere, FL 34786Listing courtesy of STOCKWORTH REALTY GROUP · Data courtesy of: Stellar MLS
 Active
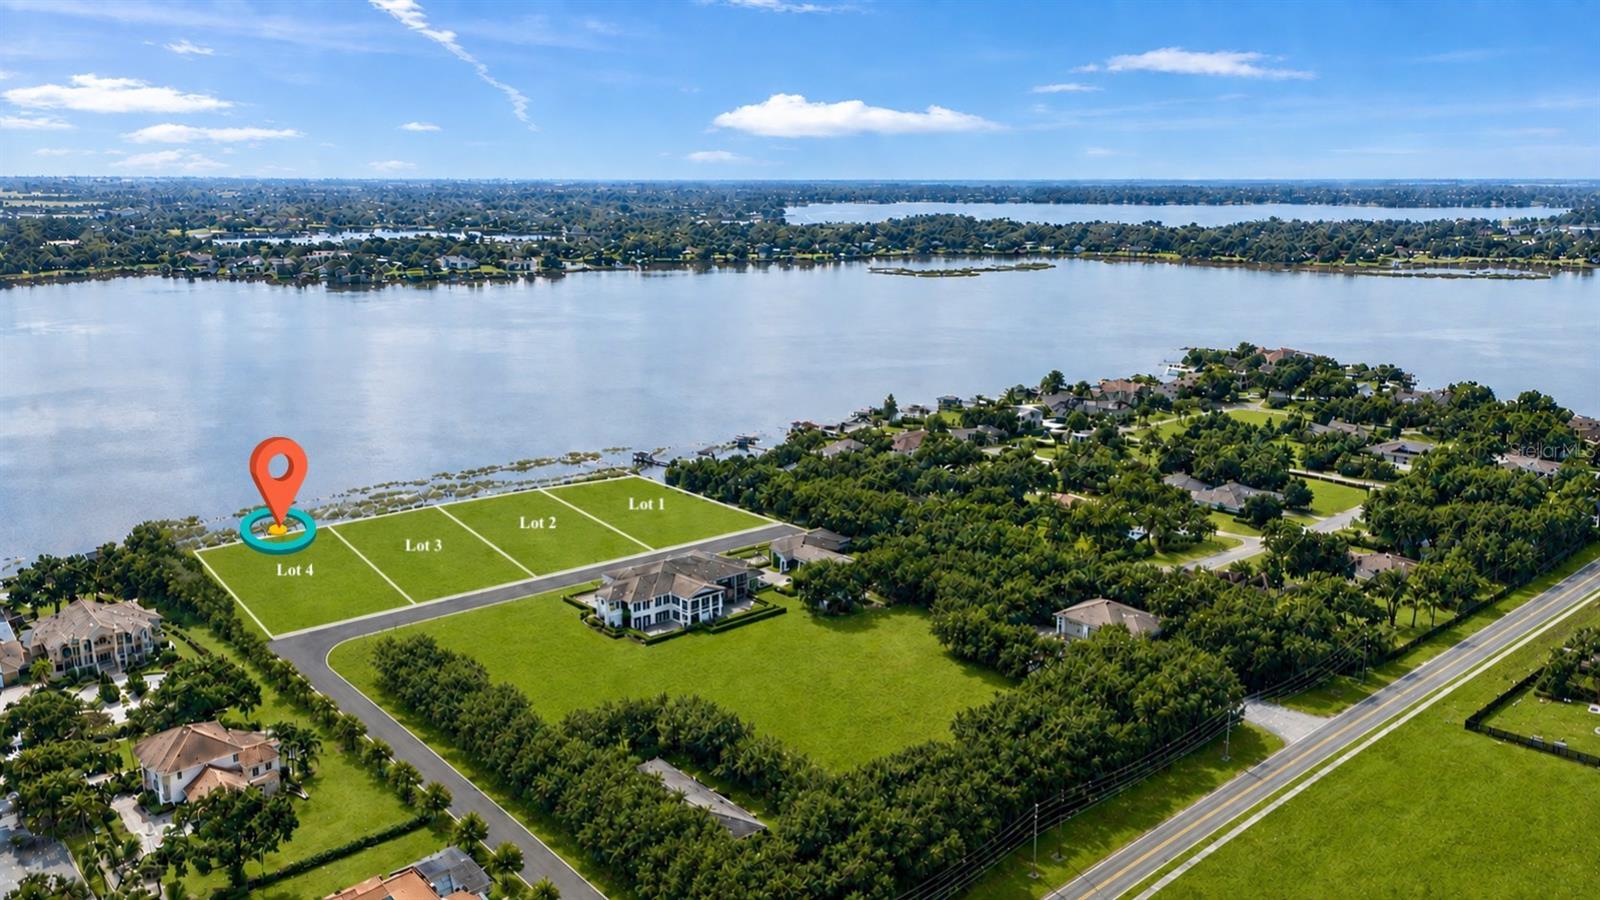
- $4,750,000Windy Ridge Road, Windermere, FL 34786Listing courtesy of STOCKWORTH REALTY GROUP · Data courtesy of: Stellar MLS
 Active
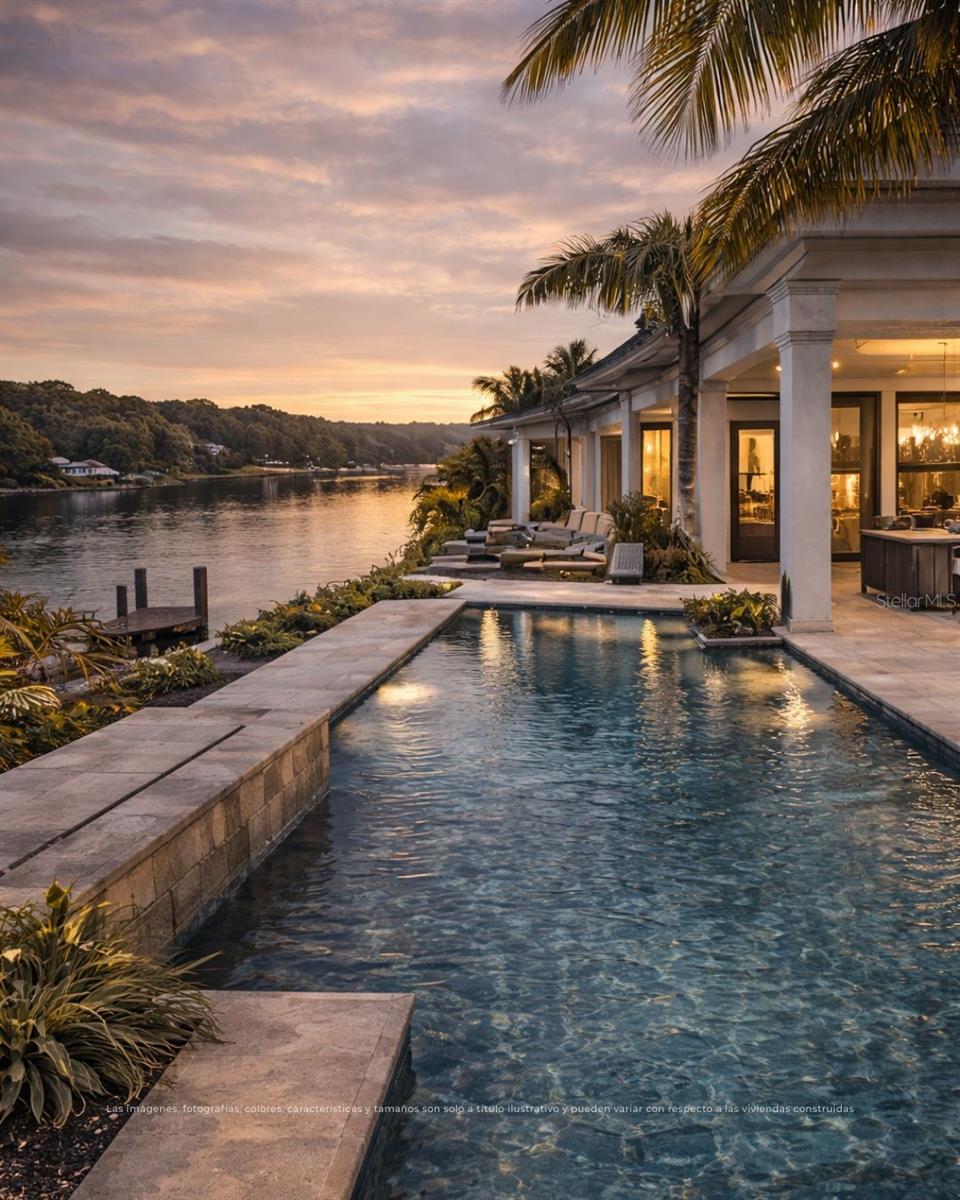
- $5,500,0001330 Lake Olivia, Windermere, FL 347866 Beds8 Baths6,442 sqftListing courtesy of EMPIRE NETWORK REALTY · Data courtesy of: Stellar MLS
 Active
- $6,650,0009921 Lake Louise Dr, Windermere, FL 347865 Beds7 Baths6,970 sqftListing courtesy of ISLEWORTH REALTY LLC · Data courtesy of: Stellar MLS
 Active
What Sold Nearby
 $2,329,0009656 Weatherstone CtWindermere, FL · Sold 2026-10-29
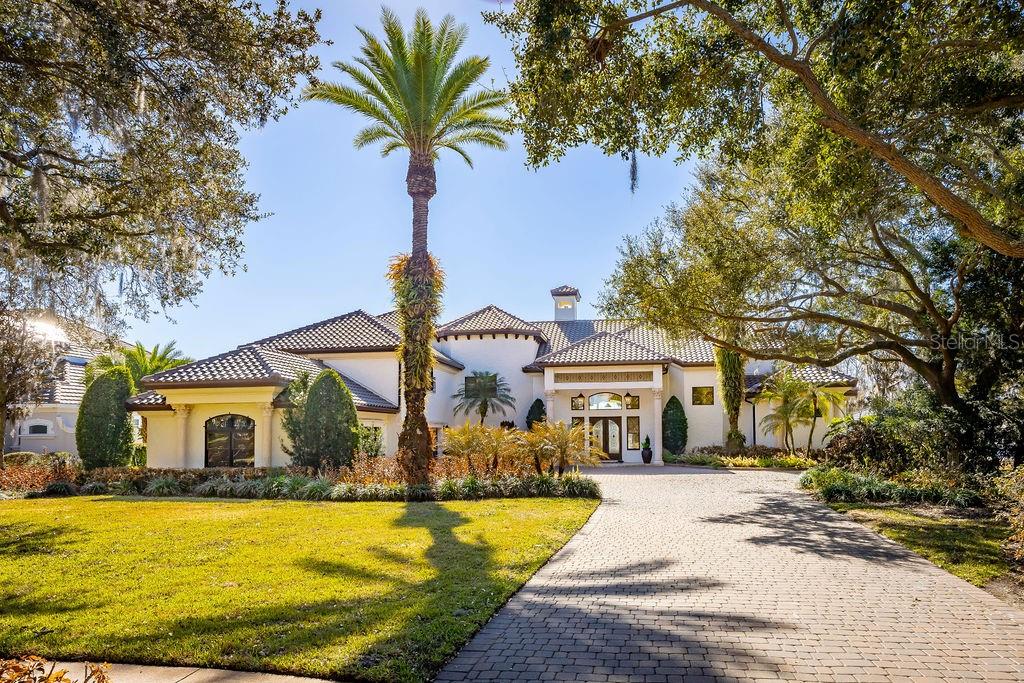 $4,300,00012540 Park AveWindermere, FL · Sold 2026-10-29
 $2,400,0001408 Lake Whitney Drive DrWindermere, FL · Sold 2026-09-15
 $3,100,0001009 Down Reserve CtWindermere, FL · Sold 2026-09-05
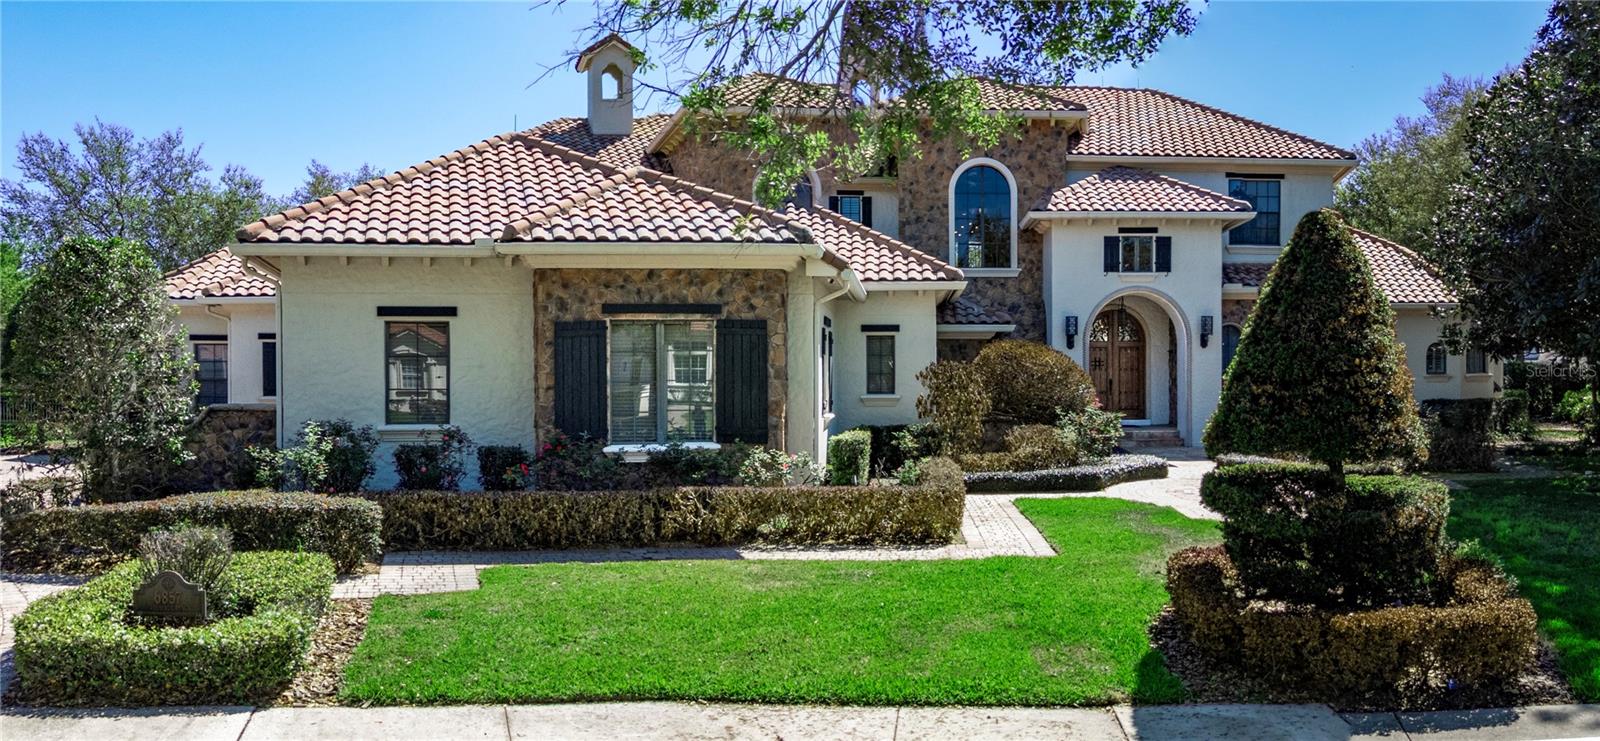 $3,300,0006857 Valhalla WayWindermere, FL · Sold 2026-08-31
 $2,925,0005538 W Lake Butler RdWindermere, FL · Sold 2026-08-28
 $2,784,0006417 Lake Burden View DrWindermere, FL · Sold 2026-08-26
 $3,900,0004806 Alexandra Garden Ct CtWindermere, FL · Sold 2026-08-20
Flood
Flood zone X · Minimal flood risk
What's Nearby
Restaurants
- Fresh Made Kitchen8965 Conroy Windermere Road, Orlando, FL 32819, United States of America0.8 mi
- China Garden Restaurant8833 Conroy Windermere Road, Orlando, FL 32835, United States of America0.9 mi
Groceries
- Publix4870 Horizon Circle, Orlando, FL 32819, United States of America0.5 mi
- Walmart Neighborhood Market8801 Conroy Windermere Road, Orlando, FL 32835, United States of America0.9 mi
- Tim's Wine Market428 Main Street, Windermere, FL 34786, United States of America1.3 mi
- The Fresh Market5000 Doctor Phillips Boulevard, Orlando, FL 32819, United States of America1.5 mi
Schools
- Chain of Lakes Middle SchoolKeeneland Circle, Doctor Phillips, FL 32835, United States of America0.8 mi
- Olympia High School4301 Apopka Vineland Road, Orlando, FL 32835, United States of America1.0 mi
- Palm Lake Elementary SchoolDoctor Phillips Boulevard, Doctor Phillips, FL 32835, United States of America1.4 mi
- Windy Ridge SchoolBeech Tree Drive, Gotha, FL 32835, United States of America1.5 mi
Parks
- Johnson ParkE, Windermere, FL 34786, United States of America0.9 mi
- Lake Street ParkE, Windermere, FL 34786, United States of America1.2 mi
- Central ParkWindermere, FL 34786, United States of America1.2 mi
- Town Square Park520, Windermere, FL 34786, United States of America1.2 mi
- Fernwood ParkWindermere, FL 34786, United States of America1.3 mi
- Willowwood ParkGotha, Florida, United States of America1.4 mi
- Neighborhood ParkGotha, Florida, United States of America1.6 mi
- R. D. Keene Park and Boat RampLake Butler, Florida, United States of America1.6 mi
Coffee
- StarbucksConroy Windermere Road, Gotha, FL 32835, United States of America0.6 mi
- Dixie Cream Cafe434 Main Street, Windermere, FL 34786, United States of America1.3 mi
More homes in Windermere
Homes for sale near Windermere
Data courtesy of: Stellar MLSDisclaimers and data details

Listings courtesy of Stellar MLS as distributed by MLS GRID. Based on information submitted to the MLS GRID. All data is obtained from various sources and may not have been verified by broker or MLS GRID. Supplied Open House Information is subject to change without notice. All information should be independently reviewed and verified for accuracy. Properties may or may not be listed by the office/agent presenting the information. Listing information is provided for consumers’ personal, non-commercial use, solely to identify prospective properties for potential purchase; all other use is strictly prohibited and may violate relevant federal and state law. Information deemed reliable but not guaranteed. Copyright © 2026 MLS GRID. All Rights Reserved.

Continental Real Estate Group, Inc
Broker: Derek Eisenberg
Listing last updated: Nov 20, 2026, 3:40 PM EST. SURF LOCAL last checked: Nov 21, 2026, 12:24 AM EST.