
 Active
9721 Carillon Park Dr
Windermere, FL 34786 · Single family
$4,778,000
Listing courtesy of Dianna Desboyaux and Adriana Morris, DOUGLAS ELLIMAN
- 6 Beds
- 9 Baths
- 8,305 sqft
Cynthia's Insights On This Property
- Built 2011
- Typical sale in 34786 over the last year: $753,000, $278 per sq ft
- Owners in 34786 stay about 9 years; 4% of homes changed hands last year
- County record lists a private pool


📊 Price Pulse
What would you pay for this place?
Sale prices come from county public records, not MLS data.Listing agent
Contact
Send a message and we'll pass it to the listing agent. Nothing is sent until you ask.
About this home
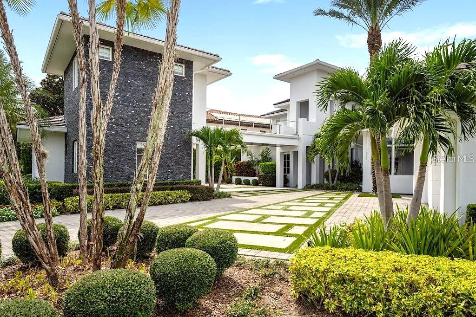
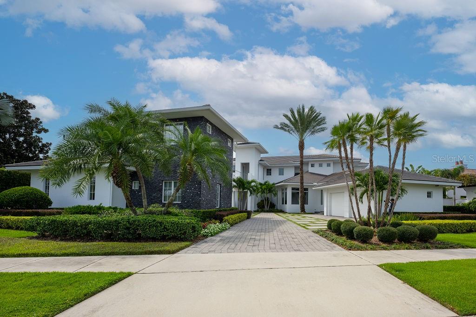
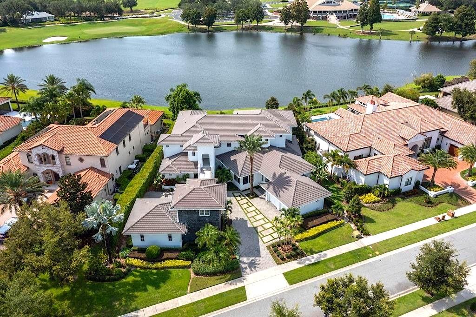
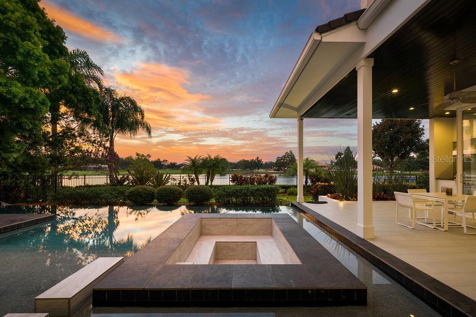
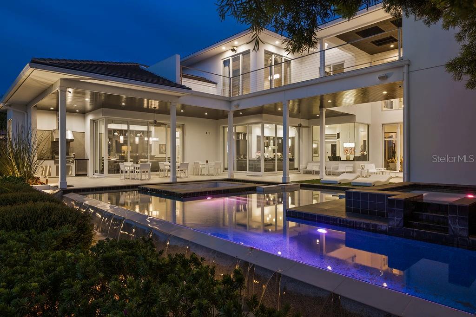
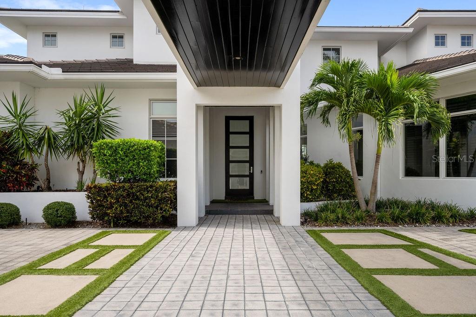
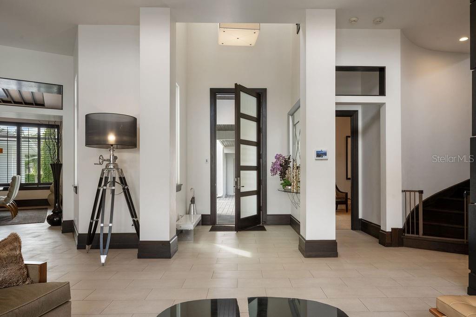
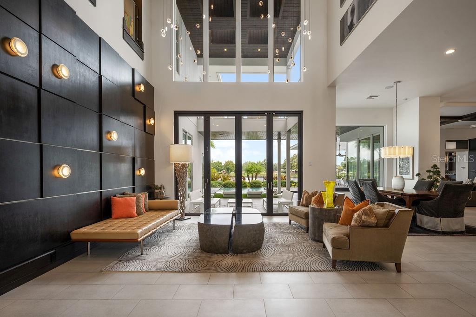
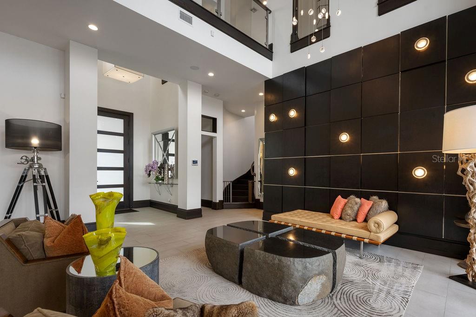
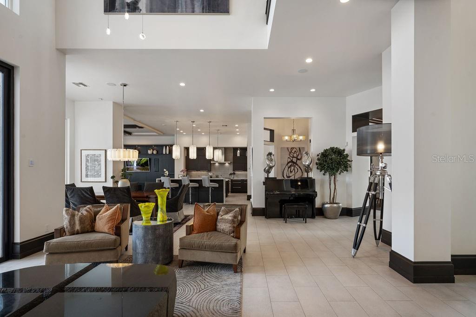
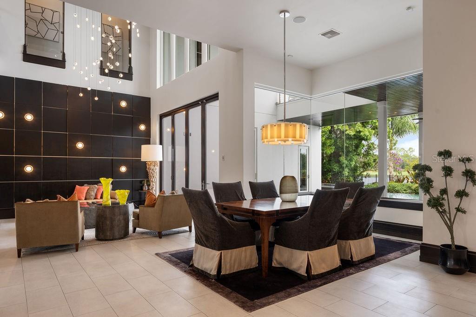
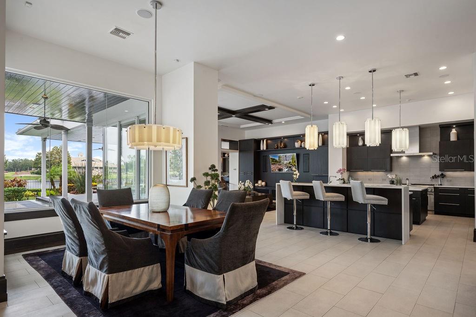
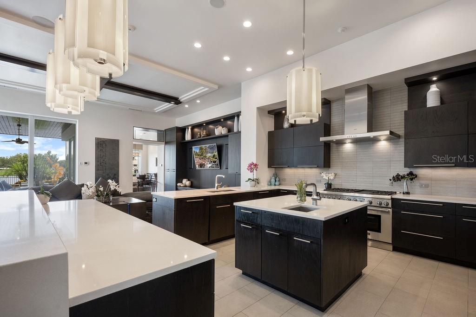
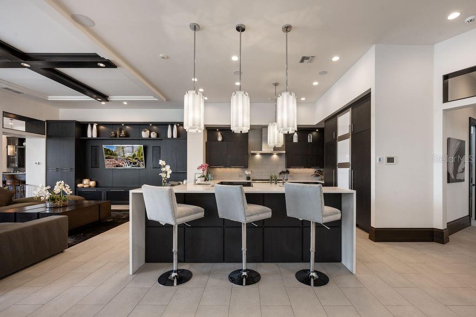
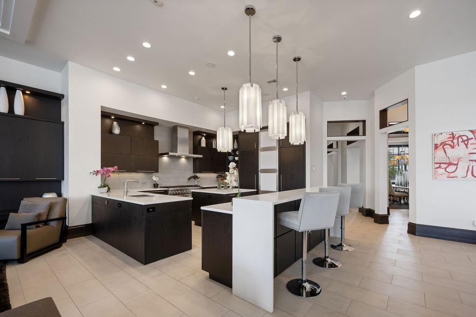
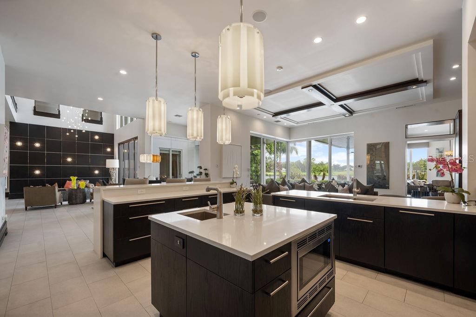
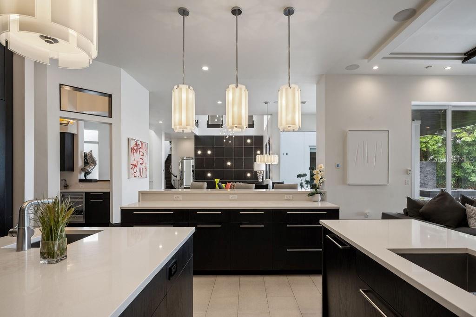
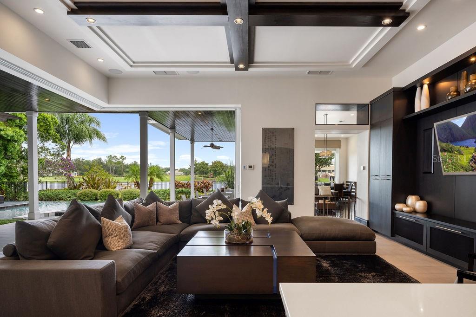
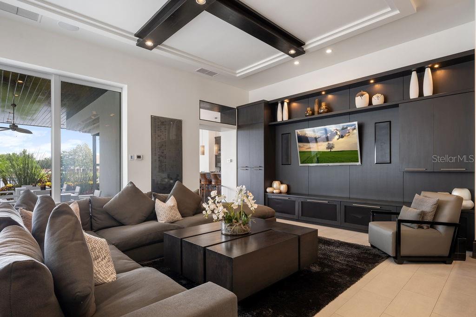
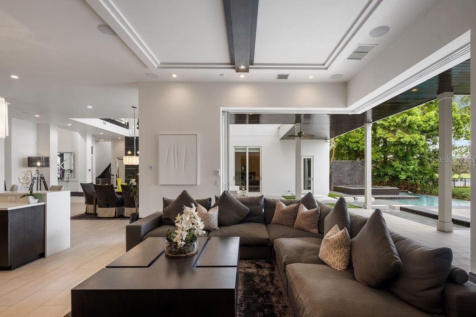
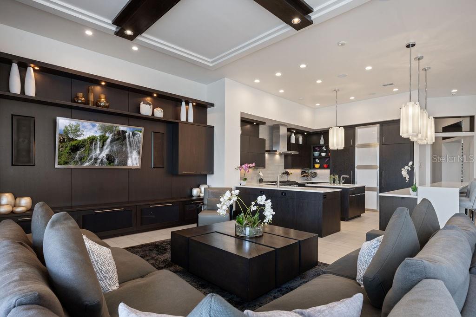
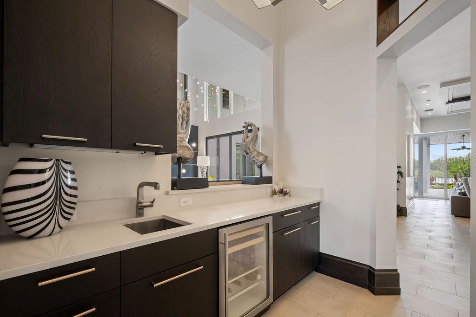
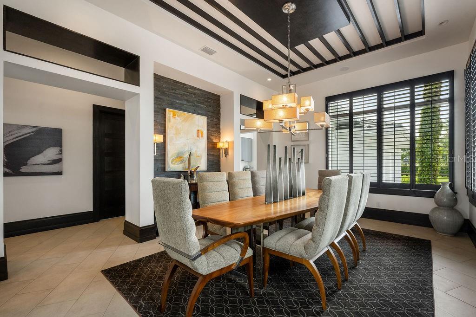
Welcome to 9721 Carillon Park Dr, Windermere, FL 34786, a stunning estate inside the guard-gated community of Keene’s Pointe. This extraordinary residence offers 8,305 square feet of luxury living space with refined architectural details, elegant wood beams, and designer finishes throughout. MAIN FEATURES: • Five bedrooms plus DETACHED GUEST HOUSE and OFFICE— providing exceptional space and privacy. • Expansive master suite with private sitting room, balcony overlooking the pond, dual closets, fireplace, and breakfast area. • Chef’s kitchen with a large island, seating area, top-of-the-line appliances, and a hidden walk-in pantry. • Bar and game room featuring real wood finishes and picturesque pond views. • Private GYM with SAUNA for health and relaxation. • Nine-seat HOME THEATER with plush carpet flooring for an immersive movie experience. • Four-car split garage (2/2), ELEVATOR, and downstairs laundry room. * Additional laundry closet inside the upstairs primary bedroom closet. OUTDOOR & LIFESTYLE: Seamlessly blending indoor and outdoor living, the open floor plan connects to a heated pool and spa area, surrounded by tranquil pond views and lush landscaping. The fully retractable sliding doors make it ideal for entertaining year-round. RECENT UPGRADES INCLUDE: • Five new AC units (2023) • Hurricane-impact windows and ADT smart security system • New pool equipment (2022) • Exterior repaint (2023) • Full surround-sound system throughout the home COMMUNITY & LOCATION: Located within the prestigious Keene’s Pointe community, residents can enjoy The Golden Bear Club, featuring a Jack Nicklaus Signature golf course, clubhouse, fitness center, and dining. Windermere is renowned for its lakes, top-rated schools, and luxury lifestyle just minutes from downtown Orlando and Disney attractions. This home represents the pinnacle of luxury living in Windermere, offering elegance, privacy, and resort-style amenities. Schedule your private tour today and experience the sophistication of this remarkable estate.
moreless
- Property type
- Single family
- Year built
- 2011
- Lot size
- 0.51 acres
- Garage
- 4 cars
- On market
- 387 days
- Price per sqft
- $575
- HOA fees
- $283/mo
- Listing ID
- O6336879
Show Full Details
Property Info
- Property Type
- Residential
- Property Subtype
- SingleFamilyResidence
- Year Built
- 2011
- Levels
- Two
- Direction Faces
- Southeast
- Neighborhood
- Keenes Pointe
- Lot Size (acres)
- 0.51
- Lot Size (sqft)
- 22334.0
- Contract Date
- 2025-08-18
- On Market Date
- 2025-08-18
- Cumulative Days on Market
- 387
Interior Features
- Interior Features
- Built-In Features, Crown Molding, Eat-In Kitchen, Elevator, High Ceilings, Open Floorplan, Sauna, Walk-In Closet(S), Wet Bar
- Flooring
- Carpet, Ceramic Tile, Tile, Wood
- Fireplace Features
- Gas
- Laundry Features
- Inside, Laundry Room
- Levels
- Two
Appliances
- Appliances
- Bar Fridge, Convection Oven, Dishwasher, Disposal, Dryer, Electric Water Heater, Exhaust Fan, Freezer, Ice Maker, Microwave, Range, Range Hood, Refrigerator, Washer, Wine Refrigerator
Heating & Cooling
- Heating
- Central, Natural Gas
- Cooling
- Central Air, Zoned
Exterior Features
- Exterior Features
- Balcony, Garden, Lighting, Outdoor Grill, Outdoor Kitchen, Outdoor Shower
- Patio & Porch Features
- Covered, Deck
- Construction Materials
- Block
- Foundation
- Slab
- Roof
- Tile
- Other Structures
- Guest House, Outdoor Kitchen
- Pool Features
- Heated, In Ground, Private
- Private Pool
- Yes
- Spa Features
- In Ground
- Spa
- Yes
- View
- Pond, Water
- Waterfront Features
- Lake Privileges, Pond
- Waterfront
- Yes
Features & Amenities
- Garage Spaces
- 4.0
- Garage
- Yes
- Attached Garage
- Yes
- Parking Features
- Garage Door Opener, Garage Faces Rear, Garage Faces Side, Guest, Attached
- Security Features
- Gated Community, Security System Owned
- Lot Features
- Waterfront
Community/Association
- HOA
- Yes
- HOA Name
- CHRISTOPHER CLEVELAND
- HOA Phone
- $4,079,099,099
- HOA Fee
- $3,396
- HOA Fee Frequency
- Annually
- HOA Fee Includes
- Maintenance Grounds, Security
- Association Amenities
- Clubhouse, Fitness Center, Gated, Golf Course, Maintenance, Park, Playground, Pool, Recreation Facilities, Security, Tennis Court(S)
- Community Features
- Gated, Clubhouse, Fitness Center, Golf, Park, Playground, Pool, Sidewalks, Tennis Court(S)
Utilities
- Utilities
- Cable Available, Cable Connected, Electricity Available, Electricity Connected, Water Connected
- Sewer
- Septic Tank
- Water Source
- Public
Taxes
- Annual Tax Amount
- $47,936
- Tax Year
- $2,023
- Legal Description
- KEENE'S POINTE UNIT 10 66/150 LOT 994
Other
- Derived Previous List Price
- $5,000,000
- Co List Agent Mls Id
- 261066559
- Co List Agent Full Name
- Adriana Morris
- Co List Office Name
- DOUGLAS ELLIMAN
- Co List Office Mls Id
- 276530063
Data freshness
- SURF LOCAL last checked
- Nov 21, 2026, 2:50 PM EST
Location
Approximate location, shown from the displayed address.
Similar homes nearby
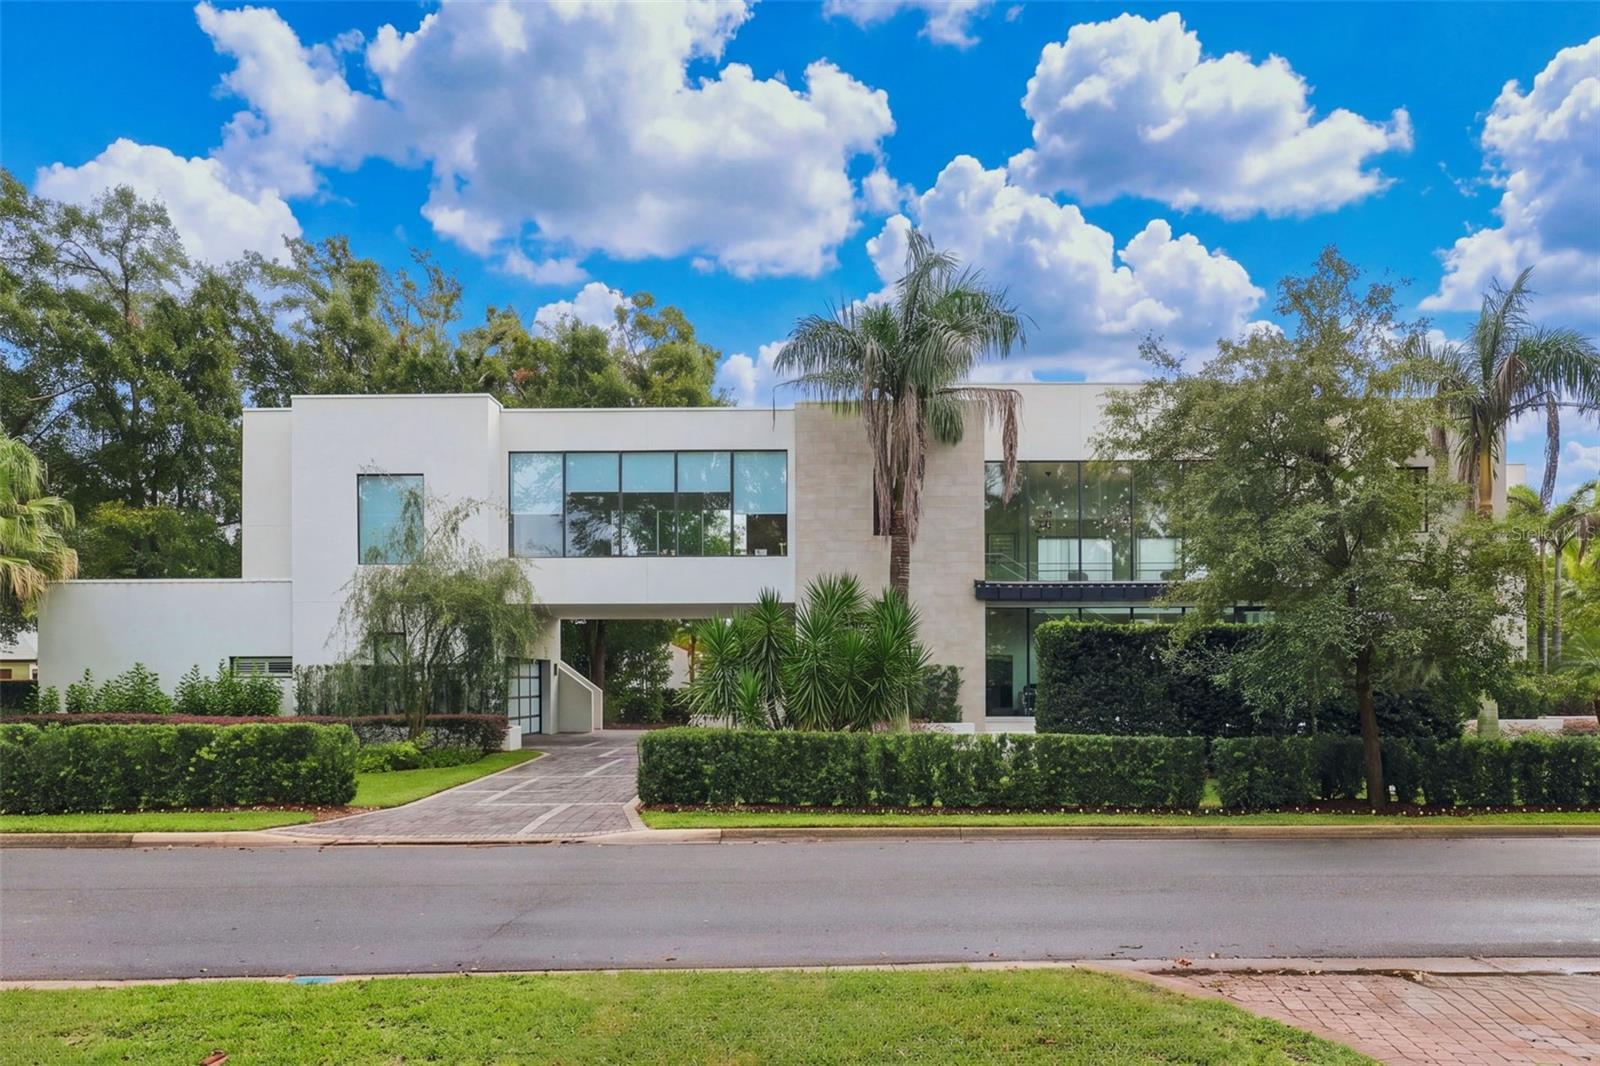
- $5,625,0005190 Latrobe Dr, Windermere, FL 347866 Beds9 Baths7,191 sqftListing courtesy of PREMIER SOTHEBYS INT'L REALTY · Data courtesy of: Stellar MLS
 Active
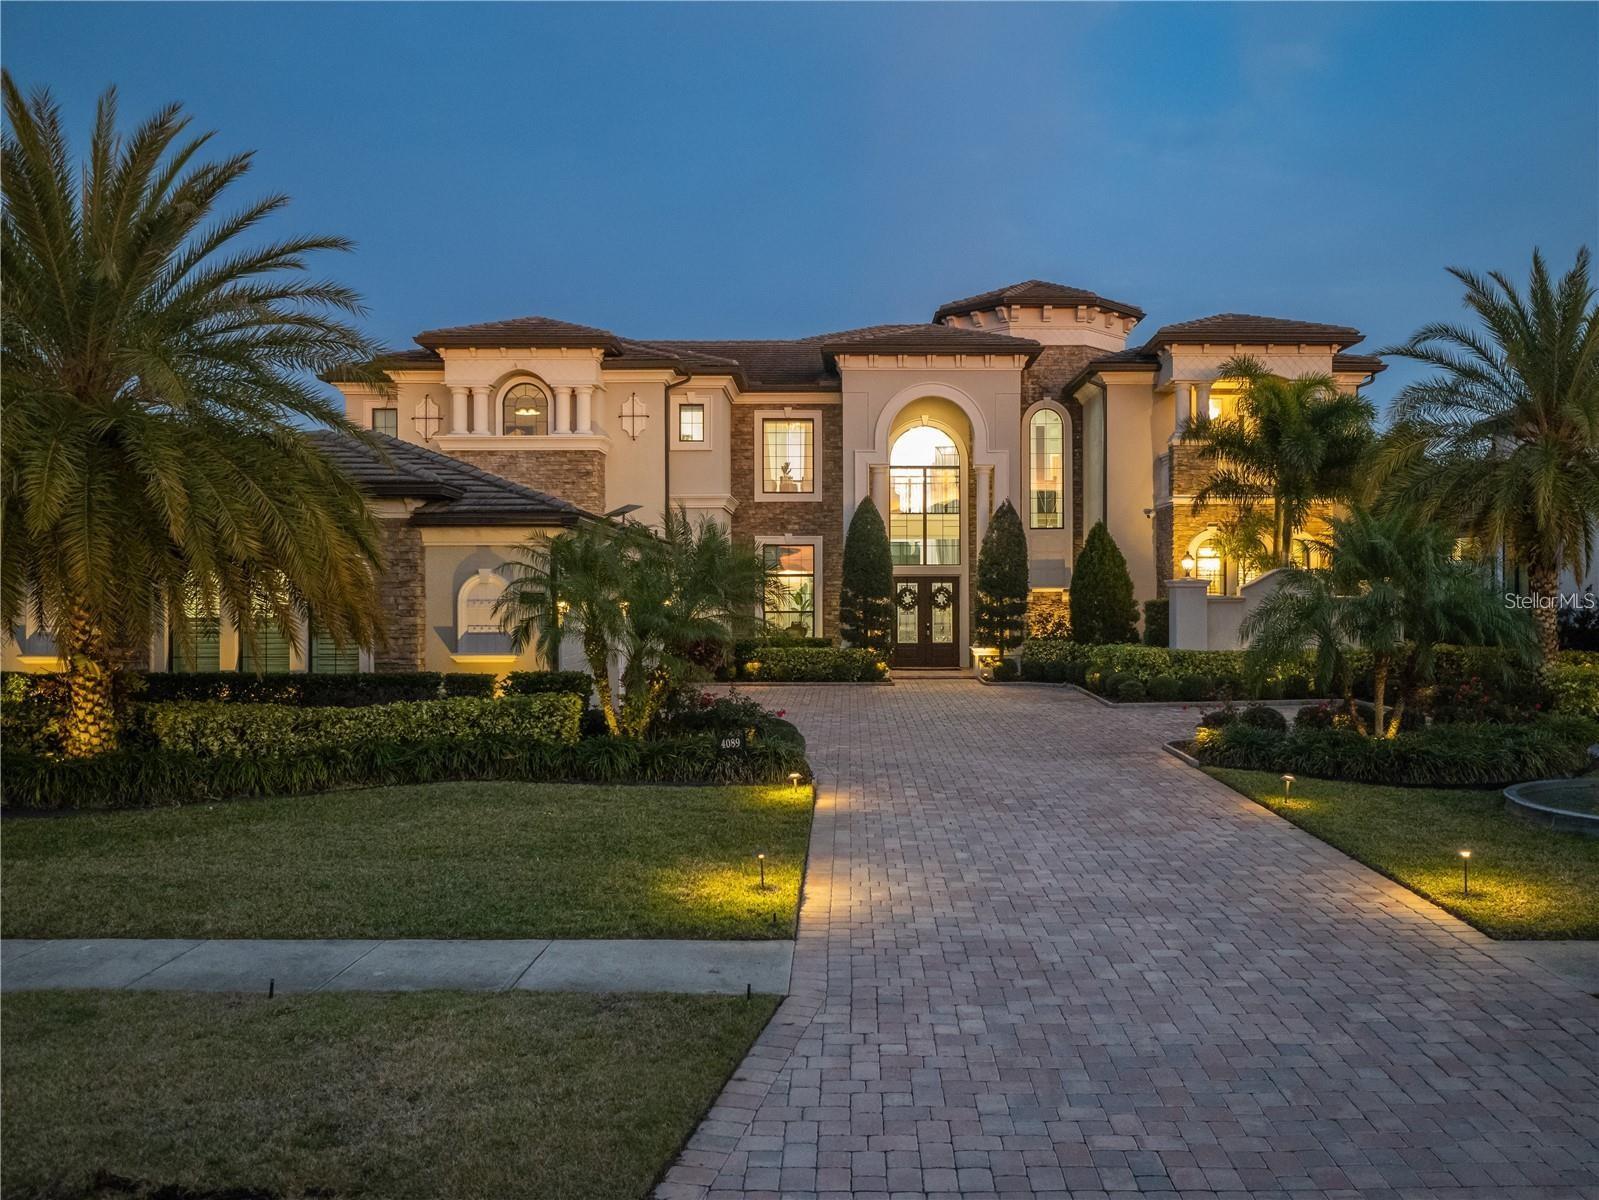
- $5,000,0004089 Isabella Cir, Windermere, FL 347866 Beds8 Baths6,507 sqftListing courtesy of NOVA REAL ESTATE SERVICES INC · Data courtesy of: Stellar MLS
 Active
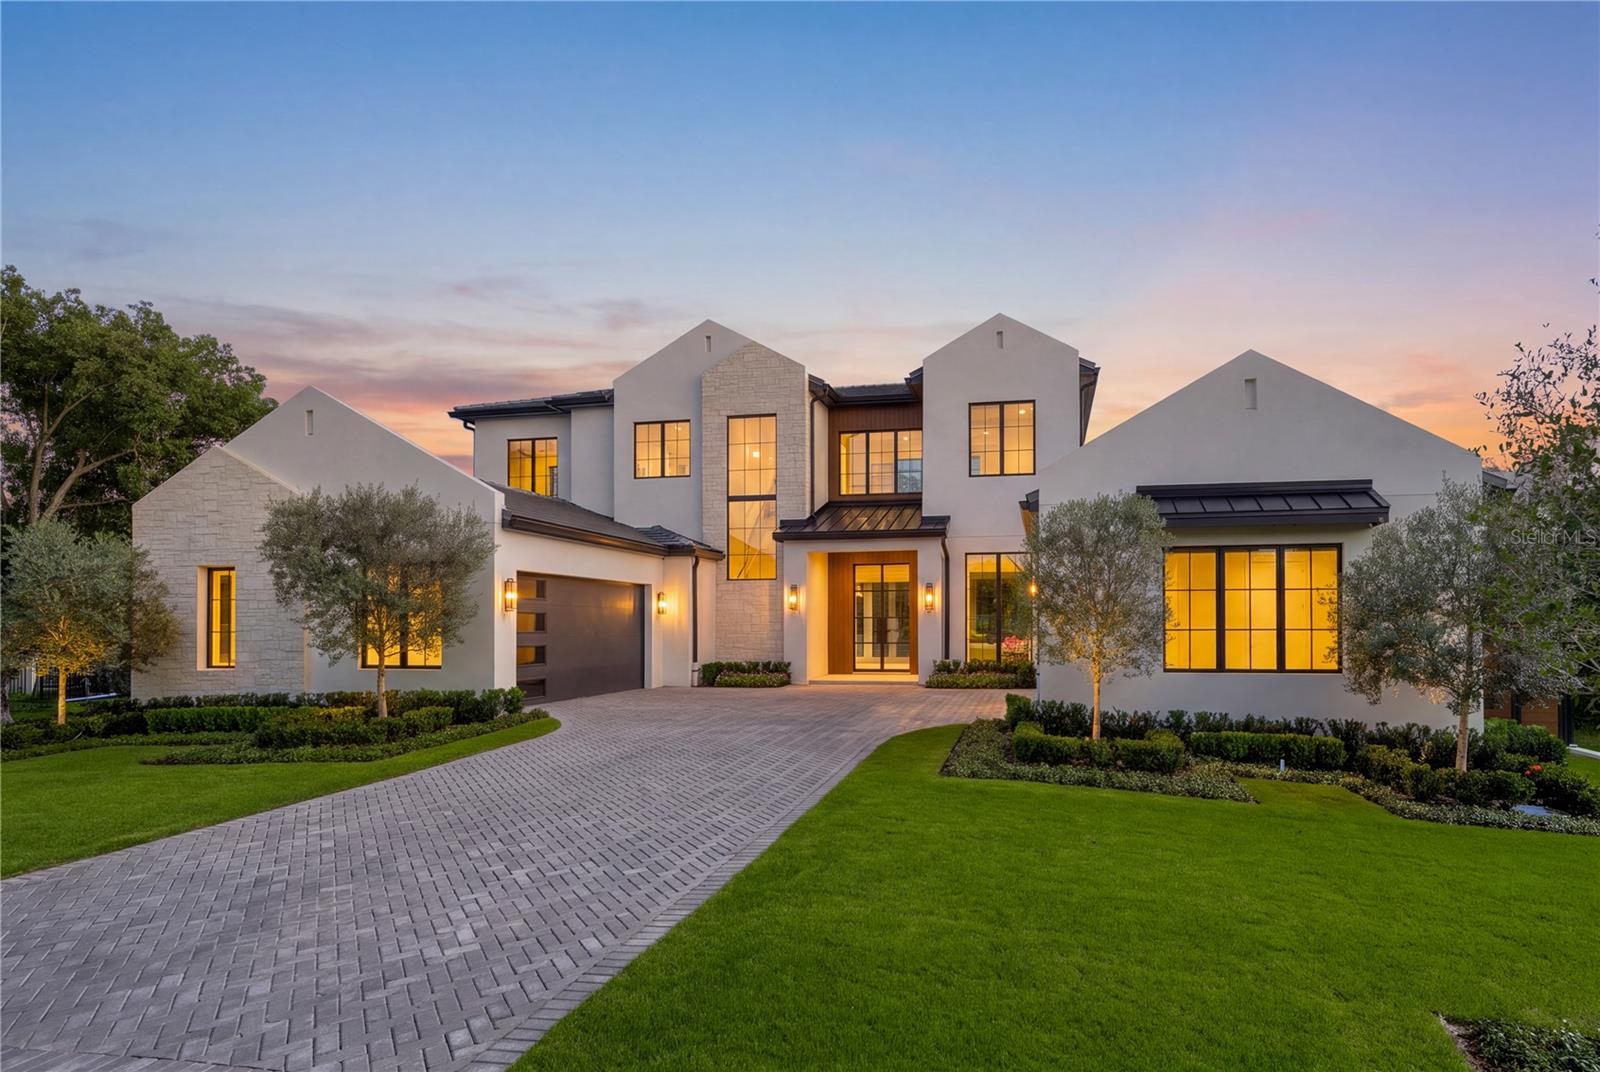
- $4,100,0001113 Dingens Ave, Windermere, FL 347866 Beds7 Baths5,920 sqftListing courtesy of EXP REALTY LLC · Data courtesy of: Stellar MLS
 Active
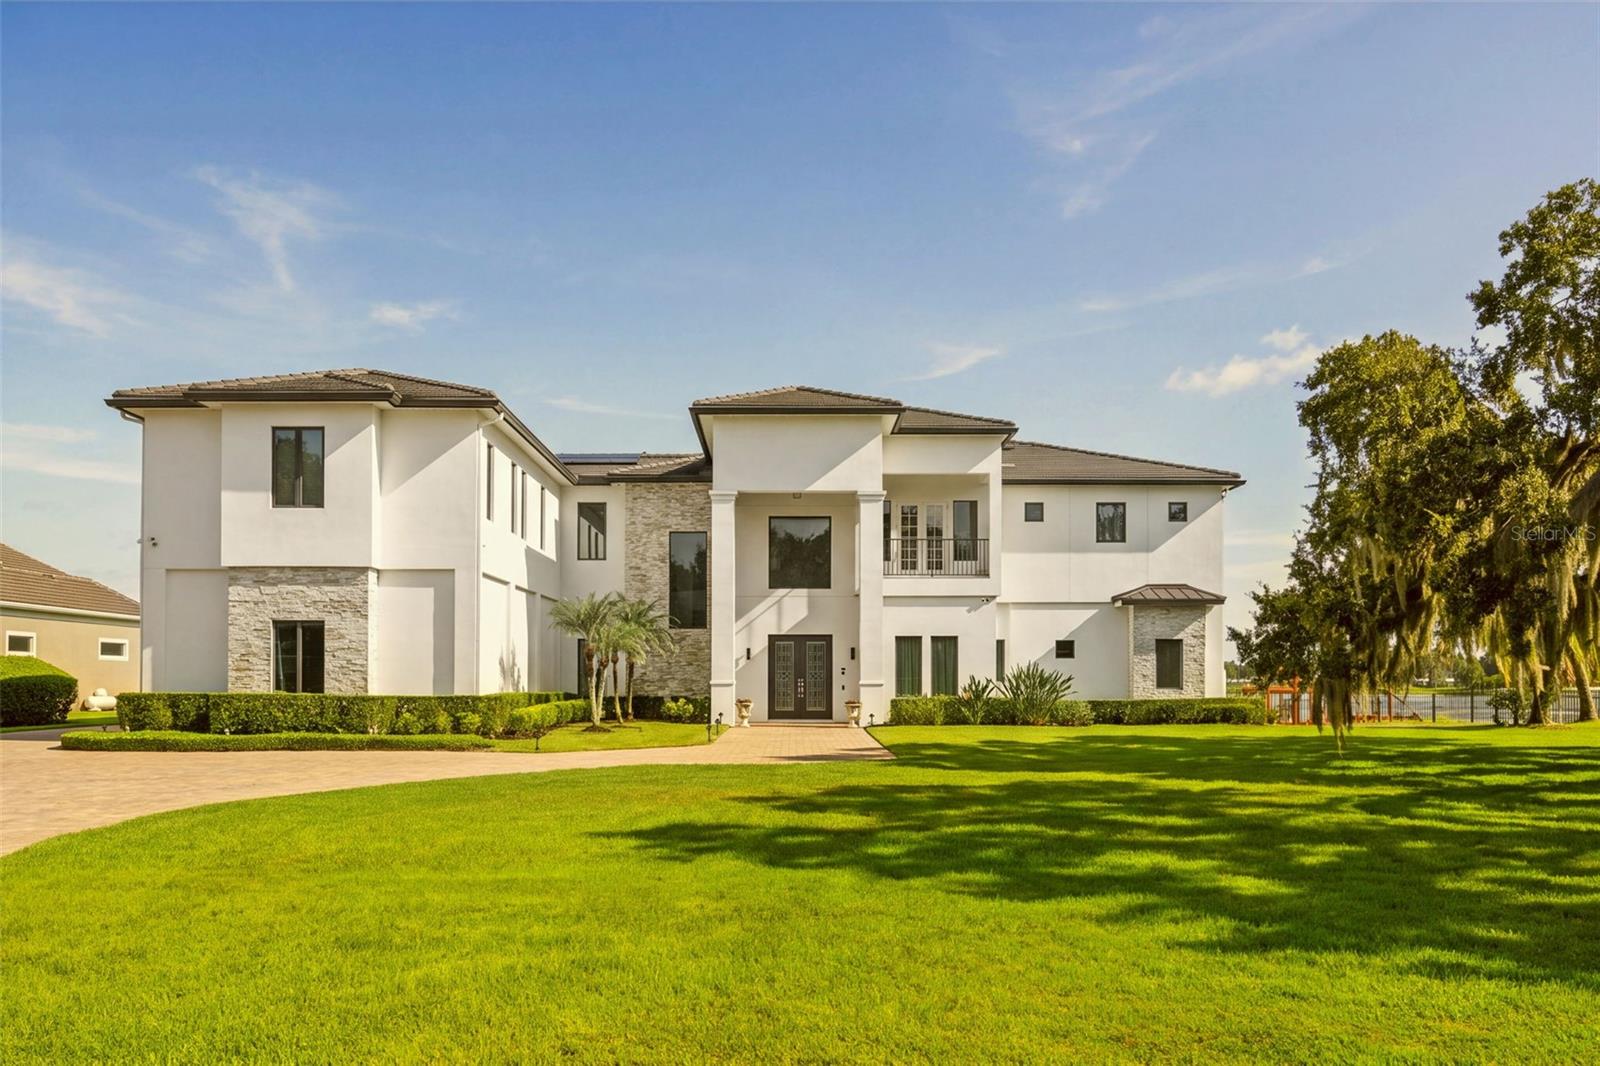
- $3,995,0003165 Butler Bay Dr N, Windermere, FL 347867 Beds8 Baths8,812 sqftListing courtesy of PREMIER SOTHEBY'S INTL. REALTY · Data courtesy of: Stellar MLS
 Active
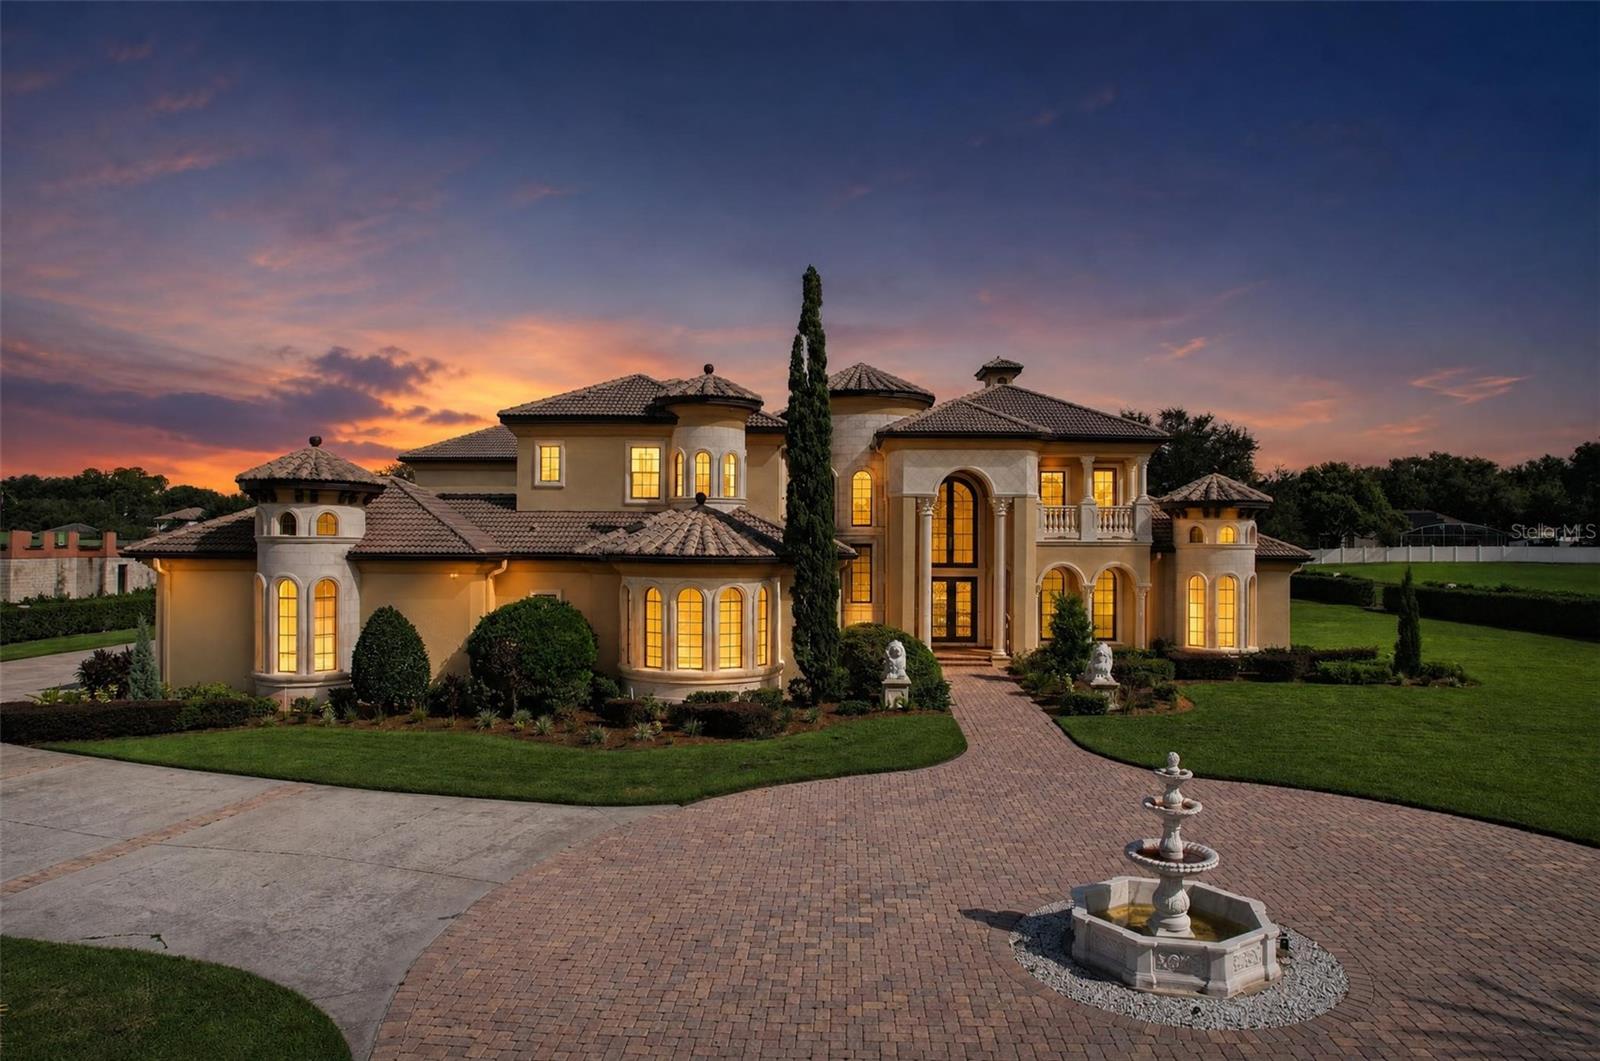
- $5,300,0009615 Windy Ridge Rd, Windermere, FL 347866 Beds8 Baths9,669 sqftListing courtesy of KELLER WILLIAMS CLASSIC · Data courtesy of: Stellar MLS
 Active
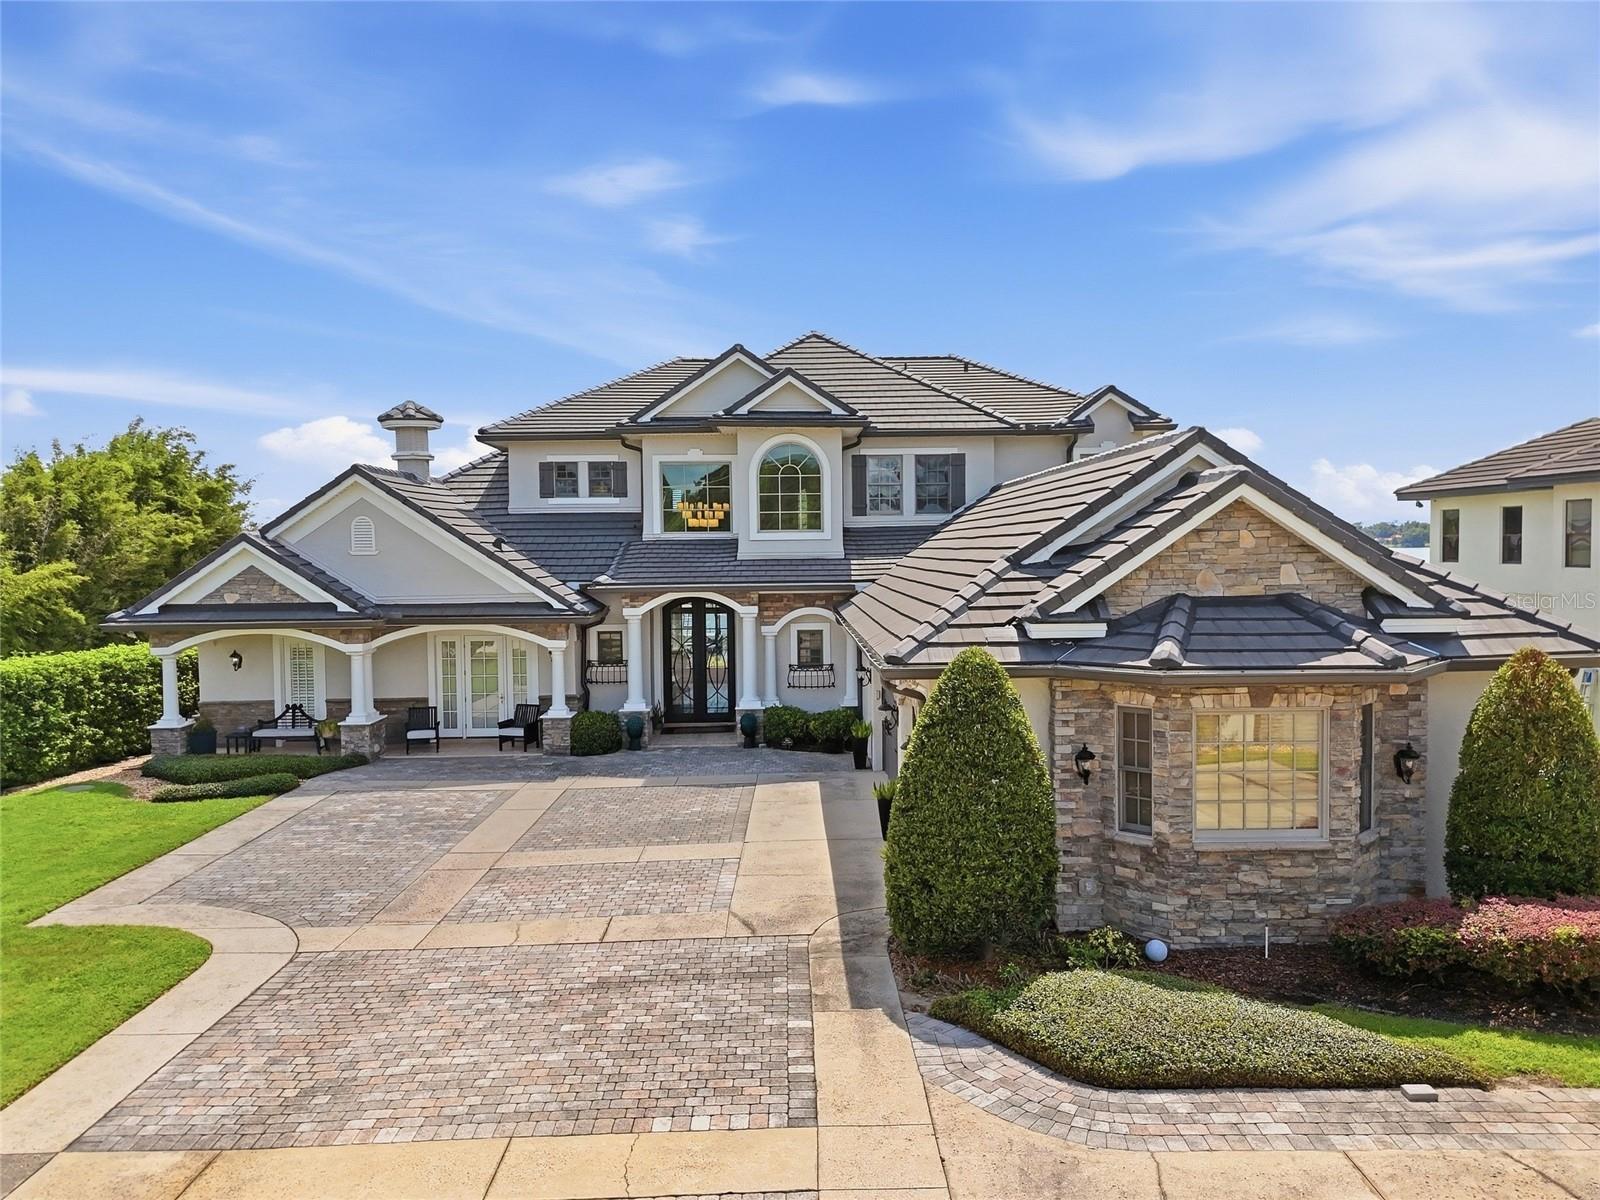
- $4,350,0009602 Maywood Dr, Windermere, FL 347865 Beds5 Baths5,305 sqftListing courtesy of DIAMOND REAL ESTATE GROUP · Data courtesy of: Stellar MLS
 Active
- $3,999,0006120 Greatwater Dr, Windermere, FL 347865 Beds6 Baths5,580 sqftListing courtesy of SOUTHERN REALTY GROUP LLC · Data courtesy of: Stellar MLS
 Active
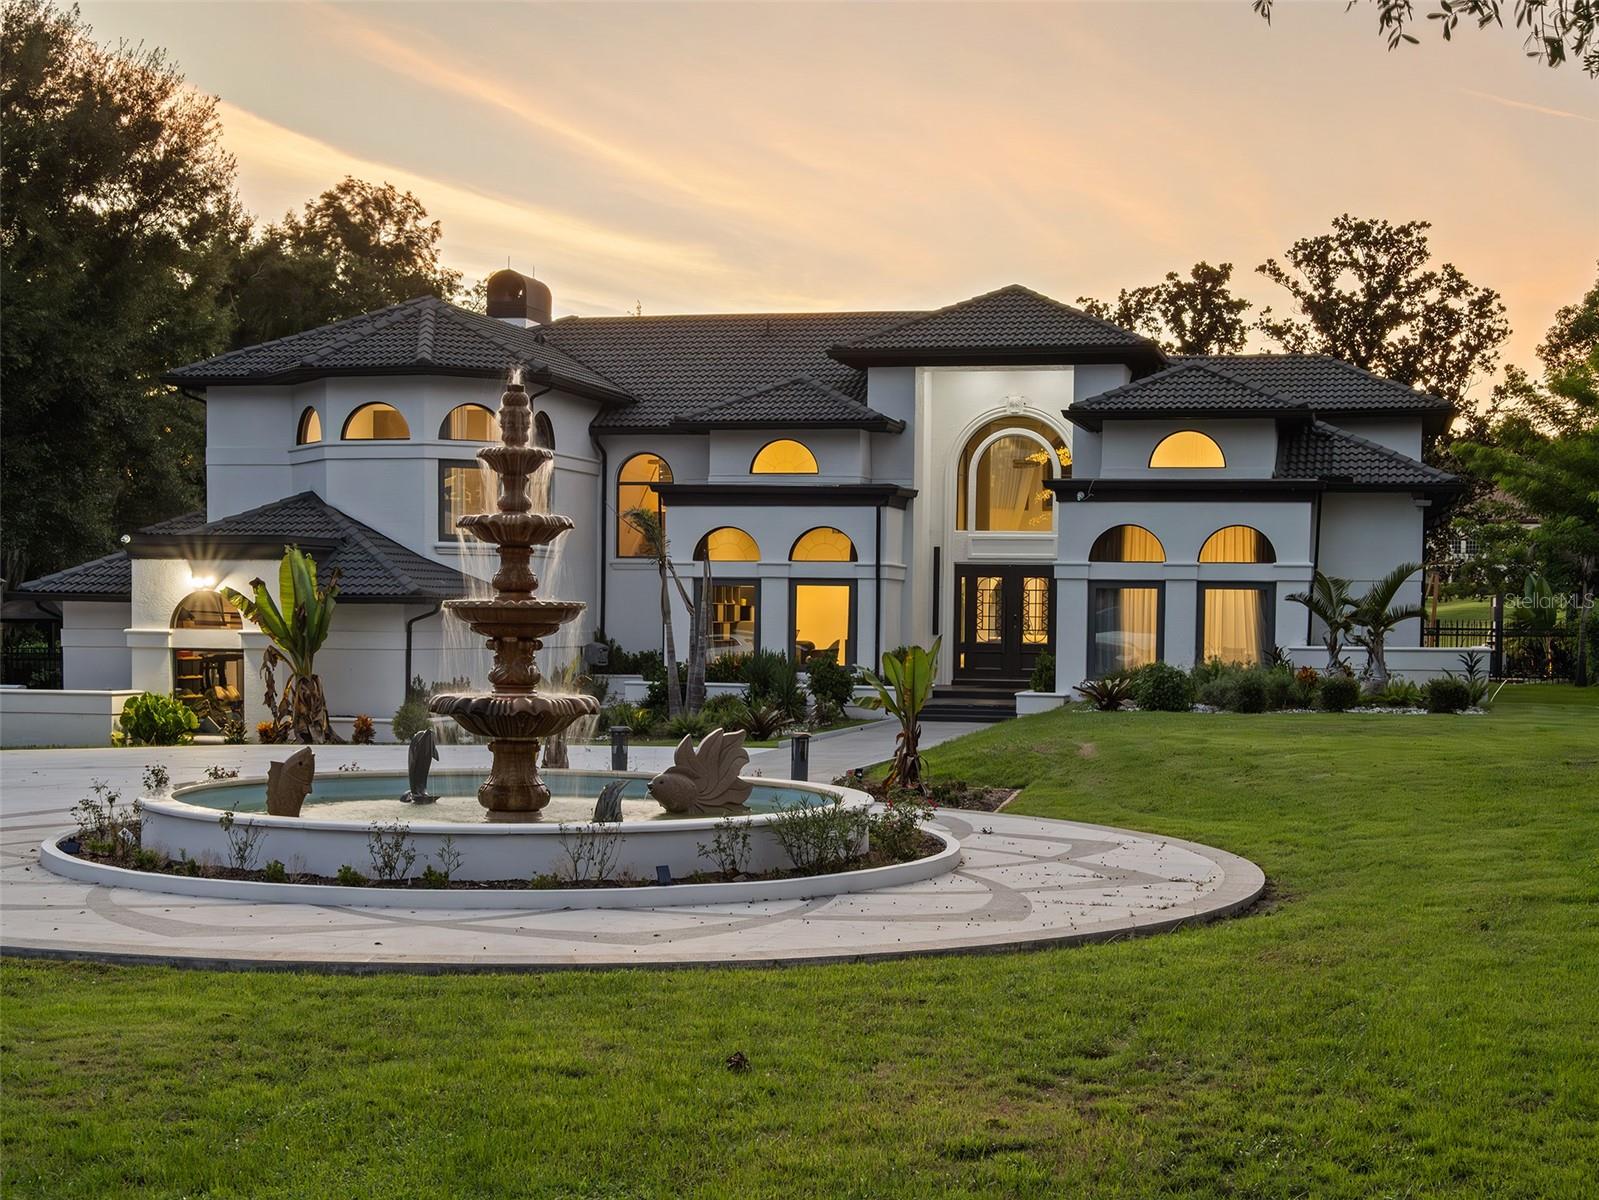
- $4,395,0005186 Vardon Dr, Windermere, FL 347866 Beds6 Baths4,739 sqftListing courtesy of ISLEWORTH REALTY LLC · Data courtesy of: Stellar MLS
 Under Contract
What Sold Nearby
 $2,329,0009656 Weatherstone CtWindermere, FL · Sold 2026-10-29
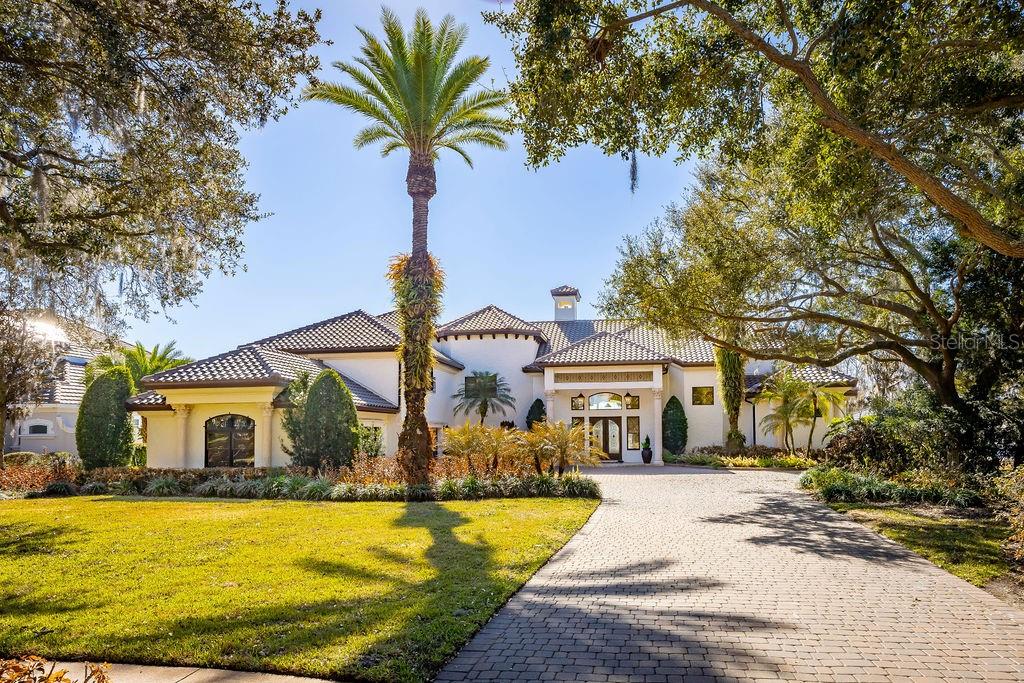 $4,300,00012540 Park AveWindermere, FL · Sold 2026-10-29
 $3,100,0001009 Down Reserve CtWindermere, FL · Sold 2026-09-05
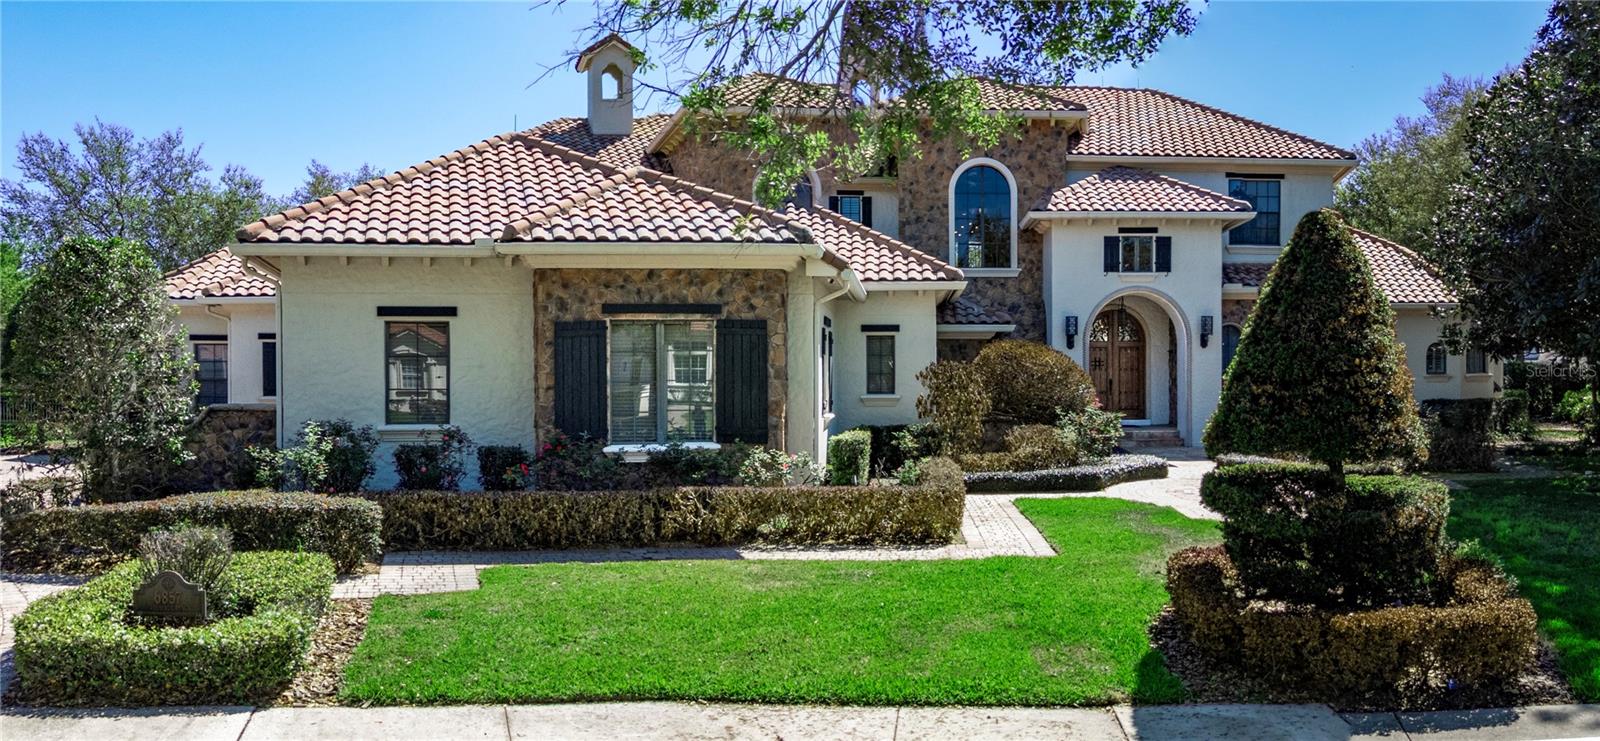 $3,300,0006857 Valhalla WayWindermere, FL · Sold 2026-08-31
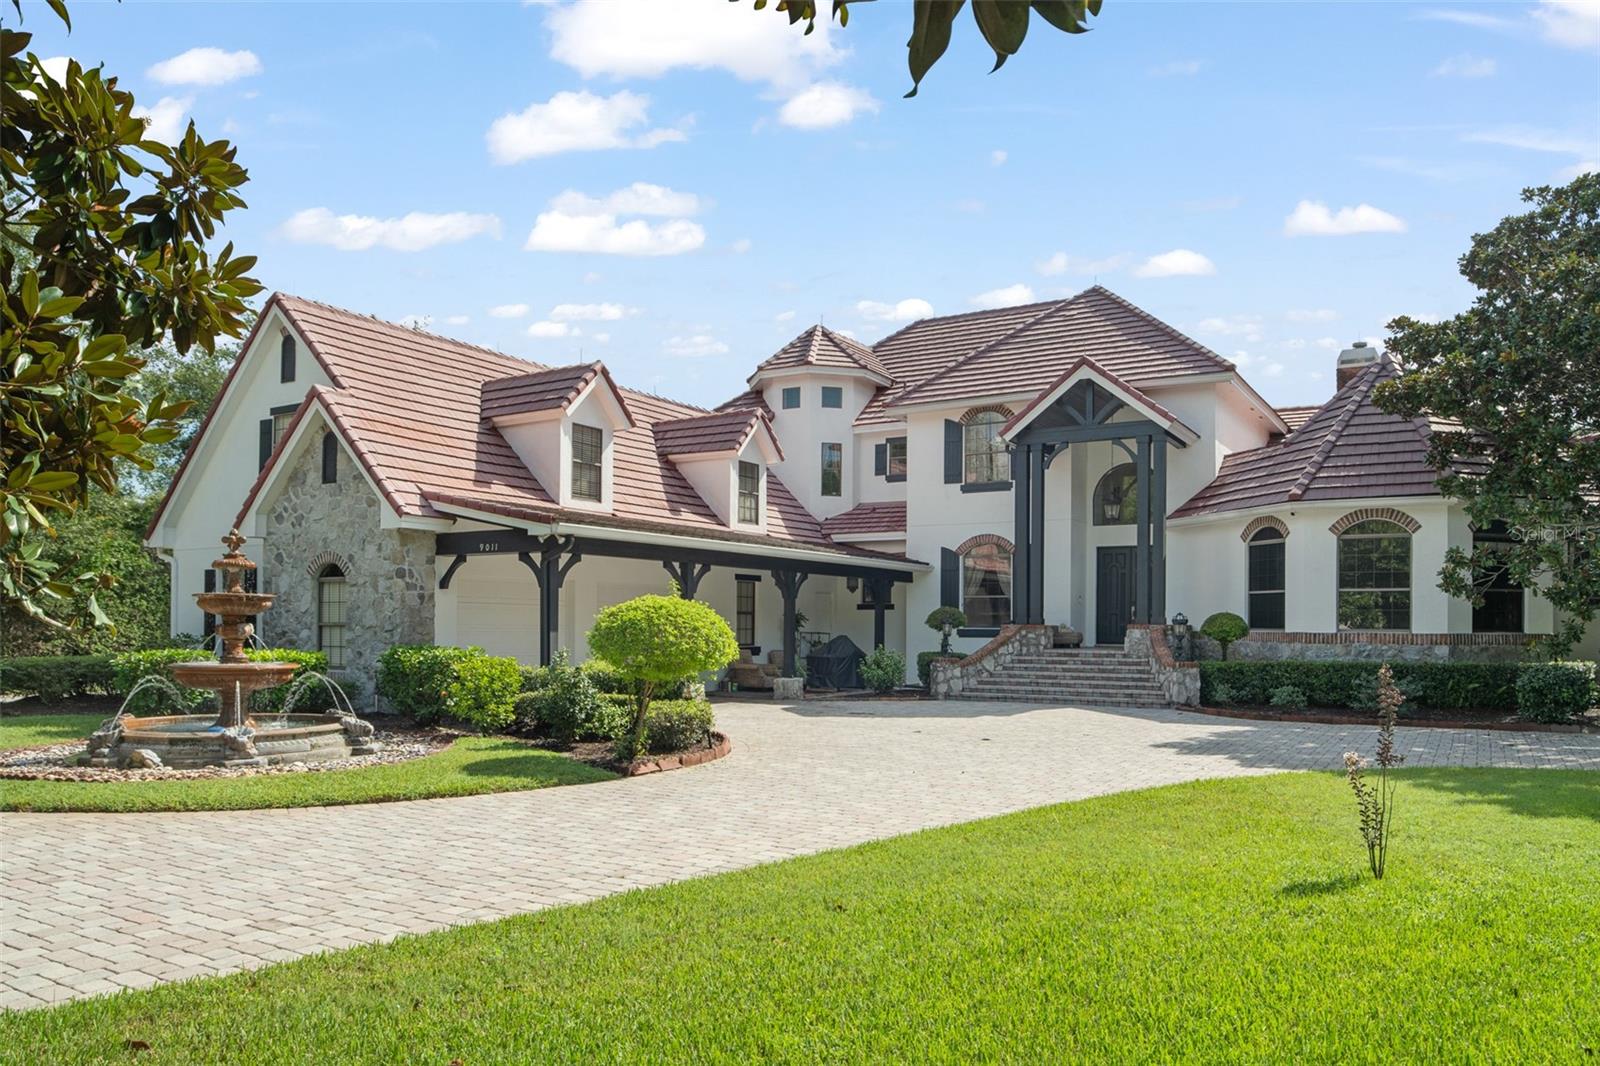 $1,875,0009011 Pinnacle CirWindermere, FL · Sold 2026-07-31
 $3,000,0004071 Isabella CirWindermere, FL · Sold 2026-07-24
 $5,250,0009713 Endicott CtWindermere, FL · Sold 2026-07-17
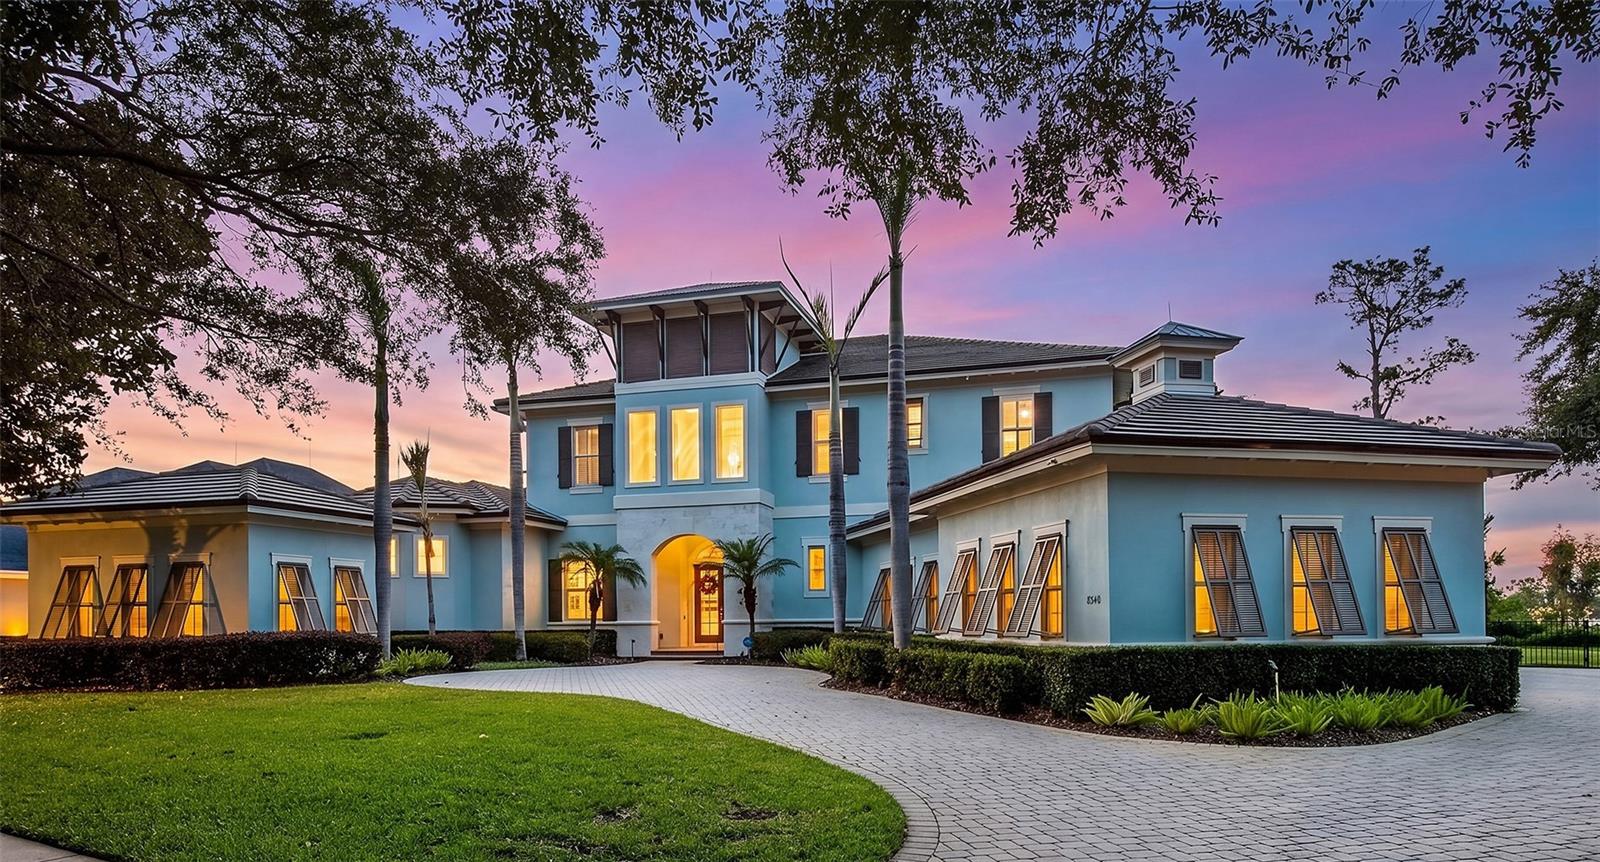 $3,250,0008340 Lake Burden CirWindermere, FL · Sold 2026-06-24
Flood
Flood zone X · Minimal flood risk
What's Nearby
Restaurants
- Pizza Hut7970 Winter Garden Vineland Road, Windermere, FL 34786, United States of America1.6 mi
- Tijuana Flats6527 Old Brick Road, Windermere, FL 34786, United States of America1.6 mi
- Philly Connection6536 Old Brick Road, Windermere, FL 34786, United States of America1.6 mi
- Toasted6506 Old Brick Road, Windermere, FL 34786, United States of America1.7 mi
- Keke's Breakfast Cafe6526 Old Brick Road, Windermere, FL 34786, United States of America1.7 mi
- Gators Dockside6516 Old Brick Road, Windermere, FL 34786, United States of America1.7 mi
- Flipper's Pizzeria6526 Old Brick Road, Windermere, FL 34786, United States of America1.7 mi
Groceries
- Publix7880 Winter Garden Vineland Road, Windermere, FL 34786, United States of America1.6 mi
Schools
- Sunset Park Elementary SchoolMontalcino Circle, Lakeside Village, FL 23786, United States of America1.4 mi
Parks
- Lakeside VillageOrange County, Florida, United States of America1.0 mi
- Lake Burdon Park GazebosLakeside Village, Orange County, Florida, United States of America1.3 mi
- Lakeside VillageOrange County, Florida, United States of America1.3 mi
- Lakeside VillageOrange County, Florida, United States of America1.6 mi
- Playground AreaLakeside Village, Orange County, Florida, United States of America1.7 mi
- Mabel Bridge Tot LotLakeside Village, Orange County, Florida, United States of America1.8 mi
- Lakeside Village Park10820, Windermere, FL 34786, United States of America1.8 mi
- Ashlin Park PlaygroundLakeside Village, Orange County, Florida, United States of America1.9 mi
More homes in Windermere
Homes for sale near Windermere
Data courtesy of: Stellar MLSDisclaimers and data details

Listings courtesy of Stellar MLS as distributed by MLS GRID. Based on information submitted to the MLS GRID. All data is obtained from various sources and may not have been verified by broker or MLS GRID. Supplied Open House Information is subject to change without notice. All information should be independently reviewed and verified for accuracy. Properties may or may not be listed by the office/agent presenting the information. Listing information is provided for consumers’ personal, non-commercial use, solely to identify prospective properties for potential purchase; all other use is strictly prohibited and may violate relevant federal and state law. Information deemed reliable but not guaranteed. Copyright © 2026 MLS GRID. All Rights Reserved.

Continental Real Estate Group, Inc
Broker: Derek Eisenberg
Listing last updated: Sep 9, 2026, 12:37 PM EDT. SURF LOCAL last checked: Nov 21, 2026, 2:50 PM EST.