
 Active

7720 Ficquette Rd
Windermere, FL 34786 · Single family
$2,750,000
Listing courtesy of Ruthanne Martin, REVEL REALTY LLC
- 6 Beds
- 5 Baths
- 4,282 sqft
Cynthia's Insights On This Property
- Built 2007
- Last recorded sale: $1,786,000 in May 2023
- Typical sale in 34786 over the last year: $753,000, $278 per sq ft
- Owners in 34786 stay about 9 years; 4% of homes changed hands last year
- County record lists a private pool


📊 Price Pulse
What would you pay for this place?
Sale prices come from county public records, not MLS data.Listing agent
Contact
Send a message and we'll pass it to the listing agent. Nothing is sent until you ask.
About this home
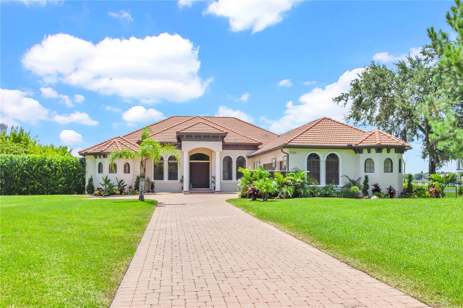
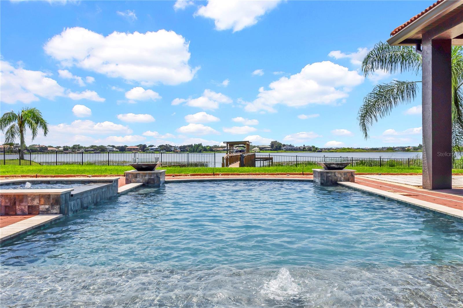
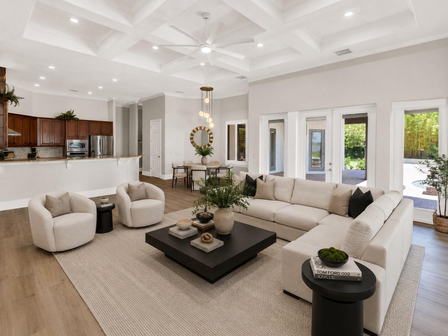
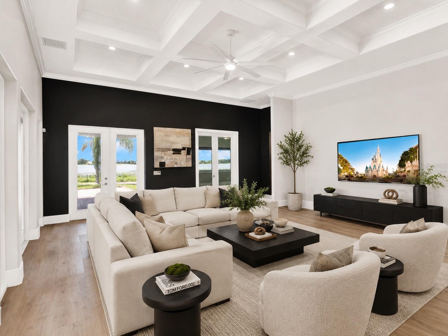
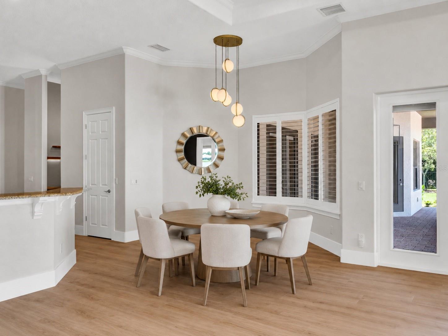
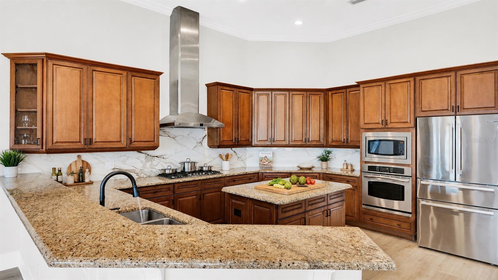
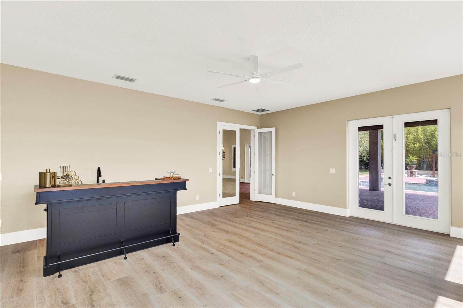
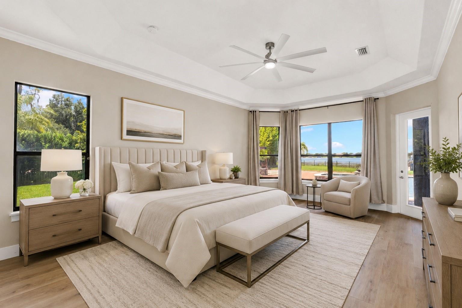
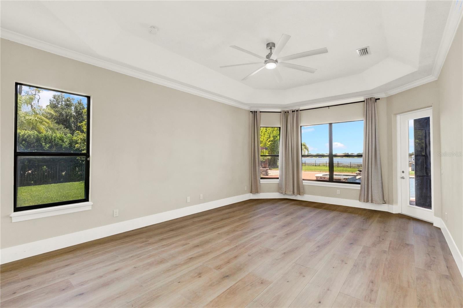
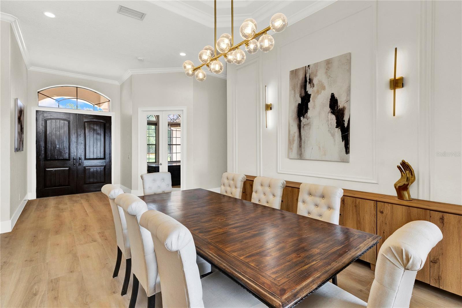
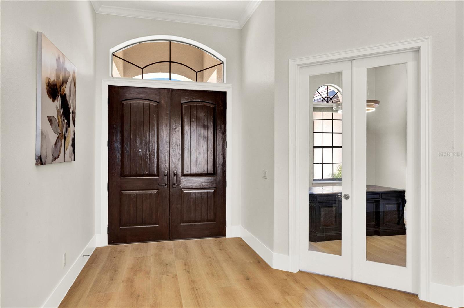
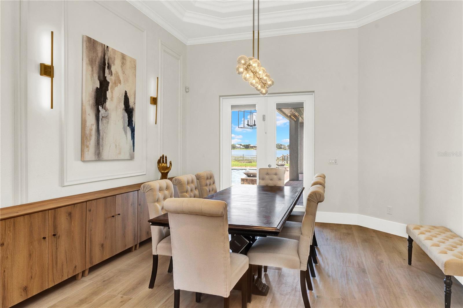
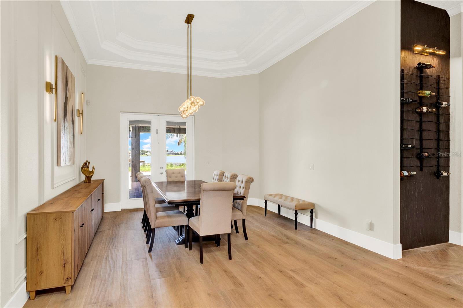
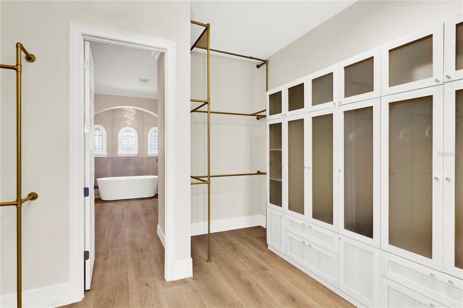
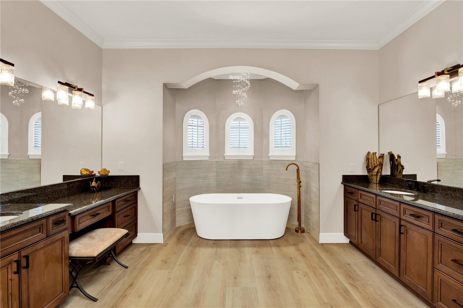
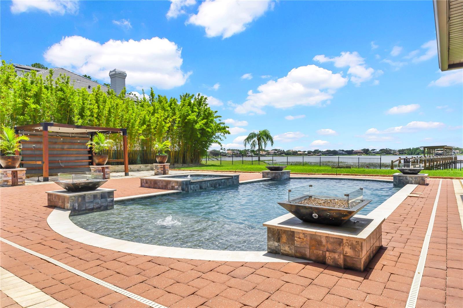
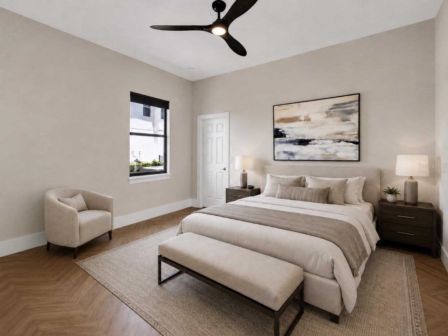
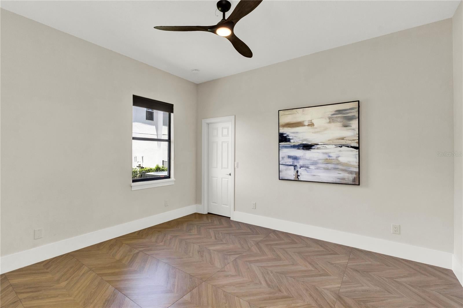
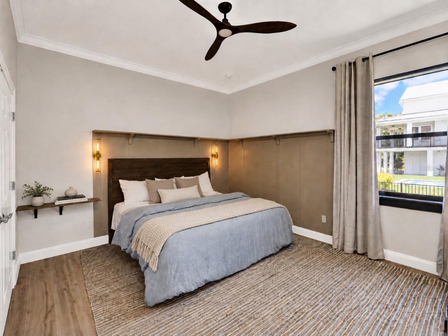
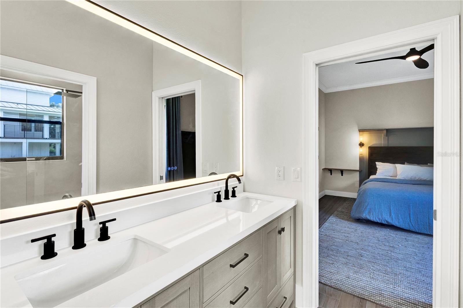
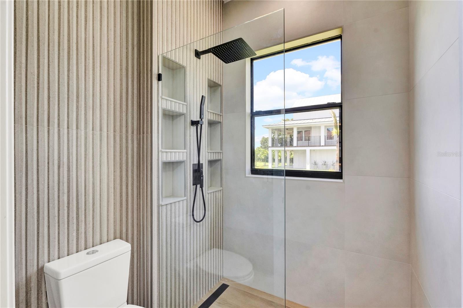
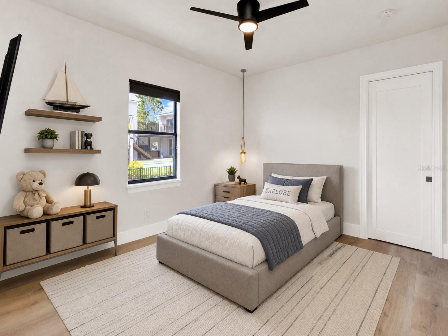
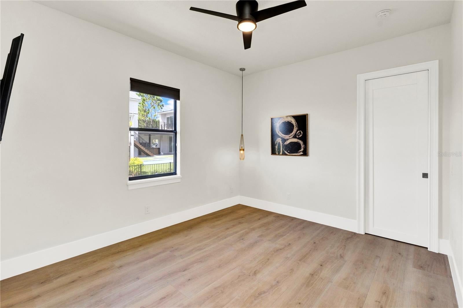
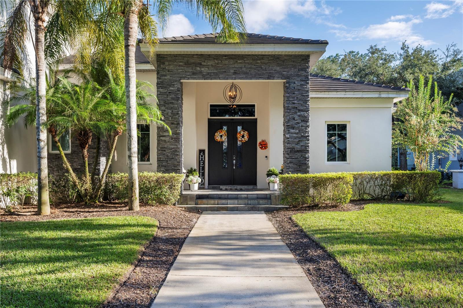
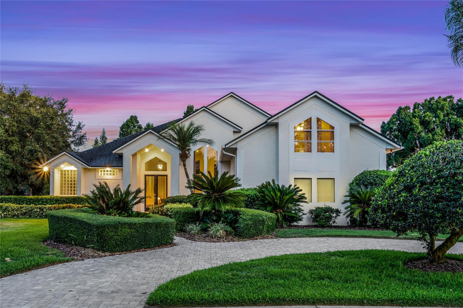
Virtually Staged. Luxury Lakefront Living with No HOA on an Oversized Lot! Welcome to this exceptional 6-bedroom lakefront estate situated on an oversized lot with no HOA and an oversized 3-car garage. Recently and completely updated, this stunning home showcases designer finishes throughout, offering the perfect blend of luxury, comfort, and modern style. 12 Ft ceilings in living area. Recent improvements include new flooring throughout, a beautifully remodeled kitchen, a designer backsplash, and updated finishes. Every bathroom has been completely renovated with new sinks, showers, toilets, and designer tile extending from floor to ceiling. The home has also been freshly painted inside and out, complemented by new designer light fixtures and custom closet systems, creating a truly move-in-ready home. At the heart of the home is the spacious kitchen overlooking the expansive family room. The kitchen features an oversized walk-in pantry complete with a full-size refrigerator, coffee bar, abundant storage, and a sunny breakfast area, making it ideal for everyday living and entertaining. The oversized family room is filled with natural light and features French doors that open to the covered lanai, resort-style pool, and picturesque lake. Just beyond, the impressive bonus room is the ultimate entertainment space, offering plenty of room for a pool table, golf simulator, or game room. A custom wet bar makes hosting family and friends effortless. The elegant formal dining room also features French doors leading to the covered patio, creating seamless indoor-outdoor living while enjoying beautiful lake views. A private office or den is located at the front of the home. Conveniently positioned across from a full pool bath, this flexible space can easily serve as a 6th bedroom, guest suite, or home office. As you enter, you’ll immediately notice the soaring ceilings, open floor plan, and breathtaking views that draw your eyes toward the pool and lake. The thoughtfully designed split-bedroom floor plan provides exceptional privacy for the luxurious primary suite. The spacious primary retreat features large windows overlooking the pool and lake, along with French doors providing private access to the lanai. A custom walk-through closet leads into the spa-inspired en-suite featuring dual vanities, a dedicated makeup area, a soaking tub, and an oversized walk-in shower with designer finishes. The 5th bedroom is currently being enjoyed as a relaxing yoga studio and features an oversized closet, making it a versatile space for fitness, hobbies, or guests. Bedrooms 3rd and 4th are connected by a Jack-and-Jill bathroom, while the oversized second bedroom serves as a true secondary primary suite with a large walk-in closet and a beautifully remodeled en-suite bath featuring designer tile from floor to ceiling and a spacious walk-in shower. Step outside to your private backyard retreat where the covered lanai, sparkling pool, and peaceful lake views provide the perfect setting for relaxing or entertaining. With no HOA, an oversized homesite, premium updates throughout, and an ideal layout for large families or multigenerational living, this extraordinary lakefront property offers luxury living at its finest. Cruise over and enjoy the spectacular Disney fireworks from the comfort of your own boat.
moreless
- Property type
- Single family
- Year built
- 2007
- Lot size
- 3.28 acres
- Garage
- 3 cars
- On market
- 106 days
- Price per sqft
- $642
- Listing ID
- O6426088
Show Full Details
Property Info
- Property Type
- Residential
- Property Subtype
- SingleFamilyResidence
- Year Built
- 2007
- Levels
- One
- Direction Faces
- East
- Neighborhood
- Lake Hancock Shores
- Lot Size (acres)
- 3.28
- Lot Size (sqft)
- 142758.0
- Contract Date
- 2026-07-23
- On Market Date
- 2026-07-30
- Cumulative Days on Market
- 106
Interior Features
- Interior Features
- Eat-In Kitchen, High Ceilings, Open Floorplan, Stone Counters, Walk-In Closet(S), Wet Bar
- Flooring
- Tile
- Laundry Features
- Electric Dryer Hookup, Inside, Laundry Room
- Levels
- One
- Window Features
- Aluminum Frames, Drapes
- Door Features
- French Doors
Appliances
- Appliances
- Cooktop, Dishwasher, Disposal, Microwave, Refrigerator, Washer
Heating & Cooling
- Heating
- Central
- Cooling
- Central Air
Exterior Features
- Exterior Features
- Lighting, Outdoor Kitchen, Private Yard, Rain Gutters, Dock
- Patio & Porch Features
- Covered, Deck, Patio, Porch, Rear Porch
- Construction Materials
- Block, Stucco
- Foundation
- Slab
- Roof
- Tile
- Fencing
- Fenced
- Other Structures
- Outdoor Kitchen
- Pool Features
- In Ground, Private
- Private Pool
- Yes
- Spa Features
- Heated
- Spa
- Yes
- View
- Lake, Water, Pool
- Waterfront Features
- Lake Privileges, Lake Front
- Waterfront
- Yes
Features & Amenities
- Garage Spaces
- 3.0
- Garage
- Yes
- Attached Garage
- Yes
- Parking Features
- Attached
- Lot Features
- Landscaped, Paved, Waterfront
Utilities
- Sewer
- Septic Tank
- Water Source
- Private, Well
Taxes
- Annual Tax Amount
- $27,801
- Tax Year
- $2,025
- Legal Description
- LAKE HANCOCK SHORES S/54 LOT 6
Other
- Derived Previous List Price
- $2,800,000
Data freshness
- SURF LOCAL last checked
- Nov 22, 2026, 11:32 AM EST
Location
Approximate location, shown from the displayed address.
Similar homes nearby
- $2,650,0008205 Stonemason Ct, Windermere, FL 347866 Beds6 Baths5,706 sqftListing courtesy of KEENE'S POINTE REALTY · Data courtesy of: Stellar MLS
 Active
- $3,000,00011617 Waterstone Loop Dr, Windermere, FL 347864 Beds5 Baths4,957 sqftListing courtesy of ISLEWORTH REALTY LLC · Data courtesy of: Stellar MLS
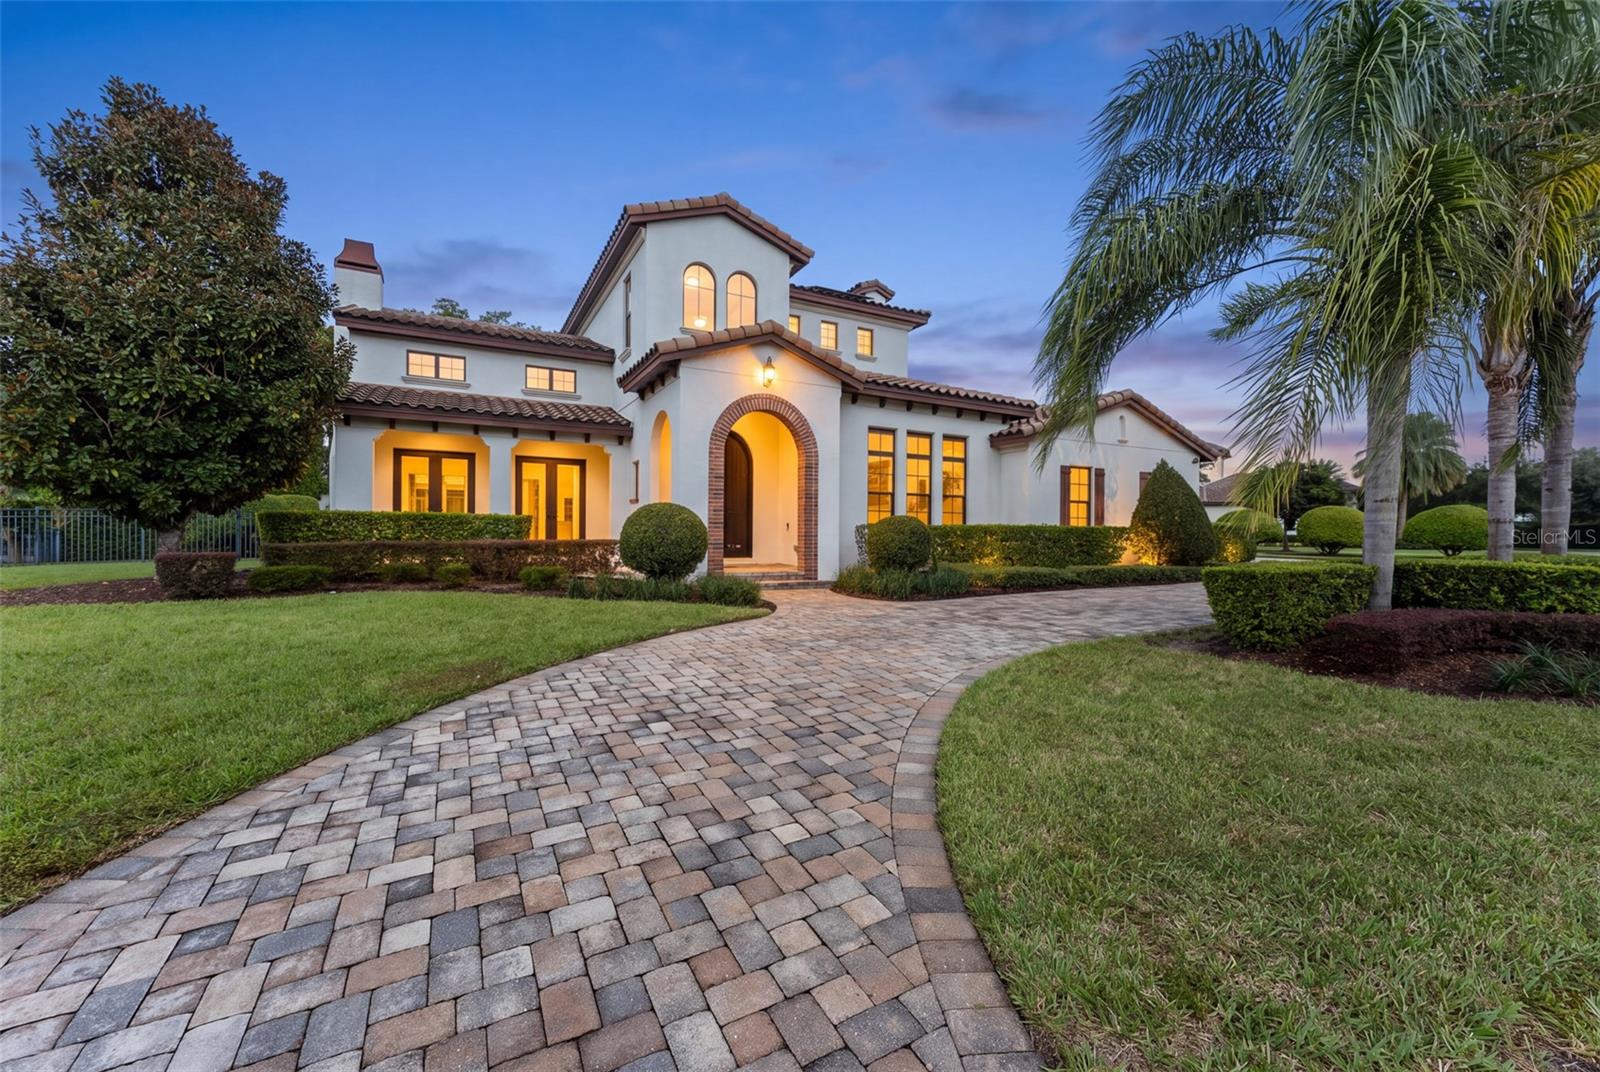 Under Contract
- $2,790,0006850 Valhalla Way, Windermere, FL 347865 Beds7 Baths5,225 sqftListing courtesy of COLDWELL BANKER REALTY · Data courtesy of: Stellar MLS
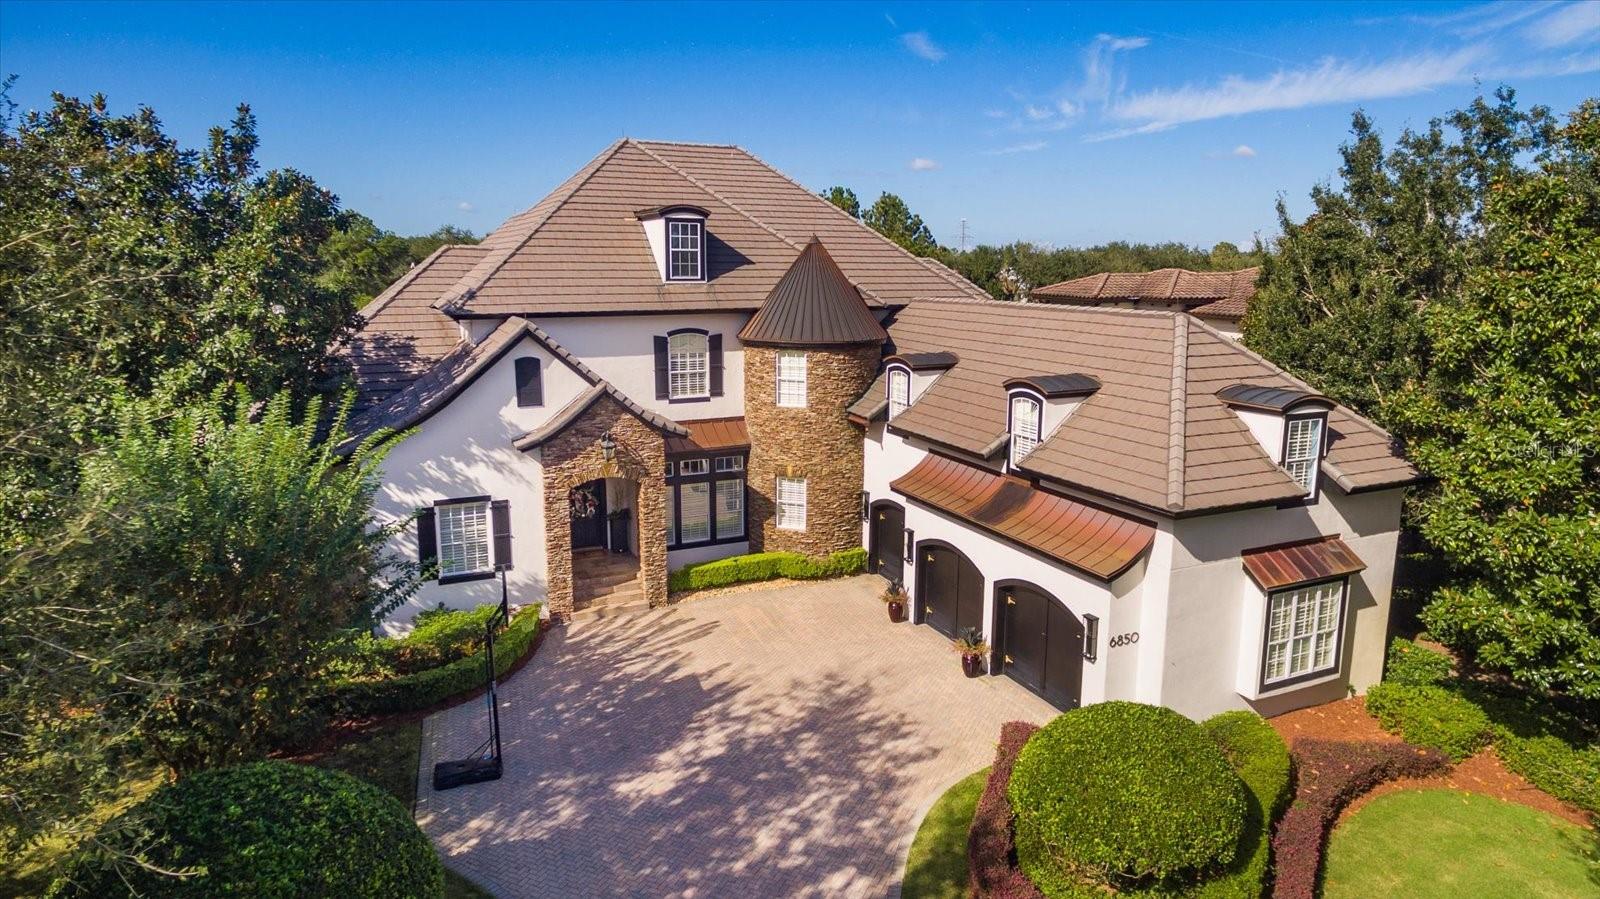 Active
- $2,200,0002925 Butler Bay Dr N, Windermere, FL 347865 Beds5 Baths3,839 sqftListing courtesy of WRA BUSINESS & REAL ESTATE · Data courtesy of: Stellar MLS
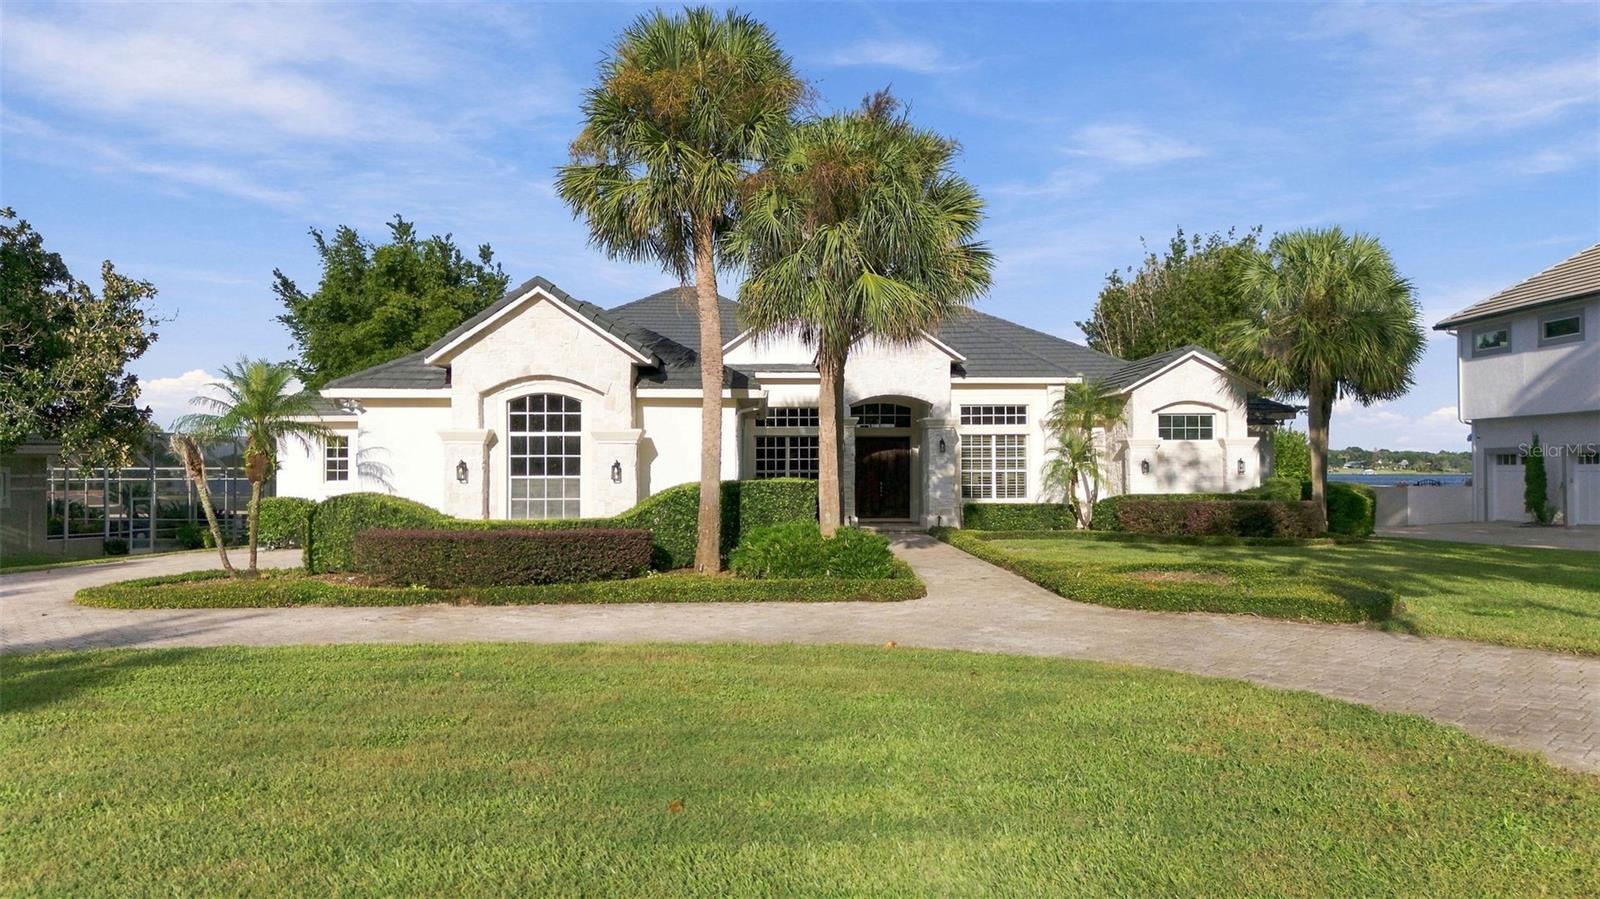 Active
- $3,250,0006024 Greatwater Dr, Windermere, FL 347865 Beds6 Baths6,370 sqftListing courtesy of CORCORAN PREMIER REALTY · Data courtesy of: Stellar MLS
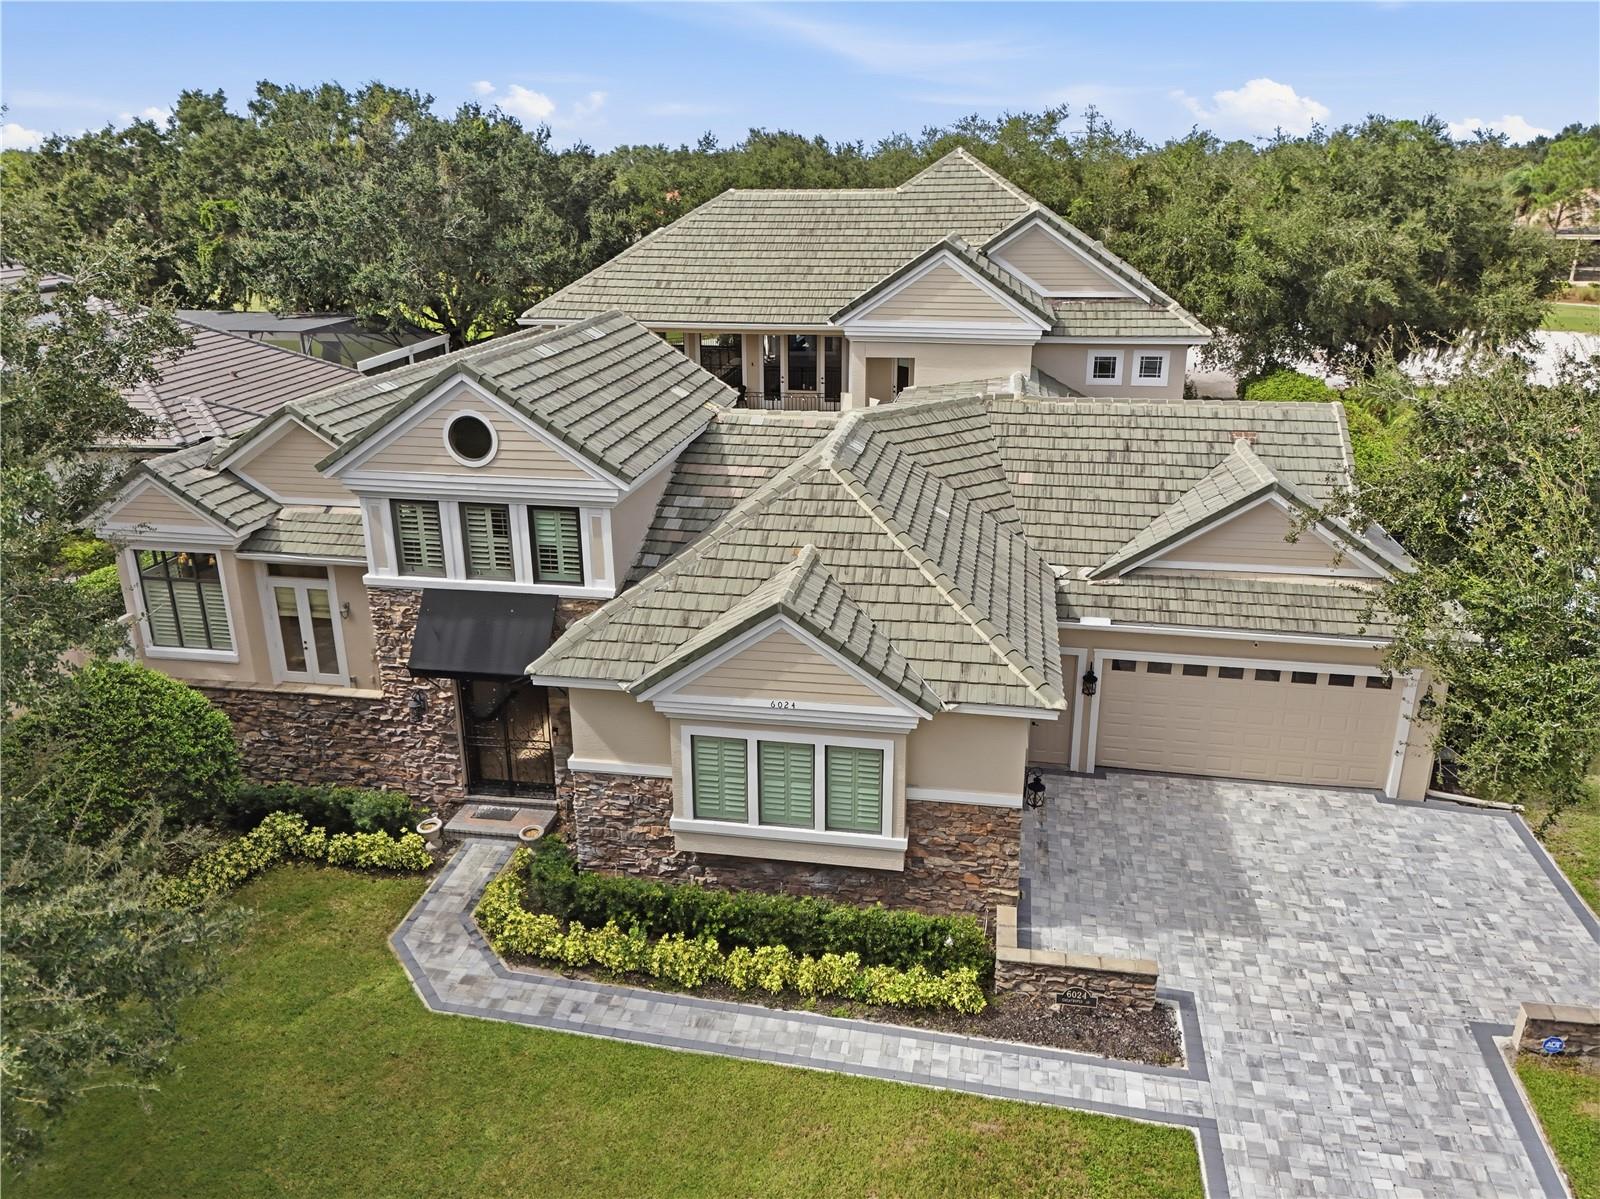 Active
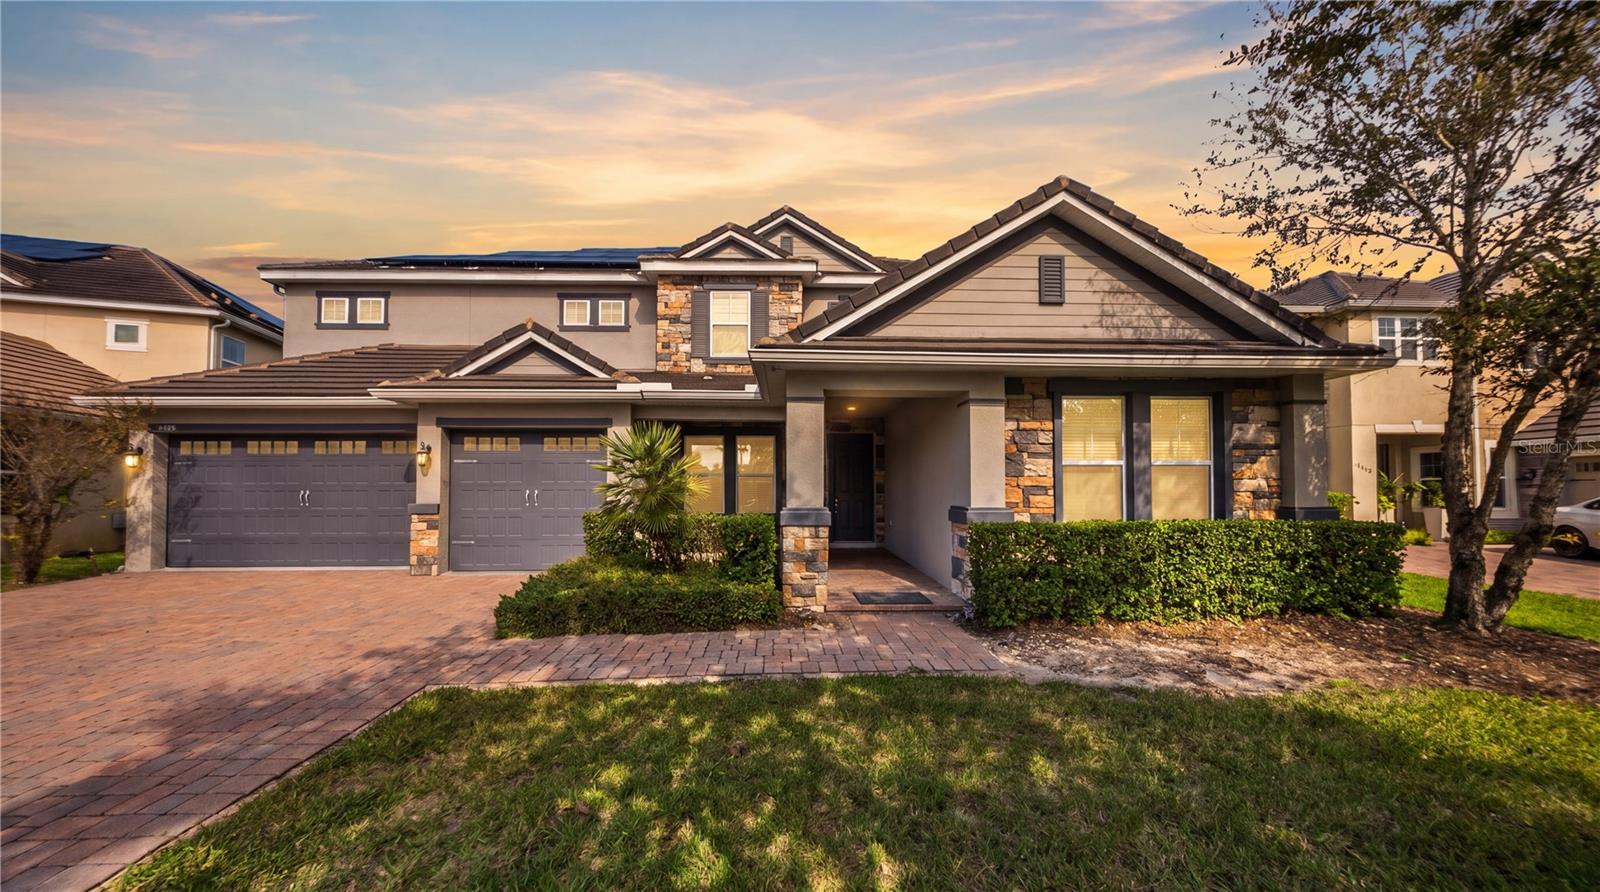
- $2,200,00011545 Brickyard Pond Ln, Windermere, FL 347868 Beds9 Baths4,735 sqftListing courtesy of NOVA REAL ESTATE SERVICES INC · Data courtesy of: Stellar MLS
 Active
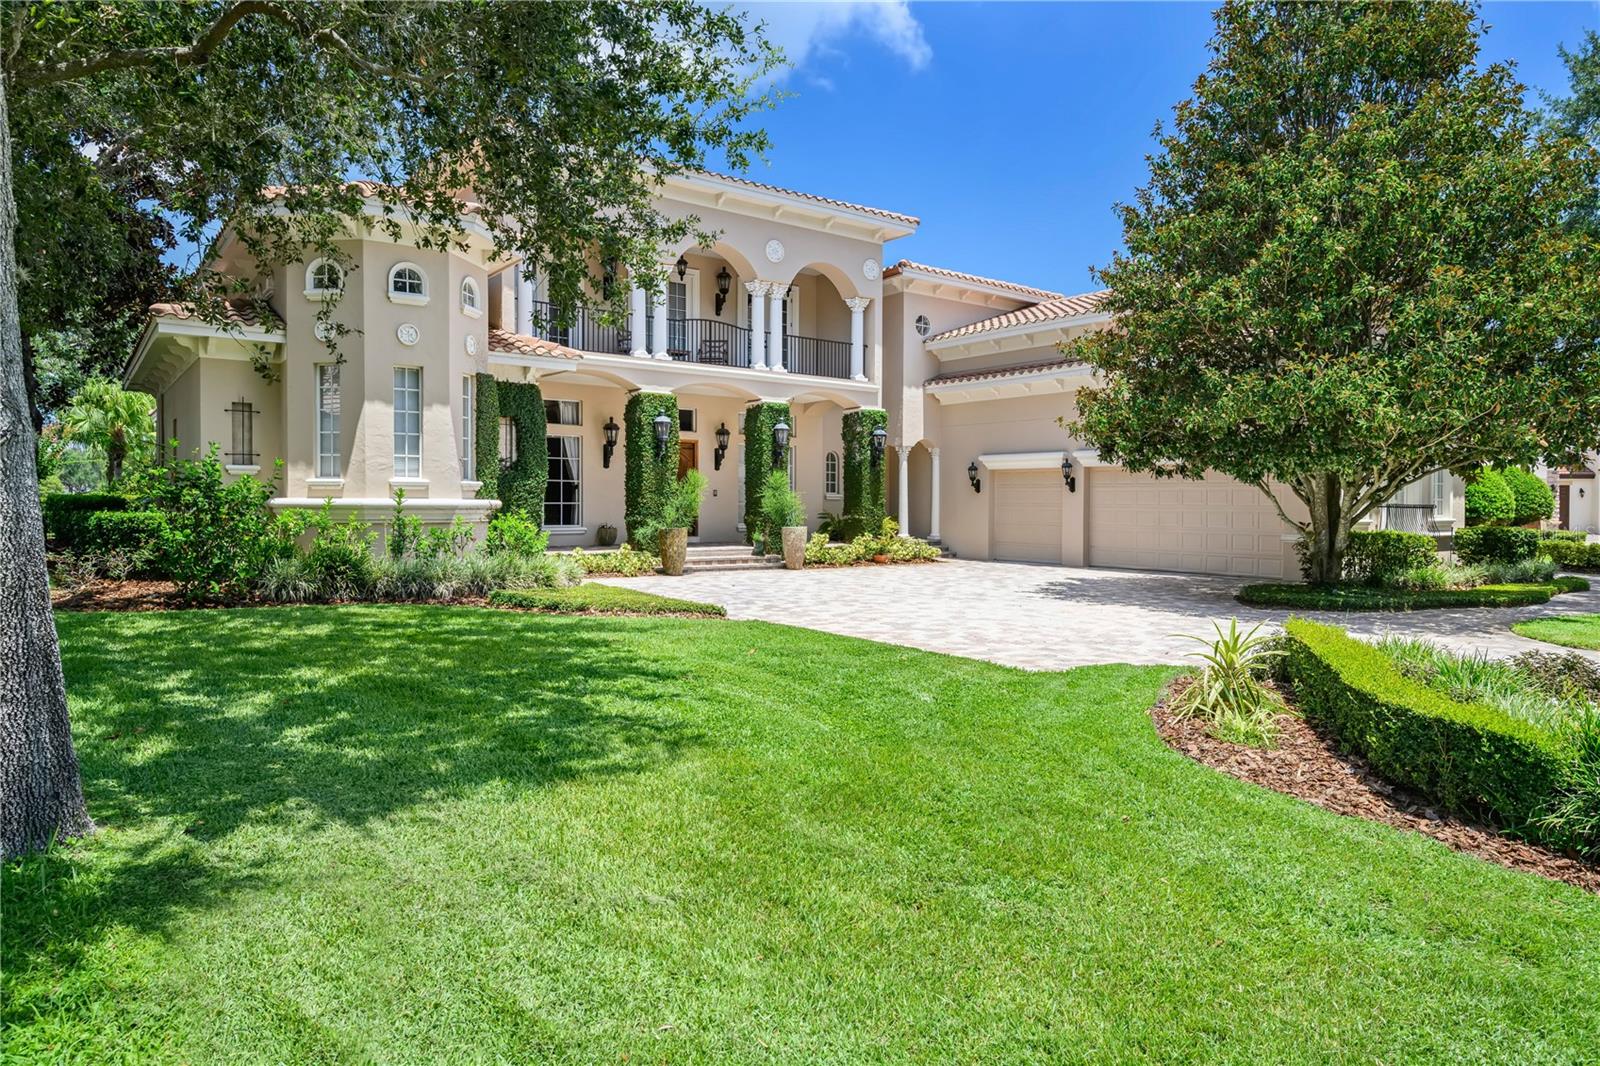
- $2,695,00011209 Macaw Ct, Windermere, FL 347865 Beds7 Baths6,105 sqftListing courtesy of CORCORAN PREMIER REALTY · Data courtesy of: Stellar MLS
 Active
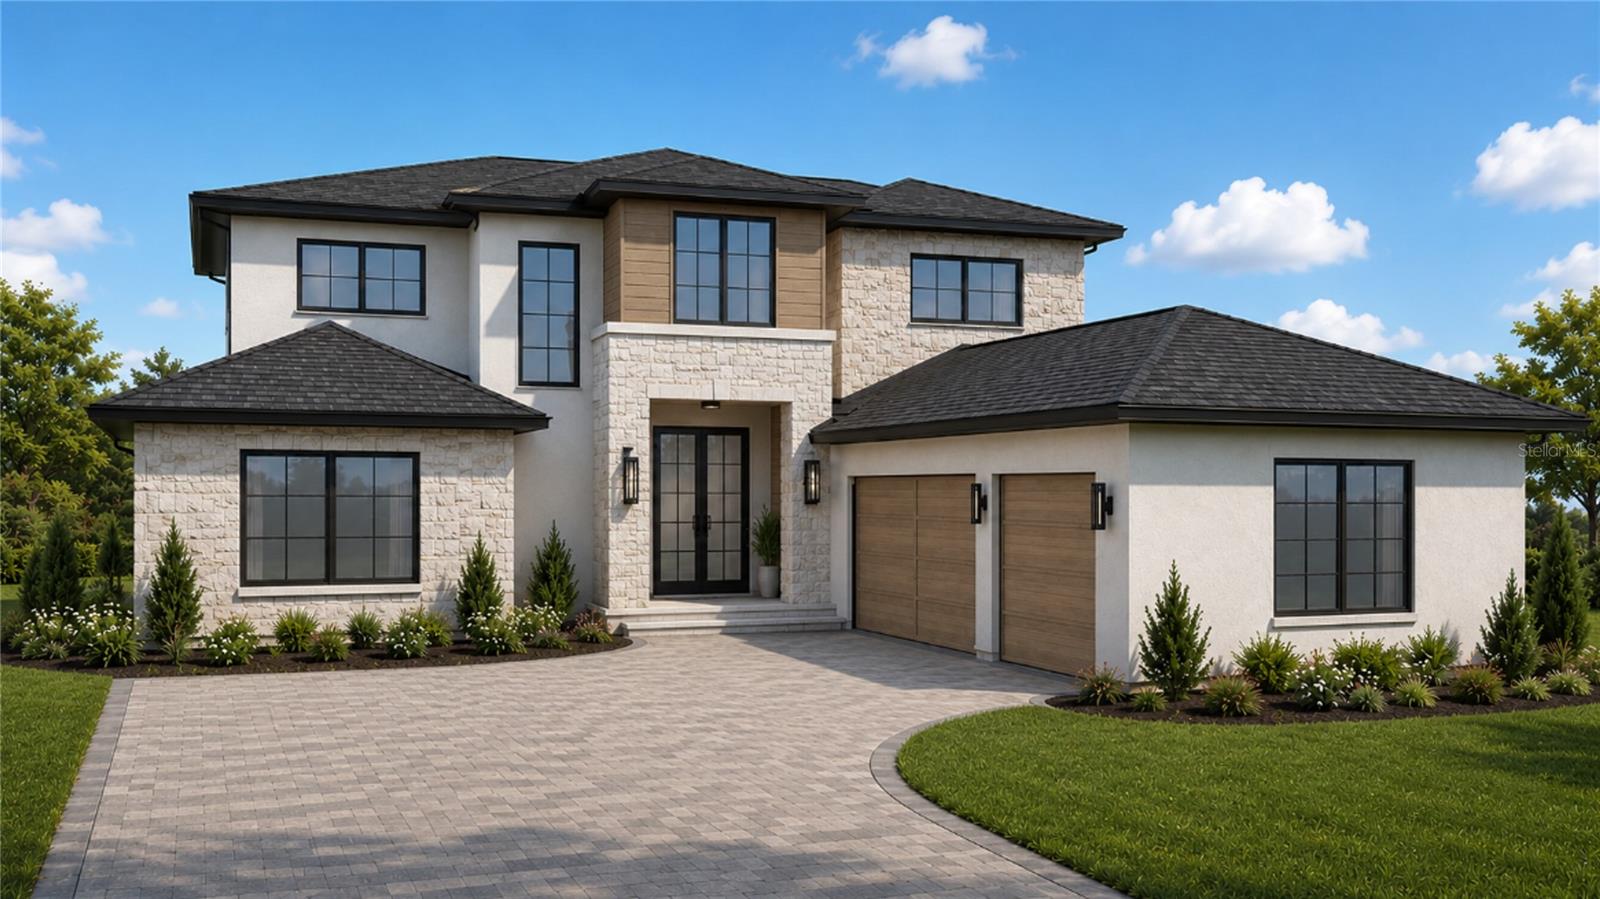
- $2,700,000105 Forest St, Windermere, FL 347865 Beds6 Baths4,430 sqftListing courtesy of ALIGN REAL ESTATE LLC · Data courtesy of: Stellar MLS
 Active
What Sold Nearby
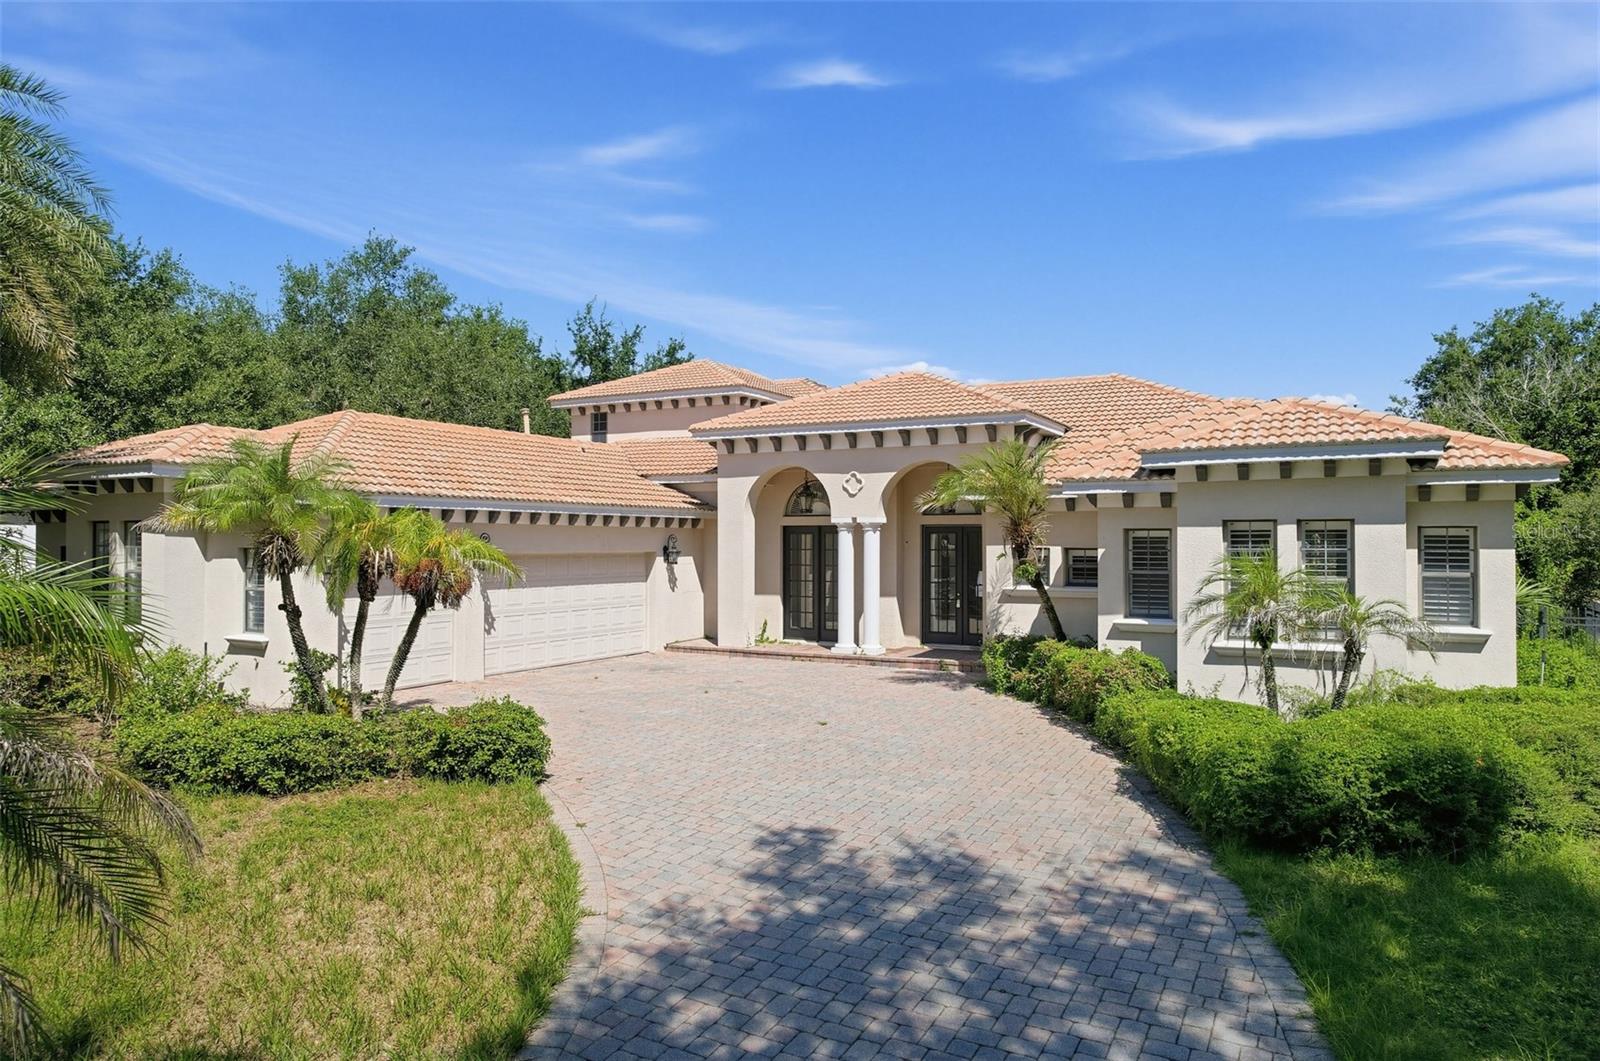 $1,050,00011021 Hawkshead CtWindermere, FL · Sold 2026-10-29
 $1,850,0001118 Estancia Woods LoopWindermere, FL · Sold 2026-10-28
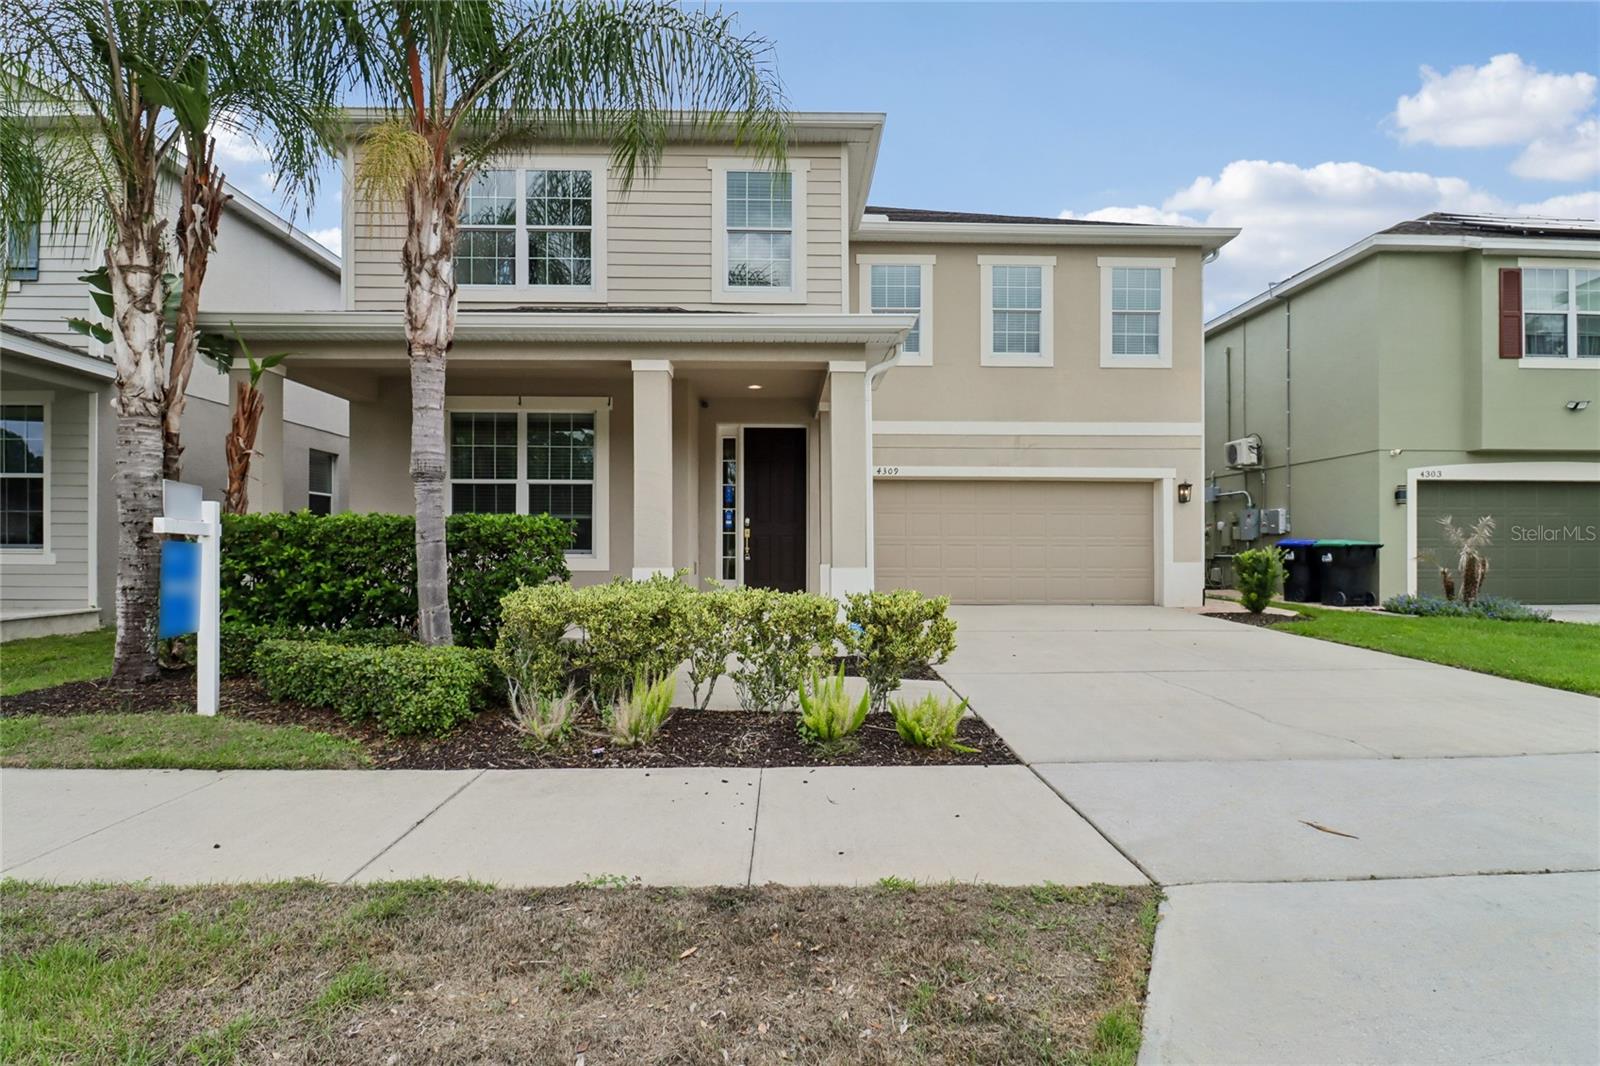 $675,0004309 Saltmarsh Sparrow DrWindermere, FL · Sold 2026-10-23
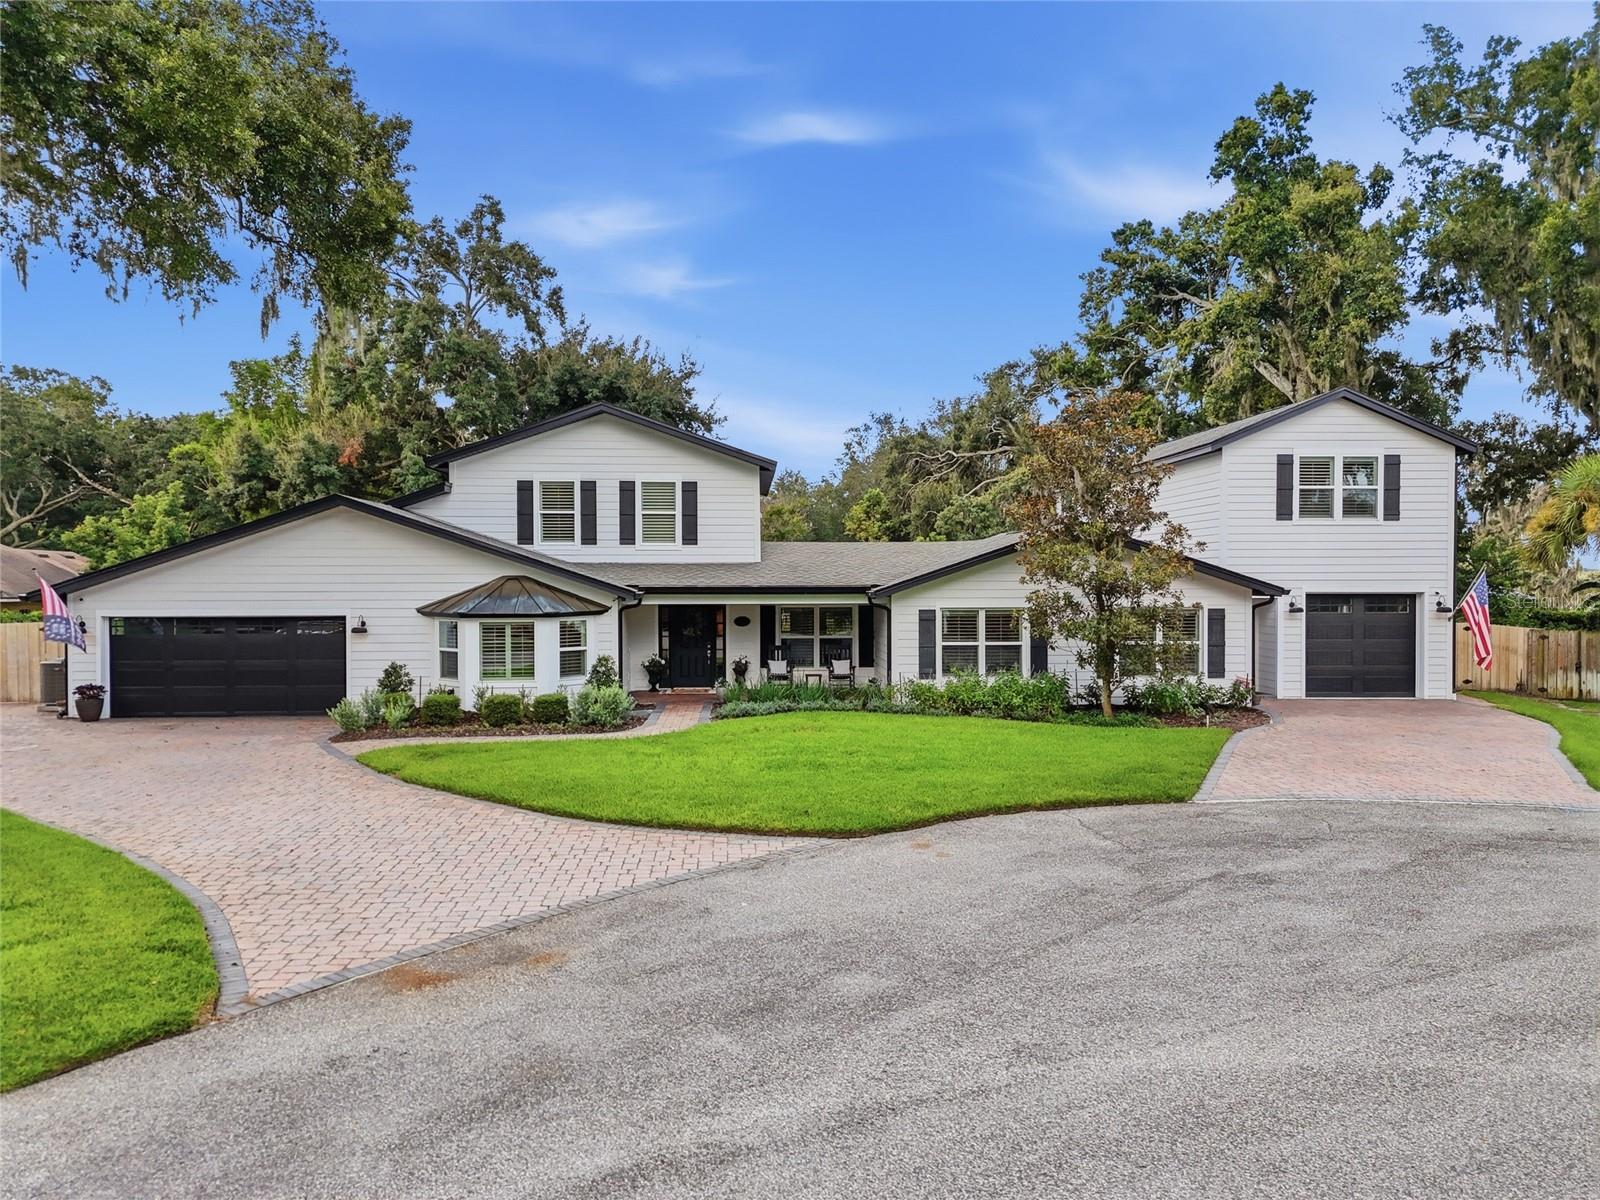 $1,295,0009668 Woodmont PlWindermere, FL · Sold 2026-10-21
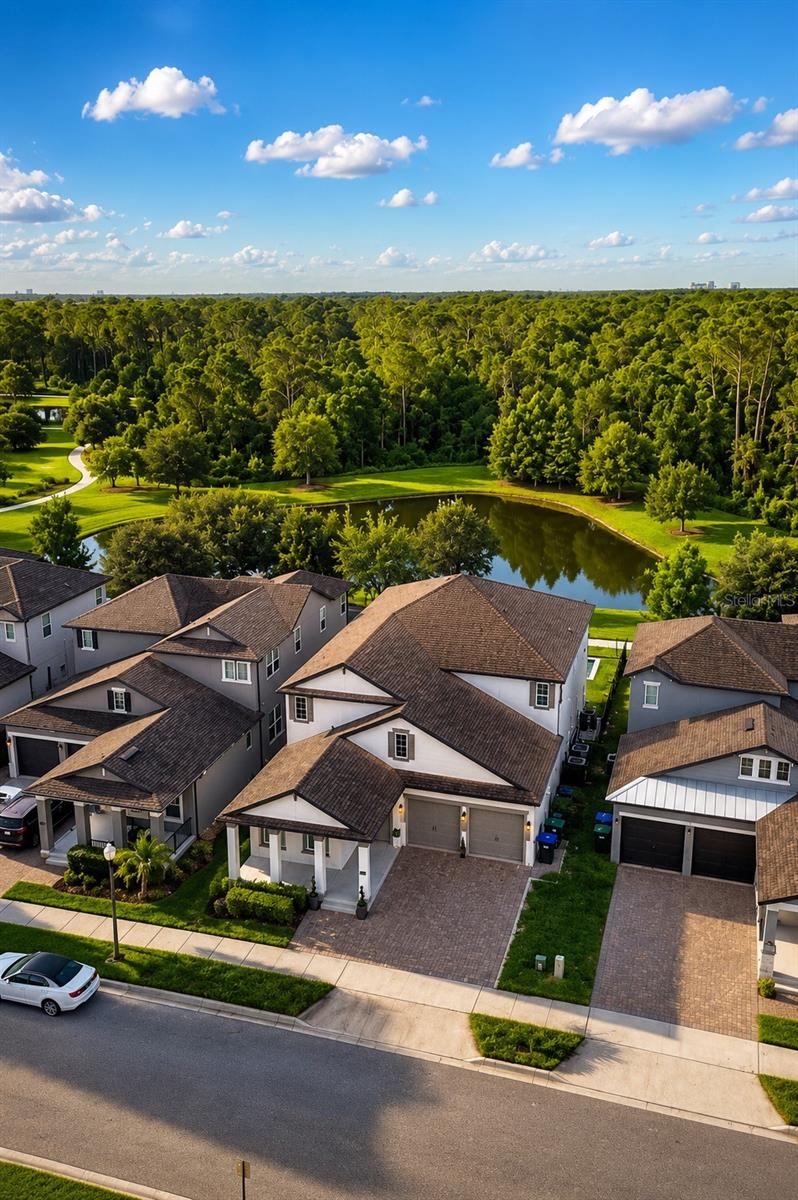 $1,275,00012676 Salomon Cove DrWindermere, FL · Sold 2026-10-16
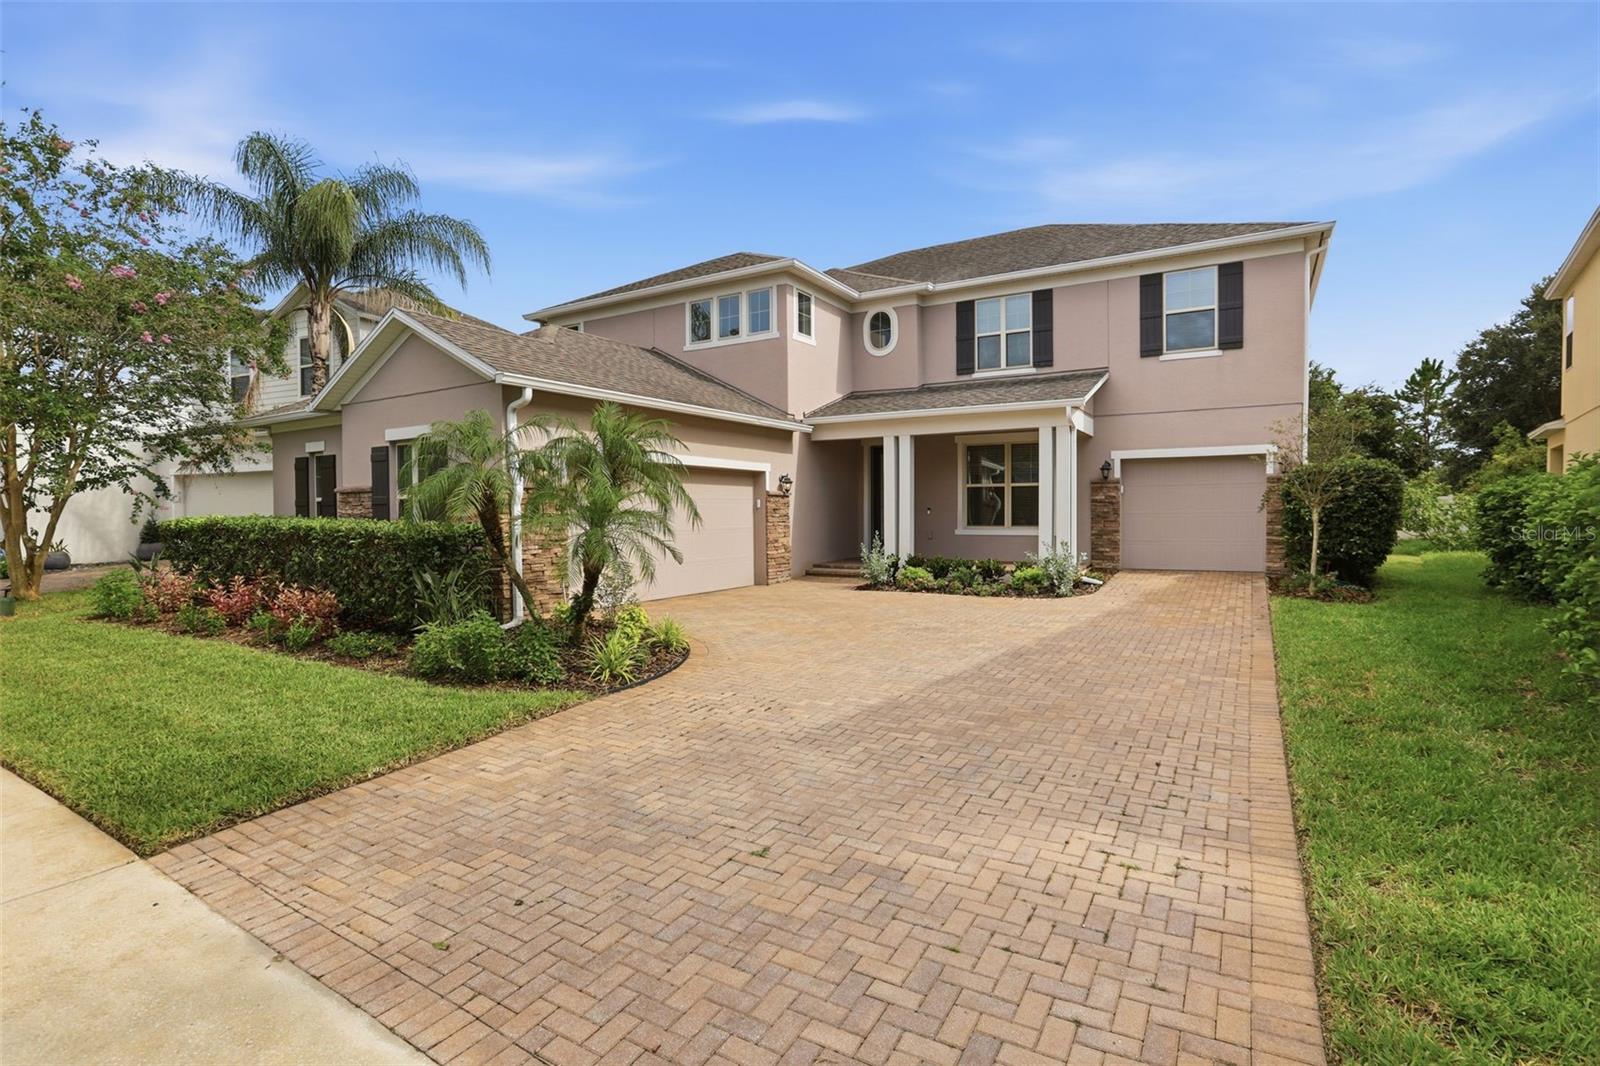 $795,0009155 Outlook Rock TrlWindermere, FL · Sold 2026-10-13
 $1,100,0002031 Willow Lauren LnWindermere, FL · Sold 2026-10-13
 $730,00012832 Westside Village LoopWindermere, FL · Sold 2026-10-12
Flood
Flood zone AE · 100-year floodplain
What's Nearby
Restaurants
- Isleview DriveHorizon West, FL 23786, United States of America0.7 mi
- Consessions BuildingFicquette Road, Horizon West, FL 23786, United States of America0.9 mi
- Stromboli's PizzeriaLake Smith Circle, Lake Butler, FL 23786, United States of America1.7 mi
- Loop Cafe13790 Bridgewater Crossings Boulevard, Windermere, FL 34786, United States of America1.7 mi
- Tropical Smoothie Cafe15503 Sunquat Drive, Winter Garden, FL 34787, United States of America1.9 mi
Groceries
- Publix13450 Summerport Village Parkway, Windermere, FL 34786, United States of America1.7 mi
Parks
- Independence ParkHorizon West, Florida, United States of America1.1 mi
- Horizon West, FloridaUnited States of America1.1 mi
- Horizon West, FloridaUnited States of America1.3 mi
- Orange County, FloridaUnited States of America1.4 mi
- Horizon West, FloridaUnited States of America1.5 mi
- Lake Butler, FL 23786United States of America1.6 mi
- Horizon West, FloridaUnited States of America1.6 mi
- Horizon West, FloridaUnited States of America1.7 mi
More homes in Windermere
Homes for sale near Windermere
Data courtesy of: Stellar MLSDisclaimers and data details

Listings courtesy of Stellar MLS as distributed by MLS GRID. Based on information submitted to the MLS GRID. All data is obtained from various sources and may not have been verified by broker or MLS GRID. Supplied Open House Information is subject to change without notice. All information should be independently reviewed and verified for accuracy. Properties may or may not be listed by the office/agent presenting the information. Listing information is provided for consumers’ personal, non-commercial use, solely to identify prospective properties for potential purchase; all other use is strictly prohibited and may violate relevant federal and state law. Information deemed reliable but not guaranteed. Copyright © 2026 MLS GRID. All Rights Reserved.

Continental Real Estate Group, Inc
Broker: Derek Eisenberg
Listing last updated: Nov 19, 2026, 12:51 PM EST. SURF LOCAL last checked: Nov 22, 2026, 11:32 AM EST.