
 Active
6850 Valhalla Way
Windermere, FL 34786 · Single family
$2,790,000
Listing courtesy of Shane Croft, COLDWELL BANKER REALTY
- 5 Beds
- 7 Baths
- 5,225 sqft
Cynthia's Insights On This Property
- Built 2004
- Last recorded sale: $2,000,000 in August 2022
- Typical sale in 34786 over the last year: $753,000, $278 per sq ft
- Owners in 34786 stay about 9 years; 4% of homes changed hands last year
- County record lists a private pool


📊 Price Pulse
What would you pay for this place?
Sale prices come from county public records, not MLS data.Listing agent
Contact
Send a message and we'll pass it to the listing agent. Nothing is sent until you ask.
About this home
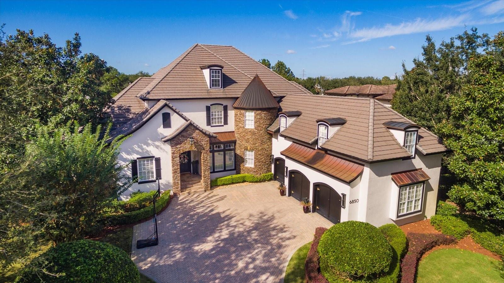
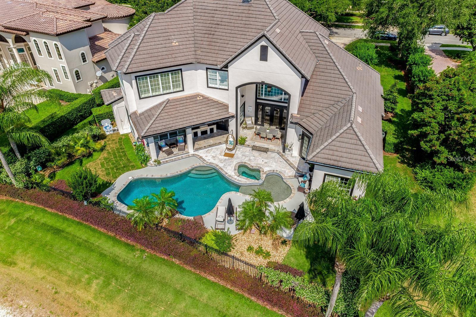
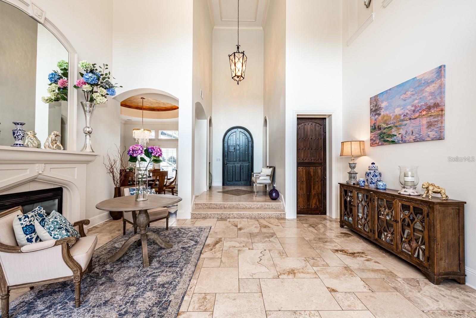
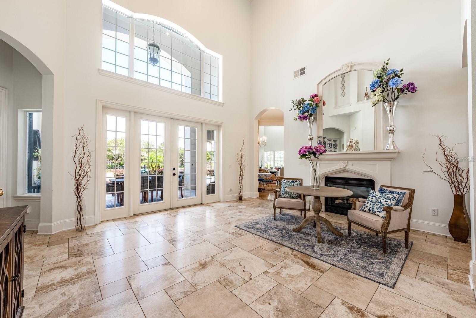
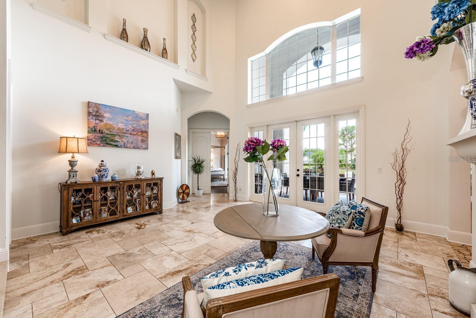
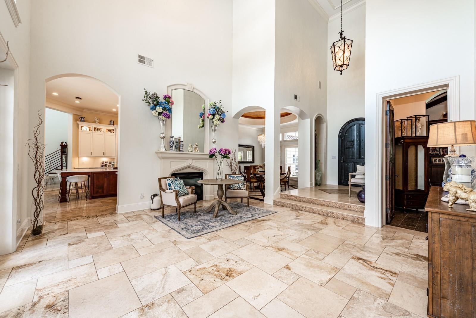
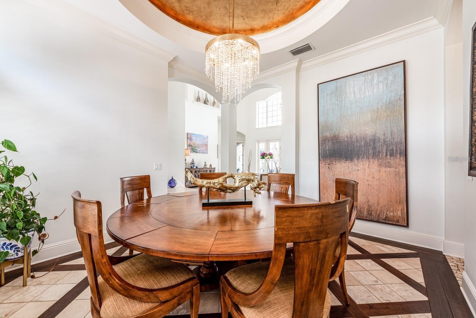
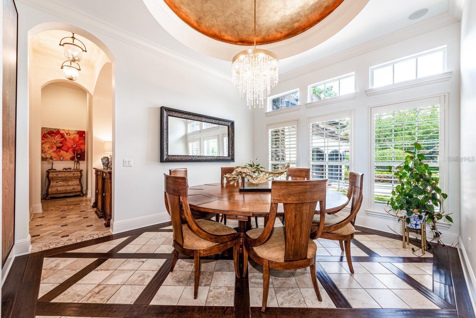
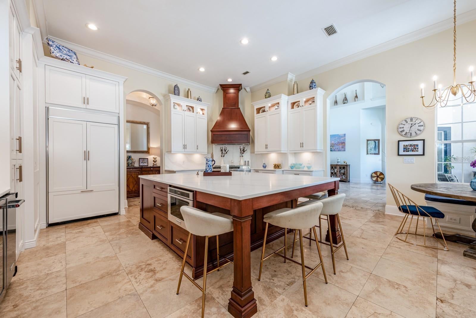
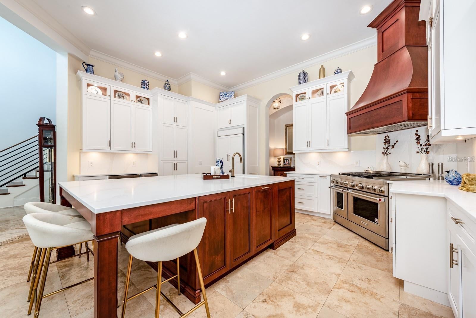
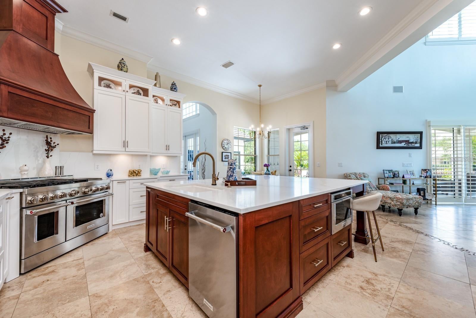
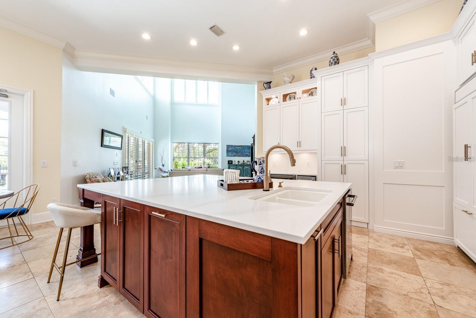
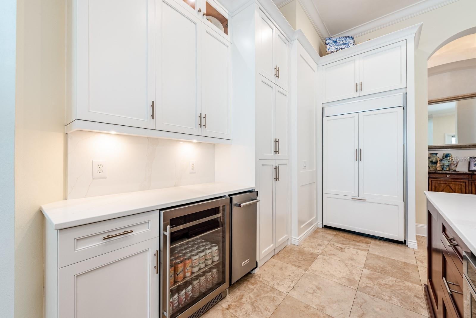
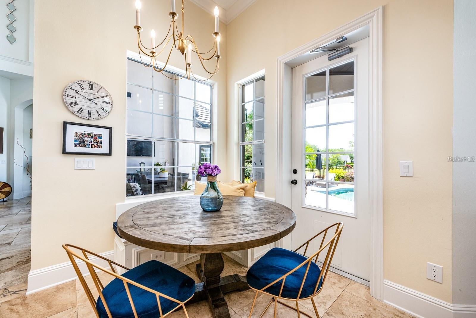
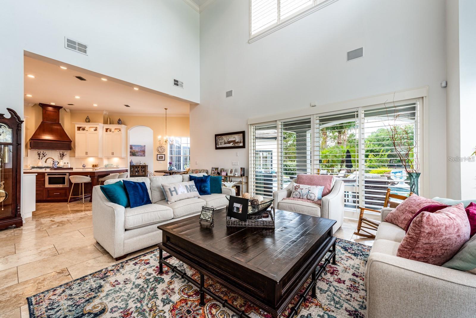
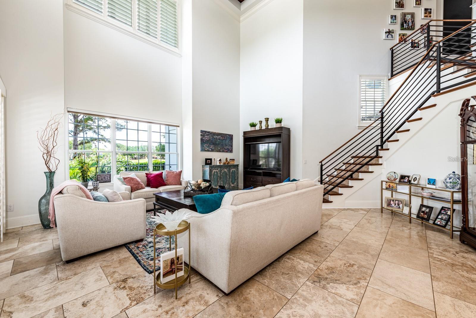
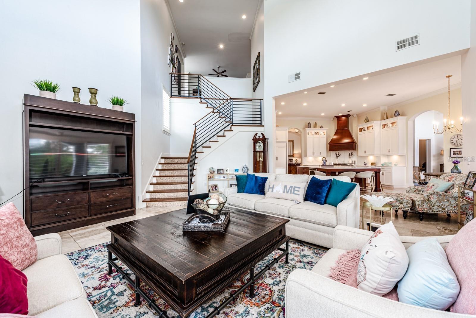
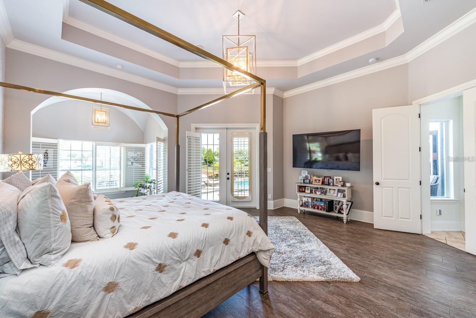
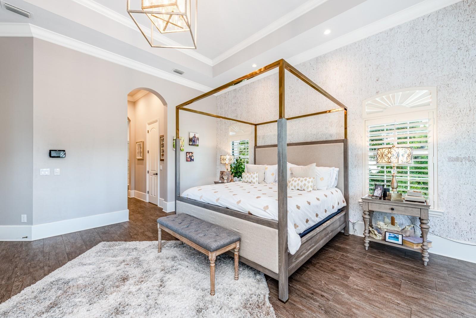
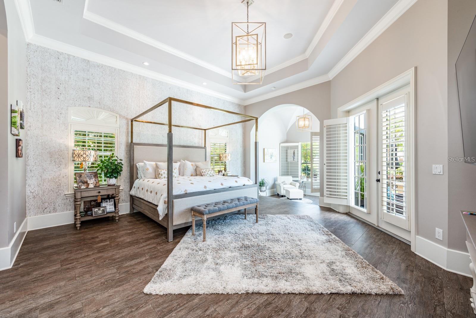
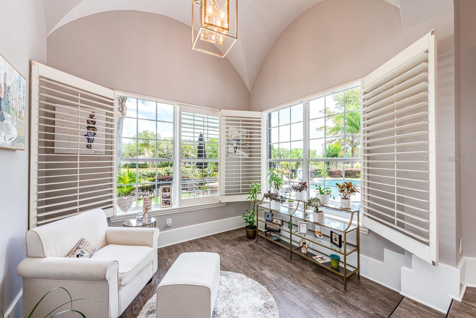
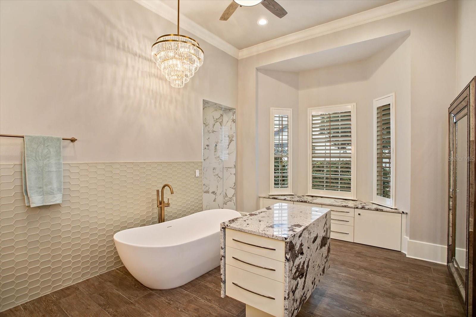
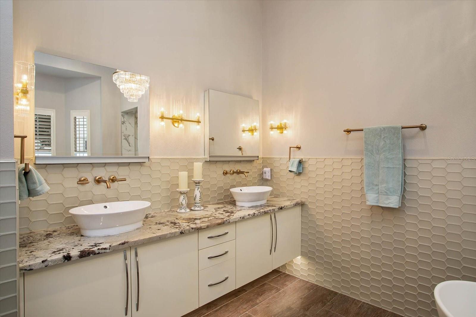
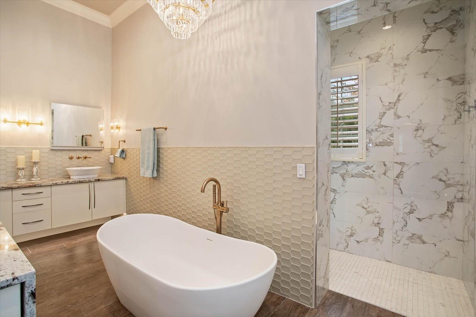
Welcome to Valhalla Way, an absolutely turn-key home, in the highly sought-after guard-gated community of Keene’s Pointe. Timeless in character yet fully updated for modern living, this stunning pool home offers a golf-course view of the 14th hole at the renowned Golden Bear–designed Keene’s Pointe Country Club, a beautifully renovated kitchen, soaring ceilings, and more than 5,000 square feet of thoughtfully designed space.Step through the ornate yet fitting front door and the foyer opens into a formal living area, where cathedral ceilings create a bright, open feel and French doors lead to one of the home’s covered lanais. The formal dining room is an inviting space for entertaining, with ceiling and floor details that immediately draw the eye.At the heart of the home, the renovated kitchen is made for both everyday living and gathering. It features fresh two-tone cabinetry, upgraded appliances including a top-of-the-line gas stove, stone counters with a custom backsplash, crown molding, and a center island with prep sink, storage, and bar seating. A breakfast nook offers a more intimate setting with views of the pool.The family room continues the indoor-outdoor flow, with a wall of glass doors opening to a second lanai. On the main floor you’ll also find an office, a bedroom and bath, and the owner’s suite. This private retreat is filled with natural light and highlighted by a double tray ceiling, an accent wall, and a sitting area made for a quiet morning coffee. The spa-like en-suite bath includes a custom dual-sink vanity, dressing table, and oversized walk-in shower.Upstairs, a chic modern staircase leads to additional bedrooms and baths, an open loft with a wet bar for casual entertaining, and a theater room for movie nights.Outside, the home is just as impressive: two covered lanais, an outdoor grill, multiple seating areas, and a custom saltwater pool and spa that has been recently resurfaced with new pool equipment. The backyard feels like a private oasis, with unobstructed golf-course views and lush landscaping. Choosing a home in Keene’s Pointe is choosing a lifestyle unlike any other. This lakefront, guard-gated community offers access to the famous Lake Butler Chain of Lakes, and, of course, golf, tennis, and pickle-ball thru membership into the Golden Bear Club. Set in sought-after Windermere, it also provides easy access to shopping, dining, attractions, and so much more. Zoned for top-rated schools, this breathtaking home delivers everything you could want and then some. Schedule your private tour of Valhalla Way and start making memories that last a lifetime, surrounded by all that Central Florida has to offer.
moreless
- Property type
- Single family
- Year built
- 2004
- Lot size
- 0.45 acres
- Garage
- 3 cars
- Price per sqft
- $534
- HOA fees
- $297/mo
- Listing ID
- O6443303
Show Full Details
Property Info
- Property Type
- Residential
- Property Subtype
- SingleFamilyResidence
- Year Built
- 2004
- Levels
- Two
- Direction Faces
- Southeast
- Neighborhood
- Keenes Pointe
- Lot Size (acres)
- 0.45
- Lot Size (sqft)
- 19654.0
- Contract Date
- 2026-10-19
- On Market Date
- 2026-11-03
Interior Features
- Interior Features
- High Ceilings
- Flooring
- Brick, Ceramic Tile, Wood
- Fireplace
- Yes
- Laundry Features
- Other
- Levels
- Two
- Door Features
- French Doors
Appliances
- Appliances
- Dishwasher, Disposal, Dryer, Freezer, Microwave, Range, Range Hood, Refrigerator, Washer, Wine Refrigerator
Heating & Cooling
- Heating
- Central
- Cooling
- Central Air
Exterior Features
- Construction Materials
- Block, Stone, Stucco
- Foundation
- Slab
- Roof
- Tile
- Pool Features
- In Ground, Gunite, Heated, Private
- Private Pool
- Yes
- Spa Features
- Heated, In Ground
- Spa
- Yes
- Waterfront Features
- Lake Privileges
Features & Amenities
- Garage Spaces
- 3.0
- Garage
- Yes
- Attached Garage
- Yes
- Parking Features
- Attached
Community/Association
- HOA
- Yes
- HOA Name
- Suzanna McLeod
- HOA Phone
- $4,079,099,099
- HOA Fee
- $3,568
- HOA Fee Frequency
- Annually
- Community Features
- Gated, Golf, Playground
Utilities
- Utilities
- Cable Available, Natural Gas Available, Cable Connected, Electricity Connected, Natural Gas Connected, Underground Utilities, Water Connected
- Sewer
- Septic Tank
- Water Source
- See Remarks
Taxes
- Annual Tax Amount
- $34,386
- Tax Year
- $2,026
- Legal Description
- KEENES POINTE UNIT 3 46/104 LOT 563
Data freshness
- SURF LOCAL last checked
- Nov 20, 2026, 8:16 PM EST
Location
Approximate location, shown from the displayed address.
Similar homes nearby
- $2,650,0008205 Stonemason Ct, Windermere, FL 347866 Beds6 Baths5,706 sqftListing courtesy of KEENE'S POINTE REALTY · Data courtesy of: Stellar MLS
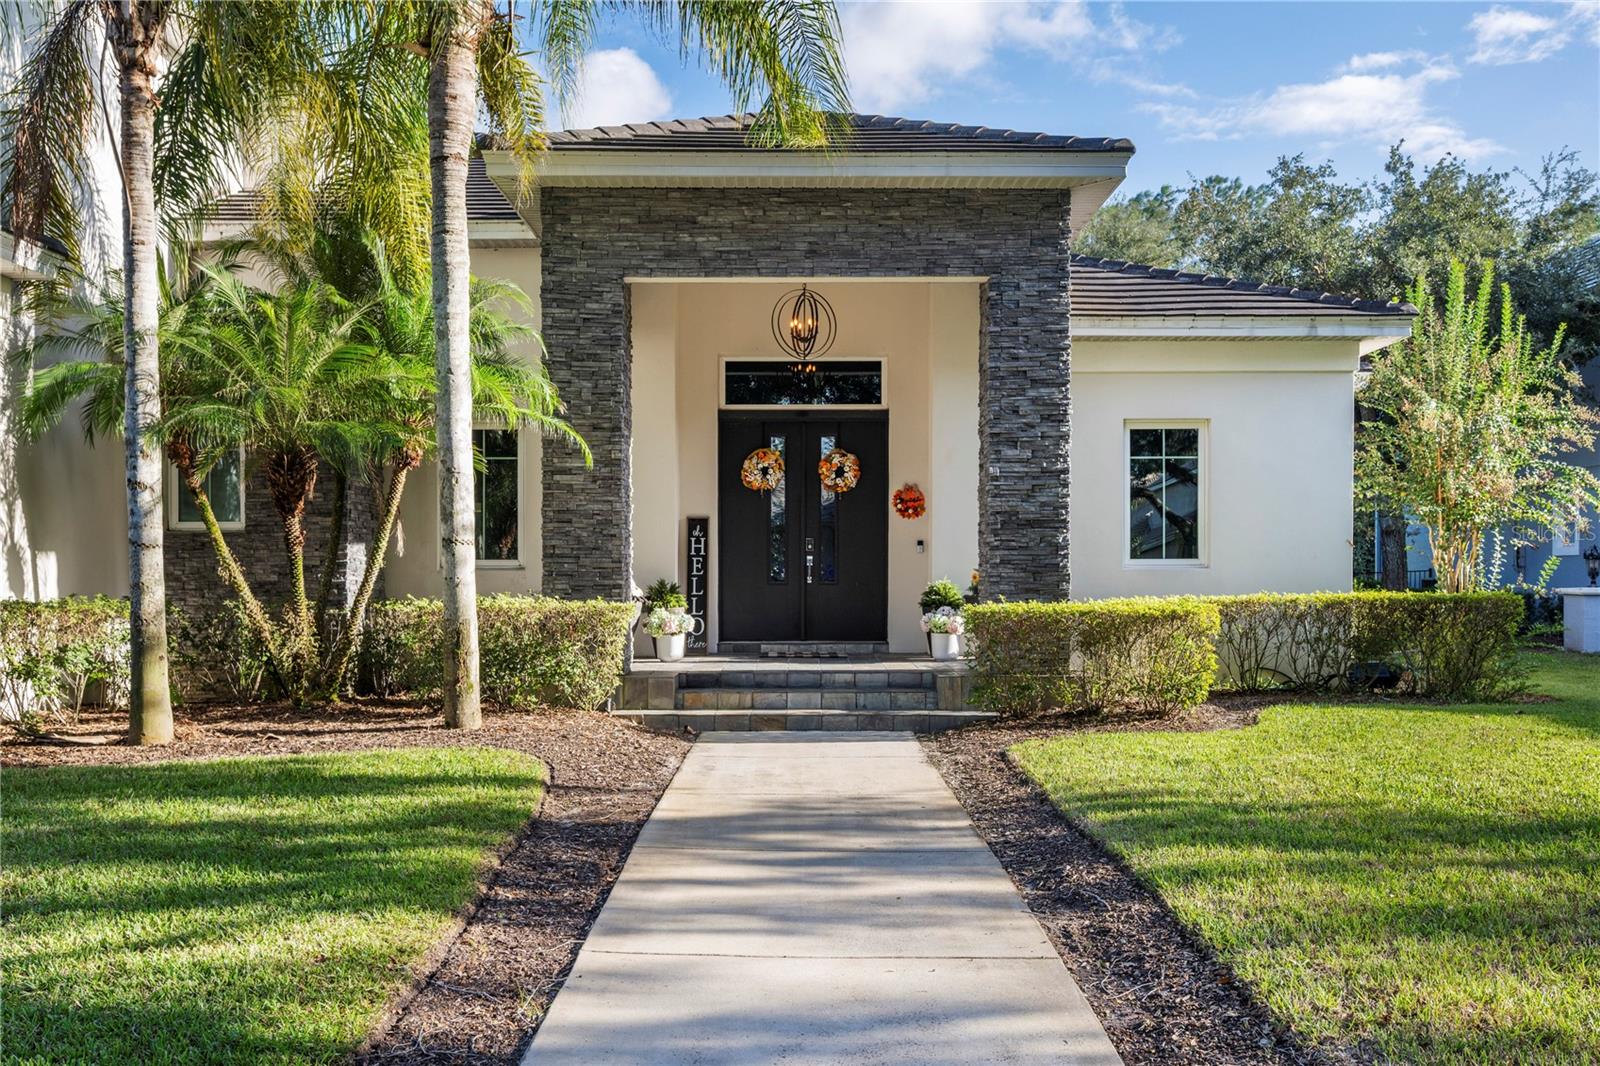 Active
- $3,000,00011617 Waterstone Loop Dr, Windermere, FL 347864 Beds5 Baths4,957 sqftListing courtesy of ISLEWORTH REALTY LLC · Data courtesy of: Stellar MLS
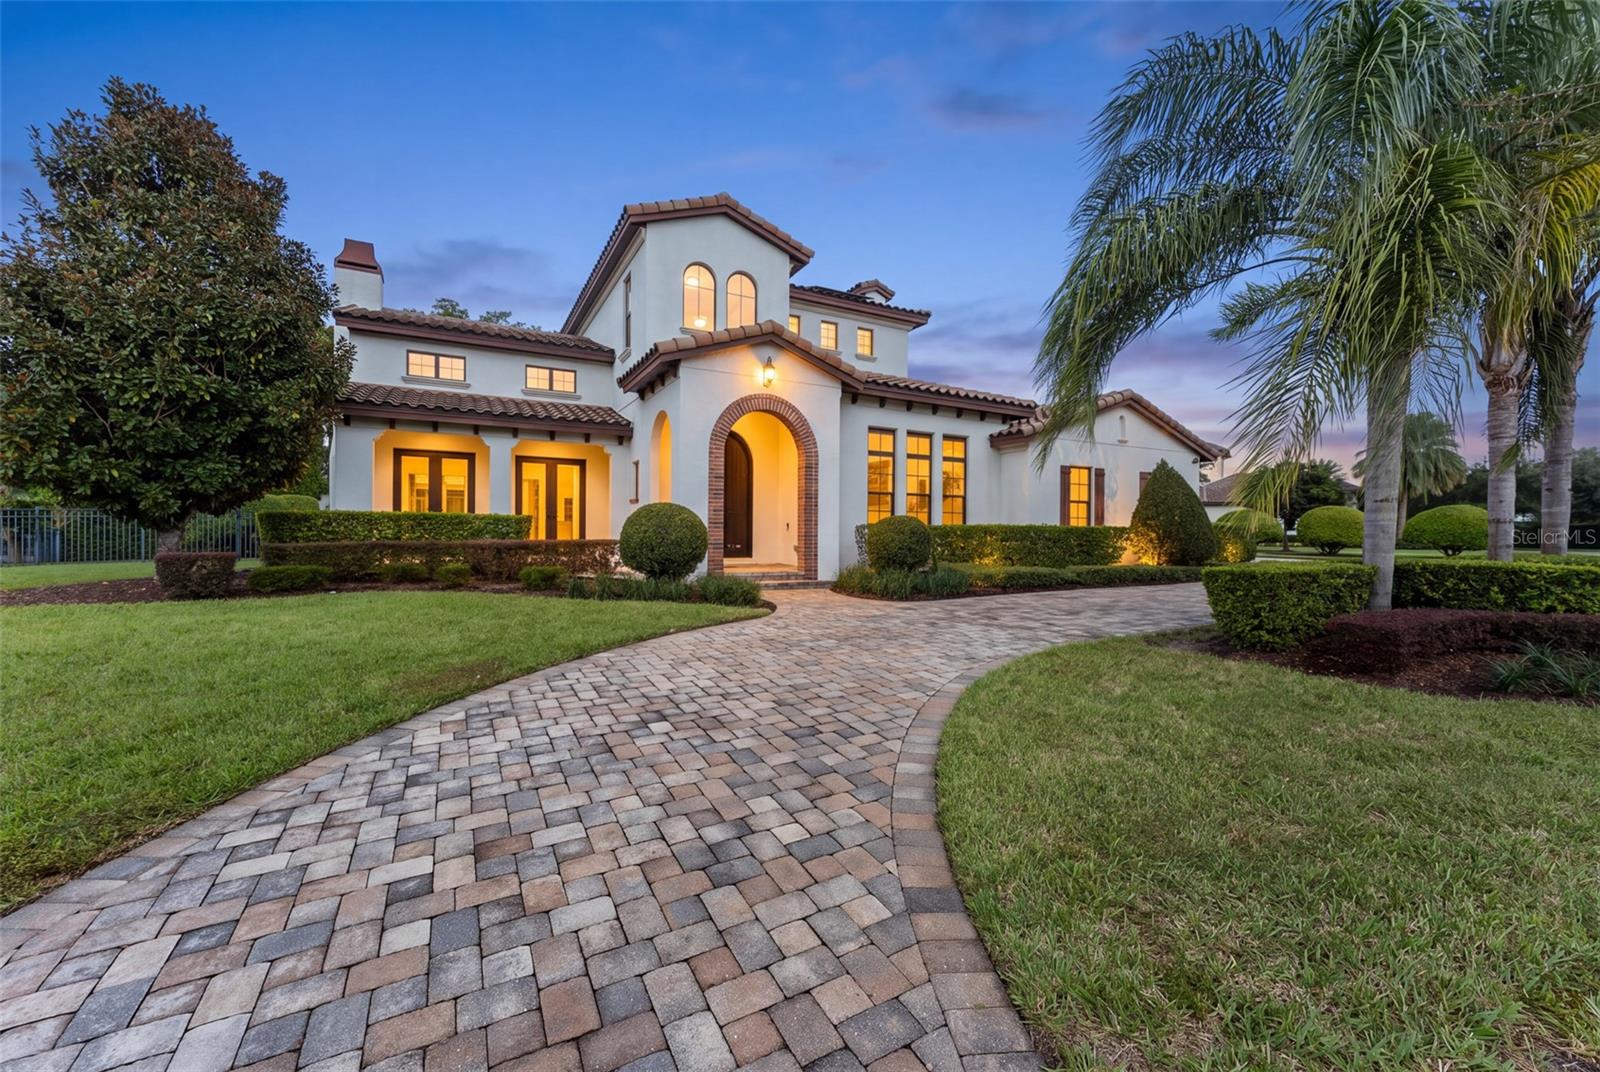 Under Contract
- $3,250,0006024 Greatwater Dr, Windermere, FL 347865 Beds6 Baths6,370 sqftListing courtesy of CORCORAN PREMIER REALTY · Data courtesy of: Stellar MLS
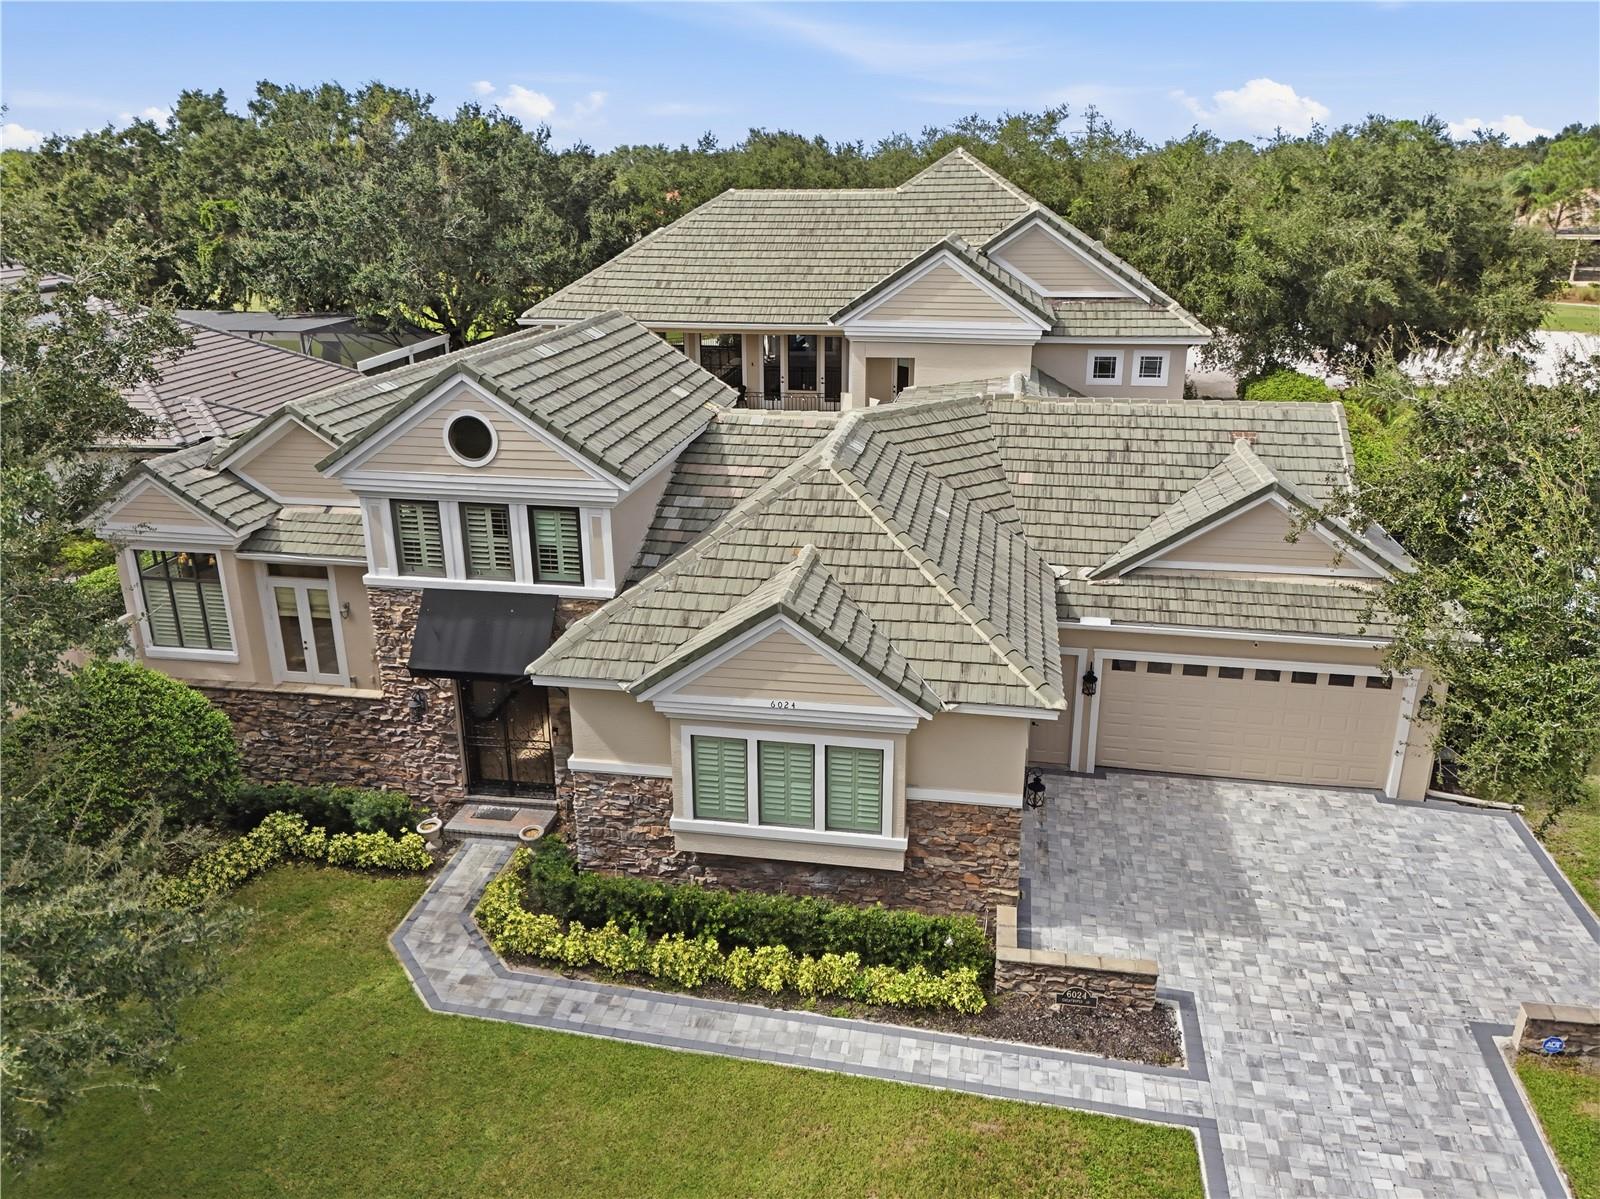 Active
- $2,700,000105 Forest St, Windermere, FL 347865 Beds6 Baths4,430 sqftListing courtesy of ALIGN REAL ESTATE LLC · Data courtesy of: Stellar MLS
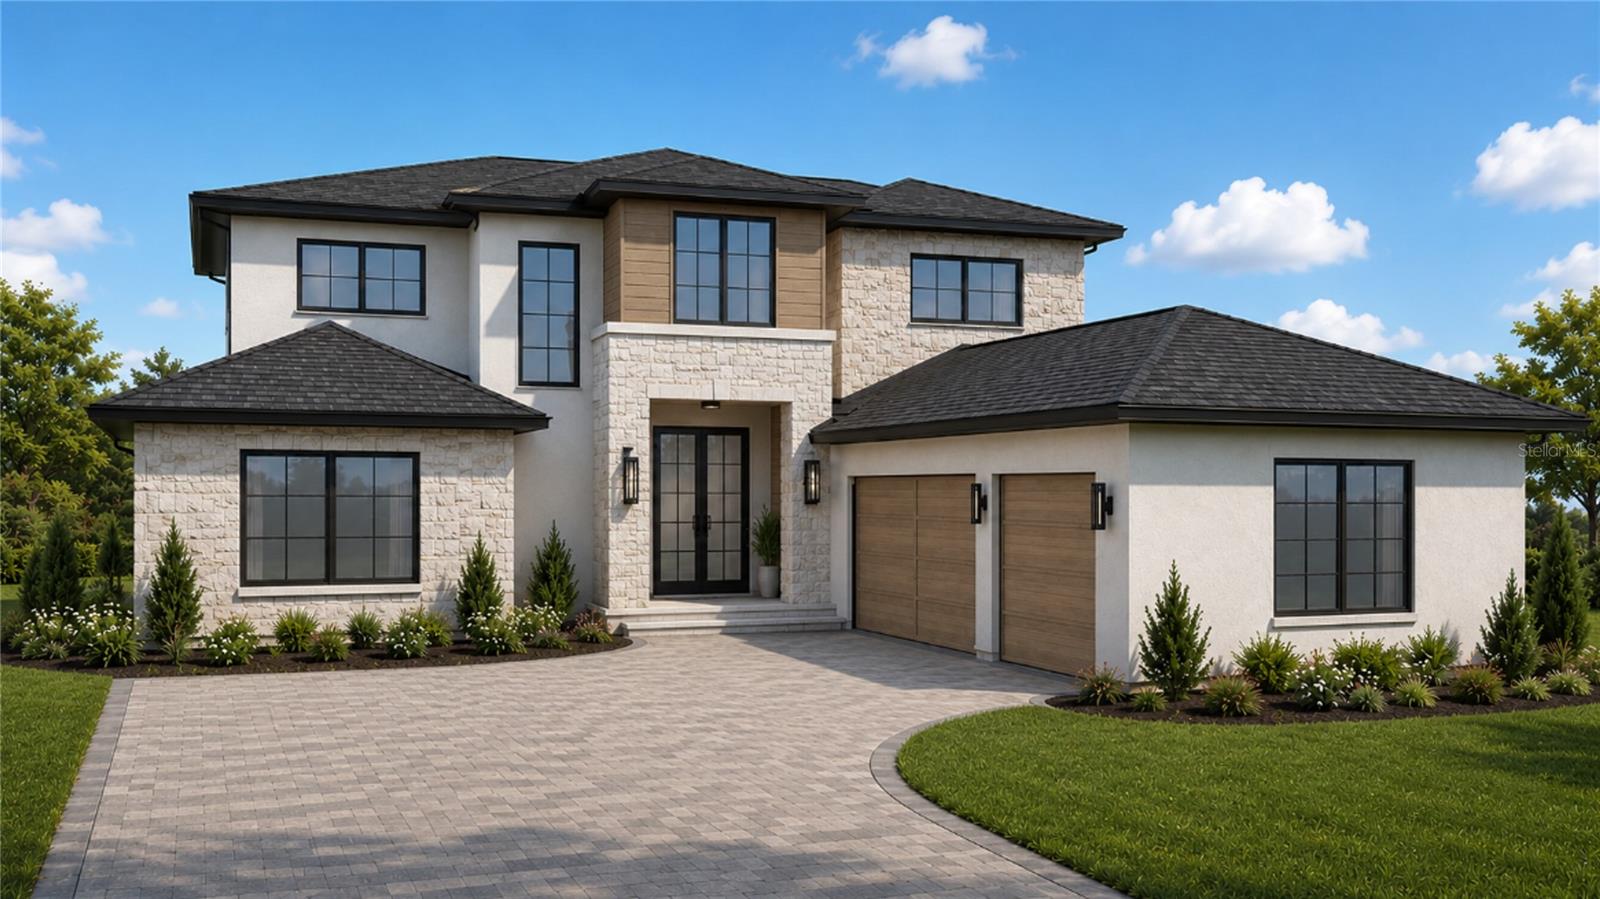 Active
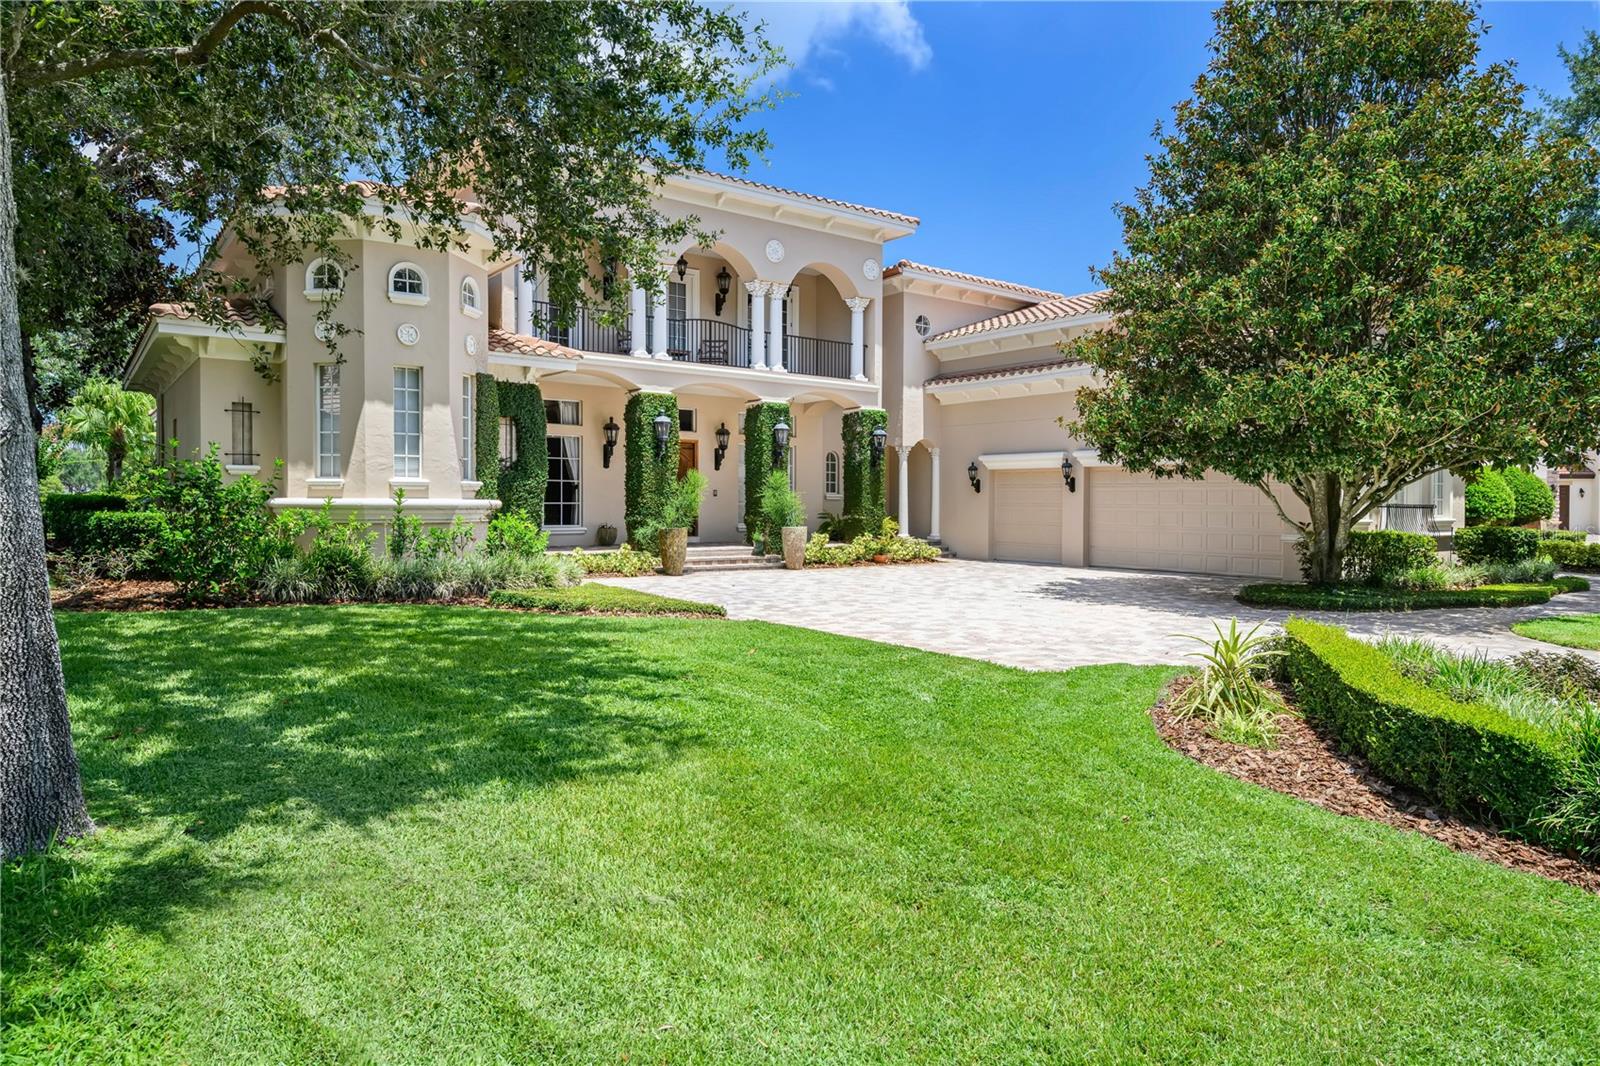
- $2,695,00011209 Macaw Ct, Windermere, FL 347865 Beds7 Baths6,105 sqftListing courtesy of CORCORAN PREMIER REALTY · Data courtesy of: Stellar MLS
 Active
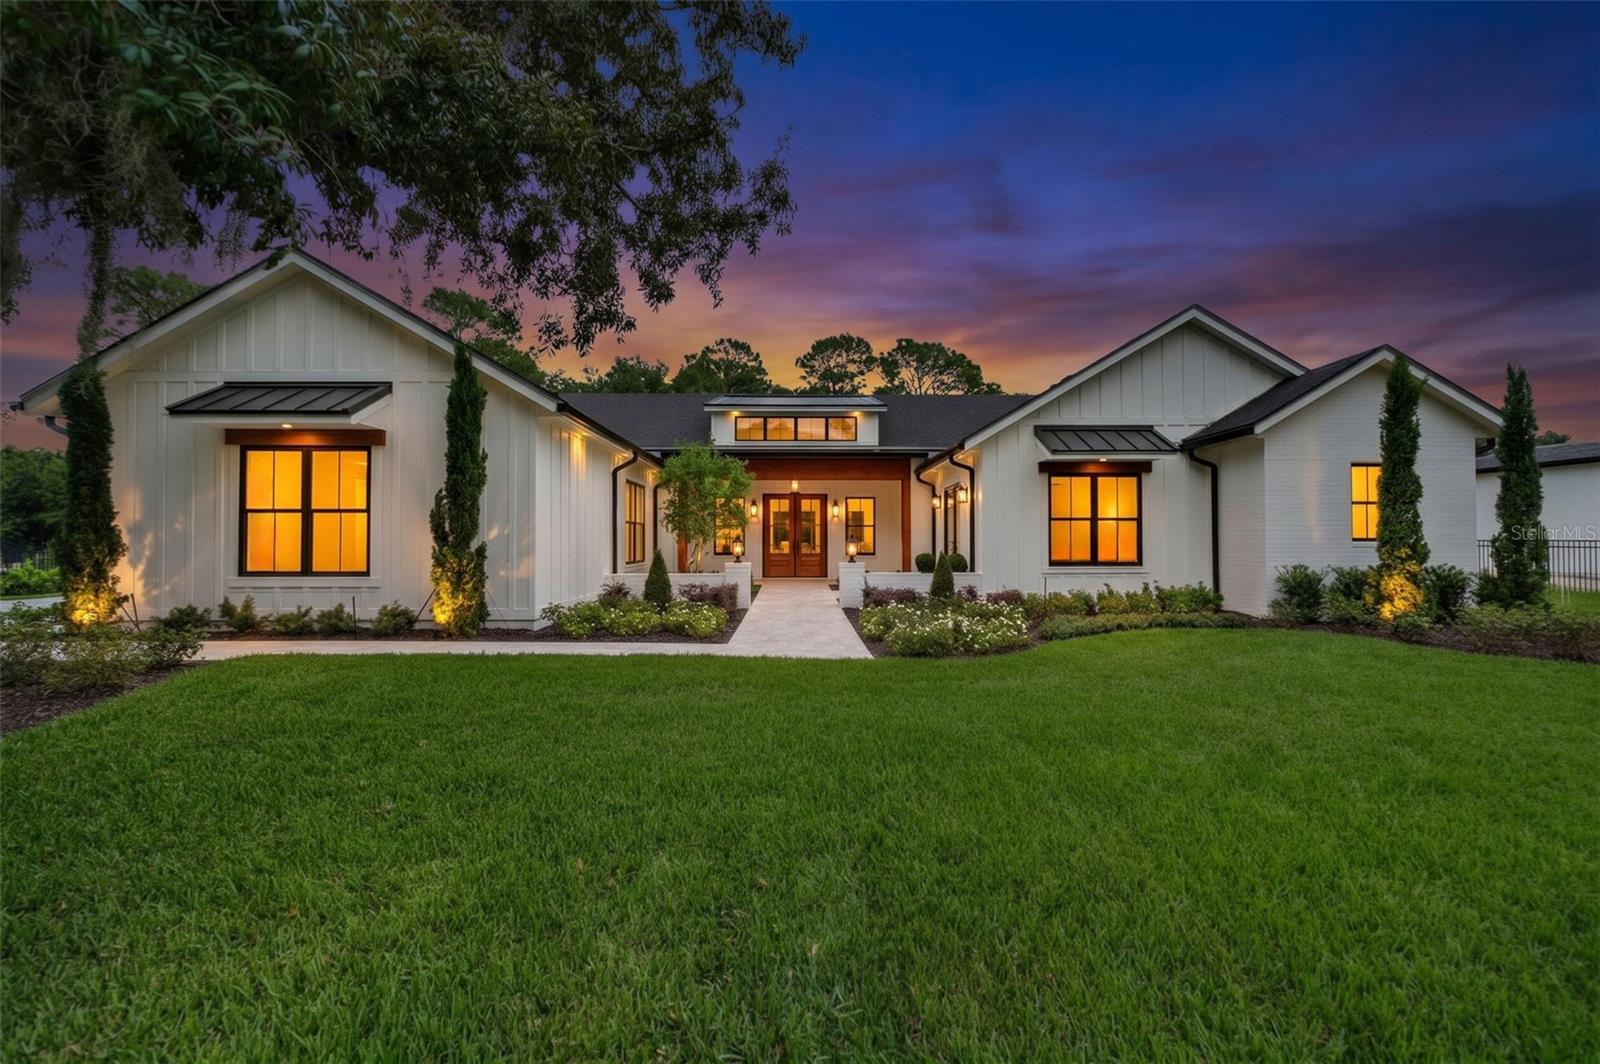
- $3,150,0001815 Windermere Rd, Windermere, FL 347865 Beds5 Baths4,290 sqftListing courtesy of BALDWIN PARK REALTY LLC · Data courtesy of: Stellar MLS
 Under Contract
- $3,250,00012620 S Lake Sawyer Ln, Windermere, FL 347864 Beds6 Baths4,200 sqftListing courtesy of SERHANT · Data courtesy of: Stellar MLS
 Active
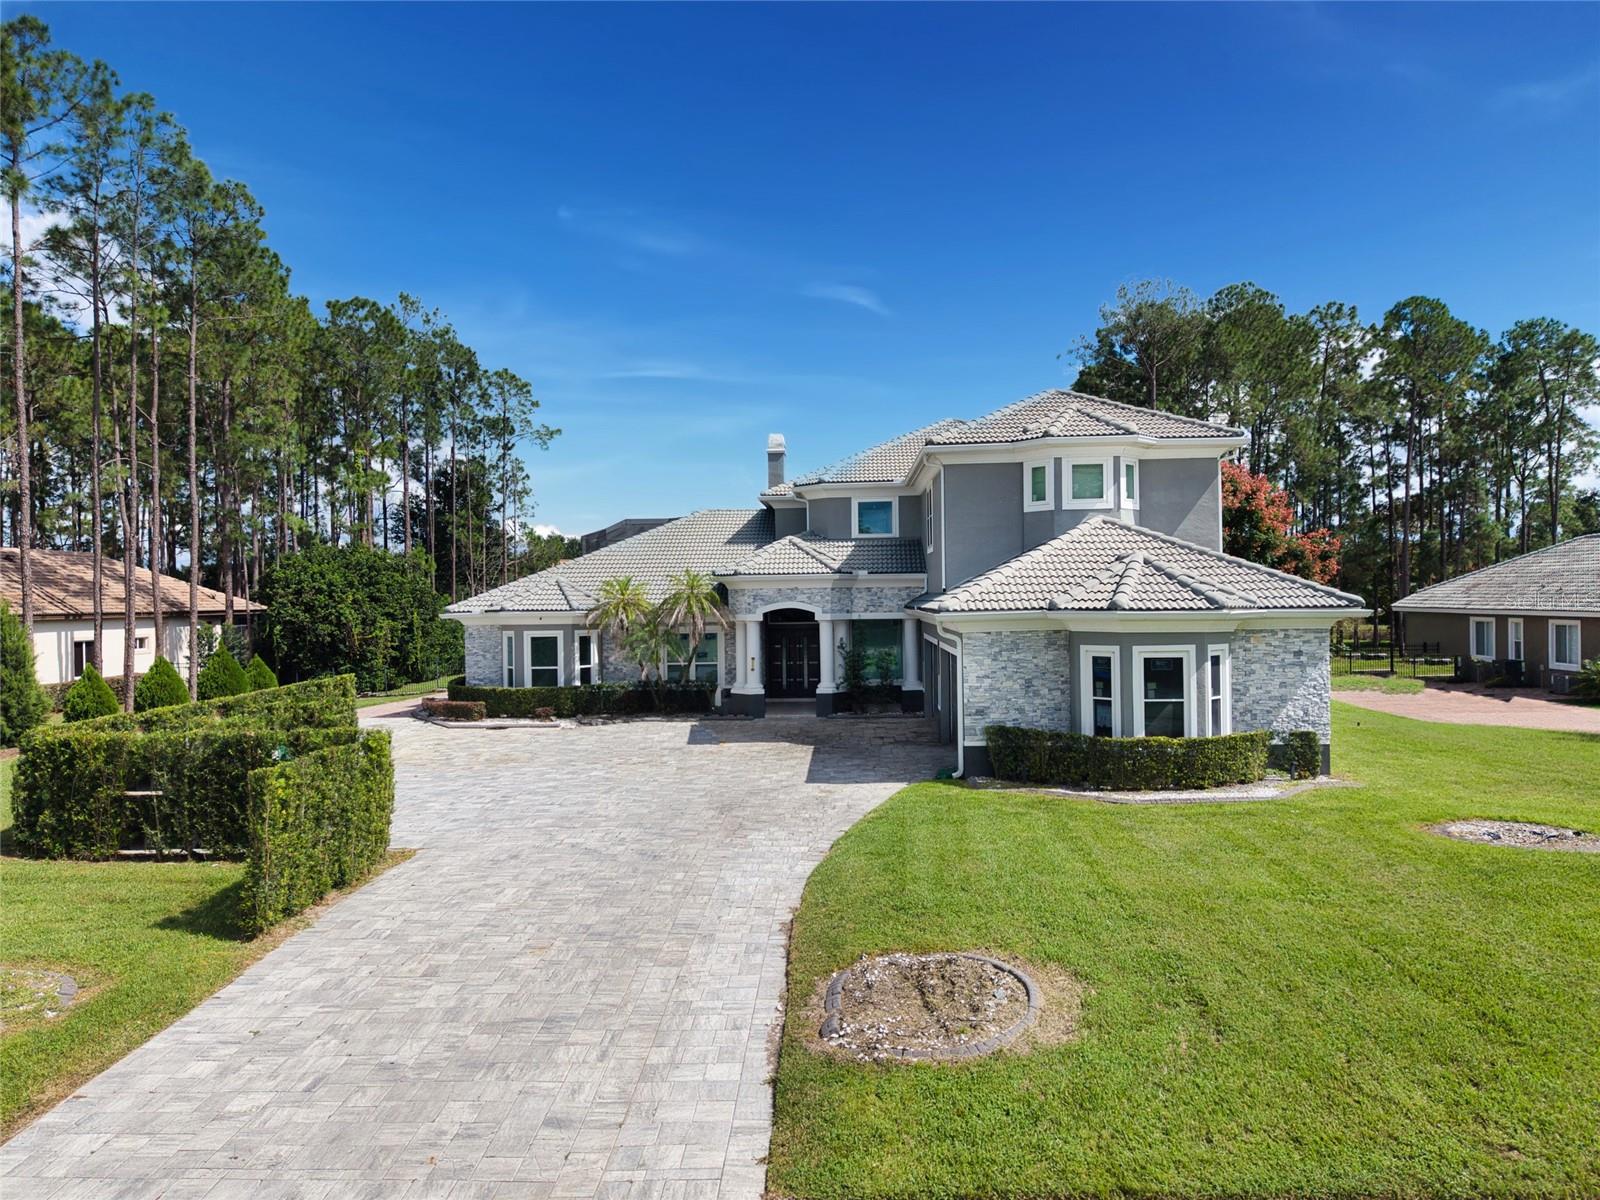
- $2,899,0004205 Clarice Ct, Windermere, FL 347867 Beds9 Baths7,042 sqftListing courtesy of LAKESIDE REALTY WINDERMERE INC · Data courtesy of: Stellar MLS
 Under Contract
What Sold Nearby
 $1,850,0001118 Estancia Woods LoopWindermere, FL · Sold 2026-10-28
 $985,0008316 Lookout Pointe DrWindermere, FL · Sold 2026-10-09
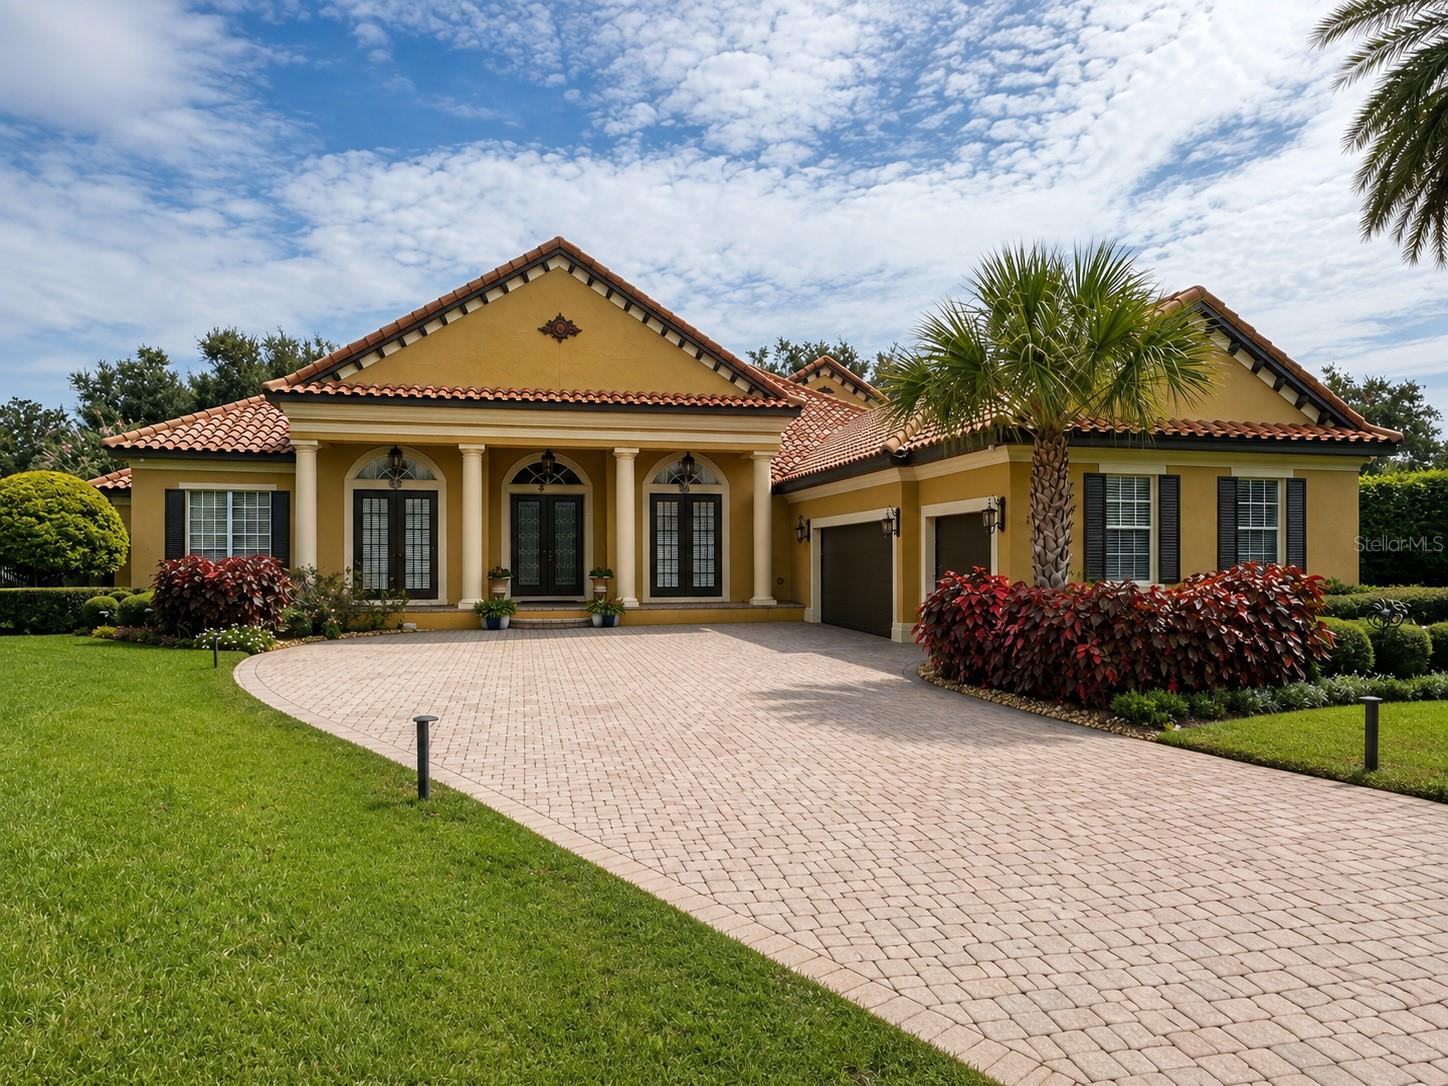 $1,485,0006239 Rydal CtWindermere, FL · Sold 2026-10-05
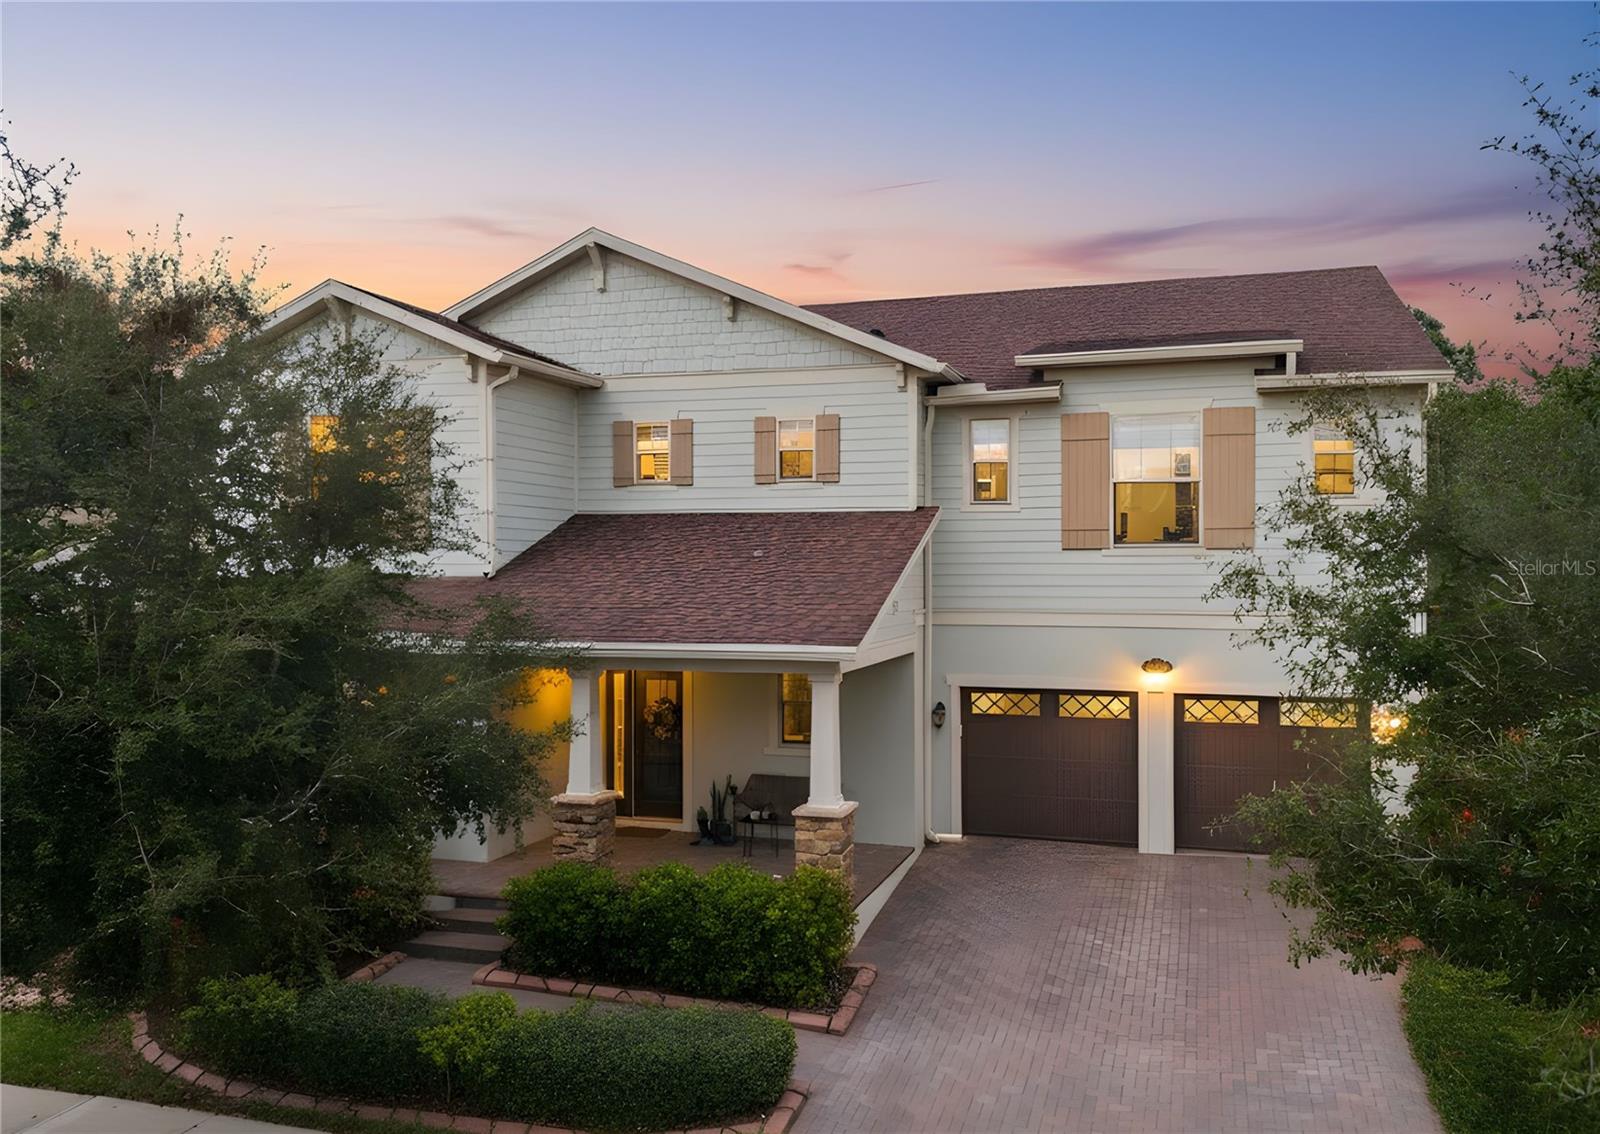 $1,030,00013525 Gorgona Isle DrWindermere, FL · Sold 2026-10-01
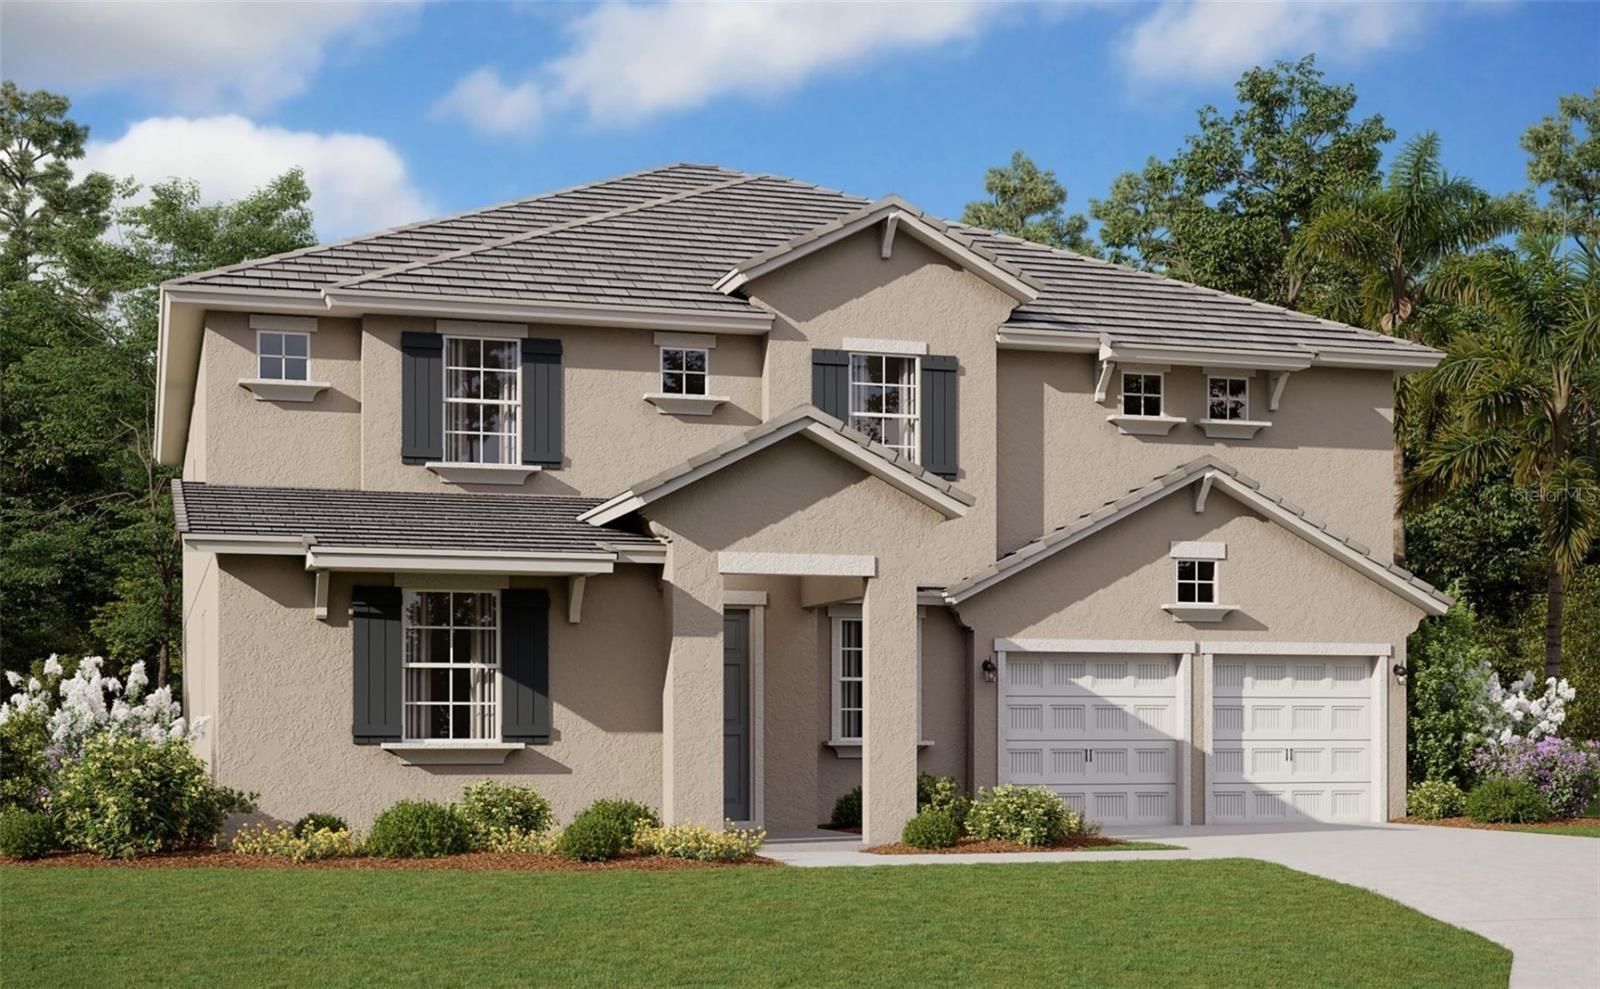 $1,279,49414359 Crest Palm AveWindermere, FL · Sold 2026-09-29
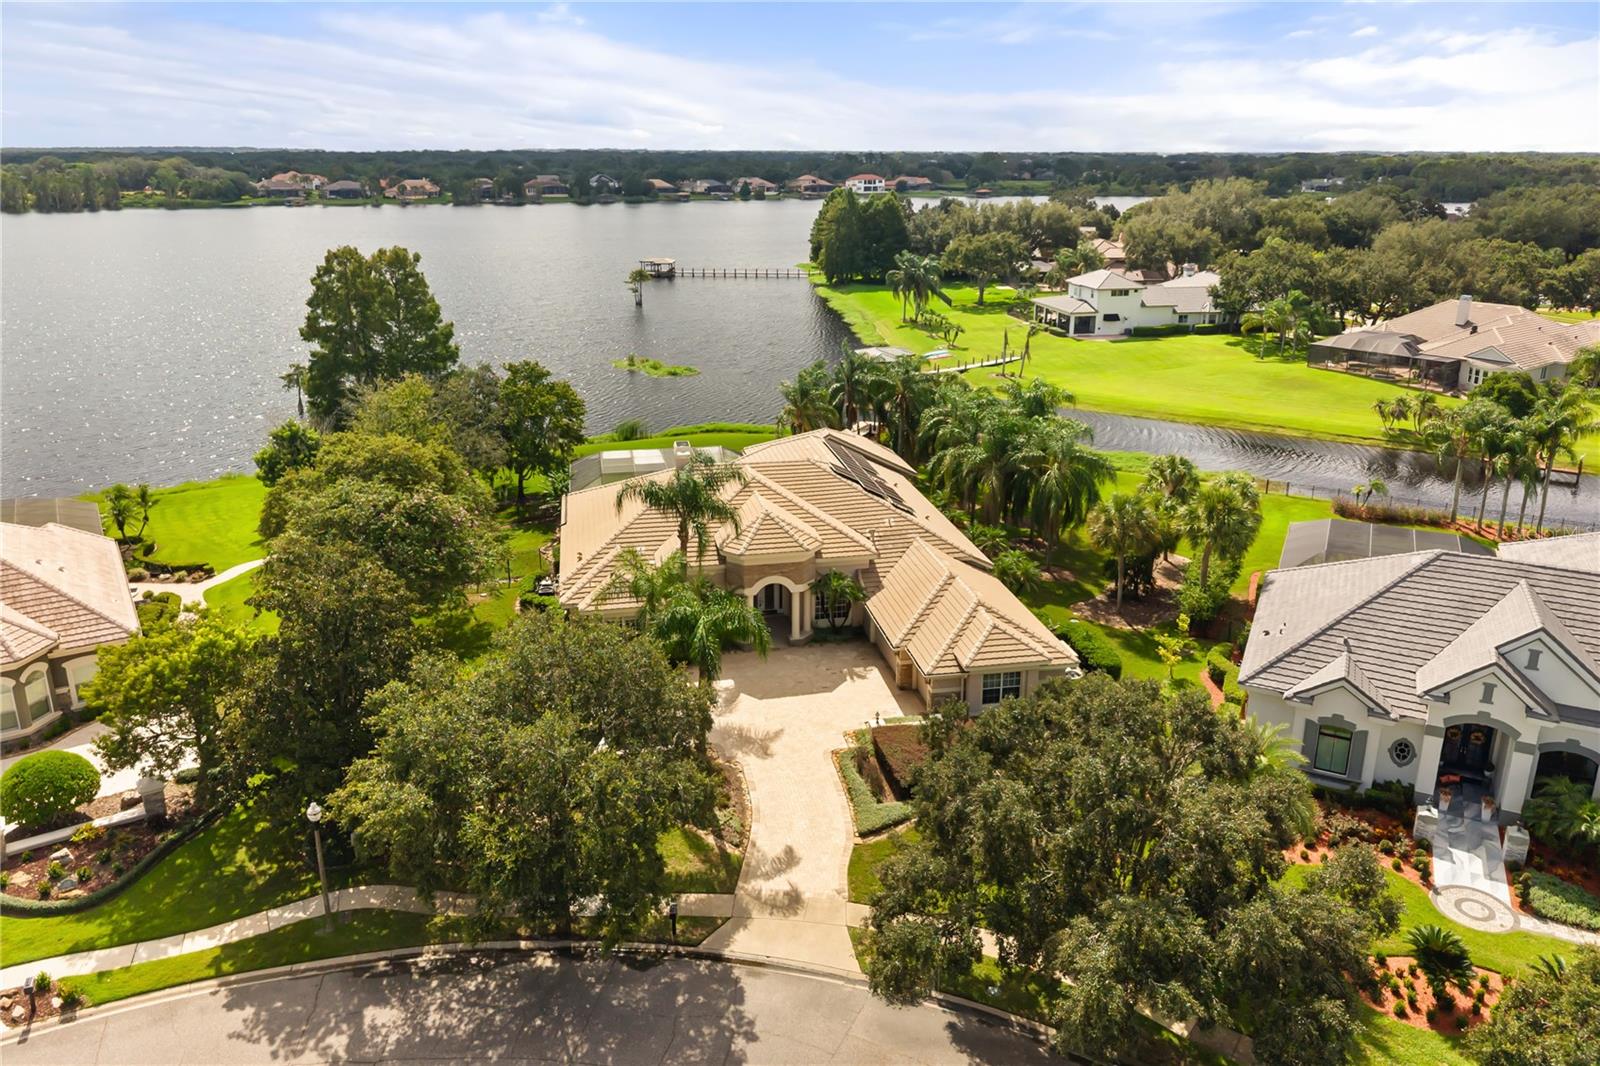 $1,650,0002113 Water Key DrWindermere, FL · Sold 2026-09-28
 $2,400,0001408 Lake Whitney Drive DrWindermere, FL · Sold 2026-09-15
 $2,125,0001136 Lake Whitney DrWindermere, FL · Sold 2026-09-15
Flood
Flood zone X · Minimal flood risk
What's Nearby
Schools
- Sunset Park Elementary SchoolMontalcino Circle, Lakeside Village, FL 23786, United States of America1.5 mi
Parks
- R. D. Keene Park and Boat RampLake Butler, Florida, United States of America0.4 mi
- Lakeside VillageOrange County, Florida, United States of America1.1 mi
- Lakeside VillageOrange County, Florida, United States of America1.2 mi
- Lakeside VillageOrange County, Florida, United States of America1.3 mi
- Lake Burdon Park GazebosLakeside Village, Orange County, Florida, United States of America1.6 mi
- Lakeside VillageOrange County, Florida, United States of America1.7 mi
- Lakeside VillageOrange County, Florida, United States of America1.8 mi
- Lakeside VillageOrange County, Florida, United States of America1.9 mi
More homes in Windermere
Homes for sale near Windermere
Data courtesy of: Stellar MLSDisclaimers and data details

Listings courtesy of Stellar MLS as distributed by MLS GRID. Based on information submitted to the MLS GRID. All data is obtained from various sources and may not have been verified by broker or MLS GRID. Supplied Open House Information is subject to change without notice. All information should be independently reviewed and verified for accuracy. Properties may or may not be listed by the office/agent presenting the information. Listing information is provided for consumers’ personal, non-commercial use, solely to identify prospective properties for potential purchase; all other use is strictly prohibited and may violate relevant federal and state law. Information deemed reliable but not guaranteed. Copyright © 2026 MLS GRID. All Rights Reserved.

Continental Real Estate Group, Inc
Broker: Derek Eisenberg
Listing last updated: Nov 3, 2026, 7:06 AM EST. SURF LOCAL last checked: Nov 20, 2026, 8:16 PM EST.