
 Active
6288 Blakeford Dr
Windermere, FL 34786 · Single family
$2,350,000
Listing courtesy of Keith Renner, NECTAR REAL ESTATE
- 5 Beds
- 7 Baths
- 5,366 sqft
Cynthia's Insights On This Property
- Built 2003
- Last recorded sale: $2,350,000 in June 2023
- Typical sale in 34786 over the last year: $753,000, $278 per sq ft
- Owners in 34786 stay about 9 years; 4% of homes changed hands last year
- County record lists a private pool


📊 Price Pulse
What would you pay for this place?
Sale prices come from county public records, not MLS data.Listing agent
Contact
Send a message and we'll pass it to the listing agent. Nothing is sent until you ask.
About this home
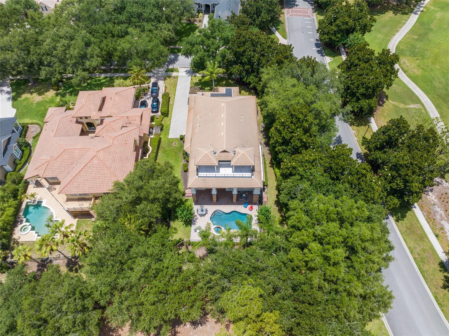
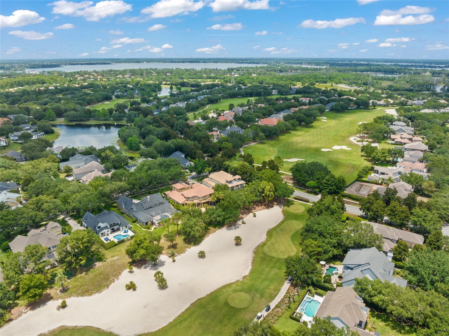
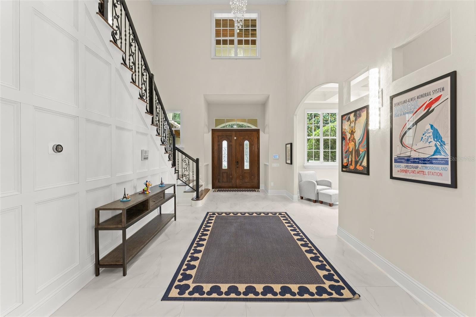
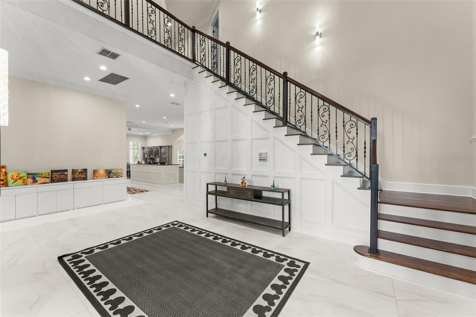
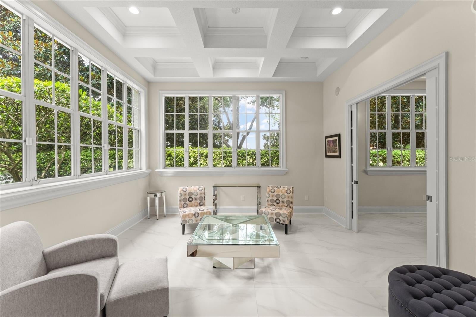
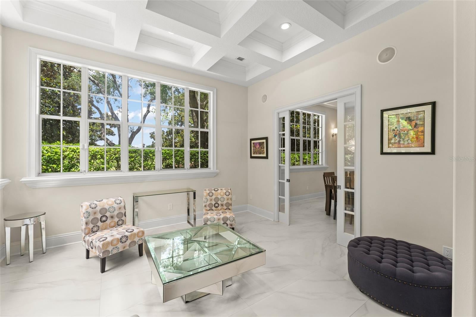
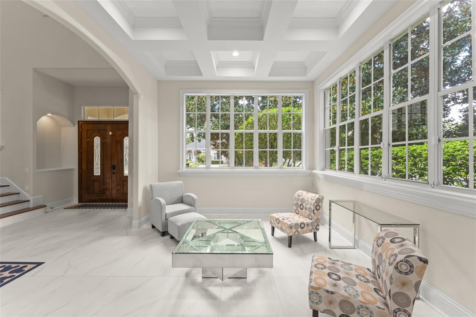
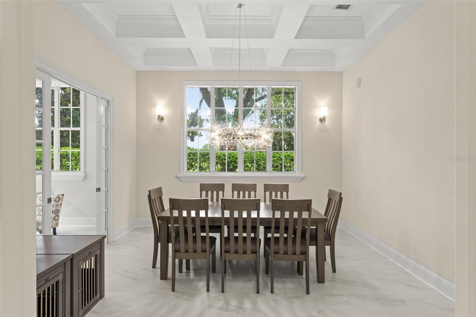
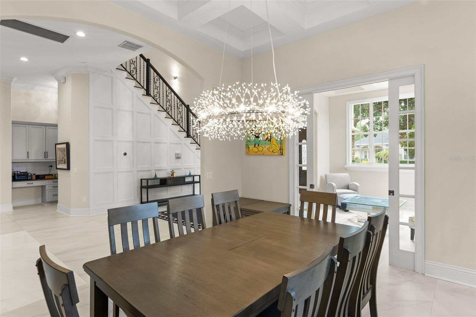
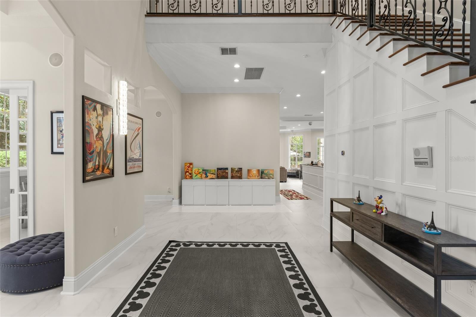
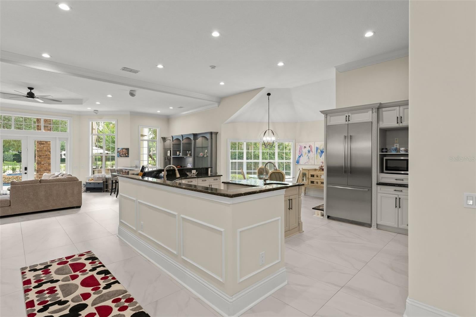
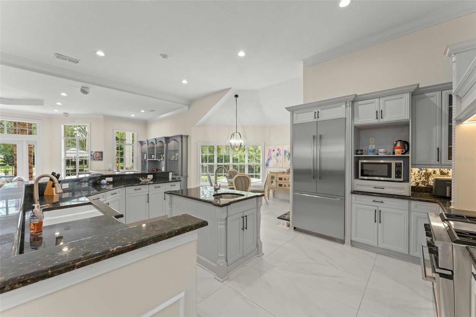
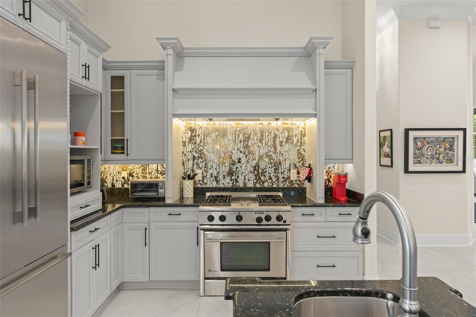
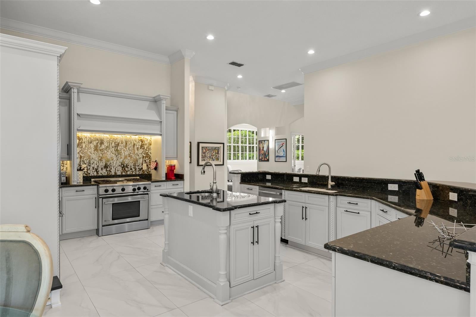
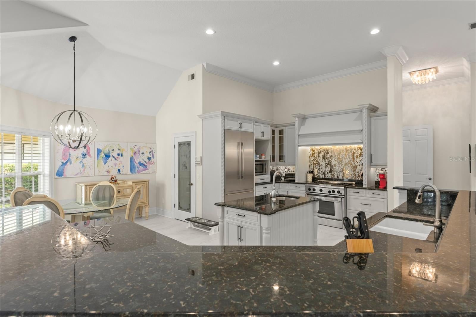
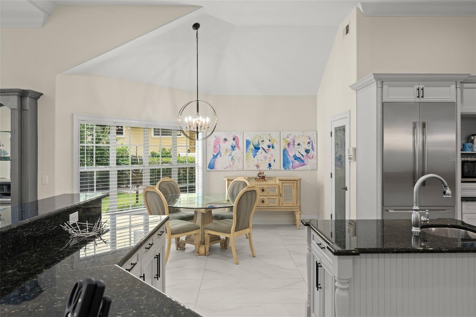
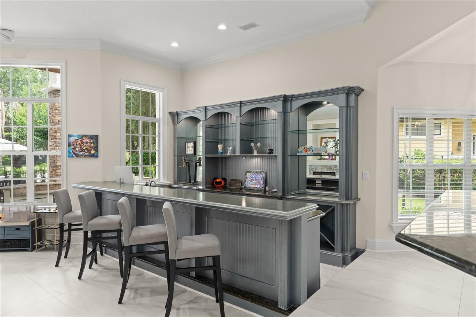
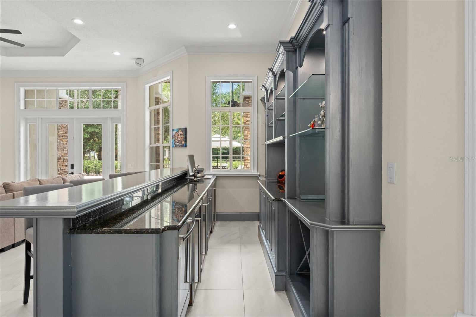
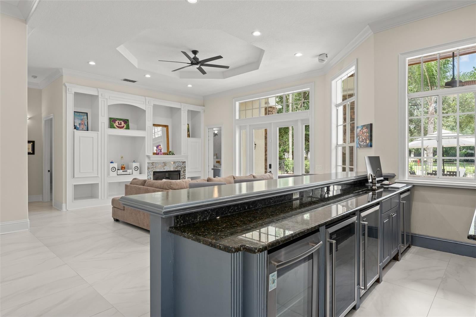
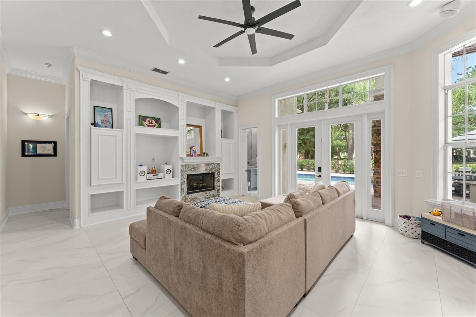
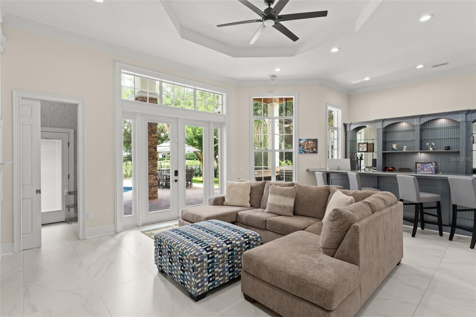
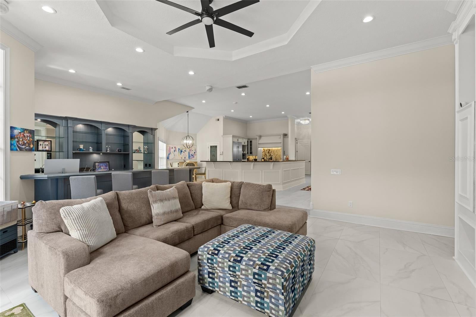
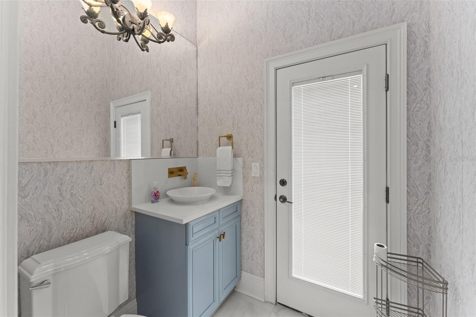
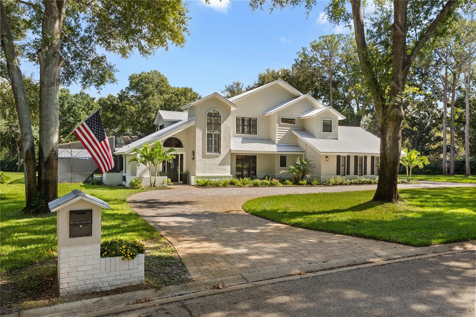
Positioned on a corner homesite along the 18th hole of the Golden Bear Club within the guard-gated community of Keene's Pointe, this thoughtfully updated custom home offers five bedrooms, four full bathrooms, and three half bathrooms, combining exceptional golf-front living with breathtaking views of the golf course, pool, and surrounding landscape. A grand foyer welcomes guests with a soaring 22-foot ceiling, while oversized tile flooring extends throughout the first floor. Expansive windows fill the home with natural light while creating a seamless connection to the outdoor living spaces. The well-designed floor plan features a dedicated office with a coffered ceiling, spacious living and dining areas, and a beautifully appointed kitchen with beautiful cabinetry, granite countertops, a professional-grade gas range, center island, and abundant storage. Just off the kitchen and family room is a spectacular custom entertainment bar featuring extensive cabinetry, generous serving space, and four under-counter refrigerators, creating the ultimate setting for entertaining. The first-floor primary suite serves as a private retreat with direct access to the lanai and pool area. The updated spa-inspired bath features designer cabinetry, quartz countertops, a freestanding soaking tub, oversized walk-in shower, premium fixtures, and elegant floor-to-ceiling tilework. Completing the owner's retreat are two spacious walk-in closets, including a large walk-in closet directly off the bedroom and an additional oversized walk-in closet conveniently located off the bathroom, providing exceptional storage and organization. The secondary bedroom layout offers both comfort and privacy for family and guests. Two bedrooms feature en-suite bathrooms, while two additional bedrooms are connected by a Jack-and-Jill bathroom. The expansive second-floor bonus room serves as a versatile gathering space, ideal as a media room, game room, lounge, or secondary family room. A dramatic vaulted tongue-and-groove wood ceiling creates architectural interest and warmth, while large windows and French doors fill the space with natural light and provide direct access to the covered second-floor terrace overlooking the pool and golf course. A conveniently located half bath serves the bonus room and outdoor terrace, making the space perfectly suited for entertaining family and guests. Designed to embrace Florida's indoor-outdoor lifestyle, the home offers an abundance of covered outdoor living space. The resort-style outdoor area features a covered lanai, summer kitchen, pool, spa, dedicated pool bath, and multiple gathering spaces thoughtfully positioned to capture views of the Golden Bear Club's signature finishing hole. An expansive covered second-floor terrace with a tongue-and-groove wood ceiling is accessible from multiple bedrooms as well as the bonus room, providing stunning views of the pool and golf course. A spiral staircase leads to a private third-story observation deck featuring a wet bar and panoramic views across the fairways and surrounding treetops, creating the perfect setting for entertaining, enjoying evening sunsets, or watching play unfold along the Golden Bear Club's signature finishing hole.
moreless
- Property type
- Single family
- Year built
- 2003
- Lot size
- 0.42 acres
- Garage
- 3 cars
- On market
- 127 days
- Price per sqft
- $438
- HOA fees
- $298/mo
- Listing ID
- S5151608
Show Full Details
Property Info
- Property Type
- Residential
- Property Subtype
- SingleFamilyResidence
- Year Built
- 2003
- Levels
- Three Or More
- Direction Faces
- Northwest
- Neighborhood
- Keenes Pointe
- Lot Size (acres)
- 0.42
- Lot Size (sqft)
- 18096.0
- Contract Date
- 2026-06-10
- On Market Date
- 2026-06-10
- Cumulative Days on Market
- 273
Interior Features
- Interior Features
- Built-In Features, Coffered Ceiling(S), Crown Molding, Eat-In Kitchen, High Ceilings, Open Floorplan
- Flooring
- Carpet, Ceramic Tile
- Fireplace
- Yes
- Fireplace Features
- Gas
- Laundry Features
- Laundry Room
- Levels
- Three Or More
Appliances
- Appliances
- Bar Fridge, Range, Range Hood, Refrigerator
Heating & Cooling
- Heating
- Central
- Cooling
- Central Air
Exterior Features
- Exterior Features
- Balcony, Outdoor Grill, Outdoor Kitchen
- Patio & Porch Features
- Covered, Deck, Patio
- Construction Materials
- Block
- Foundation
- Slab
- Roof
- Tile
- Fencing
- Fenced
- Pool Features
- Heated, In Ground, Private
- Private Pool
- Yes
- Spa Features
- Heated, In Ground
- Spa
- Yes
- View
- Golf Course
- Waterfront Features
- Lake Privileges
Features & Amenities
- Garage Spaces
- 3.0
- Garage
- Yes
- Attached Garage
- Yes
- Parking Features
- Driveway, Garage Door Opener, Garage Faces Side, Attached
- Lot Features
- Corner Lot, Landscaped
Community/Association
- HOA
- Yes
- HOA Name
- Keene's Pointe HOA/Suzanna Mcleod
- HOA Fee
- $3,578
- HOA Fee Frequency
- Annually
- Association Amenities
- Clubhouse, Gated, Golf Course, Park, Playground
- Community Features
- Gated, Clubhouse, Park, Playground
Utilities
- Utilities
- Natural Gas Available, Cable Available, Electricity Connected, Natural Gas Connected
- Sewer
- Septic Tank
- Water Source
- Public
Taxes
- Annual Tax Amount
- $34,767
- Tax Year
- $2,025
- Legal Description
- KEENES POINTE UNIT 1 39/74 LOT 59
Other
- Derived Previous List Price
- $2,474,000
Data freshness
- SURF LOCAL last checked
- Nov 21, 2026, 5:30 AM EST
Location
Approximate location, shown from the displayed address.
Similar homes nearby
- $2,100,00011036 Schooner Way, Windermere, FL 347864 Beds4 Baths3,866 sqftListing courtesy of CHARLES RUTENBERG REALTY ORLANDO · Data courtesy of: Stellar MLS
 Active
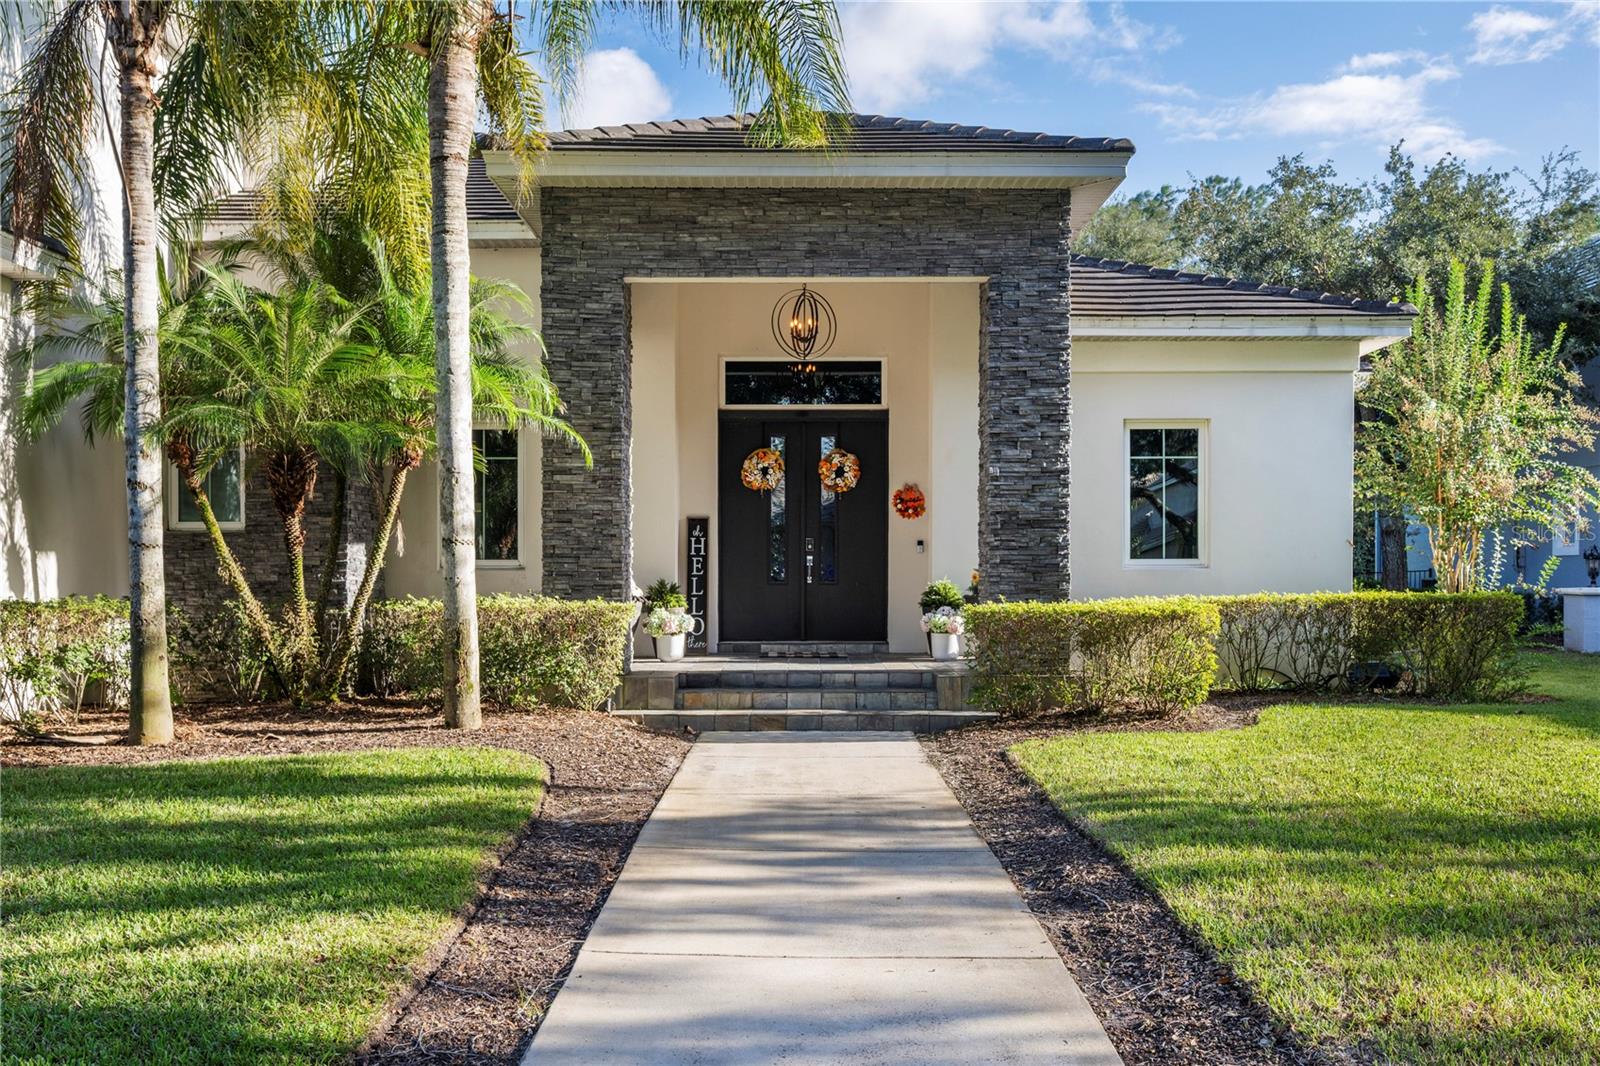
- $2,650,0008205 Stonemason Ct, Windermere, FL 347866 Beds6 Baths5,706 sqftListing courtesy of KEENE'S POINTE REALTY · Data courtesy of: Stellar MLS
 Active
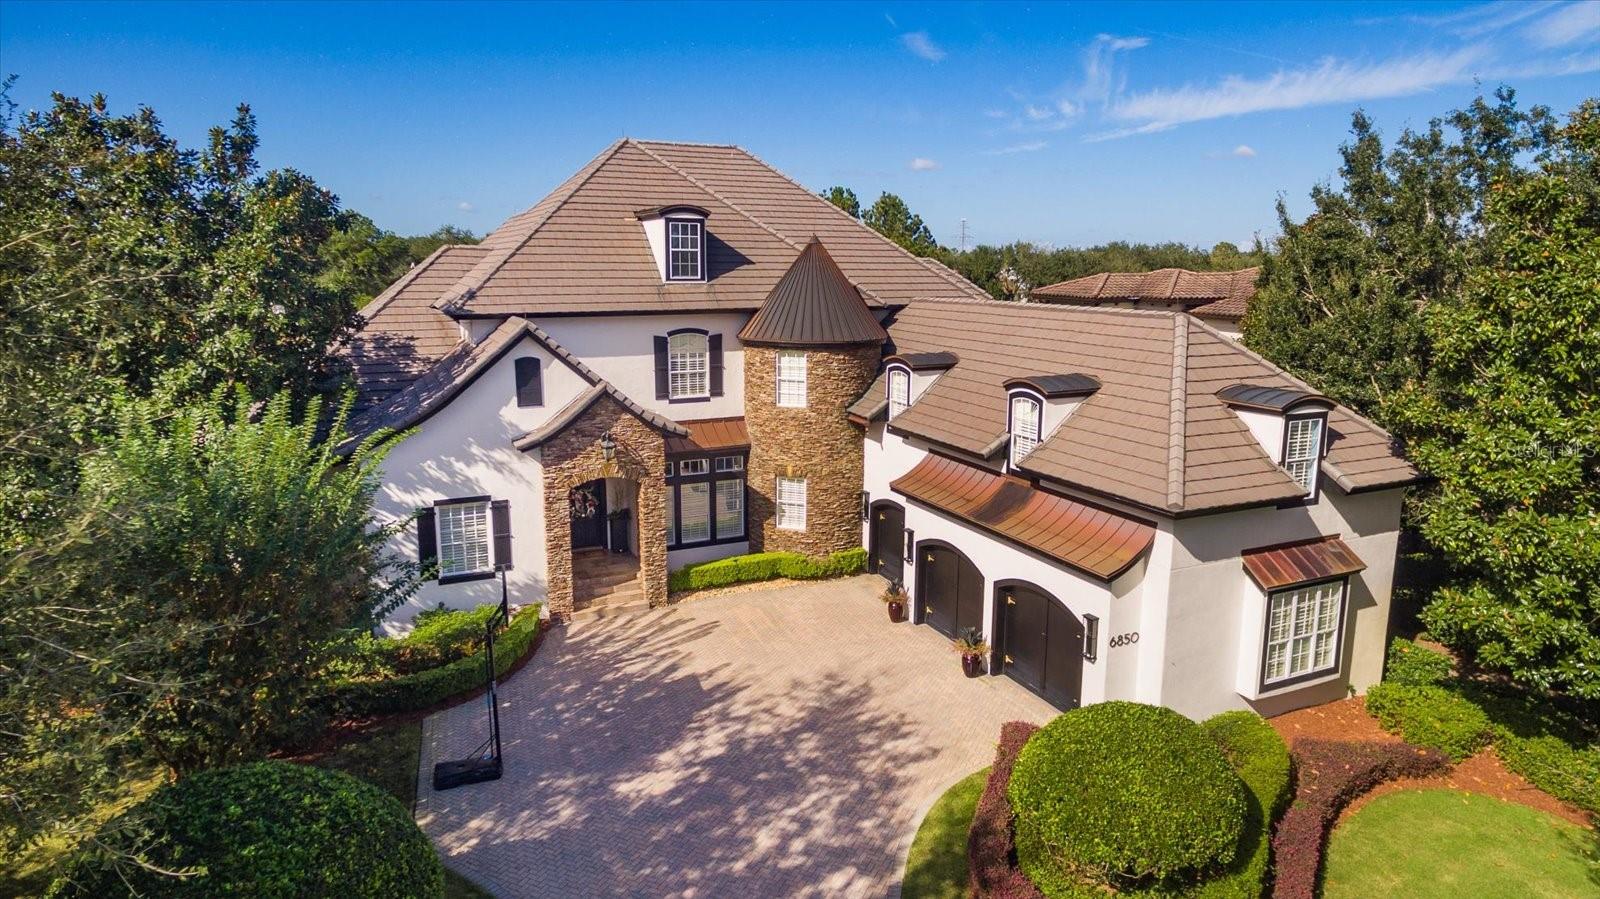
- $2,790,0006850 Valhalla Way, Windermere, FL 347865 Beds7 Baths5,225 sqftListing courtesy of COLDWELL BANKER REALTY · Data courtesy of: Stellar MLS
 Active
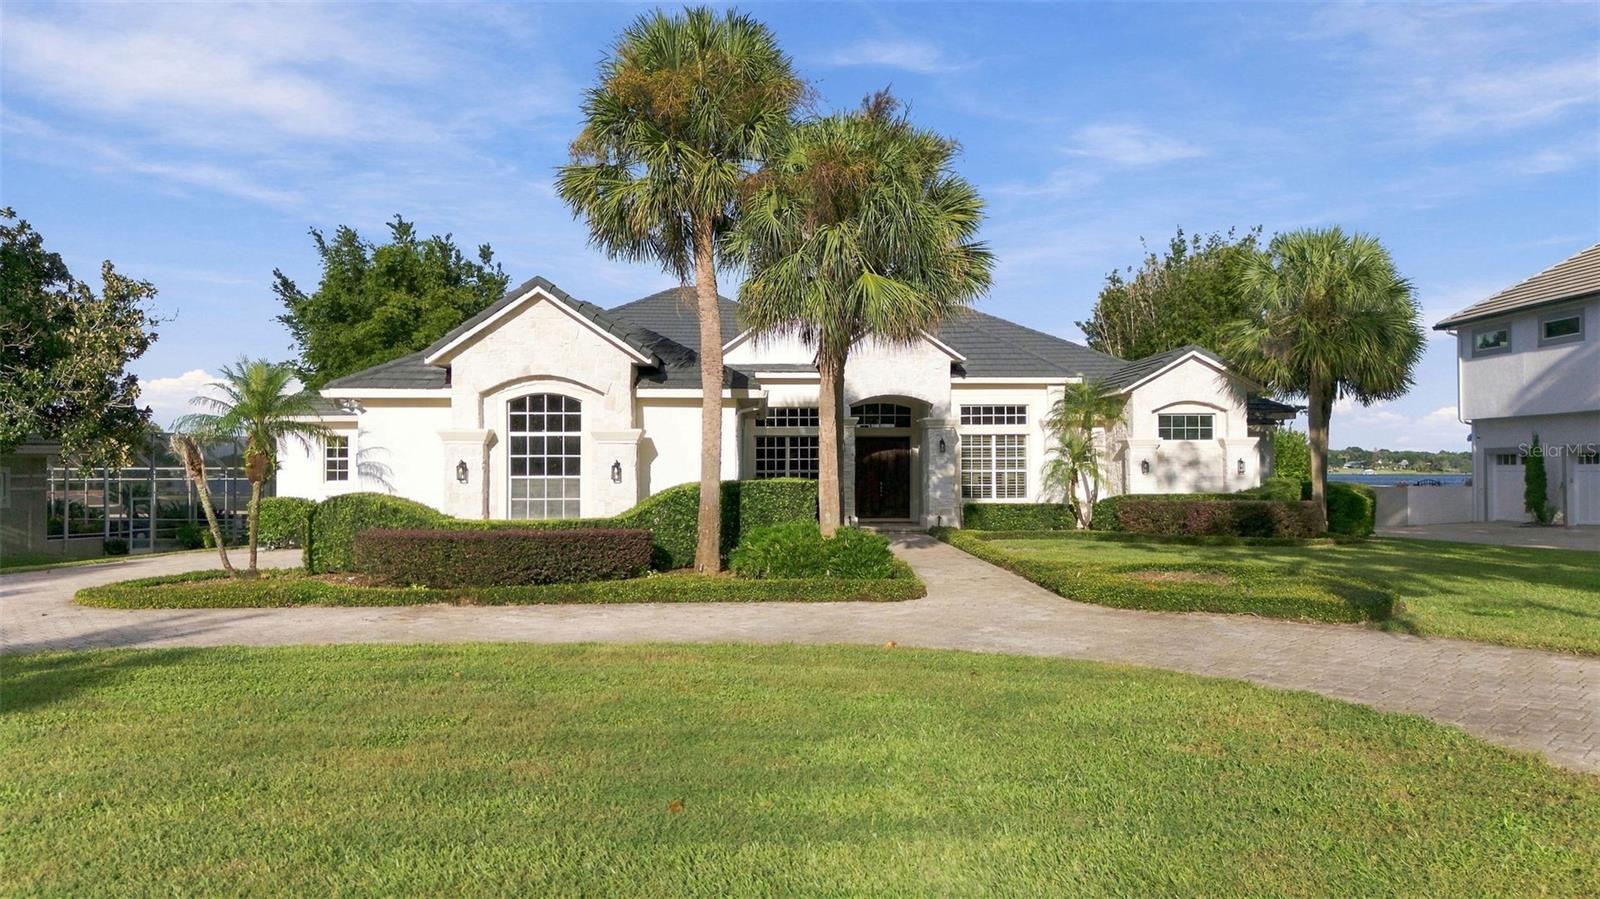
- $2,200,0002925 Butler Bay Dr N, Windermere, FL 347865 Beds5 Baths3,839 sqftListing courtesy of WRA BUSINESS & REAL ESTATE · Data courtesy of: Stellar MLS
 Active
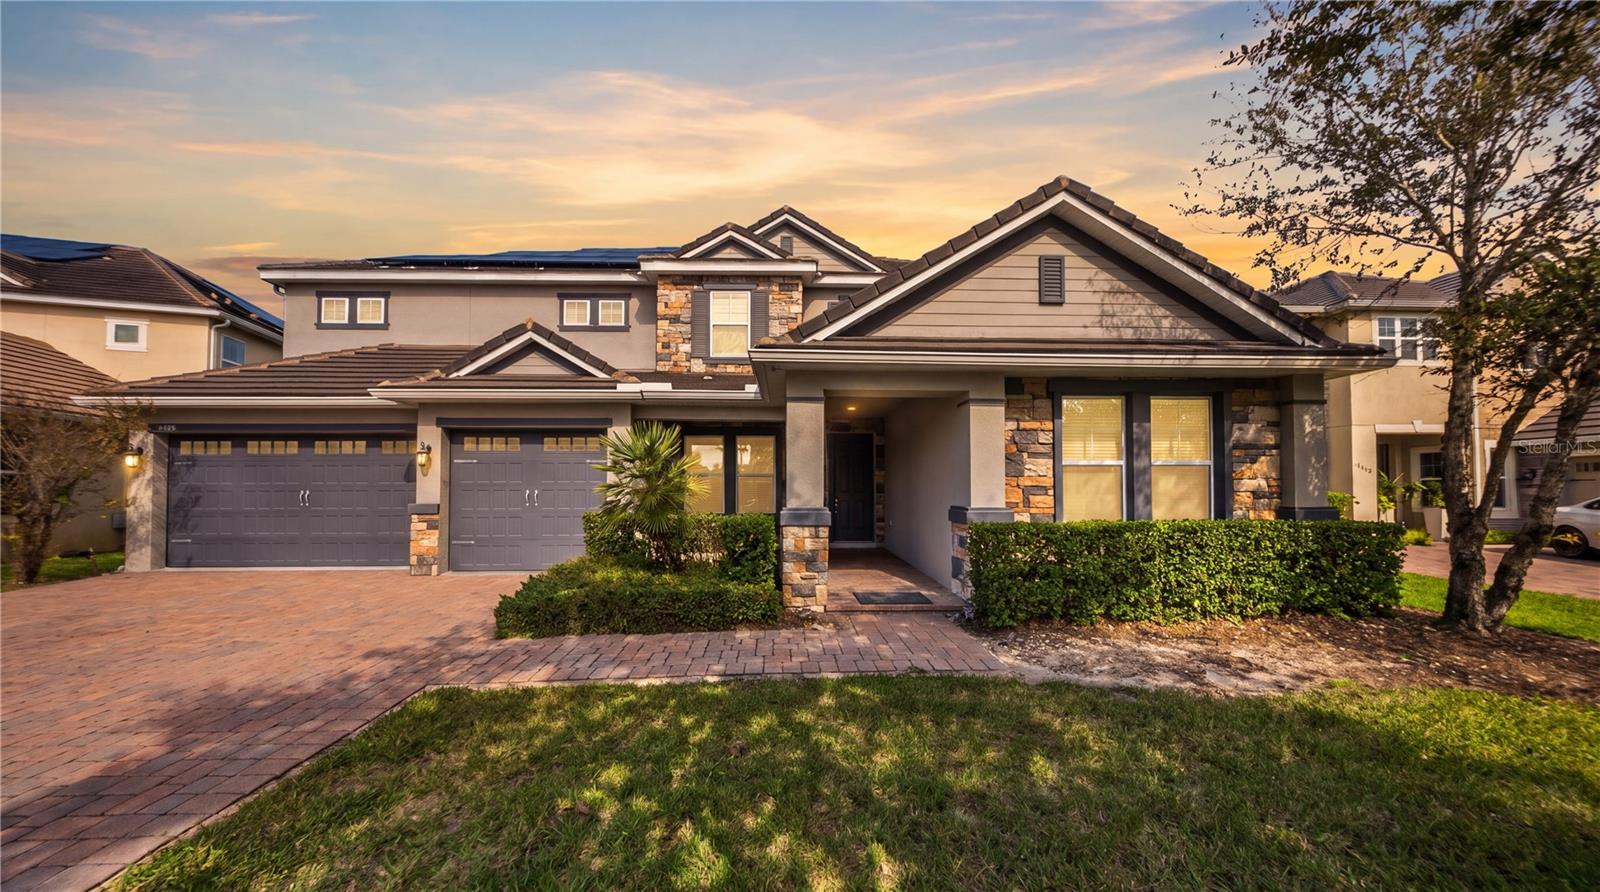
- $2,200,00011545 Brickyard Pond Ln, Windermere, FL 347868 Beds9 Baths4,735 sqftListing courtesy of NOVA REAL ESTATE SERVICES INC · Data courtesy of: Stellar MLS
 Active
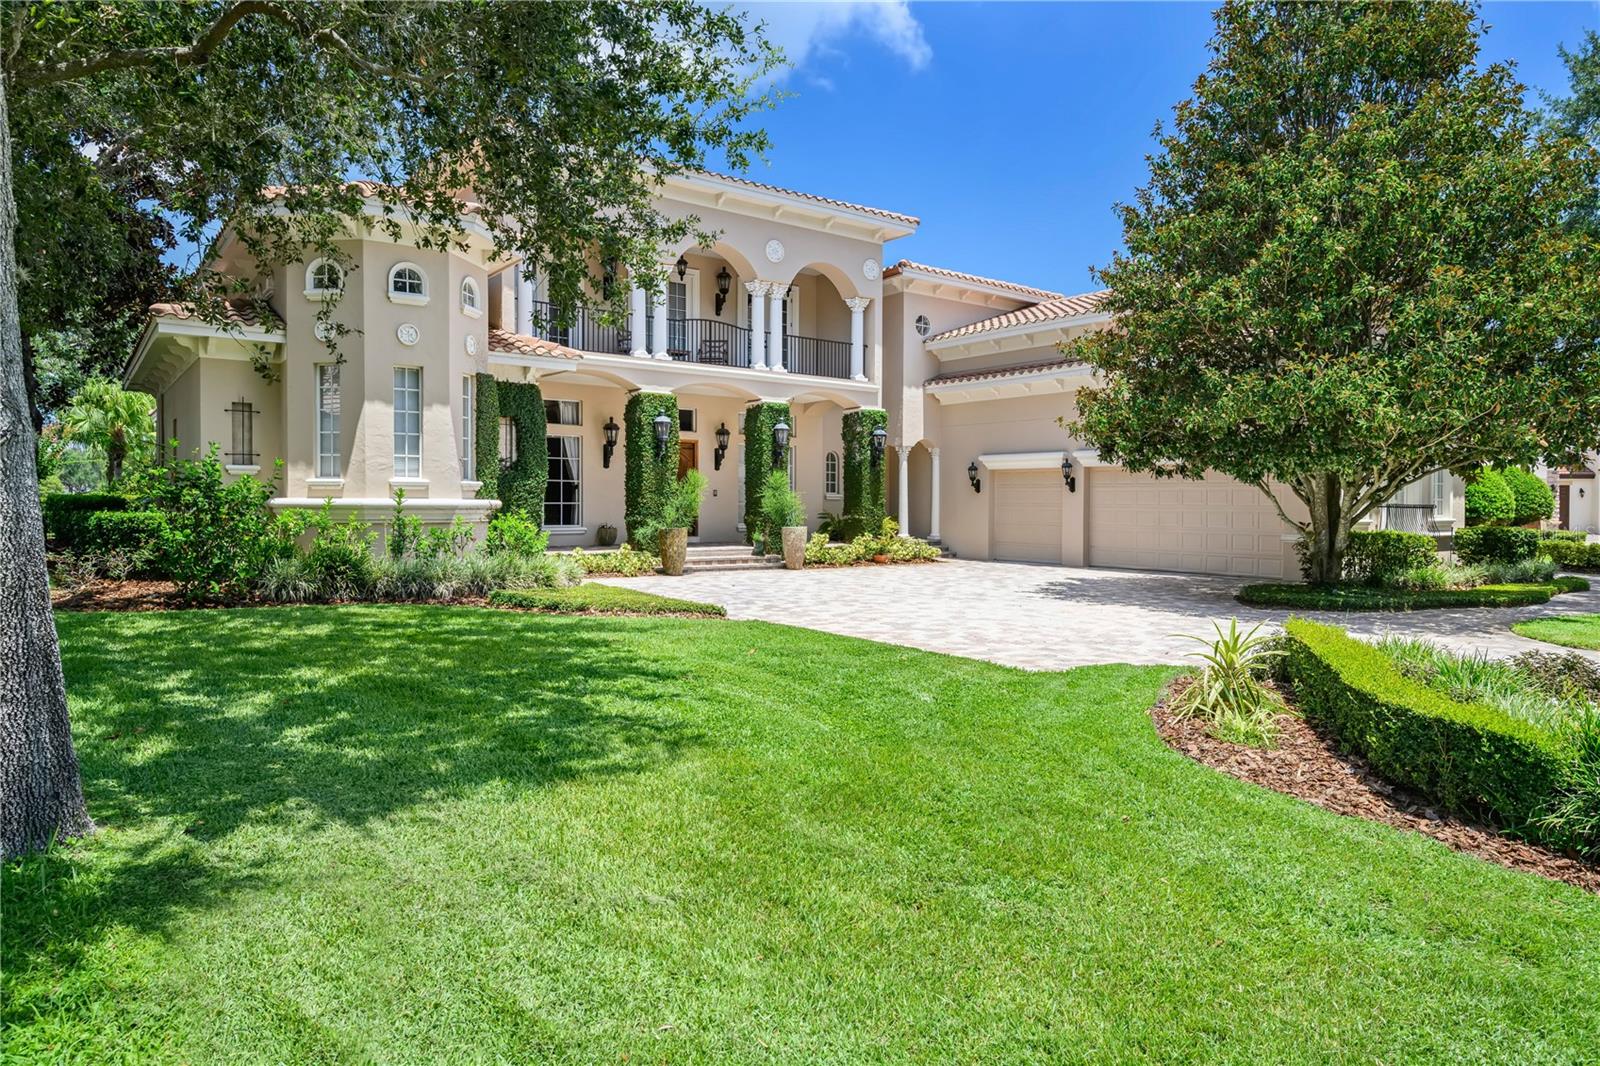
- $2,695,00011209 Macaw Ct, Windermere, FL 347865 Beds7 Baths6,105 sqftListing courtesy of CORCORAN PREMIER REALTY · Data courtesy of: Stellar MLS
 Active
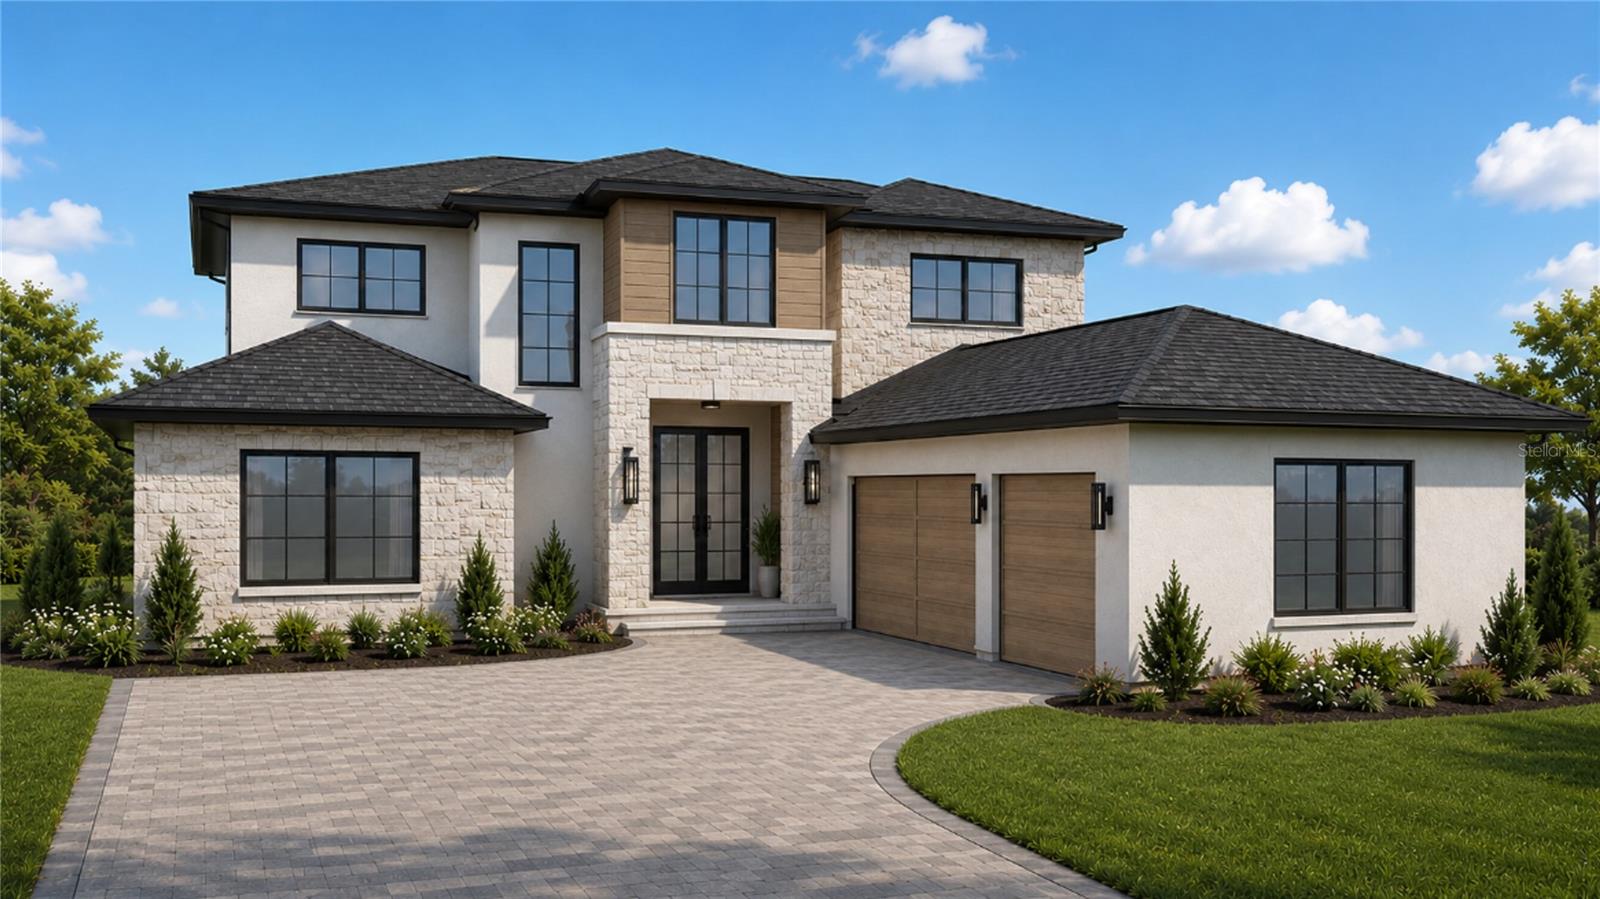
- $2,700,000105 Forest St, Windermere, FL 347865 Beds6 Baths4,430 sqftListing courtesy of ALIGN REAL ESTATE LLC · Data courtesy of: Stellar MLS
 Active
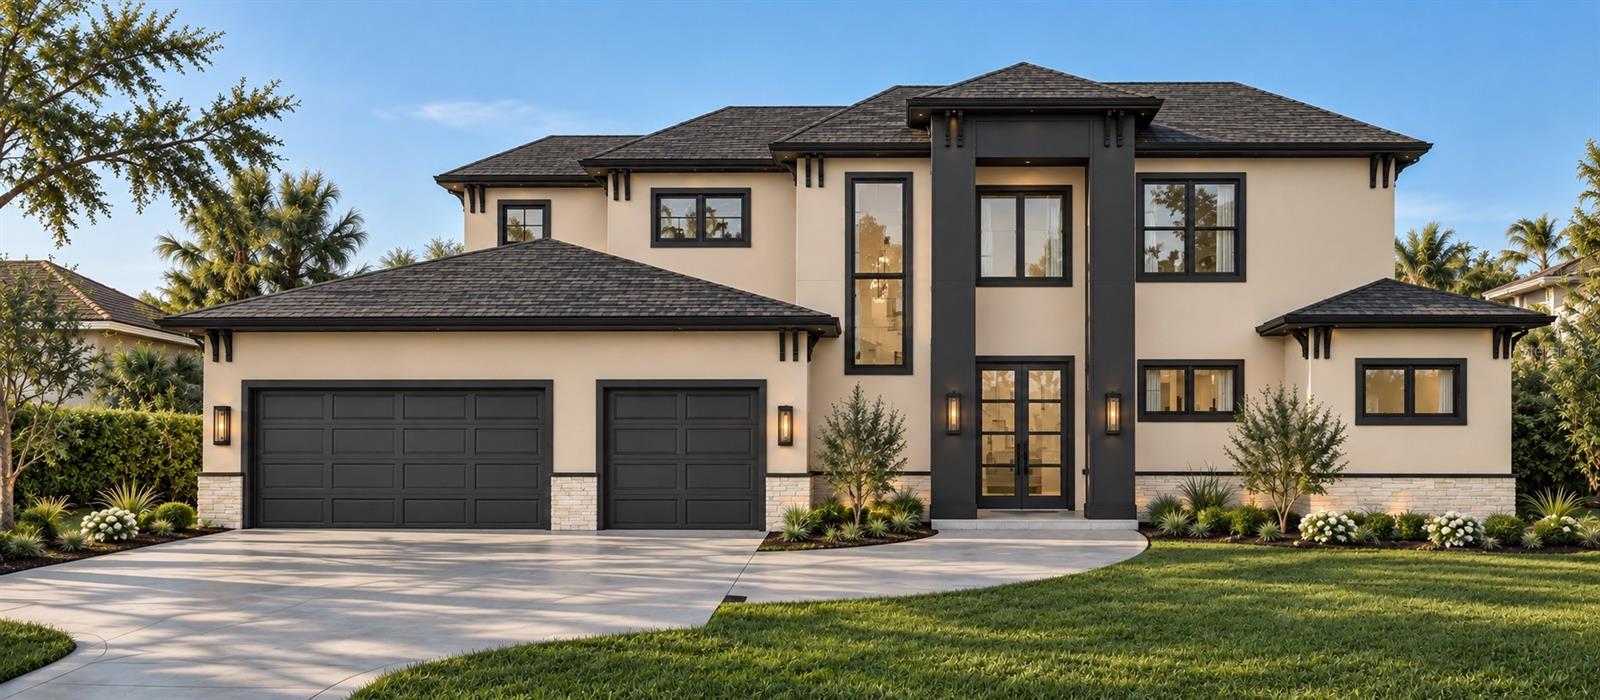
- $2,190,0006518 Sawyer Shores Ln, Windermere, FL 347865 Beds6 Baths3,582 sqftListing courtesy of WRA BUSINESS & REAL ESTATE · Data courtesy of: Stellar MLS
 Active
What Sold Nearby
 $1,850,0001118 Estancia Woods LoopWindermere, FL · Sold 2026-10-28
 $985,0008316 Lookout Pointe DrWindermere, FL · Sold 2026-10-09
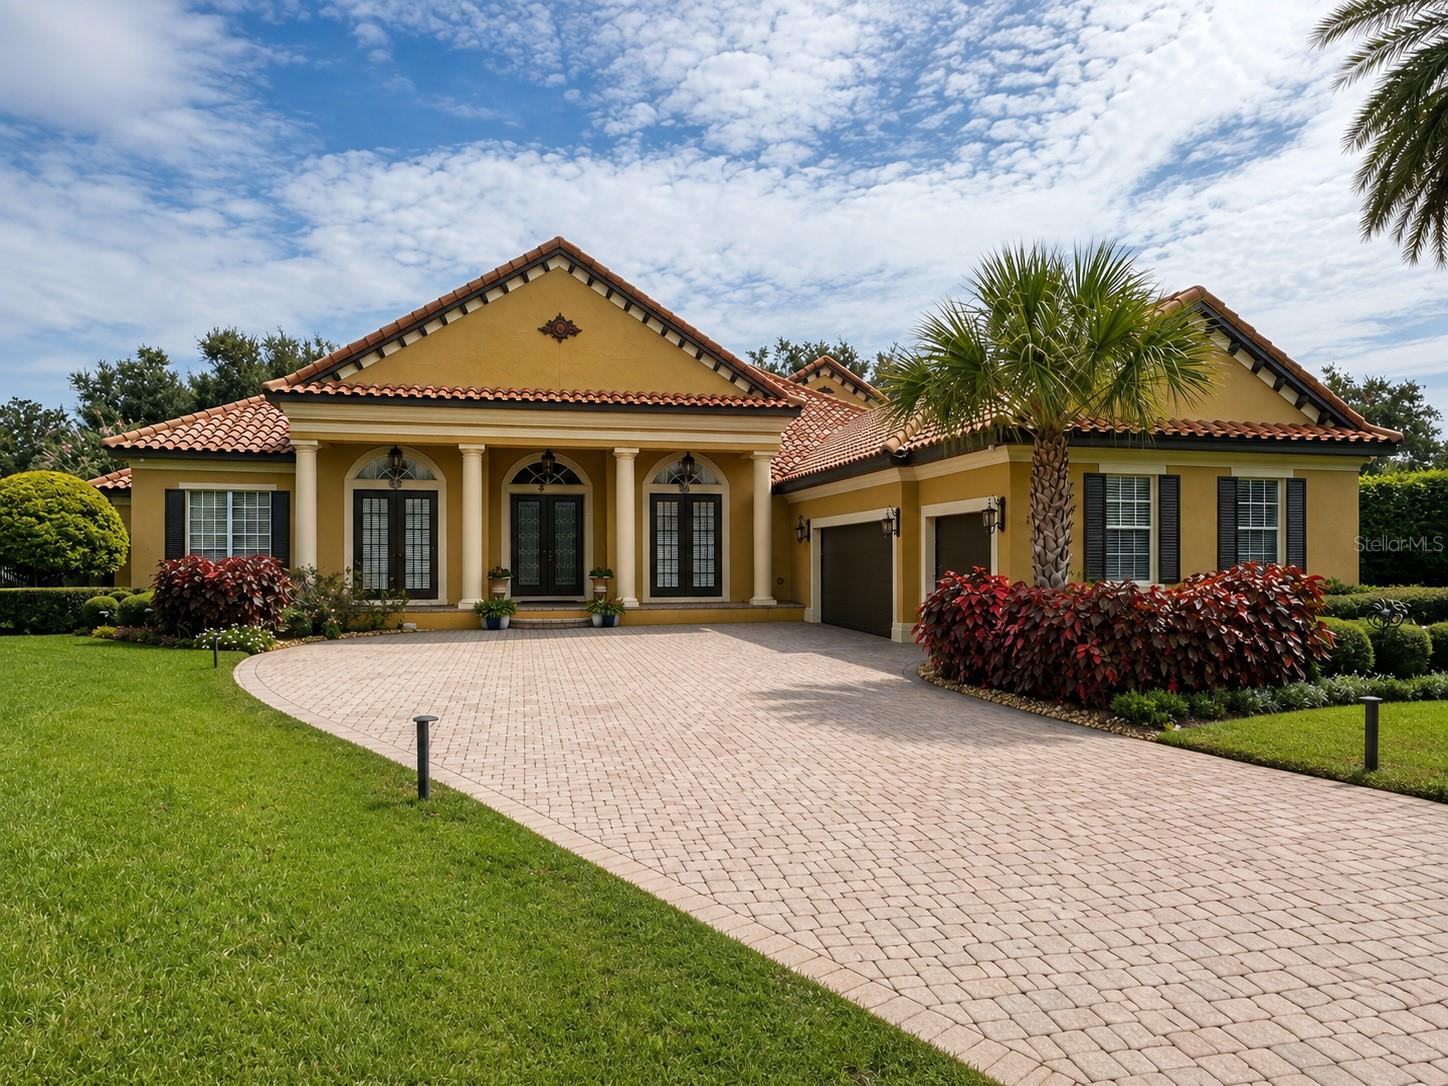 $1,485,0006239 Rydal CtWindermere, FL · Sold 2026-10-05
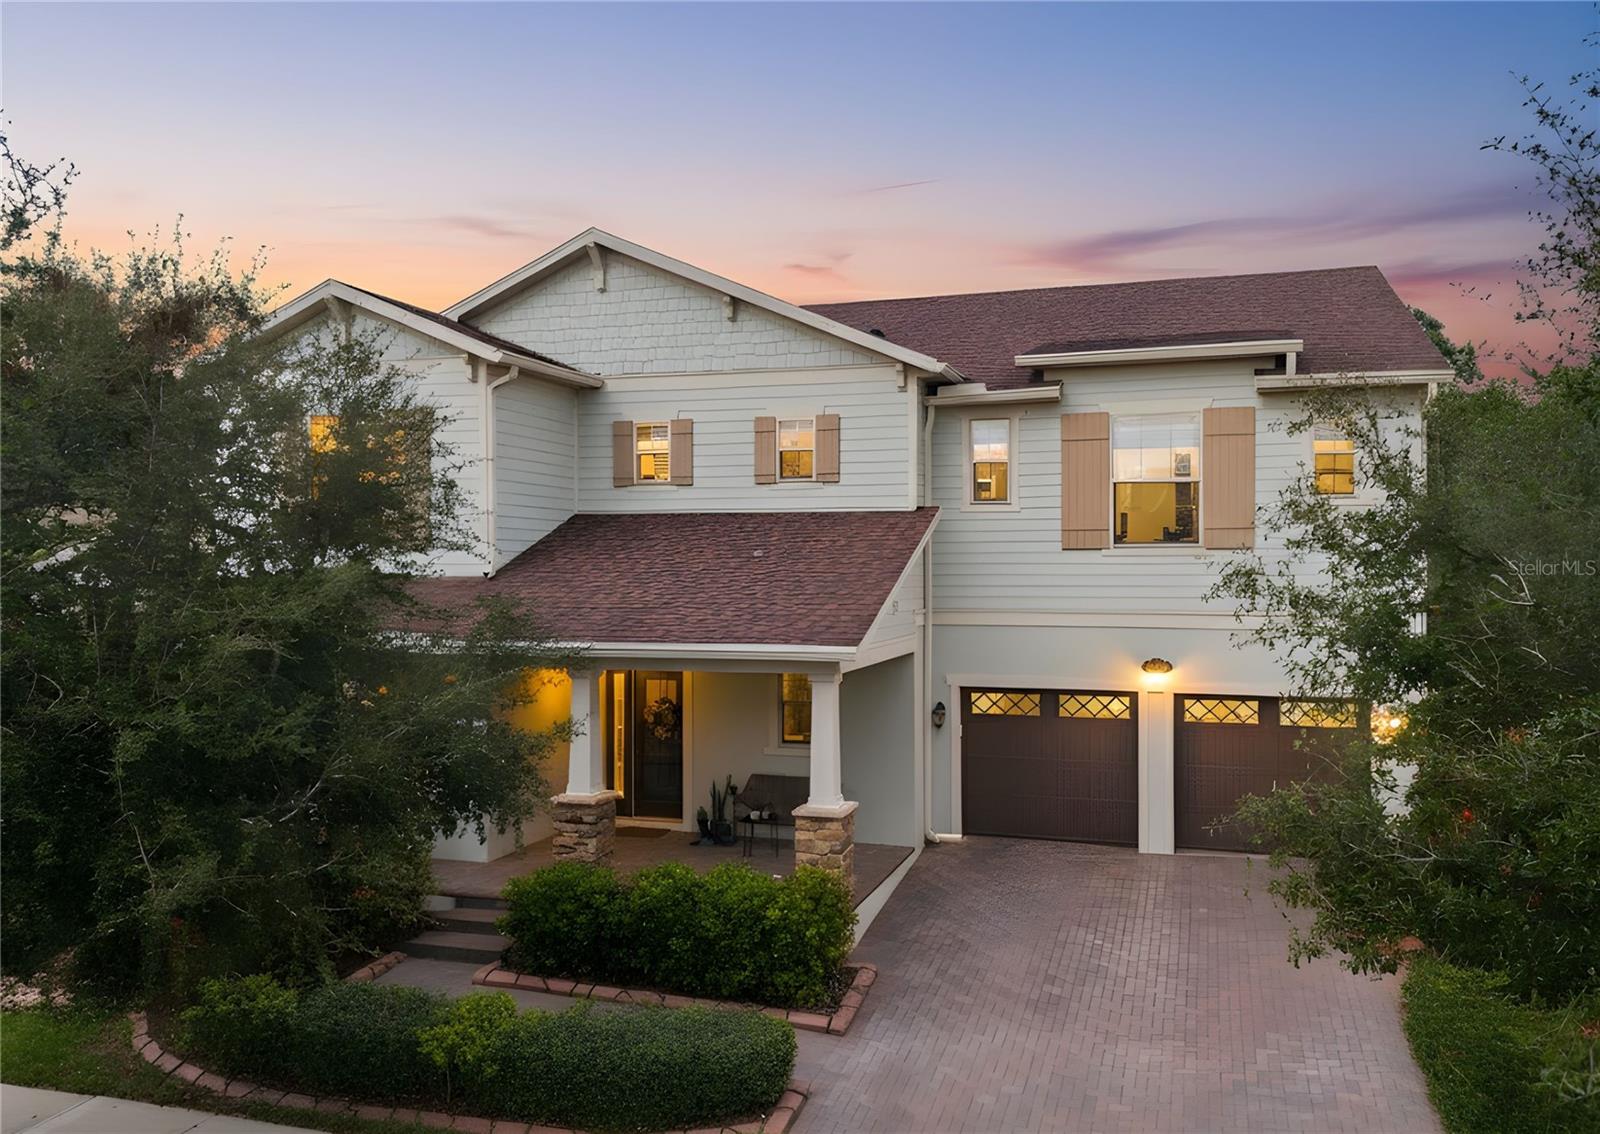 $1,030,00013525 Gorgona Isle DrWindermere, FL · Sold 2026-10-01
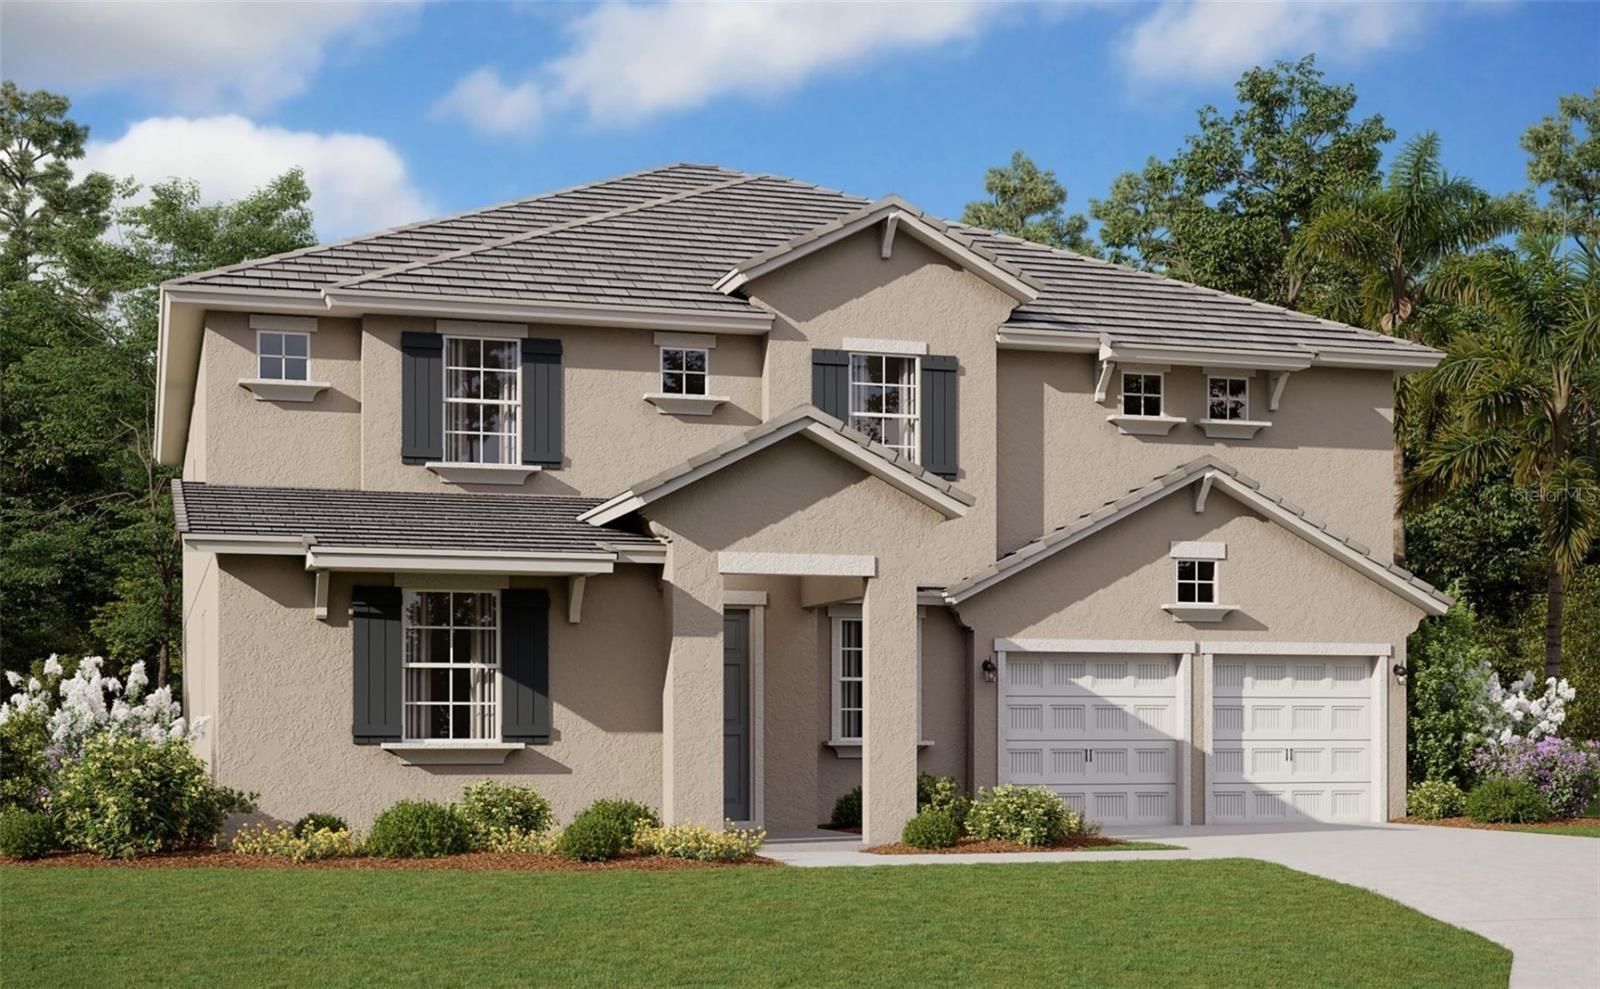 $1,279,49414359 Crest Palm AveWindermere, FL · Sold 2026-09-29
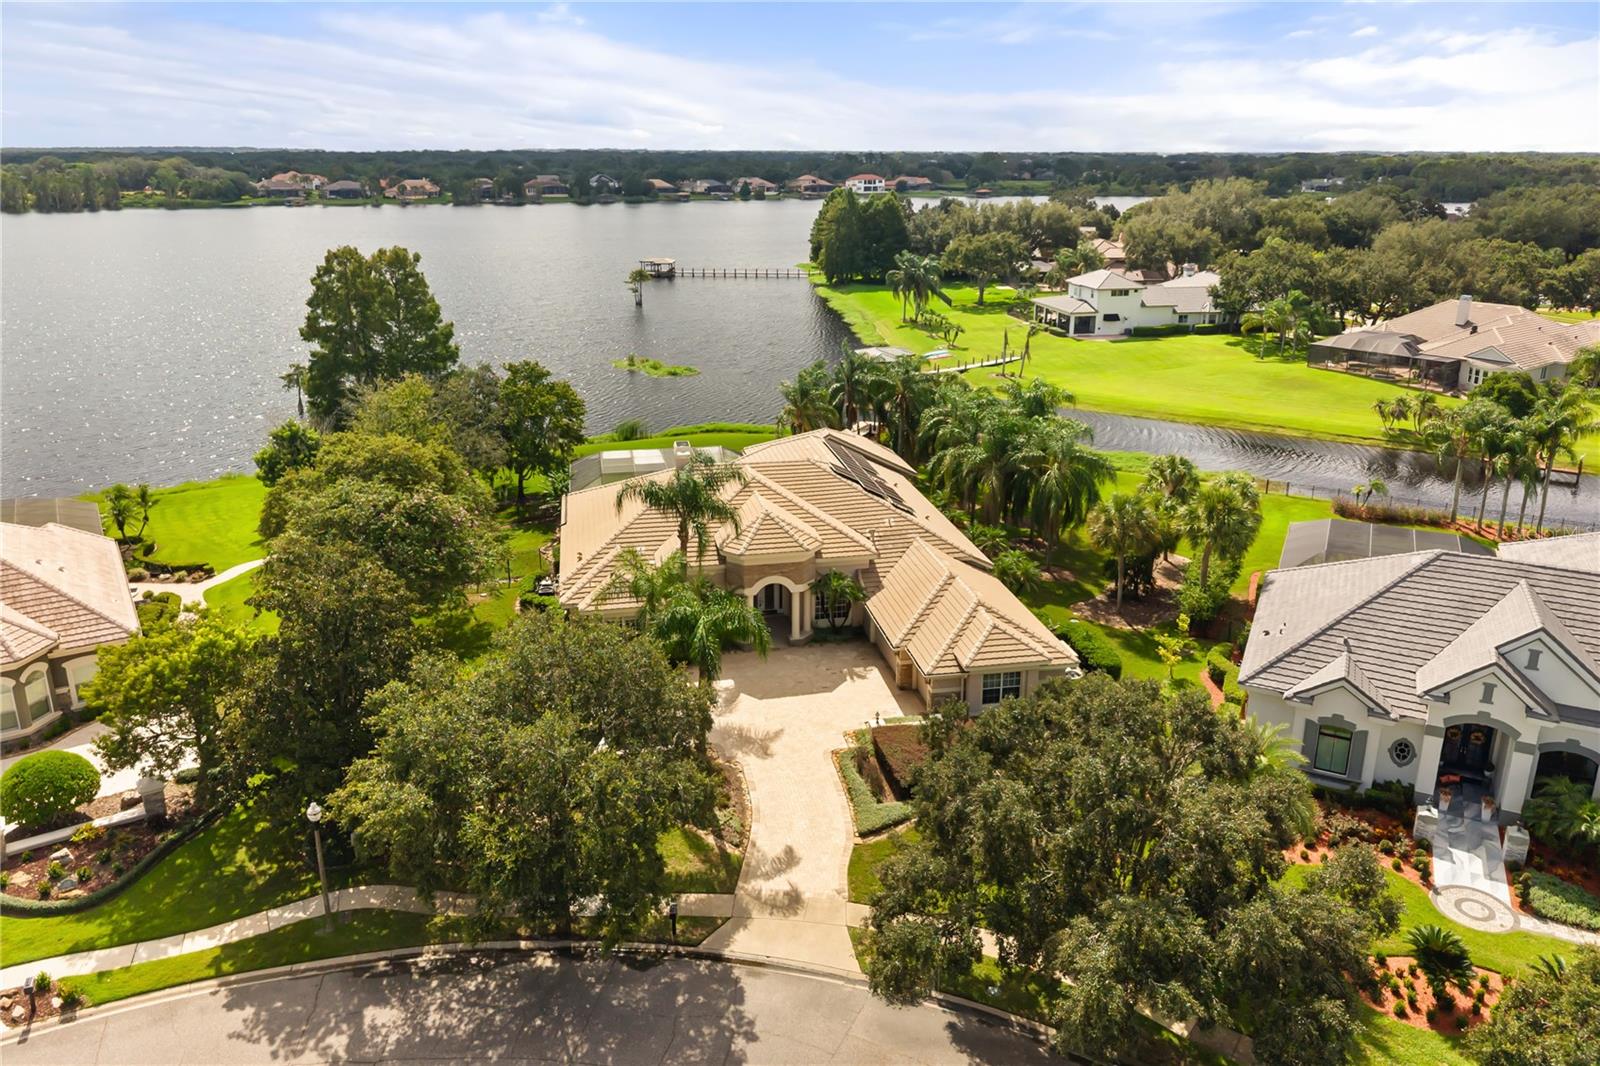 $1,650,0002113 Water Key DrWindermere, FL · Sold 2026-09-28
 $2,400,0001408 Lake Whitney Drive DrWindermere, FL · Sold 2026-09-15
 $2,125,0001136 Lake Whitney DrWindermere, FL · Sold 2026-09-15
Flood
Flood zone X · Minimal flood risk
What's Nearby
Schools
- Sunset Park Elementary SchoolMontalcino Circle, Lakeside Village, FL 23786, United States of America1.5 mi
Parks
- R. D. Keene Park and Boat RampLake Butler, Florida, United States of America0.6 mi
- Lakeside VillageOrange County, Florida, United States of America1.1 mi
- Lakeside VillageOrange County, Florida, United States of America1.3 mi
- Lakeside VillageOrange County, Florida, United States of America1.3 mi
- Lake Burdon Park GazebosLakeside Village, Orange County, Florida, United States of America1.6 mi
- Lakeside VillageOrange County, Florida, United States of America1.6 mi
- Lakeside VillageOrange County, Florida, United States of America1.7 mi
- Lakeside VillageOrange County, Florida, United States of America1.8 mi
More homes in Windermere
Homes for sale near Windermere
Data courtesy of: Stellar MLSDisclaimers and data details

Listings courtesy of Stellar MLS as distributed by MLS GRID. Based on information submitted to the MLS GRID. All data is obtained from various sources and may not have been verified by broker or MLS GRID. Supplied Open House Information is subject to change without notice. All information should be independently reviewed and verified for accuracy. Properties may or may not be listed by the office/agent presenting the information. Listing information is provided for consumers’ personal, non-commercial use, solely to identify prospective properties for potential purchase; all other use is strictly prohibited and may violate relevant federal and state law. Information deemed reliable but not guaranteed. Copyright © 2026 MLS GRID. All Rights Reserved.

Continental Real Estate Group, Inc
Broker: Derek Eisenberg
Listing last updated: Oct 15, 2026, 3:26 PM EDT. SURF LOCAL last checked: Nov 21, 2026, 5:30 AM EST.