
 Active
5509 Marleon Dr
Windermere, FL 34786 · Single family
$3,350,000
Listing courtesy of Rob Rahter, STOCKWORTH REALTY GROUP
- 5 Beds
- 6 Baths
- 5,483 sqft
Cynthia's Insights On This Property
- Built 2013
- Last recorded sale: $425,000 in August 2012
- Typical sale in 34786 over the last year: $753,000, $277 per sq ft
- Owners in 34786 stay about 9 years; 4% of homes changed hands last year
- Taxes could jump about $9,200/yr after a sale (homestead cap resets)
- County record lists a private pool


📊 Price Pulse
What would you pay for this place?
Sale prices come from county public records, not MLS data.Listing agent

Contact
Send a message and we'll pass it to the listing agent. Nothing is sent until you ask.
About this home
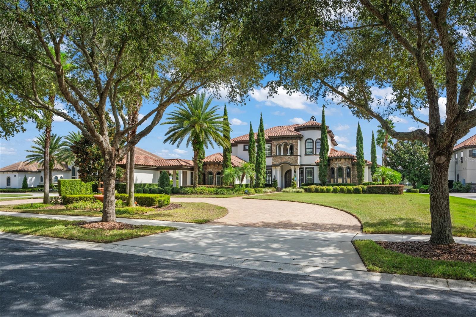
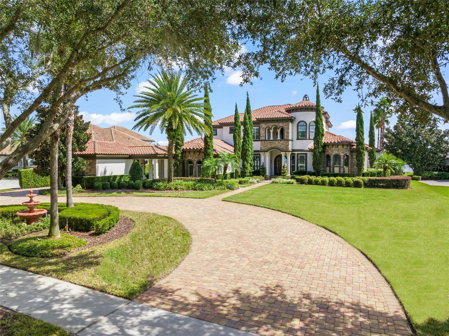
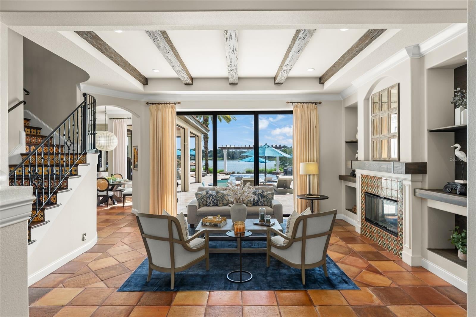
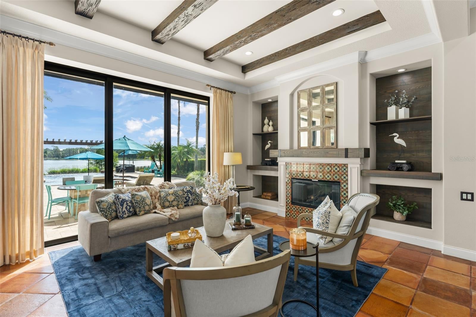
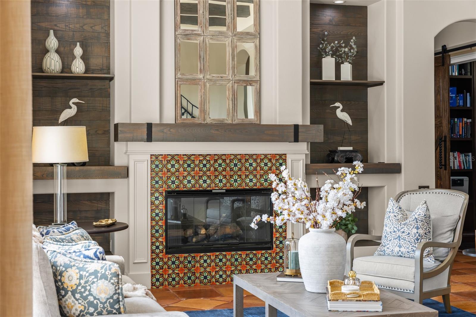
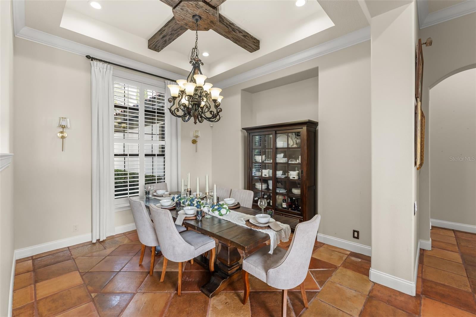
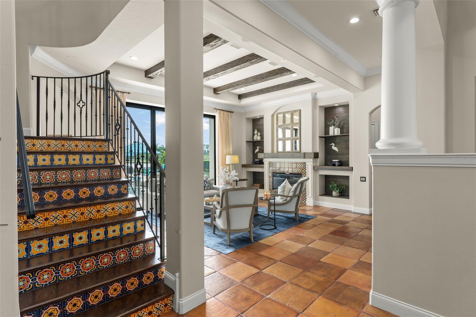
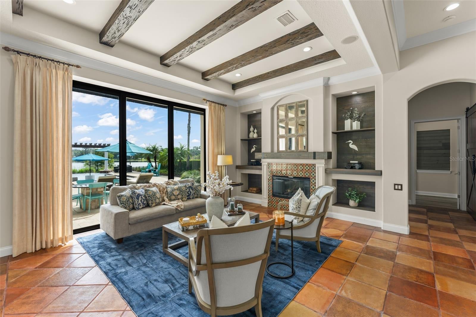
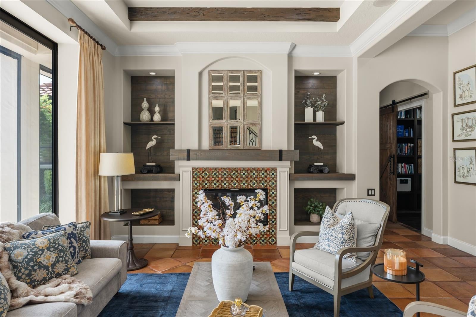
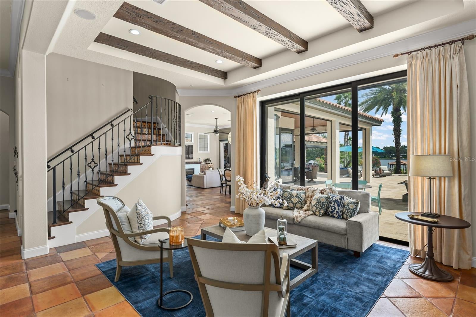
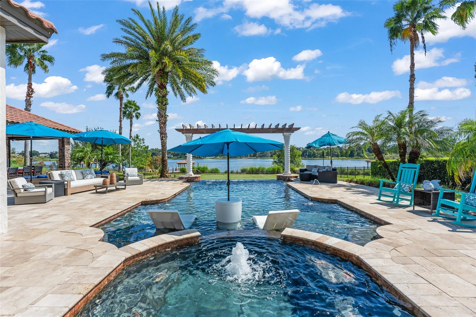
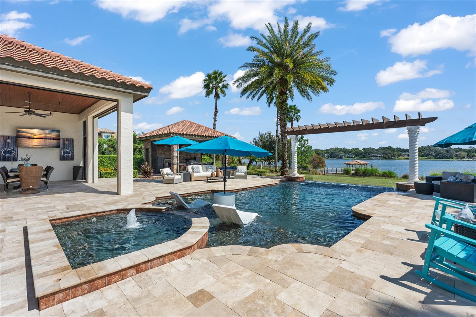
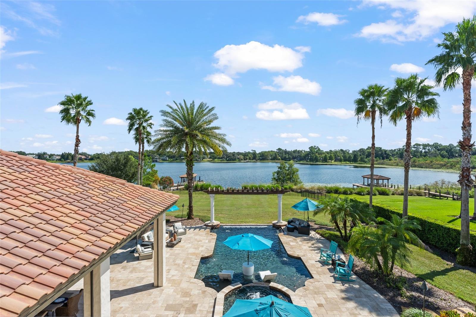
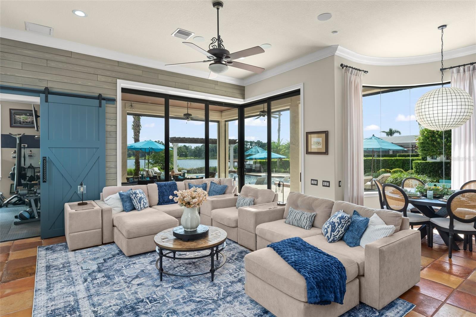
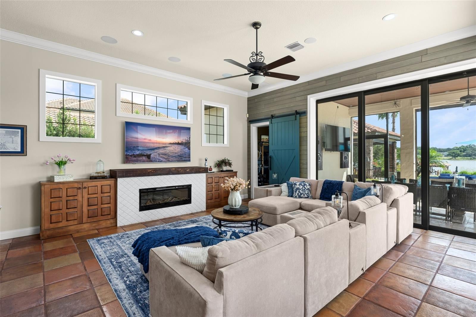
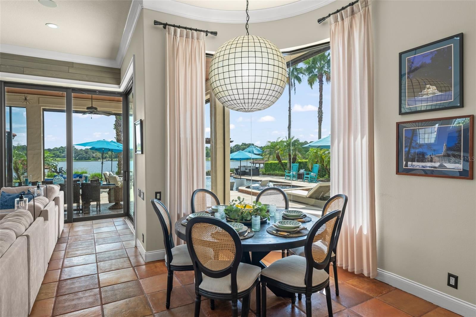
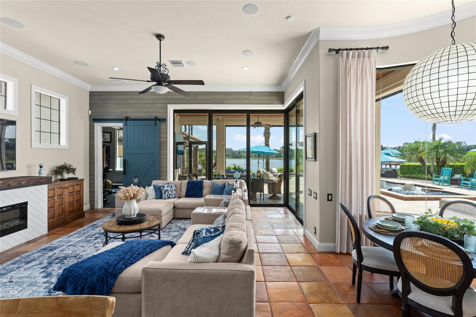
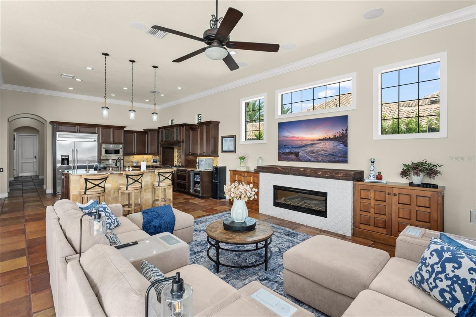
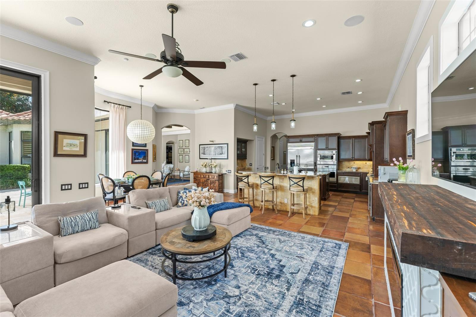
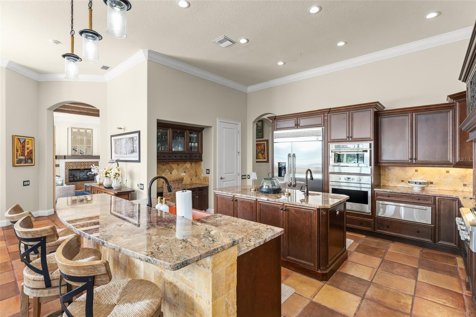
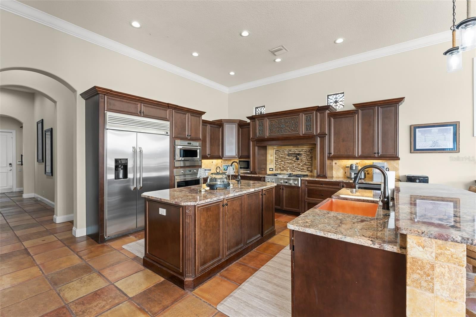
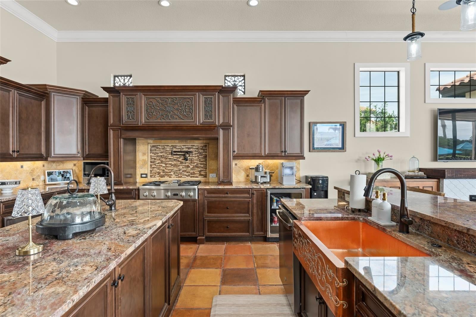
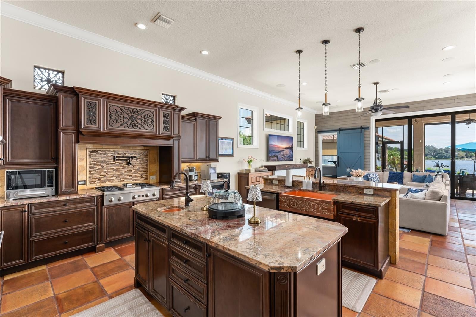
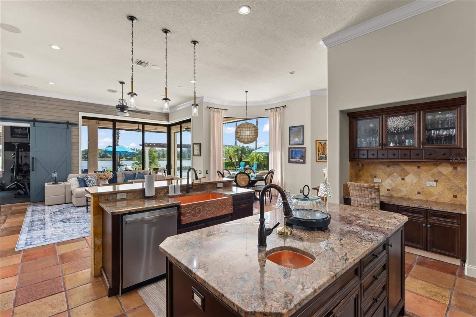
Timeless elegance and distinctive lakefront luxury unite in perfect harmony in this custom-built waterfront masterpiece. Designed to capture the beauty of its stunning setting, the inviting living room welcomes with rich terracotta tile flooring, custom tray ceilings accented with exposed wood beams, an adjacent dining room, and a stunning fireplace, creating an elegant and sophisticated gathering space. Expansive sliding glass doors frame breathtaking lake views and seamlessly connect the interior to the outdoor living area, pool, cabana with summer kitchen, and waterfront beyond. Thoughtfully designed for both grand entertaining and everyday living, the main living areas offer an effortless transition between formal spaces and the casual dining area, chef's kitchen, and expansive family room, all framed by dramatic sliding pocket doors that invite panoramic water views indoors. Kitchen highlights include stainless steel GE Monogram appliances, a gas cooktop, custom tile backsplash, and a stunning hand-hammered copper farmhouse sink that serves as both a functional centerpiece and a striking design statement. The spacious primary suite is a private retreat featuring soaring ceilings, abundant natural light, a cozy sitting area, a flex space ideal for a second office or nursery, and direct access to the outdoor living areas for the perfect blend of luxury and lakefront tranquility. The primary bath features dual vanities, a jetted soaking tub, and a dramatic walk-in shower with natural stone finishes, arched wrought-iron windows, and multiple body sprays to create an exceptional spa-like retreat. An executive office and full pool bath are conveniently located just outside the primary suite. A first-floor guest suite provides a welcoming retreat for visitors. Upstairs, three generously sized ensuite bedrooms accompany a large secondary family room with sliding glass doors that open to a private balcony overlooking the estate grounds and waterfront. Outside, a private resort oasis awaits, featuring a saltwater pool with a sun shelf, deck jets, and a sheer-descent waterfall - along with a spa, expansive travertine pool decking, retractable screens, outdoor dining spaces, and a fully equipped summer kitchen. A separate cabana elevates the outdoor experience with a grill, hibachi grill, two beverage refrigerators, bar seating, and storage rooms. The private dock is boat-ready with an electric lift, while two floating jet ski docks ensure effortless access to water toys. Gated neighborhood with just 18 home sites and walking distance to Windermere Prep.
moreless
- Property type
- Single family
- Year built
- 2013
- Lot size
- 2.91 acres
- Garage
- 3 cars
- On market
- 9 days
- Price per sqft
- $611
- HOA fees
- $333/mo
- Listing ID
- O6446897
Show Full Details
Property Info
- Property Type
- Residential
- Property Subtype
- SingleFamilyResidence
- Year Built
- 2013
- Levels
- Two
- Direction Faces
- West
- Neighborhood
- Lake Davis Reserve
- Lot Size (acres)
- 2.91
- Lot Size (sqft)
- 126682.0
- Contract Date
- 2026-11-02
- On Market Date
- 2026-11-06
- Cumulative Days on Market
- 9
Interior Features
- Interior Features
- Built-In Features, Cathedral Ceiling(S), Crown Molding, Eat-In Kitchen, High Ceilings, Stone Counters
- Flooring
- Tile
- Fireplace
- Yes
- Fireplace Features
- Living Room
- Laundry Features
- Inside, Laundry Room
- Levels
- Two
- Door Features
- Sliding Doors
Appliances
- Appliances
- Bar Fridge, Cooktop, Dishwasher, Disposal, Ice Maker, Refrigerator, Wine Refrigerator
Heating & Cooling
- Heating
- Central
- Cooling
- Central Air
Exterior Features
- Exterior Features
- Balcony, Basketball Court, Outdoor Grill, Outdoor Kitchen, Private Yard, Storage, Dock
- Patio & Porch Features
- Front Porch, Rear Porch, Screened
- Construction Materials
- Block
- Foundation
- Slab
- Roof
- Tile
- Fencing
- Fenced
- Other Structures
- Boat House, Cabana
- Pool Features
- In Ground, Salt Water, Private
- Private Pool
- Yes
- Spa Features
- Heated, In Ground
- Spa
- Yes
- View
- Lake, Water
- Waterfront Features
- Lake Privileges, Lake Front
- Waterfront
- Yes
Features & Amenities
- Garage Spaces
- 3.0
- Garage
- Yes
- Attached Garage
- Yes
- Parking Features
- Circular Driveway, Driveway, Garage Door Opener, Garage Faces Side, Parking Pad, Garage, Attached
- Security Features
- Gated Community
- Lot Features
- Paved, Private, Waterfront
Community/Association
- HOA
- Yes
- HOA Name
- HOA
- HOA Phone
- $4,074,555,950
- HOA Fee
- $1,000
- HOA Fee Frequency
- Quarterly
- HOA Fee Includes
- Security
- Community Features
- Gated, Street Lights
Utilities
- Utilities
- Natural Gas Available, Electricity Connected, Natural Gas Connected, Underground Utilities, Water Connected
- Sewer
- Septic Tank
- Water Source
- Public
Taxes
- Annual Tax Amount
- $21,290
- Tax Year
- $2,025
- Legal Description
- LAKE DAVIS RESERVE 67/147 LOT 5
Data freshness
- SURF LOCAL last checked
- Nov 20, 2026, 6:14 PM EST
Location
Approximate location, shown from the displayed address.
Similar homes nearby
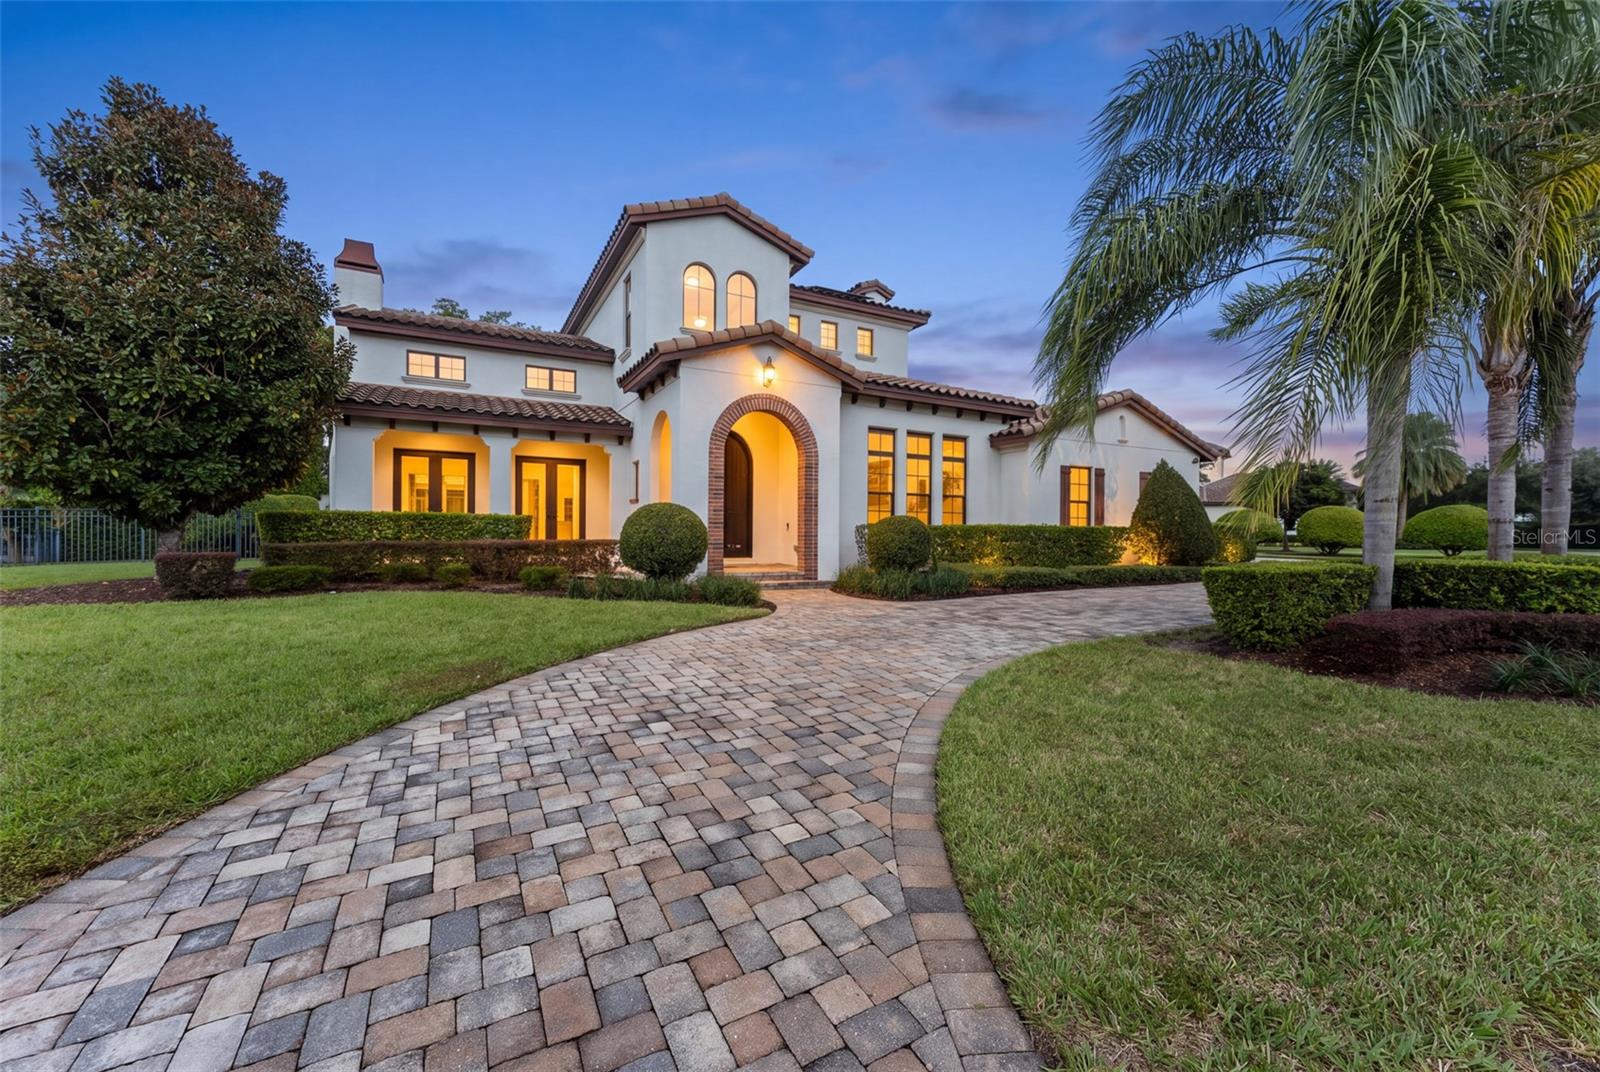
- $3,000,00011617 Waterstone Loop Dr, Windermere, FL 347864 Beds5 Baths4,957 sqftListing courtesy of ISLEWORTH REALTY LLC · Data courtesy of: Stellar MLS
 Under Contract
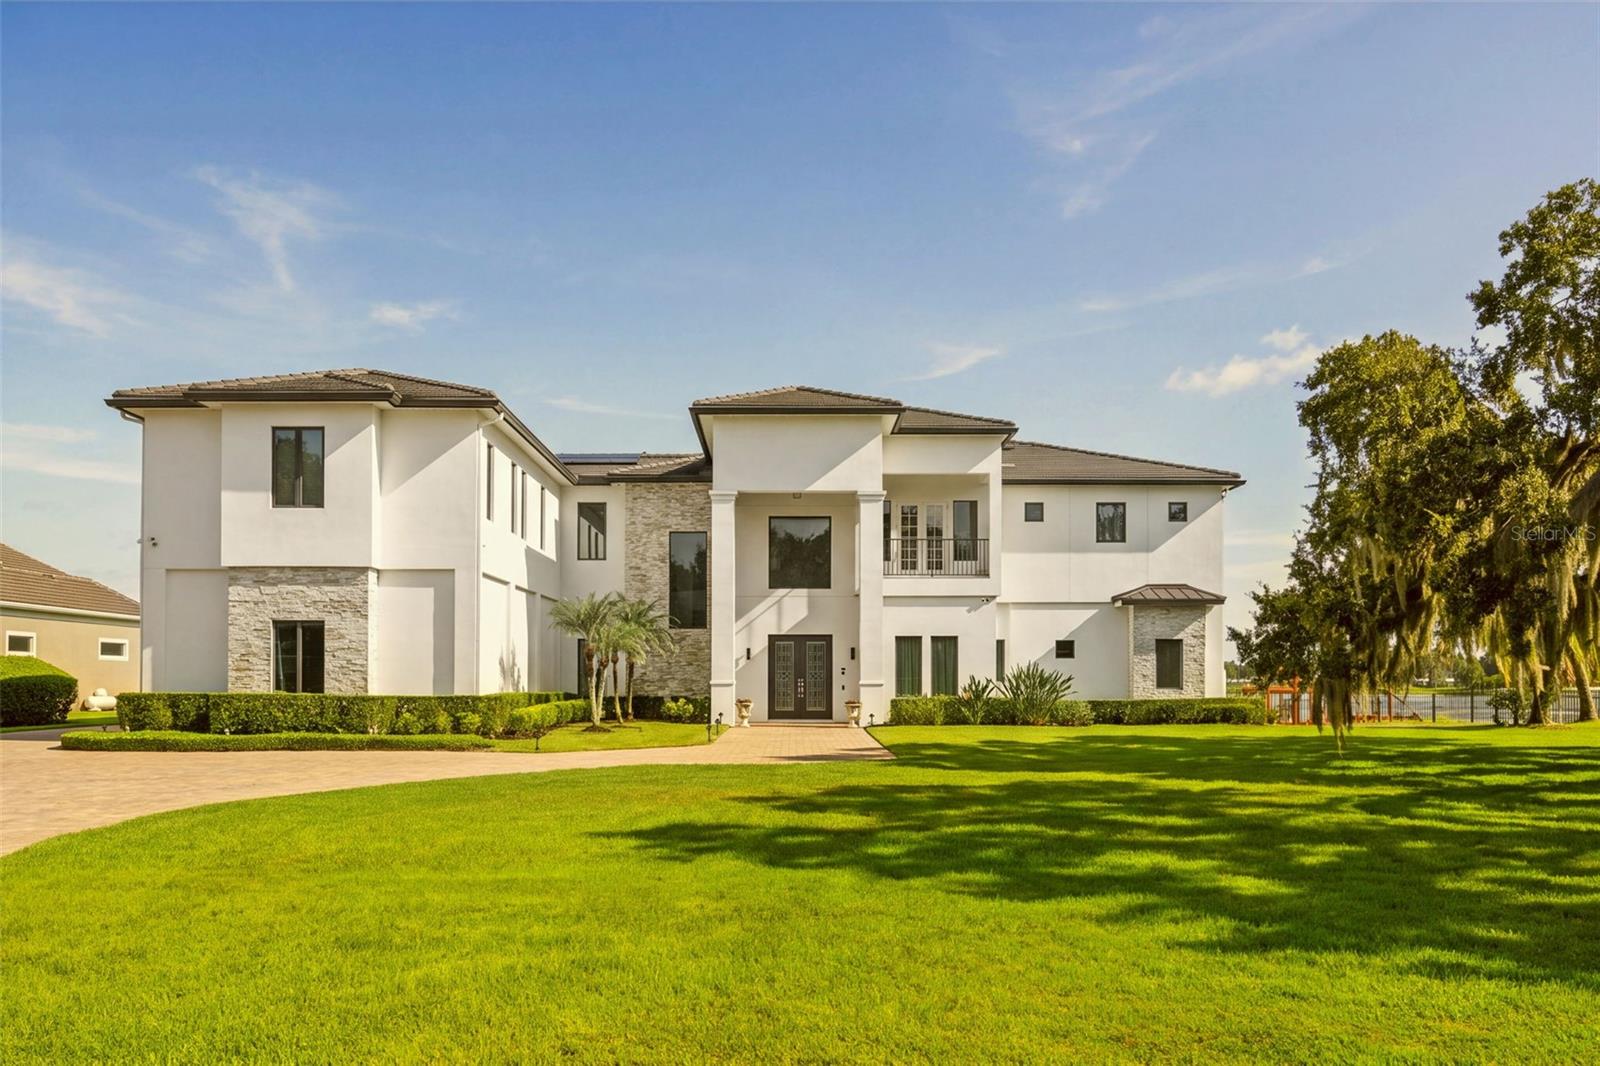
- $3,995,0003165 Butler Bay Dr N, Windermere, FL 347867 Beds8 Baths8,812 sqftListing courtesy of PREMIER SOTHEBY'S INTL. REALTY · Data courtesy of: Stellar MLS
 Active
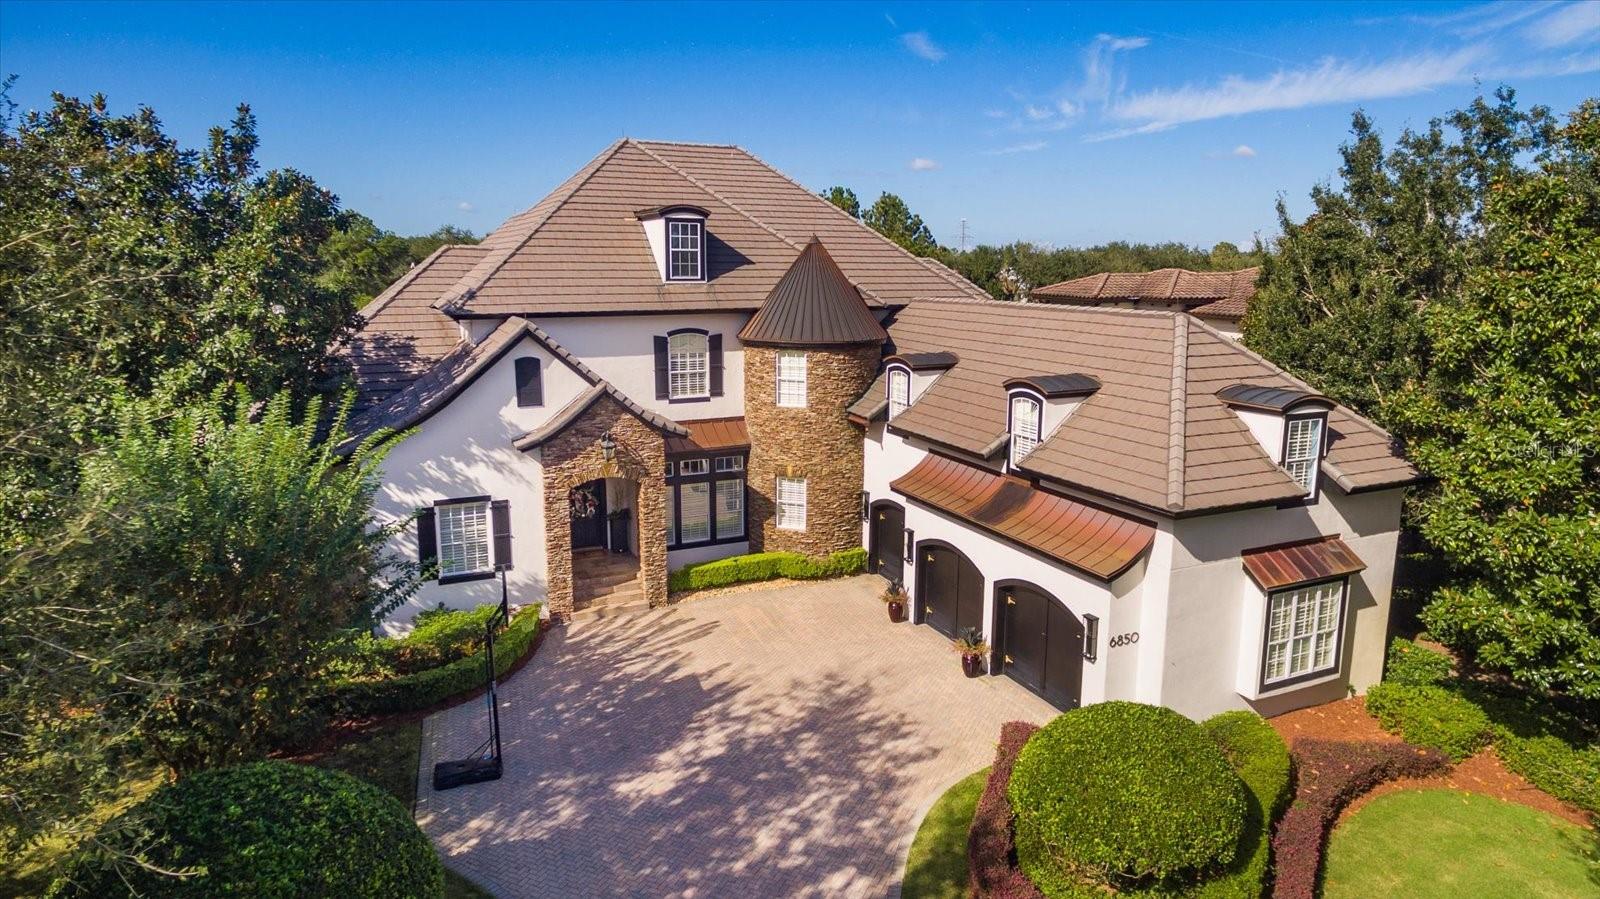
- $2,790,0006850 Valhalla Way, Windermere, FL 347865 Beds7 Baths5,225 sqftListing courtesy of COLDWELL BANKER REALTY · Data courtesy of: Stellar MLS
 Active
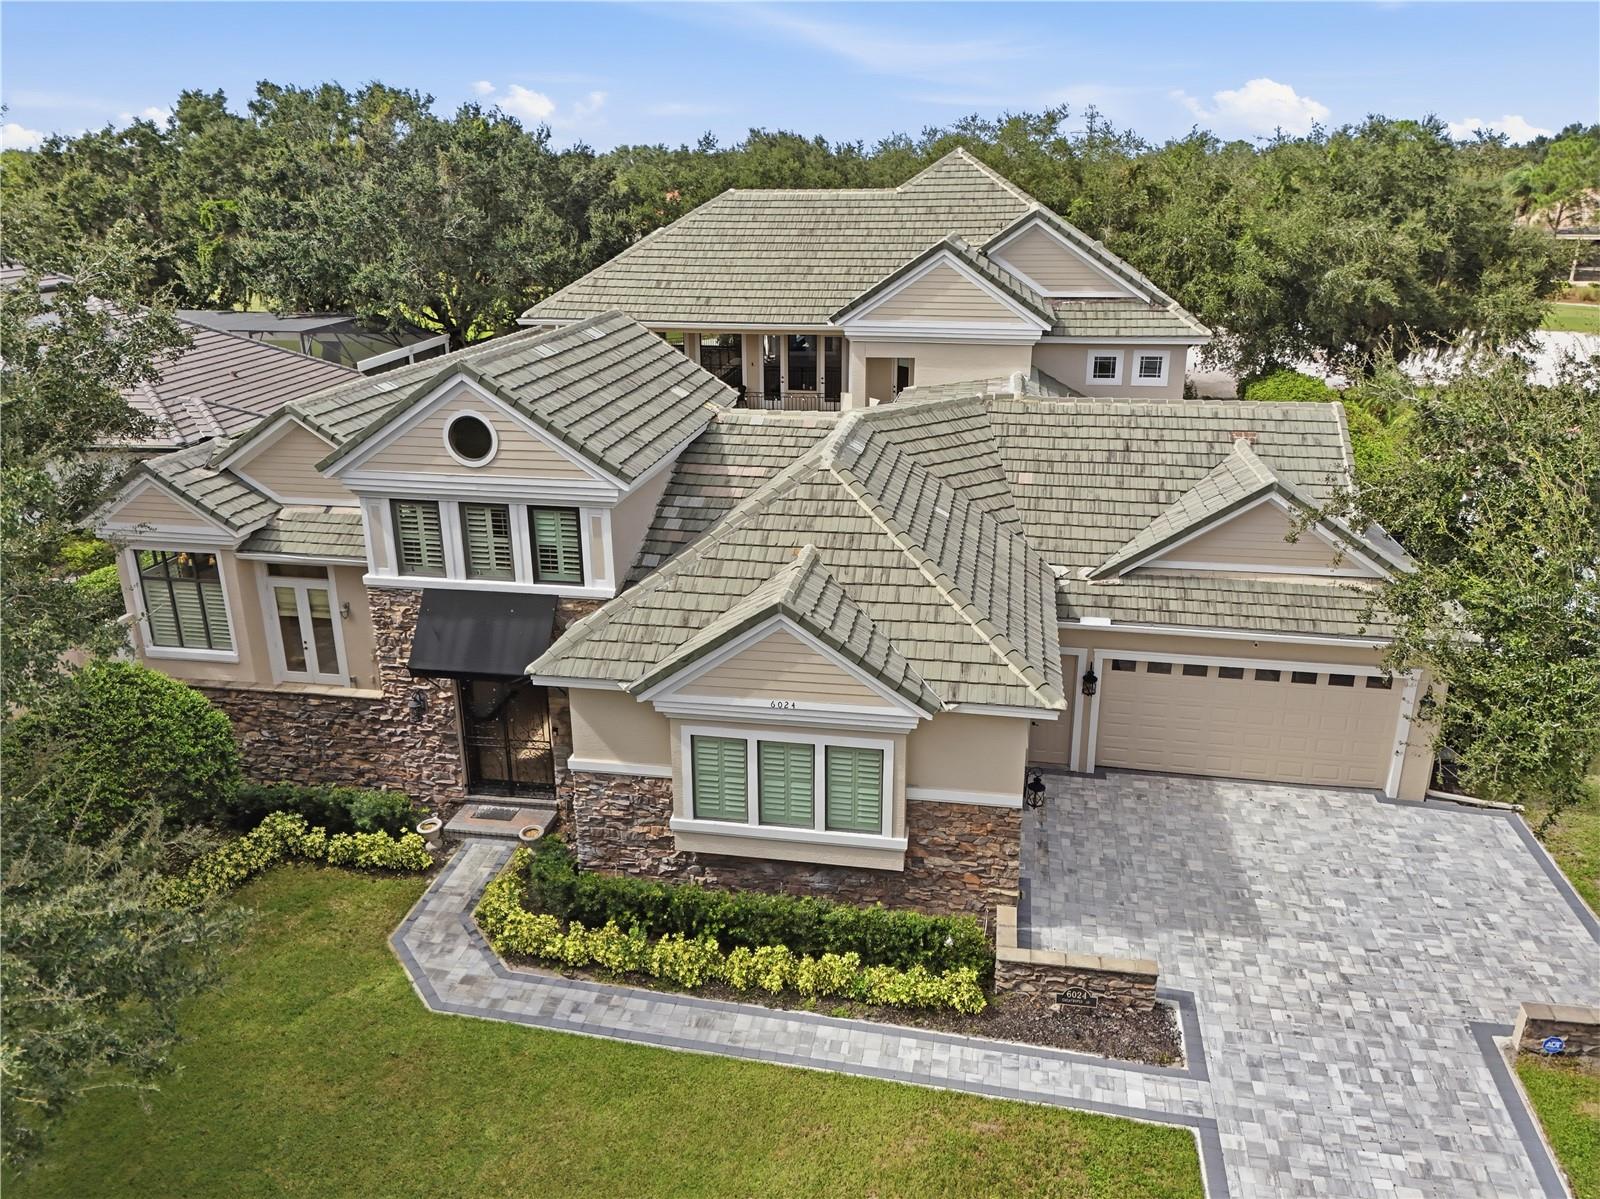
- $3,250,0006024 Greatwater Dr, Windermere, FL 347865 Beds6 Baths6,370 sqftListing courtesy of CORCORAN PREMIER REALTY · Data courtesy of: Stellar MLS
 Active
- $2,700,000105 Forest St, Windermere, FL 347865 Beds6 Baths4,430 sqftListing courtesy of ALIGN REAL ESTATE LLC · Data courtesy of: Stellar MLS
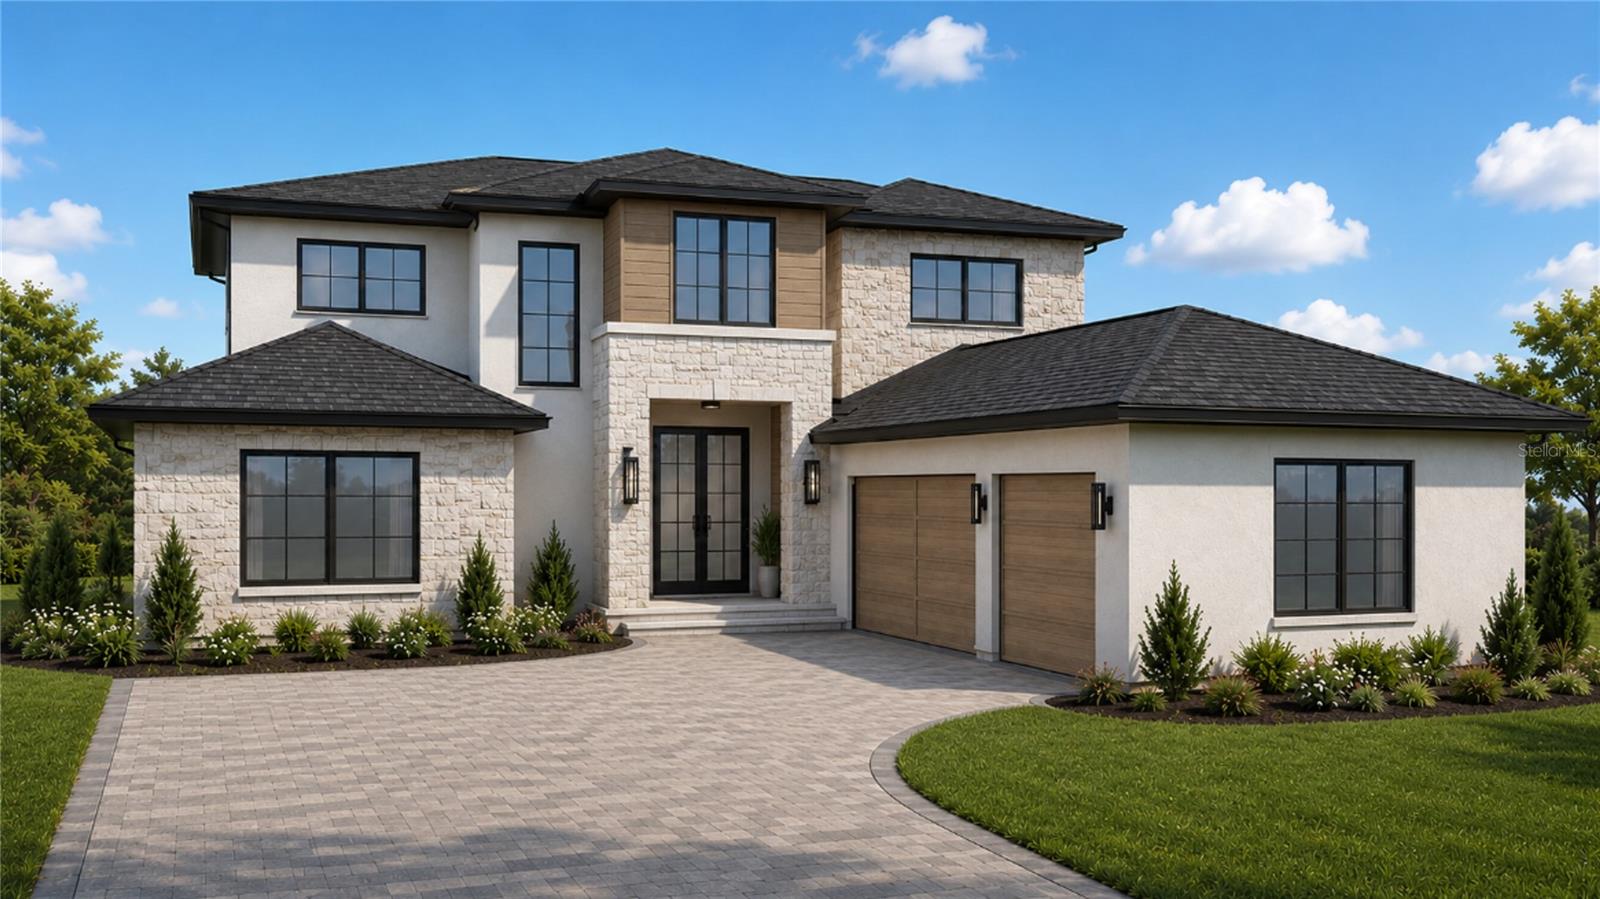 Active
- $2,695,00011209 Macaw Ct, Windermere, FL 347865 Beds7 Baths6,105 sqftListing courtesy of CORCORAN PREMIER REALTY · Data courtesy of: Stellar MLS
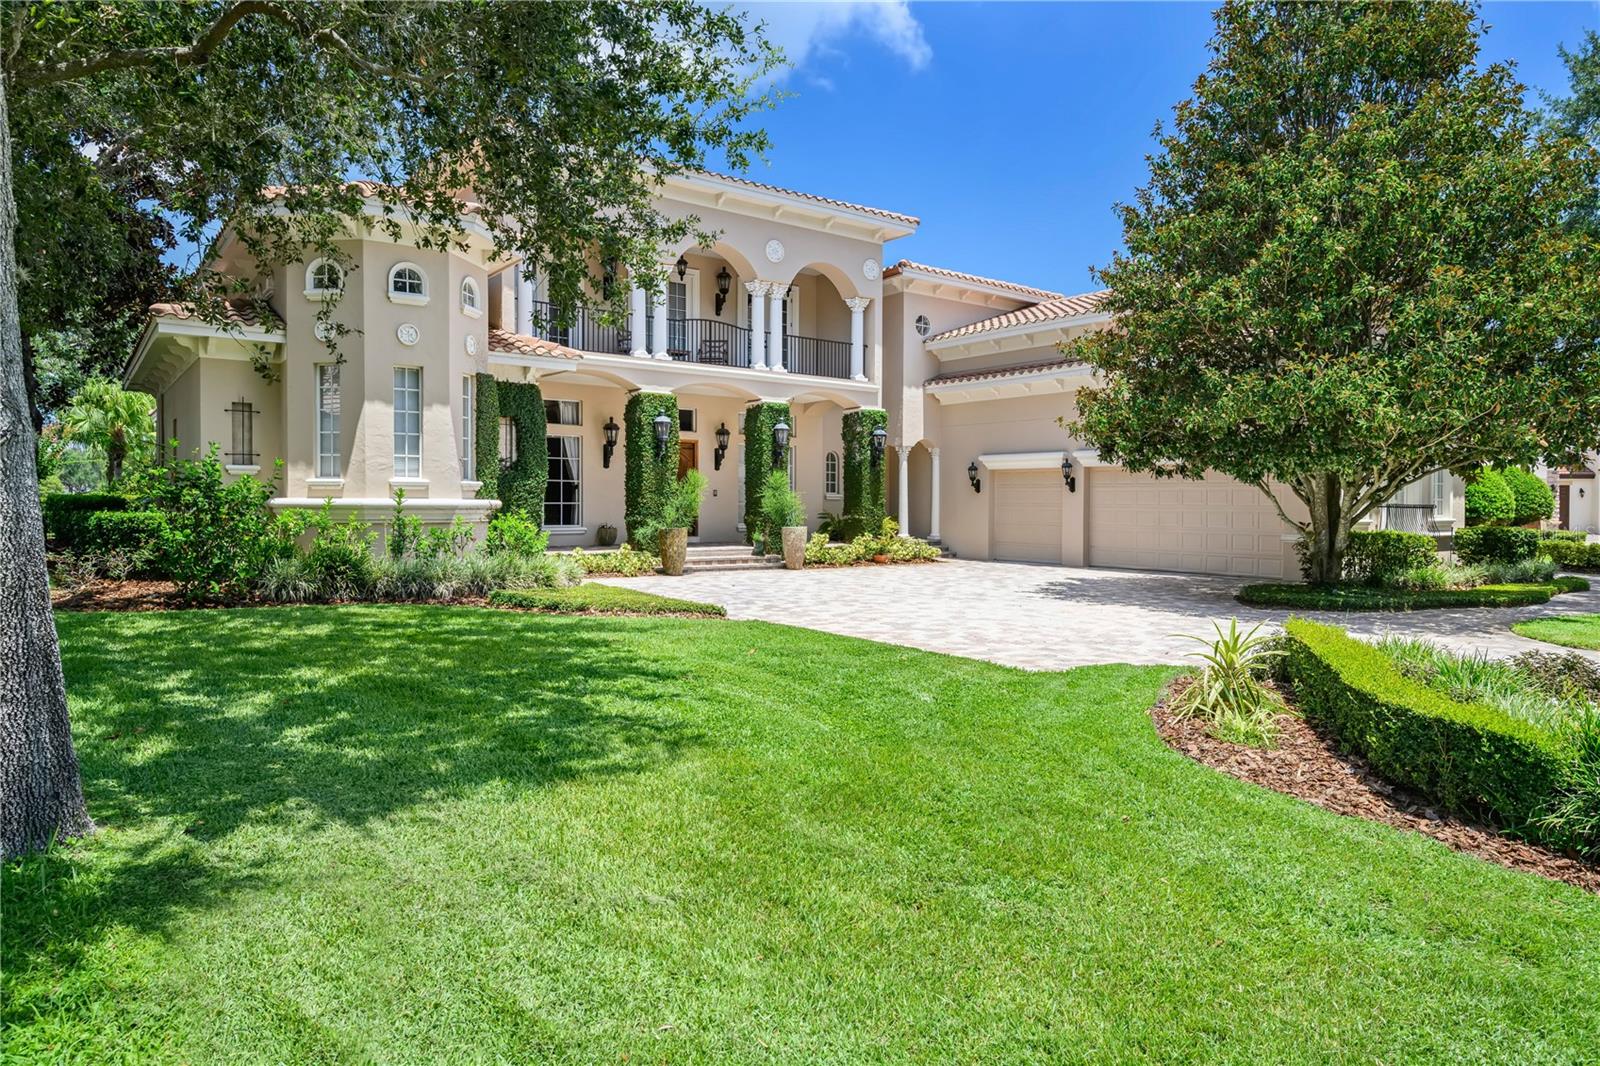 Active
- $3,450,000703 E 6th Ave, Windermere, FL 347864 Beds5 Baths5,152 sqftListing courtesy of PREMIER SOTHEBYS INT'L REALTY · Data courtesy of: Stellar MLS
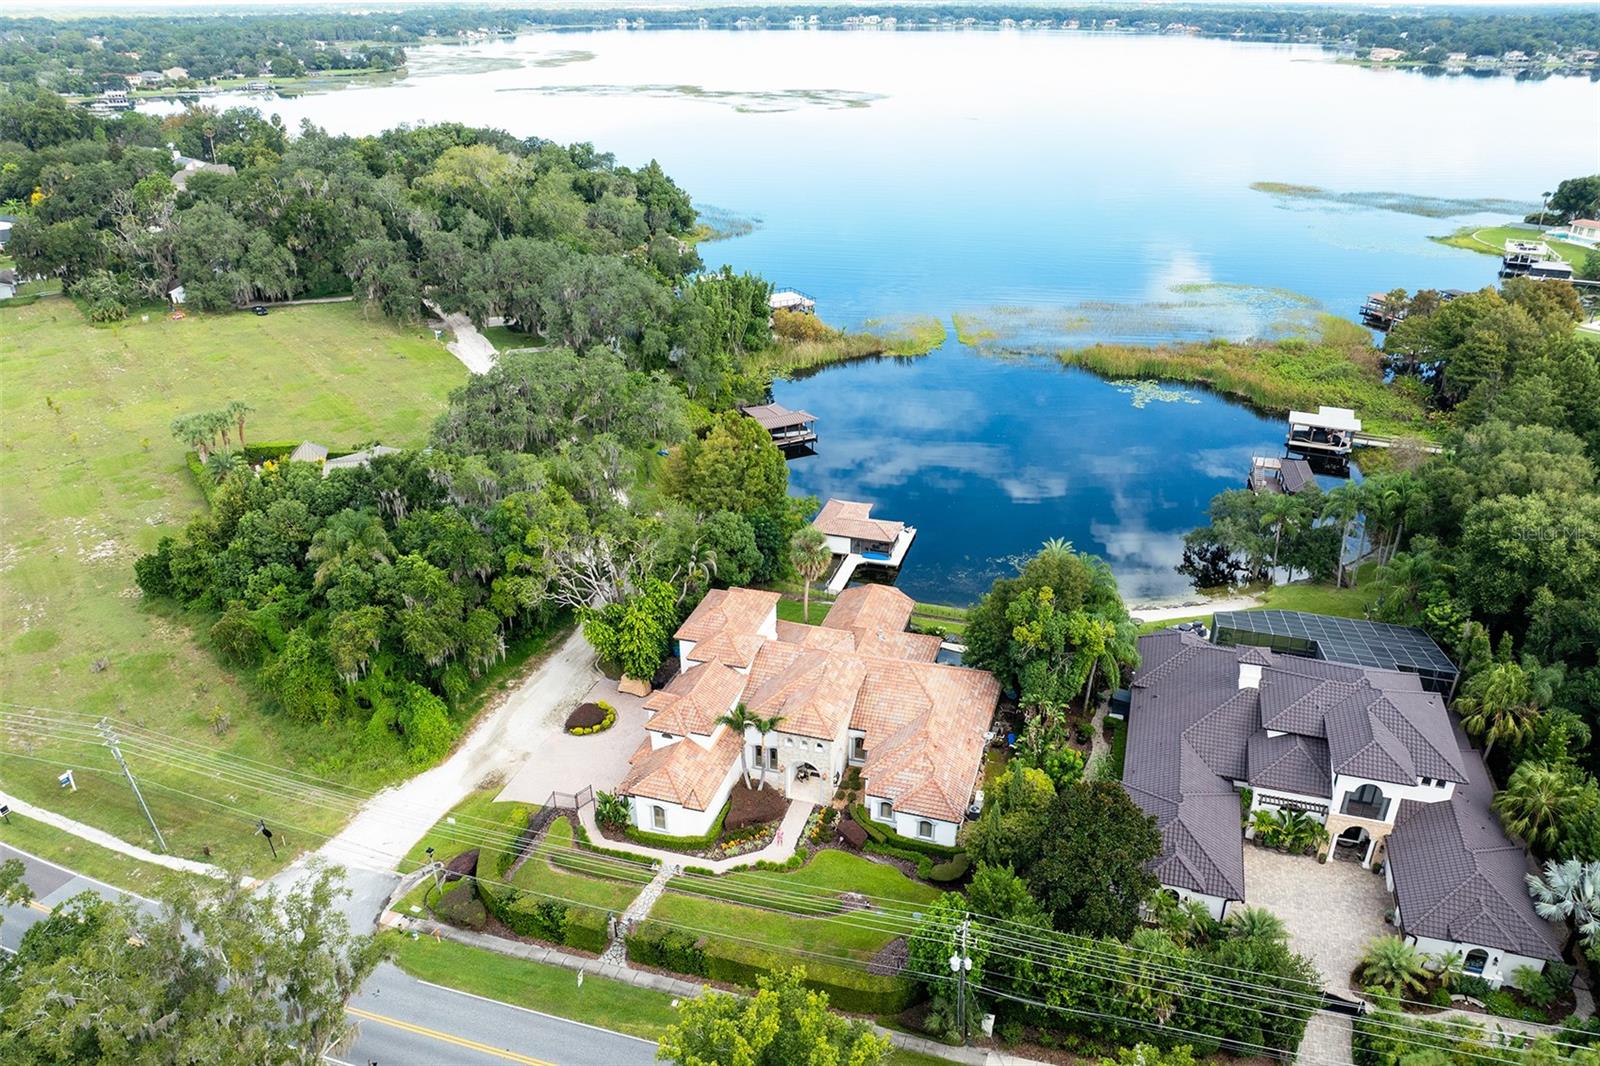 Active
- $3,600,00011066 Ullswater Ln, Windermere, FL 347865 Beds7 Baths7,223 sqftListing courtesy of MILA REALTY · Data courtesy of: Stellar MLS
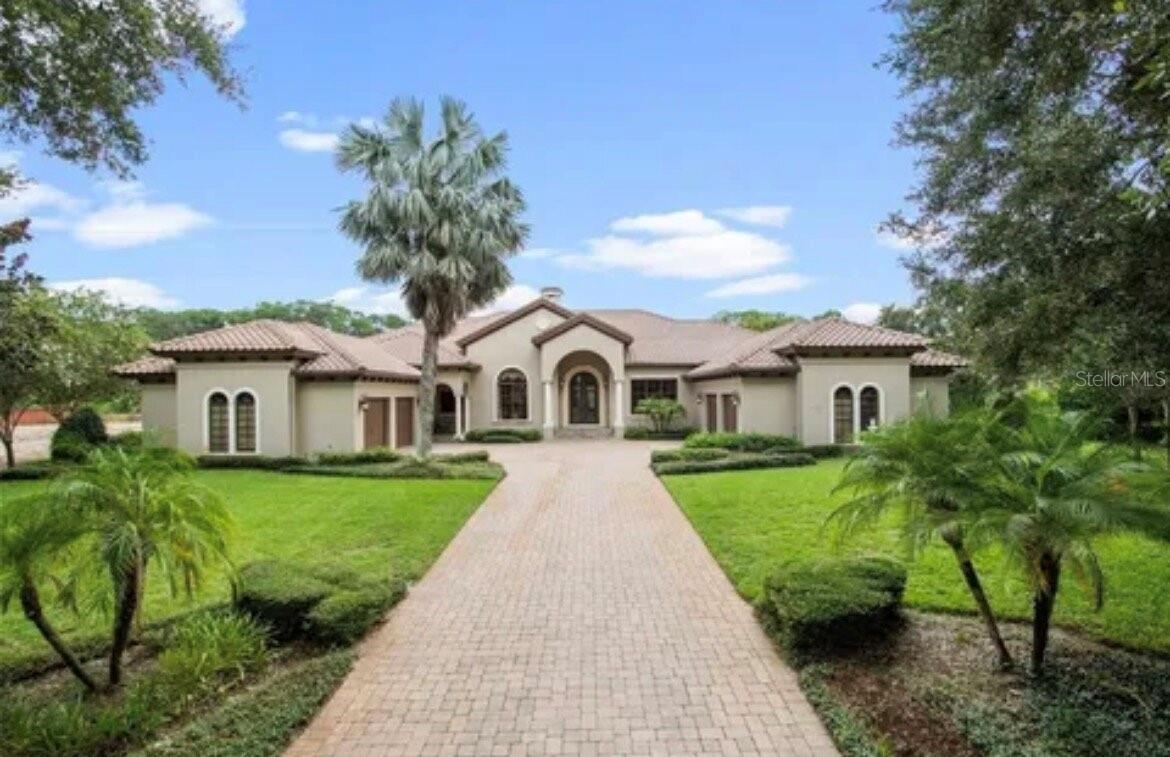 Active
What Sold Nearby
 $1,850,0001118 Estancia Woods LoopWindermere, FL · Sold 2026-10-28
 $985,0008316 Lookout Pointe DrWindermere, FL · Sold 2026-10-09
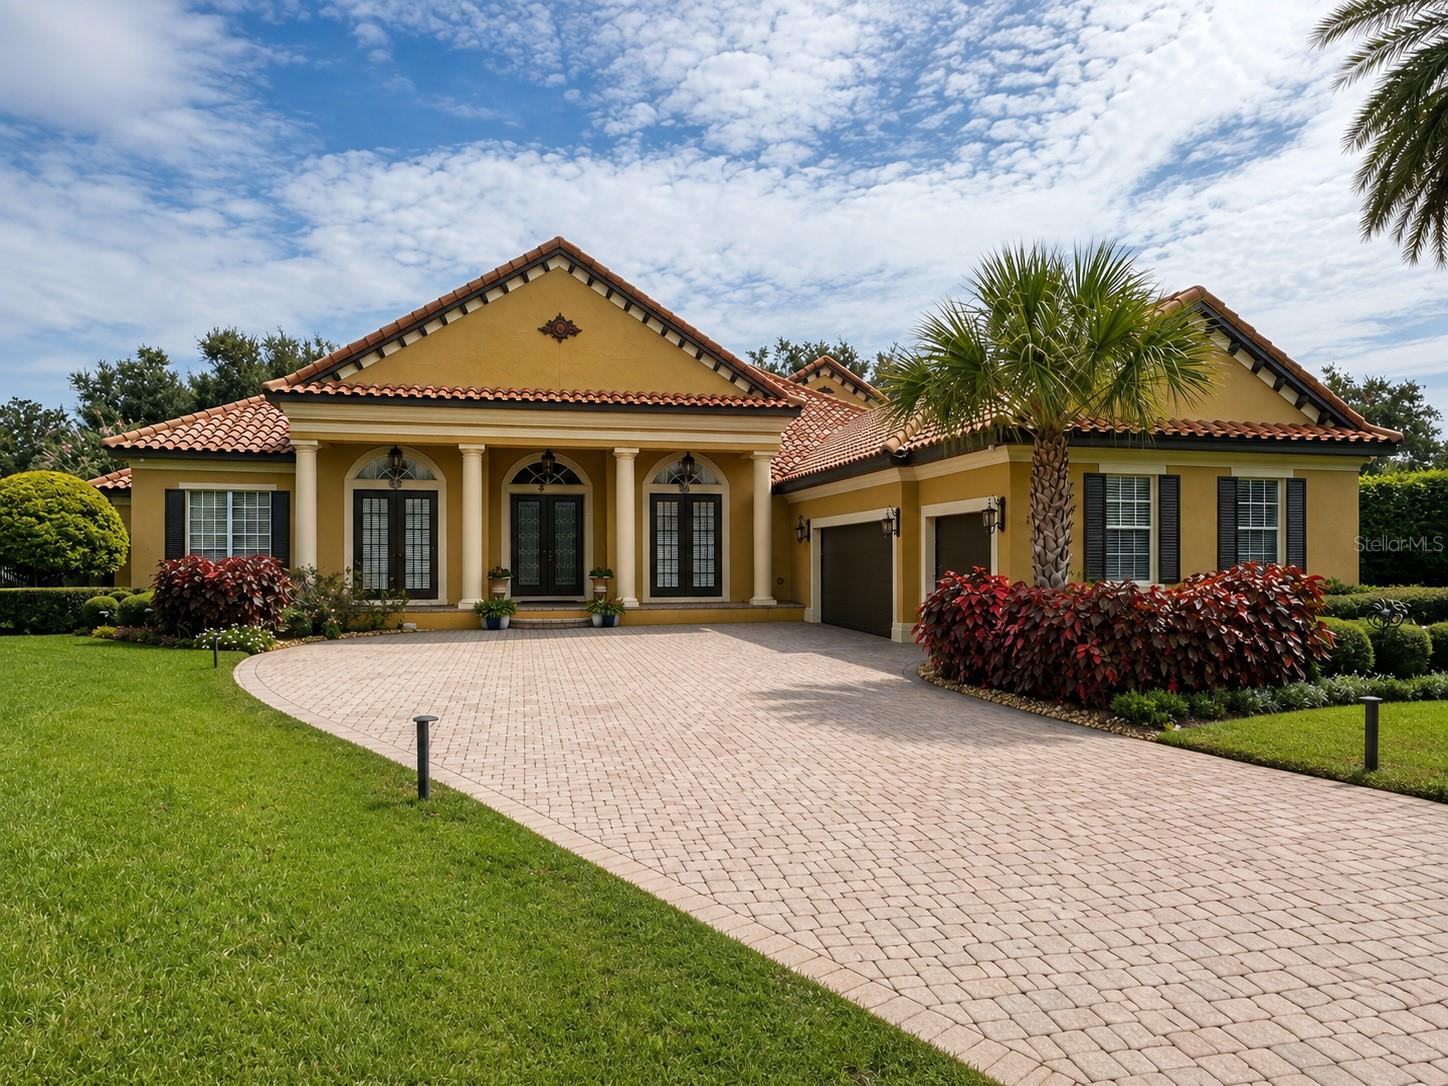 $1,485,0006239 Rydal CtWindermere, FL · Sold 2026-10-05
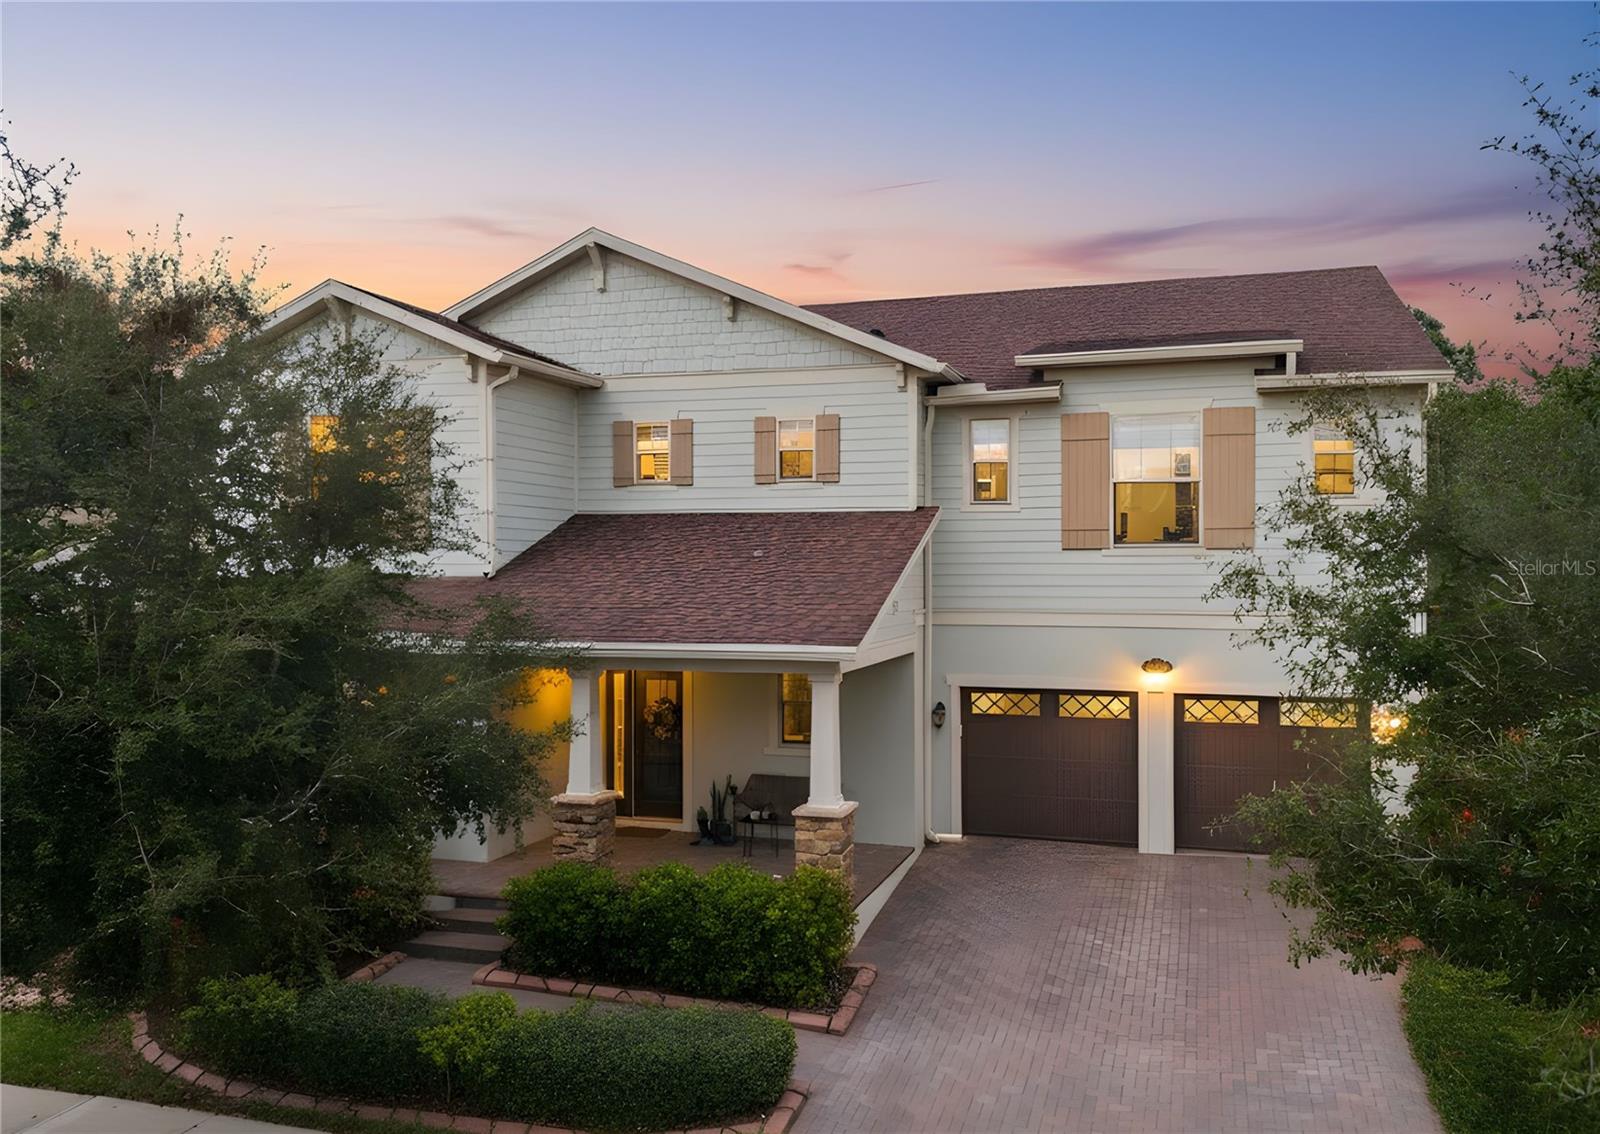 $1,030,00013525 Gorgona Isle DrWindermere, FL · Sold 2026-10-01
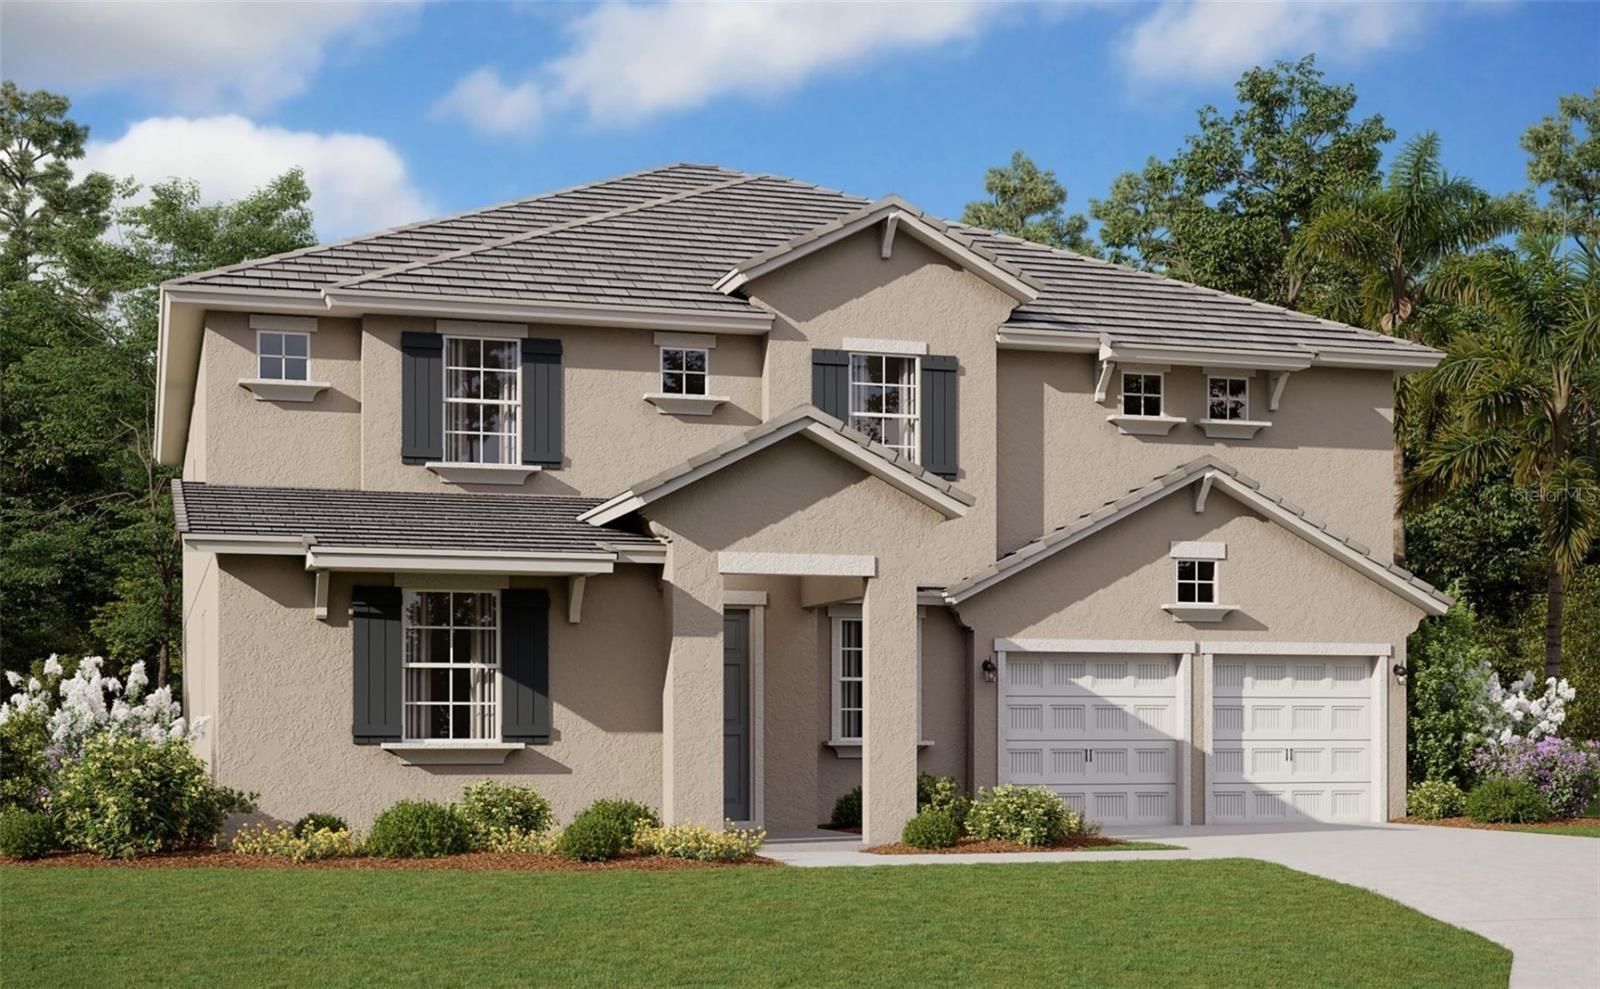 $1,279,49414359 Crest Palm AveWindermere, FL · Sold 2026-09-29
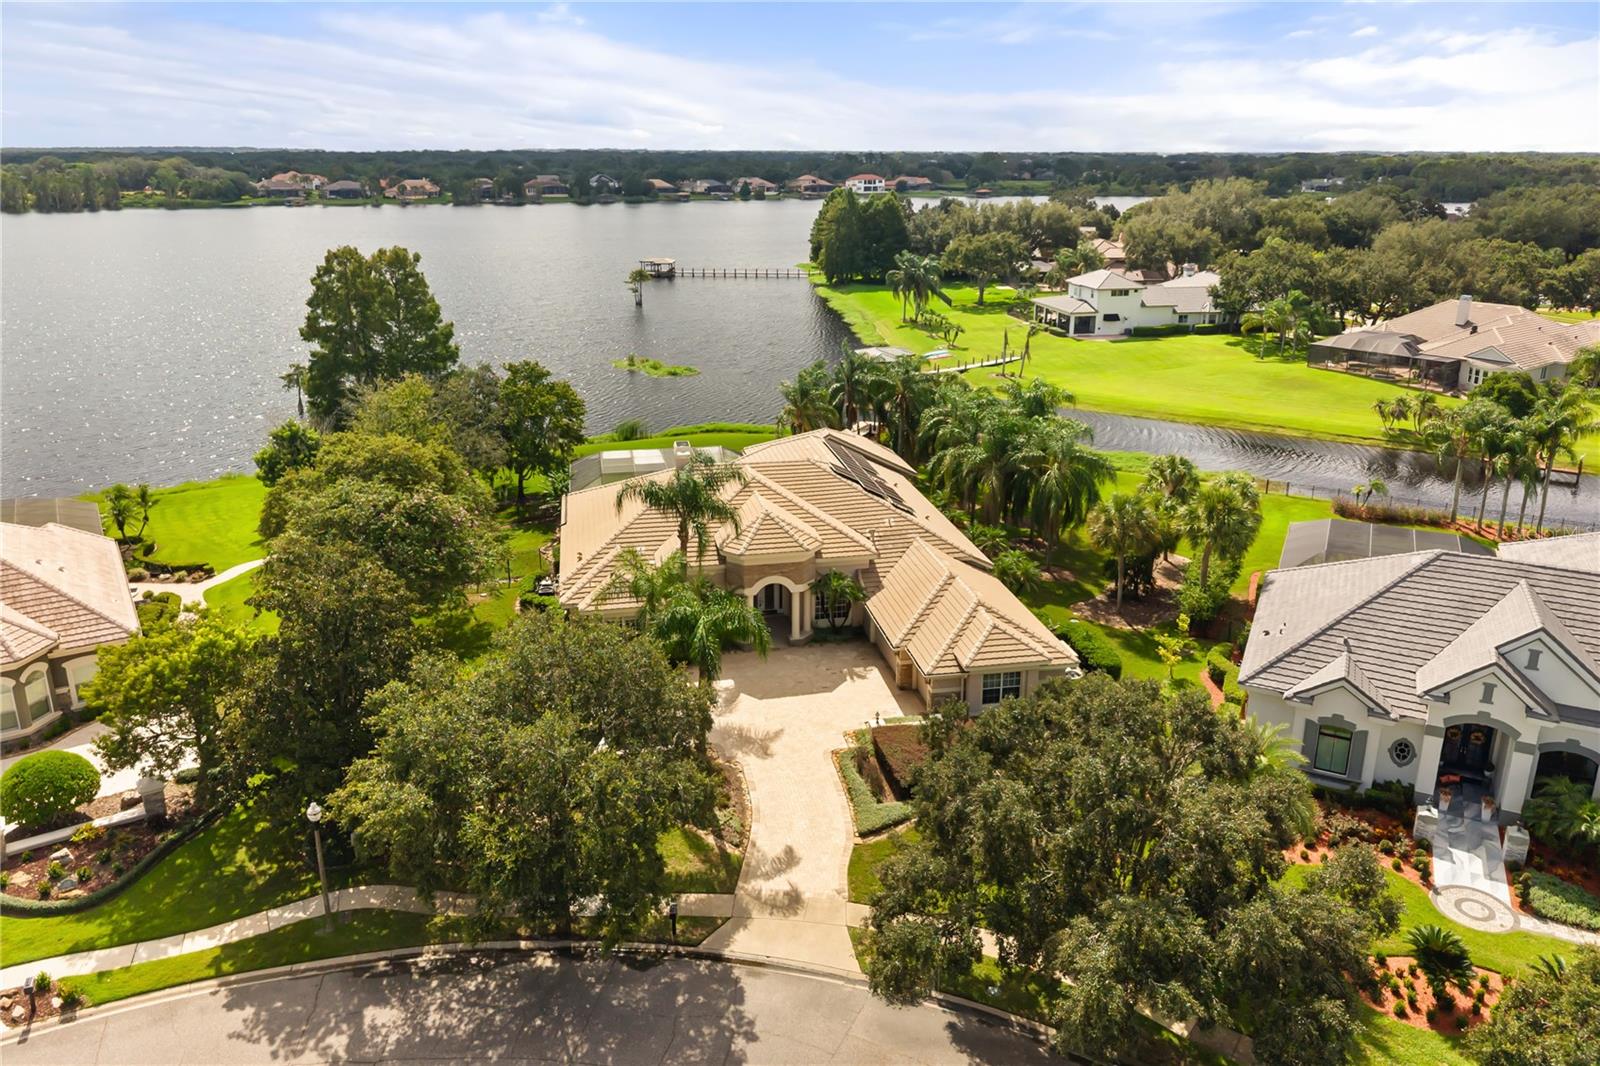 $1,650,0002113 Water Key DrWindermere, FL · Sold 2026-09-28
 $2,400,0001408 Lake Whitney Drive DrWindermere, FL · Sold 2026-09-15
 $2,125,0001136 Lake Whitney DrWindermere, FL · Sold 2026-09-15
Flood
Flood zone X · Minimal flood risk
What's Nearby
Restaurants
- The French Cafe5855 Winter Garden Vineland Road, Windermere, FL 34786, United States of America0.6 mi
- Josies Pizza & Wings5523 Winter Garden Vineland Road, Windermere, FL 34786, United States of America0.6 mi
- Clean Juice5855 Winter Garden Vineland Road, Windermere, FL 34786, United States of America0.6 mi
- Agave Azul5523 Winter Garden Vineland Road, Windermere, FL 34786, United States of America0.6 mi
- Stromboli's PizzeriaLake Smith Circle, Lake Butler, FL 23786, United States of America0.8 mi
- Loop Cafe13790 Bridgewater Crossings Boulevard, Windermere, FL 34786, United States of America1.2 mi
- Marco's Pizza14387 Bridgewater Crossings Boulevard, Windermere, FL 34786, United States of America1.6 mi
- Consessions BuildingFicquette Road, Horizon West, FL 23786, United States of America1.6 mi
Groceries
- ALDI5865 Winter Garden Vineland Road, Windermere, FL 34786, United States of America0.5 mi
- Publix13450 Summerport Village Parkway, Windermere, FL 34786, United States of America0.8 mi
Schools
- Windermere High School5523 Winter Garden Vineland Road, Windermere, FL 34786, United States of America0.4 mi
- Windermere Preparatory School6819 Winter Garden Vineland Road, Windermere, FL 23786, United States of America0.6 mi
- Keene's Crossing Elementary SchoolKeene's Pheasant Drive, Lake Butler, FL 34786, United States of America1.6 mi
- Keene's Crossing Elementary SchoolConfetti Drive, Lake Butler, FL 34786, United States of America1.7 mi
Parks
- Southbridge ParkLake Butler, Florida, United States of America1.1 mi
- Stoller Avenue ParkLake Butler, Florida, United States of America1.2 mi
- Winter Garden, FloridaUnited States of America1.2 mi
- Lake Butler, FL 23786United States of America1.4 mi
- Lakeside VillageLake Butler, Florida, United States of America1.4 mi
- Deputy Scott Pine Community ParkLakeside Village, Horizon West, Florida, United States of America1.6 mi
- Lake Butler, FloridaUnited States of America1.6 mi
- Lake Butler, FloridaUnited States of America1.6 mi
More homes in Windermere
Homes for sale near Windermere
Data courtesy of: Stellar MLSDisclaimers and data details

Listings courtesy of Stellar MLS as distributed by MLS GRID. Based on information submitted to the MLS GRID. All data is obtained from various sources and may not have been verified by broker or MLS GRID. Supplied Open House Information is subject to change without notice. All information should be independently reviewed and verified for accuracy. Properties may or may not be listed by the office/agent presenting the information. Listing information is provided for consumers’ personal, non-commercial use, solely to identify prospective properties for potential purchase; all other use is strictly prohibited and may violate relevant federal and state law. Information deemed reliable but not guaranteed. Copyright © 2026 MLS GRID. All Rights Reserved.

Continental Real Estate Group, Inc
Broker: Derek Eisenberg
Listing last updated: Nov 15, 2026, 9:56 AM EST. SURF LOCAL last checked: Nov 20, 2026, 6:14 PM EST.