
 Active


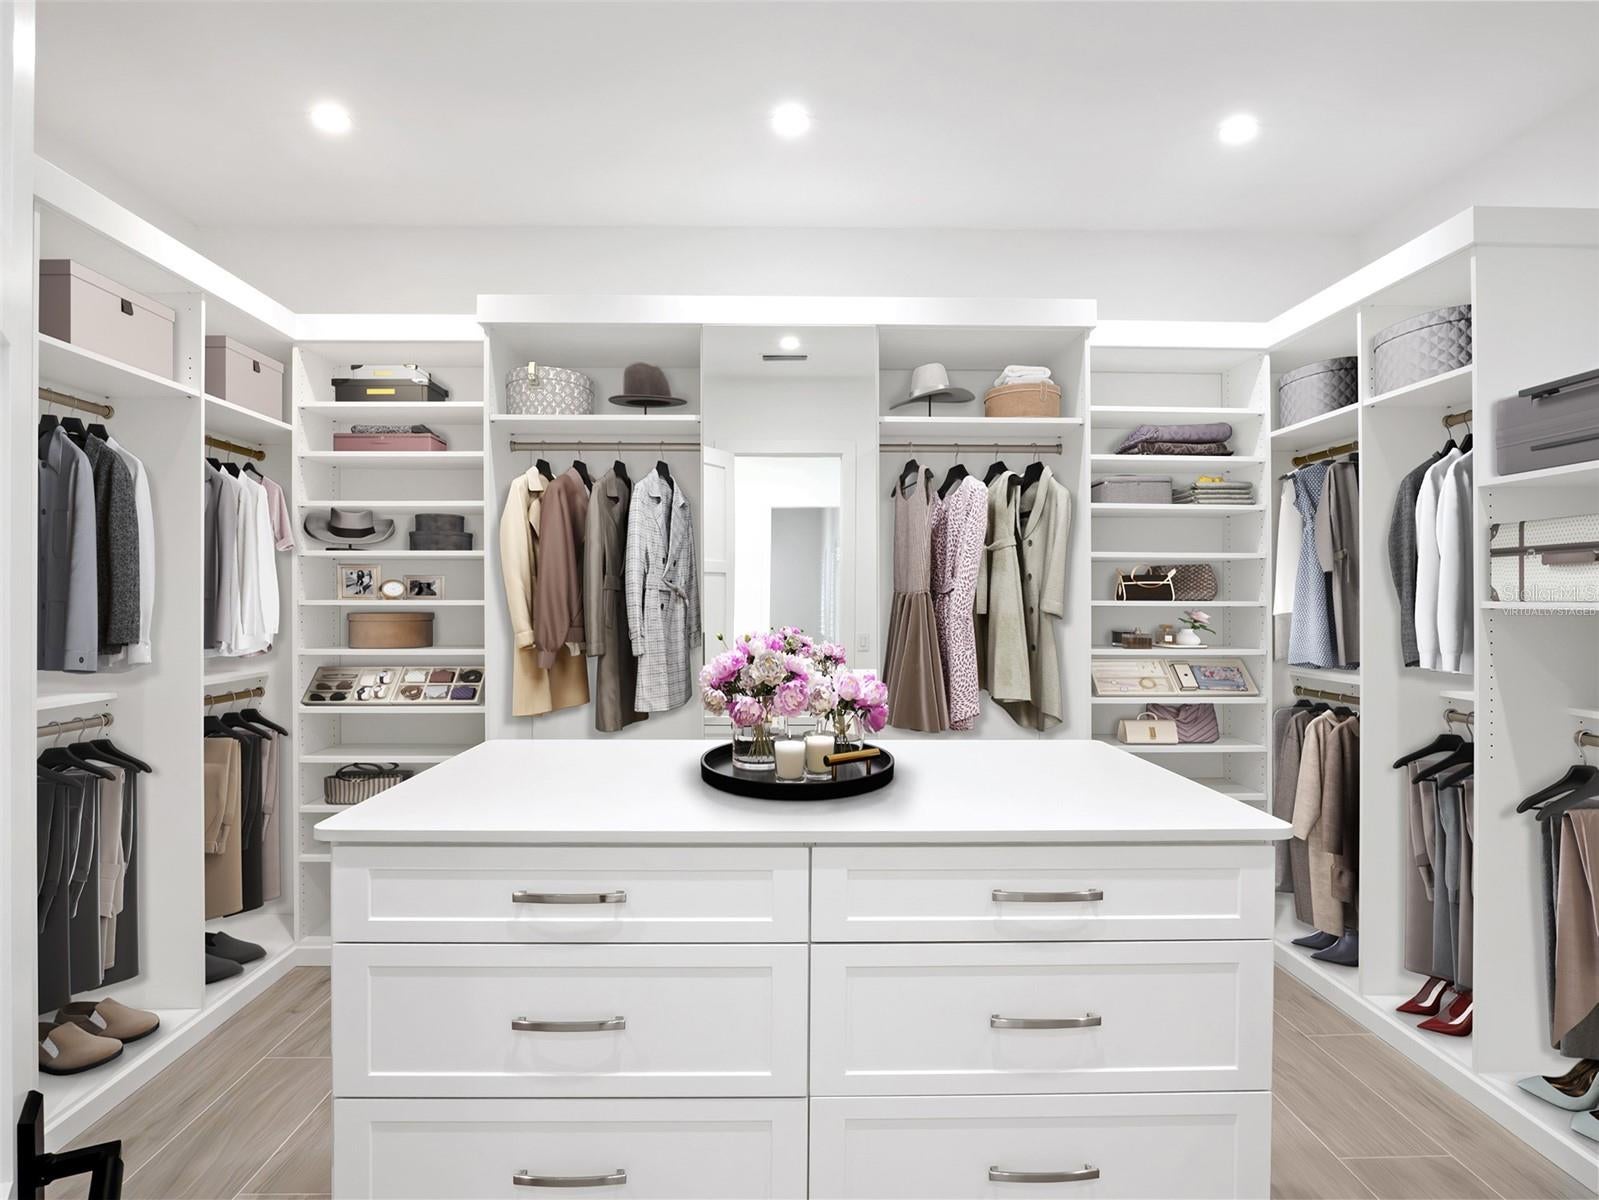
5199 Latrobe Dr Dr
Windermere, FL 34786 · Single family
$5,300,000
Listing courtesy of Monica Lochmandy and Michelle Corbin, ISLEWORTH REALTY LLC
- 6 Beds
- 7 Baths
- 4,665 sqft
Cynthia's Insights On This Property
- Built 1993 — before Florida's 2002 building code
- Last recorded sale: $2,575,000 in August 2022
- Typical sale in 34786 over the last year: $753,000, $278 per sq ft
- Owners in 34786 stay about 9 years; 4% of homes changed hands last year
- County record lists a private pool


📊 Price Pulse
What would you pay for this place?
Sale prices come from county public records, not MLS data.Listing agent
Contact
Send a message and we'll pass it to the listing agent. Nothing is sent until you ask.
About this home
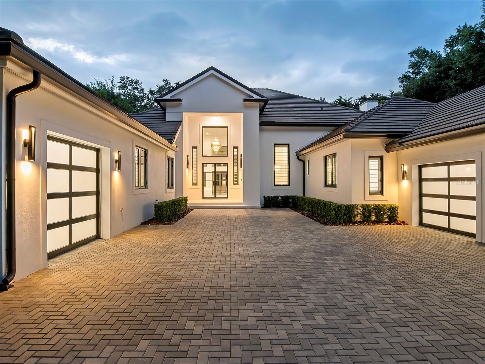
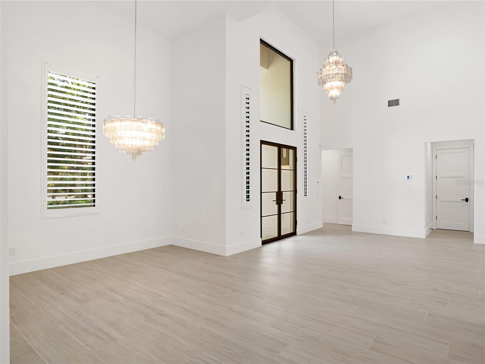
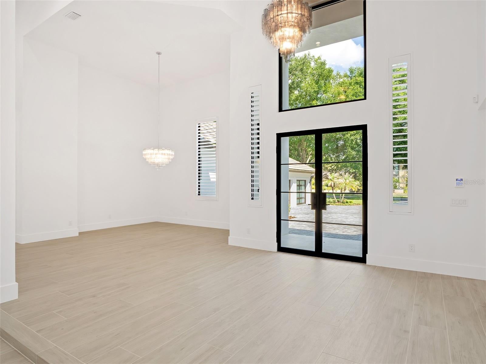
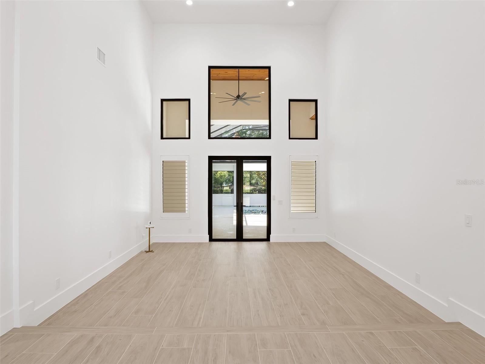
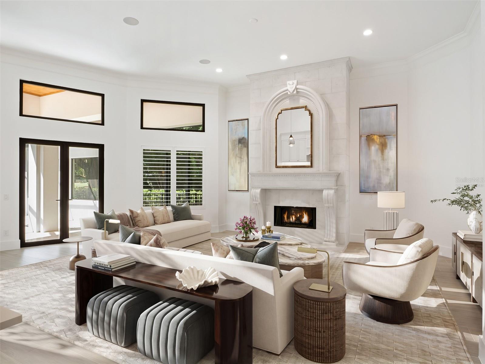
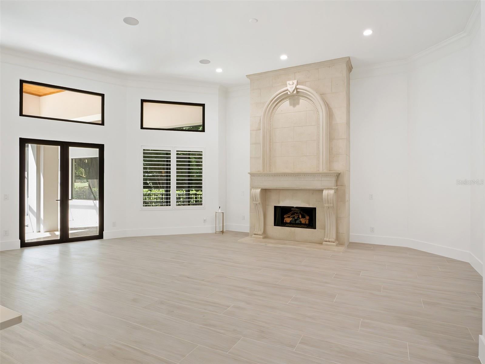
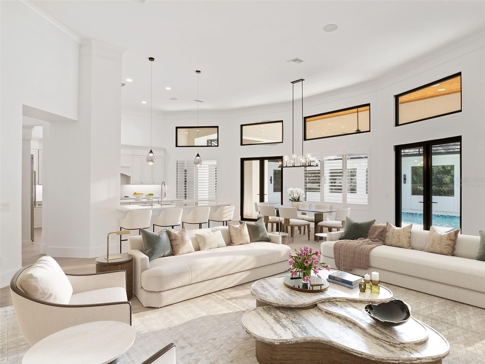
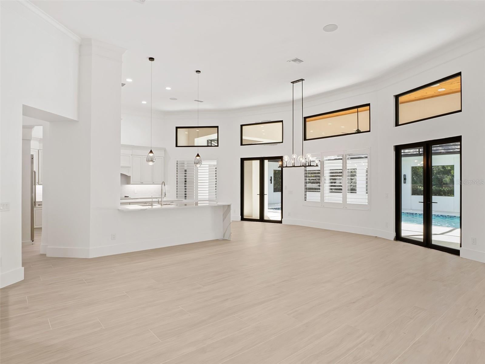
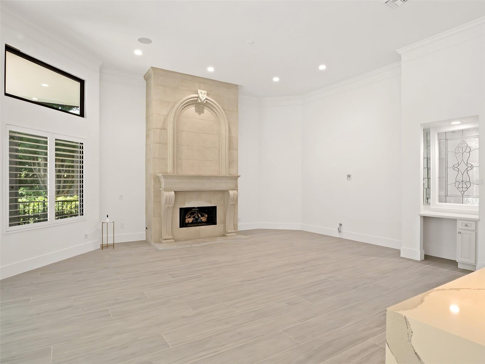
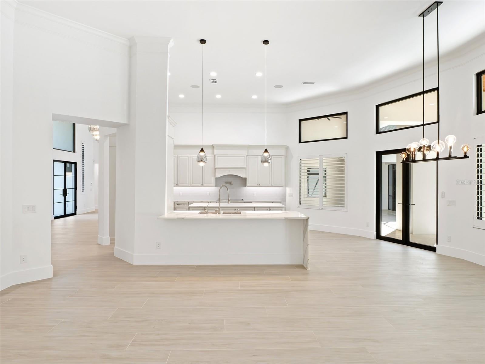
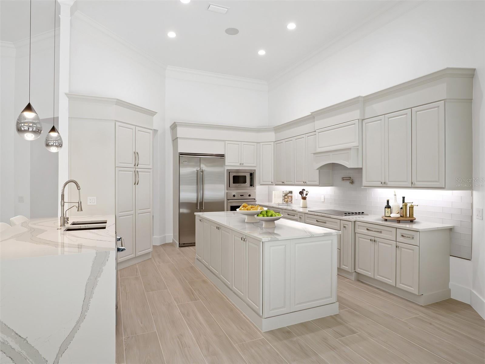
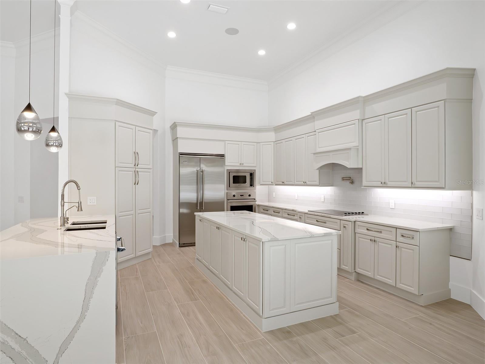
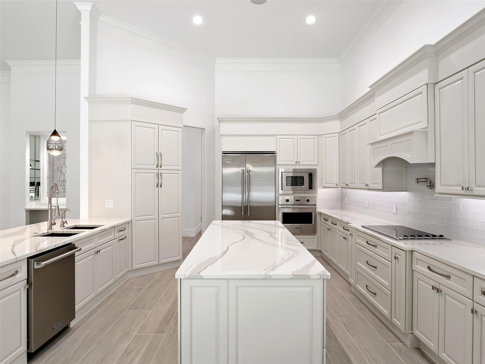
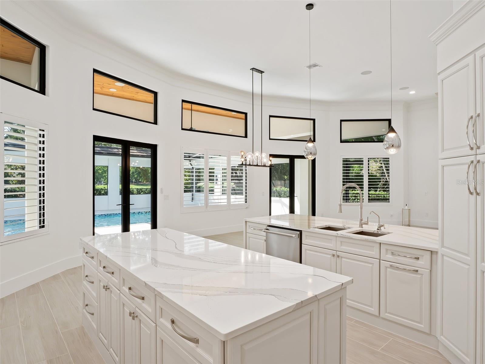
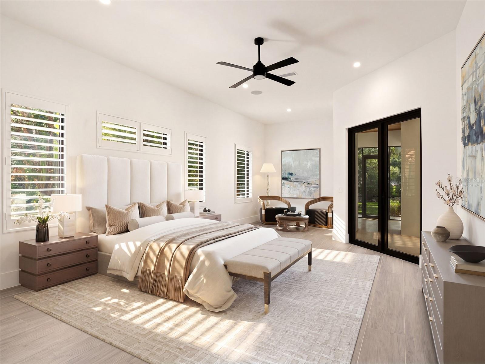
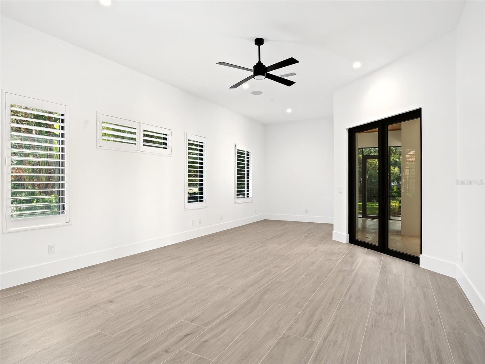
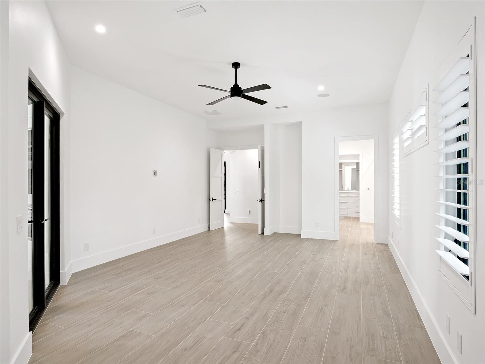
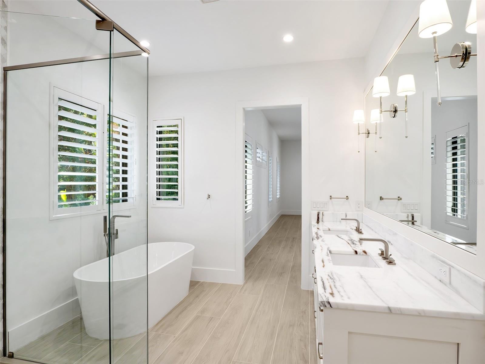
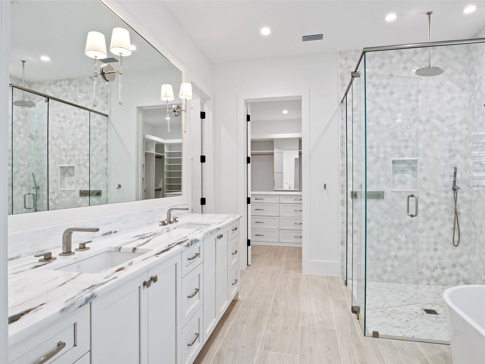
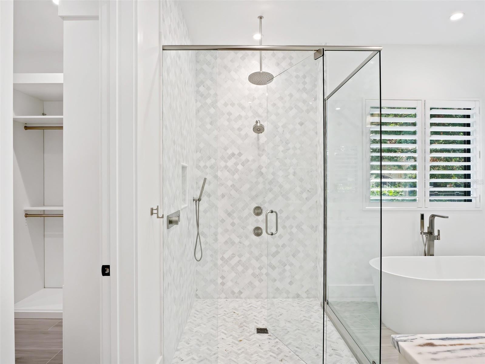
Virtually Staged. Set within the gates of renowned Isleworth, this beautifully reimagined golf-front estate presents an exceptional opportunity to experience refined Central Florida living at its finest. Perfectly positioned along Isleworth’s celebrated championship golf course, the residence captures sweeping views of the fourth fairway while offering the privacy, comfort, and sophistication synonymous with the community’s distinguished lifestyle.Thoughtfully renovated and impeccably maintained, the home encompasses more than 6,600 square feet of combined indoor living and covered outdoor space, where contemporary finishes, designer lighting, and warm architectural details create an atmosphere that is both elegant and inviting. Every space has been intentionally curated—from the centrally located gourmet kitchen to the well-appointed utility spaces, resulting in a residence designed for effortless everyday living and elevated entertaining alike.The flexible floor plan offers exceptional versatility to suit a variety of lifestyles, accommodating configurations of up to six bedrooms, or alternatively a combination of bedrooms, office space, fitness room, or additional gathering areas. Six full baths and one half bath are finished with timeless materials and meticulous attention to detail throughout.At the heart of the home, the designer kitchen features sleek white cabinetry, quartz countertops, stainless steel appliances, and seamless connectivity to the expansive family room and casual dining area. Large glass openings invite natural light indoors while providing direct access to the screened lanai and resort-style pool environment beyond.The private primary suite serves as a luxurious retreat, highlighted by porcelain plank flooring, a spa-inspired bath with freestanding soaking tub and walk-in shower, and an oversized custom walk-in closet. Additional guest suites provide comfort and flexibility for family and visitors, while the home’s four-car garage and expansive motor court offer abundant space for automobile enthusiasts and guests alike.Outdoors, the estate transforms into a true private sanctuary. A newly redesigned saltwater pool and spa are enclosed within a custom lanai structure and complemented by an expansive new pool deck, creating a year-round setting for relaxation and entertaining. Lush landscaping, a fenced rear lawn, and panoramic golf course vistas further enhance the sense of serenity and exclusivity.Blending timeless elegance with modern livability, this exceptional Isleworth residence offers a rare combination of spacious design, privacy, and premier golf-front surroundings within one of the finest golf club communities in the world.
moreless
- Property type
- Single family
- Year built
- 1993
- Lot size
- 0.52 acres
- Garage
- 4 cars
- On market
- 173 days
- Price per sqft
- $1,136
- HOA fees
- $1,224/mo
- Listing ID
- O6409961
Show Full Details
Property Info
- Property Type
- Residential
- Property Subtype
- SingleFamilyResidence
- Year Built
- 1993
- Levels
- One
- Direction Faces
- Southeast
- Neighborhood
- Isleworth
- Lot Size (acres)
- 0.52
- Lot Size (sqft)
- 22749.0
- Contract Date
- 2026-05-25
- On Market Date
- 2026-05-27
- Cumulative Days on Market
- 173
Interior Features
- Interior Features
- Stone Counters, Walk-In Closet(S)
- Flooring
- Ceramic Tile
- Fireplace
- Yes
- Fireplace Features
- Living Room
- Laundry Features
- Electric Dryer Hookup, In Kitchen, Laundry Room, Washer Hookup
- Levels
- One
- Door Features
- French Doors
Appliances
- Appliances
- Dishwasher, Disposal, Exhaust Fan, Microwave, Refrigerator
Heating & Cooling
- Heating
- Central, Electric, Zoned
- Cooling
- Central Air, Zoned
Exterior Features
- Exterior Features
- Rain Gutters
- Patio & Porch Features
- Deck
- Construction Materials
- Block, Concrete, Stucco
- Foundation
- Slab
- Roof
- Concrete, Tile
- Pool Features
- Gunite, Heated, In Ground, Screen Enclosure, Private
- Private Pool
- Yes
- Spa Features
- Heated, In Ground
- View
- Golf Course, Water
- Waterfront Features
- Lake Privileges
Features & Amenities
- Garage Spaces
- 4.0
- Garage
- Yes
- Attached Garage
- Yes
- Parking Features
- Driveway, Garage, Attached
- Security Features
- Gated Community, Security Gate
- Lot Features
- Landscaped, On Golf Course, Paved
Community/Association
- HOA
- Yes
- HOA Name
- Dan O’Connell
- HOA Phone
- $4,079,092,071
- HOA Fee
- $3,672
- HOA Fee Frequency
- Quarterly
- HOA Fee Includes
- Cable Tv, Internet, Maintenance Grounds, Security
- Association Amenities
- Cable Tv, Gated, Playground, Security
- Community Features
- Gated, Golf, Park, Street Lights
Utilities
- Utilities
- Cable Available, Natural Gas Available, Cable Connected, Electricity Connected, Natural Gas Connected, Water Connected
- Sewer
- Septic Tank
- Water Source
- Public
Taxes
- Annual Tax Amount
- $37,240
- Tax Year
- $2,025
- Legal Description
- ISLEWORTH 16/118 LOT 315
Other
- Co List Agent Mls Id
- 261222137
- Co List Agent Full Name
- Michelle Corbin
- Co List Office Name
- ISLEWORTH REALTY LLC
- Co List Office Mls Id
- 261013260
Data freshness
- SURF LOCAL last checked
- Nov 21, 2026, 8:42 AM EST
Location
Approximate location, shown from the displayed address.
Similar homes nearby
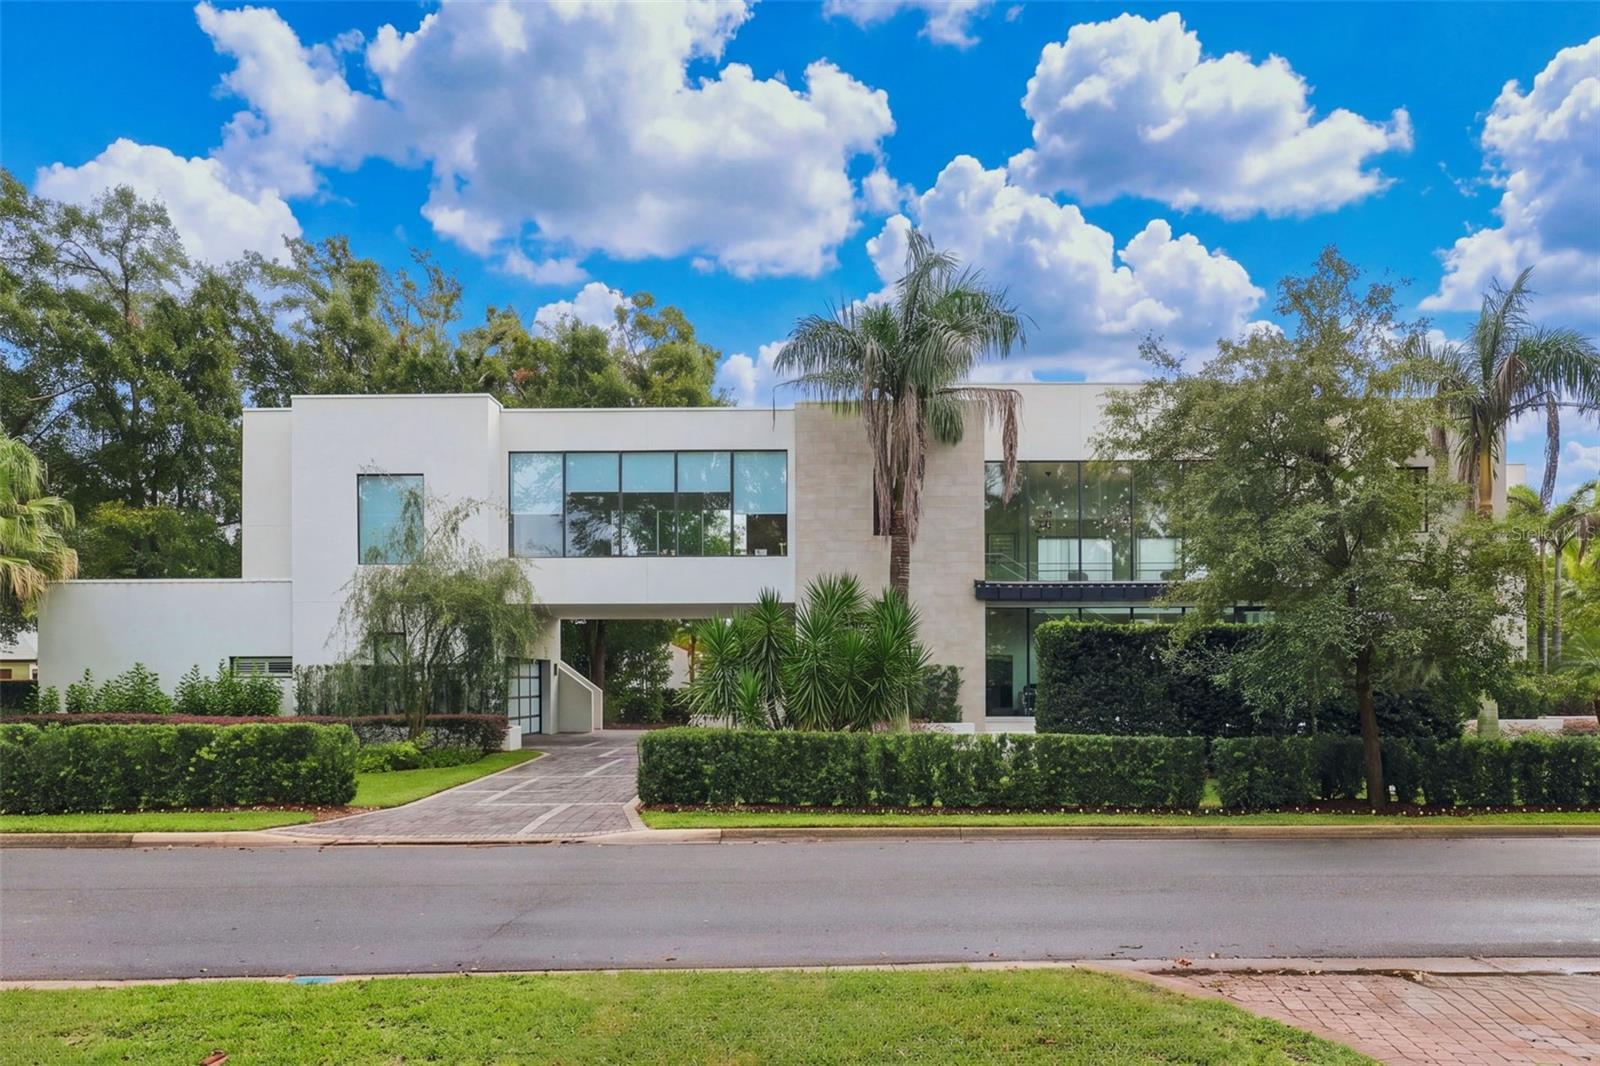
- $5,625,0005190 Latrobe Dr, Windermere, FL 347866 Beds9 Baths7,191 sqftListing courtesy of PREMIER SOTHEBYS INT'L REALTY · Data courtesy of: Stellar MLS
 Active
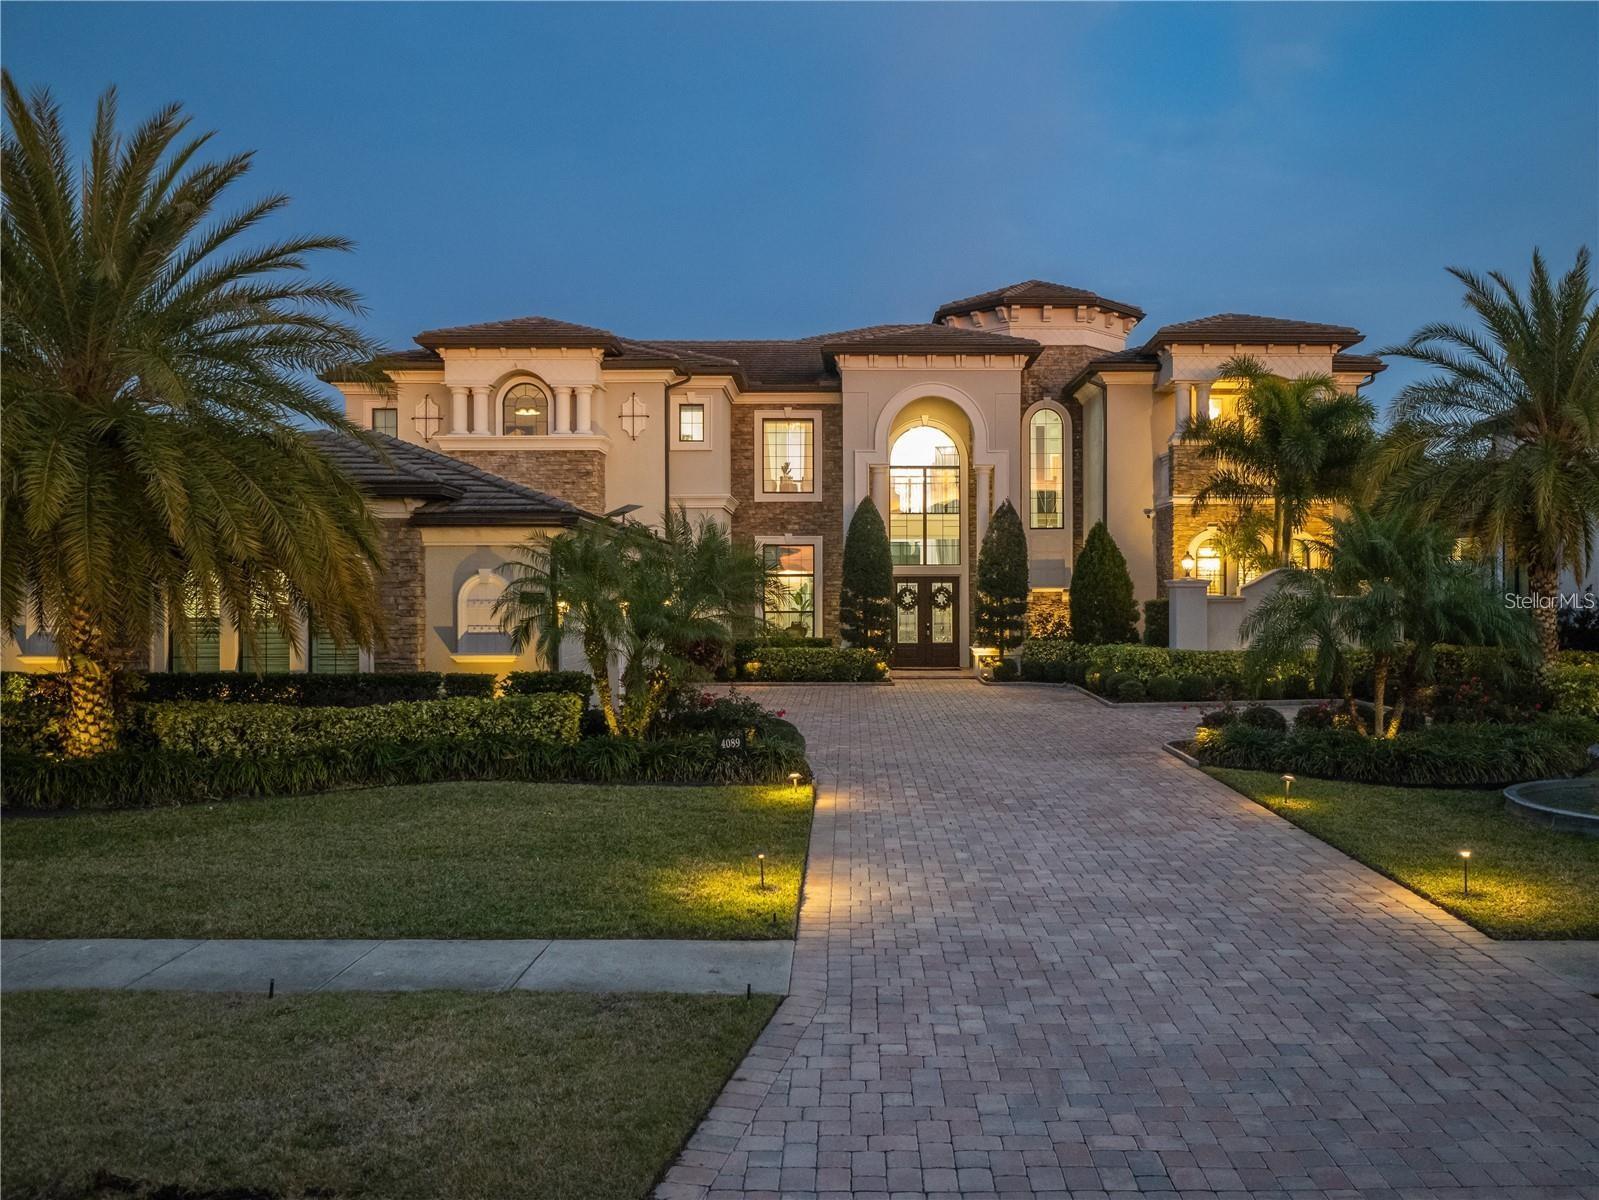
- $5,000,0004089 Isabella Cir, Windermere, FL 347866 Beds8 Baths6,507 sqftListing courtesy of NOVA REAL ESTATE SERVICES INC · Data courtesy of: Stellar MLS
 Active
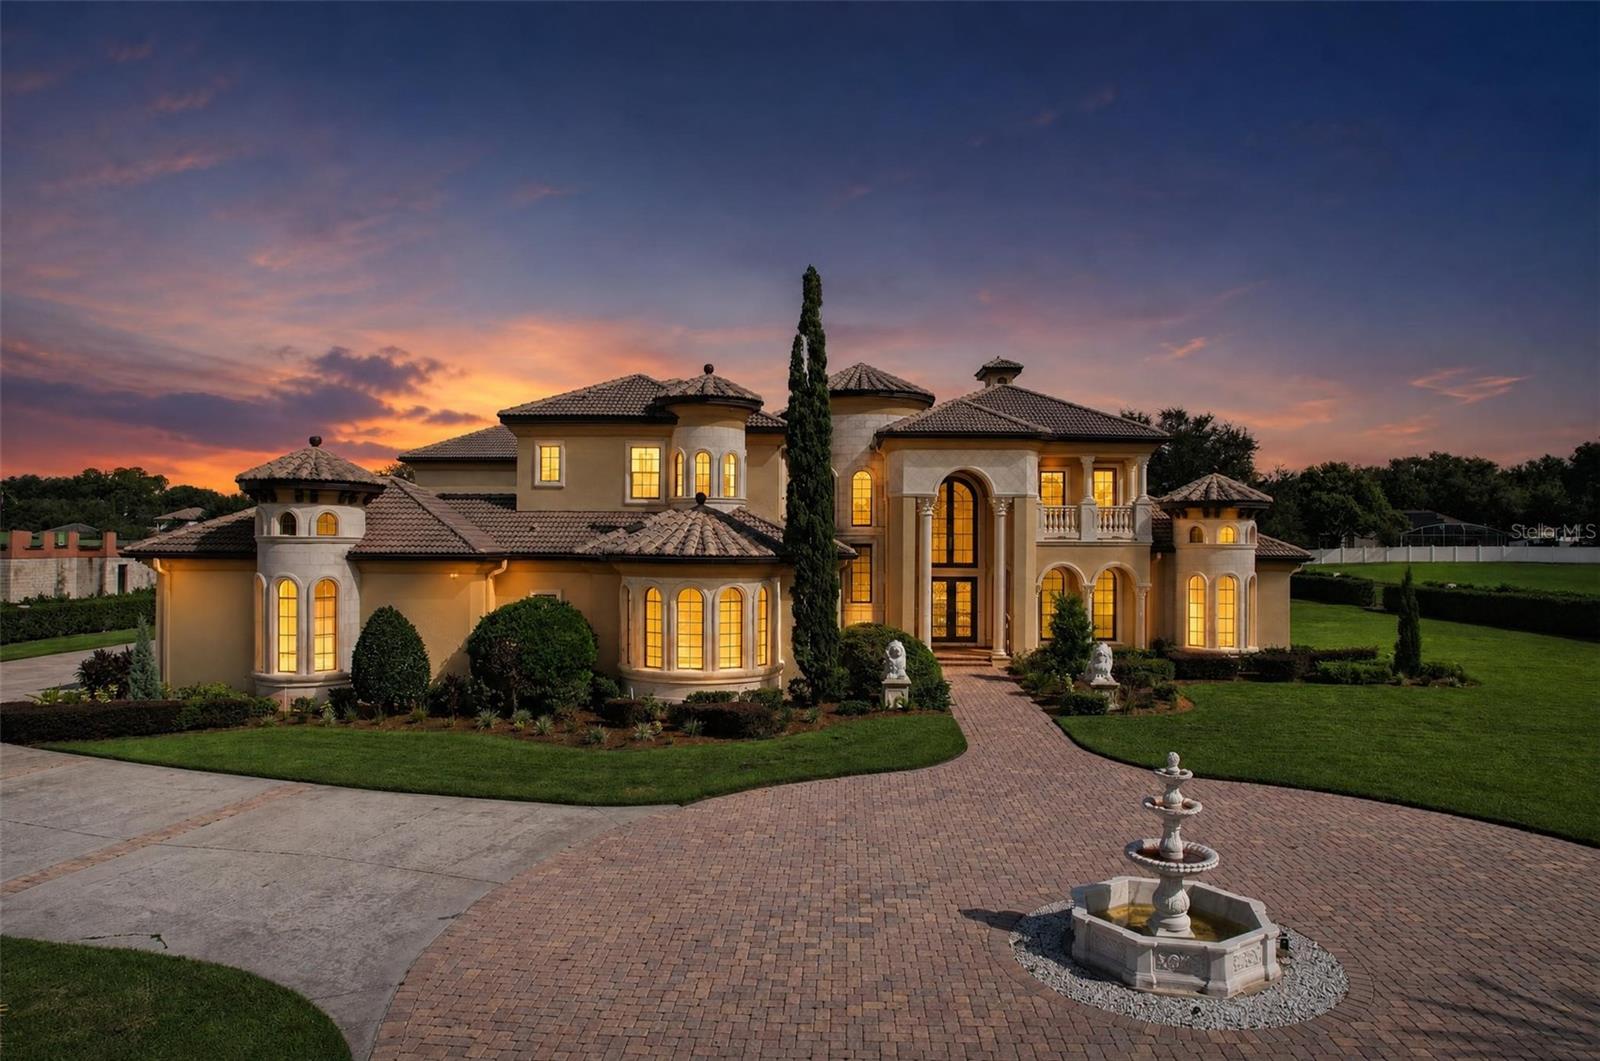
- $5,300,0009615 Windy Ridge Rd, Windermere, FL 347866 Beds8 Baths9,669 sqftListing courtesy of KELLER WILLIAMS CLASSIC · Data courtesy of: Stellar MLS
 Active
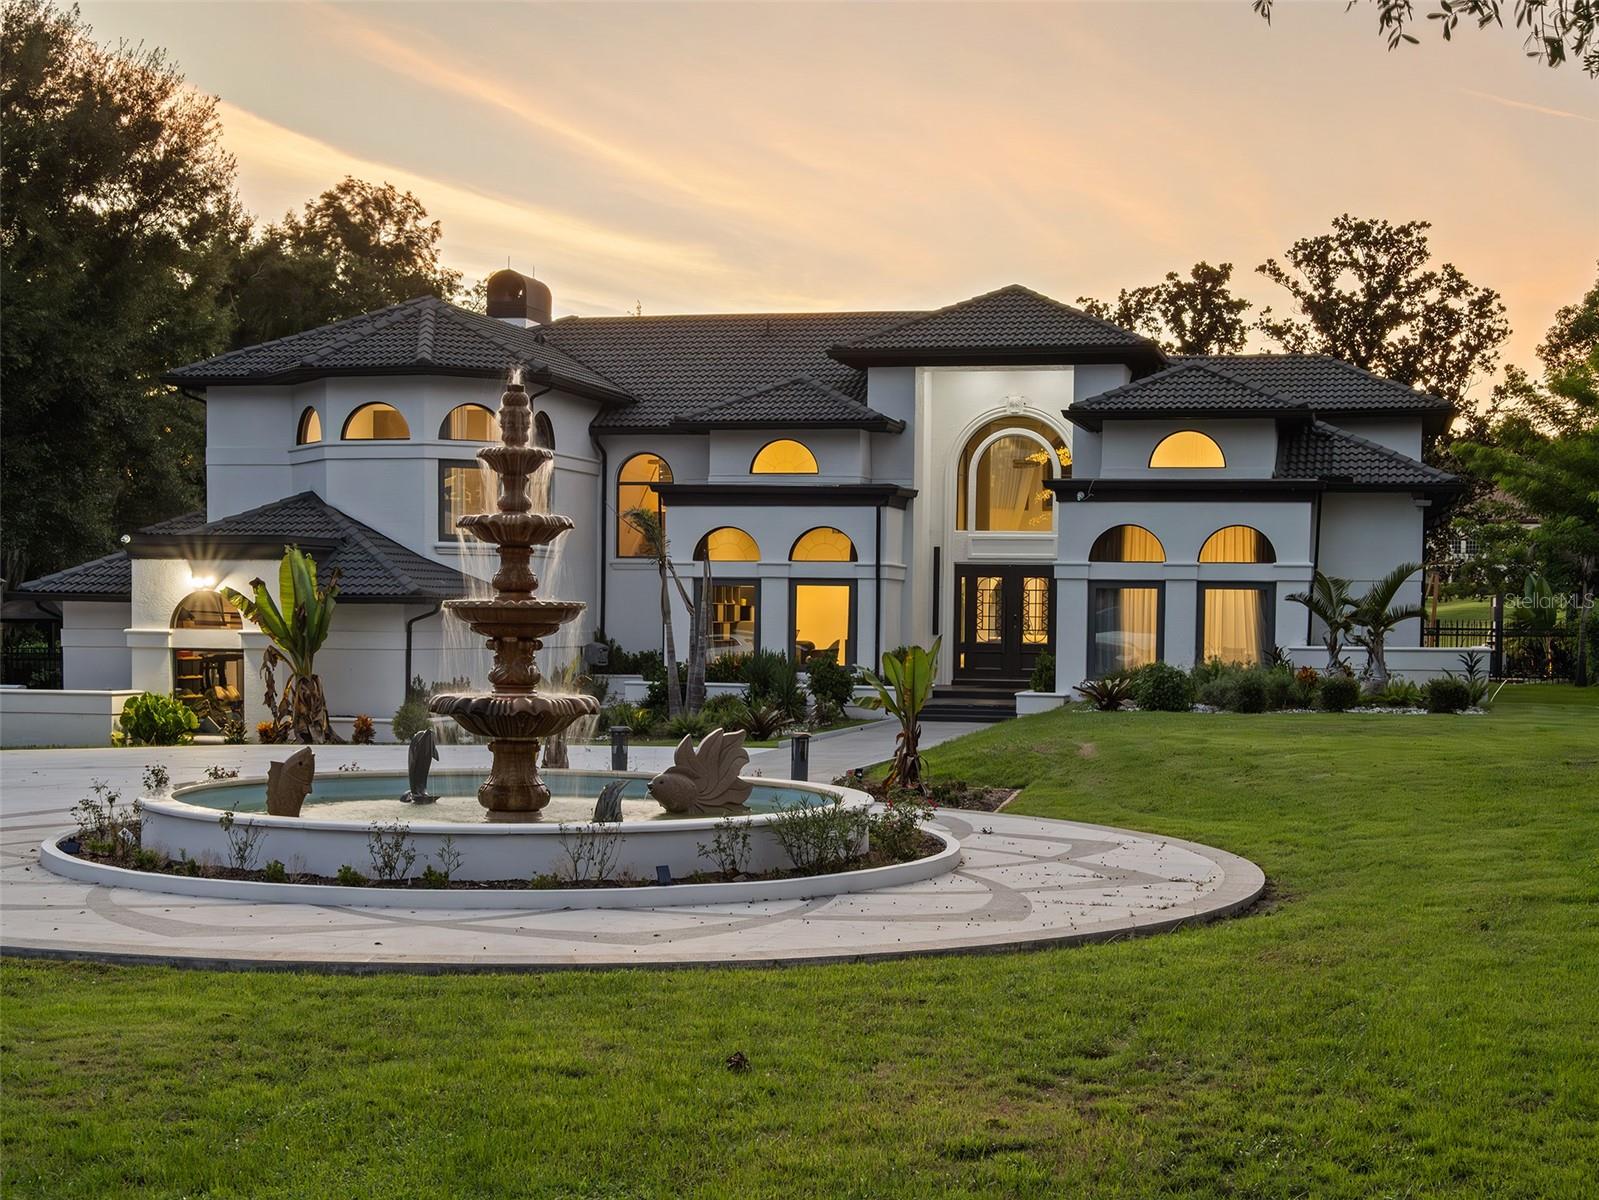
- $4,350,0009602 Maywood Dr, Windermere, FL 347865 Beds5 Baths5,305 sqftListing courtesy of DIAMOND REAL ESTATE GROUP · Data courtesy of: Stellar MLS
 Active
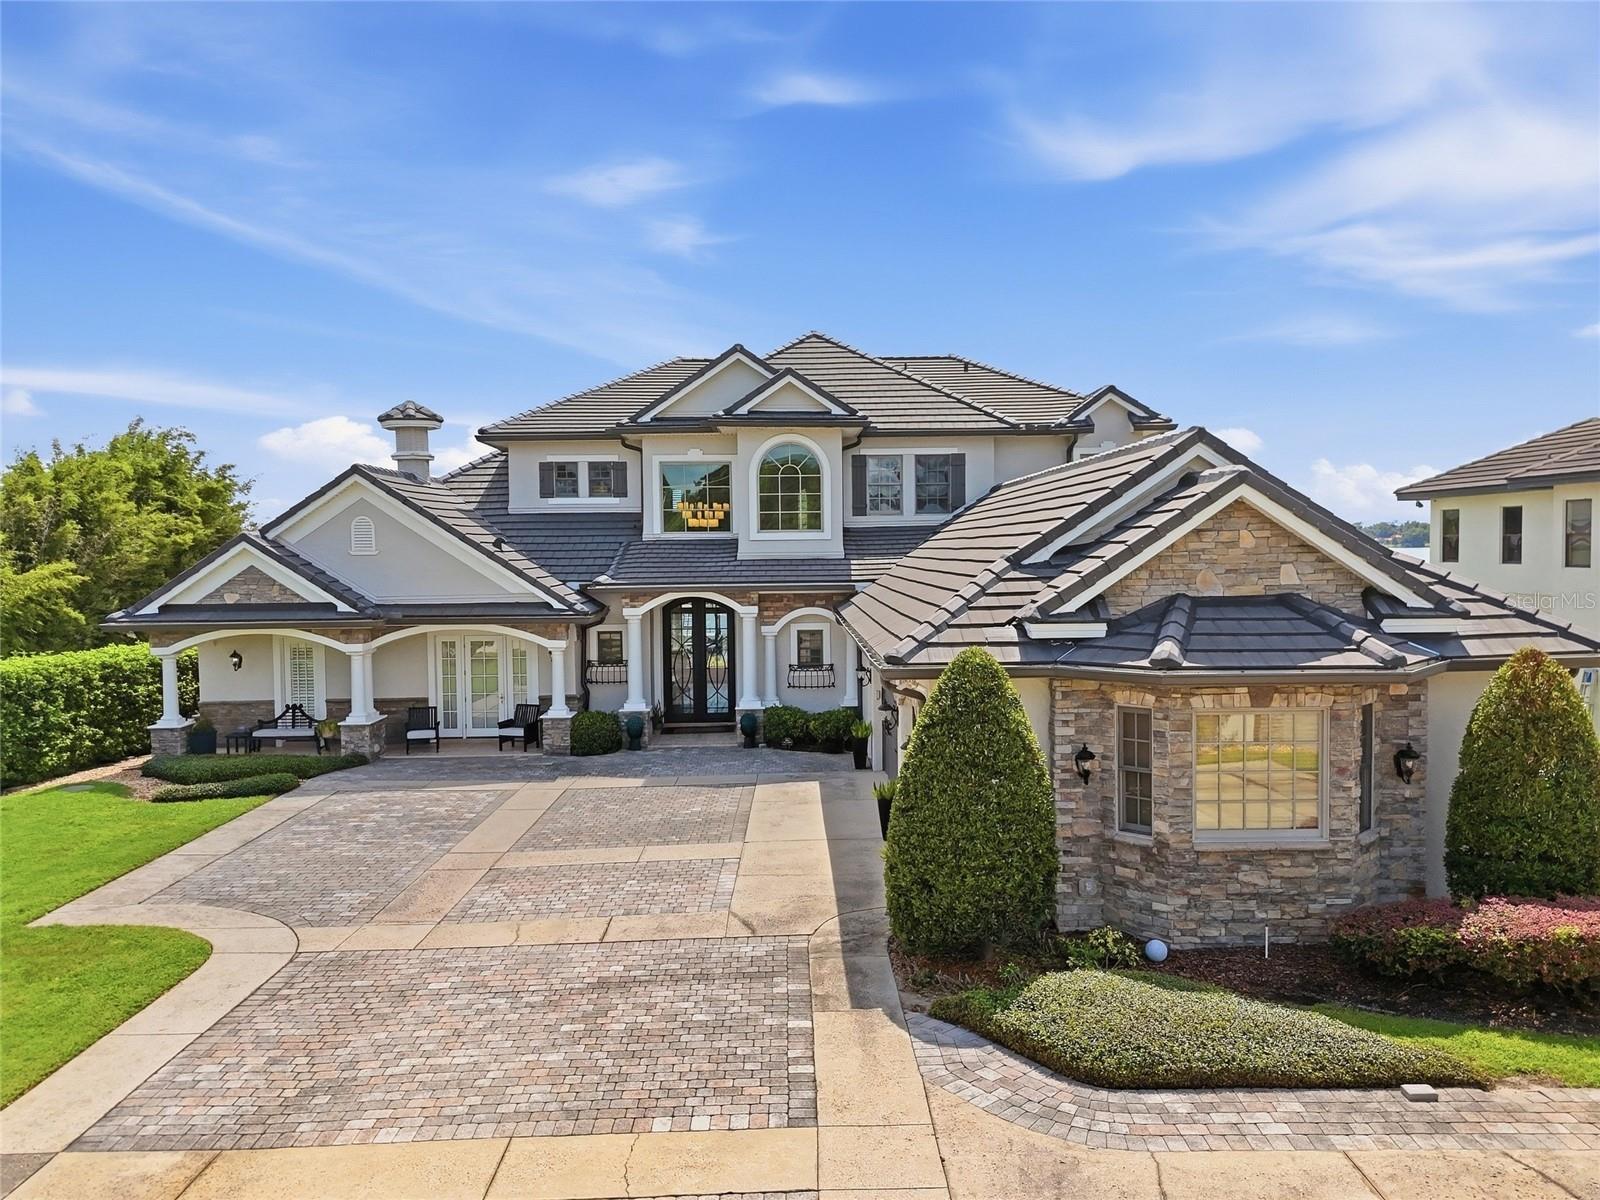
- $4,395,0005186 Vardon Dr, Windermere, FL 347866 Beds6 Baths4,739 sqftListing courtesy of ISLEWORTH REALTY LLC · Data courtesy of: Stellar MLS
 Under Contract
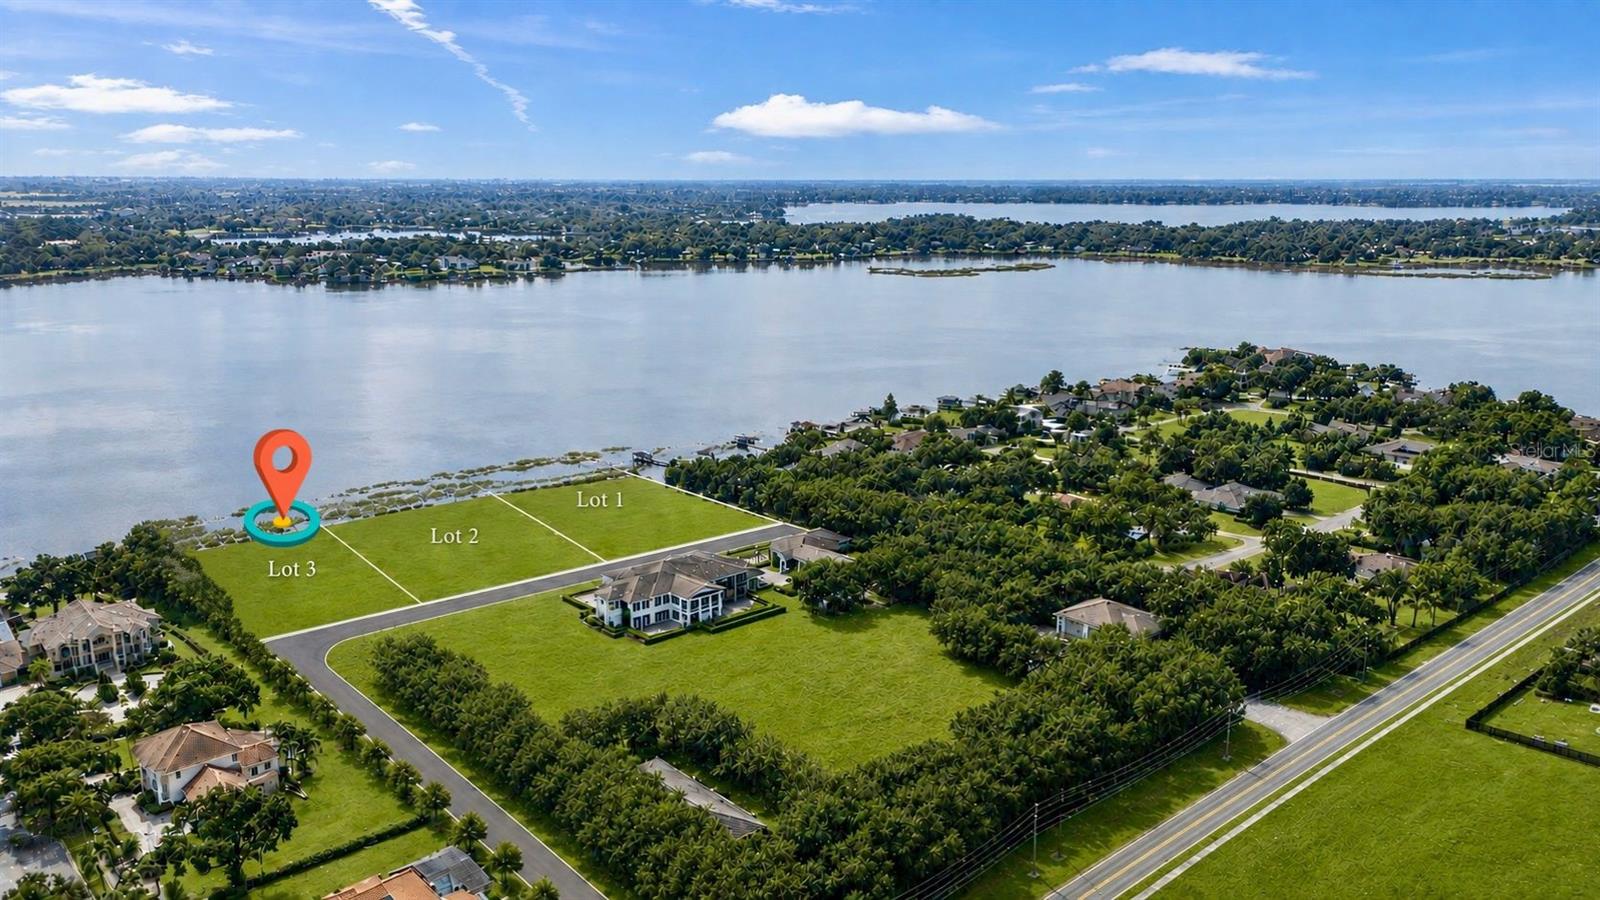
- $5,250,000Windy Ridge Road, Windermere, FL 34786Listing courtesy of STOCKWORTH REALTY GROUP · Data courtesy of: Stellar MLS
 Active
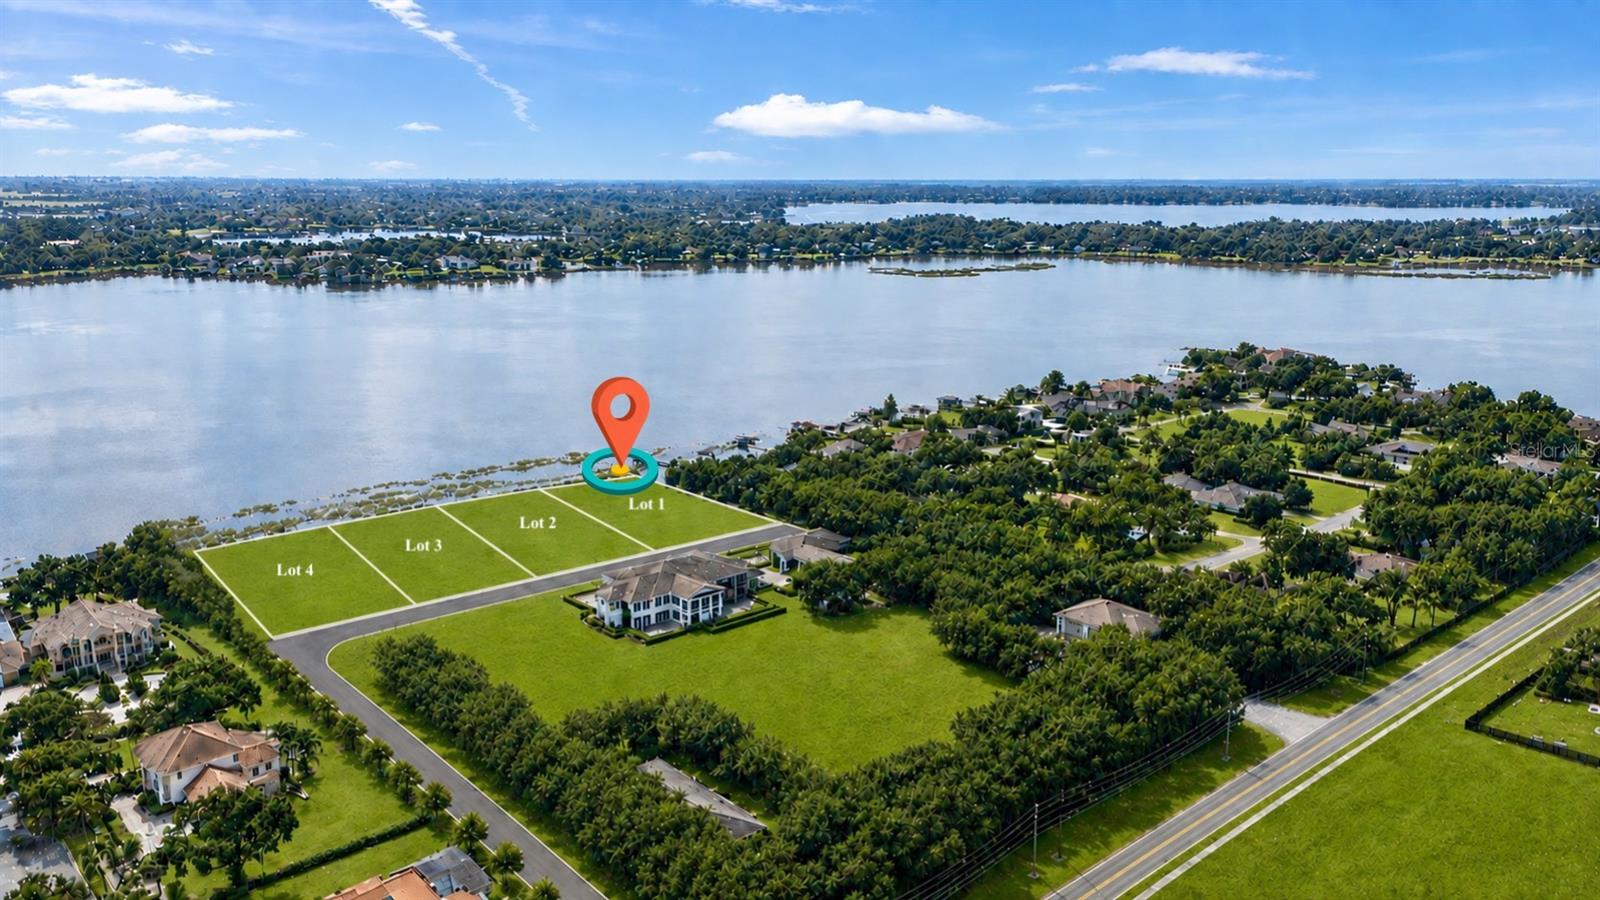
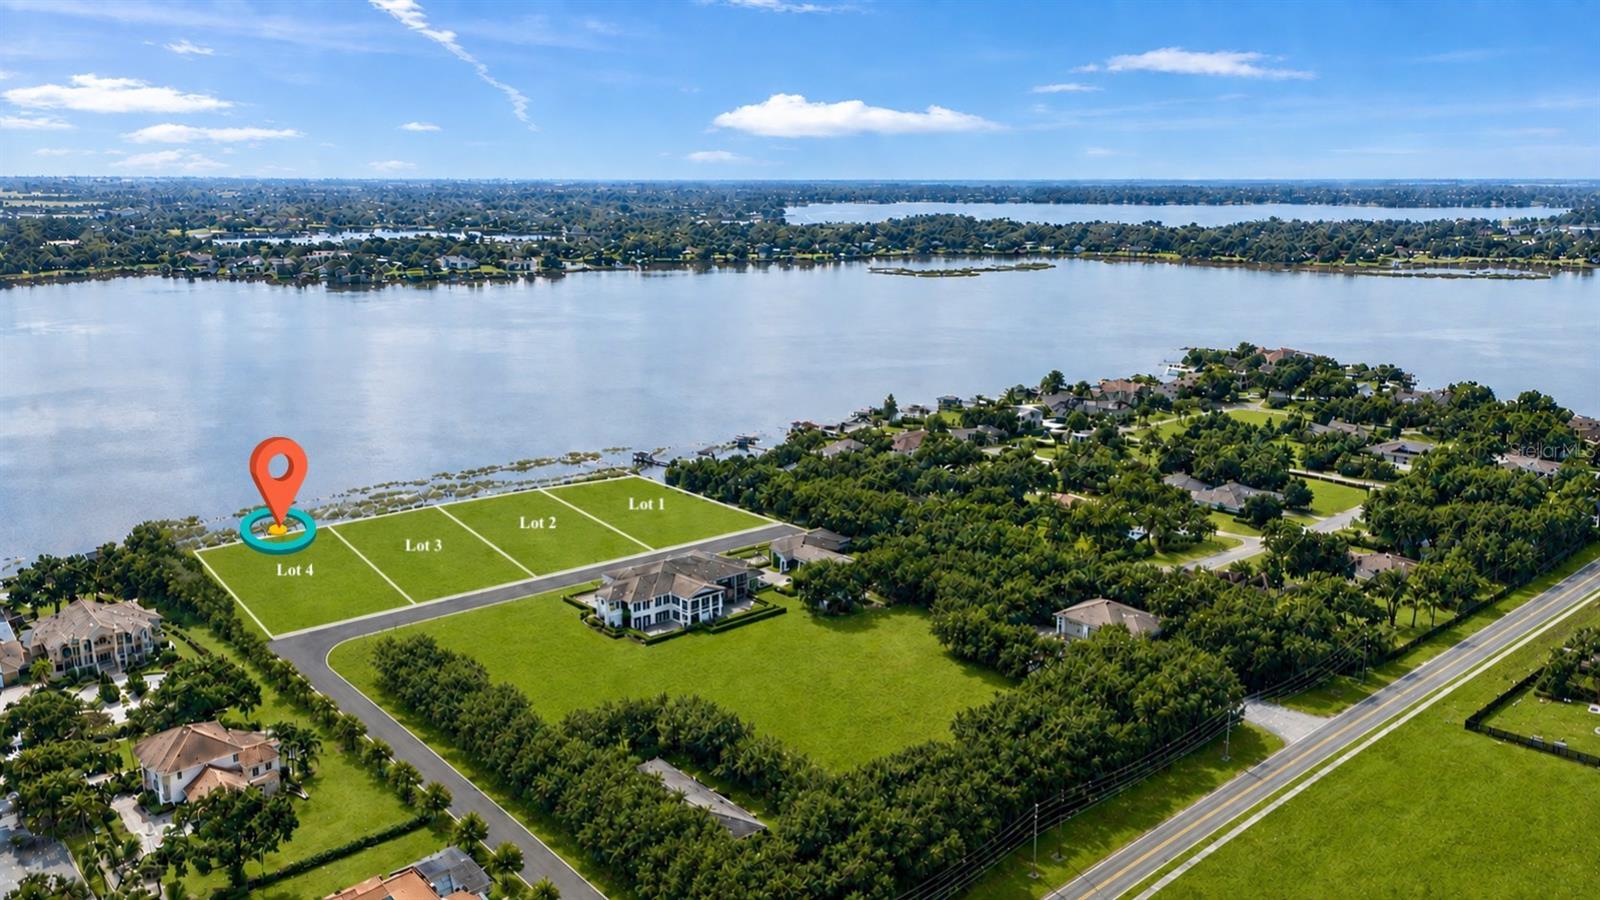
- $4,250,000Windy Ridge Road, Windermere, FL 34786Listing courtesy of STOCKWORTH REALTY GROUP · Data courtesy of: Stellar MLS
 Active
- $4,750,000Windy Ridge Road, Windermere, FL 34786Listing courtesy of STOCKWORTH REALTY GROUP · Data courtesy of: Stellar MLS
 Active
What Sold Nearby
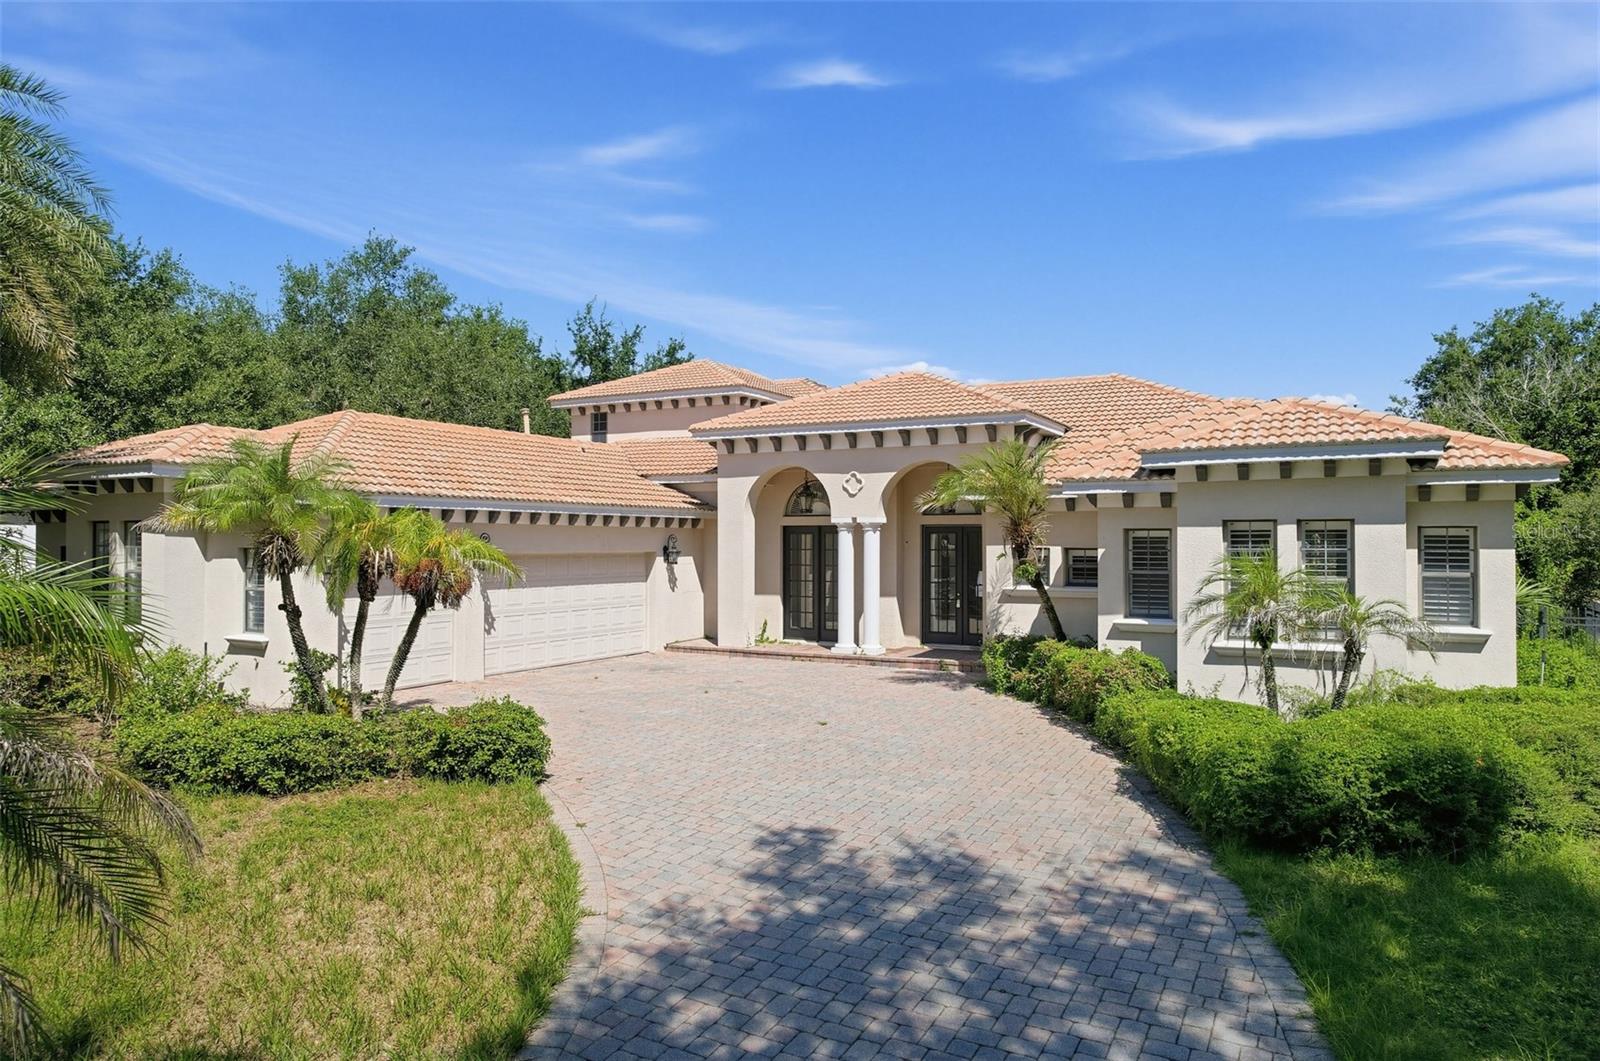 $1,050,00011021 Hawkshead CtWindermere, FL · Sold 2026-10-29
 $1,850,0001118 Estancia Woods LoopWindermere, FL · Sold 2026-10-28
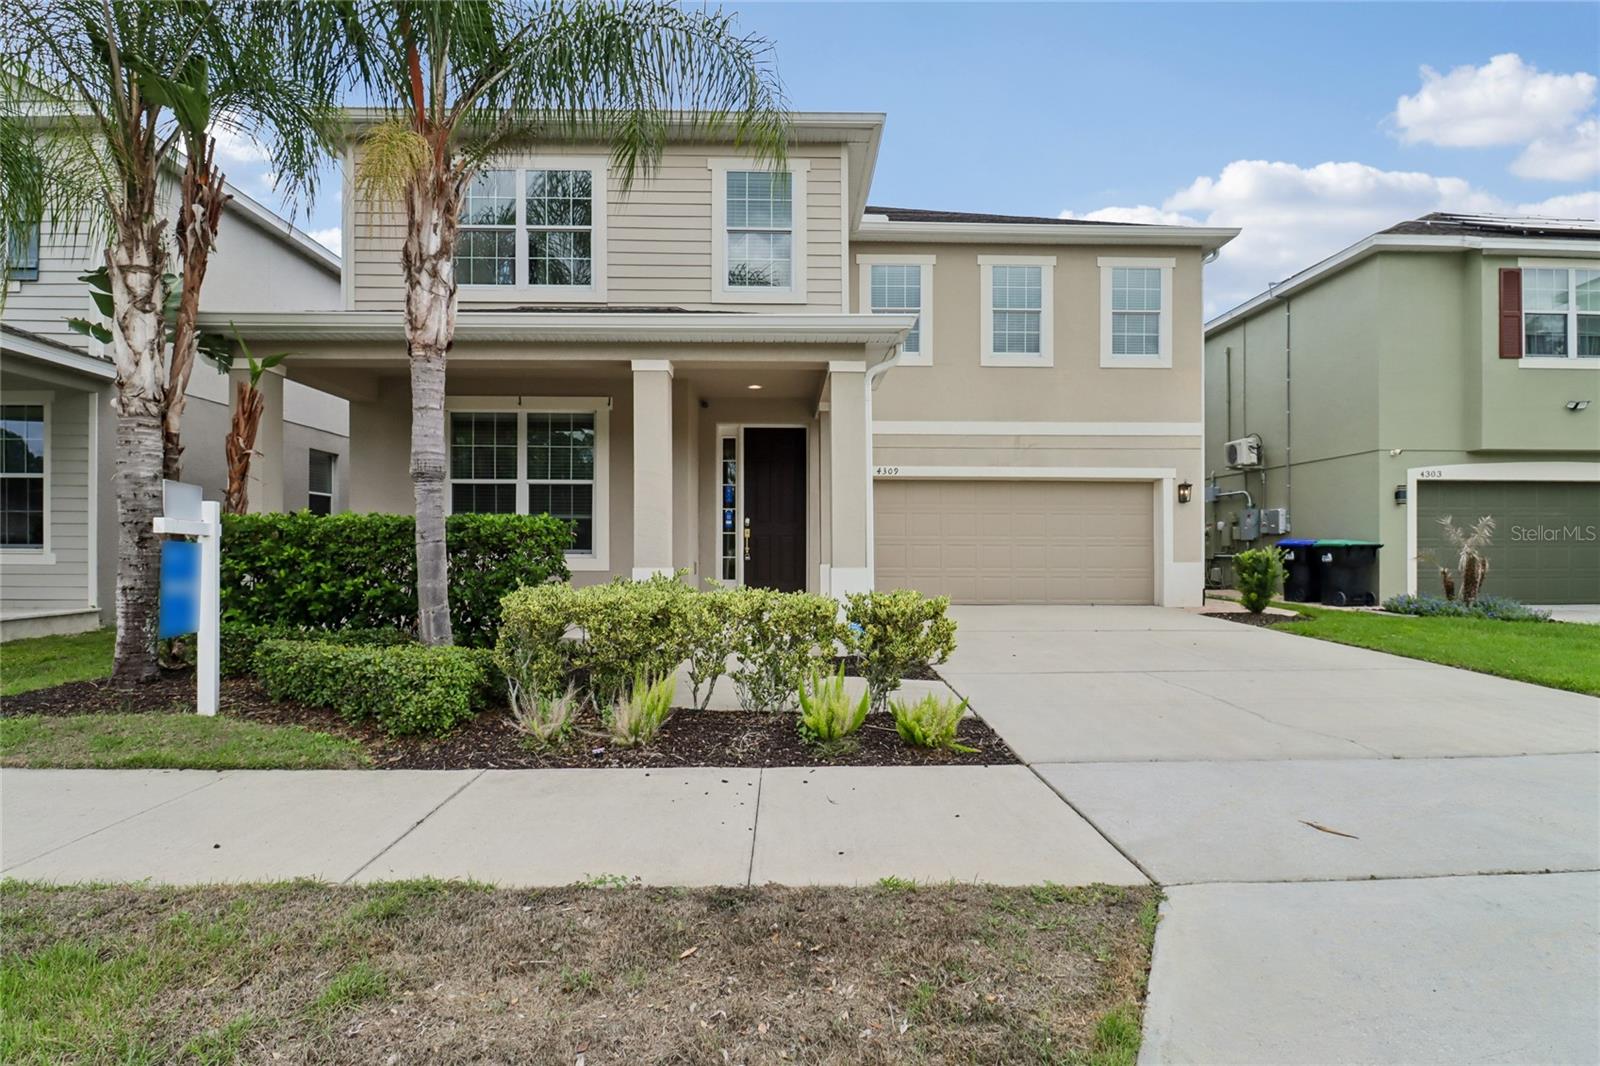 $675,0004309 Saltmarsh Sparrow DrWindermere, FL · Sold 2026-10-23
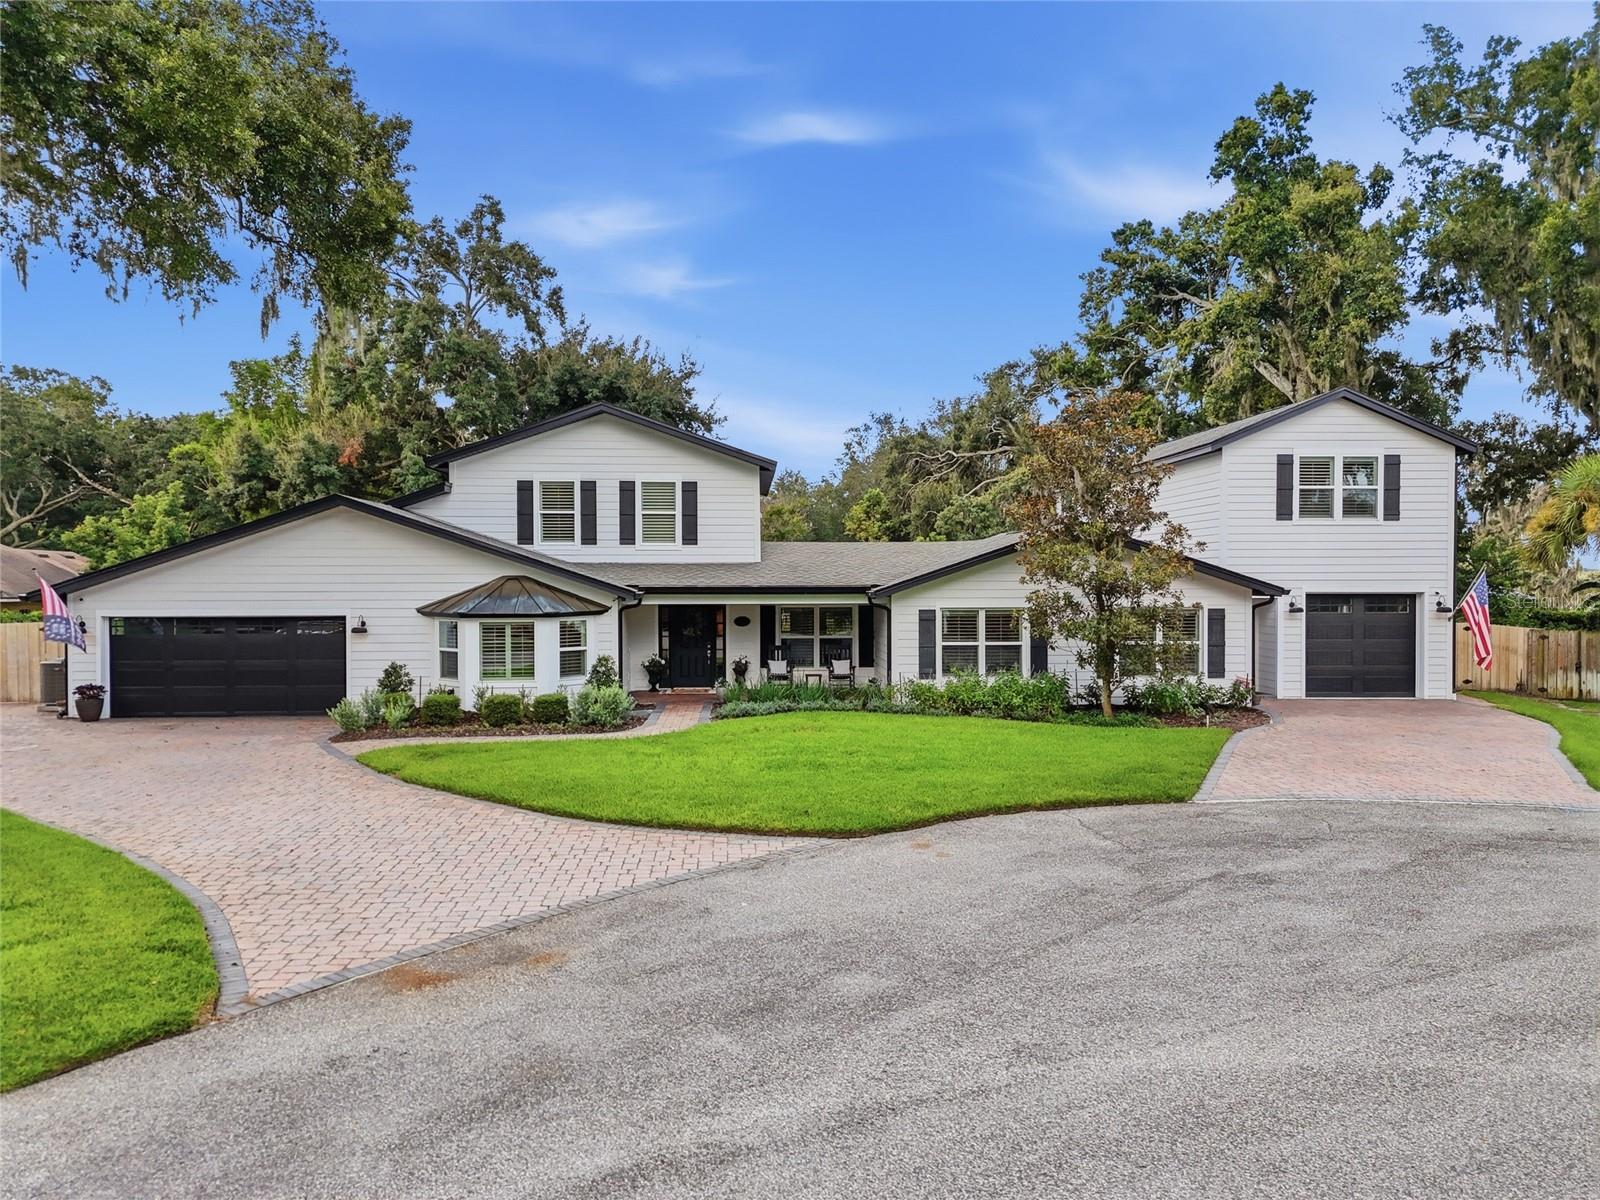 $1,295,0009668 Woodmont PlWindermere, FL · Sold 2026-10-21
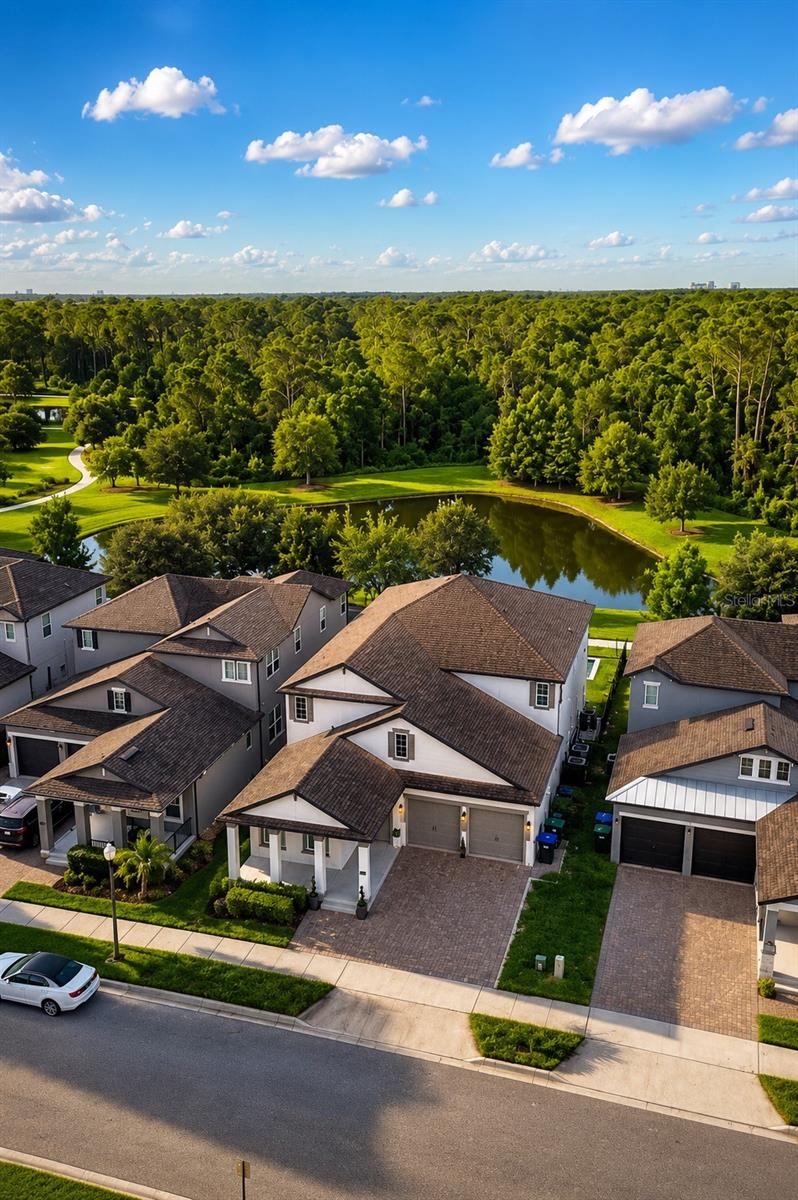 $1,275,00012676 Salomon Cove DrWindermere, FL · Sold 2026-10-16
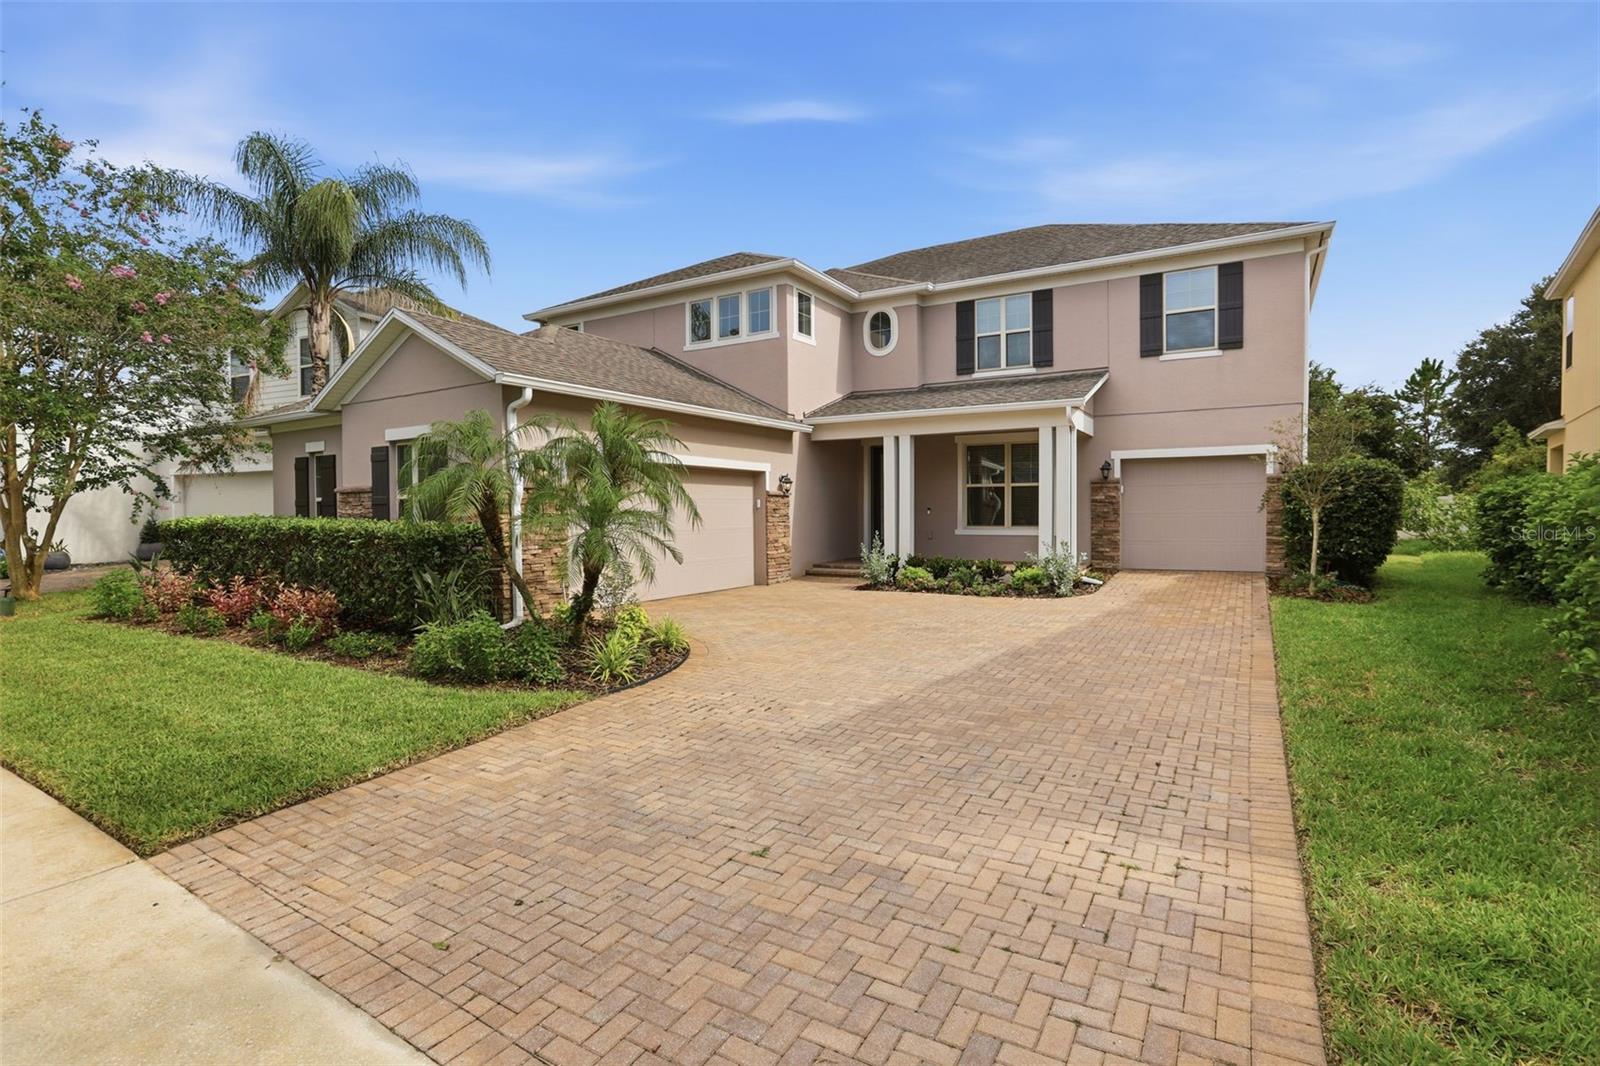 $795,0009155 Outlook Rock TrlWindermere, FL · Sold 2026-10-13
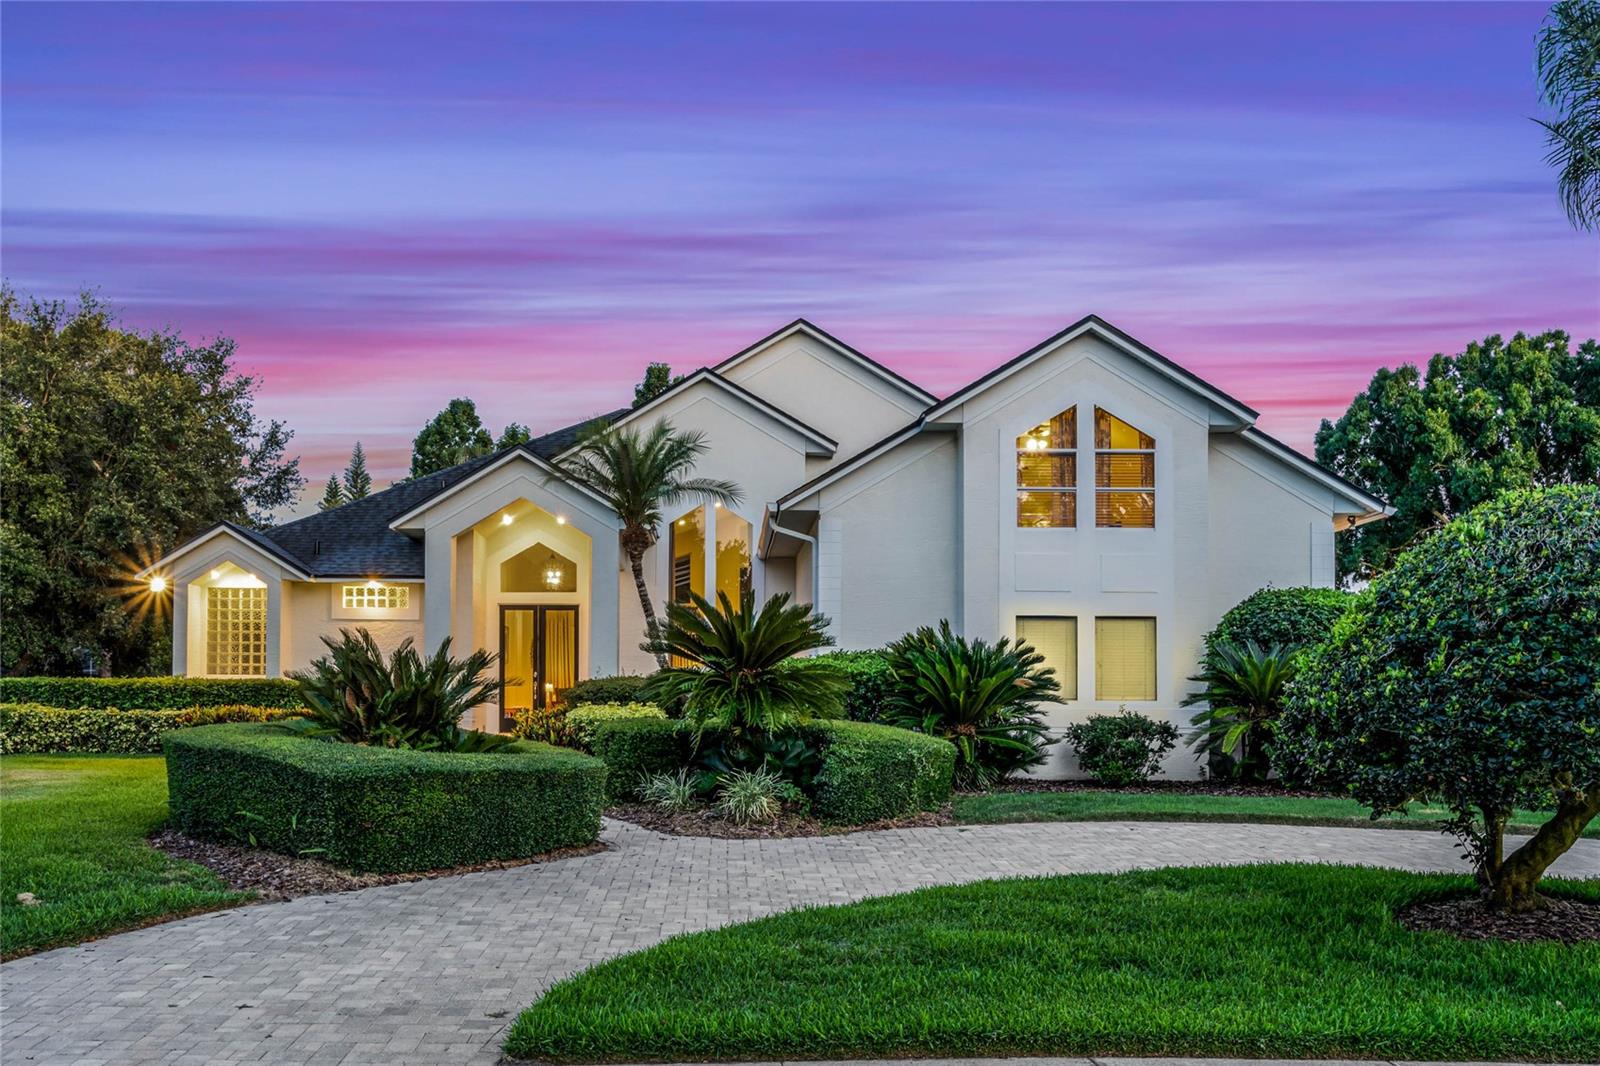 $1,100,0002031 Willow Lauren LnWindermere, FL · Sold 2026-10-13
 $730,00012832 Westside Village LoopWindermere, FL · Sold 2026-10-12
Flood
Flood zone X · Minimal flood risk
What's Nearby
Restaurants
- Fresh Made Kitchen8965 Conroy Windermere Road, Orlando, FL 32819, United States of America0.8 mi
- China Garden Restaurant8833 Conroy Windermere Road, Orlando, FL 32835, United States of America0.9 mi
Groceries
- Publix4870 Horizon Circle, Orlando, FL 32819, United States of America0.5 mi
- Walmart Neighborhood Market8801 Conroy Windermere Road, Orlando, FL 32835, United States of America0.9 mi
- Tim's Wine Market428 Main Street, Windermere, FL 34786, United States of America1.2 mi
- The Fresh Market5000 Doctor Phillips Boulevard, Orlando, FL 32819, United States of America1.6 mi
Schools
- Chain of Lakes Middle SchoolKeeneland Circle, Doctor Phillips, FL 32835, United States of America0.9 mi
- Olympia High School4301 Apopka Vineland Road, Orlando, FL 32835, United States of America1.0 mi
- Palm Lake Elementary SchoolDoctor Phillips Boulevard, Doctor Phillips, FL 32835, United States of America1.5 mi
- Windy Ridge SchoolBeech Tree Drive, Gotha, FL 32835, United States of America1.6 mi
Parks
- Johnson ParkE, Windermere, FL 34786, United States of America0.9 mi
- Lake Street ParkE, Windermere, FL 34786, United States of America1.1 mi
- Town Square Park520, Windermere, FL 34786, United States of America1.2 mi
- Central ParkWindermere, FL 34786, United States of America1.2 mi
- Fernwood ParkWindermere, FL 34786, United States of America1.2 mi
- Willowwood ParkGotha, Florida, United States of America1.4 mi
- R. D. Keene Park and Boat RampLake Butler, Florida, United States of America1.5 mi
- Neighborhood ParkGotha, Florida, United States of America1.6 mi
Coffee
- StarbucksConroy Windermere Road, Gotha, FL 32835, United States of America0.7 mi
- Dixie Cream Cafe434 Main Street, Windermere, FL 34786, United States of America1.2 mi
More homes in Windermere
Homes for sale near Windermere
Data courtesy of: Stellar MLSDisclaimers and data details

Listings courtesy of Stellar MLS as distributed by MLS GRID. Based on information submitted to the MLS GRID. All data is obtained from various sources and may not have been verified by broker or MLS GRID. Supplied Open House Information is subject to change without notice. All information should be independently reviewed and verified for accuracy. Properties may or may not be listed by the office/agent presenting the information. Listing information is provided for consumers’ personal, non-commercial use, solely to identify prospective properties for potential purchase; all other use is strictly prohibited and may violate relevant federal and state law. Information deemed reliable but not guaranteed. Copyright © 2026 MLS GRID. All Rights Reserved.

Continental Real Estate Group, Inc
Broker: Derek Eisenberg
Listing last updated: Nov 16, 2026, 1:44 PM EST. SURF LOCAL last checked: Nov 21, 2026, 8:42 AM EST.